
1 / 31
$574,000
- 5 beds
- 4 baths
- 3,328 sqft
Price cut $5,000 on Nov 6 (was $579,000)
10996 Nassau Ne Circle, Blaine, MN 55449
For sale Est. —/mo
- House · Single Family
- Built in 2000
- 0.2 acres lot
- $172/sqft
- $28/mo HOA
- 3-car garage
Overview
Welcome to this spacious updated and move in ready 3,300 sq. ft., 5-bedroom, 4-bath, two-story home situated on a peaceful pond in the desirable TPC golf course neighborhood. Featuring a fully finished walkout lower level, main-floor laundry, three-car insulated garage, and beautiful indoor and outdoor living spaces, this home offers plenty of room to relax, entertain, and enjoy the setting.
Inside, you’ll find a freshly repainted interior, newly refinished hardwood floors, updated lighting, granite countertops, stainless steel appliances, New water heater and a cozy gas fireplace. The open living spaces flow to the recently re-stained deck overlooking the pond—an ideal spot for morning coffee, outdoor dining, or simply enjoying the sunset views.
The walkout lower level provides additional living space and includes the fifth bedroom and a ¾ bath, offering a comfortable and private space for guests, family, or a home office.
Step outside to enjoy evenings around the backyard firepit, or head directly to the pond for fishing (Bass, Northern, Sun Fish) and canoeing right from your own backyard. The waterfront setting provides a wonderful connection to nature while still being conveniently located near everything.
Close to the National Sports Center, shopping, parks, and area trails, this home combines approximately 3,300 square feet of living space with a beautiful pond setting and a highly desirable location.
5 bedrooms • 4 bathrooms • Approx. 3,300 sq. ft. • Main-floor laundry • Updated lighting • Walkout lower level • 3-car insulated garage • Pond access • TPC neighborhood
Facts & features
Interior
- Bedrooms: 5
- Bathrooms: 4 (2 full, 1 three-quarter, 1 half)
- Finished sqft: 3,328
- Above grade sqft: 2,328
- Below grade sqft: 1,000
- Basement: Daylight/Lookout Windows, Drain Tiled, Finished, Full, Sump Basket, Sump Pump, Walkout
- Heating: Forced Air
- Cooling: Central Air
- Appliances: Air-To-Air Exchanger, Dishwasher, Disposal, Dryer, Electric Water Heater, Exhaust Fan, Microwave, Range, Refrigerator, Washer, Water Softener Owned
- Fireplaces: 1 (Family Room, Gas, Living Room, Pellet)
Property
- Parking: Attached Garage, Asphalt, Garage Door Opener, Insulated Garage
- Garage spaces: 3
- Lot size: 0.2 acres
- Lot dimensions: 135x66
- Exterior features: Stone, Vinyl
- Fencing: Partial
- Waterfront: Pond
Construction
- Home type: House (Single Family)
- Levels: Two
- Year built: 2000
- Roof: Asphalt, Pitched
Utilities
- Sewer: City Sewer/Connected
- Water: City Water/Connected
Community & HOA
- Subdivision: Cic 54 Tpc 9th Add
- HOA fee: $28/mo ($338 annually)
- HOA includes: Other, Professional Mgmt
Taxes & location
- Annual taxes: $5,310 (2025)
- County: Anoka
- School district: Spring Lake Park
Listing
- Status: For sale
- Listed: Oct 1, 2026
- Days on market: 2
- MLS #: 7154264
Monthly payment
—/mo
An example, not a loan offer. Taxes and HOA dues come from the listing when known; home insurance is a rough estimate. Mortgage insurance is not included. Your rate depends on your lender and credit.
Location
Nearby homes
-
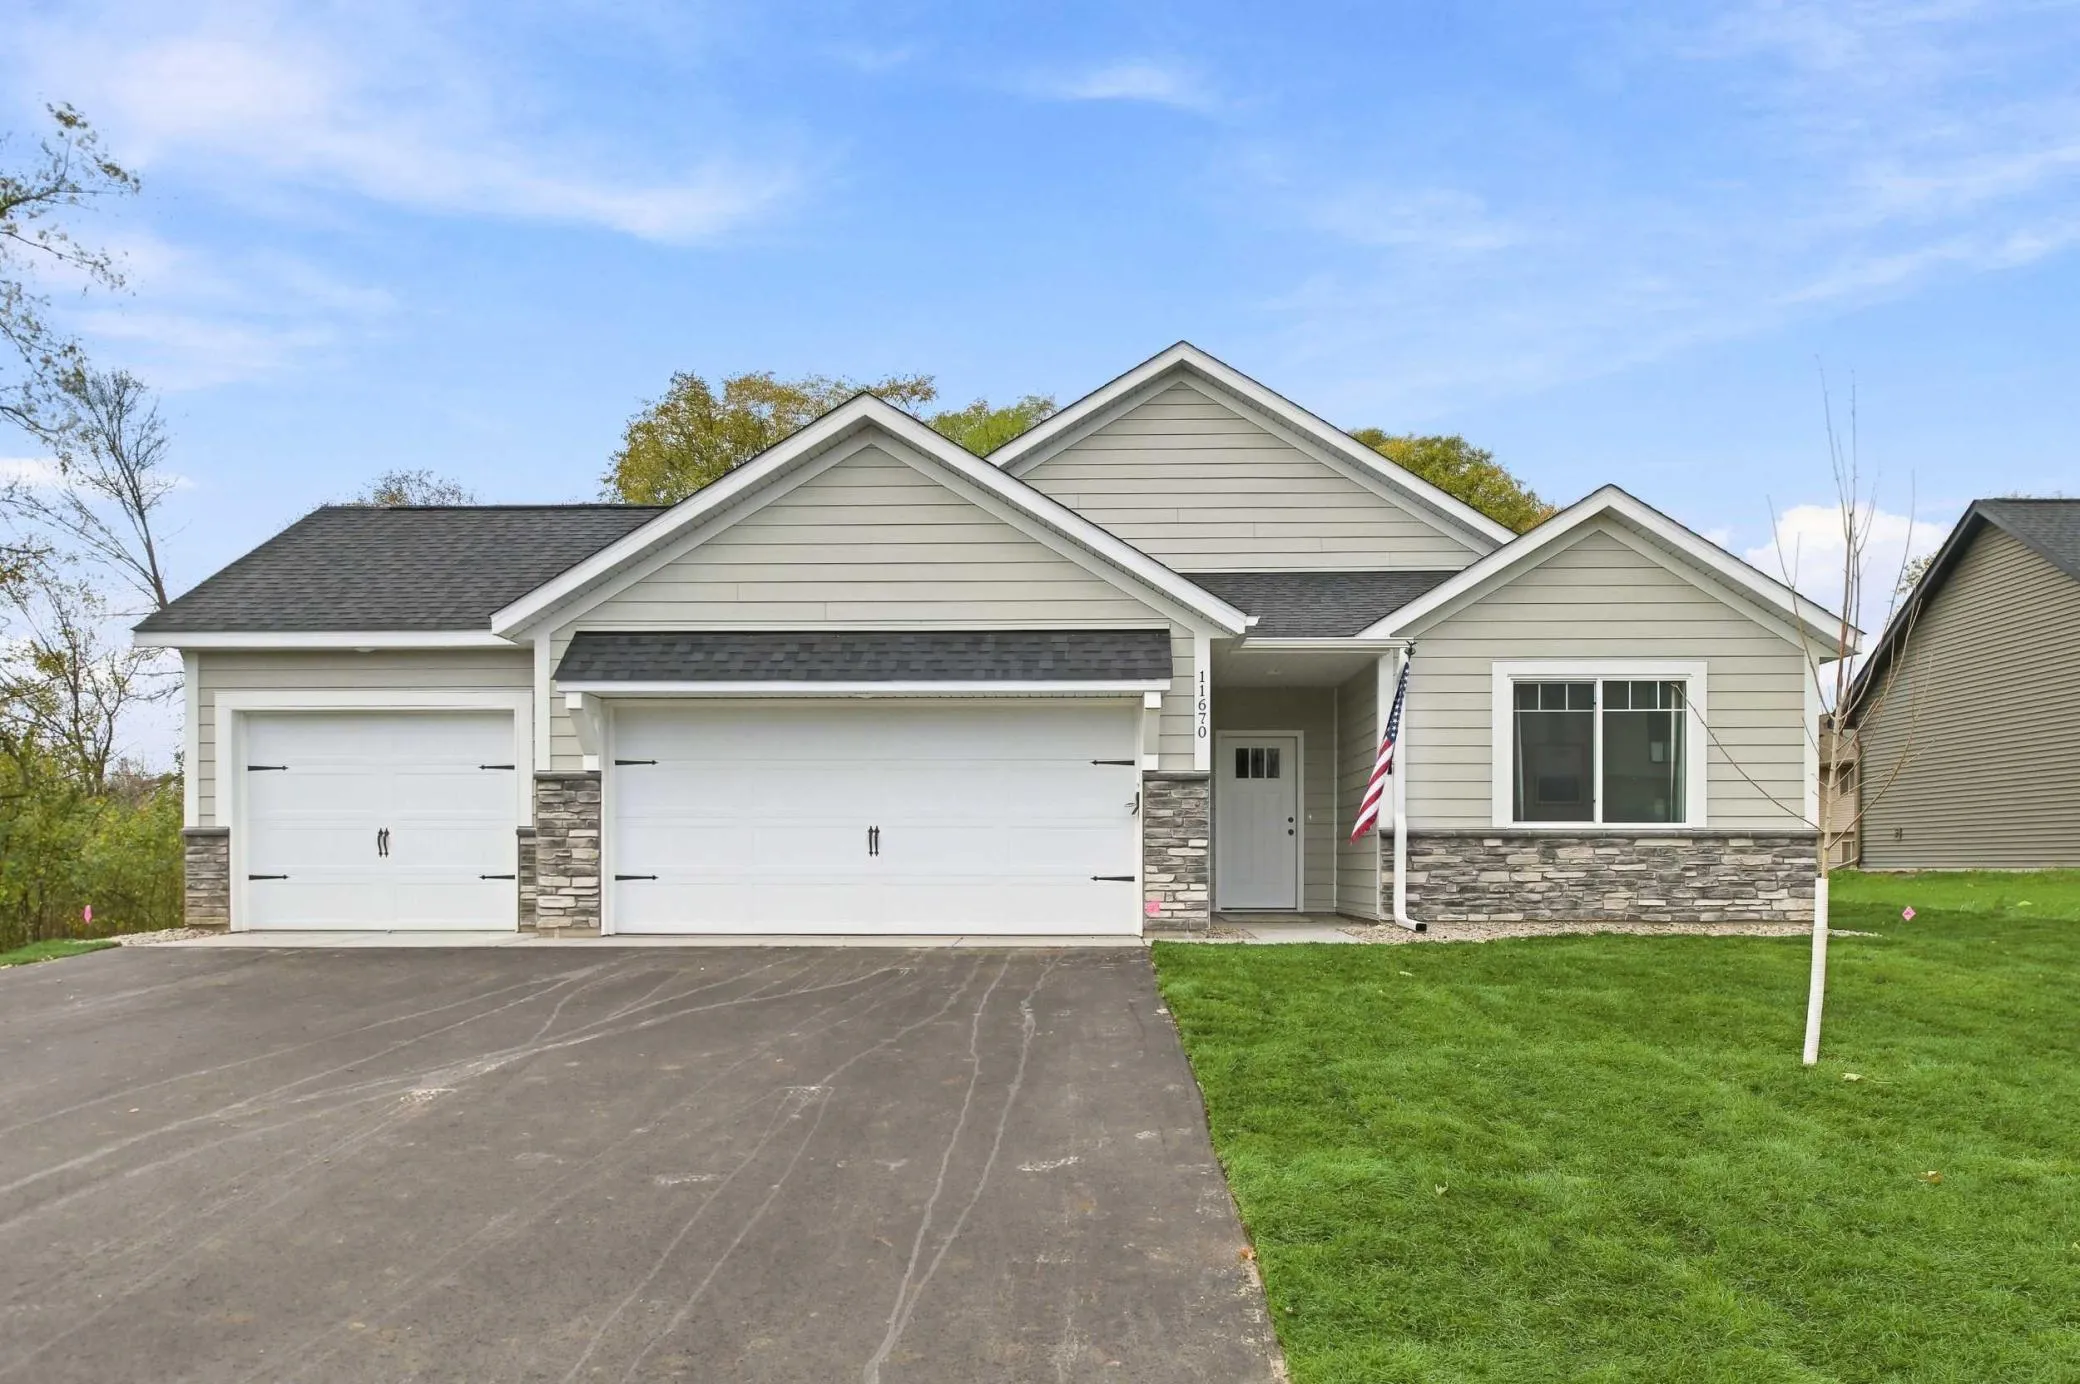 $449,900
3 bds | 2 ba | 1,517 sqft
11670 Pierce Ne Court, Blaine, MN 55434
 Listing courtesy of eXp Realty
-
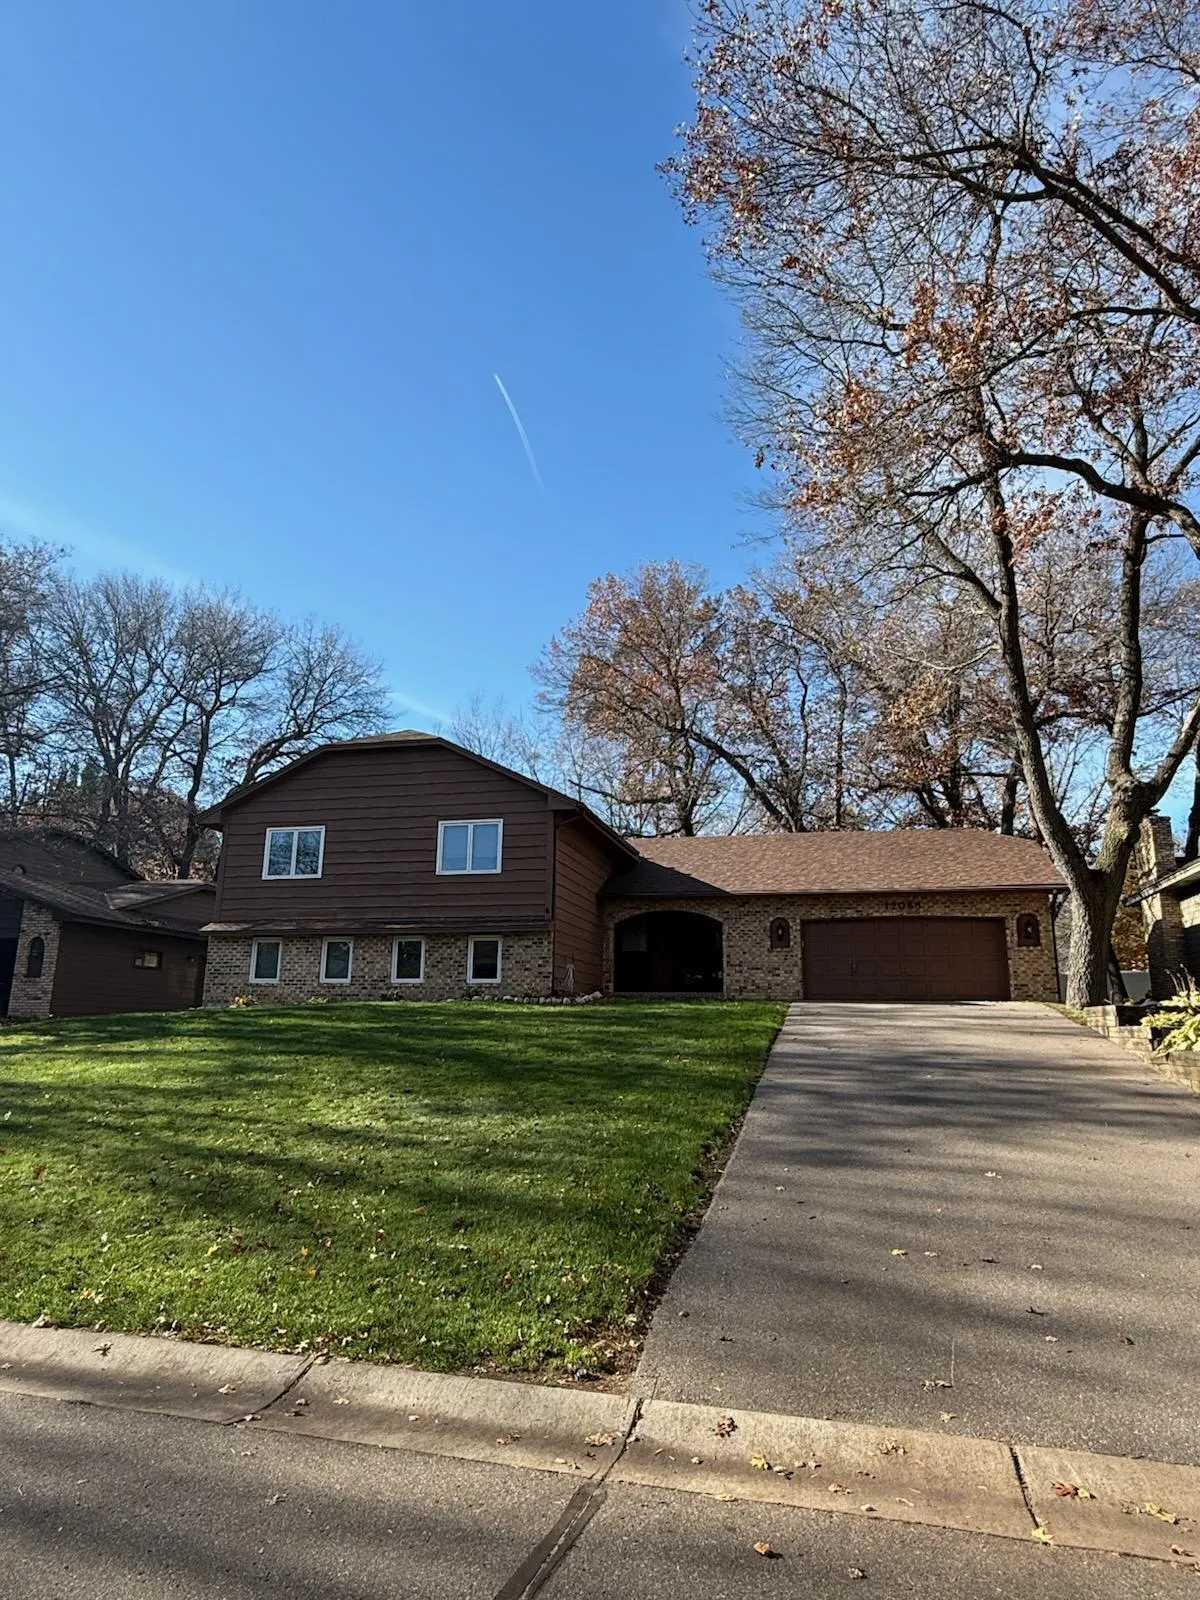 $449,000
4 bds | 3 ba | 2,571 sqft
12088 Cottonwood Nw Street, Coon Rapids, MN 55448
Listing courtesy of AXEN Realty
-
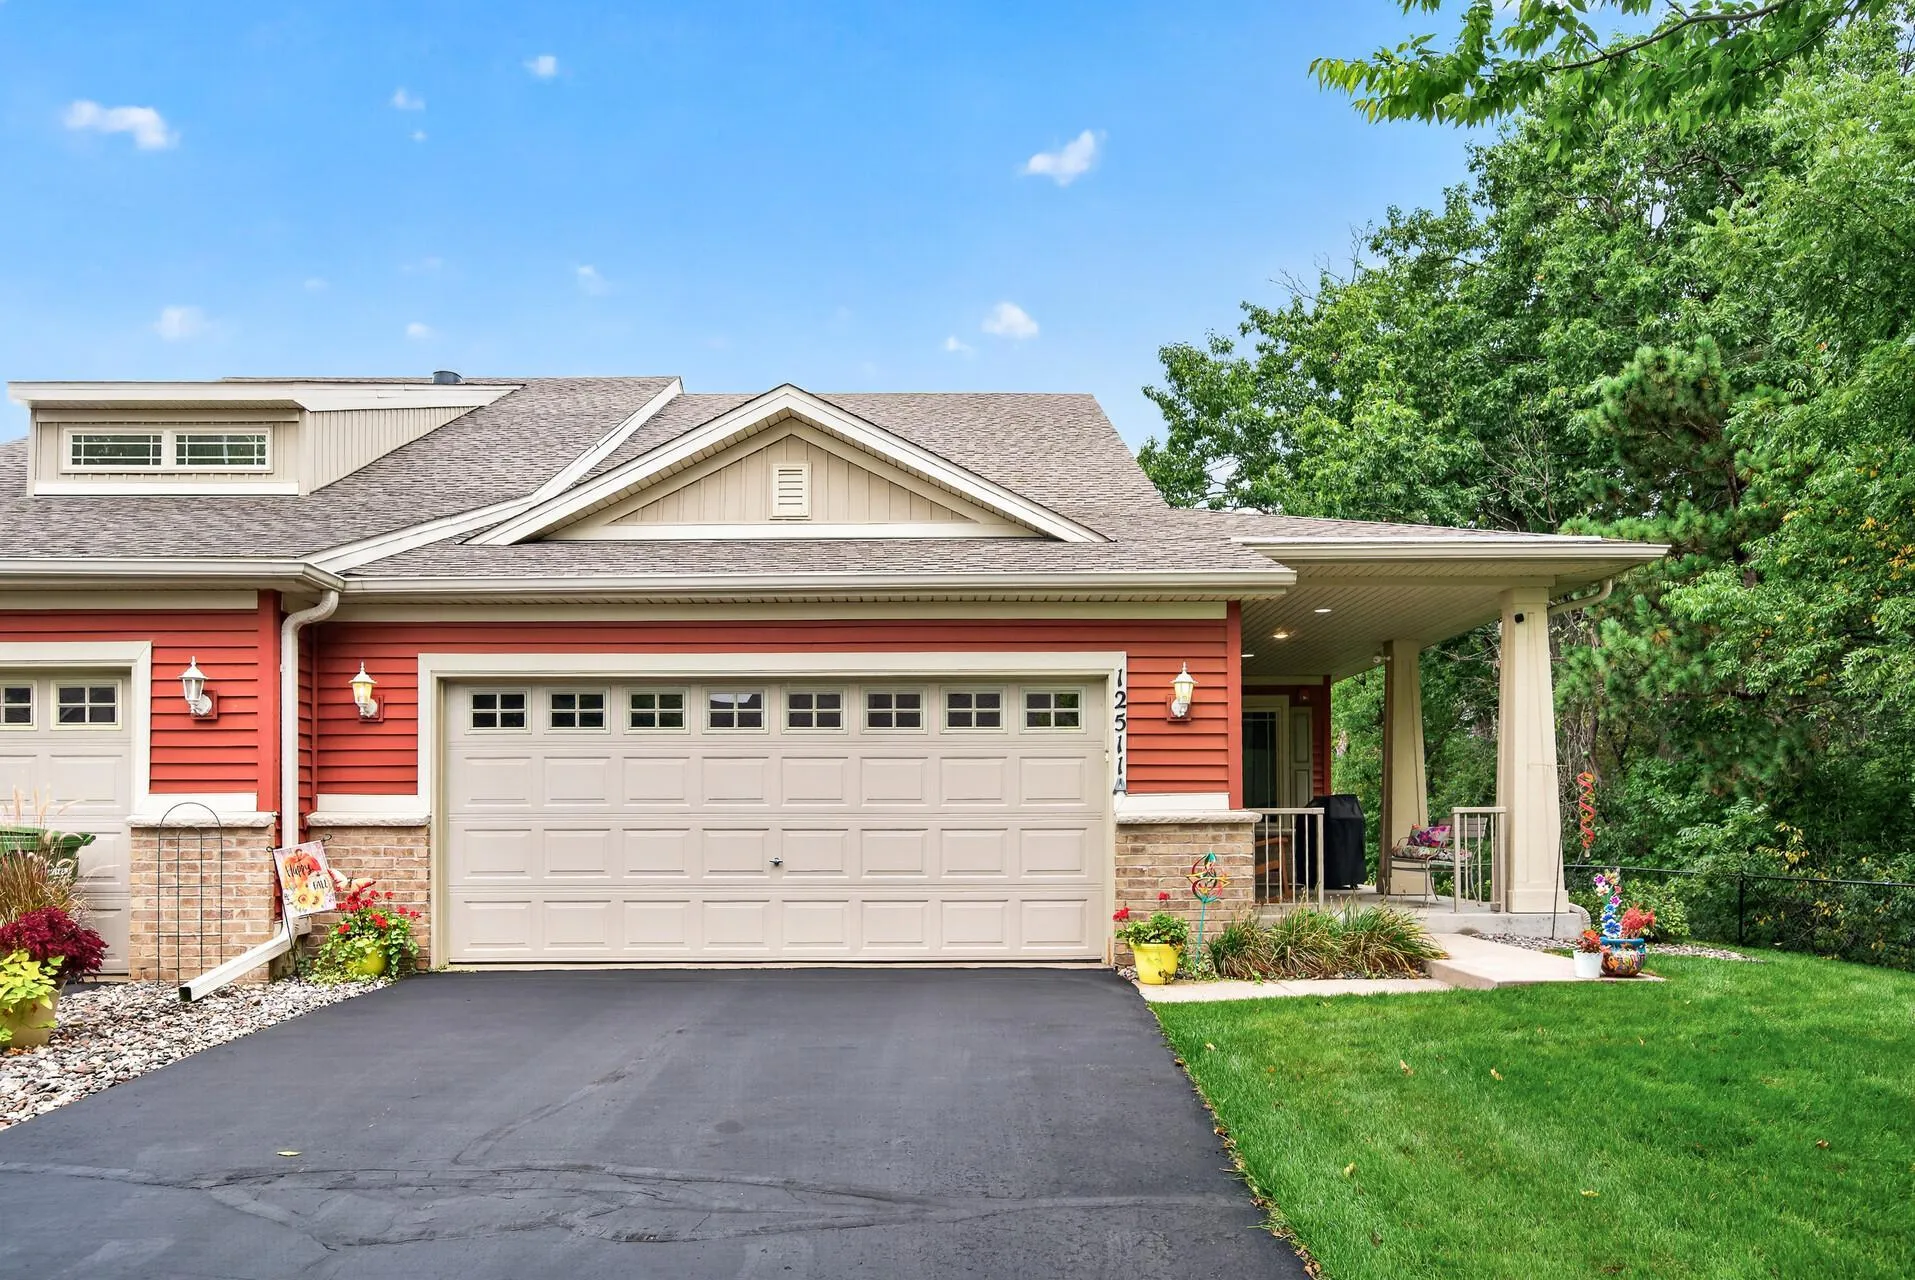 $425,000
3 bds | 3 ba | 2,702 sqft
12511 Leyte Ne Street Unit A, Blaine, MN 55449
Listing courtesy of RE/MAX Results
-
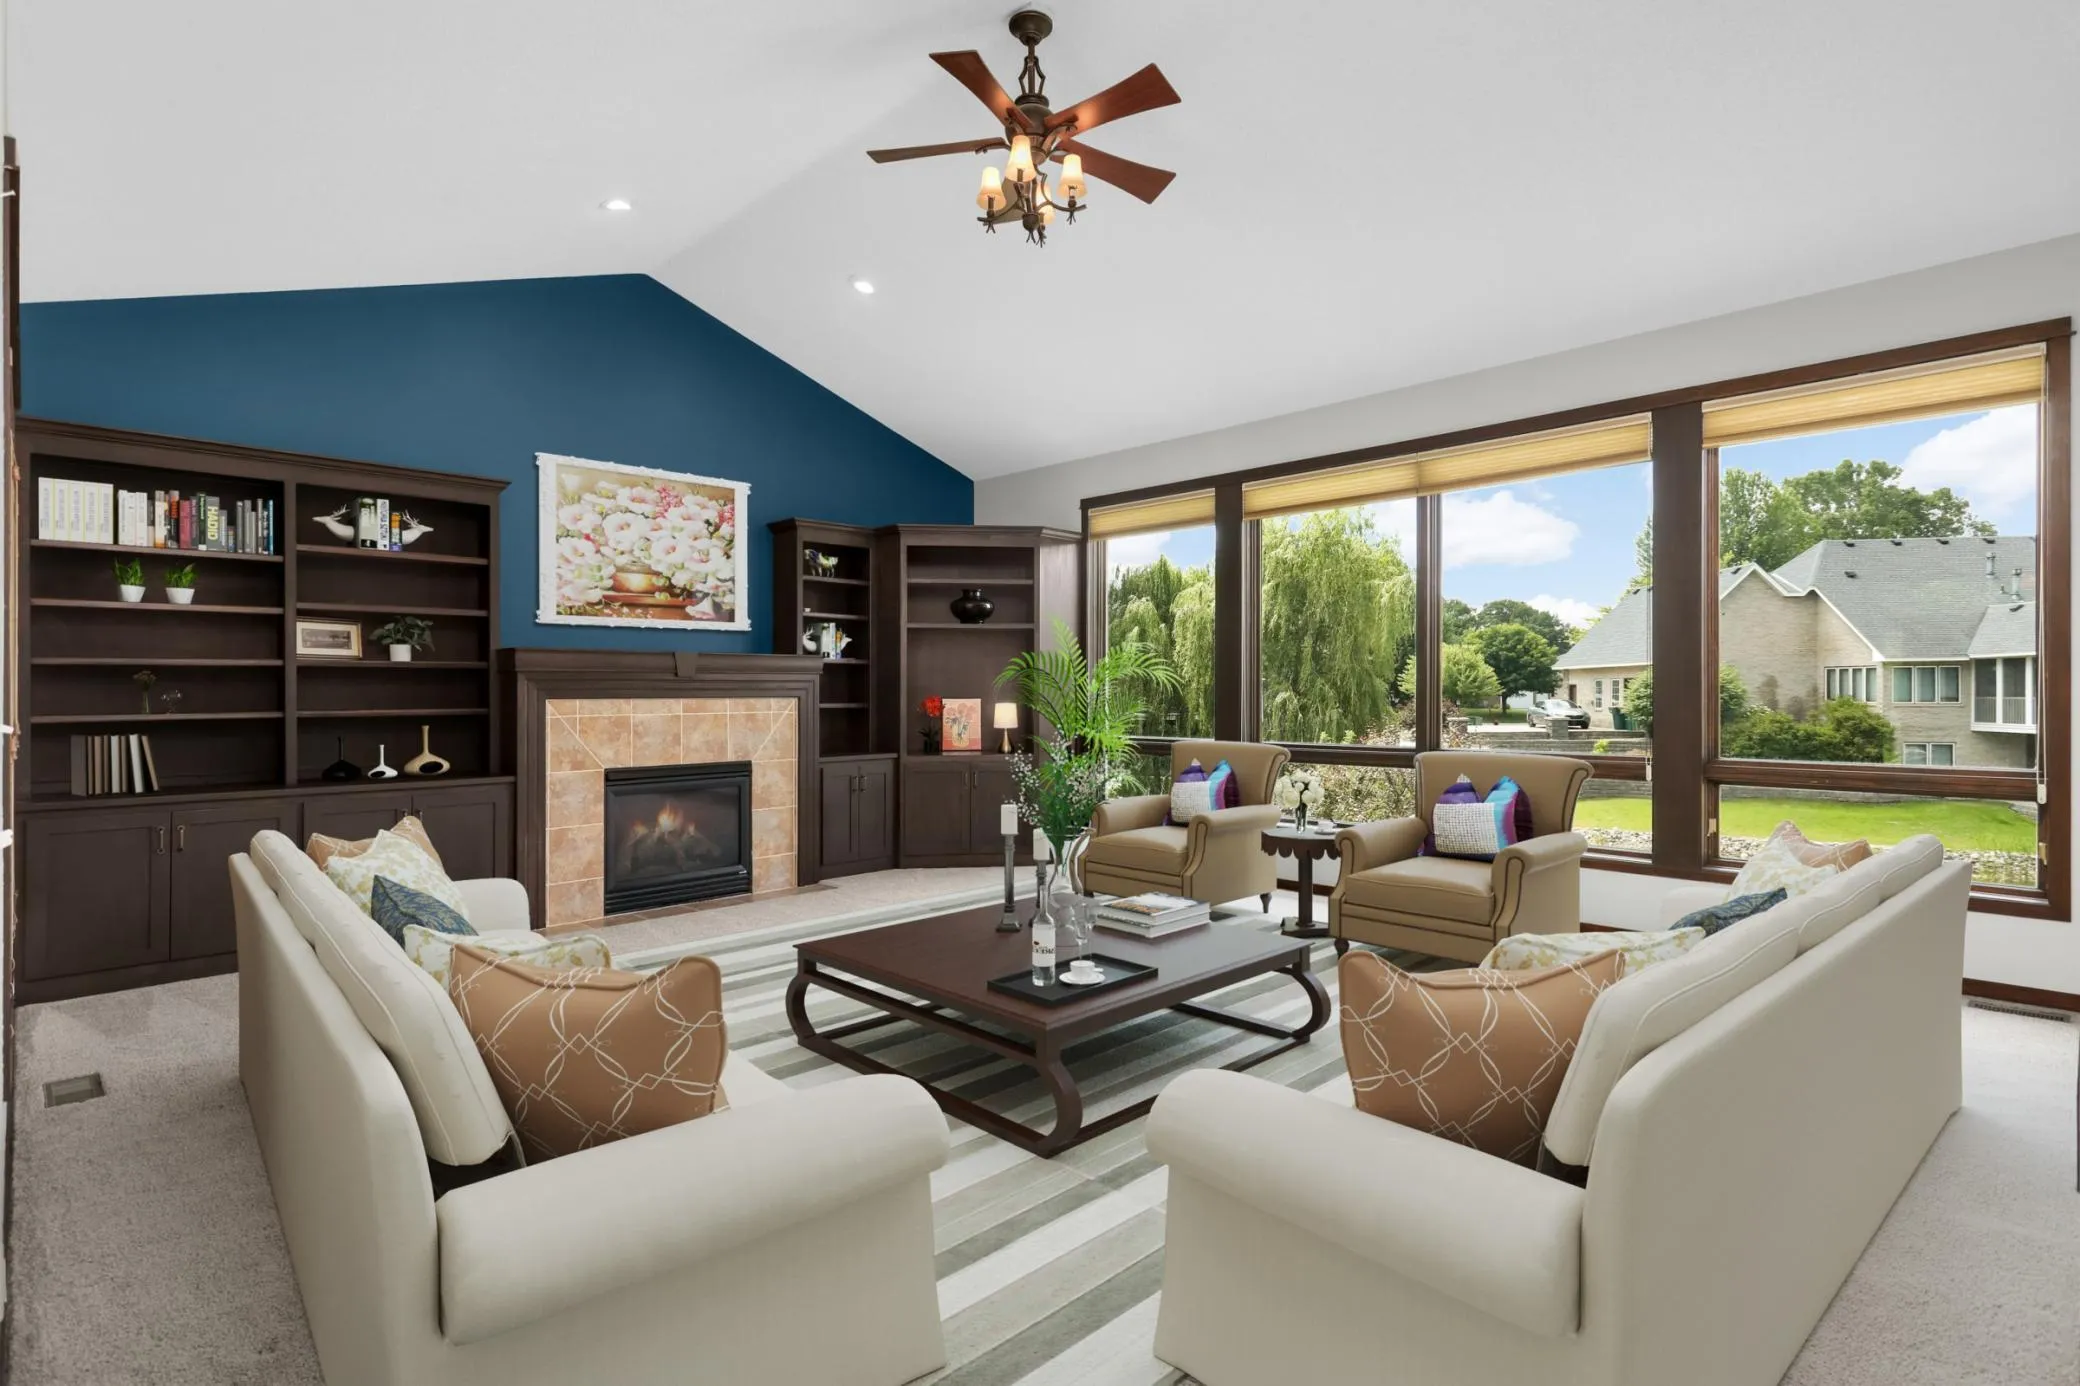 $612,000
4 bds | 4 ba | 3,768 sqft
2748 105th Ne Avenue, Blaine, MN 55449
Listing courtesy of Edina Realty, Inc.
-
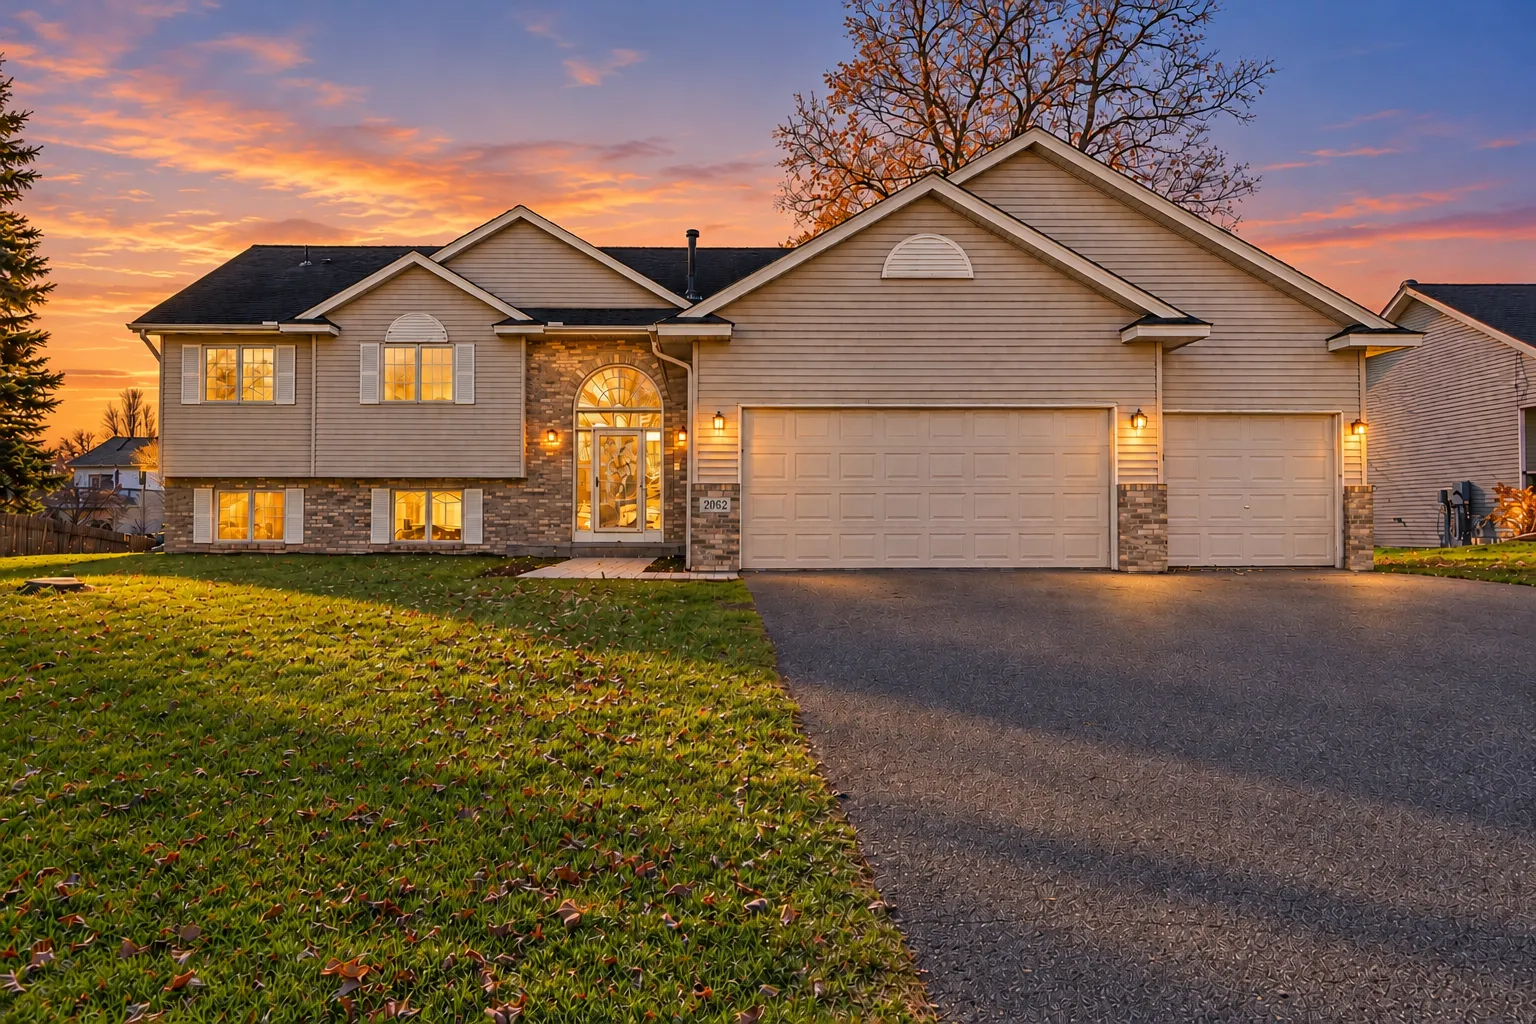 $465,000
4 bds | 3 ba | 2,764 sqft
2062 131st Ne Court, Blaine, MN 55449
Listing courtesy of eXp Realty
-
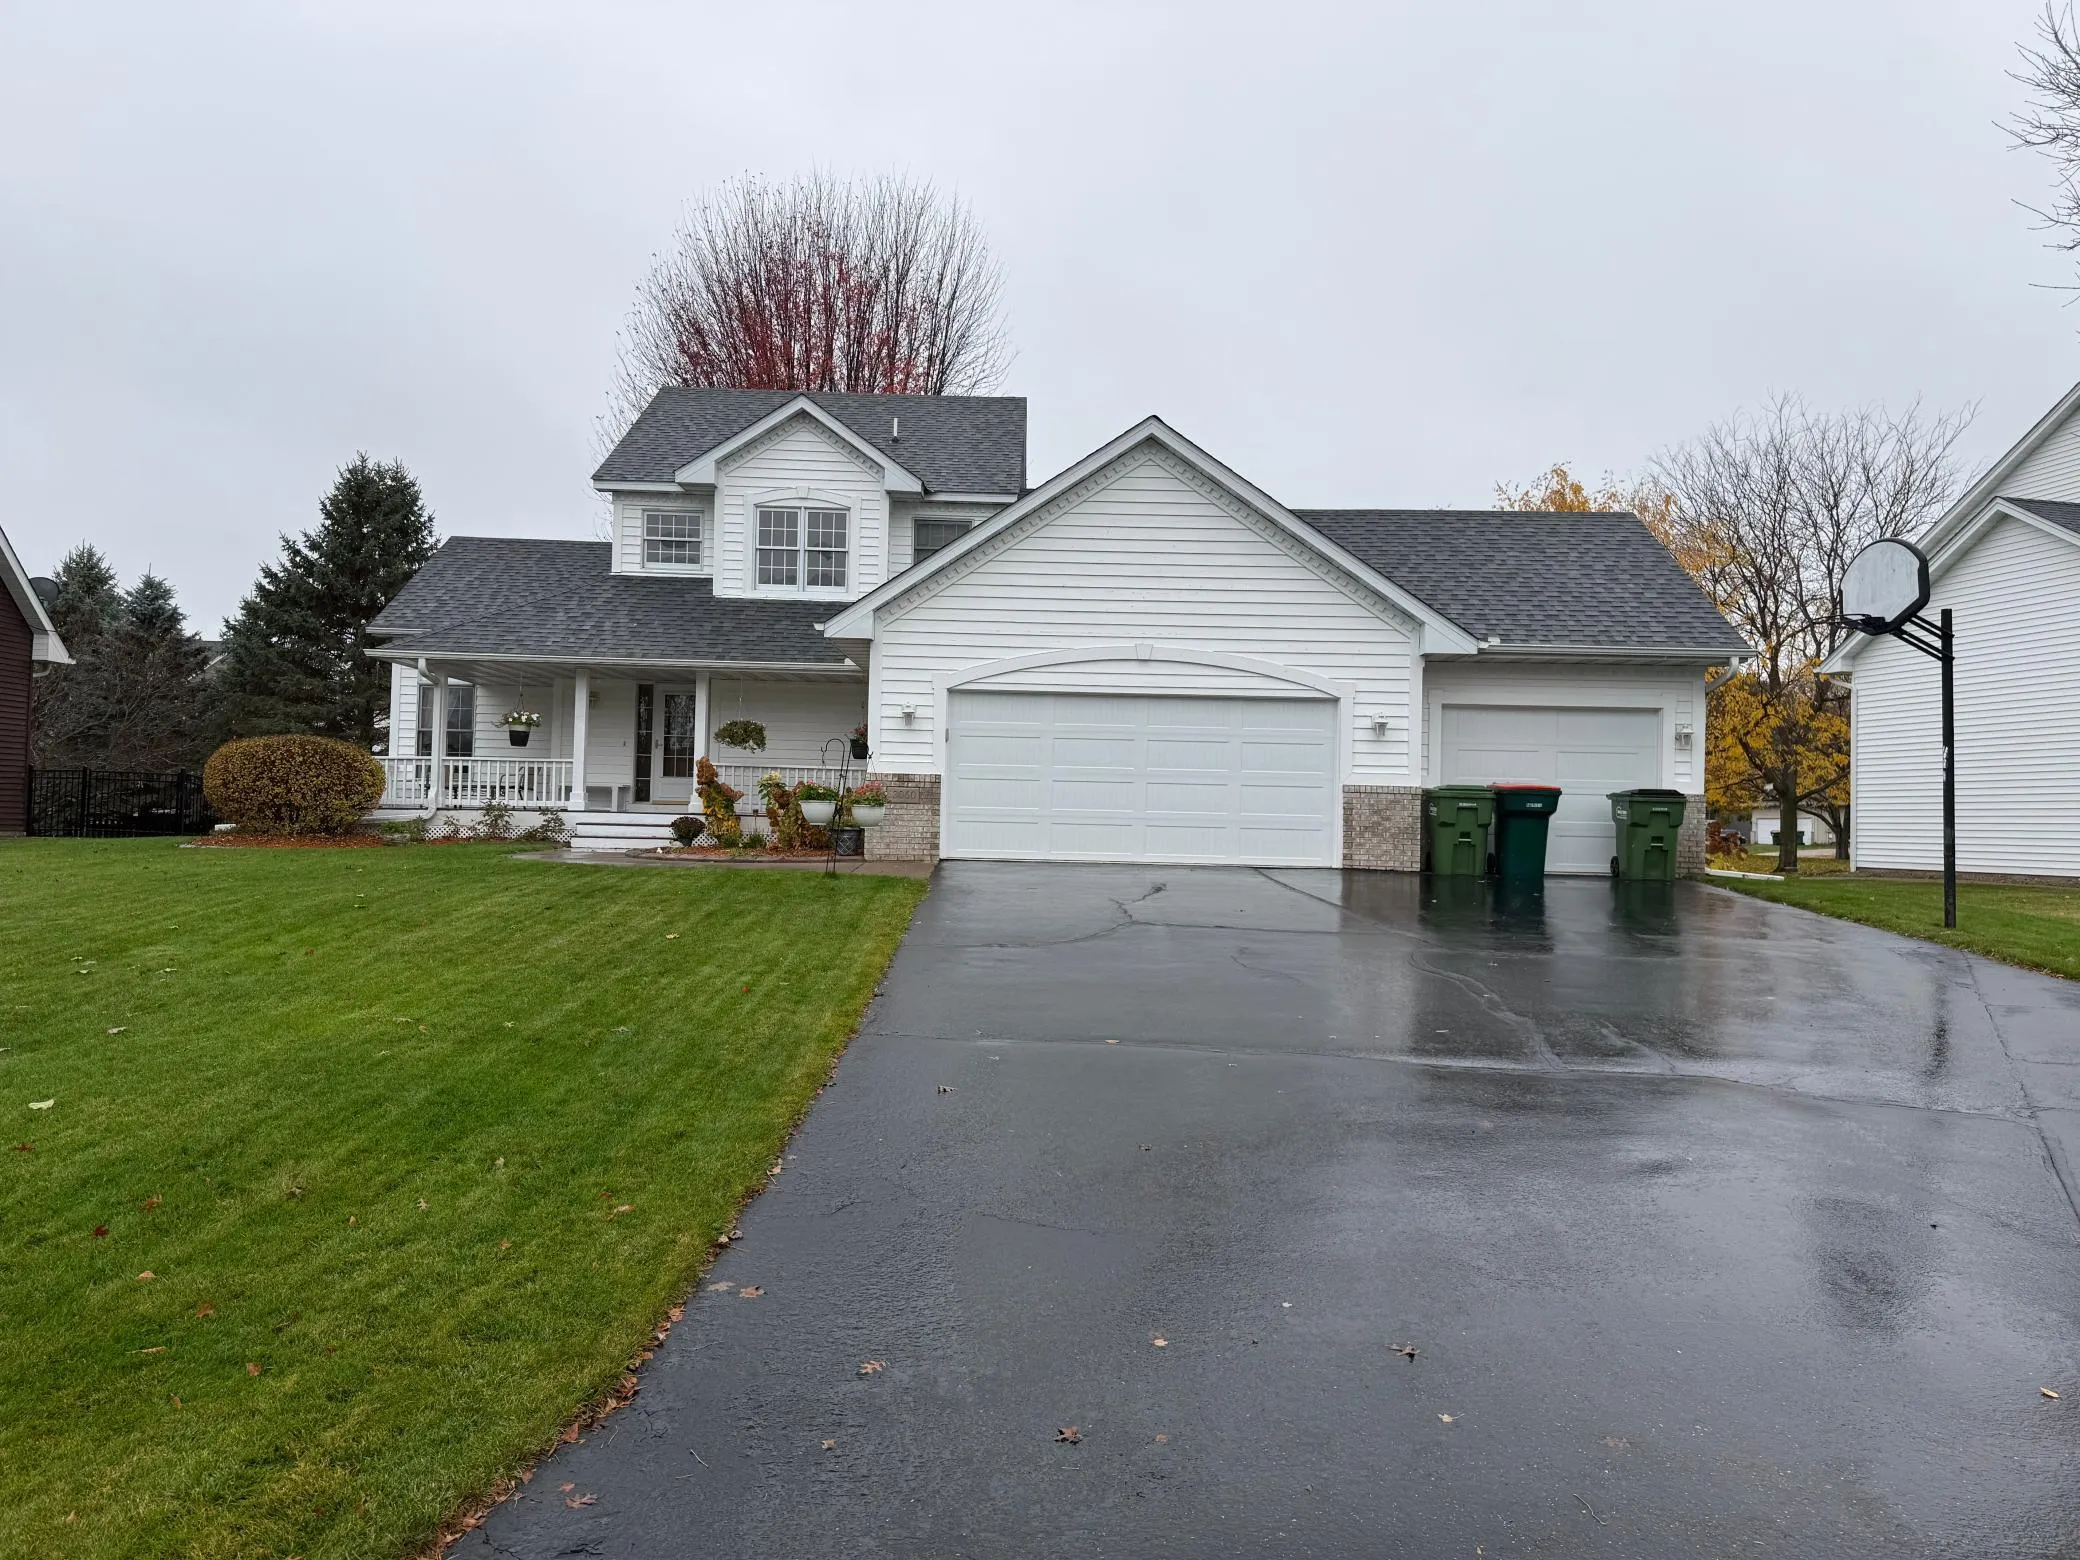 $494,900
3 bds | 3 ba | 2,412 sqft
13060 Owatonna Ne Street, Blaine, MN 55449
Listing courtesy of National Realty Guild
-
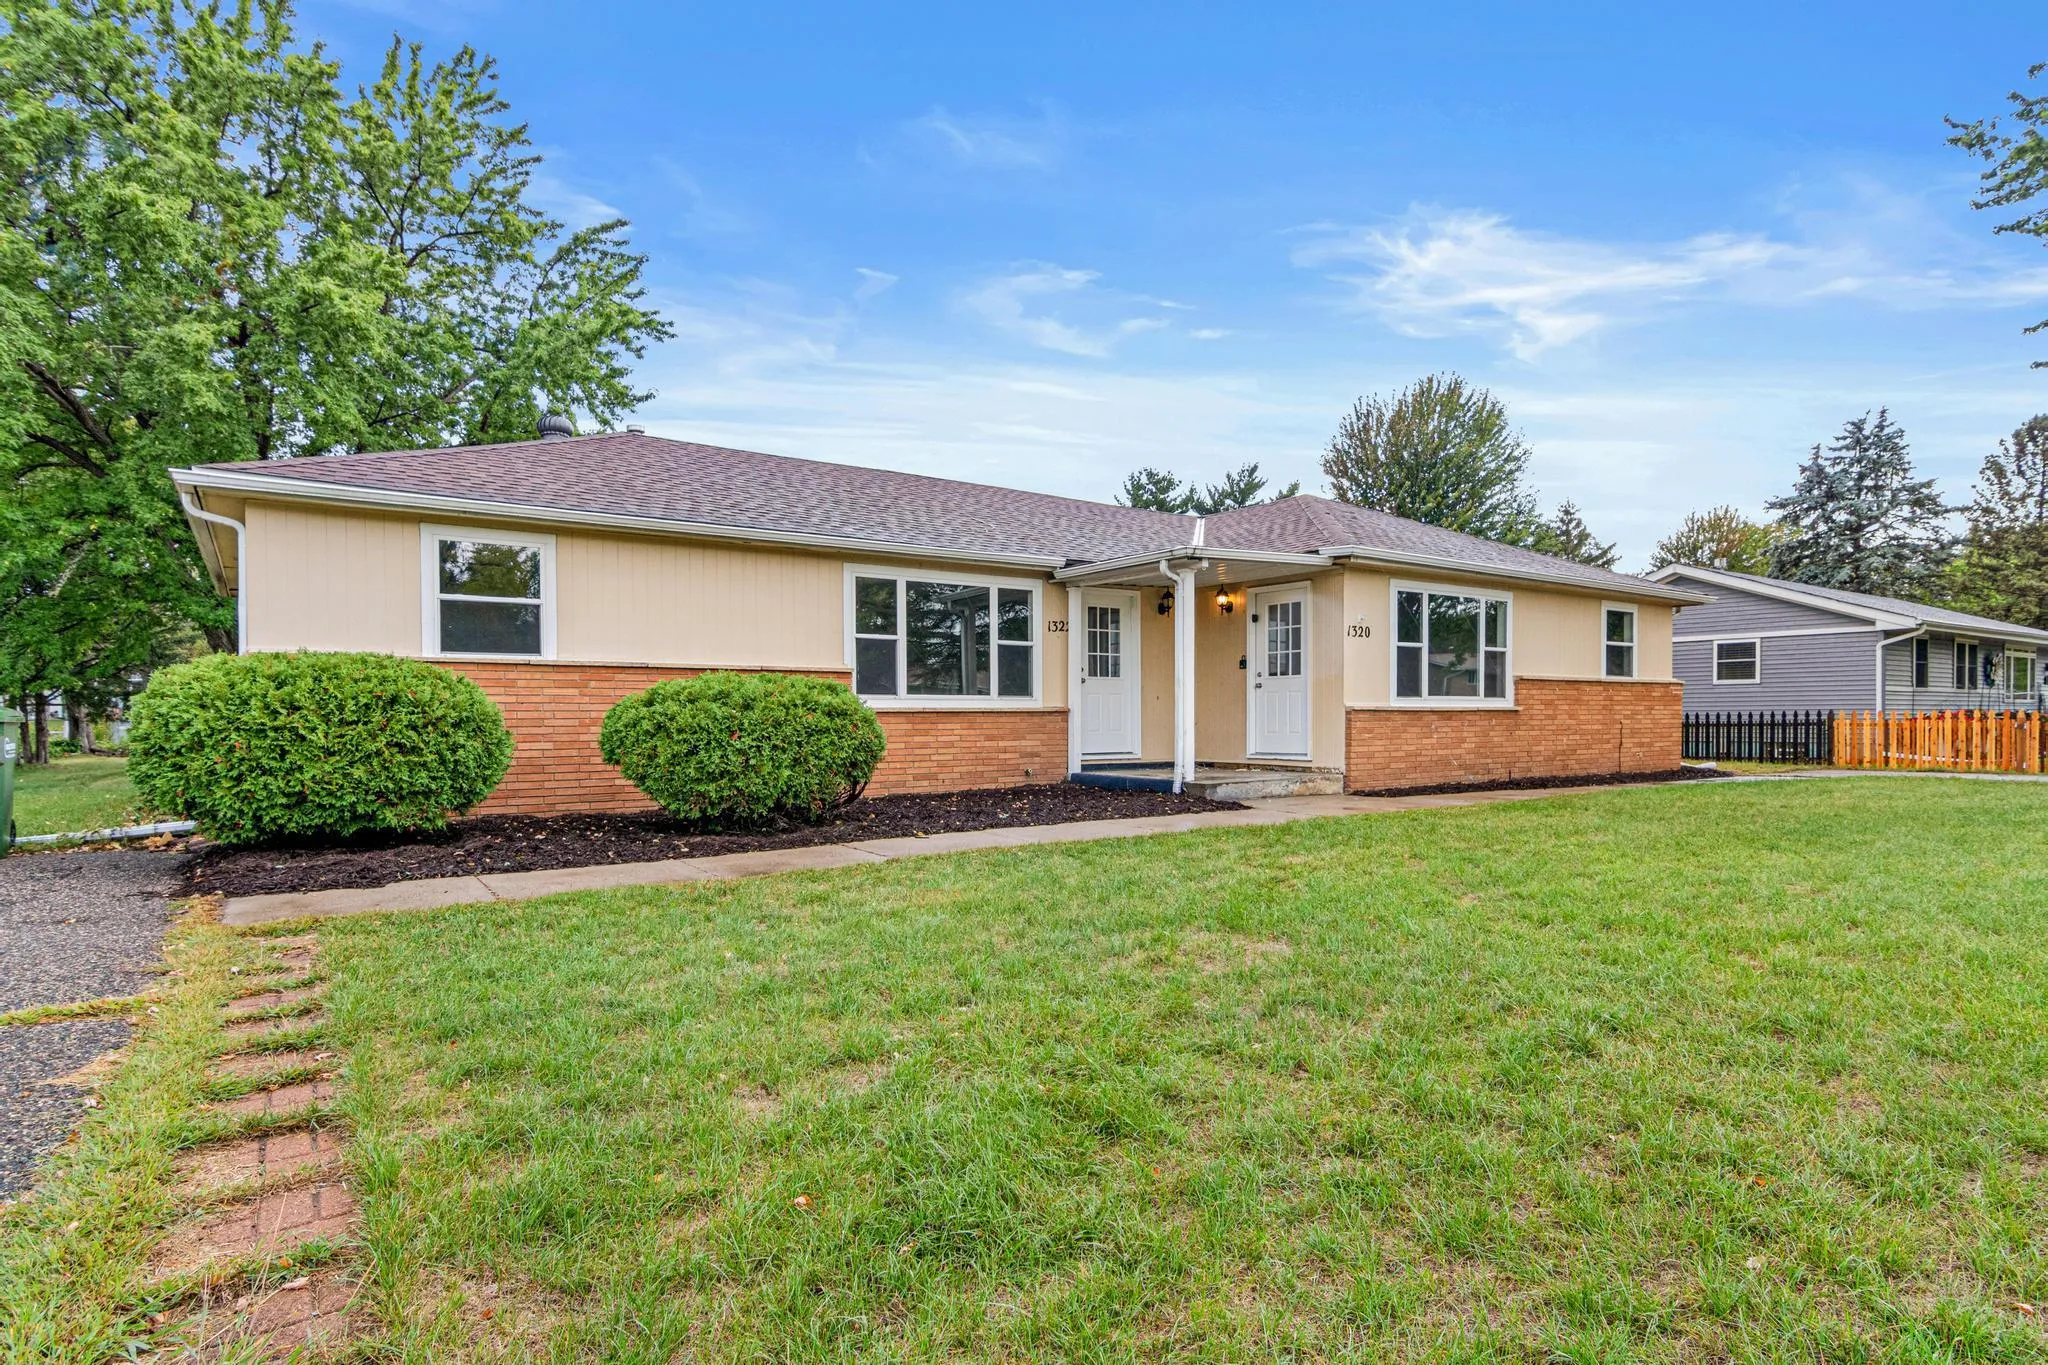 $499,000
8 bds | 2 ba | 3,252 sqft
1320 132nd Ne Avenue, Blaine, MN 55434
Listing courtesy of Call It Closed International Realty
-
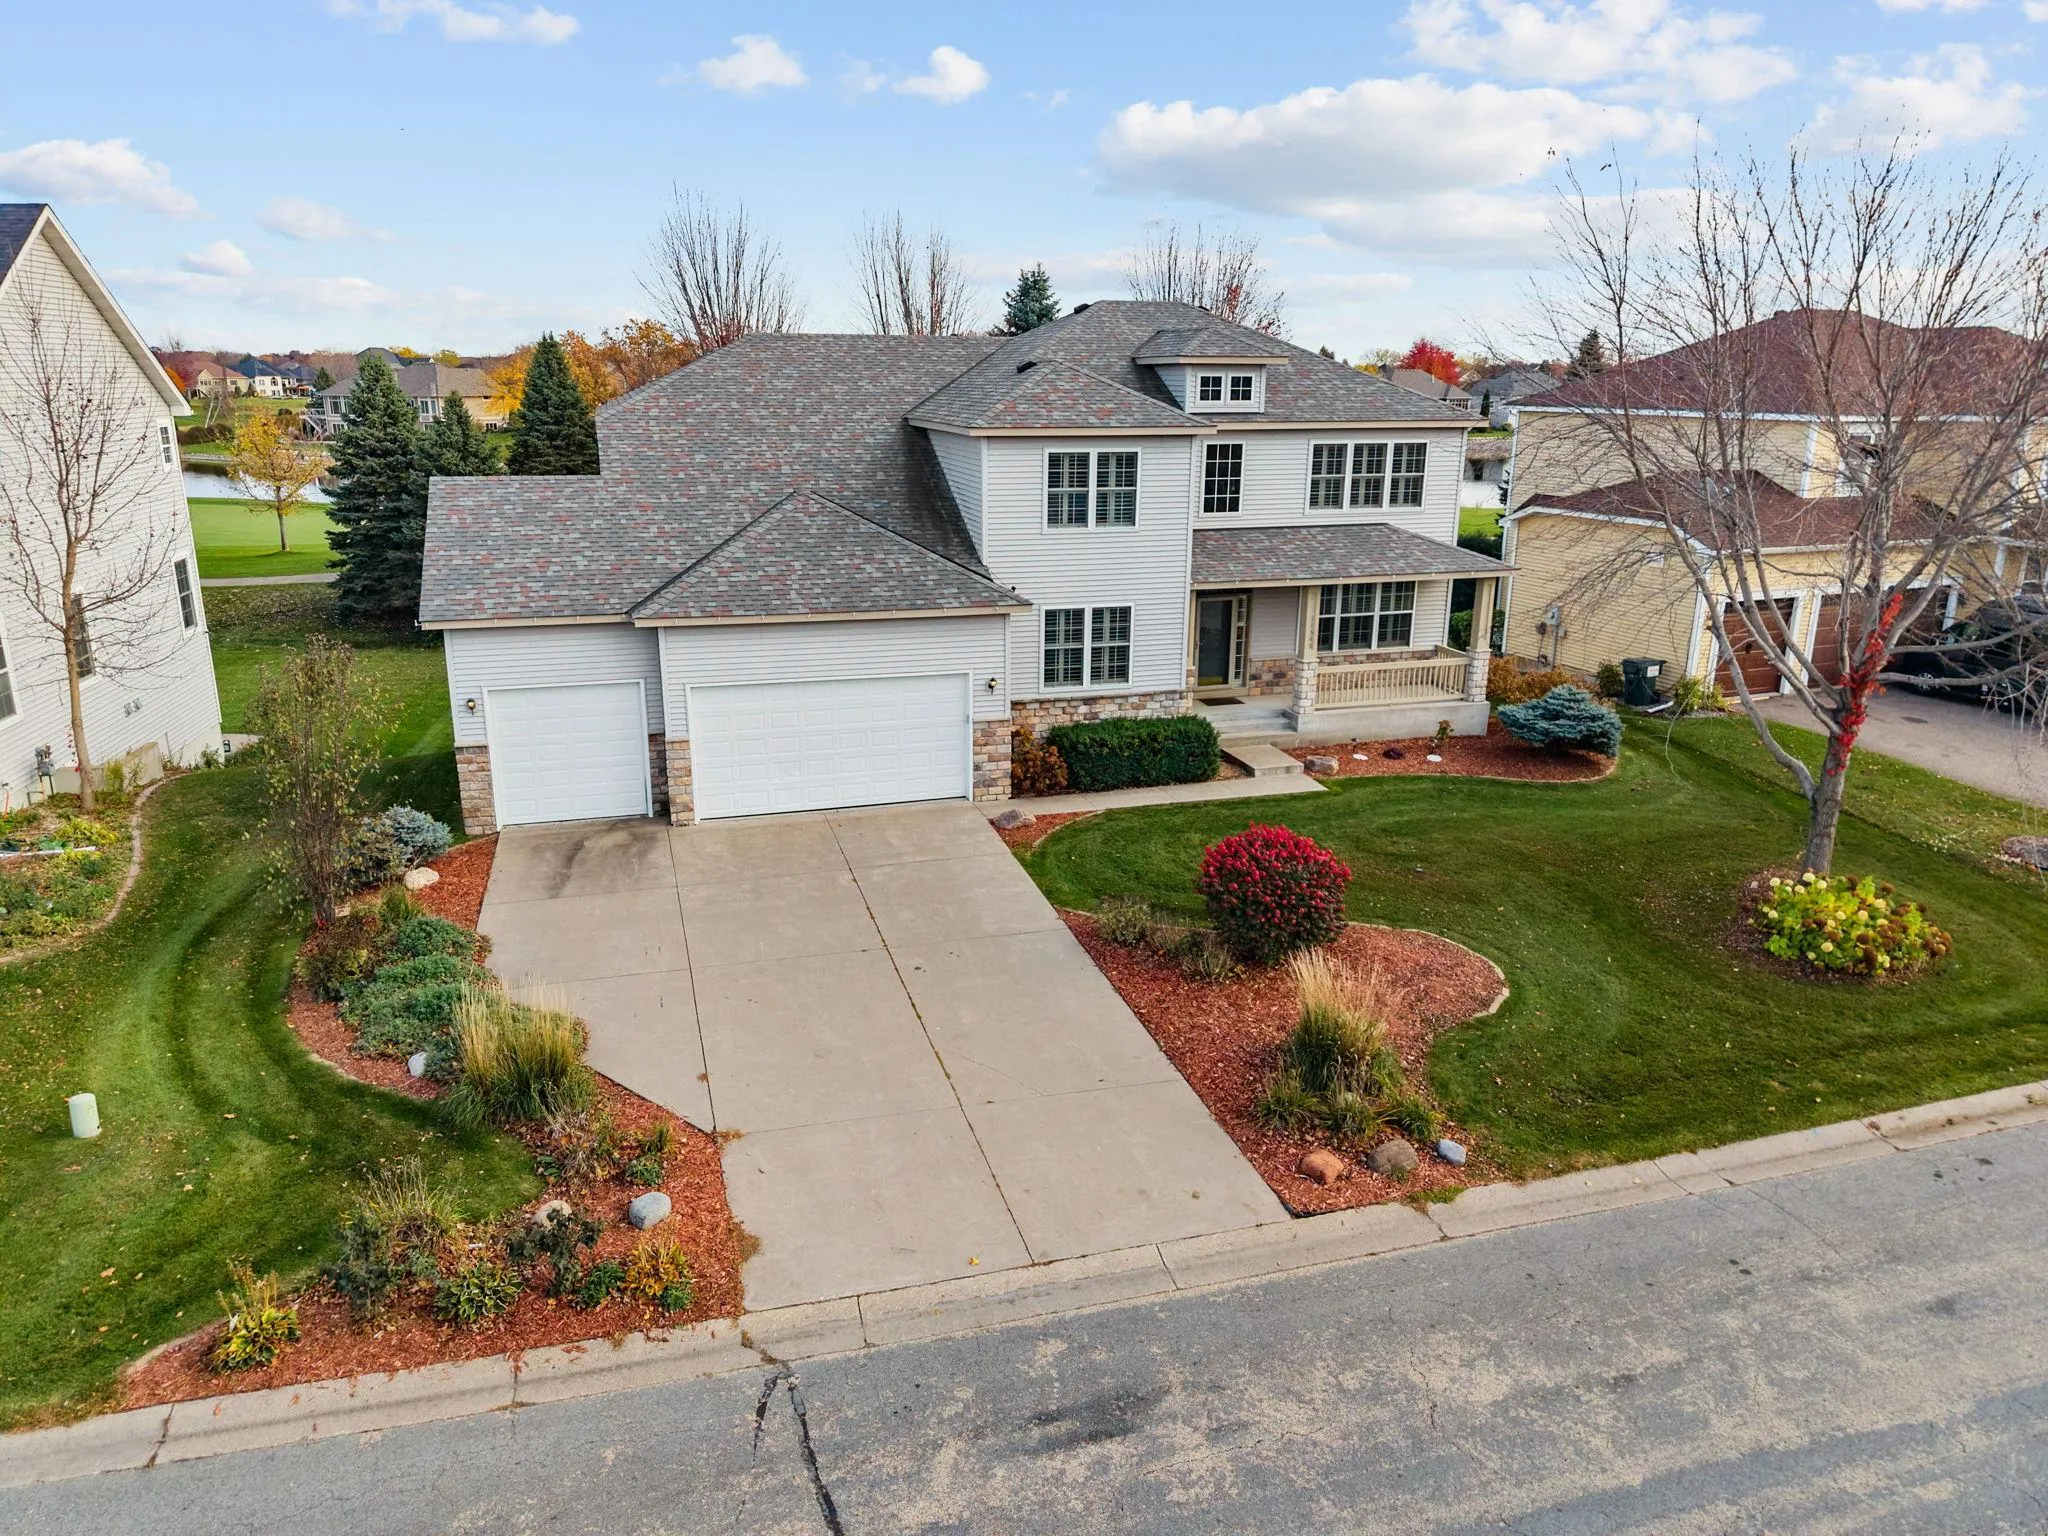 $649,900
5 bds | 4 ba | 4,494 sqft
11549 Arnold Palmer Drive, Blaine, MN 55449
Listing courtesy of RE/MAX Results
Request a tour
10996 Nassau Ne Circle, Blaine, MN 55449