
1 / 47
$425,000
- 3 beds
- 3 baths
- 2,702 sqft
12511 Leyte Ne Street Unit A, Blaine, MN 55449
For sale Est. —/mo
- Townhouse · Side x Side
- Built in 2006
- 0.09 acres lot
- $157/sqft
- $359/mo HOA
- 2-car garage
Overview
Open houses
- Saturday, Nov 14 11 am–12:30 pm Open house
Times are Central.
Welcome to this wonderful end-unit townhome offering one-level living at its finest! Ideally located at the end of the road, this desirable unit overlooks a peaceful wooded area, providing a little extra privacy and a beautiful setting. The main floor has everything you need, including a spacious primary bedroom with private bath, a 2nd bedroom currently used as an office, and a convenient 2nd bath for guests. The kitchen features newer stainless steel appliances, a granite island, gorgeous tile backsplash, under-cabinet lighting, and convenient pantry. The living room offers a comfortable place to relax by the fireplace and the dining area is great for guests. The bright four-season sunroom provides beautiful views and access to the back deck. There's also a welcoming front porch to enjoy. The lower level is just as impressive! It features a large family room with plenty of room for both a TV area, game room, or workout space. The 3rd bedroom and bathroom could make a great guest room. There’s a substantial storage room that could double as a workshop or crafting room. Additional features include tall ceilings, beautiful wood floors, and an attached insulated two-car garage. This is a wonderful opportunity to enjoy a well-maintained home with the convenience of main-floor living and plenty of additional space. Come see all this exceptional townhome has to offer!
Facts & features
Interior
- Bedrooms: 3
- Bathrooms: 3 (1 full, 2 three-quarter)
- Finished sqft: 2,702
- Above grade sqft: 1,602
- Below grade sqft: 1,100
- Basement: Block, Drain Tiled, Egress Window(s), Finished, Full, Storage Space
- Heating: Forced Air
- Cooling: Central Air
- Appliances: Air-To-Air Exchanger, Dishwasher, Disposal, Dryer, Exhaust Fan, Microwave, Range, Refrigerator, Washer
- Laundry: Laundry Closet, Laundry Room, Main Level, In Unit
- Fireplaces: 1 (Gas, Living Room)
Property
- Parking: Attached Garage, Asphalt, Garage Door Opener
- Garage spaces: 2
- Lot size: 0.09 acres
- Lot dimensions: 37x107
- Exterior features: Stone, Vinyl
Construction
- Home type: Townhouse (Side x Side)
- Levels: One
- Year built: 2006
- Roof: Age 8 Years or Less, Asphalt, Pitched
Utilities
- Sewer: City Sewer/Connected
- Water: City Water/Connected
Community & HOA
- Subdivision: Savanna Grove
- HOA fee: $359/mo
- HOA includes: Building Exterior, Hazard Insurance, Lawn Care, Professional Mgmt, Snow Removal
Taxes & location
- Annual taxes: $4,228 (2026)
- County: Anoka
- School district: Anoka-Hennepin
Listing
- Status: For sale
- Listed: Nov 11, 2026
- Days on market: 2
- MLS #: 7170828
Monthly payment
—/mo
An example, not a loan offer. Taxes and HOA dues come from the listing when known; home insurance is a rough estimate. Mortgage insurance is not included. Your rate depends on your lender and credit.
Location
Nearby homes
-
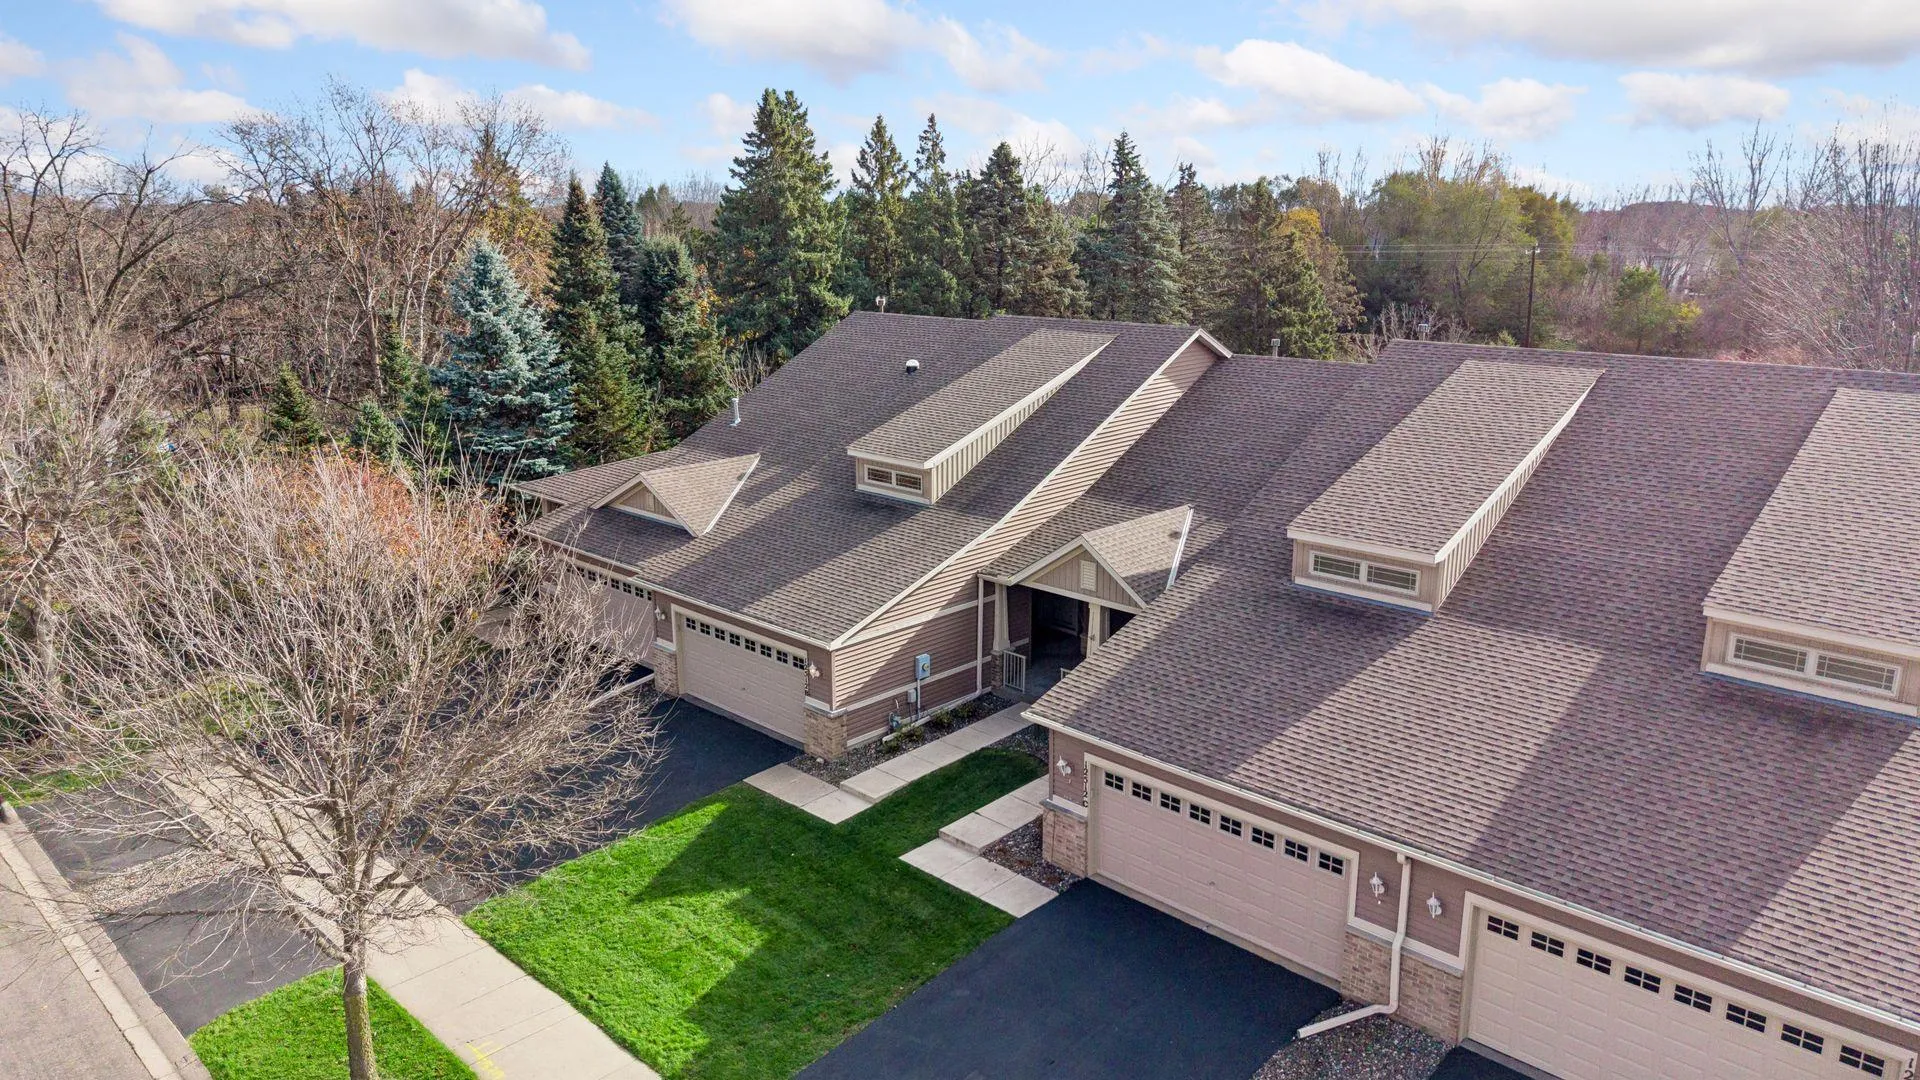 $400,000
3 bds | 3 ba | 2,702 sqft
12512 Leyte Ne Street Unit B, Blaine, MN 55449
 Listing courtesy of Coldwell Banker Realty
-
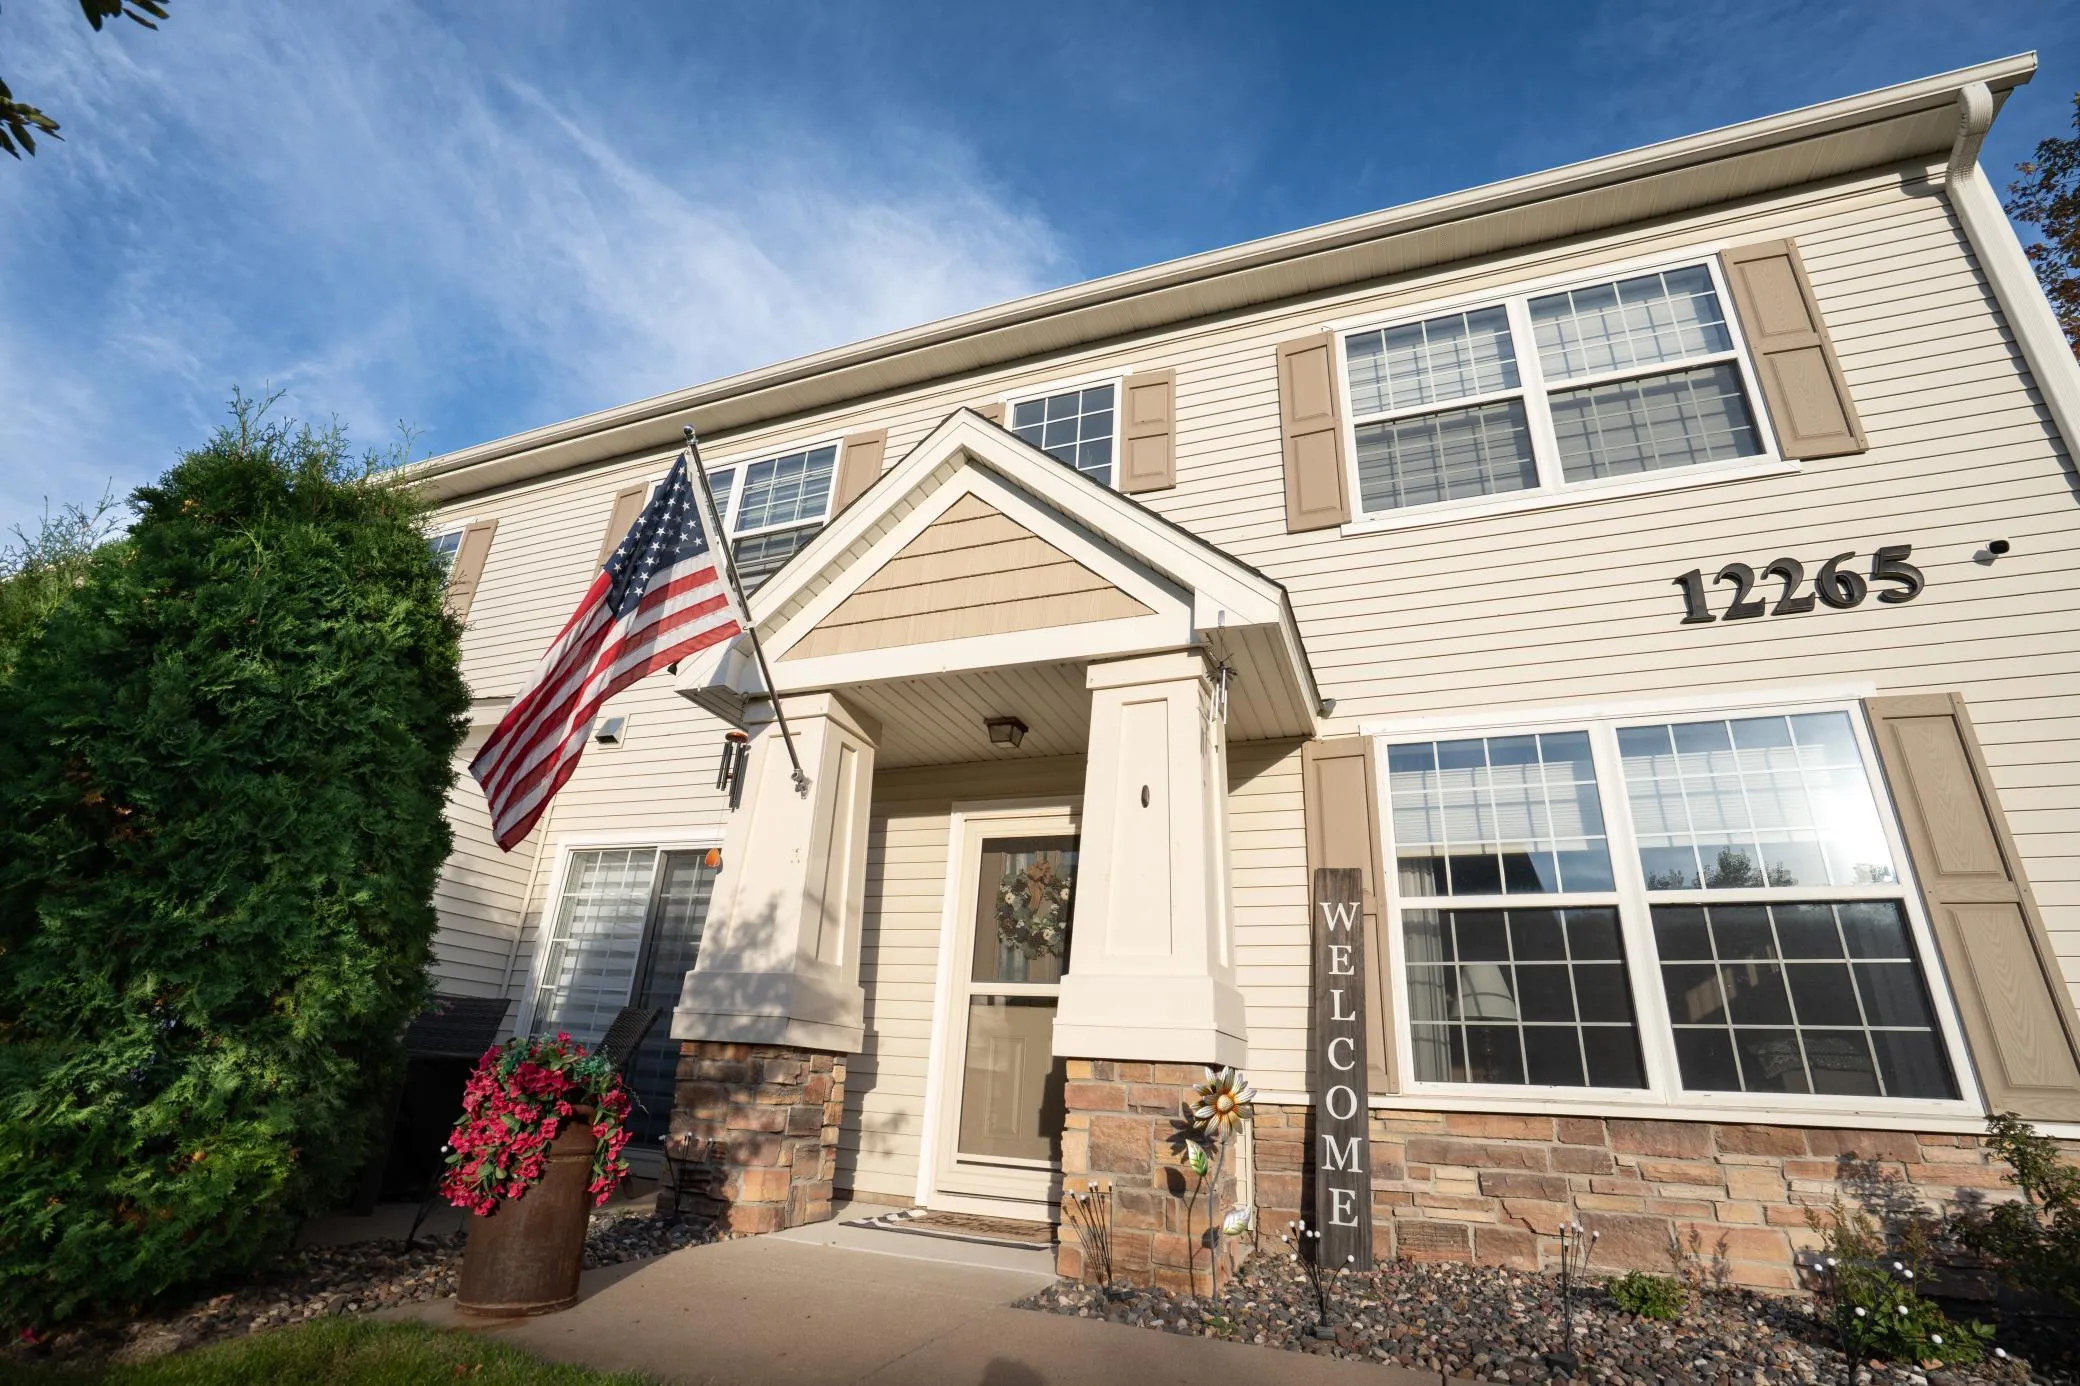 $339,000
2 bds | 3 ba | 1,632 sqft
12265 Urbank Ne Street Unit A, Blaine, MN 55449
Listing courtesy of Hansen Real Estate Group
-
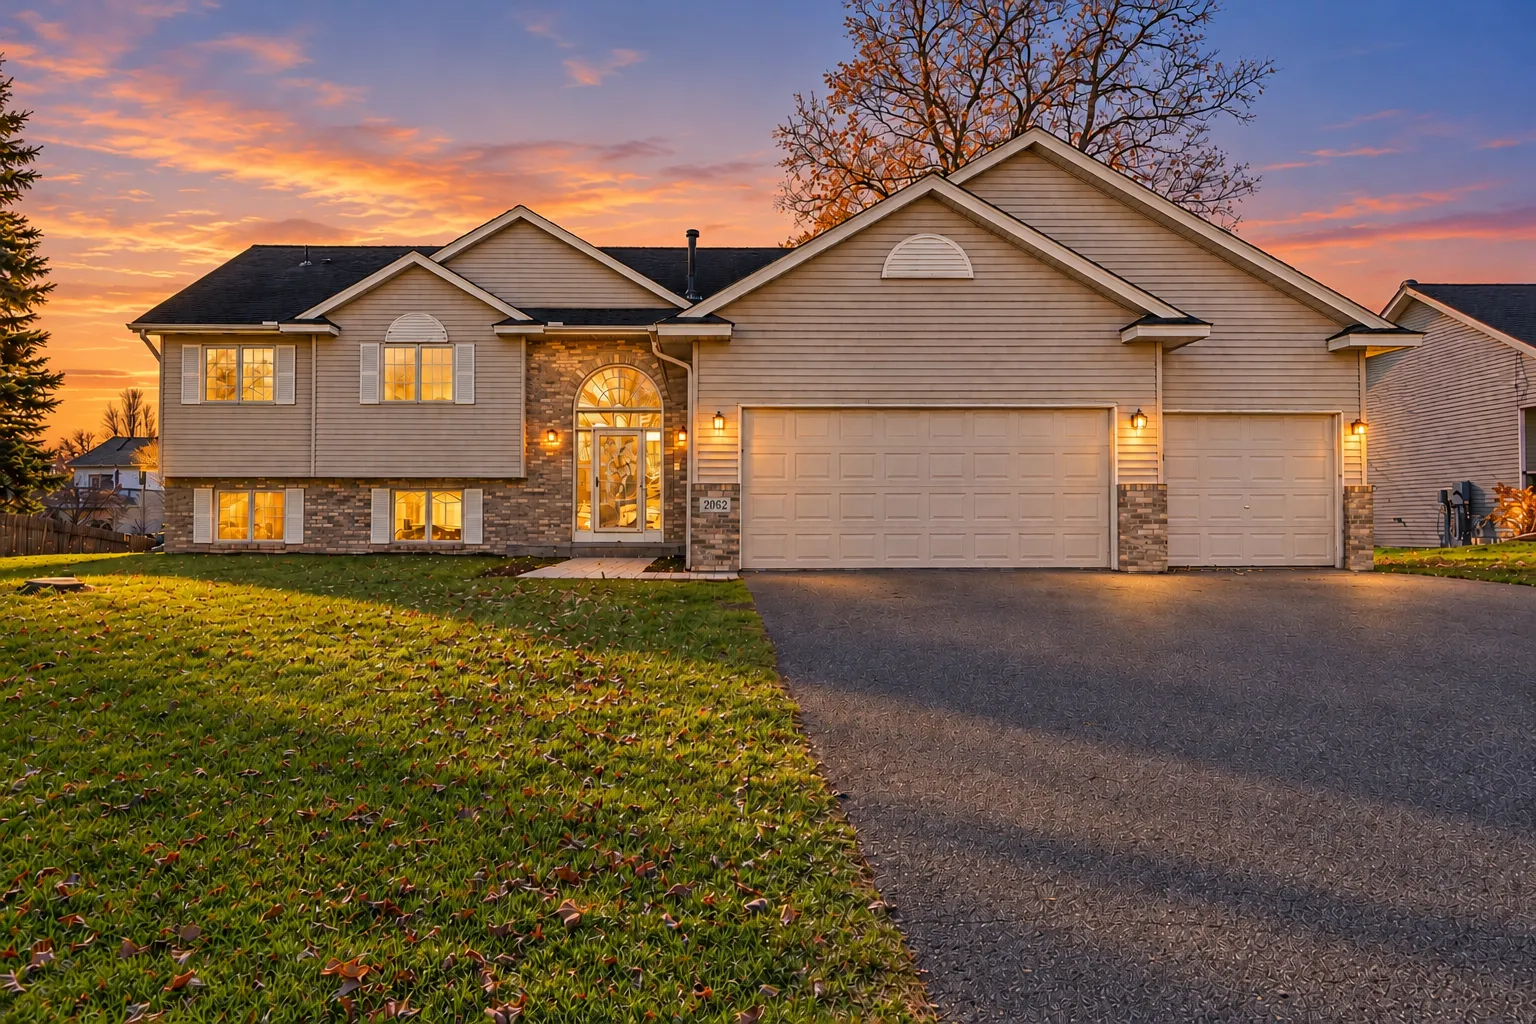 $465,000
4 bds | 3 ba | 2,764 sqft
2062 131st Ne Court, Blaine, MN 55449
Listing courtesy of eXp Realty
-
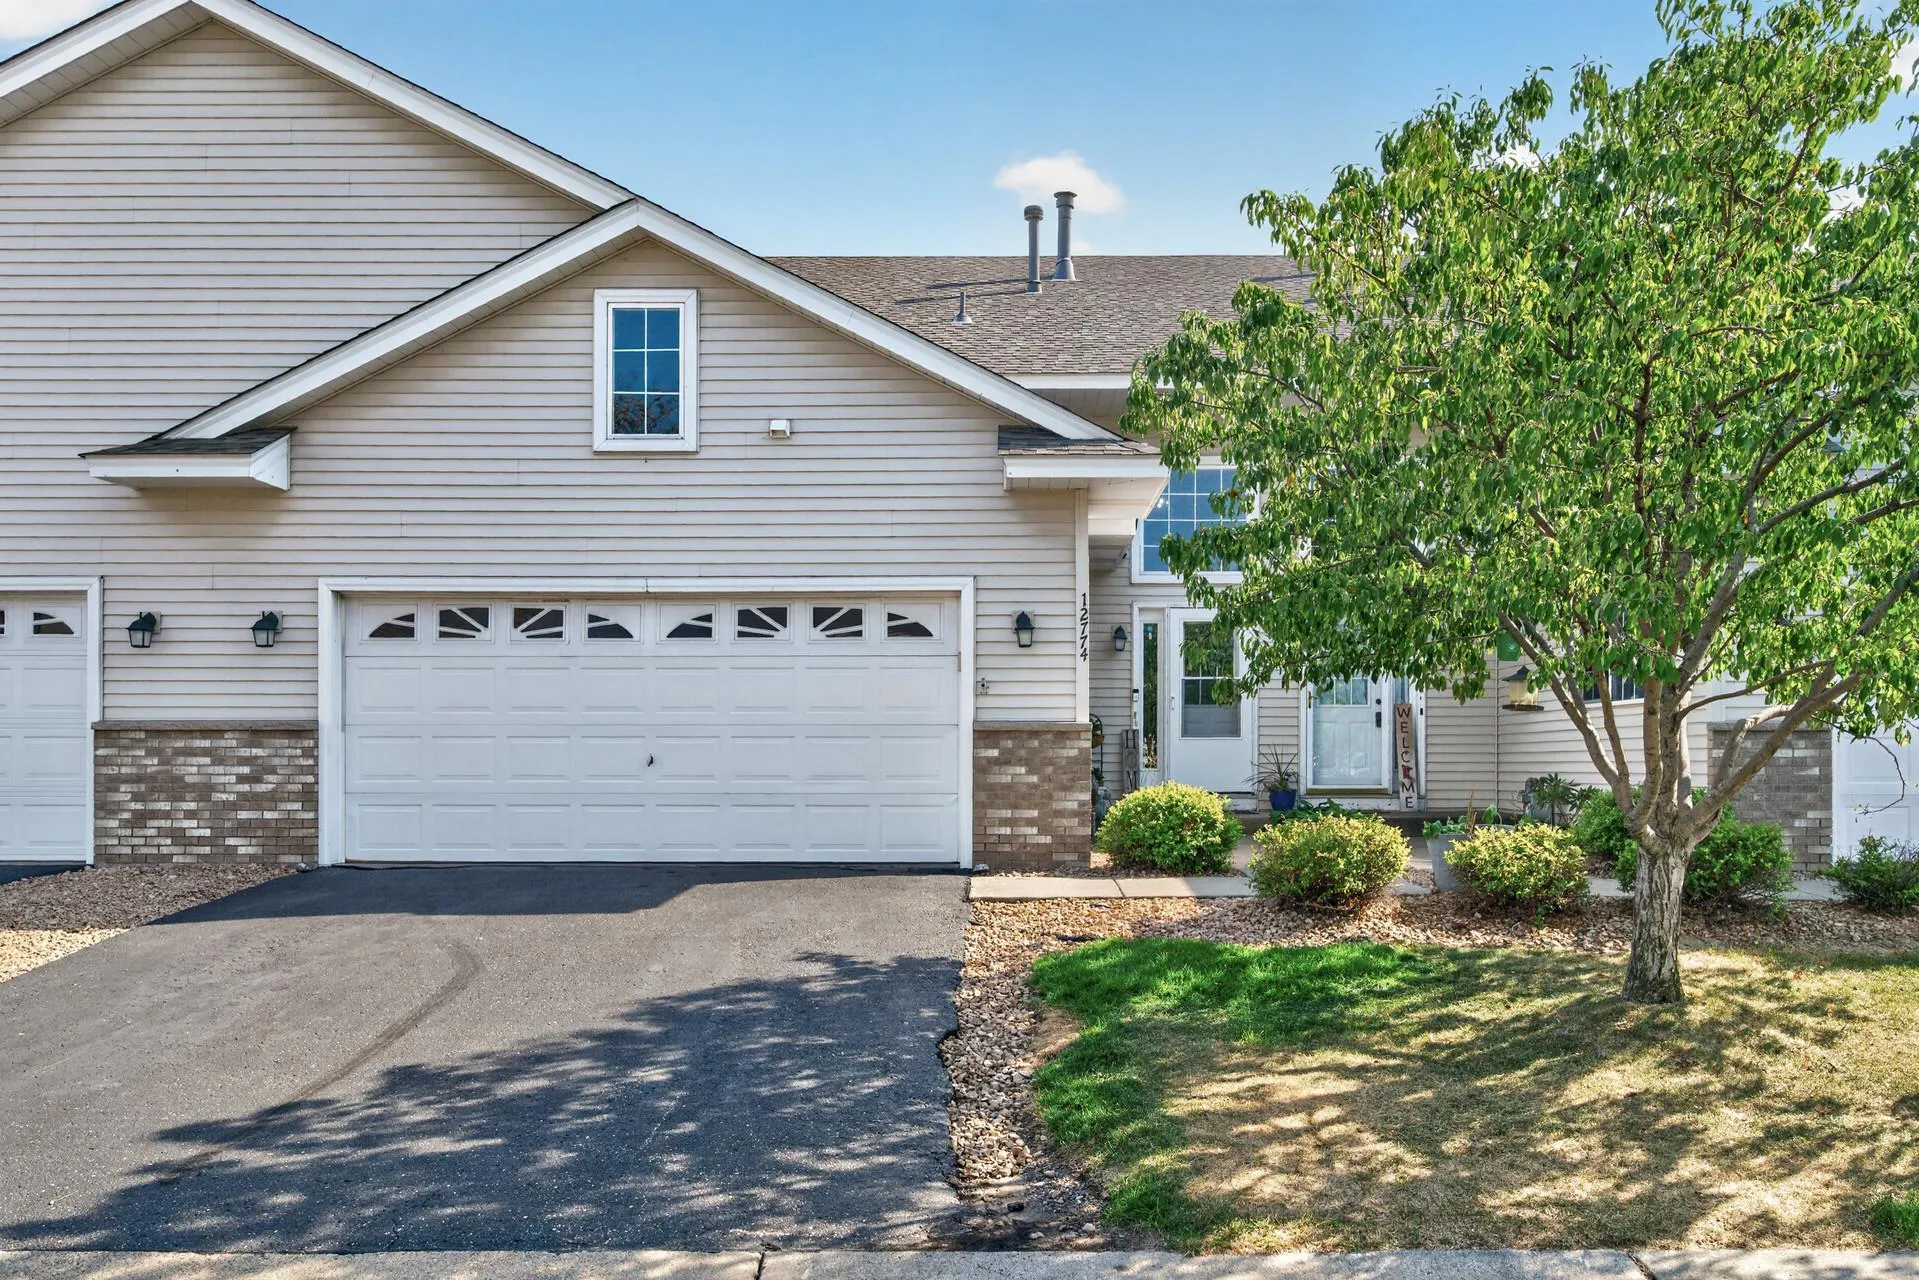 $299,900
3 bds | 2 ba | 2,215 sqft
12774 Ulysses Ne Circle, Blaine, MN 55434
Listing courtesy of Keller Williams Classic Rlty NW
-
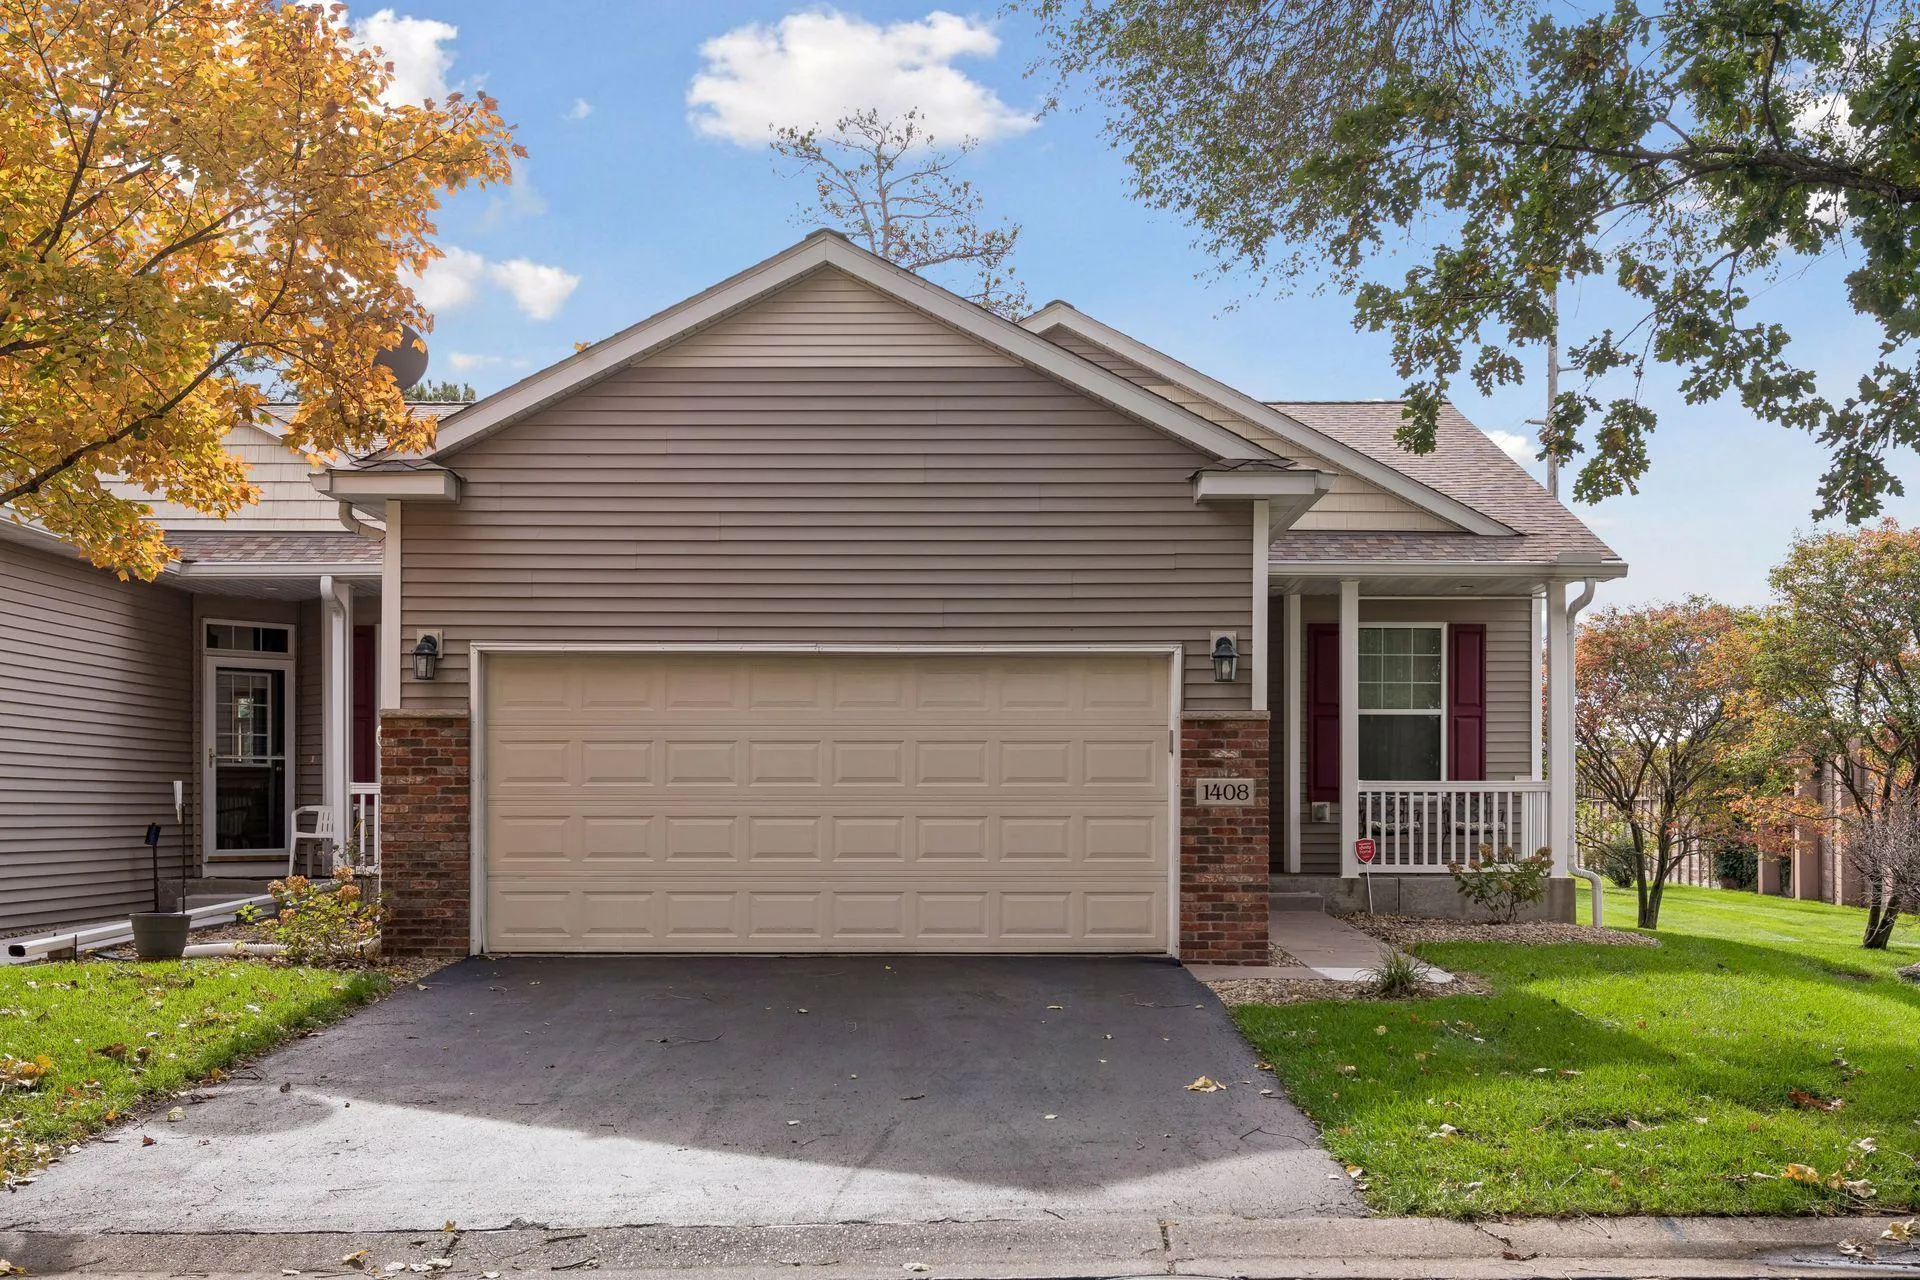 $345,000
3 bds | 3 ba | 2,143 sqft
1408 131st Ne Lane, Blaine, MN 55449
Listing courtesy of RE/MAX Results
-
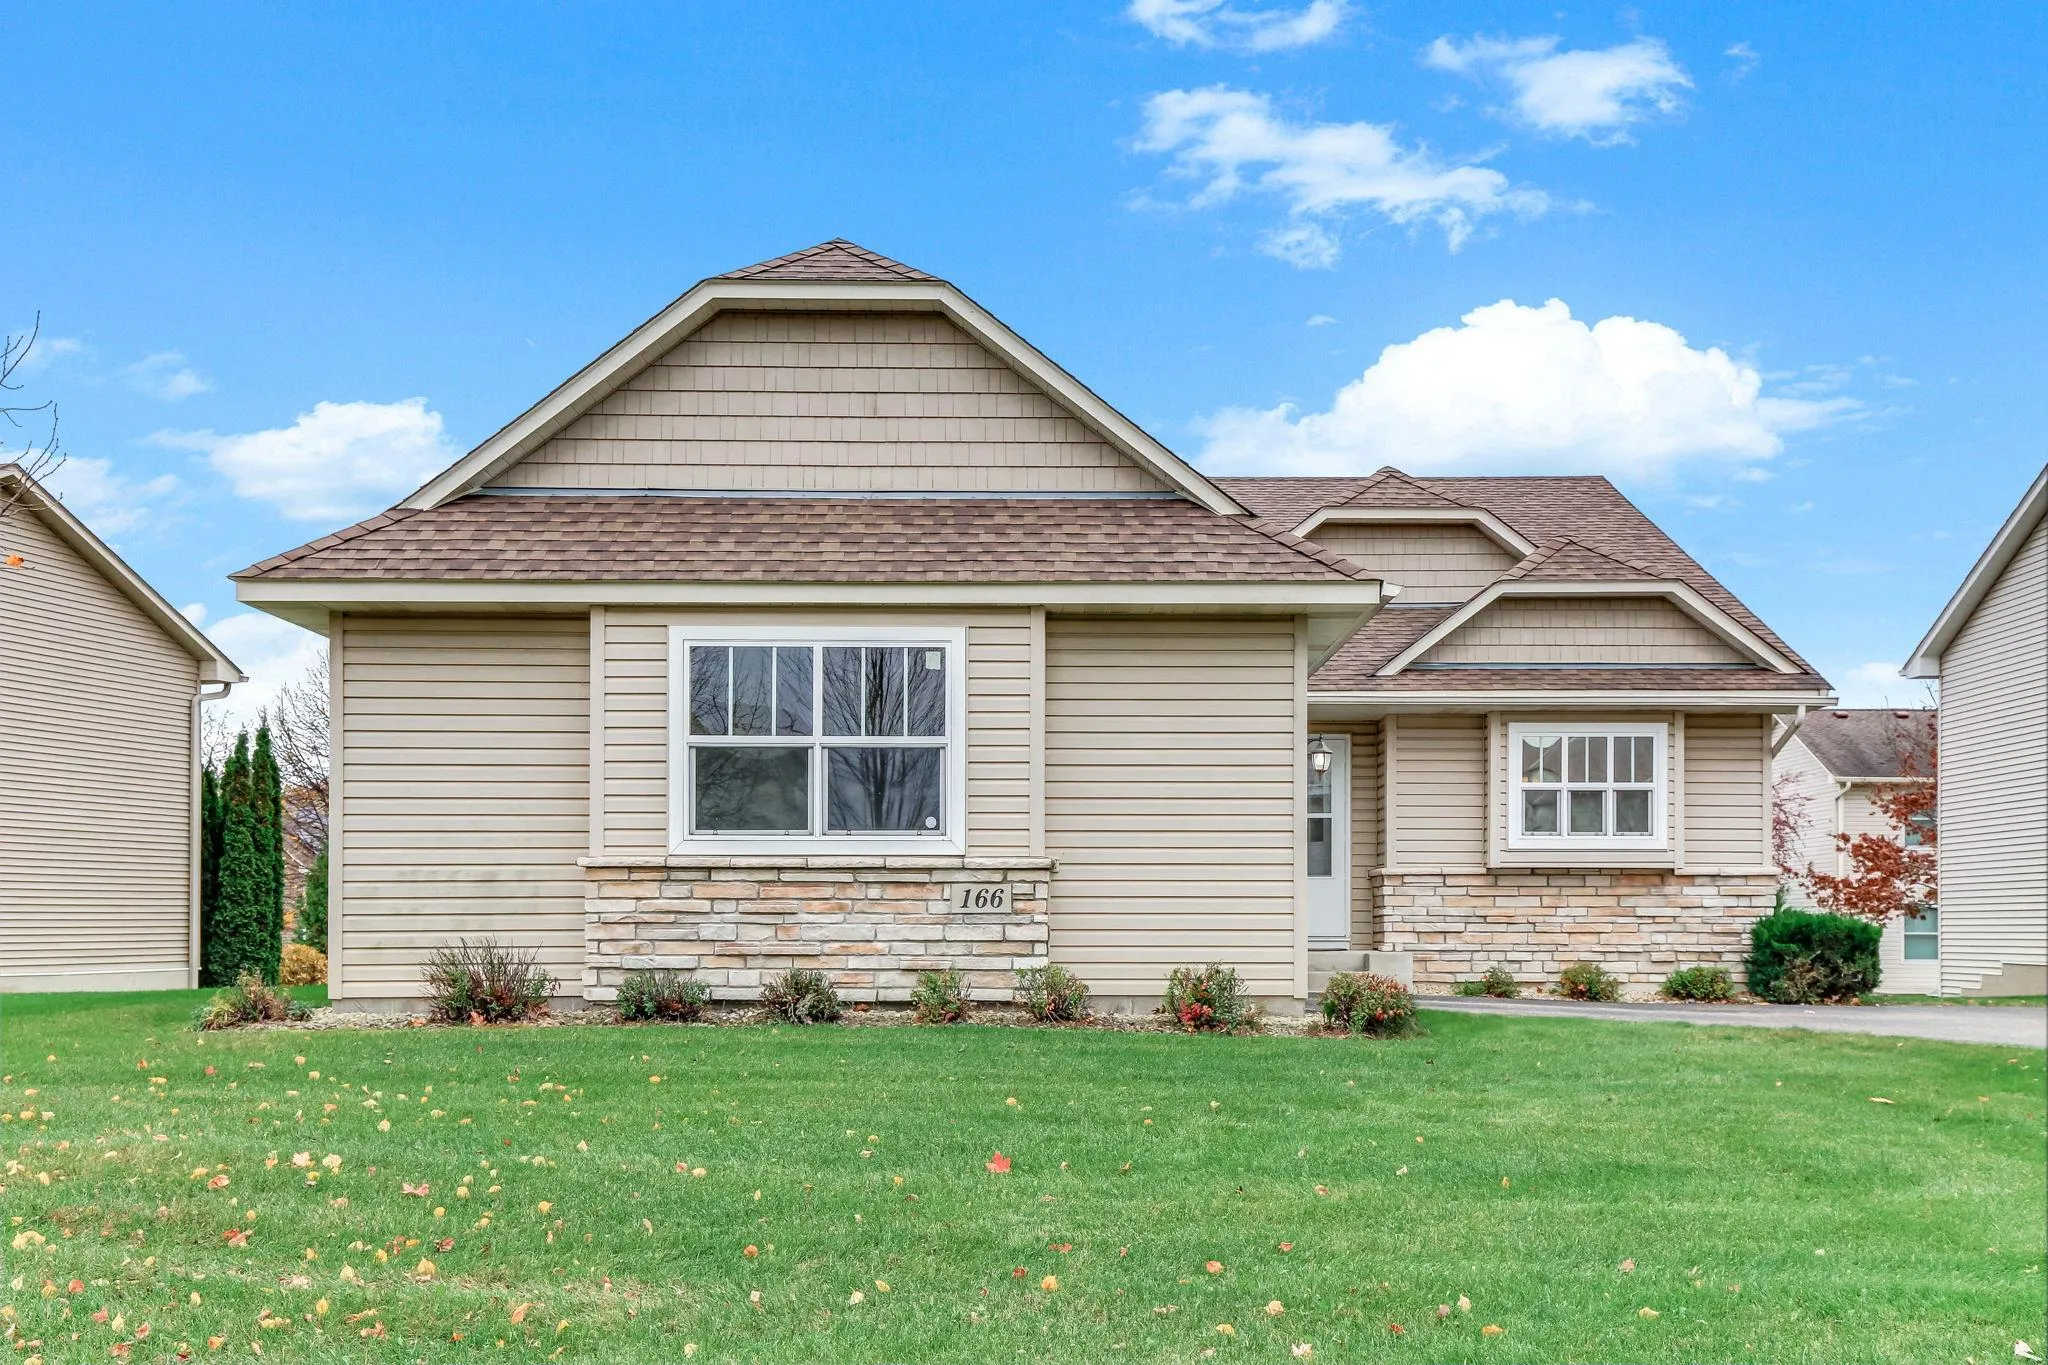 $379,900
2 bds | 3 ba | 2,097 sqft
166 Stallion Lane, Lino Lakes, MN 55014
Listing courtesy of eXp Realty
-
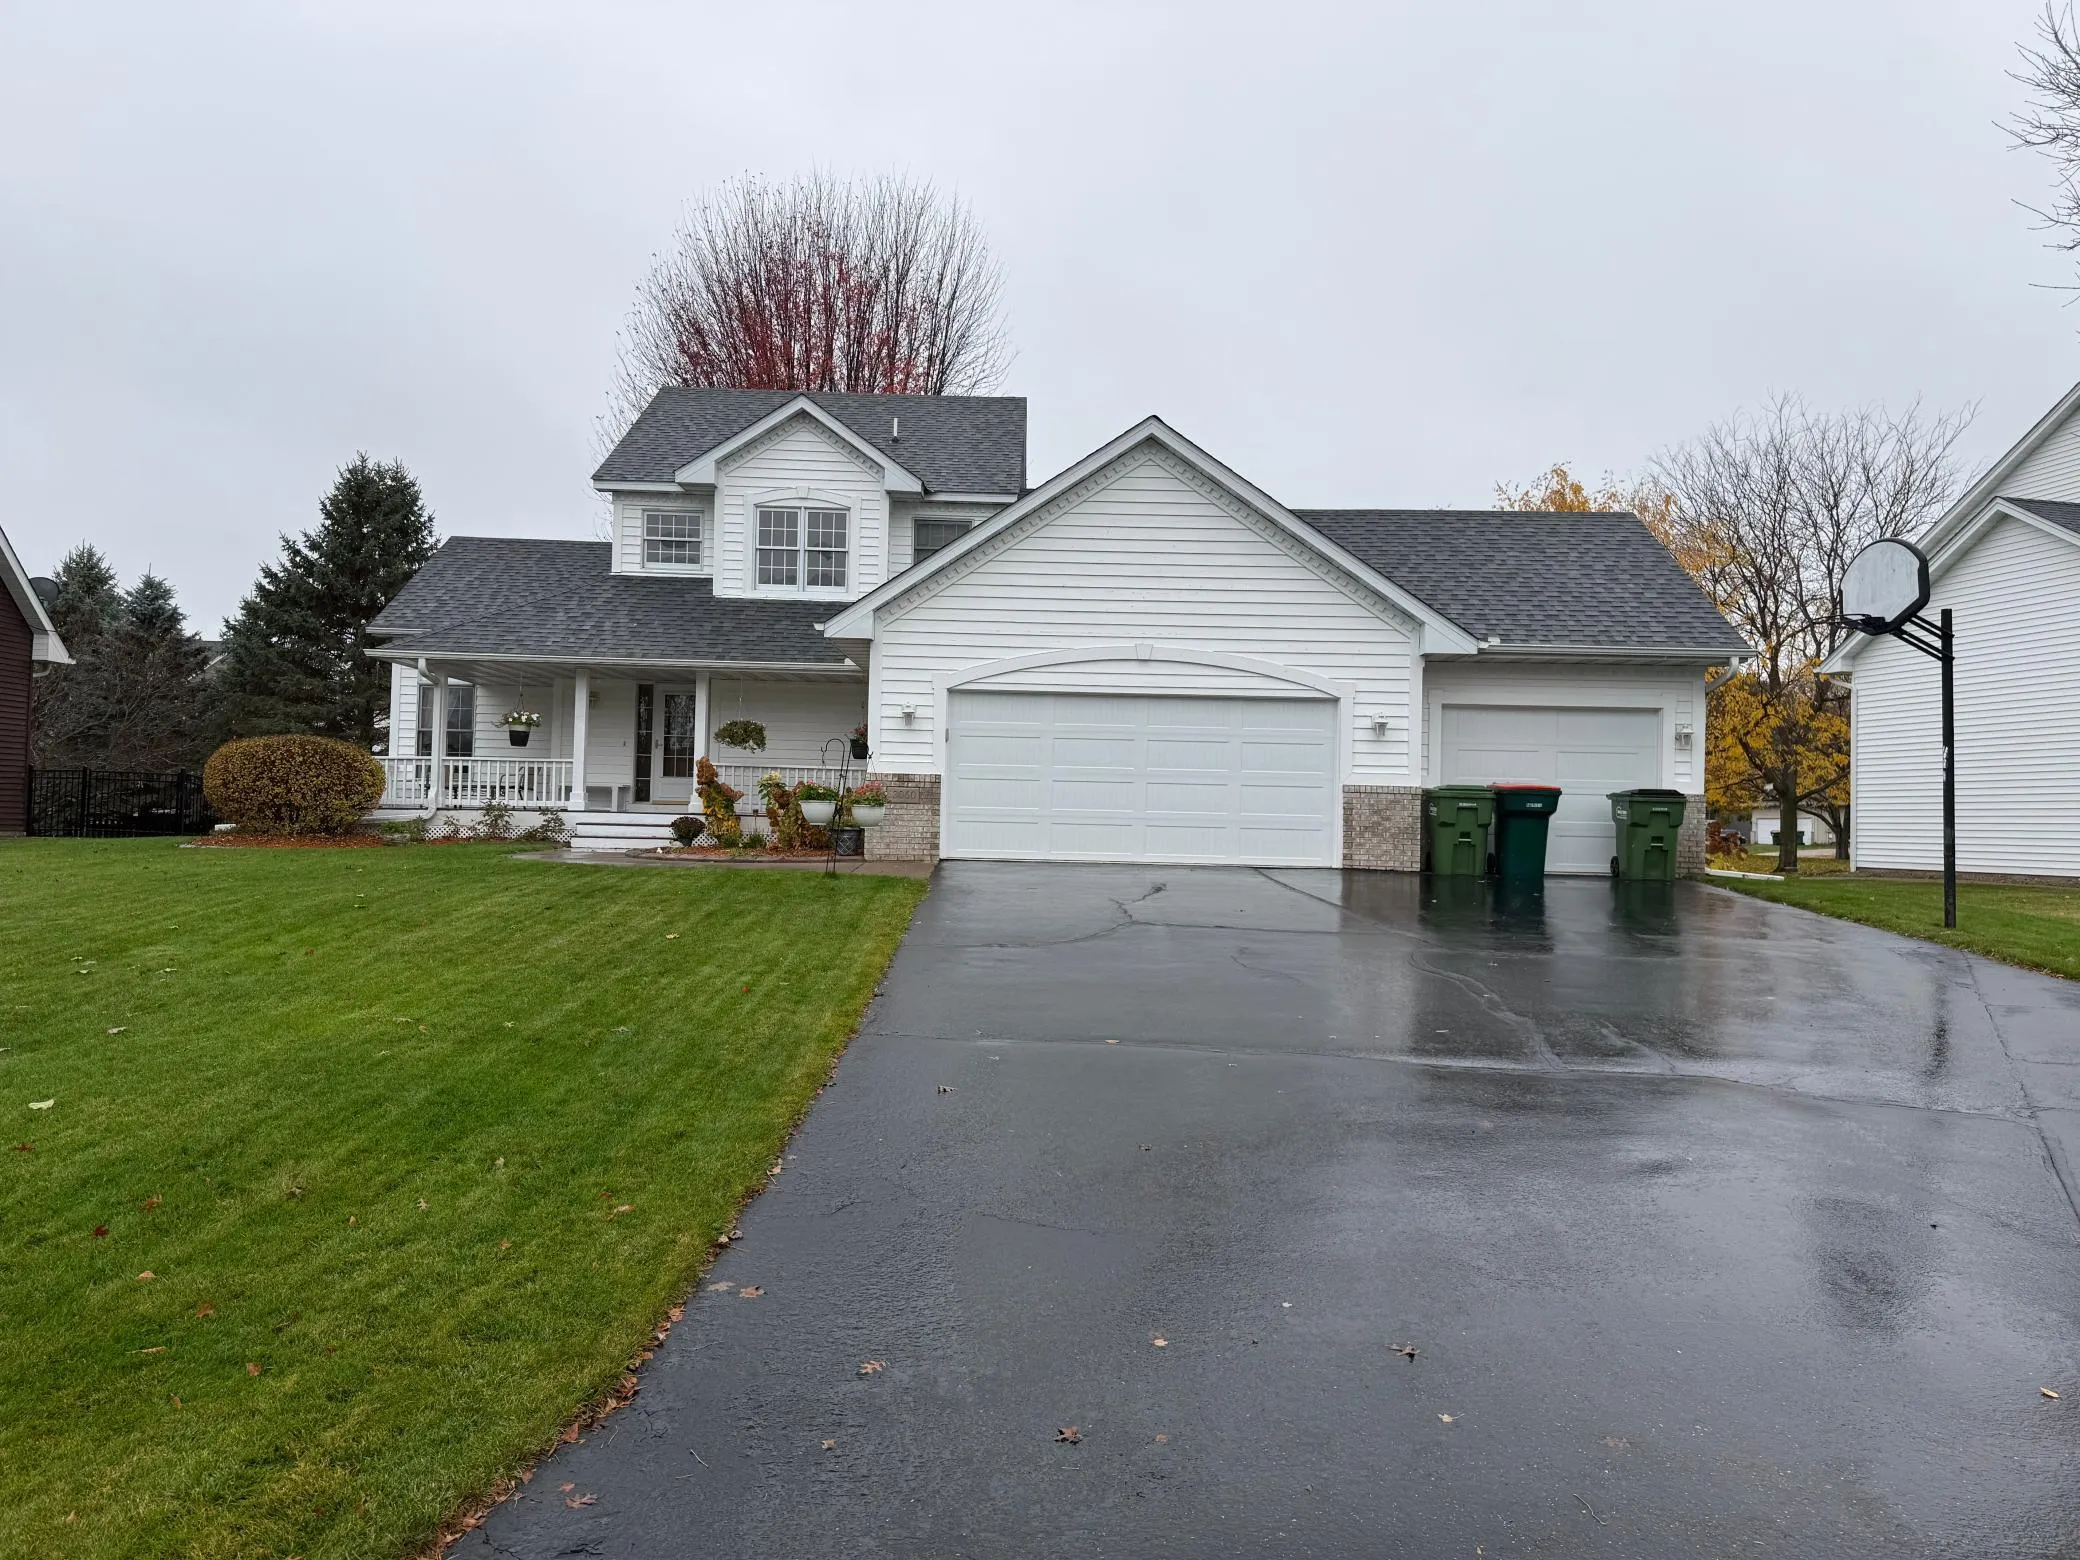 $494,900
3 bds | 3 ba | 2,412 sqft
13060 Owatonna Ne Street, Blaine, MN 55449
Listing courtesy of National Realty Guild
-
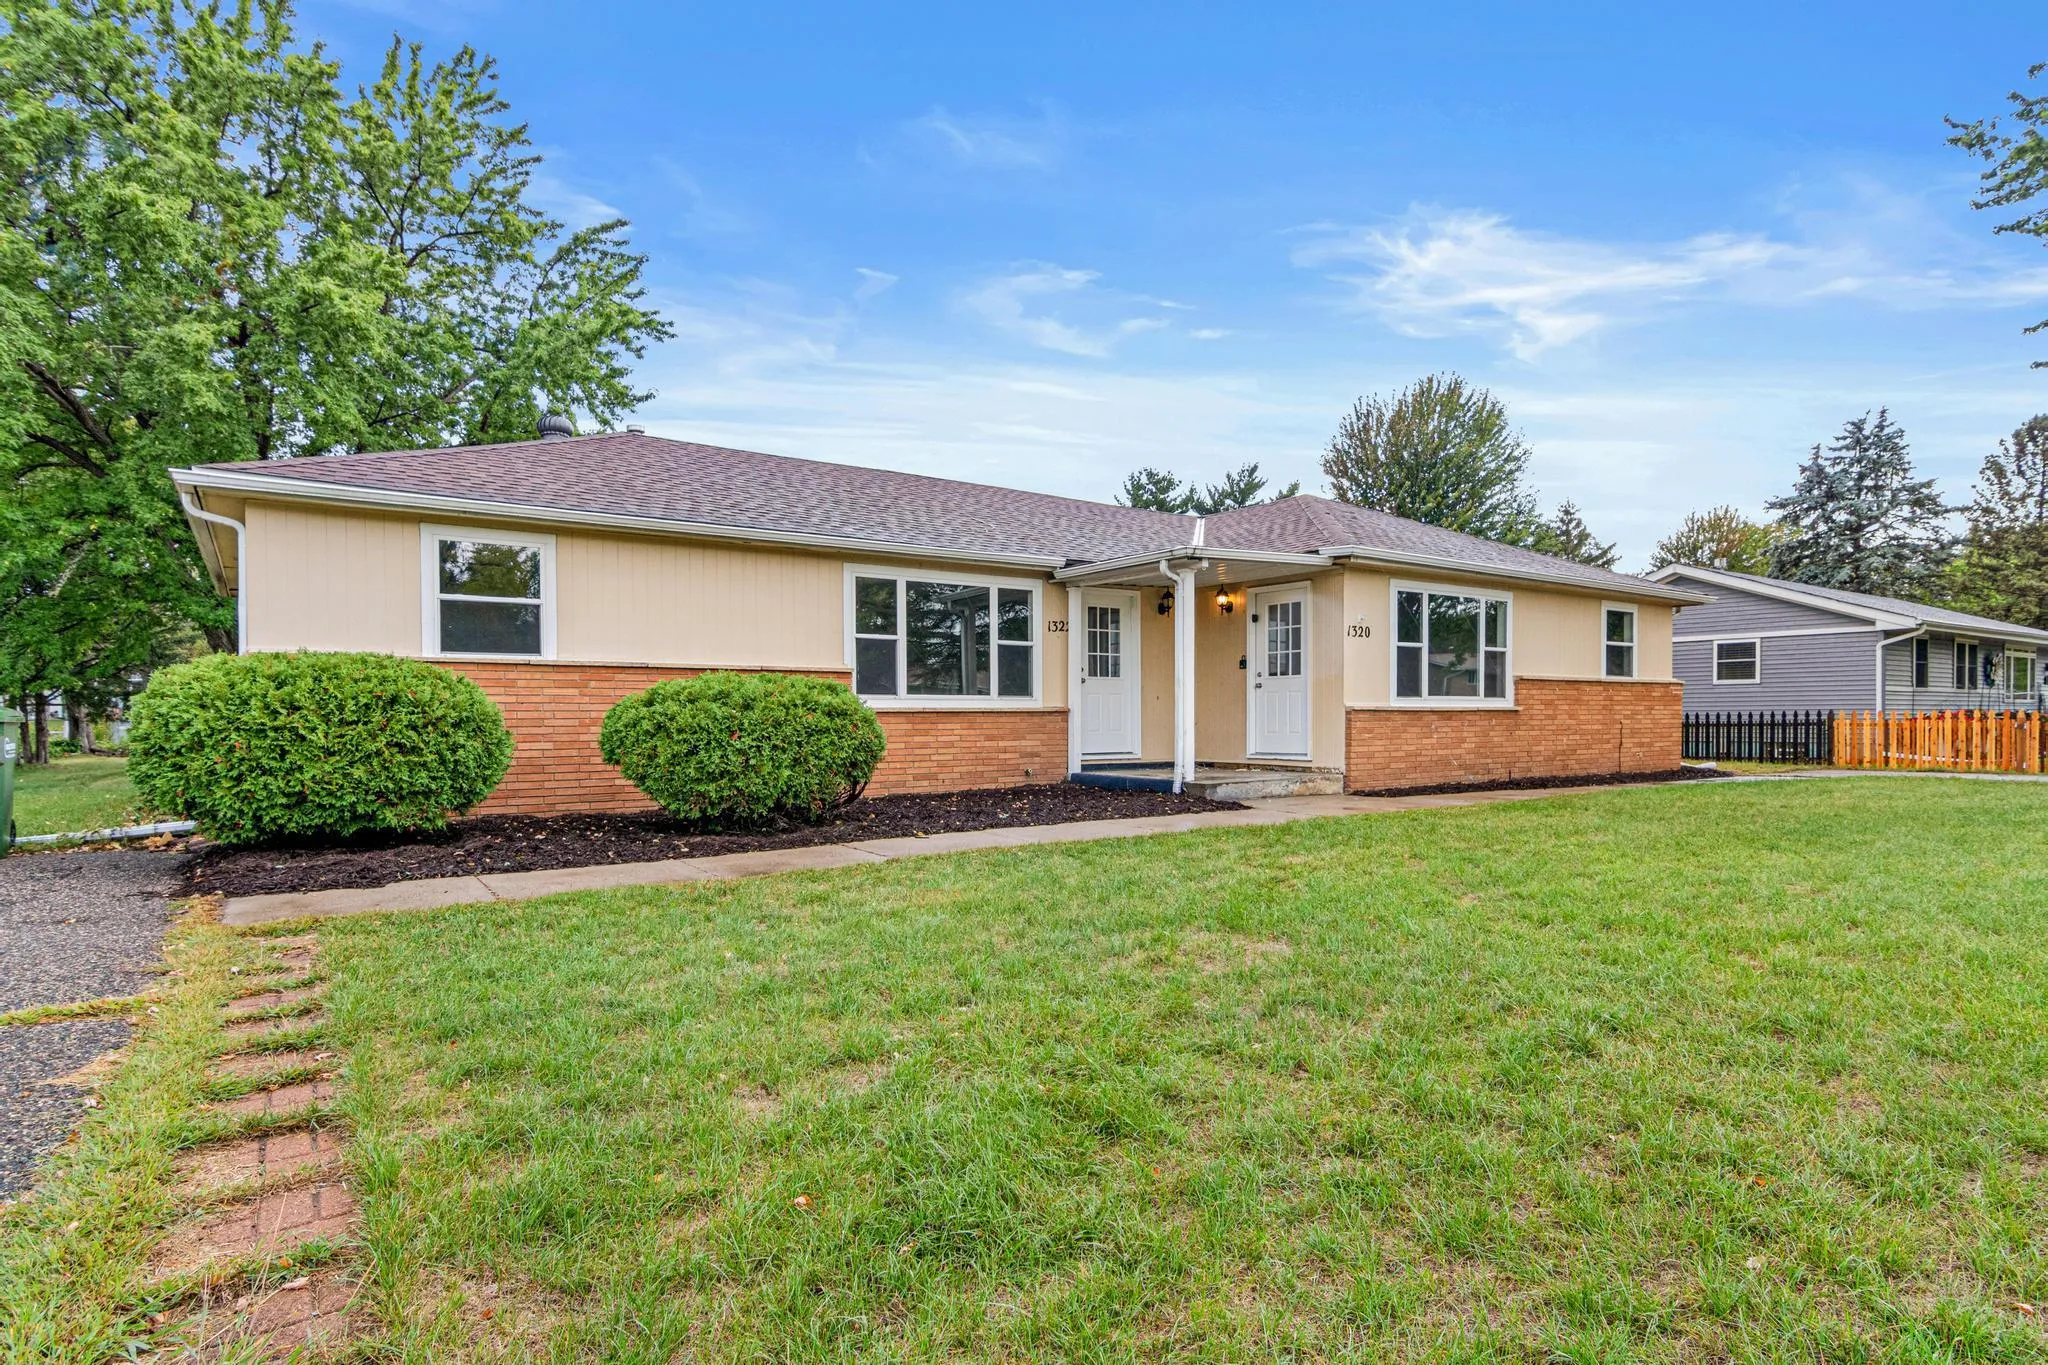 $499,000
8 bds | 2 ba | 3,252 sqft
1320 132nd Ne Avenue, Blaine, MN 55434
Listing courtesy of Call It Closed International Realty
Request a tour
12511 Leyte Ne Street Unit A, Blaine, MN 55449