
1 / 47
$574,900
- 4 beds
- 3 baths
- 2,694 sqft
3626 Krey Avenue, Vadnais Heights, MN 55127
Coming soon Est. —/mo
- House · Single Family
- Built in 1989
- 0.43 acres lot
- $213/sqft
- 3-car garage
Overview
Open houses
- Saturday, Oct 24 11 am–1 pm Open house
Times are Central.
Exceptional location, impressive updates, and an oversized .43-acre lot! This spacious 4BR, 3BA home offers the ideal combination of comfort, functionality, and outdoor living, just ½ mile from Vadnais Lake, parks and trails, with easy access to both downtowns, shopping, dining, and amenities. A rare 3-car garage adds even more appeal and storage.
Step inside to a grand entry with vaulted ceiling and second-level balcony, abundant natural light, large windows, and beautiful oak hardwood floors. The remodeled kitchen is designed for both everyday living and entertaining, featuring Cambria countertops, center island, breakfast nook, soft-close cabinetry, and smart space-saving features.
The spacious mudroom provides convenient laundry and everyday organization. One of the home's standout features is the grand screened porch, complete with cedar finishes, vaulted ceiling, and fan—an inviting space for morning coffee, relaxing evenings, or entertaining. A newer cedar deck extends the outdoor living space.
The fully fenced .43-acre yard offers room to roam, with manicured lawn, landscaping, a tidy wooded area, newer sidewalk, and plenty of space for grilling, gatherings, and relaxing around the firepit.
The partially finished basement provides flexible bonus space for storage, home office, exercise room, or future living area and is already roughed in for an additional bathroom.
Recent exterior improvements include newer Hardie siding, aluminum soffit and fascia.
A beautifully maintained home with space, style, and an exceptional location—this one is a must-see!
Facts & features
Interior
- Bedrooms: 4
- Bathrooms: 3 (2 full, 1 half)
- Finished sqft: 2,694
- Above grade sqft: 2,310
- Below grade sqft: 384
- Basement: Block, Drain Tiled, Partially Finished, Storage Space, Sump Pump
- Heating: Forced Air
- Cooling: Central Air
- Fireplaces: 1 (Family Room, Gas)
Property
- Parking: Attached Garage, Concrete, Electric, Garage Door Opener, Multiple Garages, Storage
- Garage spaces: 3
- Lot size: 0.43 acres
- Lot dimensions: 84x191x119x180
- Lot features: Public Transit (w/in 6 blks), Railroad Access, Tree Coverage - Medium
- Exterior features: Cement Board
- Fencing: Wood
- Pool: None
- Other structures: Storage Shed
Construction
- Home type: House (Single Family)
- Levels: Two
- Year built: 1989
- Roof: Asphalt
Utilities
- Sewer: City Sewer - In Street
- Water: City Water - In Street
Community & HOA
- Subdivision: Vadnais Lake Pines Add
Taxes & location
- Annual taxes: $7,838 (2026)
- County: Ramsey
- School district: White Bear Lake
Listing
- Status: Coming soon
- Listed: Oct 7, 2026
- MLS #: 7154321
Monthly payment
—/mo
An example, not a loan offer. Taxes and HOA dues come from the listing when known; home insurance is a rough estimate. Mortgage insurance is not included. Your rate depends on your lender and credit.
Location
Nearby homes
-
 $430,000
3 bds | 3 ba | 2,450 sqft
3032 Walter Street, Maplewood, MN 55109
Listing courtesy of Realty Executives Top Results
-
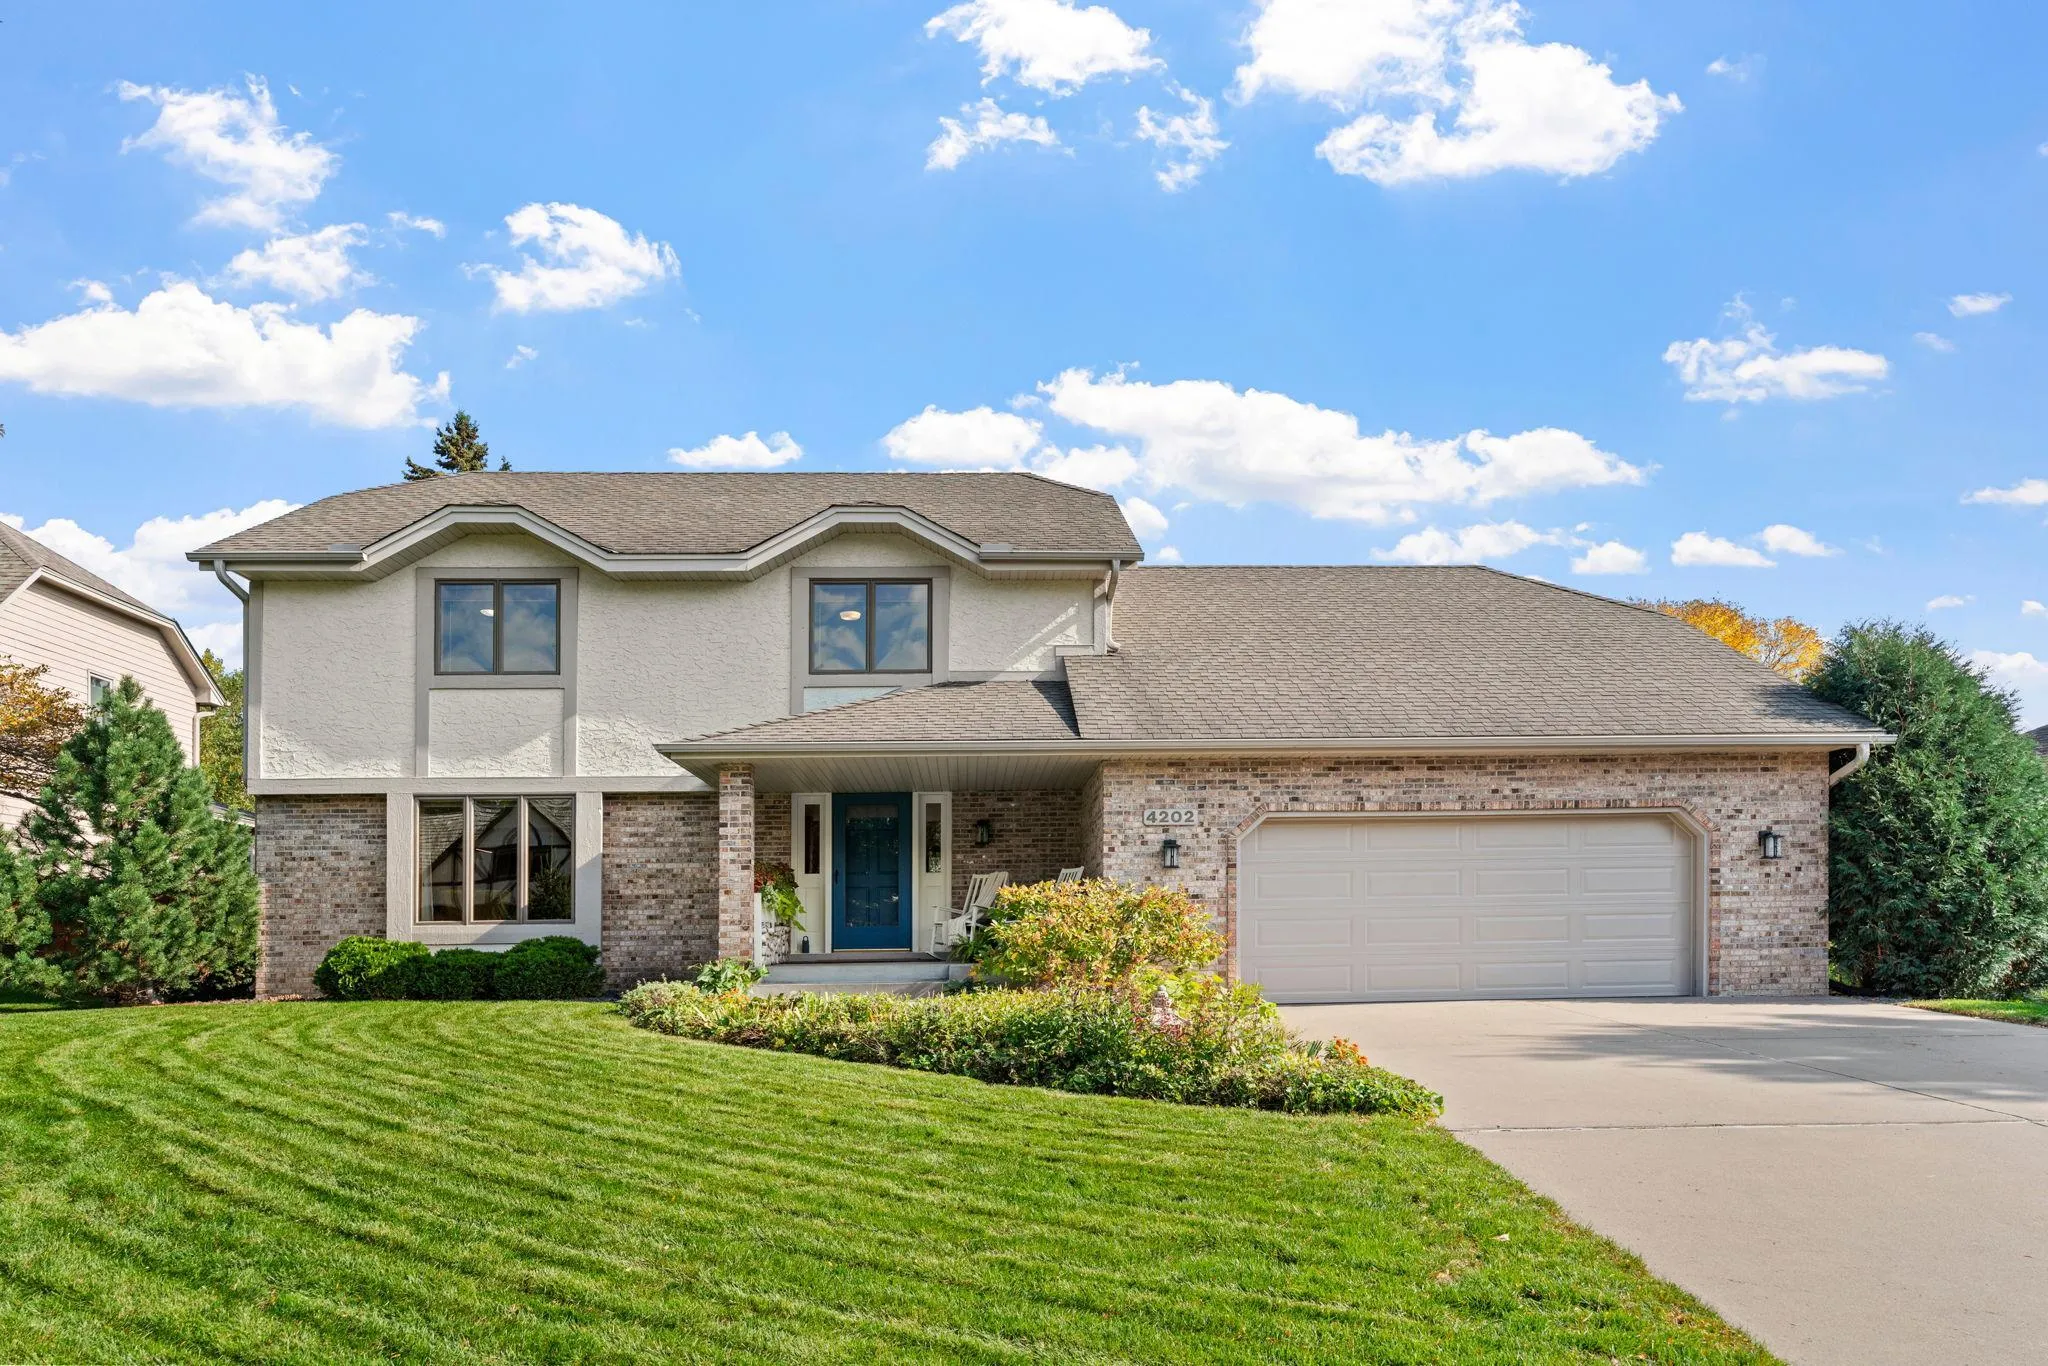 $575,000
3 bds | 3 ba | 2,400 sqft
4202 Willow Wood Drive, Vadnais Heights, MN 55127
Listing courtesy of Engel & Volkers Minneapolis
-
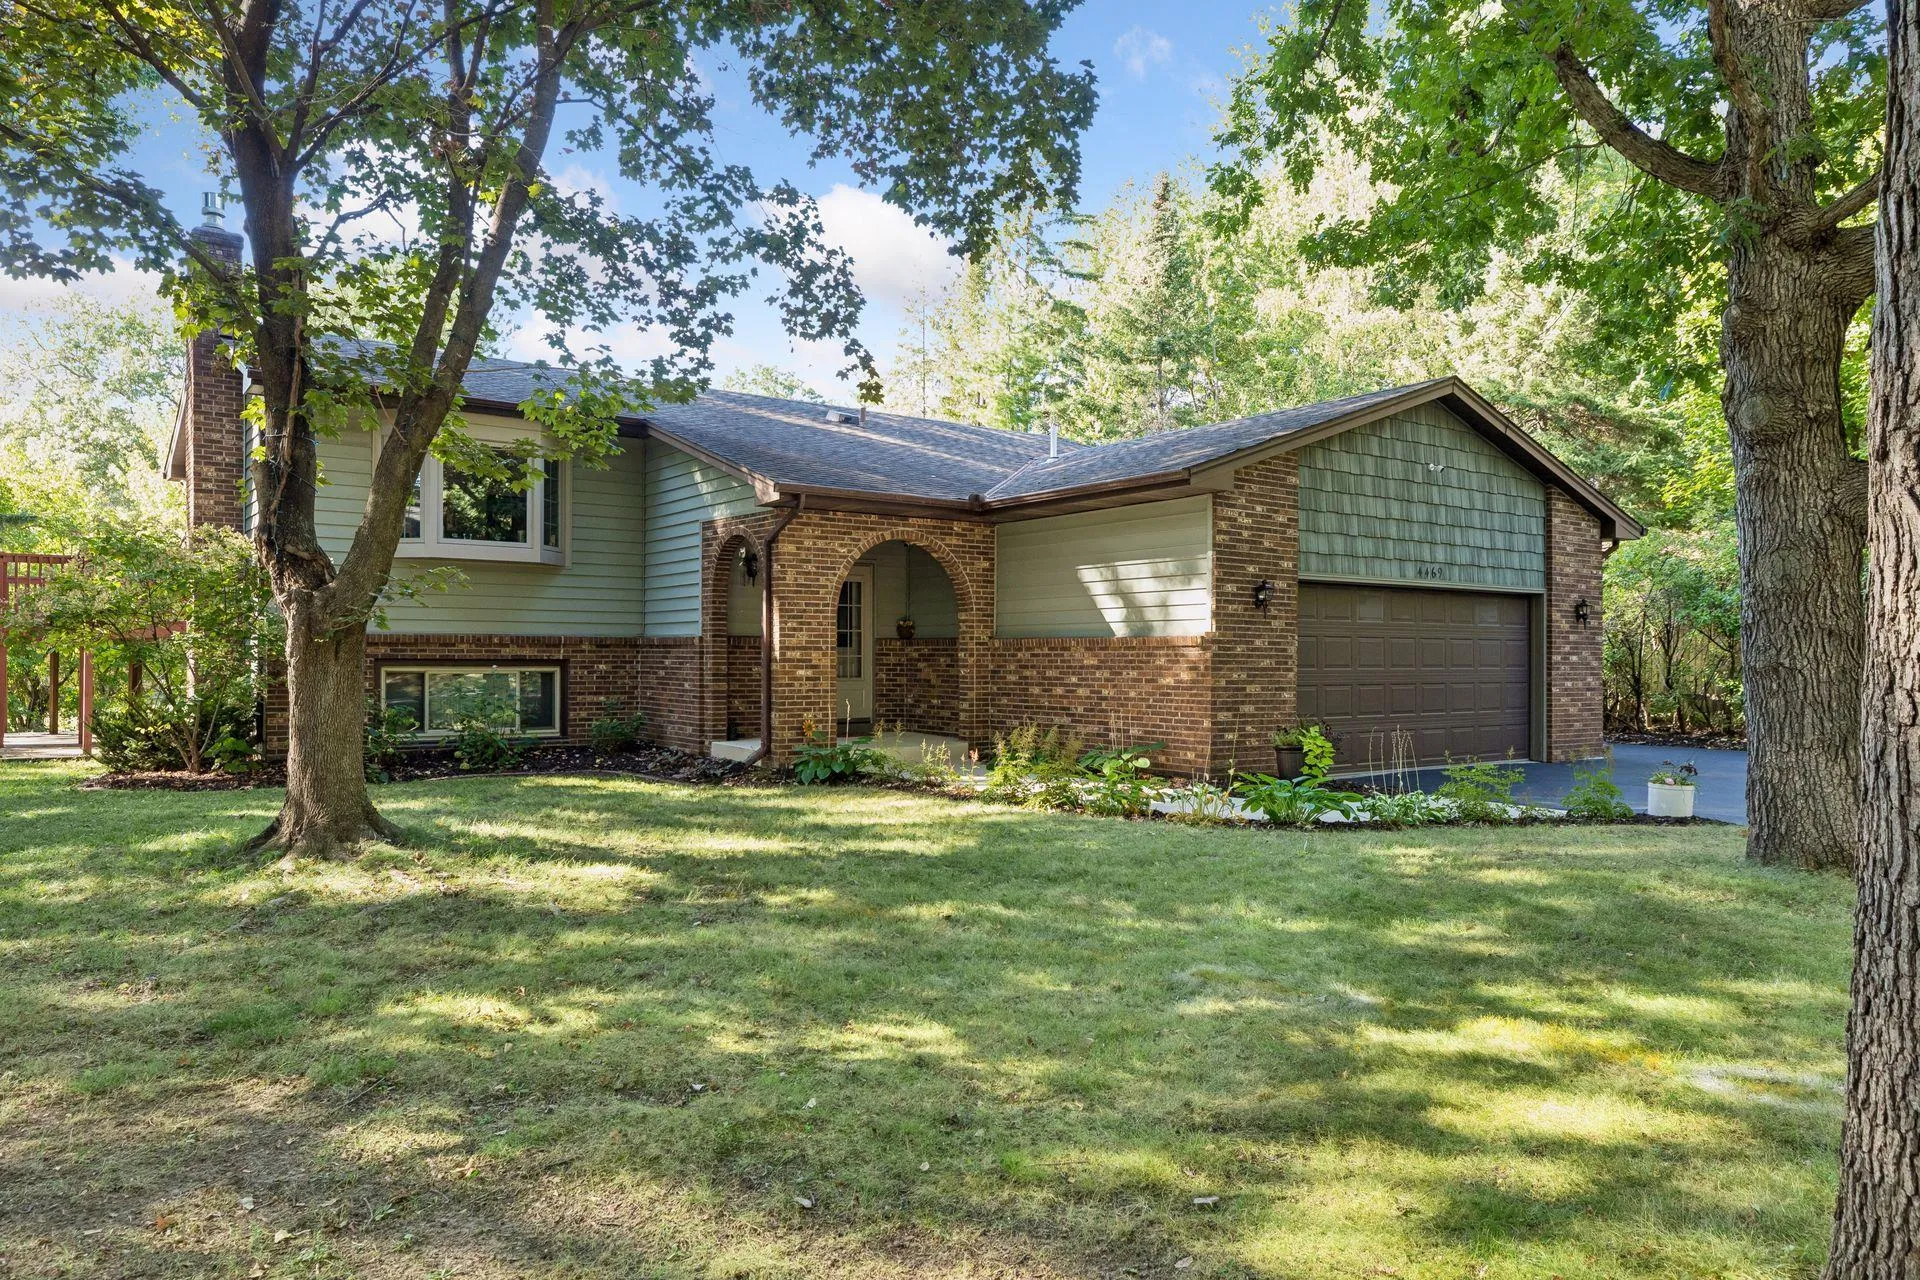 $459,990
5 bds | 3 ba | 2,476 sqft
4469 Wood Duck Drive, Vadnais Heights, MN 55127
Listing courtesy of Counselor Realty, Inc.
-
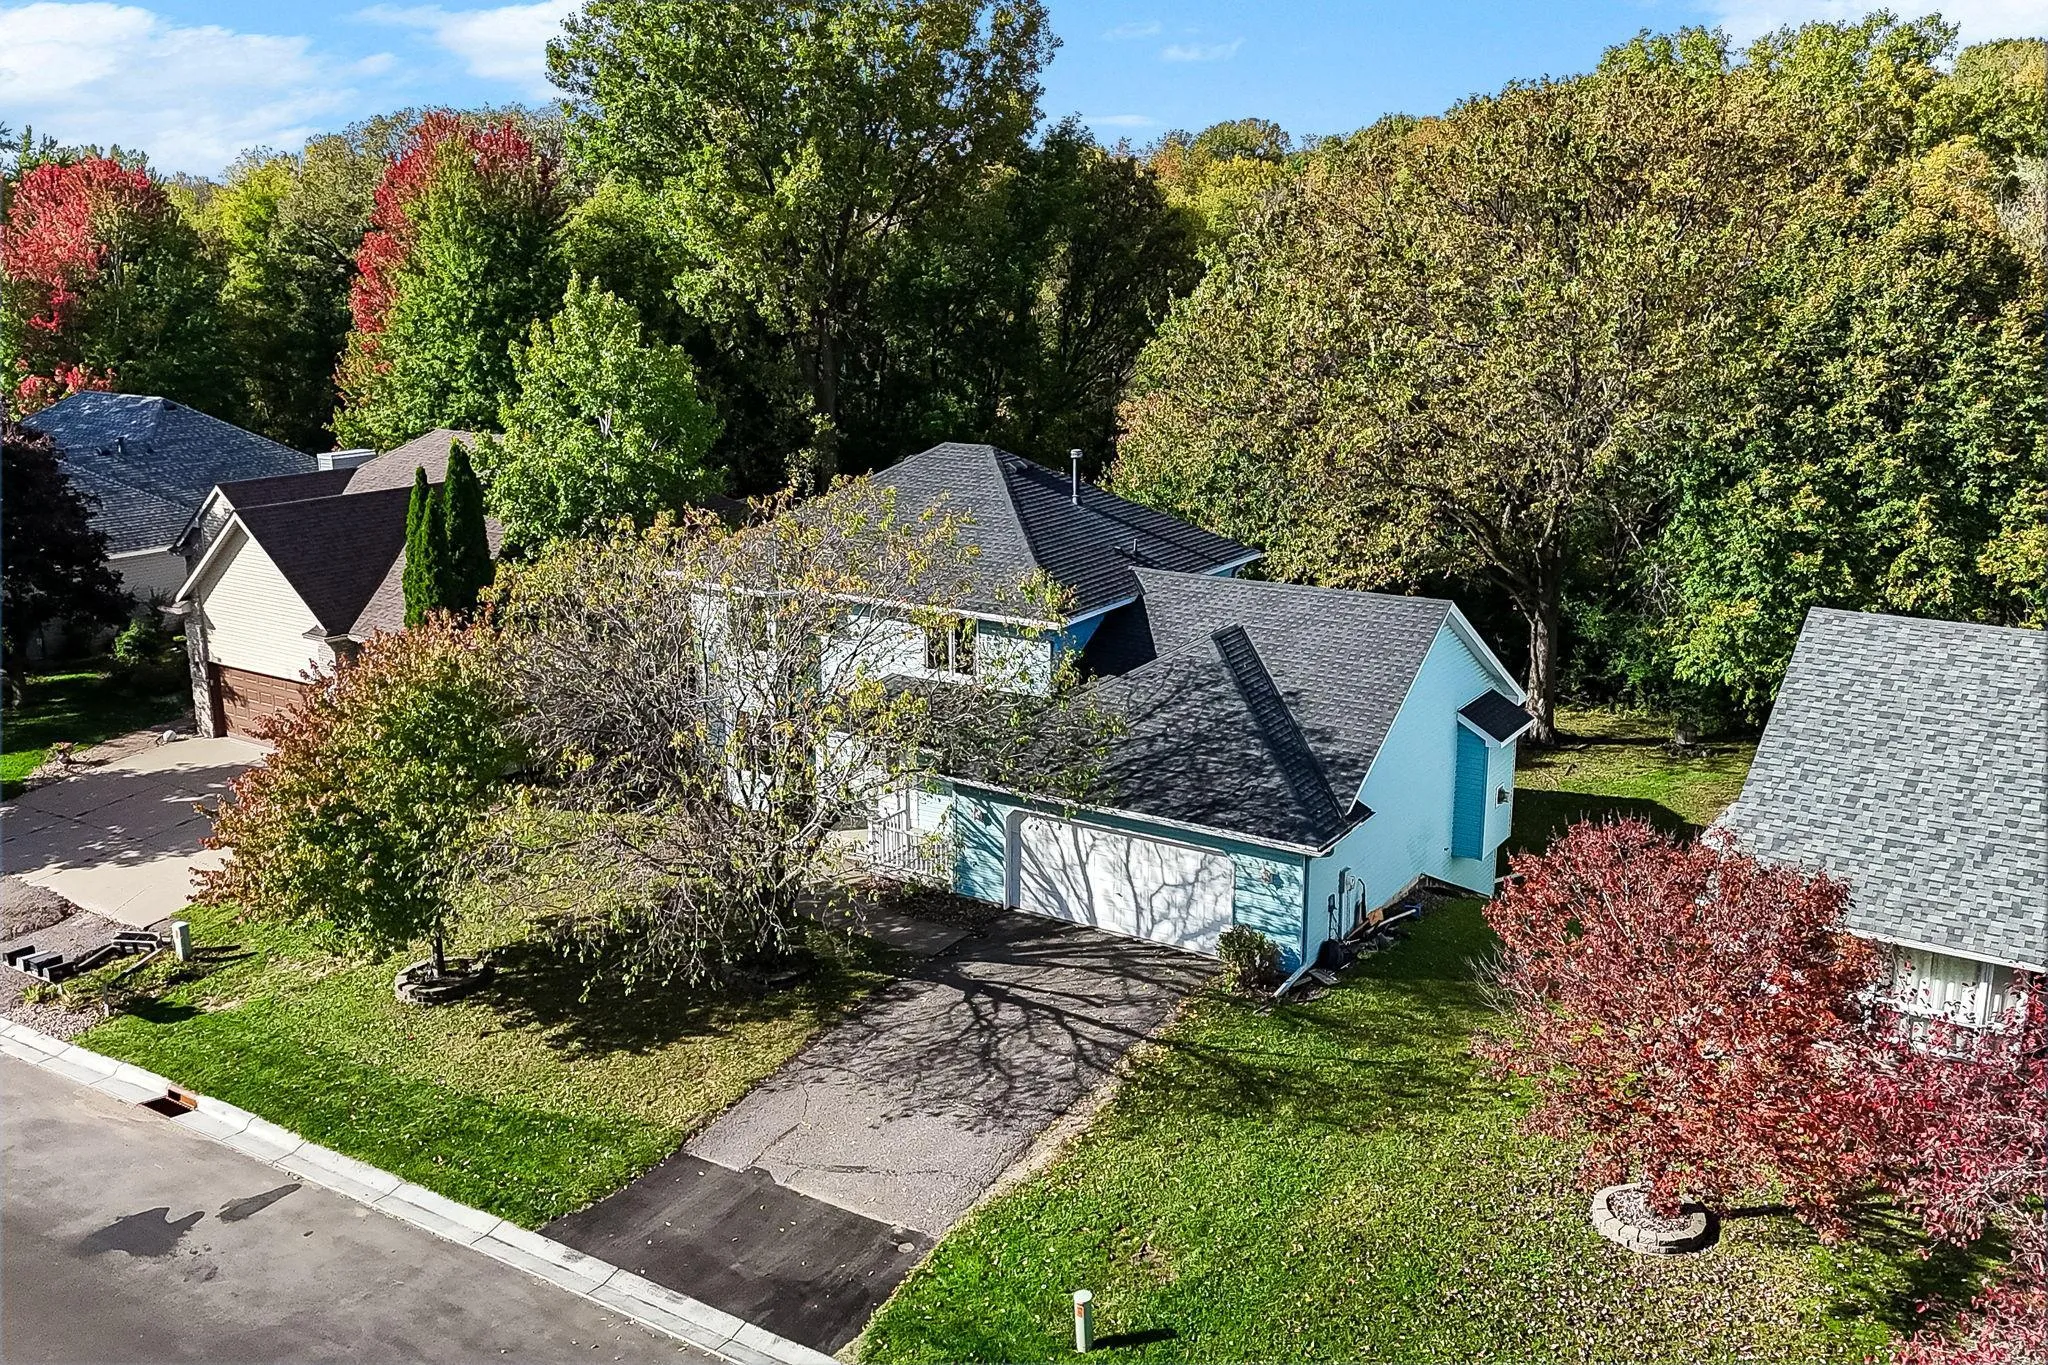 $465,000
3 bds | 3 ba | 2,628 sqft
3043 Walter Street, Maplewood, MN 55109
Listing courtesy of Keller Williams Select Realty
-
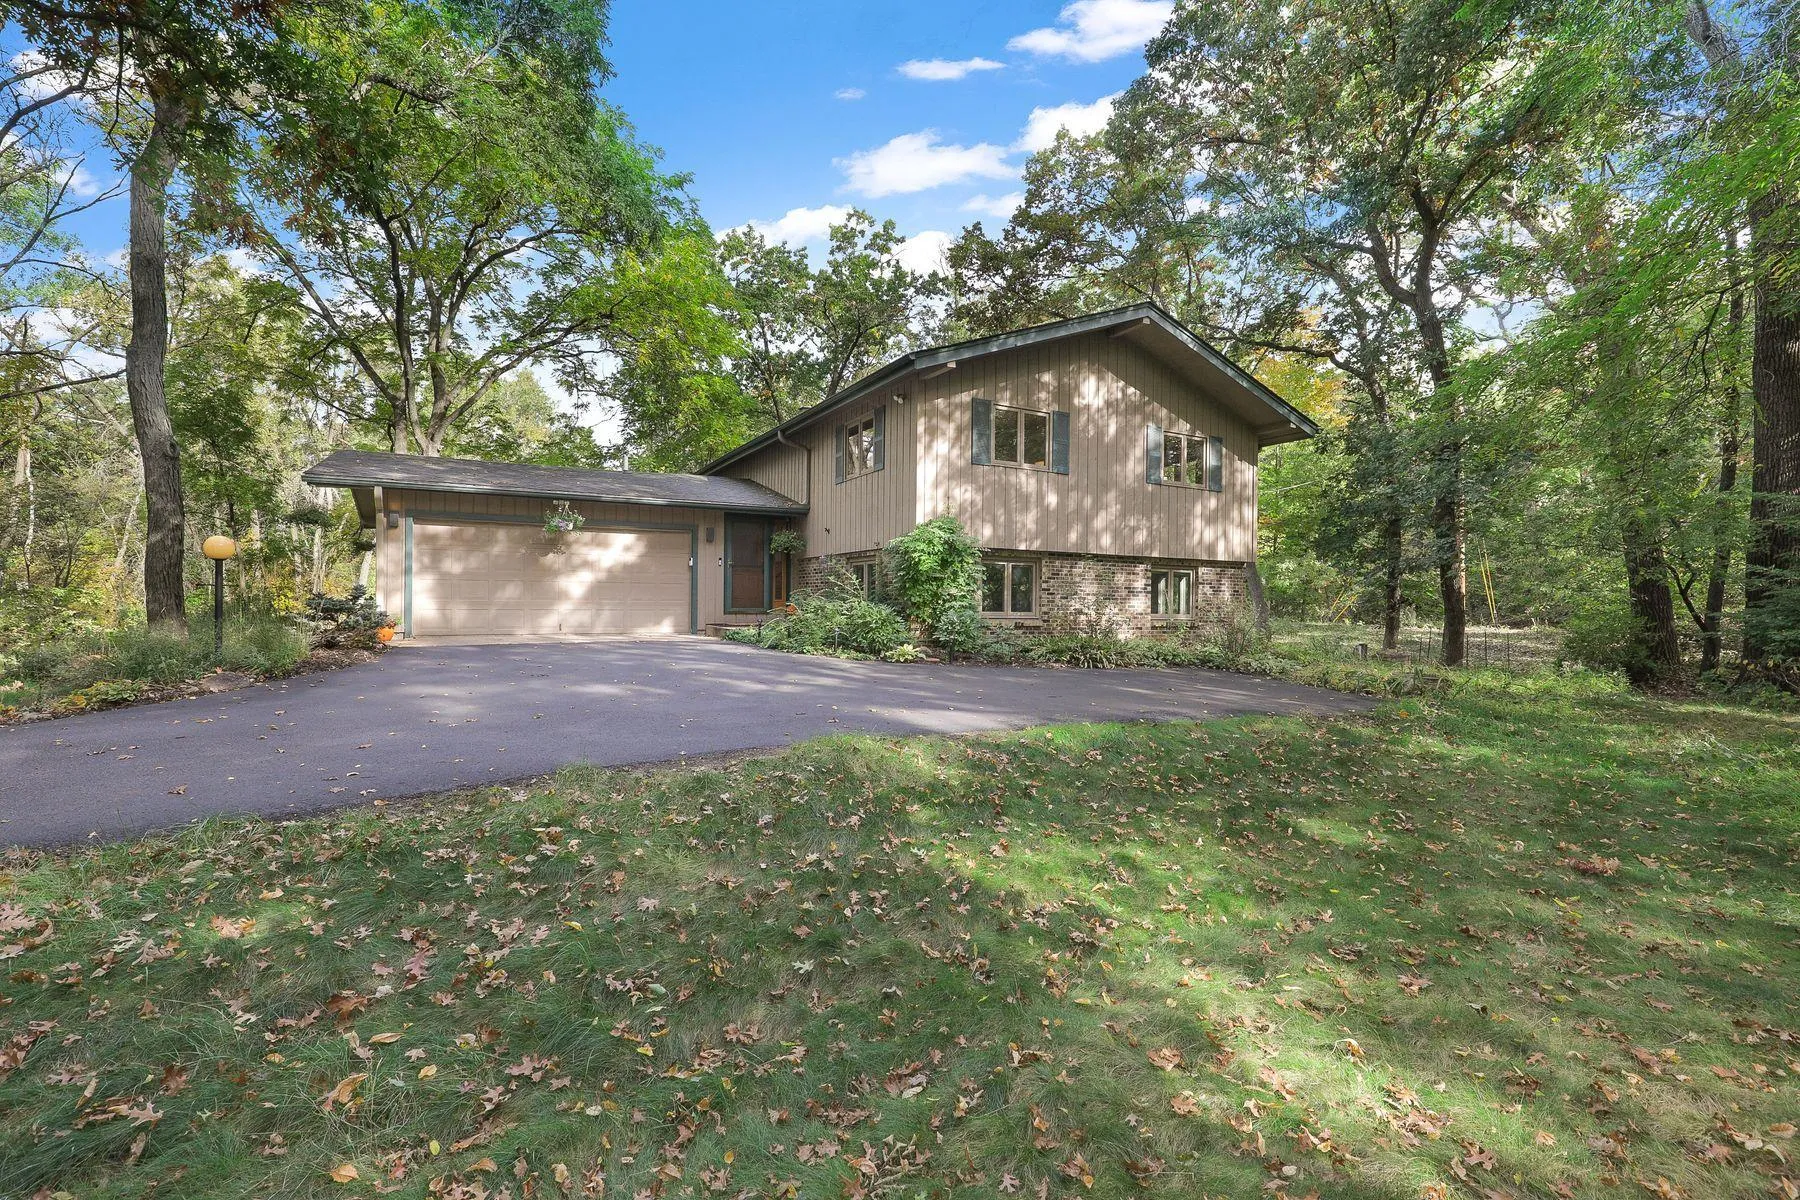 $645,000
3 bds | 3 ba | 2,287 sqft
8 Woodhill Lane, North Oaks, MN 55127
Listing courtesy of Lakes Sotheby's International Realty
-
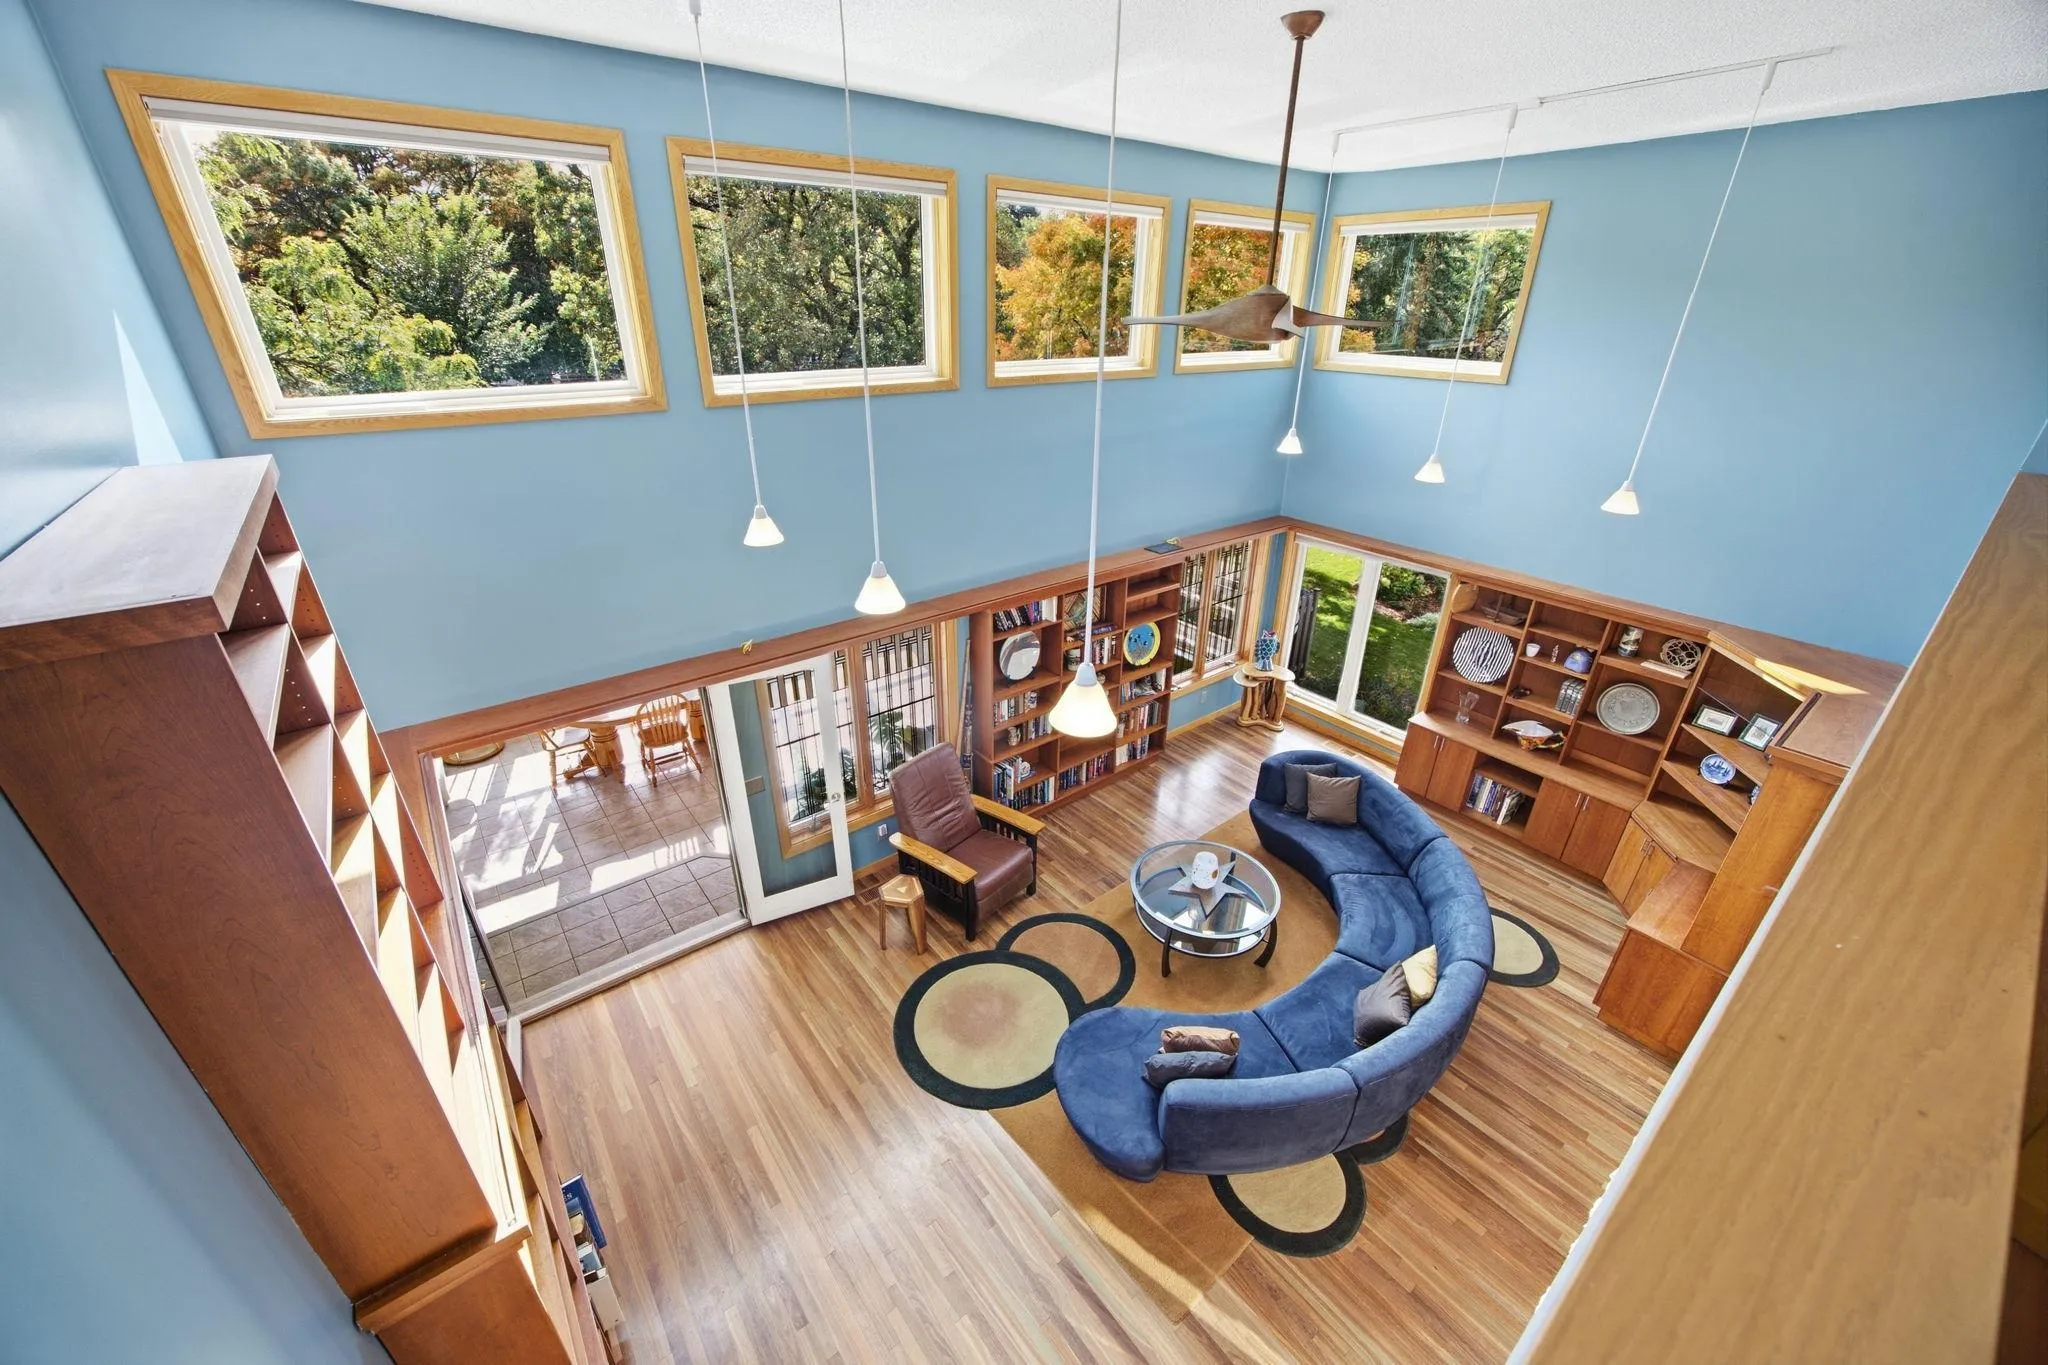 $659,000
3 bds | 4 ba | 4,193 sqft
78 Bridgewater Drive, Vadnais Heights, MN 55127
Listing courtesy of Coldwell Banker Realty
-
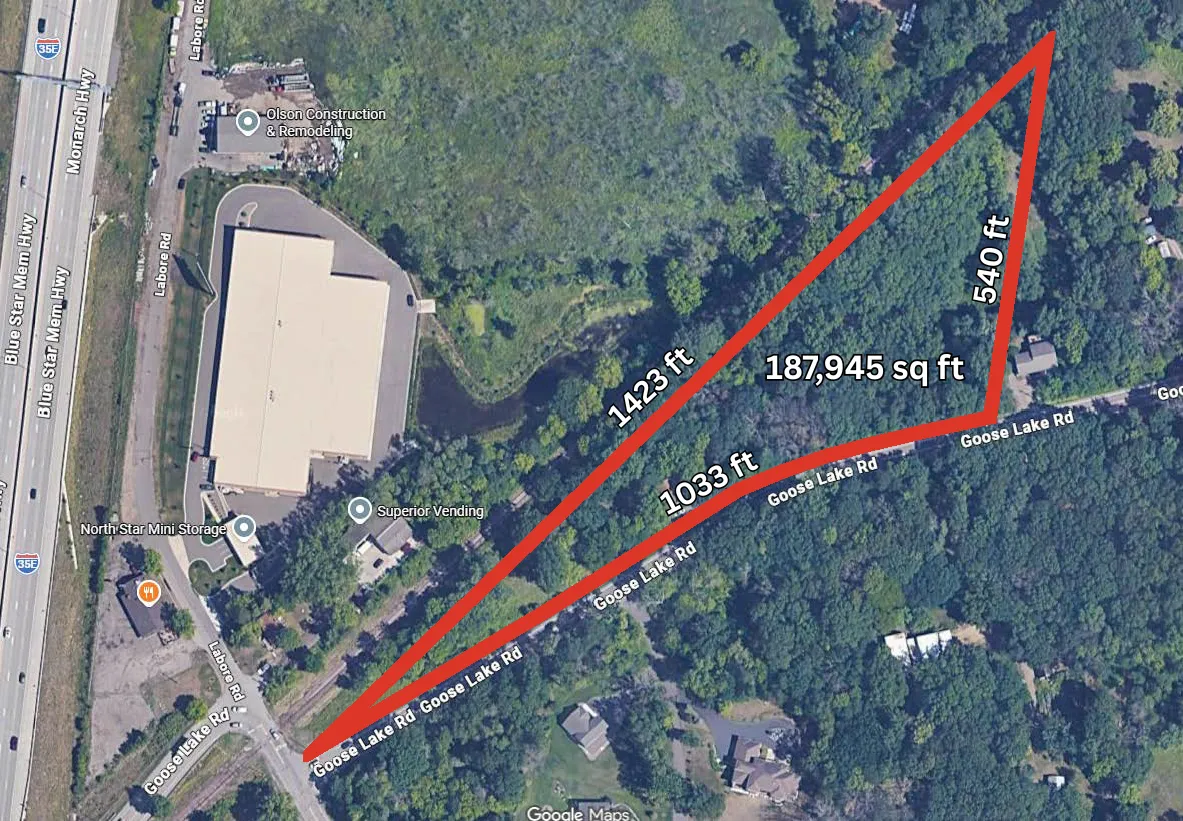 $650,000
2 bds | 1 ba | 1,264 sqft
1101 Goose Lake Road, Gem Lake, MN 55110
Listing courtesy of Coldwell Banker Realty
-
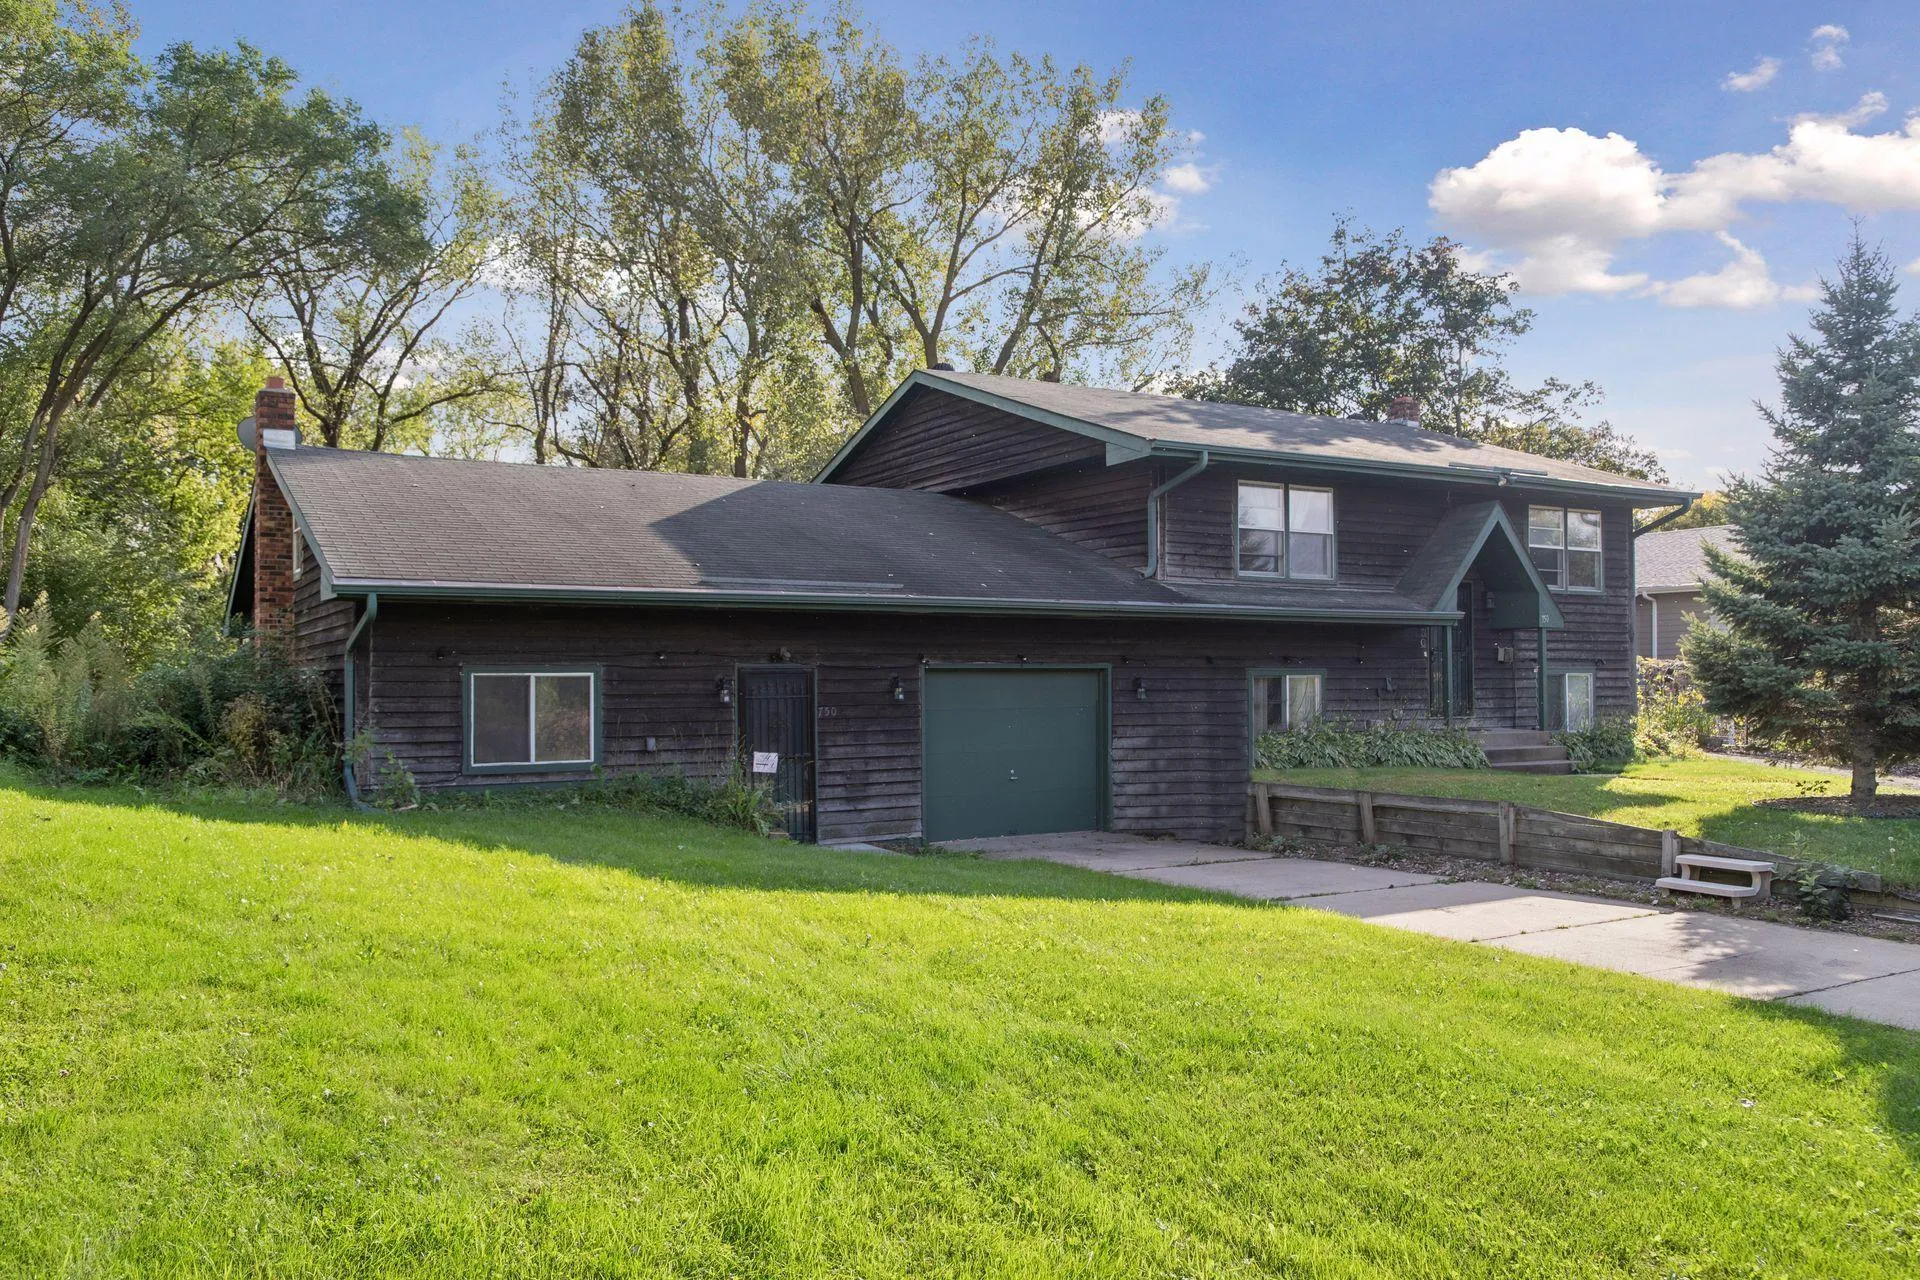 $439,000
6 bds | 4 ba | 3,539 sqft
750 Viking E Drive, Maplewood, MN 55117
Listing courtesy of RES Realty
Request a tour
3626 Krey Avenue, Vadnais Heights, MN 55127