
1 / 100
$4,300,000
- 5 beds
- 7 baths
- 9,520 sqft
4675 County Road 11, Medina, MN 55357
For sale Est. —/mo
- House · Single Family
- Built in 2008
- 10.06 acres lot
- $452/sqft
- 4-car garage
Overview
Past the compelling driveway and beyond the gates the ordinary world falls away. Set on 10 rolling acres in sought-after Orono Schools, this Peter Eskuche-designed estate, built by Water Street Homes, pairs remarkable architecture with the rare luxury of space. Soaring walls of windows frame the grounds, surrounding nature and peaceful Hidden Lake. Inside, the main level moves beautifully between everyday comfort and grand entertaining. The primary suite features a spa-inspired bath, while a richly paneled private office, formal and informal dining spaces, an updated gourmet kitchen and a fireside family room offer plenty of reasons to stay in. Downstairs, the invitation is even harder to decline: three beautiful bedrooms, billiards, a wine cellar and a grand, country club style bar, built for a crowd, all with direct access to the sprawling back yard, pool area and of course Hidden Lake as the back-drop. Outside, the estate becomes a private resort, with a pool, hot tub and built-in fire pit overlooking the lake. The pool house has its own kitchen, bath, outdoor shower and Phantom screens. And just when you think this property has shown you everything, there's a picturesque 140-tree apple orchard. Some homes have a cherry on top. This one has an entire harvest.
Facts & features
Interior
- Bedrooms: 5
- Bathrooms: 7 (3 full, 1 three-quarter, 3 half)
- Finished sqft: 9,520
- Above grade sqft: 5,995
- Below grade sqft: 3,525
- Basement: Block, Drain Tiled, Egress Window(s), Finished, Full, In-Floor Heat, Storage Space, Sump Basket, Sump Pump, Tile Shower
- Heating: Forced Air, Geothermal, Humidity Control, In-Floor Heating
- Cooling: Dual
- Appliances: Air-To-Air Exchanger, Central Vacuum, Chandelier, Cooktop, Dishwasher, Disposal, Double Oven, Dryer, ENERGY STAR Qualified Appliances, Exhaust Fan, Freezer, Humidifier, Indoor Grill, Iron Filter, Microwave, Range, Refrigerator, Stainless Steel Appliances, Wall Oven, Washer
- Laundry: Common Area, Laundry Room, Main Level, Other, Sink
- Fireplaces: 2 (Family Room, Gas, Living Room)
Property
- Parking: Attached Garage, Asphalt, Driveway - Other Surface, Finished Garage, Garage Door Opener, Heated Garage, Insulated Garage
- Garage spaces: 4
- Lot size: 10.06 acres
- Lot dimensions: Irregular
- Lot features: Irregular Lot, Suitable for Horses, Tree Coverage - Medium, Underground Utilities
- Exterior features: Stone, Stucco
- Fencing: Wire
- Pool: Below Ground, Heated, Outdoor
- Waterfront: Lake Front, Lake View
- View: East, Lake, South, West
- Other structures: Hot Tub, Pool House
Construction
- Home type: House (Single Family)
- Levels: Two
- Year built: 2008
- Exterior: Brick, Concrete, Stone
- Roof: Age Over 8 Years, Slate
Utilities
- Sewer: Mound Septic, Private Sewer, Septic System Compliant - Yes
- Water: Private, Well
Taxes & location
- Annual taxes: $46,906 (2026)
- County: Hennepin
- School district: Orono
Listing
- Status: For sale
- Listed: Oct 2, 2026
- Days on market: 19
- MLS #: 7154538
Monthly payment
—/mo
An example, not a loan offer. Taxes and HOA dues come from the listing when known; home insurance is a rough estimate. Mortgage insurance is not included. Your rate depends on your lender and credit.
Location
Nearby homes
-
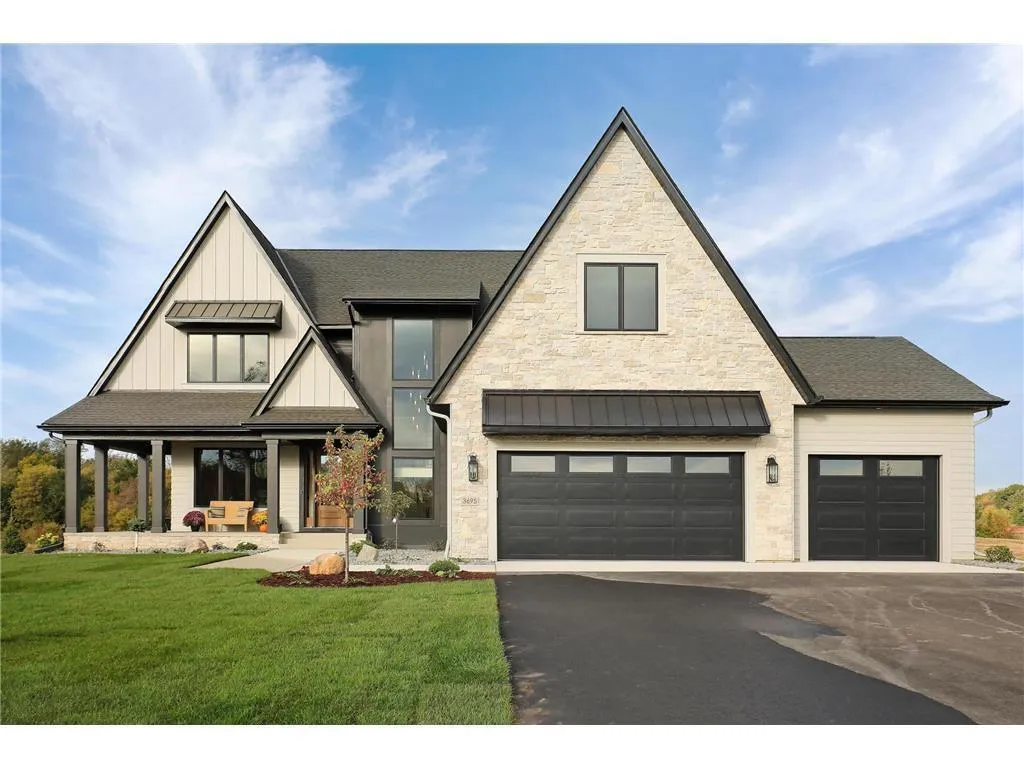 $3,190,000
5 bds | 5 ba | 7,270 sqft
3541 William Way, Independence, MN 55359
Listing courtesy of Compass
-
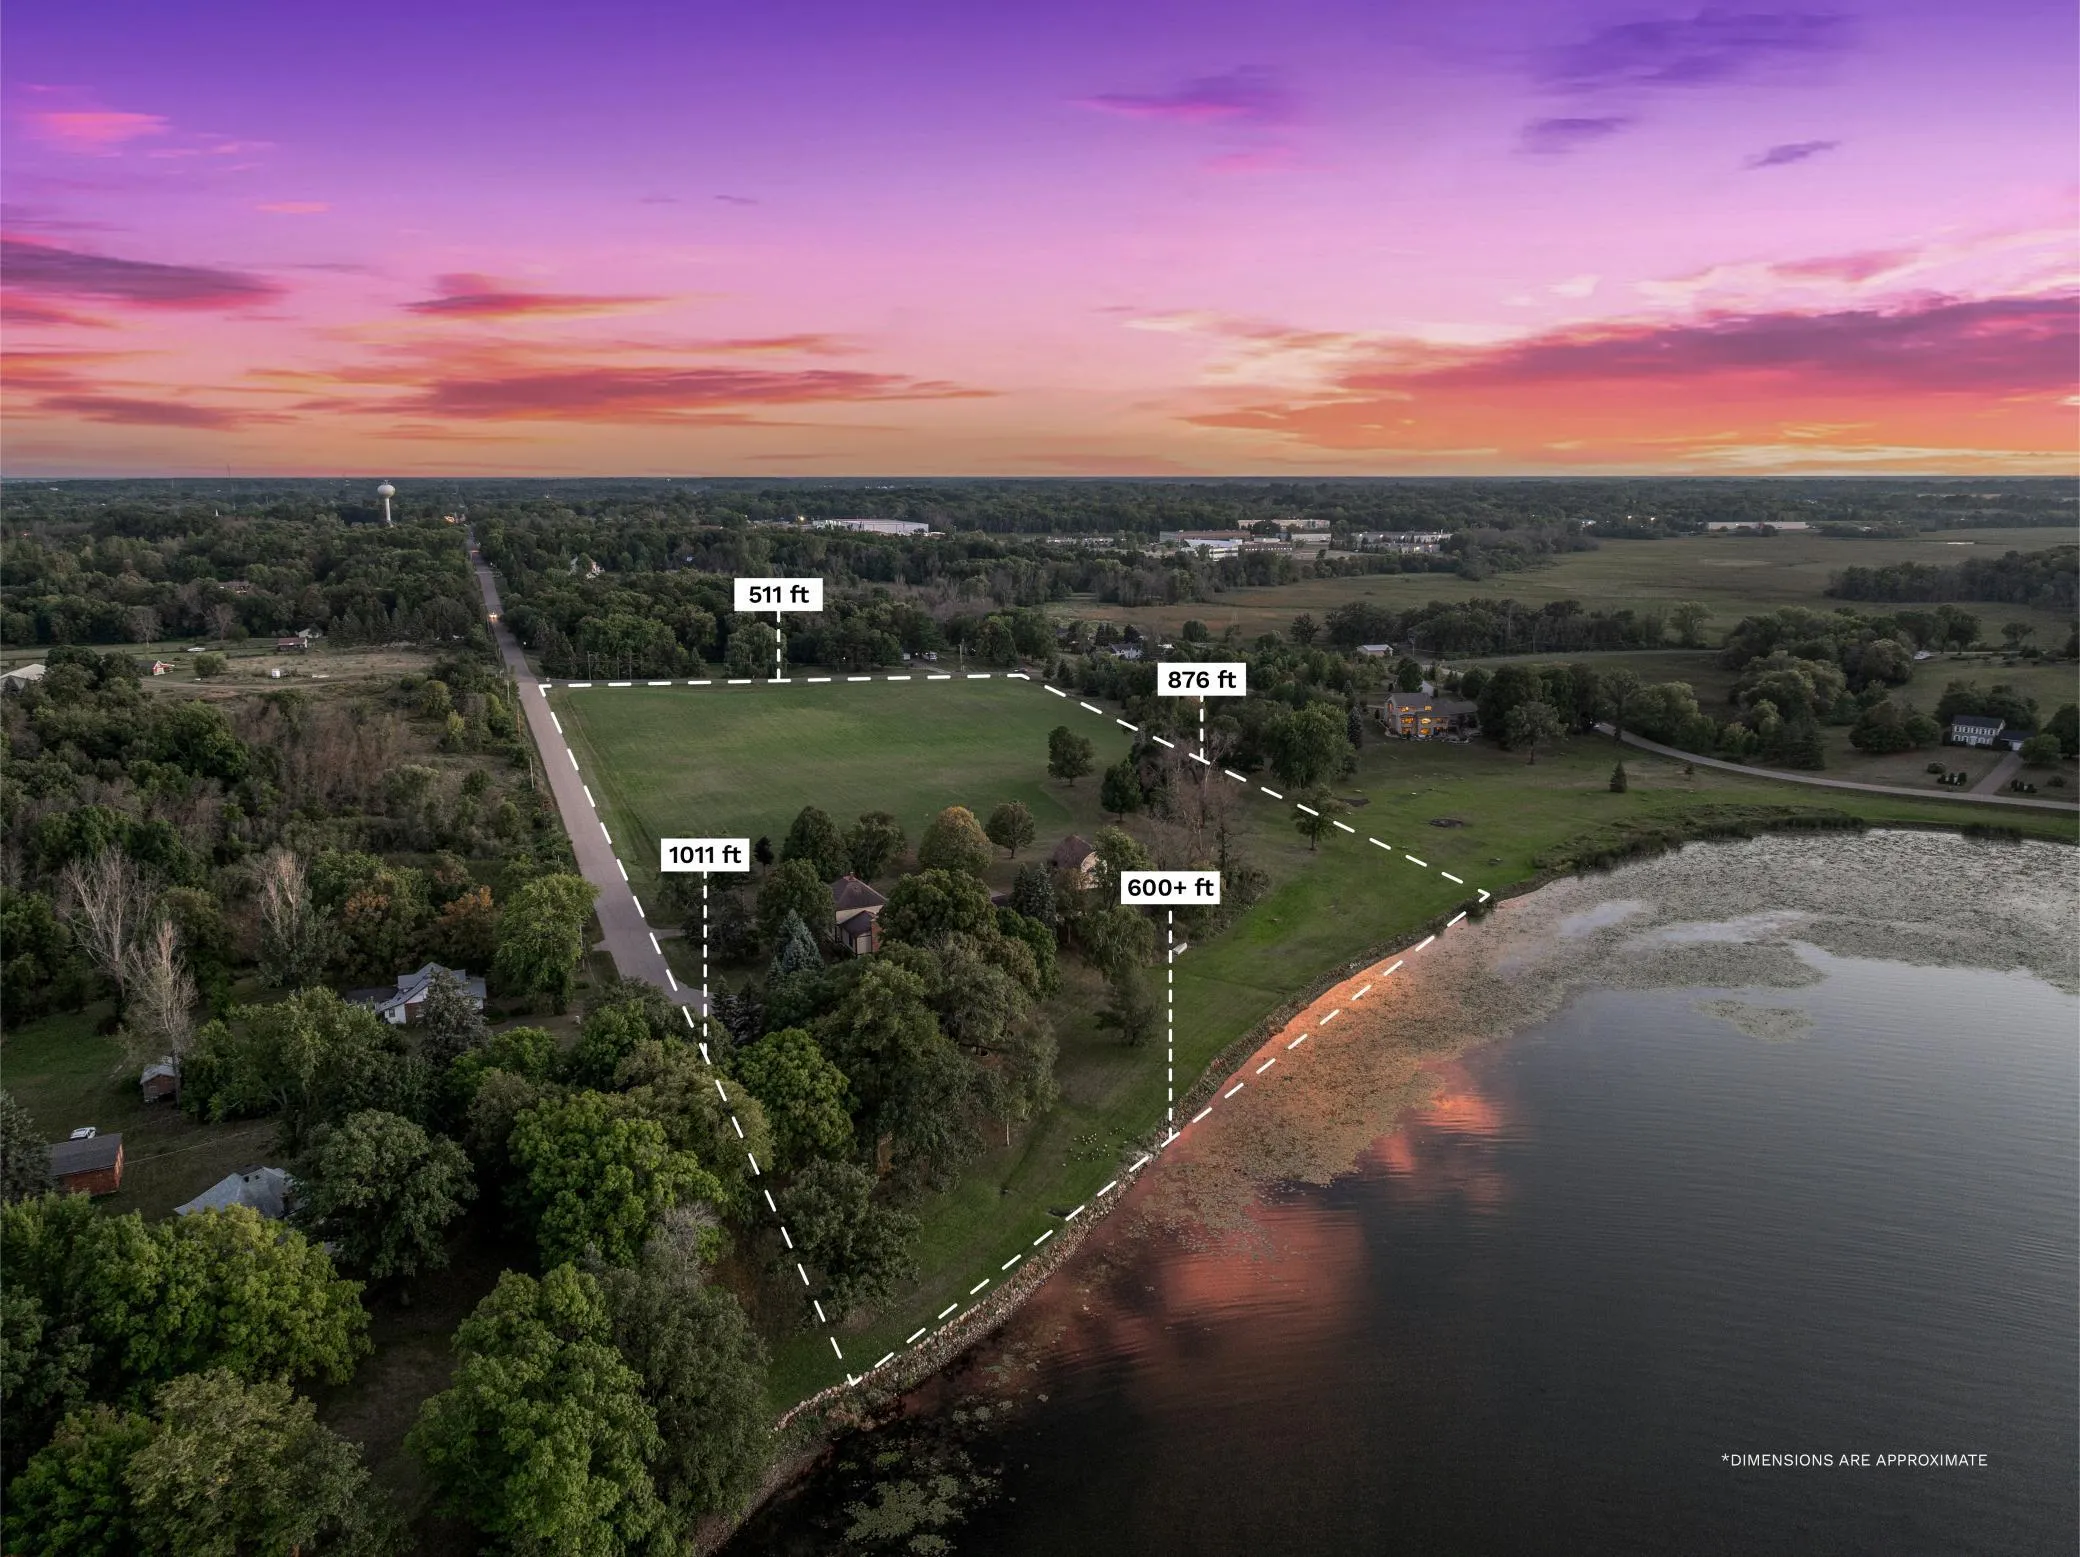 $4,995,000
0 bds | 0 ba
2331 Budd Street, Independence, MN 55359
Listing courtesy of Leyendecker Realty
-
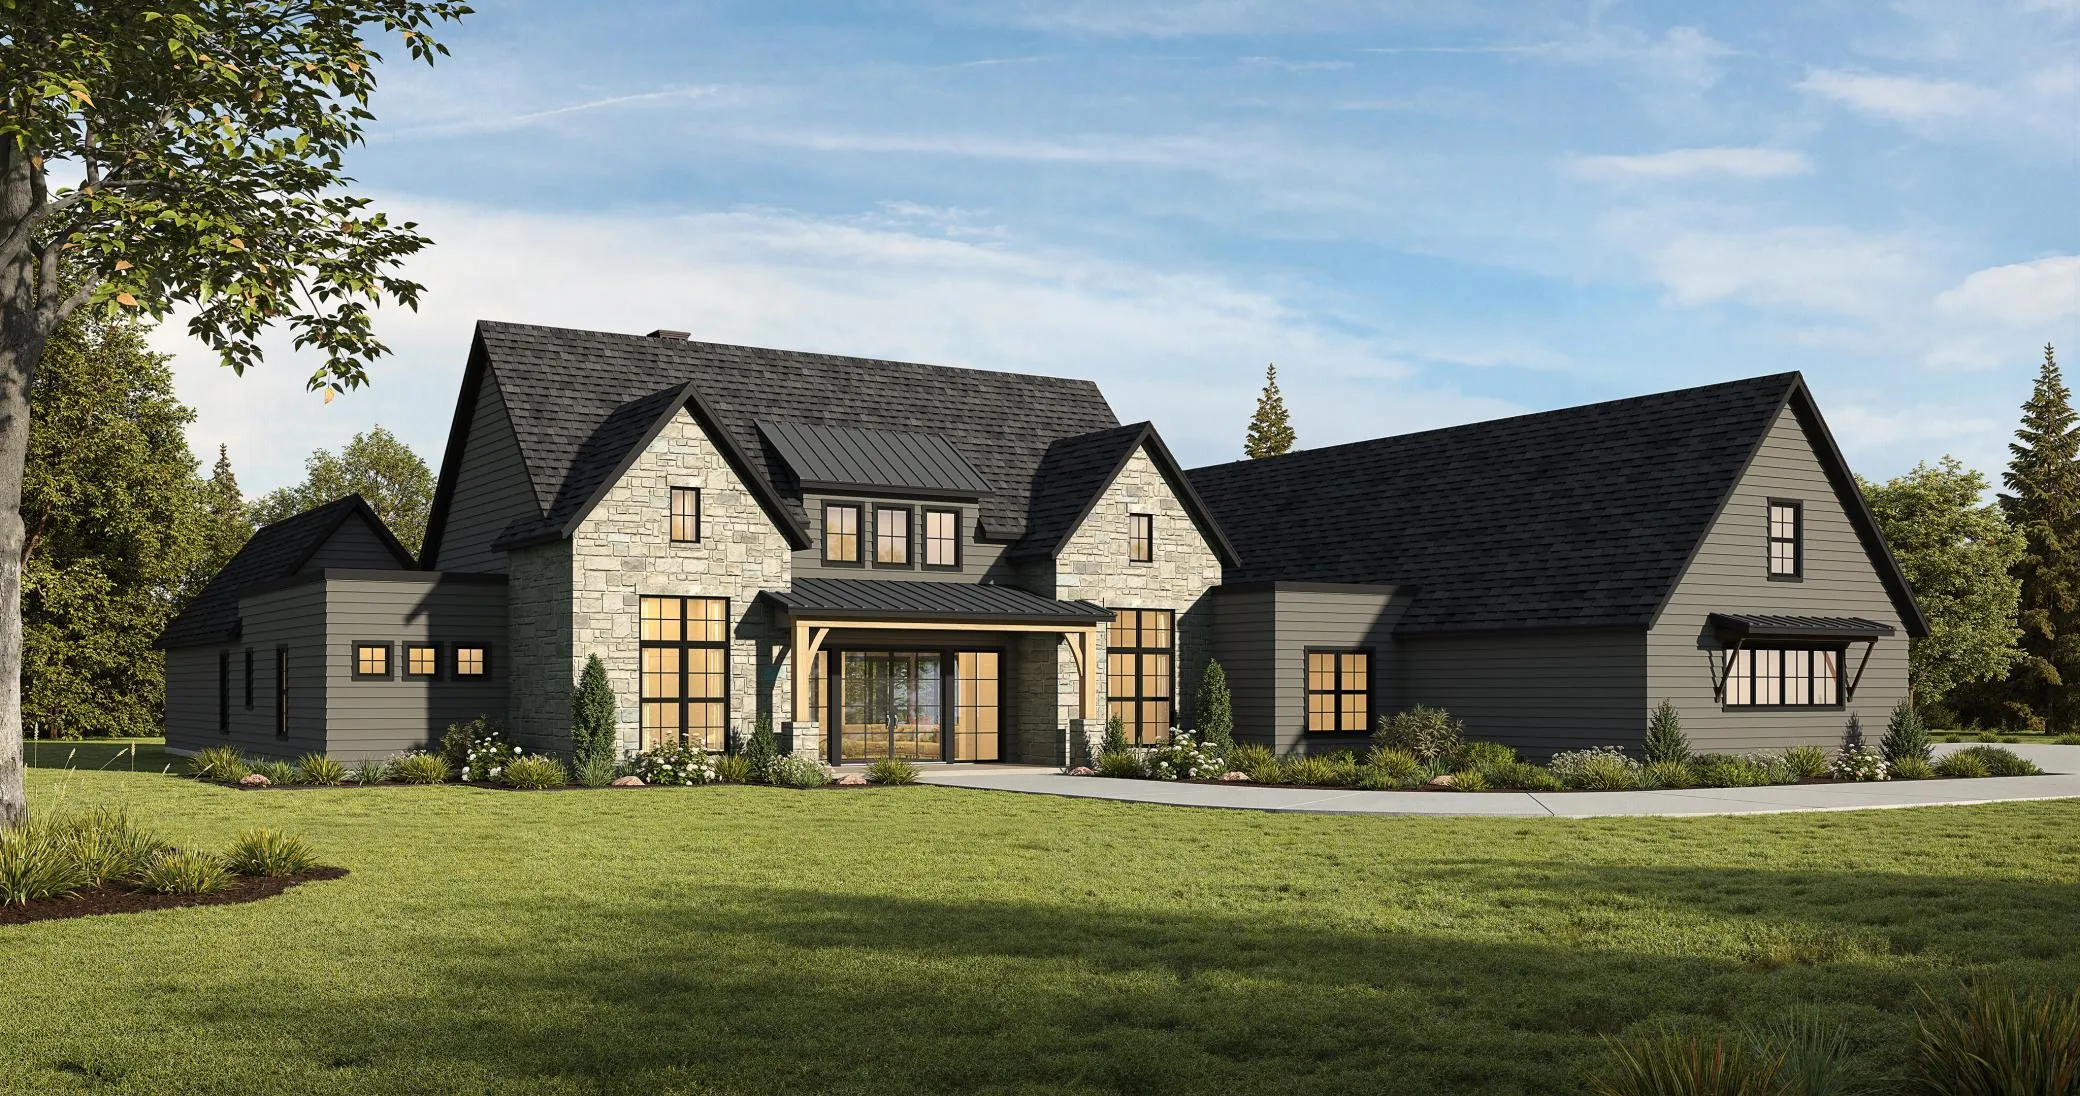 $4,100,000
4 bds | 4 ba | 5,294 sqft
6100 Town Hall Drive, Greenfield, MN 55357
Listing courtesy of RE/MAX Results
-
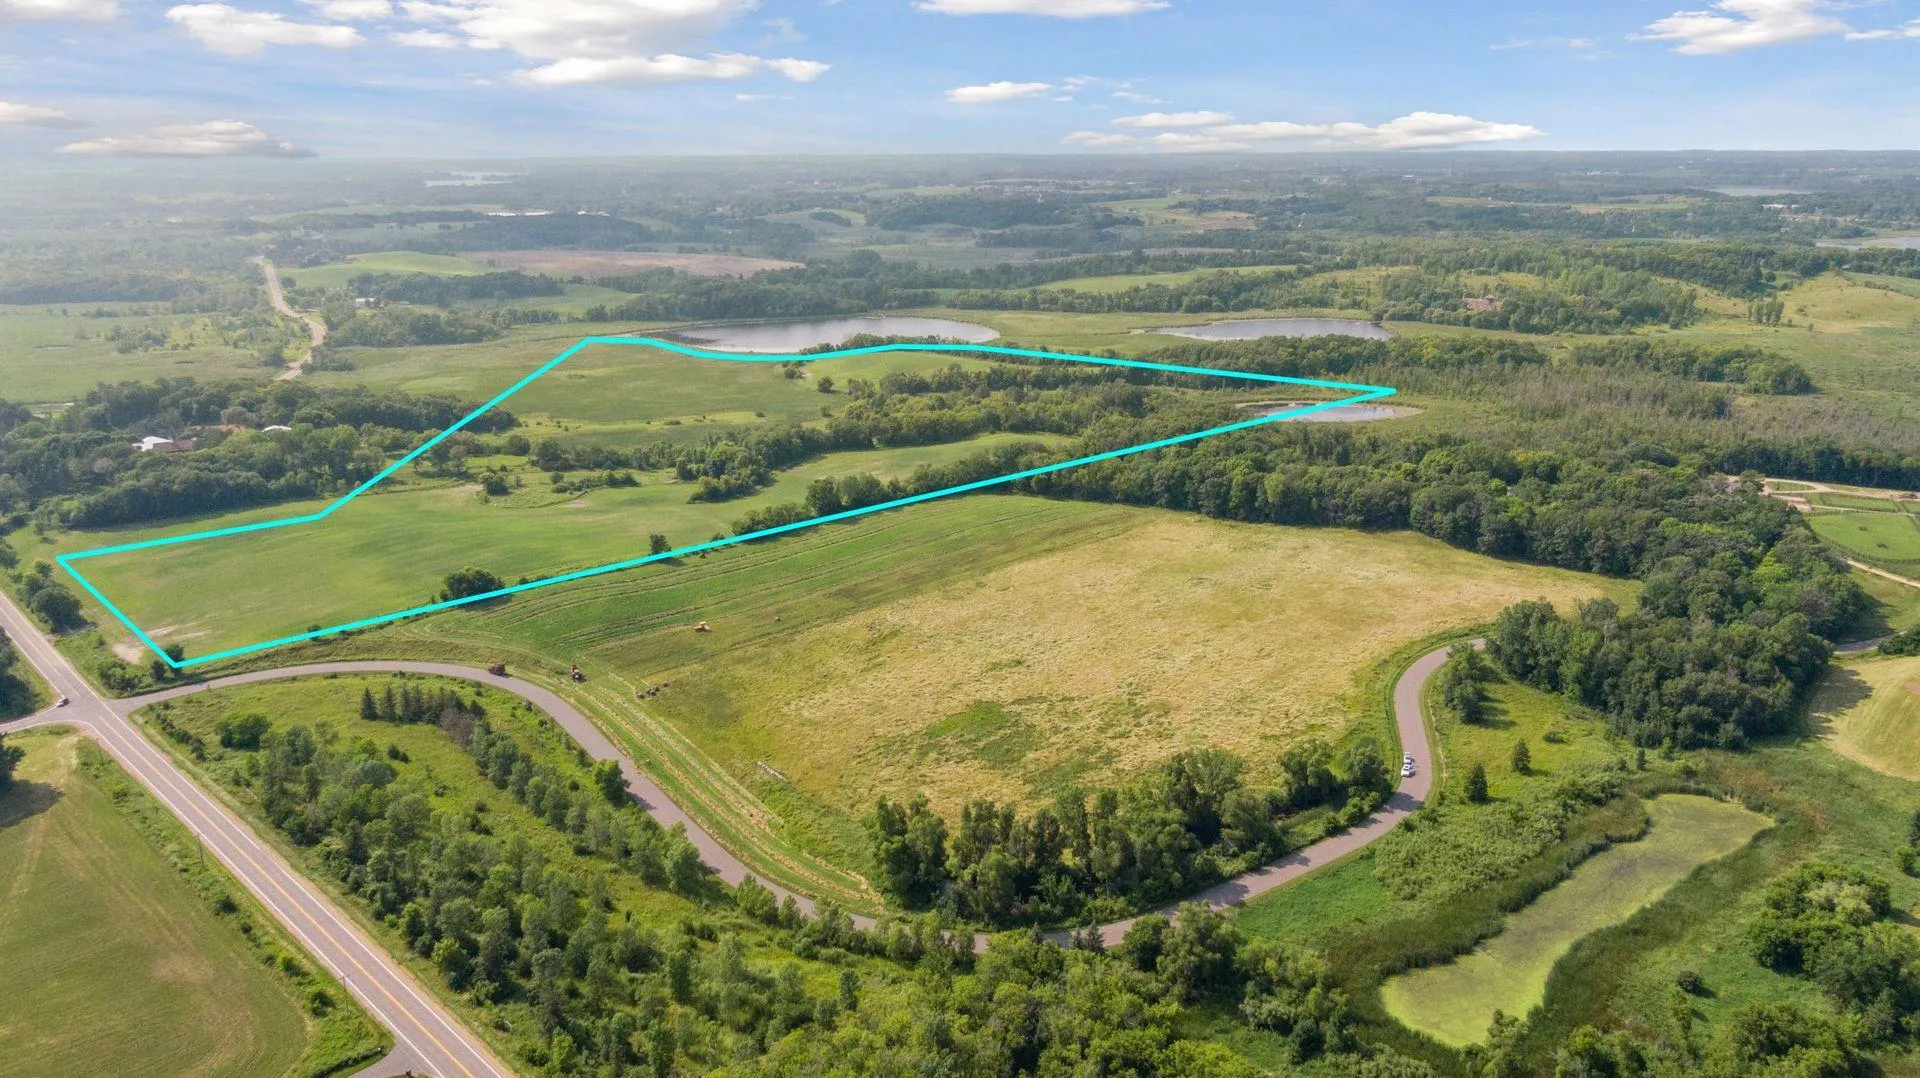 $3,250,000
0 bds | 0 ba
Tbd Hamel Road, Medina, MN 55340
Listing courtesy of Compass
-
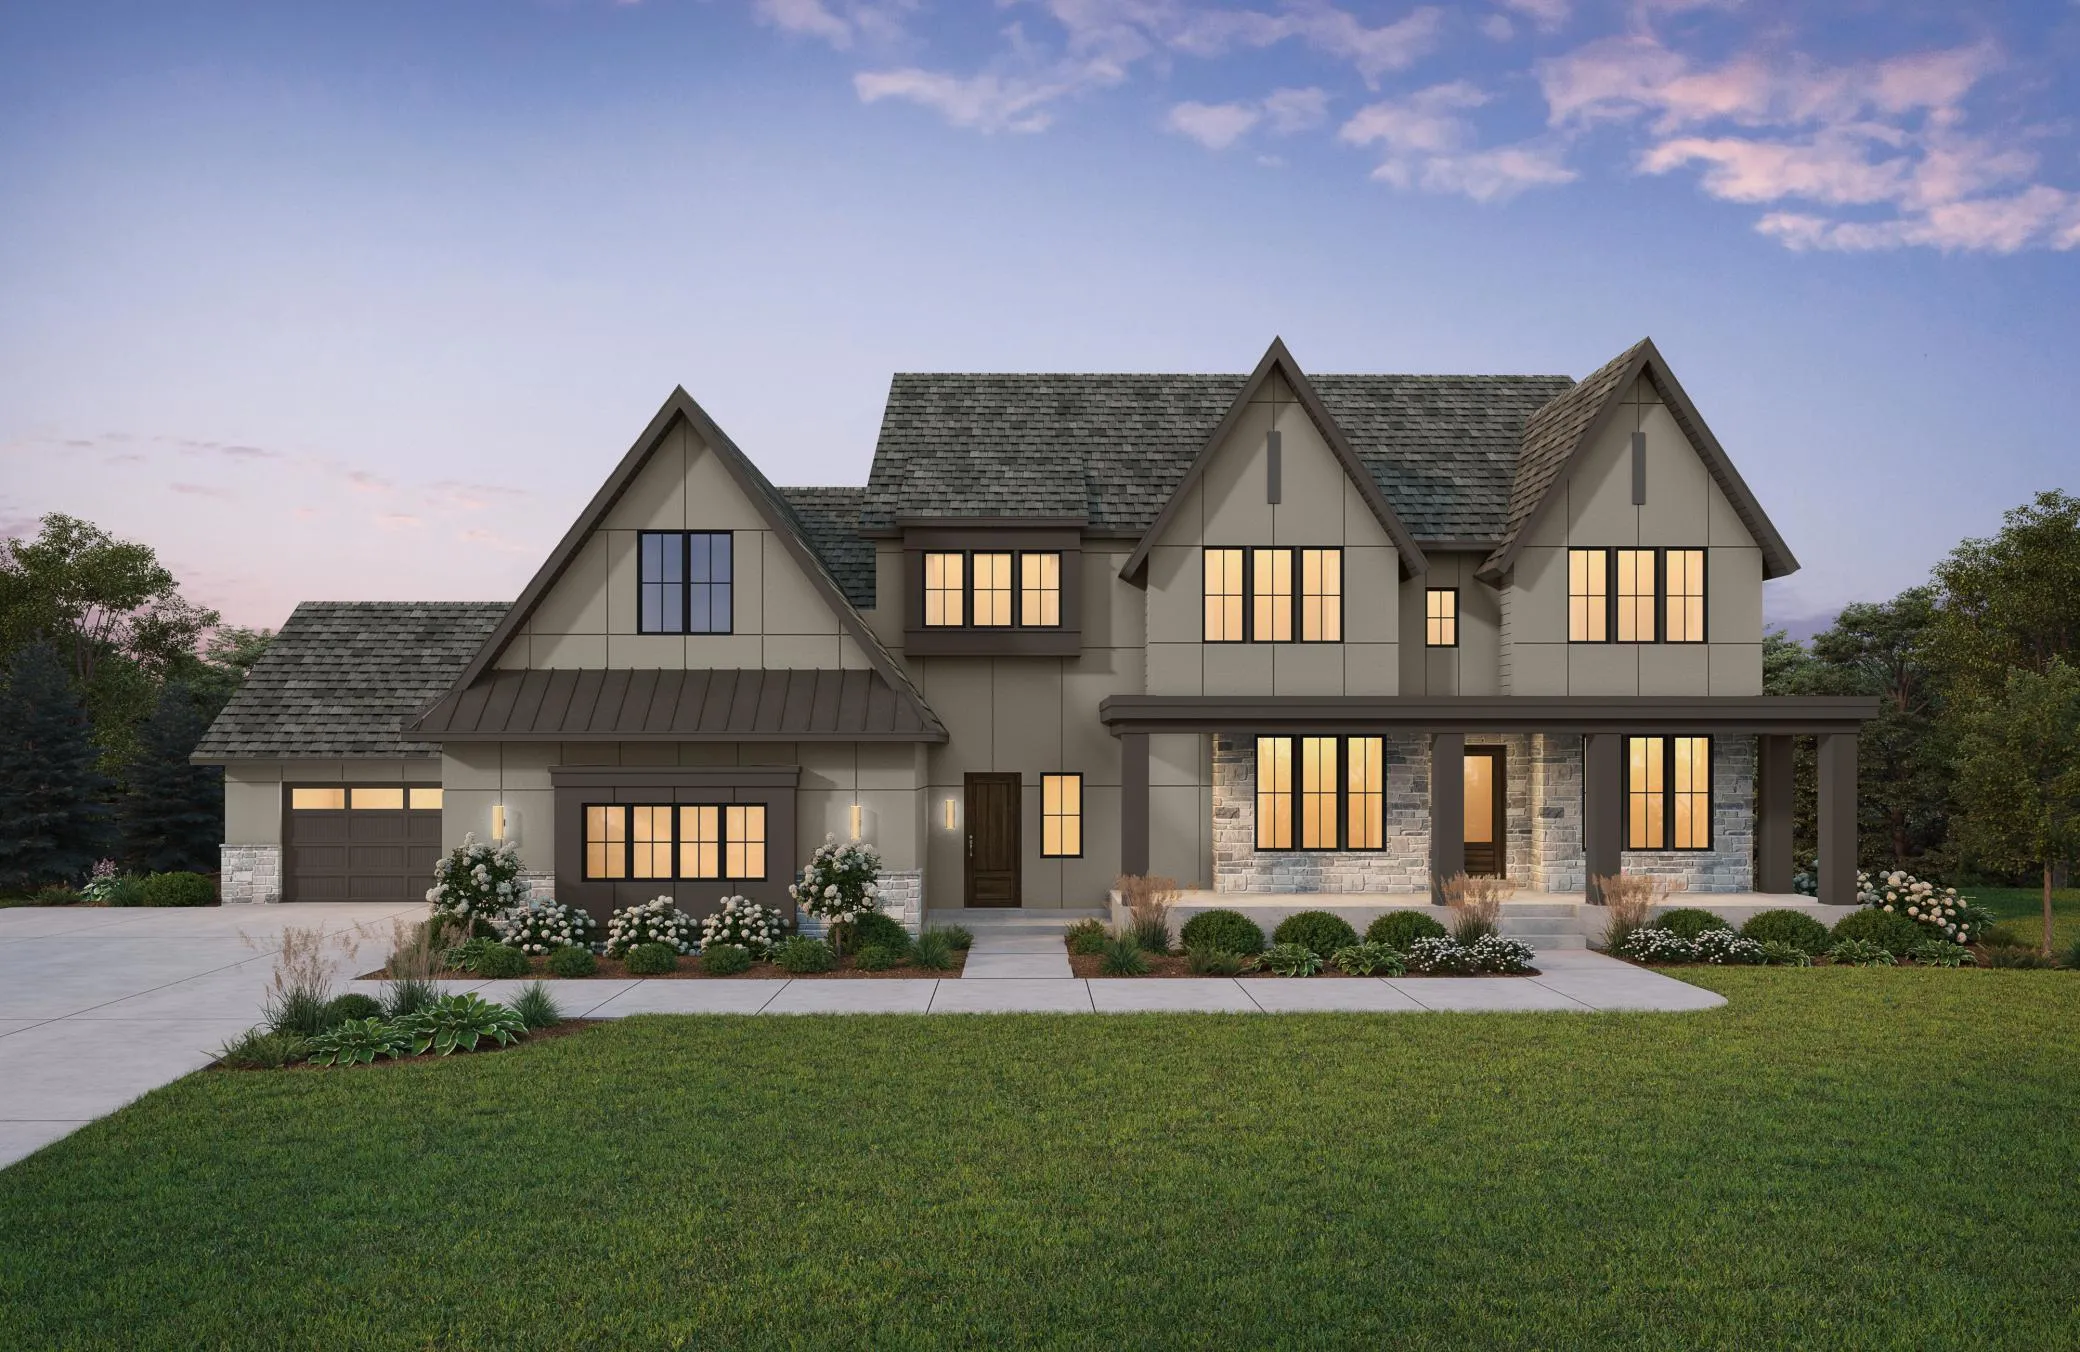 $3,150,000
5 bds | 6 ba | 7,398 sqft
3651 William Way, Independence, MN 55359
Listing courtesy of Edina Realty, Inc.
-
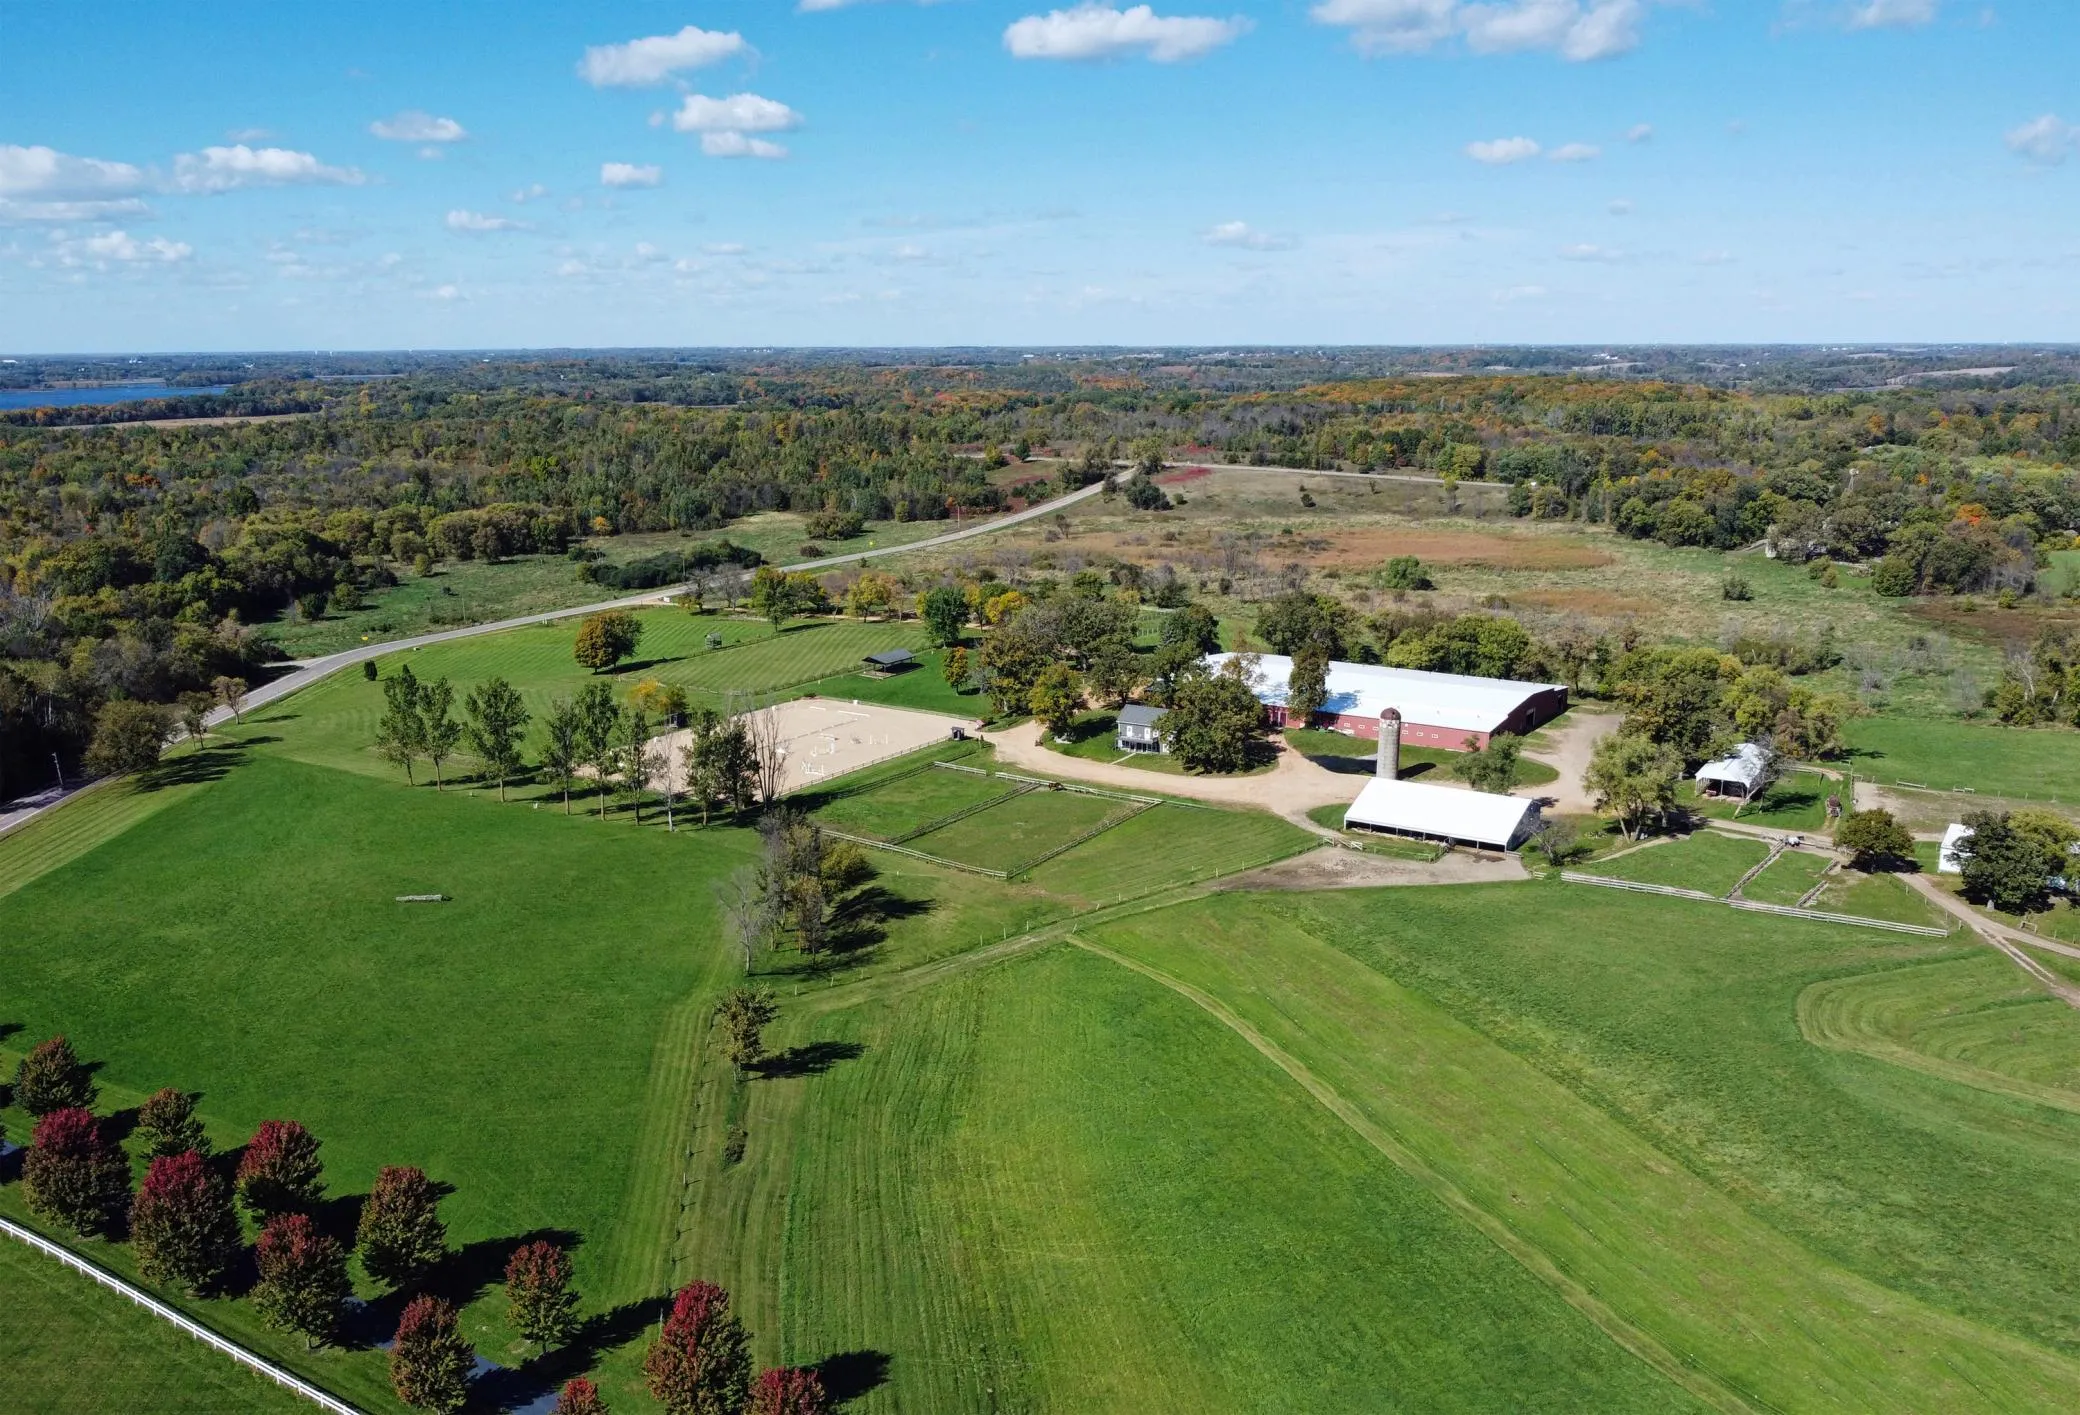 $4,500,000
3 bds | 2 ba | 1,323 sqft
2182 Homestead Trail, Medina, MN 55356
Listing courtesy of Coldwell Banker Realty
-
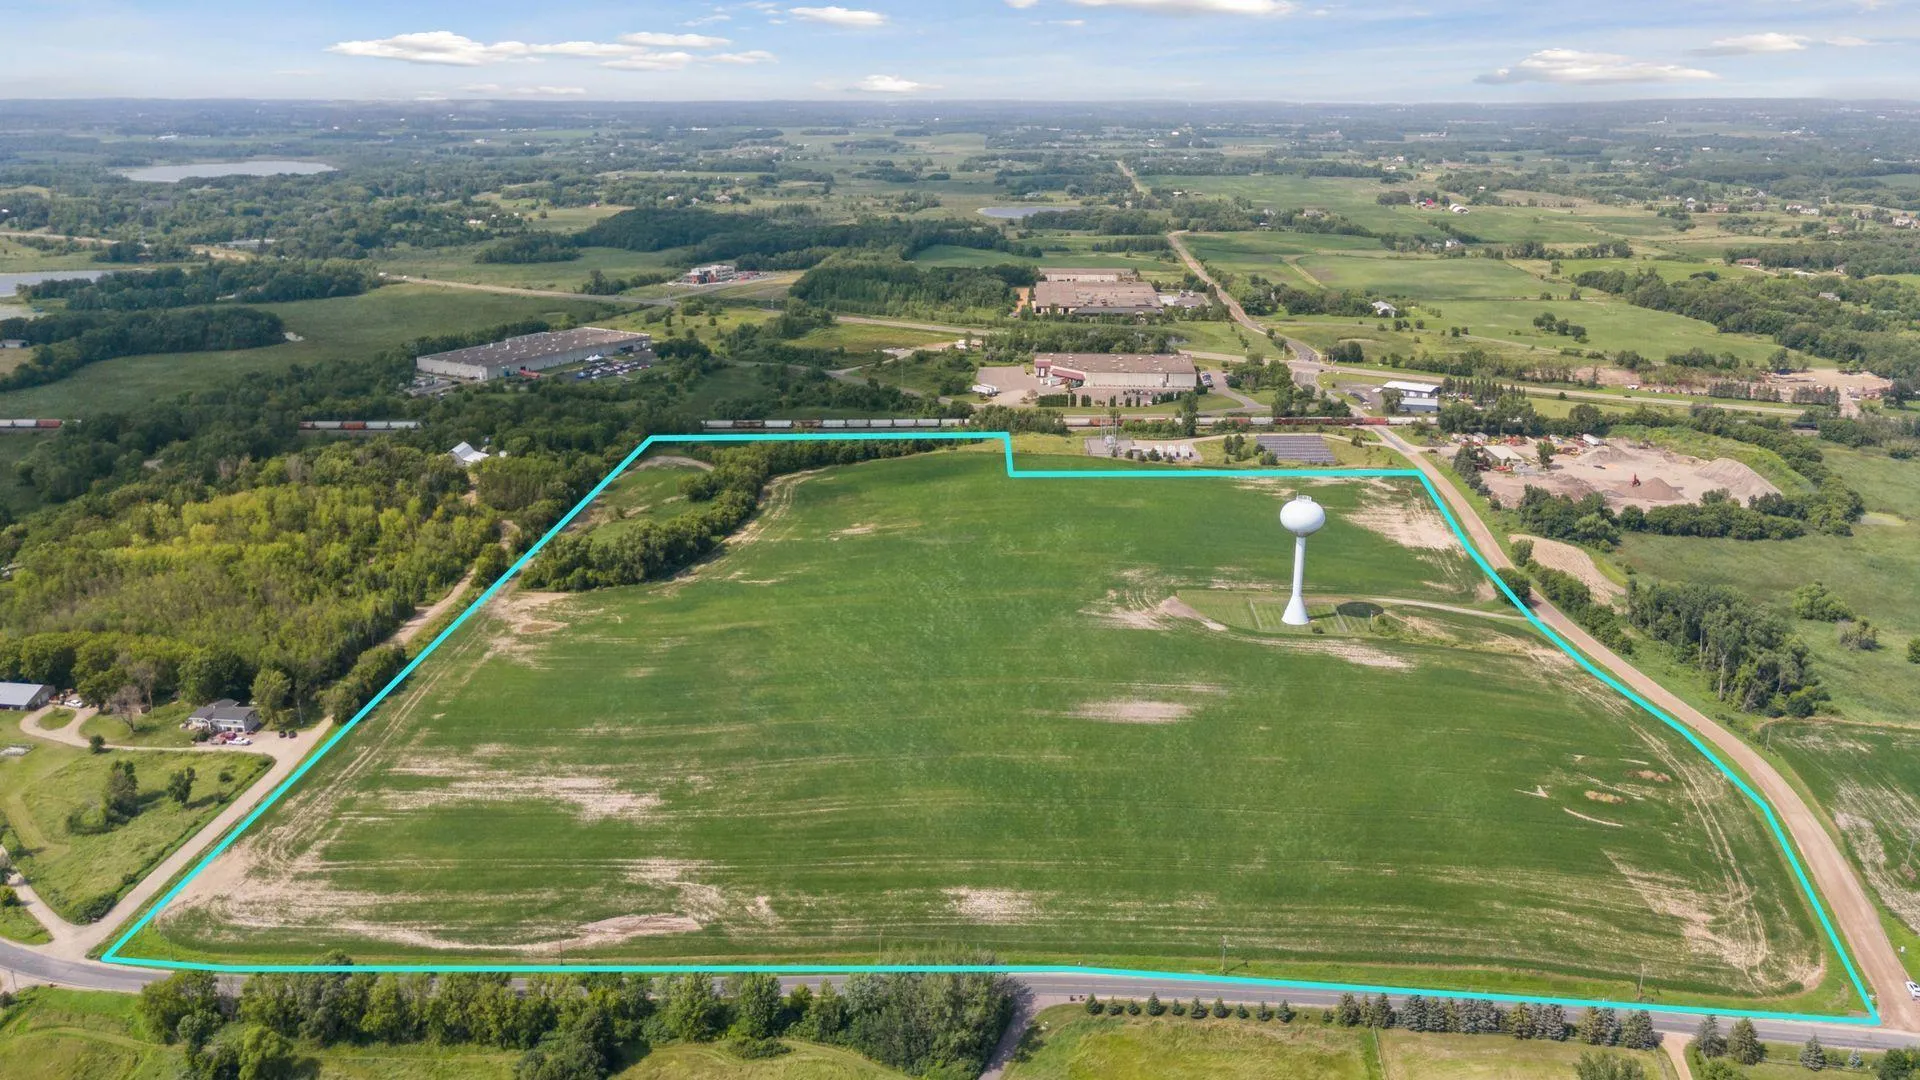 $3,500,000
0 bds | 0 ba
4205 Willow Drive, Medina, MN 55340
Listing courtesy of Compass
Request a tour
4675 County Road 11, Medina, MN 55357