
1 / 23
$527,000
- 3 beds
- 2 baths
- 1,996 sqft
3548 Edgerton Street, Vadnais Heights, MN 55127
For sale Est. —/mo
- House · Single Family
- Built in 1970
- 1.06 acres lot
- $264/sqft
- 2-car garage
Overview
Welcome to 3548 Edgerton Street! This 3-bedroom home with an additional bonus room offers a rare combination of comfortable living space, outdoor amenities, and exceptional storage. Inside, you’ll find fresh paint, new flooring, and updated light fixtures that give the home a fresh, move-in-ready feel.
Conveniently located near shopping, every day amenities, and a nearby nature trail, this property offers a hard-to-find combination of convenience, outdoor space, and outstanding garage and storage options. With room for your vehicles, toys, hobbies, gardening, entertaining, and more, this property has something for everyone. The impressive 1,500 sq. ft. pole shed features a tall overhead door with room to accommodate an RV - ideal for recreational vehicles, boats, equipment, a workshop, or extra storage. A separate heated 2+ car garage provides even more room for vehicles, hobbies, and projects. Outside is where this property really stands out! Relax or entertain on the large deck overlooking a yard filled with features you don’t find everyday. Enjoy established fruit trees, a fenced garden, and your own fenced-in raspberry patch - perfect for anyone who enjoys gardening, fresh fruit, or simply spending time outdoors. Come see everything 3548 Edgerton Street has to offer!
Facts & features
Interior
- Bedrooms: 3
- Bathrooms: 2 (1 full, 1 three-quarter)
- Finished sqft: 1,996
- Above grade sqft: 1,128
- Below grade sqft: 868
- Basement: Finished
- Heating: Forced Air
- Cooling: Central Air
- Appliances: Dishwasher, Disposal, Dryer, Exhaust Fan, Gas Water Heater, Range, Refrigerator, Washer, Water Softener Owned
Property
- Parking: Detached Garage, Asphalt, Concrete, Electric, Floor Drain, Finished Garage, Garage Door Opener, Heated Garage, Insulated Garage, Multiple Garages, RV Access/Parking, Storage
- Garage spaces: 2
- Lot size: 1.06 acres
- Lot dimensions: 91 x 550 x 121 x 464
- Exterior features: Stucco
- Other structures: Pole Building
Construction
- Home type: House (Single Family)
- Levels: Split Entry (Bi-Level)
- Year built: 1970
- Exterior: Block, Frame
Utilities
- Sewer: City Sewer/Connected
- Water: City Water/Connected
Community & HOA
- Subdivision: Section 32 Town 30 Range 22
Taxes & location
- Annual taxes: $4,784 (2026)
- County: Ramsey
- School district: White Bear Lake
Listing
- Status: For sale
- Listed: Oct 2, 2026
- Days on market: 18
- MLS #: 7154559
Monthly payment
—/mo
An example, not a loan offer. Taxes and HOA dues come from the listing when known; home insurance is a rough estimate. Mortgage insurance is not included. Your rate depends on your lender and credit.
Location
Nearby homes
-
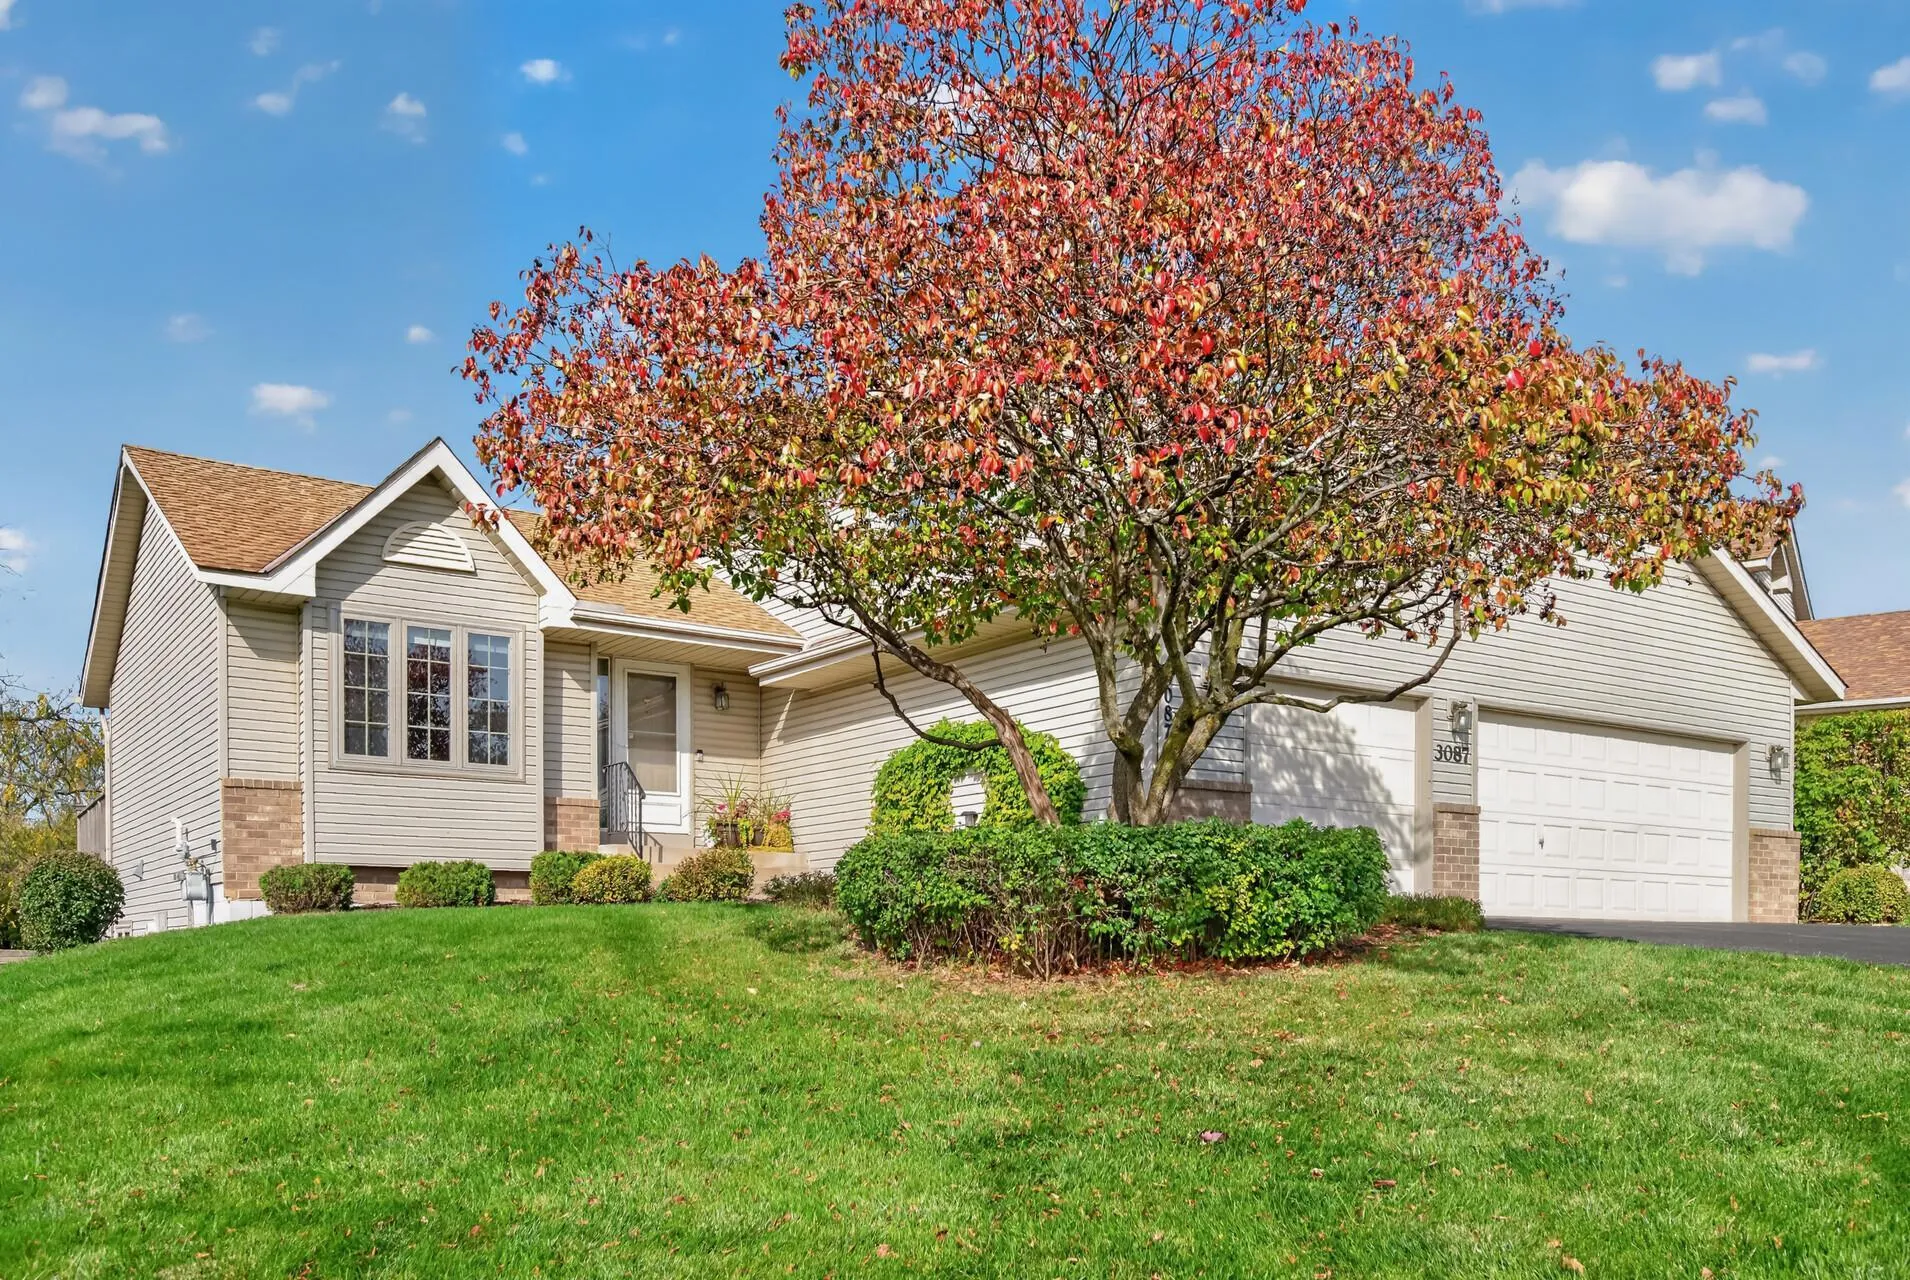 $415,000
4 bds | 4 ba | 1,951 sqft
3087 Walter Street, Maplewood, MN 55109
Listing courtesy of Edina Realty, Inc.
-
 $430,000
3 bds | 3 ba | 2,450 sqft
3032 Walter Street, Maplewood, MN 55109
Listing courtesy of Realty Executives Top Results
-
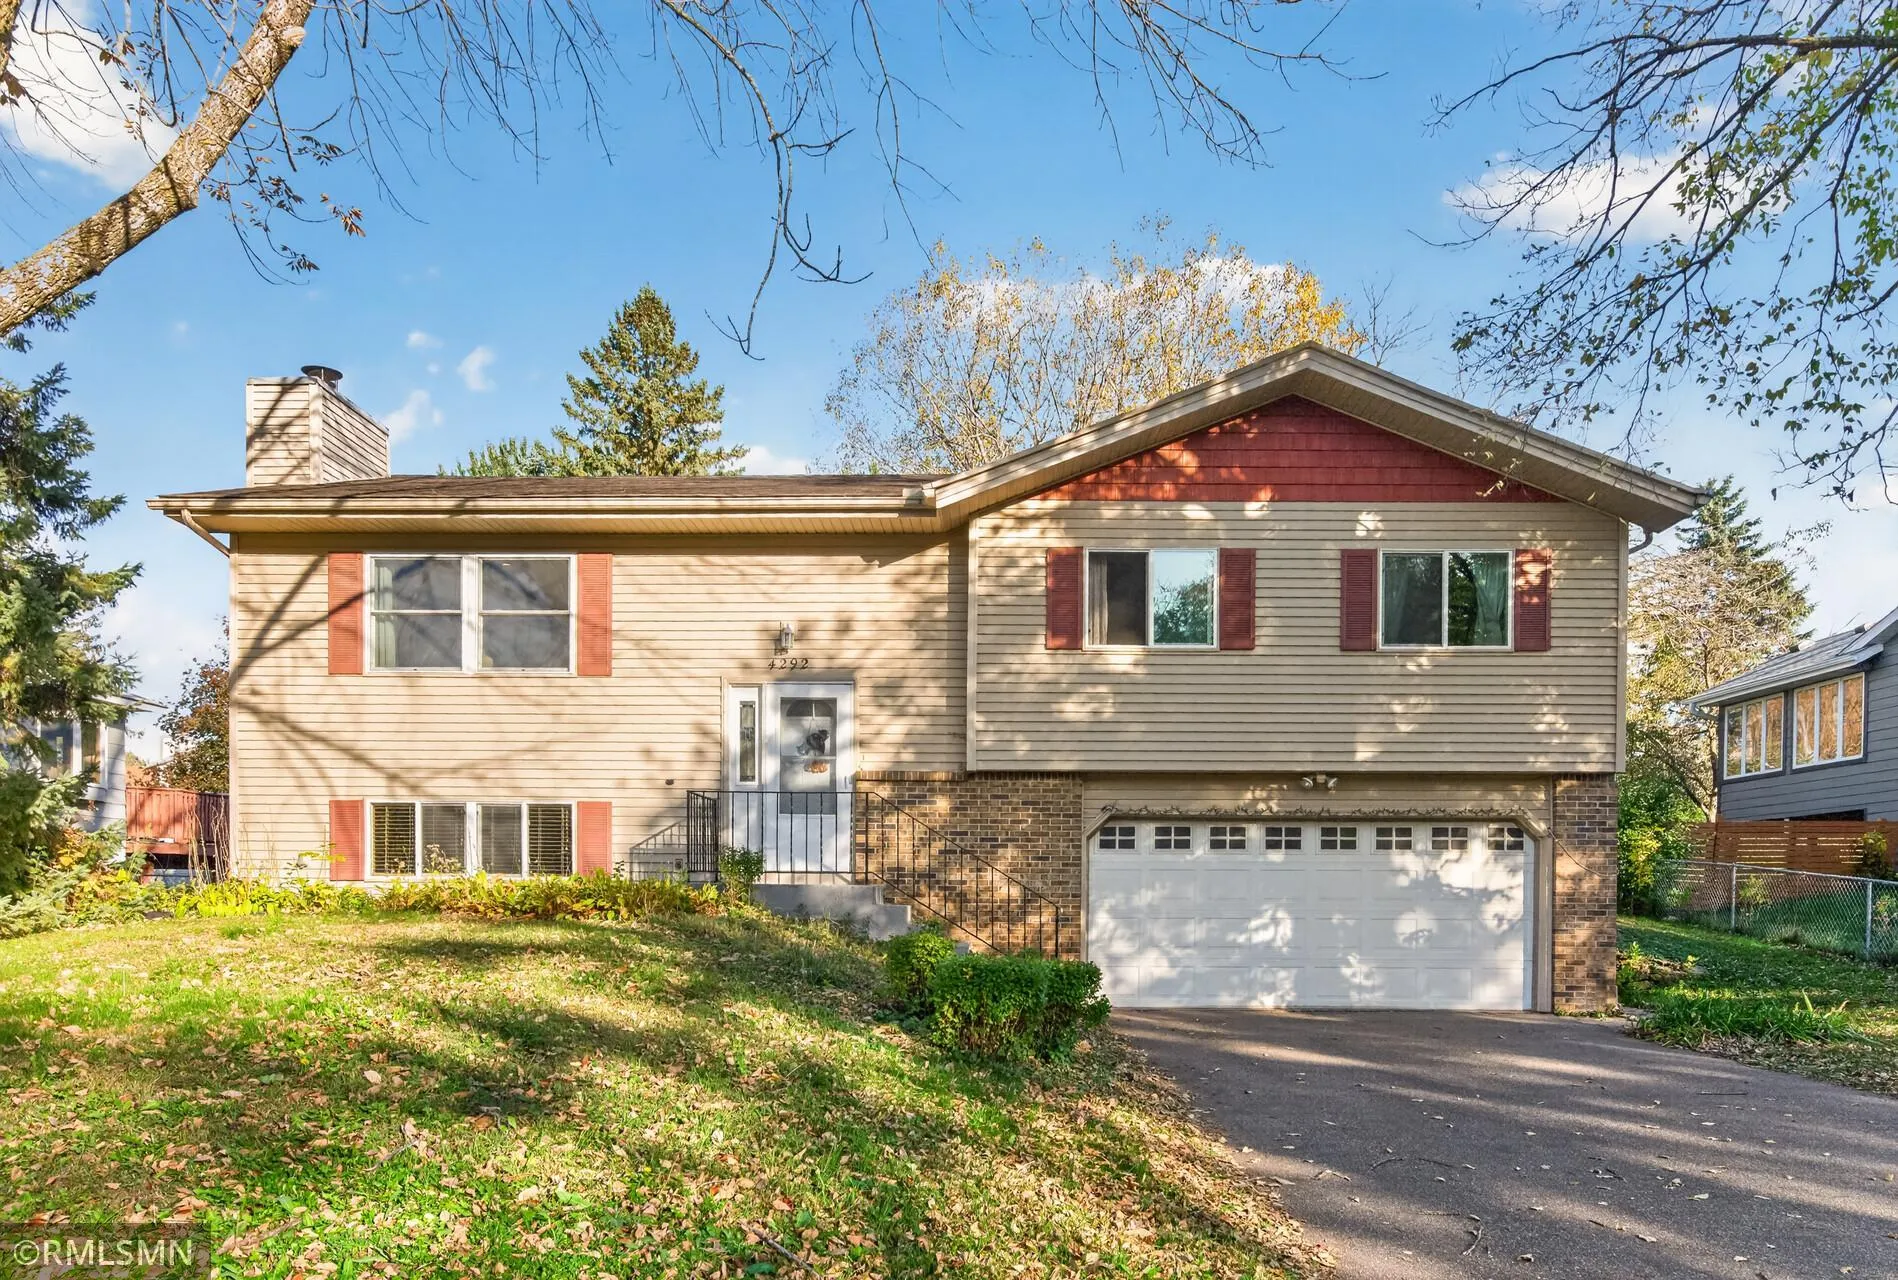 $399,900
3 bds | 3 ba | 2,062 sqft
4292 Heritage Drive, Vadnais Heights, MN 55127
Listing courtesy of White Bear Lake Realty
-
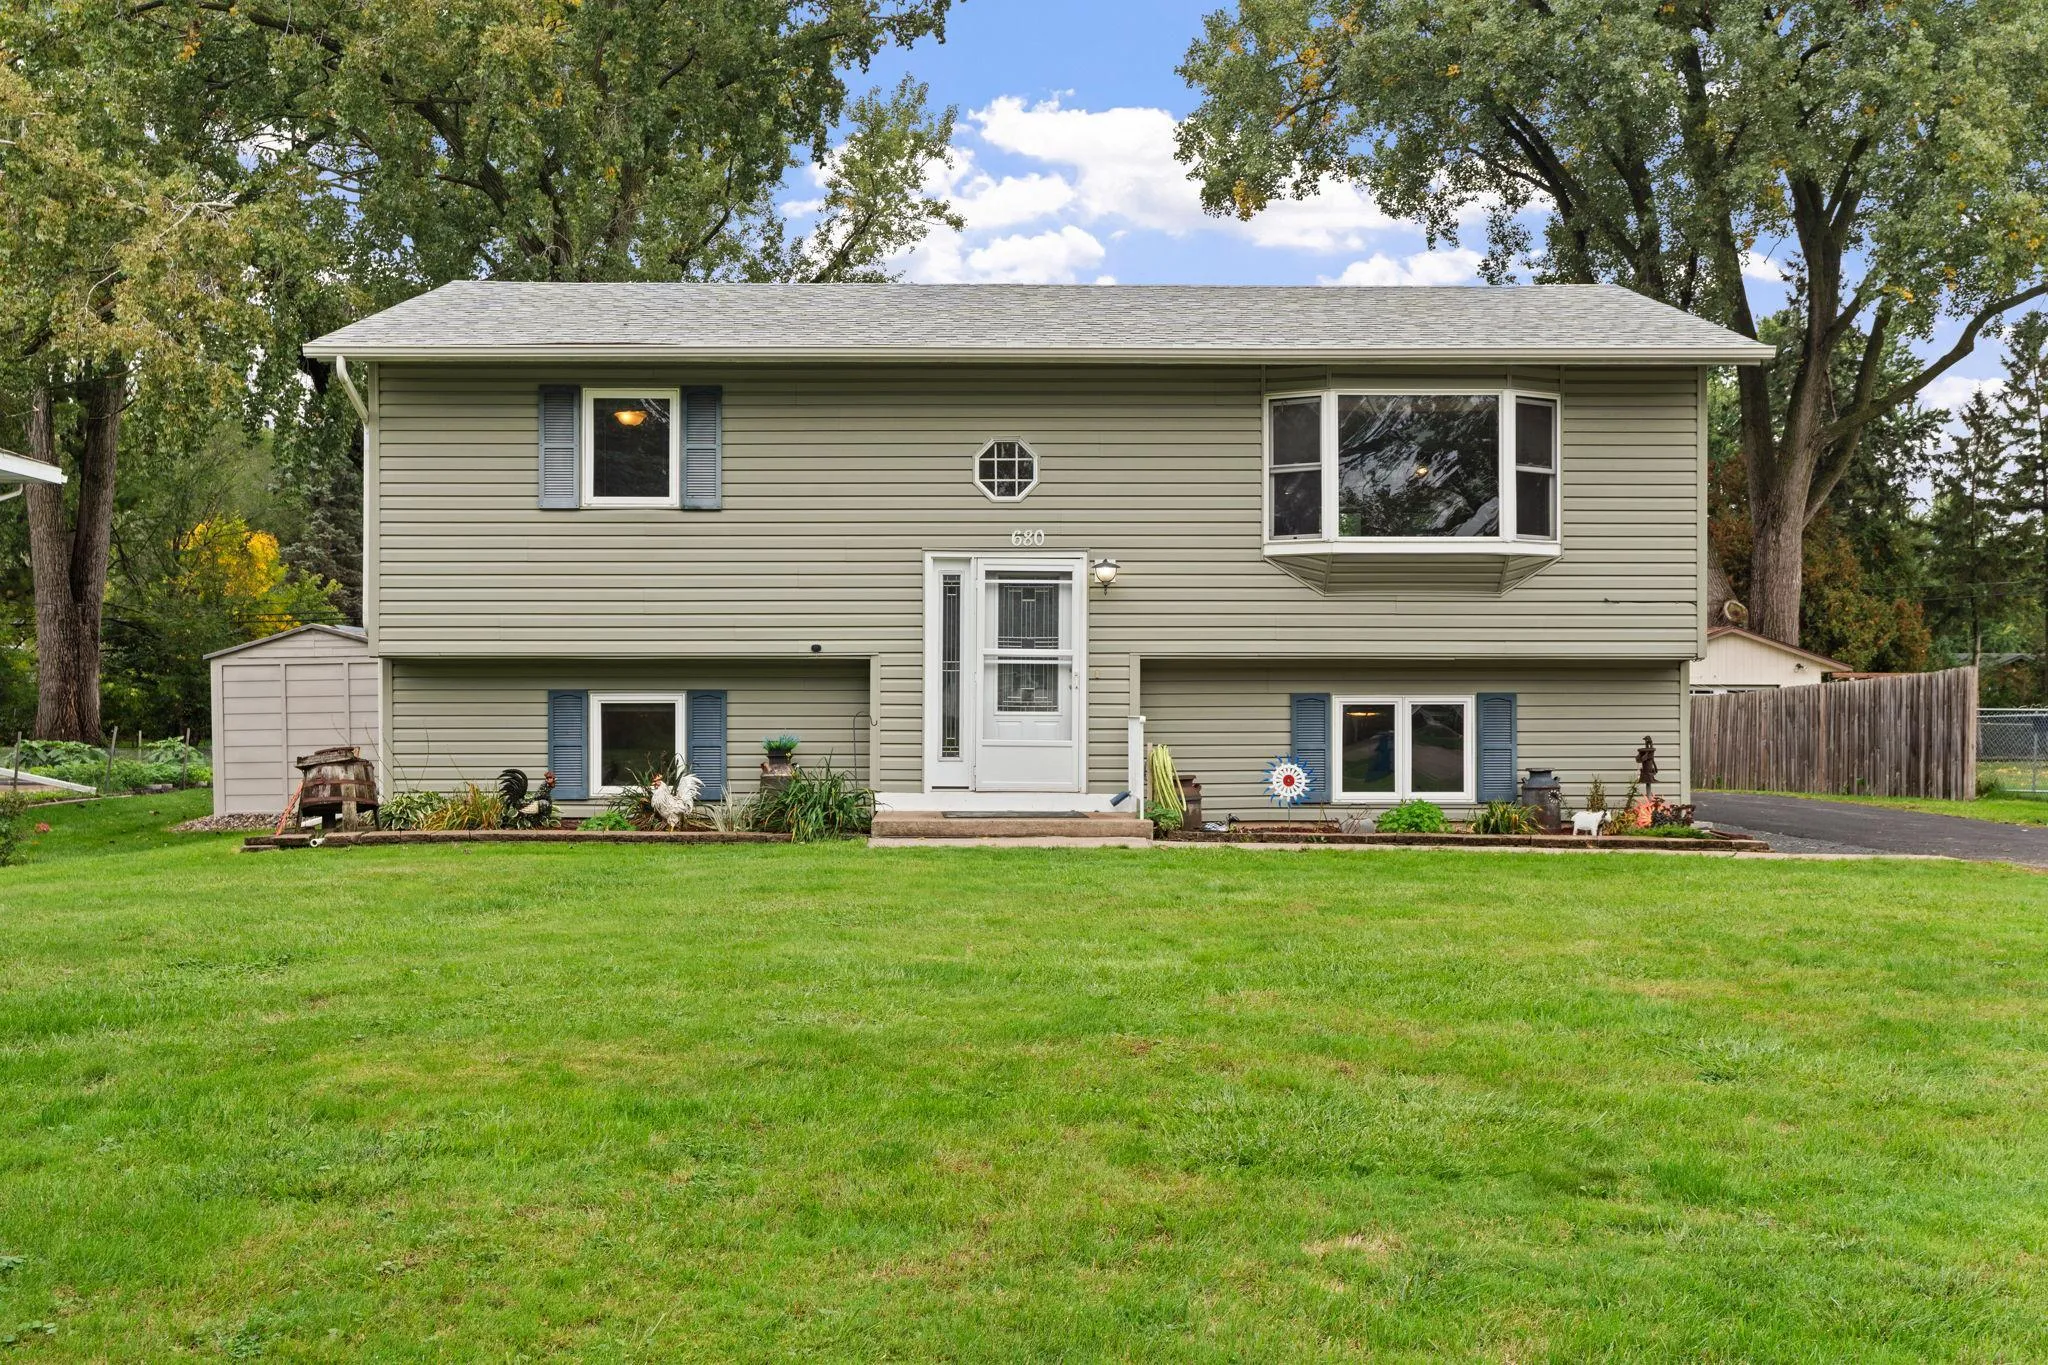 $389,900
4 bds | 2 ba | 1,758 sqft
680 Hiawatha Avenue, Vadnais Heights, MN 55127
Listing courtesy of Real Broker, LLC
-
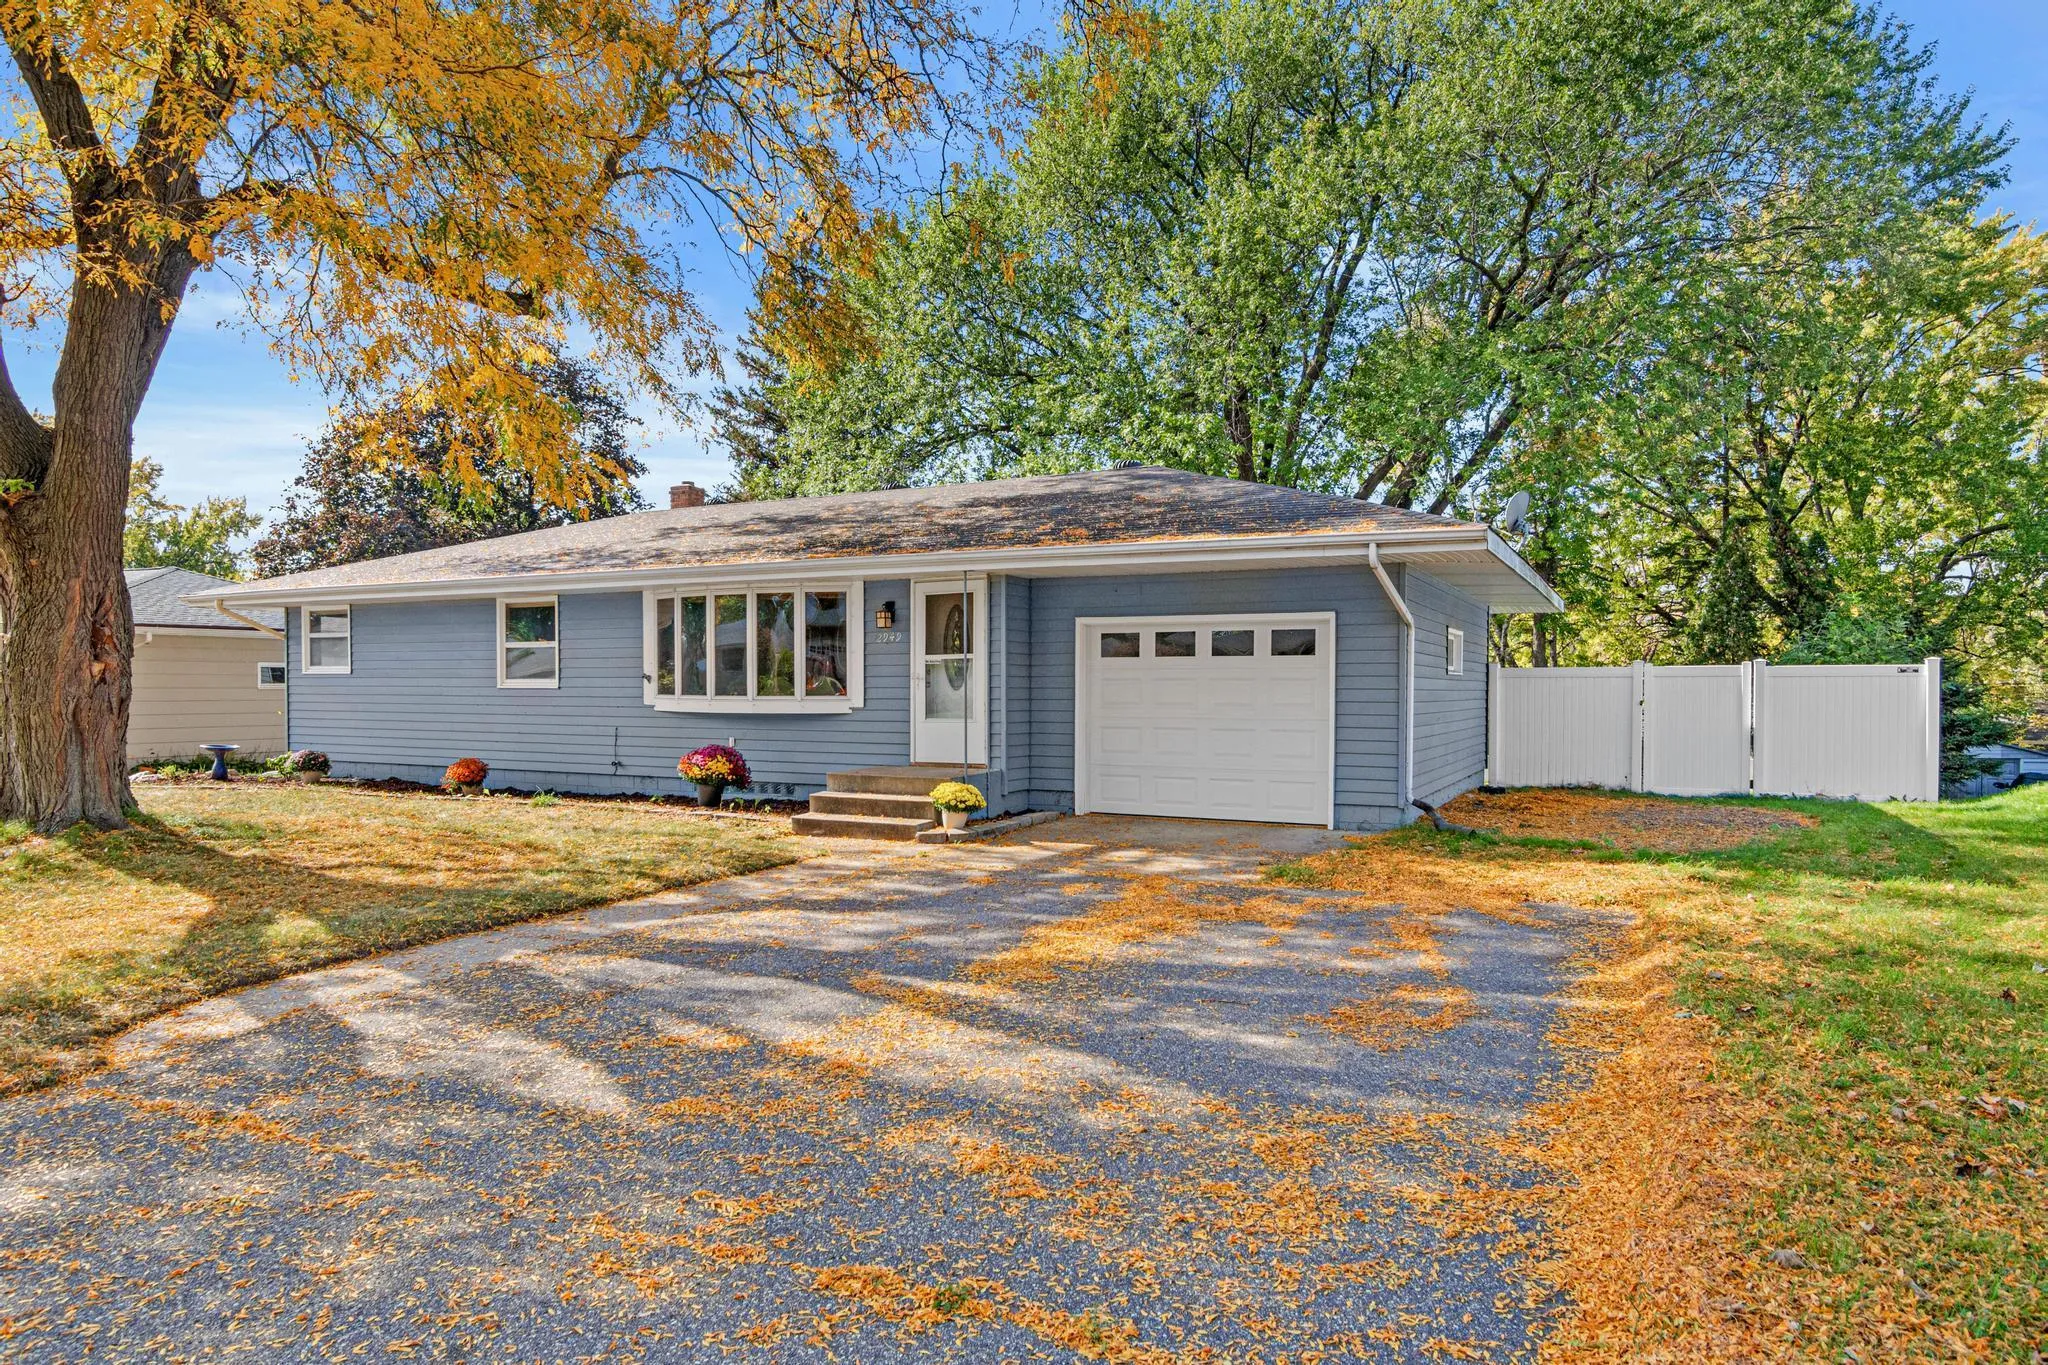 $379,900
4 bds | 2 ba | 1,934 sqft
2949 Northview Street, Roseville, MN 55113
Listing courtesy of Coldwell Banker Realty
-
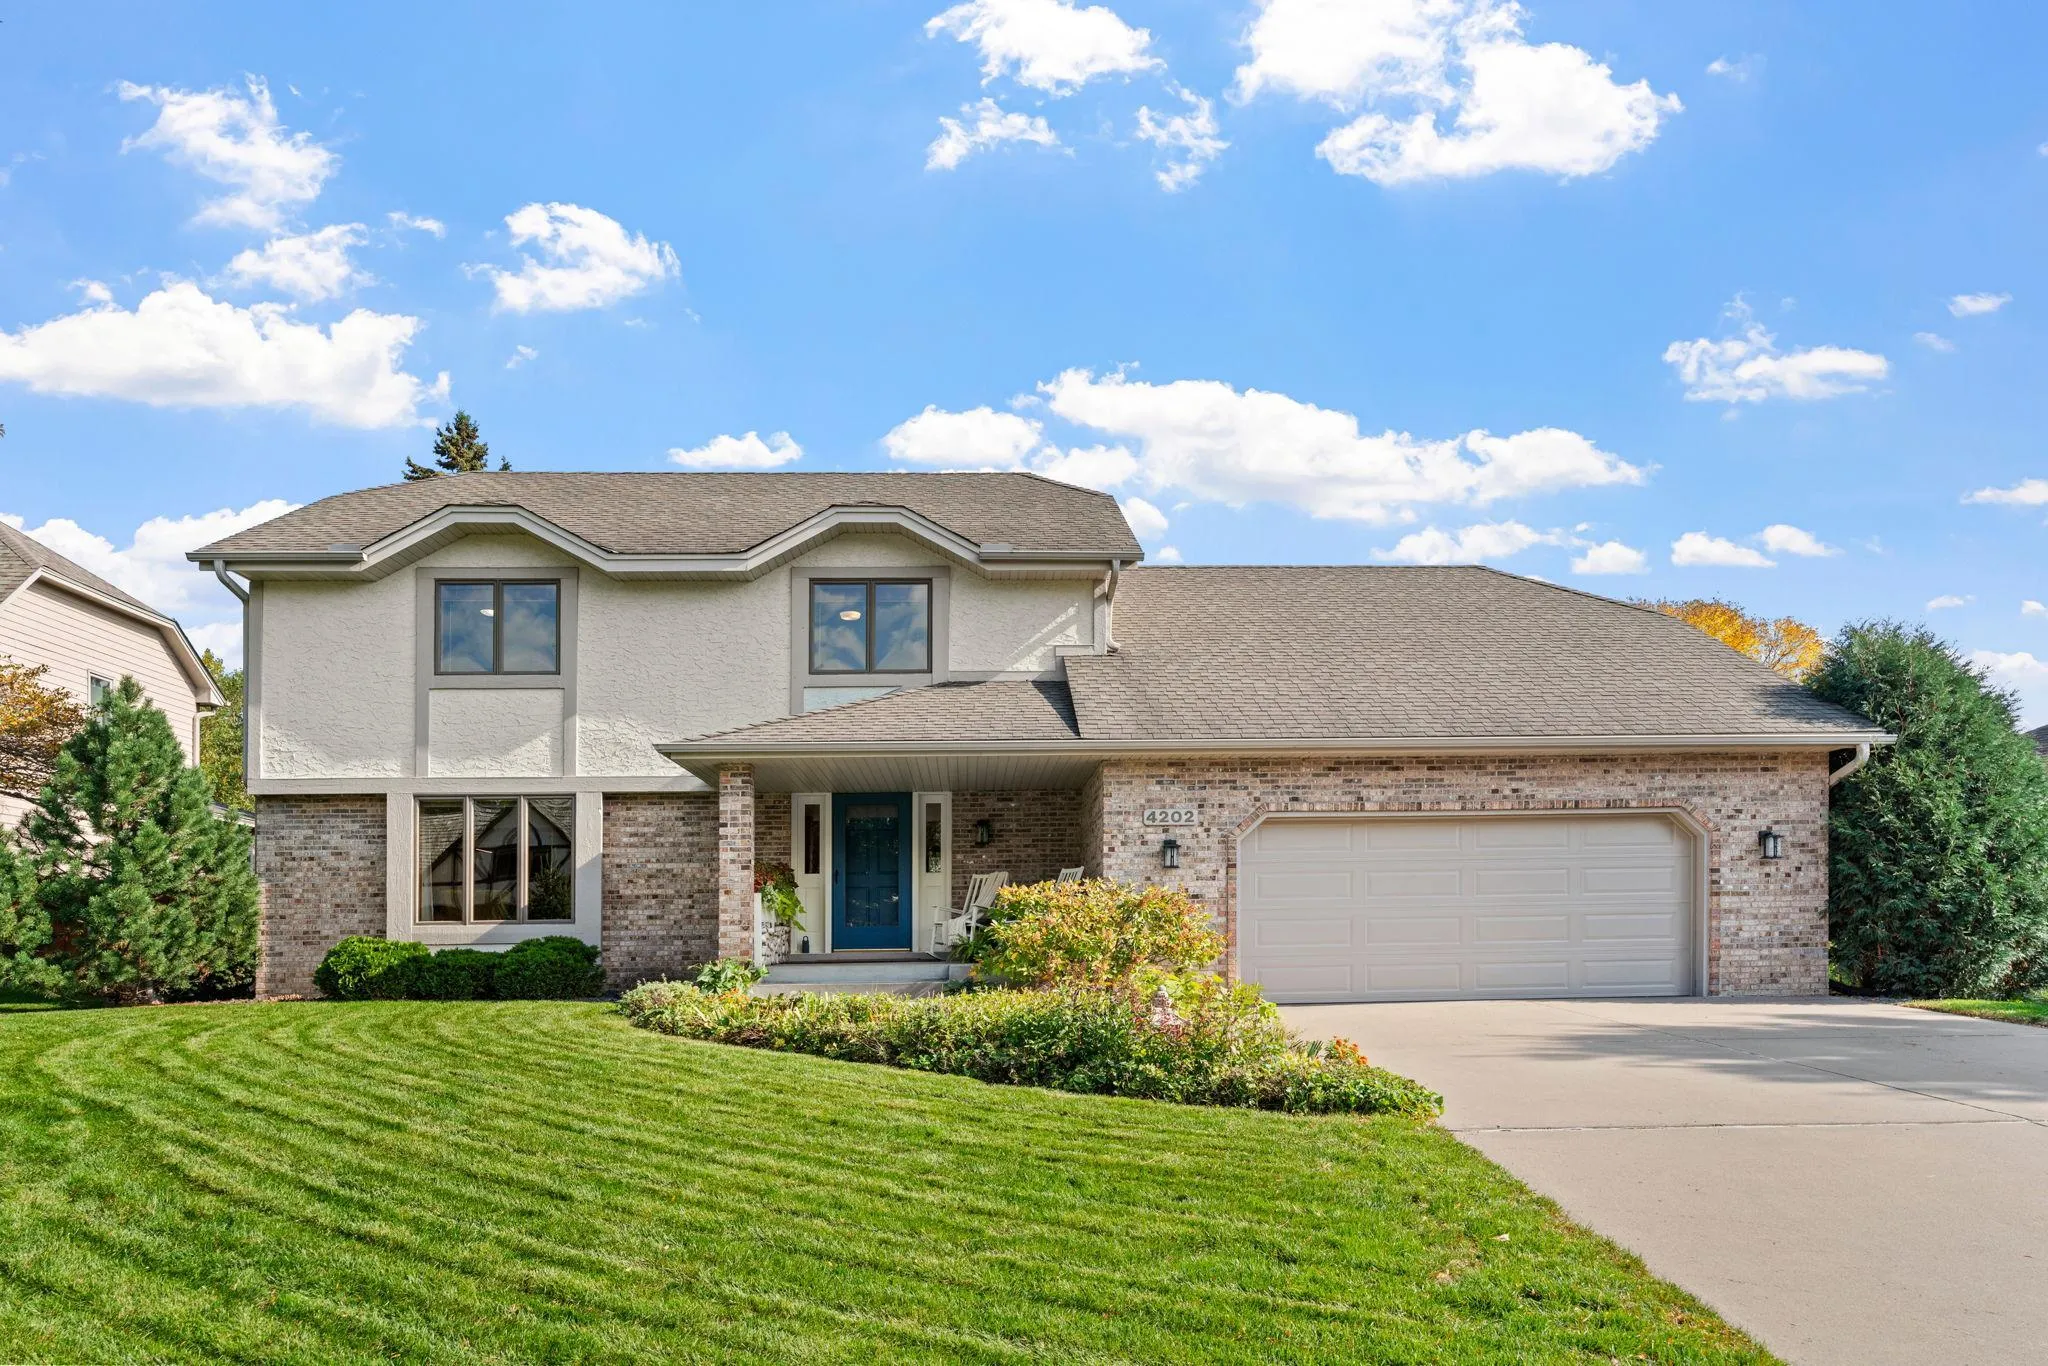 $575,000
3 bds | 3 ba | 2,400 sqft
4202 Willow Wood Drive, Vadnais Heights, MN 55127
Listing courtesy of Engel & Volkers Minneapolis
-
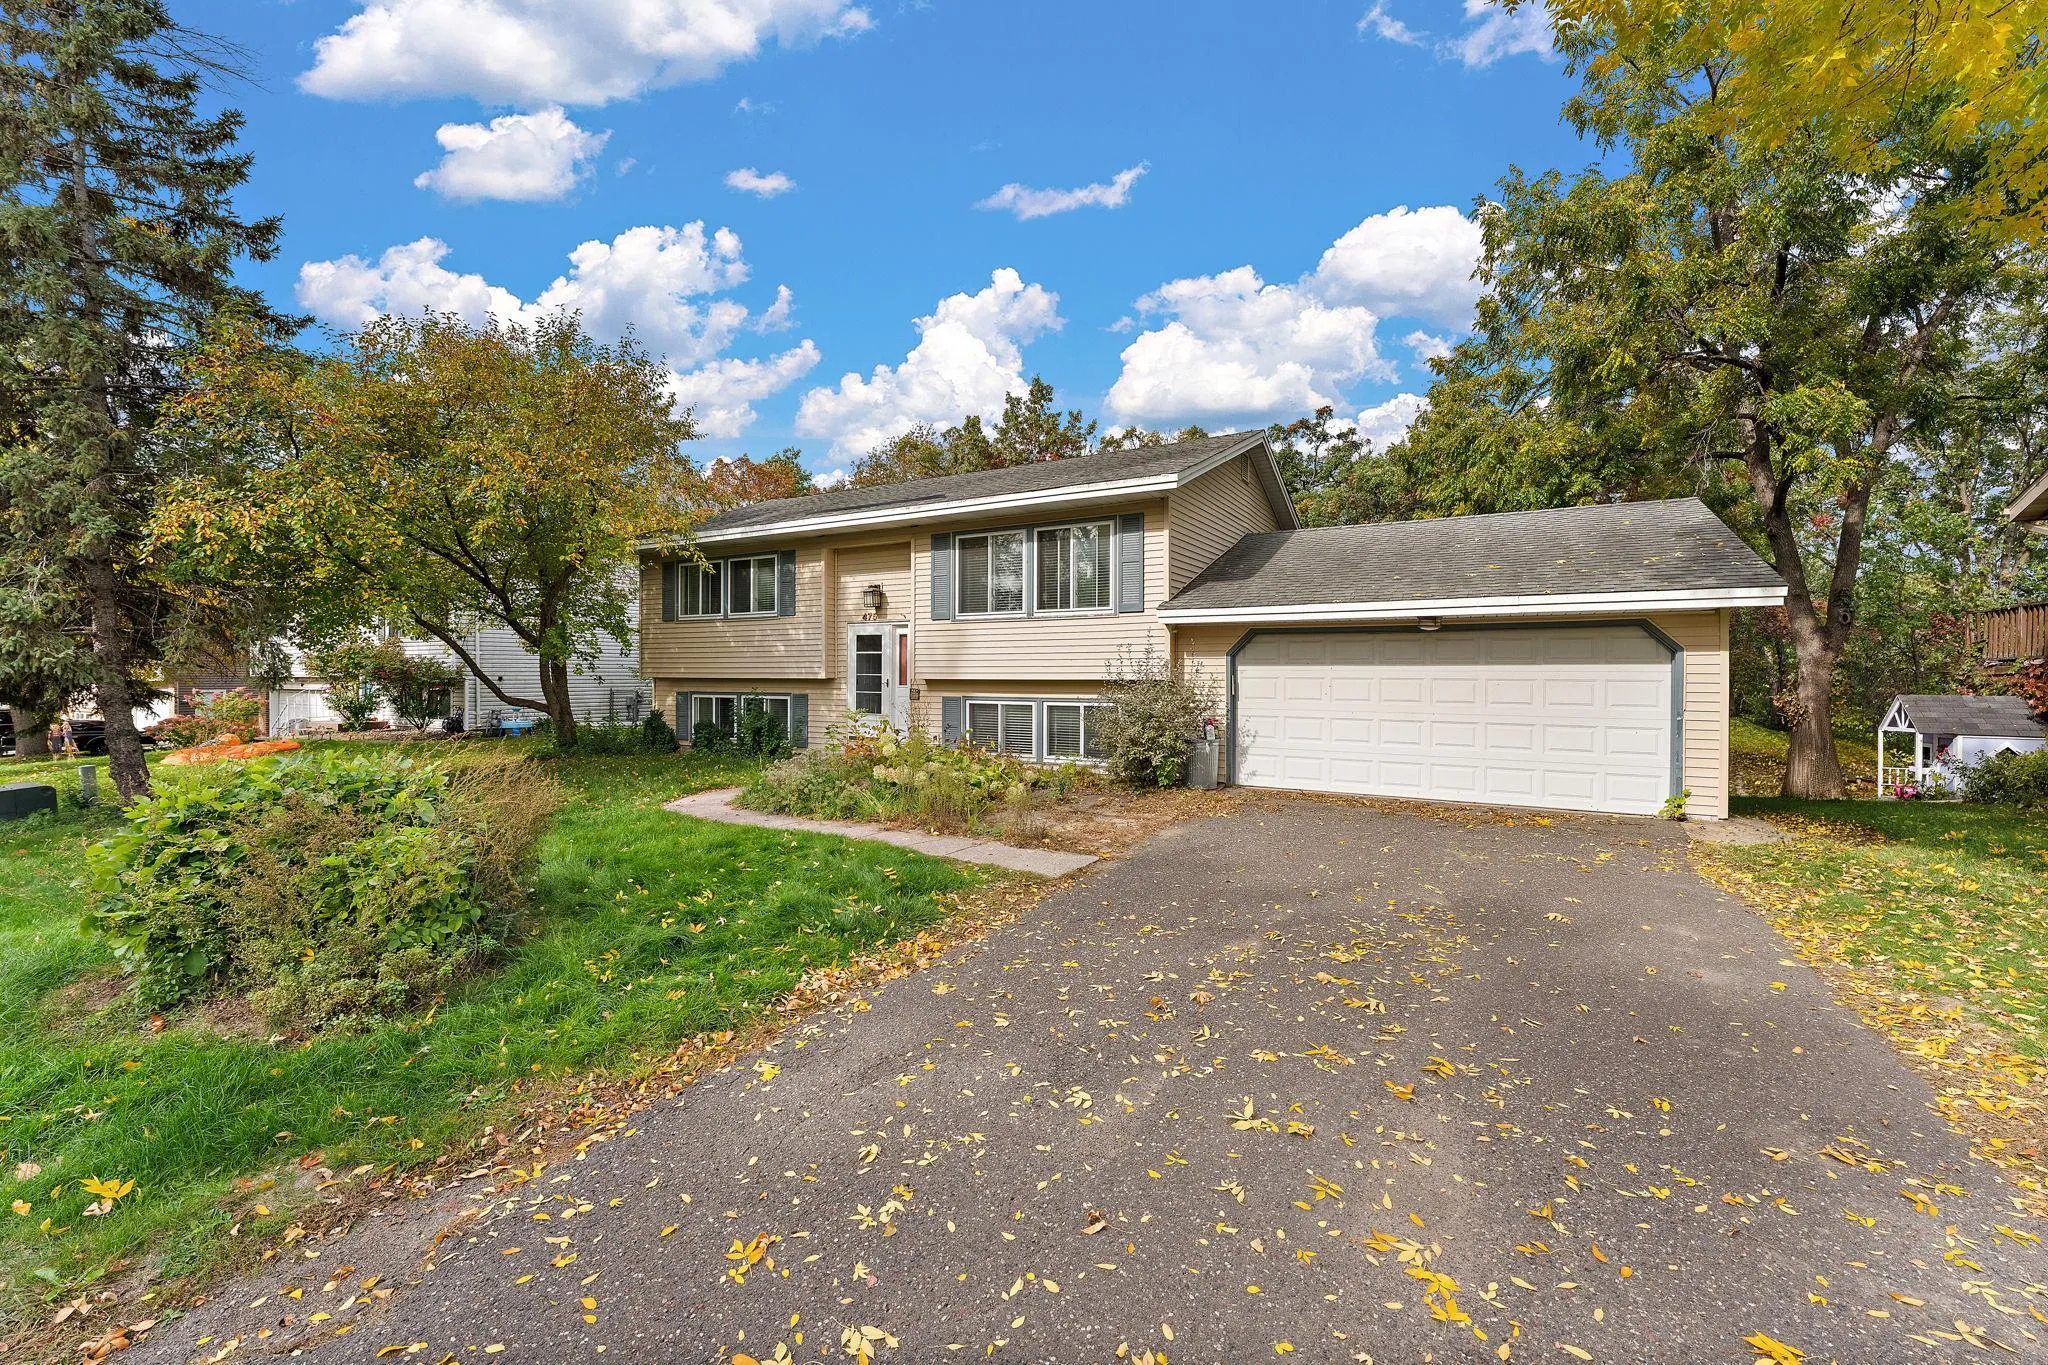 $399,000
4 bds | 2 ba | 1,918 sqft
475 Springhill Road, Vadnais Heights, MN 55127
Listing courtesy of Kris Lindahl Real Estate
-
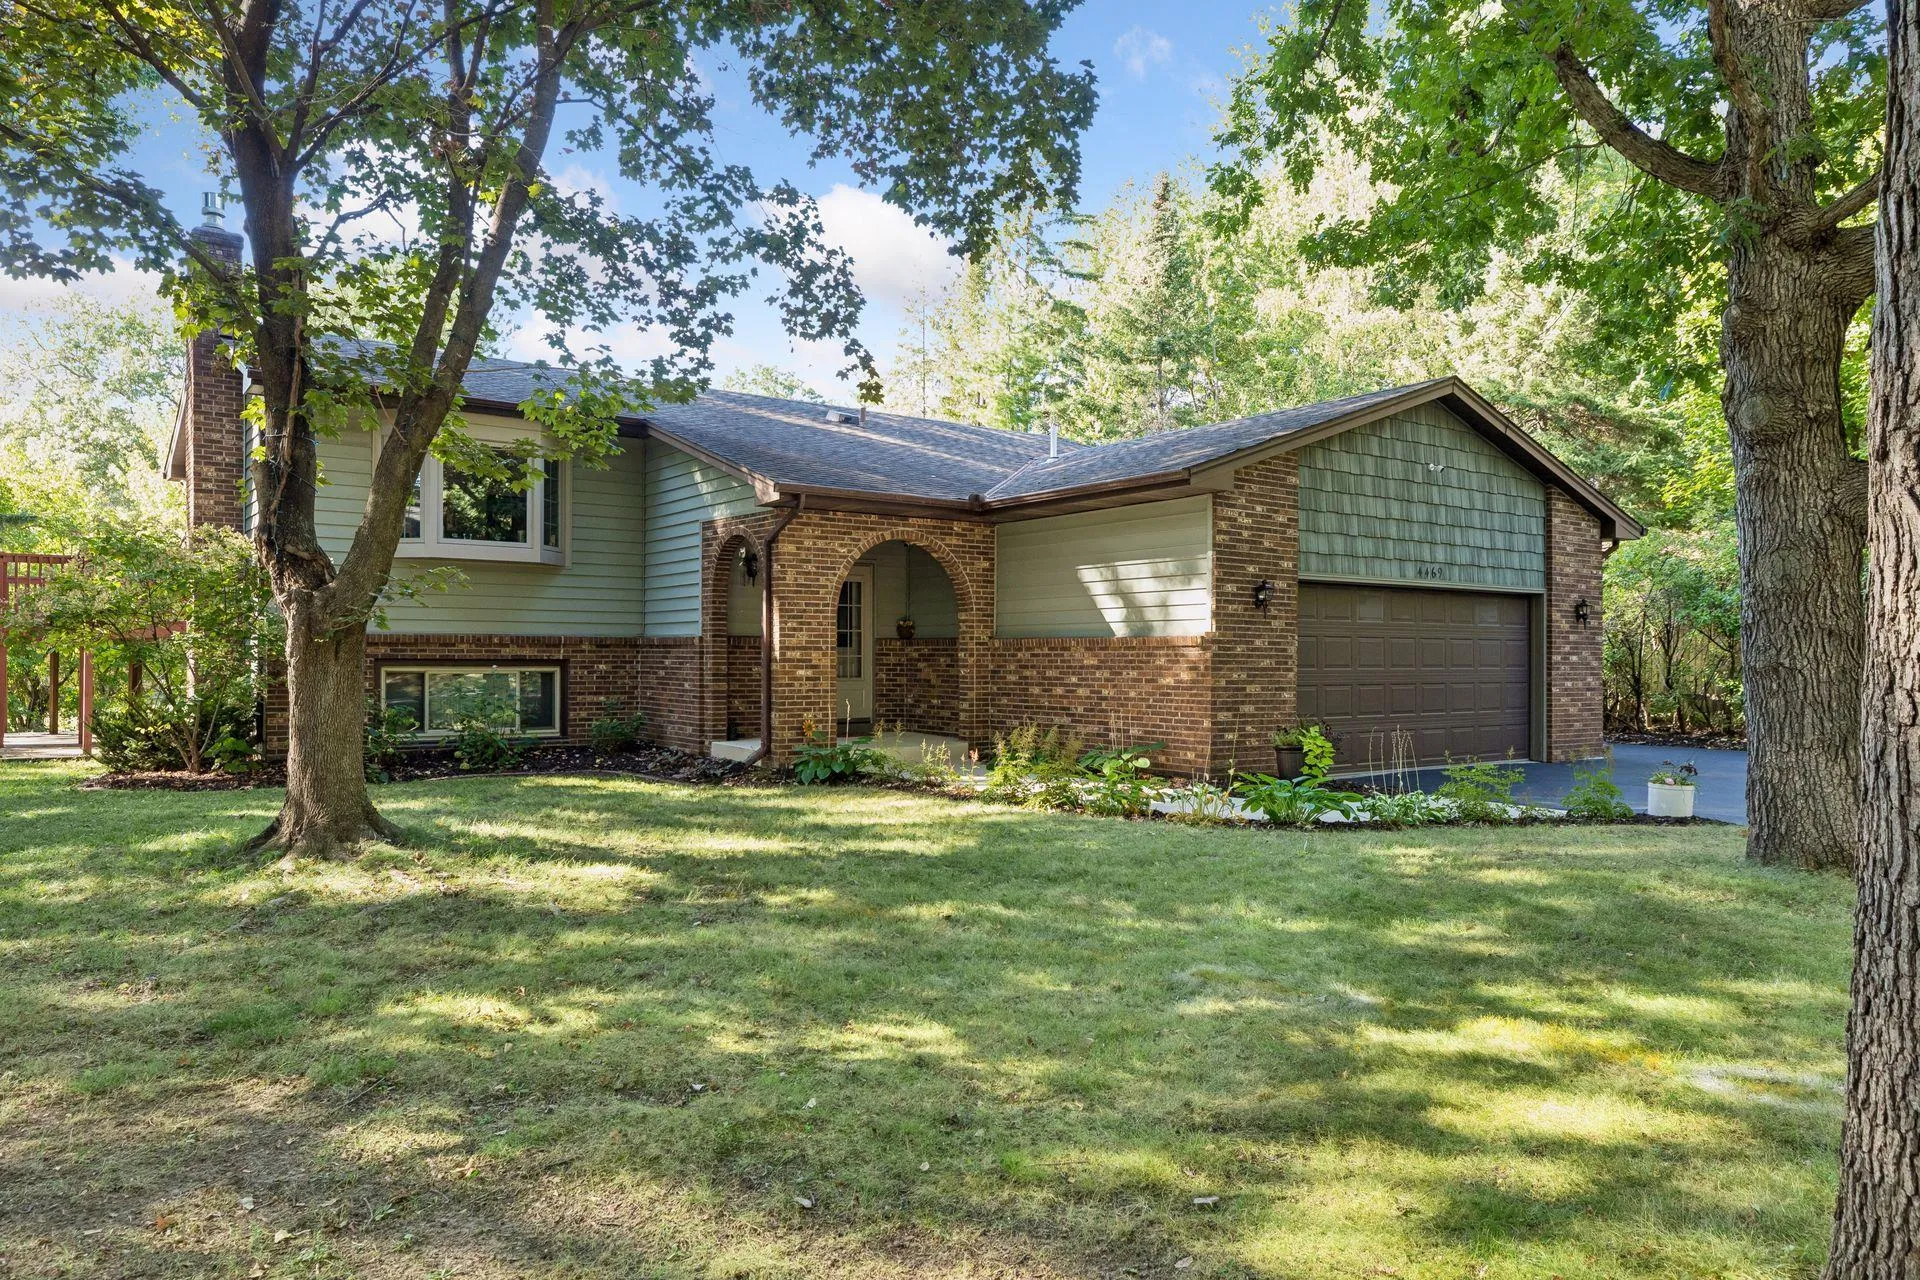 $459,990
5 bds | 3 ba | 2,476 sqft
4469 Wood Duck Drive, Vadnais Heights, MN 55127
Listing courtesy of Counselor Realty, Inc.
Request a tour
3548 Edgerton Street, Vadnais Heights, MN 55127