
1 / 86
$874,900
- 4 beds
- 4 baths
- 3,195 sqft
3925 40th S Avenue, Minneapolis, MN 55406
For sale Est. —/mo
- House · Single Family
- Built in 2026
- 0.12 acres lot
- $274/sqft
- 2-car garage
Overview
Your new home sits in an absolutely amazing location, just two blocks from Riverview Theatre, Lynette, and Mother Earth Gardens, as well as just four blocks to Fireroast Coffee!
This amazing location, coupled with the superior quality of a modern ICON home, you get the best of both worlds. Live in the city and enjoy all the new home features of the 'burbs, as well as truly high efficiency home comforts. ICON Homes uses the newest ICF (Insulated Concrete Forms) foundation technology, as well as many other cutting edge construction methods and materials, to deliver a highly efficient, high performance, and extra comfortable home.
Your main level features hardwood floors, amazing windows with south exposure, and a layout that is a thing of beauty. With a gourmet kitchen, built-in fireplace, roomy mudroom, and home office, the main level has everything you have been dreaming about.
Upstairs, your open loft gives you another flexible space for a second home office, a library room, or an entertaining and gaming space. The primary suite has an amazing luxurious bathroom with a gigantic walk-in tile shower. Two more bedrooms, a large bathroom, and a large laundry room round out your upper level space.
In the lower level, your 4th bedroom and bathroom create a great guest suite, and the expansive family room and the option to add a beautiful wet bar give you space for just about any layout you can image. A separate nook at the base of the stairs can serve as the perfect workout area or even a kids play space or a home office area. Your options are endless.
Grab this opportunity now, and live in your new DREAM HOME in one of the most desirable areas of southeast Minneapolis!
Facts & features
Interior
- Bedrooms: 4
- Bathrooms: 4 (2 full, 1 three-quarter, 1 half)
- Finished sqft: 3,195
- Above grade sqft: 2,201
- Below grade sqft: 994
- Basement: Drain Tiled, Drainage System, Egress Window(s), Finished, Full, Owner Access, Storage Space, Sump Basket, Sump Pump
- Heating: Forced Air
- Cooling: Central Air
- Appliances: Air-To-Air Exchanger, Chandelier, Dishwasher, Disposal, Dryer, ENERGY STAR Qualified Appliances, Exhaust Fan, Gas Water Heater, Microwave, Range, Refrigerator, Stainless Steel Appliances, Washer
- Laundry: Gas Dryer Hookup, Laundry Room, Sink, In Unit, Upper Level, Washer Hookup
- Fireplaces: 1 (Gas, Living Room)
Property
- Parking: Detached Garage, Concrete, Electric, Garage Door Opener, Storage
- Garage spaces: 2
- Lot size: 0.12 acres
- Lot dimensions: 40x128
- Lot features: Sod Included in Price
- Exterior features: Engineered Wood, Metal, Other, Shakes
- Fencing: None
- Pool: None
Construction
- Home type: House (Single Family)
- Levels: Two
- Year built: 2026
- New construction: Yes
- Exterior: Frame, ICFs (Insulated Concrete Forms)
- Roof: Asphalt, Pitched
Utilities
- Sewer: City Sewer/Connected
- Water: City Water/Connected
Community & HOA
- Subdivision: Lawndale
Taxes & location
- Annual taxes: $3,567 (2026)
- County: Hennepin
- School district: Minneapolis
Listing
- Status: For sale
- Listed: Oct 2, 2026
- Days on market: 18
- MLS #: 7154637
Monthly payment
—/mo
An example, not a loan offer. Taxes and HOA dues come from the listing when known; home insurance is a rough estimate. Mortgage insurance is not included. Your rate depends on your lender and credit.
Location
Nearby homes
-
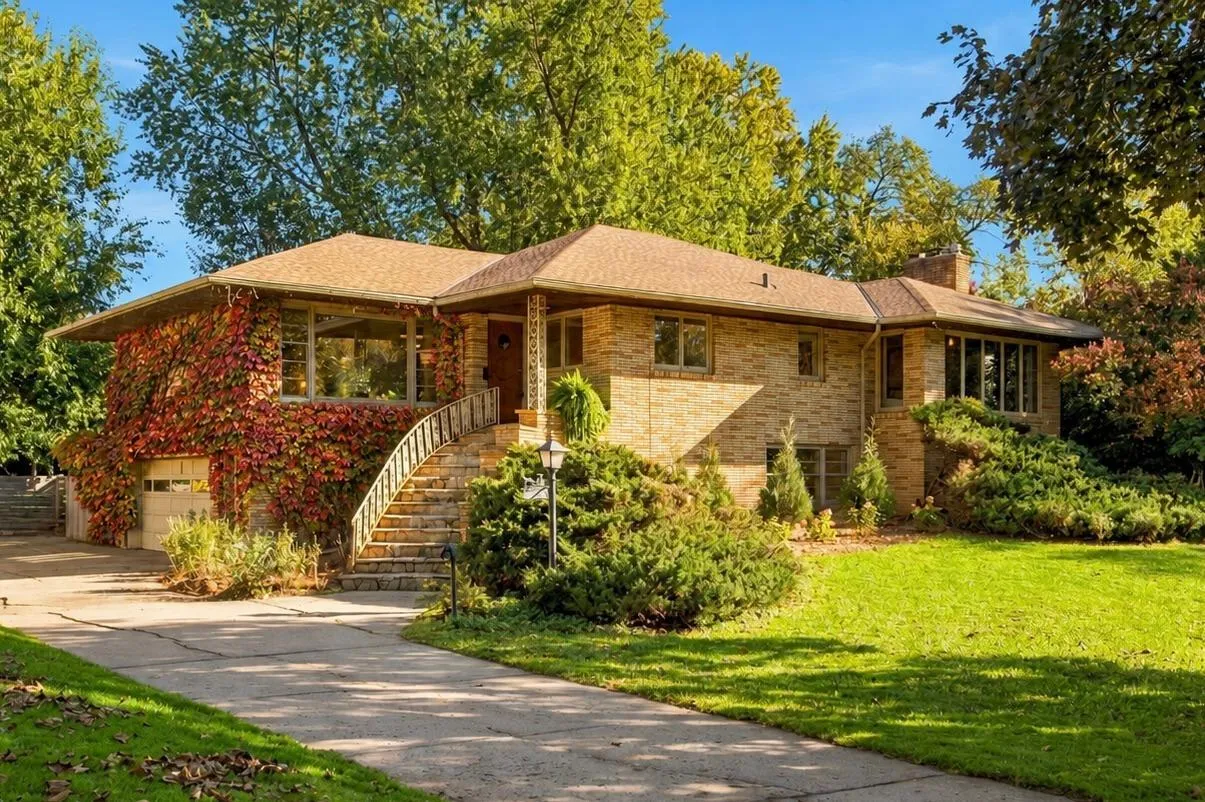 $620,000
3 bds | 3 ba | 2,733 sqft
1843 Colvin Avenue, Saint Paul, MN 55116
Listing courtesy of Coldwell Banker Realty - Lakes
-
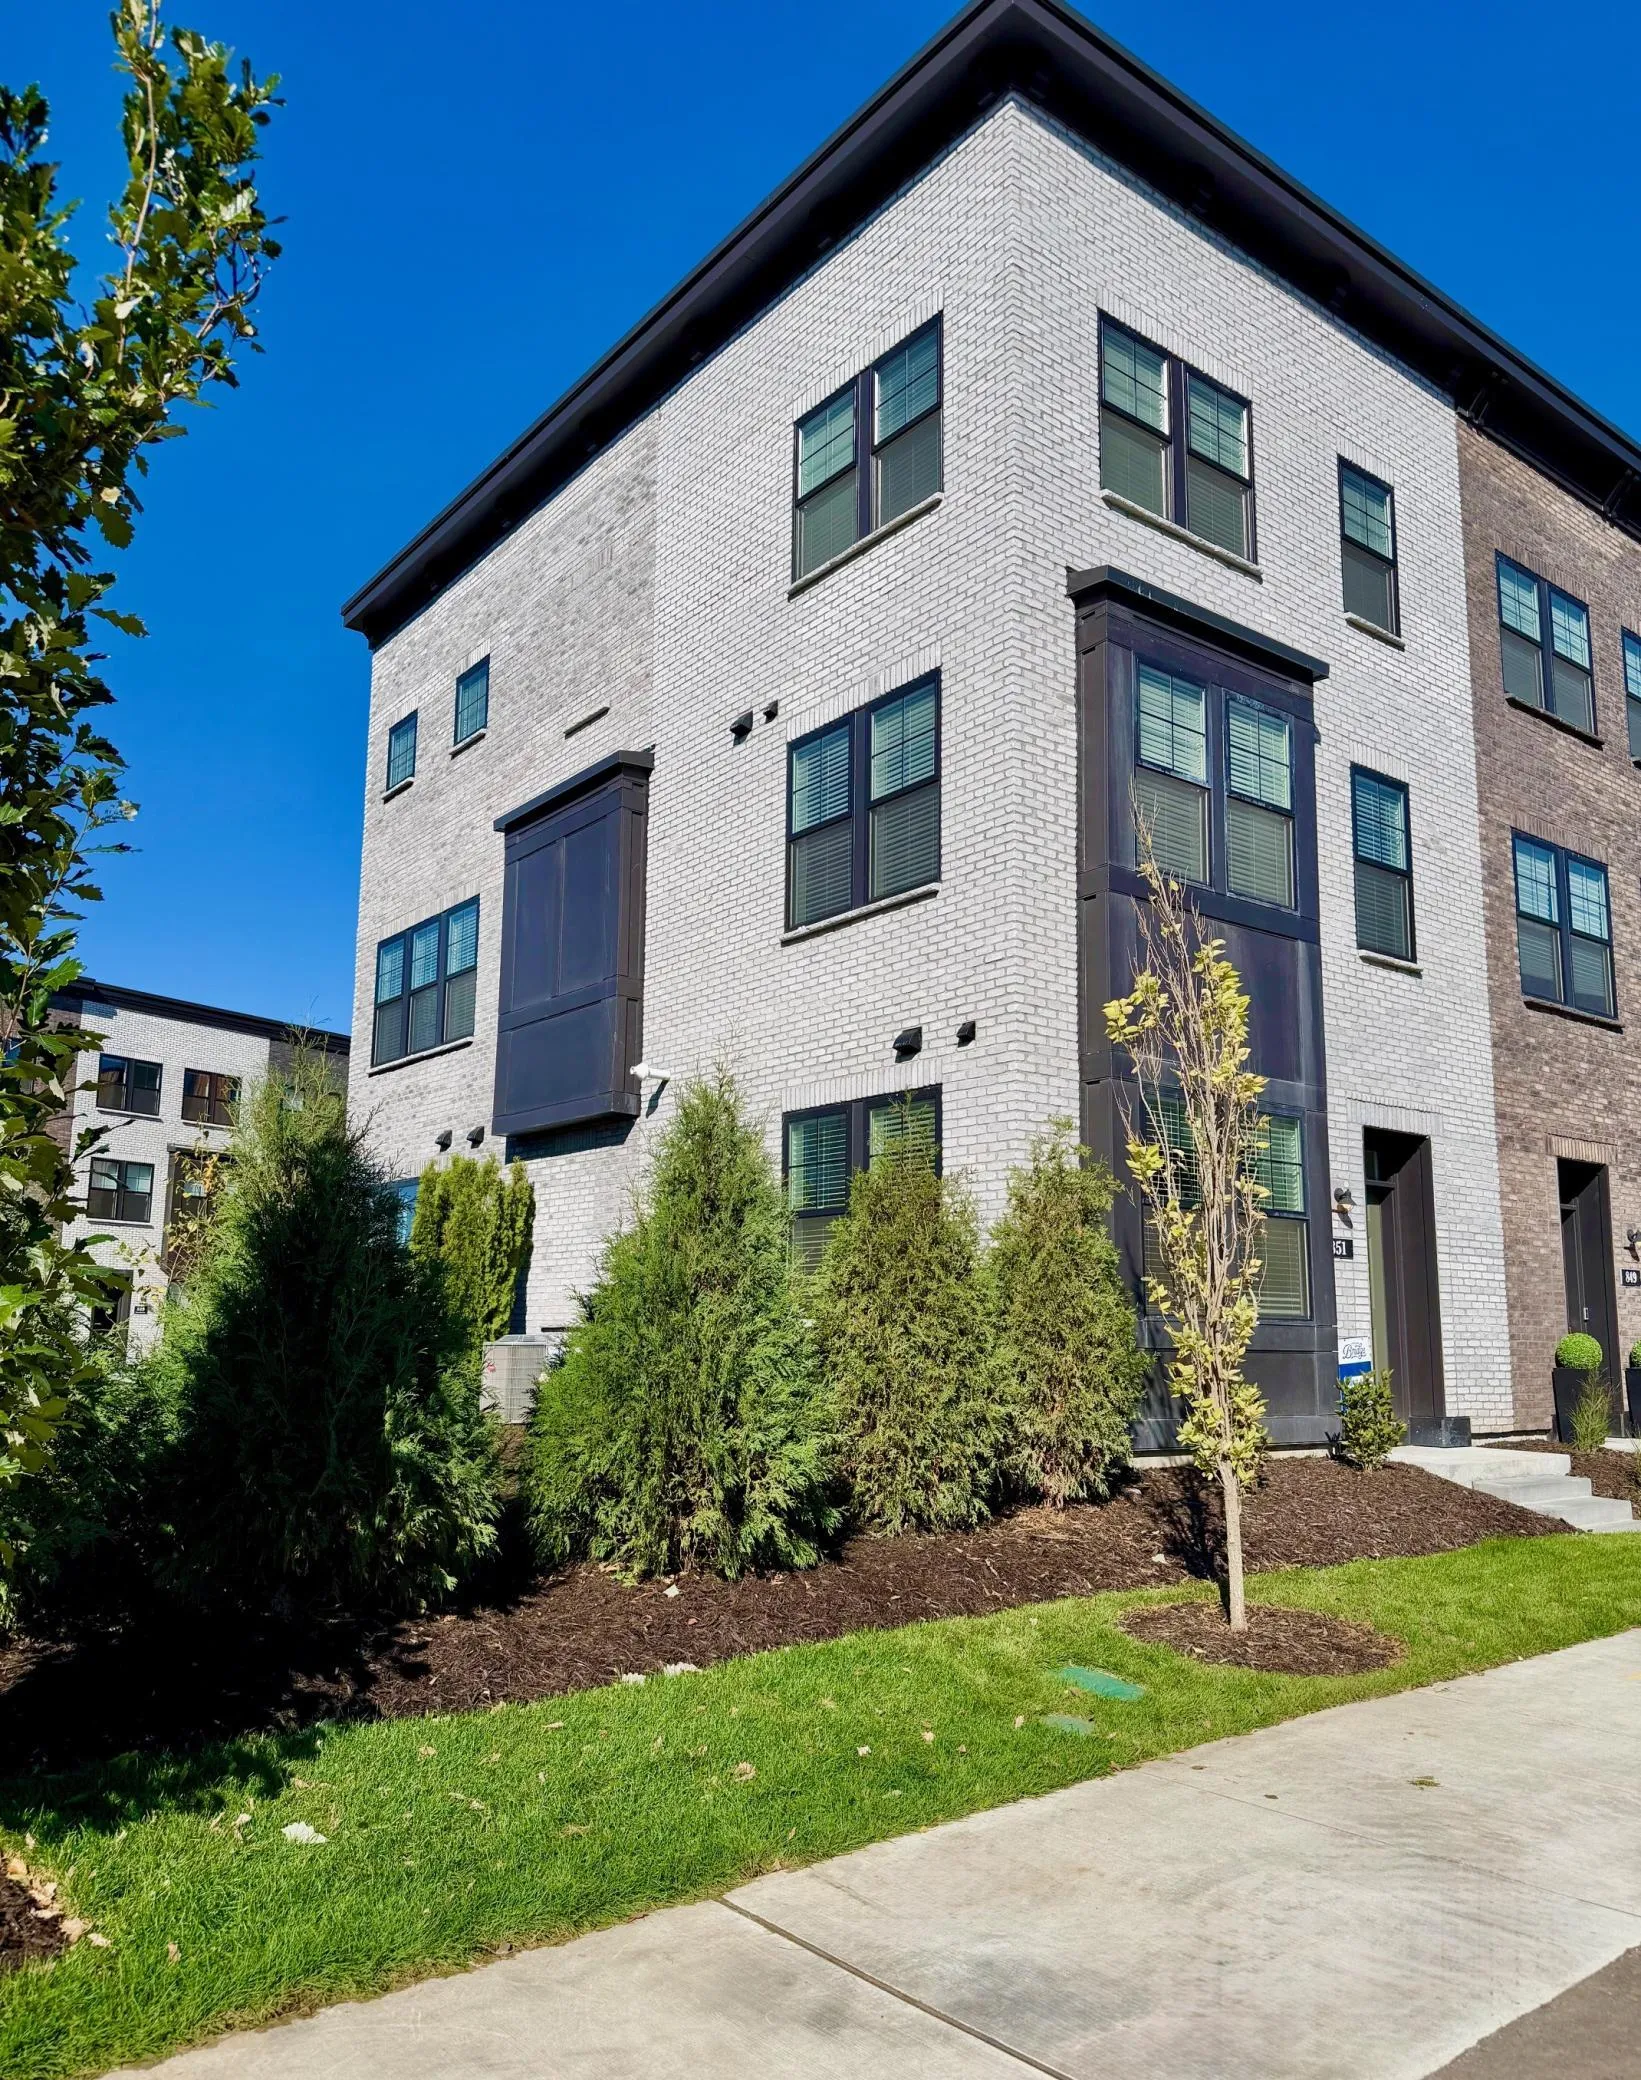 $629,990
3 bds | 4 ba | 1,981 sqft
851 Mount Curve, Saint Paul, MN 55116
Listing courtesy of Pulte Homes Of Minnesota, LLC
-
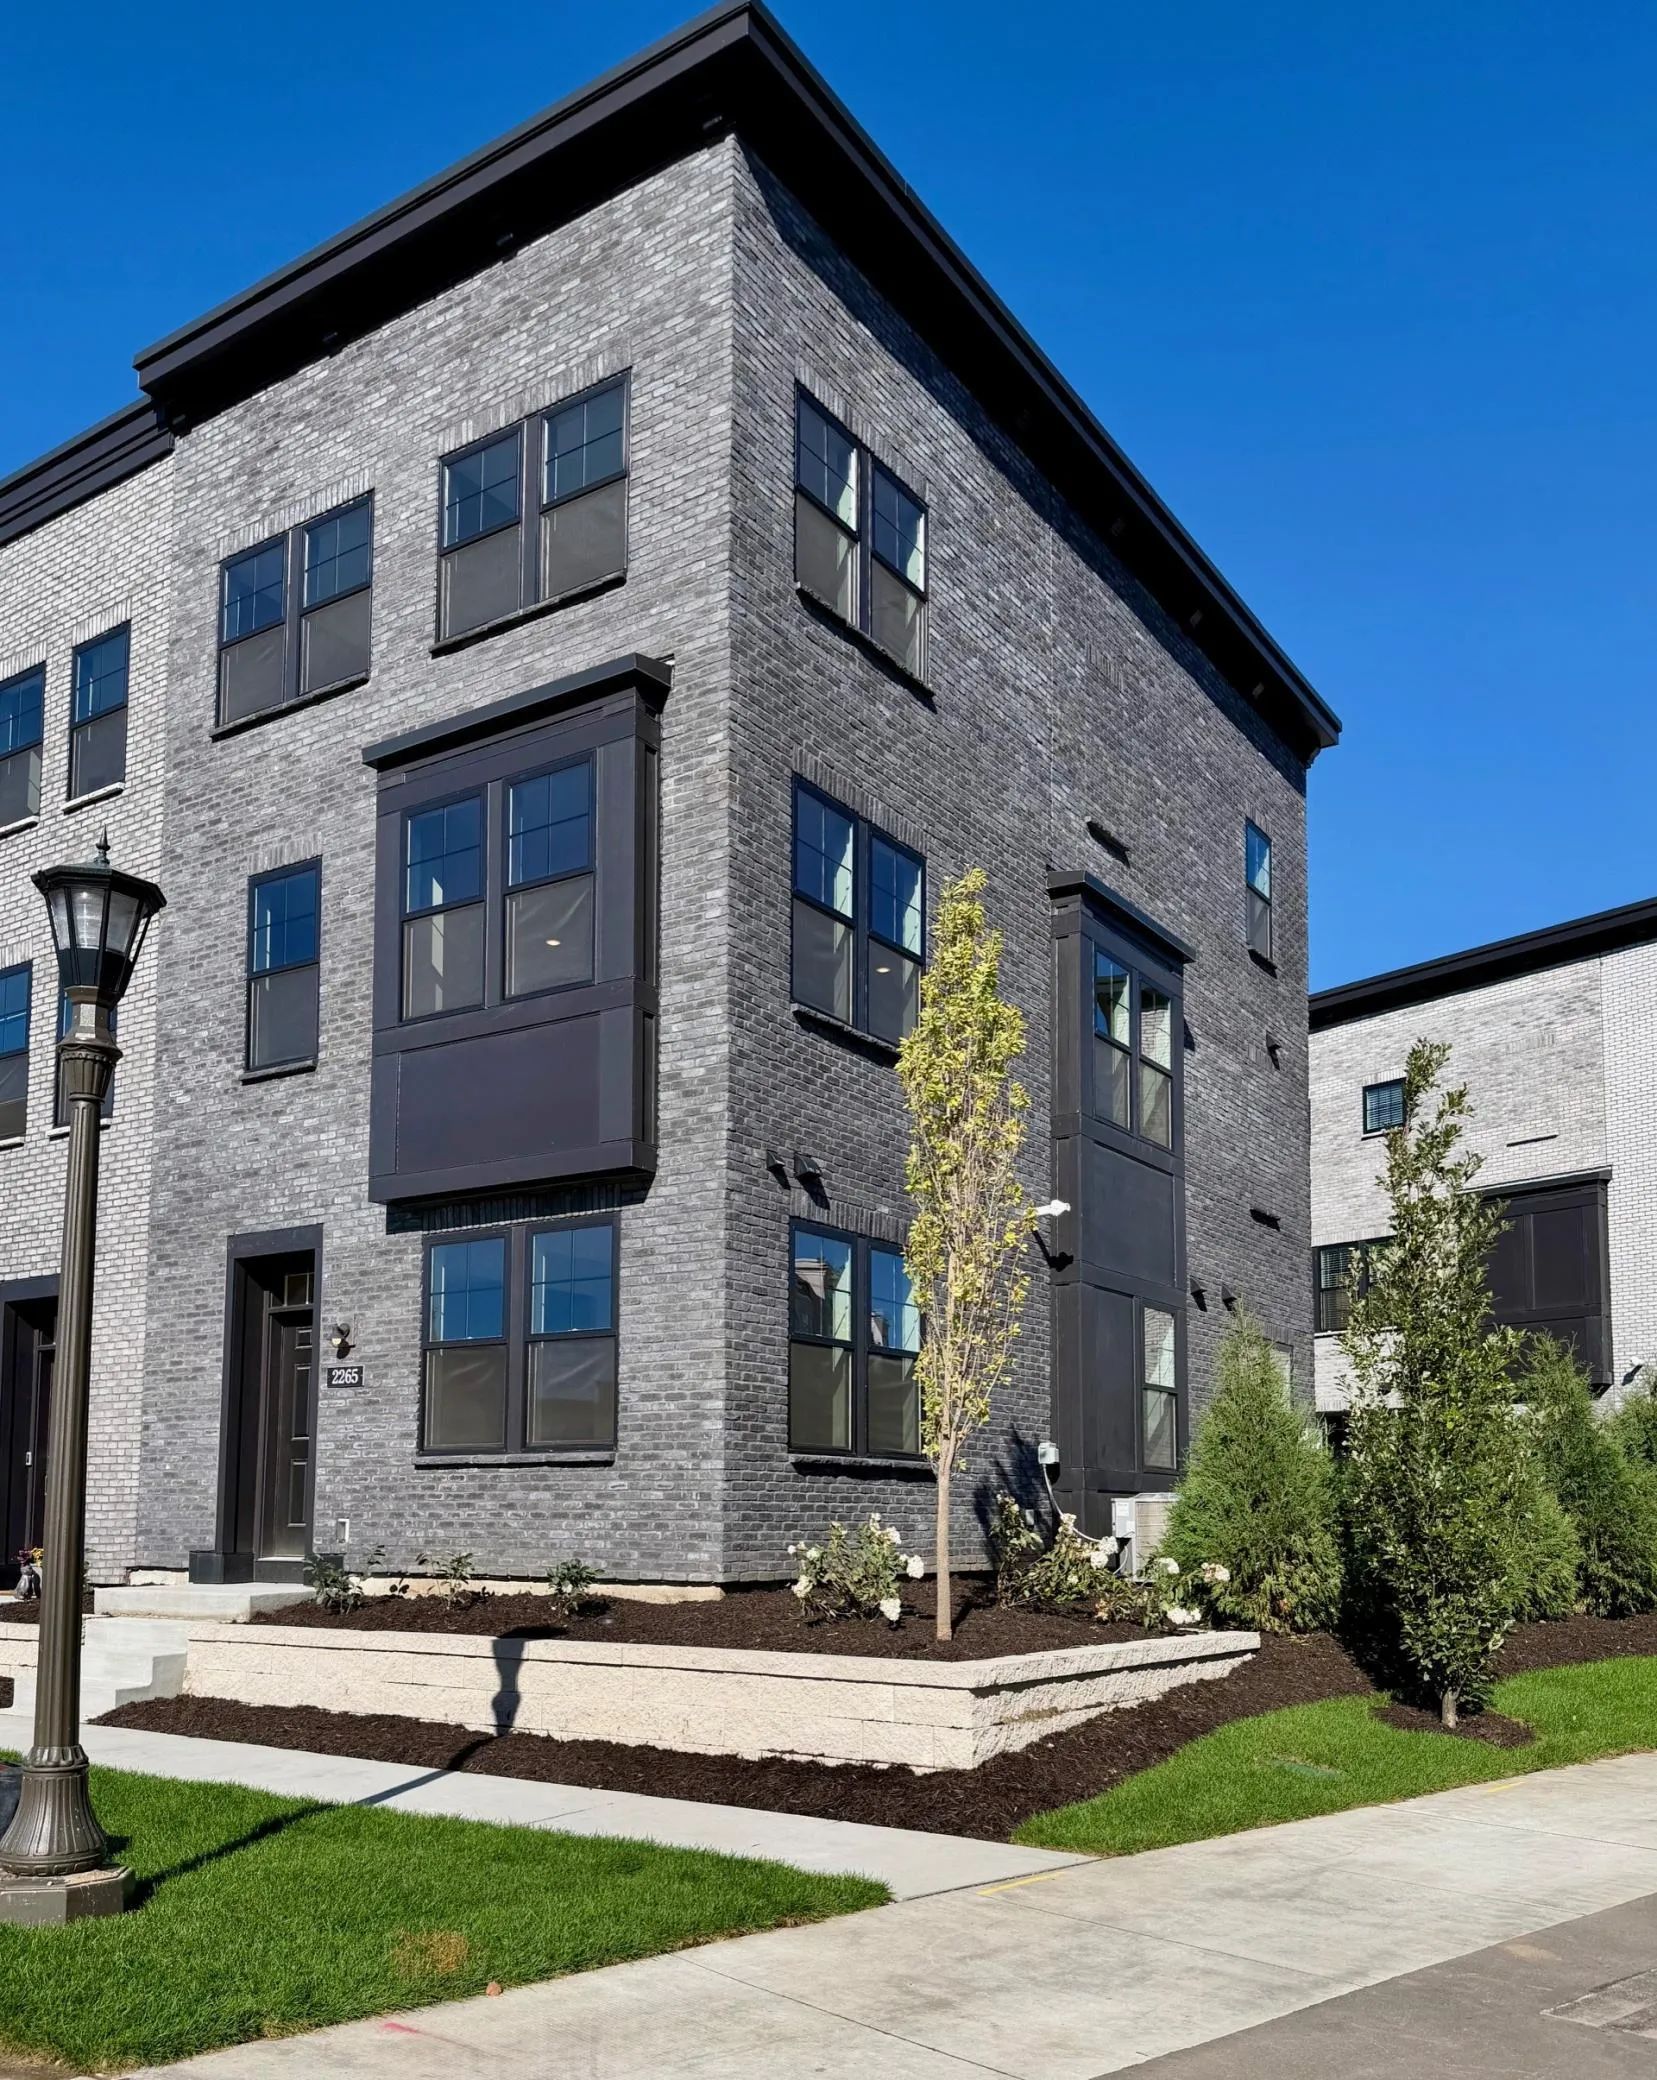 $674,990
3 bds | 4 ba | 1,981 sqft
2265 Beechwood Avenue, Saint Paul, MN 55116
Listing courtesy of Pulte Homes Of Minnesota, LLC
-
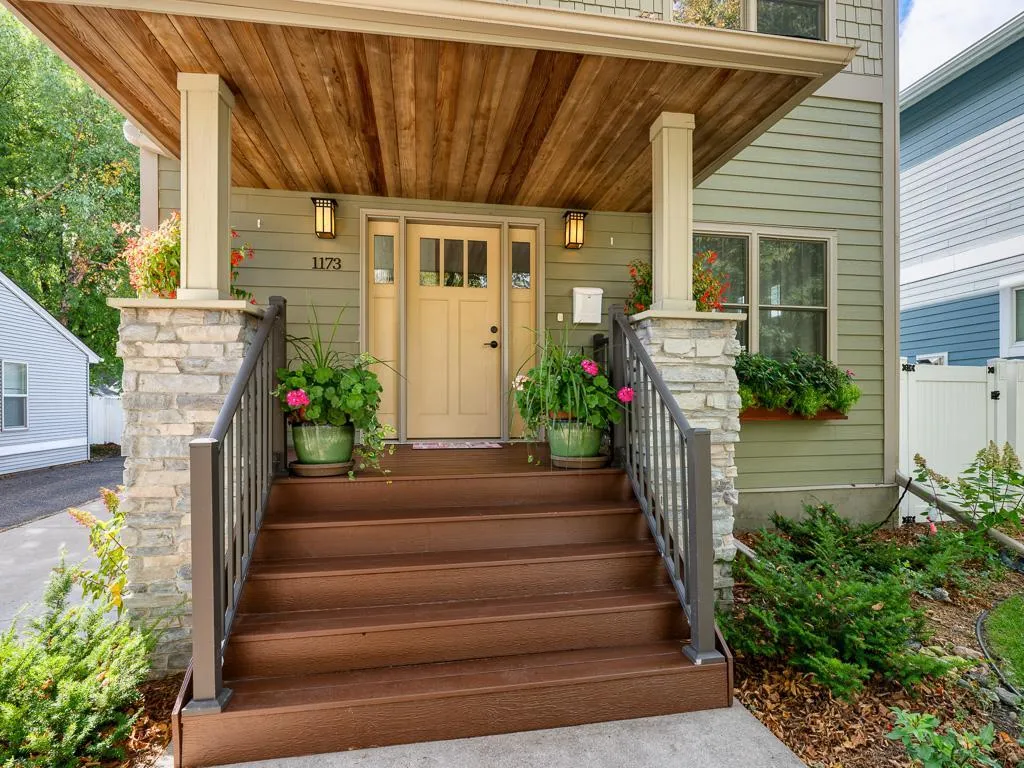 $695,000
4 bds | 4 ba | 2,654 sqft
1173 Saint Paul Avenue, Saint Paul, MN 55116
Listing courtesy of Edina Realty, Inc.
-
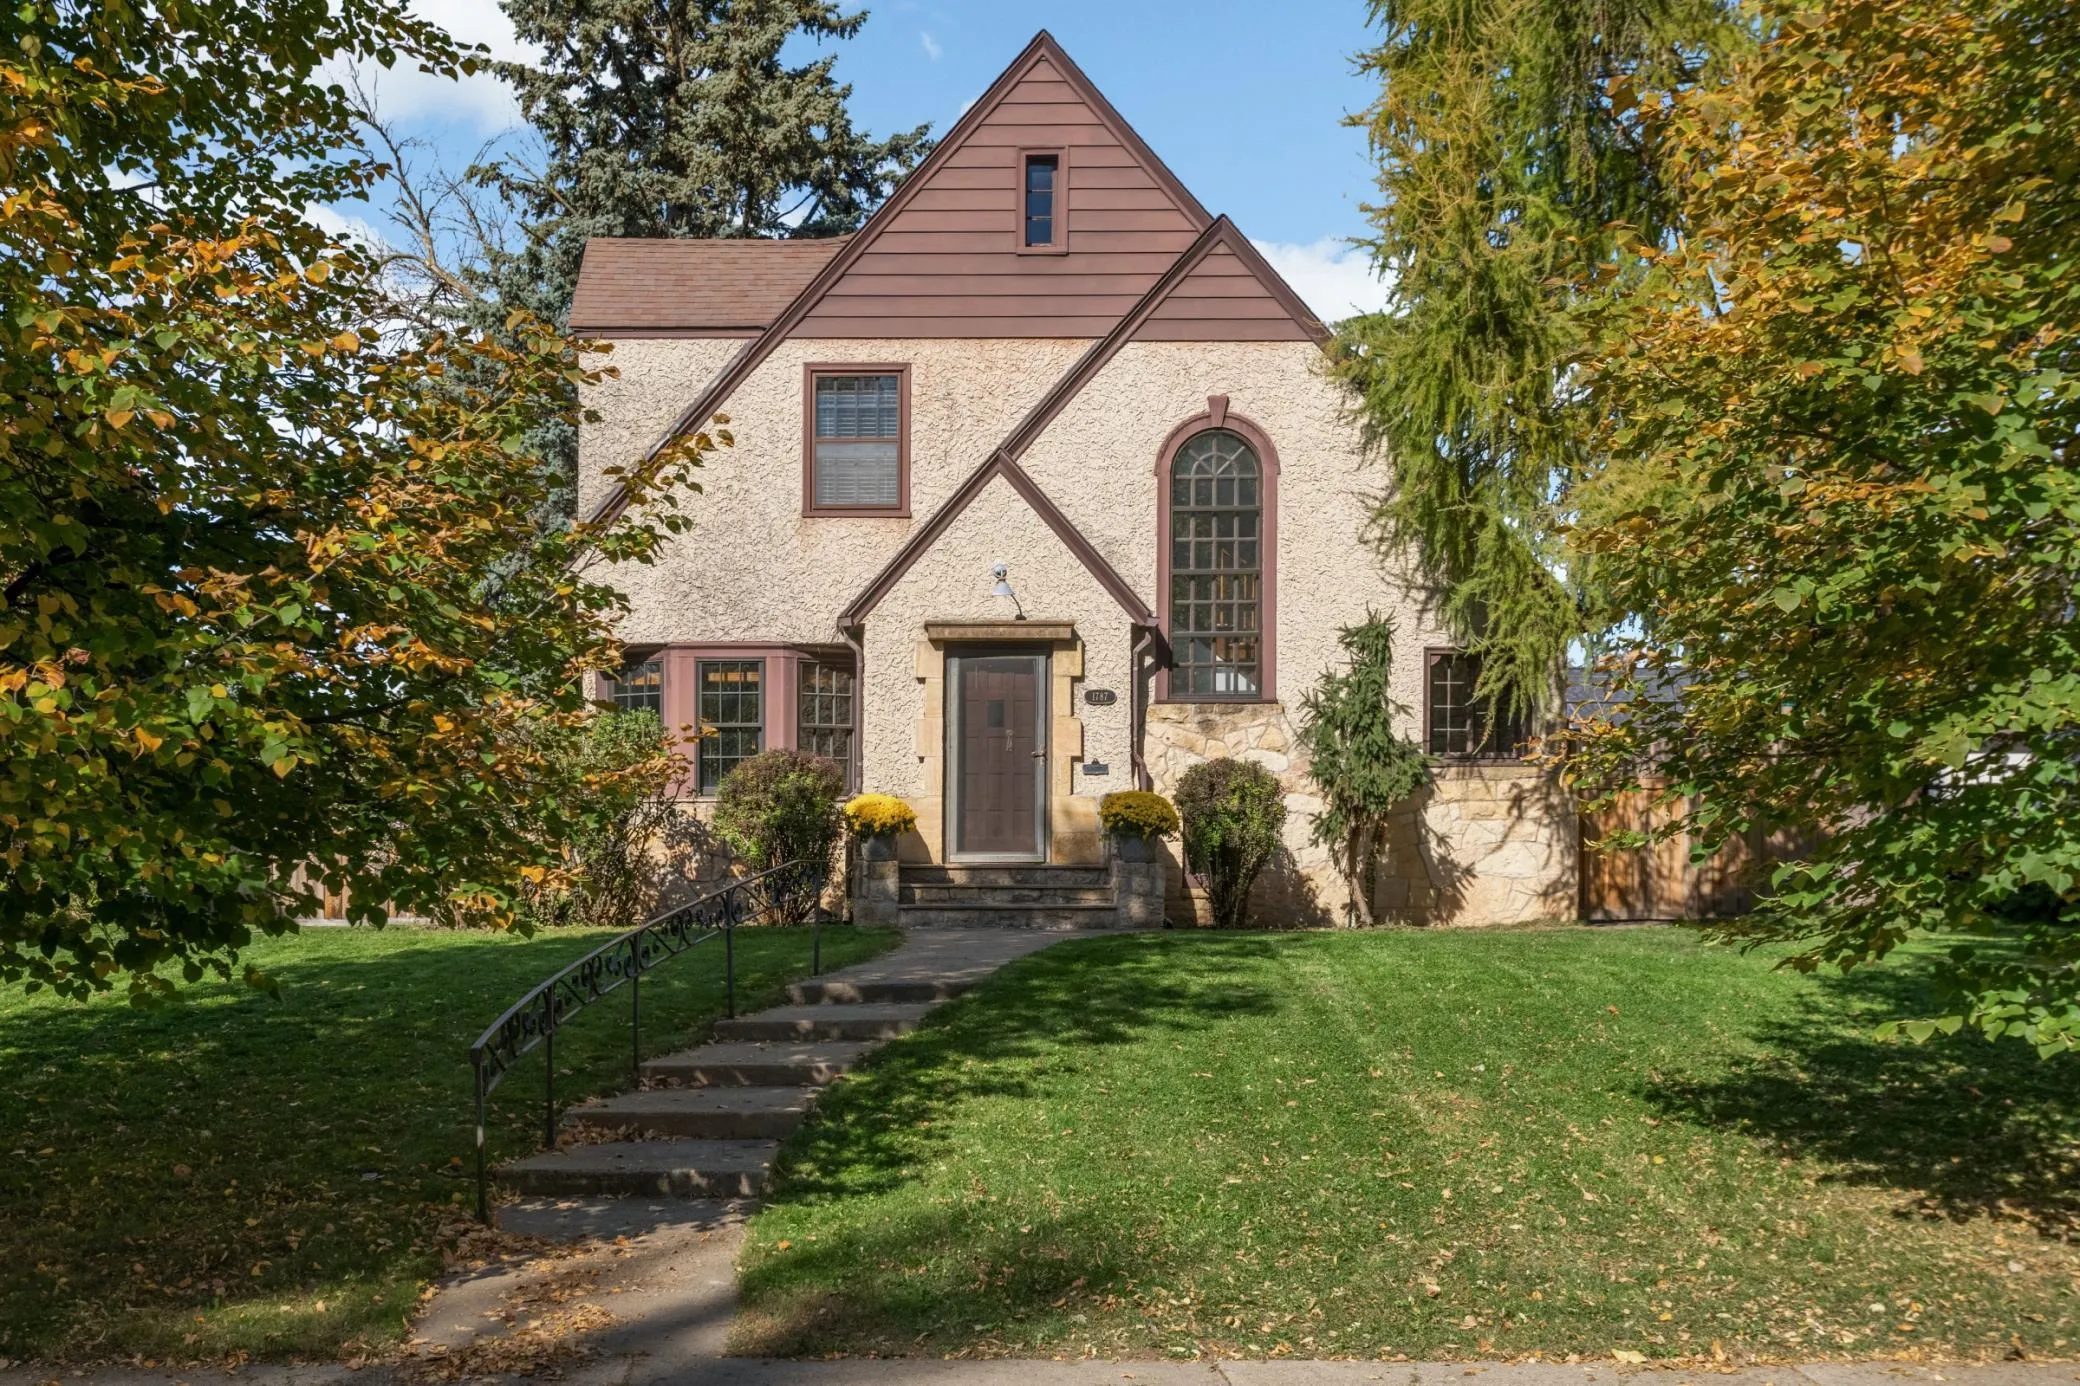 $675,000
3 bds | 2 ba | 2,104 sqft
1787 Hillcrest Avenue, Saint Paul, MN 55116
Listing courtesy of Edina Realty, Inc.
-
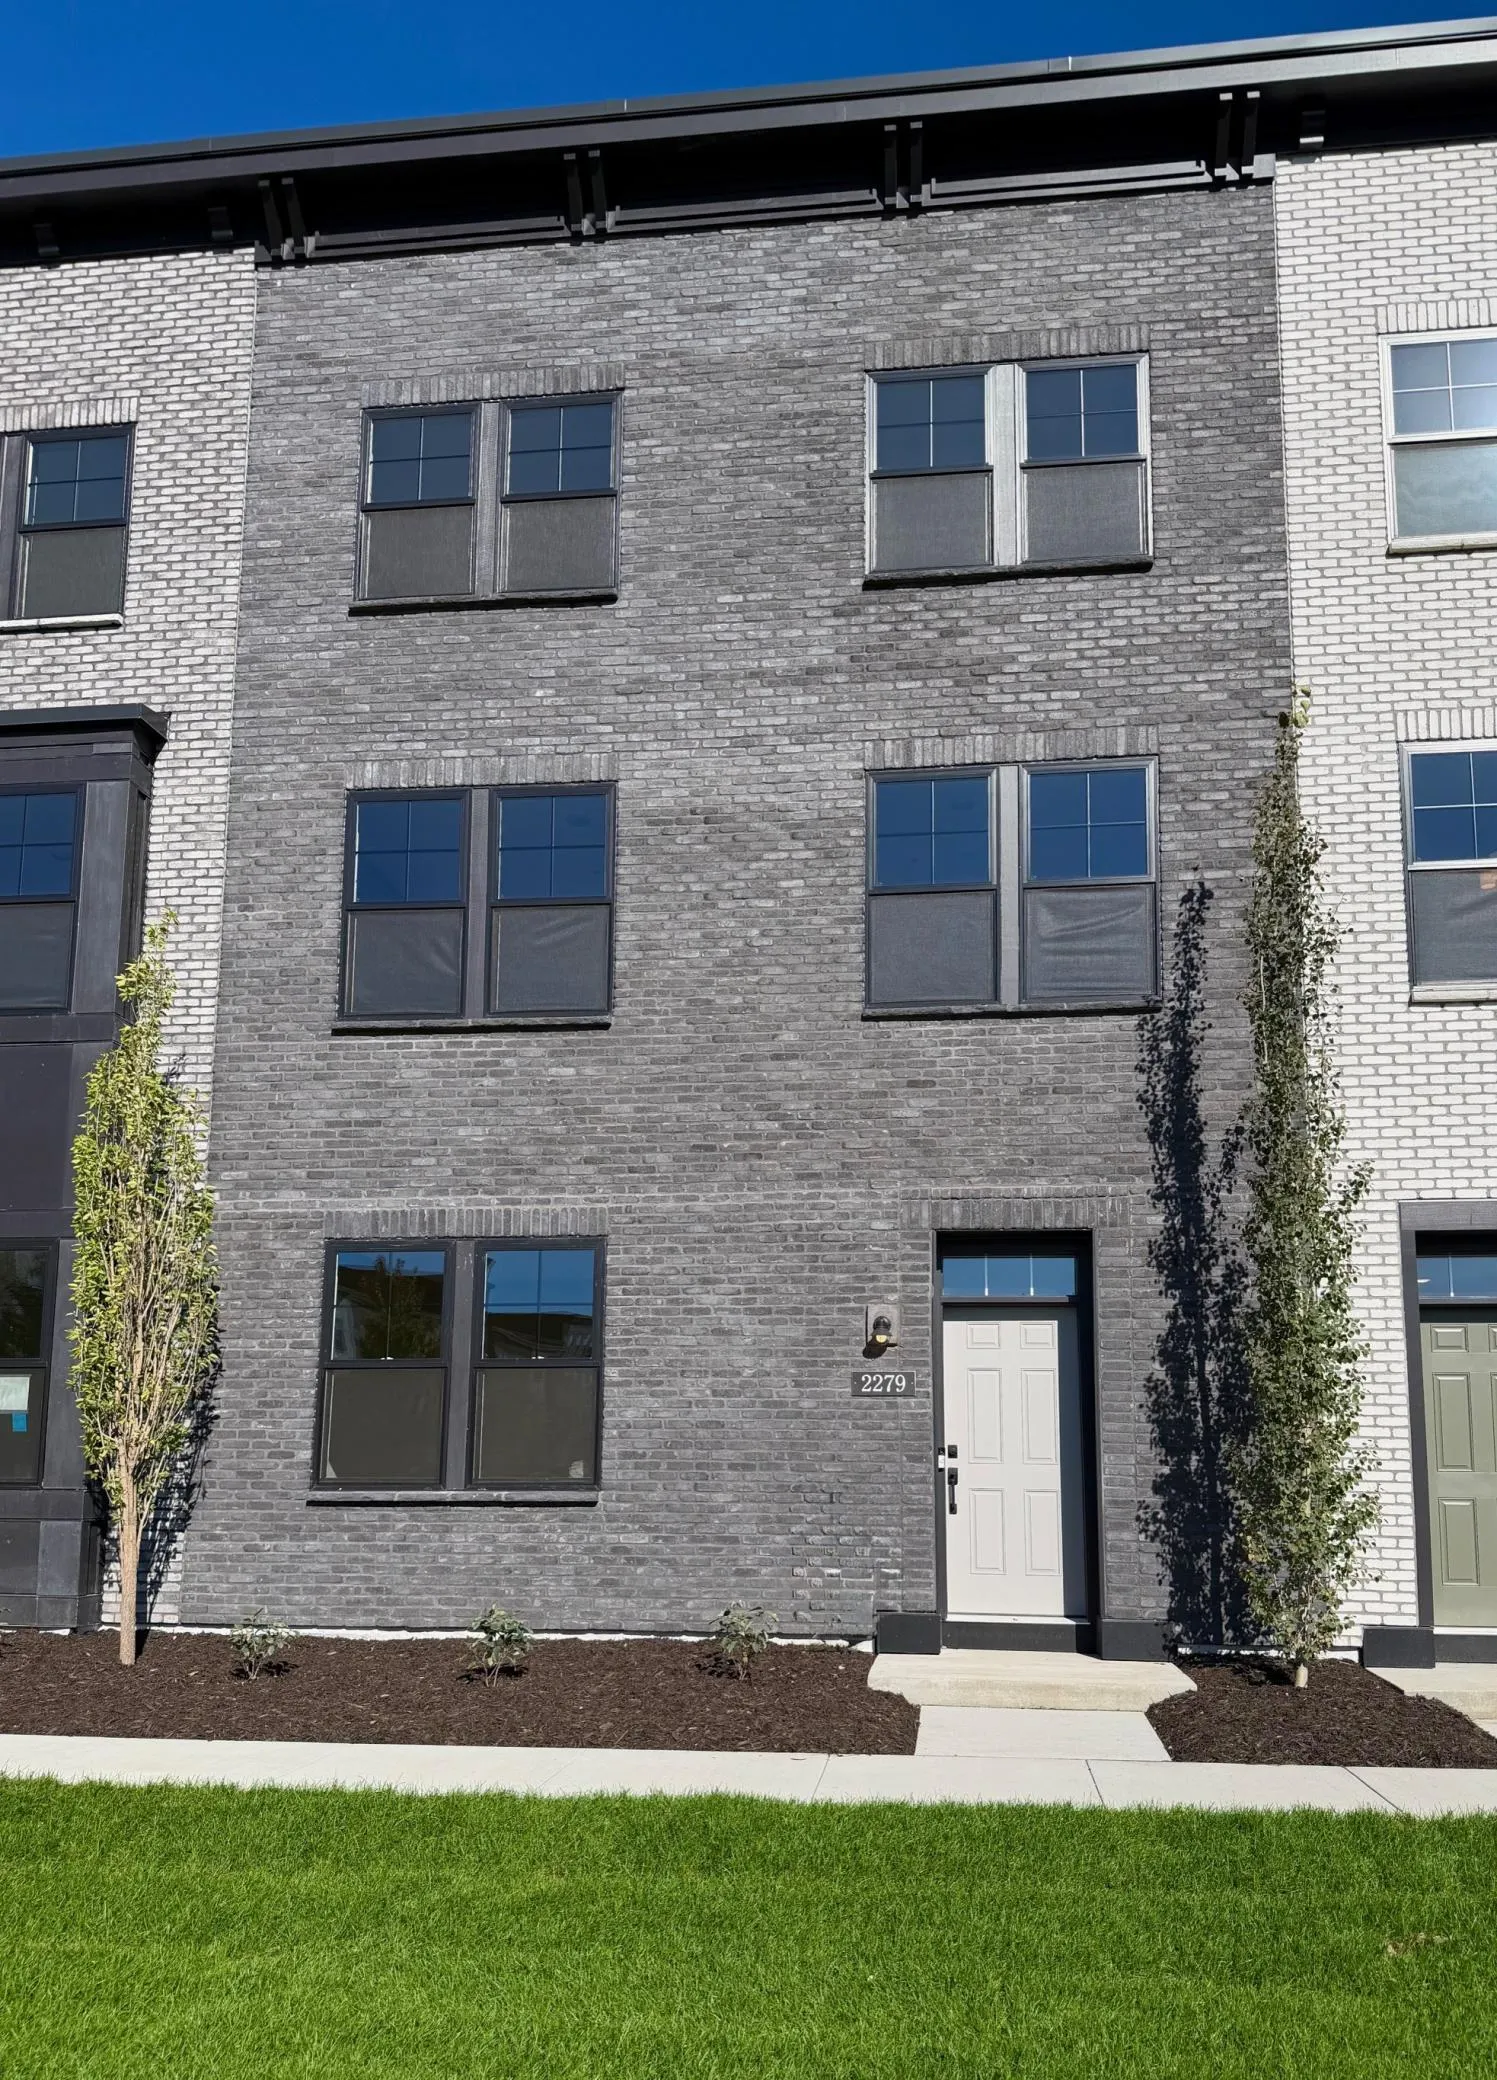 $664,990
3 bds | 4 ba | 2,373 sqft
2279 Beechwood Avenue, Saint Paul, MN 55116
Listing courtesy of Pulte Homes Of Minnesota, LLC
-
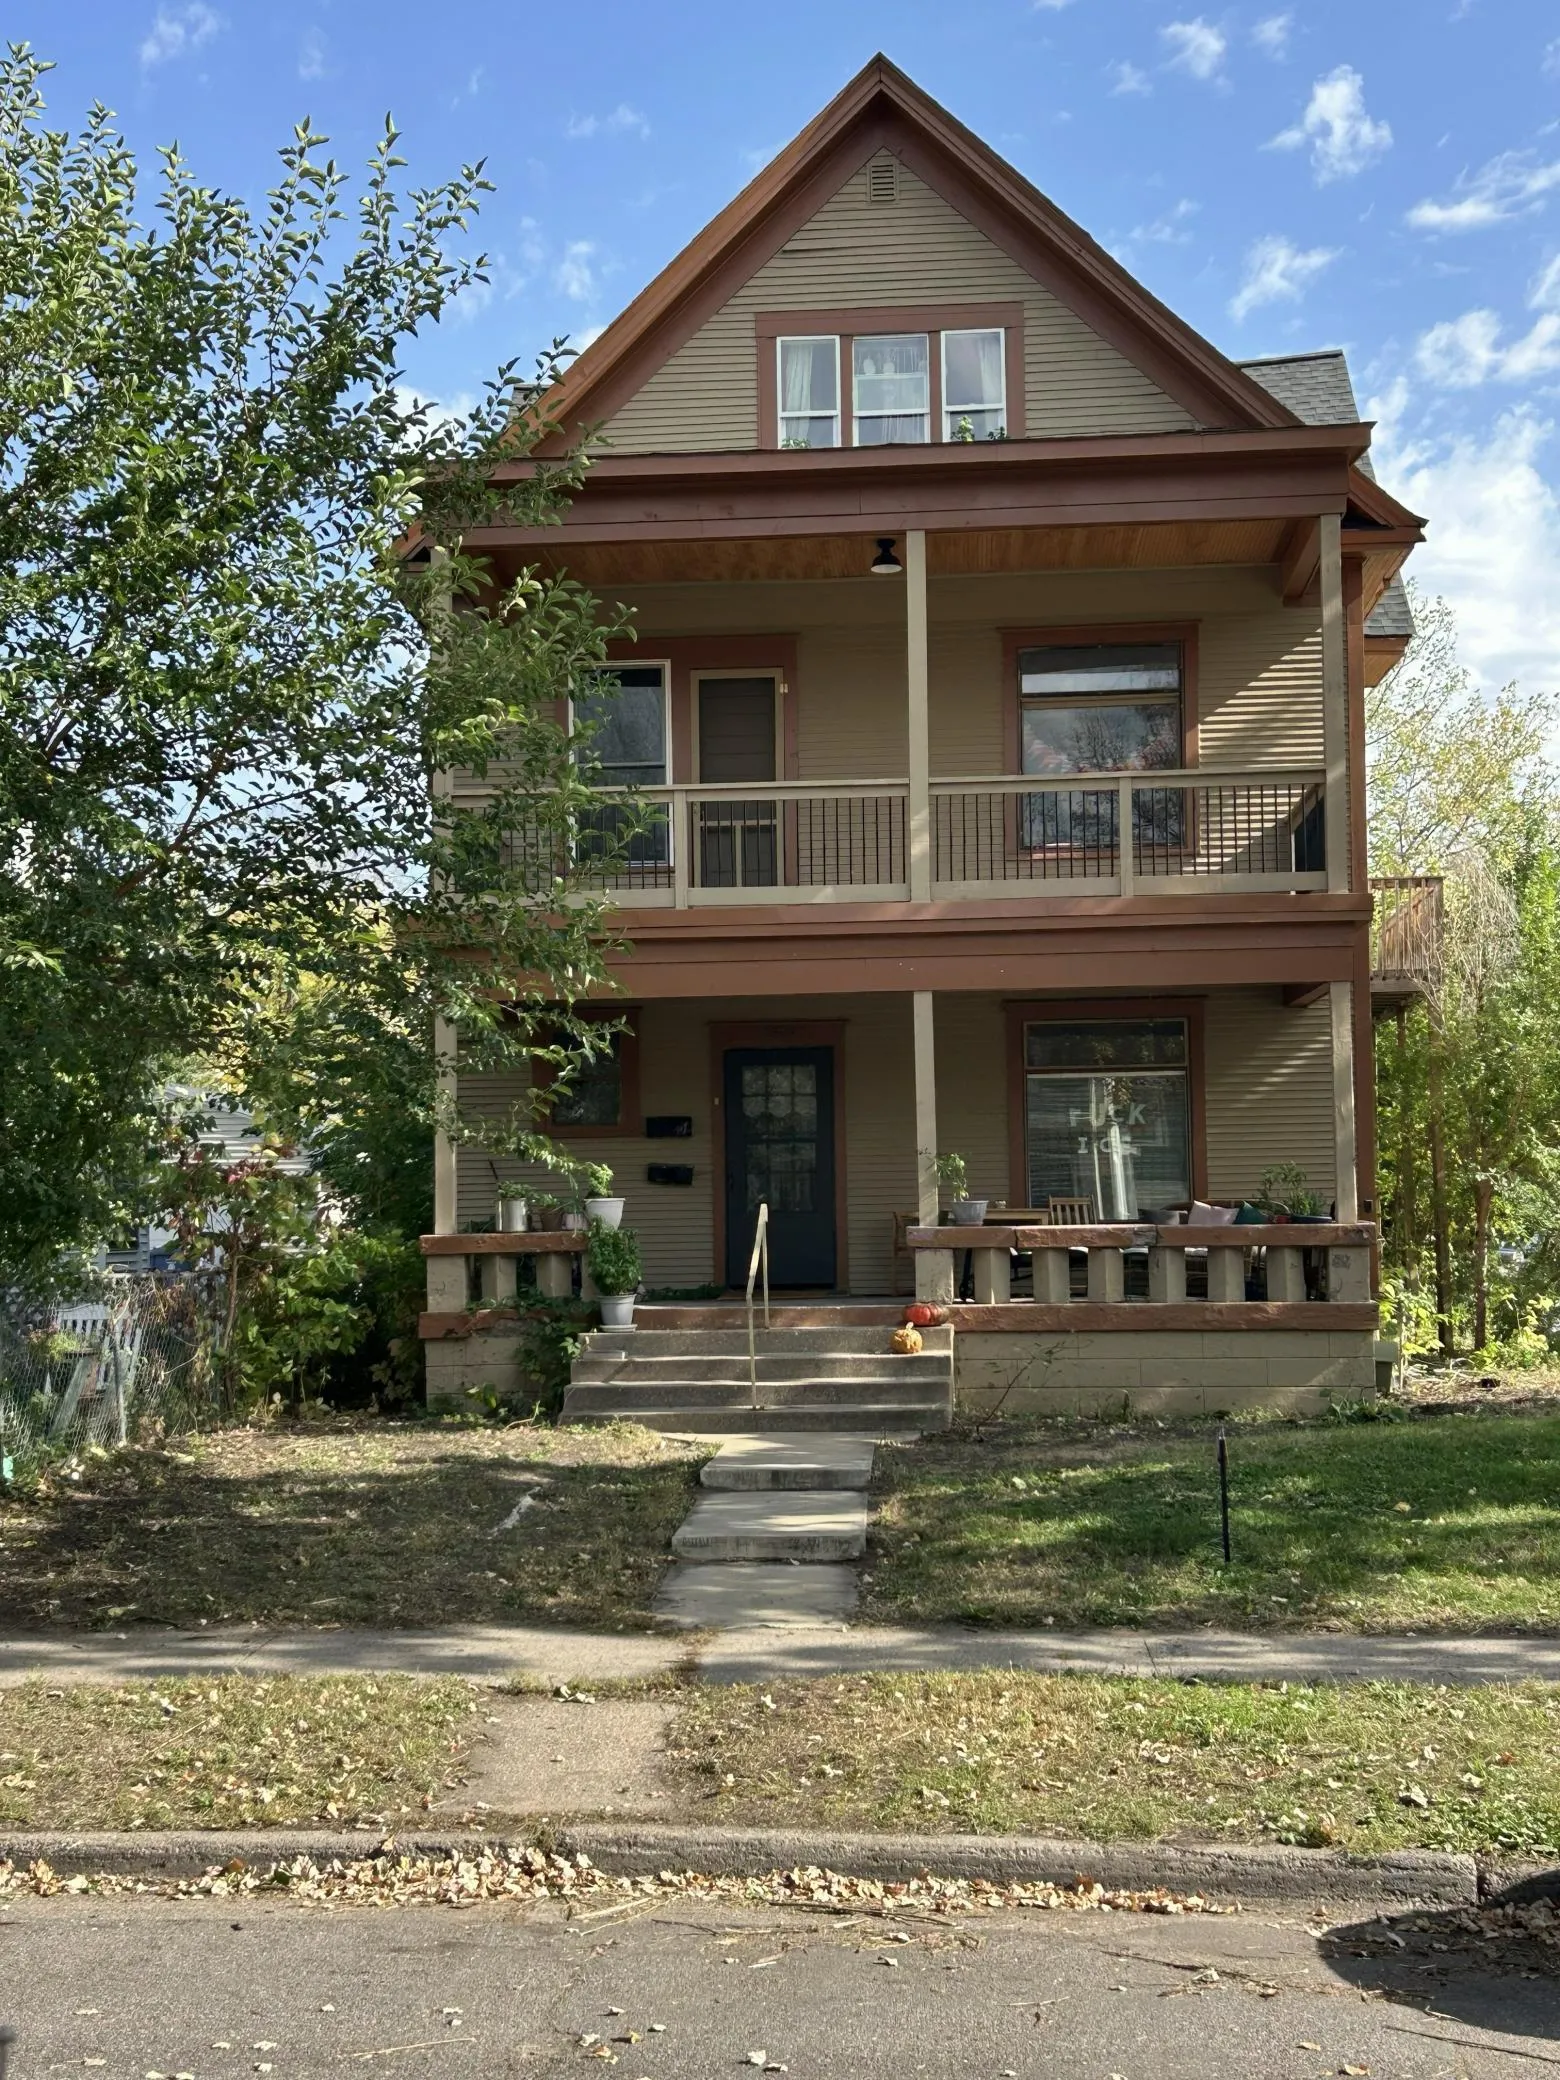 $749,900
10 bds | 5 ba | 3,822 sqft
2549 11th S Avenue, Minneapolis, MN 55404
Listing courtesy of Edina Realty, Inc.
-
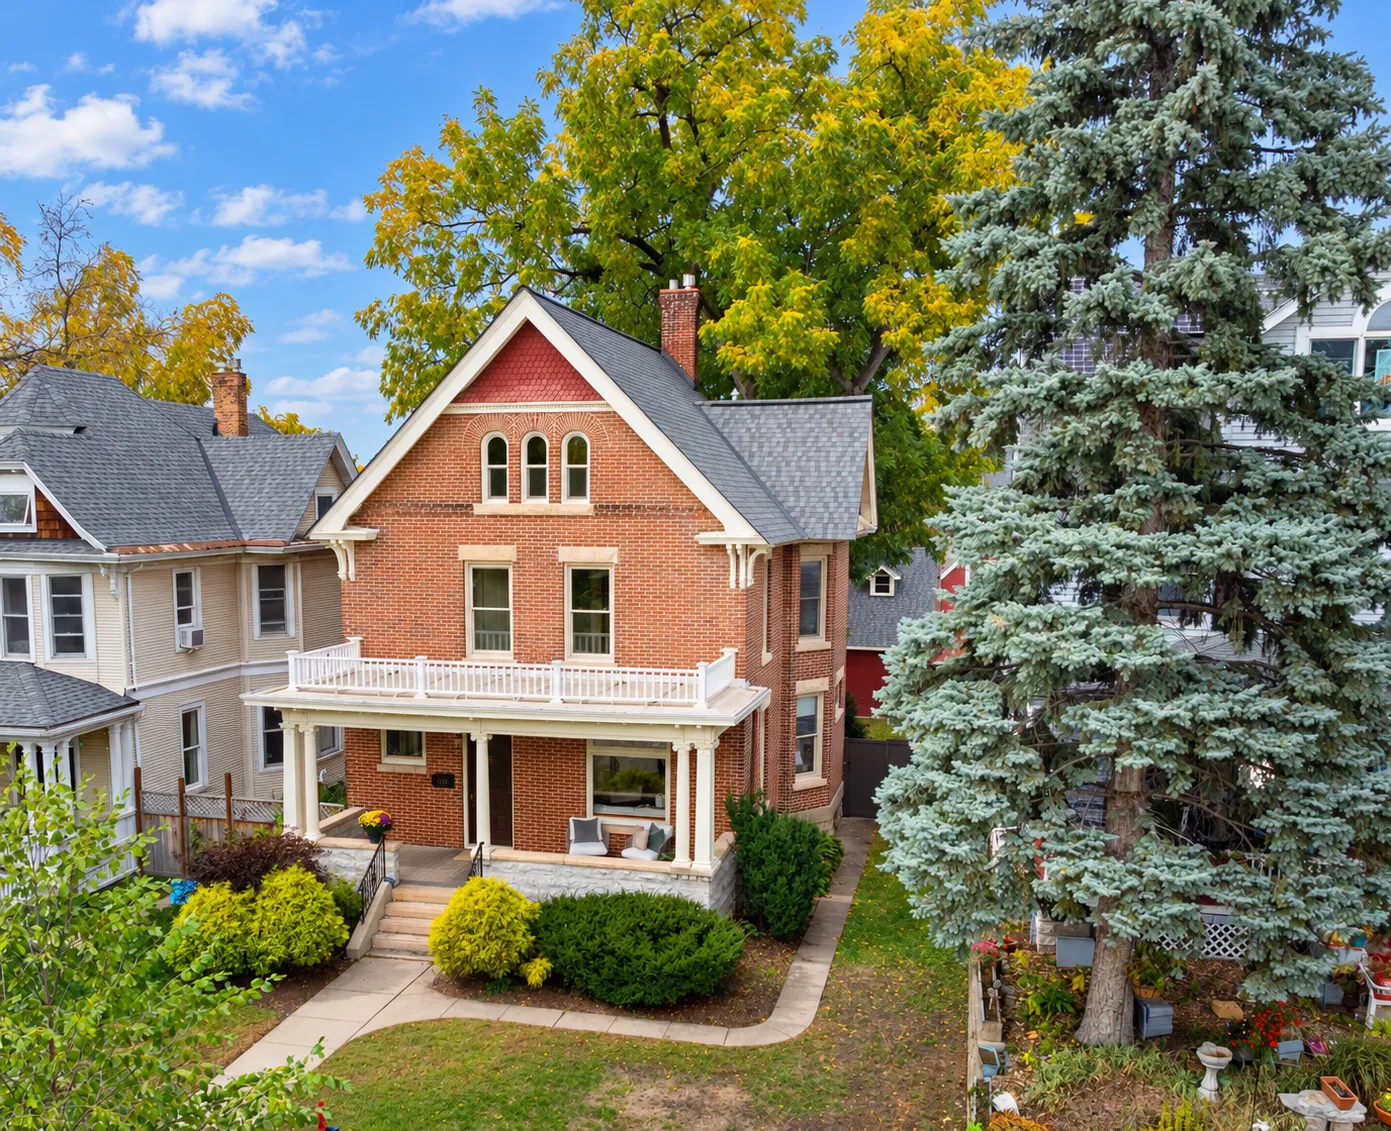 $850,000
4 bds | 5 ba | 3,132 sqft
1937 Selby Avenue, Saint Paul, MN 55104
Listing courtesy of Edina Realty, Inc.
Request a tour
3925 40th S Avenue, Minneapolis, MN 55406