
1 / 29
$474,900
- 5 beds
- 4 baths
- 2,133 sqft
1737 Bobcat Way, New Richmond, WI 54017
For sale Est. —/mo
- House · Single Family
- Built in 2026
- 0.26 acres lot
- $223/sqft
- 3-car garage
Overview
Open houses
- Thursday, Oct 22 12 pm–5 pm Open house
- Friday, Oct 23 12 pm–5 pm Open house
- Wednesday, Oct 28 12 pm–5 pm Open house
- Thursday, Oct 29 12 pm–5 pm Open house
- Friday, Oct 30 12 pm–5 pm Open house
Times are Central.
Welcome to this beautifully designed new construction home by JP Brooks Builders. Builder offering flex cash incentive with a preferred lender to help with rate buydown and/or closing costs! See Sales Consultant for details!
UNDER CORUCTION! NOVEMBER 2026 COMPLETION! Introducing the Stonybrook floor plan — a beautifully designed home offering the perfect blend of space, functionality, and modern style. Featuring four bedrooms on one level, three bathrooms, and a spacious loft, this layout is ideal for today’s lifestyle. With 2,133 finished square feet, the open-concept design creates a seamless flow for both everyday living and entertaining. The unfinished basement provides future potential space perfect for a family room, guest suite, or recreation area. Enjoy quality craftsmanship and designer-inspired finishes. Bonus, the yard also comes with full sod and irrigation! Pictures, photographs, colors, features, & sizes are for illustration purposes only & may vary from the home that is built. UNDER CORUCTION! NOVEMBER 2026 COMPLETION!
Facts & features
Interior
- Bedrooms: 5
- Bathrooms: 4 (1 full, 2 three-quarter, 1 half)
- Finished sqft: 2,133
- Above grade sqft: 2,133
- Basement: Drain Tiled, Finished, Full, Sump Pump, Unfinished
- Heating: Forced Air
- Cooling: Central Air
- Appliances: Dishwasher, Microwave, Range, Refrigerator, Stainless Steel Appliances, Tankless Water Heater
- Laundry: Electric Dryer Hookup, Laundry Room, Upper Level, Washer Hookup
- Fireplaces: 1 (Electric, Living Room)
Property
- Parking: Attached Garage, Asphalt, Garage Door Opener
- Garage spaces: 3
- Lot size: 0.26 acres
- Lot dimensions: NA
- Lot features: Sod Included in Price
- Exterior features: Stone, Vinyl
Construction
- Home type: House (Single Family)
- Levels: Two
- Year built: 2026
- New construction: Yes
- Roof: Age 8 Years or Less, Asphalt
Utilities
- Sewer: City Sewer/Connected
- Water: City Water/Connected
Community & HOA
- Subdivision: Fox Run
Taxes & location
- County: St. Croix
- School district: New Richmond
Listing
- Status: For sale
- Listed: Oct 7, 2026
- Days on market: 13
- MLS #: 7154919
Monthly payment
—/mo
An example, not a loan offer. Taxes and HOA dues come from the listing when known; home insurance is a rough estimate. Mortgage insurance is not included. Your rate depends on your lender and credit.
Location
Nearby homes
-
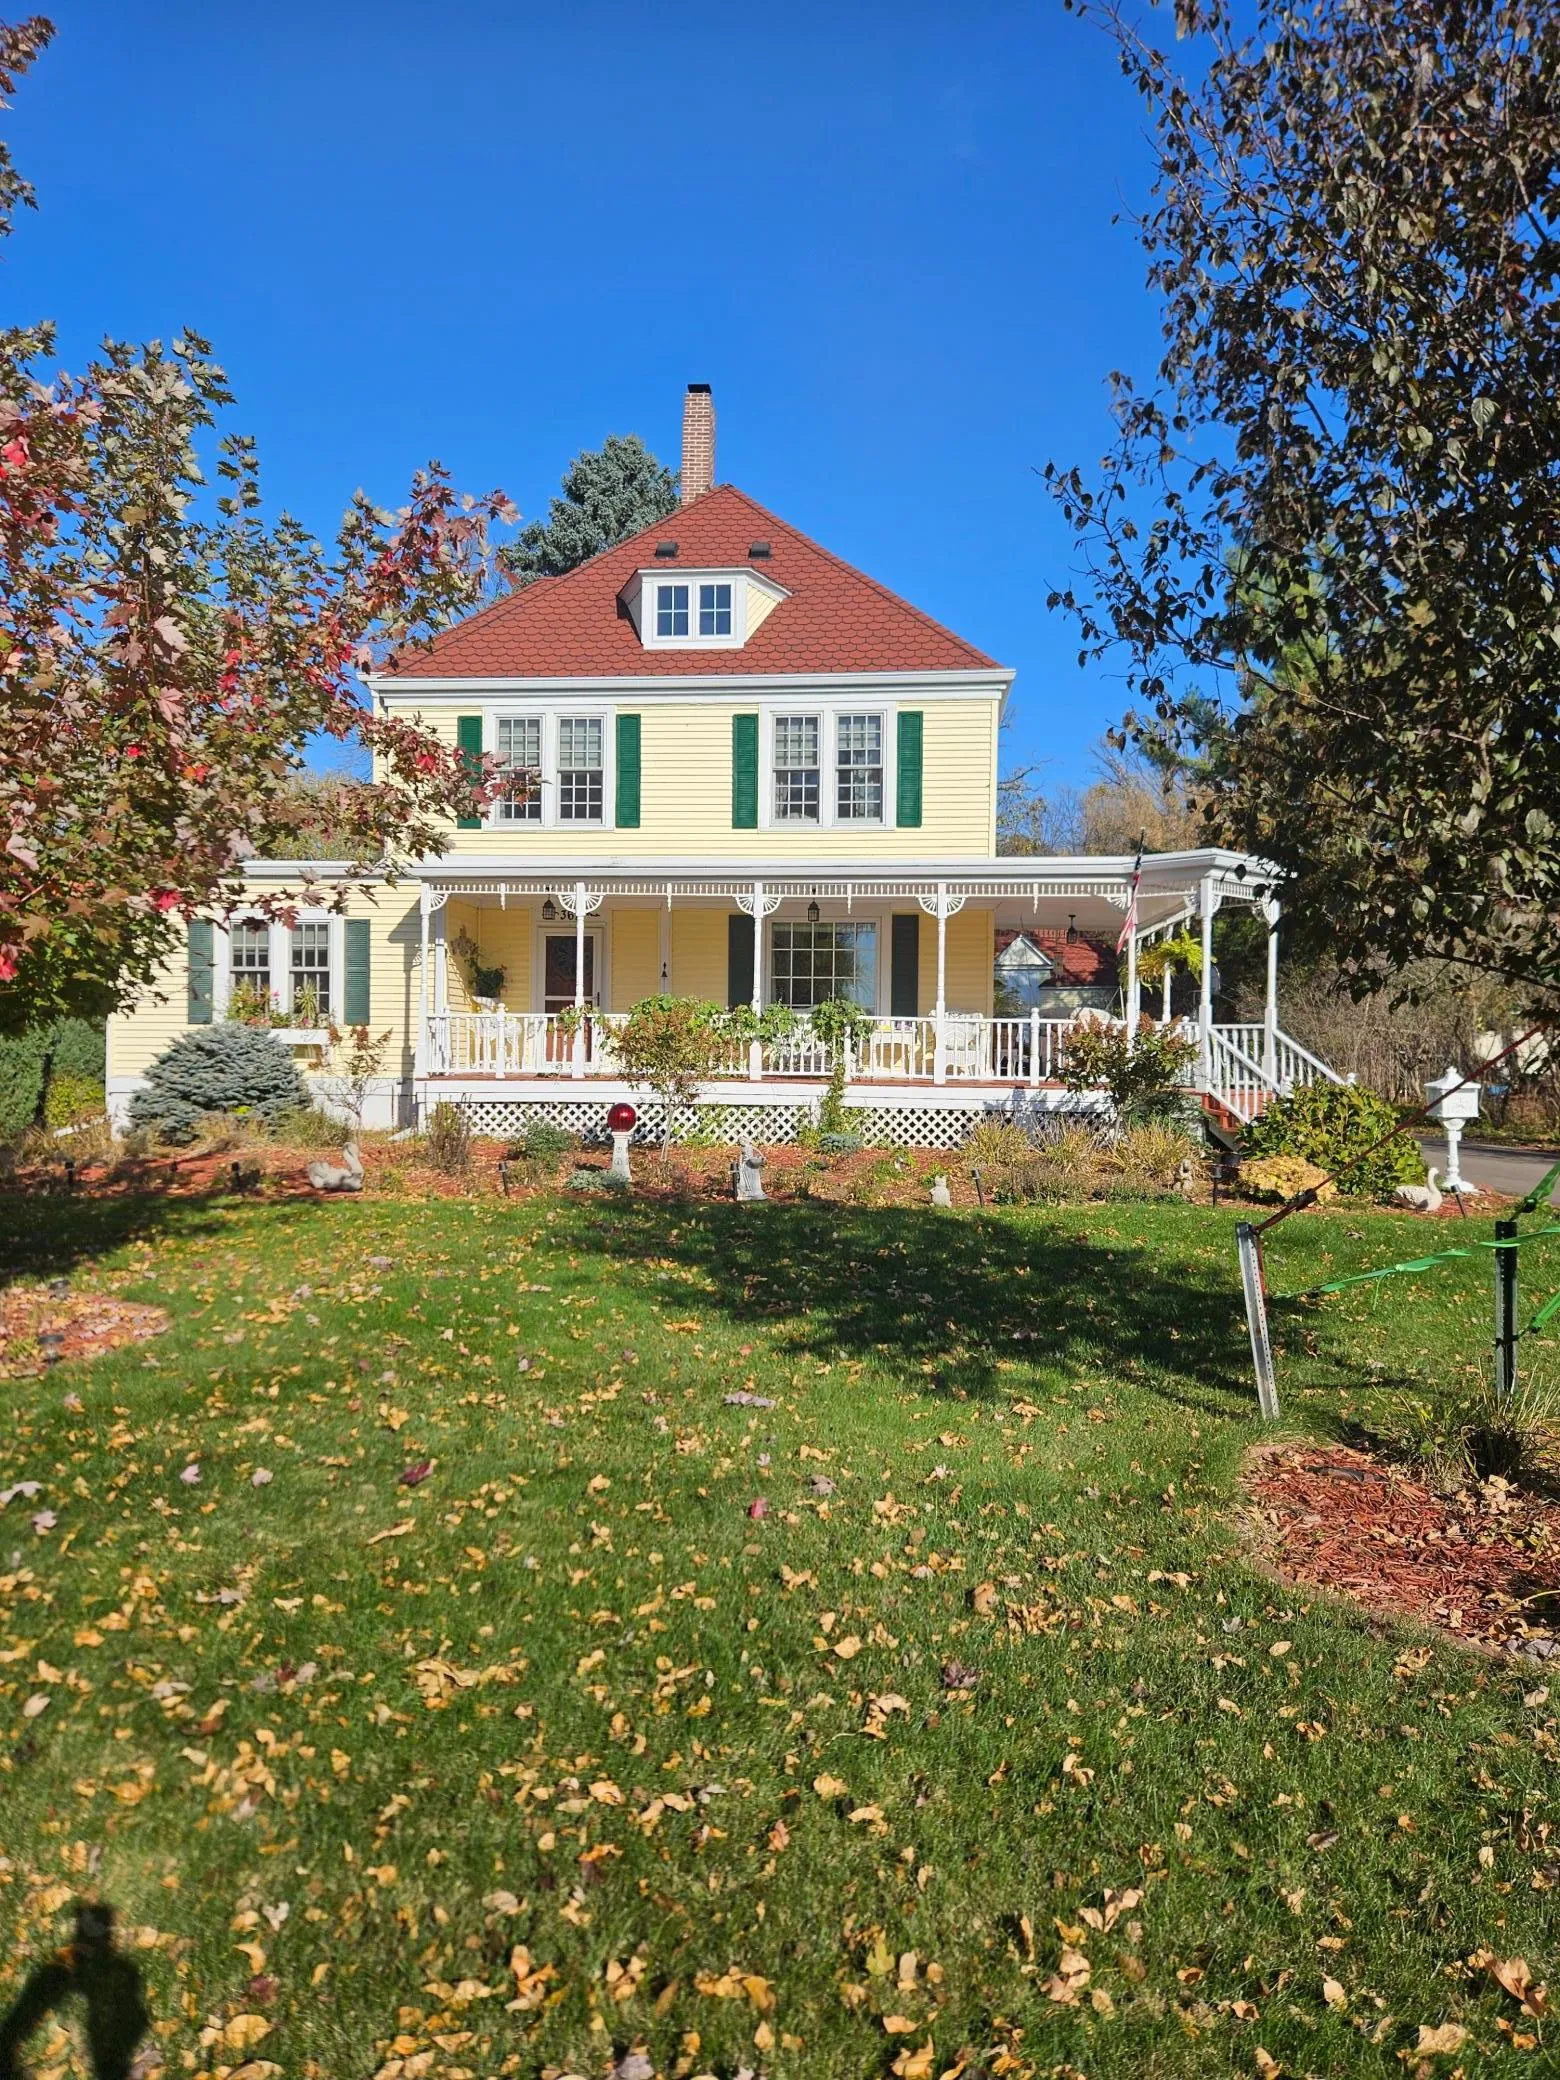 $399,900
3 bds | 2 ba | 2,198 sqft
367 W 1st Street, New Richmond, MN 54017
Listing courtesy of Coldwell Banker Realty
-
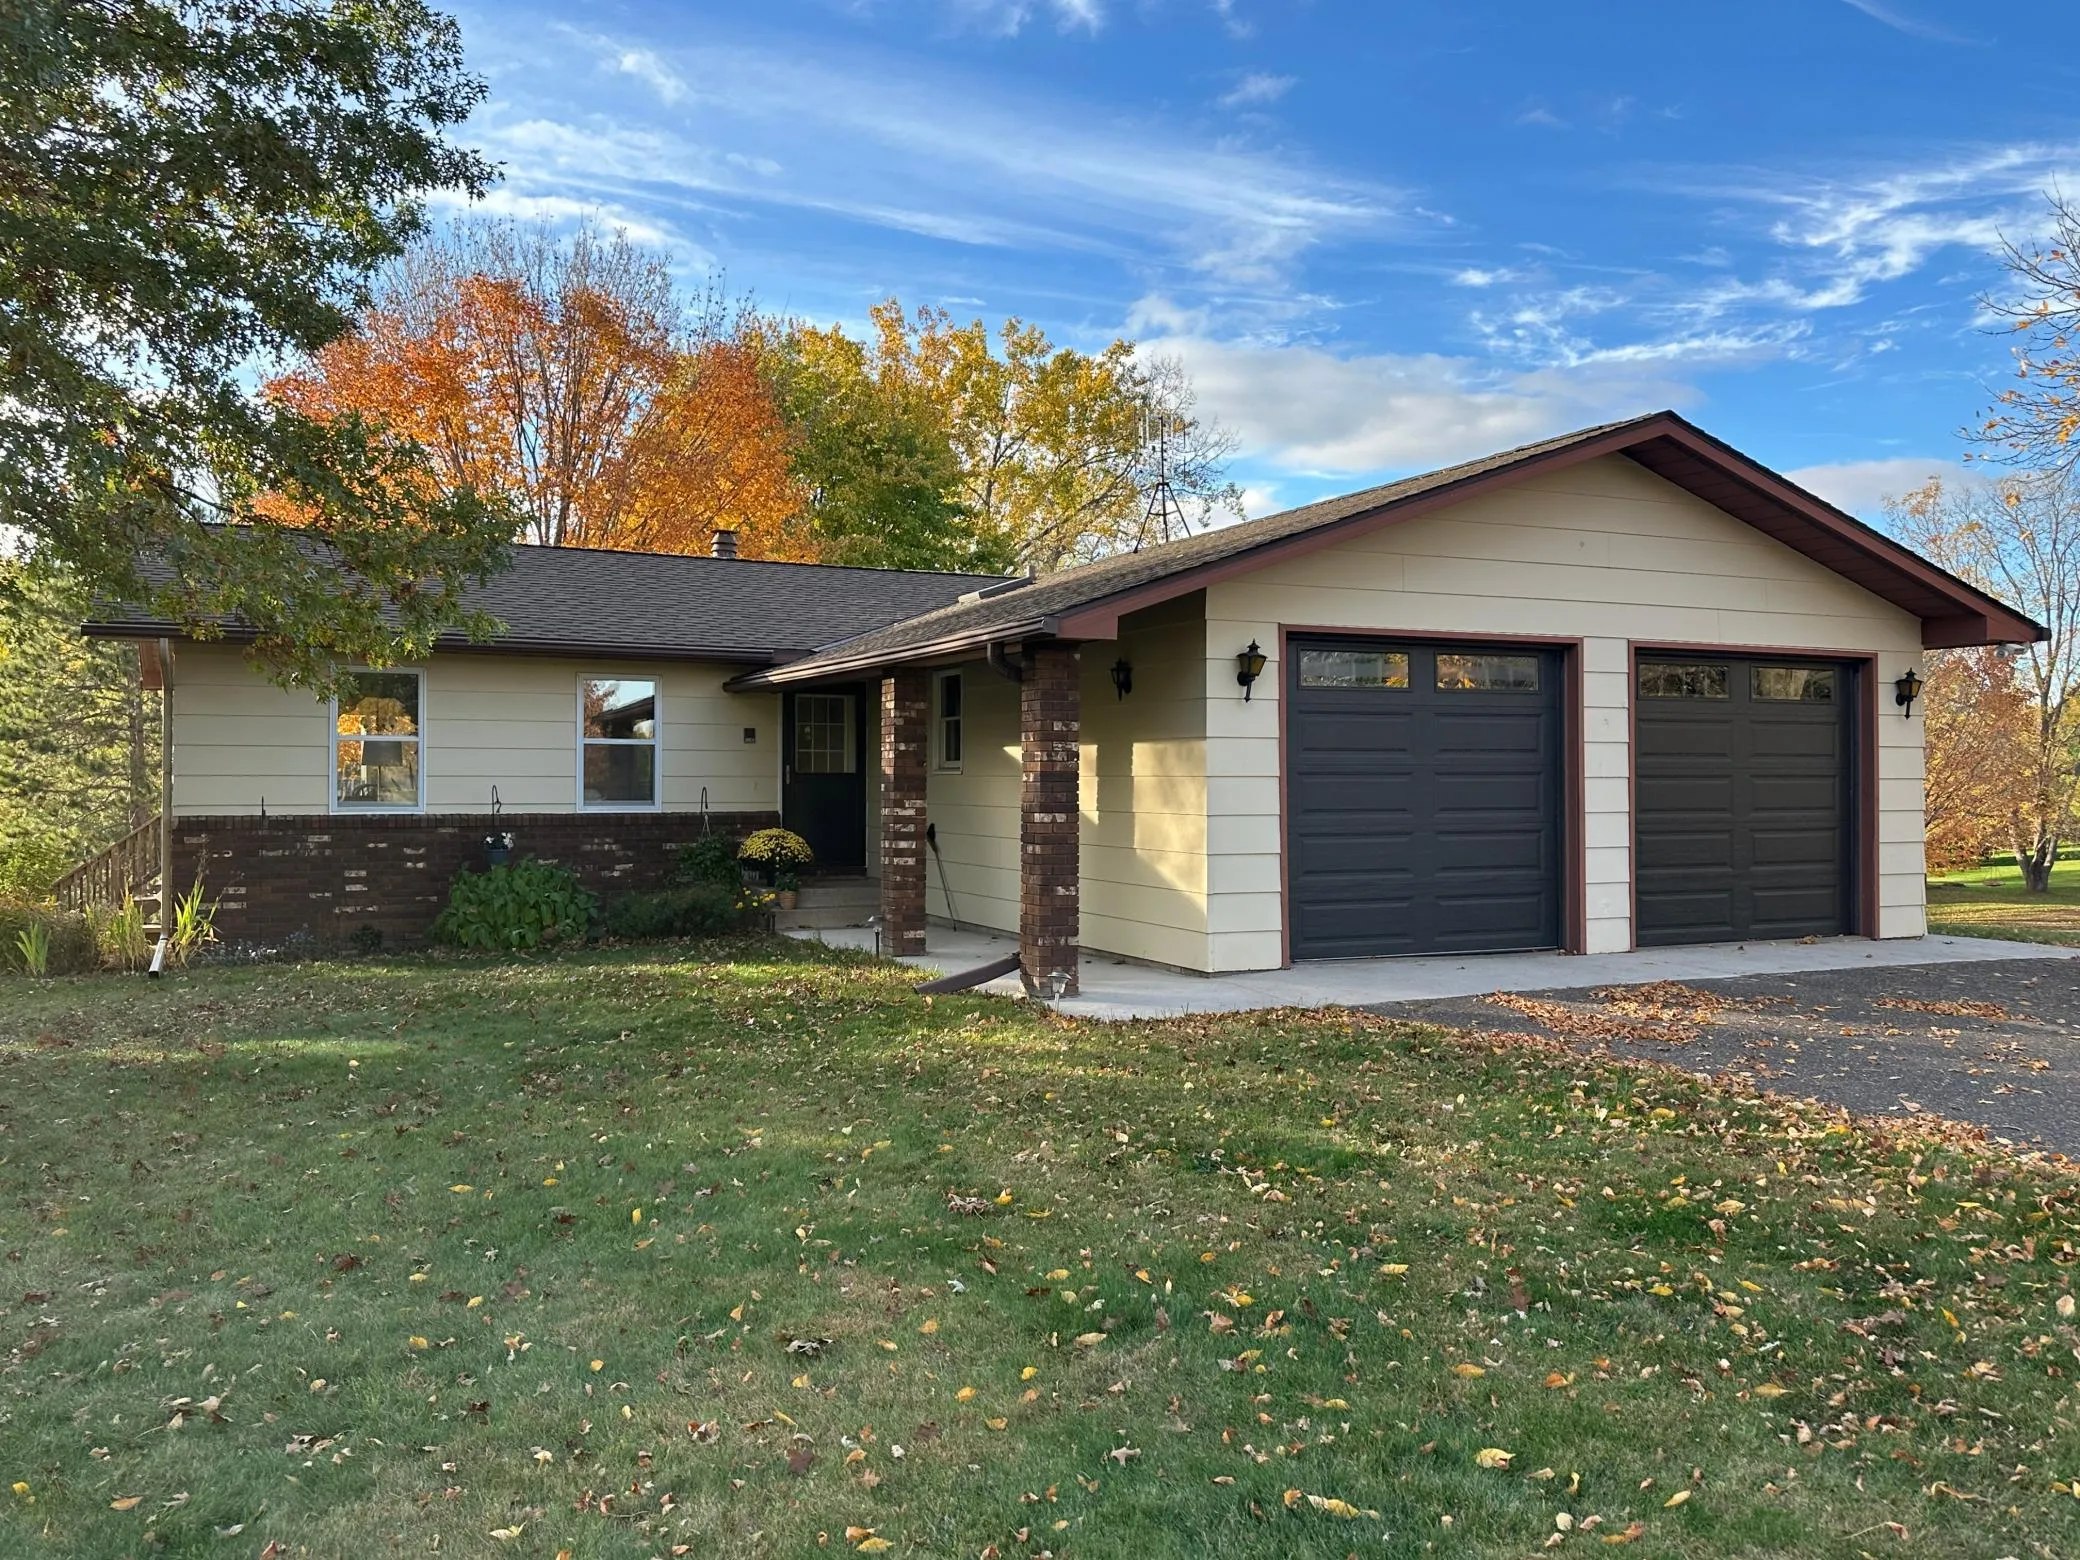 $449,000
4 bds | 2 ba | 2,275 sqft
1718 125th Street, New Richmond, MN 54017
Listing courtesy of Property Executives Realty
-
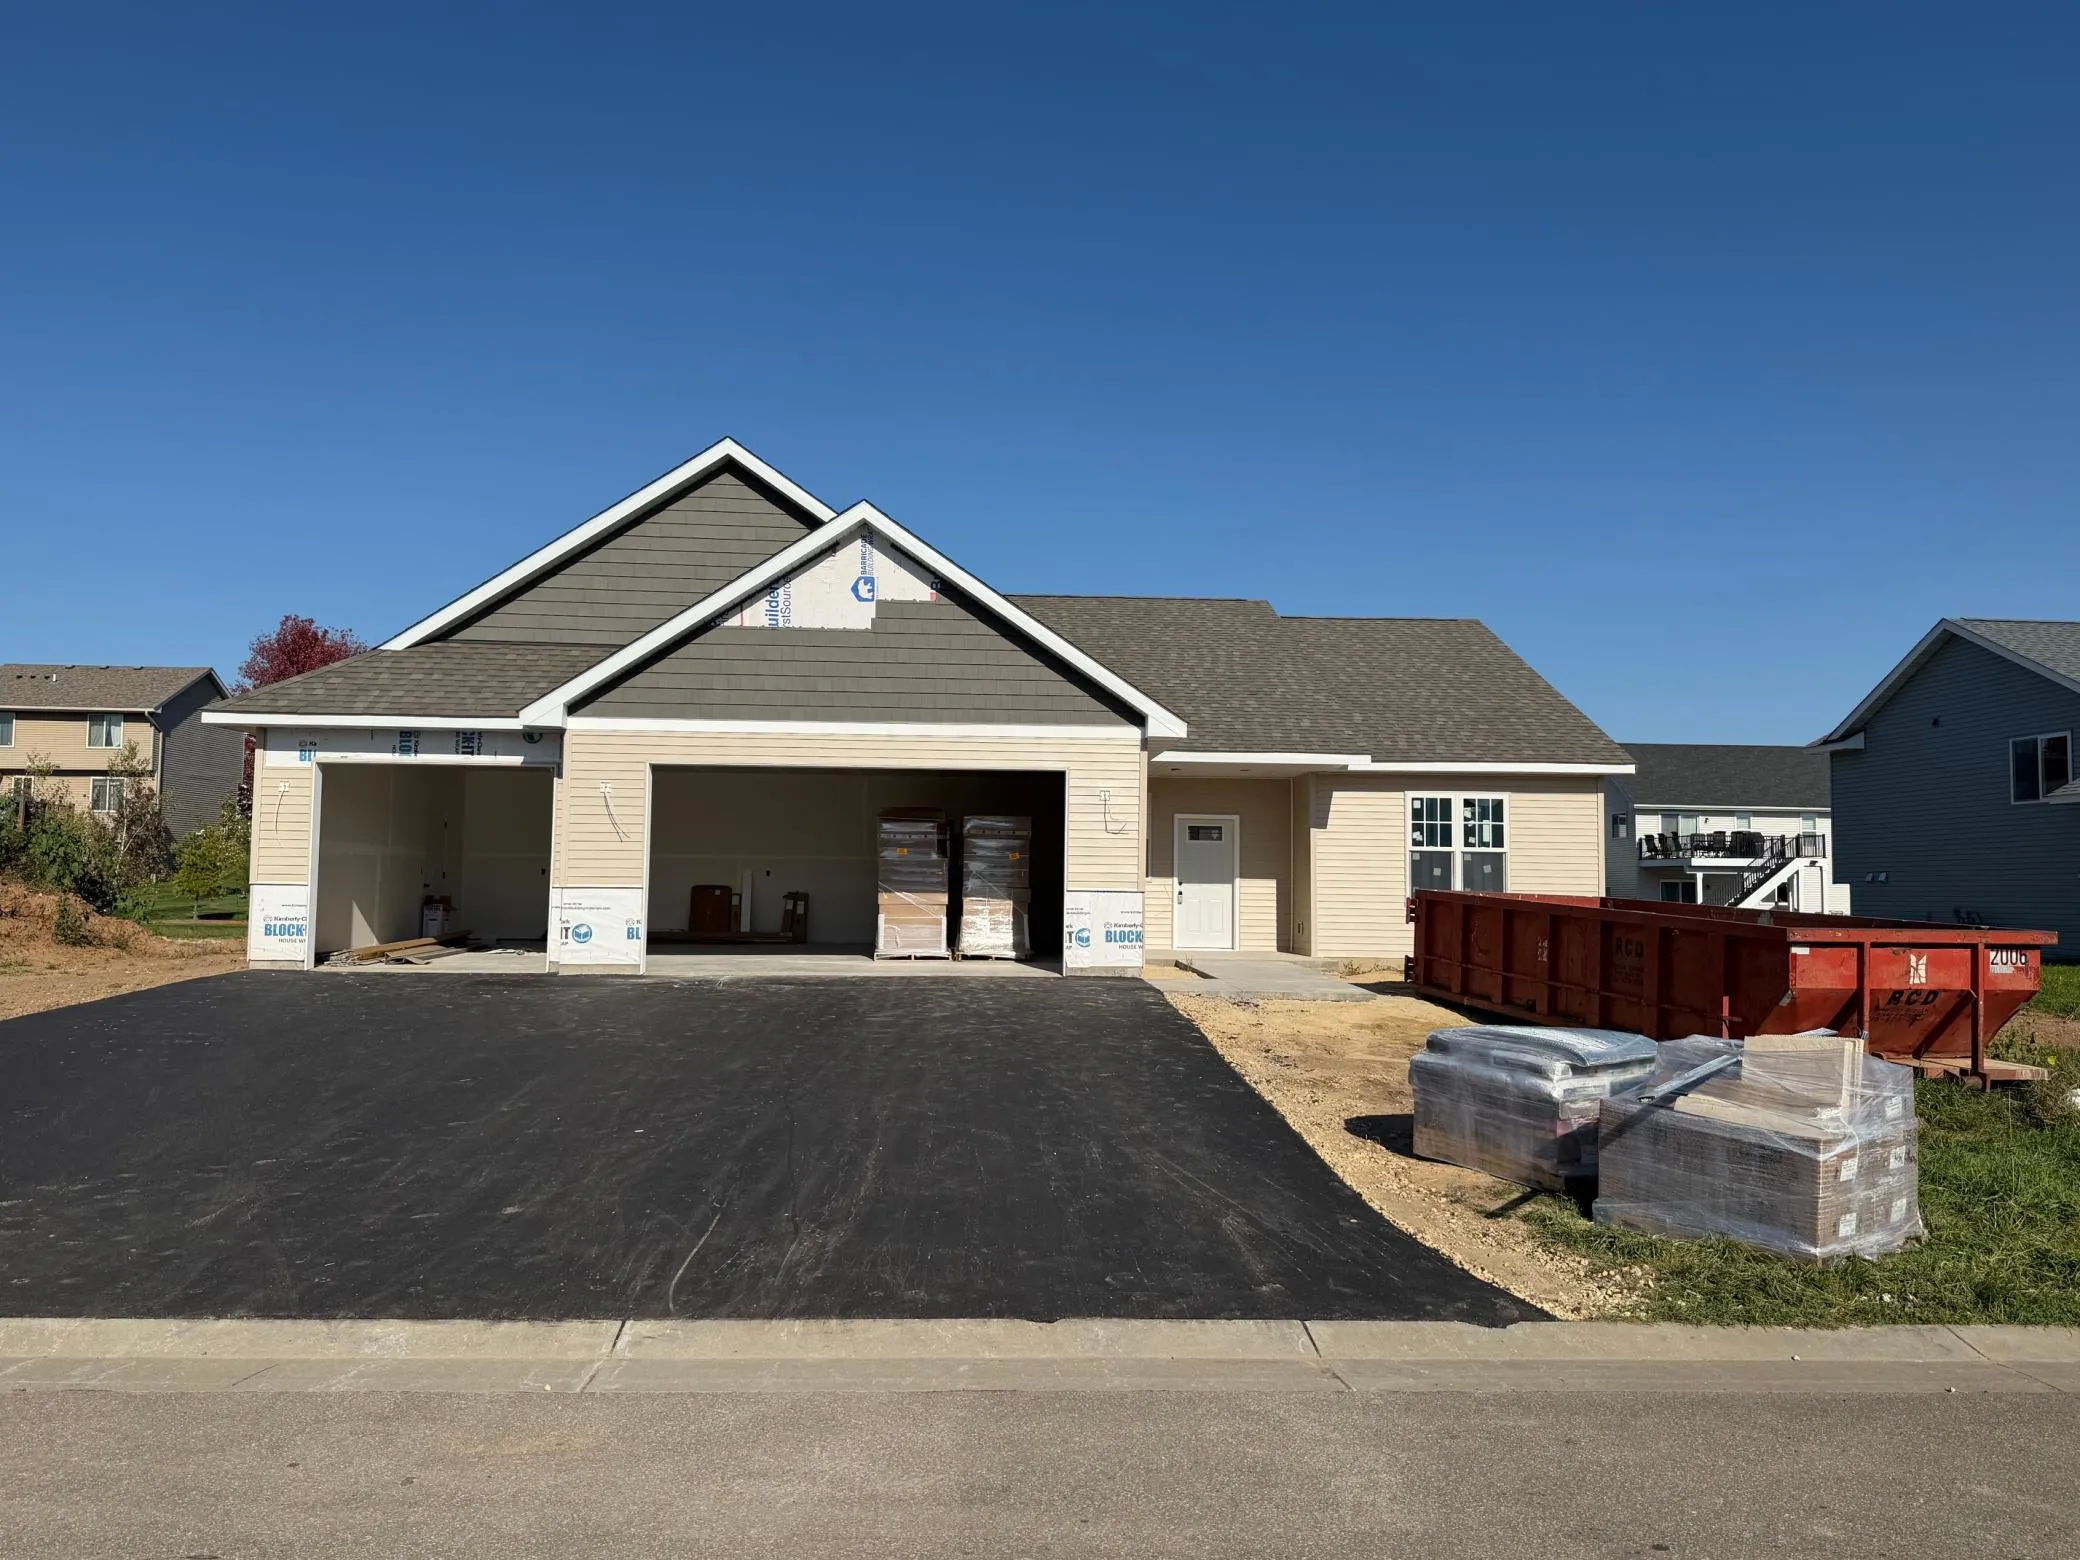 $439,900
3 bds | 2 ba | 1,643 sqft
1615 Squirrel Way, New Richmond, MN 54017
Listing courtesy of Coldwell Banker Realty
-
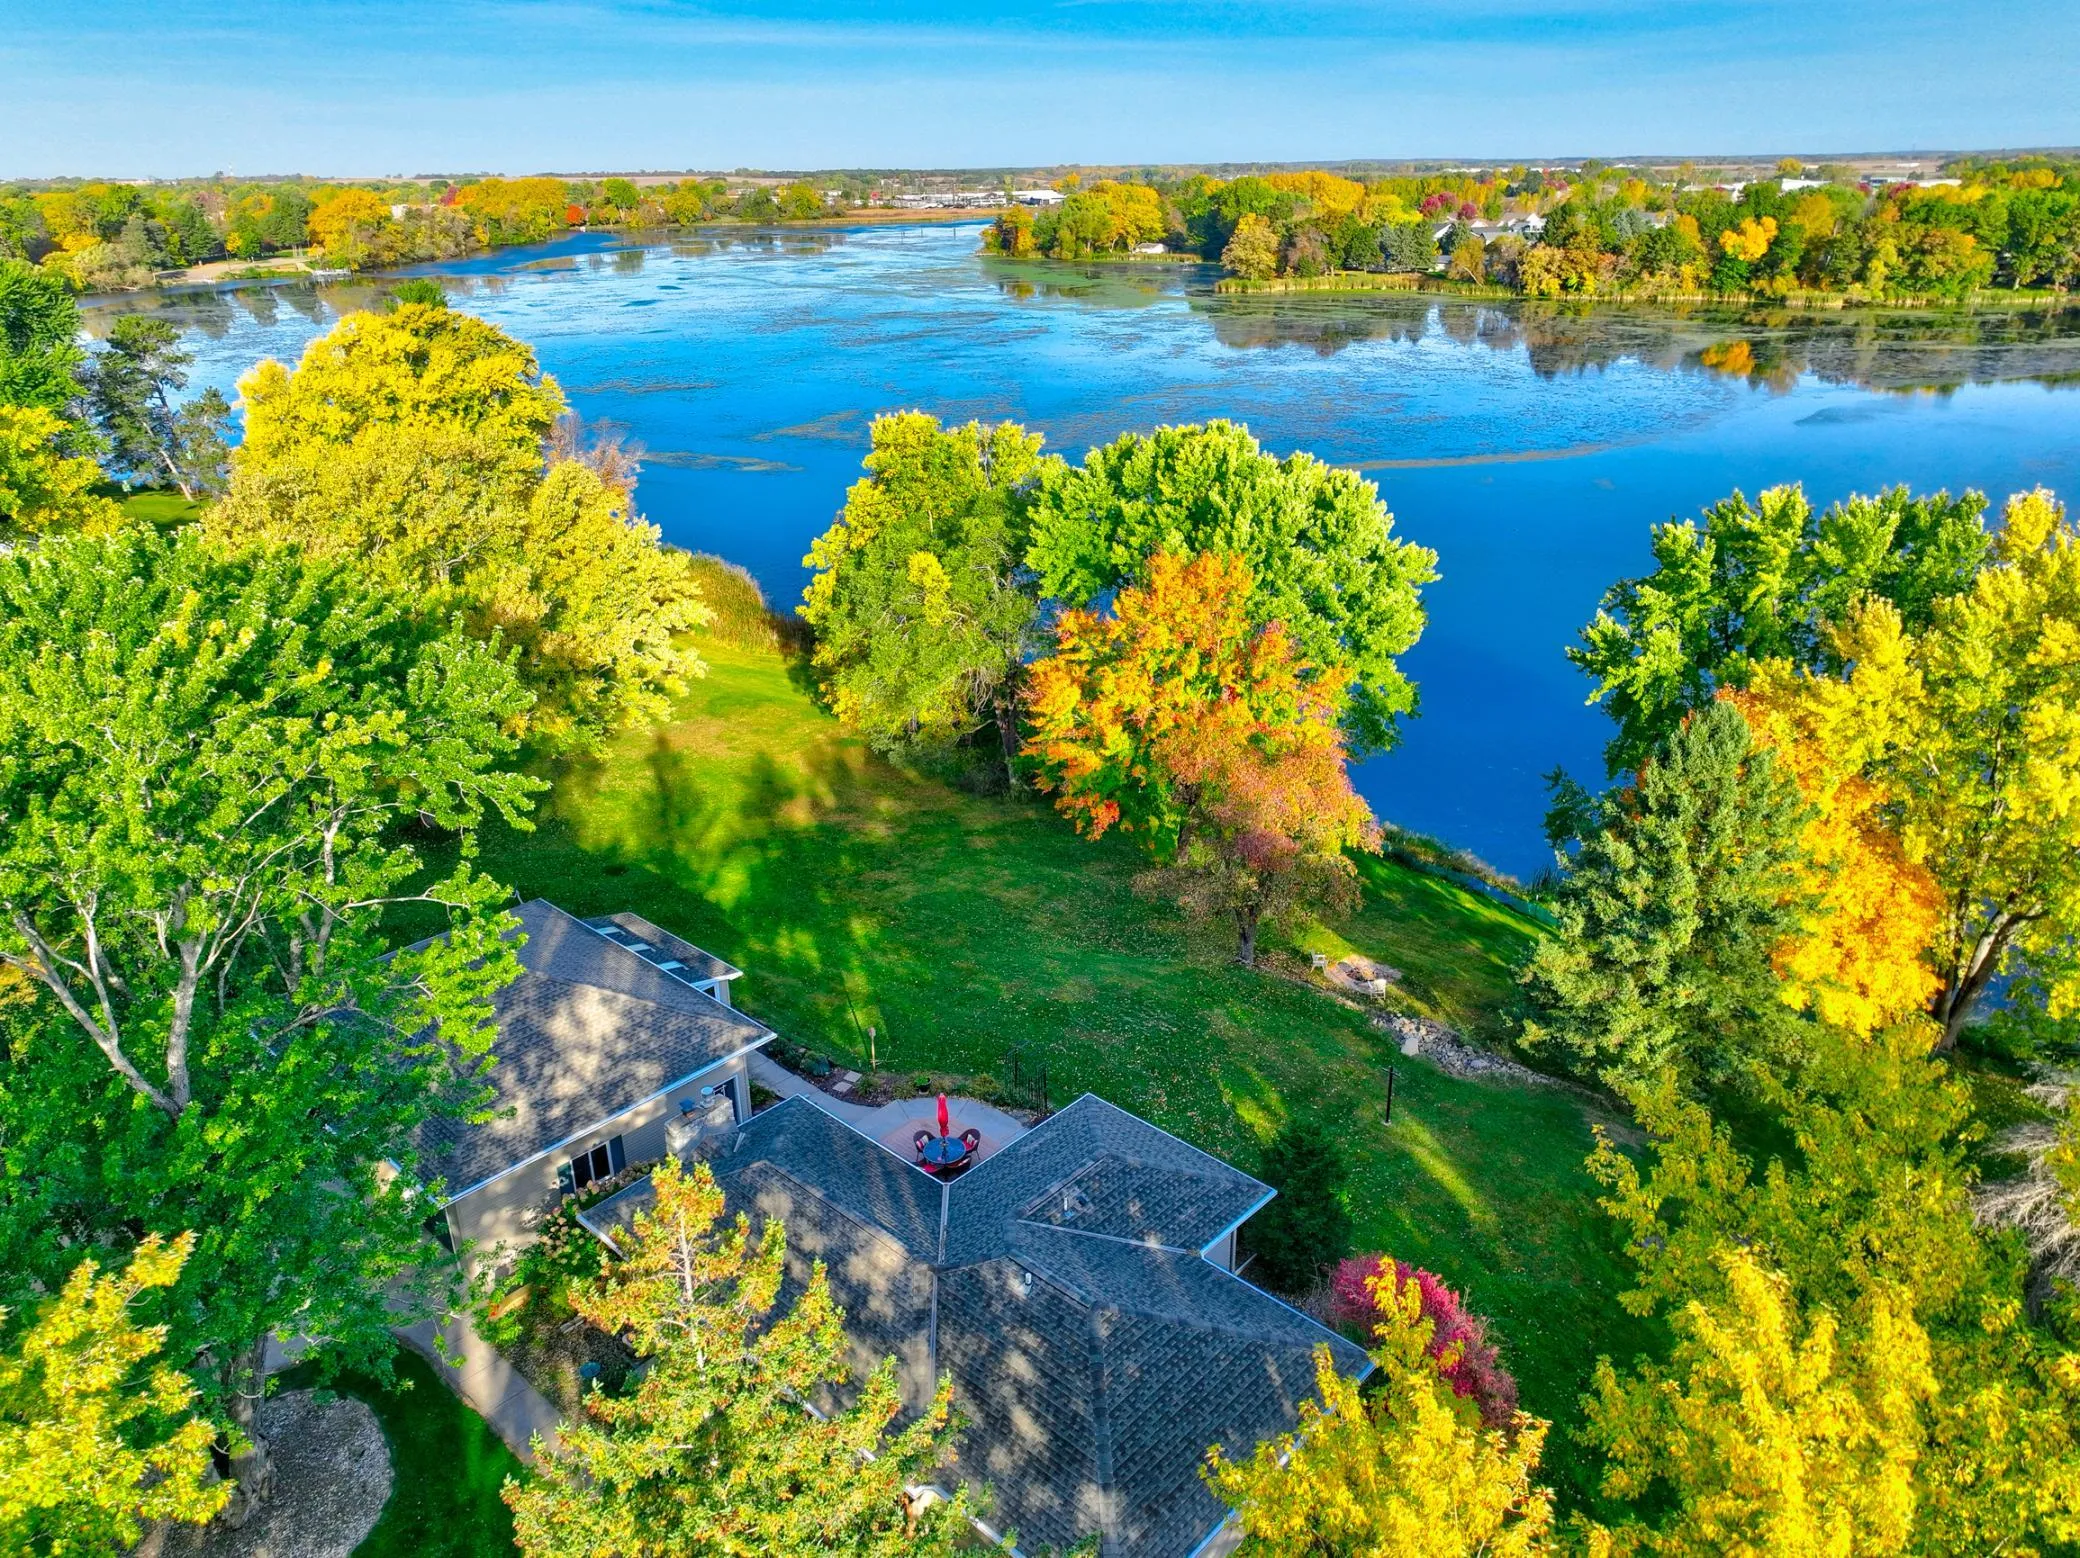 $525,000
3 bds | 2 ba | 2,317 sqft
1416 County Road K, New Richmond, MN 54017
Listing courtesy of Edina Realty, Inc.
-
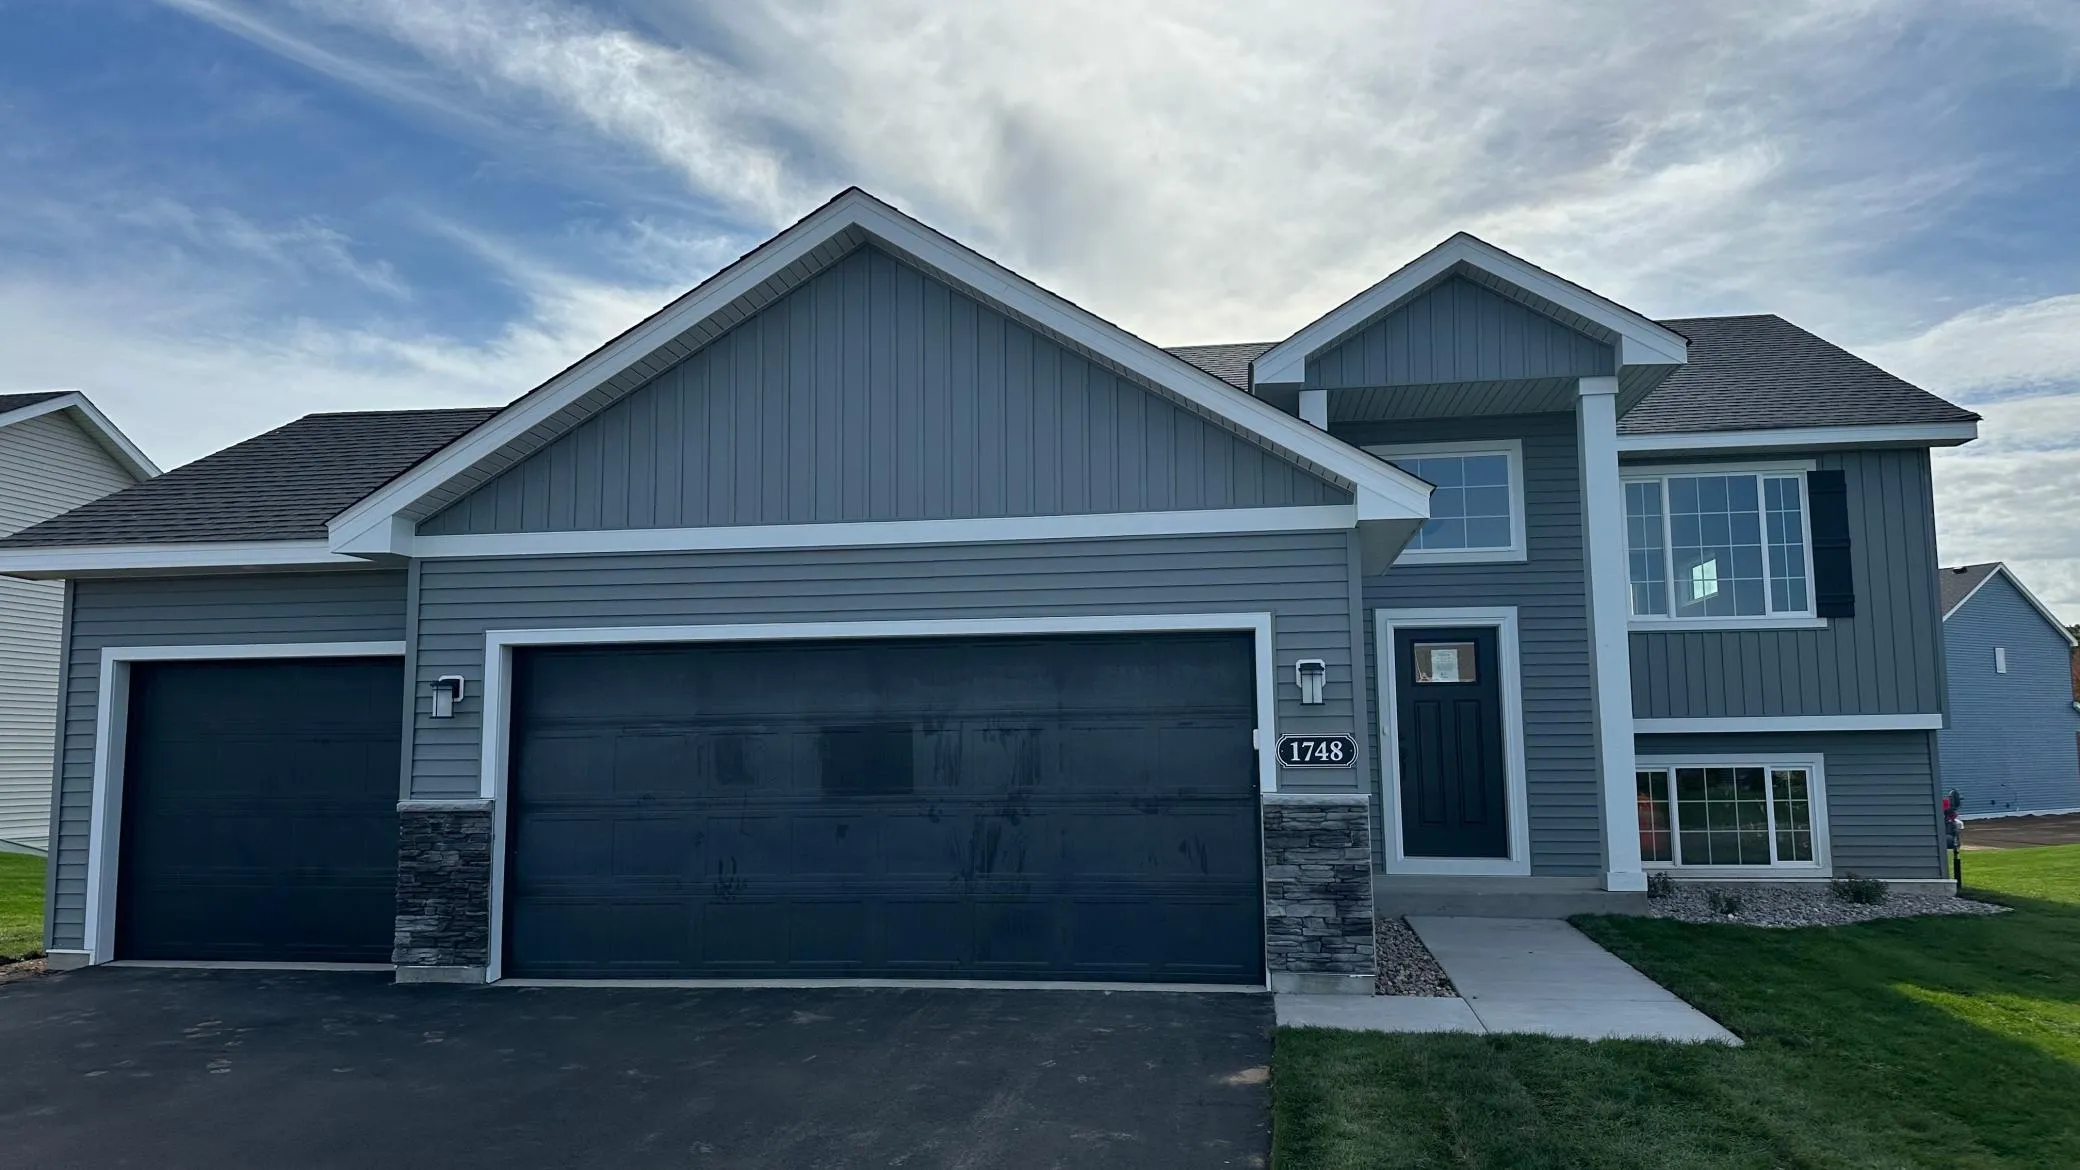 $384,900
3 bds | 2 ba | 1,305 sqft
1748 Squirrel Way, New Richmond, MN 54017
Listing courtesy of JPW Realty
-
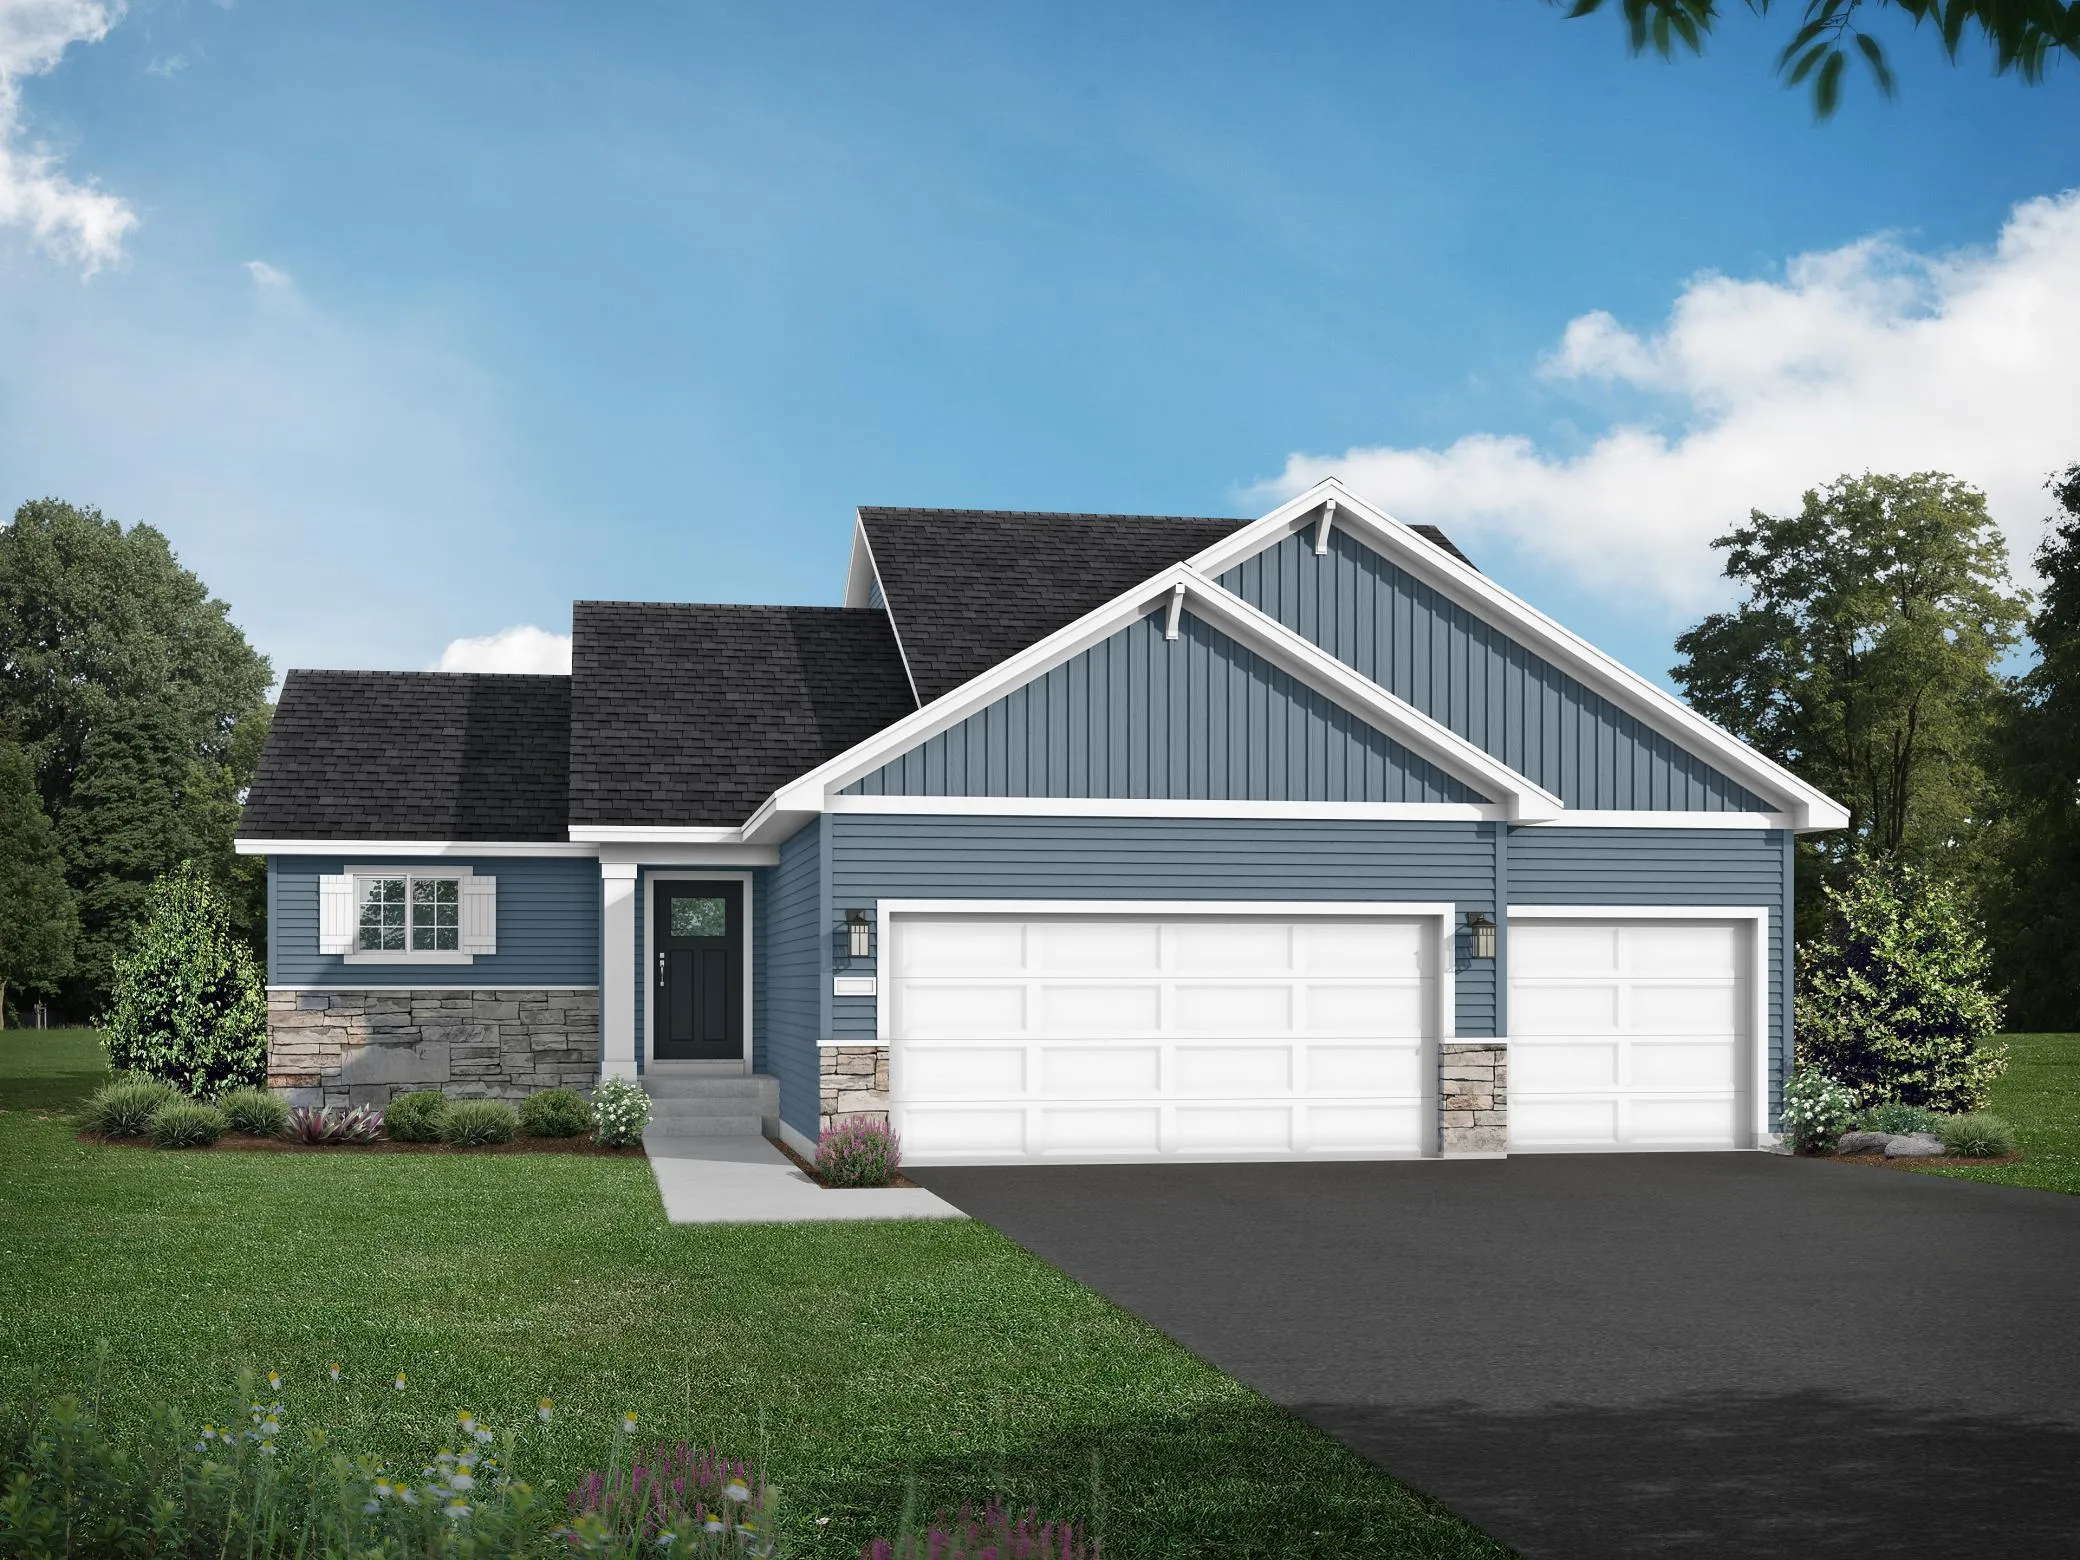 $469,900
4 bds | 3 ba | 2,289 sqft
612 Grouse Way, New Richmond, MN 54017
Listing courtesy of JPW Realty
-
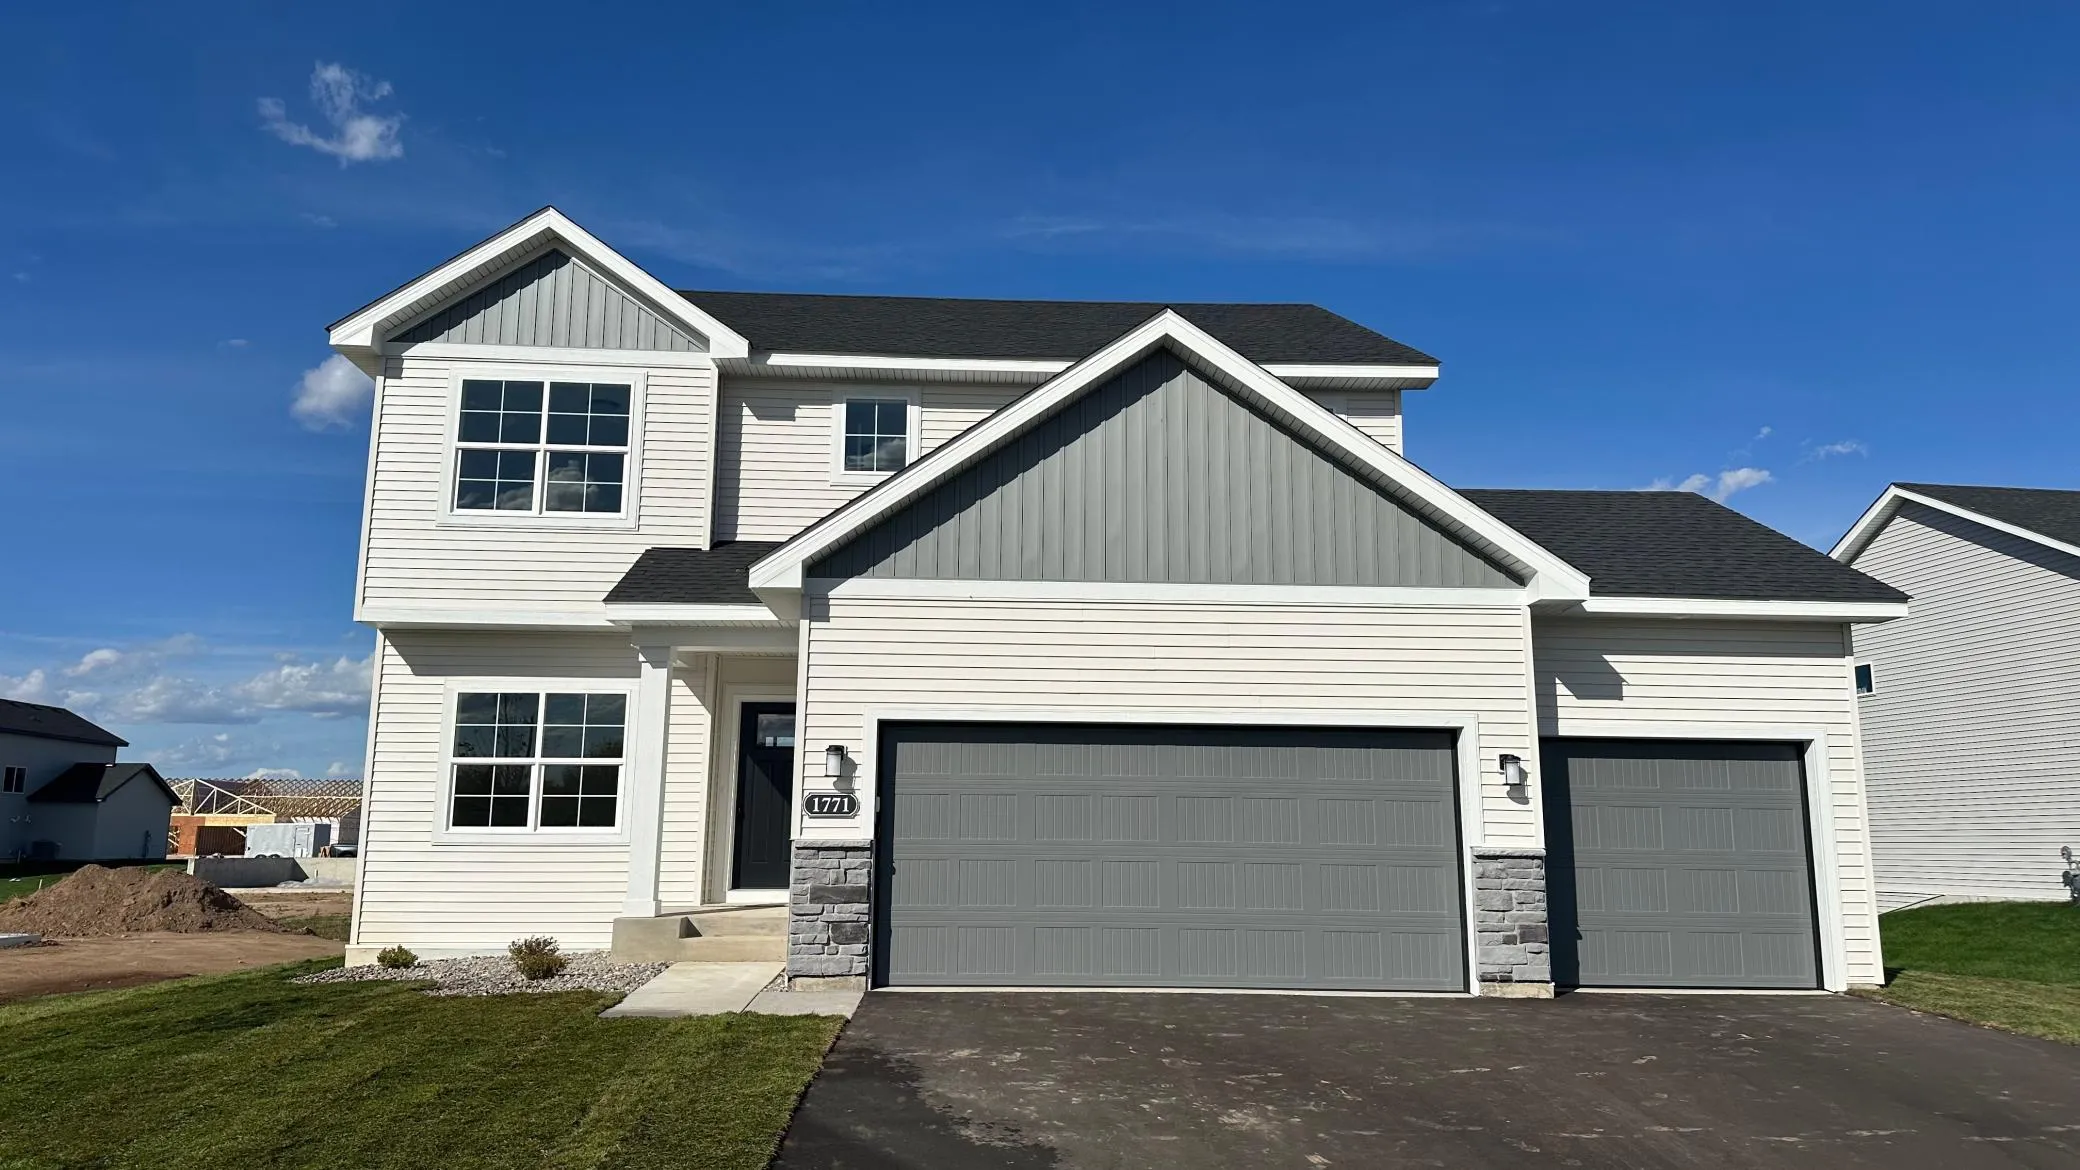 $549,900
5 bds | 4 ba | 3,082 sqft
1771 Bobcat Lane, New Richmond, MN 54017
Listing courtesy of JPW Realty
-
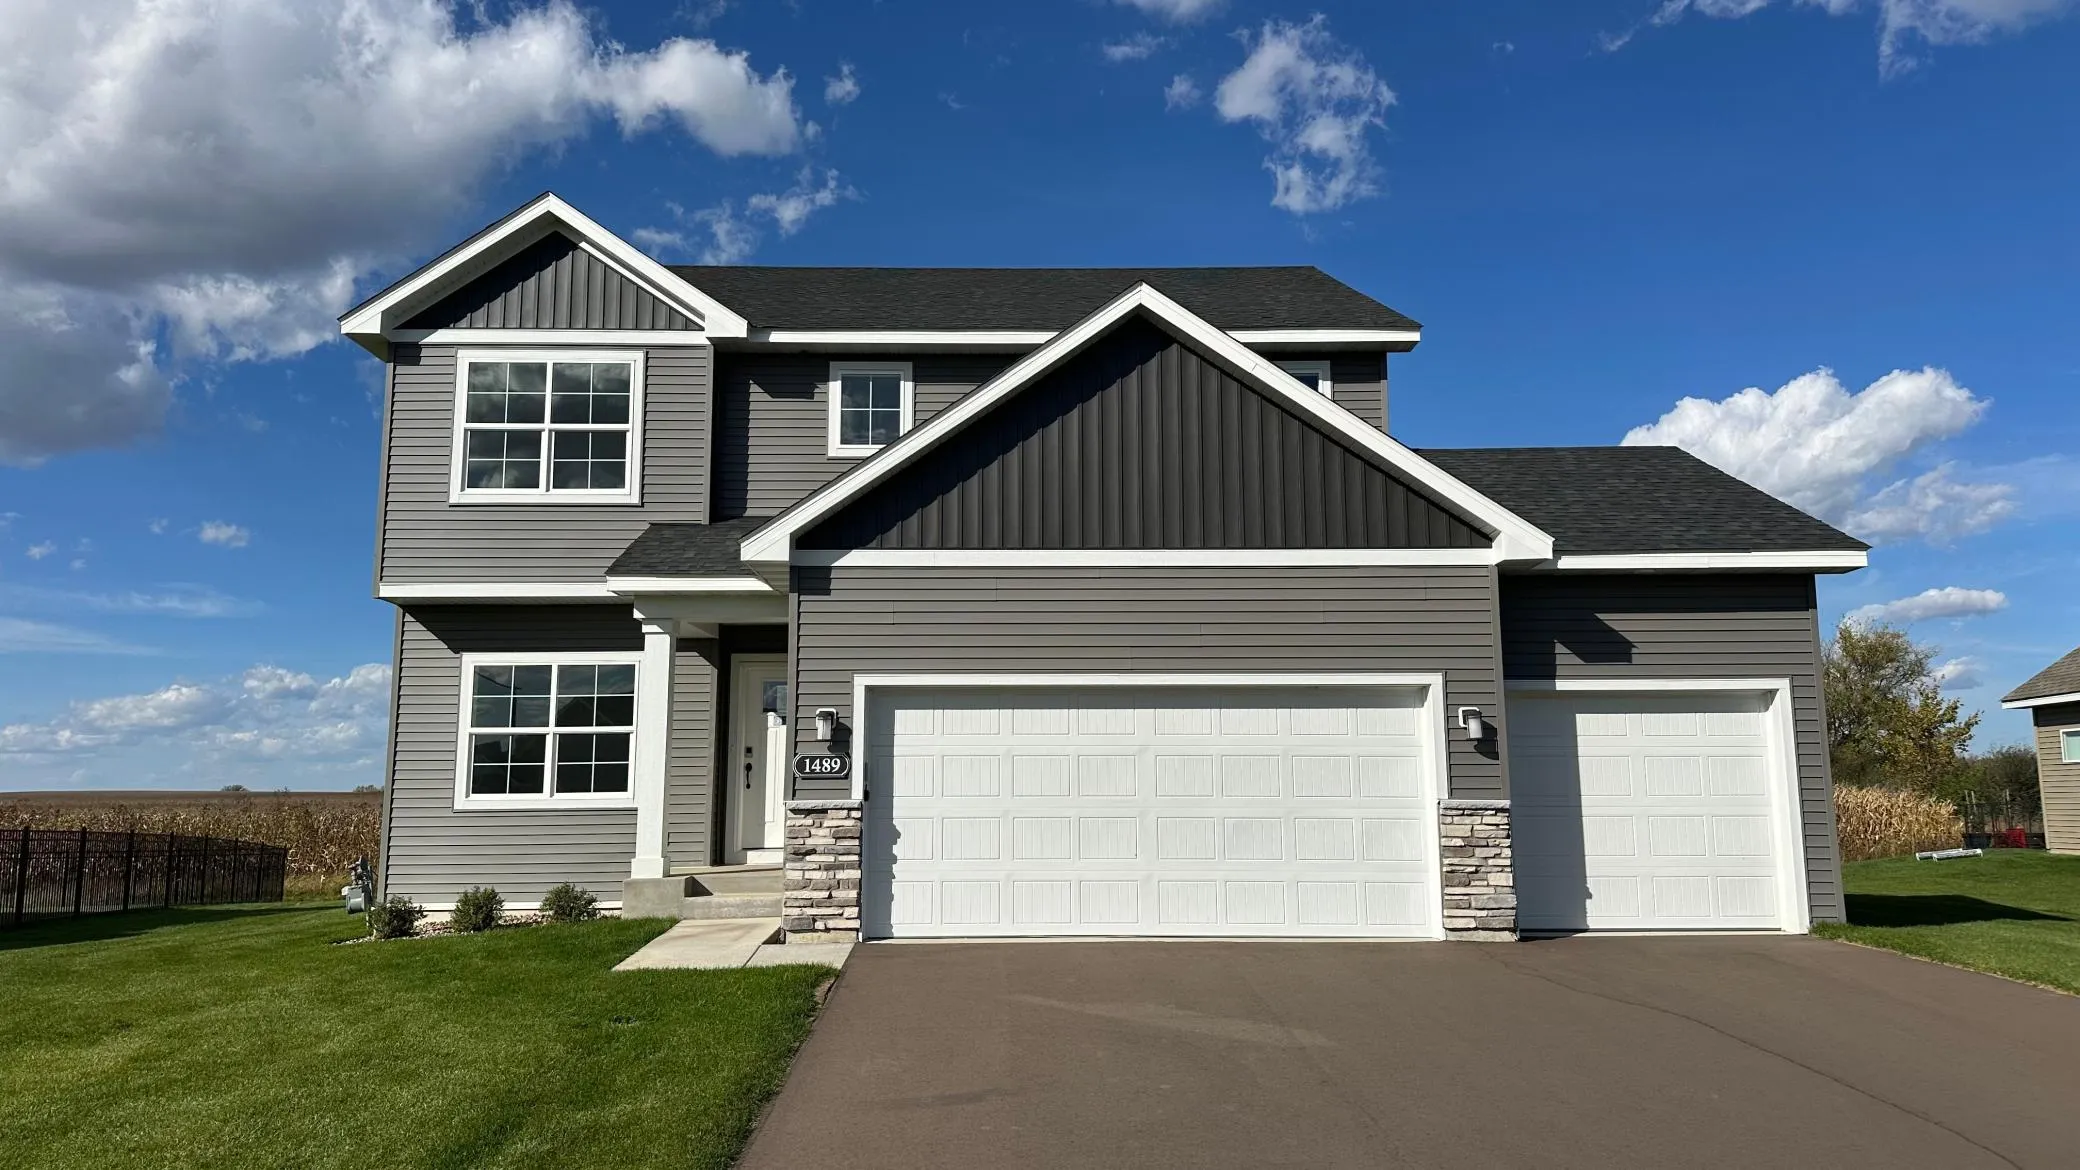 $524,900
5 bds | 4 ba | 3,082 sqft
1489 Raccoon Lane, New Richmond, MN 54017
Listing courtesy of JPW Realty
Request a tour
1737 Bobcat Way, New Richmond, WI 54017