
1 / 34
$899,000
- 5 beds
- 3 baths
- 4,702 sqft
2135 County Road 24, Medina, MN 55340
For sale Est. —/mo
- House · Single Family
- Built in 1969
- 2.5 acres lot
- $191/sqft
- 6-car garage
Overview
One of a kind Medina property located in the Orono School District resonates a genuine pride of ownership. Set on 2.5 acres, the private yard offers a combination of flat green space, surrounded by a natural backdrop of mature trees. Featuring thoughtful updates and additions, this home offers 5 bedrooms, multiple living spaces, and six garage stalls. The expansive kitchen and dining area naturally serve as the home's central gathering space, featuring custom ceiling-height cabinetry, Corian countertops, a center island with cooktop/range, prep sink, seating and beautiful hardwoods floors throughout. The spacious dining area offers direct access to the 21x26 no-maintenance deck. The well-designed floor plan includes four upper-level bedrooms, plus a main level bedroom that connects through French doors to an impressive 23x33 bonus room. The walkout lower level is complete with a family room, beautiful brick fireplace, game room, exercise room, cold storage room, laundry area, and ample storage. Outdoor living features a large composite deck, two paver patios, and a 12 x 20 storage shed—Car enthusiasts, hobbyists, and those needing extra storage will appreciate the six garage stalls, including a separate garage with a 10-foot overhead door.
Facts & features
Interior
- Bedrooms: 5
- Bathrooms: 3 (3 three-quarter)
- Finished sqft: 4,702
- Above grade sqft: 3,399
- Below grade sqft: 1,303
- Basement: Block, Daylight/Lookout Windows, Finished, Full, Storage Space, Walkout
- Heating: Forced Air, Zoned
- Cooling: Central Air, Zoned
- Appliances: Dishwasher, Disposal, Dryer, Electric Water Heater, Iron Filter, Microwave, Range, Refrigerator, Washer, Water Softener Owned
- Laundry: Electric Dryer Hookup, Lower Level, Laundry Room, Sink, Washer Hookup
- Fireplaces: 1 (Brick, Family Room, Wood Burning)
Property
- Parking: Attached Garage, Gravel, Asphalt, Concrete, Heated Garage, Insulated Garage
- Garage spaces: 6
- Lot size: 2.5 acres
- Lot dimensions: NE 741X656X334
- Lot features: Tree Coverage - Heavy
- Exterior features: Cedar
- Fencing: None
- Pool: None
- Other structures: Storage Shed
Construction
- Home type: House (Single Family)
- Levels: Two
- Year built: 1969
- Roof: Age Over 8 Years, Asphalt, Pitched
Utilities
- Sewer: Mound Septic, Septic System Compliant - Yes
- Water: Private, Well
Community & HOA
- Subdivision: Allens Maple Crest
Taxes & location
- Annual taxes: $6,909 (2026)
- County: Hennepin
- School district: Orono
Listing
- Status: For sale
- Listed: Oct 6, 2026
- Days on market: 14
- MLS #: 7154922
Monthly payment
—/mo
An example, not a loan offer. Taxes and HOA dues come from the listing when known; home insurance is a rough estimate. Mortgage insurance is not included. Your rate depends on your lender and credit.
Location
Nearby homes
-
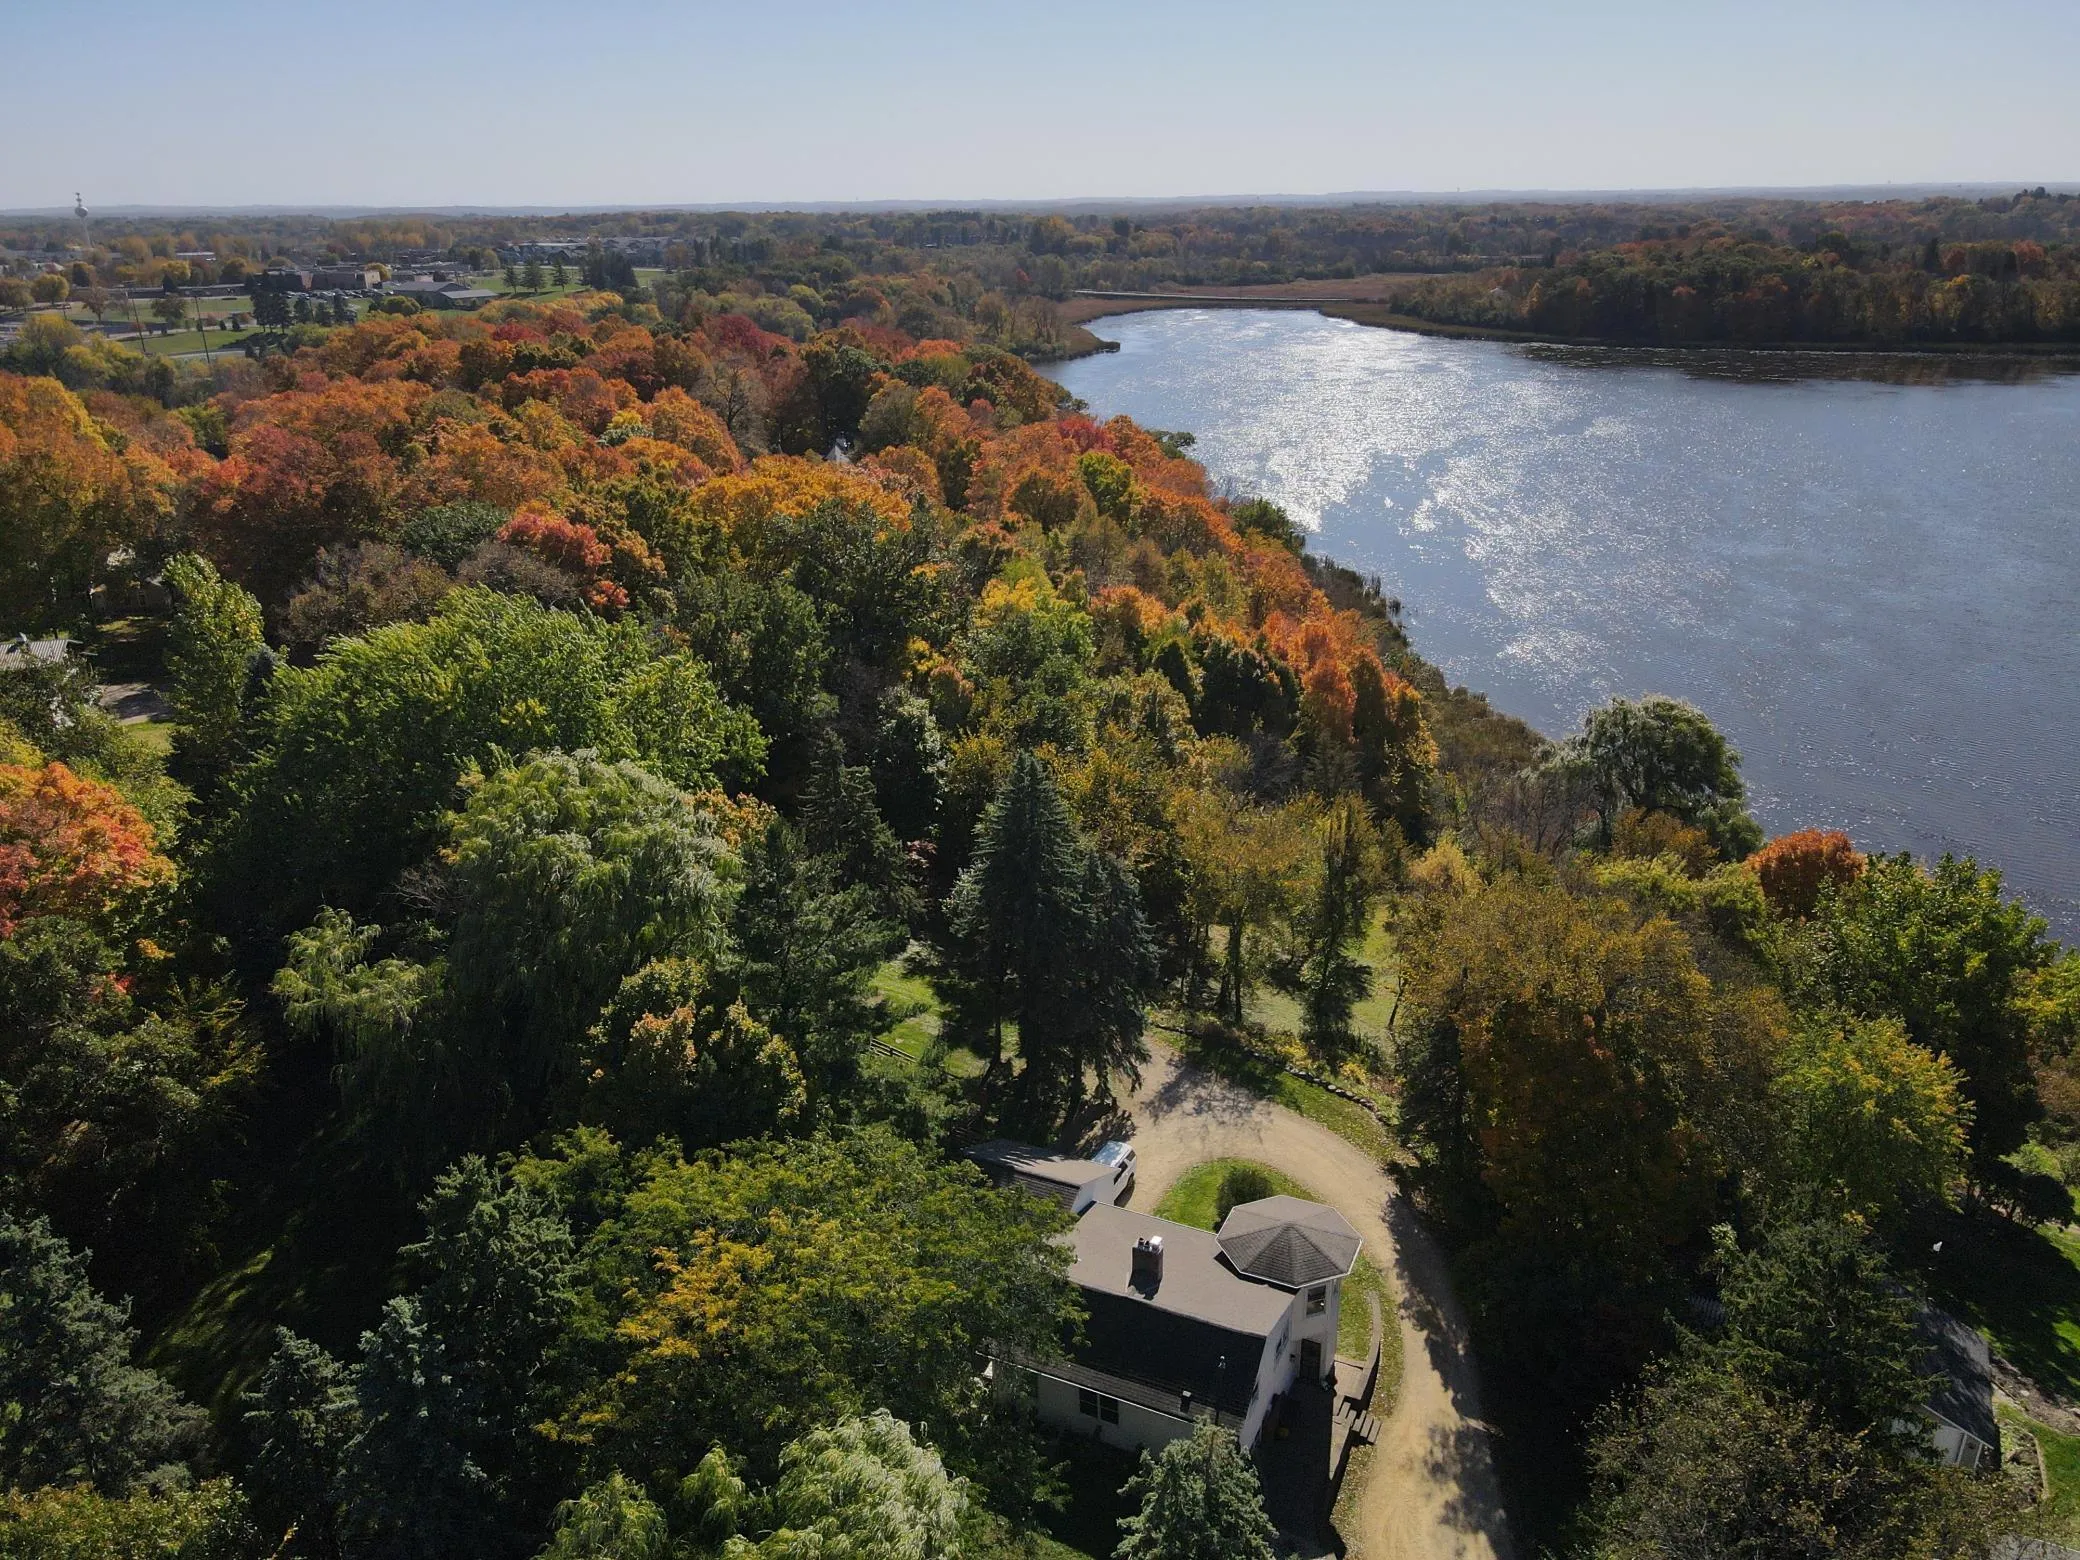 $825,000
4 bds | 3 ba | 2,341 sqft
3225 6th N Avenue, Orono, MN 55356
Listing courtesy of Compass
-
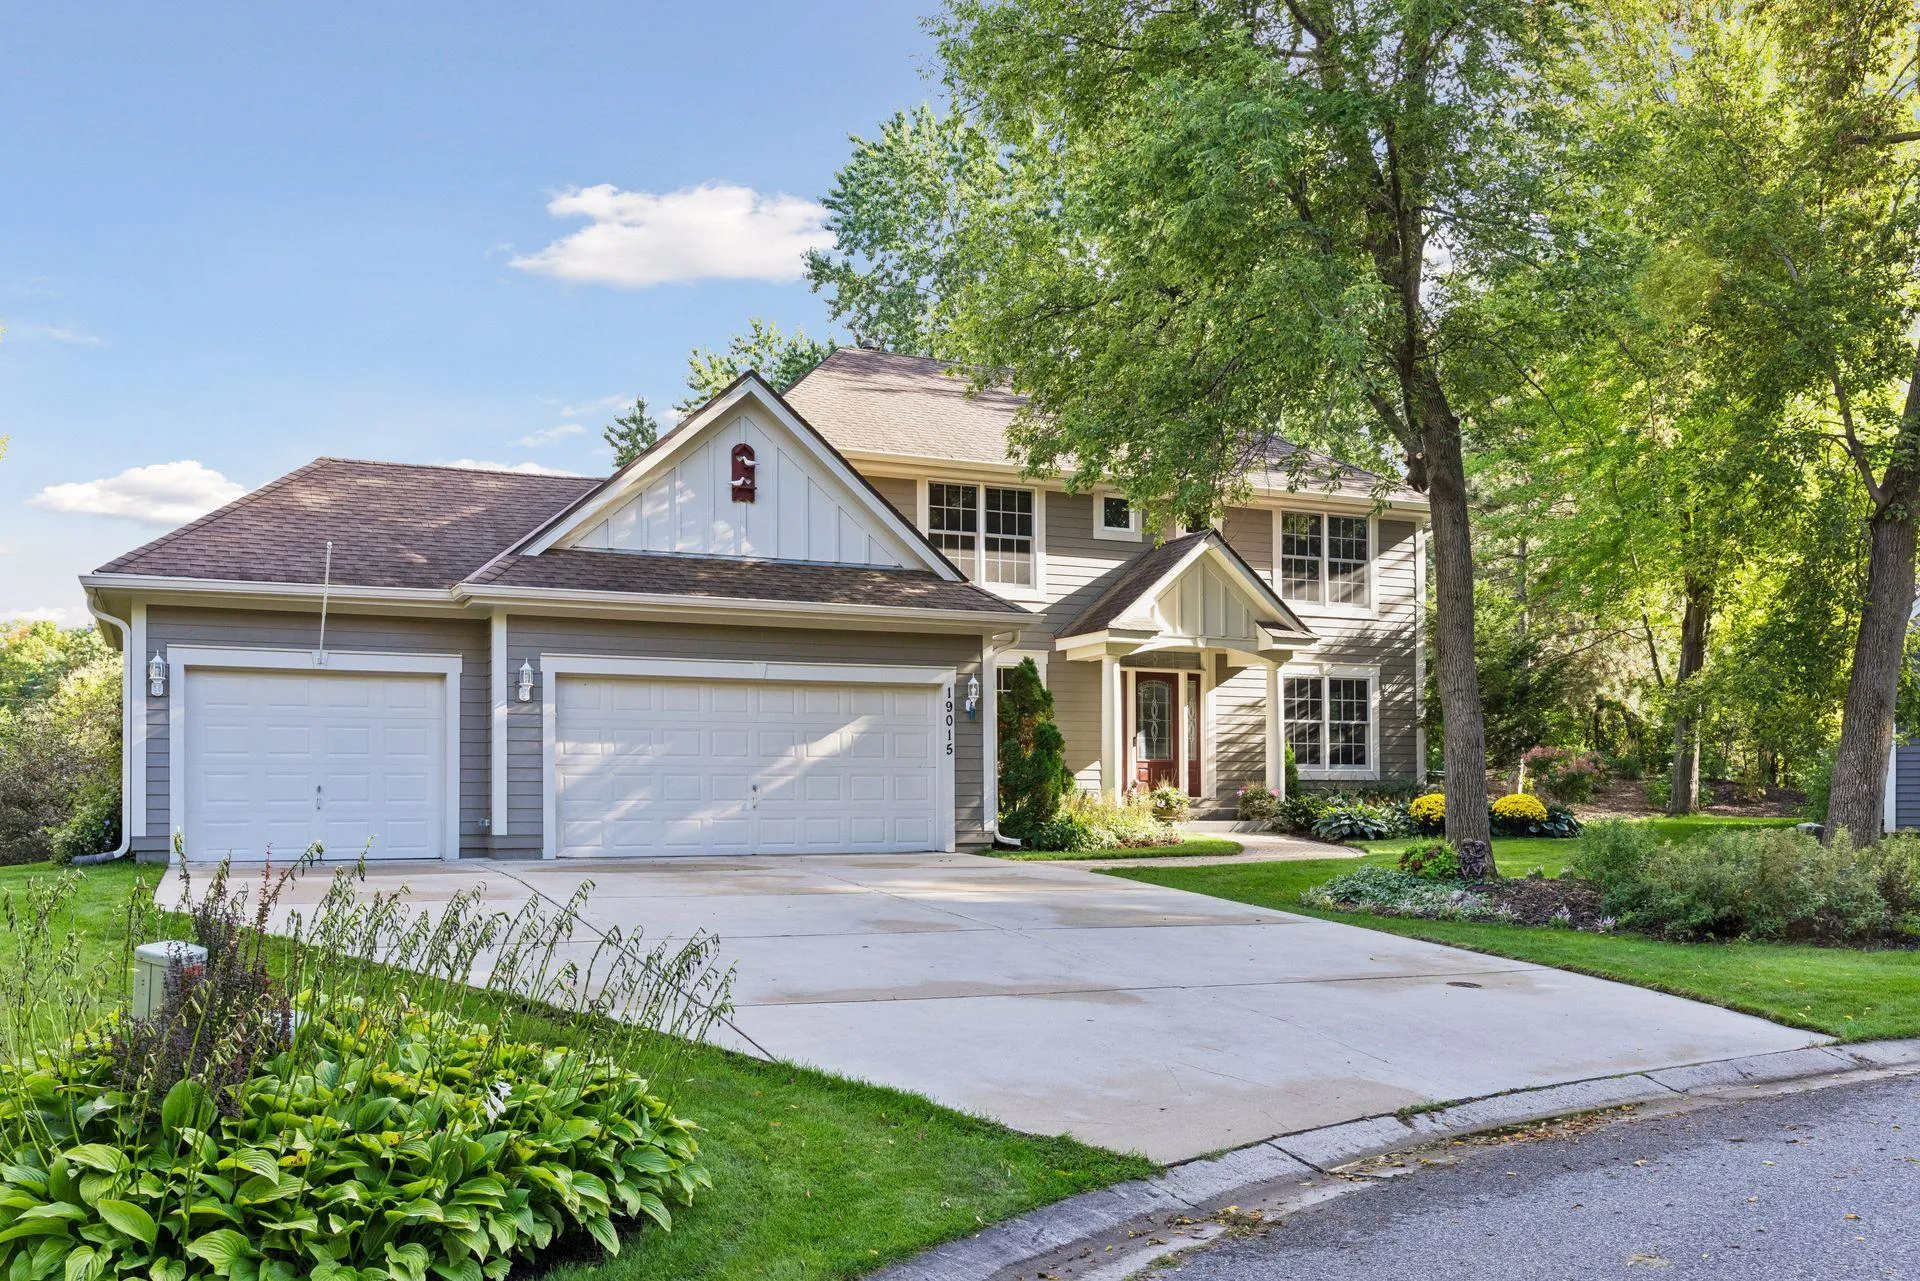 $750,000
5 bds | 4 ba | 3,559 sqft
19015 31st N Avenue, Plymouth, MN 55447
Listing courtesy of Keller Williams Preferred Rlty
-
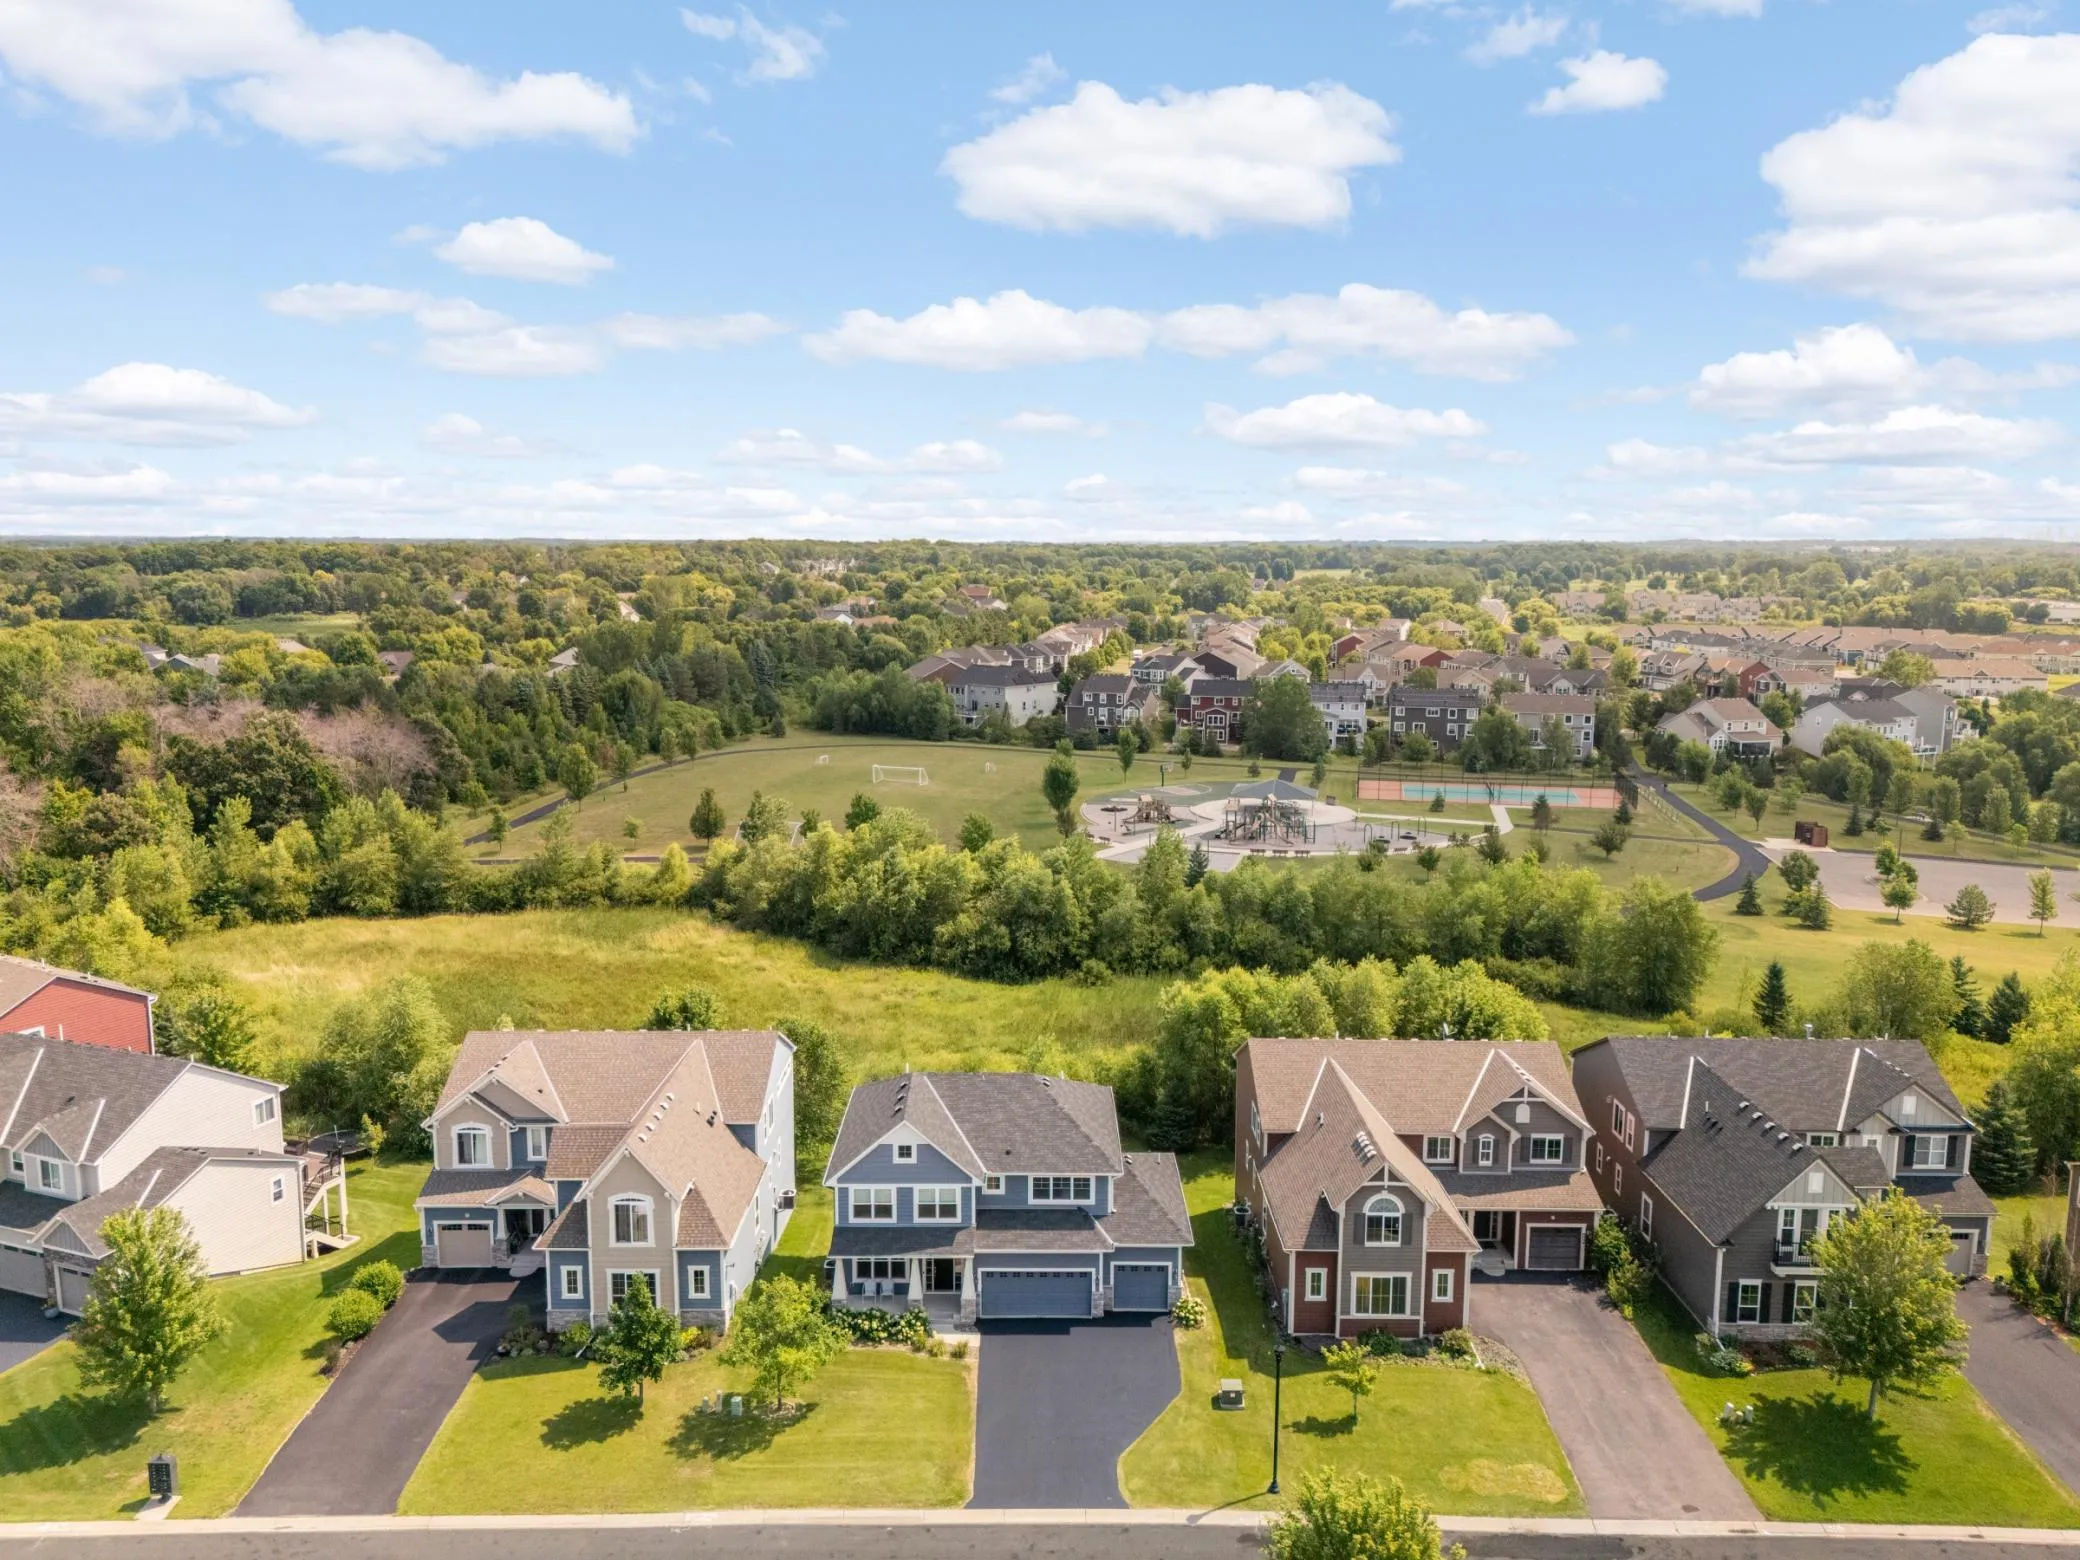 $700,000
4 bds | 4 ba | 3,380 sqft
4181 Prairie View Trail, Medina, MN 55340
Listing courtesy of Edina Realty, Inc.
-
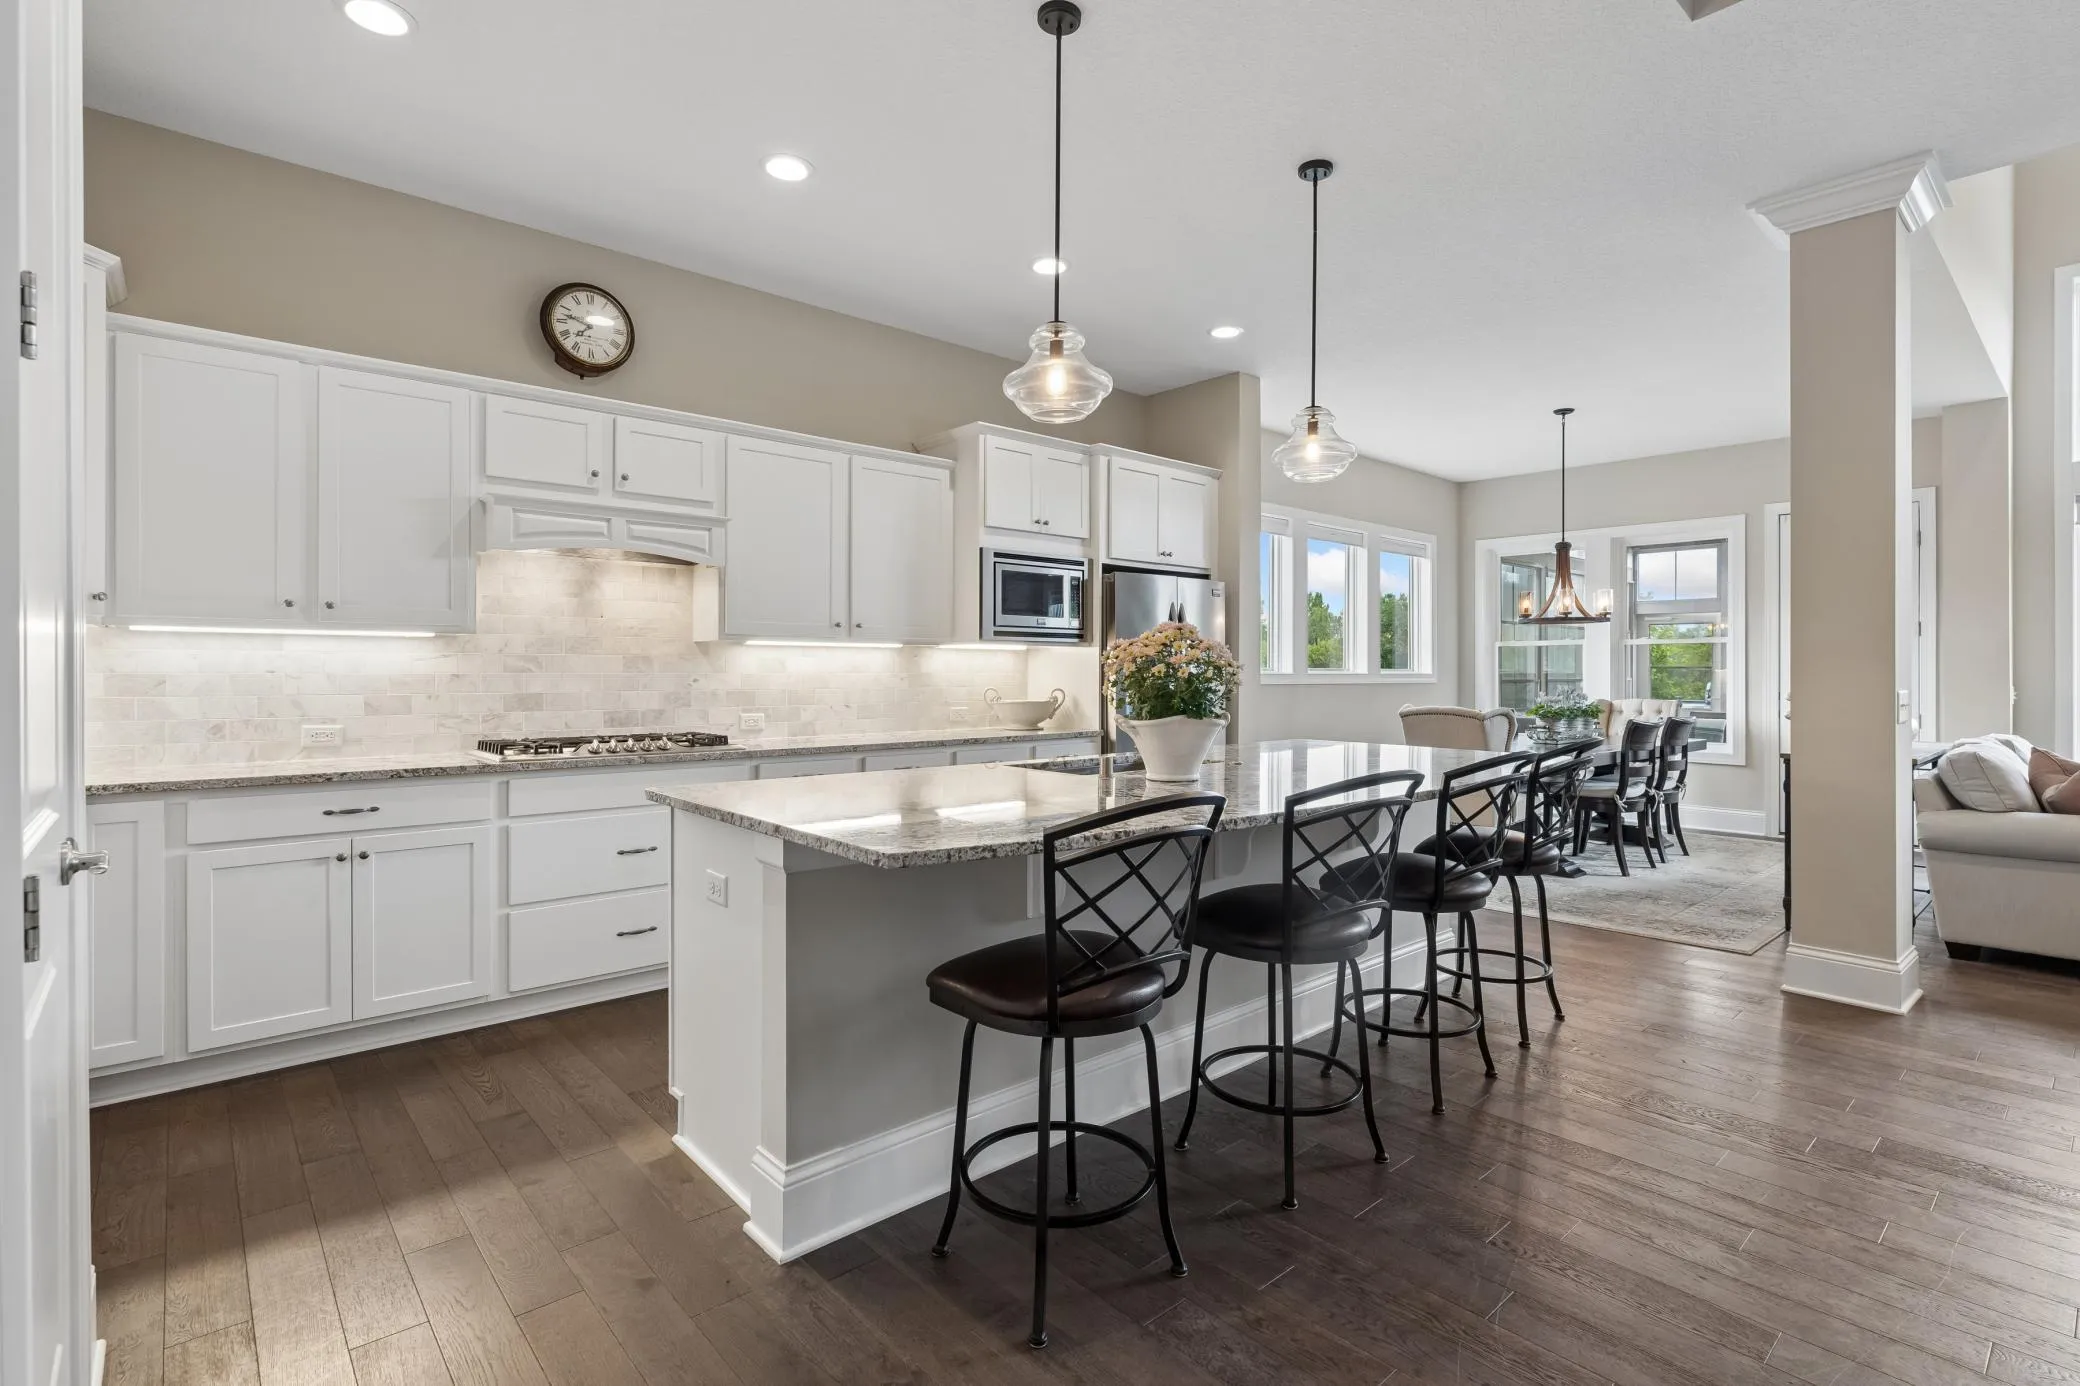 $1,095,000
5 bds | 4 ba | 4,074 sqft
3065 Wild Flower Trail, Medina, MN 55340
Listing courtesy of Compass
-
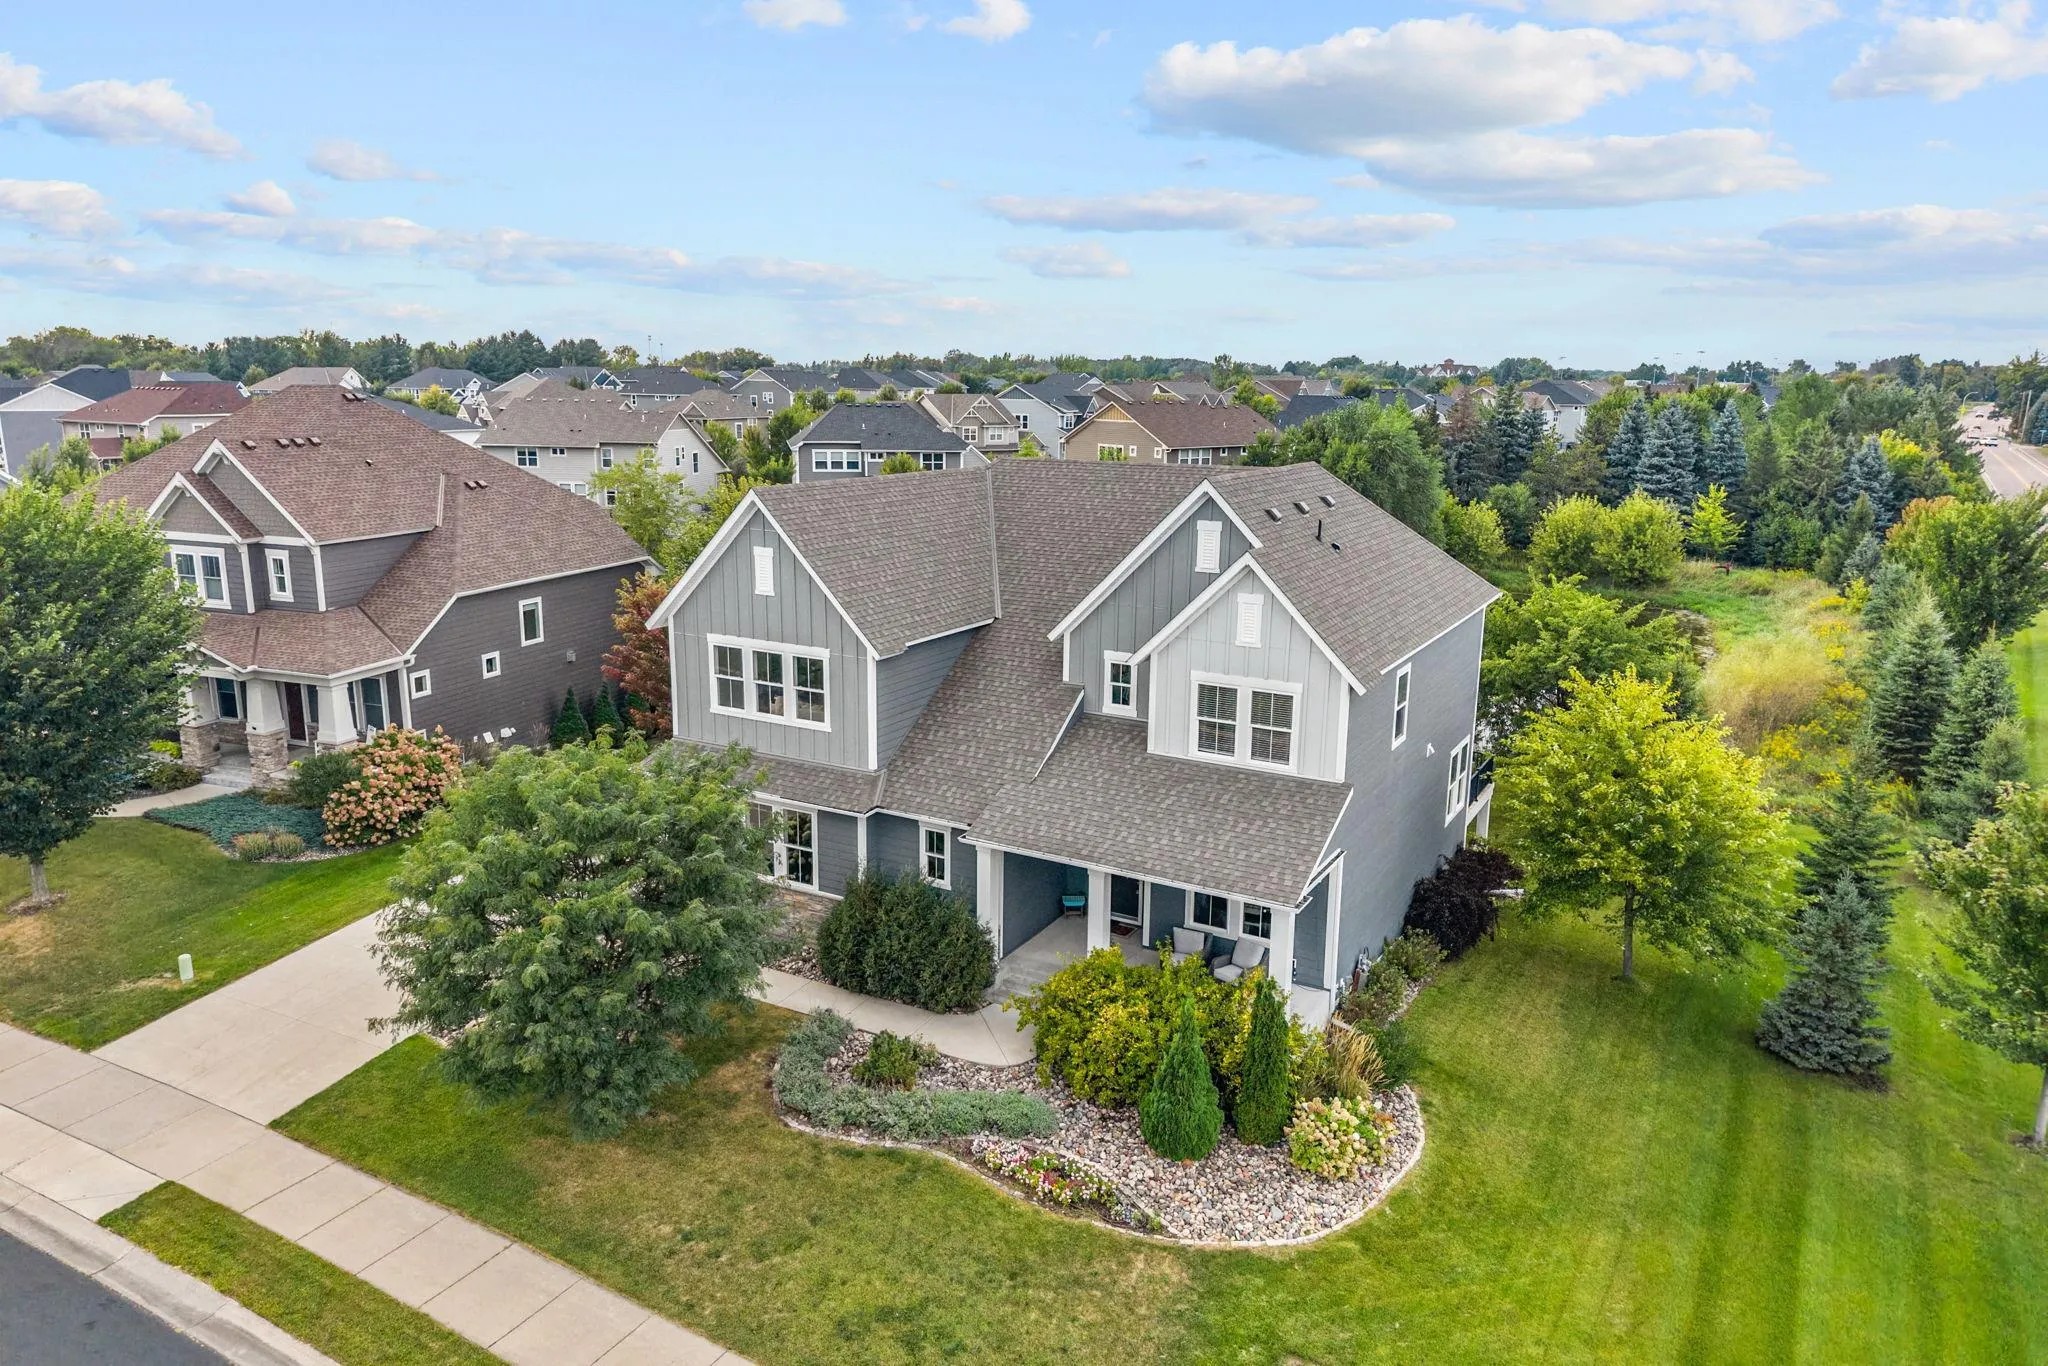 $915,000
5 bds | 4 ba | 4,427 sqft
3006 Wild Flower Trail, Medina, MN 55340
Listing courtesy of eXp Realty
-
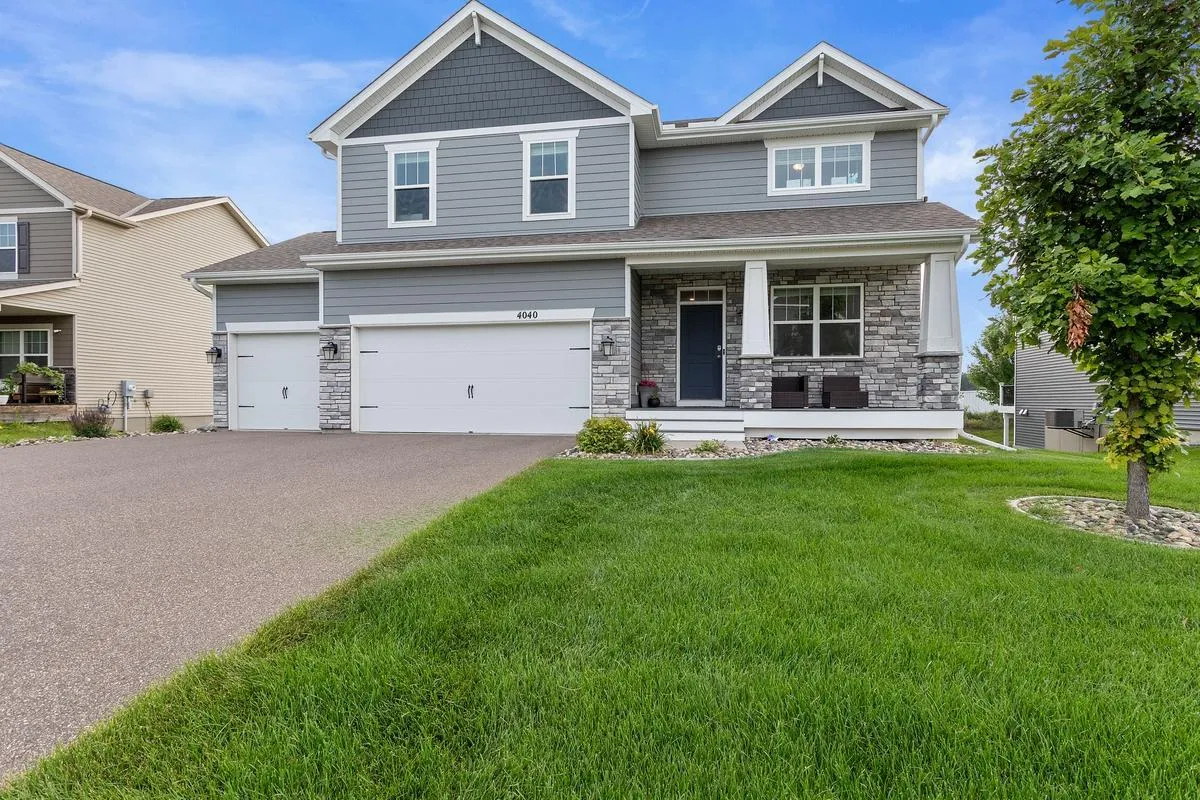 $750,000
5 bds | 4 ba | 3,223 sqft
4040 Zircon N Lane, Plymouth, MN 55446
Listing courtesy of Resource Realty Group, Inc
-
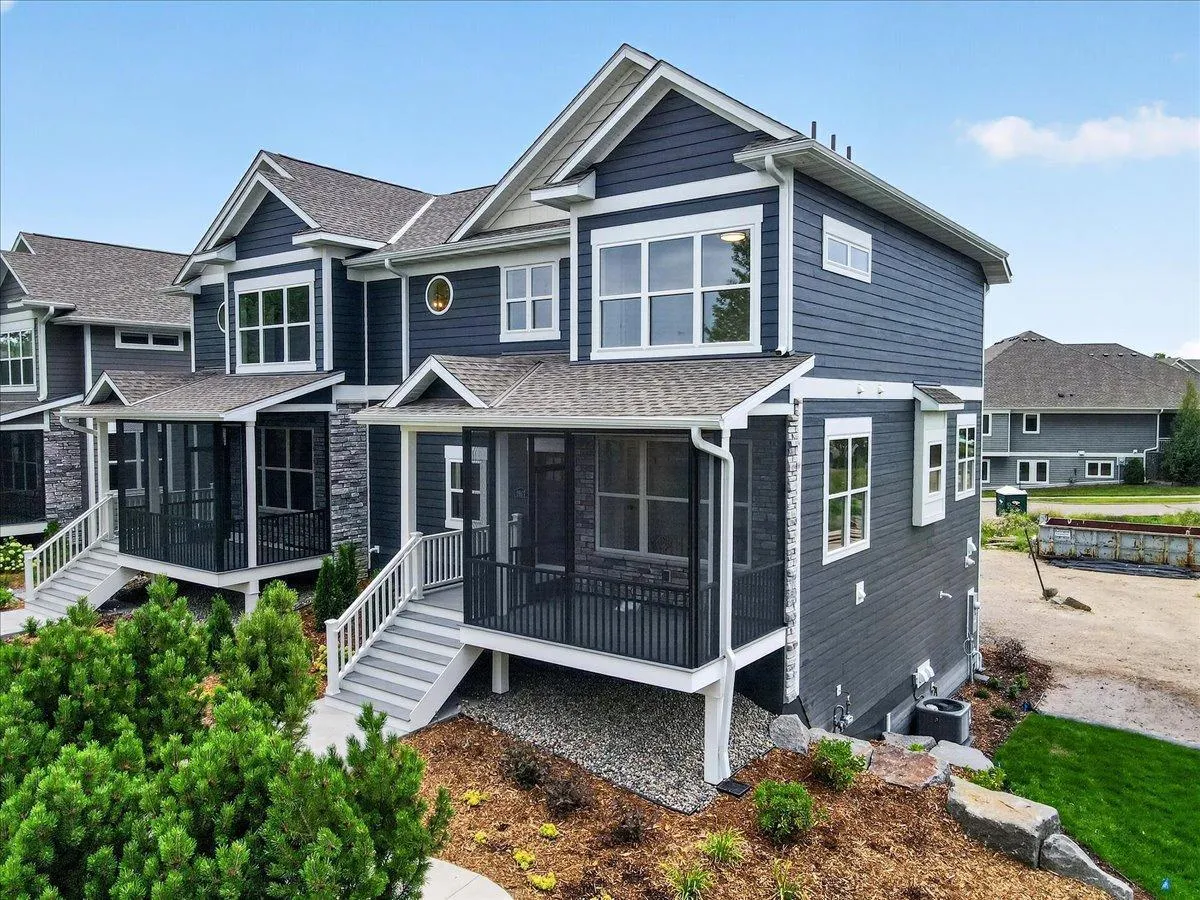 $630,000
2 bds | 4 ba | 2,418 sqft
2607 Cascade Lane, Orono, MN 55356
Listing courtesy of Edina Realty, Inc.
-
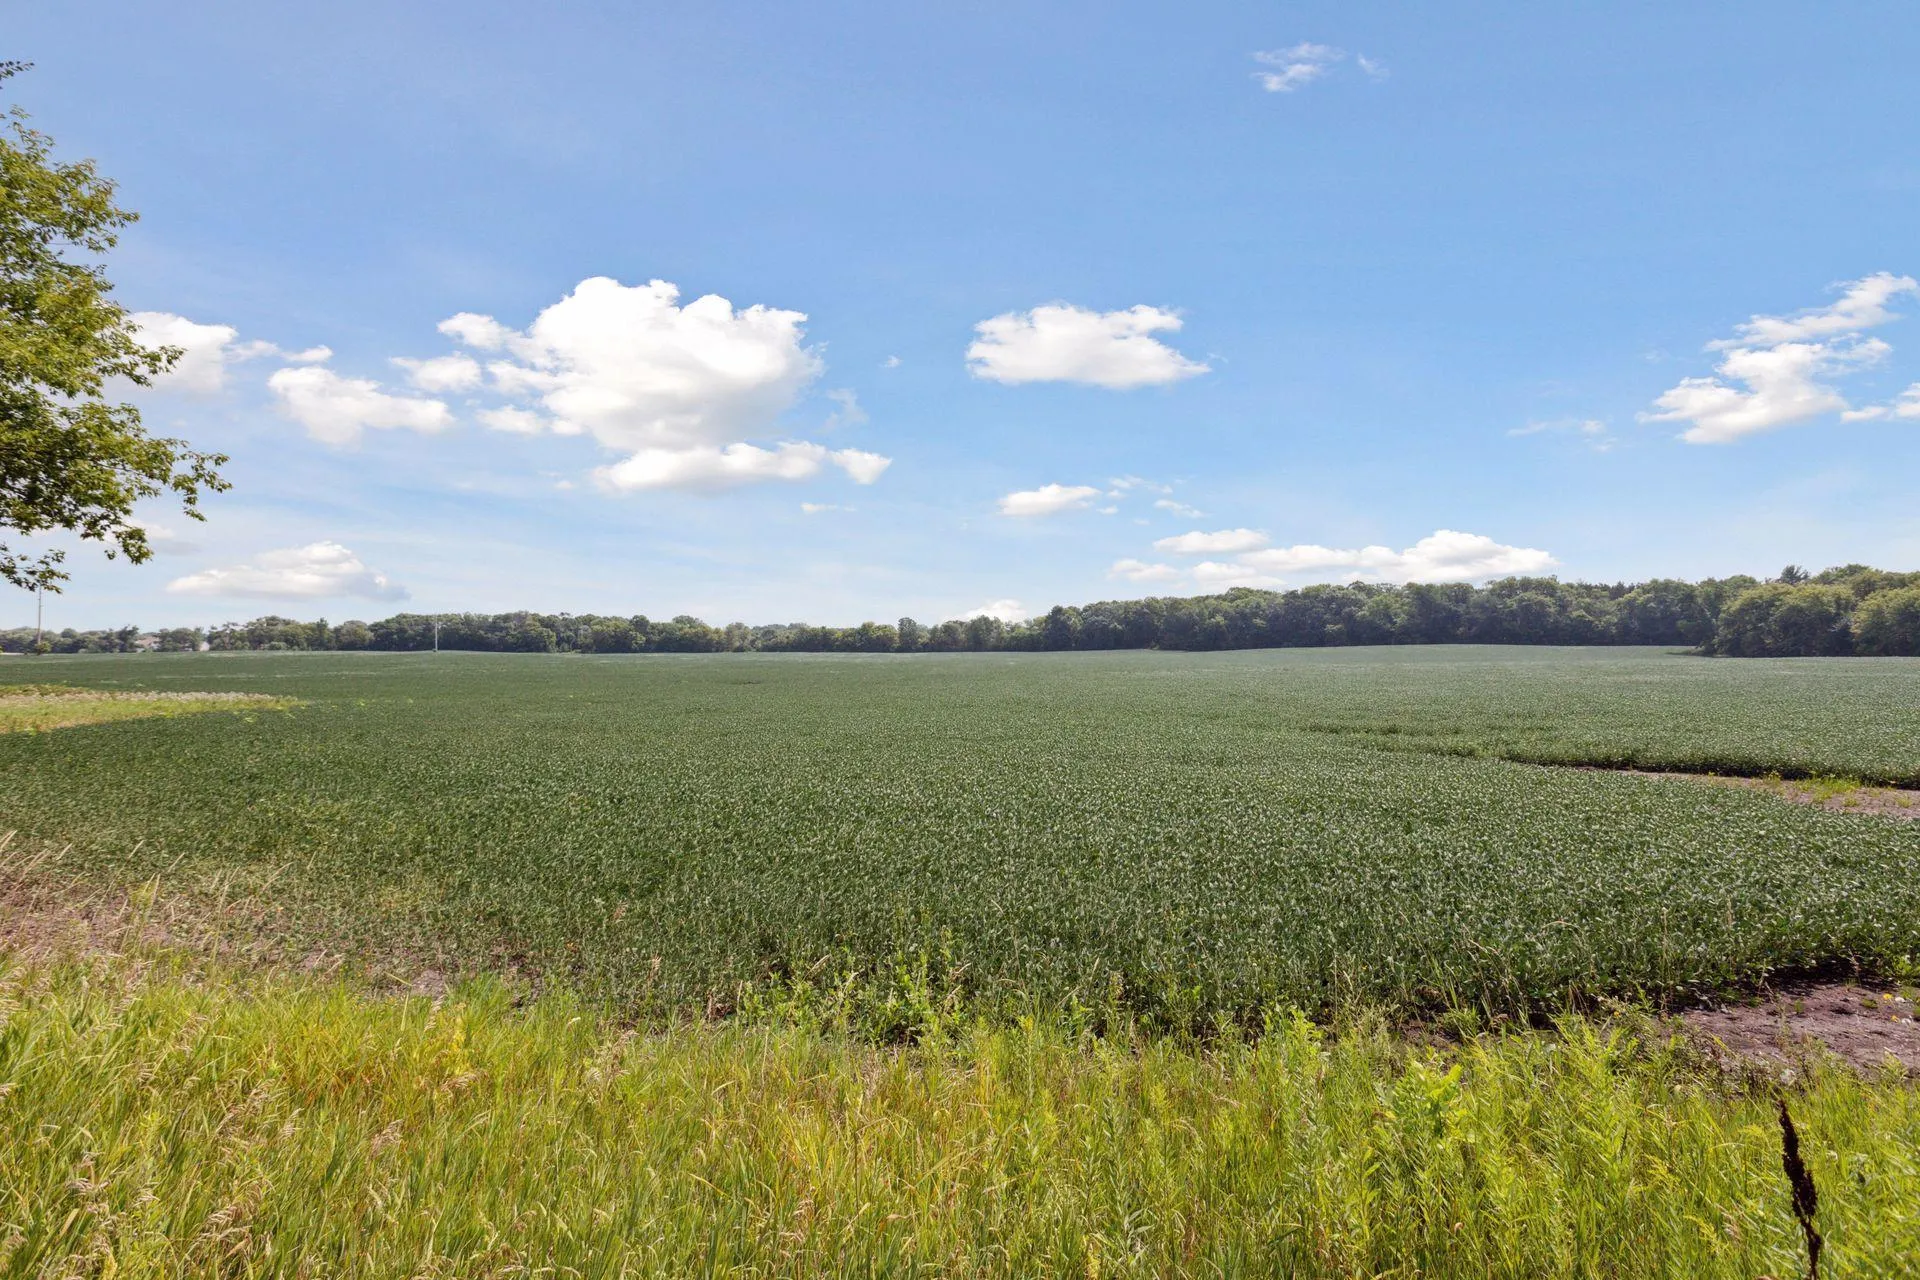 $899,900
0 bds | 0 ba
24x4 Holy Name Drive, Medina, MN 55340
Listing courtesy of Recreate Real Estate LLC
Request a tour
2135 County Road 24, Medina, MN 55340