
1 / 42
$339,000
- 2 beds
- 1 baths
- 1,217 sqft
38377 Hunters Ridge Trail, North Branch, MN 55056
For sale Est. —/mo
- House · Single Family
- Built in 2020
- 0.28 acres lot
- $279/sqft
- 2-car garage
Overview
This beautifully maintained three-level home offers space, comfort, and a standout list of indoor and outdoor amenities. The main level features an open floor plan connecting the kitchen, dining, and living room, all enhanced by a vaulted ceiling that brings in natural light and an airy, spacious feel. The kitchen features granite countertops, creating a clean, modern workspace perfect for cooking or entertaining.
Step outside to a backyard designed for privacy and enjoyment. A Northland Privacy Fence surrounds the space, offering peace and seclusion while you relax in the 24x12 Intex pool. For hobby farmers, enjoy the chicken coop—just add chickens!
The yard is a true outdoor oasis, featuring established apple, cherry, and pear trees, along with grapevines, raspberries, and mulberries. It’s a rare opportunity to enjoy your own mini orchard and berry patch right at home.
This property blends comfort, privacy, and outdoor living in a way that’s hard to find, perfect for buyers seeking space, nature, and a home that offers more than the ordinary.
Facts & features
Interior
- Bedrooms: 2
- Bathrooms: 1 (1 full)
- Finished sqft: 1,217
- Above grade sqft: 1,217
- Basement: Daylight/Lookout Windows, Sump Basket, Unfinished, Walkout
- Heating: Forced Air
- Cooling: Central Air
- Appliances: Air-To-Air Exchanger, Dishwasher, Gas Water Heater, Microwave, Range, Refrigerator, Stainless Steel Appliances
- Laundry: In Basement, Electric Dryer Hookup
Property
- Parking: Finished Garage, Tuckunder Garage
- Garage spaces: 2
- Lot size: 0.28 acres
- Lot dimensions: 88x206x32x201
- Lot features: Irregular Lot, Tree Coverage - Medium
- Exterior features: Vinyl
- Fencing: Composite, Full, Privacy, Vinyl
- Pool: Above Ground
- Other structures: Chicken Coop/Barn
Construction
- Home type: House (Single Family)
- Levels: Three Level Split
- Year built: 2020
- Exterior: Concrete
- Roof: Age 8 Years or Less
Utilities
- Sewer: City Sewer/Connected
- Water: City Water/Connected
Community & HOA
- Subdivision: Luchts Crossing 3rd Add
Taxes & location
- Annual taxes: $3,271 (2025)
- County: Chisago
- School district: North Branch
Listing
- Status: For sale
- Listed: Oct 6, 2026
- Days on market: 15
- MLS #: 7155017
Monthly payment
—/mo
An example, not a loan offer. Taxes and HOA dues come from the listing when known; home insurance is a rough estimate. Mortgage insurance is not included. Your rate depends on your lender and credit.
Location
Nearby homes
-
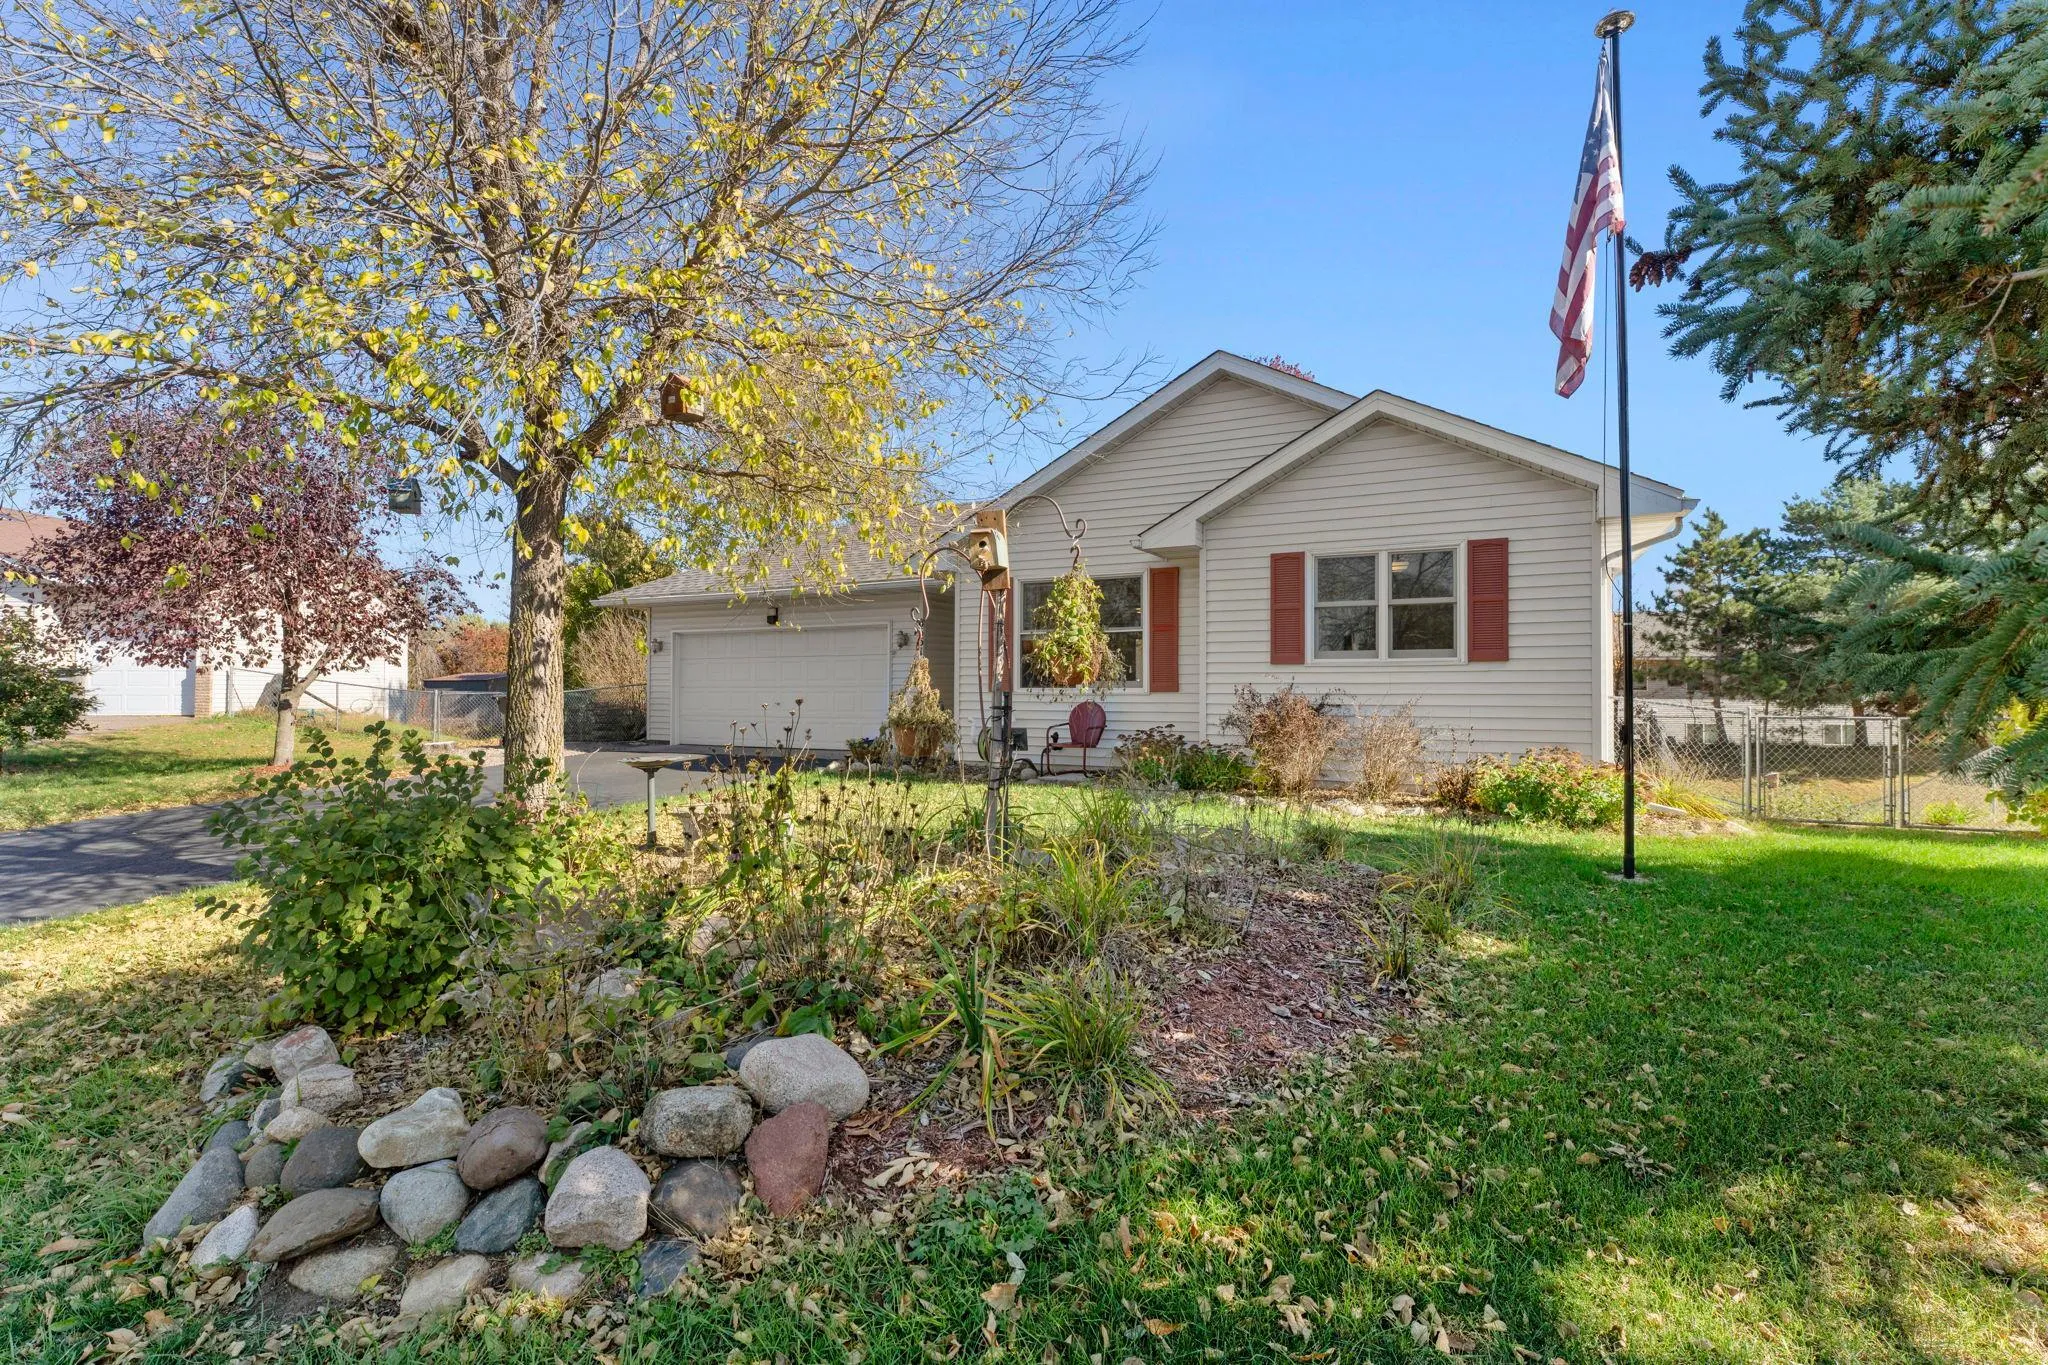 $260,000
3 bds | 2 ba | 1,531 sqft
6651 380th Court, North Branch, MN 55056
Listing courtesy of Edina Realty, Inc.
-
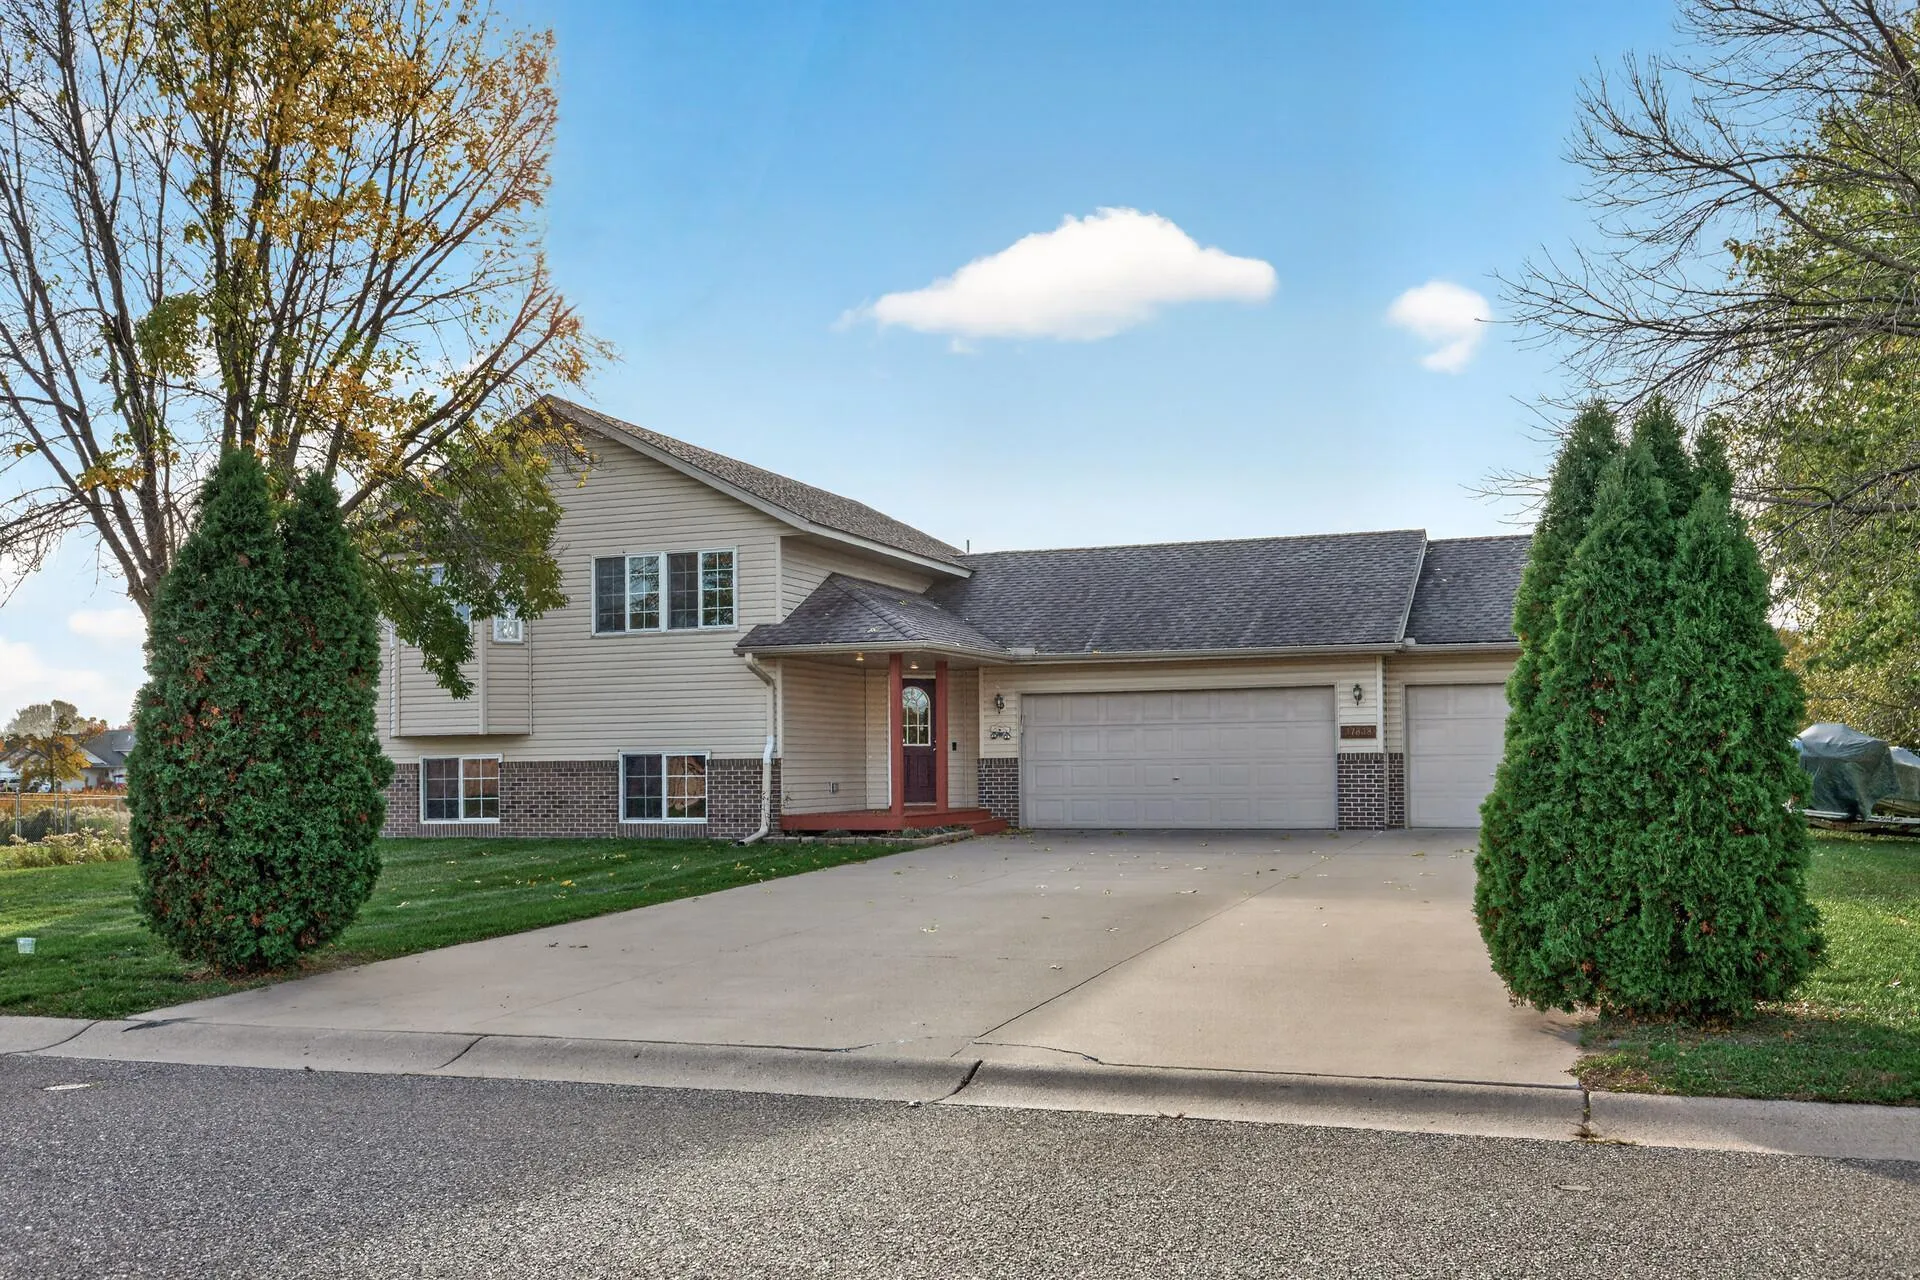 $350,000
3 bds | 2 ba | 2,080 sqft
37838 Hawthorne Avenue, North Branch, MN 55056
Listing courtesy of RE/MAX Results
-
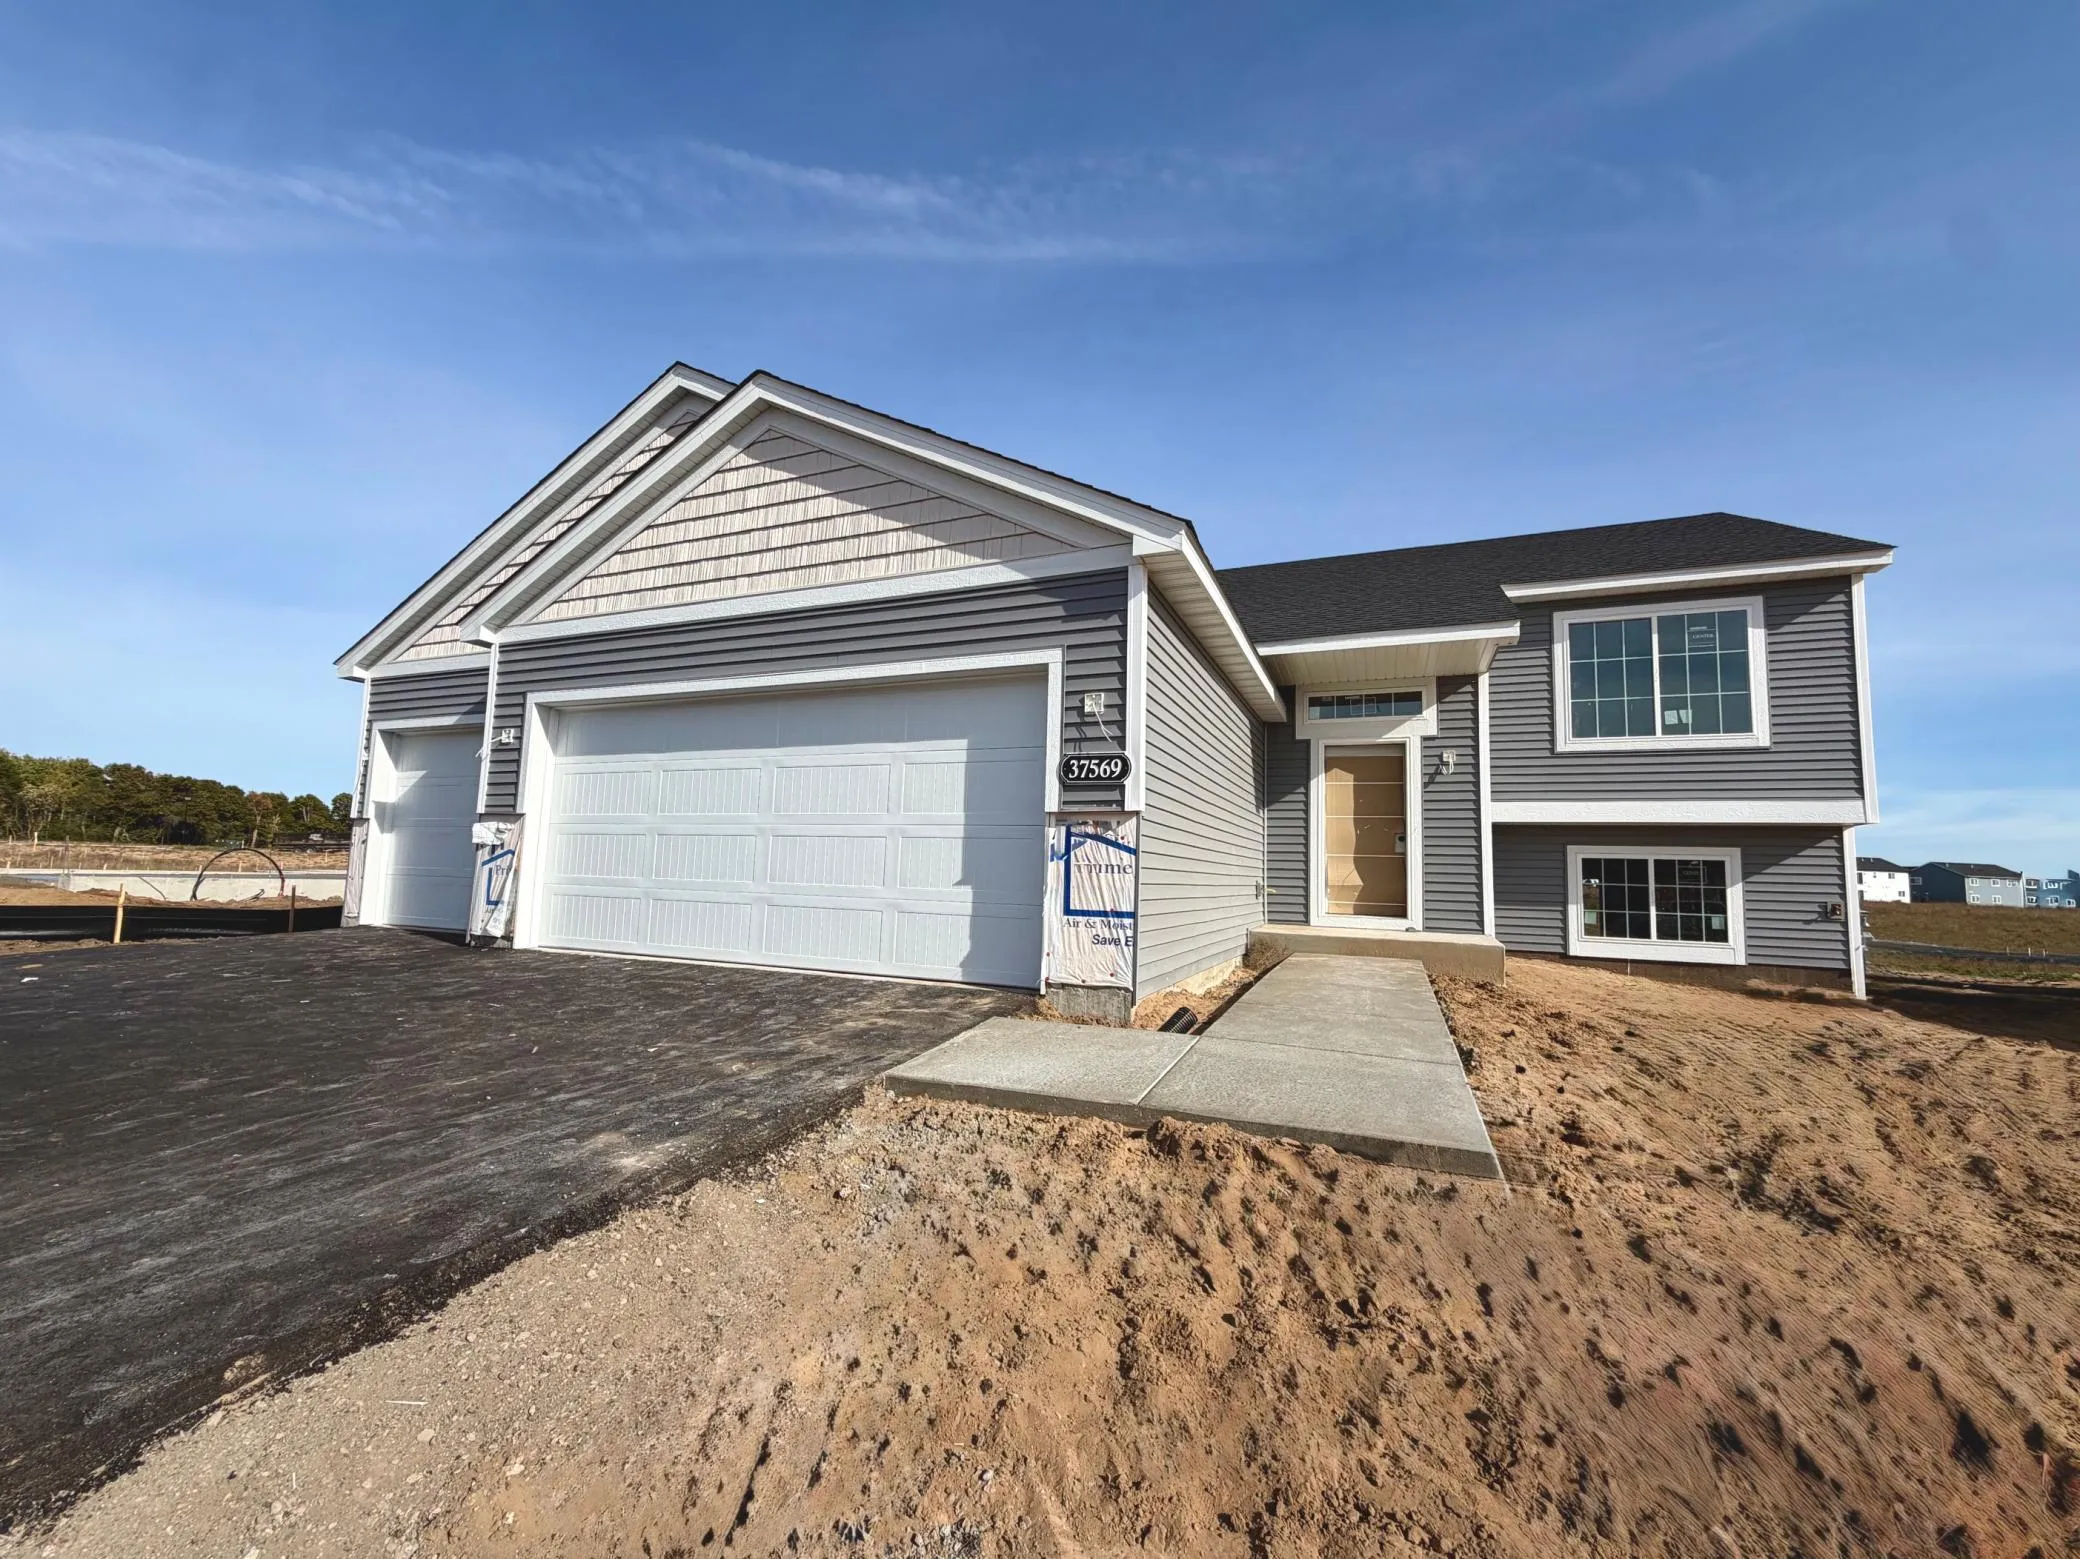 $359,900
3 bds | 2 ba | 1,350 sqft
37569 Greenway Avenue, North Branch, MN 55056
Listing courtesy of NextHome West Metro
-
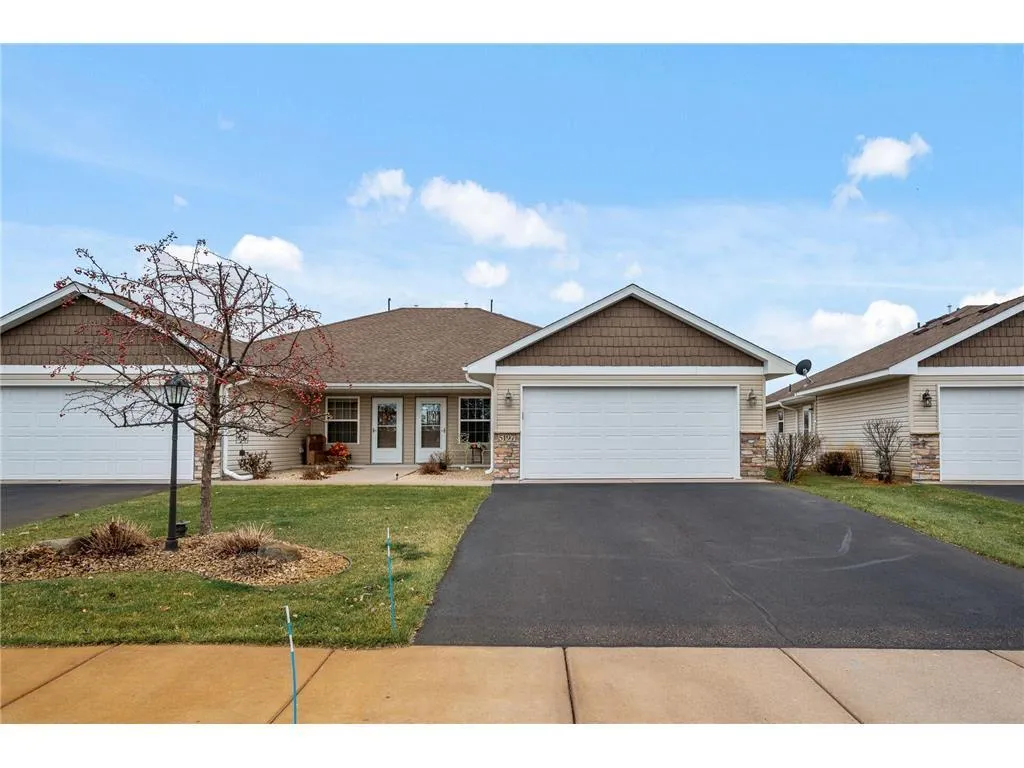 $240,000
2 bds | 2 ba | 1,141 sqft
5197 383rd Street, North Branch, MN 55056
Listing courtesy of Bridge Realty, LLC
-
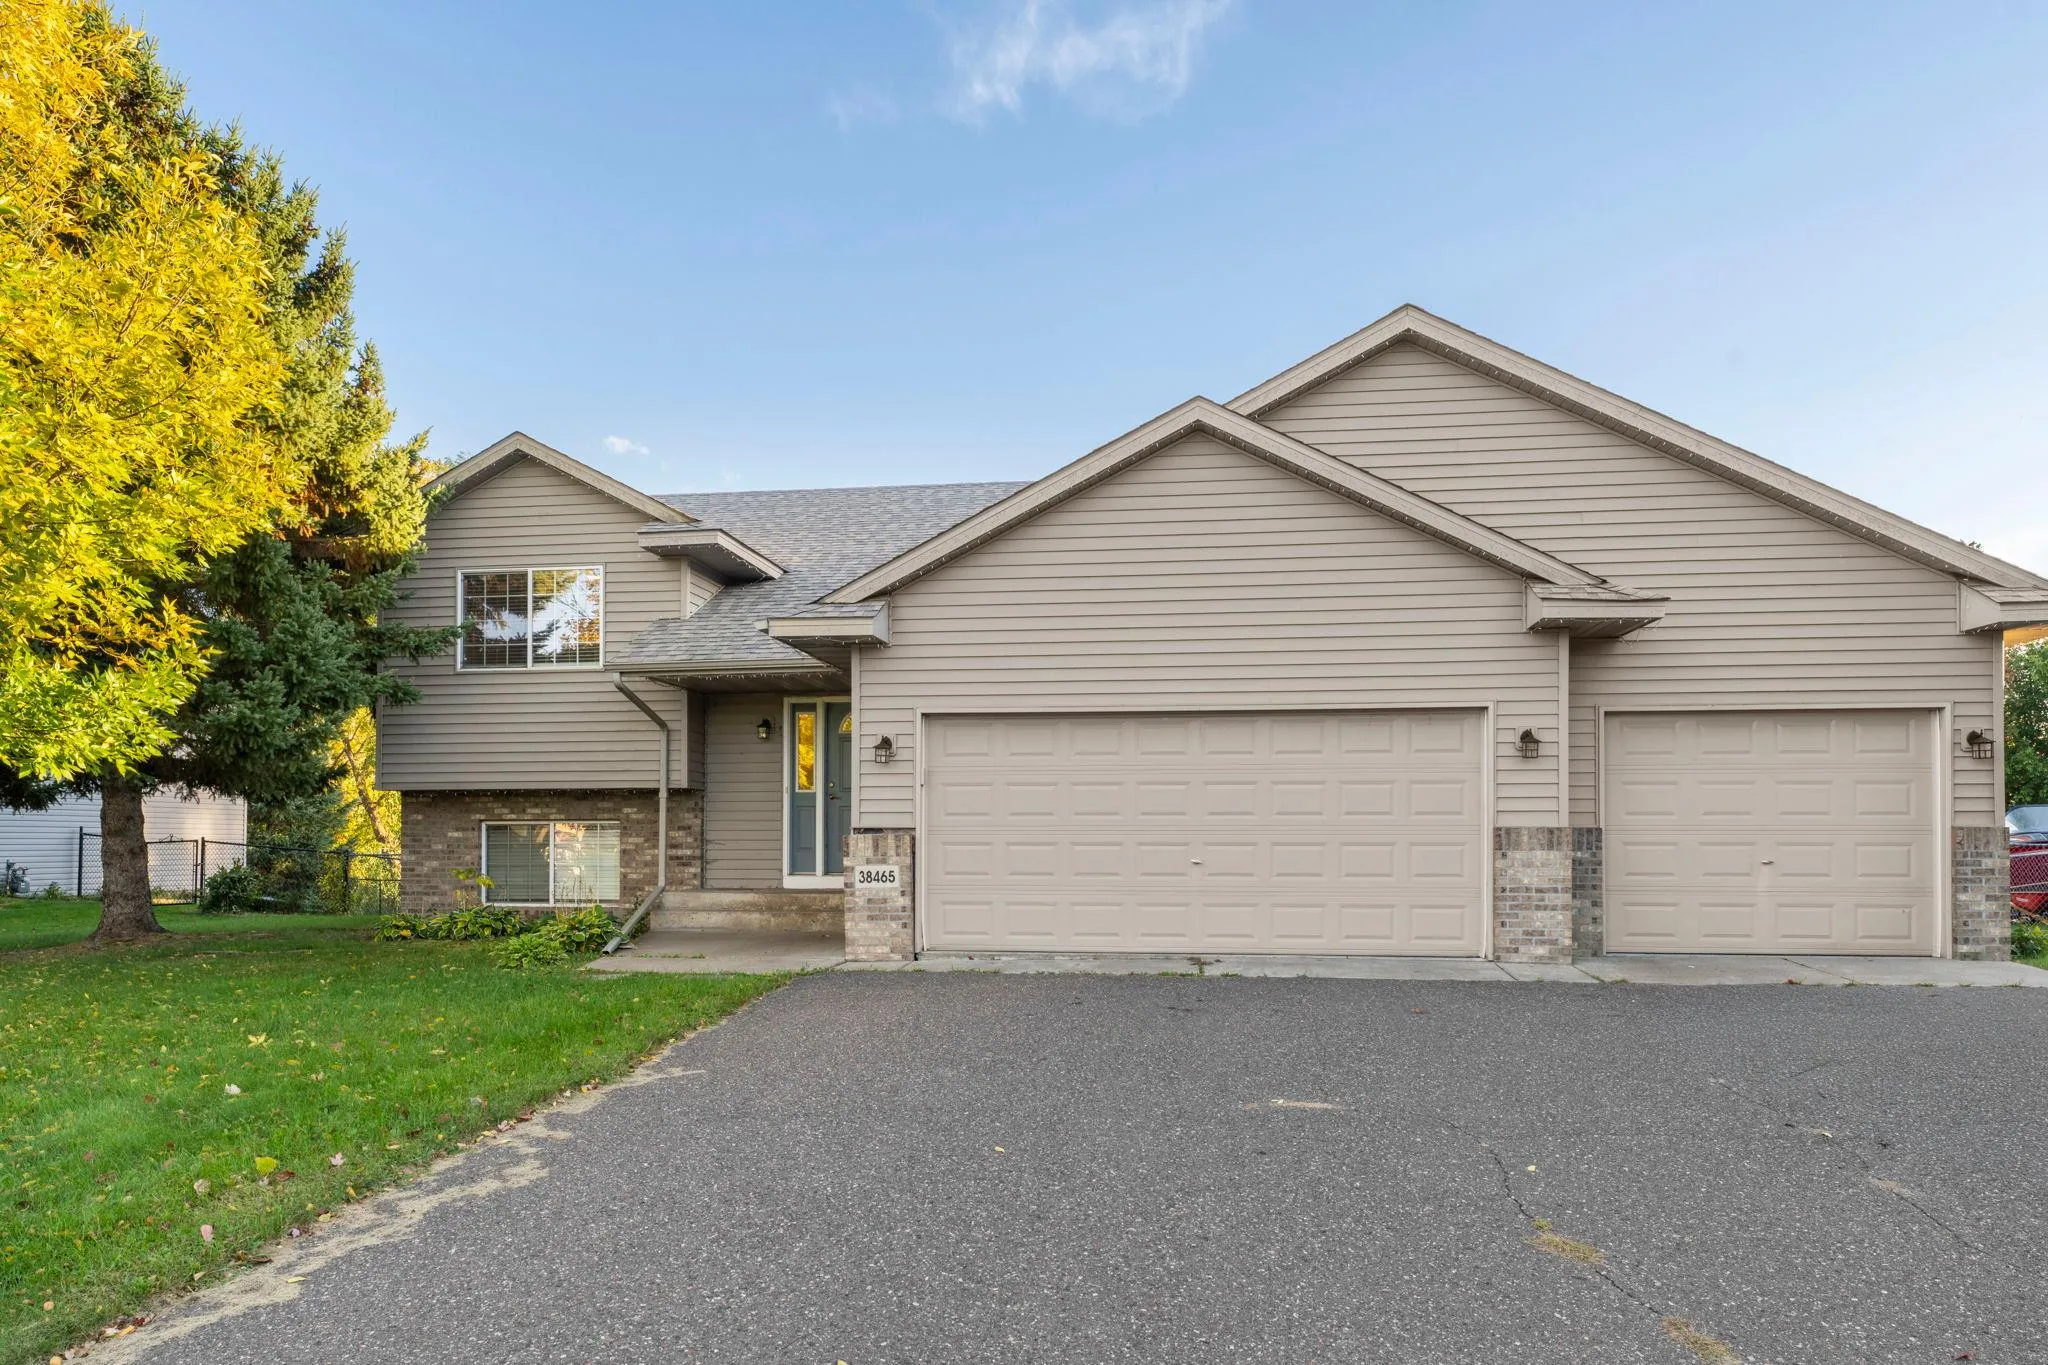 $329,900
4 bds | 2 ba | 2,074 sqft
38465 Coventry Drive, North Branch, MN 55056
Listing courtesy of Edina Realty, Inc.
-
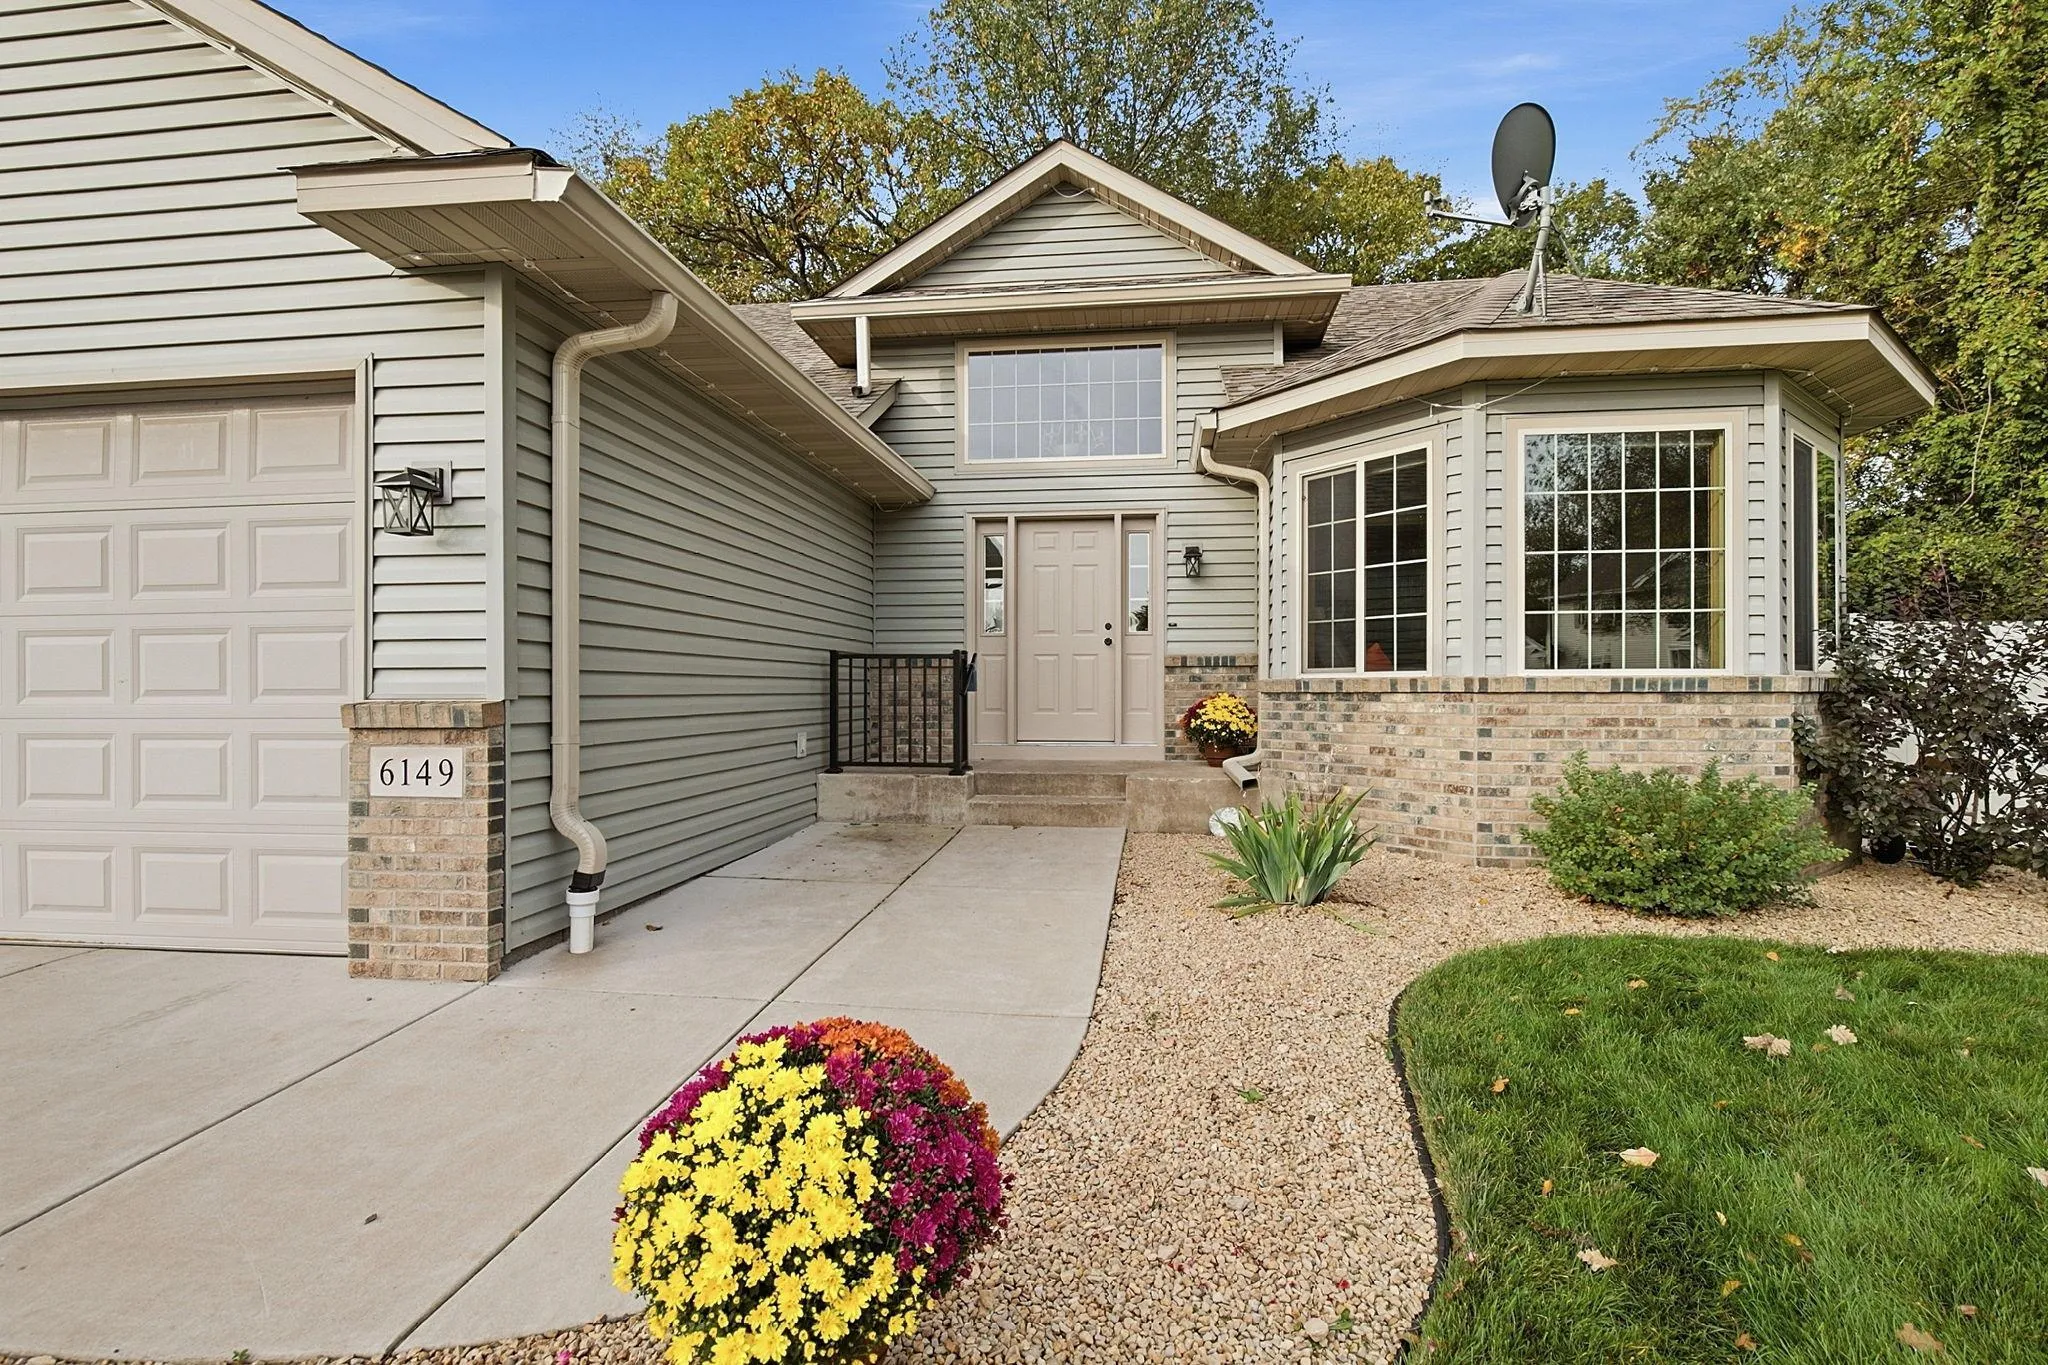 $375,000
3 bds | 2 ba | 1,891 sqft
6149 384th Lane, North Branch, MN 55056
Listing courtesy of eXp Realty
-
 $334,900
2 bds | 1 ba | 1,243 sqft
37546 Greenway Avenue, North Branch, MN 55056
Listing courtesy of NextHome West Metro
-
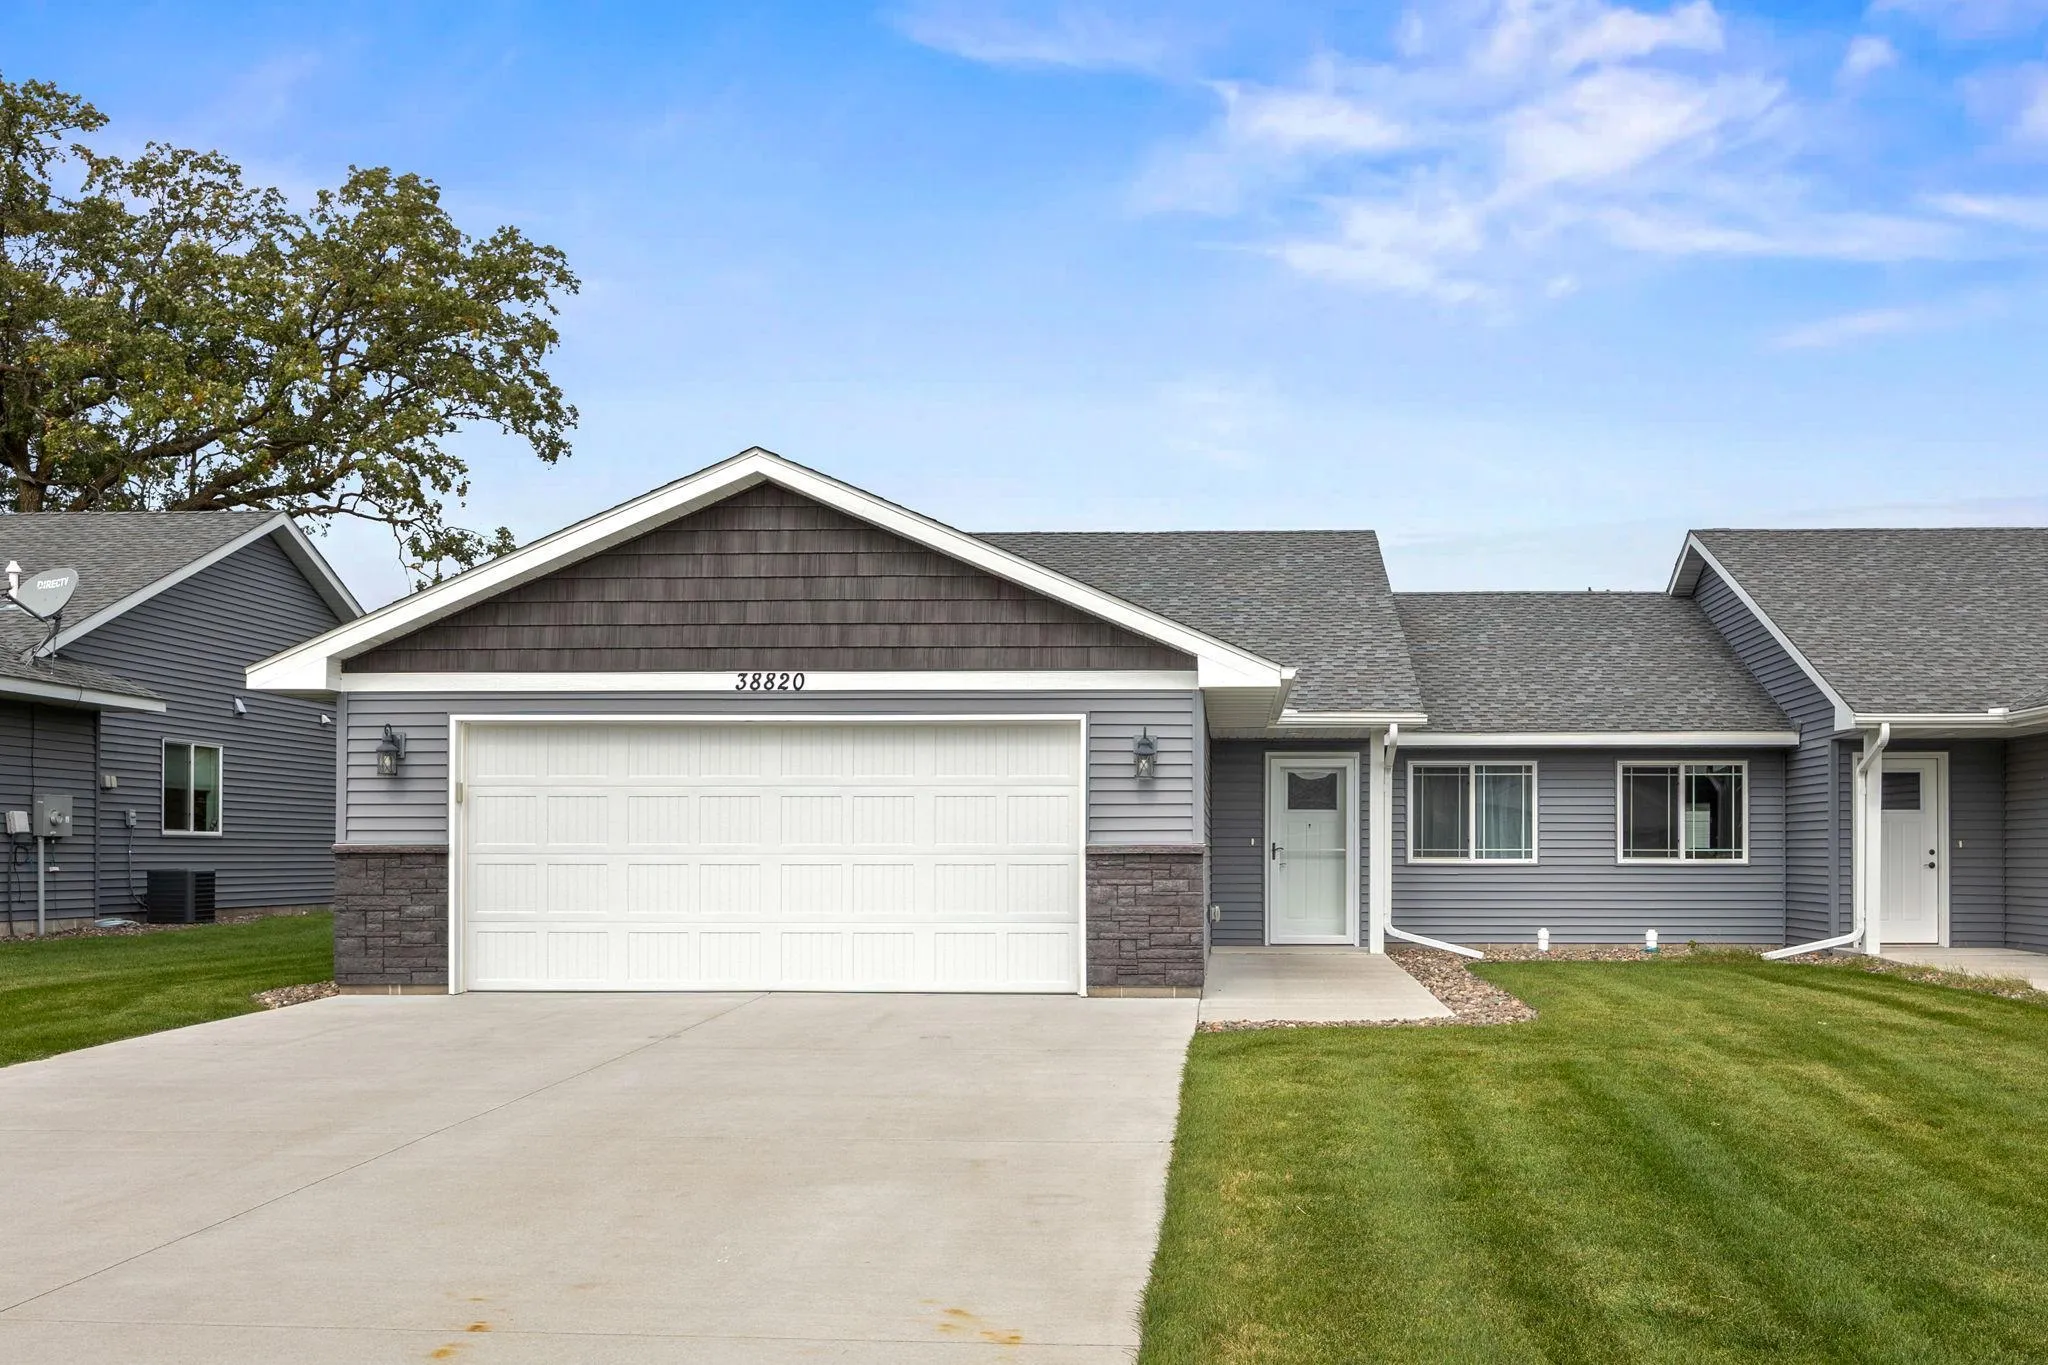 $299,900
2 bds | 2 ba | 1,240 sqft
38820 Maple Court, North Branch, MN 55056
Listing courtesy of Eagan Realty LLC
Request a tour
38377 Hunters Ridge Trail, North Branch, MN 55056