
1 / 35
$310,000
- 3 beds
- 3 baths
- 1,697 sqft
11640 Prospect Curve, Woodbury, MN 55129
For sale Est. —/mo
- Townhouse · Side x Side
- Built in 2006
- 0.05 acres lot
- $183/sqft
- $435/mo HOA
- 2-car garage
Overview
Sensational Buy! Enjoy maintenance-free townhouse living with access to outstanding community amenities, including a clubhouse, pool, and more. Ideally located, this beautifully updated home offers an open and inviting floor plan filled with natural sunlight from abundant windows. The impressive vaulted ceilings create a spacious feel, while the cozy gas fireplace adds warmth and charm to the main living area.
The kitchen features a center island, ample pantry space, and flows seamlessly into the dining and living areas, making it perfect for everyday living and entertaining.
Upstairs, the spacious primary suite offers a private bath and walk-in closet, while the generous secondary bedroom and convenient upper-level laundry provide comfort and practicality.
The finished walkout lower level expands your living space with a large family room and a third bedroom, ideal for guests, a home office, or additional living needs.
Move right in and start enjoying all this wonderful home and community have to offer!
Facts & features
Interior
- Bedrooms: 3
- Bathrooms: 3 (2 full, 1 three-quarter)
- Finished sqft: 1,697
- Above grade sqft: 1,105
- Below grade sqft: 592
- Basement: Finished, Walkout
- Heating: Forced Air
- Cooling: Central Air
- Appliances: Dishwasher, Disposal, Dryer, Electric Water Heater, Microwave, Range, Refrigerator, Stainless Steel Appliances, Washer
- Laundry: Laundry Room, Upper Level
- Fireplaces: 1 (Gas, Living Room)
Property
- Parking: Attached Garage, Asphalt, Garage Door Opener, Tuckunder Garage
- Garage spaces: 2
- Lot size: 0.05 acres
- Lot dimensions: 30x80
- Lot features: Tree Coverage - Light
- Exterior features: Stone, Vinyl
Construction
- Home type: Townhouse (Side x Side)
- Levels: Four or More Level Split
- Year built: 2006
- Exterior: Block
- Roof: Age 8 Years or Less
Utilities
- Sewer: City Sewer - In Street
- Water: City Water - In Street
Community & HOA
- Subdivision: Heritage Park 2nd Add
- HOA fee: $435/mo
- HOA includes: Building Exterior, Hazard Insurance, Lawn Care, Maintenance Grounds, Professional Mgmt, Recreation Facility, Sanitation, Shared Amenities, Snow Removal
Taxes & location
- Annual taxes: $3,338 (2026)
- County: Washington
- School district: Stillwater
Listing
- Status: For sale
- Listed: Oct 23, 2026
- Days on market: 1
- MLS #: 7155025
Monthly payment
—/mo
An example, not a loan offer. Taxes and HOA dues come from the listing when known; home insurance is a rough estimate. Mortgage insurance is not included. Your rate depends on your lender and credit.
Location
Nearby homes
-
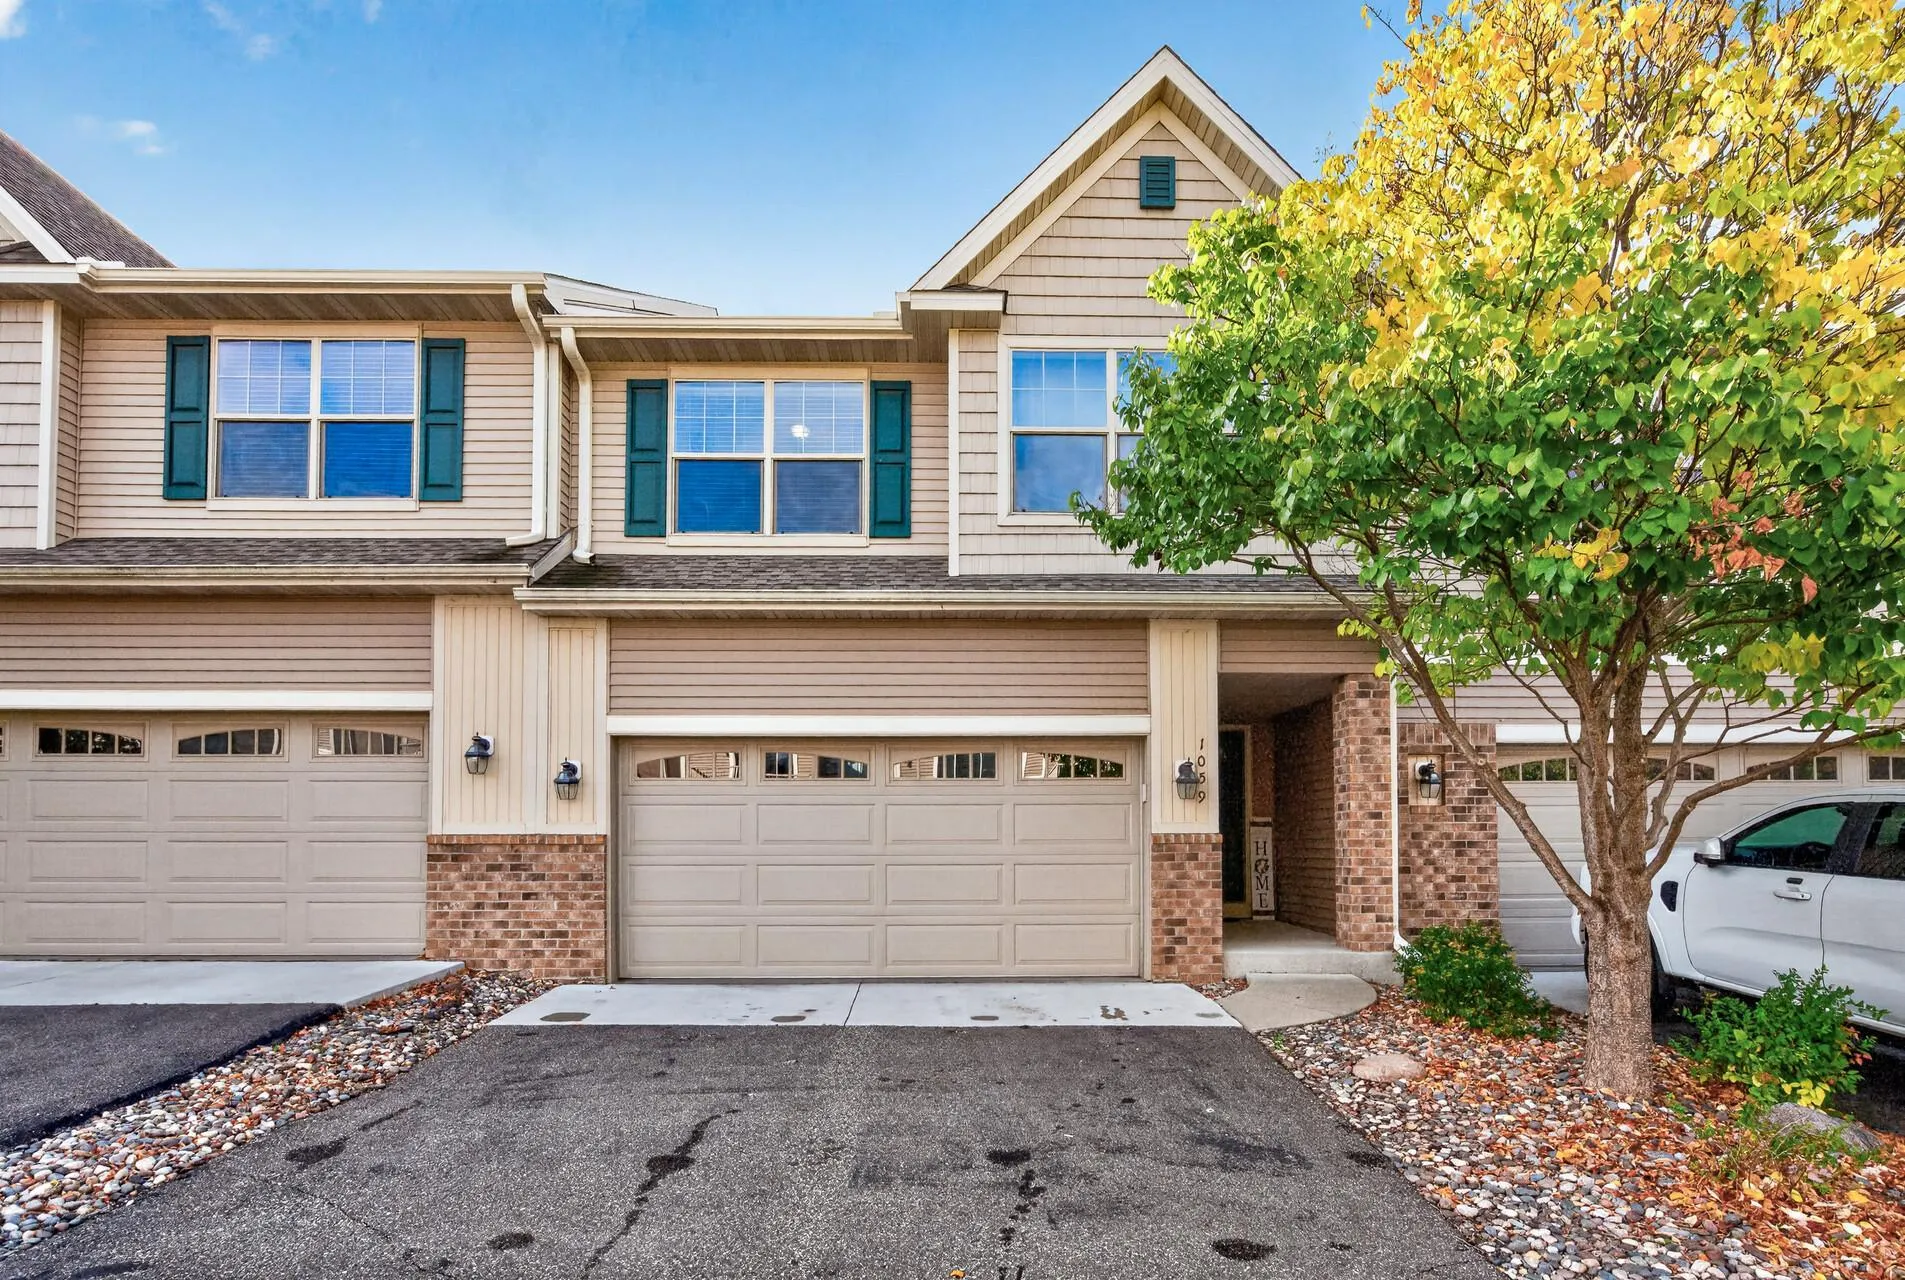 $319,000
3 bds | 2 ba | 1,540 sqft
1059 Drew Drive, Woodbury, MN 55129
Listing courtesy of Strata Real Estate Resources
-
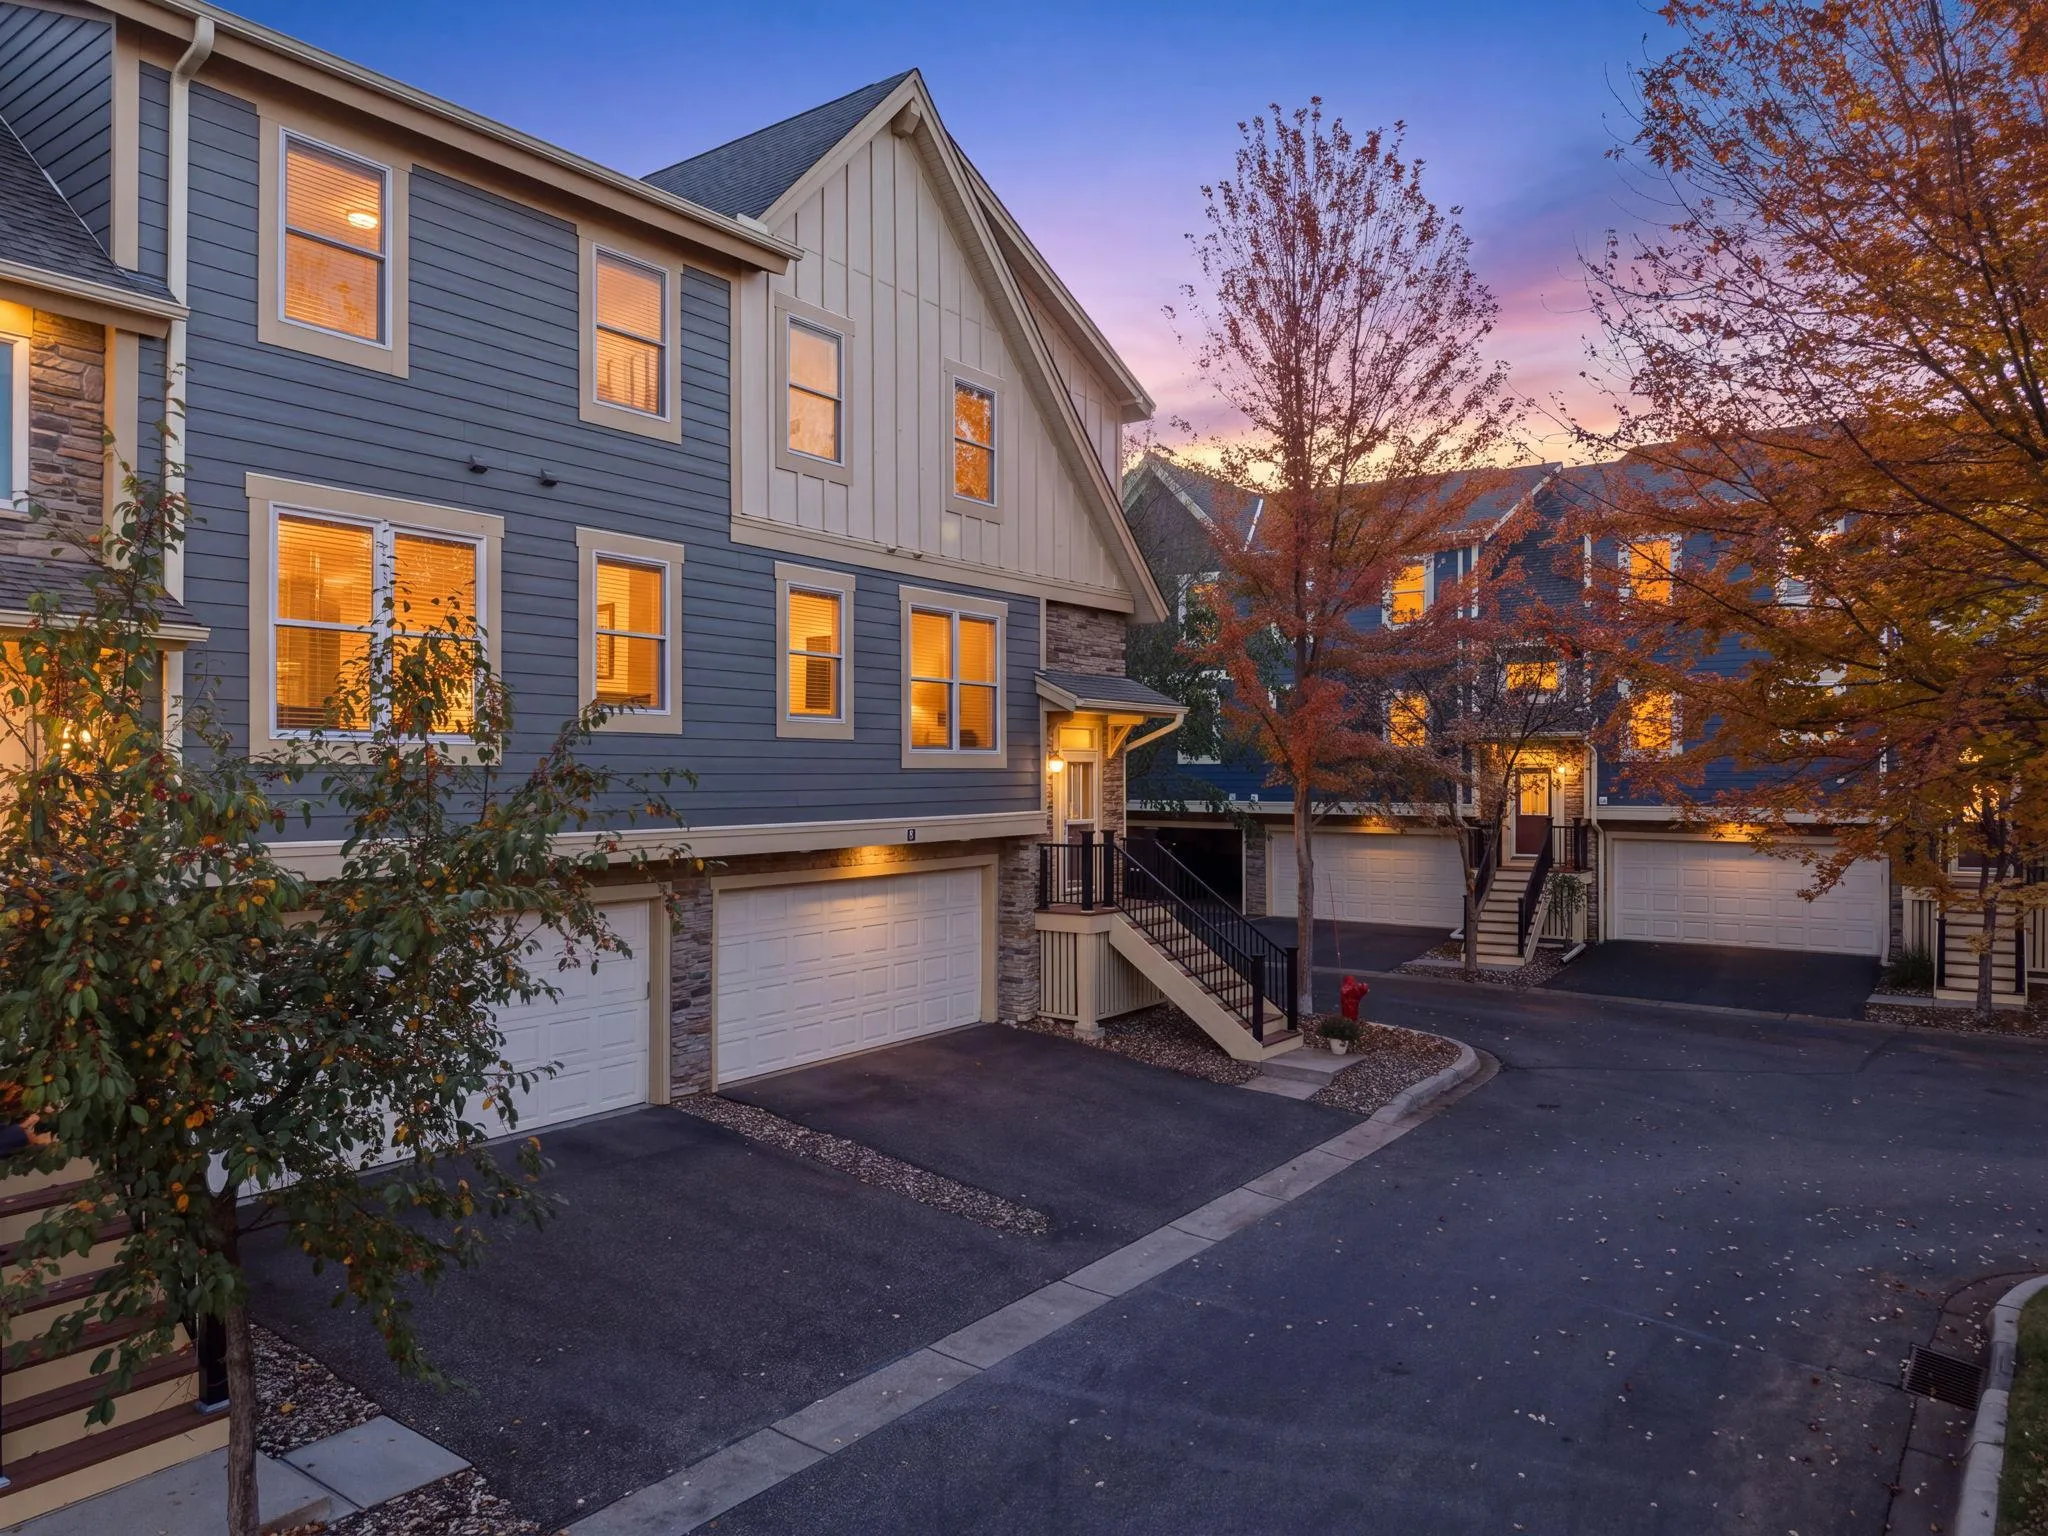 $365,000
3 bds | 3 ba | 2,073 sqft
10739 Falling Water Lane Unit A, Woodbury, MN 55129
Listing courtesy of Keller Williams Select Realty
-
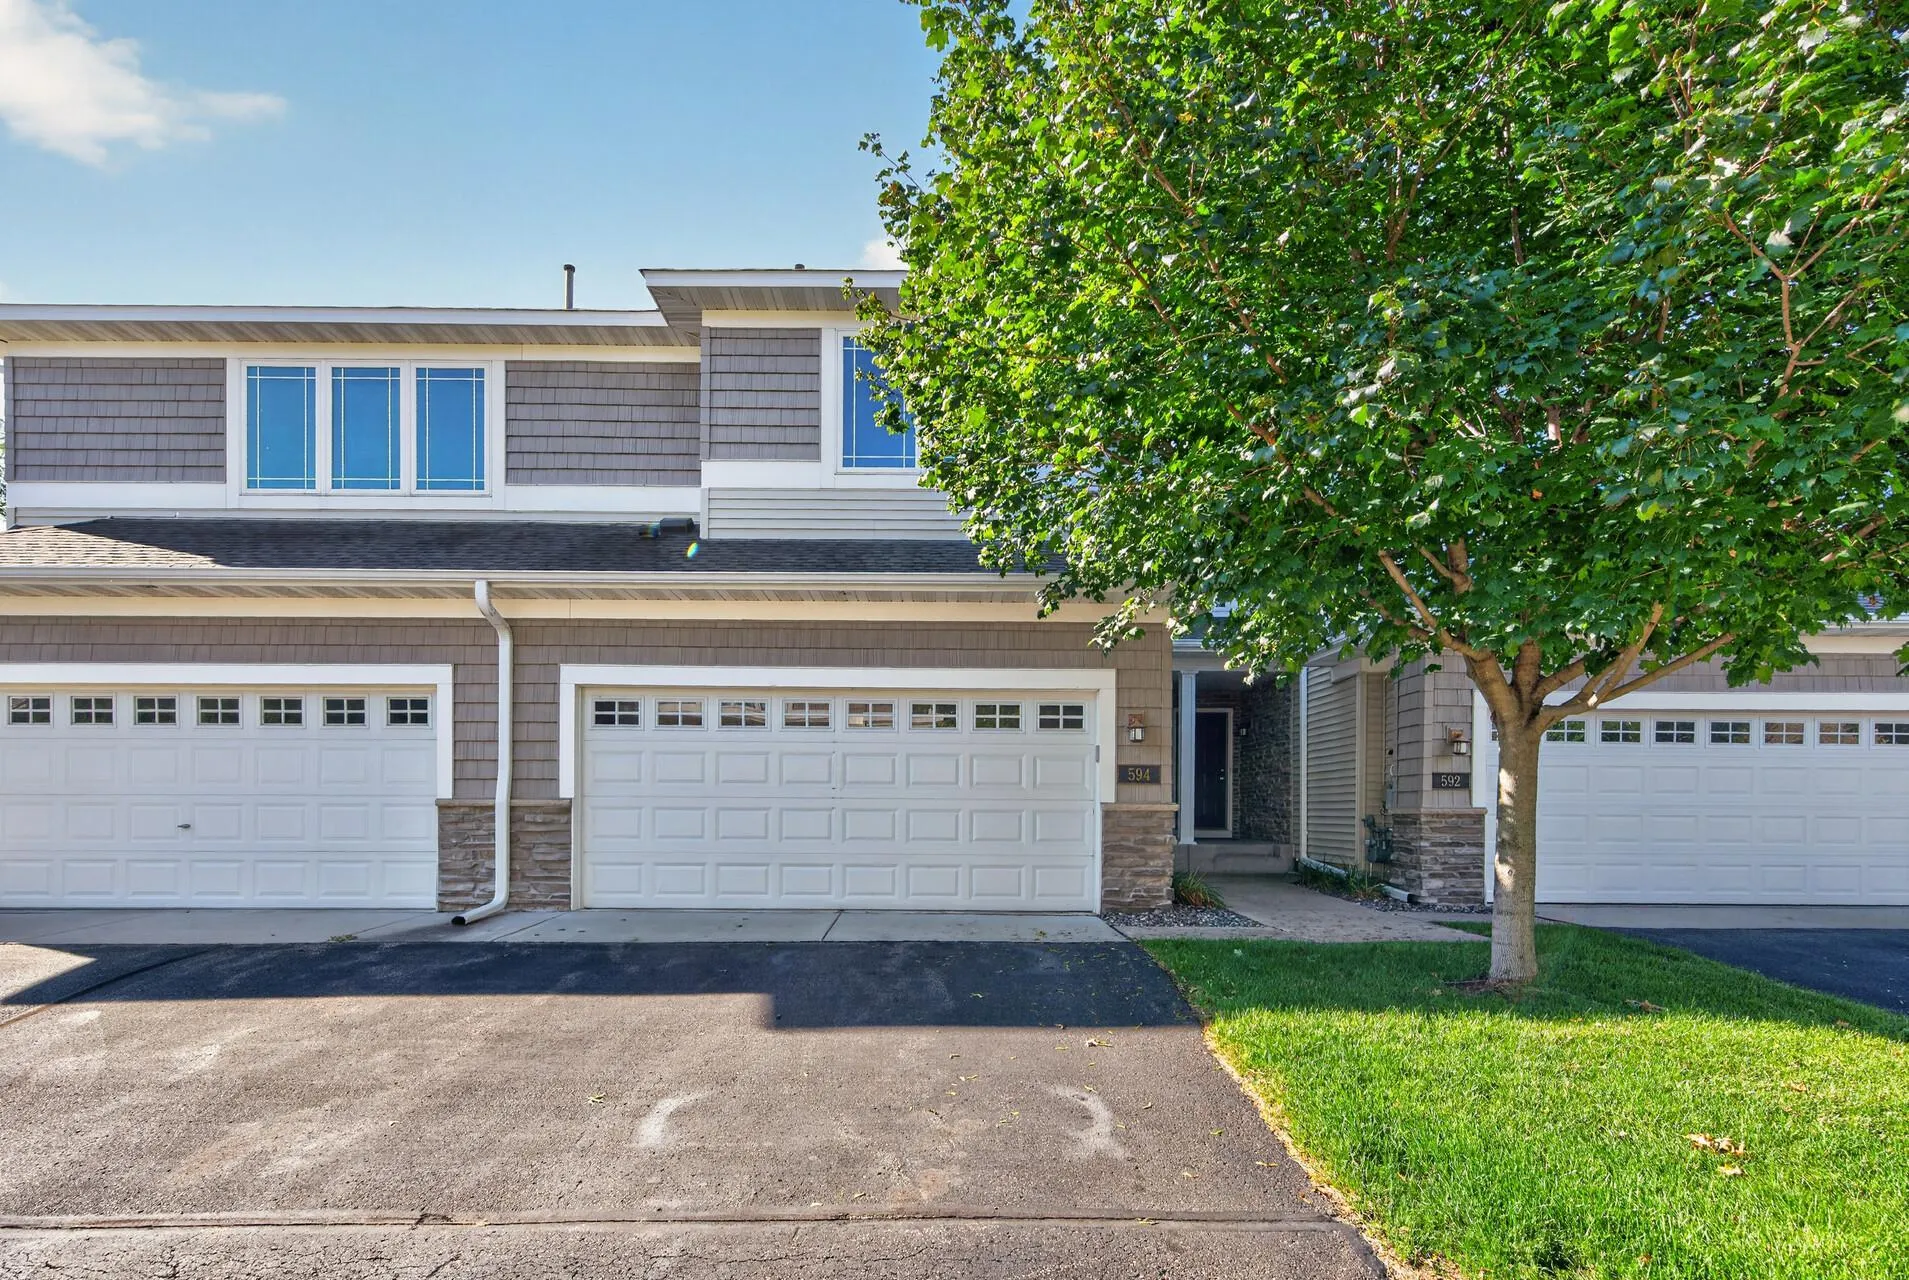 $365,000
3 bds | 4 ba | 2,443 sqft
594 Sutherland Drive, Woodbury, MN 55129
Listing courtesy of eXp Realty
-
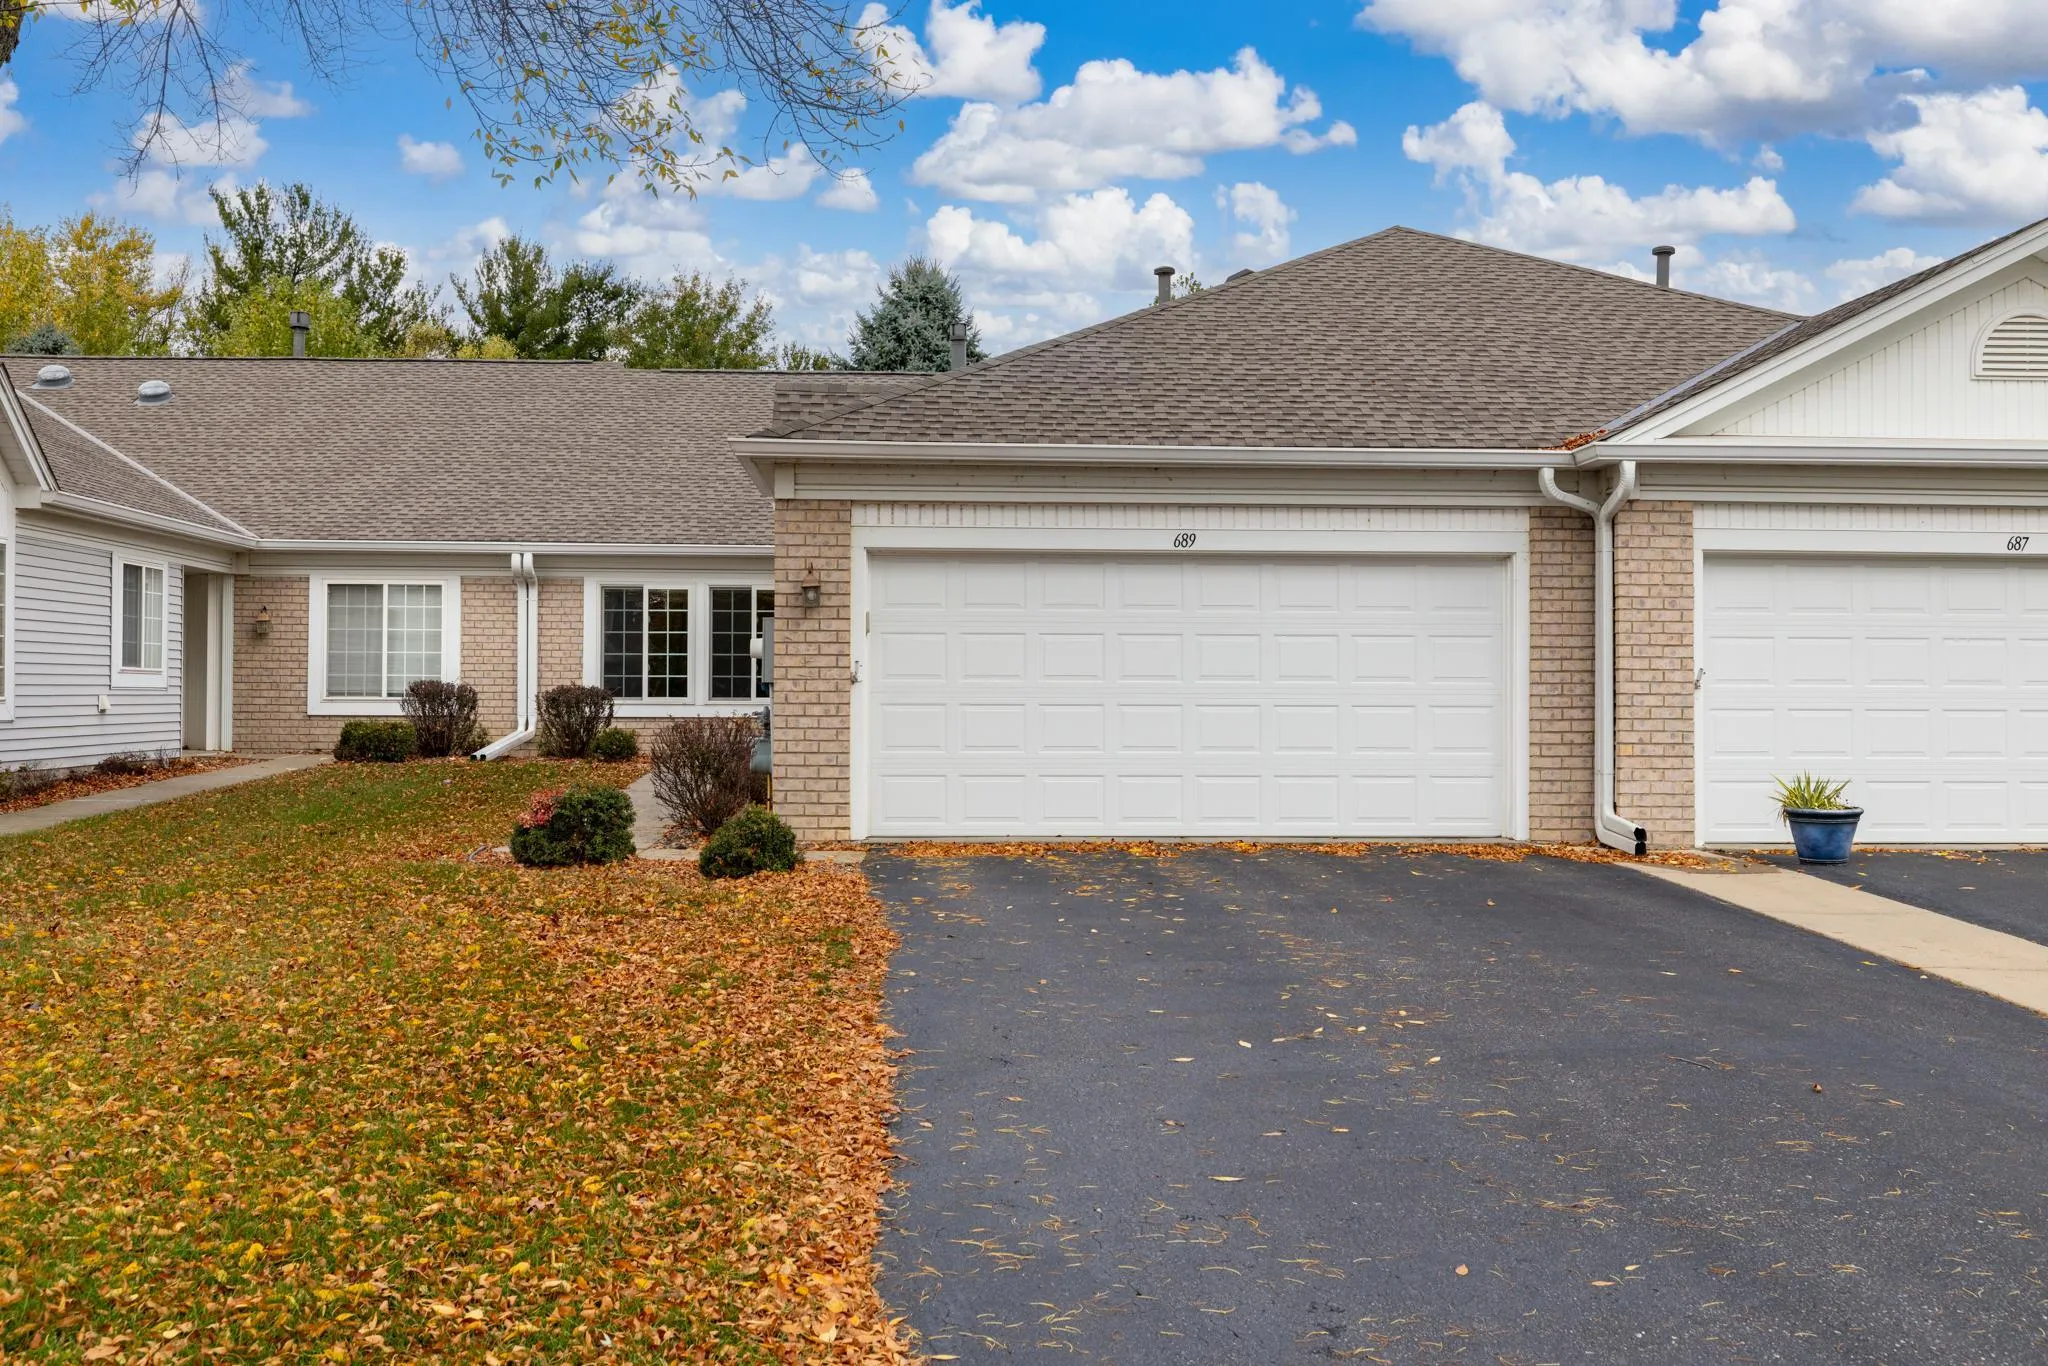 $350,000
2 bds | 2 ba | 1,464 sqft
689 Lake View Echo, Woodbury, MN 55129
Listing courtesy of Lakes Area Realty
-
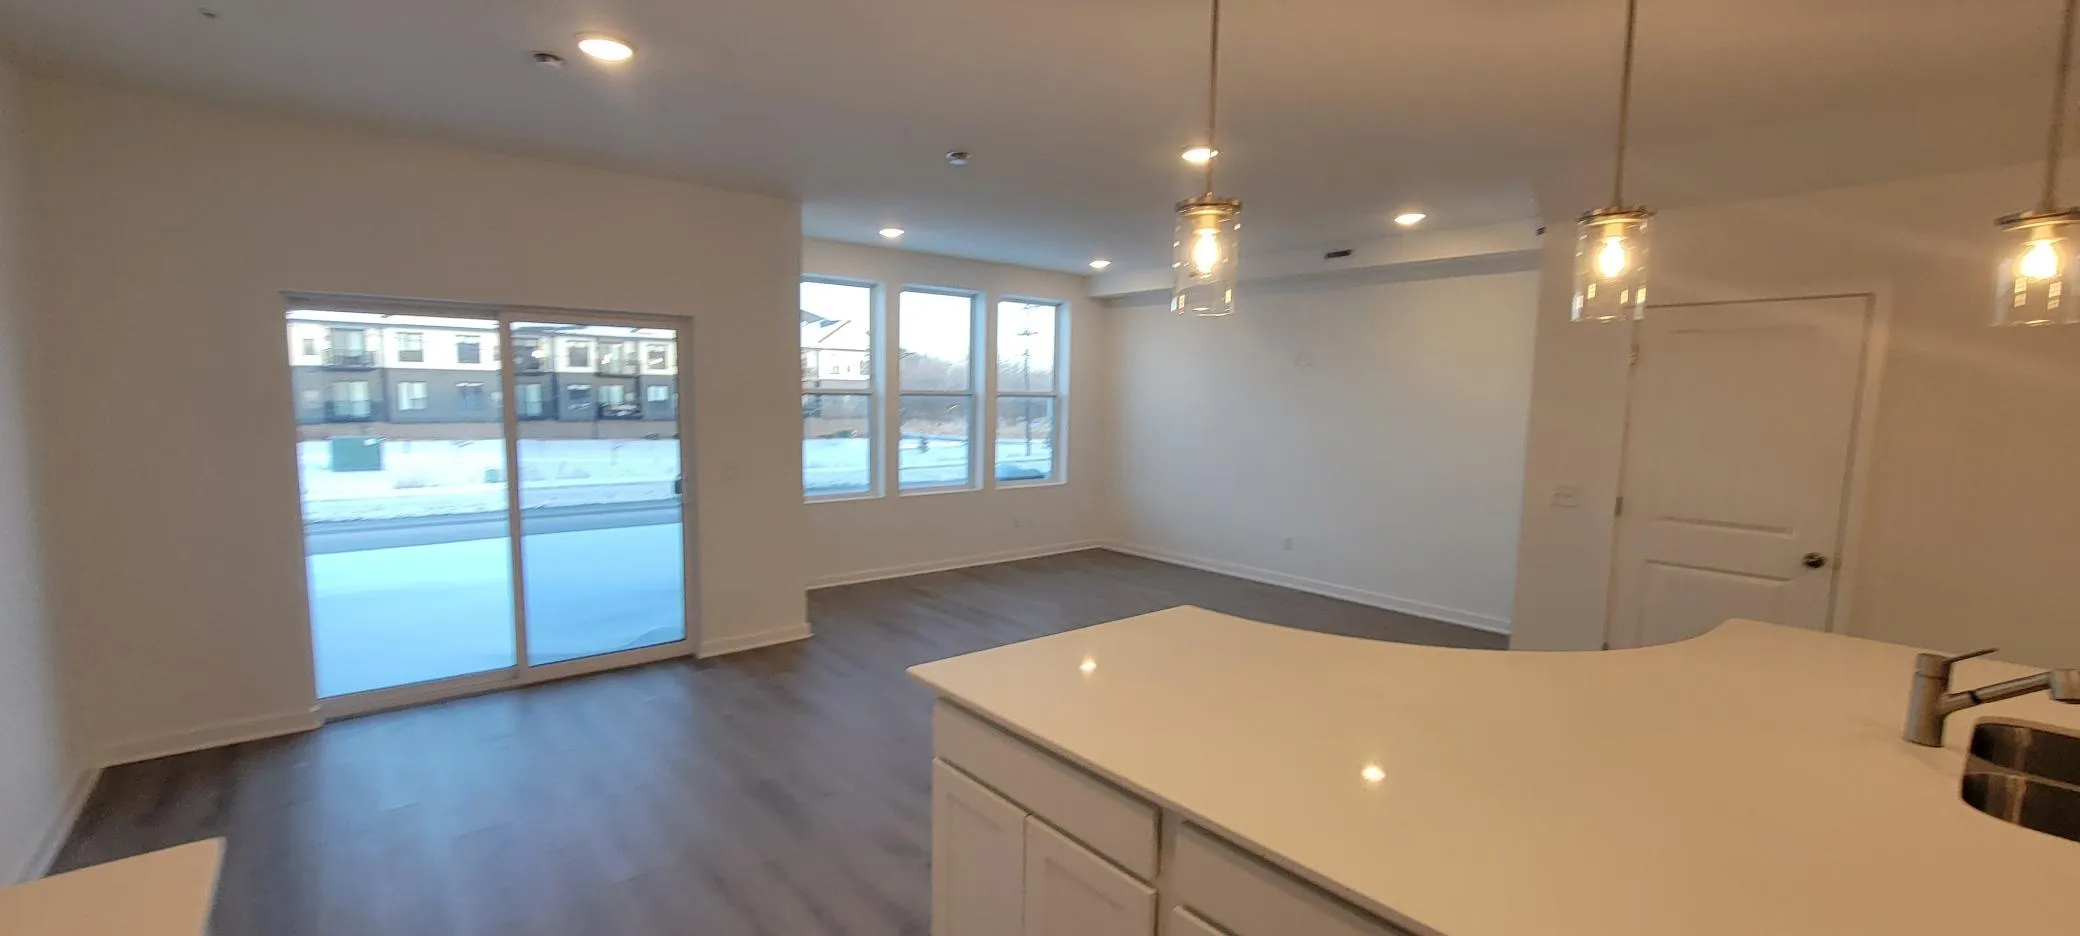 $354,990
3 bds | 3 ba | 1,883 sqft
4791 Air Lake Drive, Woodbury, MN 55129
Listing courtesy of Pulte Homes Of Minnesota, LLC
-
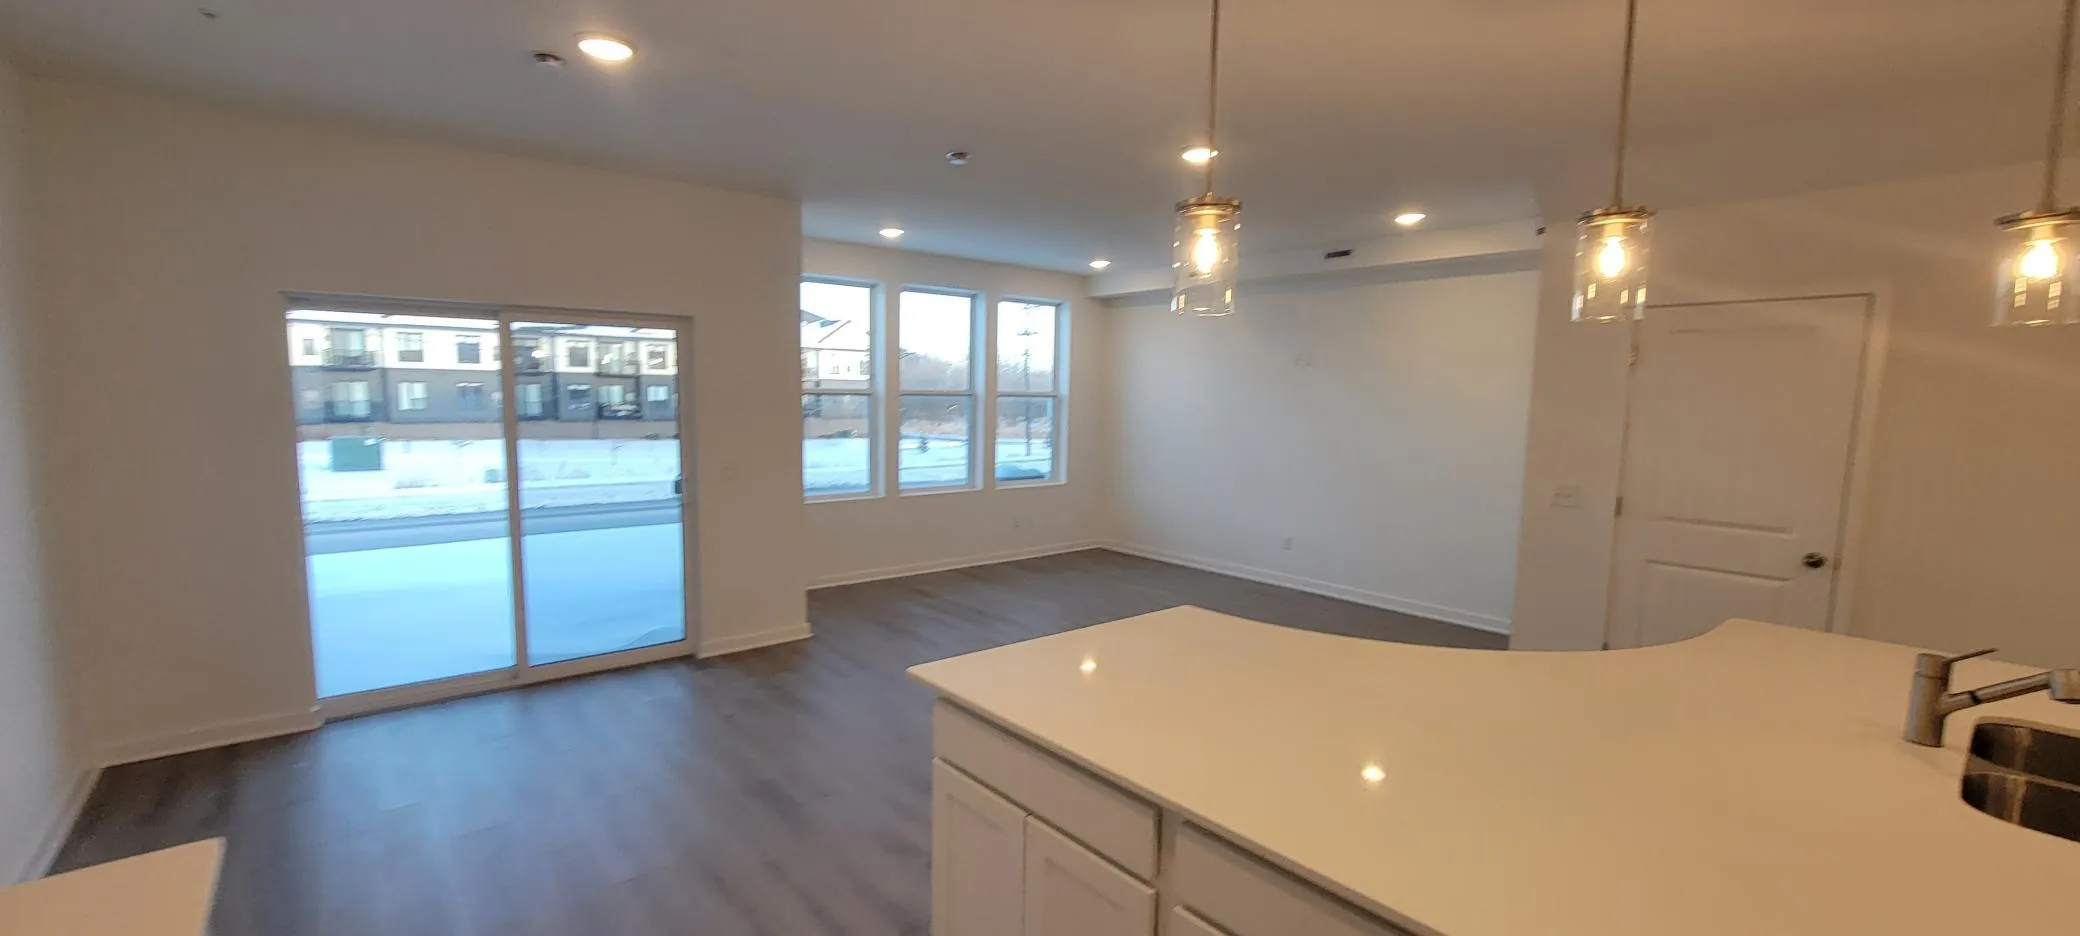 $347,990
3 bds | 3 ba | 1,883 sqft
4789 Air Lake Drive, Woodbury, MN 55129
Listing courtesy of Pulte Homes Of Minnesota, LLC
-
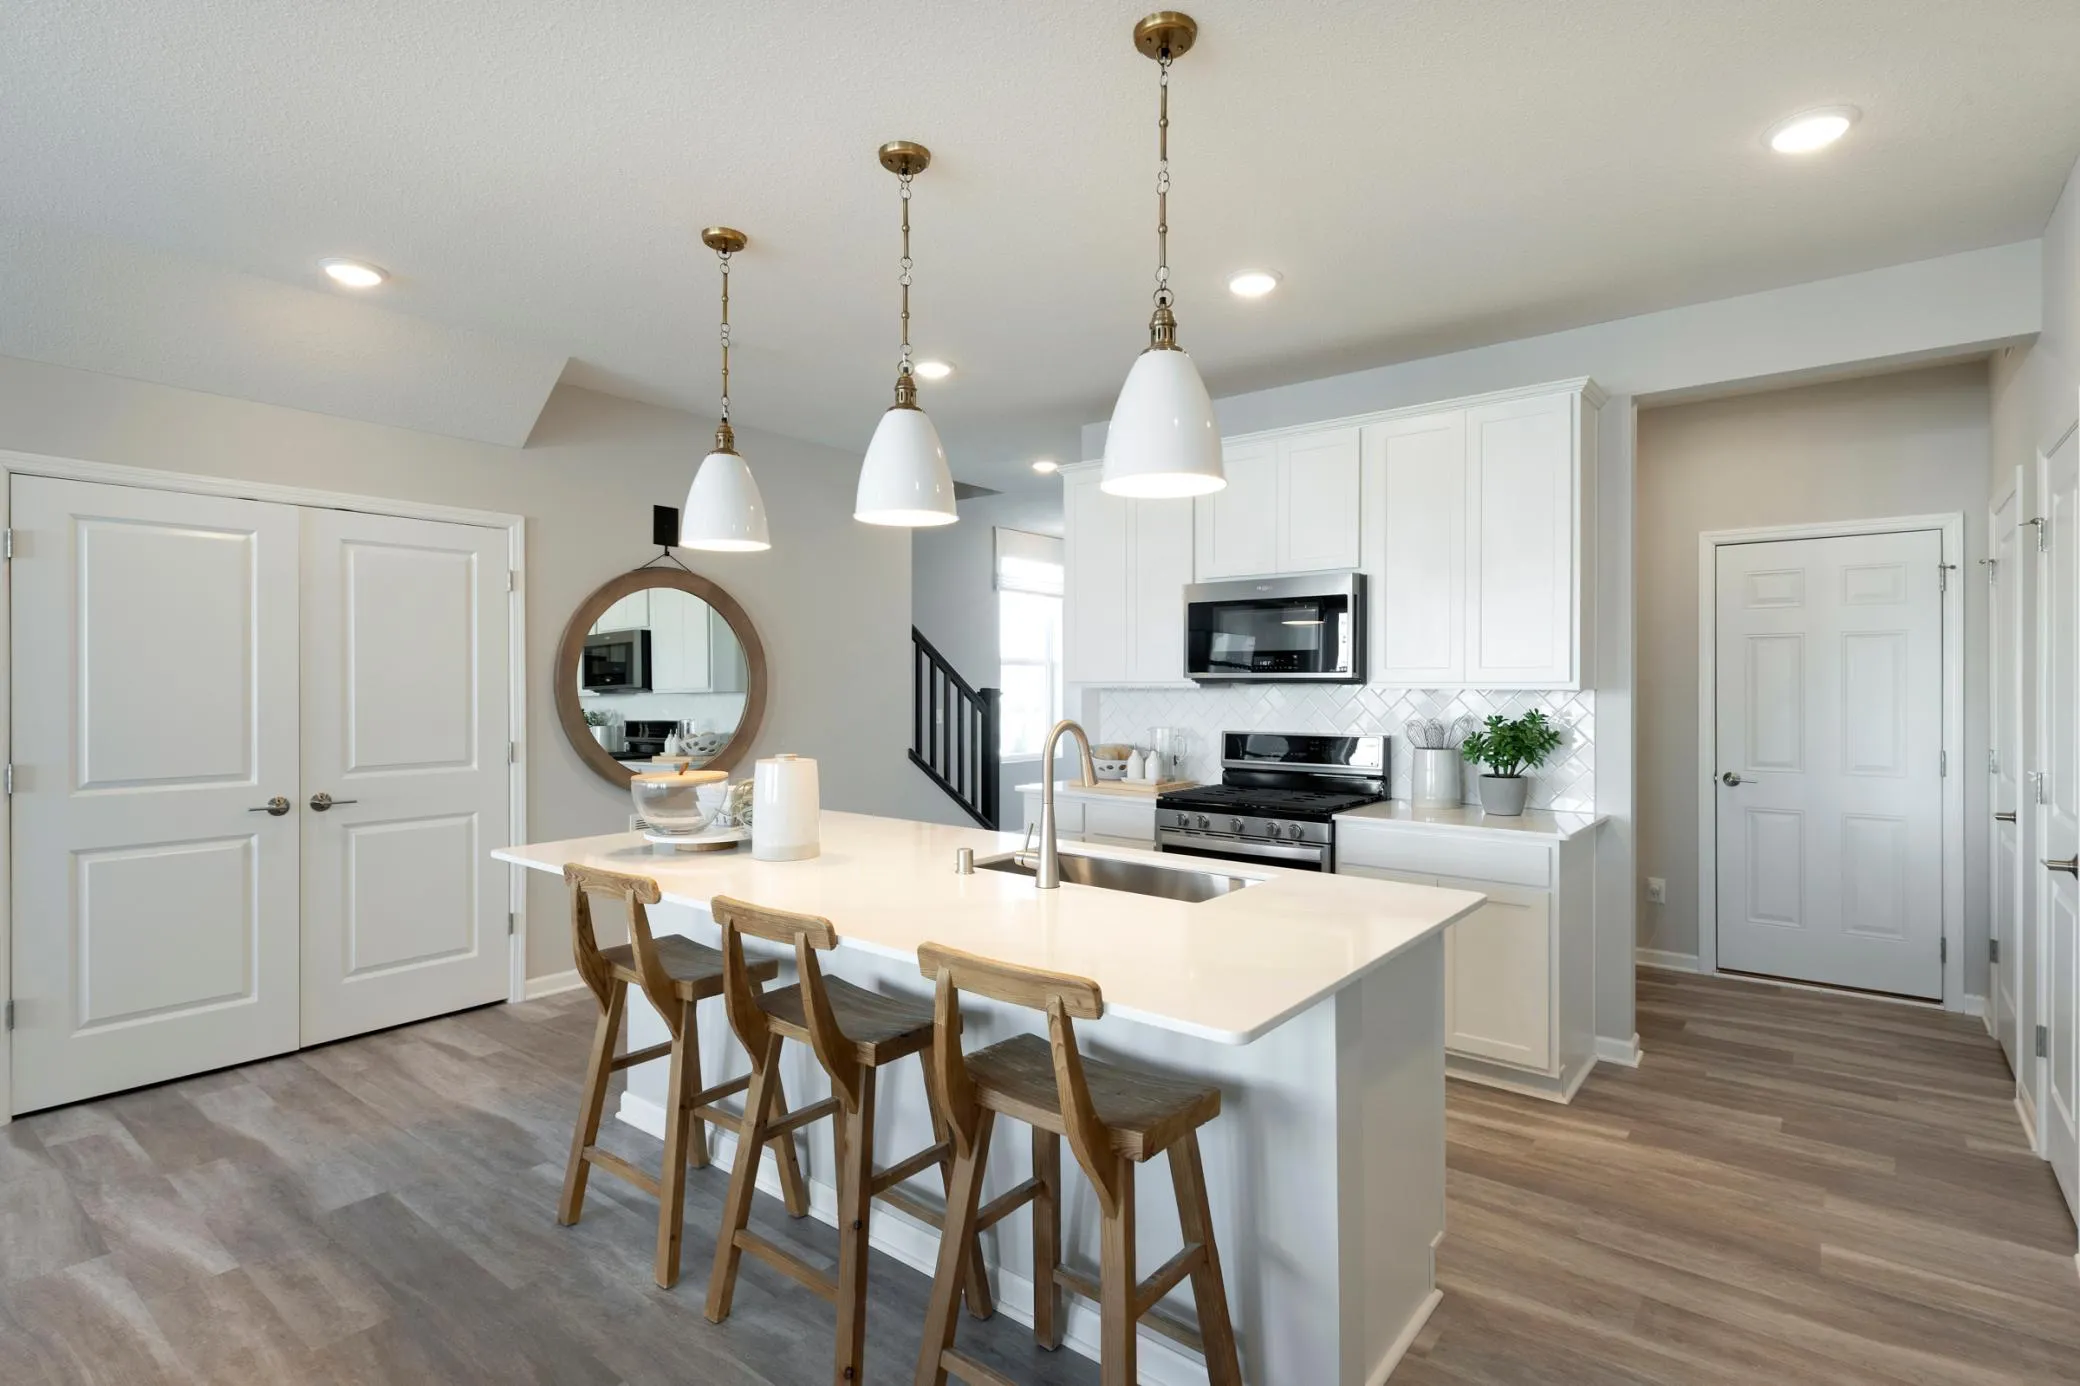 $374,990
3 bds | 3 ba | 1,883 sqft
4787 Air Lake Drive, Woodbury, MN 55129
Listing courtesy of Pulte Homes Of Minnesota, LLC
-
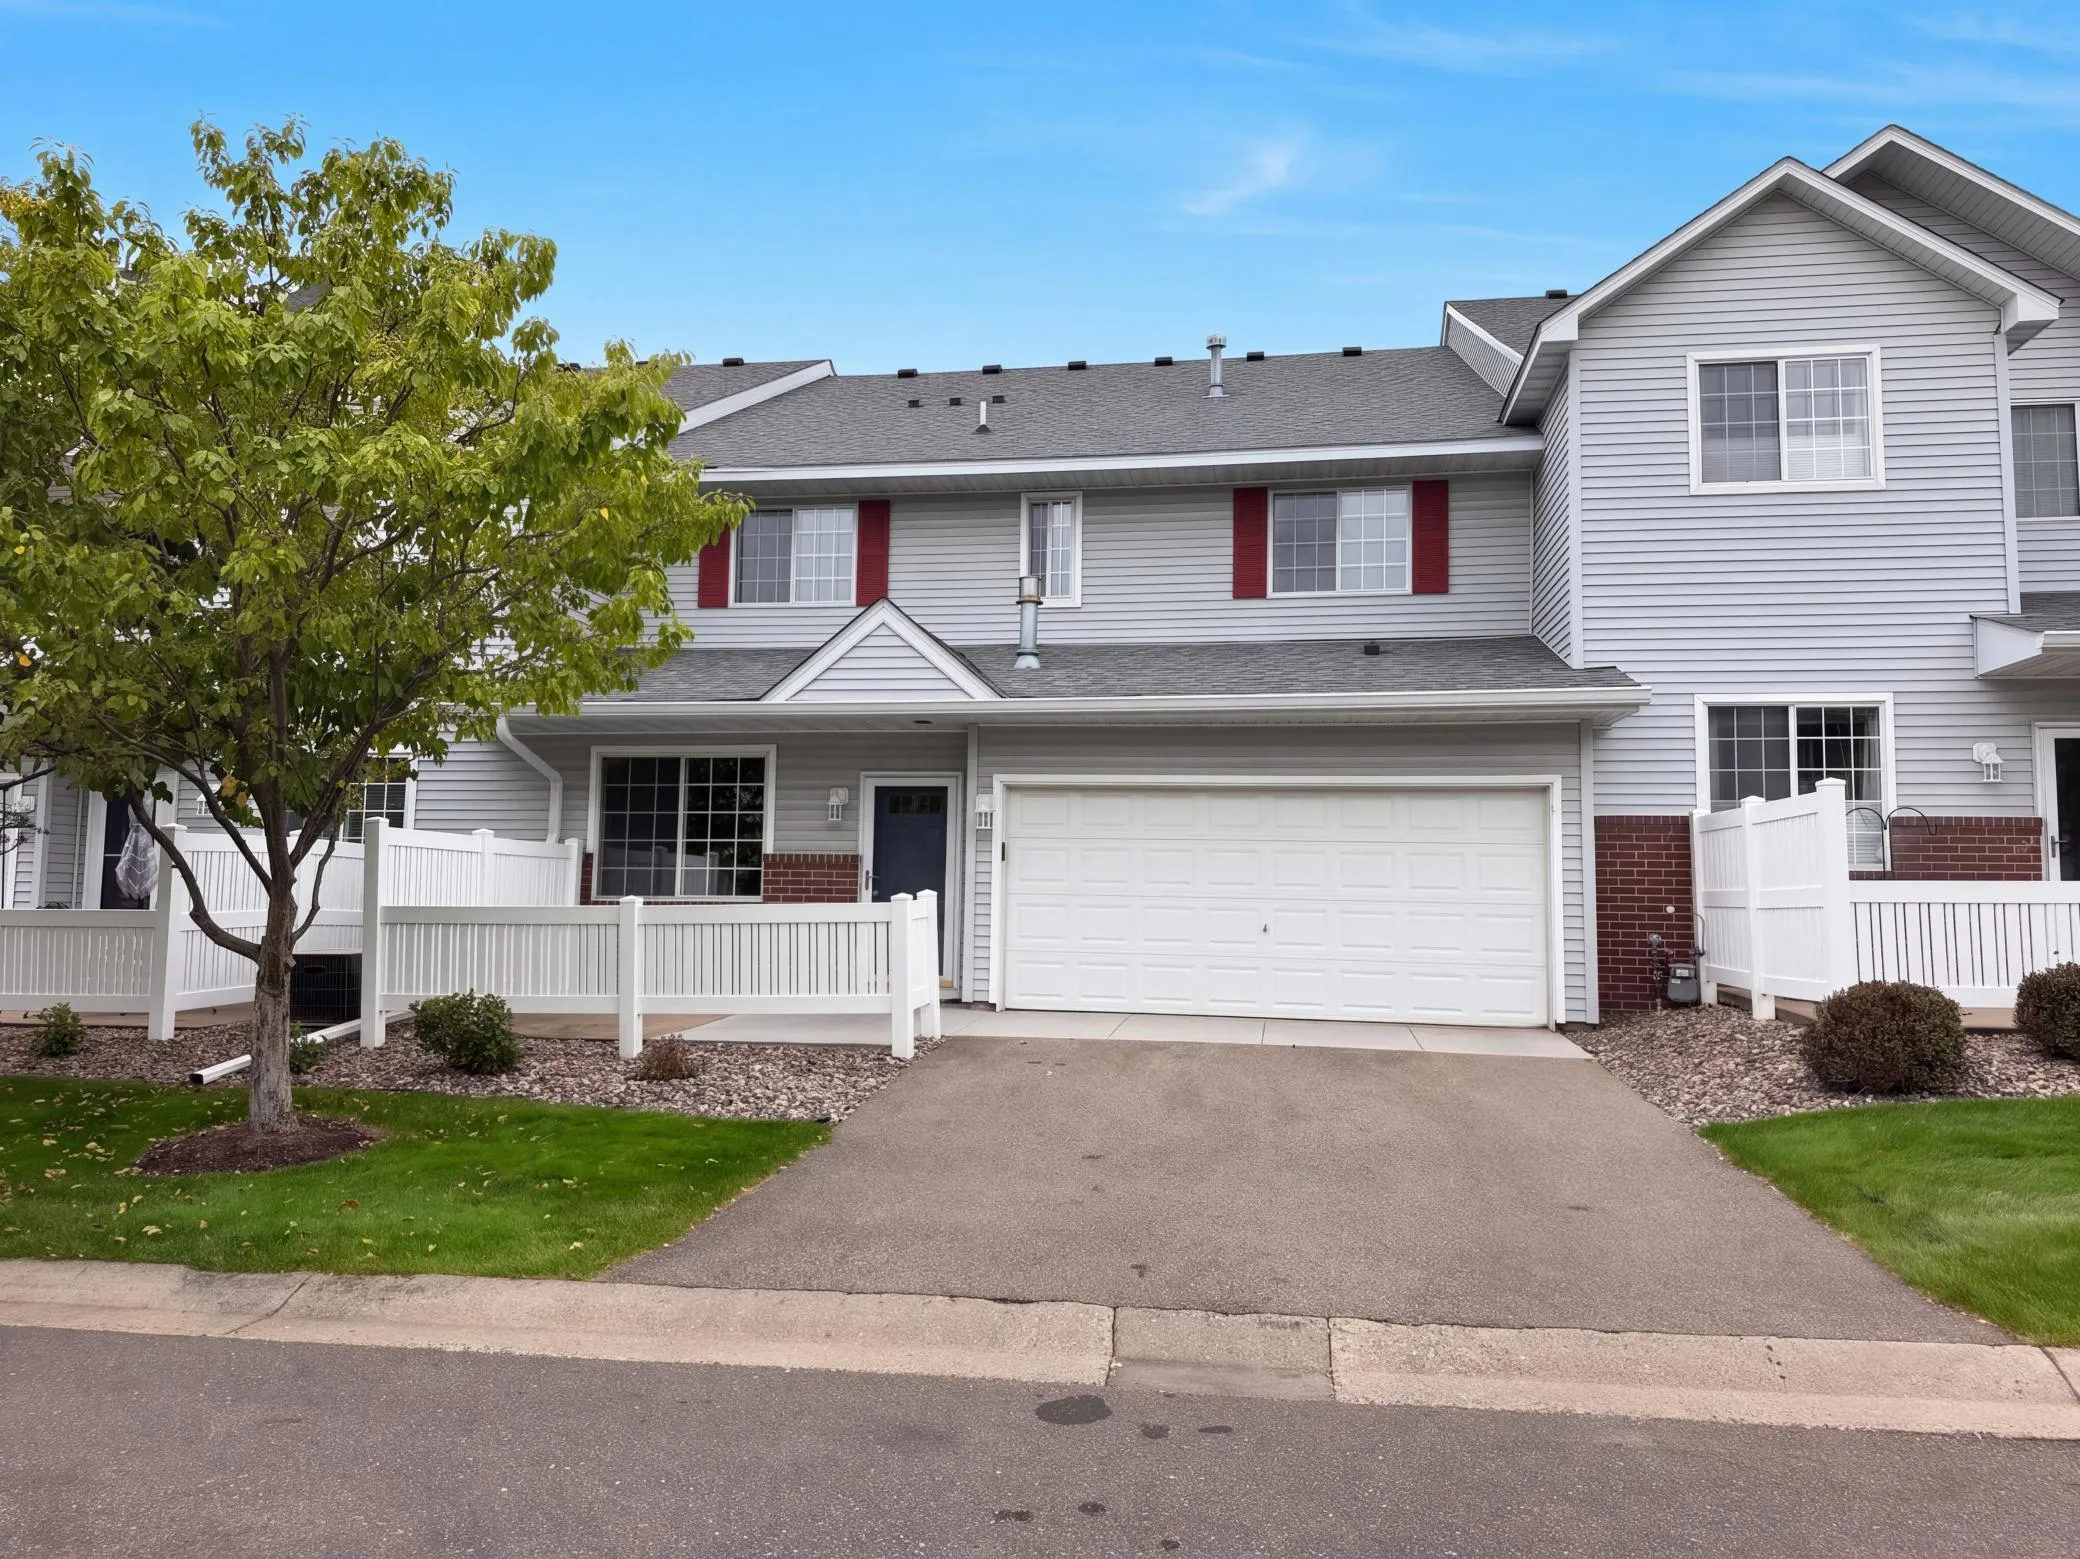 $265,000
2 bds | 2 ba | 1,472 sqft
3130 Juniper Lane Unit C, Woodbury, MN 55125
Listing courtesy of Opendoor Brokerage, LLC
Request a tour
11640 Prospect Curve, Woodbury, MN 55129