
1 / 71
$500,000
- 3 beds
- 2 baths
- 1,808 sqft
680 Chippewa Avenue, Saint Paul, MN 55107
Coming soon Est. —/mo
- House · Single Family
- Built in 1923
- 0.14 acres lot
- $277/sqft
- 2-car garage
Overview
Open houses
- Sunday, Oct 25 1 pm–3 pm Open house
Times are Central.
One of the most admired homes in Cherokee Park. Extraordinary landscaped, this home provides leafy park views in temperate weather, and sparkling skyline views across the river valley through the winter. Endless high-quality updates blend seamlessly with original details. With dark oak floors and woodwork throughout the main level, this home displays craftsmanship. Oversized living room looks out to the park, but the brick gas fireplace is the focal point of the room. Formal dining with oak built in just off the recently renovated kitchen. White enameled cabinets and high end appliances blend seamlessly with the feel of the vintage home, and create a very functional kitchen with lots of storage. The sunroom has charming shelving and storage for kitchen items, or display your collections. Handy main floor half bath. Upstairs, find three oversized bedrooms and an updated bath. All three bedrooms overlook a Minnesota paradise, bursting with seasonal beauty. Relax on the upper porch off the largest bedroom, overlooking the colorful back garden. Get lost in the enchanted garden, with whimsical and stunningly beautiful plants. With multiple areas for outdoor furniture, this professionally designed paradise has created a retreat from the world. Professionally updated throughout, perfectly maintained, admired by all and deeply loved by the current owner. Find friendly neighbors here in St Paul’s favorite secret neighborhood.
Facts & features
Interior
- Bedrooms: 3
- Bathrooms: 2 (1 three-quarter, 1 half)
- Finished sqft: 1,808
- Above grade sqft: 1,808
- Basement: Block, Drain Tiled
- Heating: Forced Air
- Cooling: Central Air
- Appliances: Dishwasher, Disposal, Exhaust Fan, Humidifier, Gas Water Heater, Water Filtration System, Microwave, Range, Refrigerator
- Laundry: In Basement, Electric Dryer Hookup, Washer Hookup
- Fireplaces: 1 (Gas, Living Room)
Property
- Parking: Detached Garage
- Garage spaces: 2
- Lot size: 0.14 acres
- Lot dimensions: 125x50
- Lot features: Corner Lot
- Exterior features: Cement Board
- Fencing: Other, Partial
Construction
- Home type: House (Single Family)
- Levels: Two
- Year built: 1923
- Roof: Age 8 Years or Less
Utilities
- Sewer: City Sewer/Connected
- Water: City Water/Connected
Community & HOA
- Subdivision: Banning & Oliviers Add
Taxes & location
- Annual taxes: $6,138 (2026)
- County: Ramsey
- School district: St. Paul
Listing
- Status: Coming soon
- Listed: Oct 16, 2026
- MLS #: 7155069
Monthly payment
—/mo
An example, not a loan offer. Taxes and HOA dues come from the listing when known; home insurance is a rough estimate. Mortgage insurance is not included. Your rate depends on your lender and credit.
Location
Nearby homes
-
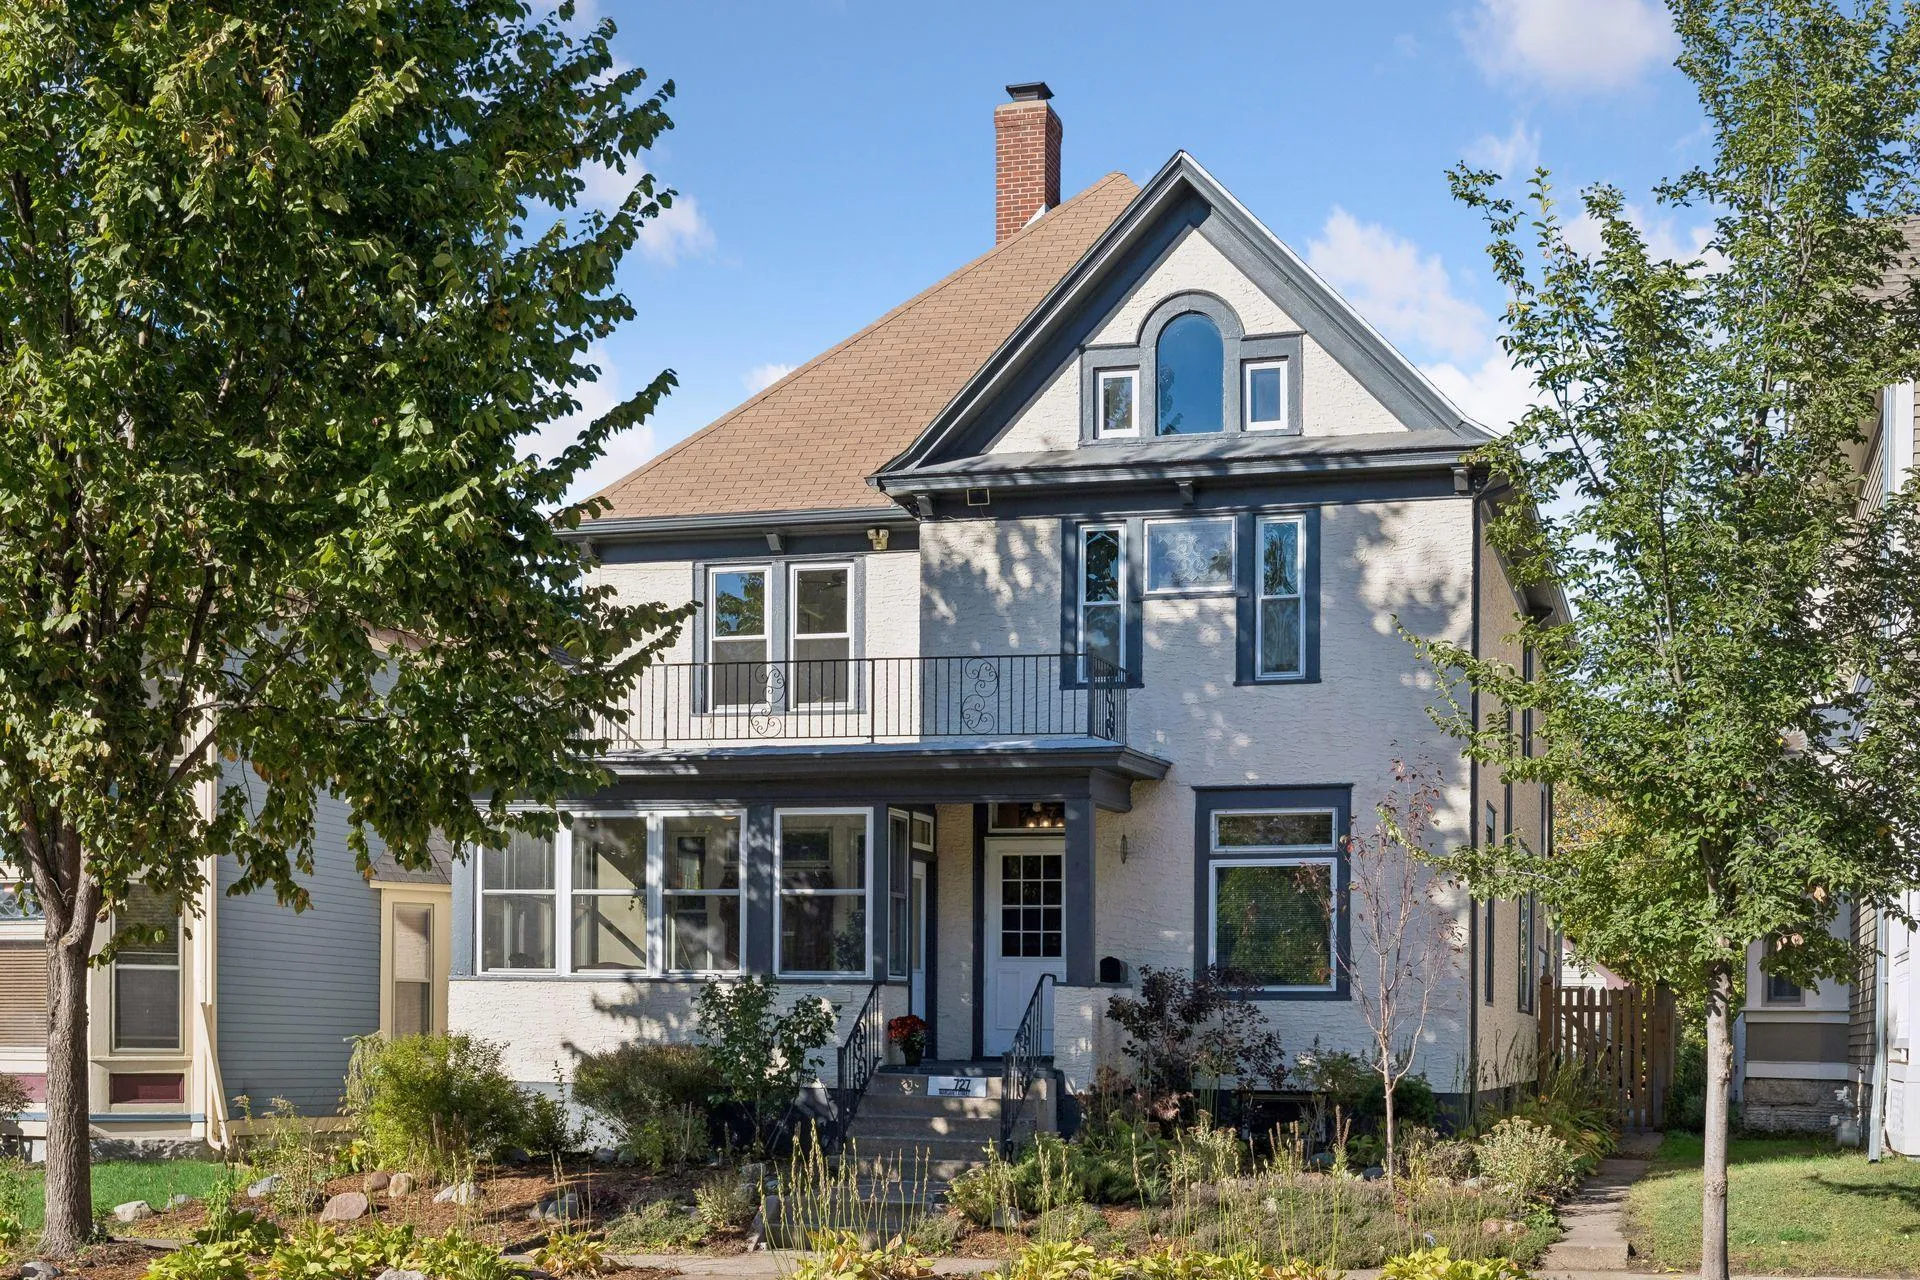 $419,900
6 bds | 3 ba | 3,405 sqft
727 Margaret Street, Saint Paul, MN 55106
Listing courtesy of Keller Williams Realty Integrity Lakes
-
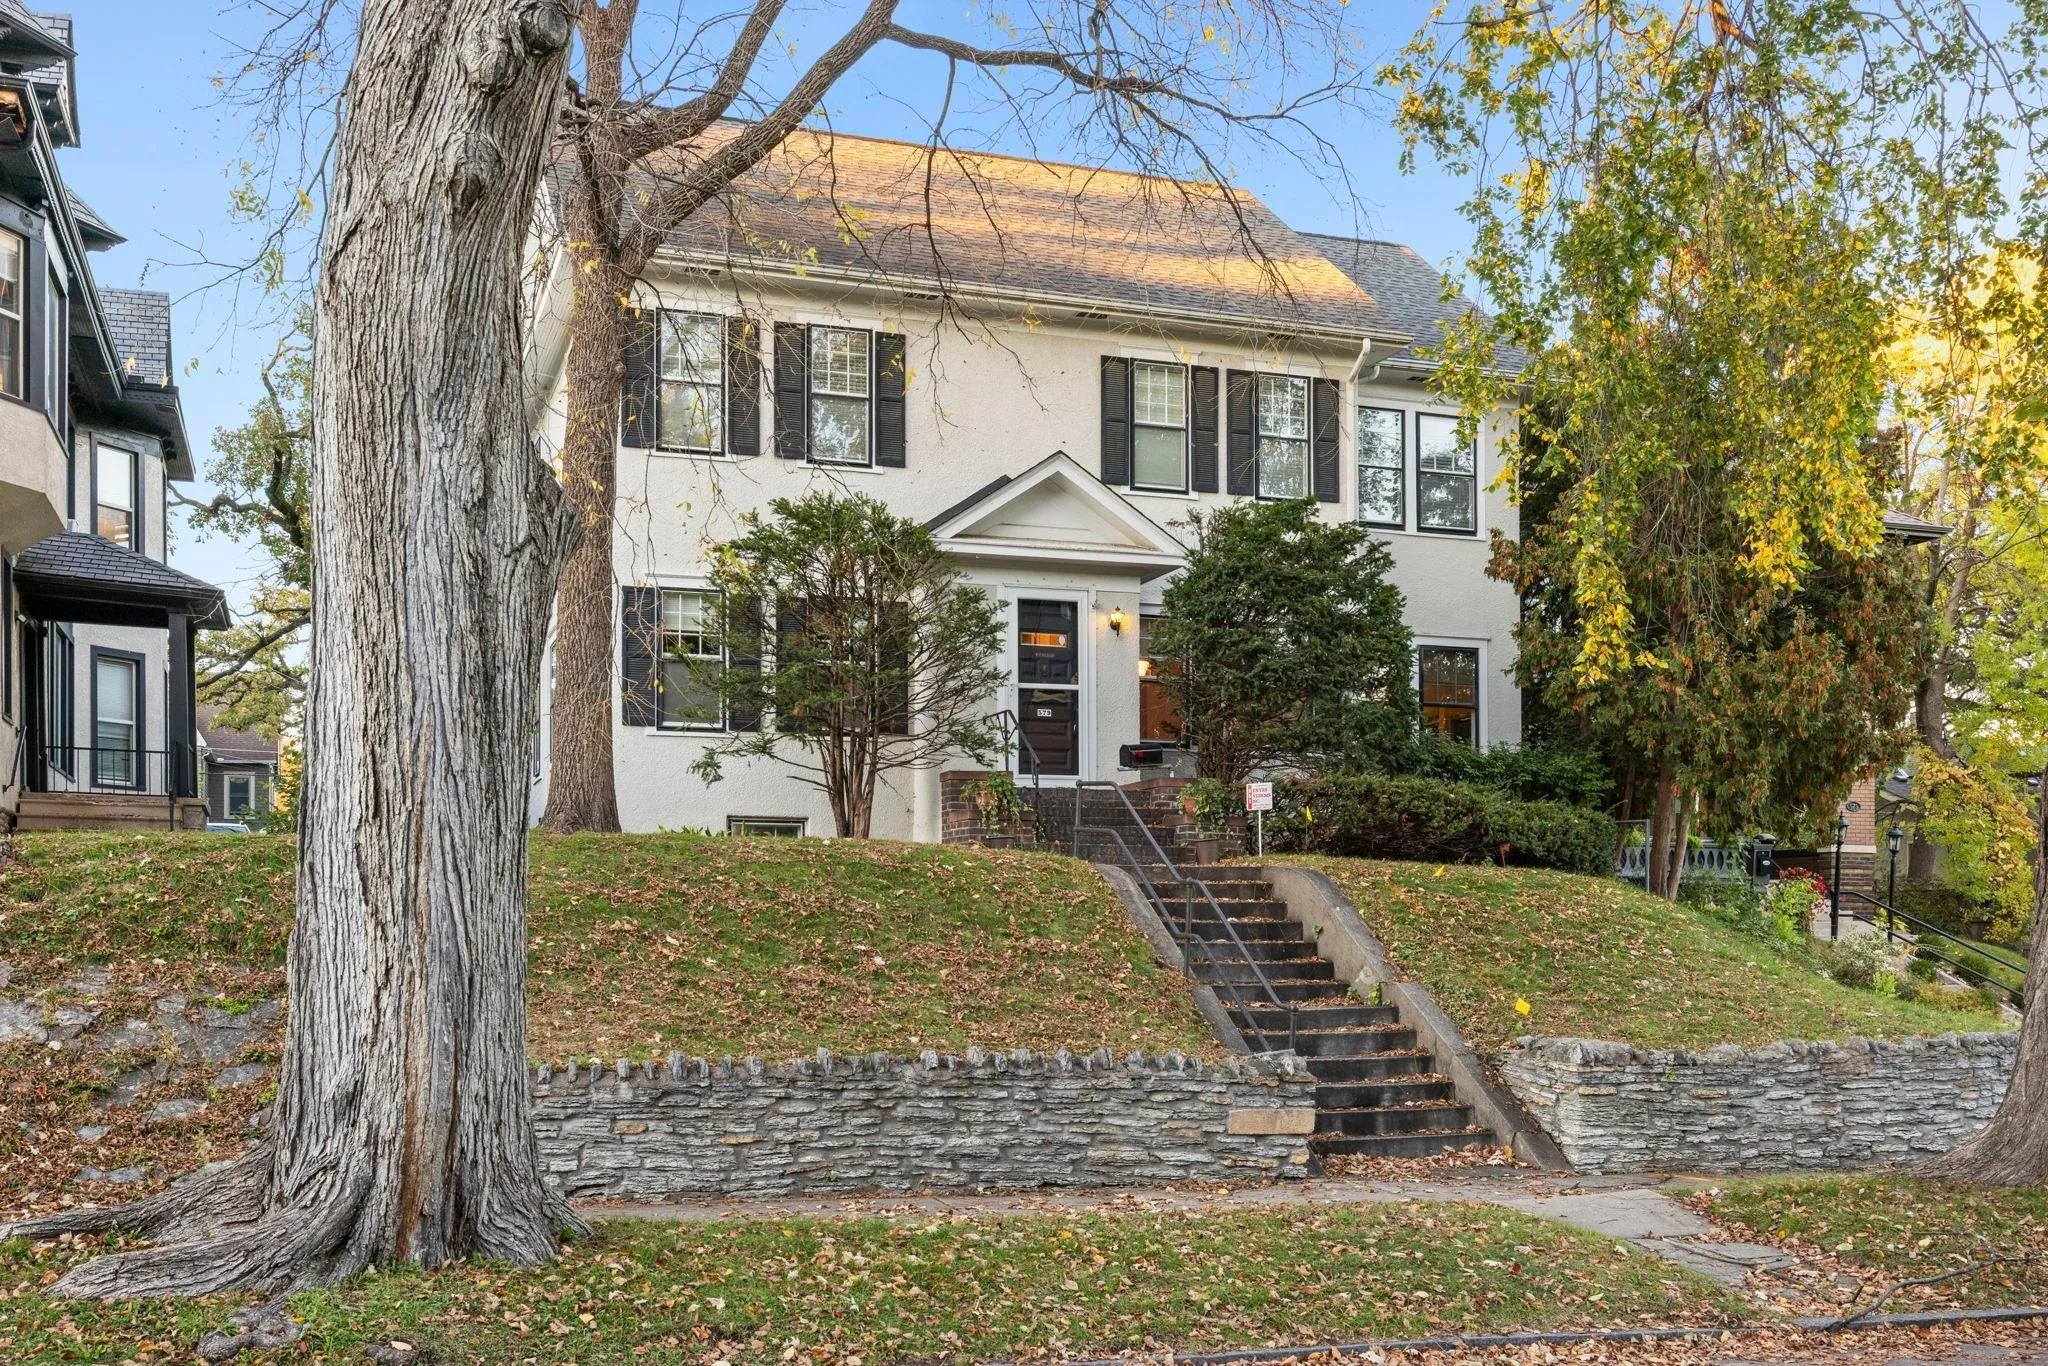 $599,900
4 bds | 3 ba | 2,793 sqft
579 Lincoln Avenue, Saint Paul, MN 55102
Listing courtesy of RE/MAX Results
-
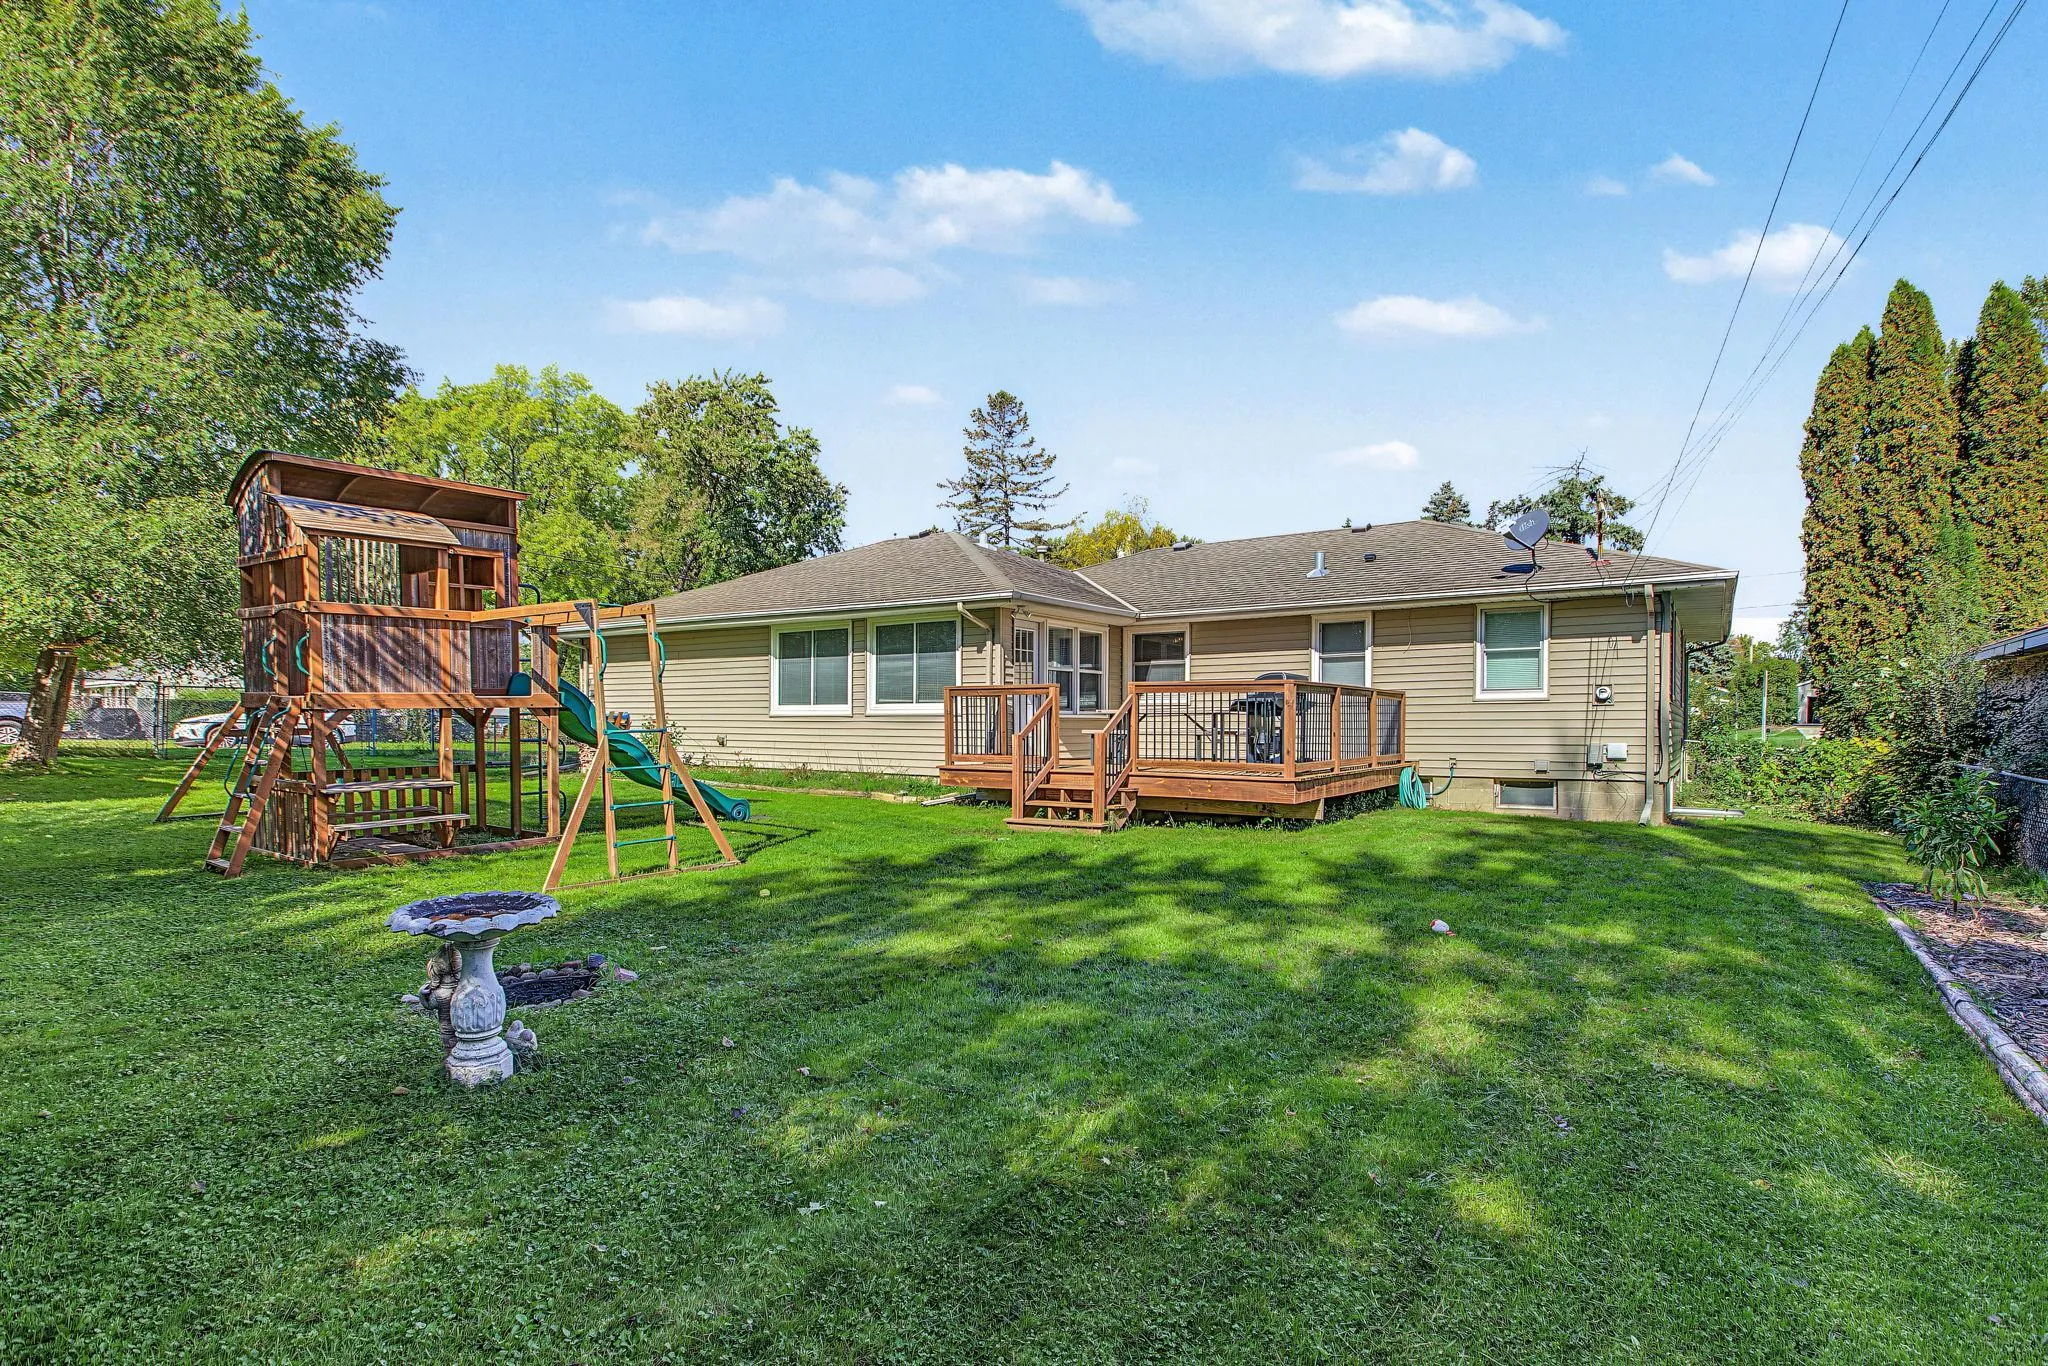 $375,000
4 bds | 2 ba | 2,082 sqft
410 Thompson E Avenue, West Saint Paul, MN 55118
Listing courtesy of Edina Realty, Inc.
-
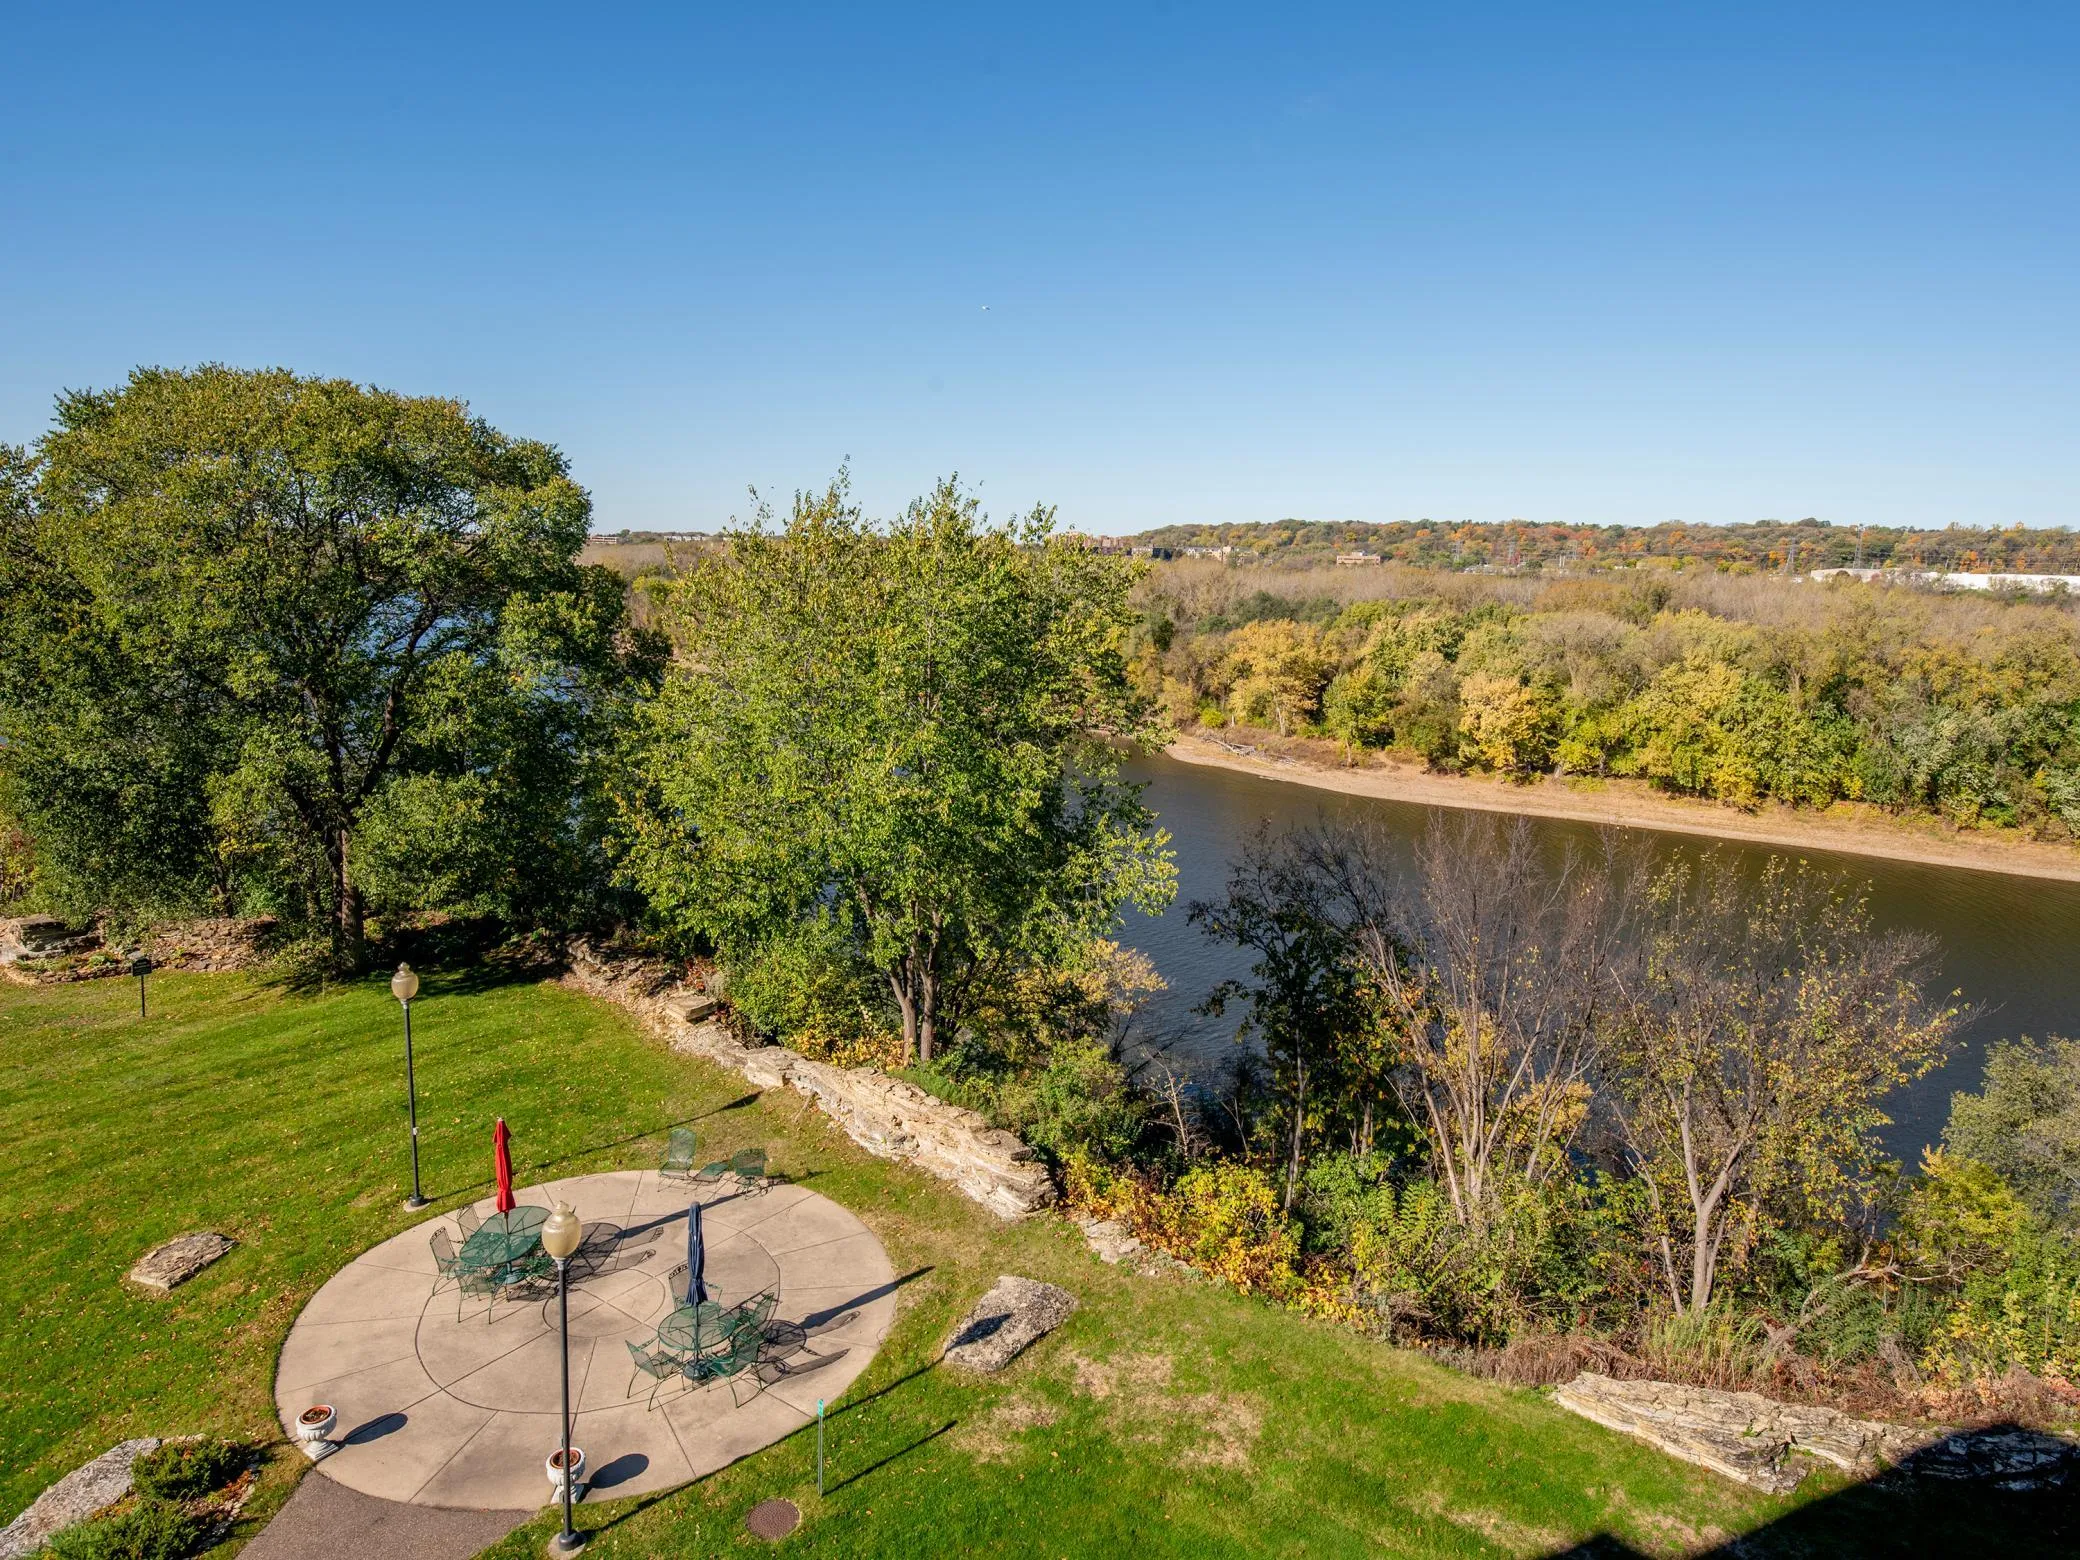 $450,000
2 bds | 2 ba | 1,571 sqft
1021 Sibley Memorial Highway Unit 204, Mendota Heights, MN 55118
Listing courtesy of RE/MAX Results
-
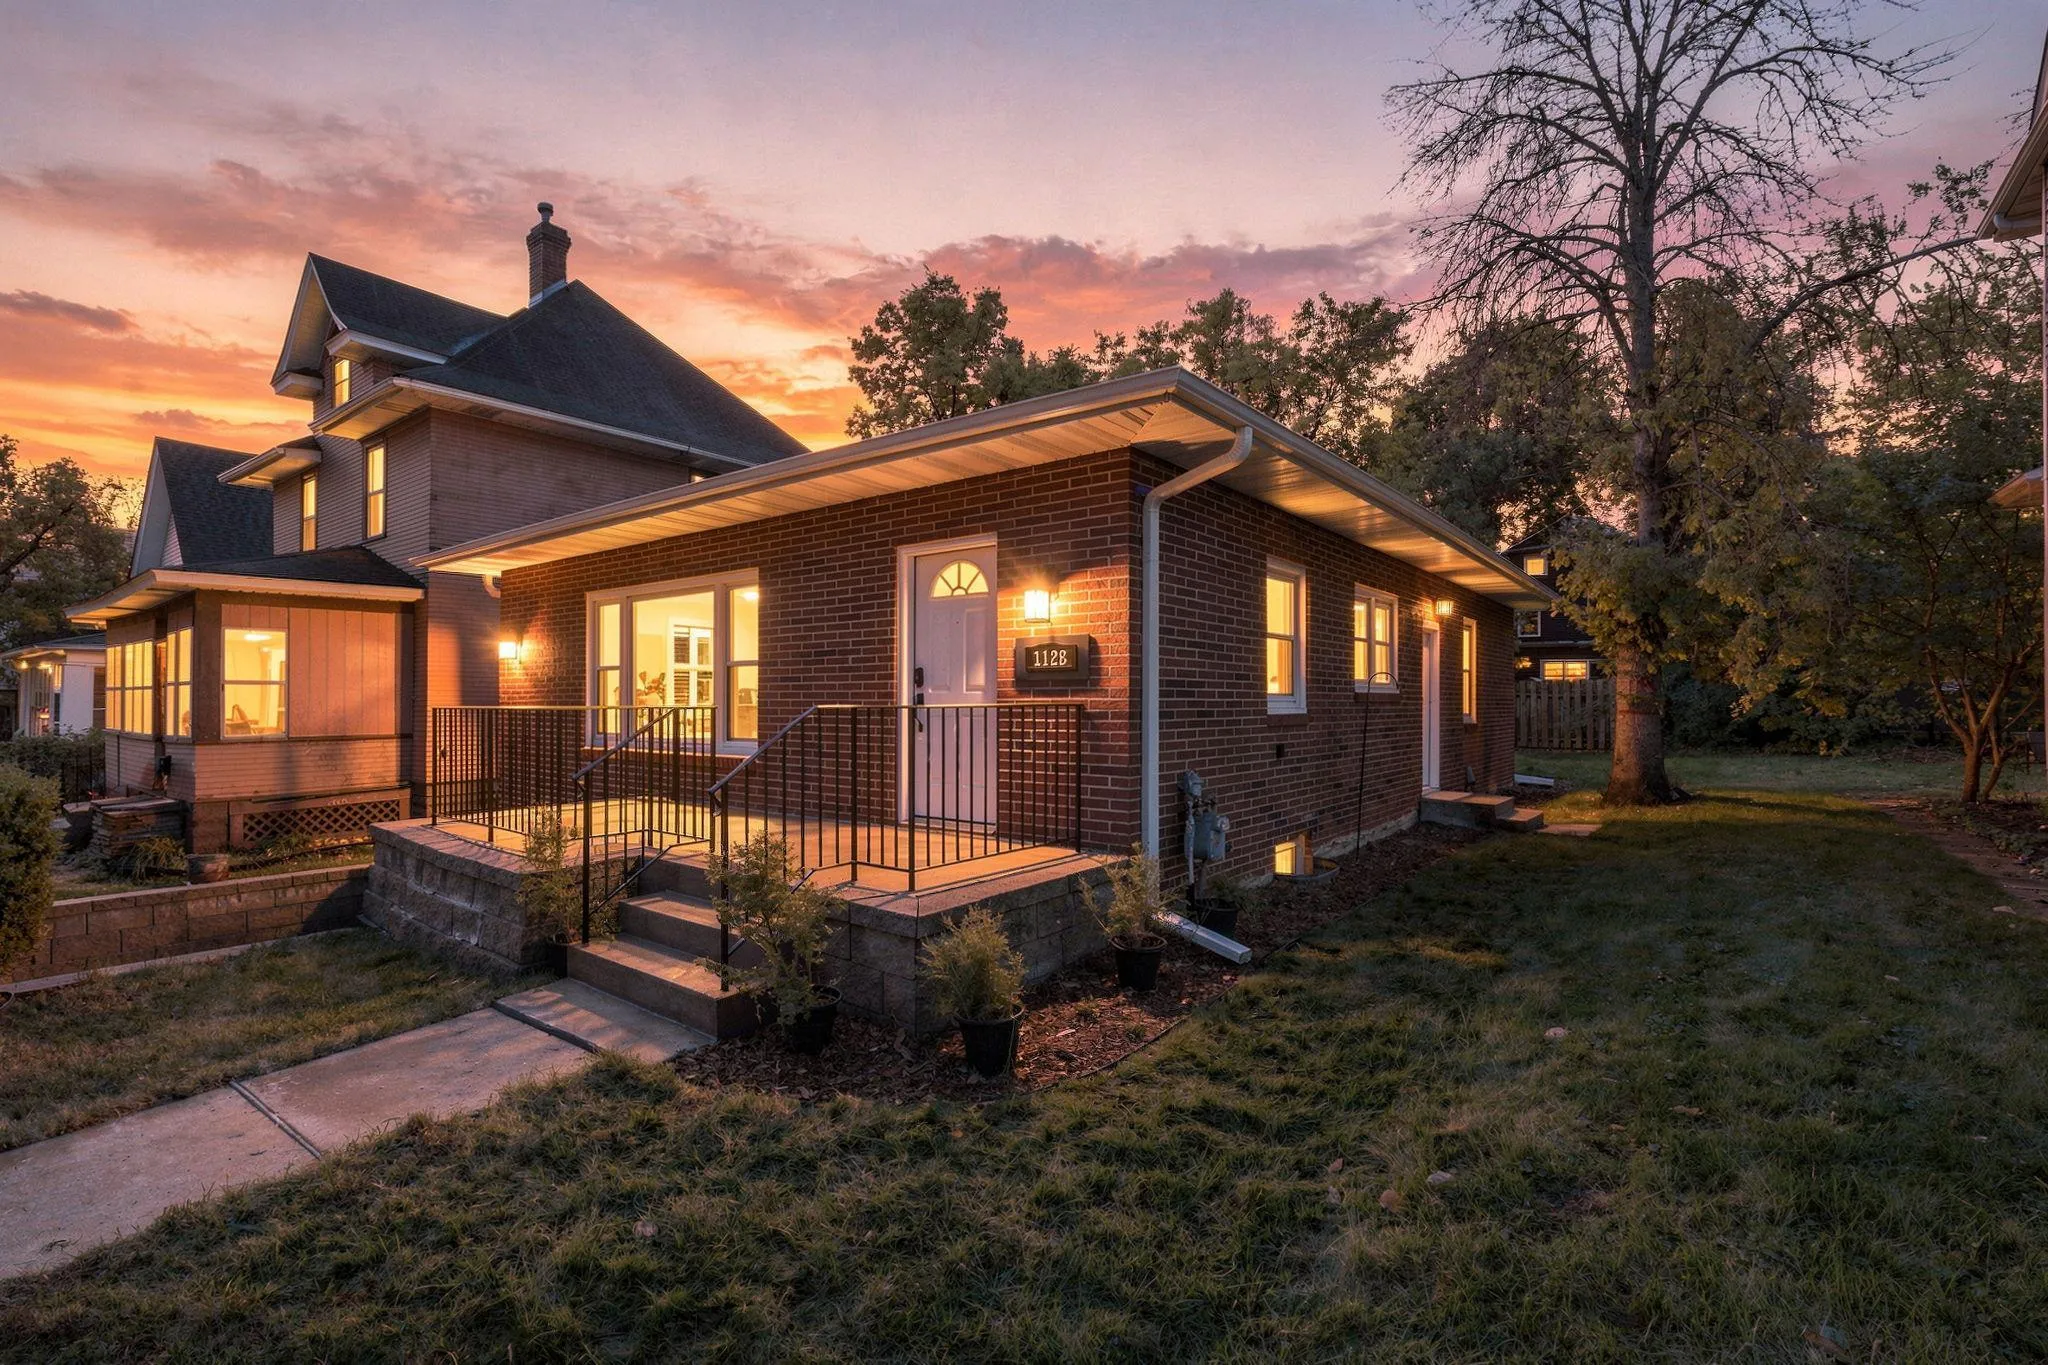 $379,900
3 bds | 2 ba | 1,978 sqft
1128 Selby Avenue, Saint Paul, MN 55104
Listing courtesy of Coldwell Banker Realty
-
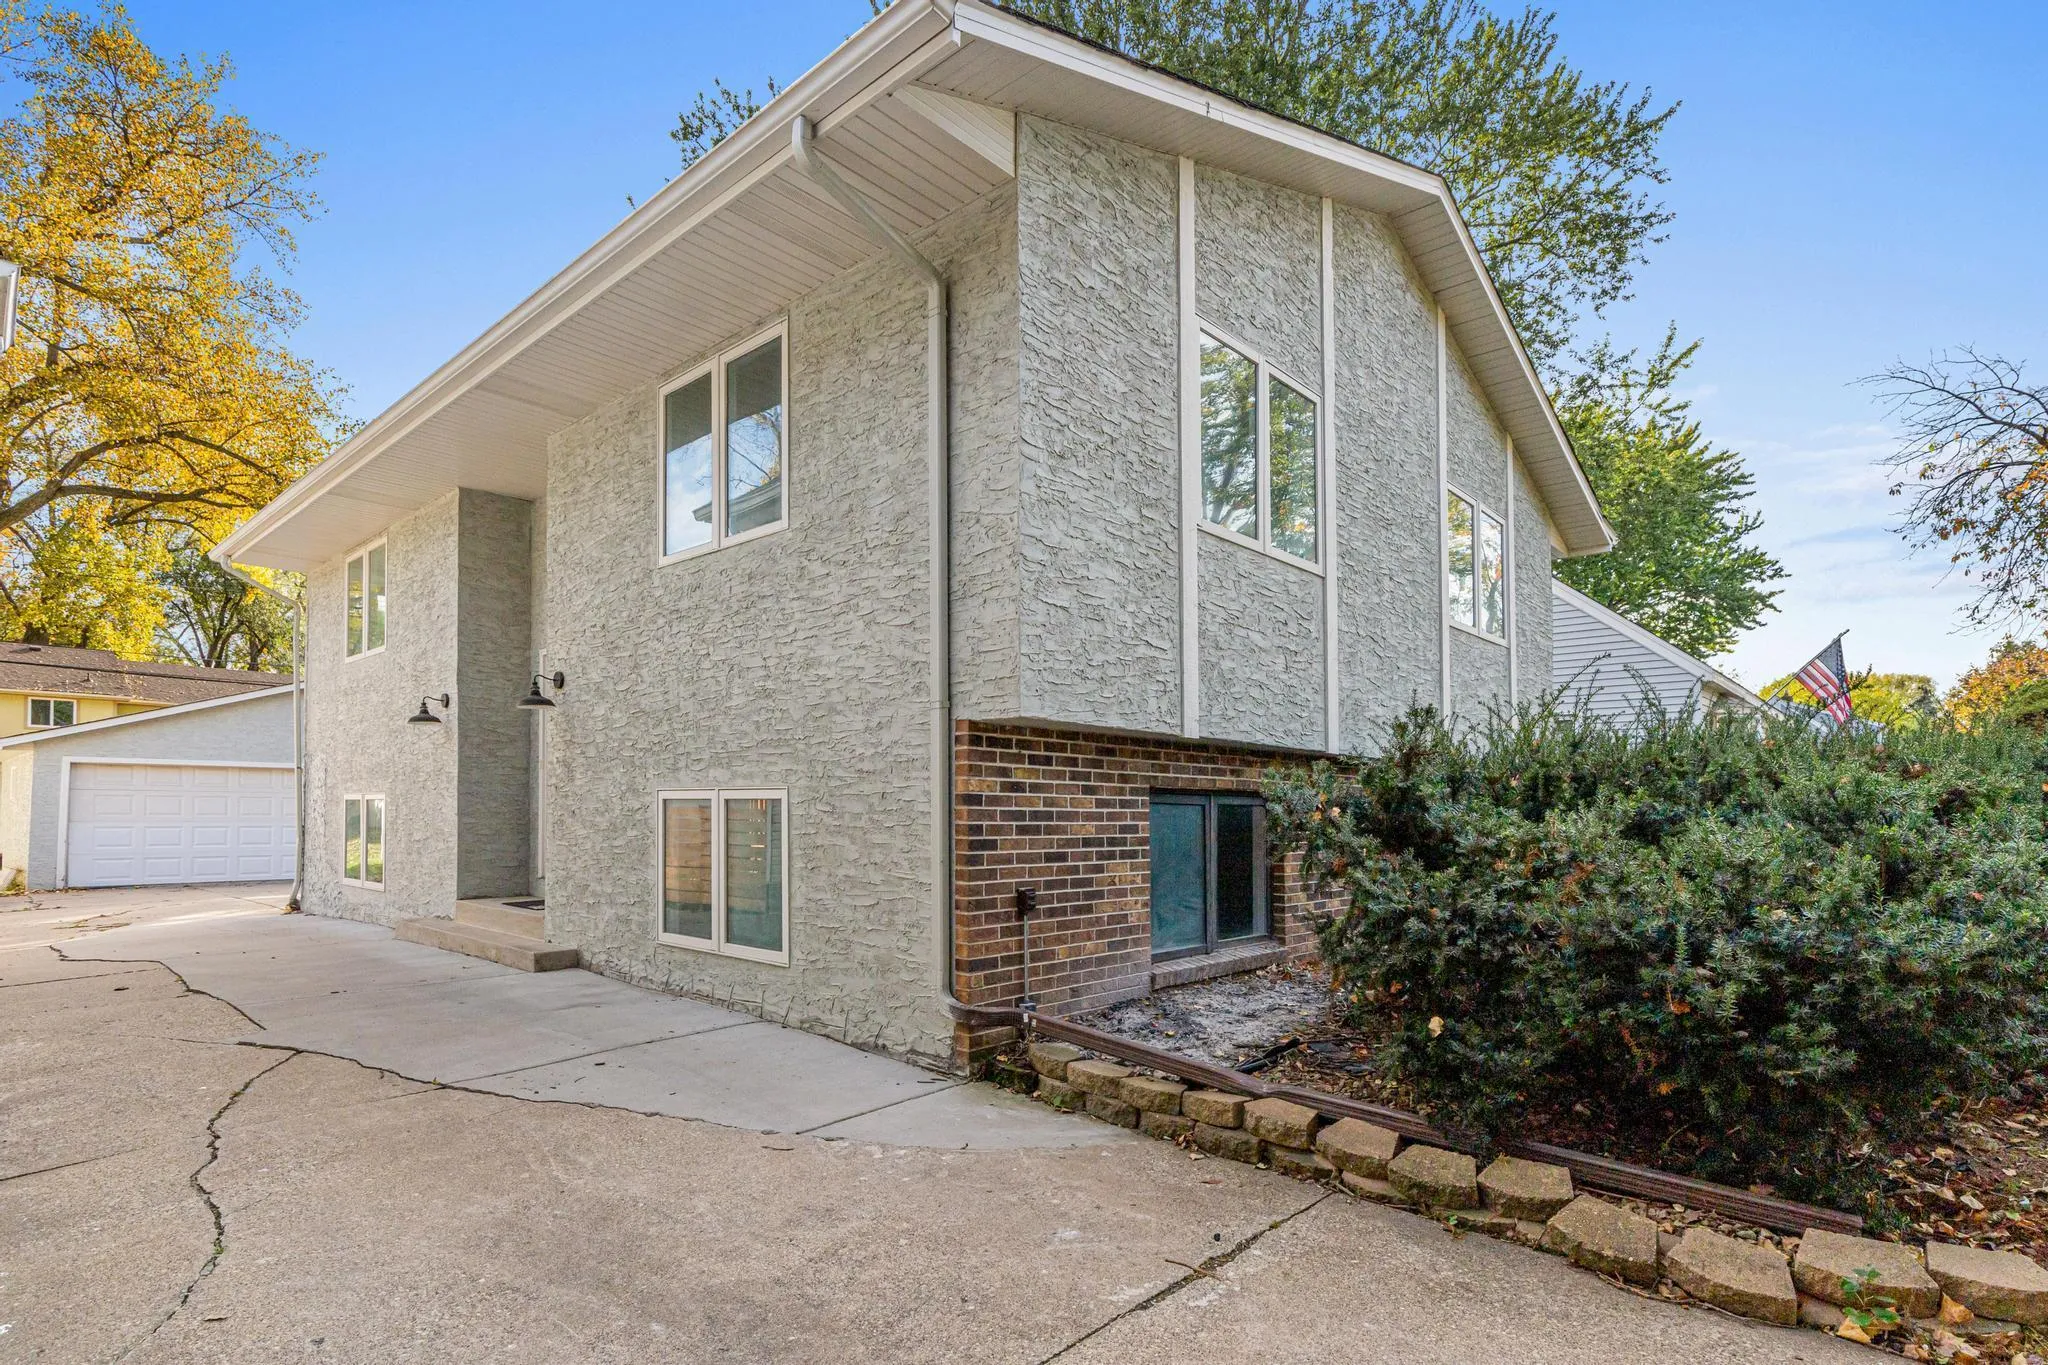 $375,000
4 bds | 2 ba | 1,930 sqft
540 Hiawatha Avenue, Mendota Heights, MN 55118
Listing courtesy of Edina Realty, Inc.
-
 $420,000
2 bds | 1 ba | 1,293 sqft
771 Ottawa Avenue, Saint Paul, MN 55107
Listing courtesy of Lakes Area Realty
-
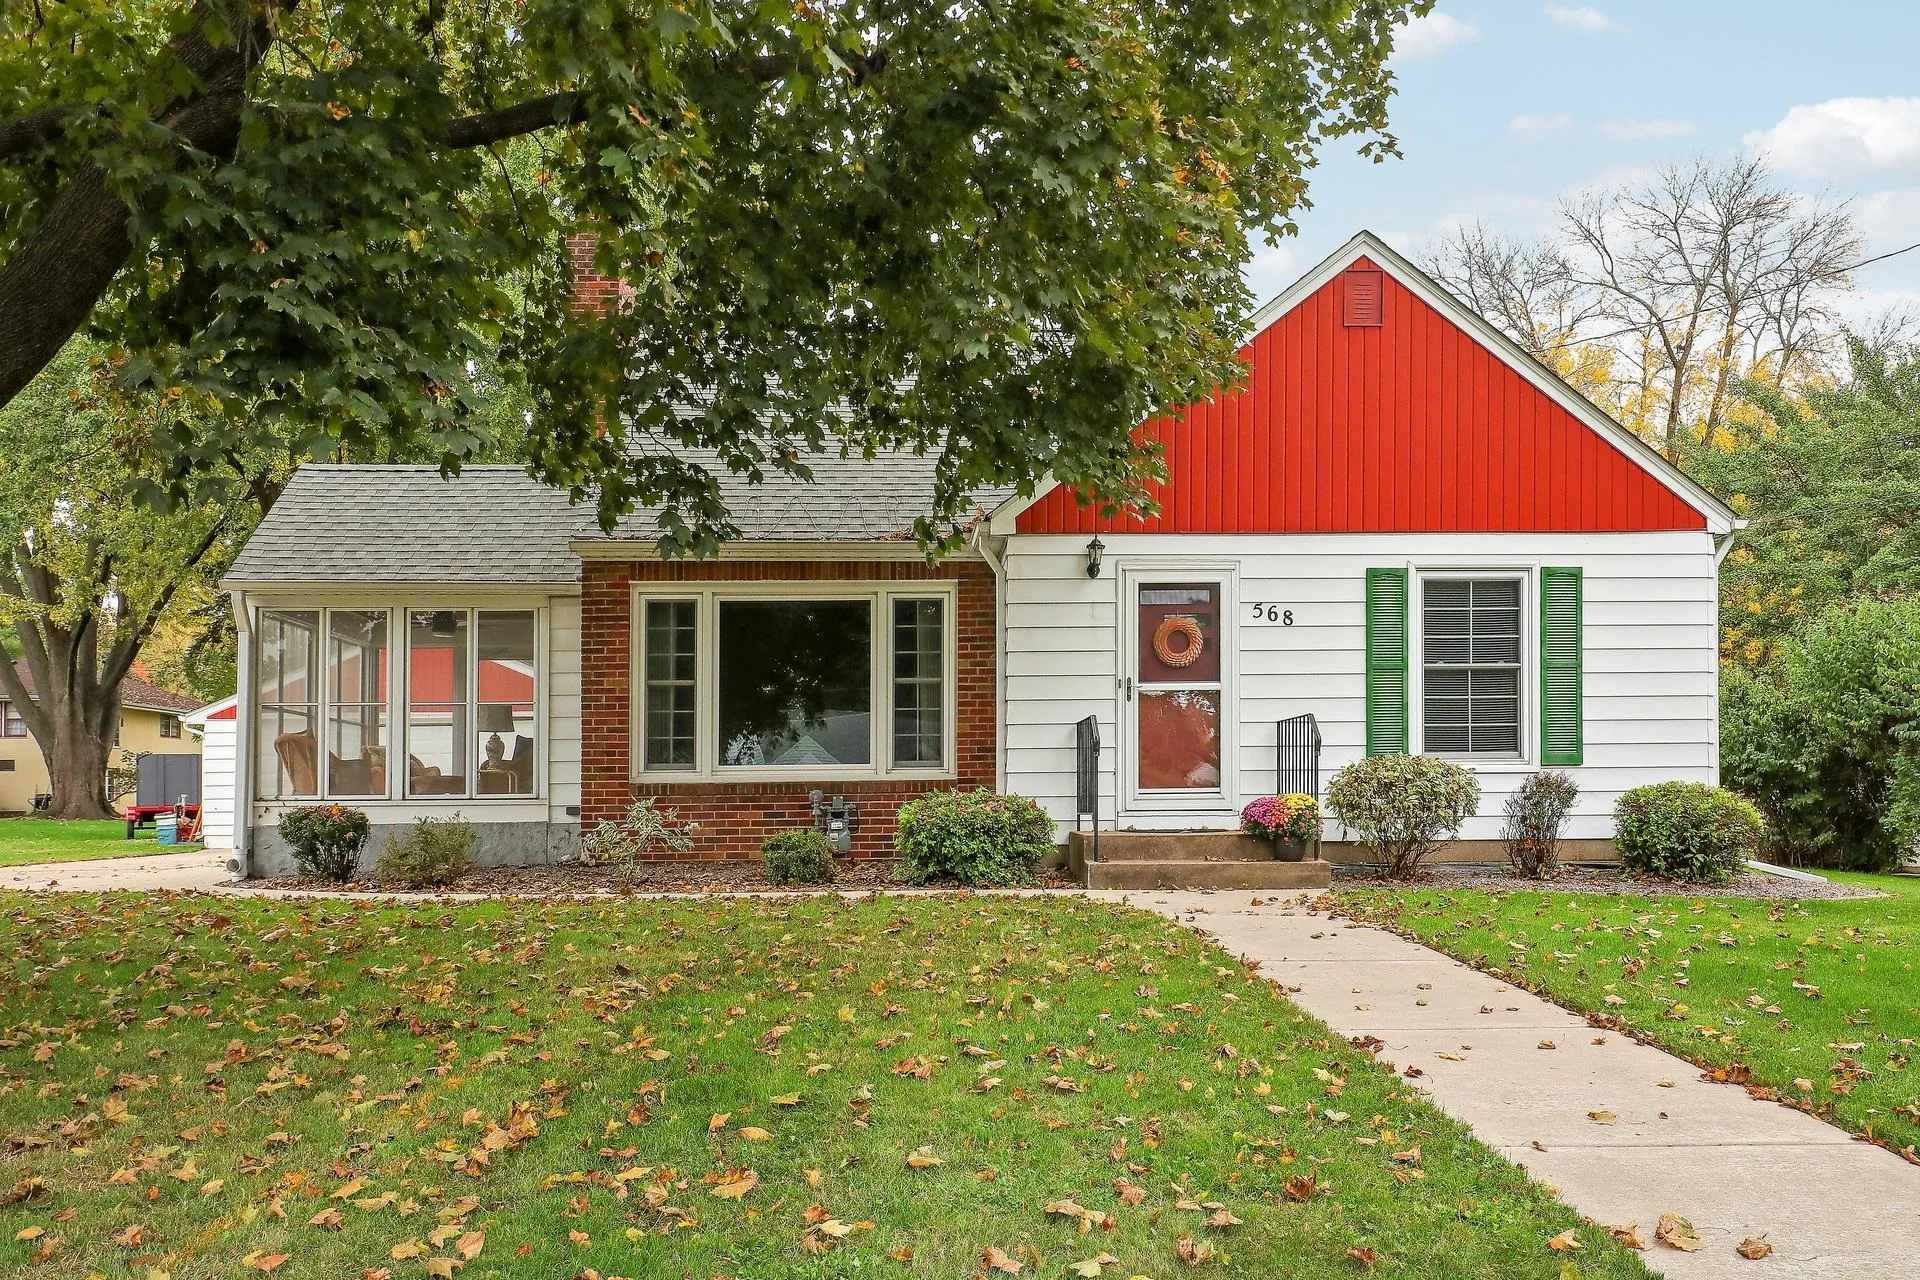 $385,000
3 bds | 2 ba | 1,348 sqft
568 Spring Street, Mendota Heights, MN 55118
Listing courtesy of RE/MAX Results
Request a tour
680 Chippewa Avenue, Saint Paul, MN 55107