
1 / 18
$799,990
- 5 beds
- 5 baths
- 4,291 sqft
18520 Ixonia Avenue, Lakeville, MN 55044
For sale Est. —/mo
- House · Single Family
- Built in 2026
- 0.38 acres lot
- $186/sqft
- 3-car garage
Overview
Open houses
- Sunday, Nov 15 1 pm–4 pm Open house
- Friday, Nov 20 1 pm–4 pm Open house
- Saturday, Nov 21 1 pm–4 pm Open house
- Sunday, Nov 22 1 pm–4 pm Open house
- Friday, Nov 27 1 pm–4 pm Open house
Times are Central.
Welcome to the Riverside model by Country Joe Homes, offering the perfect blend of luxury, functionality, and modern design in the highly desirable Preserve of Lakeville. This impressive new construction home features 5 bedrooms, 5 bathrooms, and over 4,200 finished square feet set on a spacious homesite. The main level is thoughtfully designed for both everyday living and entertaining, showcasing an open-concept layout with a large great room, gas fireplace, and expansive windows that fill the home with natural light. The gourmet kitchen is a true centerpiece, complete with a large center island, stainless steel appliances, cooktop, wall oven, and an abundance of cabinetry, all complemented by a generous dining area. Upstairs, you’ll find four spacious bedrooms including a luxurious primary suite with a private bath, along with convenient upper-level laundry and additional flexible living space. The finished lower level offers a large recreation area, an additional bedroom, and bathroom—ideal for guests or multi-generational living. Additional highlights include a 3-car garage, quality craftsmanship throughout, and a well-appointed homesite in a prime Lakeville location near parks, trails, shopping, and top-rated schools. Experience elevated new construction living in one of Lakeville’s most sought-after communities.
Facts & features
Interior
- Bedrooms: 5
- Bathrooms: 5 (2 full, 2 three-quarter, 1 half)
- Finished sqft: 4,291
- Above grade sqft: 3,118
- Below grade sqft: 1,173
- Basement: Egress Window(s), Full
- Heating: Forced Air
- Cooling: Central Air
- Appliances: Cooktop, Dishwasher, Disposal, Exhaust Fan, Microwave, Refrigerator, Stainless Steel Appliances, Wall Oven
- Laundry: Upper Level, Washer Hookup
- Fireplaces: 1 (Gas)
Property
- Parking: Attached Garage, Asphalt
- Garage spaces: 3
- Lot size: 0.38 acres
- Lot dimensions: 97x170
- Lot features: Tree Coverage - Light
- Exterior features: Stone, Cement Board
Construction
- Home type: House (Single Family)
- Levels: Two
- Year built: 2026
- New construction: Yes
Utilities
- Sewer: City Sewer/Connected, City Sewer - In Street
- Water: City Water/Connected, City Water - In Street
Community & HOA
- Subdivision: Preserve of Lakeville 4th Addition
Taxes & location
- Annual taxes: $290 (2026)
- County: Dakota
- School district: Lakeville
Listing
- Status: For sale
- Listed: Oct 6, 2026
- Days on market: 2
- MLS #: 7155080
Monthly payment
—/mo
An example, not a loan offer. Taxes and HOA dues come from the listing when known; home insurance is a rough estimate. Mortgage insurance is not included. Your rate depends on your lender and credit.
Location
Nearby homes
-
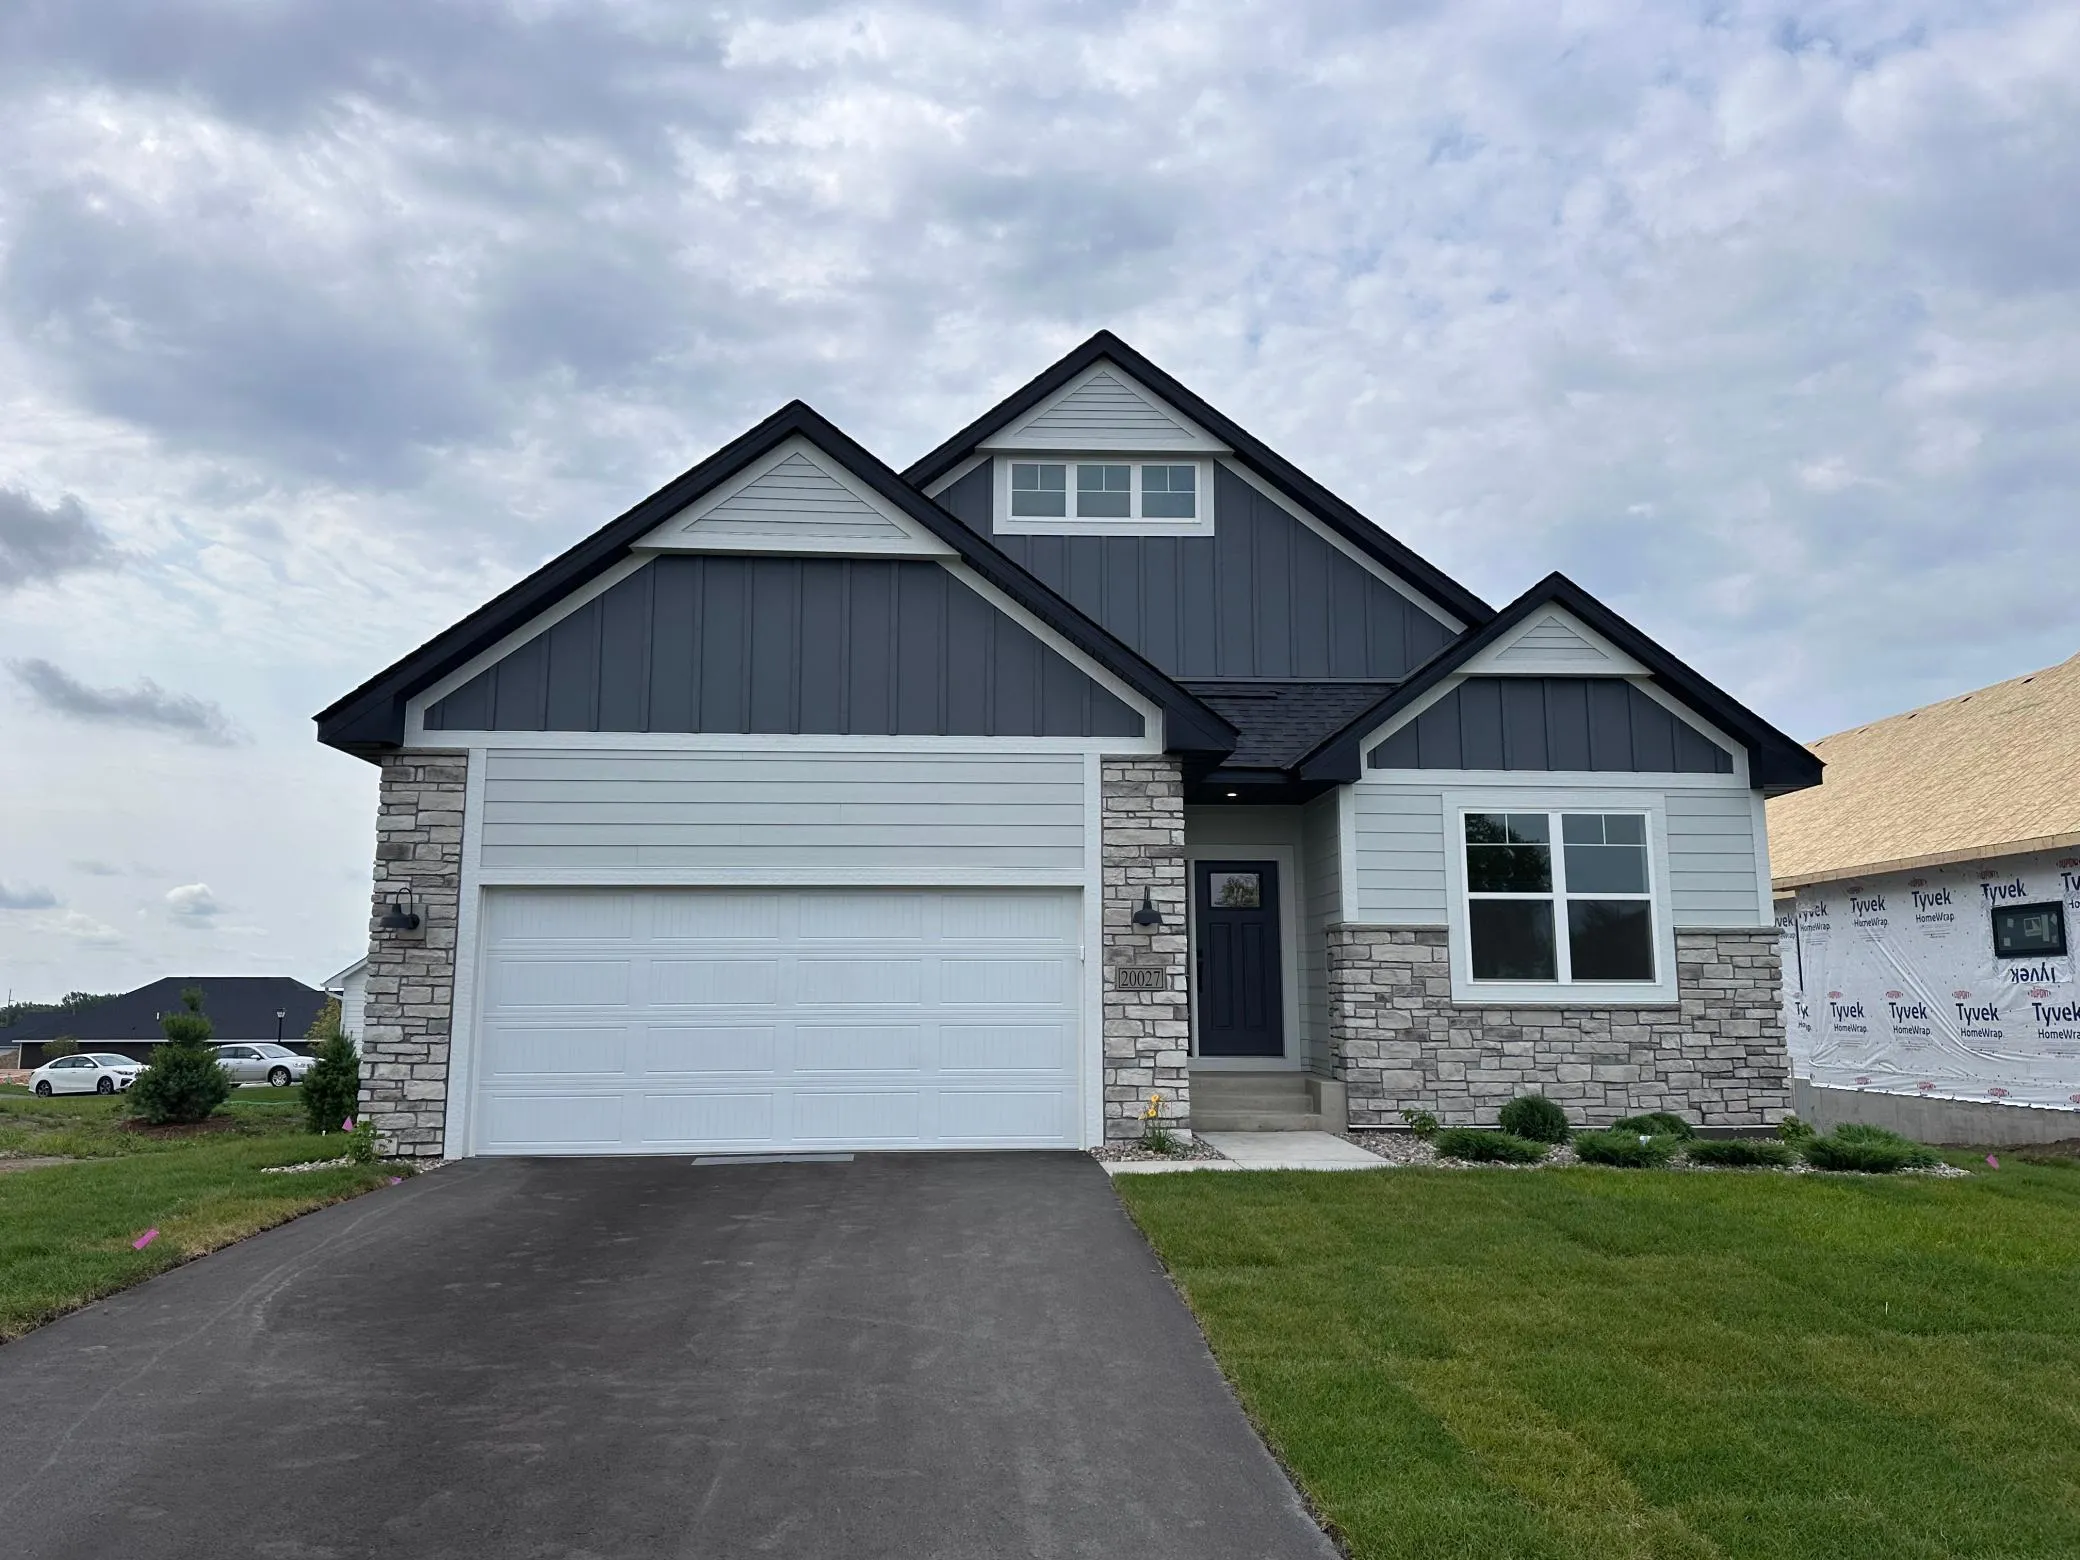 $613,990
3 bds | 3 ba | 3,191 sqft
20027 Glarus Lane, Lakeville, MN 55044
 Listing courtesy of M/I Homes
-
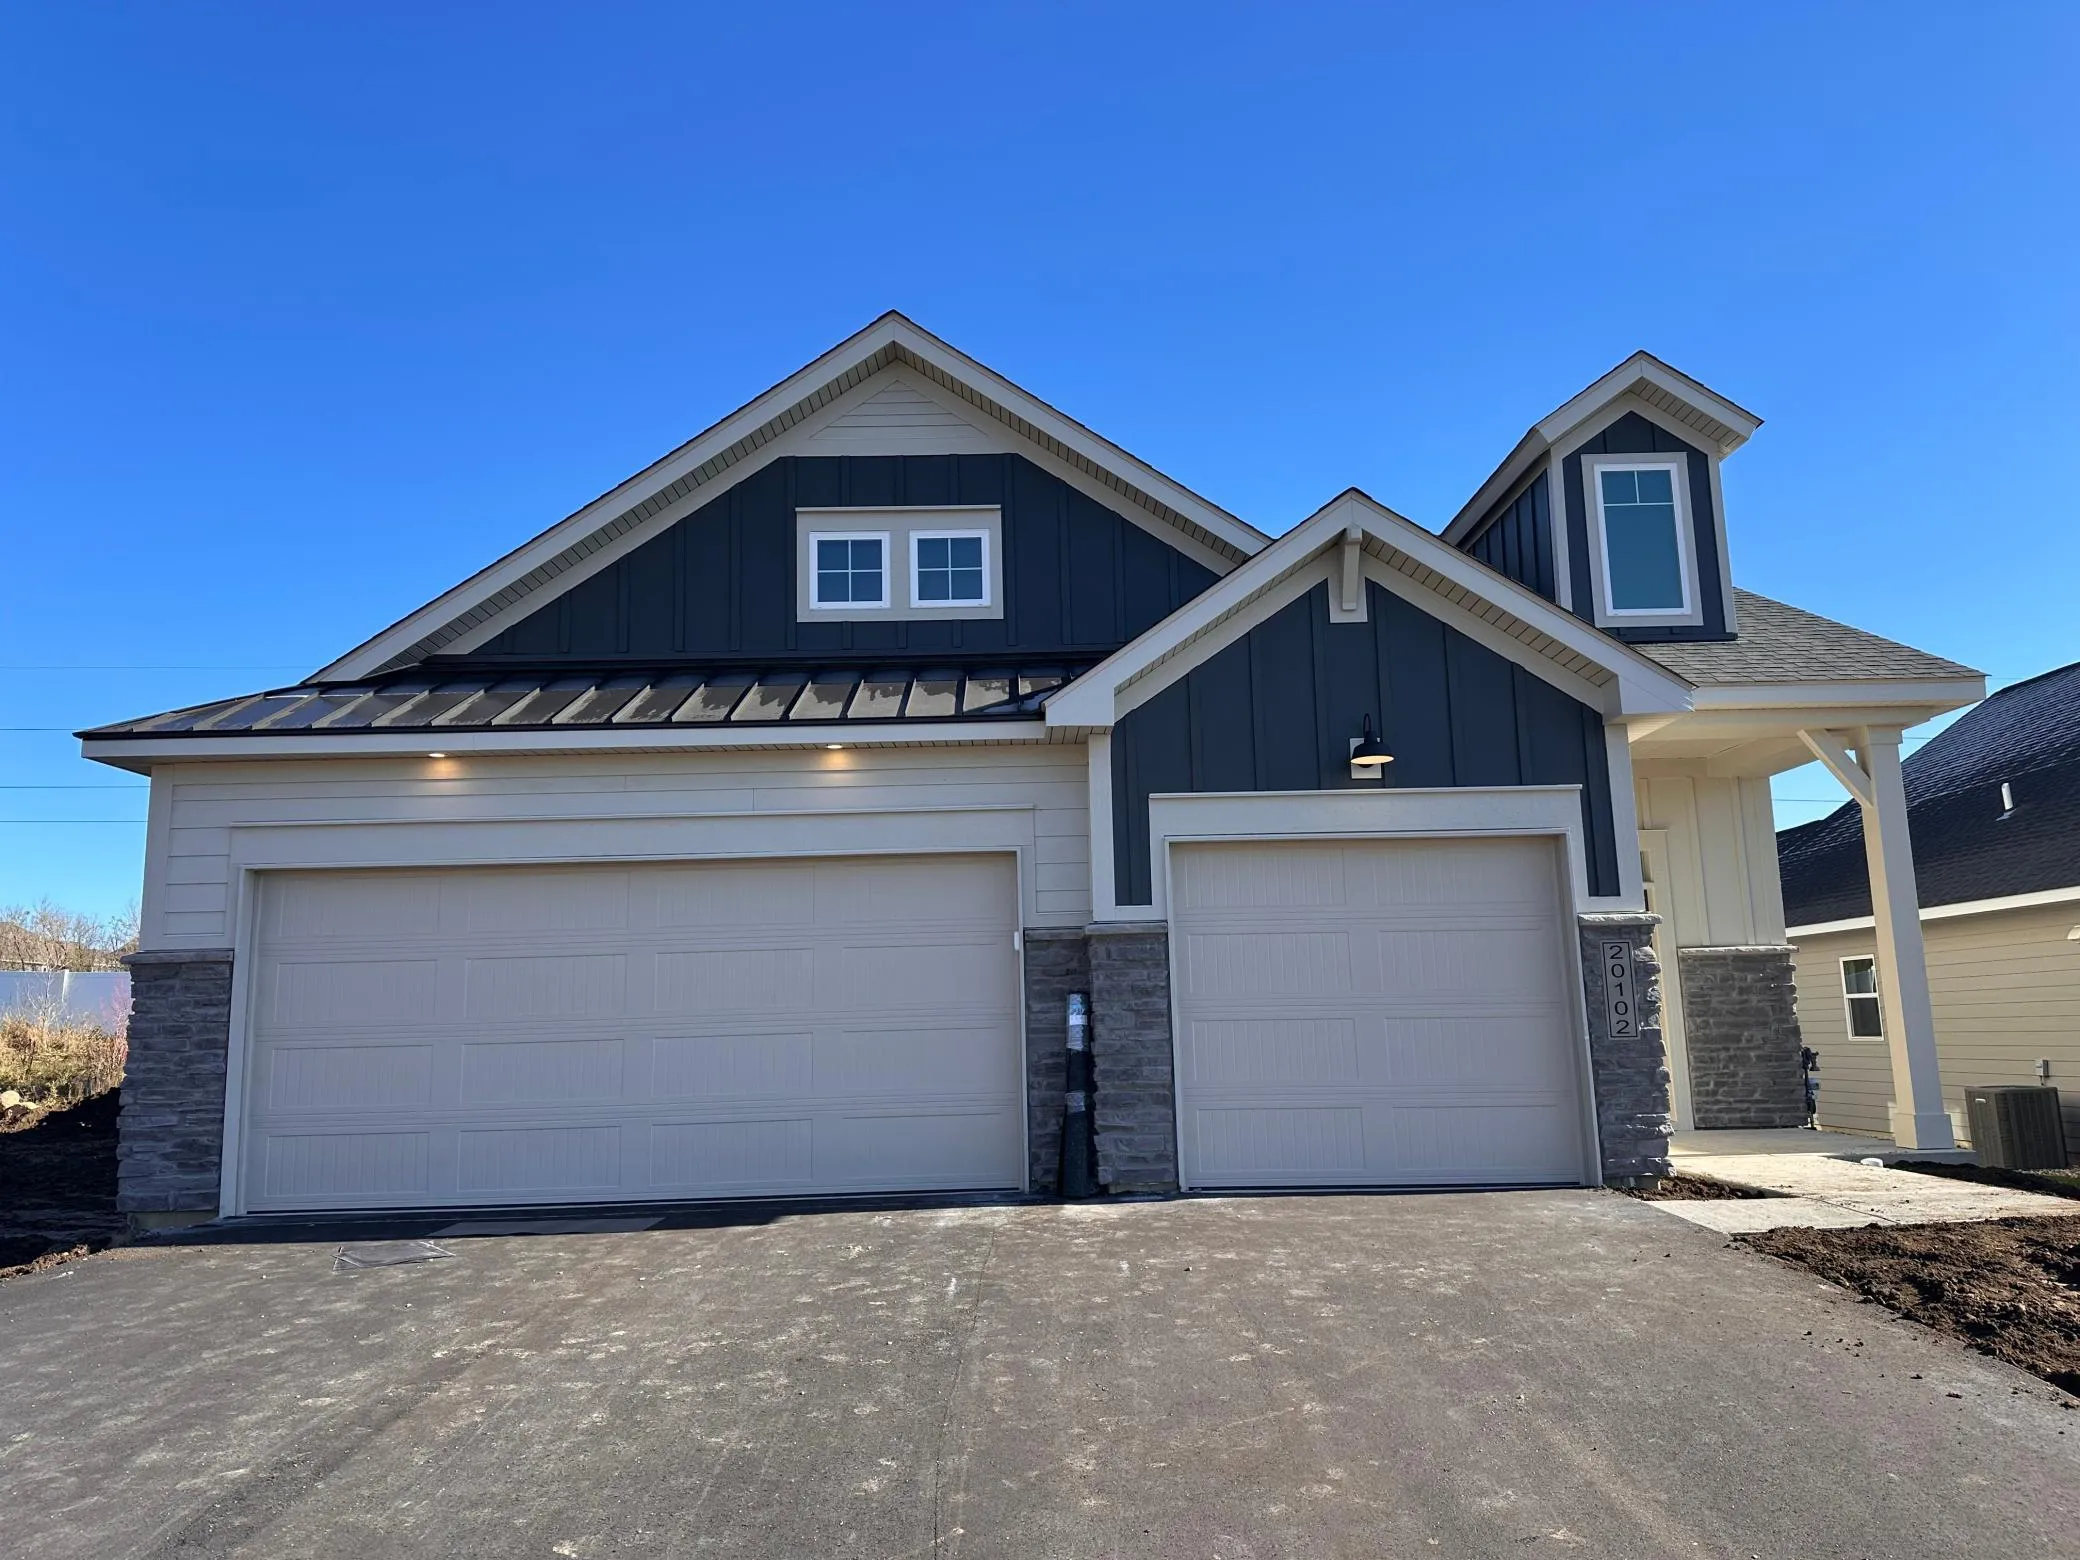 $585,990
3 bds | 3 ba | 2,540 sqft
20102 Glanville Way, Lakeville, MN 55044
Listing courtesy of M/I Homes
-
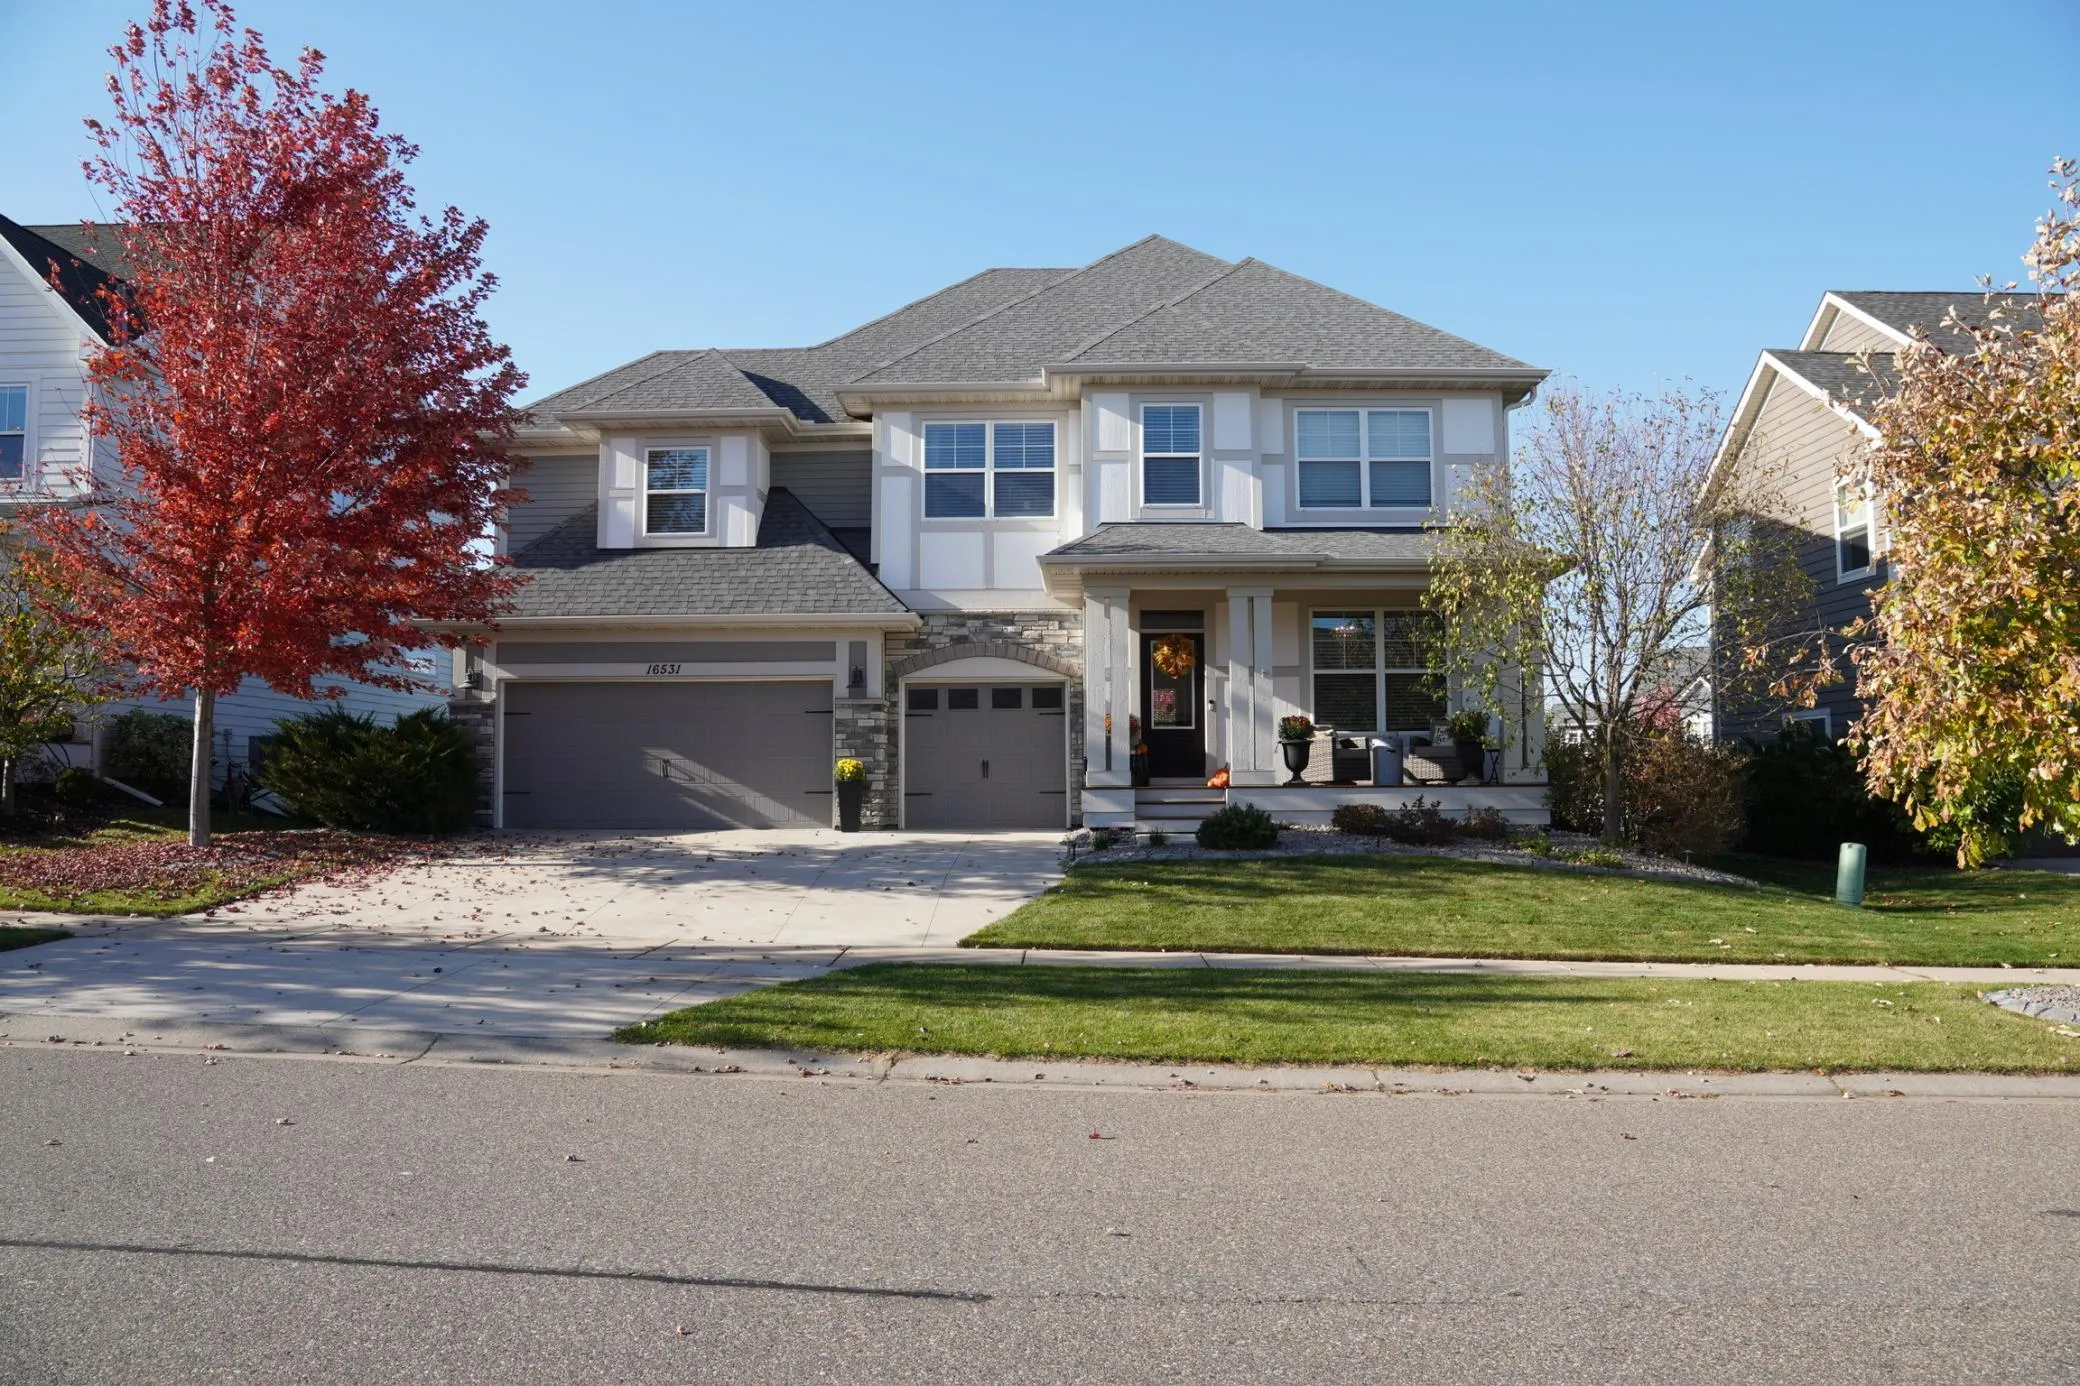 $995,000
5 bds | 5 ba | 4,952 sqft
16531 Draft Horse Boulevard, Lakeville, MN 55044
Listing courtesy of Edina Realty, Inc.
-
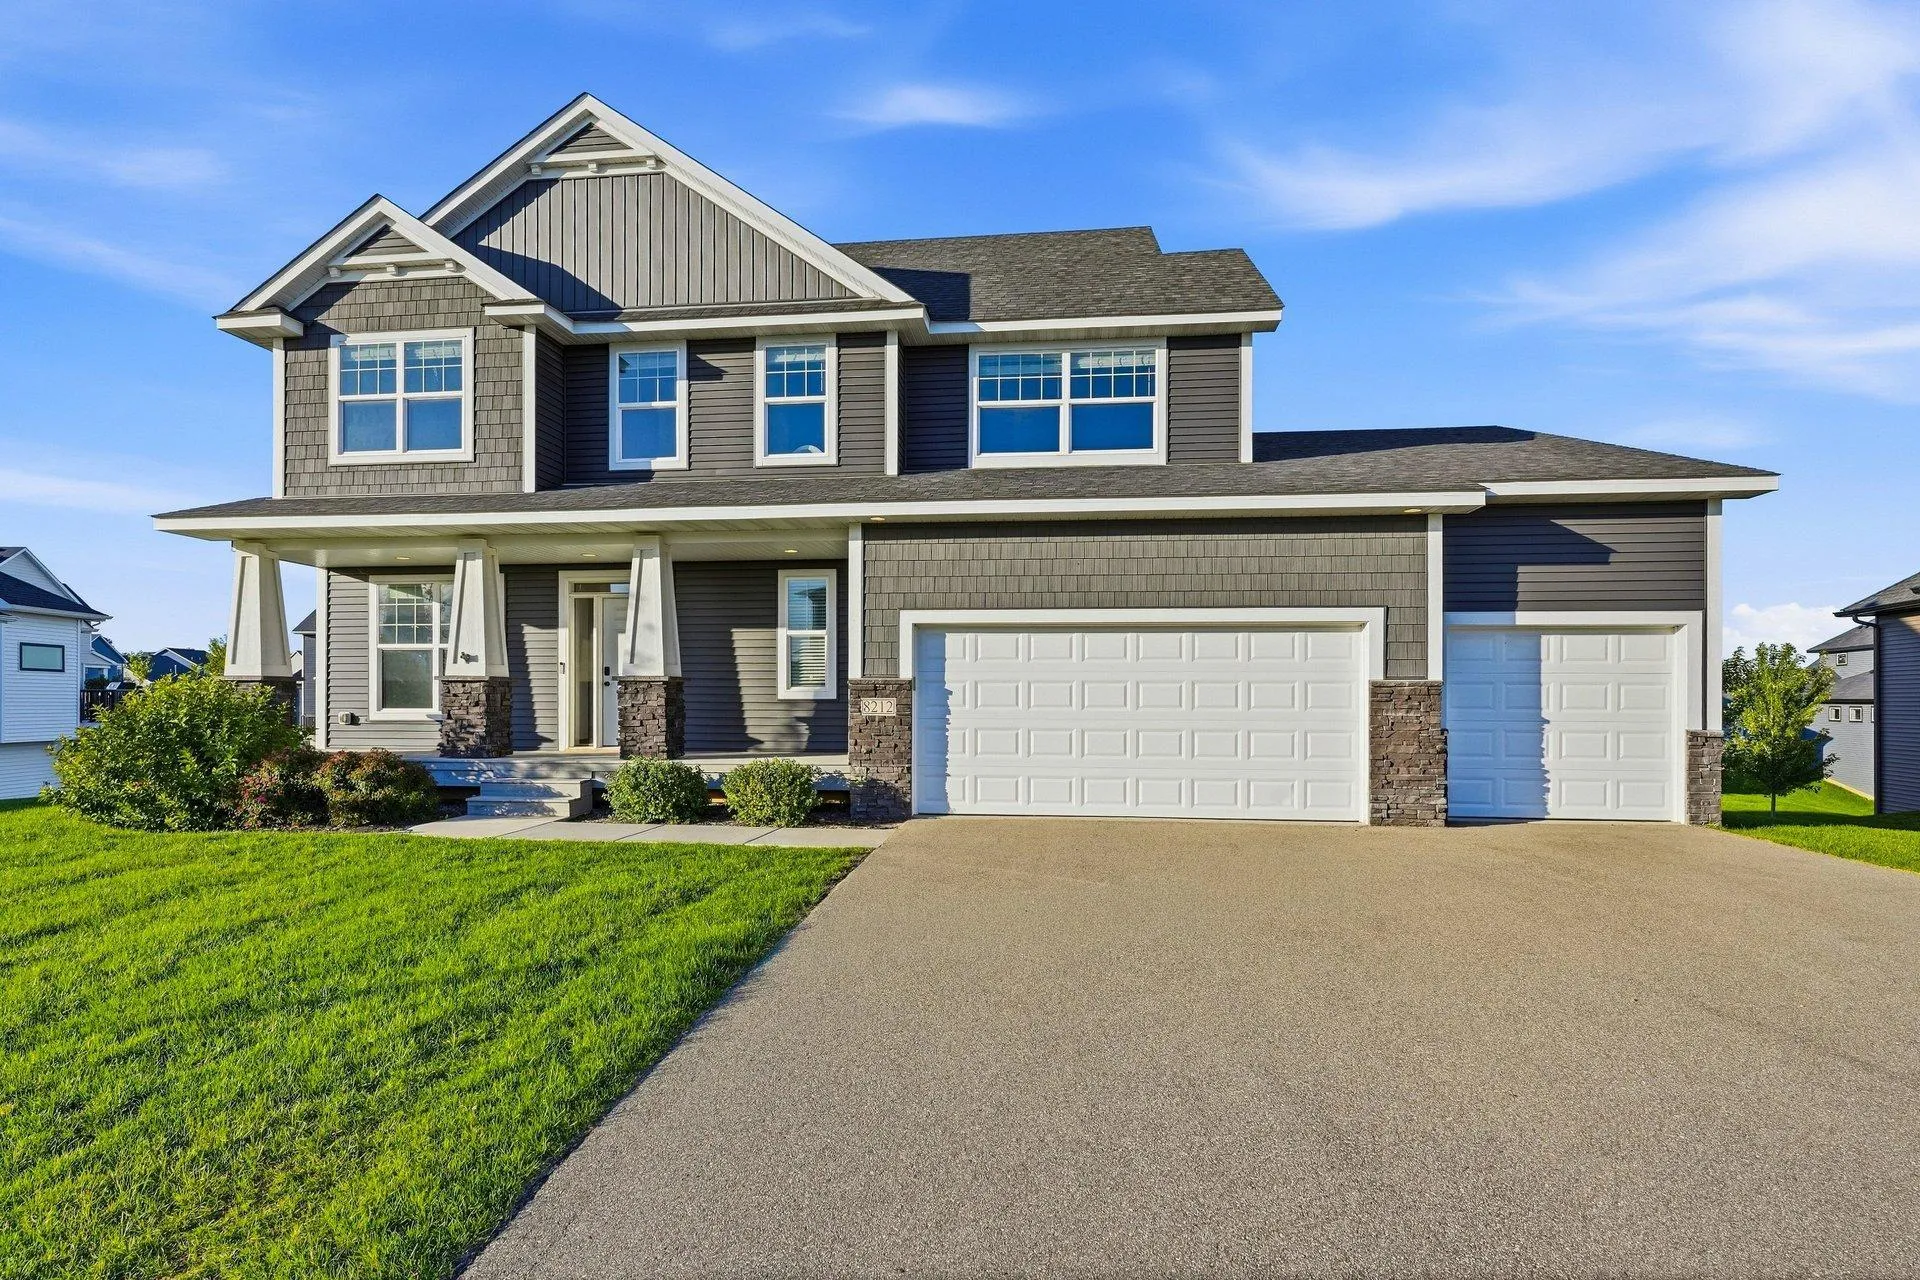 $779,900
5 bds | 4 ba | 3,986 sqft
8212 198th W Street, Lakeville, MN 55044
Listing courtesy of Re/Max Advantage Plus
-
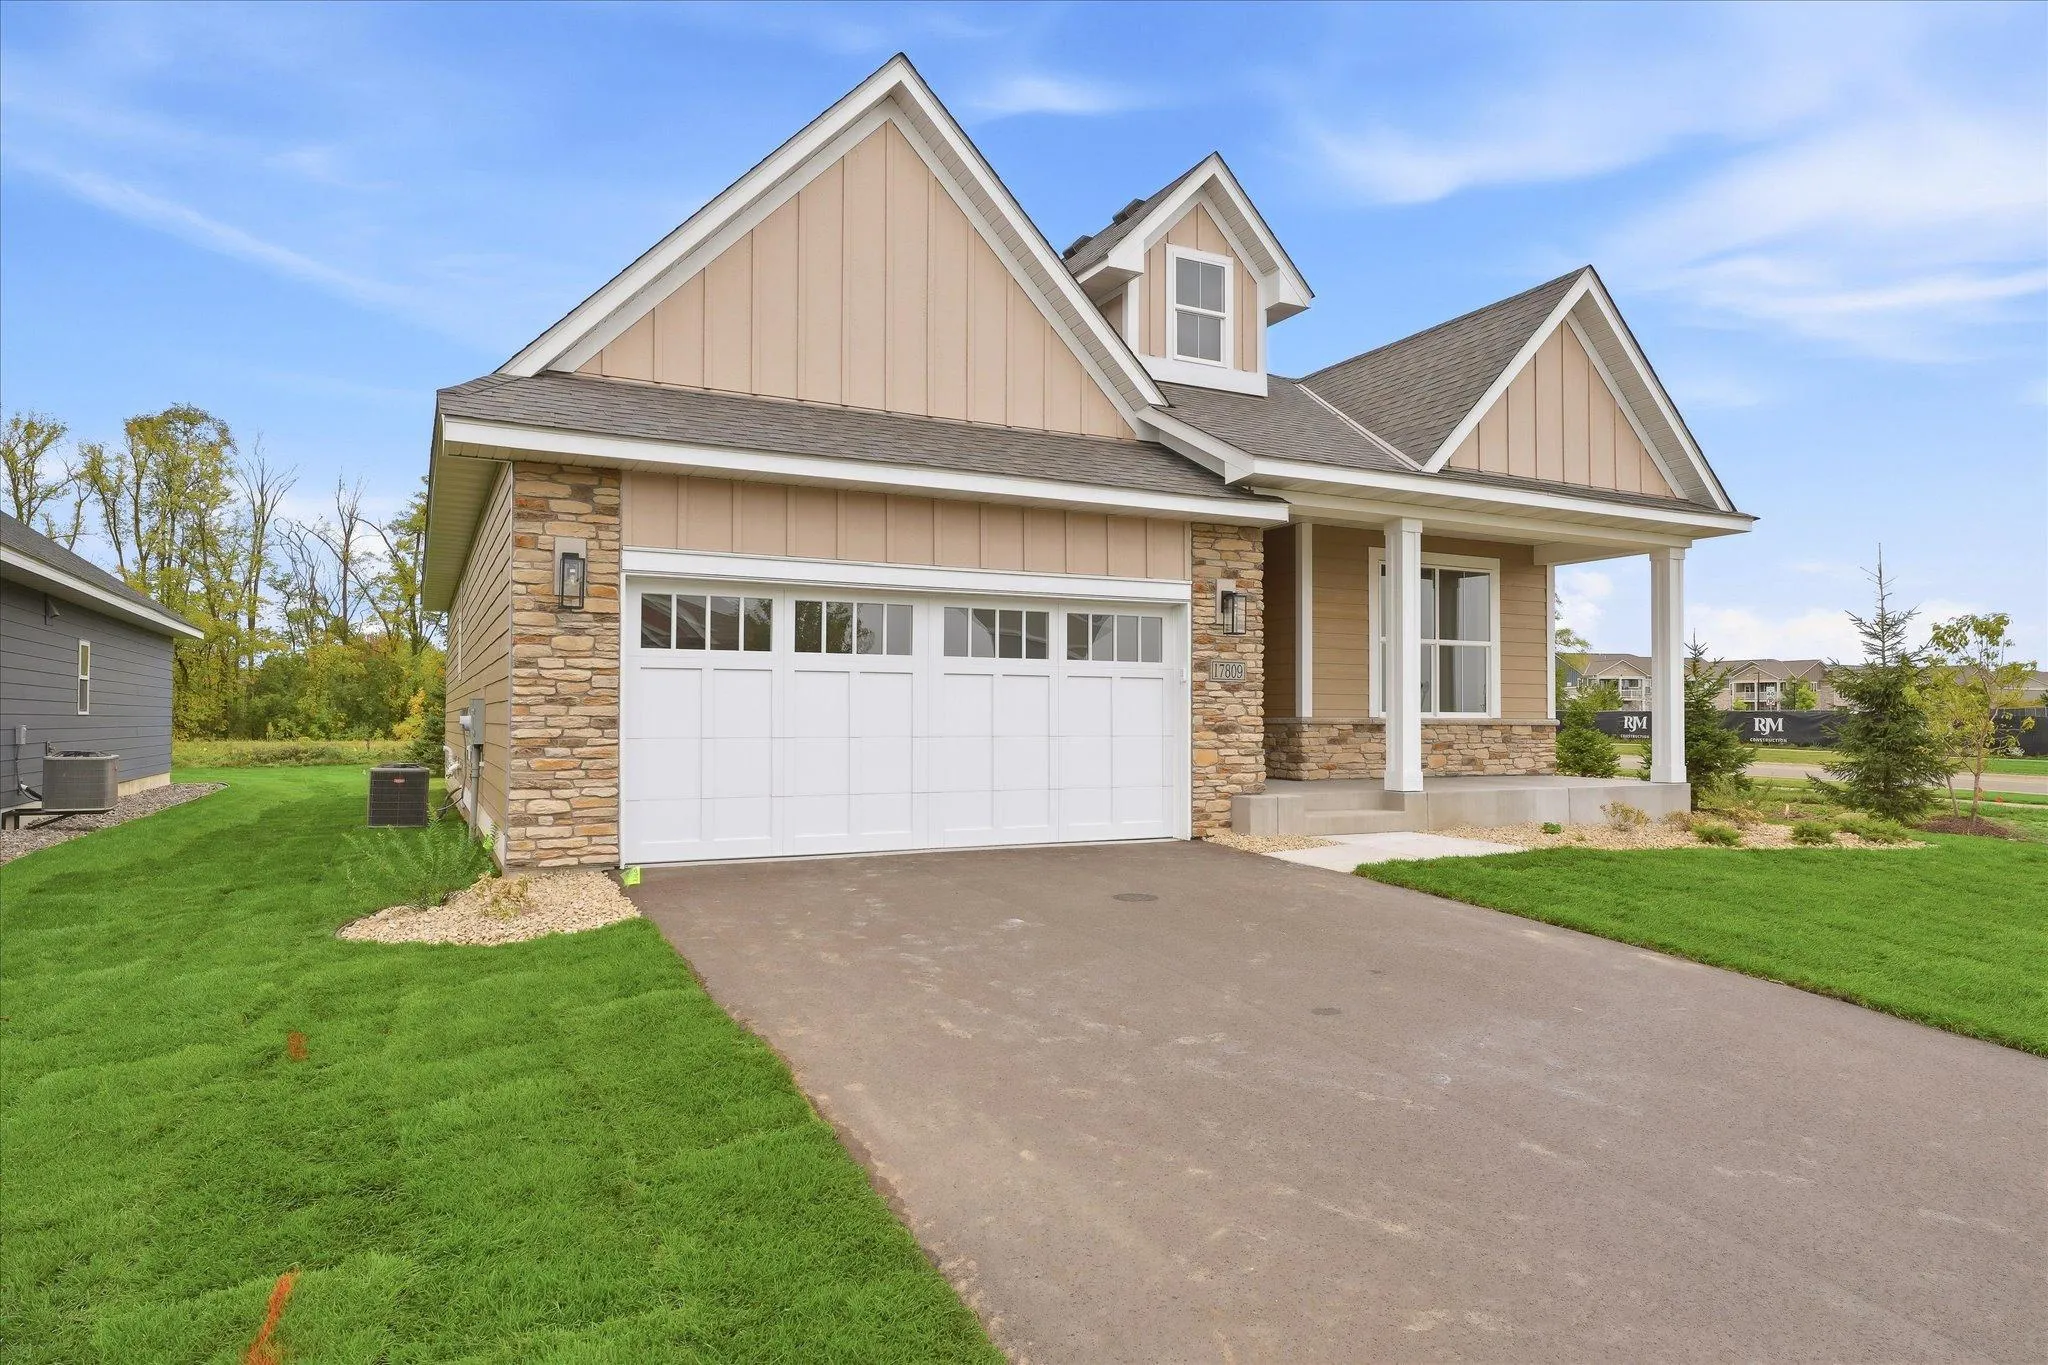 $609,900
3 bds | 3 ba | 2,452 sqft
17809 Graphite Lane, Lakeville, MN 55044
Listing courtesy of Coldwell Banker Realty - Southwest Regional
-
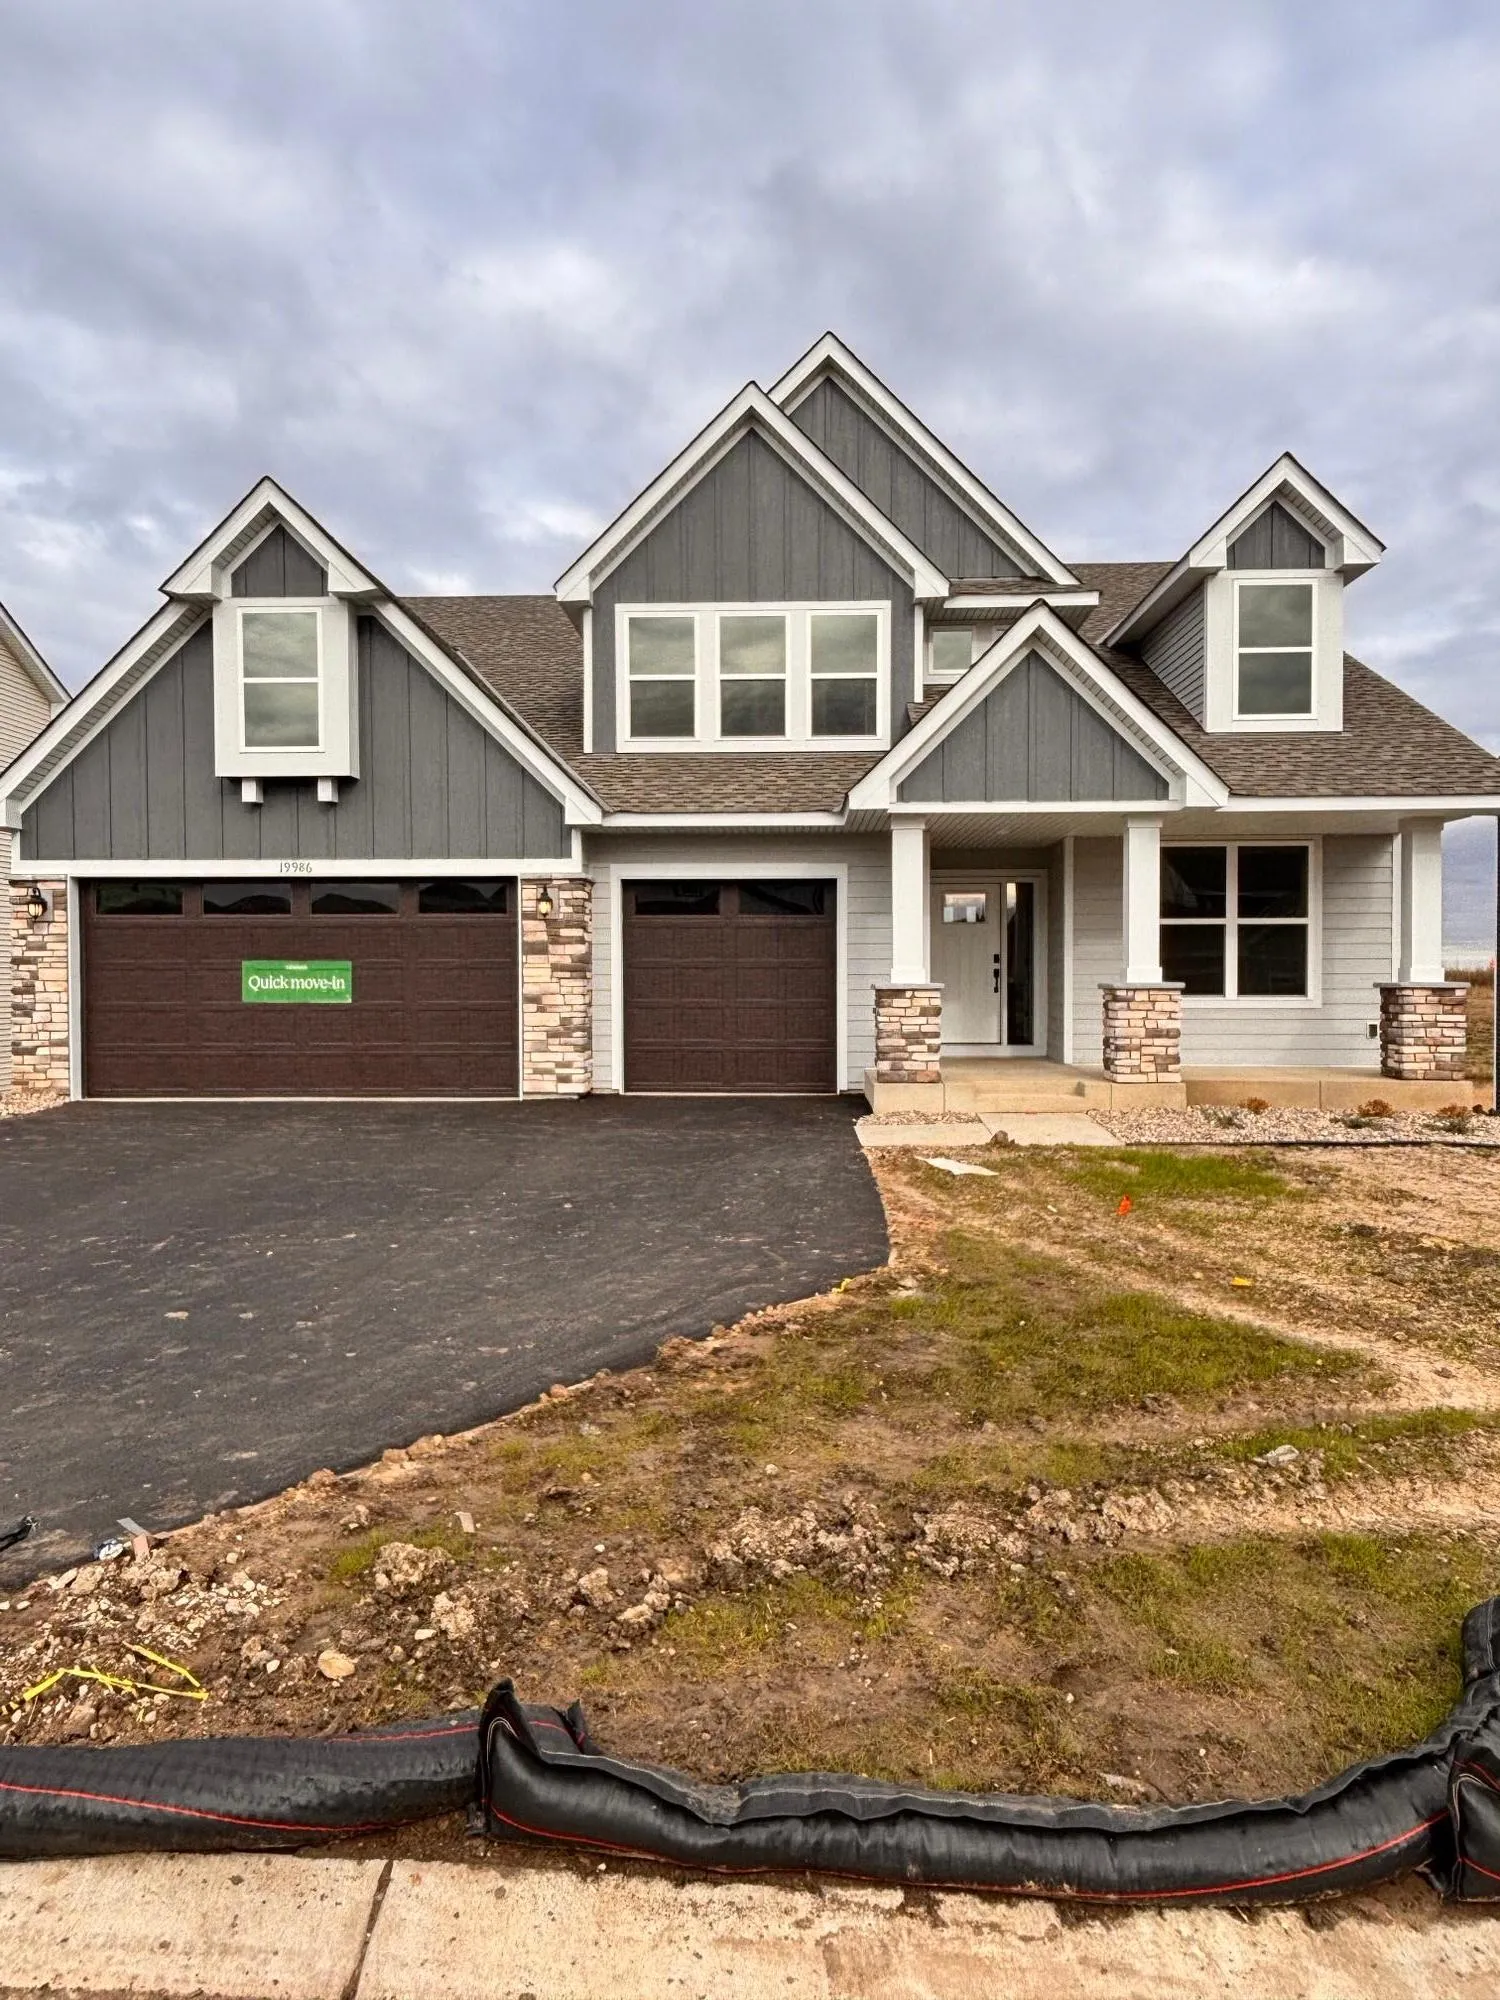 $701,920
5 bds | 3 ba | 3,078 sqft
19986 Gadston Lane, Lakeville, MN 55044
Listing courtesy of Lennar Sales Corp
-
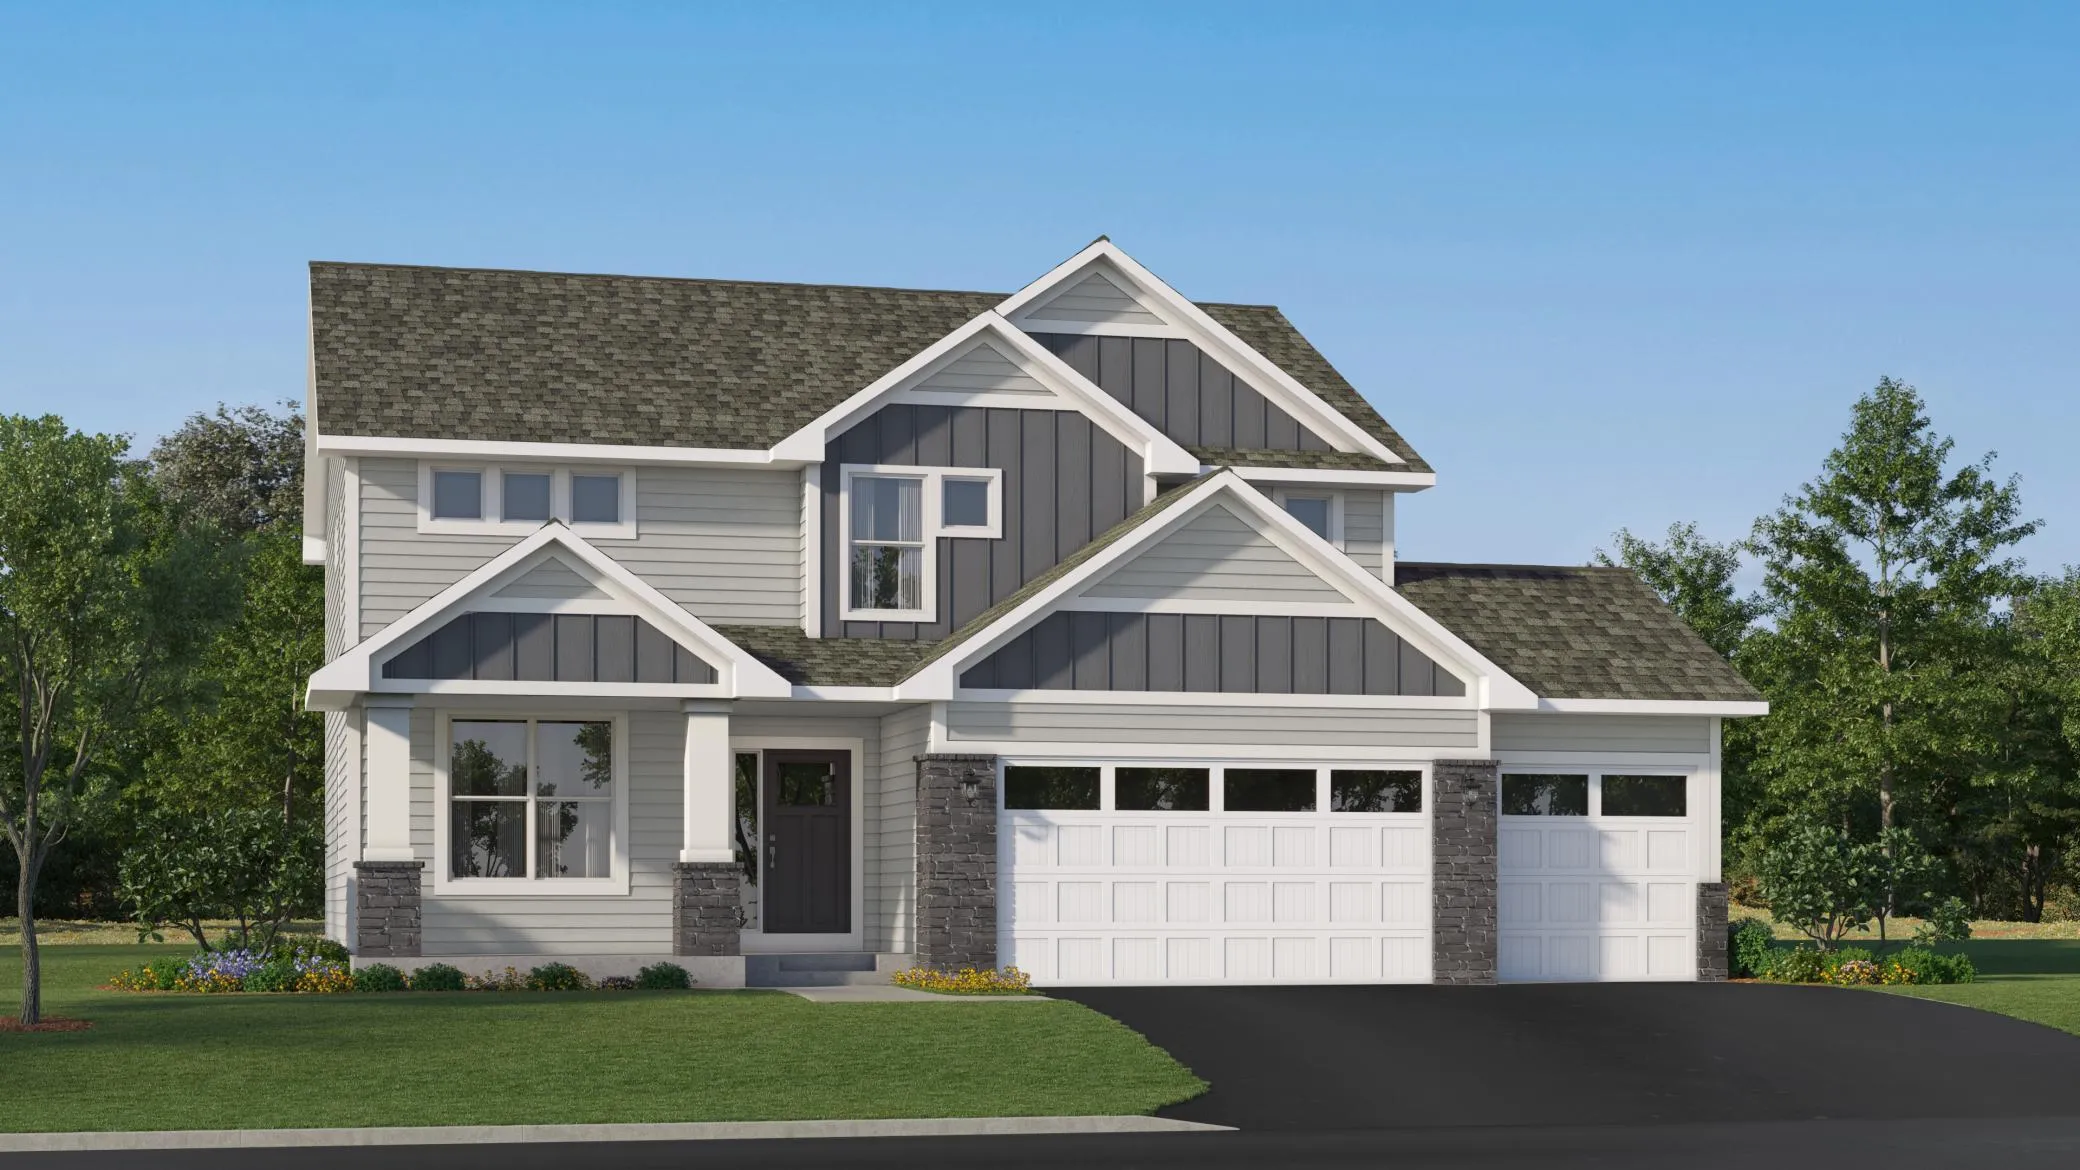 $622,175
4 bds | 3 ba | 2,692 sqft
19954 Gadston Lane, Lakeville, MN 55044
Listing courtesy of Lennar Sales Corp
-
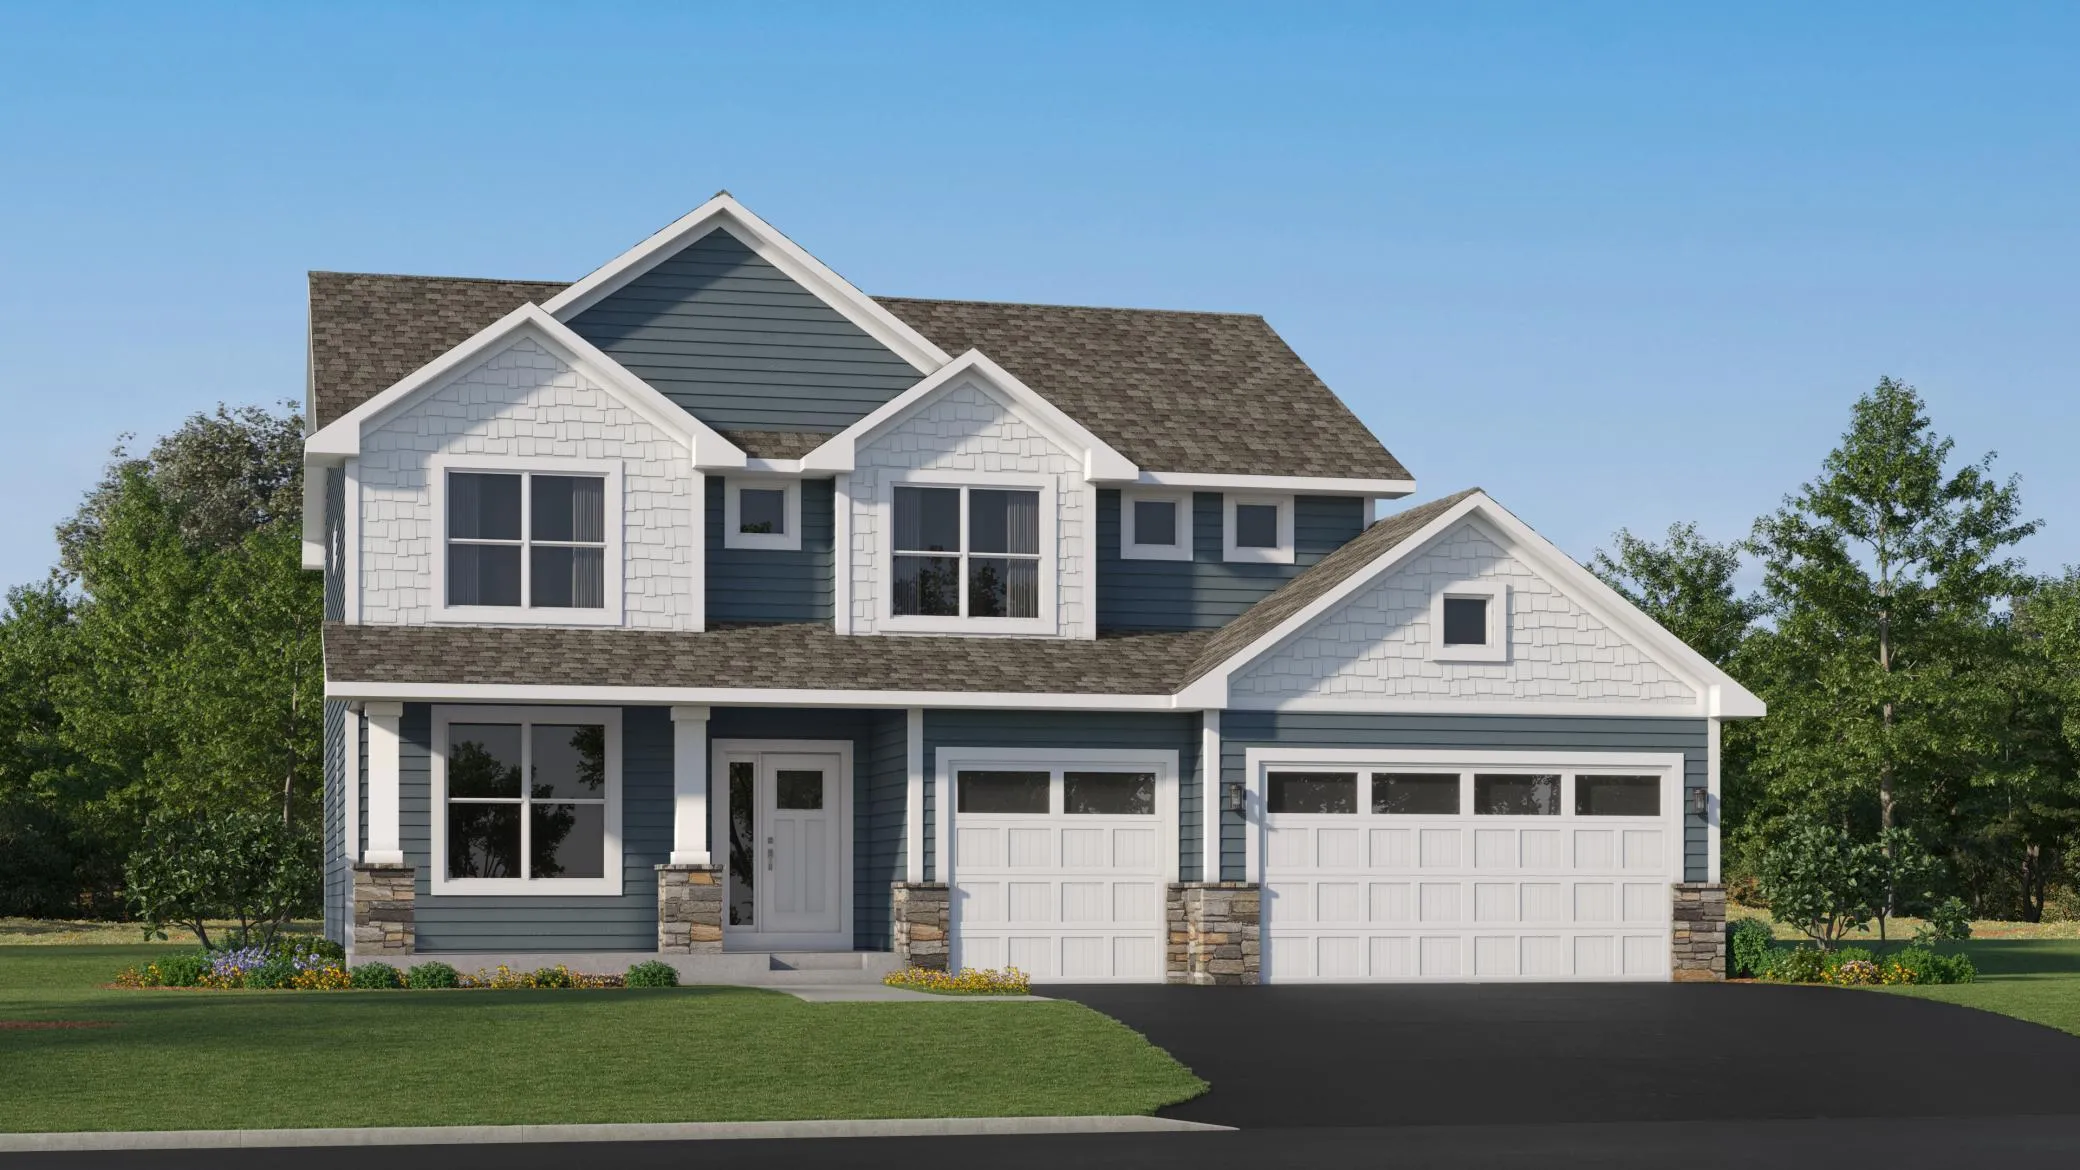 $628,165
4 bds | 3 ba | 2,692 sqft
18361 Hornby Drive, Lakeville, MN 55044
Listing courtesy of Lennar Sales Corp
Request a tour
18520 Ixonia Avenue, Lakeville, MN 55044