
1 / 70
$995,000
- 5 beds
- 5 baths
- 4,952 sqft
16531 Draft Horse Boulevard, Lakeville, MN 55044
For sale Est. —/mo
- House · Single Family
- Built in 2018
- 0.2 acres lot
- $201/sqft
- $120/mo HOA
- 3-car garage
Overview
Located in the heart of the sought-after Spirit of Brandtjen Farm neighborhood and available only due to relocation! Walk to East Lake Elementary, two community pools and miles of trails, with green space and a neighborhood trail right behind the home. Come check out the many upgrades which includes a cathedral vaulted ceiling in the master bedroom, with a large walk in shower, and heated floors. Three more bedrooms round out the upper level with a Jack and Jill bath connecting two of the bedrooms and a large bonus room above the garage. The spacious main floor has a cozy gas fireplace and a kitchen made for entertaining. Off the kitchen is a three season porch with new windows and screens added this summer. The walkout lower level includes a 5th bedroom, family room, projector and screen included, custom wet bar, large outdoor patio with custom concrete seating, and a MasterSpa hot tub that is included too! The heated garage includes epoxy flooring, a trough drain, and tons of storage. Three zone heating and air and so much more. There is something for everyone here! Come check it out!
Facts & features
Interior
- Bedrooms: 5
- Bathrooms: 5 (2 full, 2 three-quarter, 1 half)
- Finished sqft: 4,952
- Above grade sqft: 3,820
- Below grade sqft: 1,132
- Basement: Daylight/Lookout Windows, Finished, Storage Space, Sump Pump, Walkout
- Heating: Forced Air, In-Floor Heating, Zoned
- Cooling: Central Air
- Appliances: Central Vacuum, Chandelier, Cooktop, Dishwasher, Disposal, Dryer, Exhaust Fan, Humidifier, Gas Water Heater, Microwave, Range, Refrigerator, Stainless Steel Appliances, Wall Oven, Washer, Water Softener Owned, Wine Cooler
- Laundry: Laundry Room, Sink, Upper Level
- Fireplaces: 2 (Family Room, Gas, Living Room)
Property
- Parking: Attached Garage, Concrete, Floor Drain, Heated Garage, Insulated Garage, Storage
- Garage spaces: 3
- Lot size: 0.2 acres
- Lot dimensions: 68x130
- Exterior features: Stone, Cement Board, Wood
- Fencing: Electric
- Pool: Heated, Outdoor, Shared
Construction
- Home type: House (Single Family)
- Levels: Two
- Year built: 2018
- Roof: Age 8 Years or Less
Utilities
- Sewer: City Sewer/Connected
- Water: City Water/Connected
Community & HOA
- HOA fee: $120/mo
- HOA includes: Professional Mgmt, Shared Amenities
Taxes & location
- Annual taxes: $10,544 (2026)
- County: Dakota
- School district: Rosemount-Apple Valley-Eagan
Listing
- Status: For sale
- Listed: Nov 13, 2026
- Days on market: 1
- MLS #: 7172355
Monthly payment
—/mo
An example, not a loan offer. Taxes and HOA dues come from the listing when known; home insurance is a rough estimate. Mortgage insurance is not included. Your rate depends on your lender and credit.
Location
Nearby homes
-
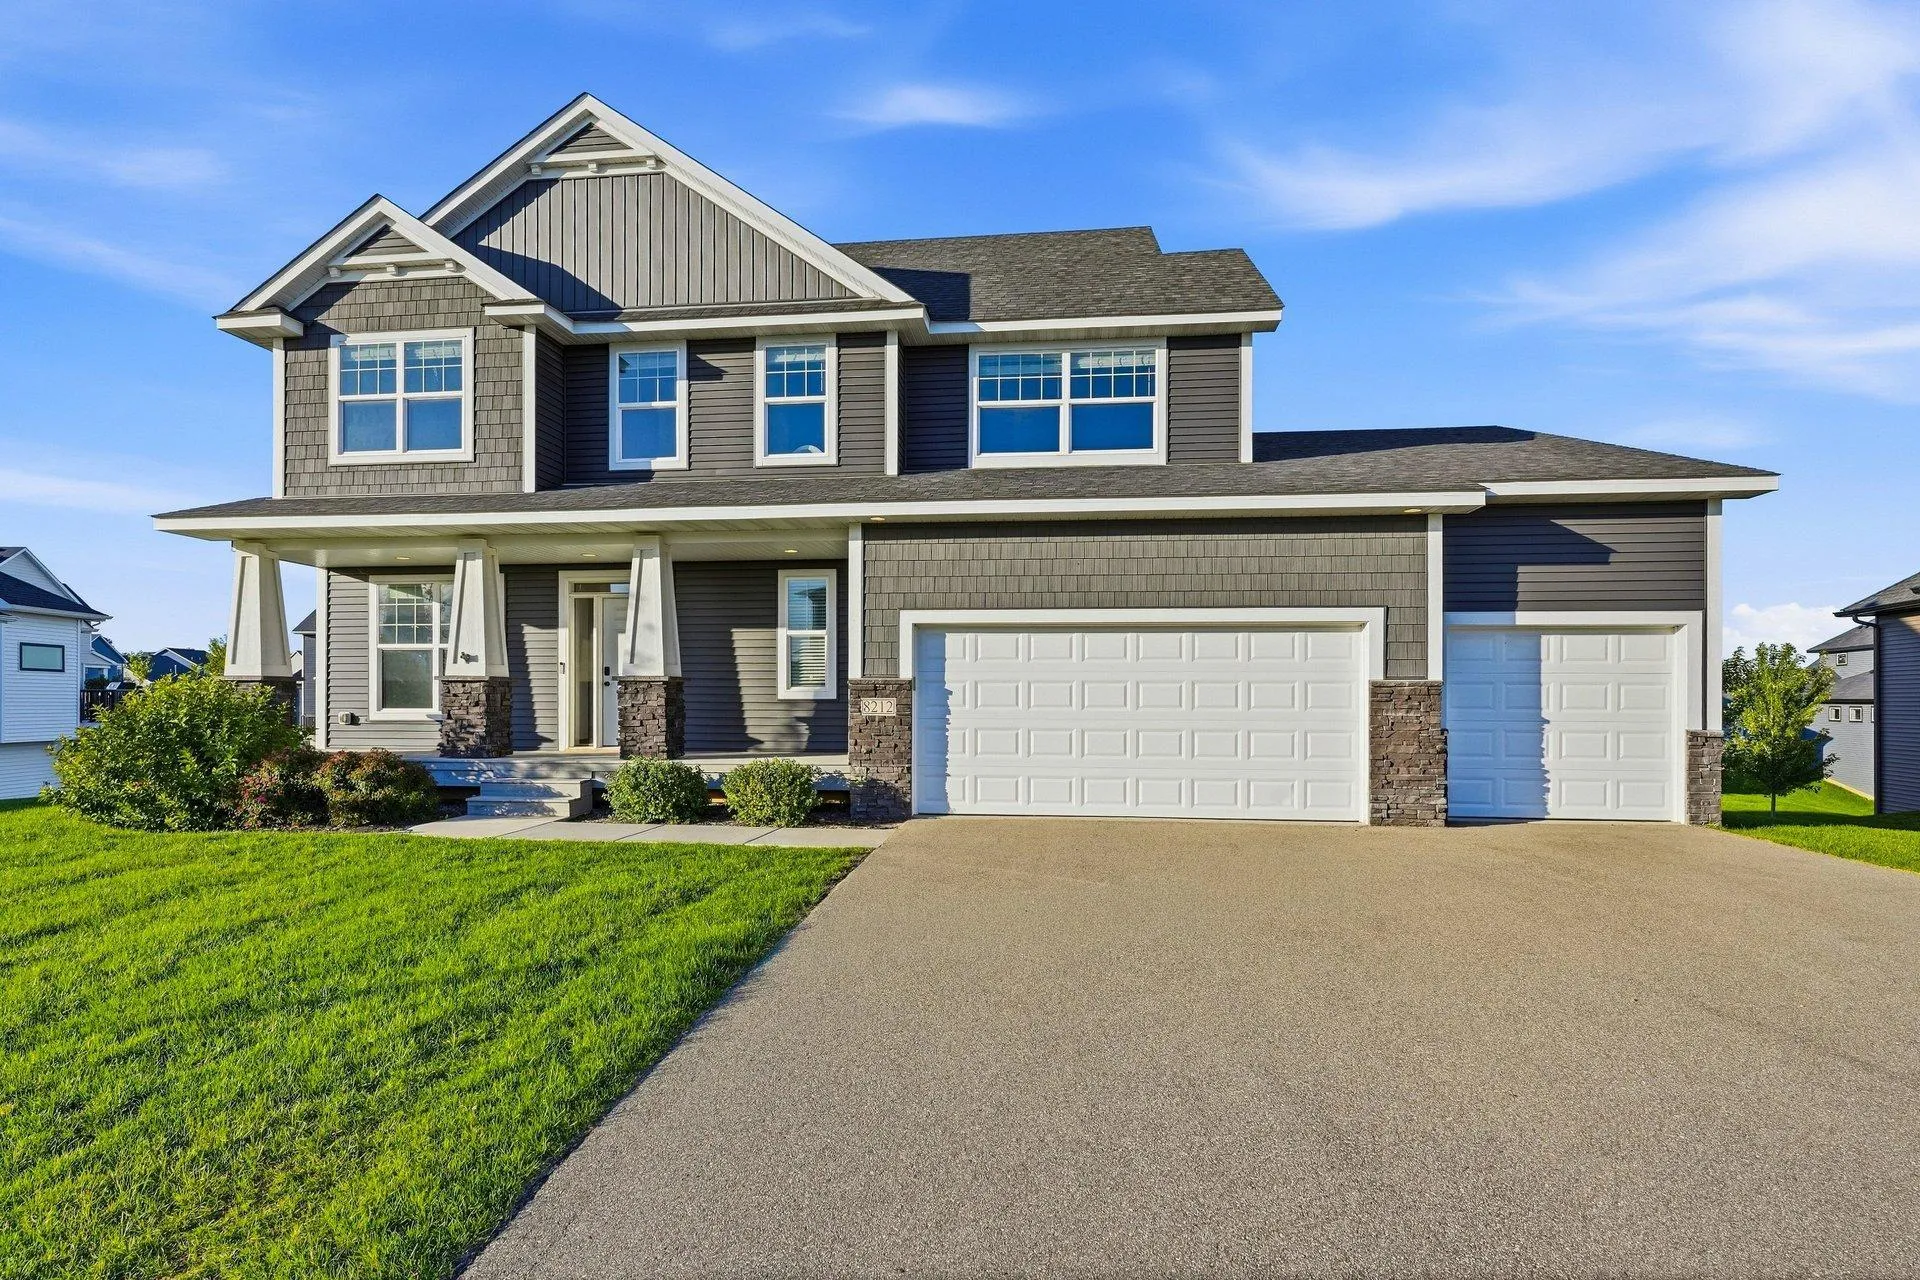 $779,900
5 bds | 4 ba | 3,986 sqft
8212 198th W Street, Lakeville, MN 55044
 Listing courtesy of Re/Max Advantage Plus
-
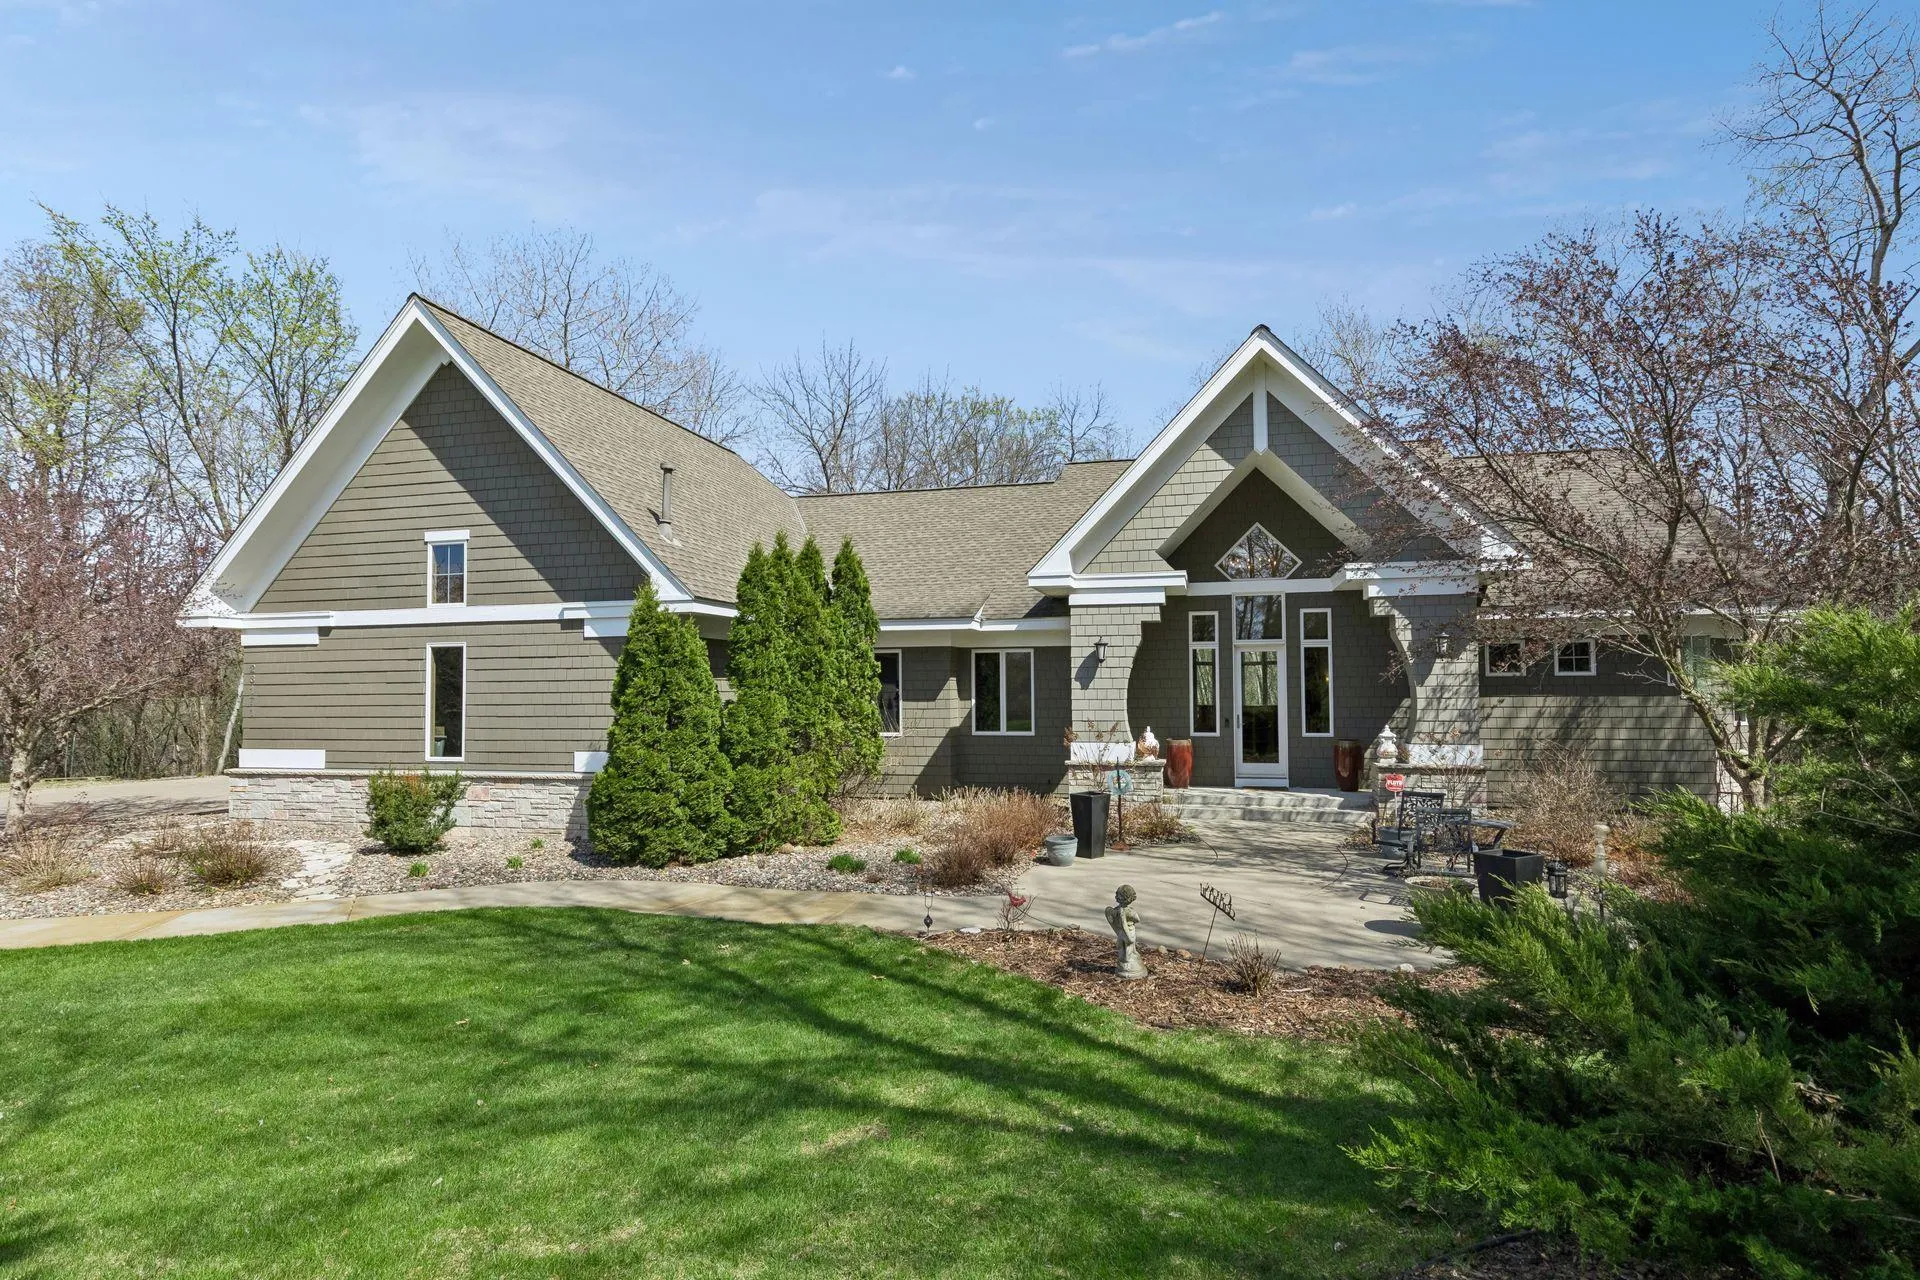 $1,149,000
4 bds | 4 ba | 4,517 sqft
23171 Woodland Ridge Drive, Lakeville, MN 55044
Listing courtesy of The Leo Agency
-
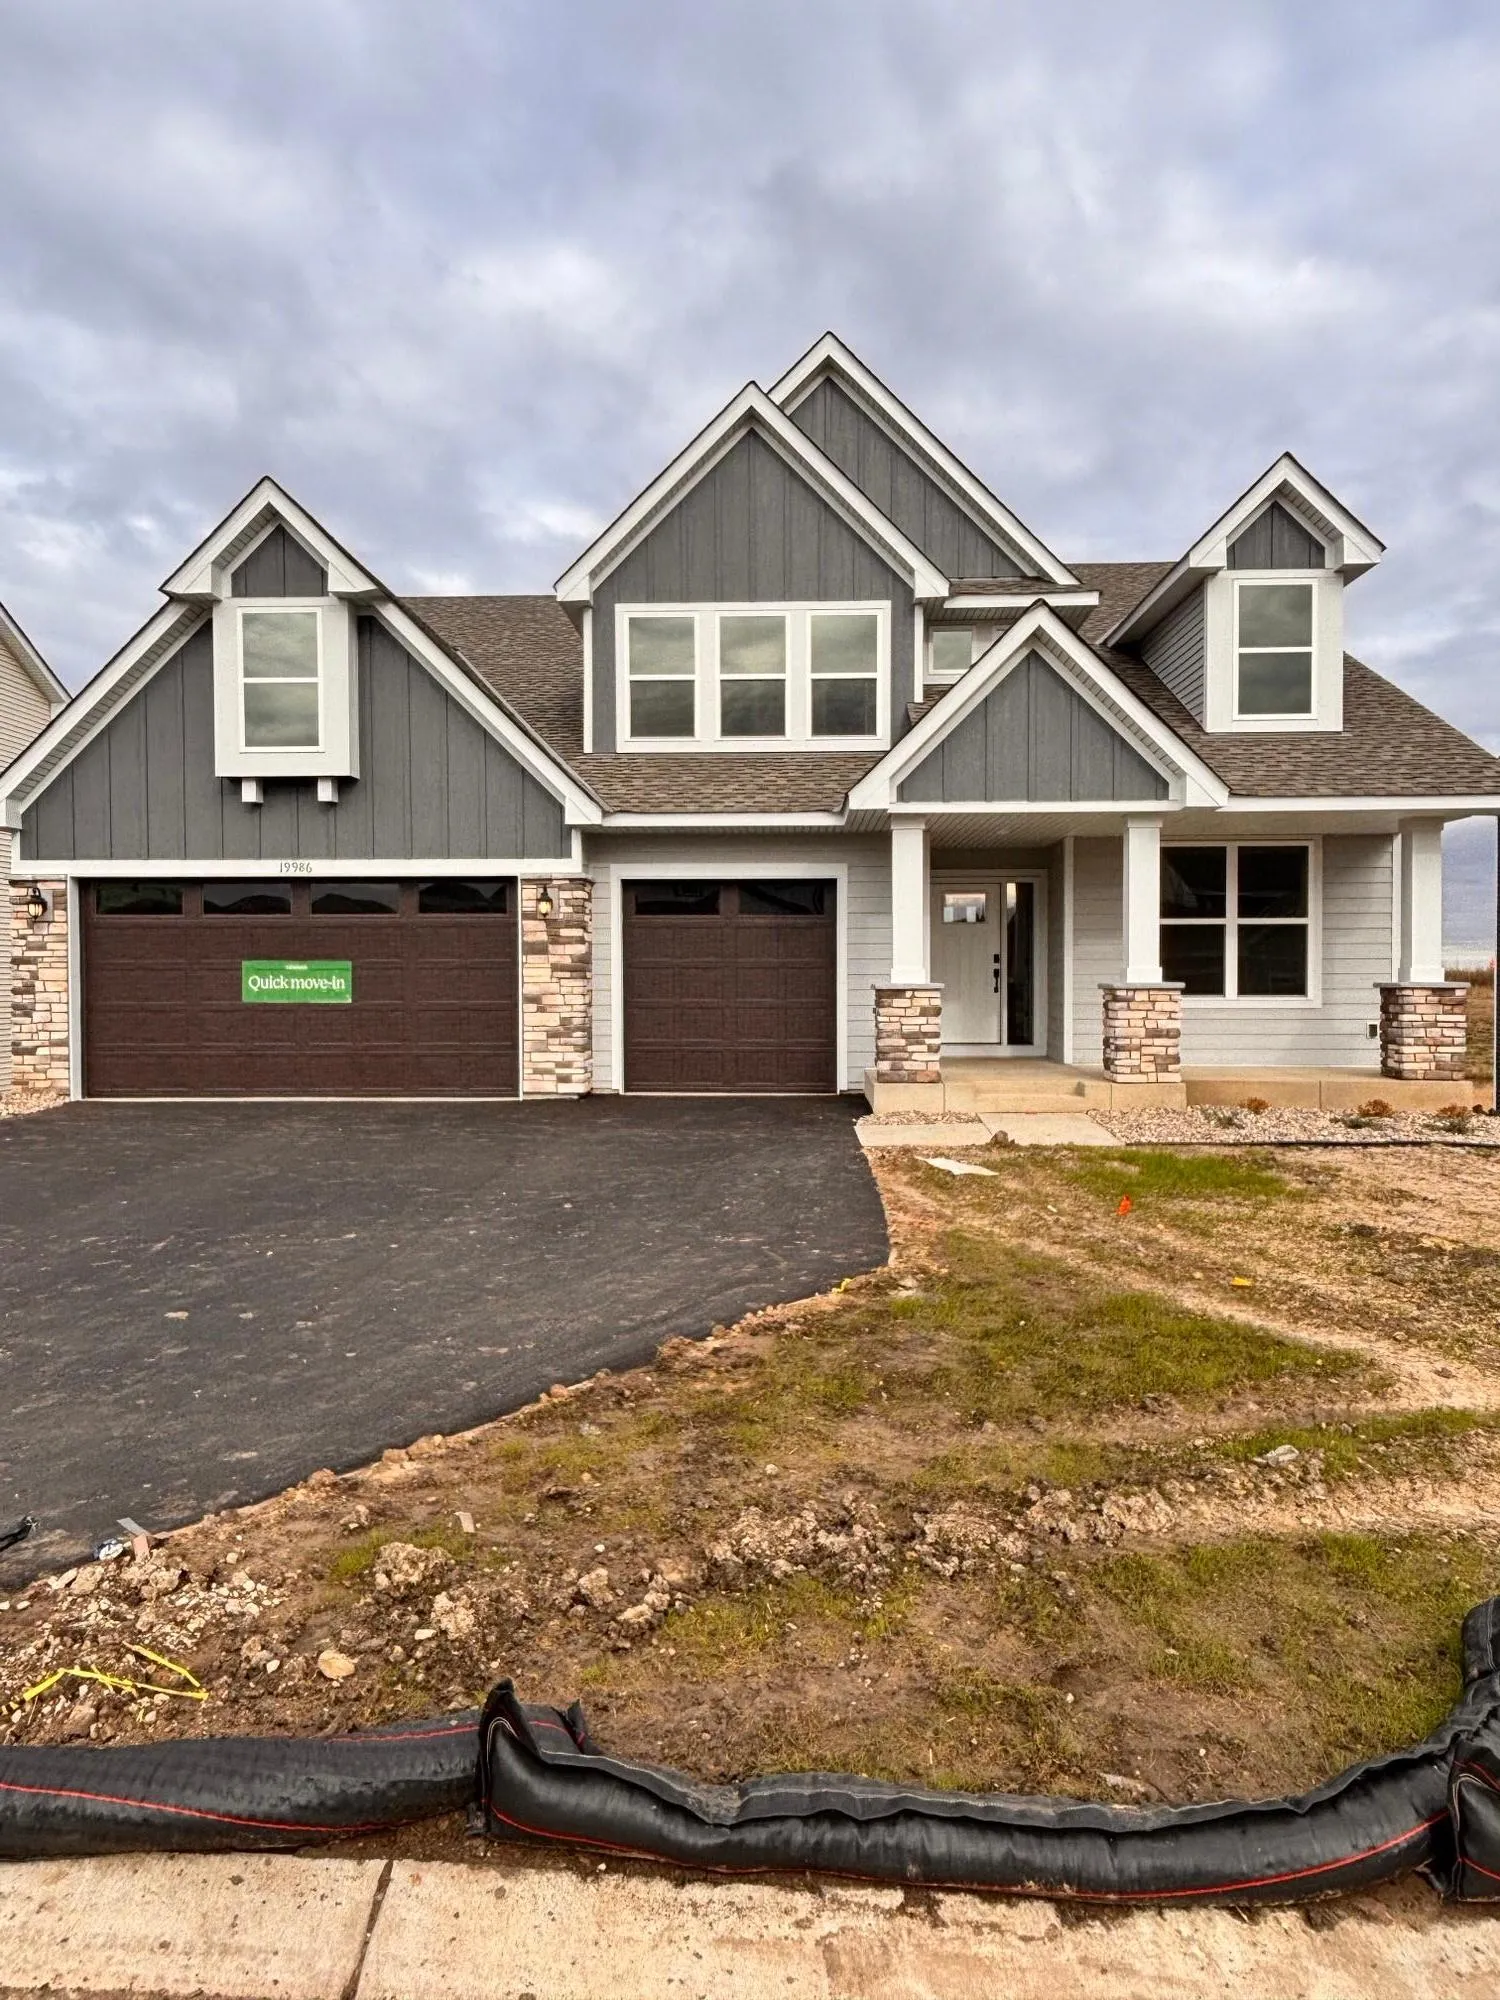 $701,920
5 bds | 3 ba | 3,078 sqft
19986 Gadston Lane, Lakeville, MN 55044
Listing courtesy of Lennar Sales Corp
-
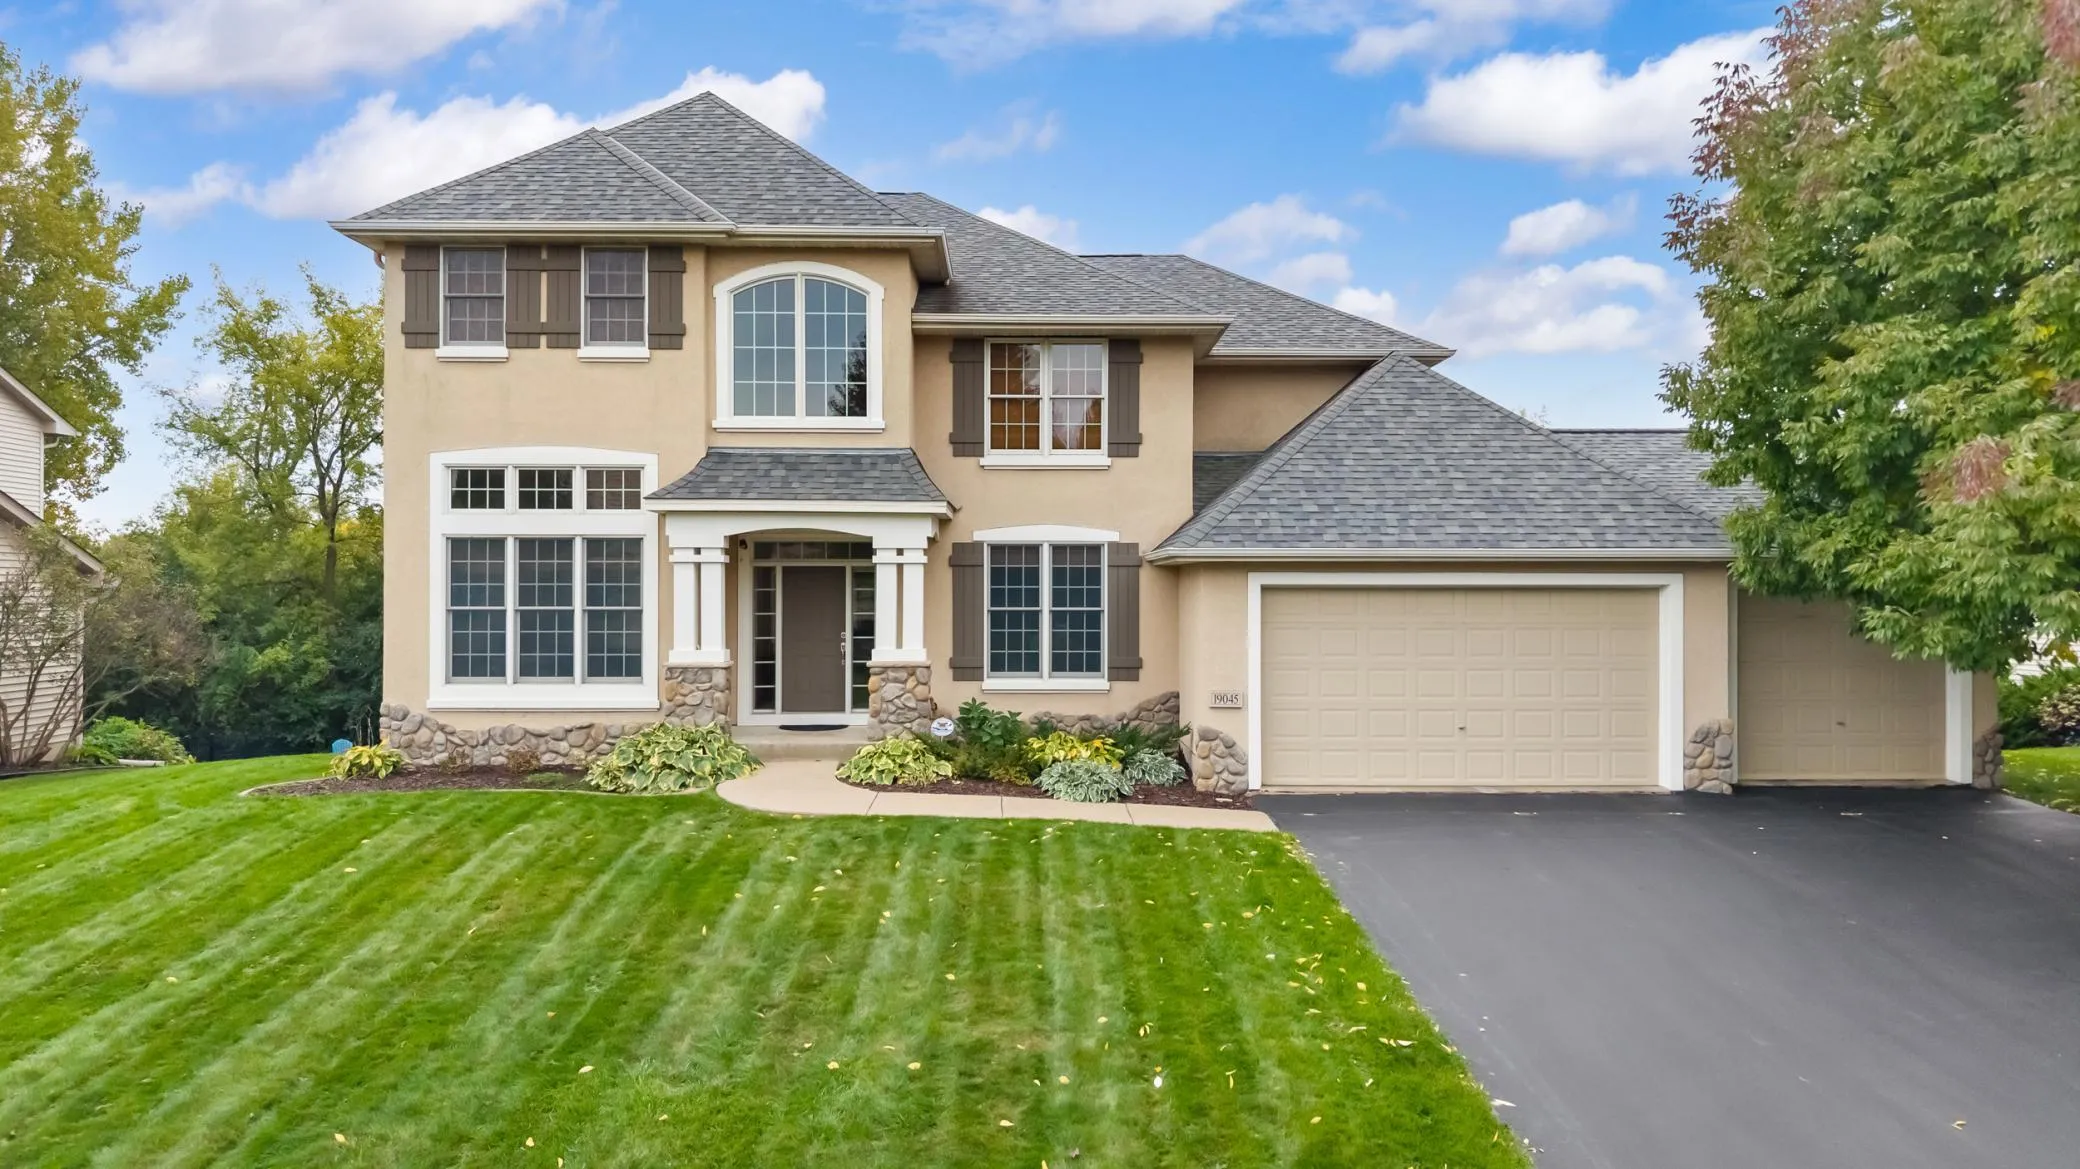 $825,000
4 bds | 5 ba | 4,775 sqft
19045 Inndale Drive, Lakeville, MN 55044
Listing courtesy of RE/MAX Preferred
-
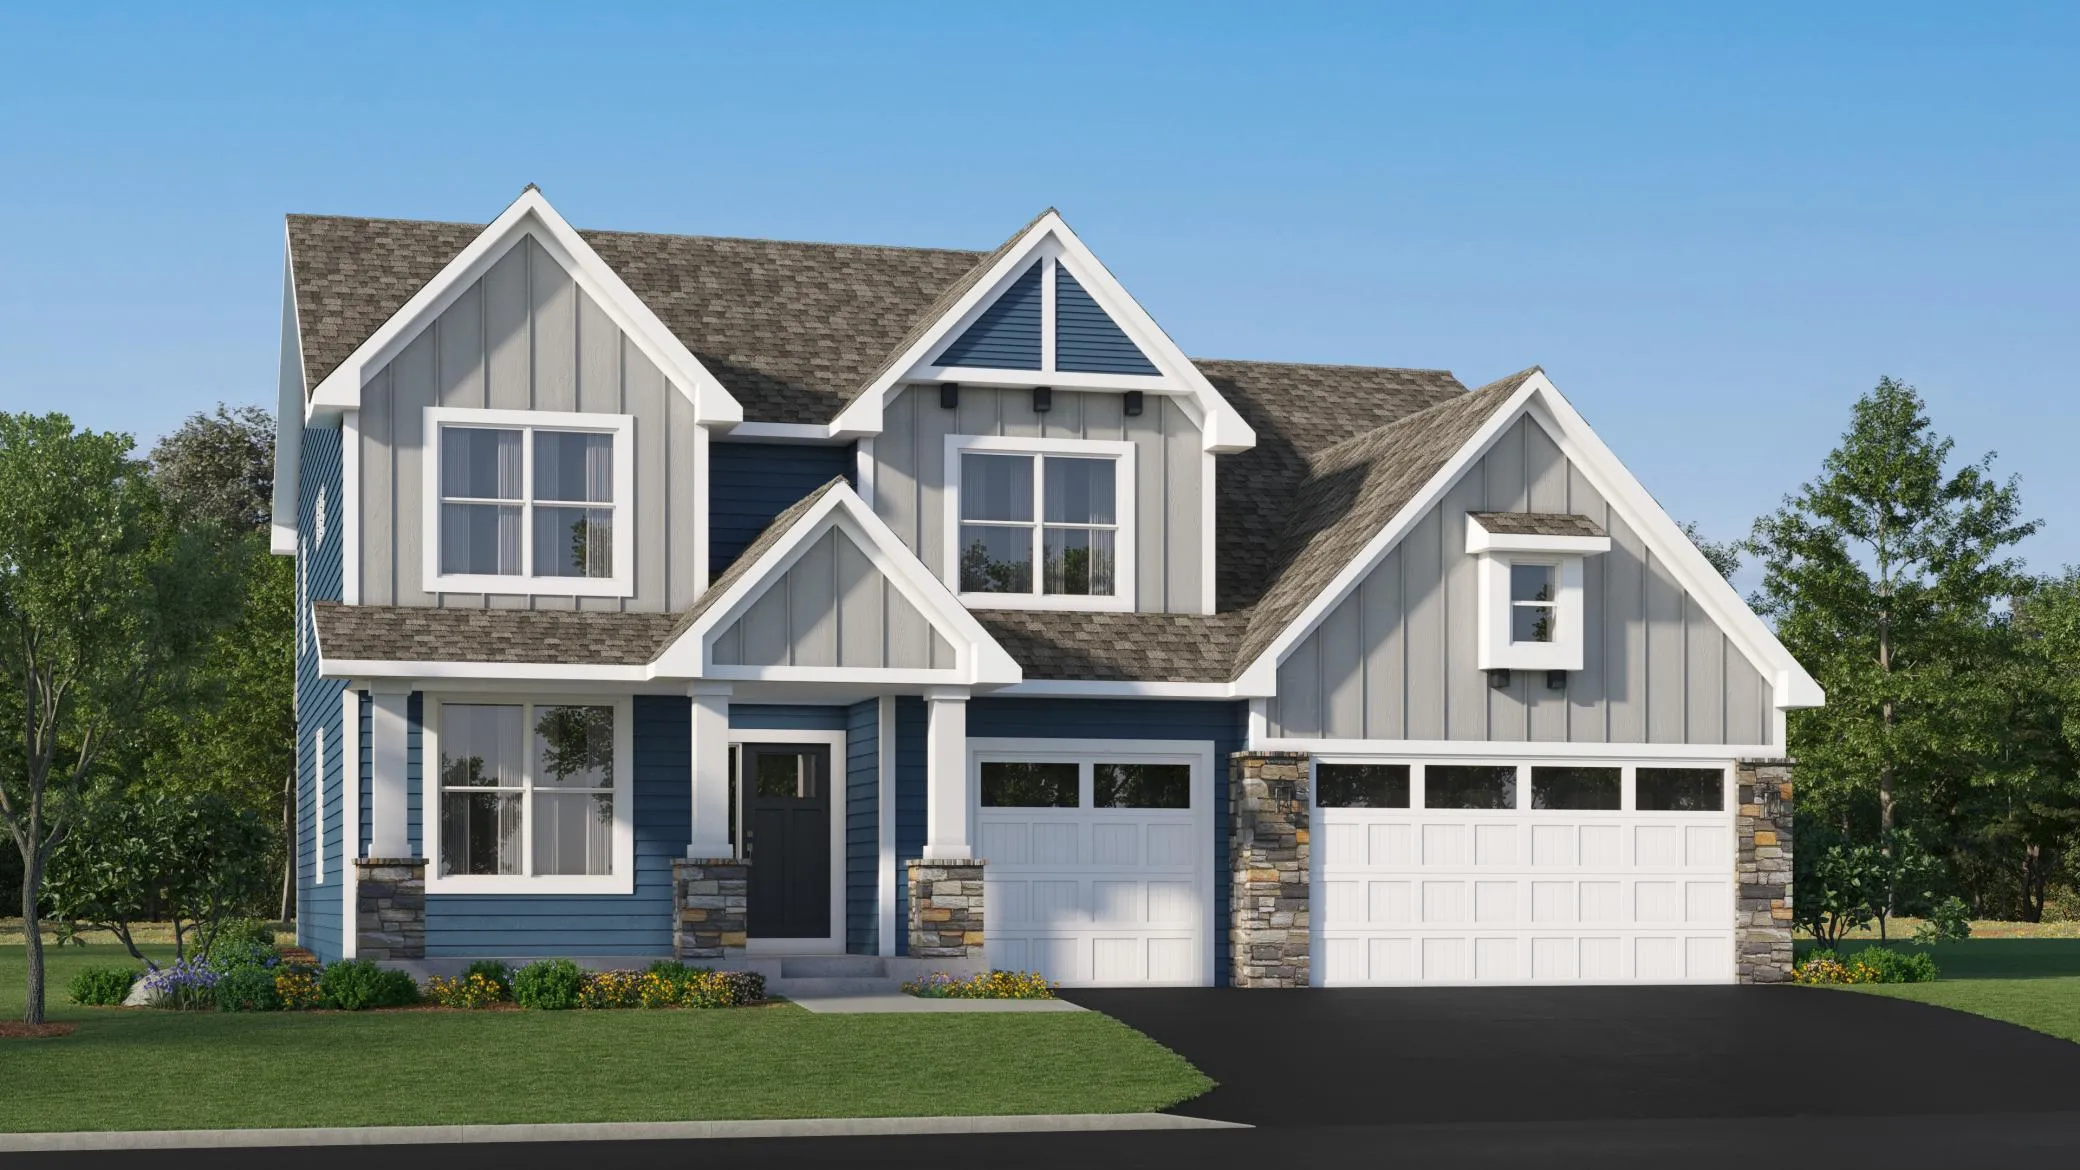 $703,770
5 bds | 3 ba | 3,234 sqft
18183 Hideaway Trail, Lakeville, MN 55044
Listing courtesy of Lennar Sales Corp
-
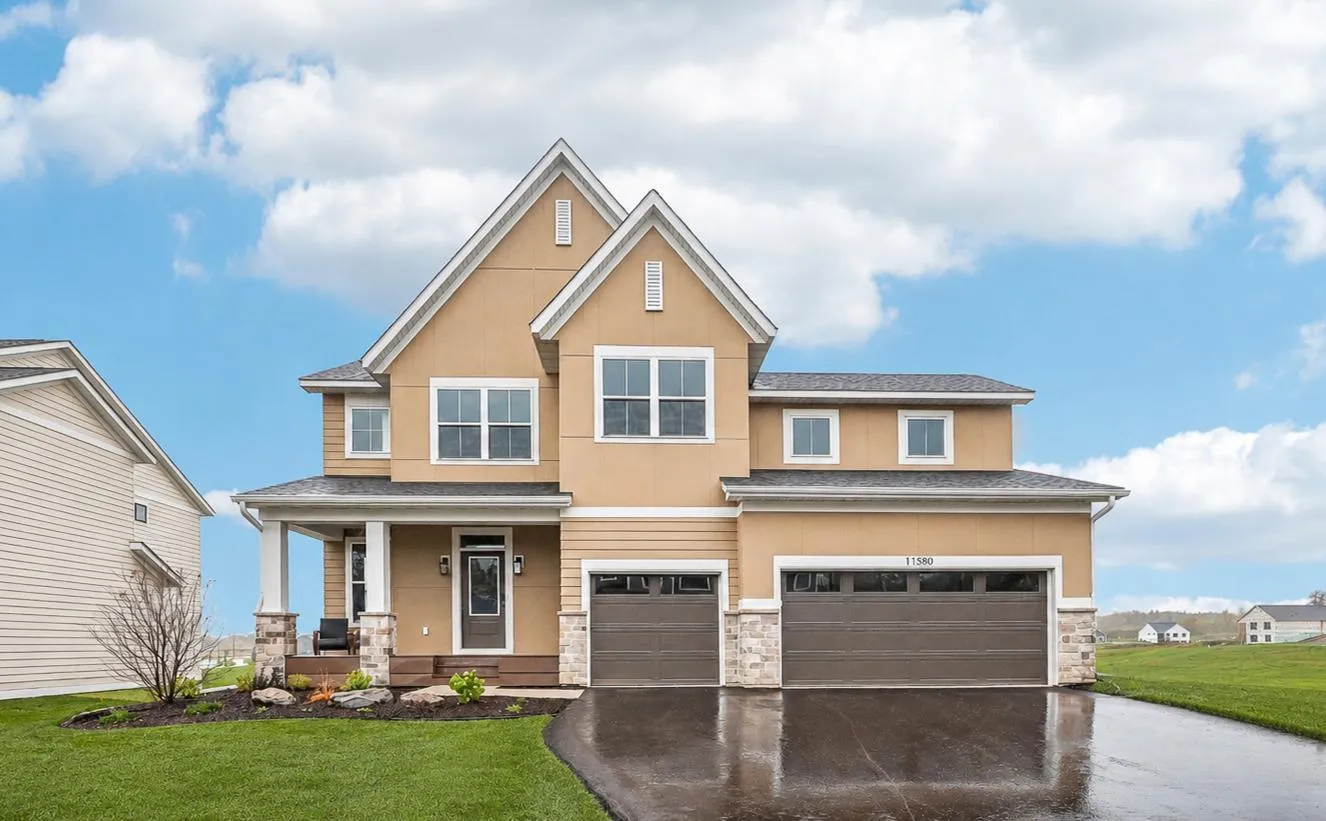 $989,750
5 bds | 5 ba | 4,518 sqft
11580 200th W Street, Lakeville, MN 55044
Listing courtesy of Robert Thomas Homes, Inc.
-
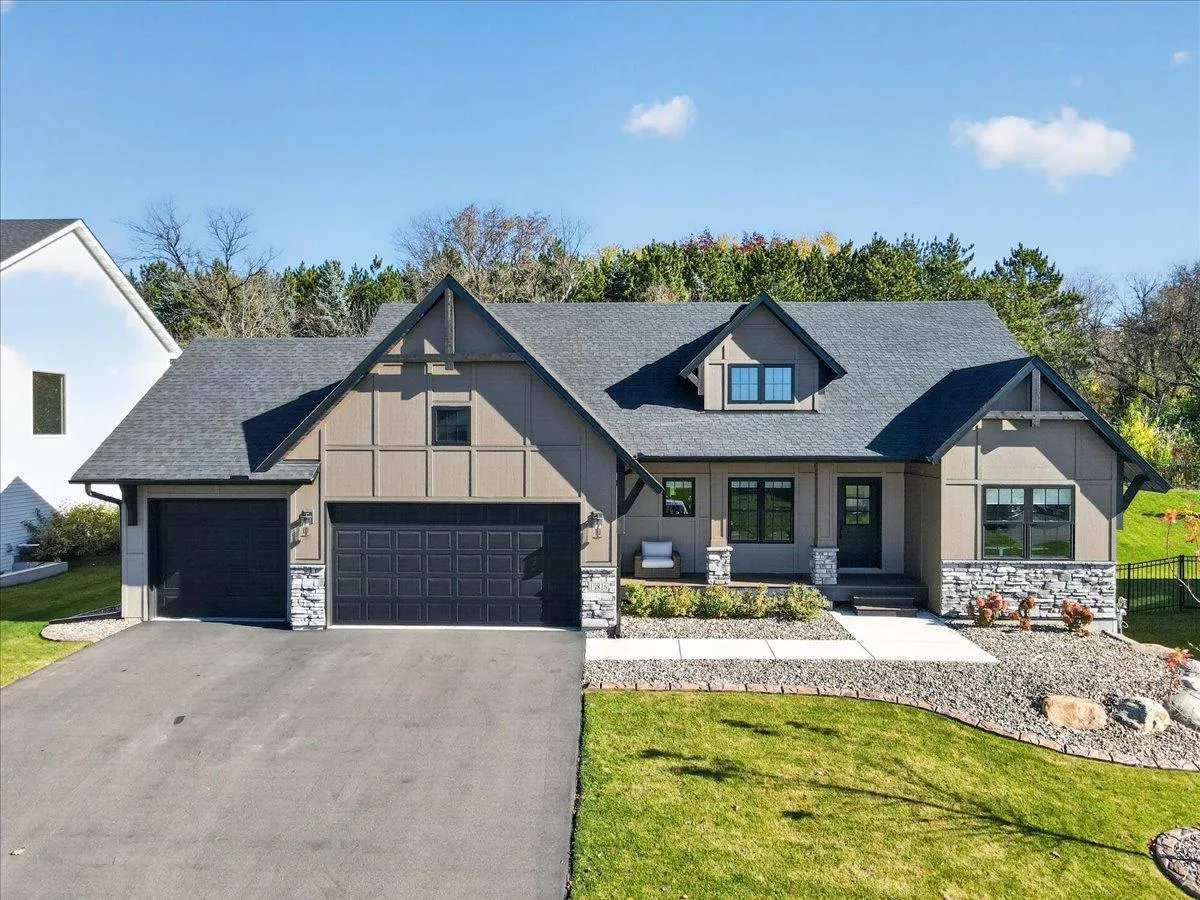 $825,000
5 bds | 3 ba | 3,207 sqft
19816 Henning Avenue, Lakeville, MN 55044
Listing courtesy of Edina Realty, Inc.
-
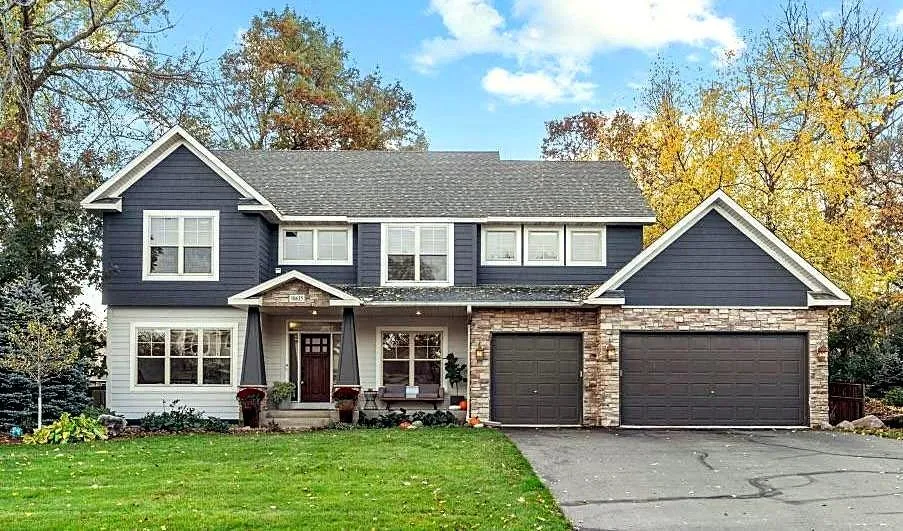 $749,000
5 bds | 4 ba | 4,048 sqft
18615 Irvine Trail, Lakeville, MN 55044
Listing courtesy of Edina Realty, Inc.
Request a tour
16531 Draft Horse Boulevard, Lakeville, MN 55044