
1 / 19
$229,000
- 2 beds
- 2 baths
- 1,027 sqft
670 Independence Drive, Big Lake, MN 55309
Coming soon Est. —/mo
- Townhouse · Side x Side
- Built in 2004
- 0.04 acres lot
- $223/sqft
- $352/mo HOA
- 2-car garage
Overview
Open houses
- Saturday, Oct 24 10 am–12 pm Open house
Times are Central.
Welcome to this beautifully maintained 2 bed 2 bath townhome. With winter approaching this is the perfect place to call home. No shoveling tons of snow, low heat bills and easy access to Monticello and Big Lake. This inviting home offers a freshly painted open floor plan with soaring vaulted ceiling and large windows that fill the space with abundant natural light. The main level features new LVP flooring, fresh paint, stainless appliances, main floor laundry and a comfortable layout designed for easy living and entertaining. Enjoy your morning coffee on the back patio as the colors of the morning sun fill the sky and take in the evening sunsets on your covered front porch. The lower level offers a fantastic opportunity to create additional living space tailored to your lifestyle. Imagine quilting, craft-hobby area or spacious gathering space for movie night and football Sundays- possibilities are endless. There is also an egress window for additional bedroom and plumbing is roughed in for another bathroom. The HOA covers so many things that take care of the things that can make owning a home a bit of work. Snow removal, lawn care, outside maintenance etc. Move in and enjoy carefree life close to trails, great restaurants, Big Lake lake, it's time to kick back and let someone else do the work.
Facts & features
Interior
- Bedrooms: 2
- Bathrooms: 2 (1 full, 1 half)
- Finished sqft: 1,027
- Above grade sqft: 1,027
- Basement: Block, Drain Tiled, Full
- Heating: Forced Air
- Cooling: Central Air
- Appliances: Dishwasher, Dryer, Microwave, Range, Refrigerator, Washer, Water Softener Owned
Property
- Parking: Attached Garage, Asphalt, Garage Door Opener
- Garage spaces: 2
- Lot size: 0.04 acres
- Lot dimensions: 30*58
- Lot features: Zero Lot Line
- Exterior features: Stone, Metal, Vinyl
Construction
- Home type: Townhouse (Side x Side)
- Levels: One
- Year built: 2004
- Roof: Age 8 Years or Less, Asphalt, Pitched
Utilities
- Sewer: City Sewer/Connected
- Water: City Water/Connected
Community & HOA
- Subdivision: Harrisons Cove
- HOA fee: $352/mo
- HOA includes: Hazard Insurance, Lawn Care, Maintenance Grounds, Professional Mgmt, Sanitation, Snow Removal, Water
Taxes & location
- Annual taxes: $2,179 (2026)
- County: Sherburne
- School district: Big Lake
Listing
- Status: Coming soon
- Listed: Oct 21, 2026
- MLS #: 7155223
Monthly payment
—/mo
An example, not a loan offer. Taxes and HOA dues come from the listing when known; home insurance is a rough estimate. Mortgage insurance is not included. Your rate depends on your lender and credit.
Location
Nearby homes
-
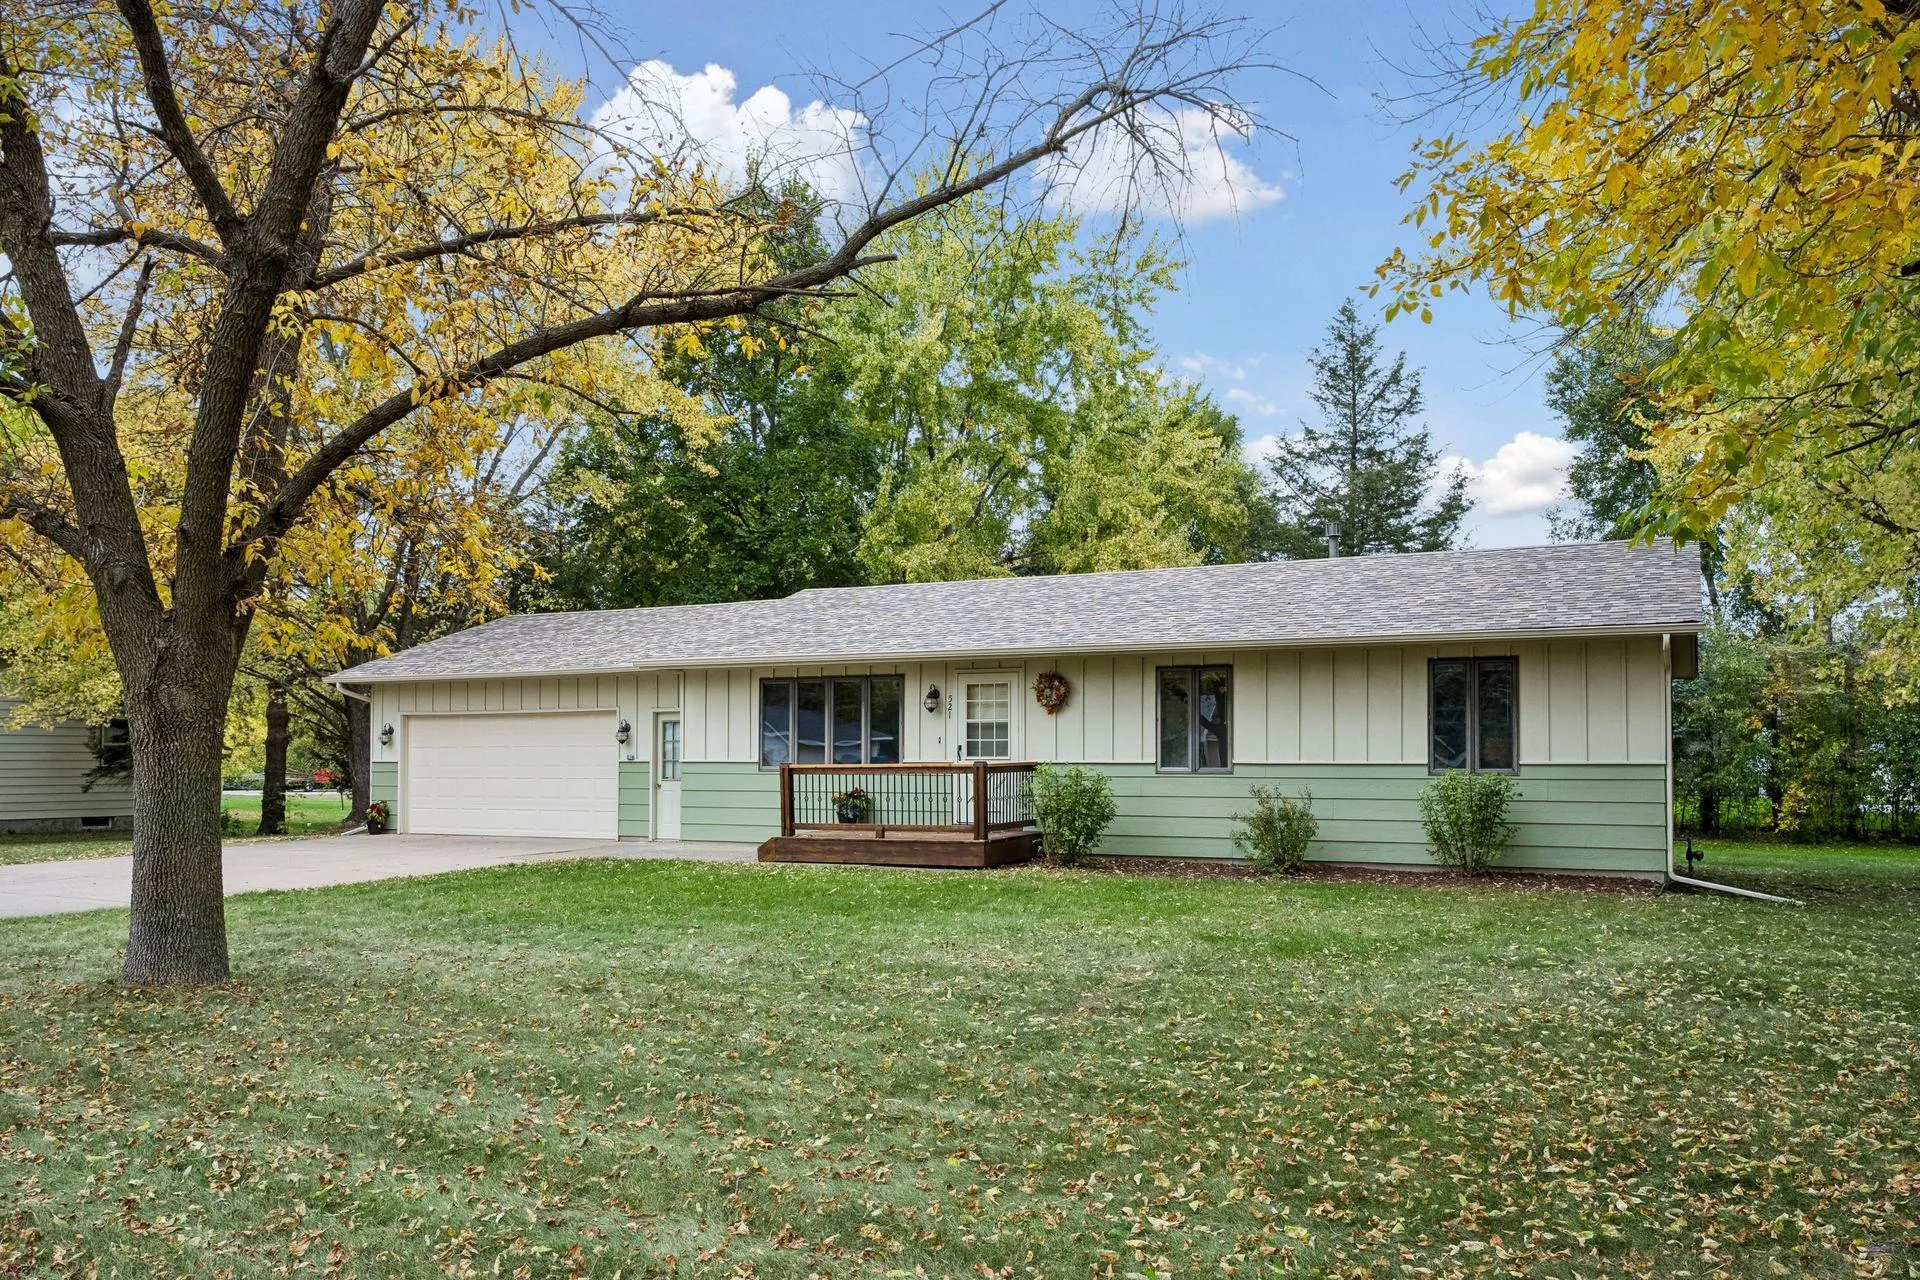 $289,900
3 bds | 2 ba | 1,174 sqft
521 Park Avenue, Big Lake, MN 55309
Listing courtesy of Keller Williams Classic Rlty NW
-
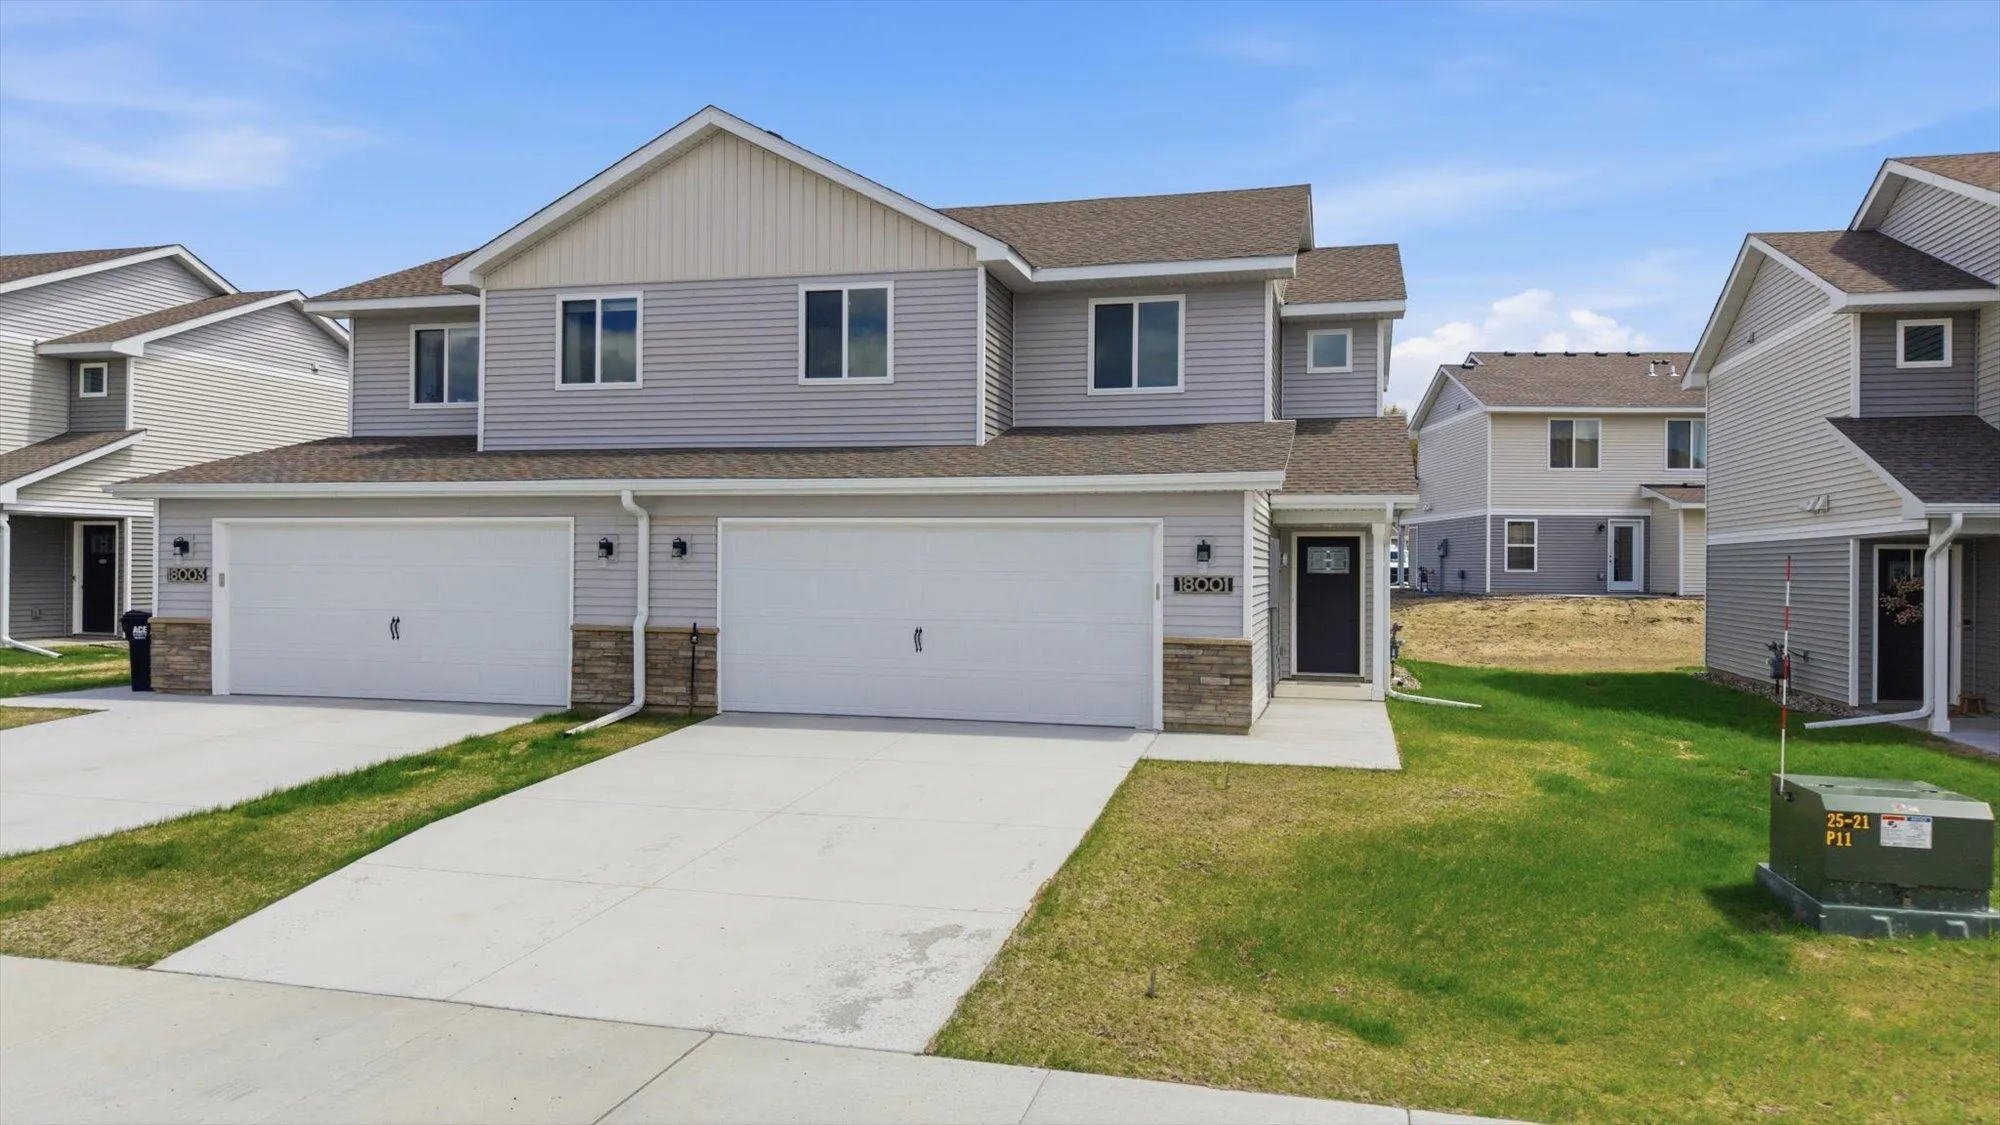 $279,900
3 bds | 3 ba | 1,620 sqft
18036 Walnut Circle, Big Lake, MN 55309
Listing courtesy of Freedom Realty
-
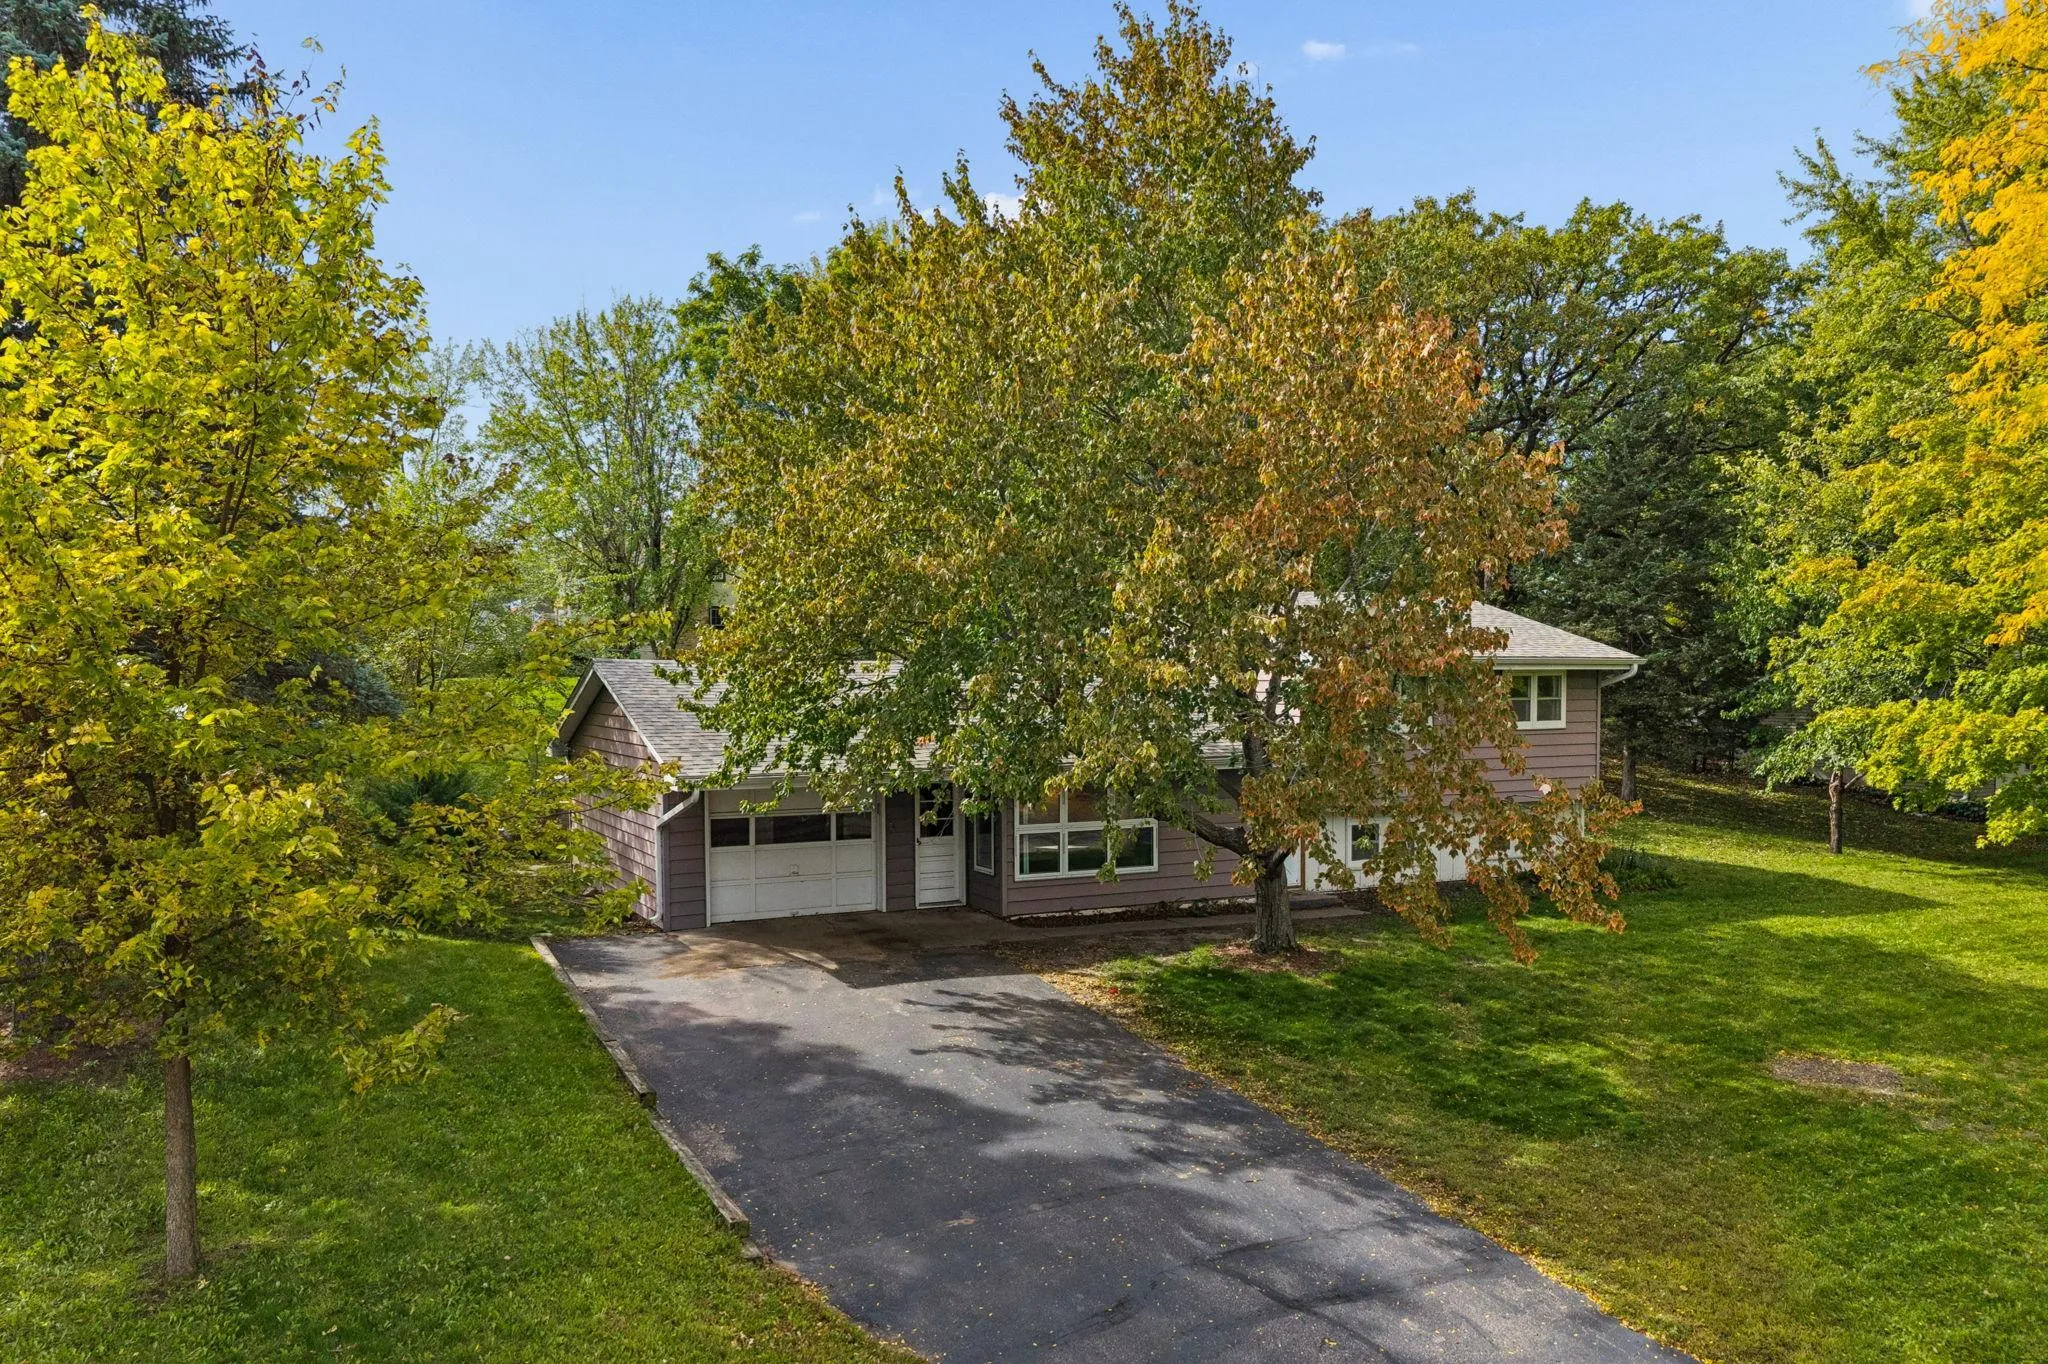 $295,000
3 bds | 2 ba | 1,423 sqft
718 E River Street, Monticello, MN 55362
Listing courtesy of Luke Real Estate
-
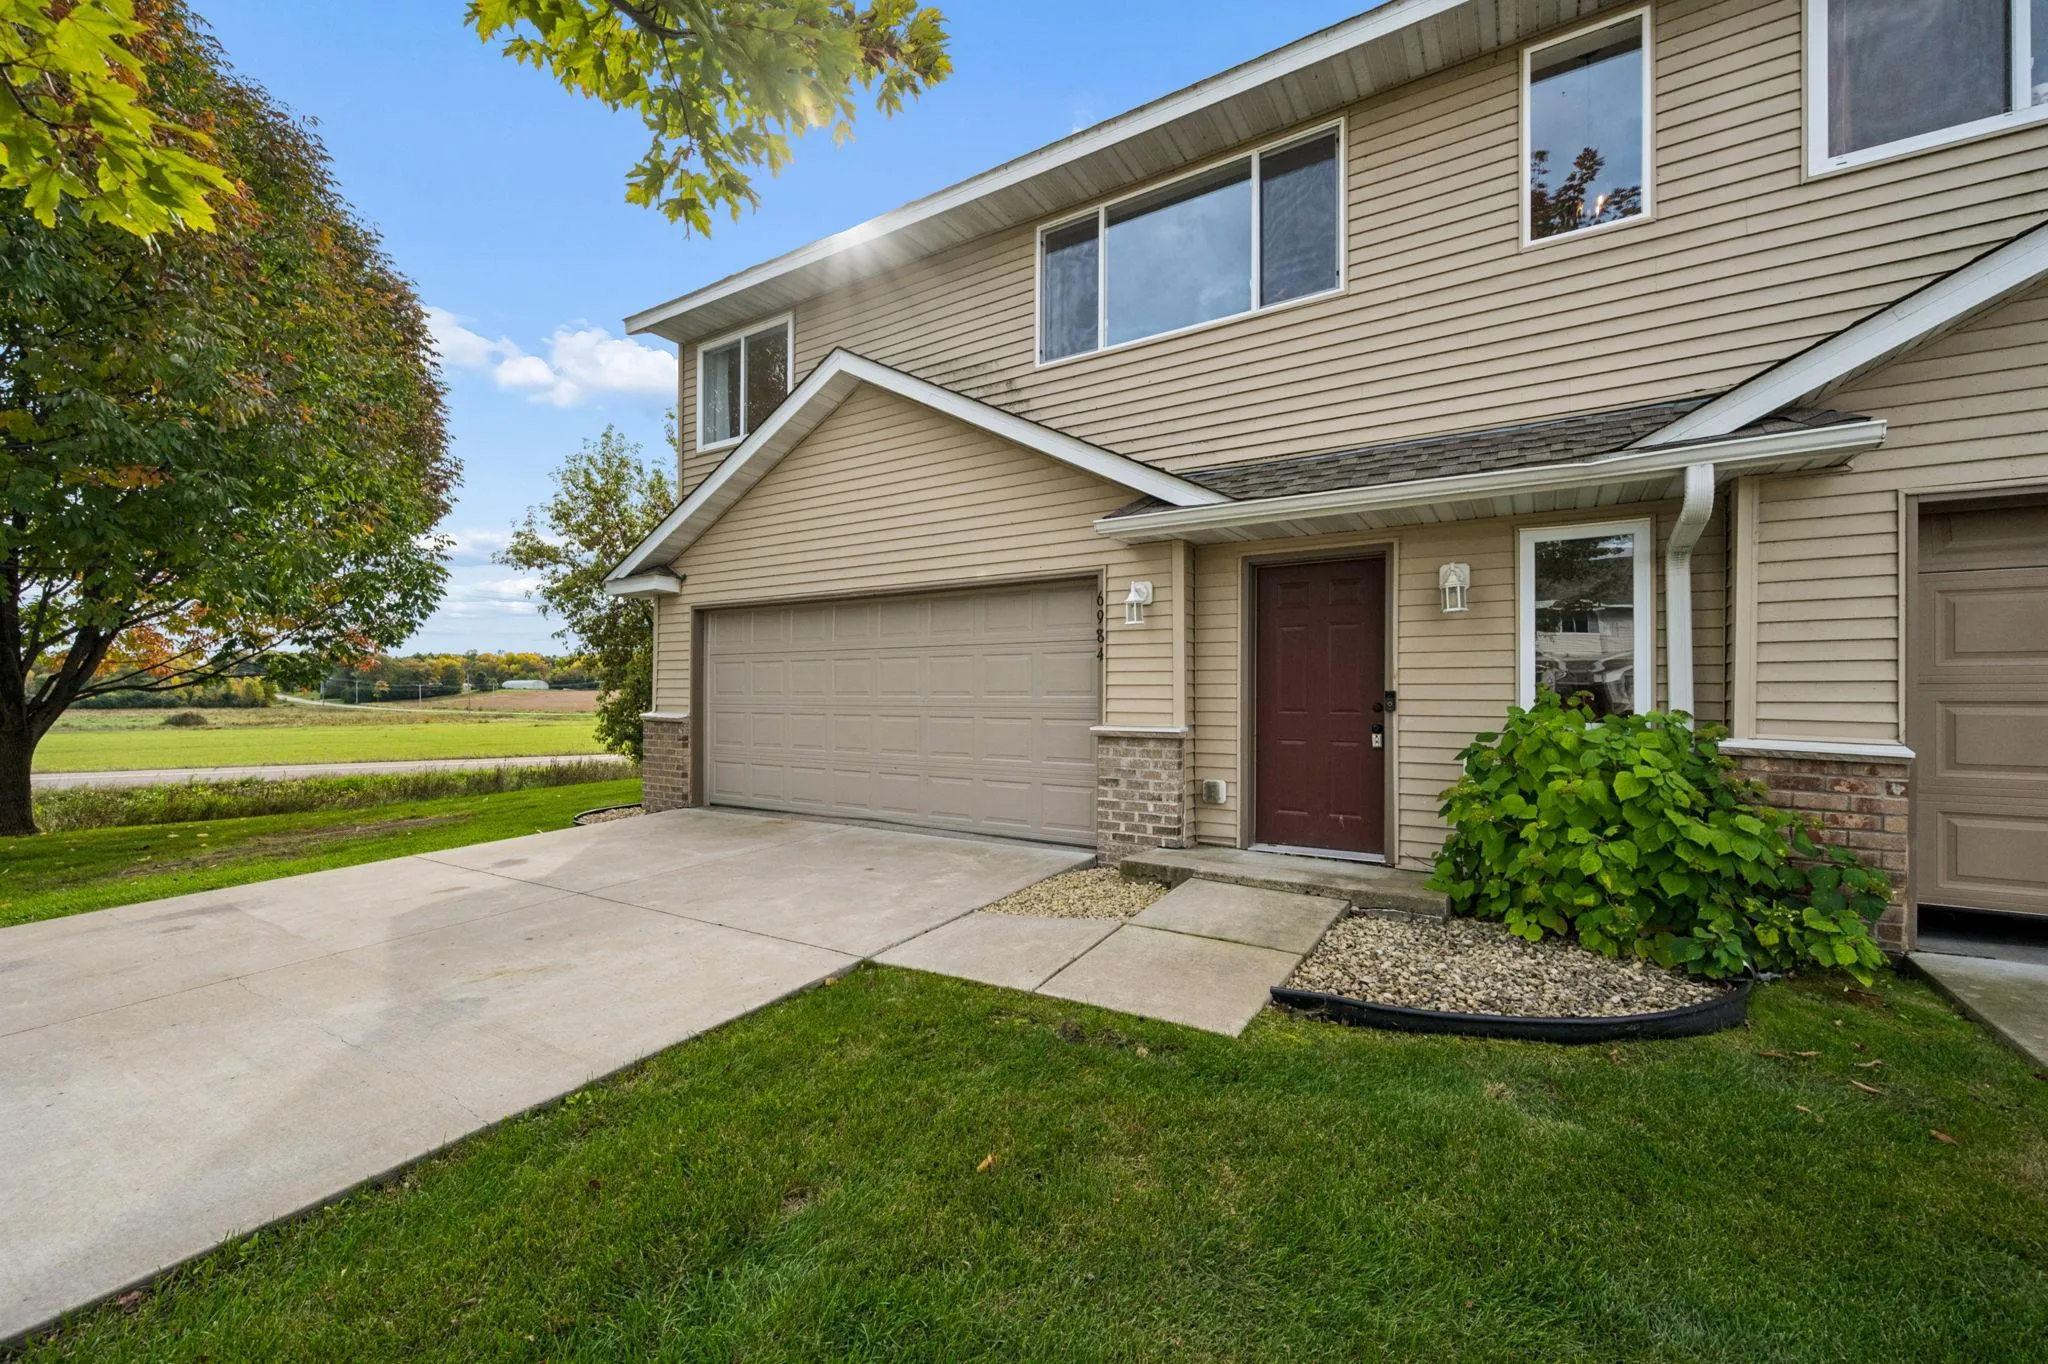 $245,000
3 bds | 2 ba | 1,454 sqft
6984 91st Ne Street, Monticello, MN 55362
Listing courtesy of Luke Real Estate
-
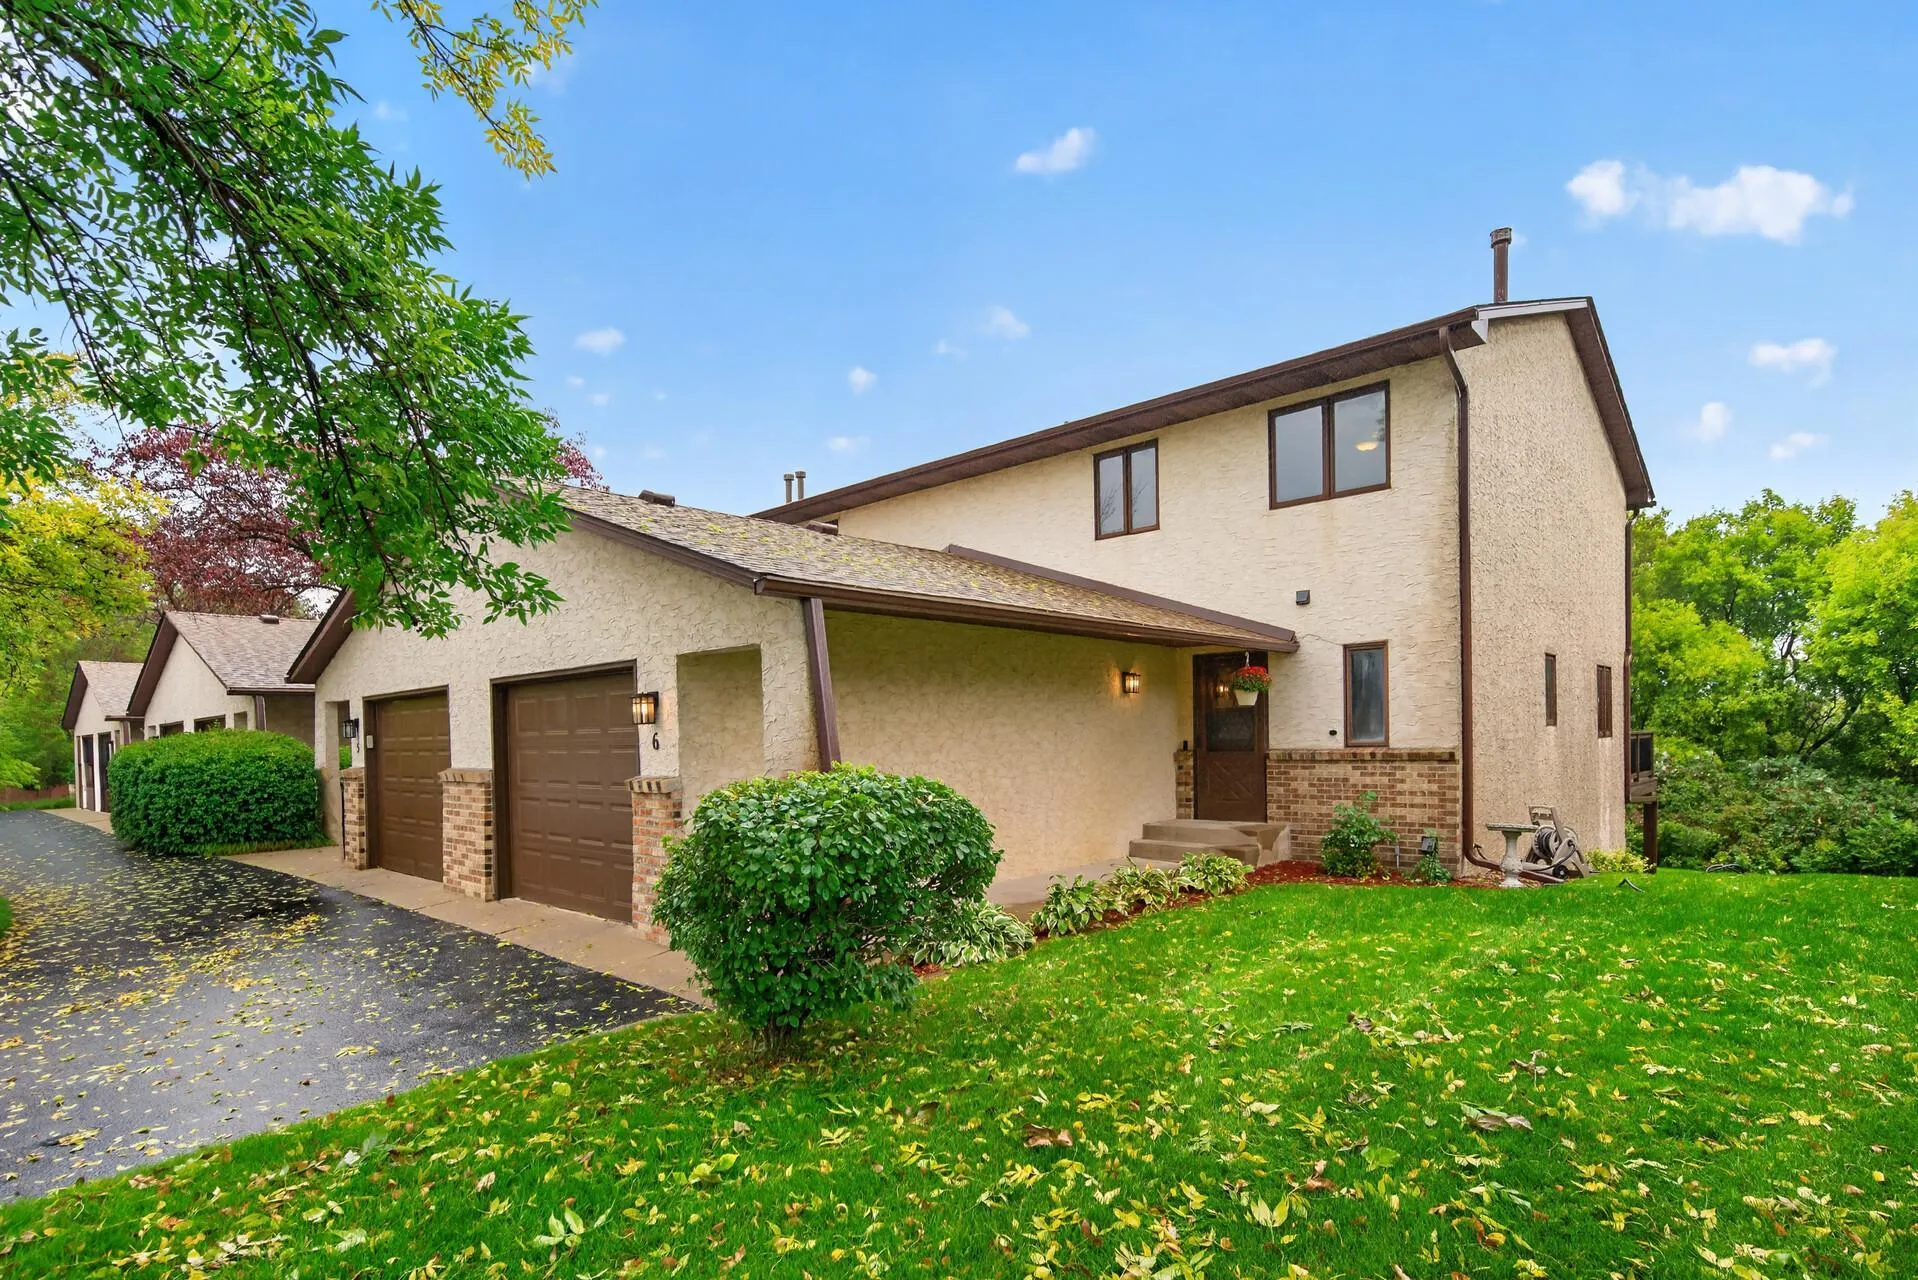 $270,000
2 bds | 4 ba | 1,954 sqft
149 Riverview Drive Unit 6, Monticello, MN 55362
Listing courtesy of Realty ONE Group Choice
-
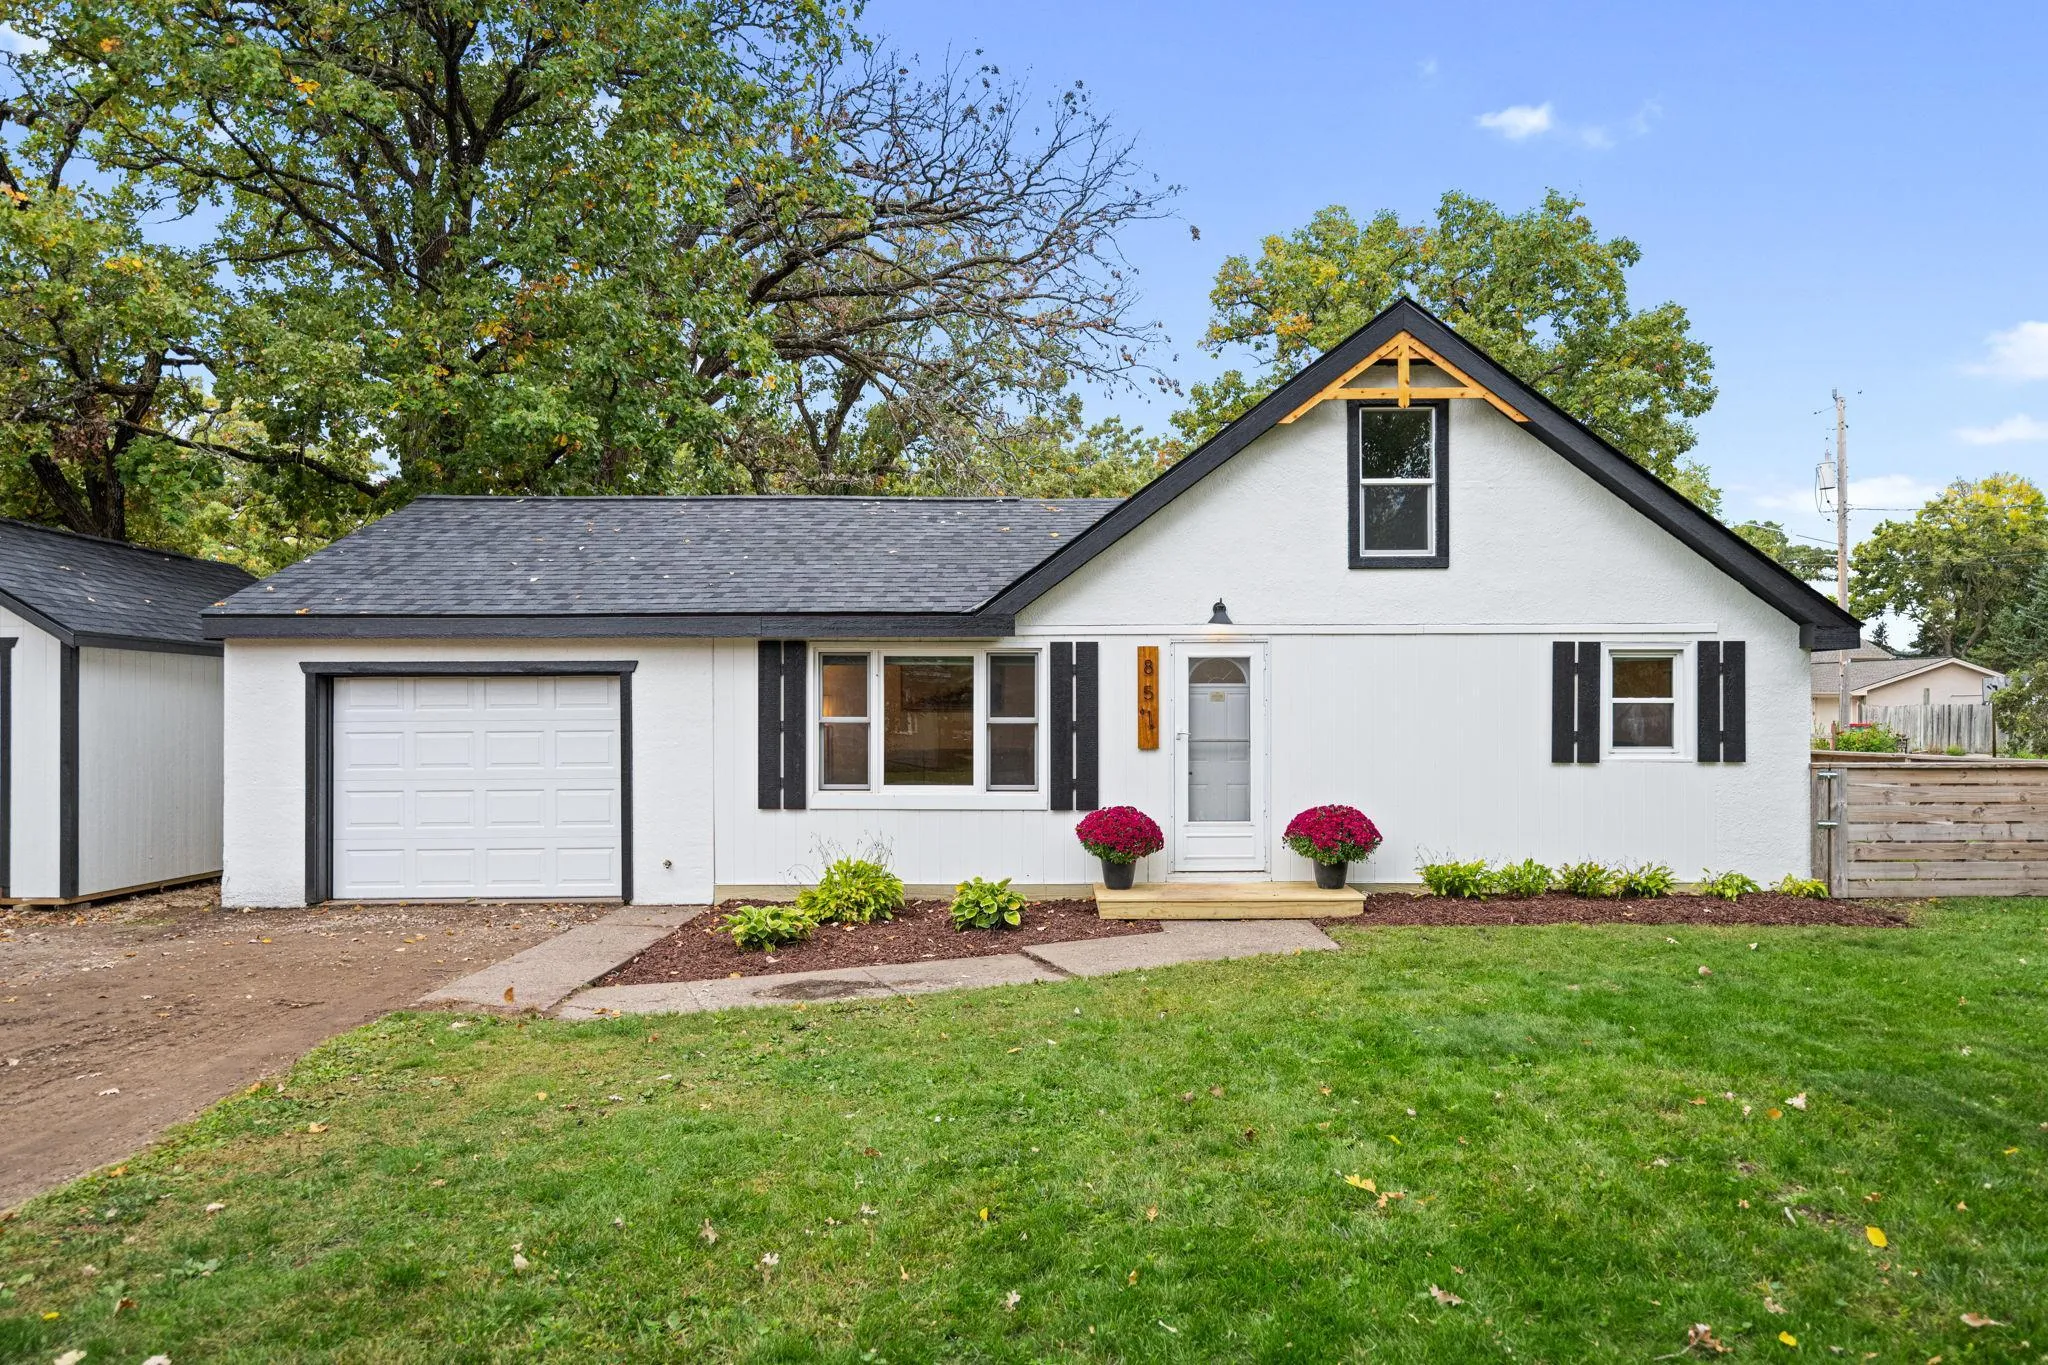 $270,000
3 bds | 1 ba | 1,053 sqft
851 Lake N Street, Big Lake, MN 55309
Listing courtesy of eXp Realty
-
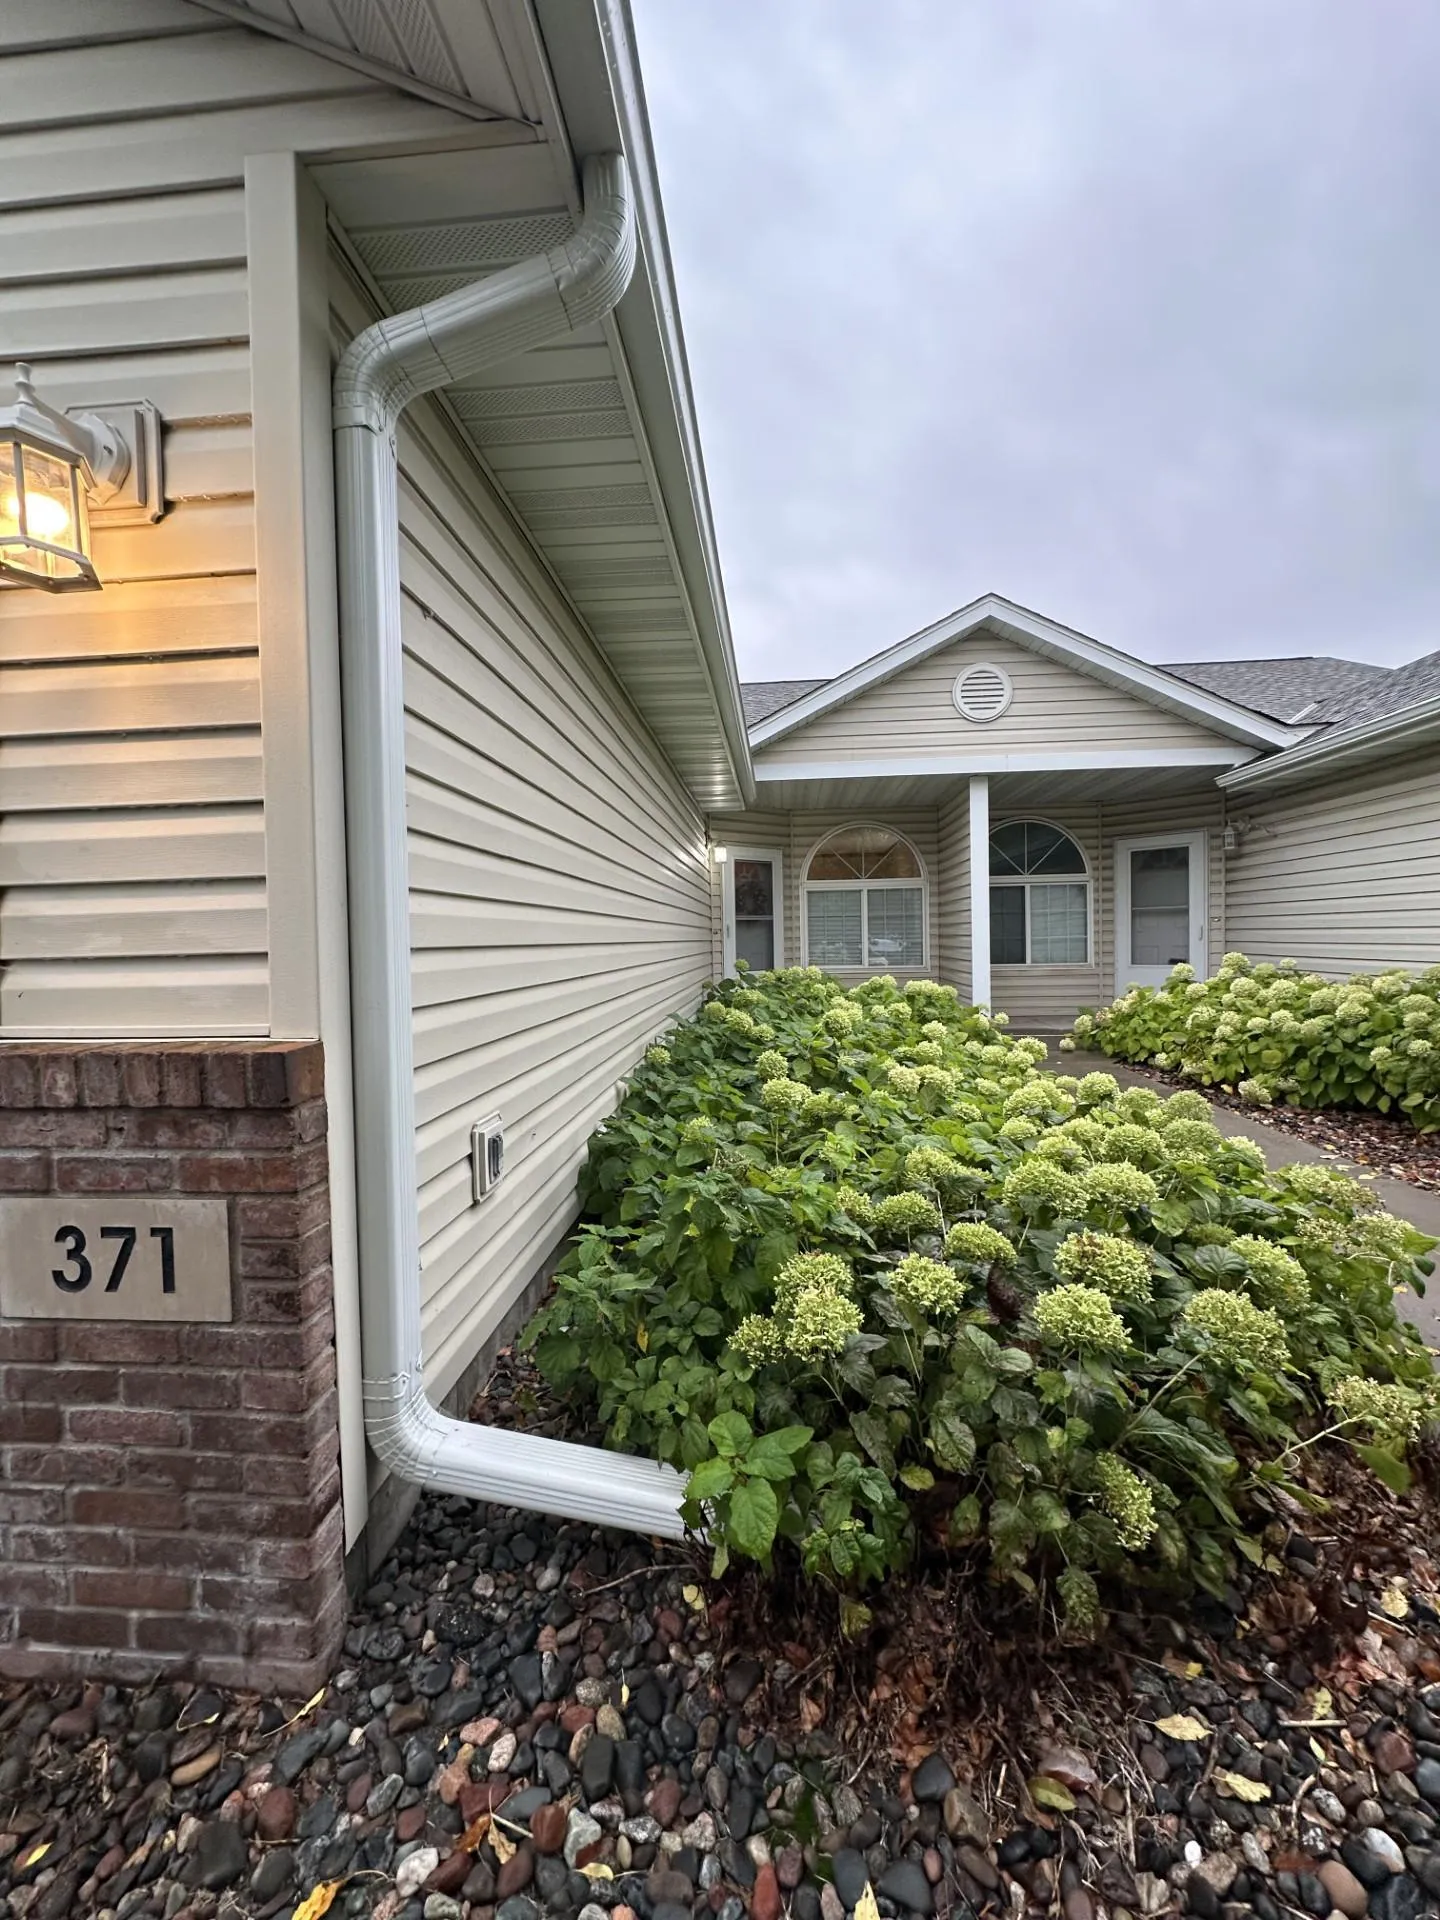 $240,000
2 bds | 1 ba | 1,250 sqft
371 Phyllis Street, Big Lake, MN 55309
Listing courtesy of Edina Realty, Inc.
-
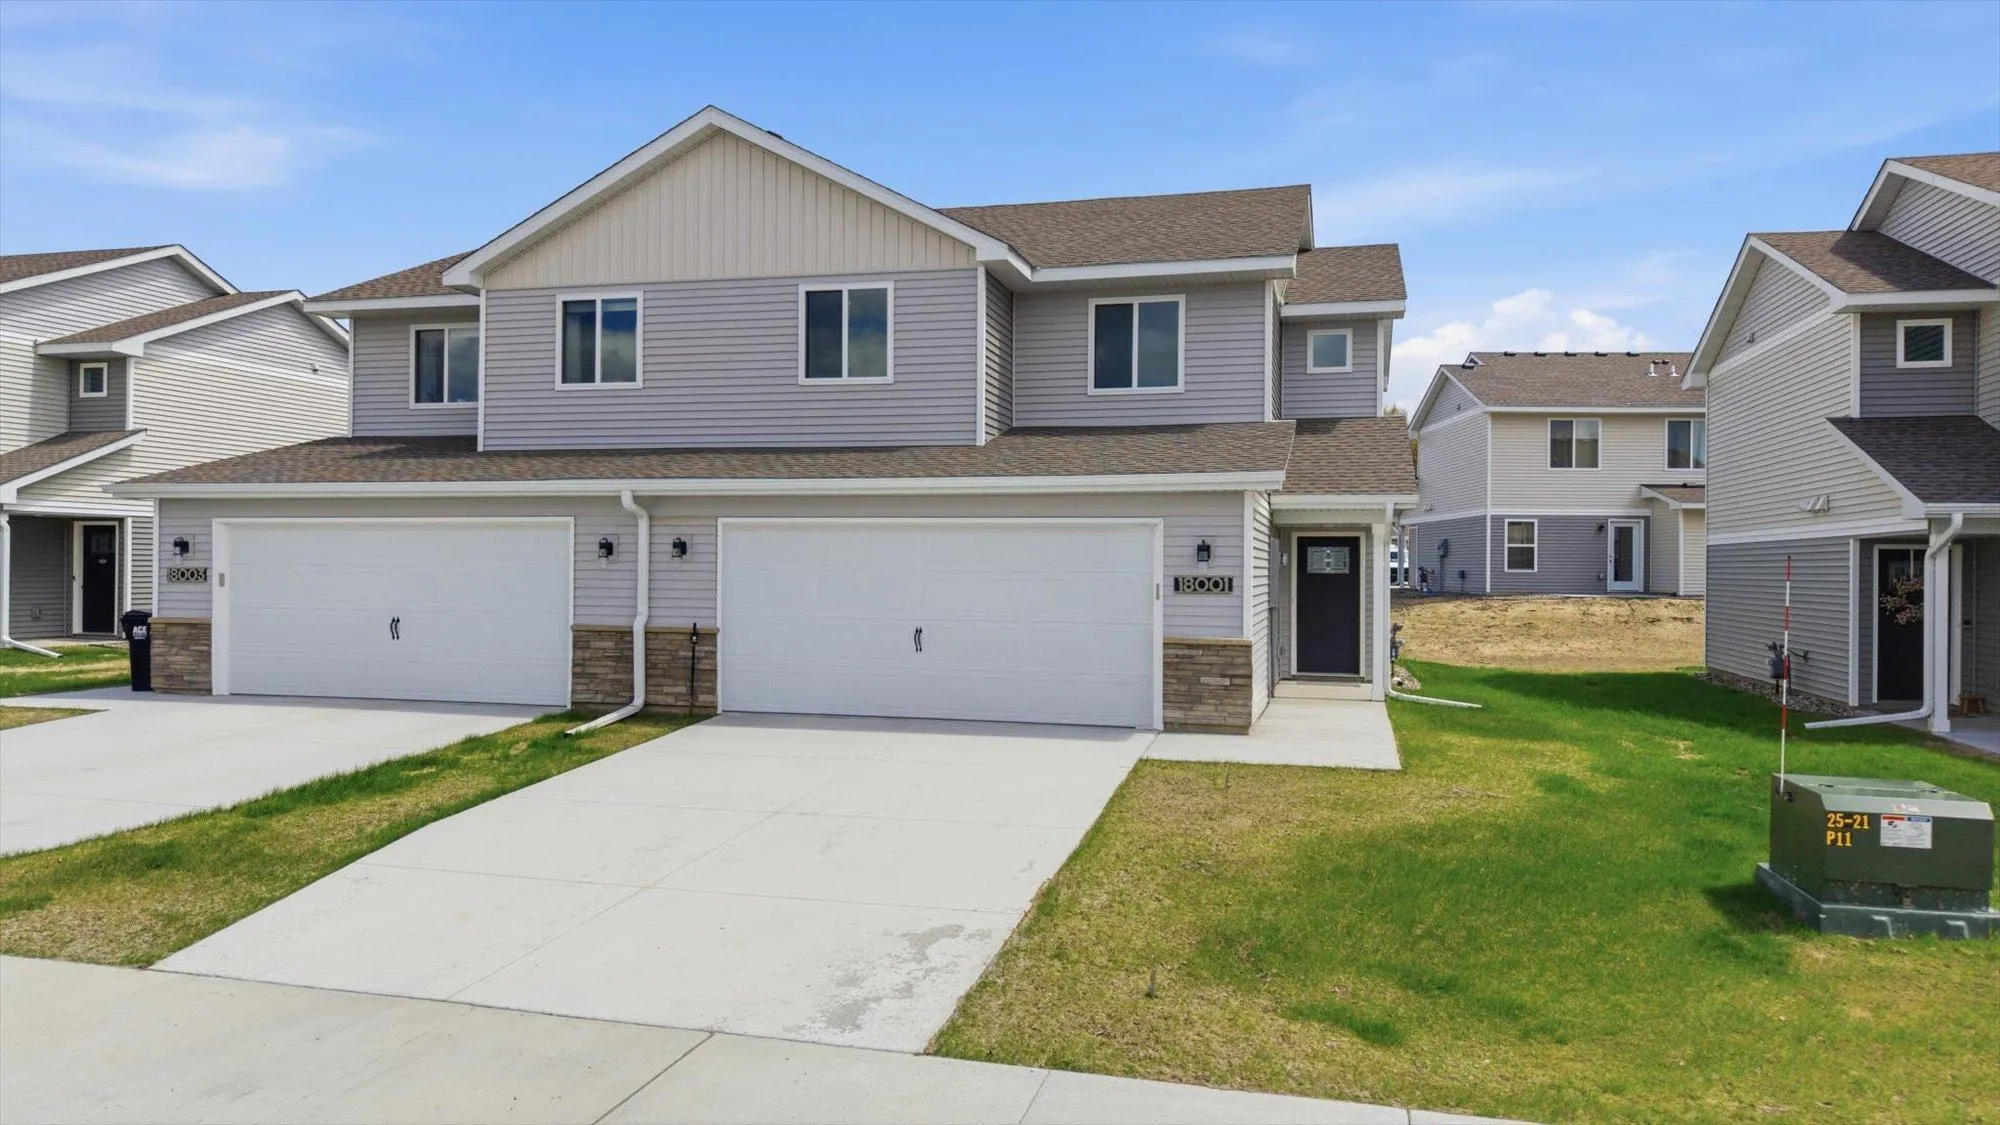 $279,900
3 bds | 3 ba | 1,620 sqft
18026 Walnut Circle, Big Lake, MN 55309
Listing courtesy of Freedom Realty
Request a tour
670 Independence Drive, Big Lake, MN 55309