
1 / 62
$900,000
- 4 beds
- 4 baths
- 4,131 sqft
1330 Urbandale N Lane, Plymouth, MN 55447
For sale Est. —/mo
- House · Single Family
- Built in 1962
- 0.67 acres lot
- $218/sqft
- 3-car garage
Overview
Welcome to 1330 Urbandale Lane in the Hadley Hills neighborhood, where classic colonial charm meets inviting spaces designed for everyday living and entertaining. Step inside this striking home and discover rooms filled with character at every turn. The spacious kitchen features stainless steel appliances, abundant counter space, and double ovens, making meal prep and gatherings effortless. Just off the kitchen, the cozy family room offers informal dining space and a gas fireplace, creating the perfect place to gather. The main level provides multiple living and entertaining spaces, including an additional family room and office area, both featuring charming wood-burning fireplaces. A sun-drenched sunroom floods the home with natural light and offers direct access to the deck, while the formal dining room provides an ideal setting for hosting holidays and special occasions. Upstairs, the primary suite offers generous closet space and a private ¾ en-suite bath with double sinks. Two additional bedrooms complete the upper level. The lower level expands the living space with a fourth bedroom, laundry room, recreation area, and an impressive Irish Pub Bar complete with beverage fridge, microwave, bar seating, and eye-catching ceiling details. Step outside to enjoy your own backyard retreat featuring a bunk room barn perfect for sleepovers, hanging out, or creating unforgettable memories. The deck, accessible from the sunroom, overlooks a private backyard made for grilling, bonfires, and enjoying Minnesota evenings. As an added bonus, a neighborhood pond just one house away transforms into a winter ice-skating destination. All of this is conveniently located just minutes from Wayzata and close to shops, dining, trails, and the beauty of Lake Minnetonka.
Facts & features
Interior
- Bedrooms: 4
- Bathrooms: 4 (1 full, 1 three-quarter, 2 half)
- Finished sqft: 4,131
- Above grade sqft: 2,907
- Below grade sqft: 1,224
- Basement: Daylight/Lookout Windows, Egress Window(s), Finished, Full, Other, Storage Space, Sump Basket, Sump Pump
- Heating: Baseboard, Boiler, Forced Air, Fireplace(s)
- Cooling: Central Air
- Appliances: Cooktop, Dishwasher, Double Oven, Dryer, Exhaust Fan, Microwave, Range, Refrigerator, Stainless Steel Appliances, Wall Oven, Water Softener Owned
- Laundry: In Basement, Lower Level, Laundry Room, Sink
- Fireplaces: 4 (Brick, Family Room, Gas, Living Room, Other, Wood Burning)
Property
- Parking: Attached Garage, Concrete, Garage Door Opener
- Garage spaces: 3
- Lot size: 0.67 acres
- Lot dimensions: 136X232X137X205
- Lot features: Tree Coverage - Medium
- Exterior features: Wood
- Other structures: Bunk House
Construction
- Home type: House (Single Family)
- Levels: Two
- Year built: 1962
- Roof: Age 8 Years or Less
Utilities
- Sewer: City Sewer/Connected
- Water: City Water/Connected
Community & HOA
- Subdivision: Hadley Hills
Taxes & location
- Annual taxes: $8,581 (2026)
- County: Hennepin
- School district: Wayzata
Listing
- Status: For sale
- Listed: Oct 7, 2026
- Days on market: 13
- MLS #: 7155360
Monthly payment
—/mo
An example, not a loan offer. Taxes and HOA dues come from the listing when known; home insurance is a rough estimate. Mortgage insurance is not included. Your rate depends on your lender and credit.
Location
Nearby homes
-
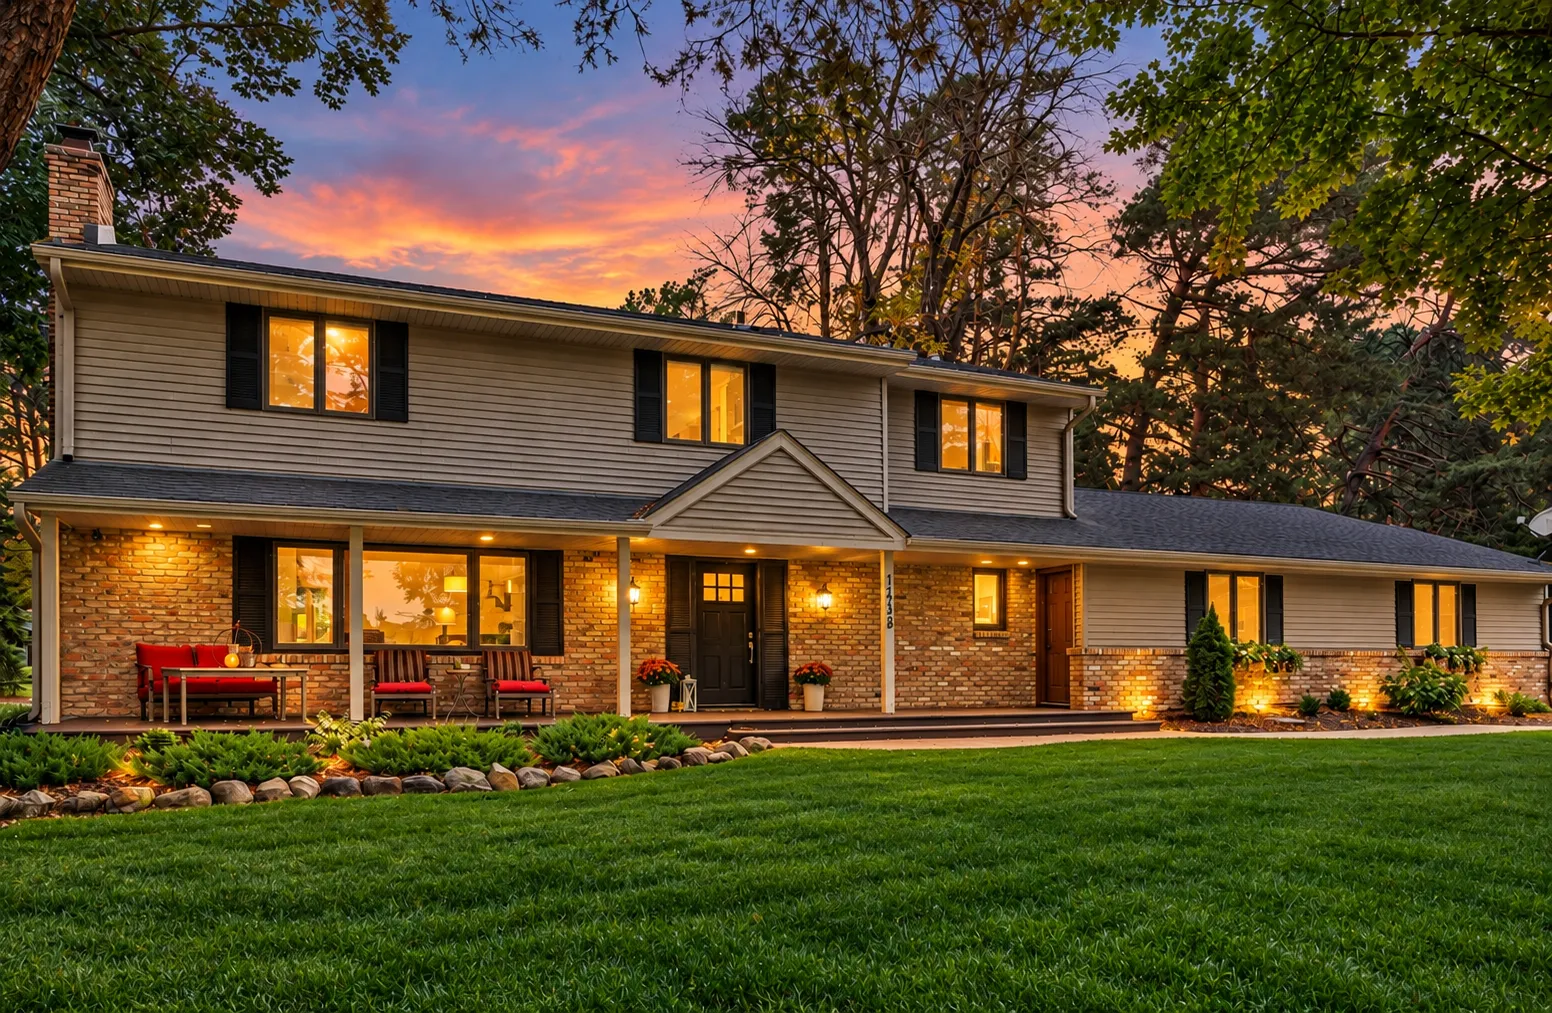 $899,900
4 bds | 3 ba | 3,262 sqft
1445 Ranier N Lane, Plymouth, MN 55447
Listing courtesy of Coldwell Banker Realty
-
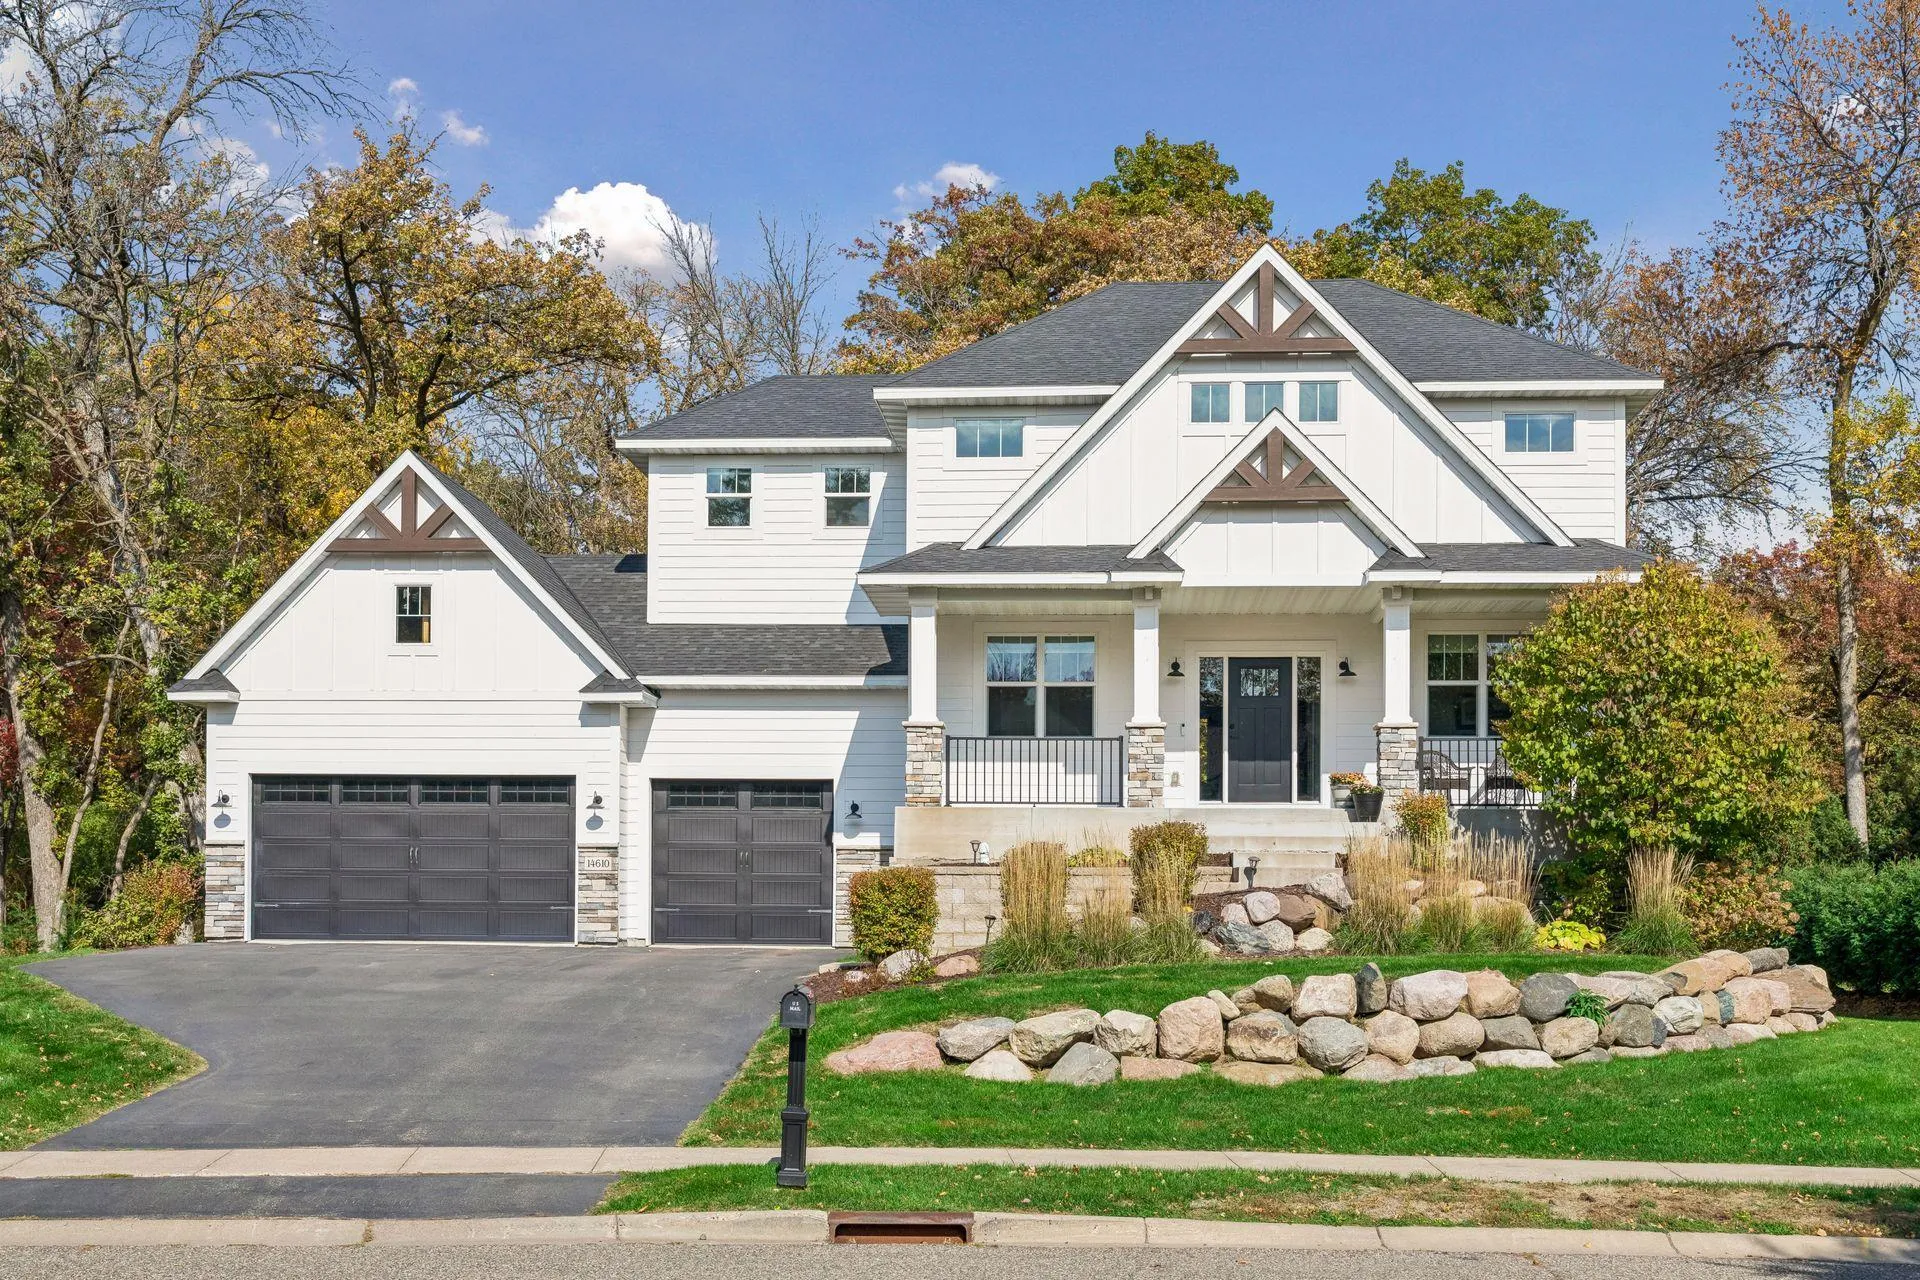 $1,150,000
5 bds | 5 ba | 4,014 sqft
14610 4th N Avenue, Plymouth, MN 55447
Listing courtesy of Lakes Sotheby's International Realty
-
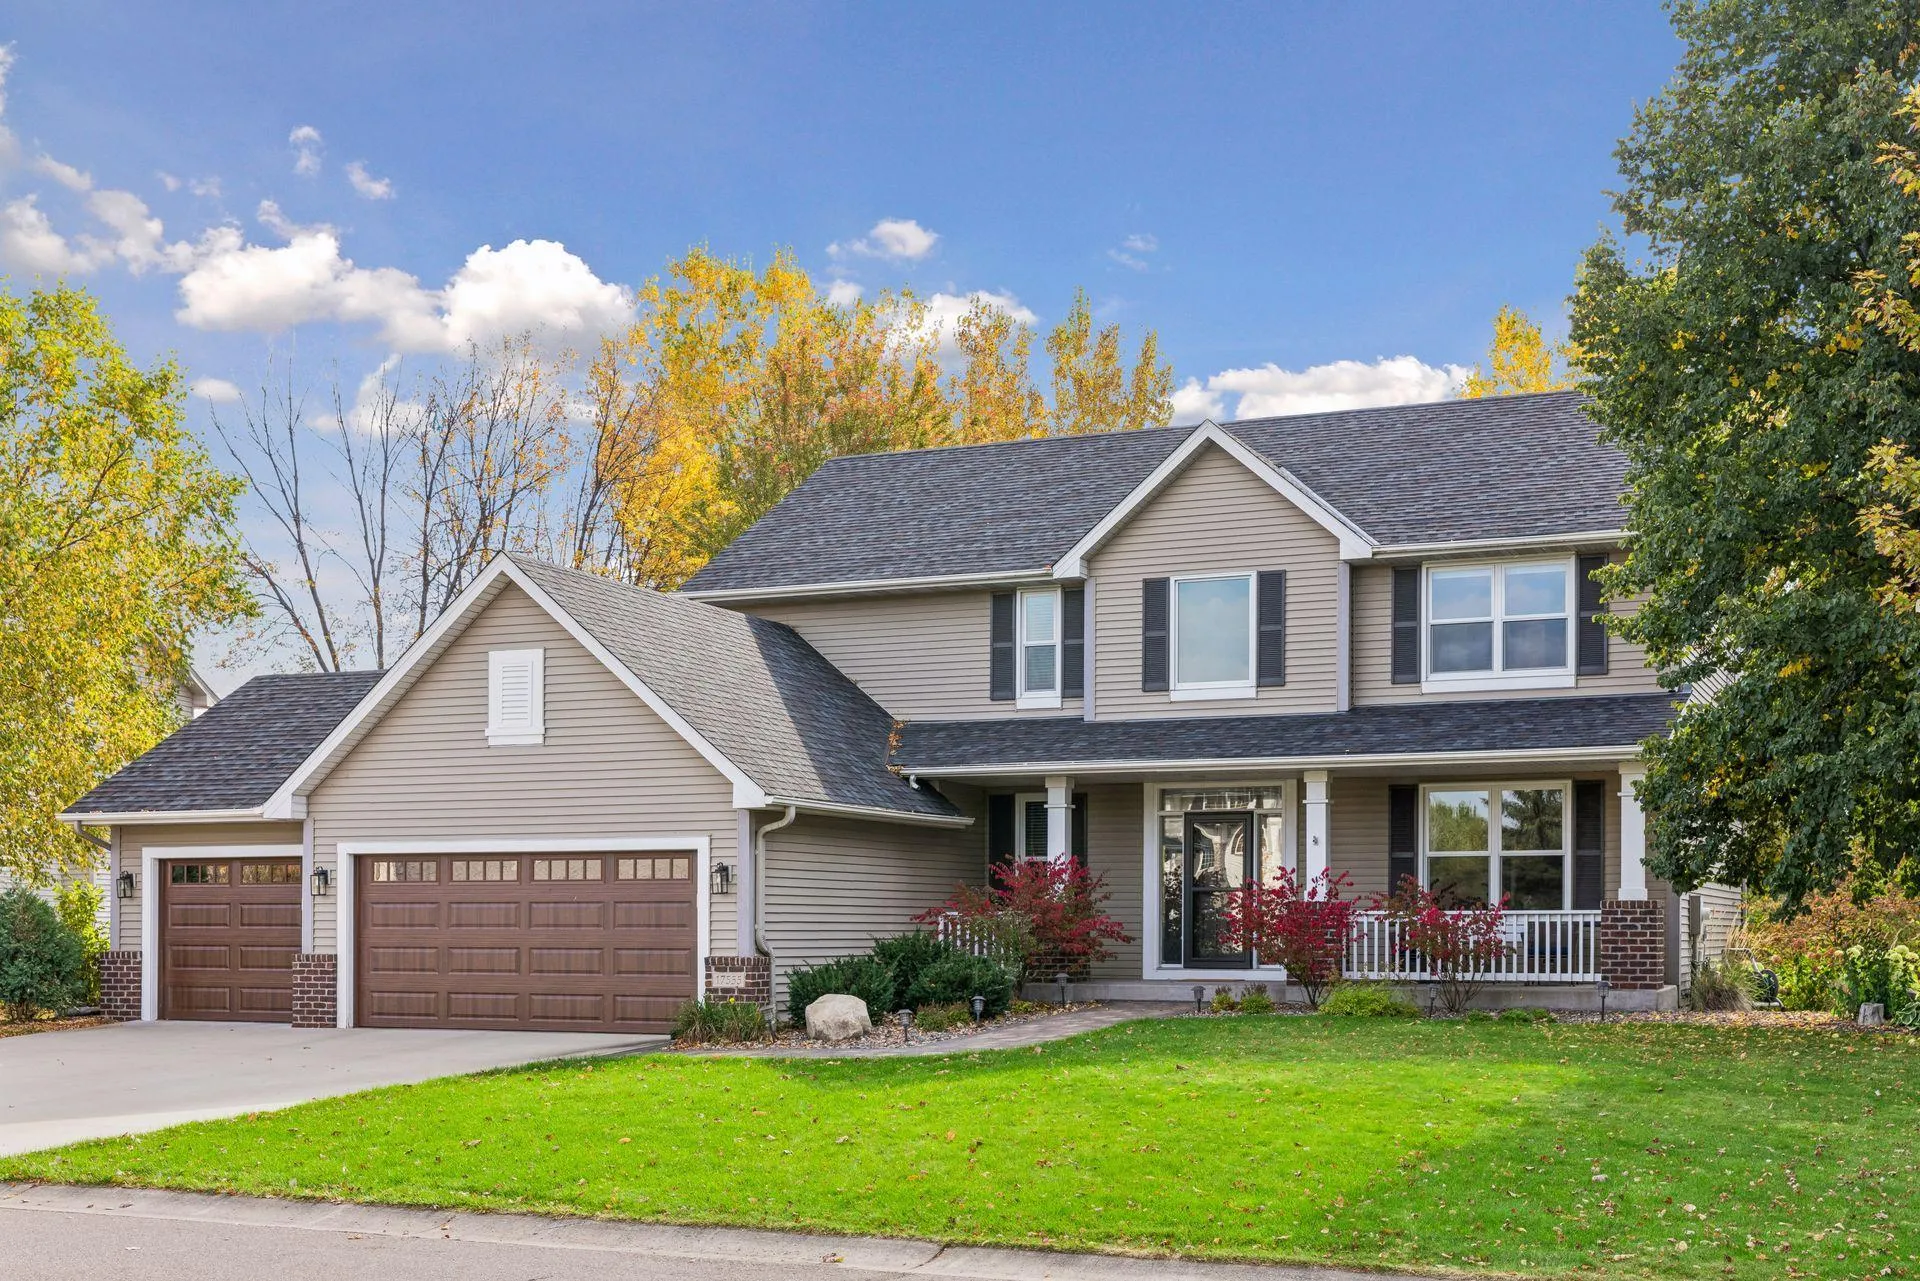 $850,000
5 bds | 4 ba | 3,616 sqft
17555 45th N Avenue, Plymouth, MN 55446
Listing courtesy of Edina Realty, Inc.
-
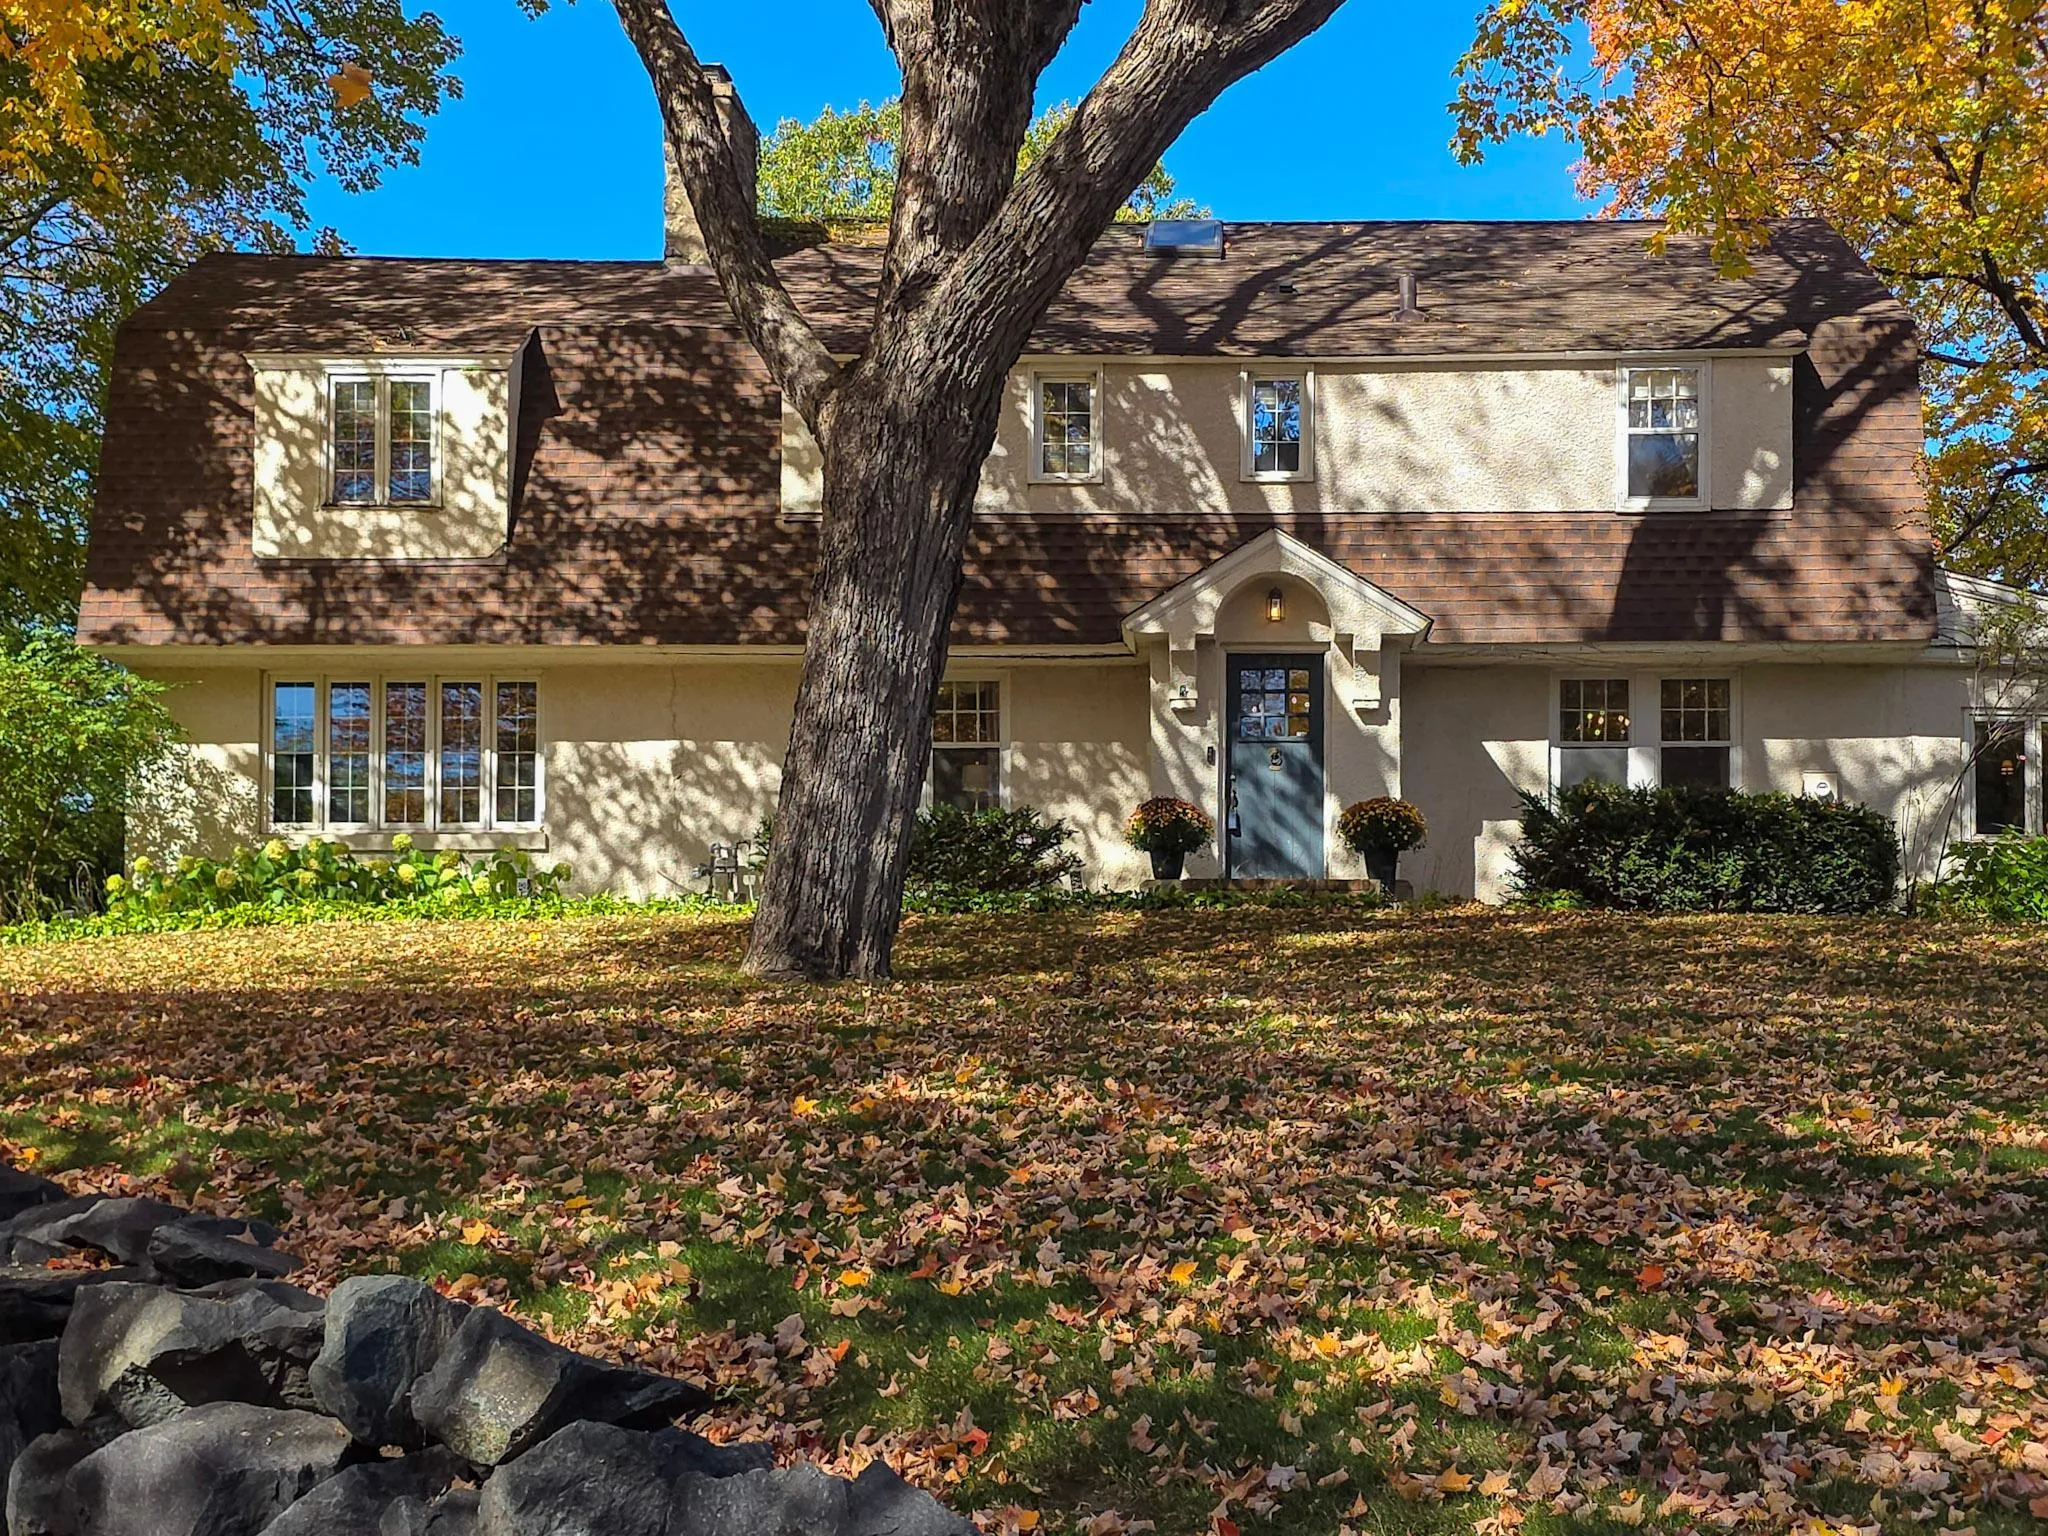 $799,900
4 bds | 3 ba | 3,200 sqft
435 Far Hill Road, Wayzata, MN 55391
Listing courtesy of RE/MAX Results
-
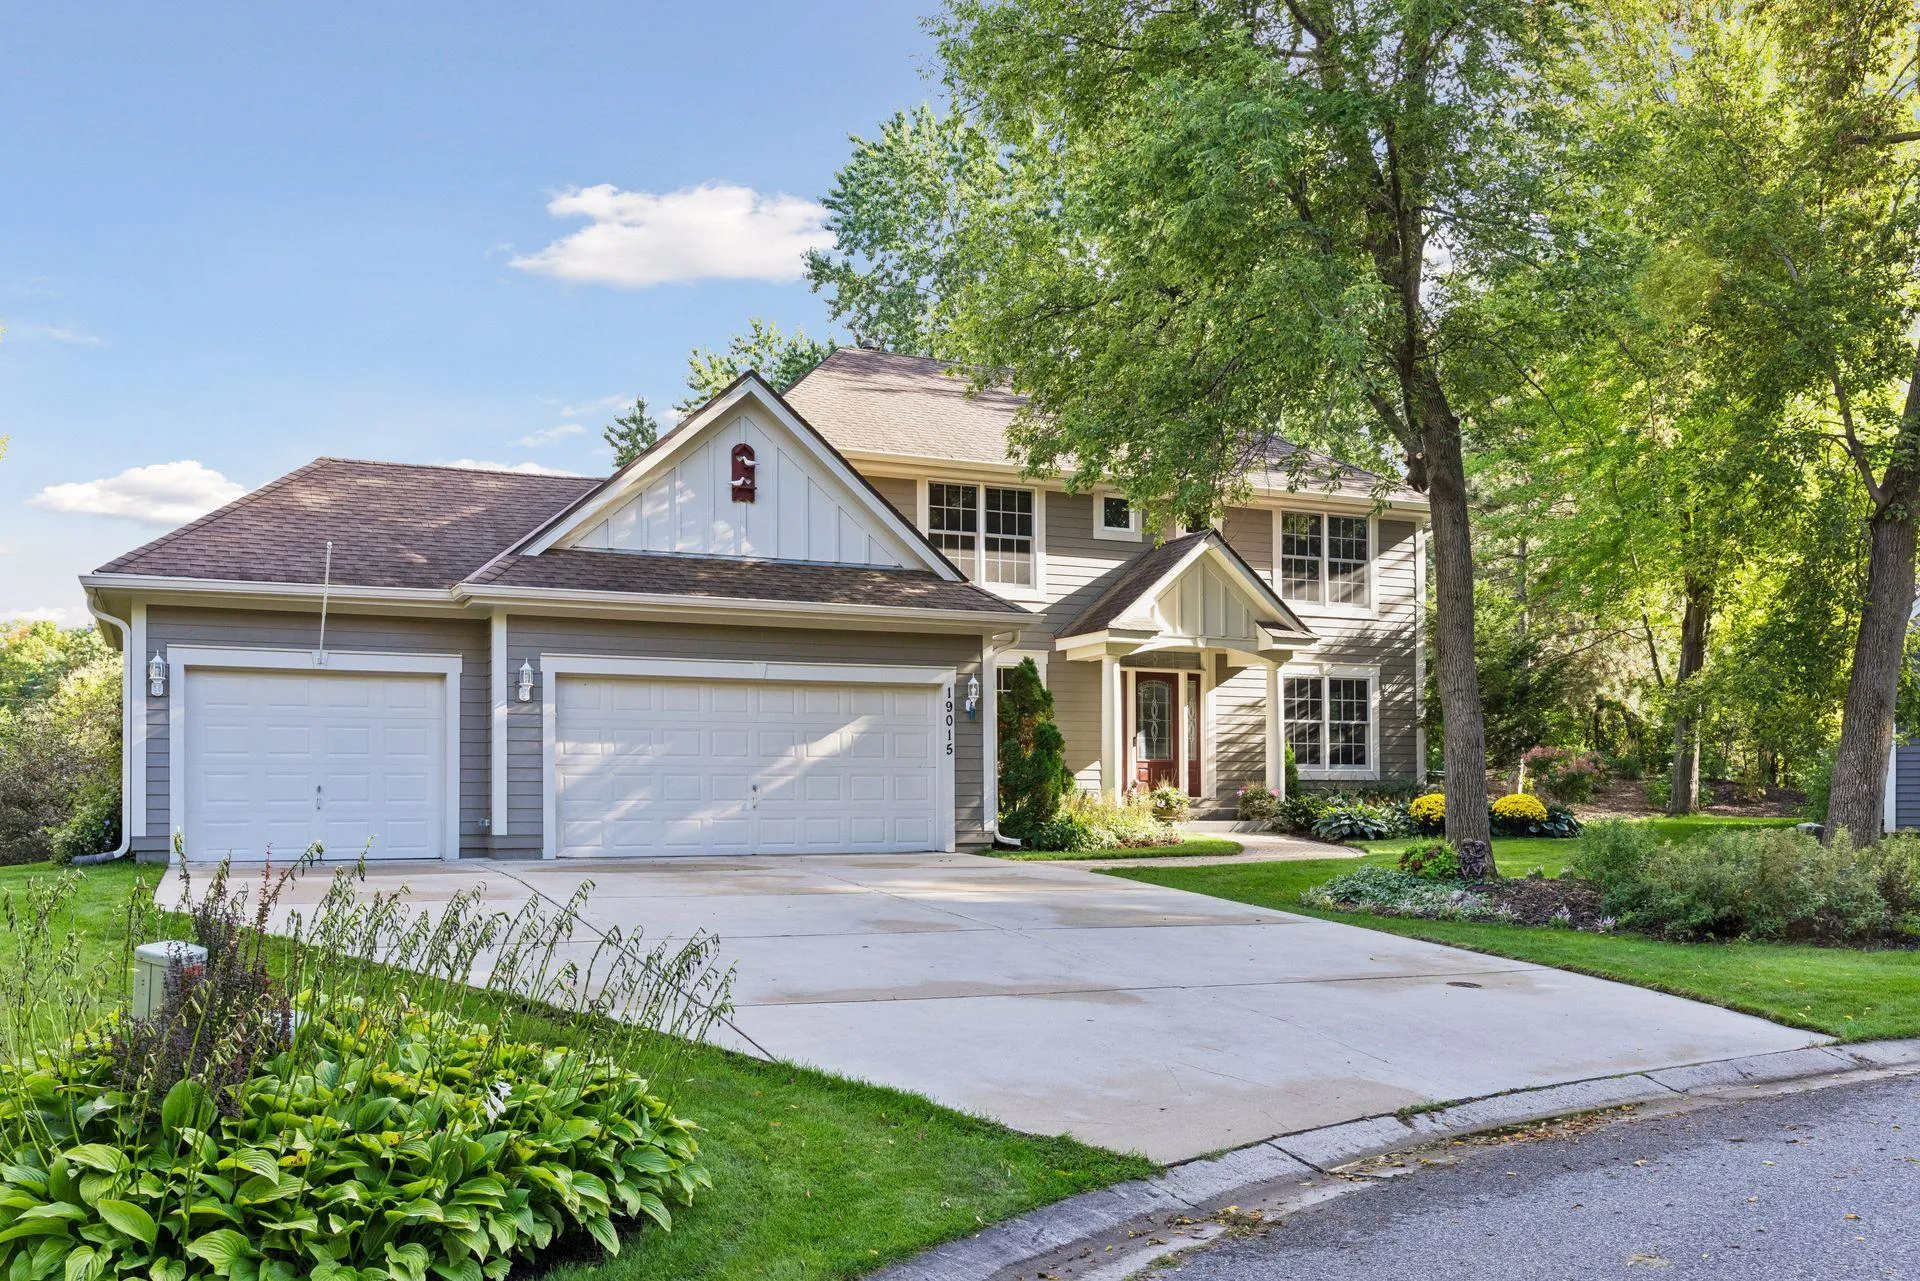 $750,000
5 bds | 4 ba | 3,559 sqft
19015 31st N Avenue, Plymouth, MN 55447
Listing courtesy of Keller Williams Preferred Rlty
-
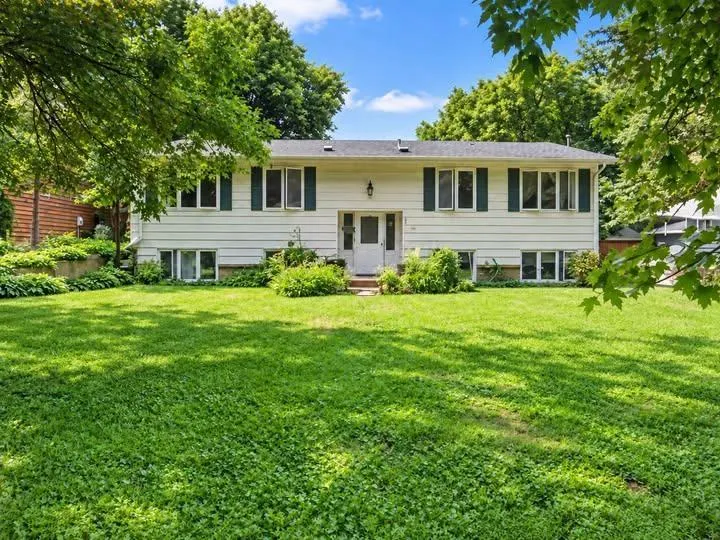 $799,900
6 bds | 4 ba | 3,246 sqft
305-307 Reno Street, Wayzata, MN 55391
Listing courtesy of Ferrell Real Estate Group Inc
-
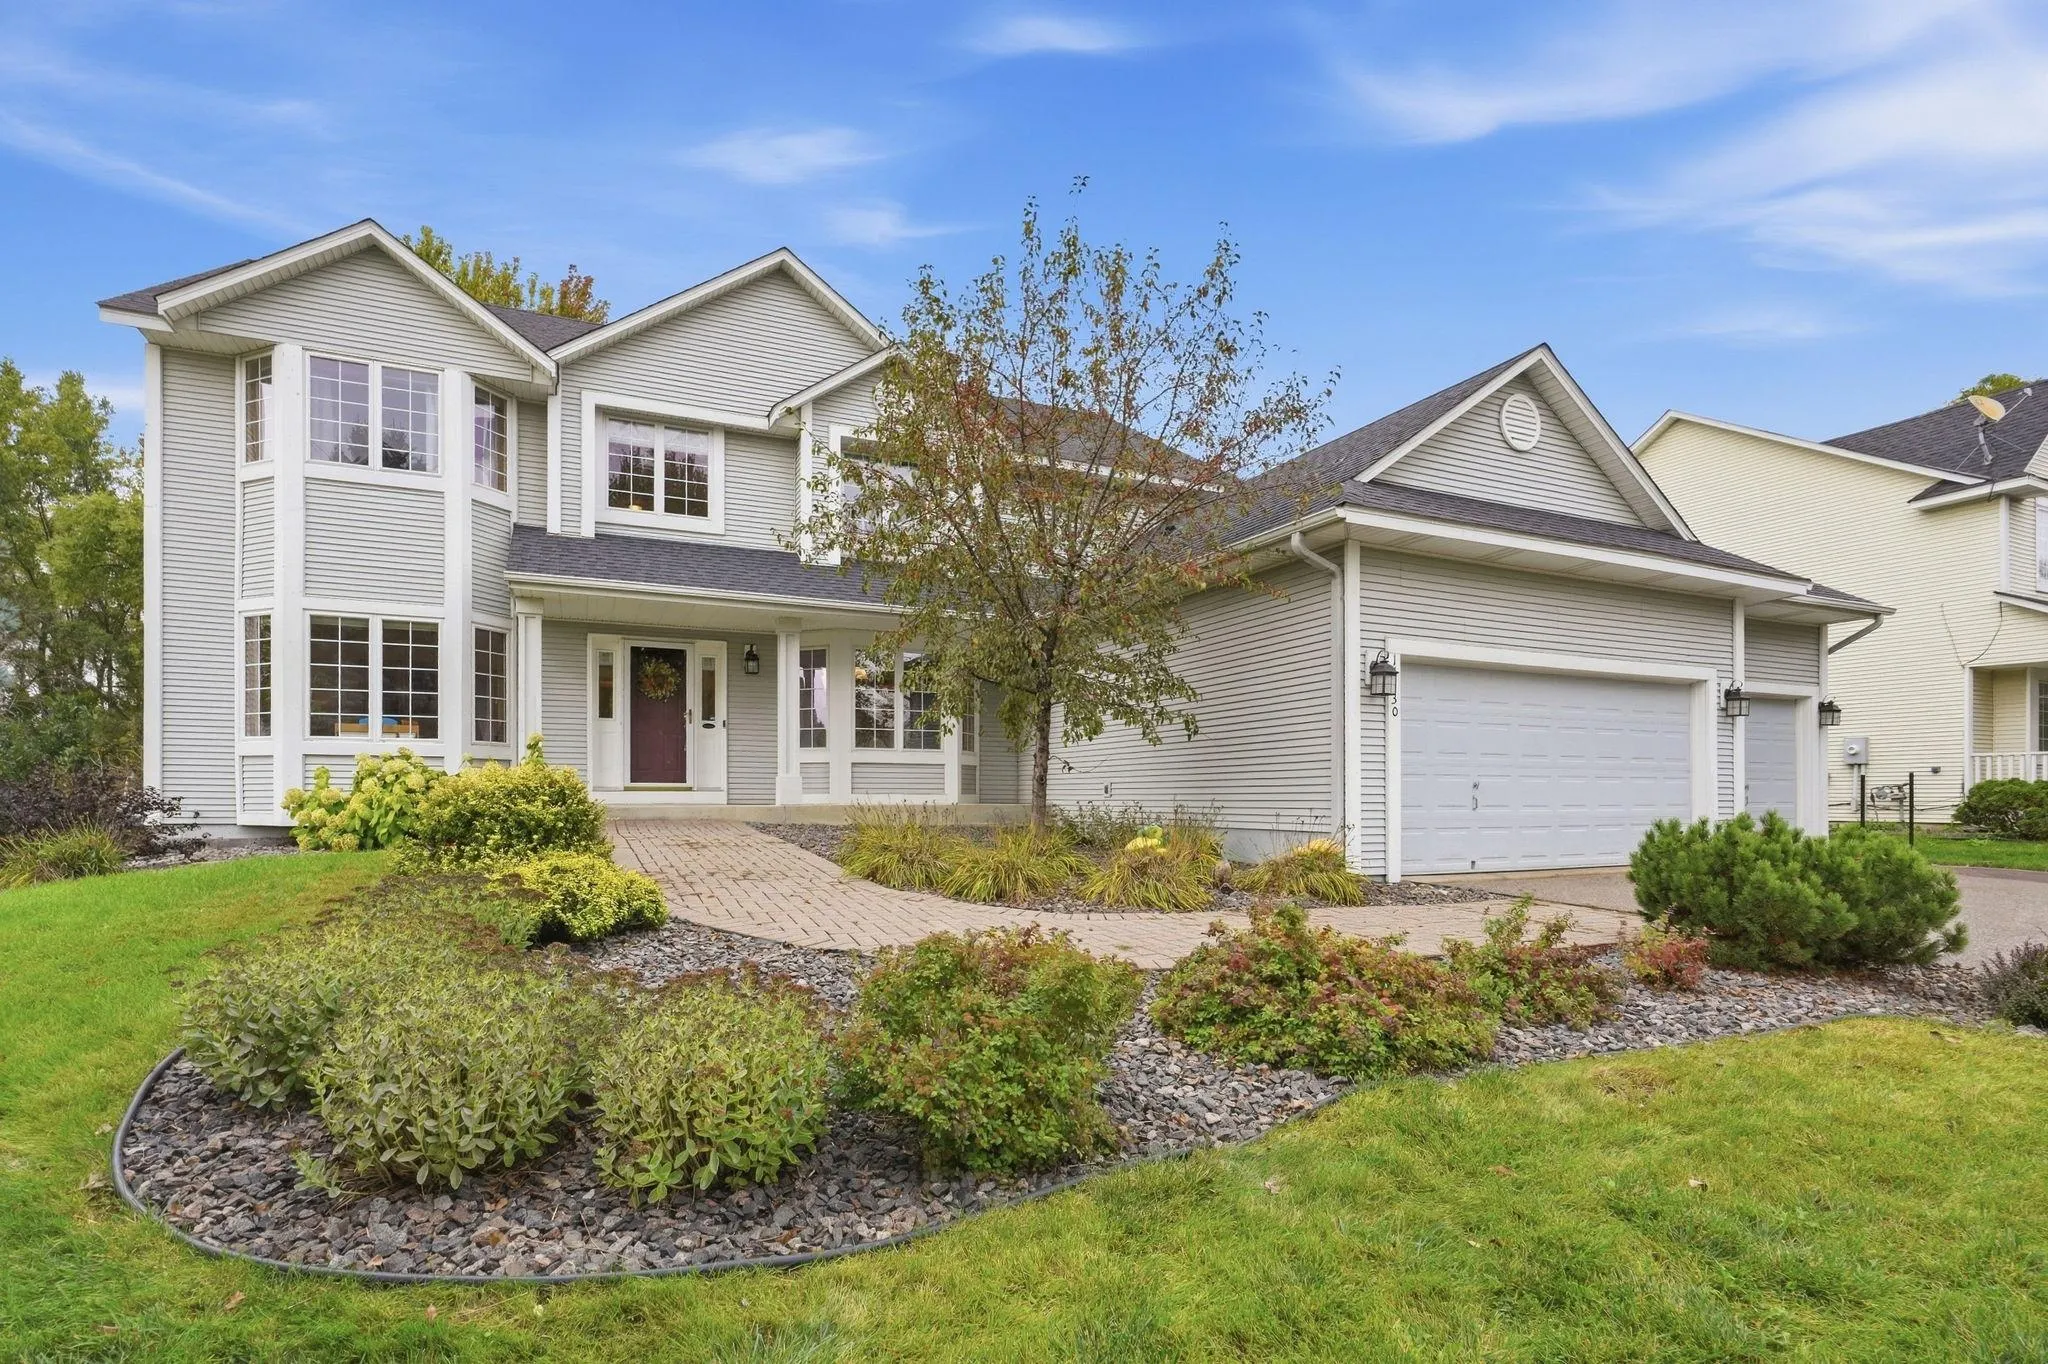 $884,900
5 bds | 5 ba | 4,792 sqft
16130 39th N Place, Plymouth, MN 55446
Listing courtesy of Real Broker, LLC
-
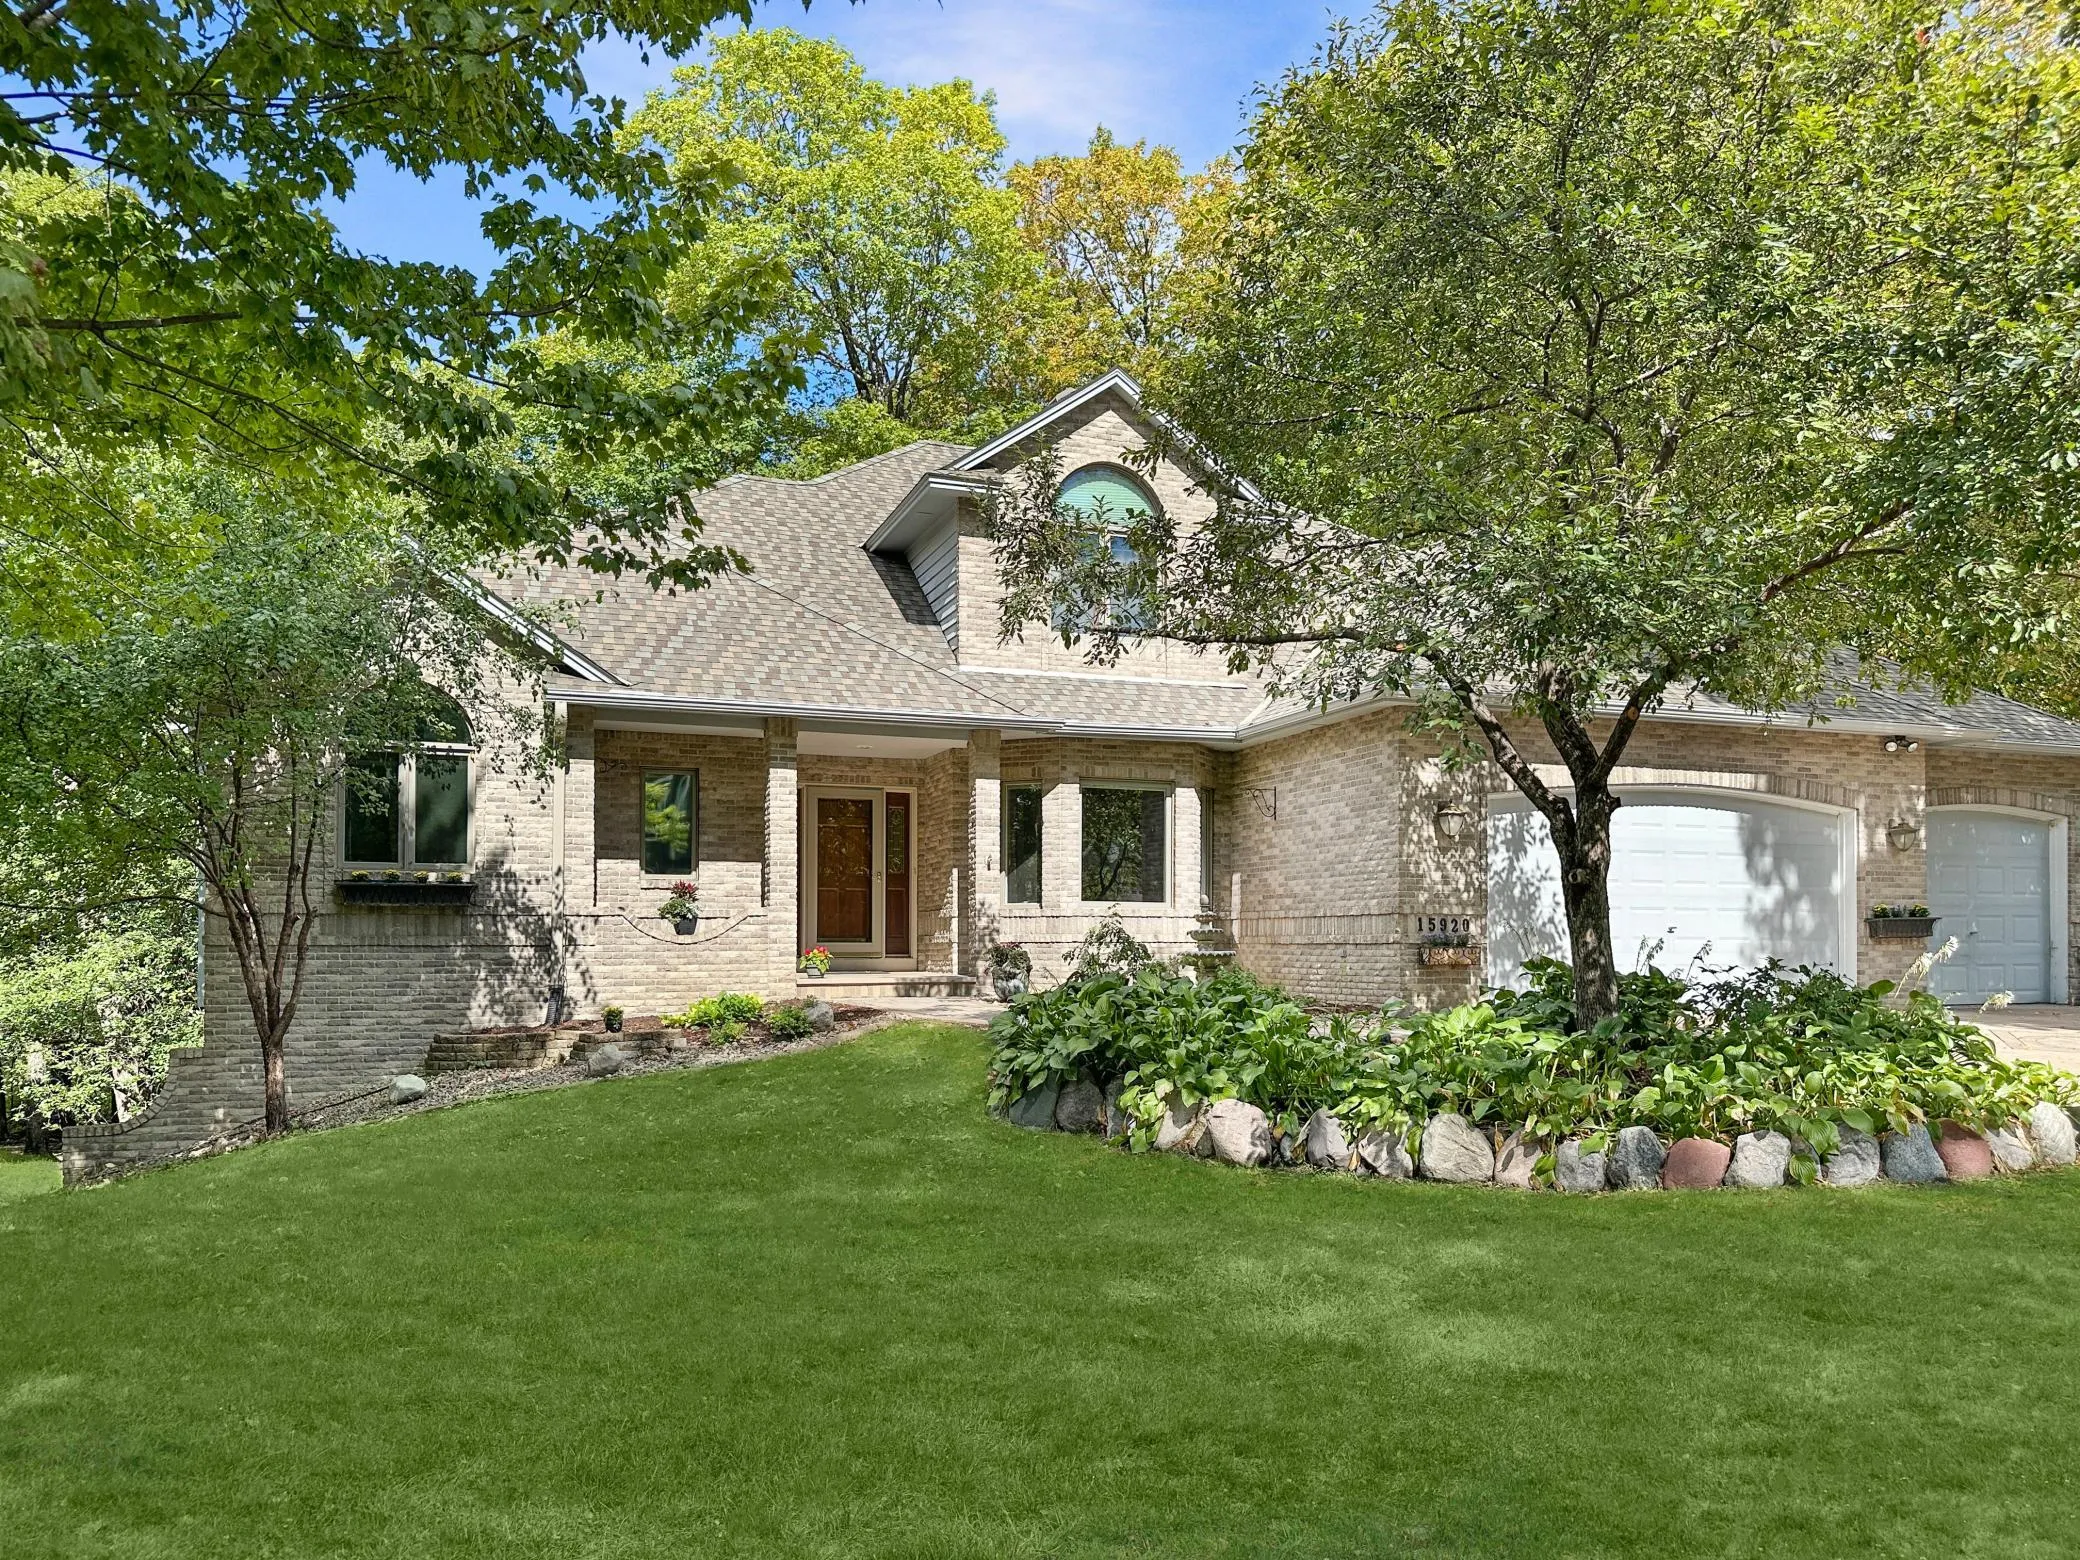 $850,000
5 bds | 4 ba | 4,558 sqft
15920 37th N Avenue, Plymouth, MN 55446
Listing courtesy of Keller Williams Premier Realty Lake Minnetonka
Request a tour
1330 Urbandale N Lane, Plymouth, MN 55447