
1 / 45
$579,000
- 3 beds
- 4 baths
- 3,200 sqft
1528 Briarknoll Drive, Arden Hills, MN 55112
For sale Est. —/mo
- House · Single Family
- Built in 1985
- 0.41 acres lot
- $181/sqft
- 3-car garage
Overview
Open houses
- Saturday, Oct 24 11 am–1 pm Open house
Times are Central.
Ready to fall in love? This classic walkout rambler is tucked into an idyllic Arden Hills neighborhood and offers the kind of space, warmth, and setting that is increasingly hard to find.
With three bedrooms, four bathrooms, a three-car garage, and a distinctive horseshoe driveway, the home makes a strong first impression. The brick exterior, mature landscaping, and generous setback give it a substantial and welcoming presence from the moment you arrive.
Conveniently located just minutes from major Arden Hills employers, the Shoreview Community Center, highly regarded schools, Island Lake County Park, and major freeways, the location offers the perfect combination of neighborhood privacy and everyday convenience.
The main floor features an open, flowing layout with vaulted ceilings, a fireplace, and an updated kitchen tailor made for entertaining. The spacious kitchen includes abundant cabinetry, a center island with a cooktop, and easy connection to the surrounding living and dining areas. The large family room opens to a second-story deck overlooking the beautifully landscaped backyard, while the main-floor primary suite includes a private bath.
The finished walkout lower level adds even more flexibility with a large additional bedroom, expansive living and recreation space, and a walkout to a private, fully fenced backyard. Outside, the deck, patio, mature trees, landscaping, and in-ground pool create a wonderful setting for entertaining and relaxing.
The sellers have cared for this home meticulously, and the pride of ownership is evident throughout. Numerous updates include the roof, all windows, driveway, bathrooms, flooring, fencing, exterior improvements, and more.
This much-loved home has been the setting for years of good memories and times— and now it is ready for its next chapter. Quick close possible!
Facts & features
Interior
- Bedrooms: 3
- Bathrooms: 4 (2 full, 1 three-quarter, 1 half)
- Finished sqft: 3,200
- Above grade sqft: 2,182
- Below grade sqft: 1,018
- Basement: Daylight/Lookout Windows, Drain Tiled, Finished, Sump Pump, Walkout
- Heating: Forced Air, Fireplace(s)
- Cooling: Central Air
- Appliances: Cooktop, Dishwasher, Dryer, Microwave, Range, Refrigerator, Stainless Steel Appliances
- Laundry: In Basement, Gas Dryer Hookup, Washer Hookup
- Fireplaces: 1 (Family Room, Wood Burning)
Property
- Parking: Attached Garage, Asphalt, Garage Door Opener
- Garage spaces: 3
- Lot size: 0.41 acres
- Lot dimensions: 87x205
- Lot features: Tree Coverage - Light
- Exterior features: Stone, Wood
- Fencing: Full, Privacy
- Pool: Below Ground, Outdoor
Construction
- Home type: House (Single Family)
- Levels: One
- Year built: 1985
- Roof: Age 8 Years or Less
Utilities
- Sewer: City Sewer/Connected
- Water: City Water/Connected
Taxes & location
- Annual taxes: $8,133 (2026)
- County: Ramsey
- School district: Mounds View
Listing
- Status: For sale
- Listed: Oct 15, 2026
- Days on market: 5
- MLS #: 7155729
Monthly payment
—/mo
An example, not a loan offer. Taxes and HOA dues come from the listing when known; home insurance is a rough estimate. Mortgage insurance is not included. Your rate depends on your lender and credit.
Location
Nearby homes
-
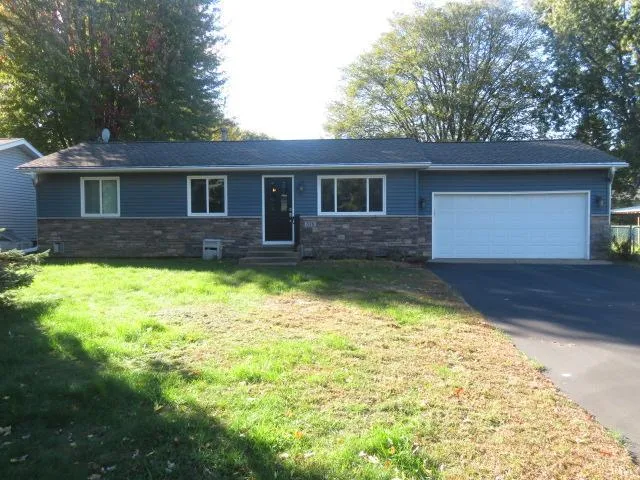 $424,500
3 bds | 2 ba | 1,753 sqft
316 1st Se Avenue, New Brighton, MN 55115
Listing courtesy of City Wide Realty
-
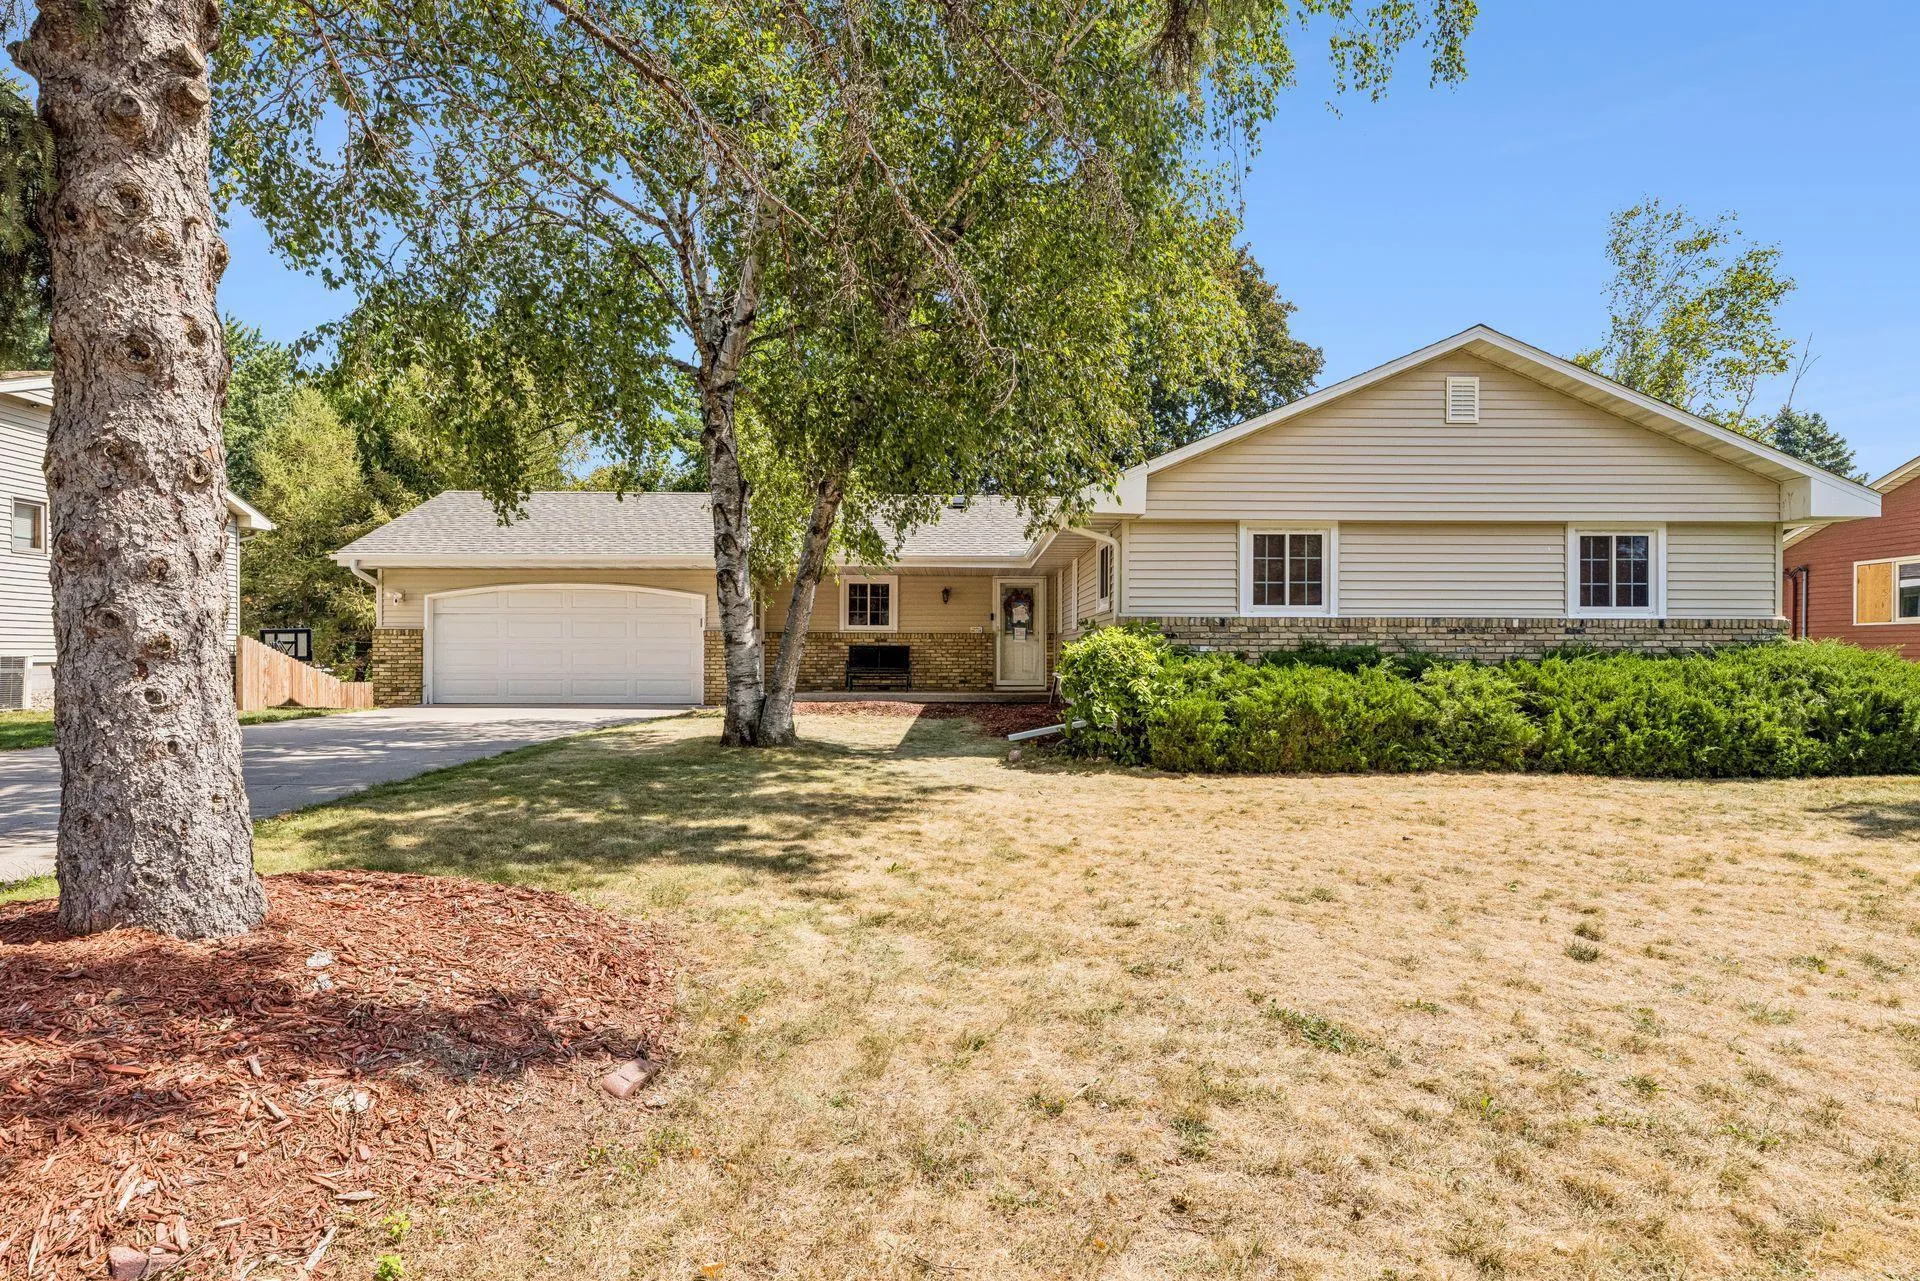 $450,000
4 bds | 3 ba | 3,013 sqft
95 15th Sw Avenue, New Brighton, MN 55112
Listing courtesy of RE/MAX Results
-
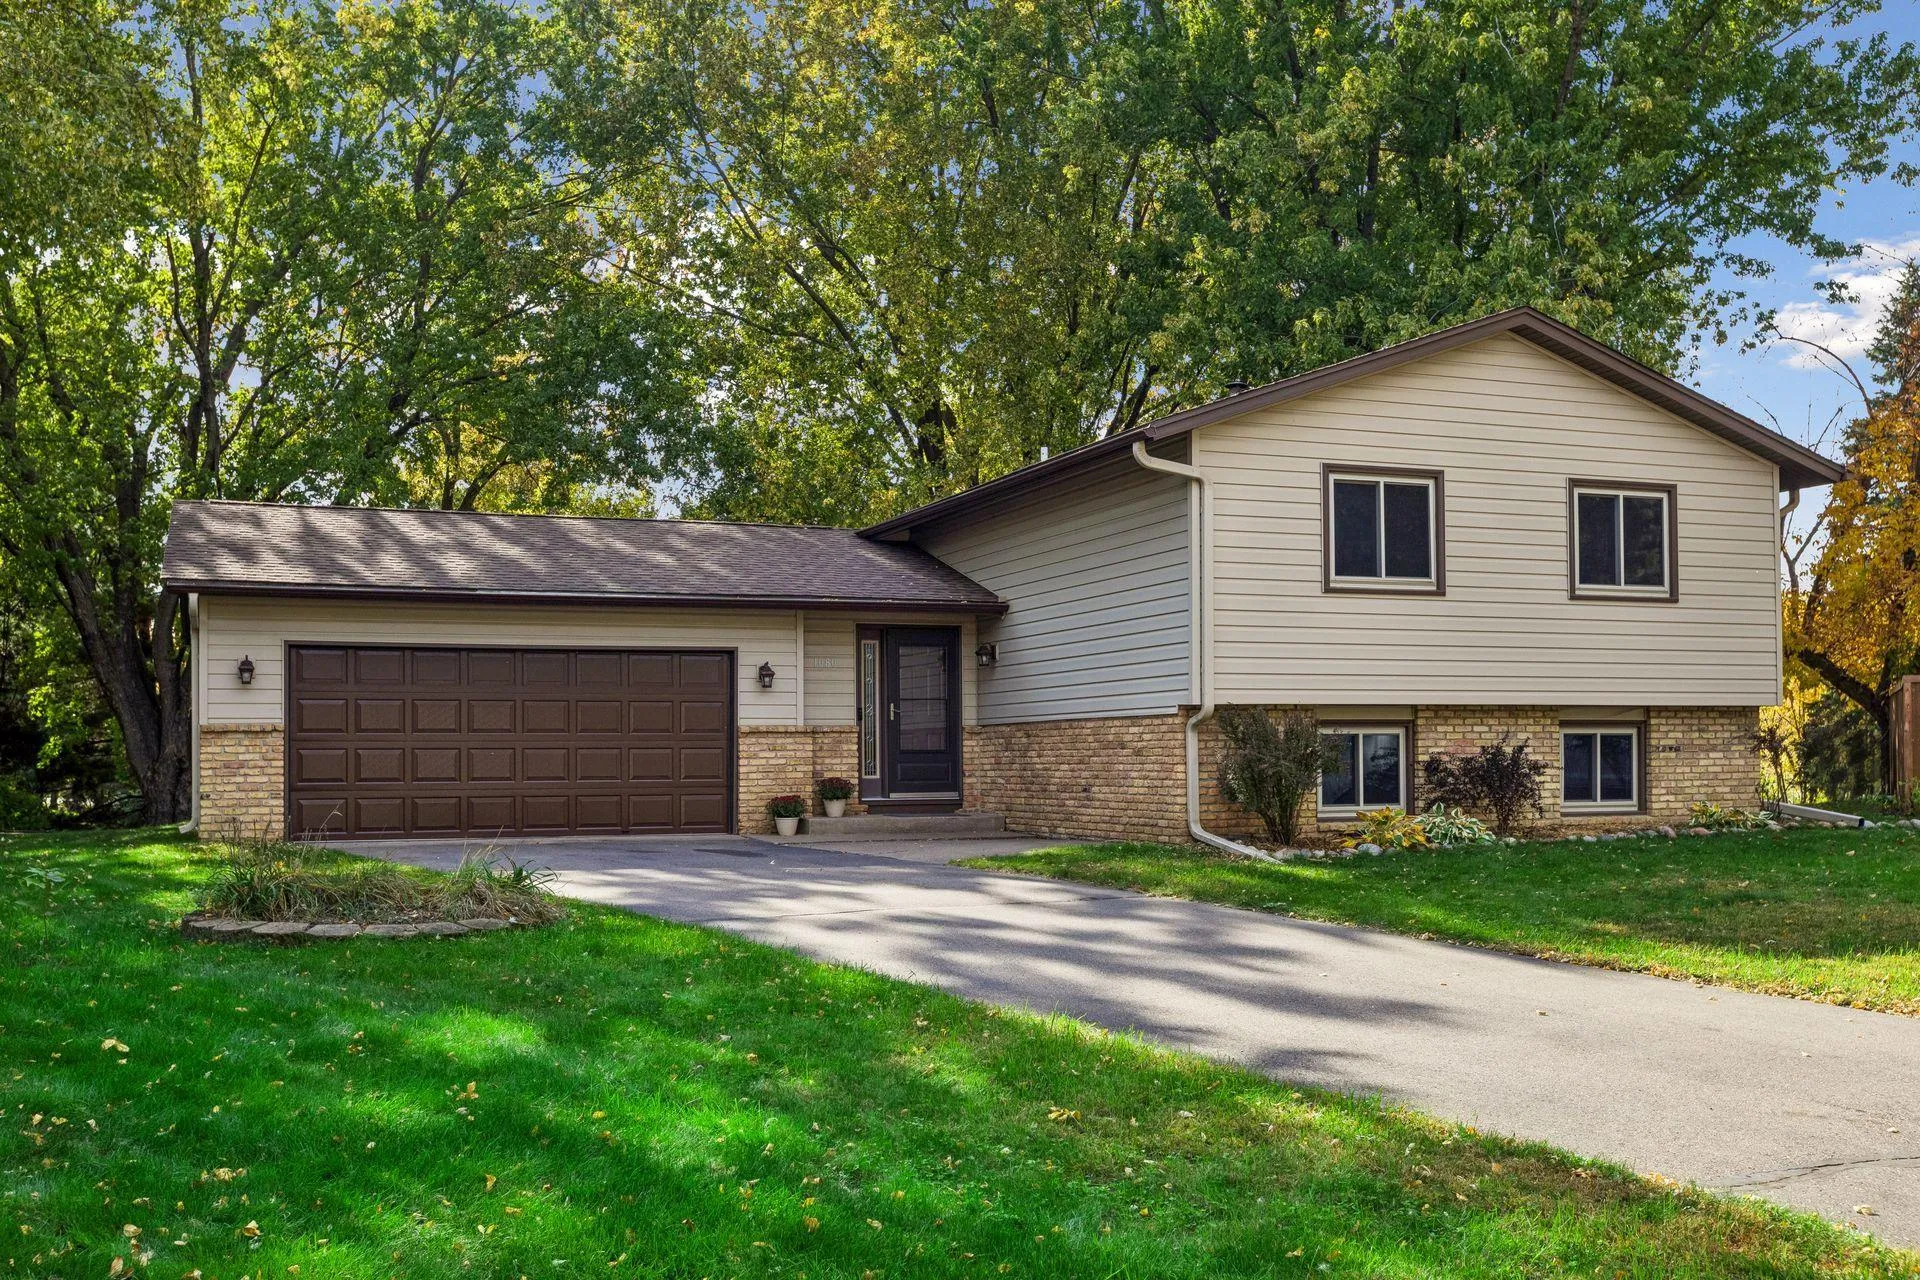 $475,000
4 bds | 2 ba | 1,796 sqft
1080 Churchill Circle, Shoreview, MN 55126
Listing courtesy of Coldwell Banker Realty
-
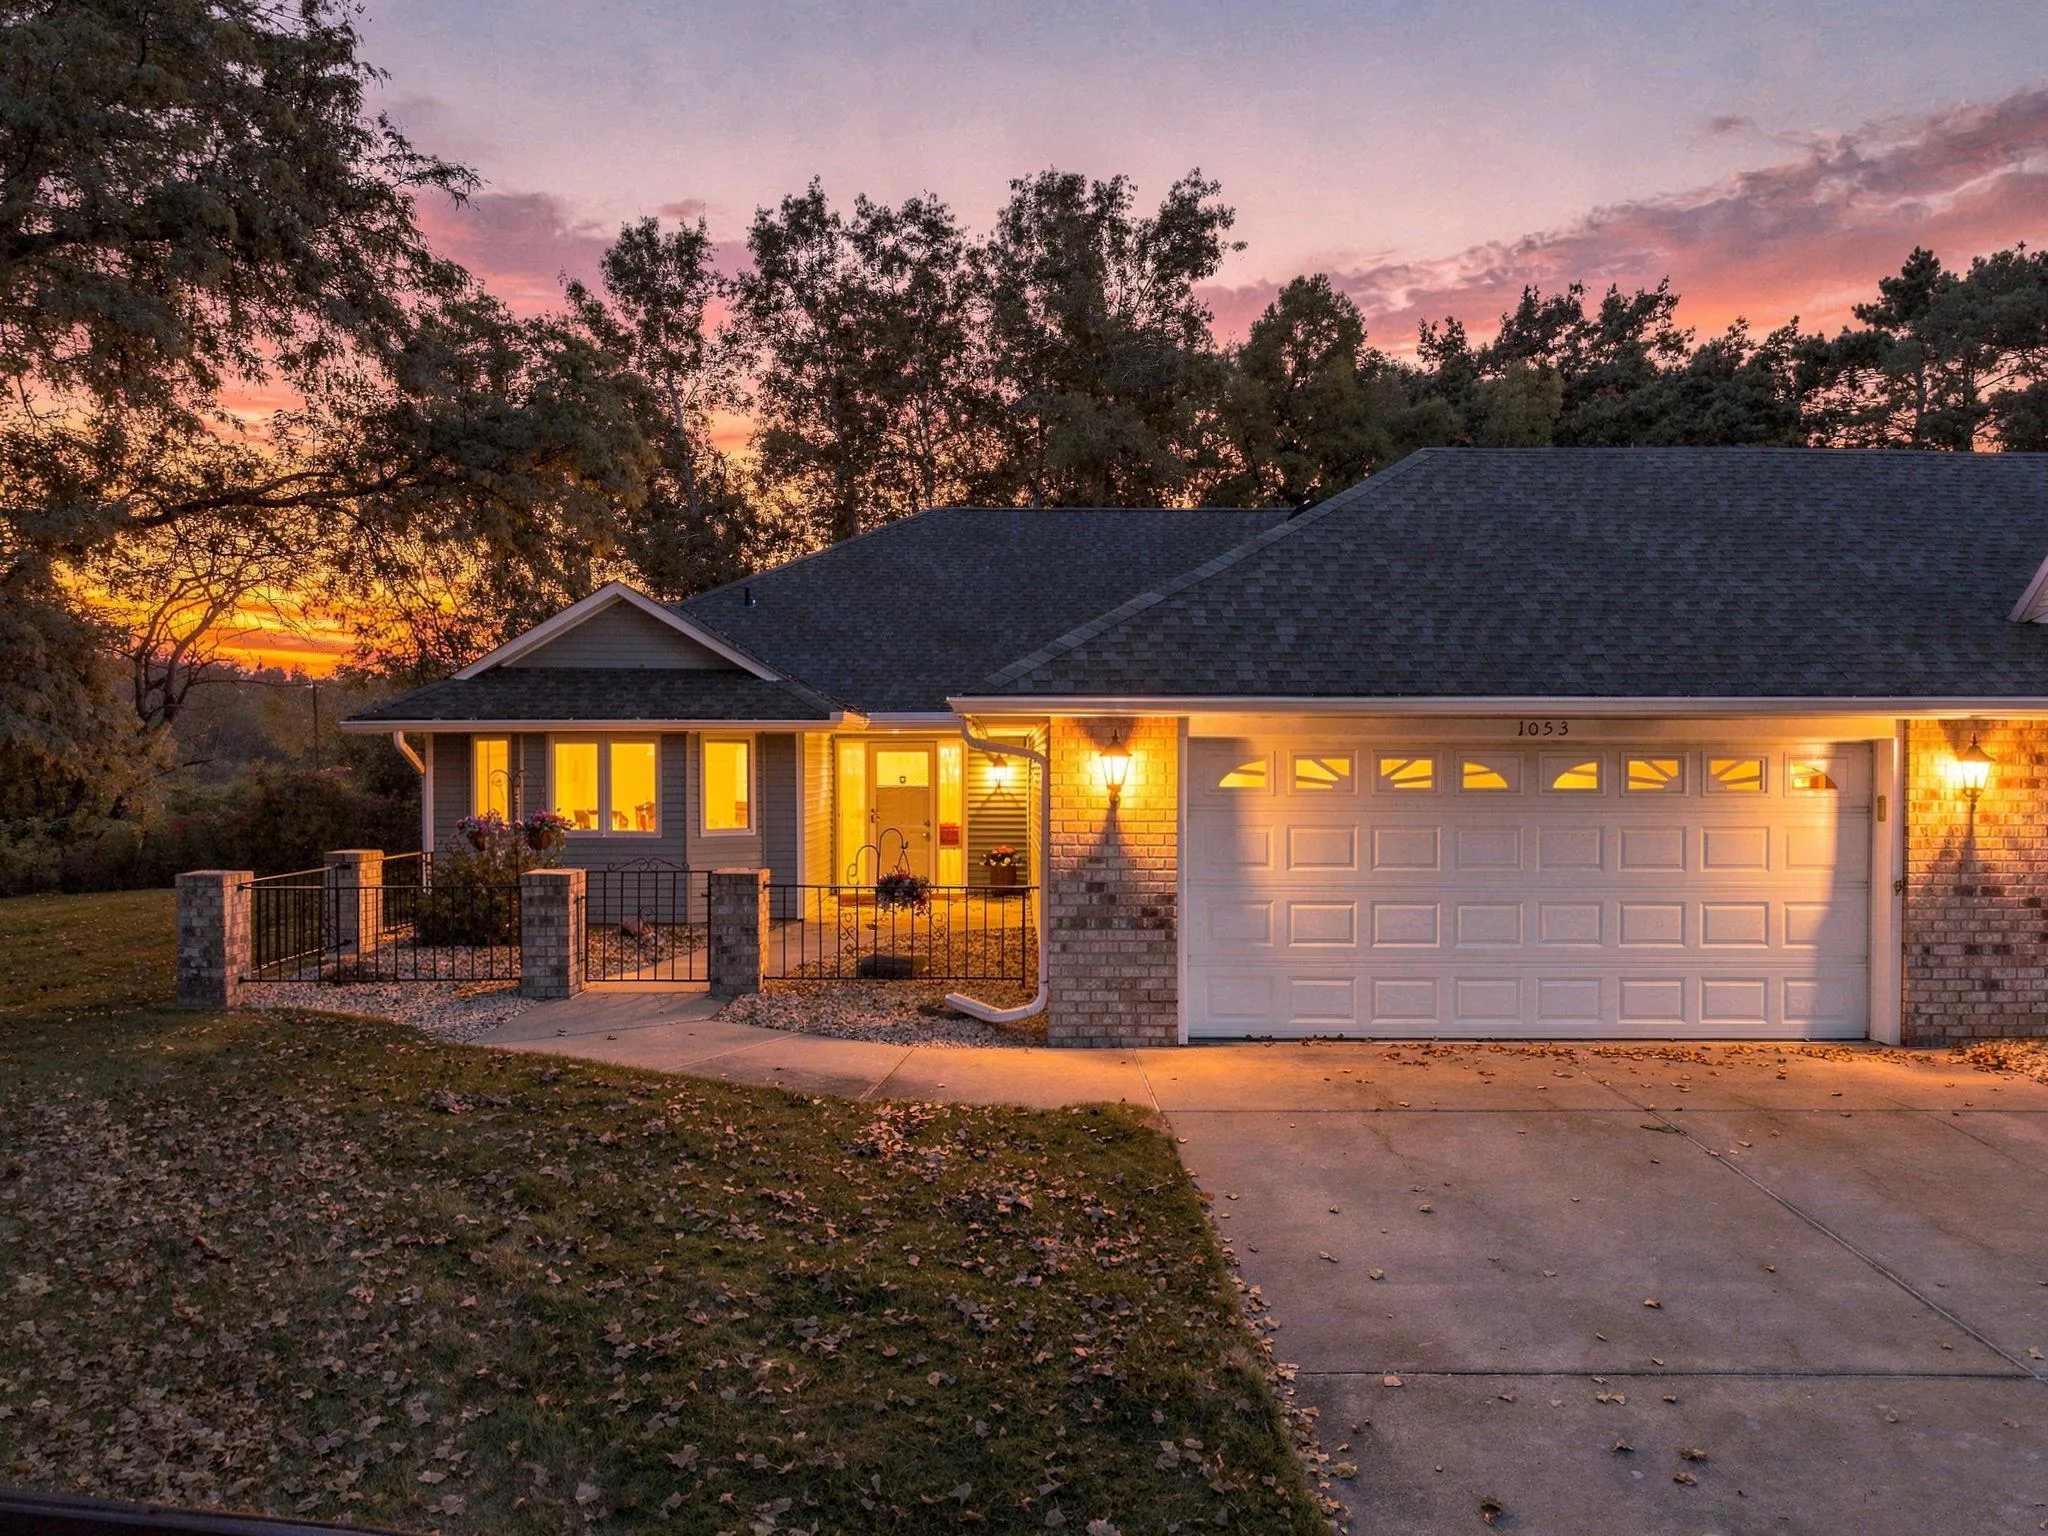 $439,900
2 bds | 2 ba | 1,816 sqft
1053 Royal Court, Shoreview, MN 55126
Listing courtesy of RE/MAX Results
-
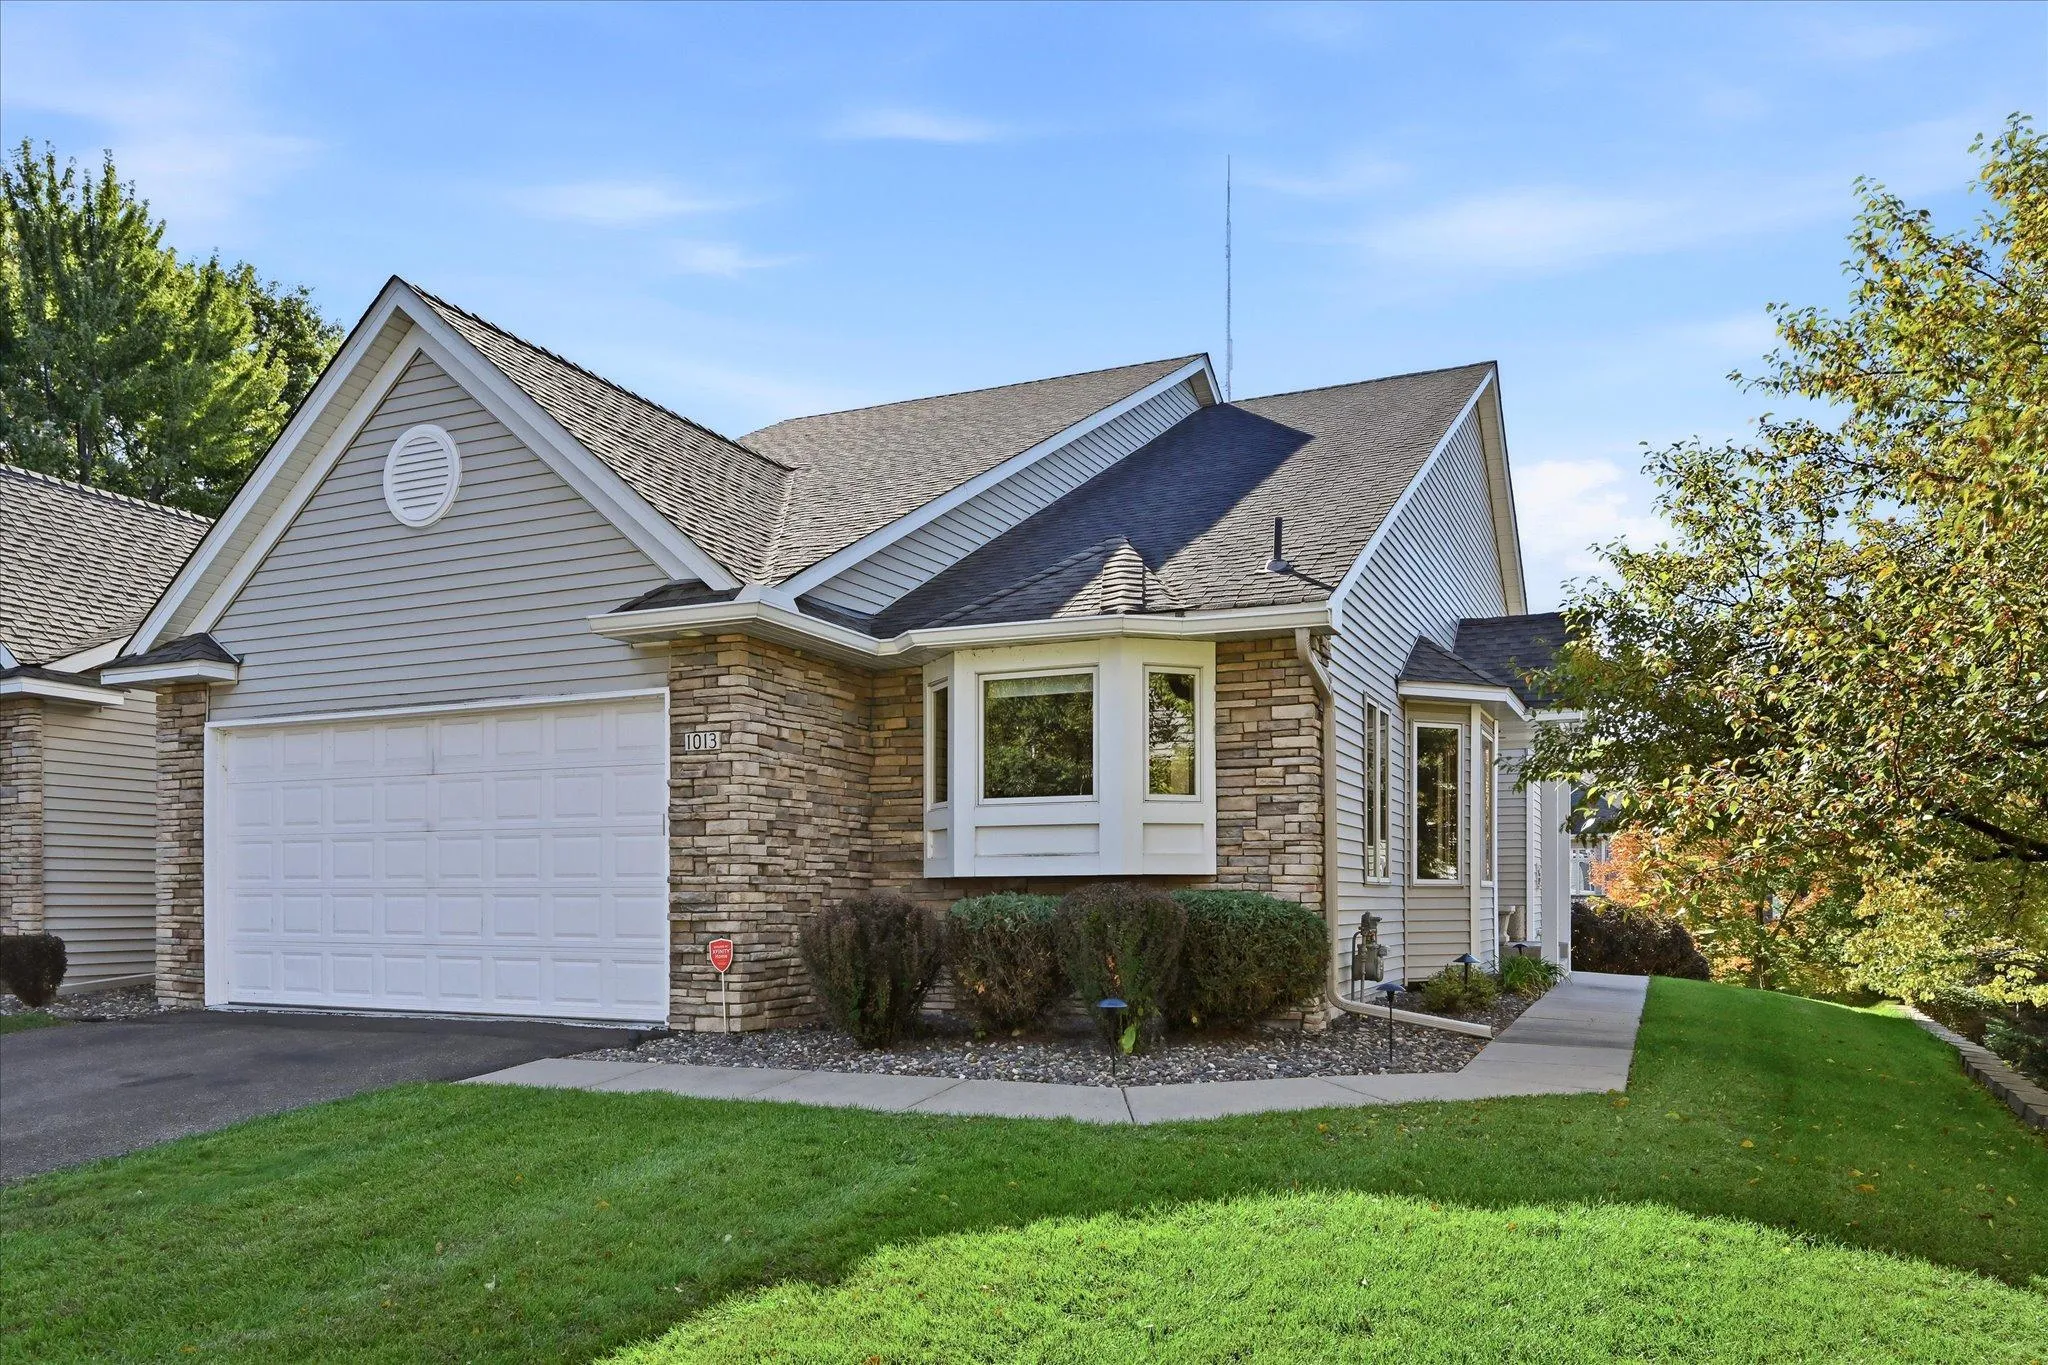 $475,000
2 bds | 3 ba | 2,356 sqft
1013 Hesli Hill Court, Shoreview, MN 55126
Listing courtesy of Edina Realty, Inc.
-
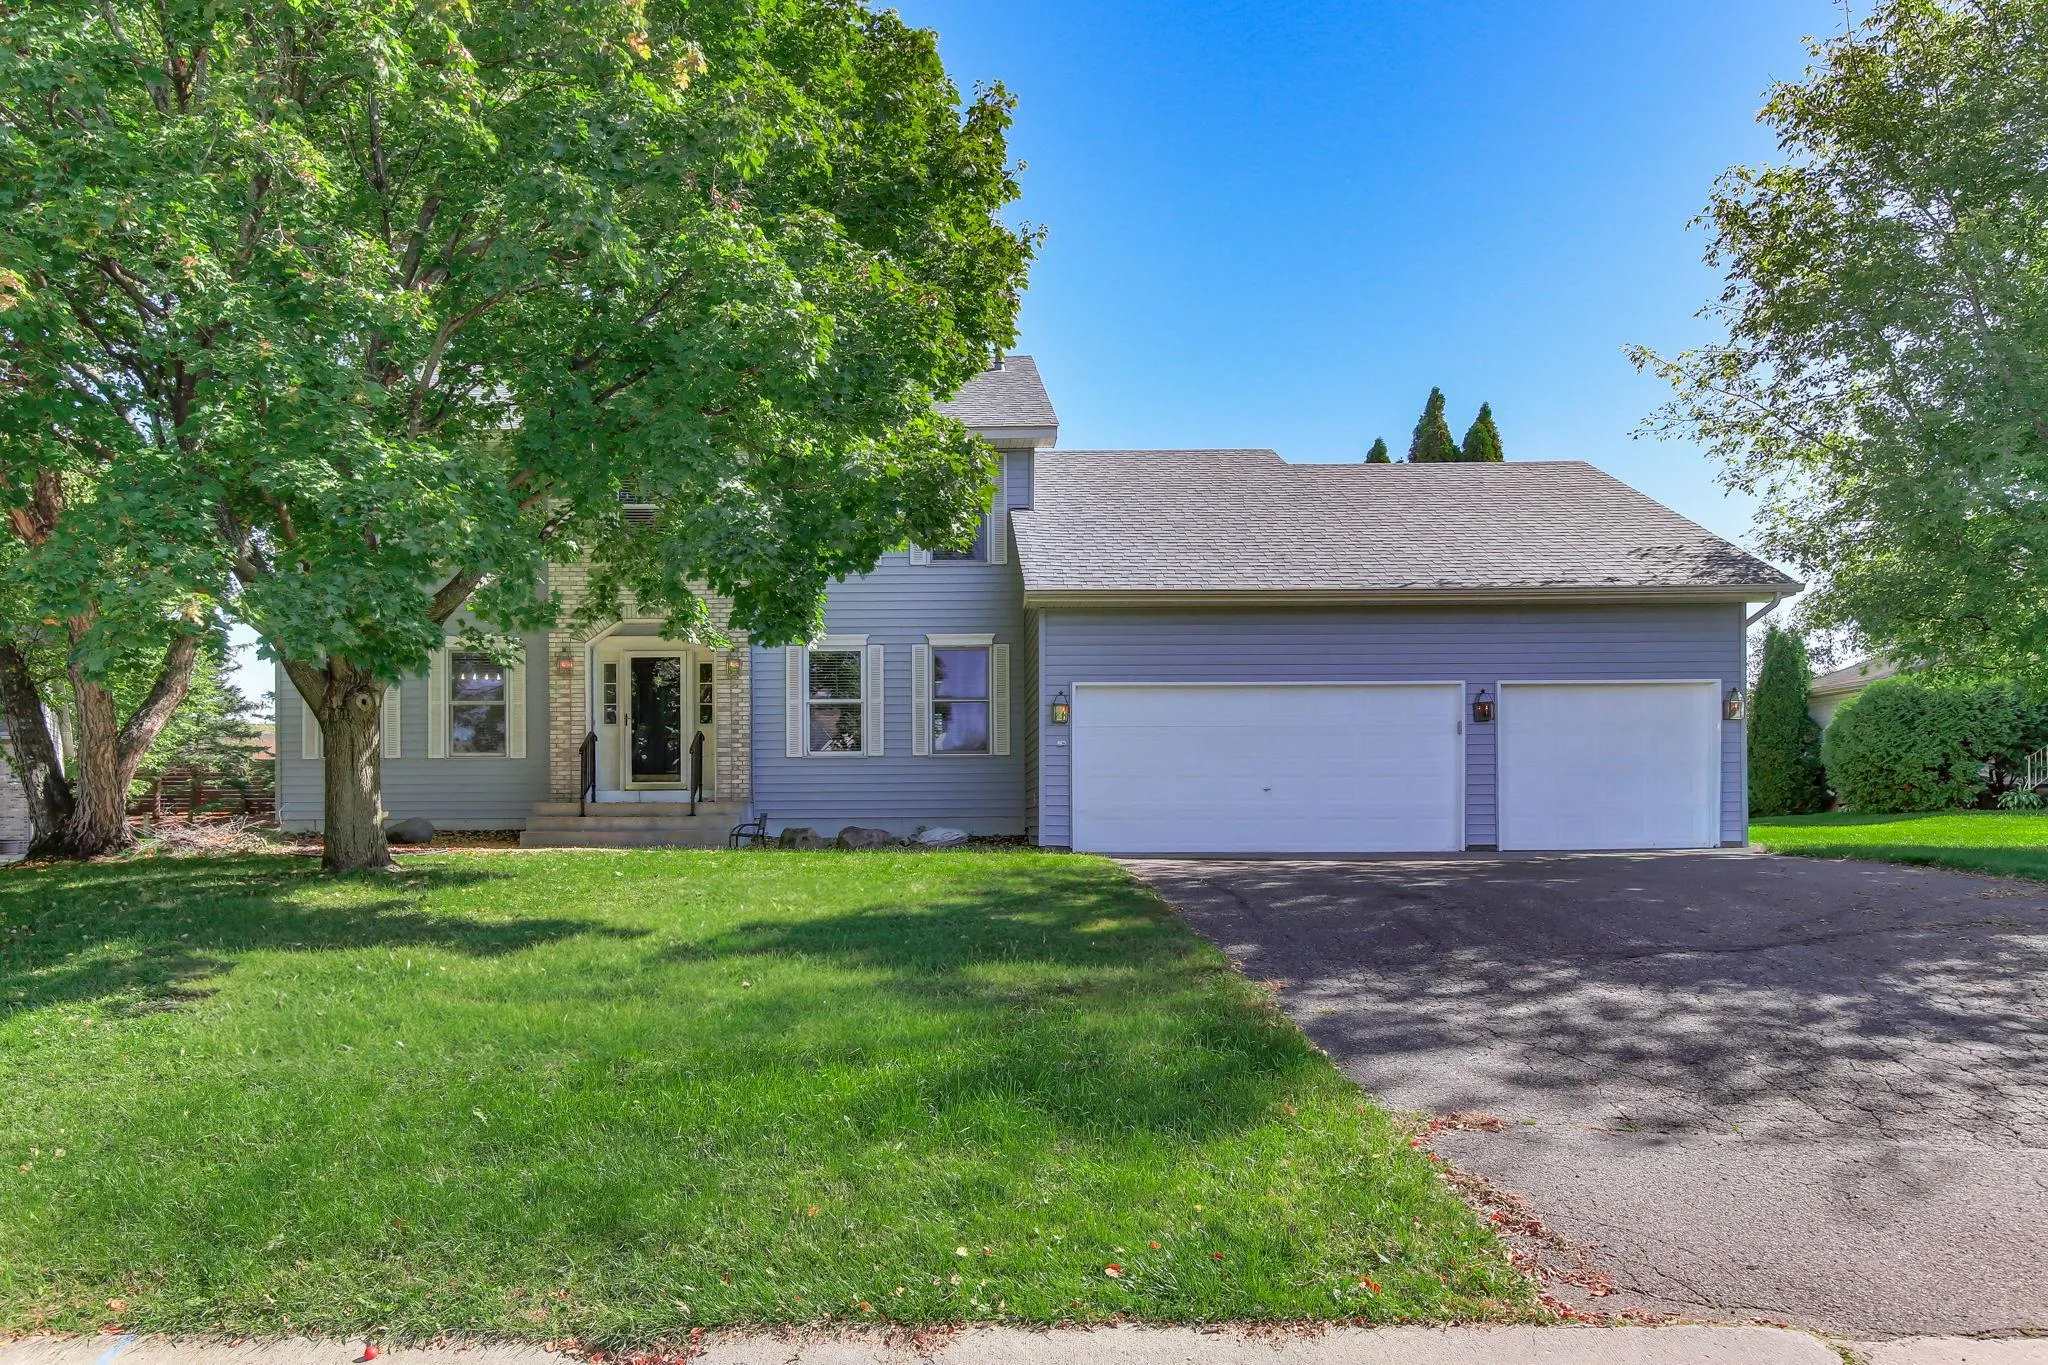 $599,990
5 bds | 4 ba | 3,410 sqft
5570 Wood Duck Court, Shoreview, MN 55126
Listing courtesy of eXp Realty
-
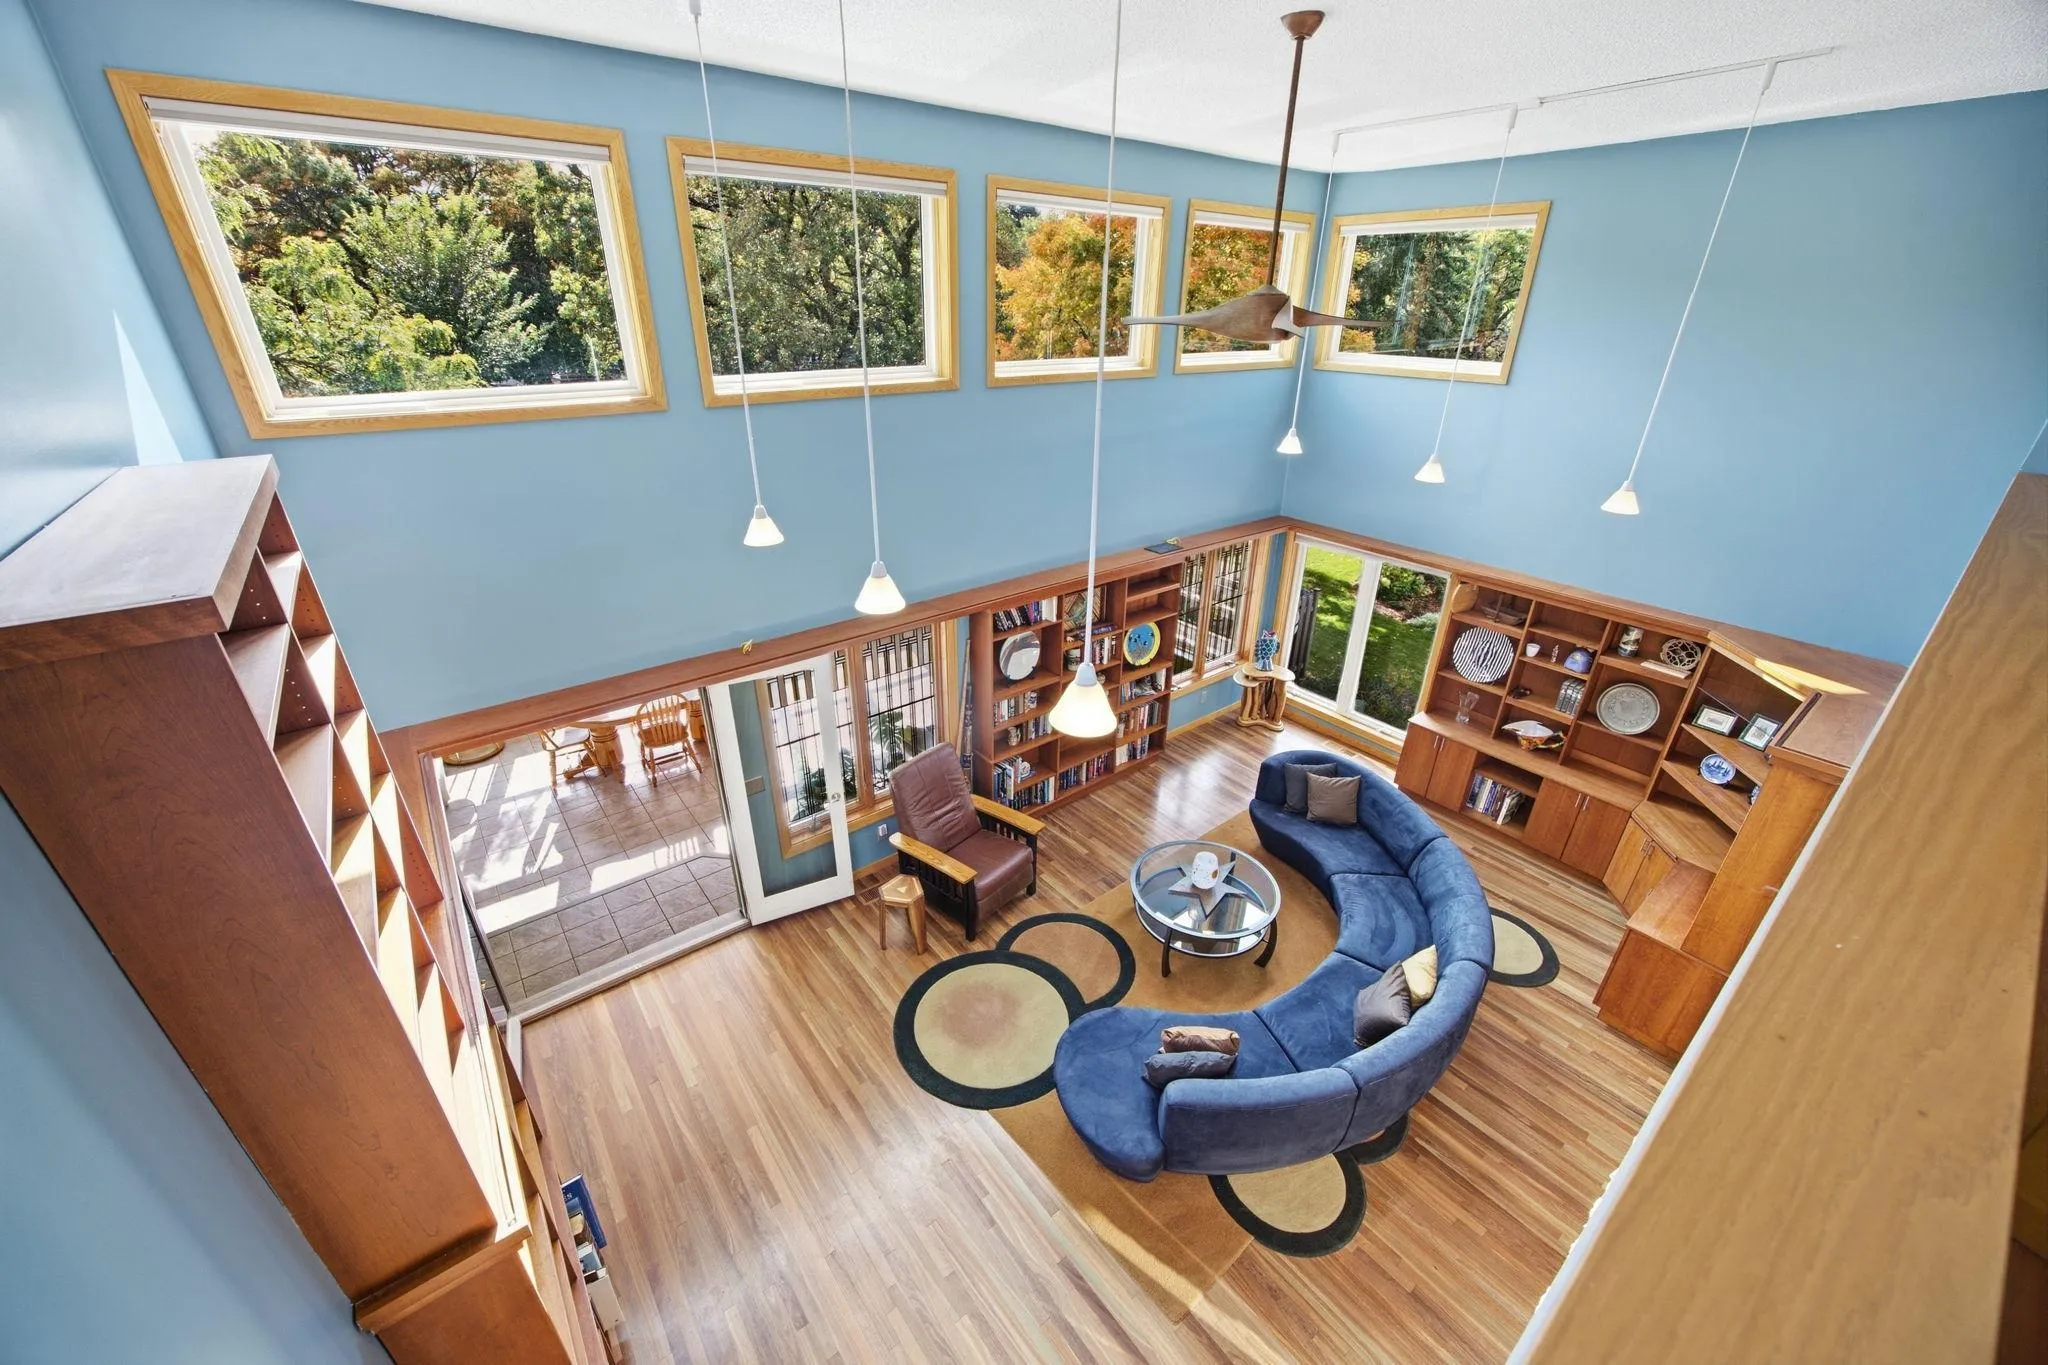 $659,000
3 bds | 4 ba | 4,193 sqft
78 Bridgewater Drive, Vadnais Heights, MN 55127
Listing courtesy of Coldwell Banker Realty
-
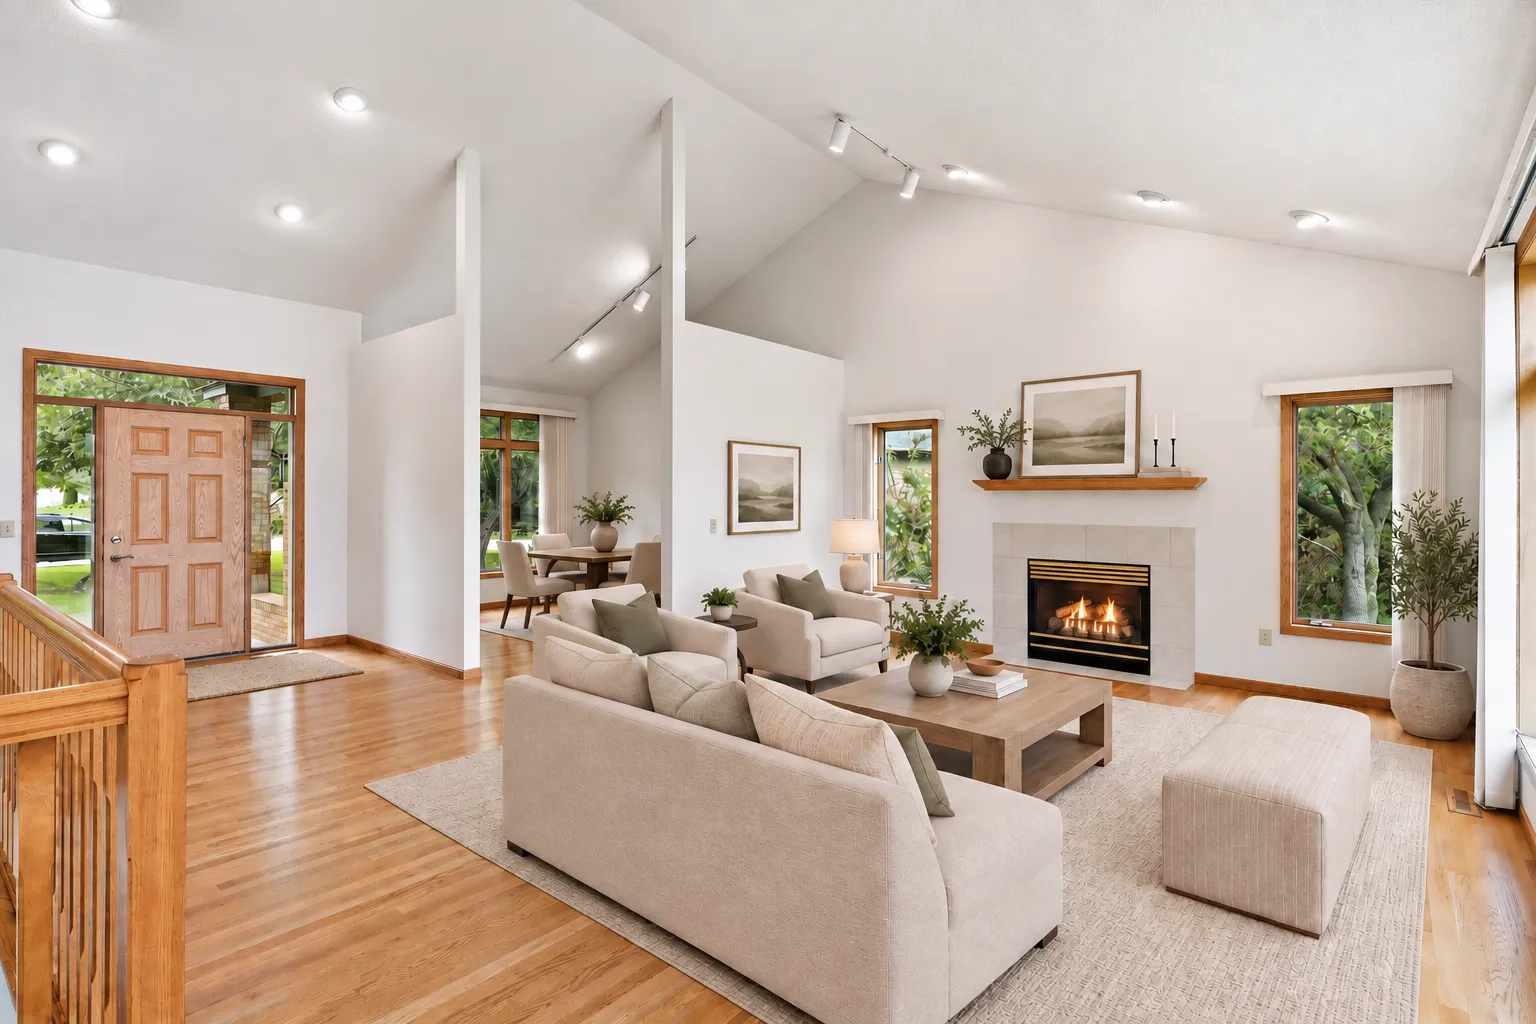 $600,000
3 bds | 3 ba | 3,199 sqft
3200 Bent Tree Hills Drive, New Brighton, MN 55112
Listing courtesy of Keller Williams Select Realty
Request a tour
1528 Briarknoll Drive, Arden Hills, MN 55112