
1 / 25
$319,900
- 3 beds
- 3 baths
- 1,733 sqft
2121 Cedar Grove Trail, Eagan, MN 55122
Coming soon Est. —/mo
- Townhouse · Side x Side
- Built in 2012
- 0.03 acres lot
- $185/sqft
- $310/mo HOA
- 2-car garage
Overview
Welcome to this beautiful, two-story townhome in Eagan, built in 2012! Featuring 3 bedrooms and 3 bathrooms, this home offers a fantastic combination of modern updates, functional living space, and a convenient location near shopping, restaurants, major highways, and the airport. Step inside and be welcomed by a tastefully updated, open-concept main level where the living room, dining area, and kitchen flow seamlessly together. The kitchen is sure to impress with a generously sized island, granite countertops, stainless steel appliances, a gas range, and an abundance of cabinetry. A conveniently located powder room completes the main level. Upstairs, you’ll find a versatile loft space perfect for a second living room, home office, or relaxation area, along with three bedrooms, a full bathroom, and a private ¾ en-suite bathroom. The spacious primary bedroom truly delivers, offering plenty of room to unwind, along with a walk-in closet. Additional highlights include an EV charging port in the garage and a patio that’s perfect for enjoying your morning coffee, entertaining guests, or relaxing outdoors. With its thoughtful layout, modern touches, and convenient location, this Eagan townhome is one you won’t want to miss!
Facts & features
Interior
- Bedrooms: 3
- Bathrooms: 3 (1 full, 1 three-quarter, 1 half)
- Finished sqft: 1,733
- Above grade sqft: 1,733
- Basement: None
- Heating: Forced Air
- Cooling: Central Air
- Appliances: Disposal, Dryer, Gas Water Heater, Microwave, Range, Refrigerator, Stainless Steel Appliances, Washer, Water Softener Owned
- Laundry: Upper Level
Property
- Parking: Attached Garage, Asphalt, Garage Door Opener
- Garage spaces: 2
- Lot size: 0.03 acres
- Lot dimensions: common
- Exterior features: Stone, Metal, Vinyl
- Pool: None
Construction
- Home type: Townhouse (Side x Side)
- Levels: Two
- Year built: 2012
- Roof: Asphalt
Utilities
- Sewer: City Sewer/Connected
- Water: City Water/Connected
Community & HOA
- HOA fee: $310/mo
- HOA includes: Building Exterior, Hazard Insurance, Lawn Care, Maintenance Grounds, Professional Mgmt, Sanitation, Snow Removal
Taxes & location
- Annual taxes: $3,270 (2026)
- County: Dakota
- School district: Burnsville-Eagan-Savage
Listing
- Status: Coming soon
- Listed: Oct 27, 2026
- MLS #: 7155981
Monthly payment
—/mo
An example, not a loan offer. Taxes and HOA dues come from the listing when known; home insurance is a rough estimate. Mortgage insurance is not included. Your rate depends on your lender and credit.
Location
Nearby homes
-
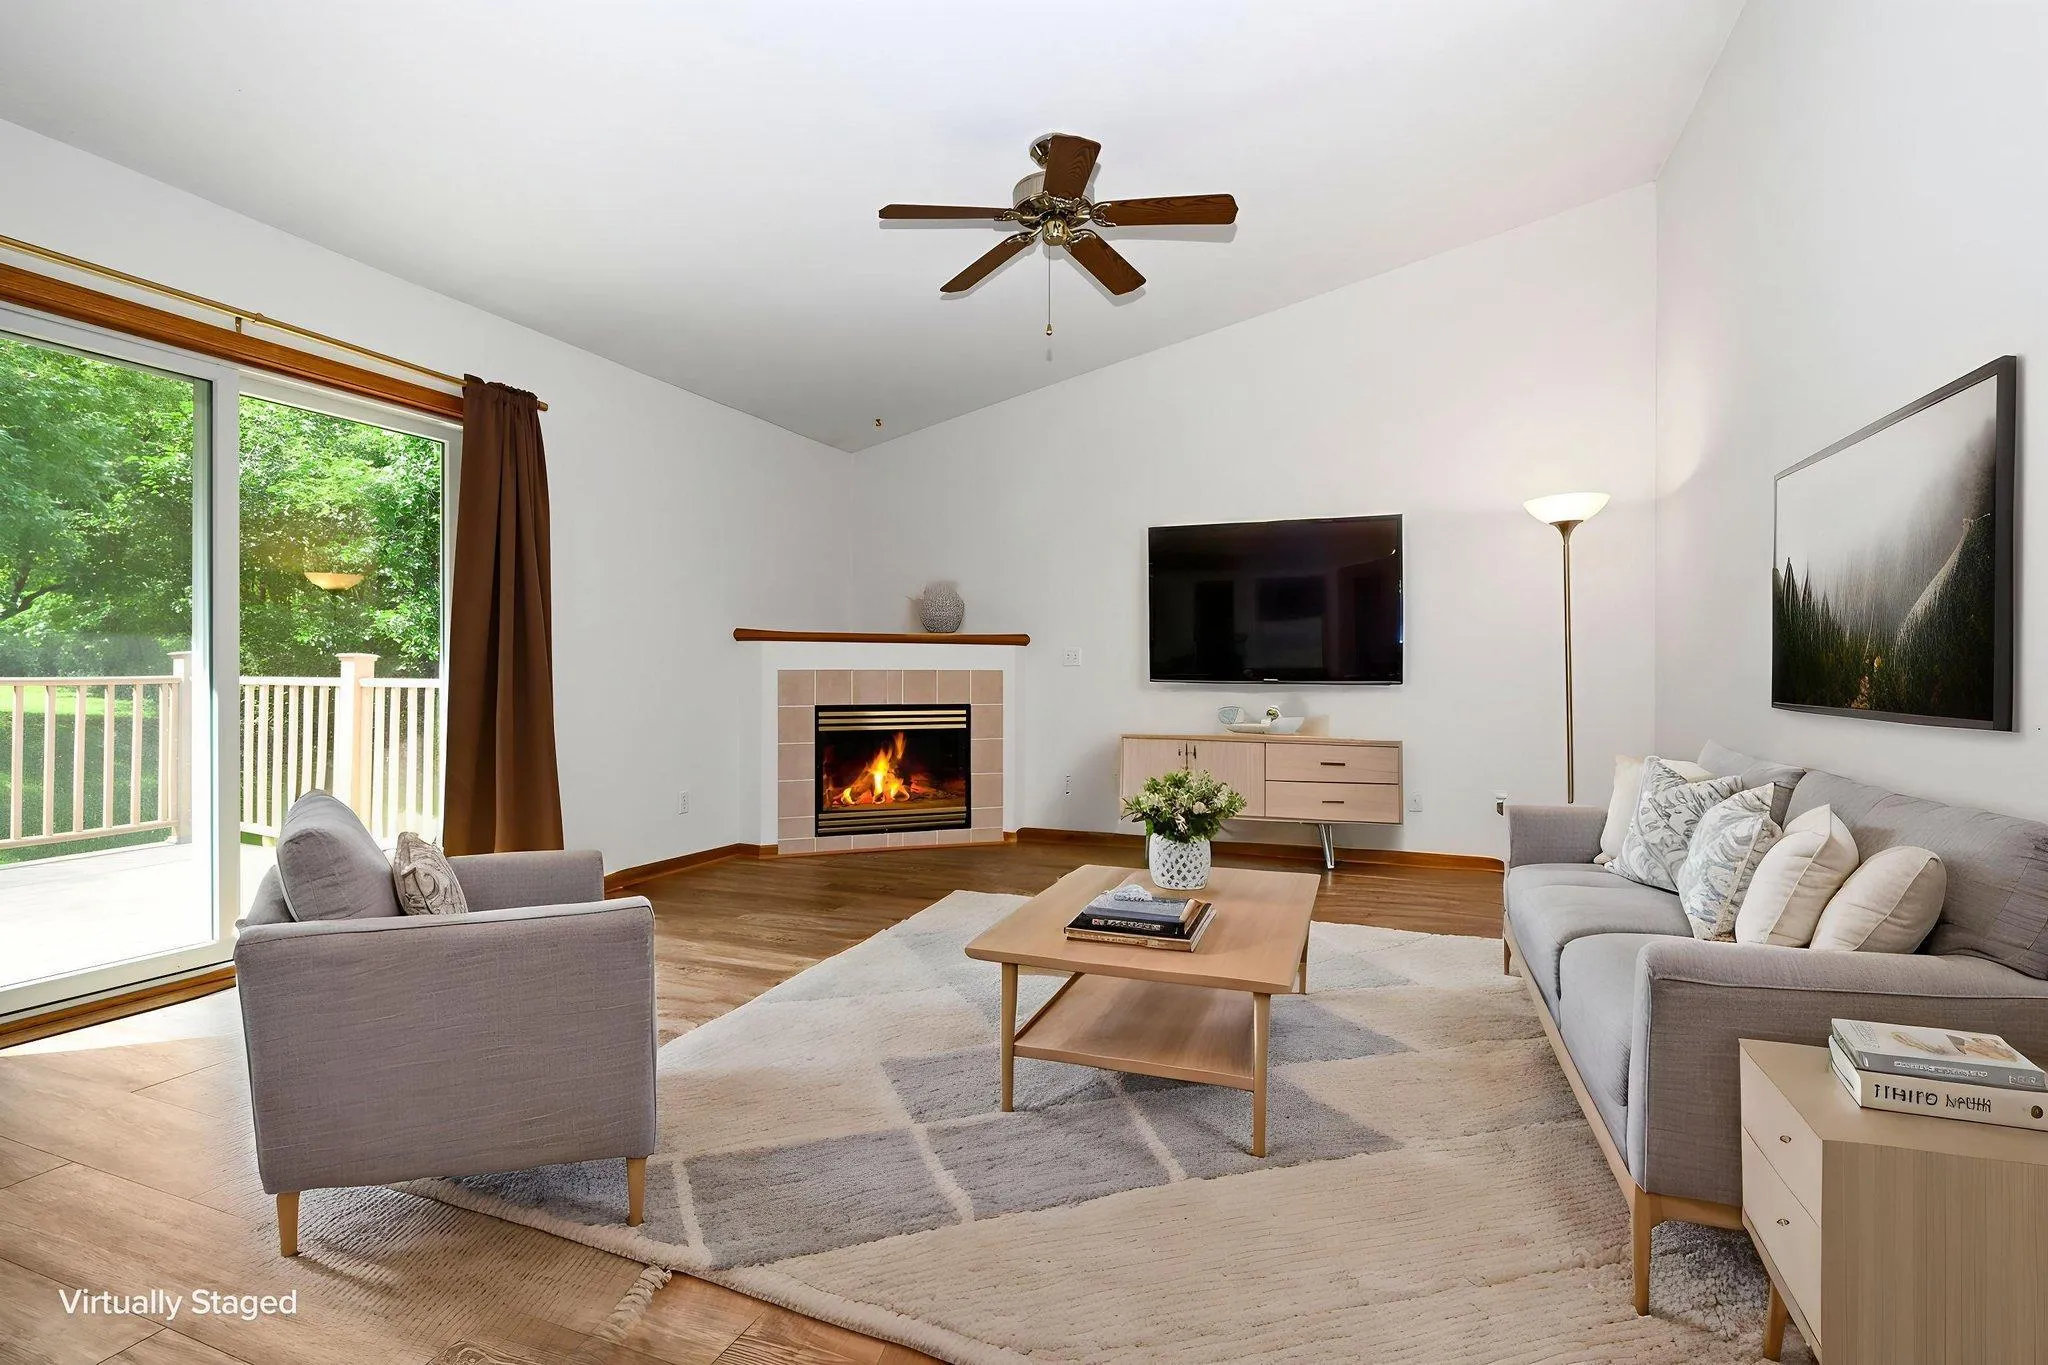 $237,500
2 bds | 2 ba | 1,536 sqft
3761 Robin Lane, Eagan, MN 55122
Listing courtesy of Edina Realty, Inc.
-
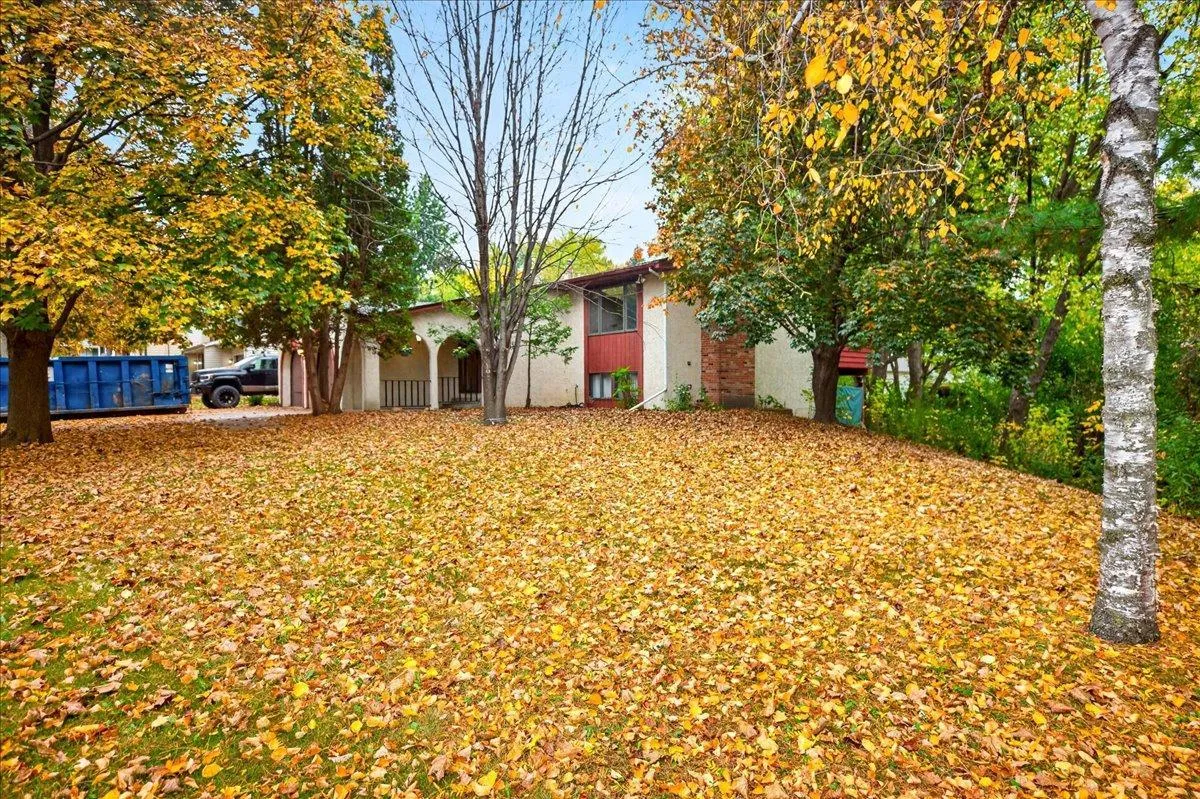 $359,000
4 bds | 2 ba | 2,236 sqft
2305 E 115th Street, Burnsville, MN 55337
Listing courtesy of Homefield Realty
-
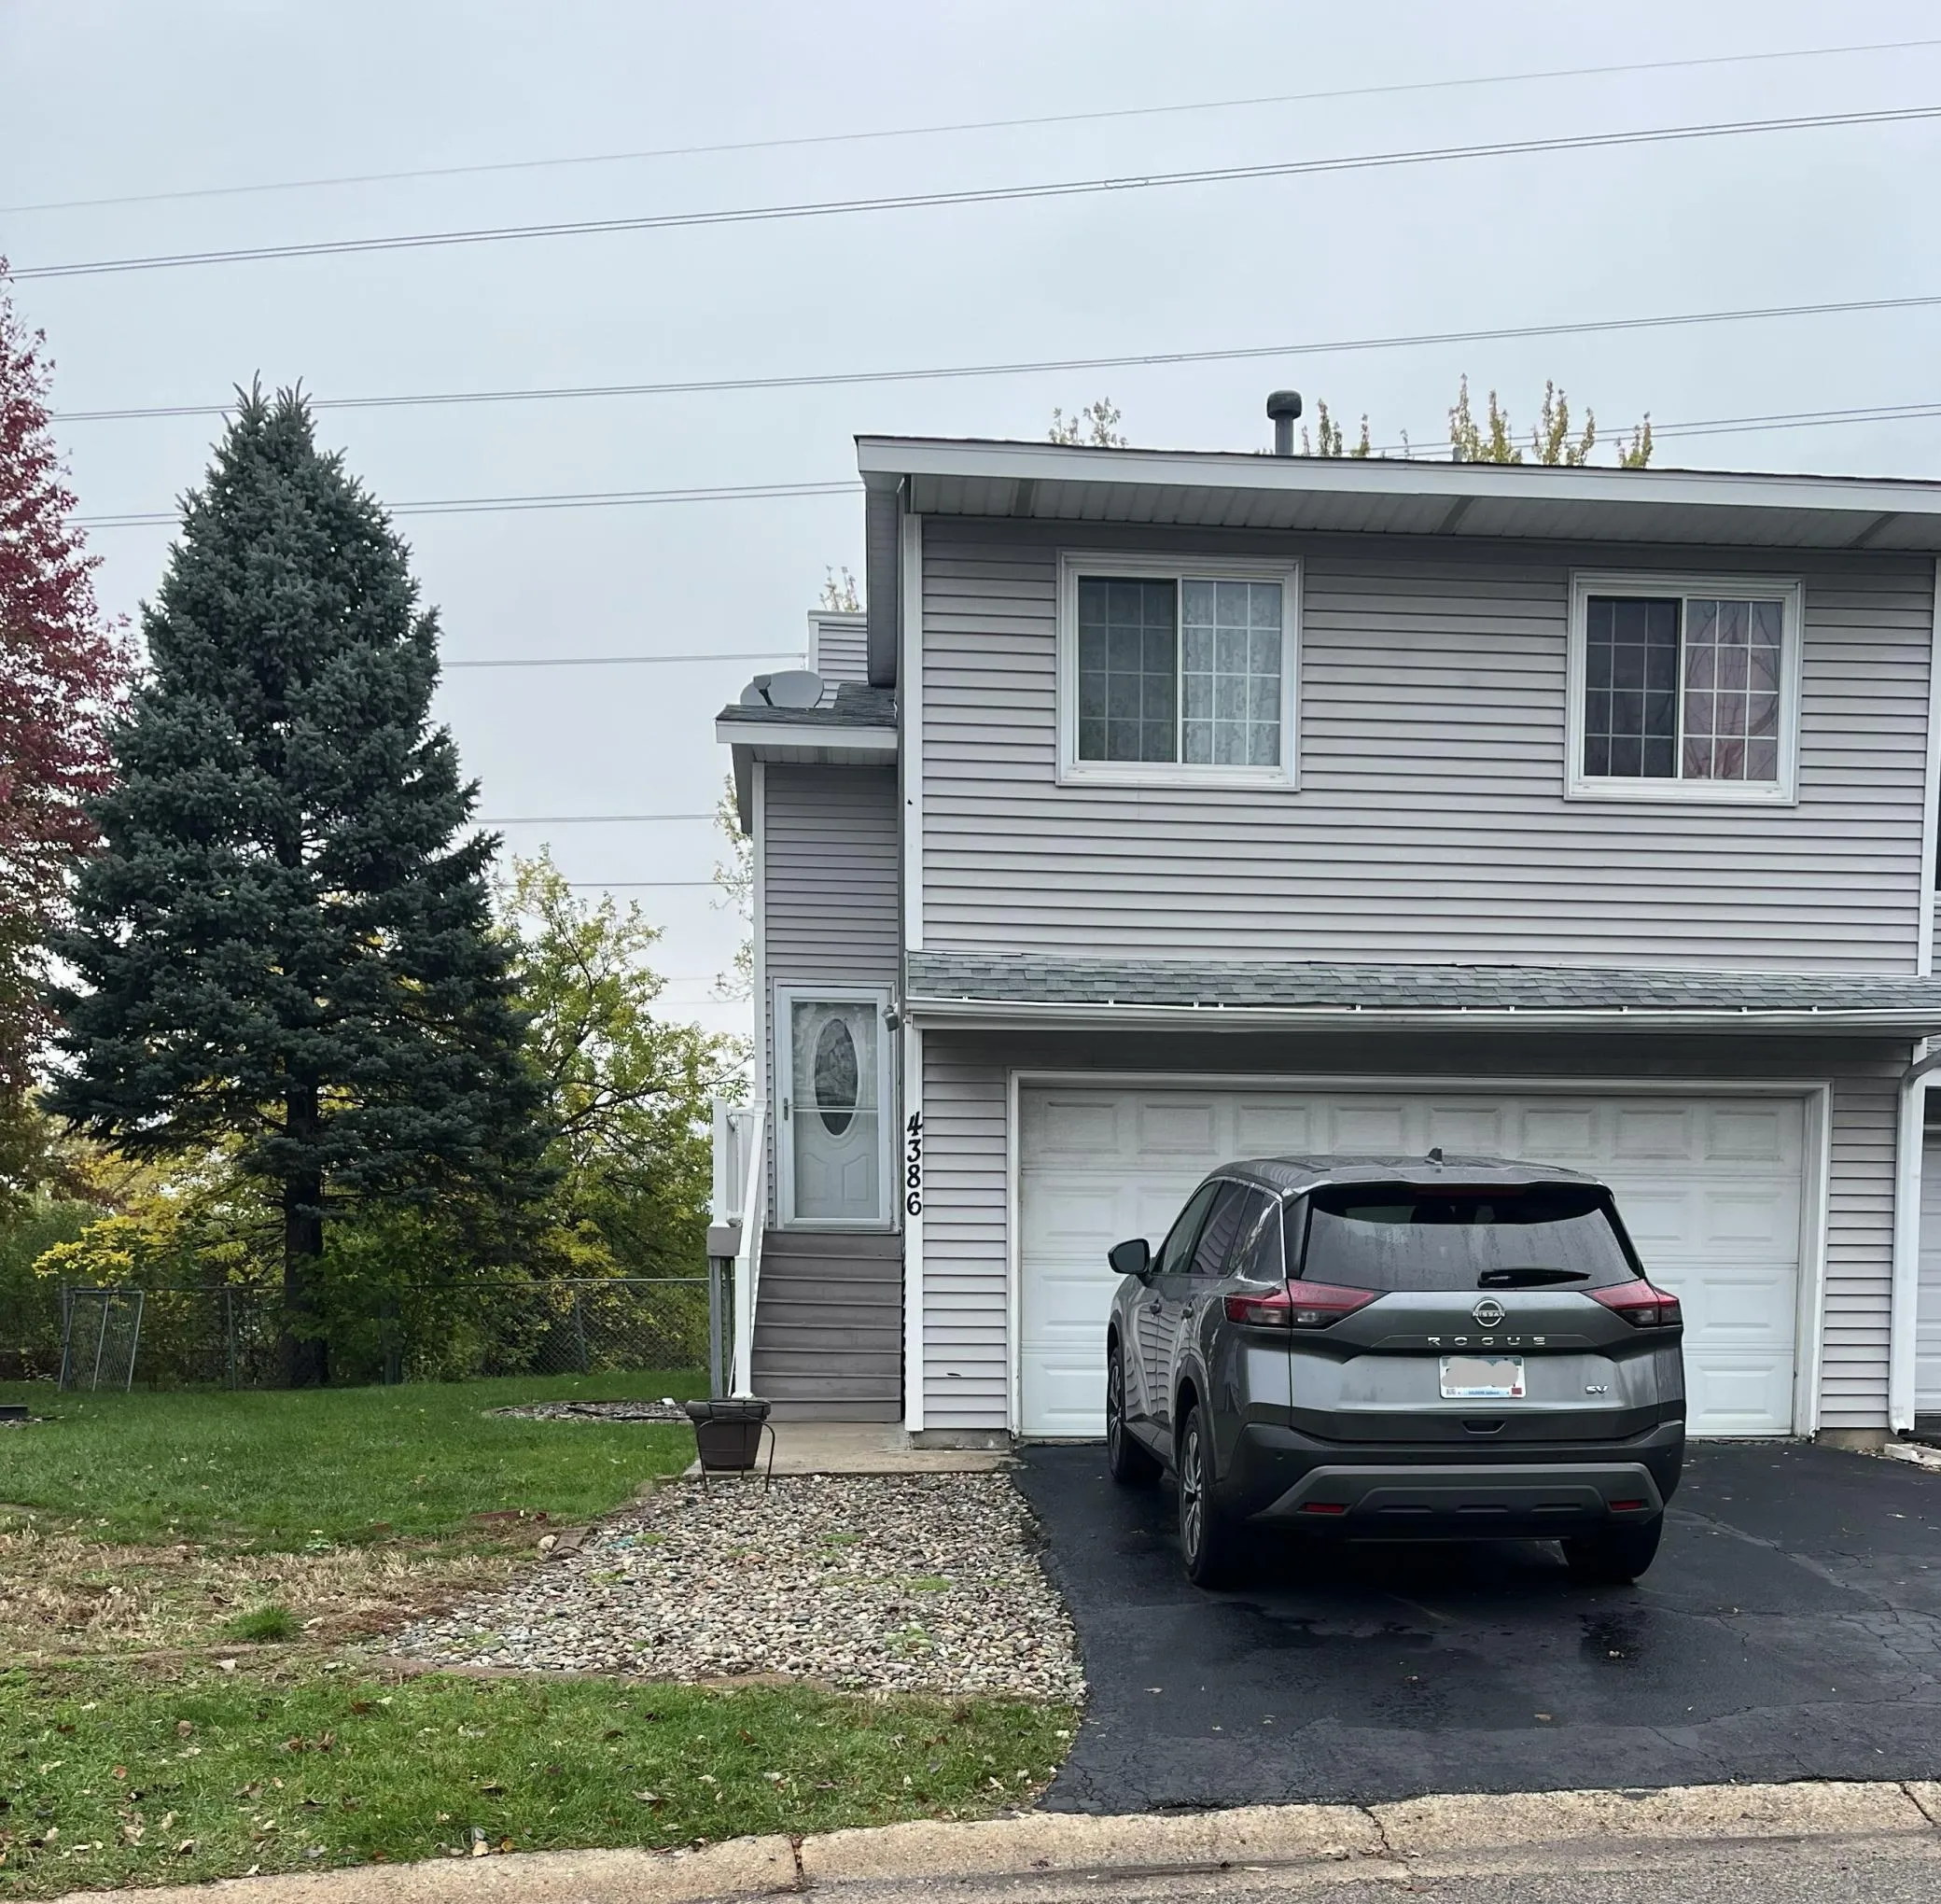 $299,000
3 bds | 2 ba | 1,391 sqft
4386 Cinnamon Ridge Trail, Eagan, MN 55122
Listing courtesy of Bridge Realty, LLC
-
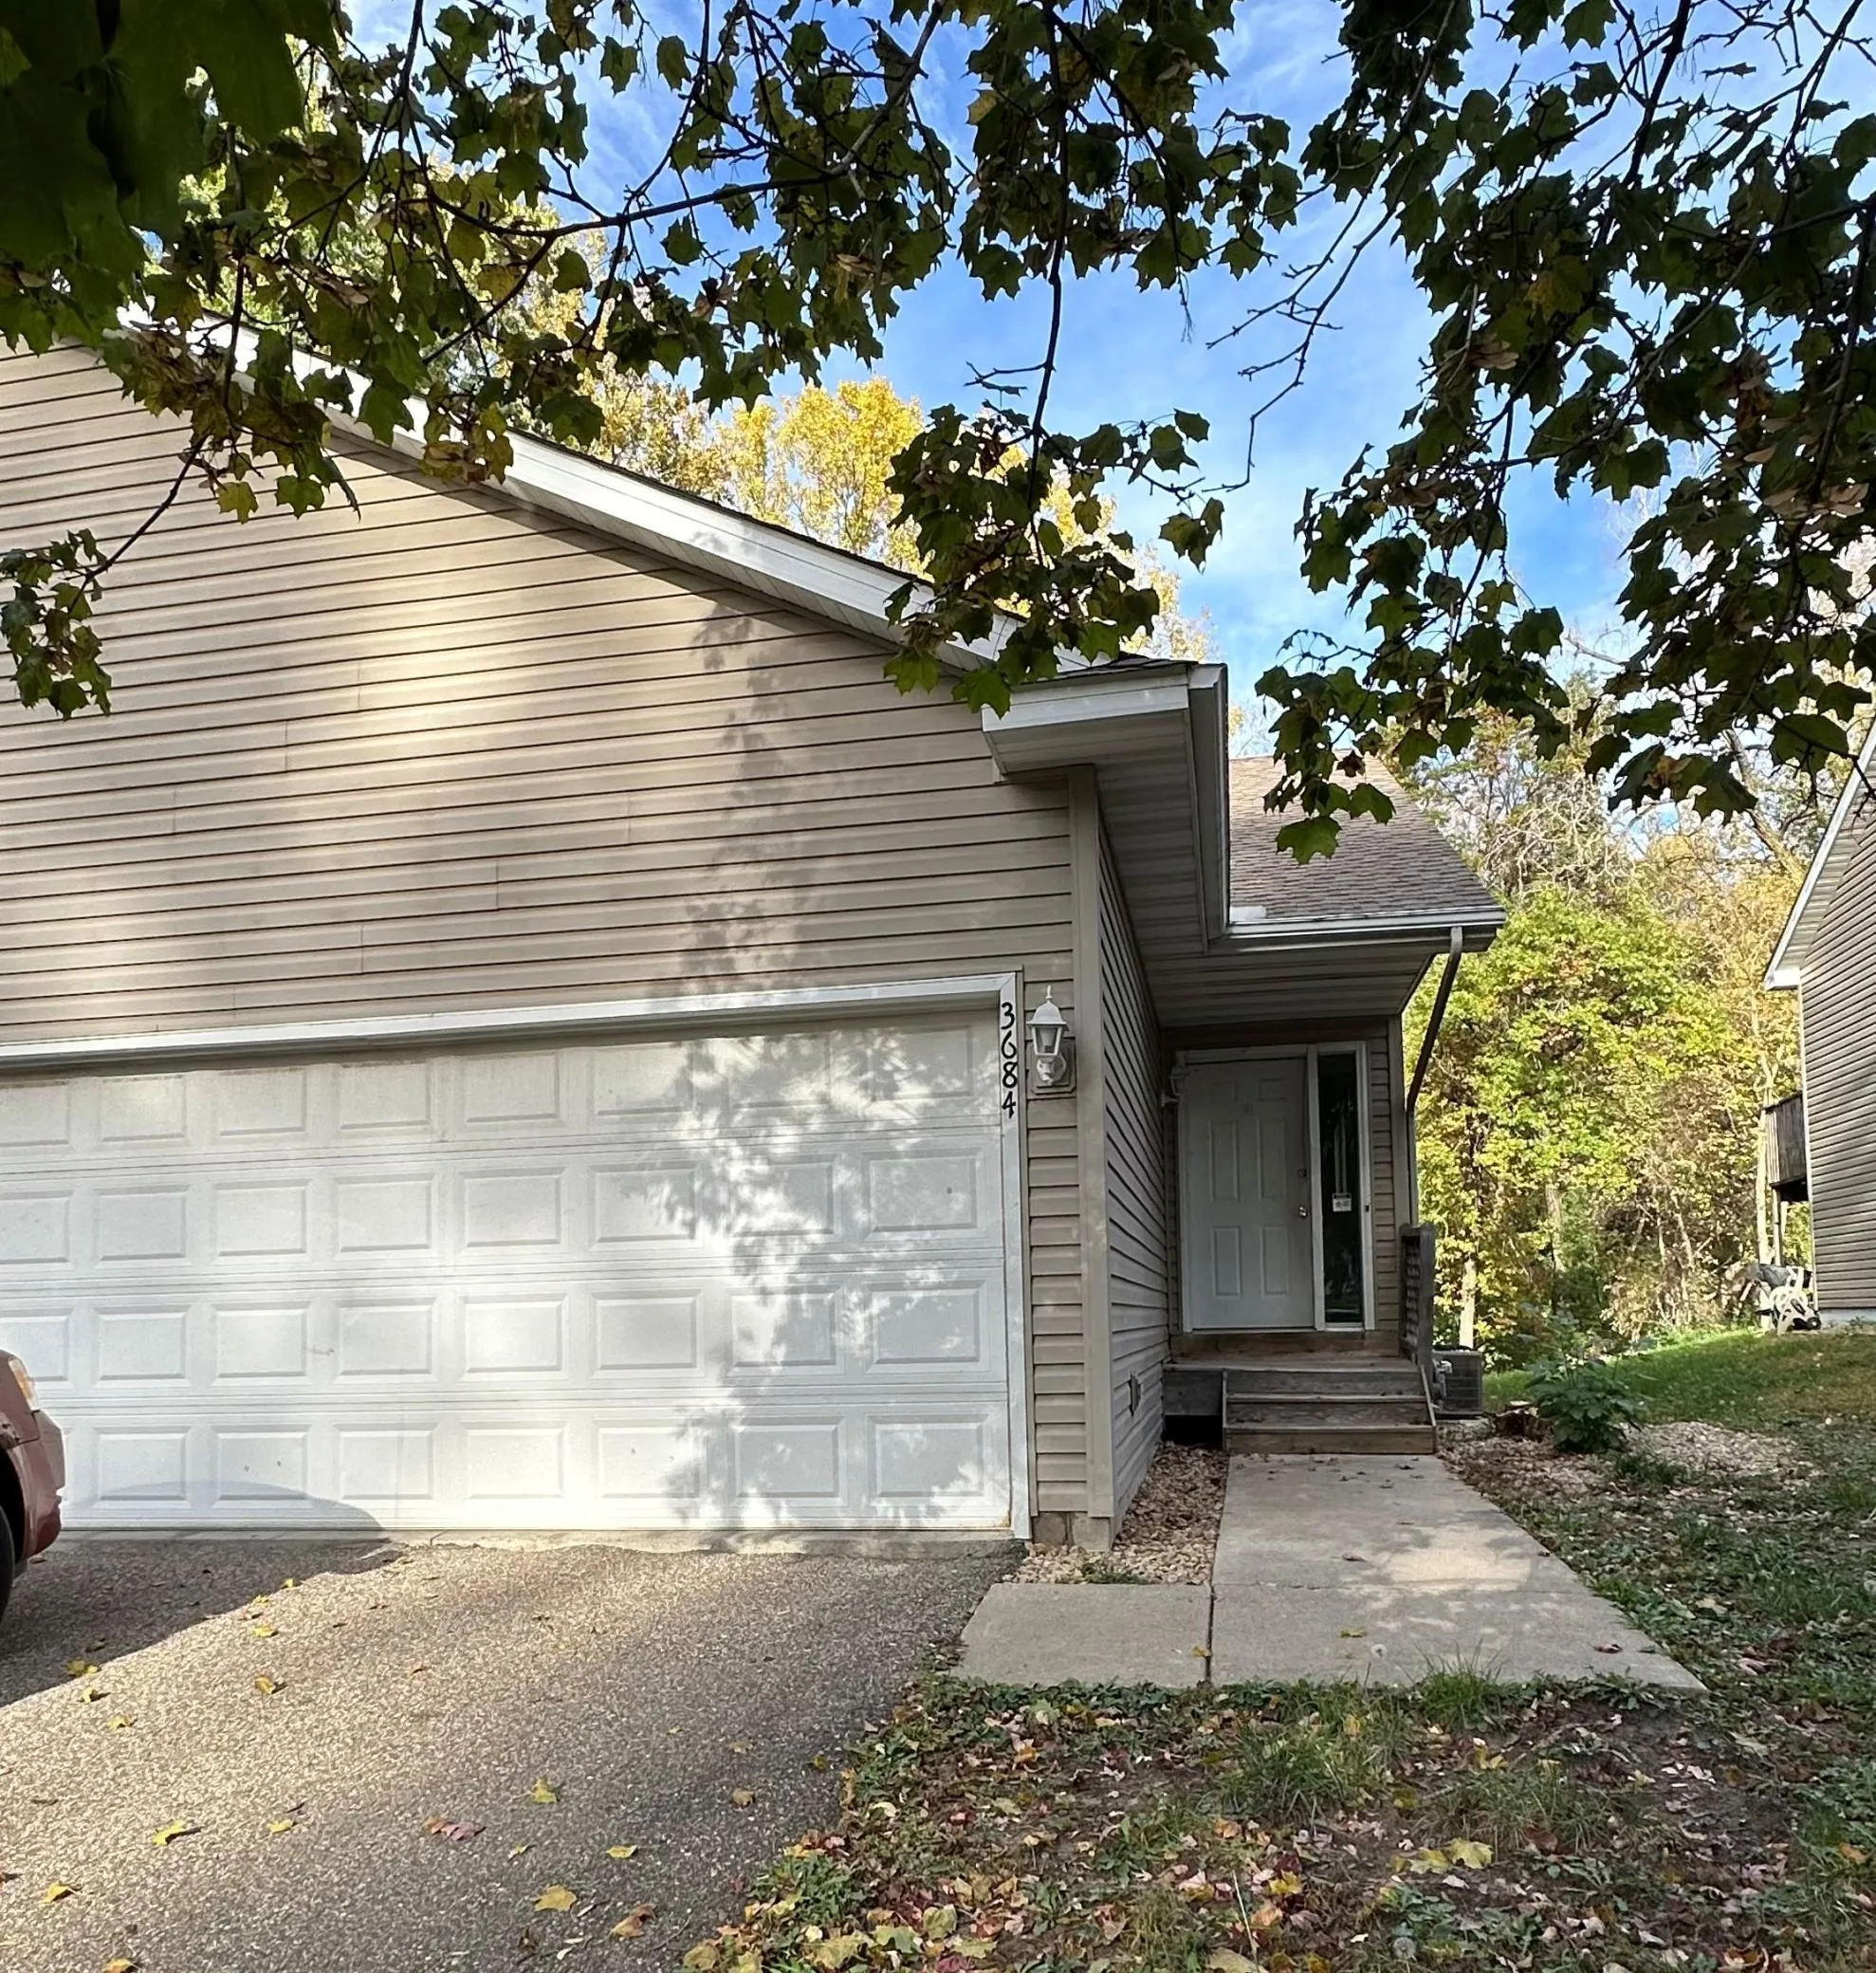 $289,000
3 bds | 2 ba | 1,620 sqft
3684 Robin Lane, Eagan, MN 55122
Listing courtesy of Coldwell Banker Realty
-
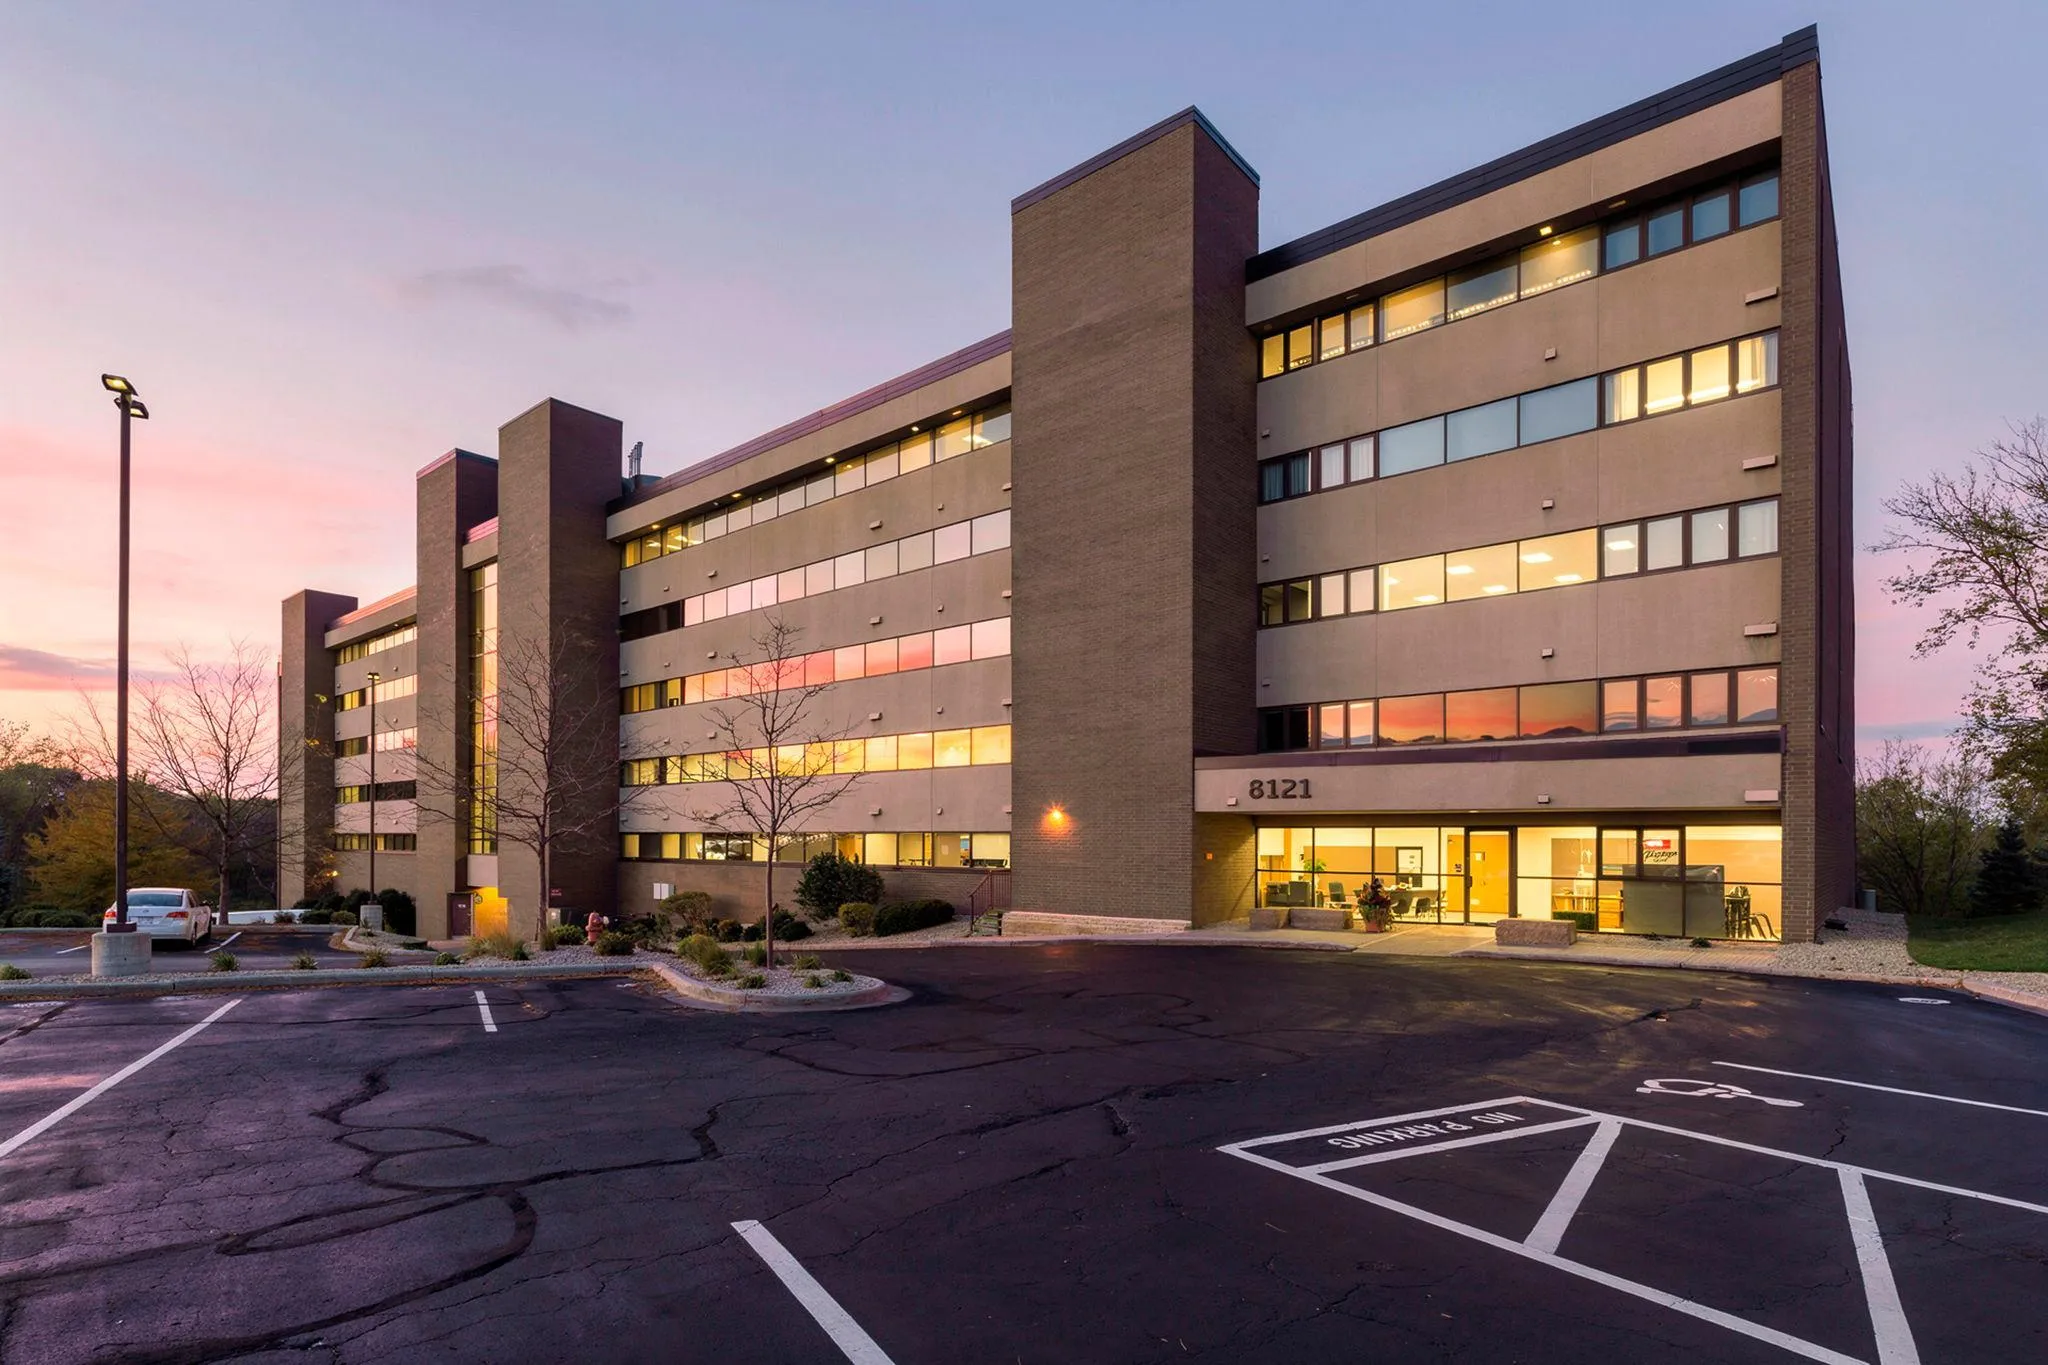 $299,900
1 bds | 2 ba | 1,509 sqft
8121 34th S Avenue Unit 303, Bloomington, MN 55425
Listing courtesy of RE/MAX Results
-
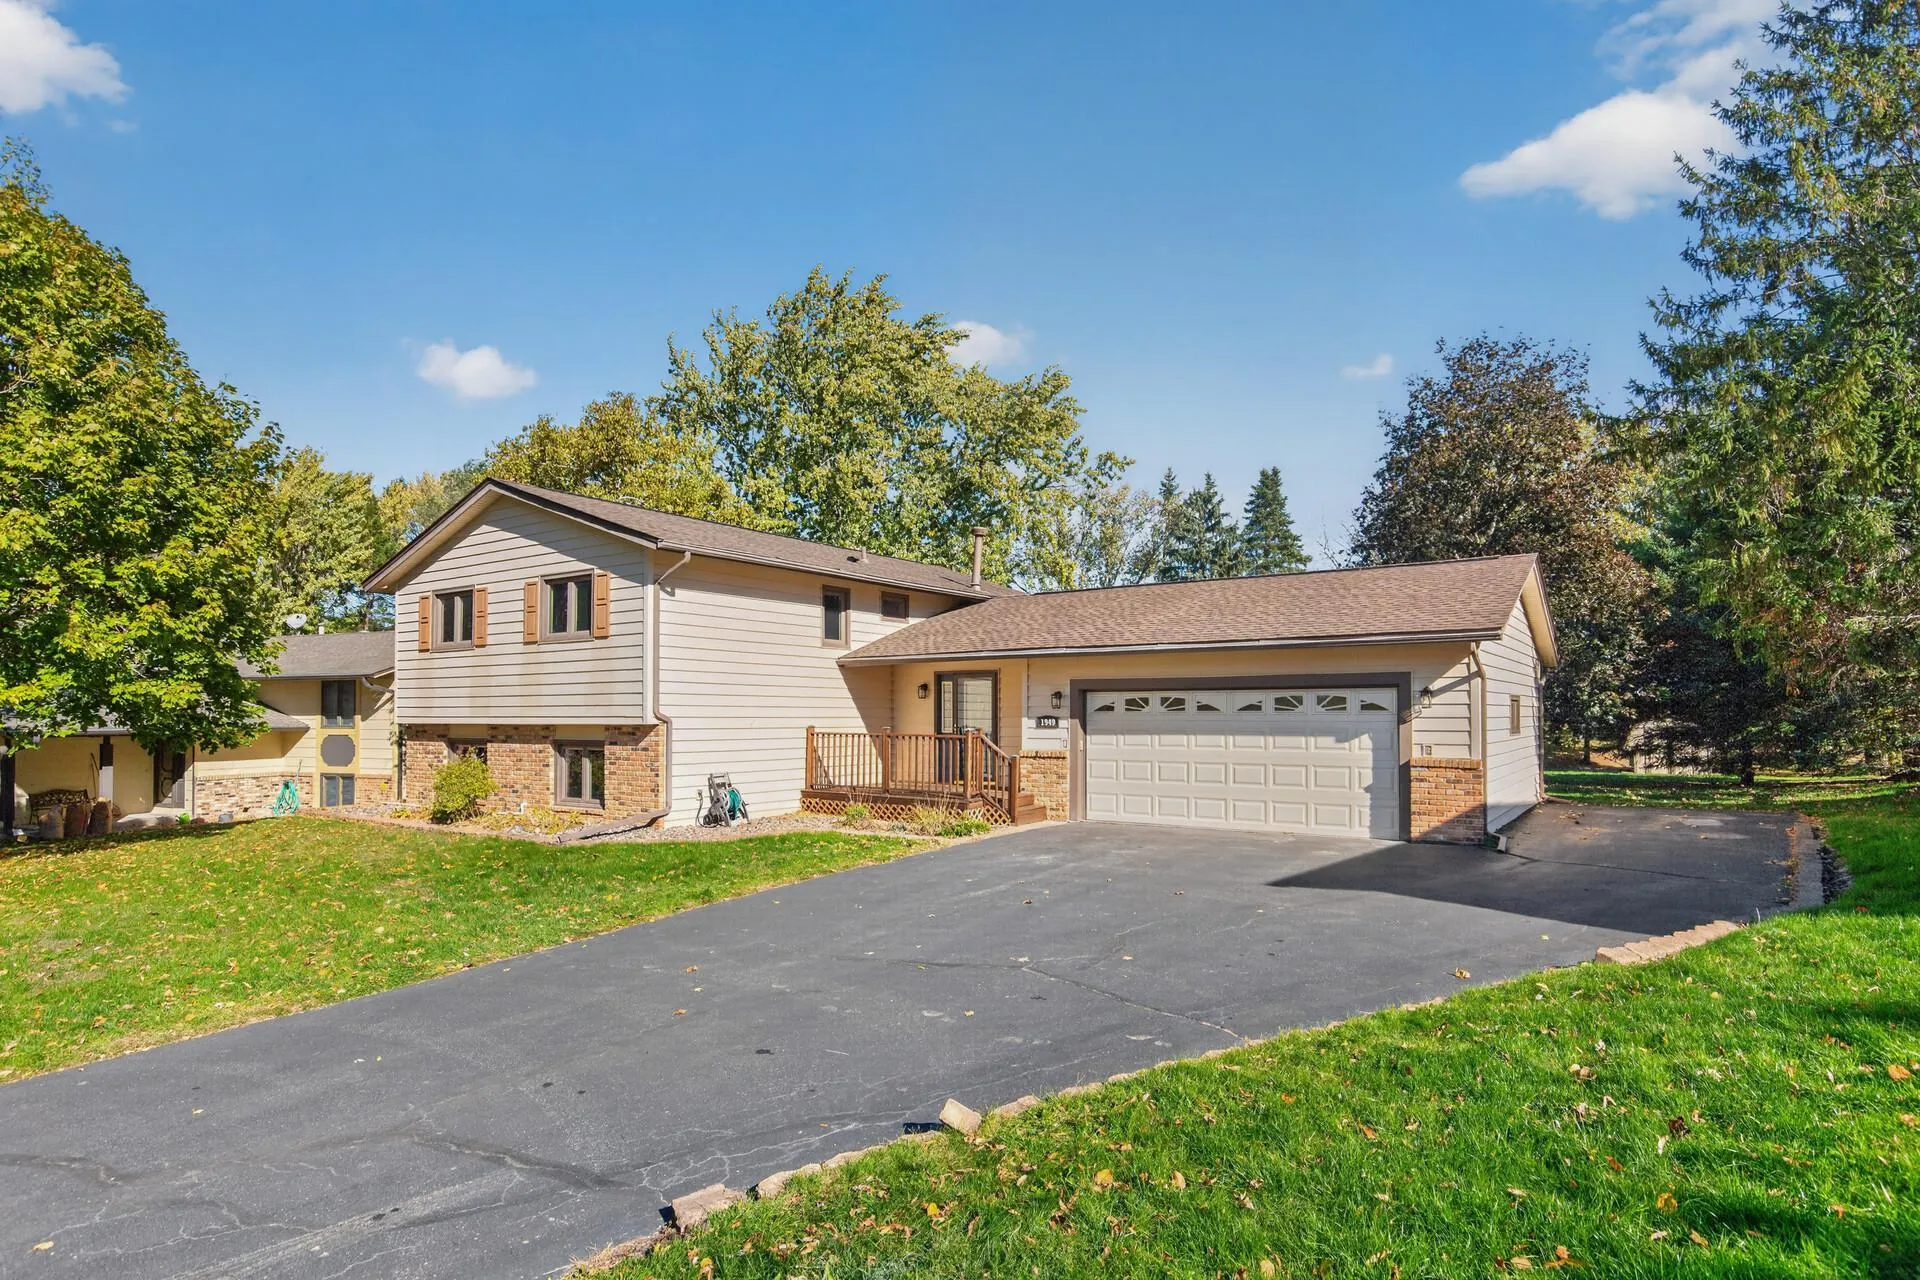 $415,000
5 bds | 2 ba | 2,008 sqft
1949 Timber Wolf N Trail, Eagan, MN 55122
Listing courtesy of Bridge Realty, LLC
-
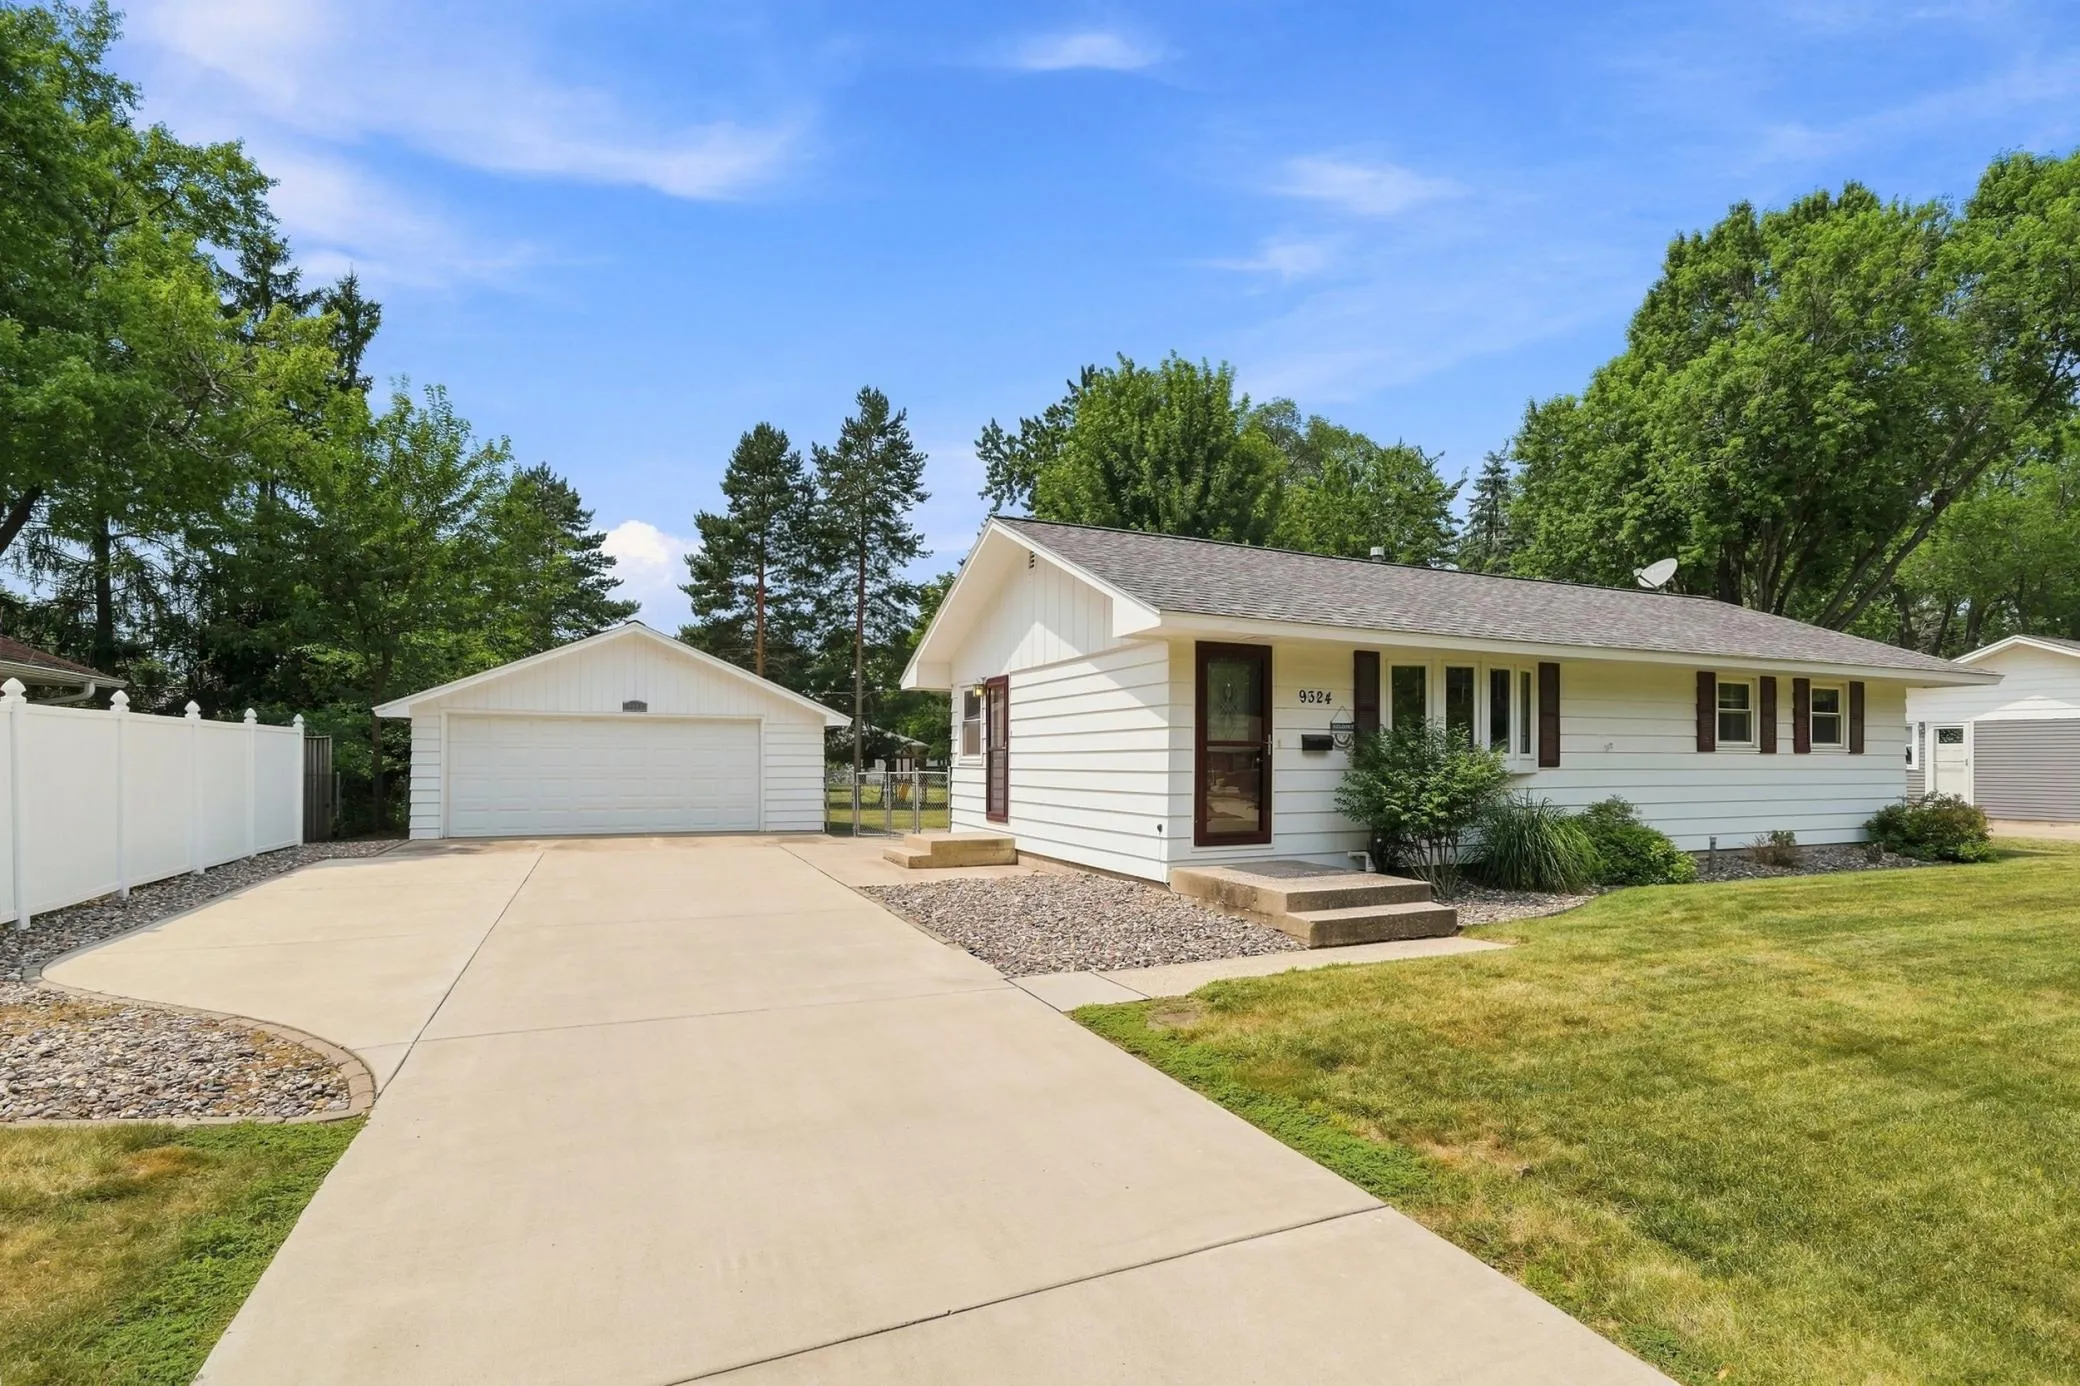 $359,900
3 bds | 2 ba | 1,839 sqft
9324 10th S Avenue, Bloomington, MN 55420
Listing courtesy of Keller Williams Realty Integrity
-
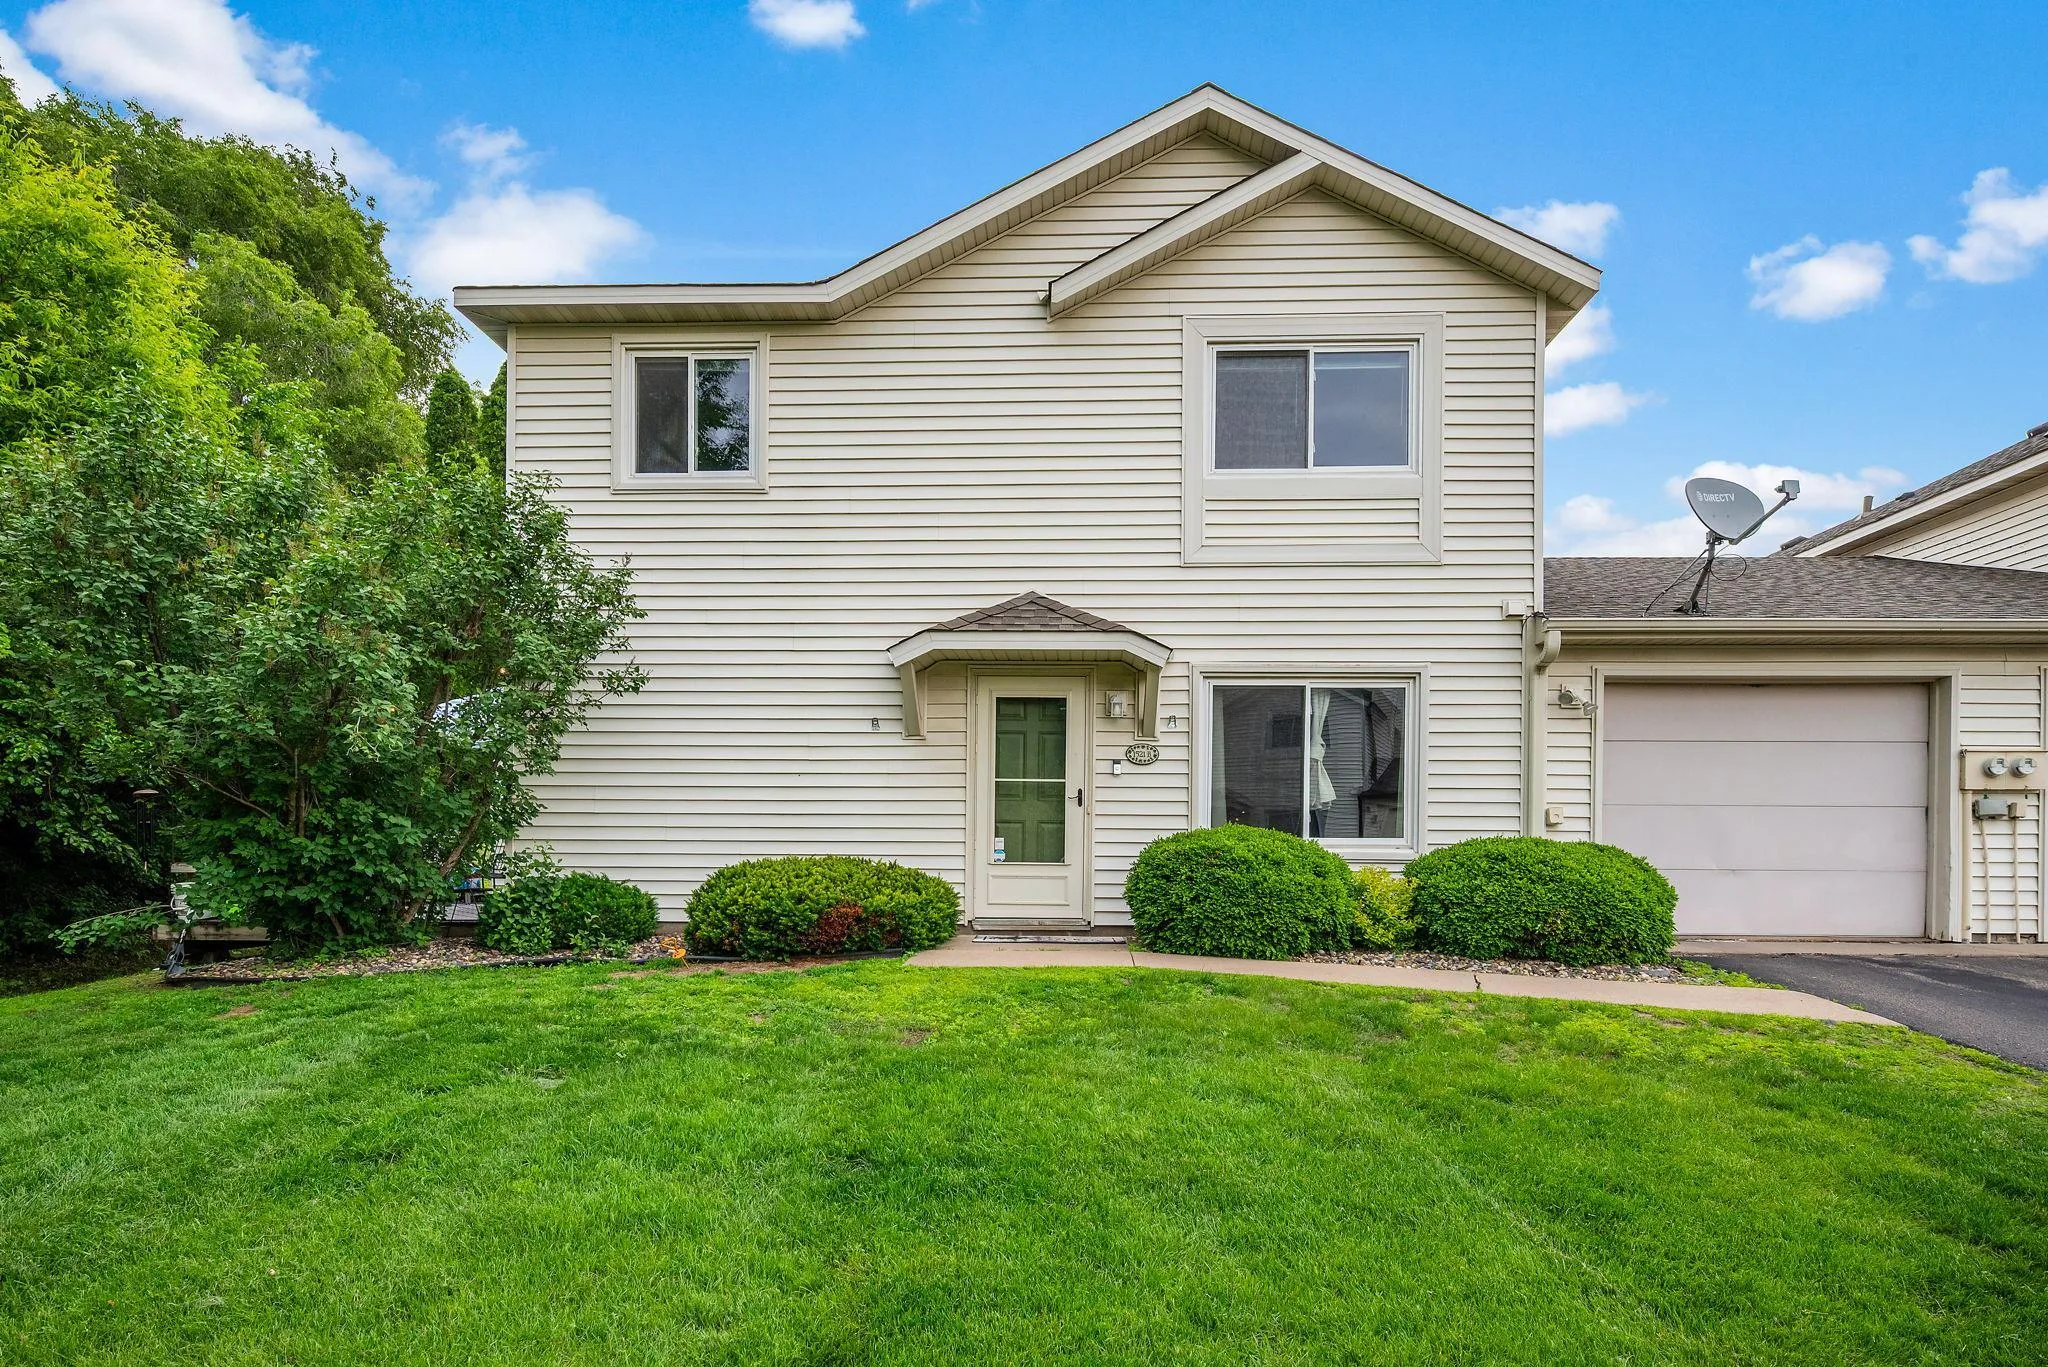 $275,000
2 bds | 2 ba | 1,232 sqft
1521 Clemson Drive Unit B, Eagan, MN 55122
Listing courtesy of RE/MAX Results
Request a tour
2121 Cedar Grove Trail, Eagan, MN 55122