
1 / 40
$375,000
- 4 beds
- 2 baths
- 1,641 sqft
1913 Independence N Avenue, Golden Valley, MN 55427
For sale Est. —/mo
- House · Single Family
- Built in 1963
- 0.18 acres lot
- $229/sqft
- 2-car garage
Overview
Open houses
- Saturday, Oct 24 11 am–12:30 pm Open house
Times are Central.
Tasteful updates, classic charm and a versatile four-bedroom layout come together in this inviting Golden Valley home. Situated in a quiet, tree-lined neighborhood, the home is conveniently located near shopping, major roadways and outdoor recreation. The updated kitchen includes granite countertops, a tiled backsplash, stainless steel appliances and white cabinetry with glass-front doors. Newer LVP flooring adds a fresh touch, while the adjoining dining area provides a walkout to the deck, making it easy to enjoy outdoor dining and entertaining.
The living room features a large bay window that fills the space with natural light, and a cozy wood-burning fireplace. Refinished hardwood flooring extends throughout the living room, hallway and all three main-level bedrooms. The lower level adds versatile living space with a large family room ideal for use as a home theater, exercise area or additional gathering space. A fourth bedroom and a stylish ¾ bathroom featuring ceramic tile with black and white accents complete the lower level.
Outside, the backyard features a wood privacy fence and a large shade tree, while the deck (added in 2023) provides a great space for relaxing or entertaining. An oversized concrete driveway and spacious 24' x 25' garage provide plenty of room for parking and storage. Conveniently located near Highway 169, the home offers easy access to Ridgedale Shopping Center and downtown Minneapolis. For outdoor enthusiasts, Medicine Lake and the Medicine Lake Regional Trail System are less than a mile away. With its thoughtful updates, versatile living spaces and appealing outdoor setting, this home offers a great combination of features and location. We can’t wait to have you visit!
Facts & features
Interior
- Bedrooms: 4
- Bathrooms: 2 (1 full, 1 three-quarter)
- Finished sqft: 1,641
- Above grade sqft: 1,094
- Below grade sqft: 547
- Basement: Block, Egress Window(s), Owner Access, Partially Finished, Storage Space
- Heating: Forced Air, Fireplace(s)
- Cooling: Central Air
- Appliances: Dishwasher, Disposal, Dryer, Gas Water Heater, Microwave, Range, Refrigerator, Stainless Steel Appliances, Washer
- Laundry: In Basement, Electric Dryer Hookup, Laundry Room, Sink, Washer Hookup
- Fireplaces: 1 (Living Room, Wood Burning)
Property
- Parking: Detached Garage, Concrete, Garage Door Opener, No Int Access to Dwelling
- Garage spaces: 2
- Lot size: 0.18 acres
- Lot dimensions: 60x132
- Lot features: Tree Coverage - Medium
- Exterior features: Vinyl
- Fencing: Wood
Construction
- Home type: House (Single Family)
- Levels: One
- Year built: 1963
- Exterior: Block, Frame
- Roof: Age 8 Years or Less, Asphalt
Utilities
- Sewer: City Sewer/Connected
- Water: City Water/Connected
Community & HOA
- Subdivision: Lakeview Heights
Taxes & location
- Annual taxes: $5,373 (2026)
- County: Hennepin
- School district: Robbinsdale
Listing
- Status: For sale
- Listed: Oct 15, 2026
- Days on market: 5
- MLS #: 7156098
Monthly payment
—/mo
An example, not a loan offer. Taxes and HOA dues come from the listing when known; home insurance is a rough estimate. Mortgage insurance is not included. Your rate depends on your lender and credit.
Location
Nearby homes
-
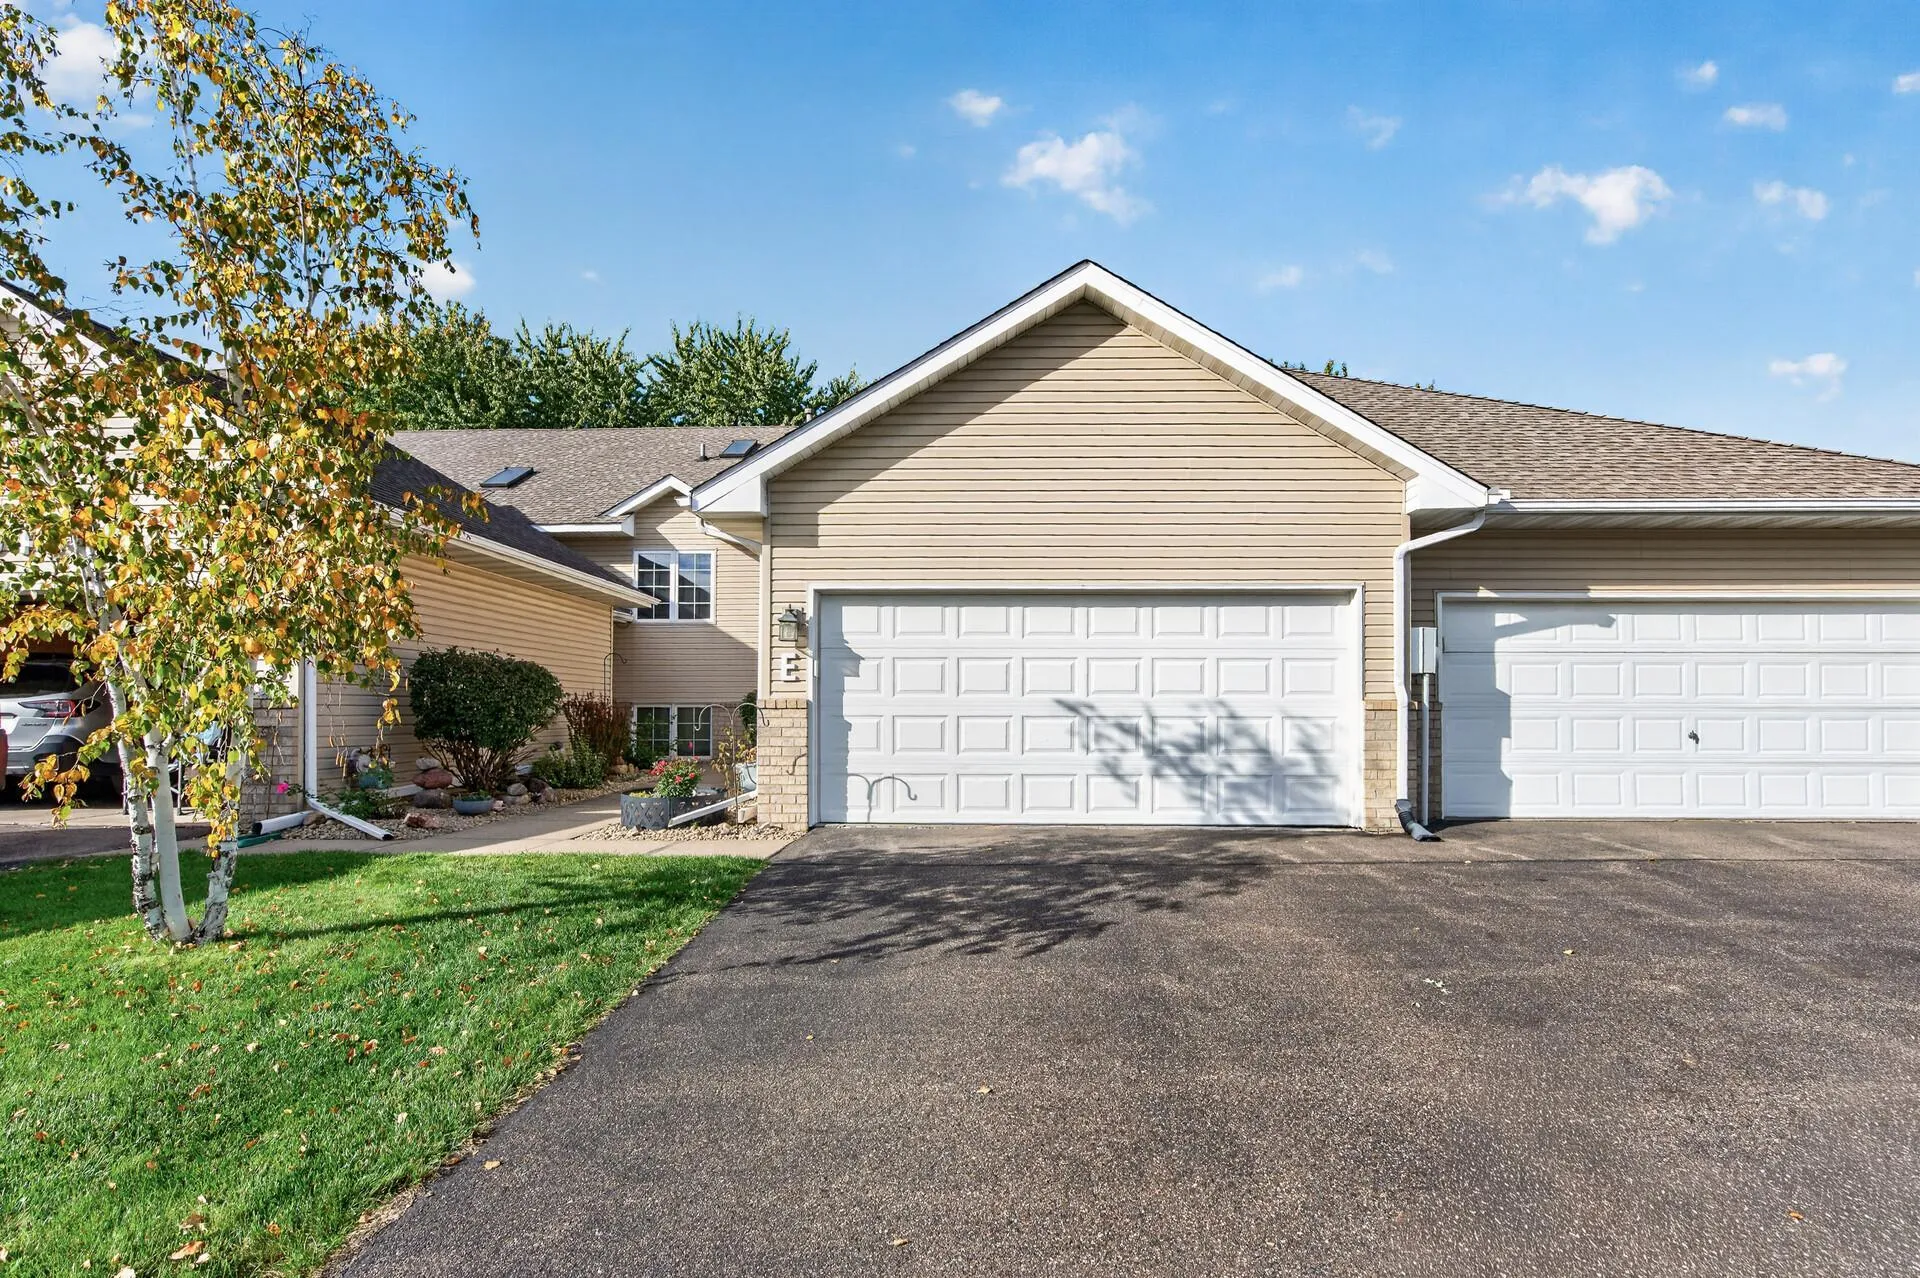 $330,000
4 bds | 2 ba | 1,880 sqft
10645 44th N Avenue Unit E, Plymouth, MN 55442
Listing courtesy of RE/MAX Results
-
 $319,900
3 bds | 2 ba | 1,708 sqft
2904 Louisiana N Avenue, Crystal, MN 55427
Listing courtesy of Coldwell Banker Realty - Lakes
-
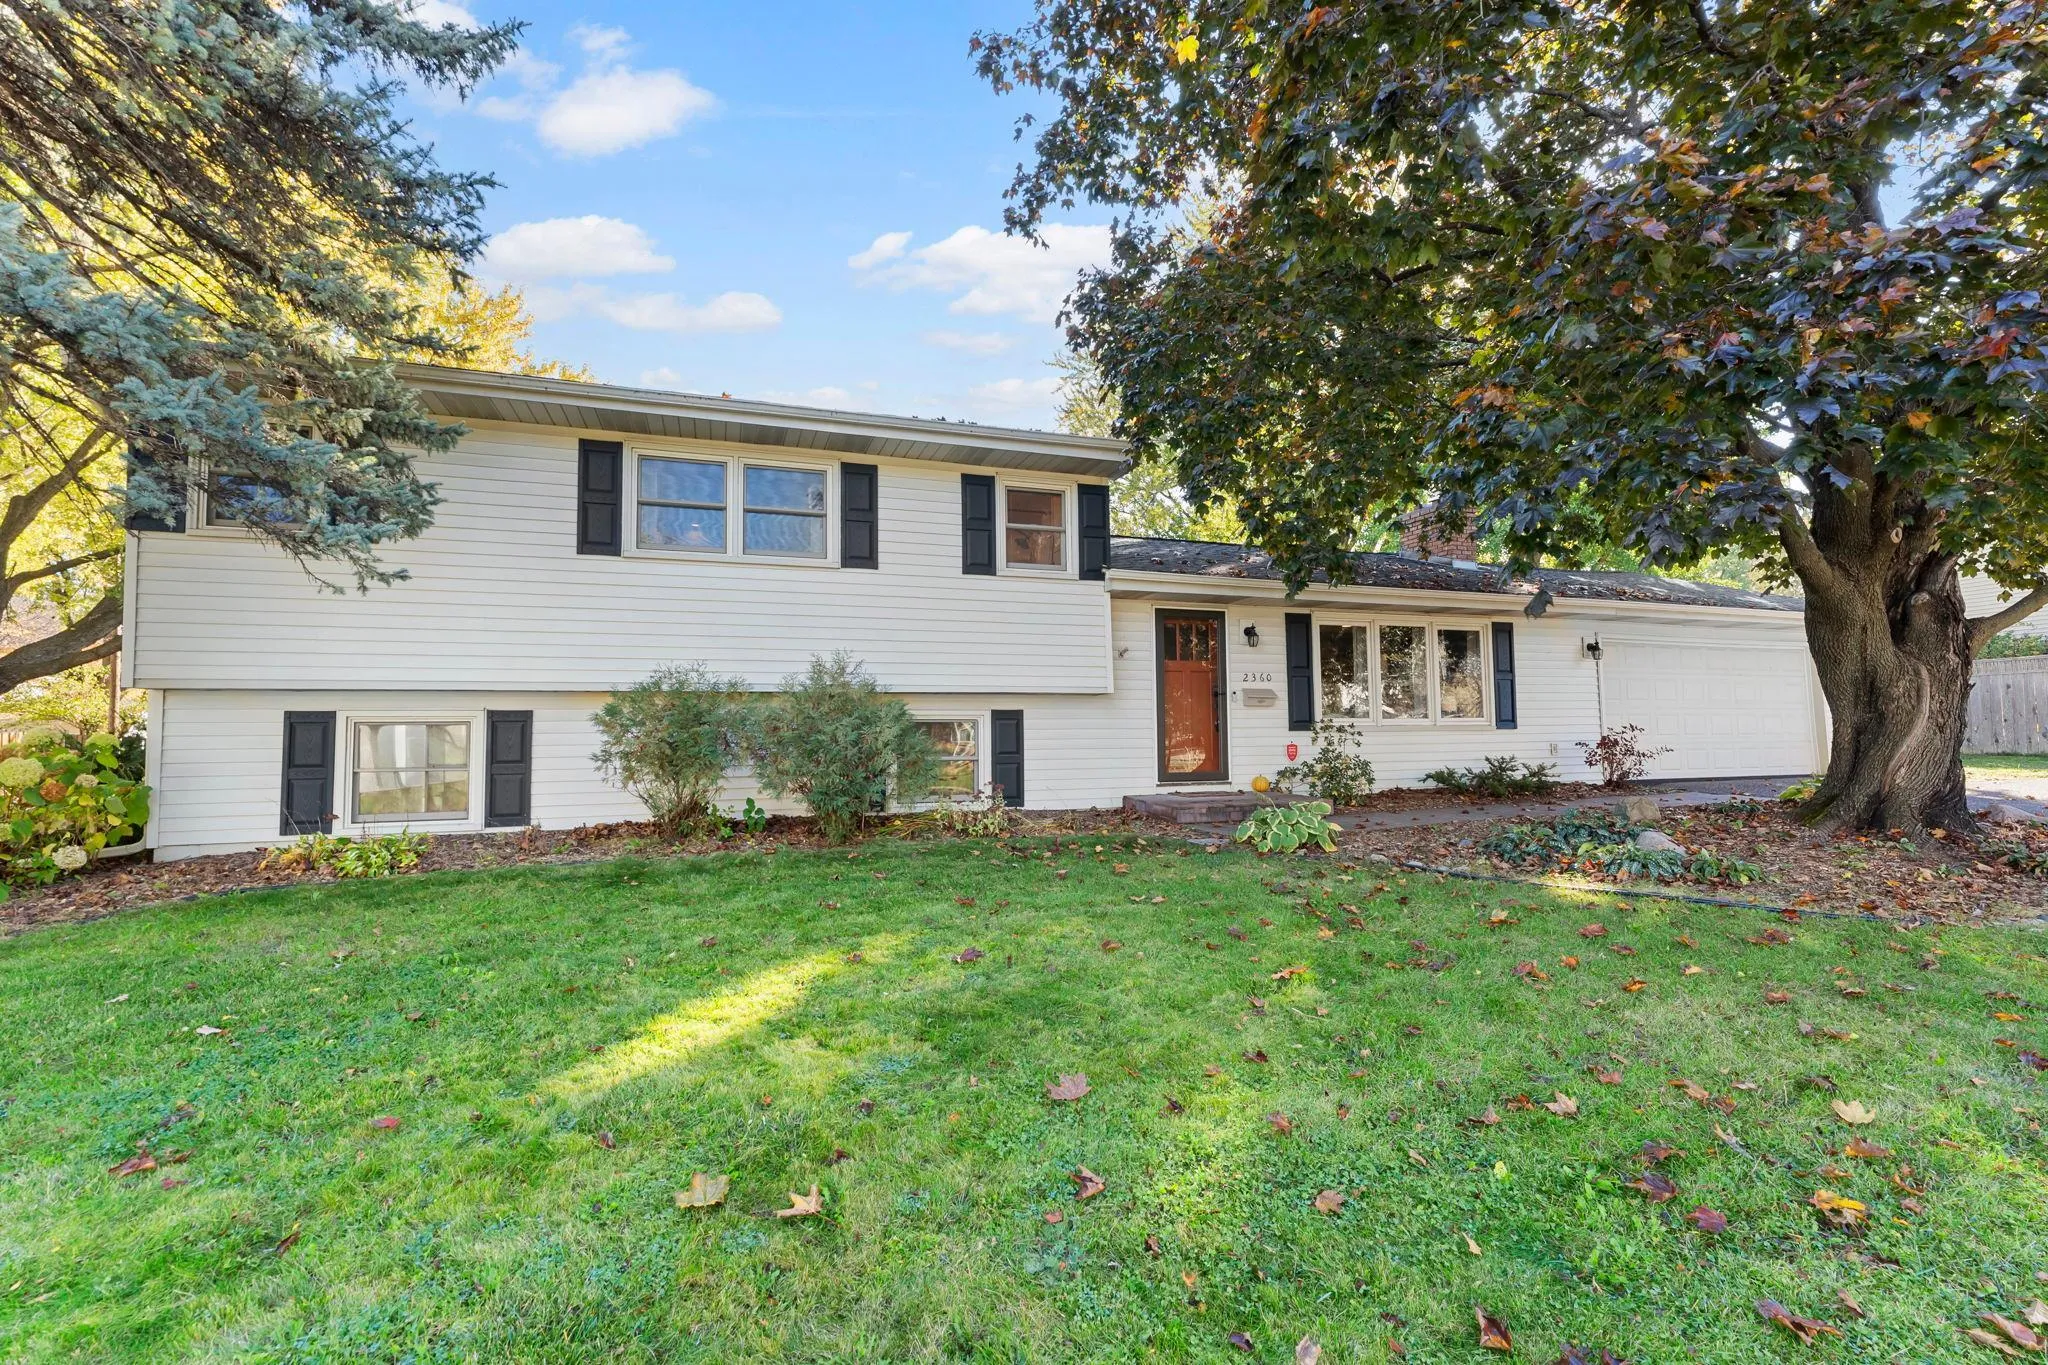 $468,000
4 bds | 3 ba | 1,934 sqft
2360 Decatur N Avenue, Golden Valley, MN 55427
Listing courtesy of Keller Williams Preferred Rlty
-
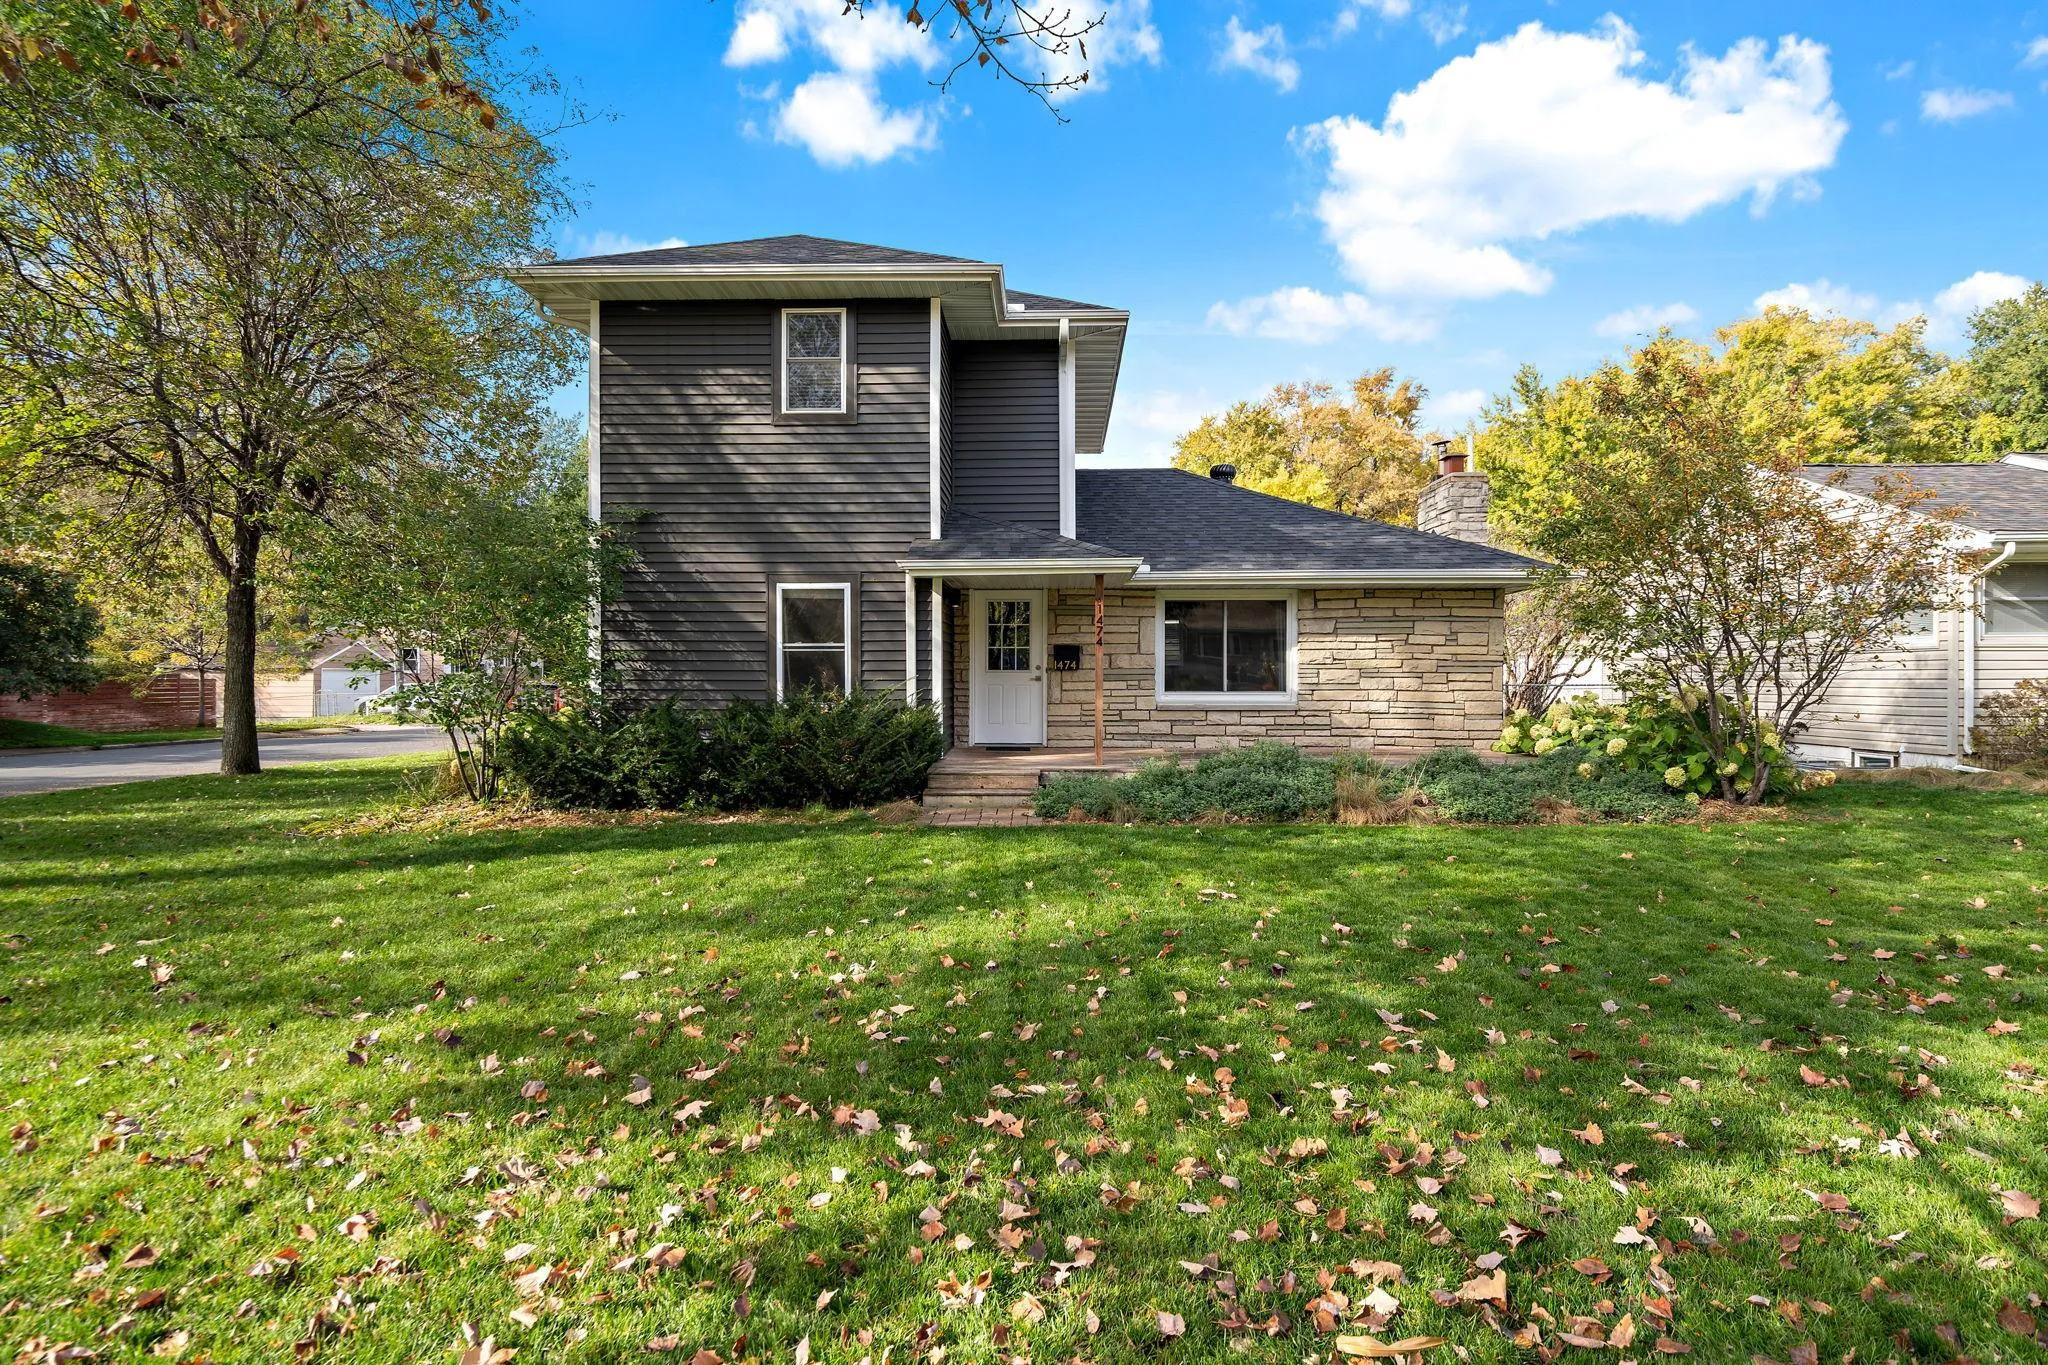 $479,900
4 bds | 2 ba | 2,145 sqft
1474 Hampshire S Avenue, Saint Louis Park, MN 55426
Listing courtesy of Keller Williams Premier Realty Lake Minnetonka
-
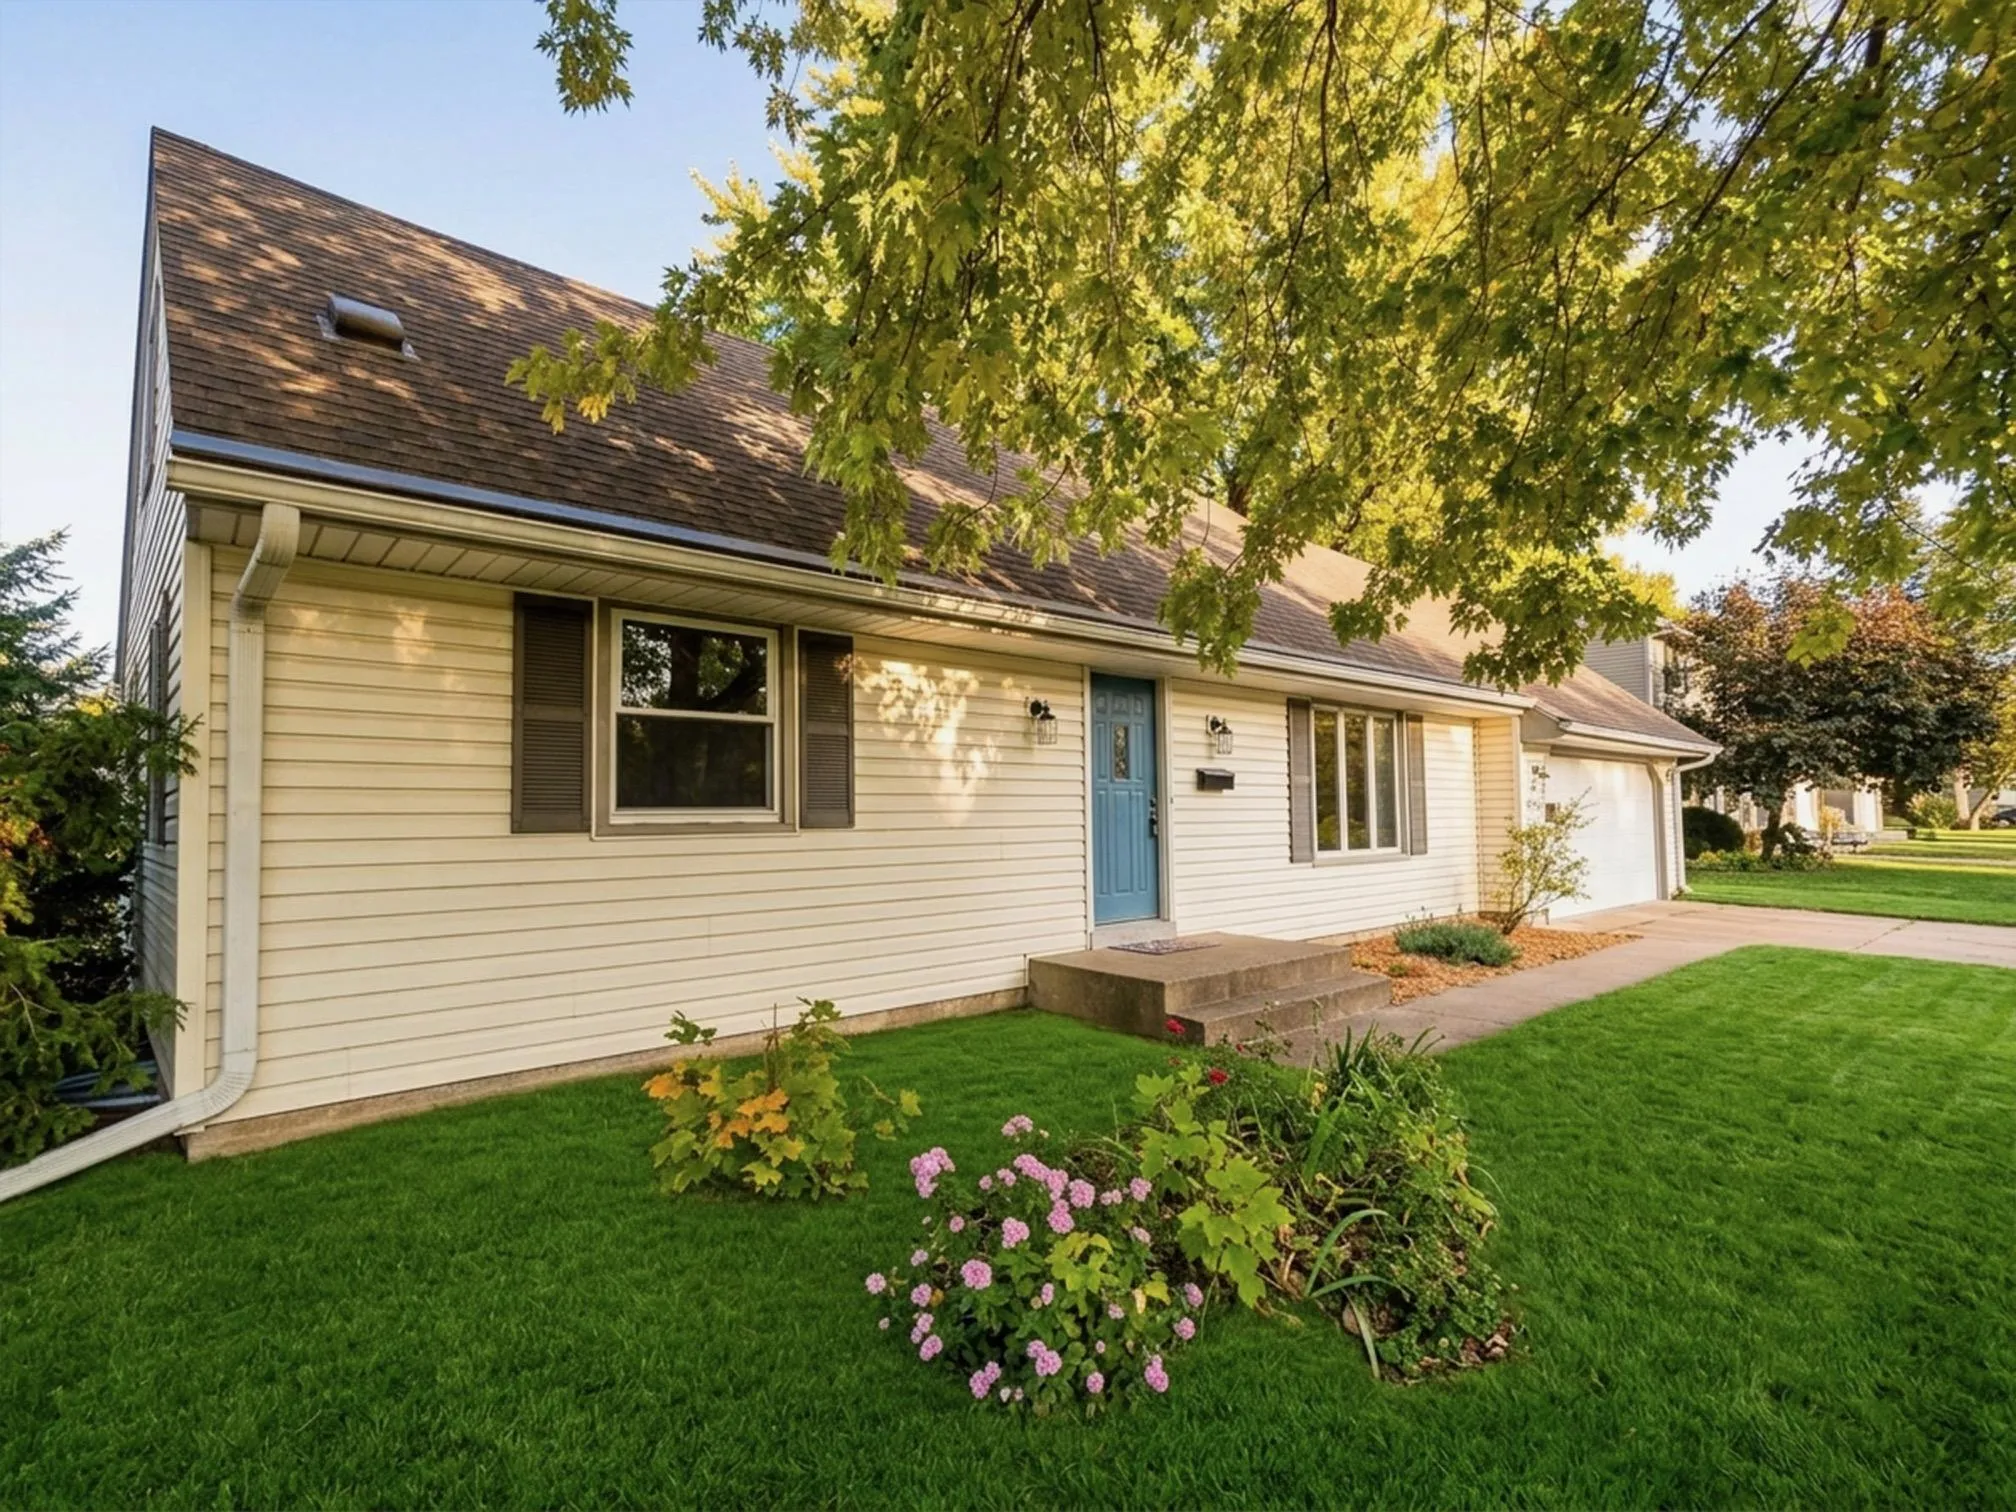 $349,500
4 bds | 2 ba | 1,640 sqft
8208 40th N Avenue, New Hope, MN 55427
Listing courtesy of John McGovern
-
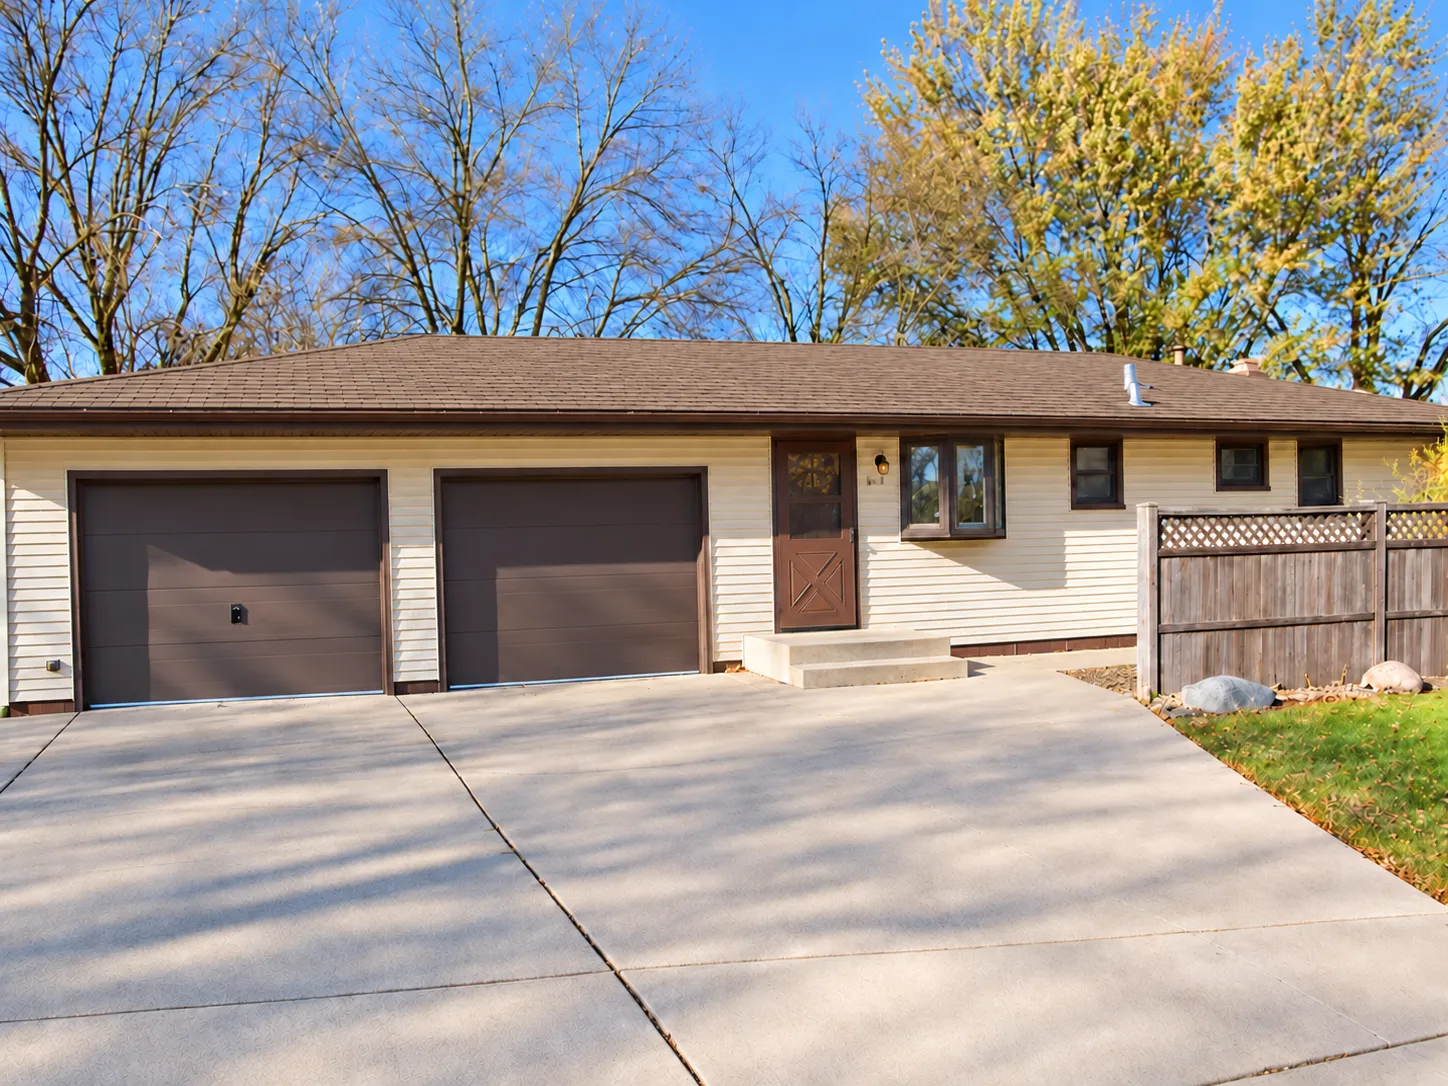 $299,900
3 bds | 2 ba | 1,726 sqft
3125 Boone N Avenue, New Hope, MN 55427
Listing courtesy of Engel & Volkers Lake Minnetonka
-
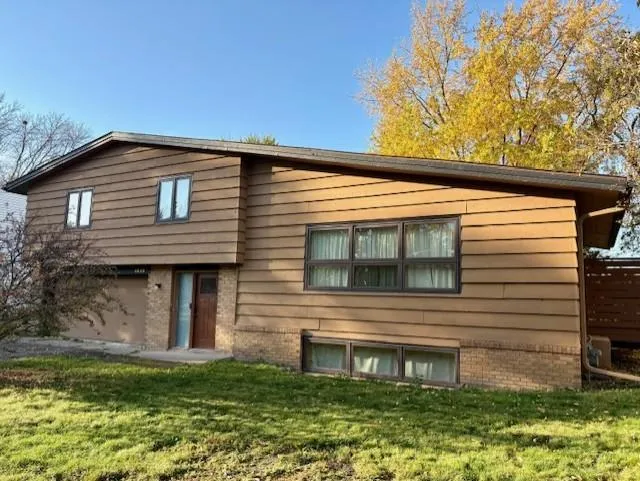 $350,000
4 bds | 2 ba | 2,332 sqft
4649 Decatur N Avenue, New Hope, MN 55428
Listing courtesy of Edina Realty, Inc.
-
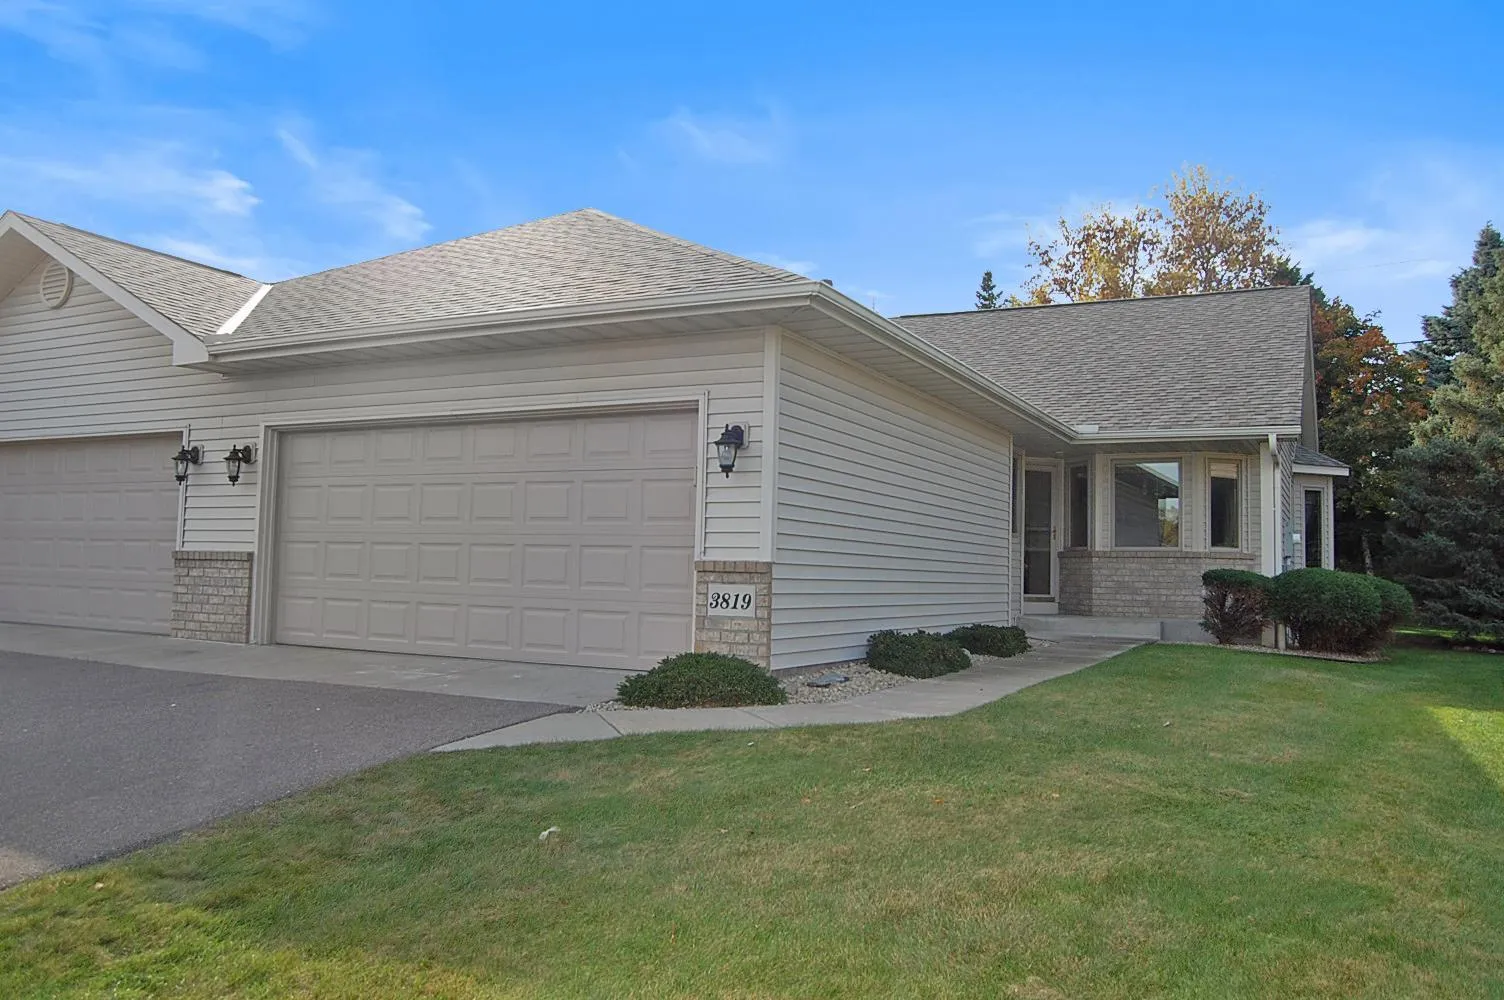 $400,000
3 bds | 2 ba | 2,135 sqft
3819 Xenium N Court, Plymouth, MN 55441
Listing courtesy of Twin Oaks Realty, Inc
Request a tour
1913 Independence N Avenue, Golden Valley, MN 55427