
1 / 50
$510,000
- 4 beds
- 4 baths
- 3,083 sqft
9142 Woodland Drive, Saint Bonifacius, MN 55375
For sale Est. —/mo
- House · Single Family
- Built in 2004
- 0.52 acres lot
- $165/sqft
- $25/mo HOA
- 3-car garage
Overview
Hunters Crest Masterpiece: Premier .52-Acre Lot & Ideal 4-Bedroom Upper Layout UNMATCHED PRIVACY & ELEVATED DESIGN IN HUNTERS CREST! While typical neighborhood lots stop under a third of an acre, this exceptional property boasts a massive 0.52-acre lot backing directly to an 11-acre conservation area / park —guaranteeing forever privacy with no back neighbors. Step inside to an intuitive, highly coveted floor plan featuring all 4 bedrooms positioned together on the upper level, ensuring everyone stays close while maintaining distinct personal spaces. Waconia school district /Westonka school choice.
Panoramic windows flood the main-level gathering spaces with natural light, showcasing a breathtaking
seasonal canvas from vibrant fall foliage to a serene winter wonderland. A massive, newly built
second-story deck overlooks the tree canopy. Watch deer, red fox, and owls from a yard cleanly wooded
beyond the fence, offering the ultimate setup for treehouse building and outdoor adventures! Move in
ready with a partially fenced in space for pets and kids (while preserving the natural wildlife flow)!
Also, steps away, enjoy the amazing Dakota Rail Trail (spanning 28 miles).
Enjoy refinished wood floors, a granite kitchen with many new appliances, and a new furnace. The newly
built-out walkout basement is a completely open flex space ready to grow with your needs and even
includes a hidden away under stairs area equipped with a white board wall, built in bookcases and secret
door for the kids. Heated 3-car garage with a 50-amp RV hookup. Bonus 2.75% assumable mortgage for
qualifying Native American tribal members!
Facts & features
Interior
- Bedrooms: 4
- Bathrooms: 4 (2 full, 1 three-quarter, 1 half)
- Finished sqft: 3,083
- Above grade sqft: 2,246
- Below grade sqft: 837
- Basement: Block
- Heating: Forced Air, Fireplace(s)
- Cooling: Central Air
- Appliances: Air-To-Air Exchanger, Dishwasher, Disposal, Dryer, Electric Water Heater, Exhaust Fan, Freezer, Humidifier, Water Filtration System, Microwave, Range, Refrigerator, Stainless Steel Appliances, Washer, Water Softener Owned
- Laundry: Laundry Room, Main Level, Sink
Property
- Parking: Attached Garage
- Garage spaces: 3
- Lot size: 0.52 acres
- Lot dimensions: 110x198
- Lot features: Tree Coverage - Medium
- Exterior features: Aluminum Siding
- Fencing: Chain Link
- Other structures: Storage Shed
Construction
- Home type: House (Single Family)
- Levels: Two
- Year built: 2004
- Roof: Age 8 Years or Less, Asphalt
Utilities
- Sewer: City Sewer - In Street
- Water: City Water - In Street
Community & HOA
- Subdivision: Hunters Crest 3rd Add
- HOA fee: $25/mo ($300 annually)
- HOA includes: Professional Mgmt
- Amenities: Tennis Courts, Trail(s)
Taxes & location
- Annual taxes: $5,092 (2026)
- County: Hennepin
- School district: Waconia
Listing
- Status: For sale
- Listed: Oct 7, 2026
- Days on market: 13
- MLS #: 7156430
Monthly payment
—/mo
An example, not a loan offer. Taxes and HOA dues come from the listing when known; home insurance is a rough estimate. Mortgage insurance is not included. Your rate depends on your lender and credit.
Location
Nearby homes
-
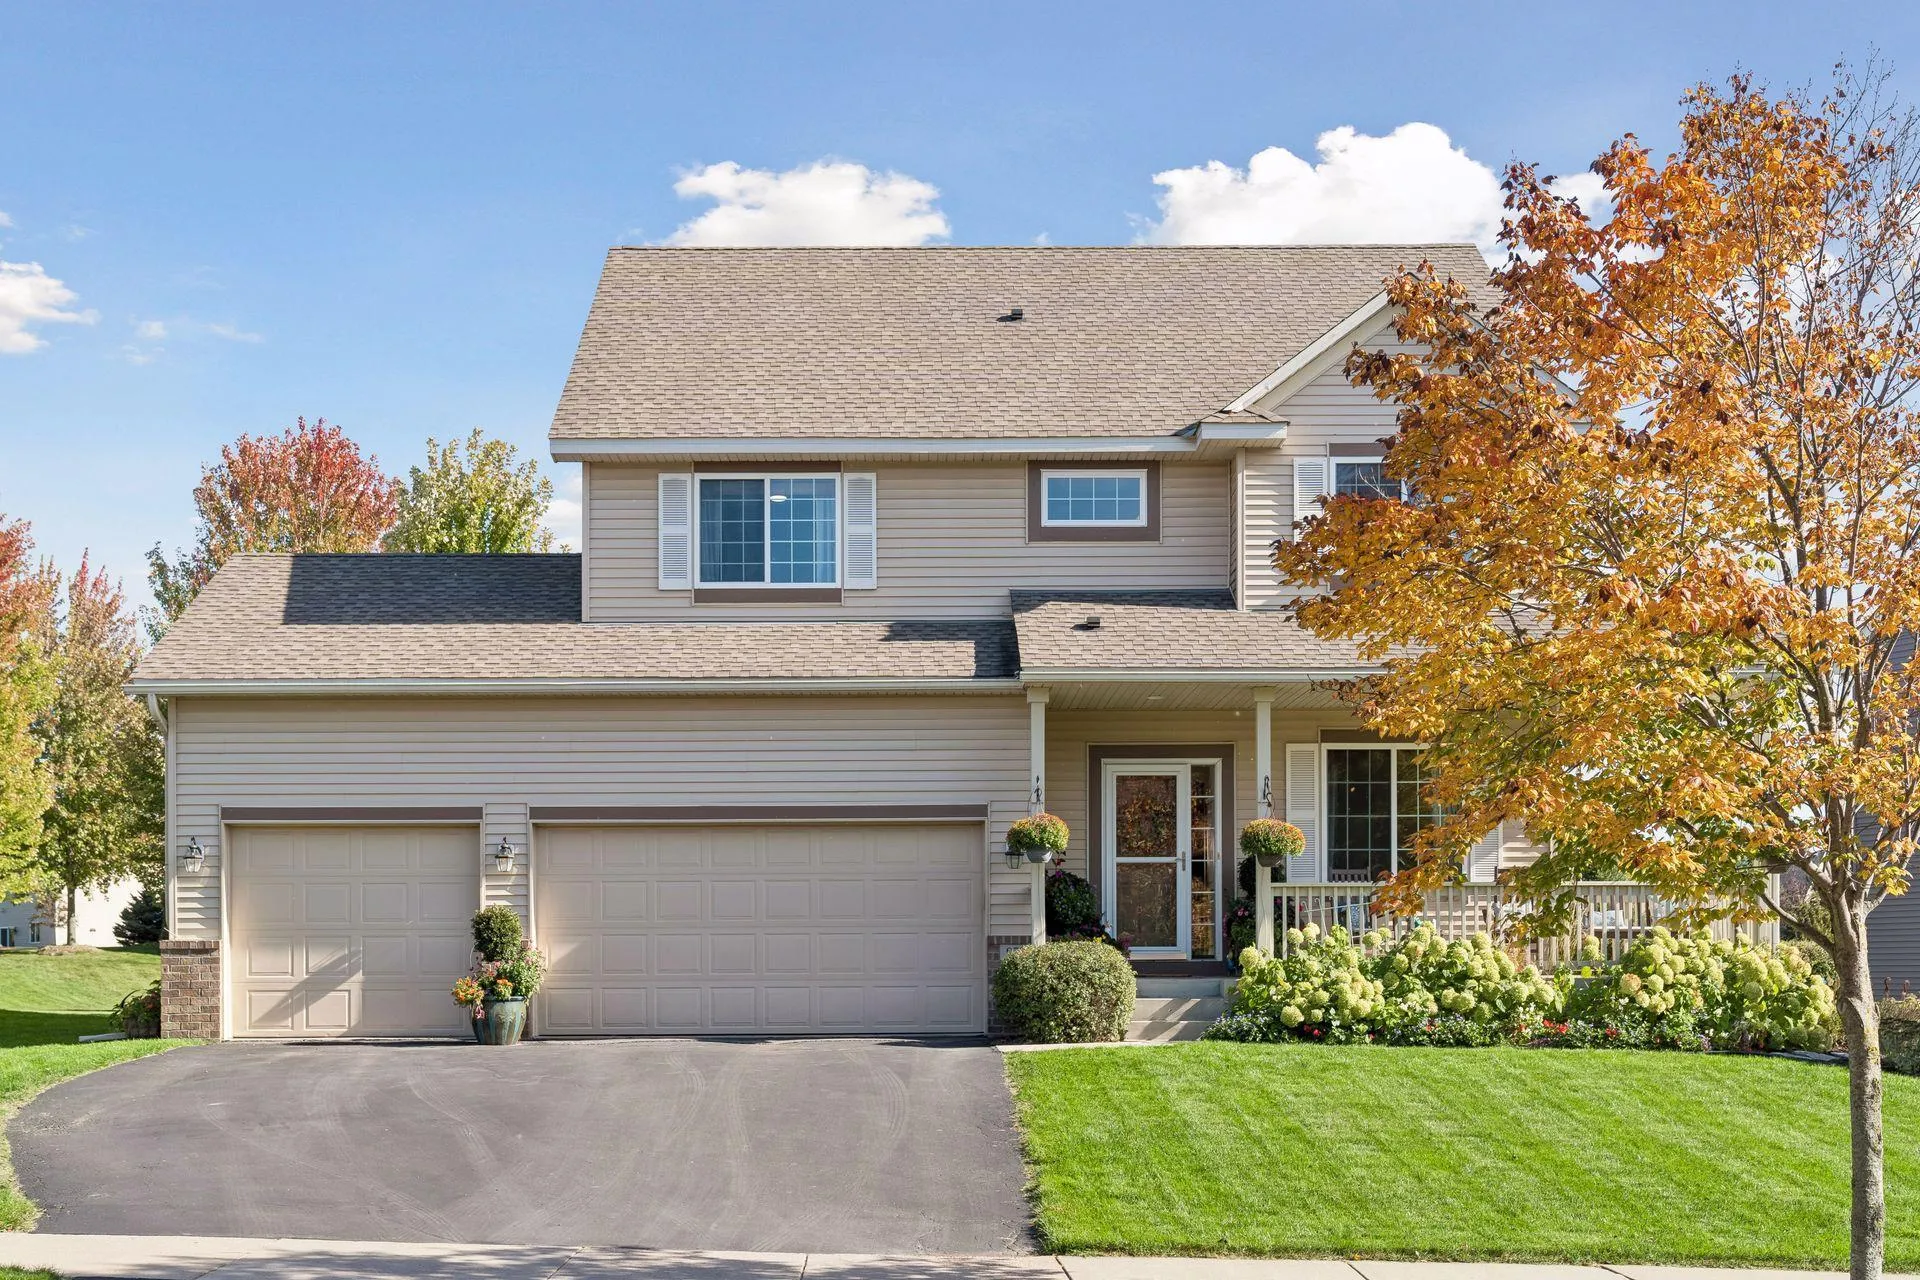 $475,000
4 bds | 3 ba | 1,998 sqft
9537 Glacier Road, Minnetrista, MN 55375
Listing courtesy of Lakes Sotheby's International Realty
-
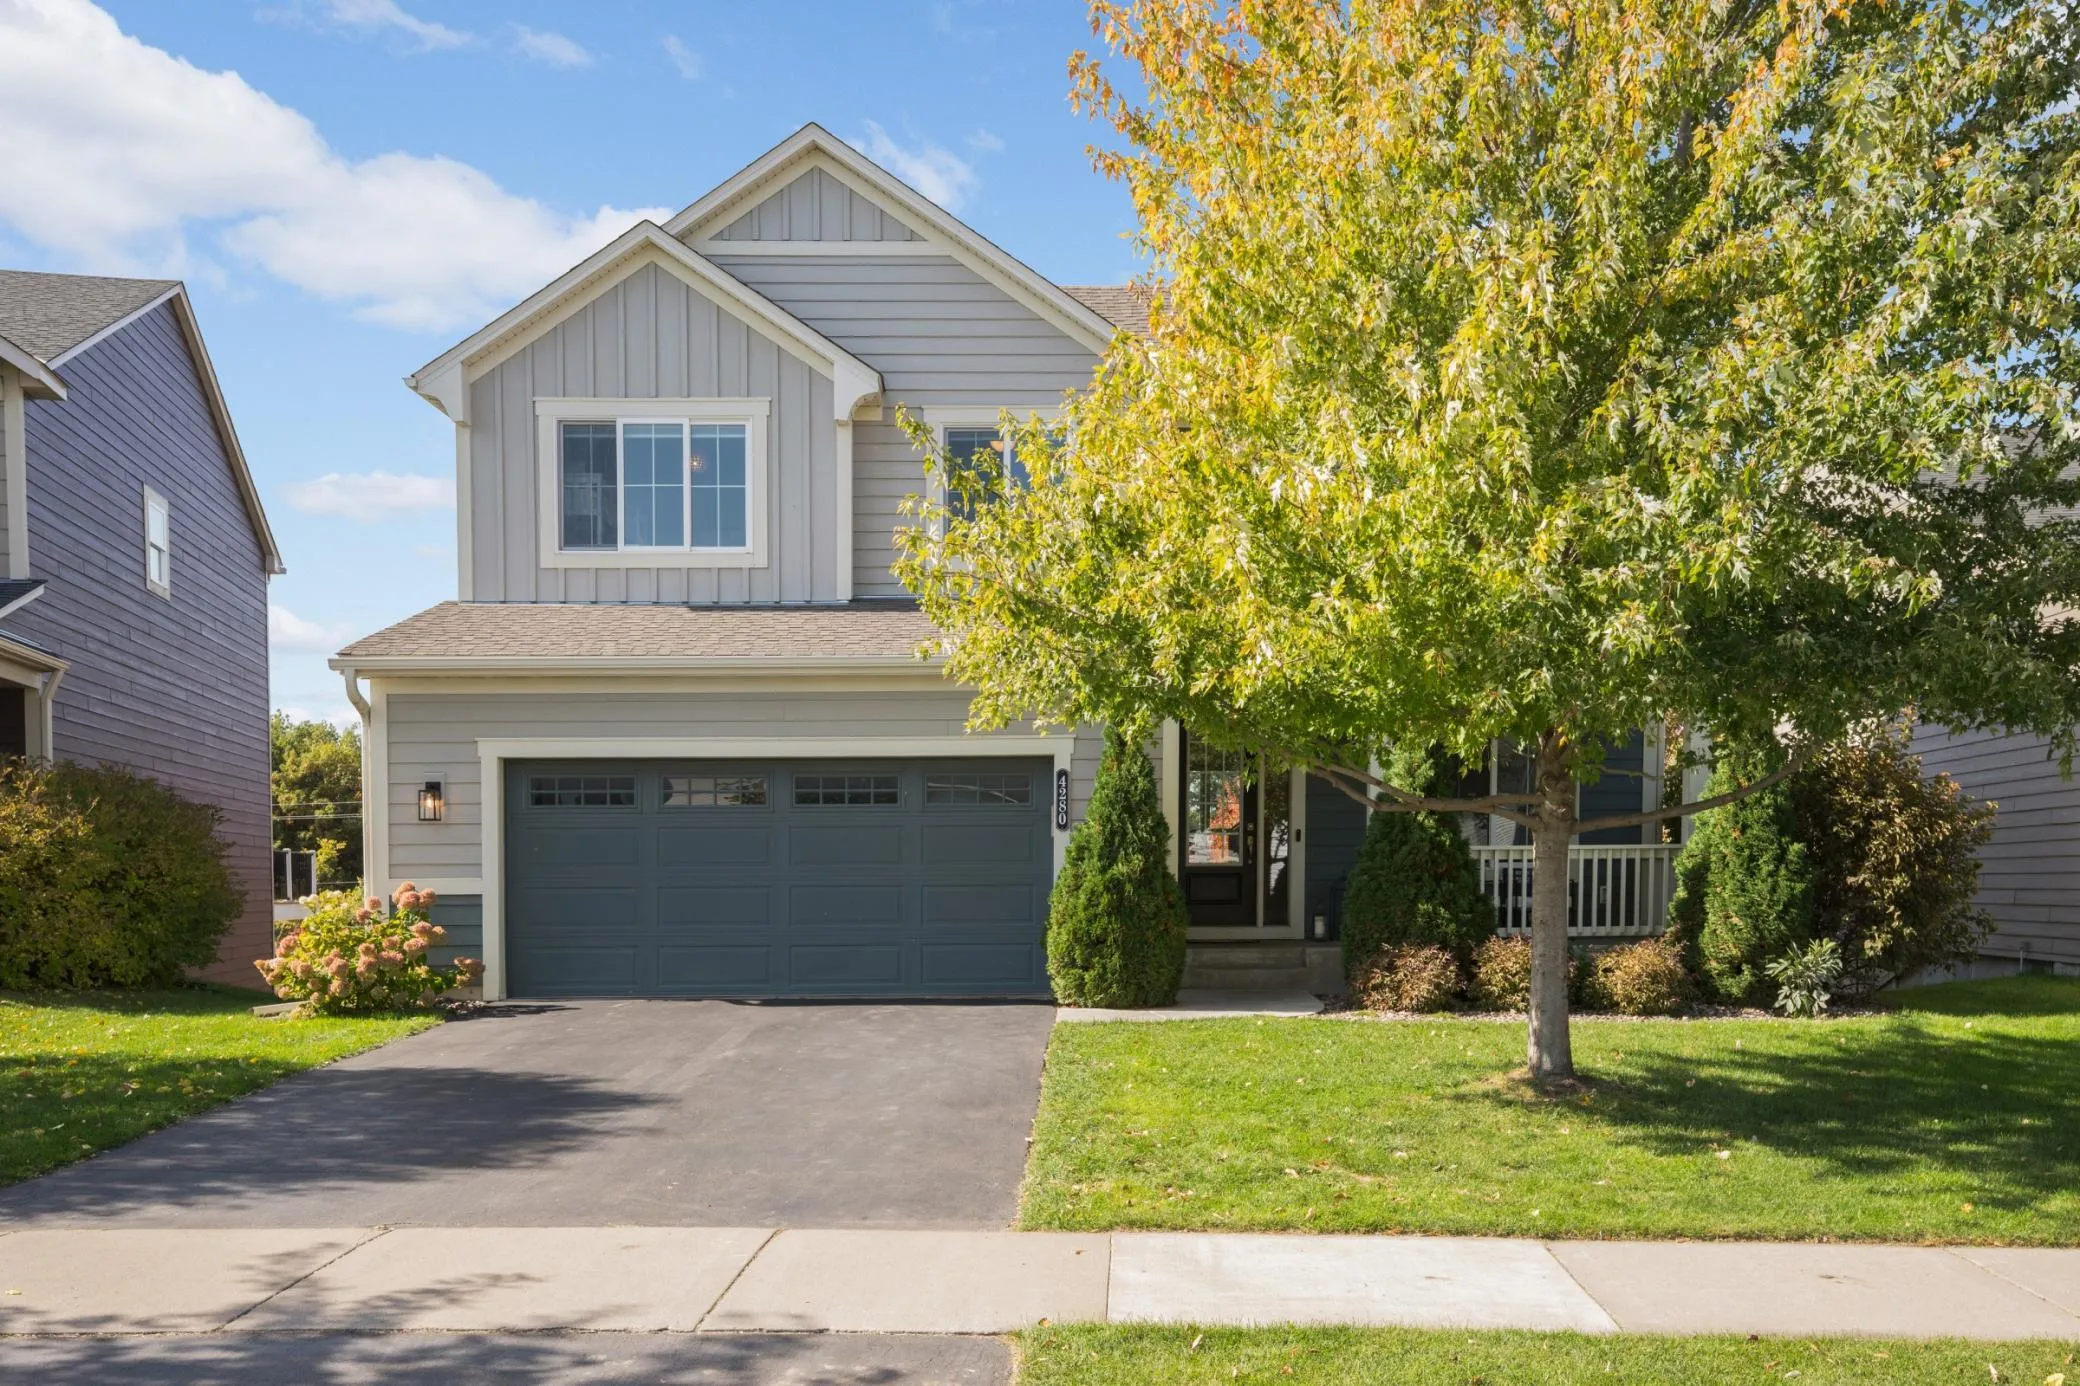 $585,000
4 bds | 4 ba | 2,852 sqft
4280 Cottagewood Court, Minnetrista, MN 55331
Listing courtesy of RE/MAX Results
-
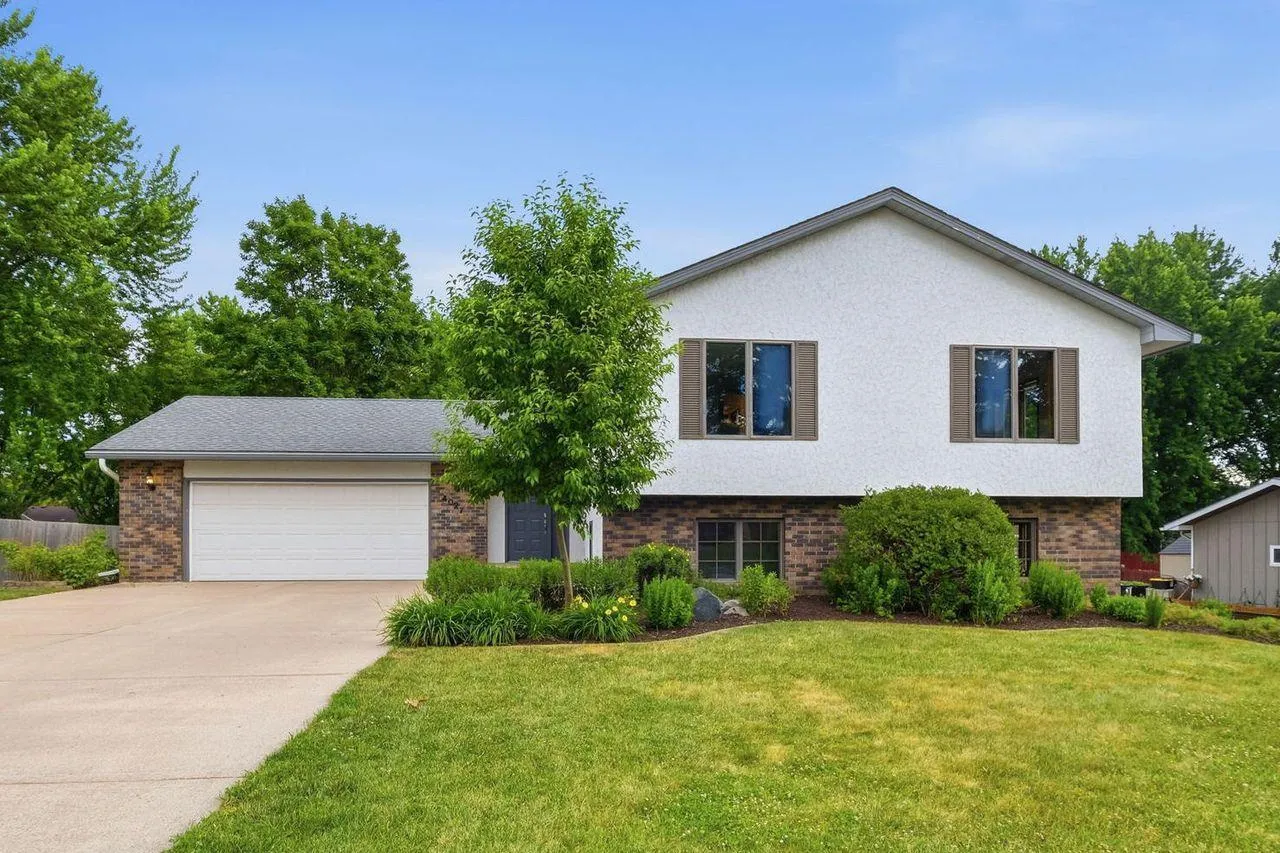 $438,900
4 bds | 3 ba | 2,688 sqft
4027 Elmwood Drive, Saint Bonifacius, MN 55375
Listing courtesy of Coldwell Banker Realty
-
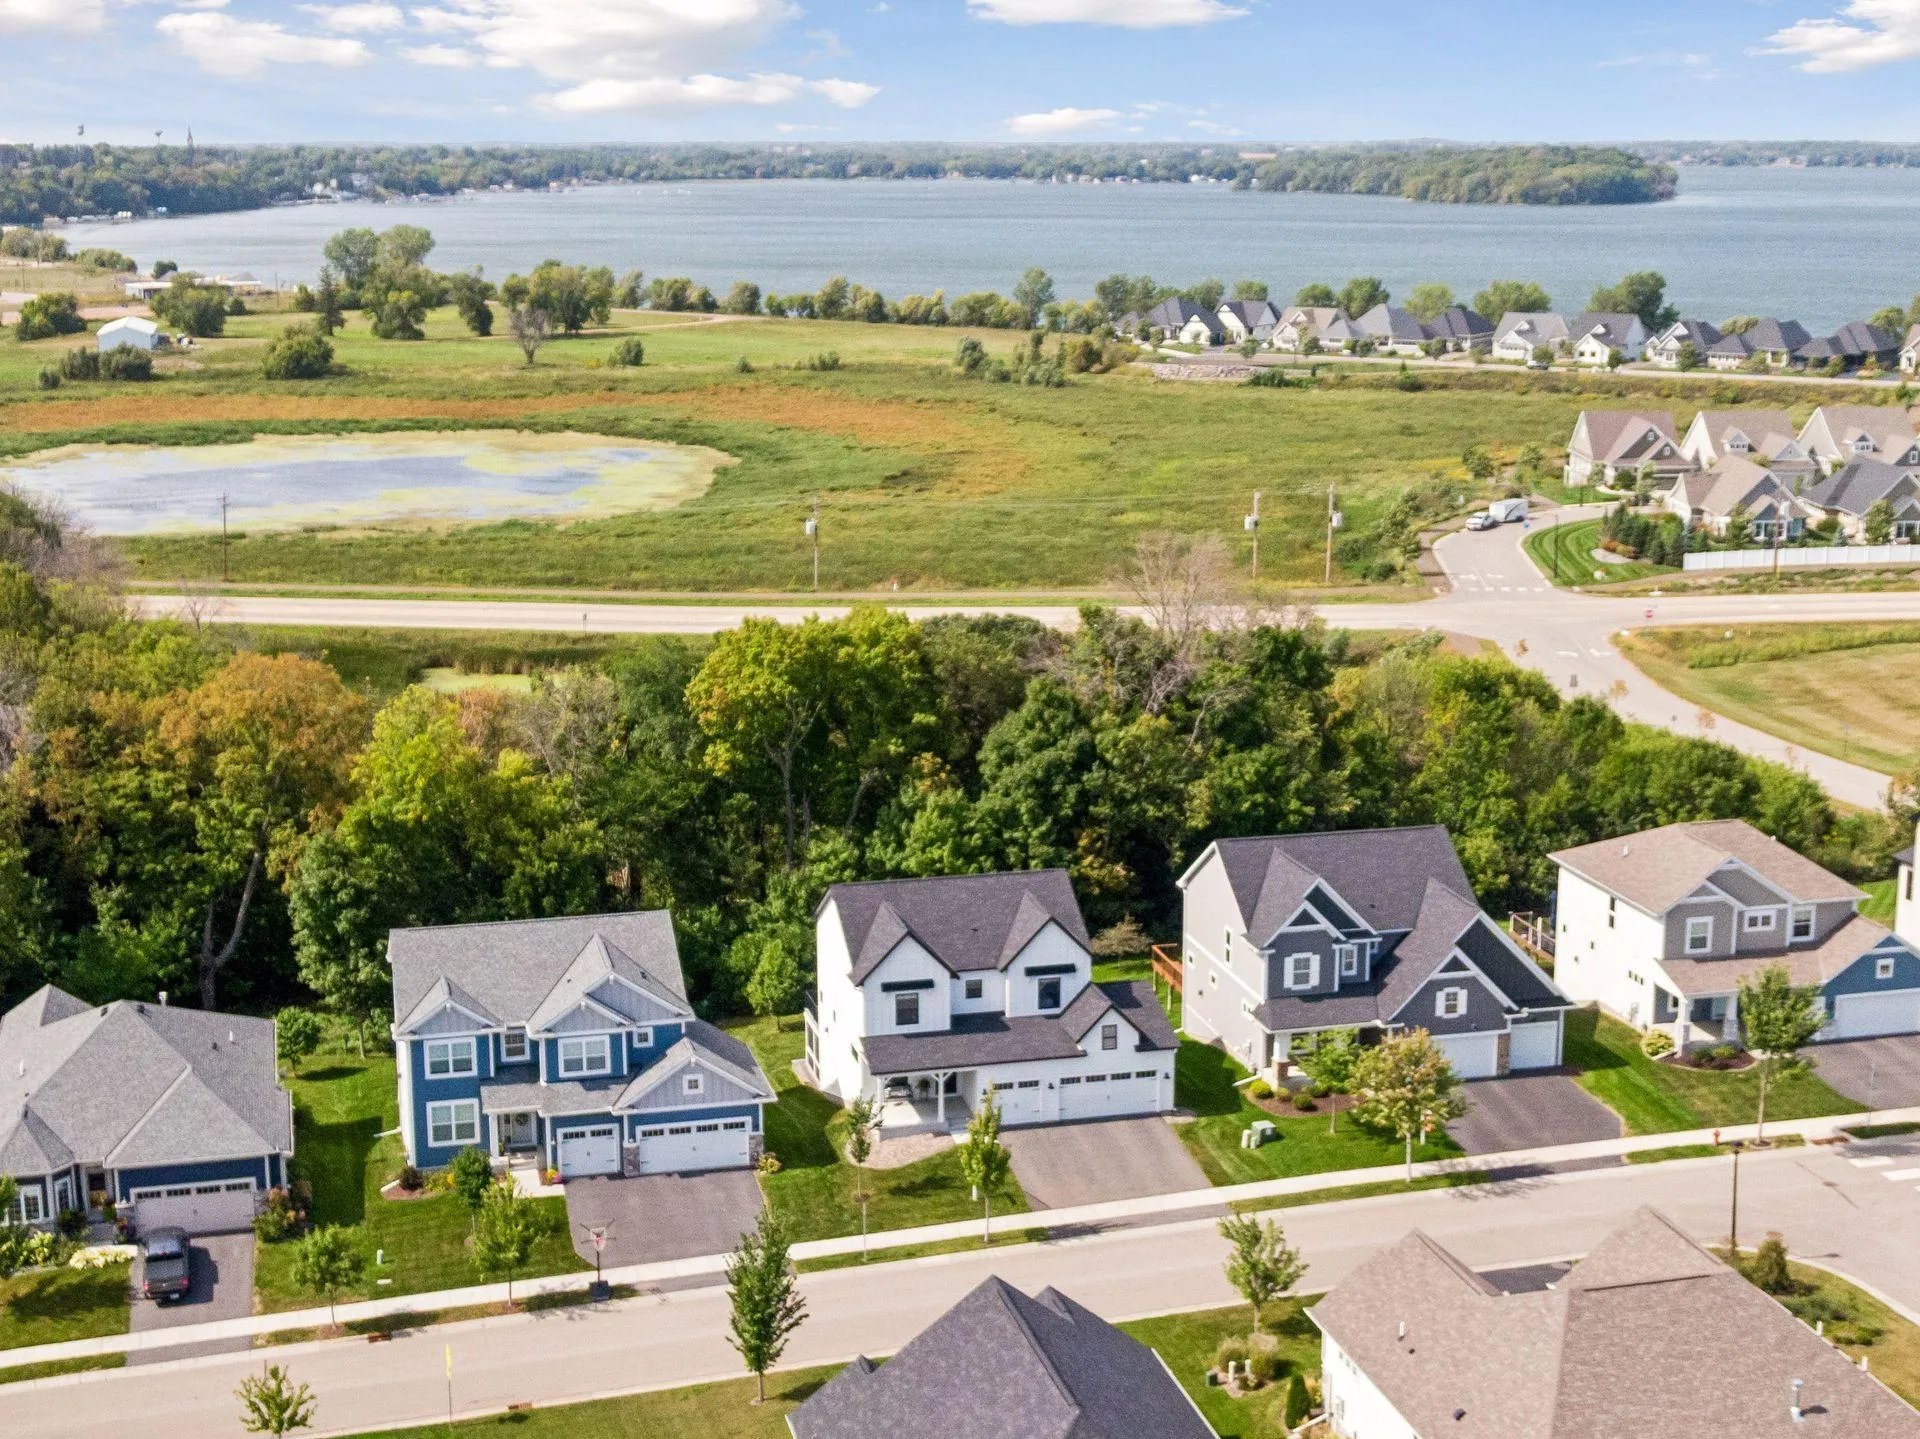 $659,850
4 bds | 4 ba | 3,251 sqft
107 Maple Terrace, Waconia, MN 55387
Listing courtesy of RE/MAX Advantage Plus
-
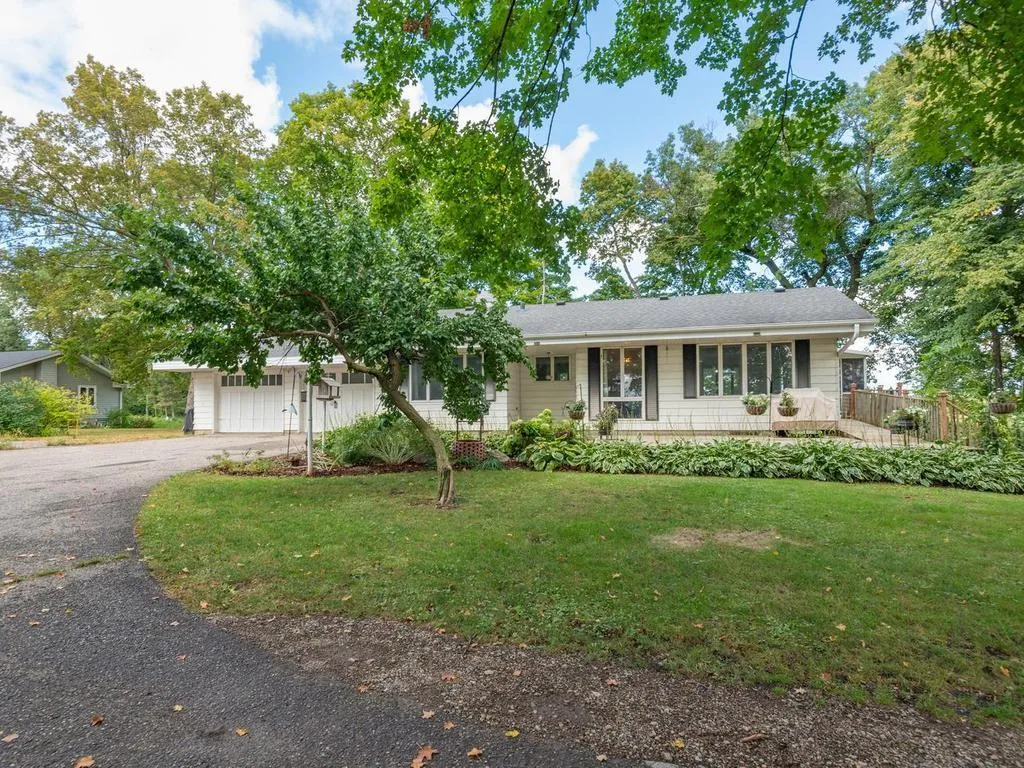 $479,900
3 bds | 2 ba | 2,183 sqft
11165 Highway 7, Waconia, MN 55387
Listing courtesy of Coldwell Banker Realty
-
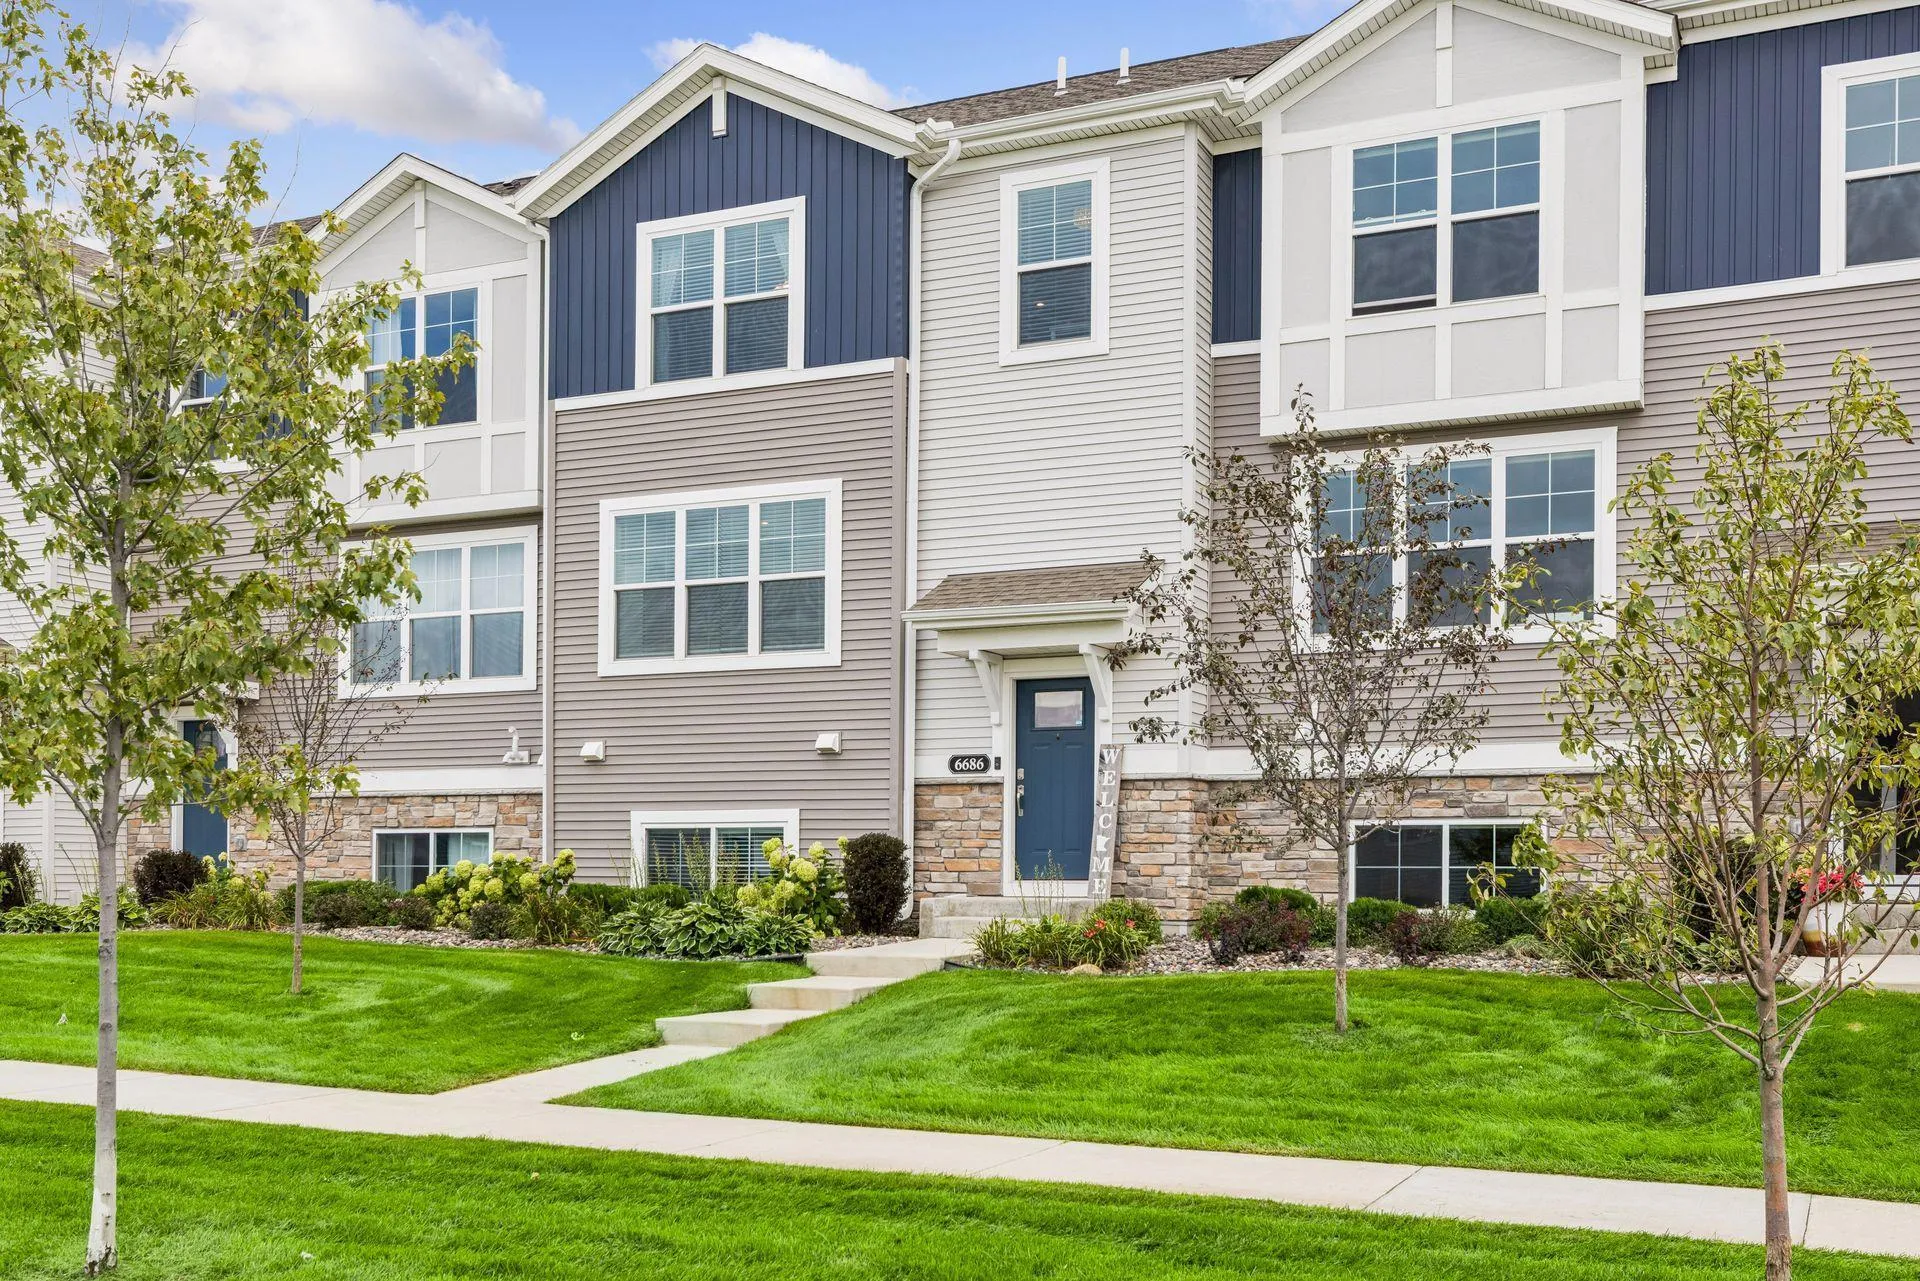 $389,900
3 bds | 3 ba | 2,082 sqft
6686 Wildflower Way, Minnetrista, MN 55331
Listing courtesy of eXp Realty
-
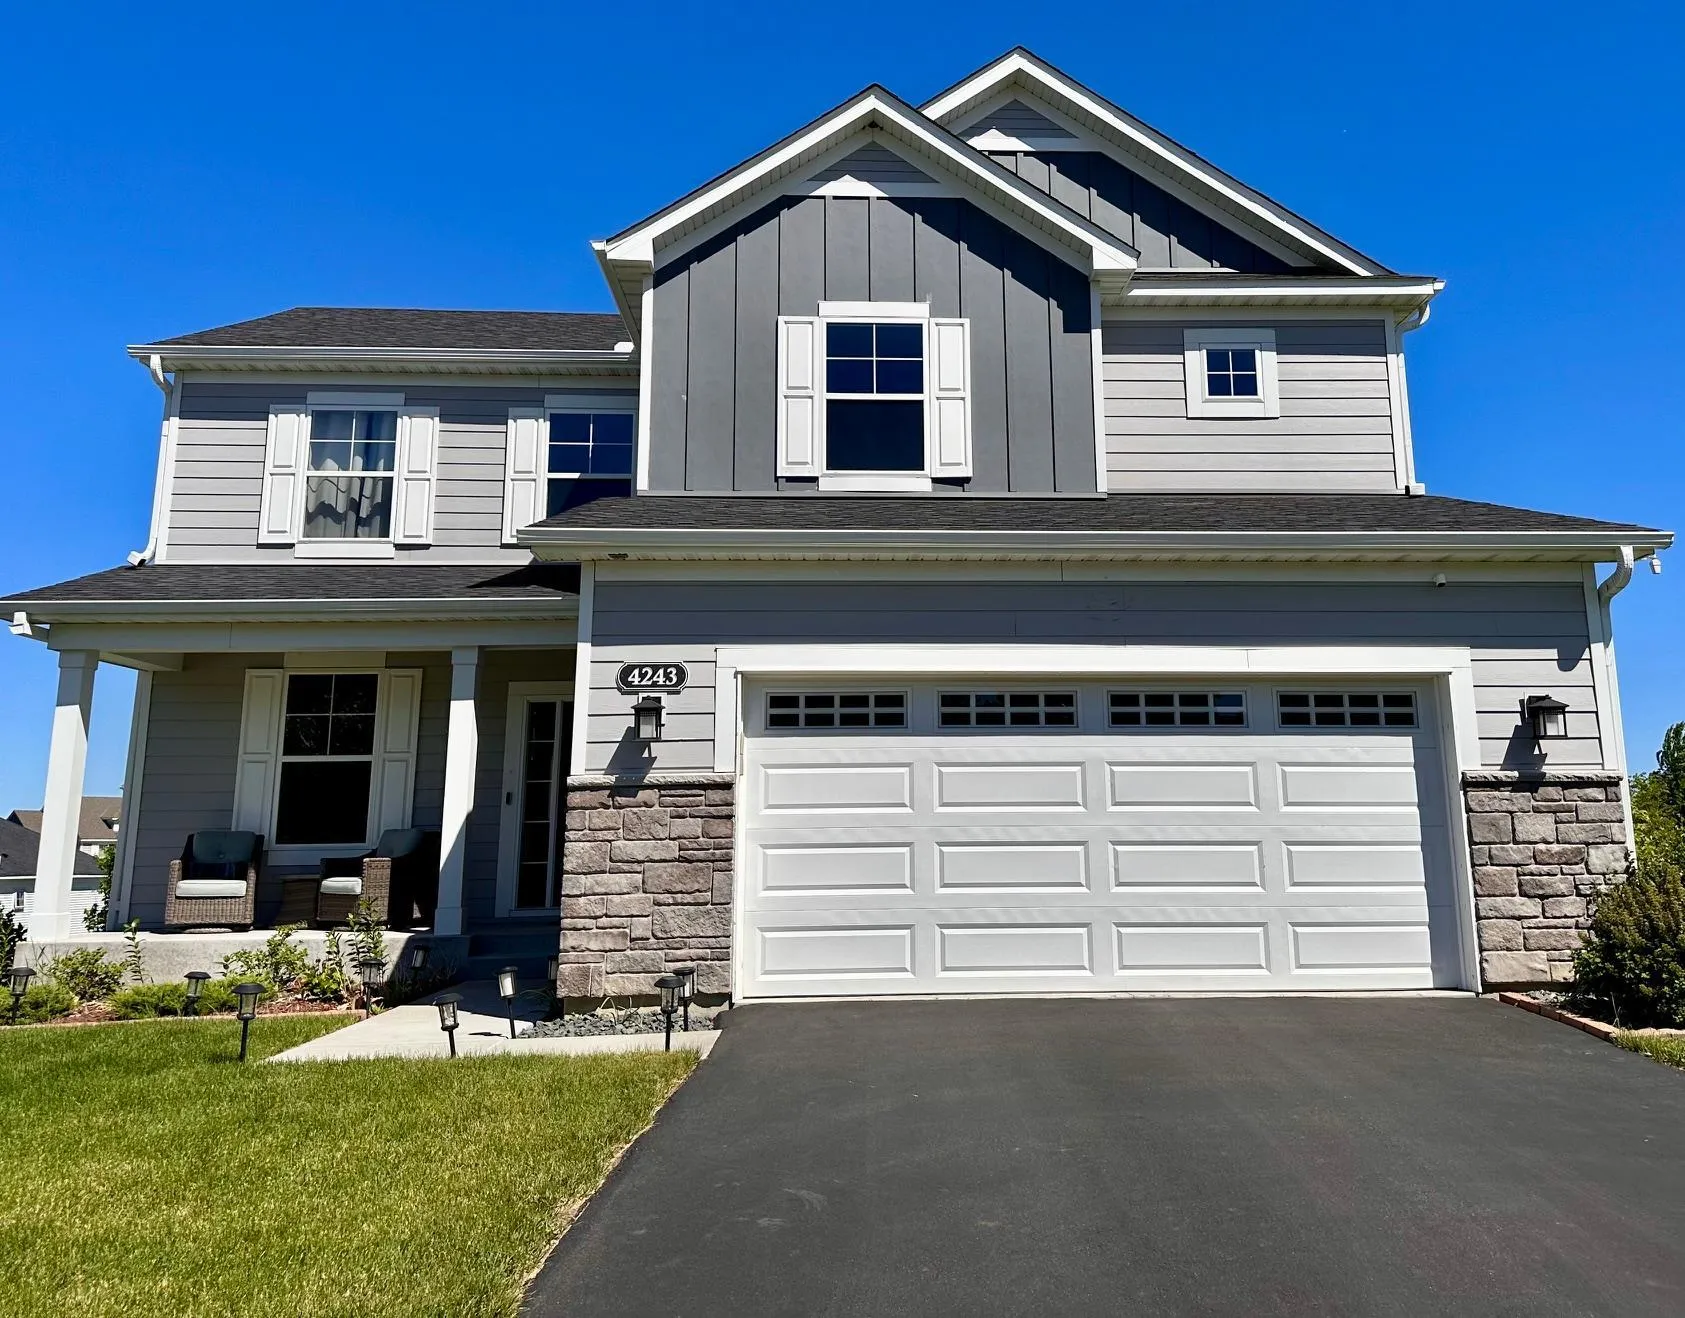 $569,900
3 bds | 3 ba | 2,190 sqft
4243 Cottagewood Court, Minnetrista, MN 55331
Listing courtesy of Coldwell Banker Realty
-
 $485,000
5 bds | 5 ba | 2,711 sqft
8549 Woodland Curve, Saint Bonifacius, MN 55375
Listing courtesy of Coldwell Banker Realty
Request a tour
9142 Woodland Drive, Saint Bonifacius, MN 55375