
1 / 59
$1,099,000
- 3 beds
- 3 baths
- 3,188 sqft
1825 Annika N Drive, Lake Elmo, MN 55042
For sale Est. —/mo
- House · Single Family
- Built in 2019
- 0.37 acres lot
- $345/sqft
- $235/mo HOA
- 3-car garage
Overview
Open houses
- Saturday, Oct 24 11:30 am–1:30 pm Open house
Times are Central.
Luxurious rambler on large corner lot in Lake Elmo's coveted Royal Club community. This former Hartman Homes model offers effortless main level living and sits across the street from the pristine championship-caliber Royal Golf Club, co-designed by Arnold Palmer and Annika Sorenstam. The open-concept main level boasts beautiful white oak hardwood flooring and a stunning kitchen featuring a large center island, Cambria countertops, knotty alder and painted custom cabinetry, stainless steel appliances, and an impressive walk-in pantry. The spacious main level great room is ideal for entertaining, with a box-vault ceiling, accent lighting, and gas fireplace with a brick and wood surround. You'll love the main level owner's suite with its own private bathroom fit with in-floor heat, a tiled zero-entry shower, and separate soaking tub. The owner's suite also features a large walk-in closet that connects directly to the main level laundry room for added convenience. In-floor heat runs throughout the finished lower level providing added comfort in the winter months. The lower level offers a spacious family room with a gas fireplace and an adjacent wet bar, making it a perfect space for movie night or watching the big game. Two additional sizable bedrooms, an elegant full bath, and a mechanical room with ample storage space complete the lower level. Additional highlights include a spacious mudroom featuring built-ins for storage, a walk-in closet, and a useful pocket office and a 3 car heated garage with epoxy flooring. Andersen windows throughout. Royal Club residents enjoy access to the community swimming pool, fitness center, and miles of scenic walking trails. Tucked in a pristine neighborhood surrounded by a premier golf course, this exceptional home is also conveniently located close to shopping, dining, parks, trails, and offers easy access to the Twin Cities.
Facts & features
Interior
- Bedrooms: 3
- Bathrooms: 3 (2 full, 1 half)
- Finished sqft: 3,188
- Above grade sqft: 1,842
- Below grade sqft: 1,346
- Basement: Daylight/Lookout Windows, Drain Tiled, Egress Window(s), Finished, In-Floor Heat, Storage Space, Sump Pump
- Heating: Boiler, Forced Air, In-Floor Heating
- Cooling: Central Air
- Appliances: Air-To-Air Exchanger, Dishwasher, Disposal, Dryer, Exhaust Fan, Humidifier, Gas Water Heater, Microwave, Range, Refrigerator, Stainless Steel Appliances, Wall Oven, Washer, Water Softener Owned
- Laundry: Gas Dryer Hookup, Laundry Room, Main Level, Sink, Washer Hookup
- Fireplaces: 2 (Family Room, Gas, Living Room)
Property
- Parking: Attached Garage, Concrete, Floor Drain, Garage Door Opener, Heated Garage, Insulated Garage
- Garage spaces: 3
- Lot size: 0.37 acres
- Lot dimensions: 110 x 140
- Lot features: Corner Lot, Tree Coverage - Light
- Exterior features: Cement Board
- Fencing: None
- Pool: None
Construction
- Home type: House (Single Family)
- Levels: One
- Year built: 2019
- Roof: Age 8 Years or Less, Asphalt
Utilities
- Sewer: City Sewer/Connected
- Water: City Water/Connected
Community & HOA
- Subdivision: Royal Golf Club/Lk Elmo
- HOA fee: $235/mo
- HOA includes: Lawn Care, Maintenance Grounds, Professional Mgmt, Recreation Facility, Sanitation, Shared Amenities, Snow Removal
Taxes & location
- Annual taxes: $10,766 (2026)
- County: Washington
- School district: Stillwater
Listing
- Status: For sale
- Listed: Oct 12, 2026
- Days on market: 9
- MLS #: 7156592
Monthly payment
—/mo
An example, not a loan offer. Taxes and HOA dues come from the listing when known; home insurance is a rough estimate. Mortgage insurance is not included. Your rate depends on your lender and credit.
Location
Nearby homes
-
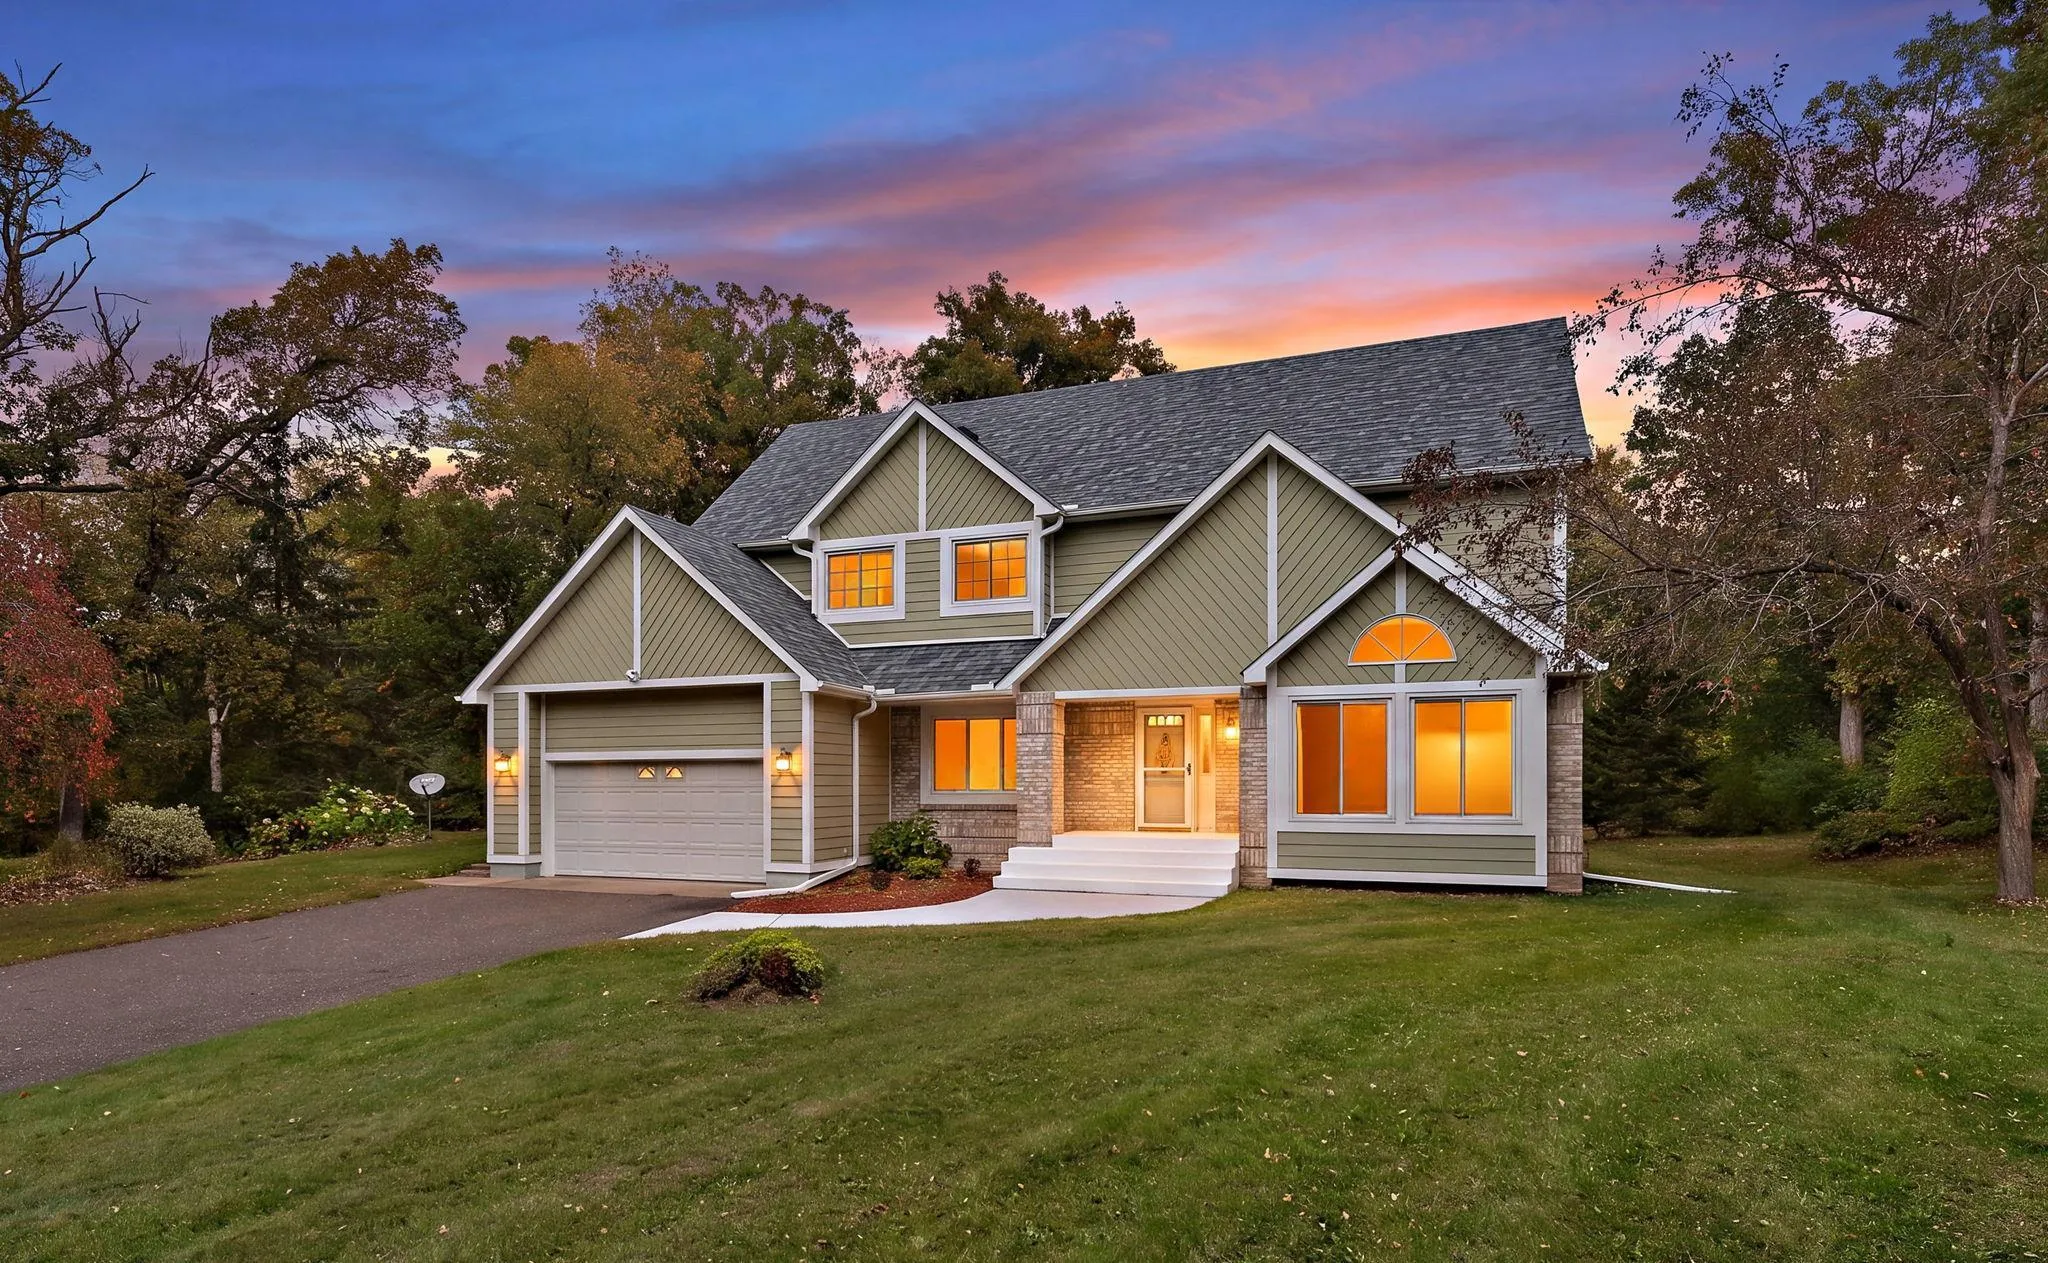 $925,000
4 bds | 4 ba | 4,142 sqft
13660 Greenwood Trail N Court, Stillwater, MN 55082
Listing courtesy of Weichert, Realtors-Advantage
-
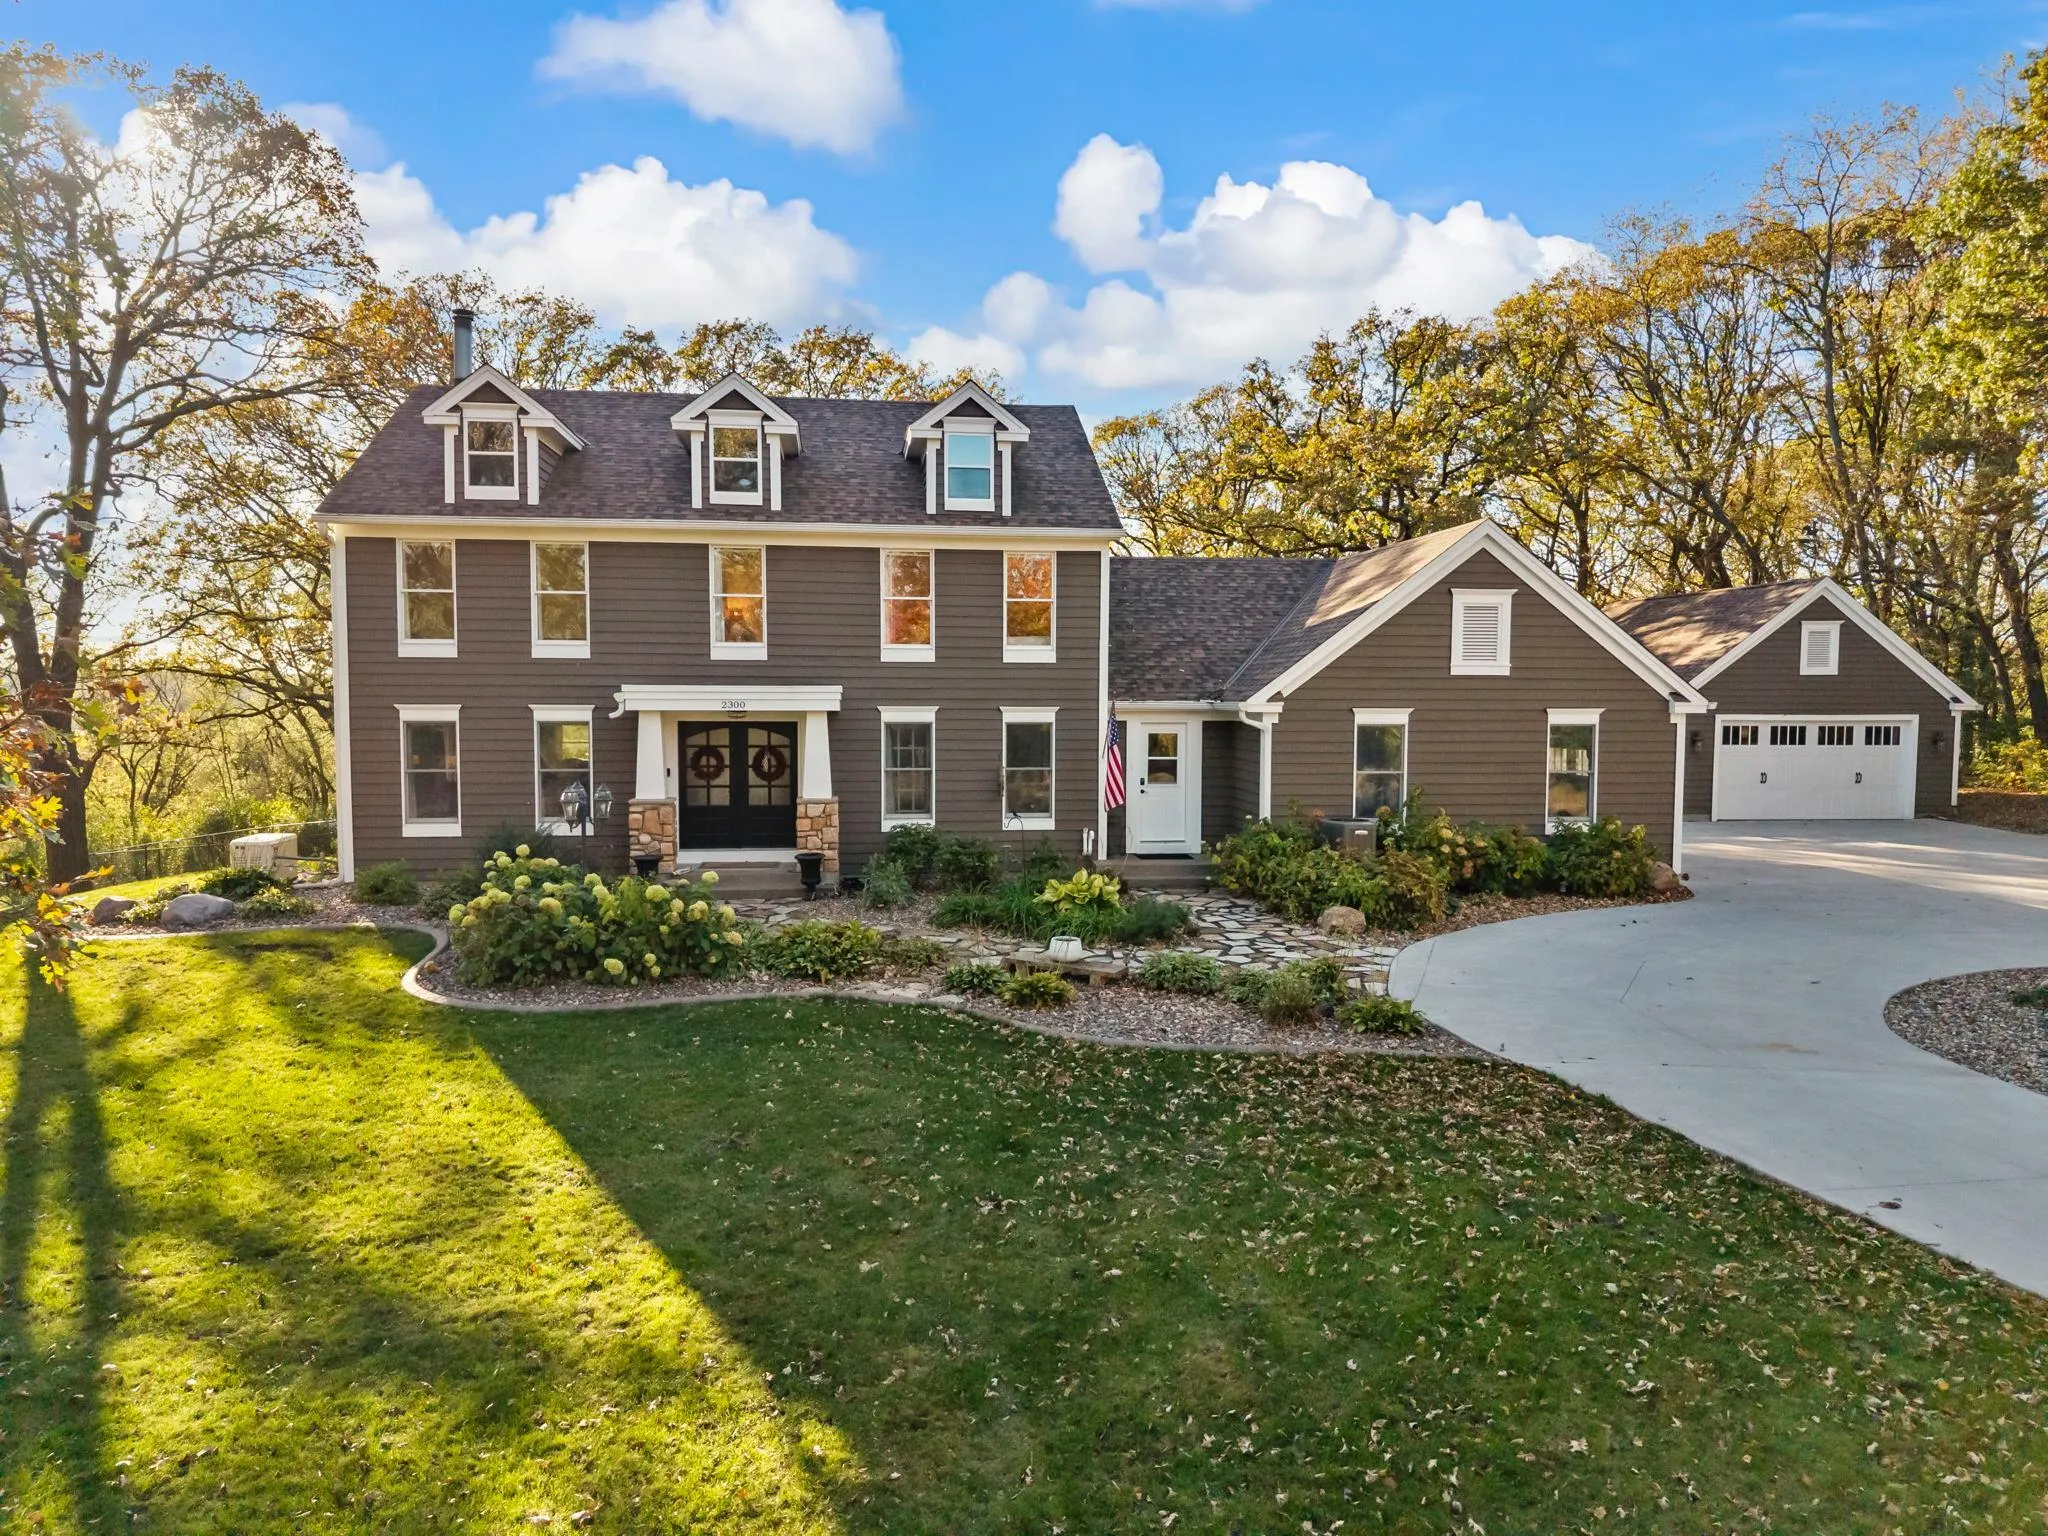 $1,100,000
5 bds | 4 ba | 4,000 sqft
2300 Overlook N Court, Stillwater, MN 55082
Listing courtesy of Keller Williams Premier Realty
-
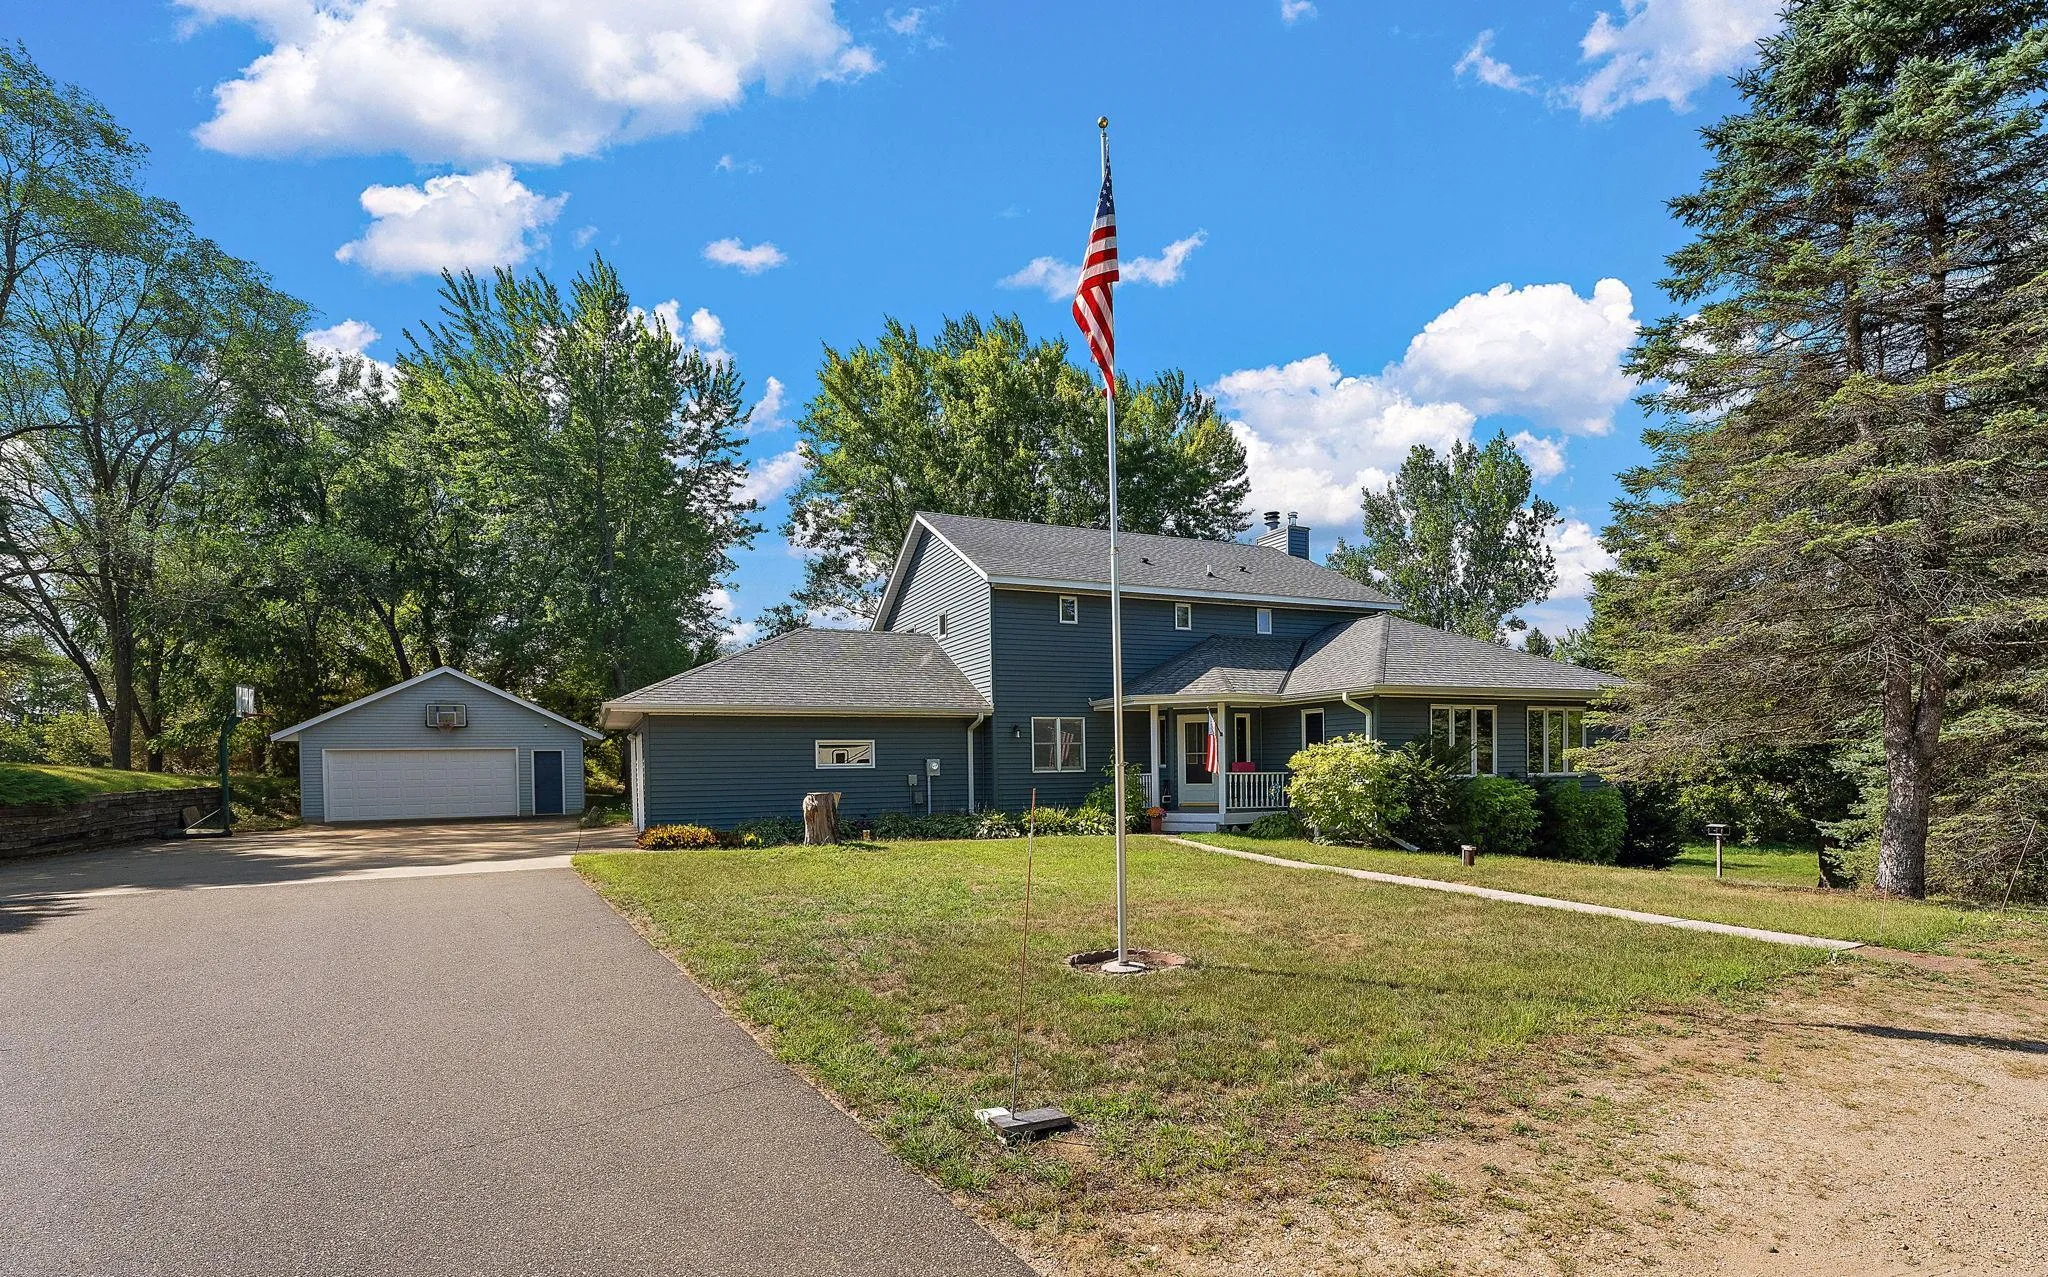 $849,900
4 bds | 4 ba | 4,229 sqft
13145 4th N Street, Stillwater, MN 55082
Listing courtesy of Weichert, Realtors-Advantage
-
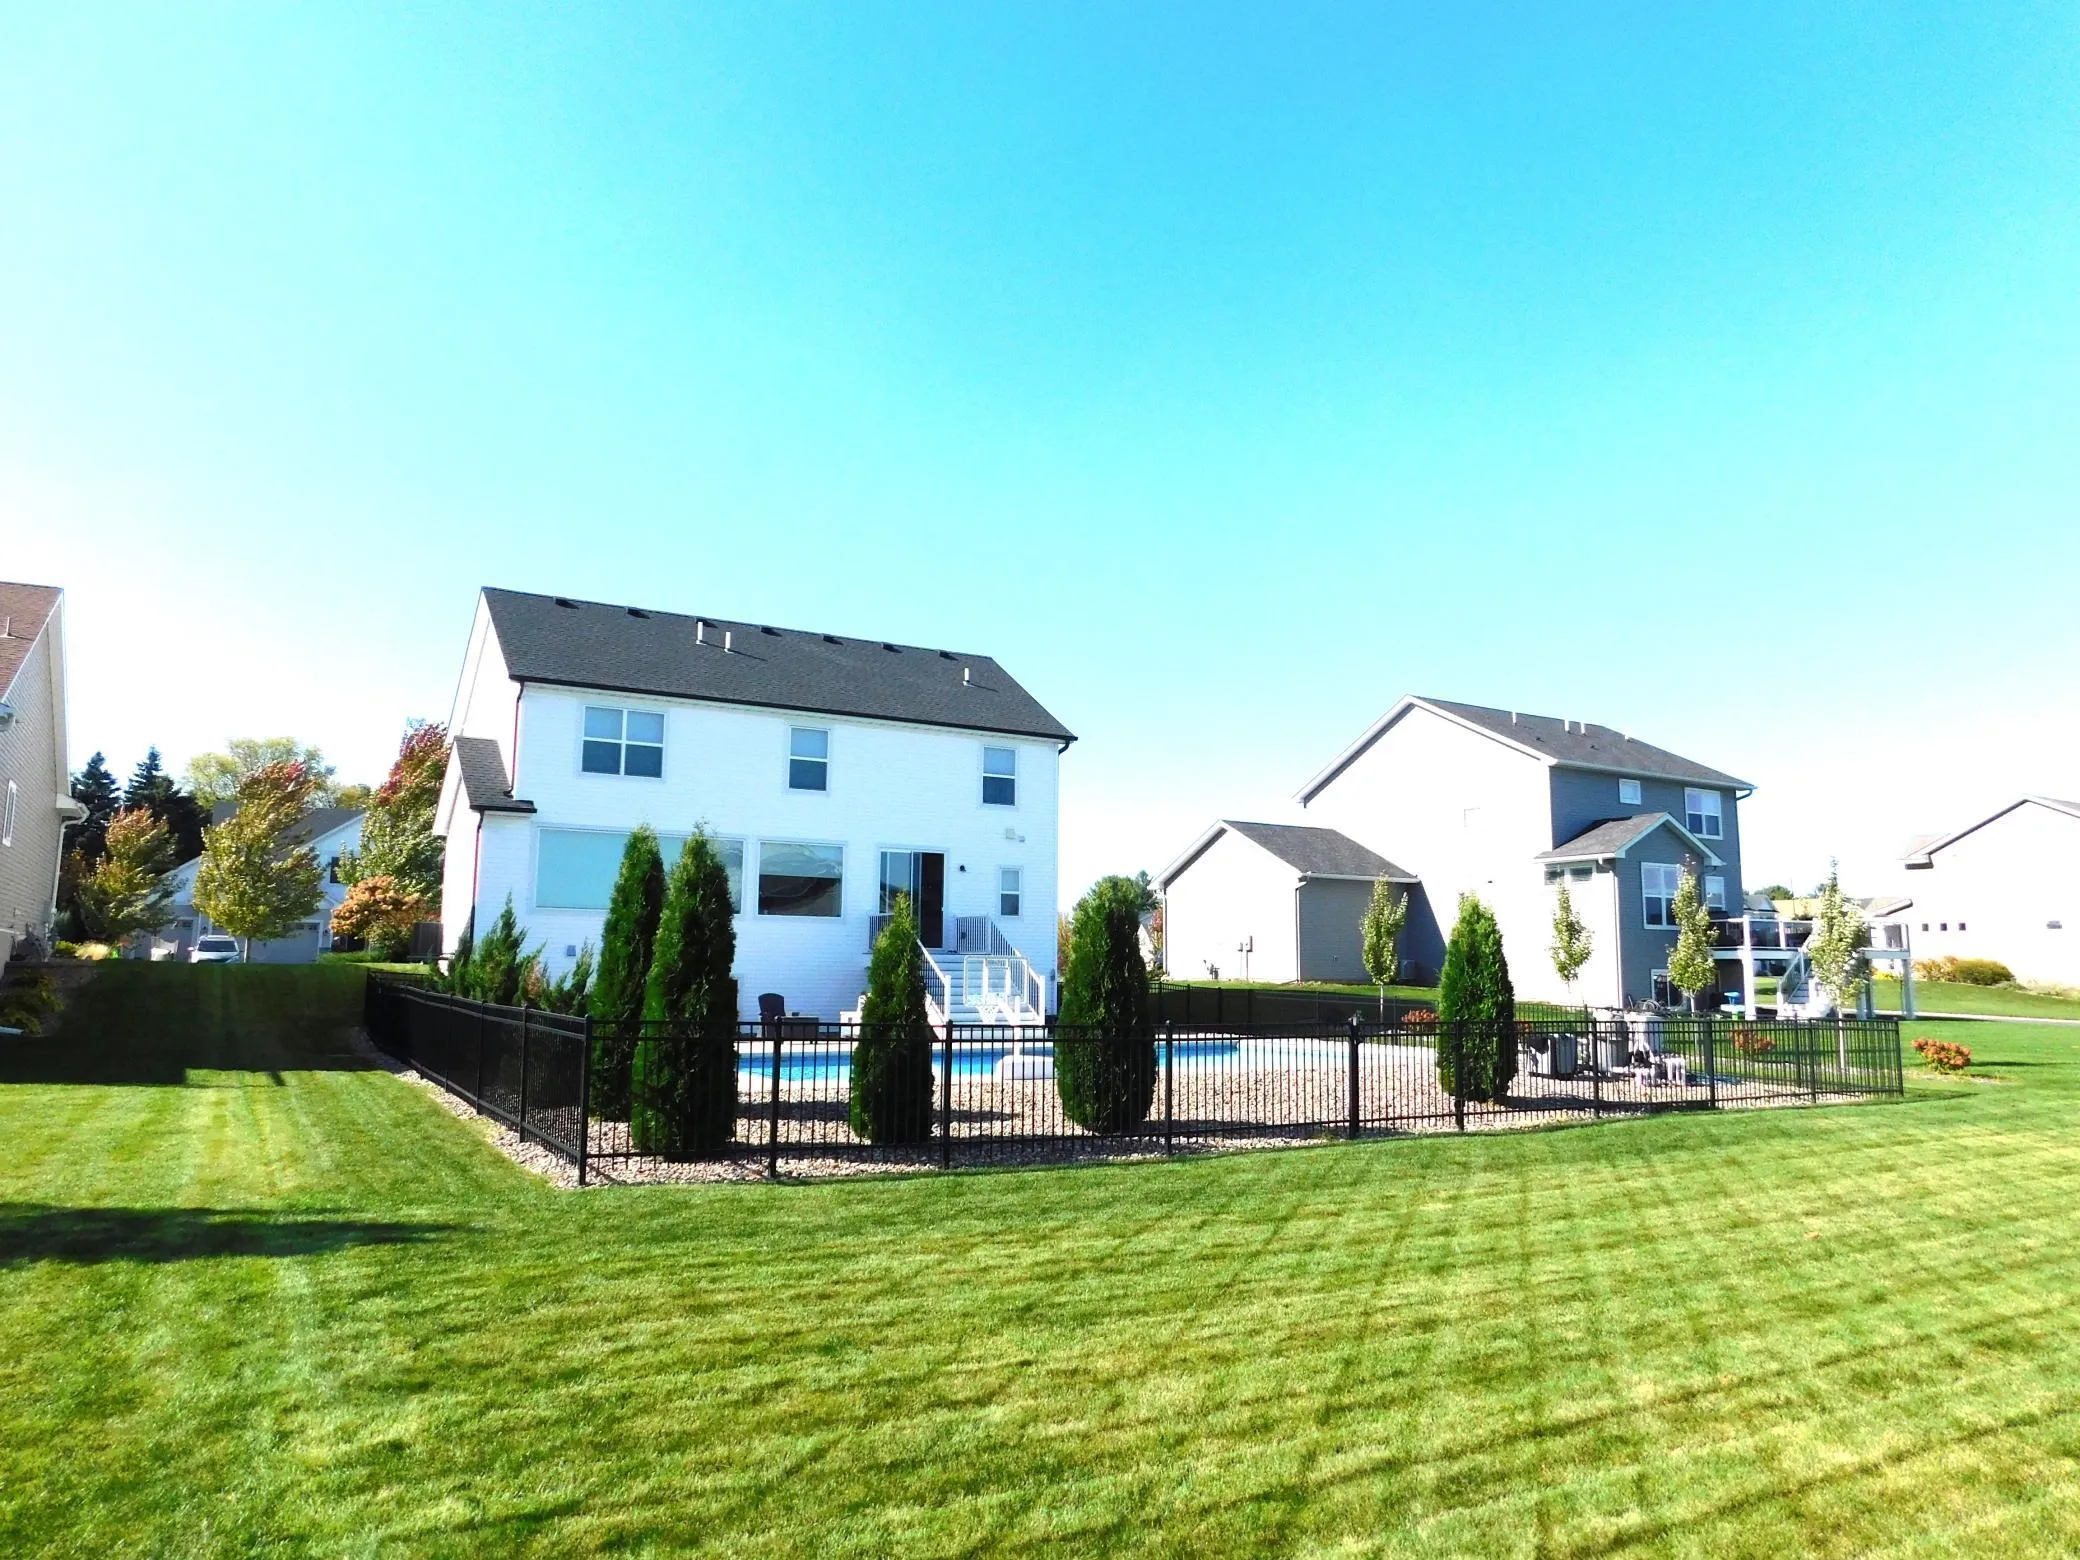 $799,900
5 bds | 4 ba | 3,490 sqft
3233 Lilac N Avenue, Lake Elmo, MN 55042
Listing courtesy of Offsite Realty Inc
-
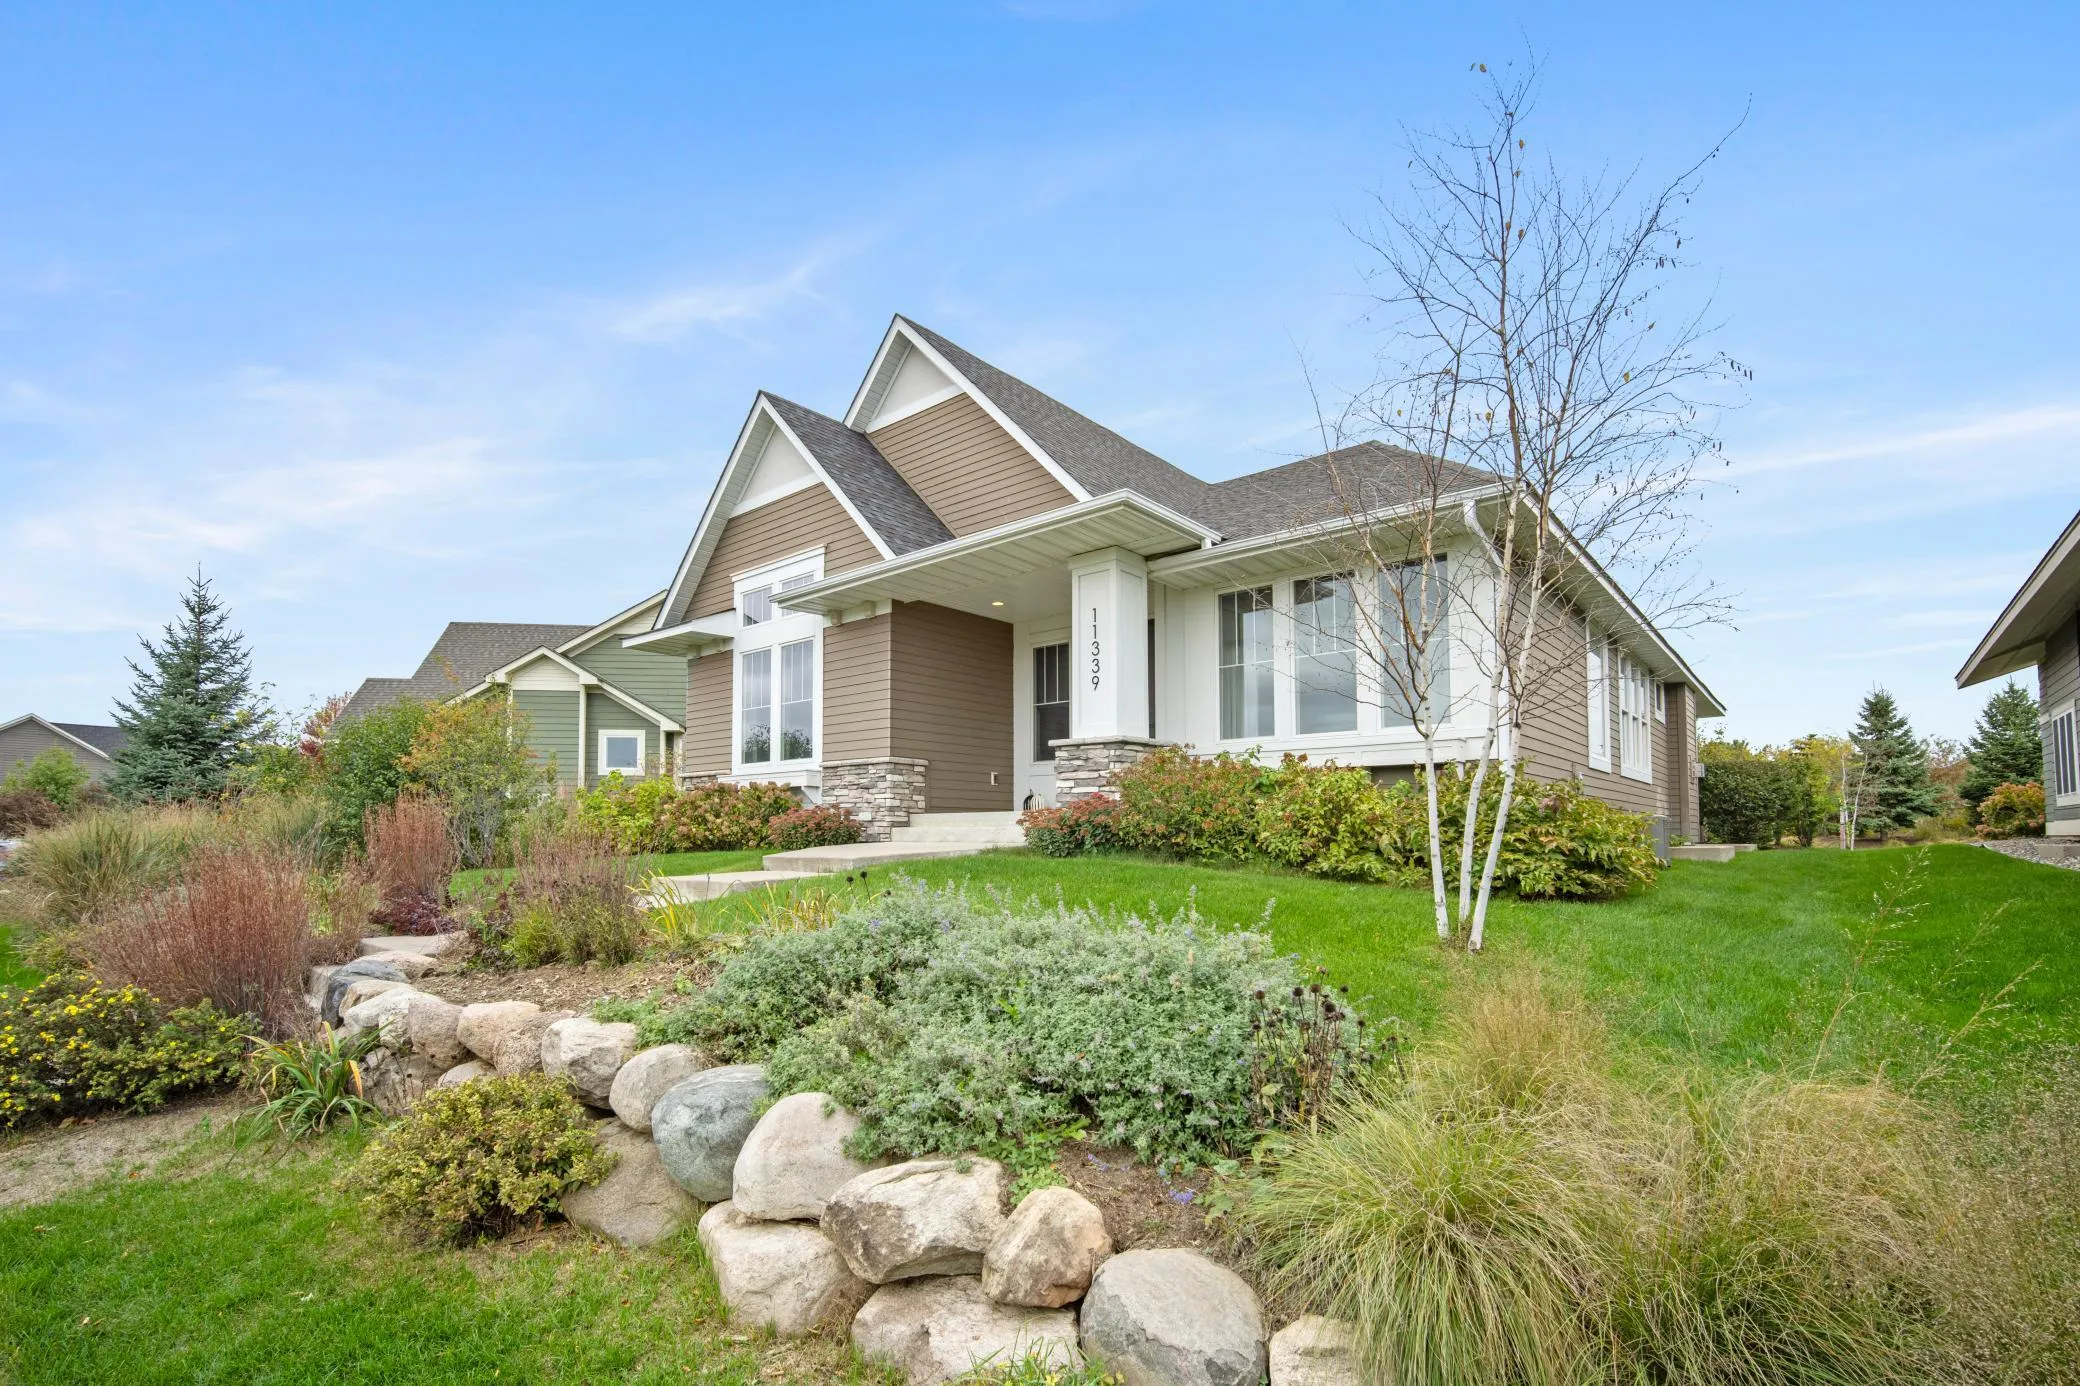 $770,000
3 bds | 3 ba | 2,944 sqft
11339 Wildflower N Drive, Lake Elmo, MN 55042
Listing courtesy of Keller Williams Premier Realty
-
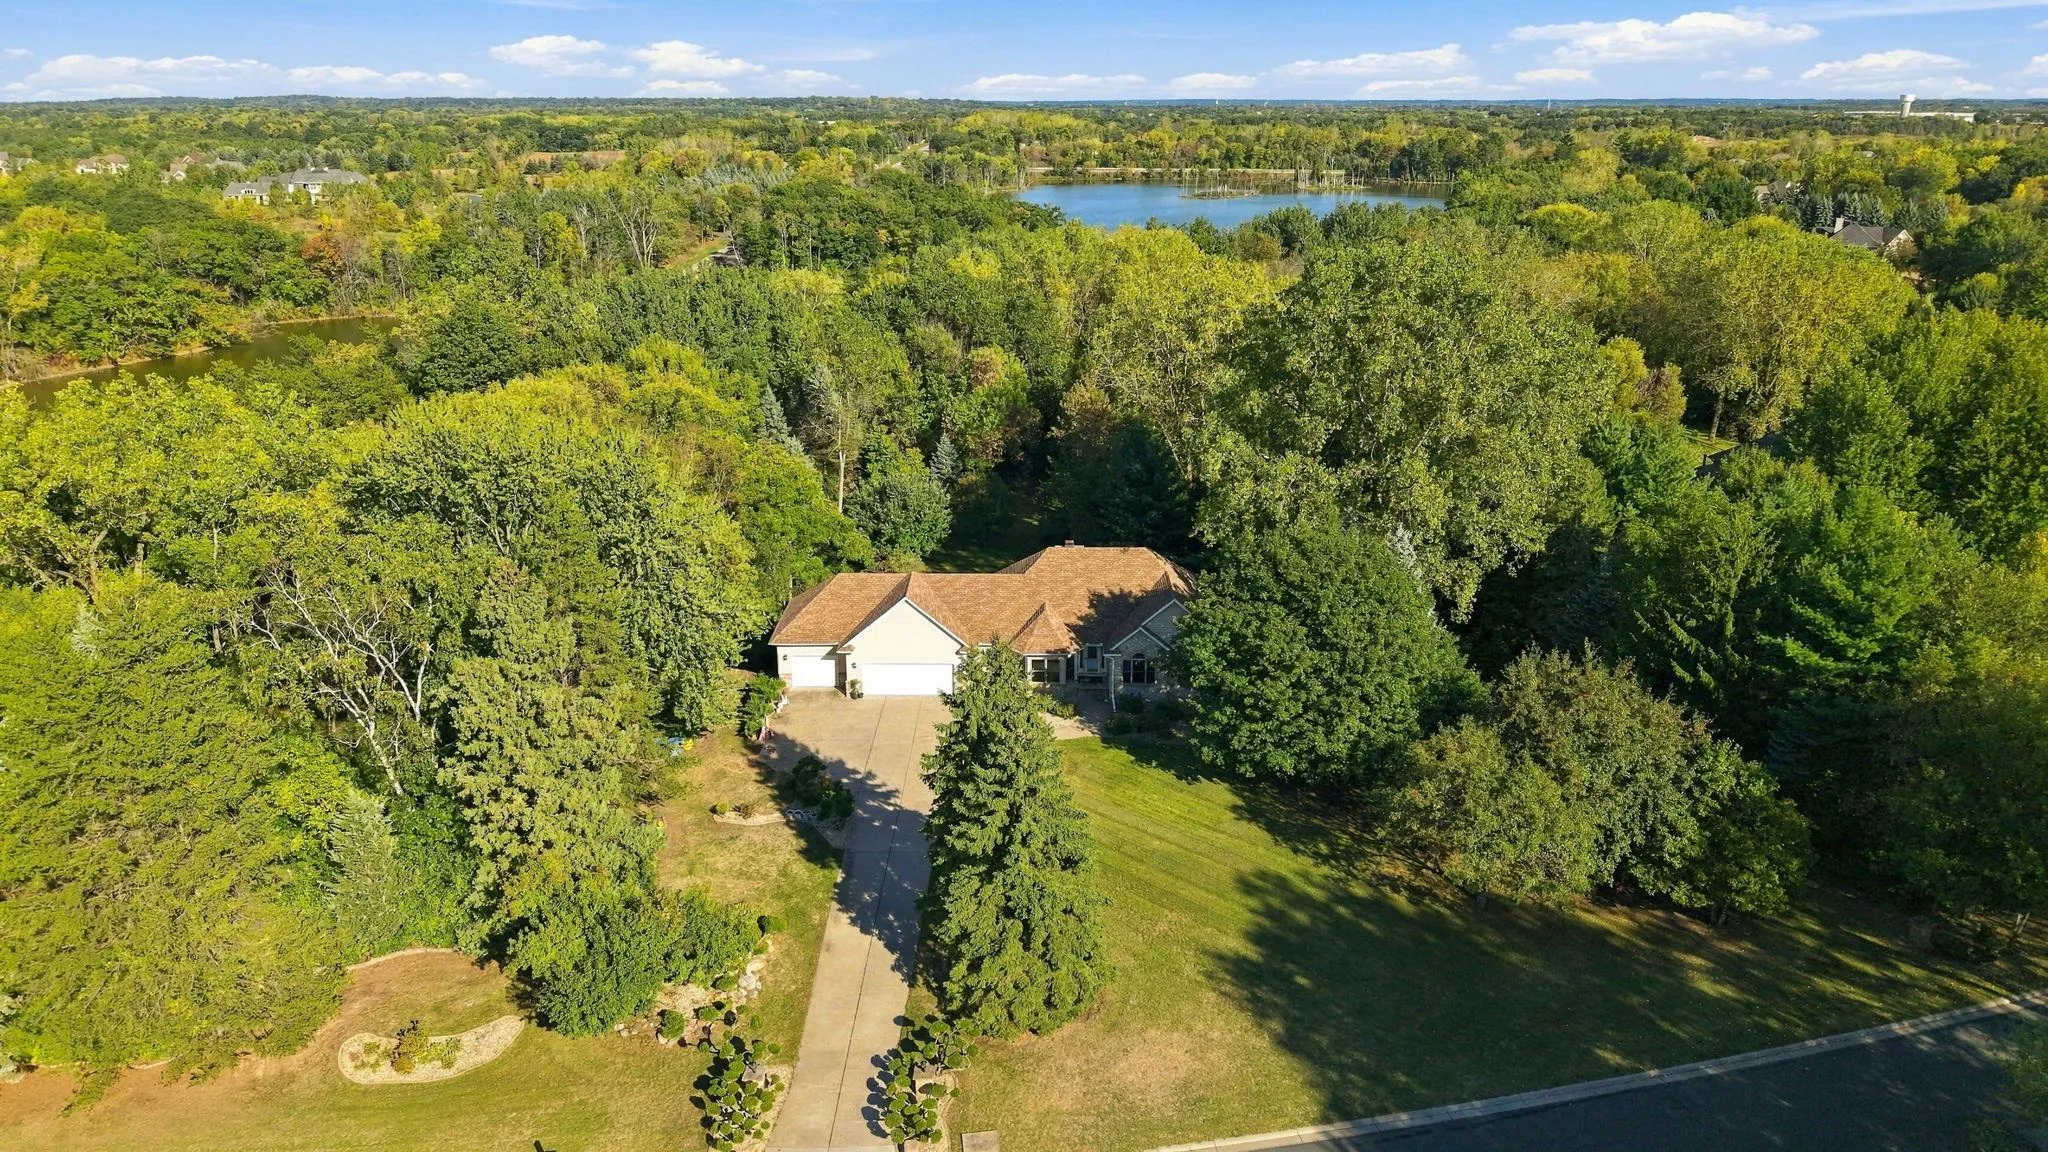 $975,000
3 bds | 3 ba | 3,506 sqft
975 Jewel N Avenue, Lake Elmo, MN 55042
Listing courtesy of eXp Realty
-
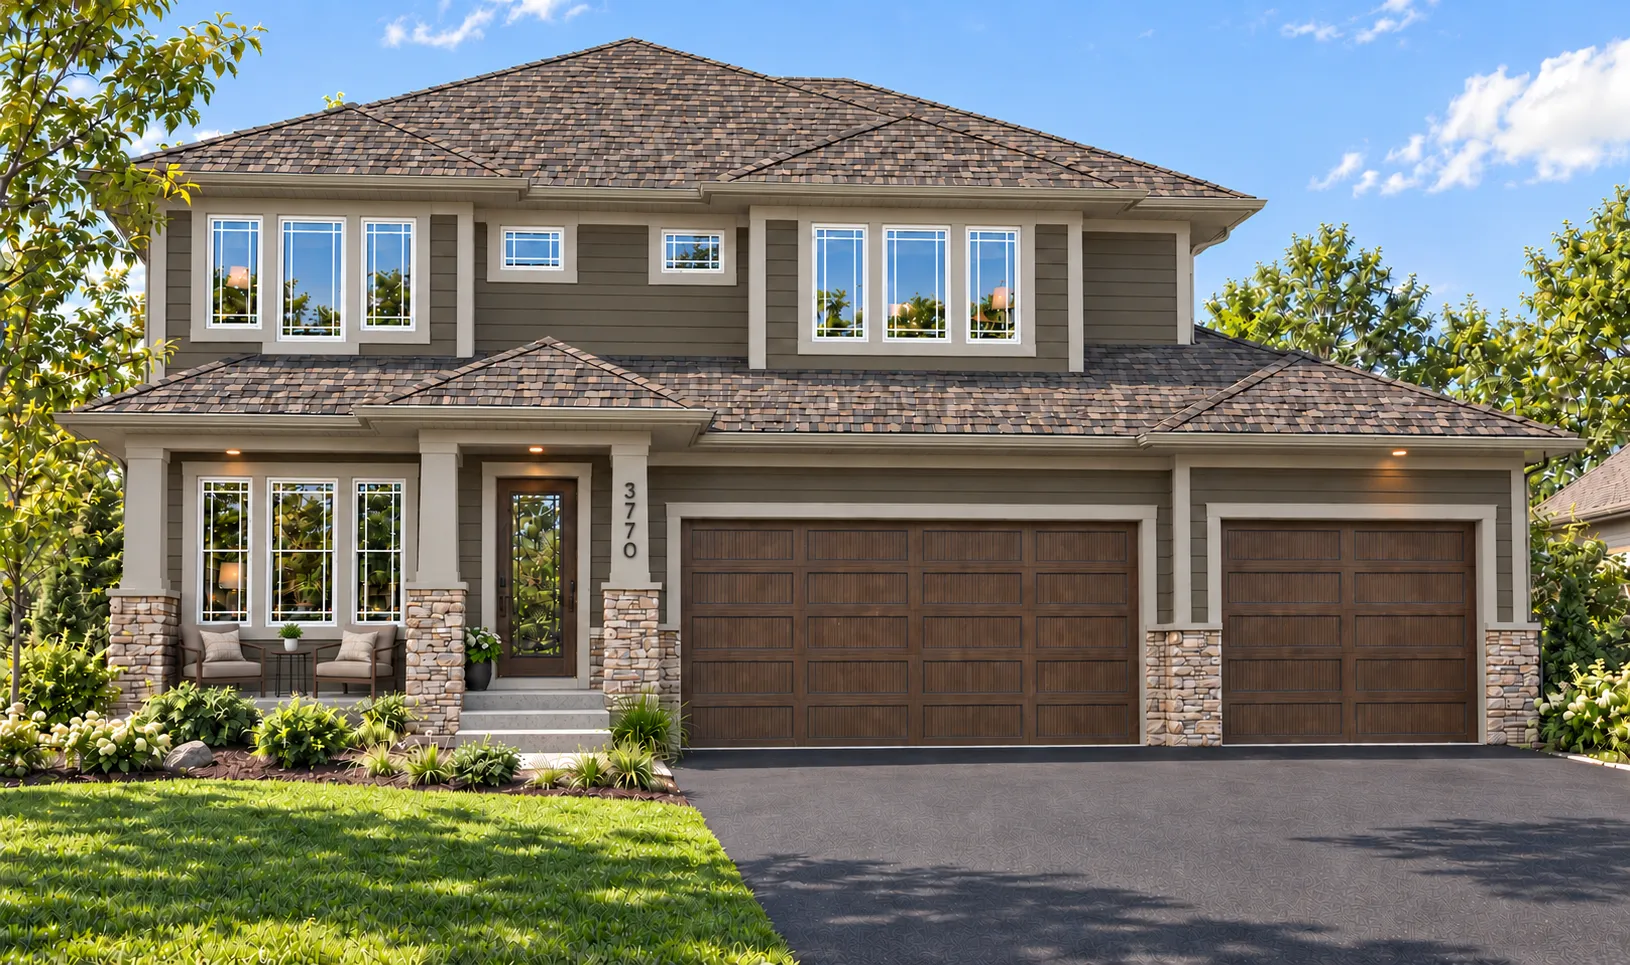 $889,900
4 bds | 4 ba | 3,185 sqft
3770 Knightsbridge N Lane, Lake Elmo, MN 55042
Listing courtesy of New Home Star
-
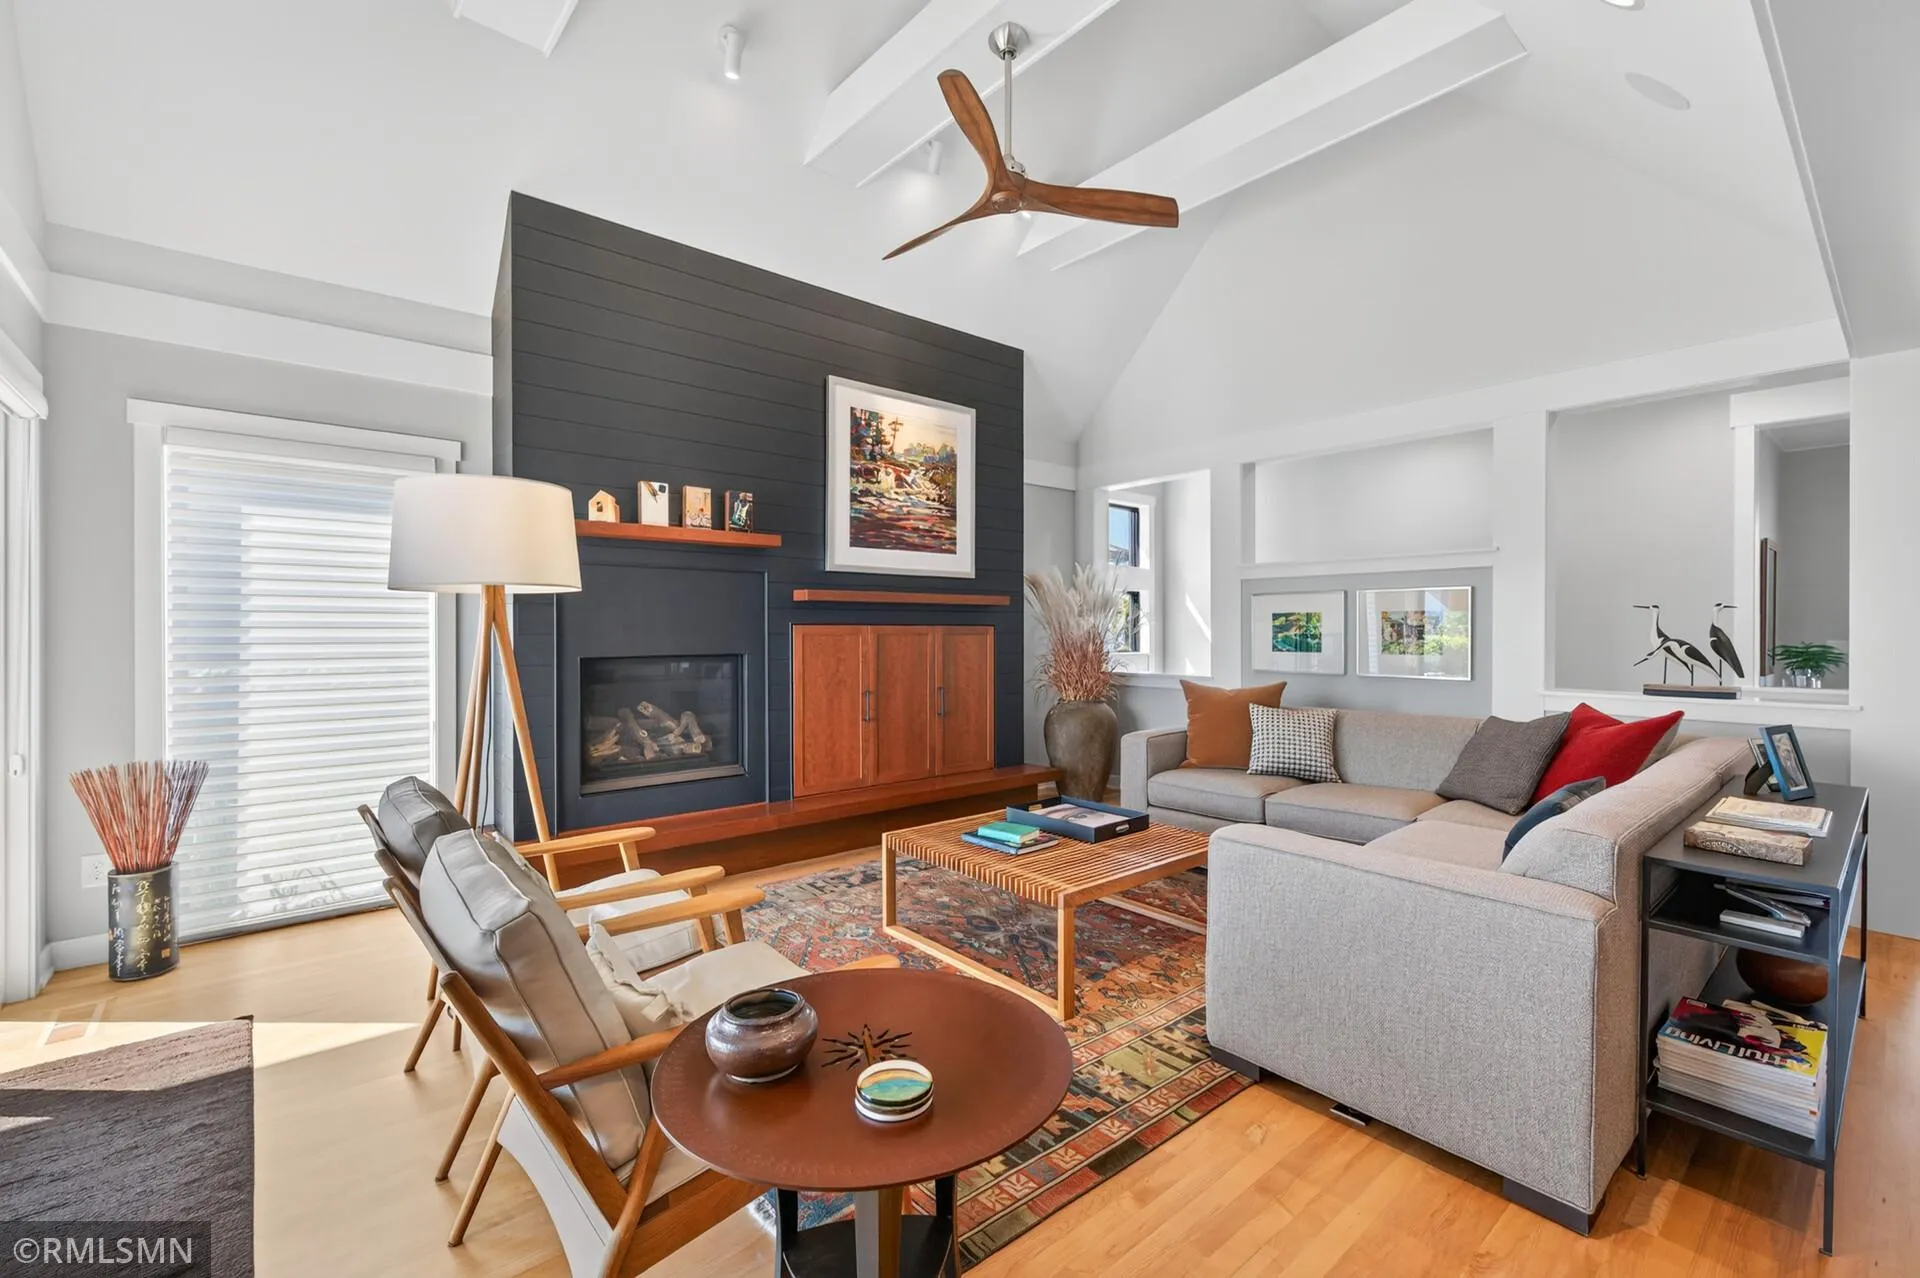 $925,000
3 bds | 3 ba | 3,161 sqft
11449 Wildflower N Drive, Lake Elmo, MN 55042
Listing courtesy of POP Realty MN
Request a tour
1825 Annika N Drive, Lake Elmo, MN 55042