
1 / 46
$414,900
- 4 beds
- 3 baths
- 2,422 sqft
1204 Wren Place, New Richmond, WI 54017
For sale Est. —/mo
- House · Single Family
- Built in 2007
- 0.32 acres lot
- $171/sqft
- 2-car garage
Overview
Welcome to 1204 Wren Place in New Richmond! This beautifully landscaped, spacious split-level home offers the perfect combination of comfort, functionality, and inviting spaces for everyday living and entertaining. Built in 2007, this well-designed home features 4 generously sized bedrooms, 3 bathrooms, and multiple walk-in closets, providing plenty of room and storage throughout. The inviting kitchen is complete with a center island, walk-in pantry, and ample space for meal preparation and gathering. Just off the dining room, step outside onto the maintenance-free composite deck, the perfect spot to enjoy your morning coffee, grill, or relax while overlooking the beautifully landscaped yard.The spacious walkout lower level is an entertainer's dream! The large family room features a cozy gas fireplace and a convenient built-in entertaining cabinet area with a mini fridge, making it an ideal space for movie nights, game days, or hosting guests. Walk directly outside to the lower-level patio, offering even more room to relax and enjoy the outdoors. Situated on a large, beautifully landscaped corner lot, this property offers wonderful outdoor space and curb appeal. The heated and insulated two-car garage adds year-round comfort and convenience. With its generous living spaces, thoughtful features, fantastic outdoor entertaining areas, and abundance of storage, this home truly has so much to offer. Don't miss your opportunity to make 1204 Wren Place your new home!
Facts & features
Interior
- Bedrooms: 4
- Bathrooms: 3 (2 full, 1 three-quarter)
- Finished sqft: 2,422
- Above grade sqft: 1,302
- Below grade sqft: 1,120
- Basement: Crawl Space, Daylight/Lookout Windows, Drain Tiled, Finished, Storage Space, Sump Basket, Walkout
- Heating: Forced Air, Fireplace(s)
- Cooling: Central Air
- Appliances: Dishwasher, Dryer, Exhaust Fan, Gas Water Heater, Water Filtration System, Microwave, Range, Refrigerator, Washer
- Laundry: Laundry Room, Main Level
- Fireplaces: 1 (Family Room, Gas)
Property
- Parking: Attached Garage, Concrete, Garage Door Opener, Heated Garage, Insulated Garage
- Garage spaces: 2
- Lot size: 0.32 acres
- Lot dimensions: city corner lot
- Lot features: Corner Lot, Tree Coverage - Light
- Exterior features: Stone, Vinyl
- Fencing: Chain Link, Partial
- Other structures: Storage Shed
Construction
- Home type: House (Single Family)
- Levels: Three Level Split
- Year built: 2007
- Exterior: Post and Beam, Concrete, Stone
- Roof: Age 8 Years or Less, Asphalt, Pitched
Utilities
- Sewer: City Sewer/Connected
- Water: City Water/Connected
Community & HOA
- Subdivision: Paperjack Place
Taxes & location
- Annual taxes: $5,000 (2025)
- County: St. Croix
- School district: New Richmond
Listing
- Status: For sale
- Listed: Oct 6, 2026
- Days on market: 8
- MLS #: 7156865
Monthly payment
—/mo
An example, not a loan offer. Taxes and HOA dues come from the listing when known; home insurance is a rough estimate. Mortgage insurance is not included. Your rate depends on your lender and credit.
Location
Nearby homes
-
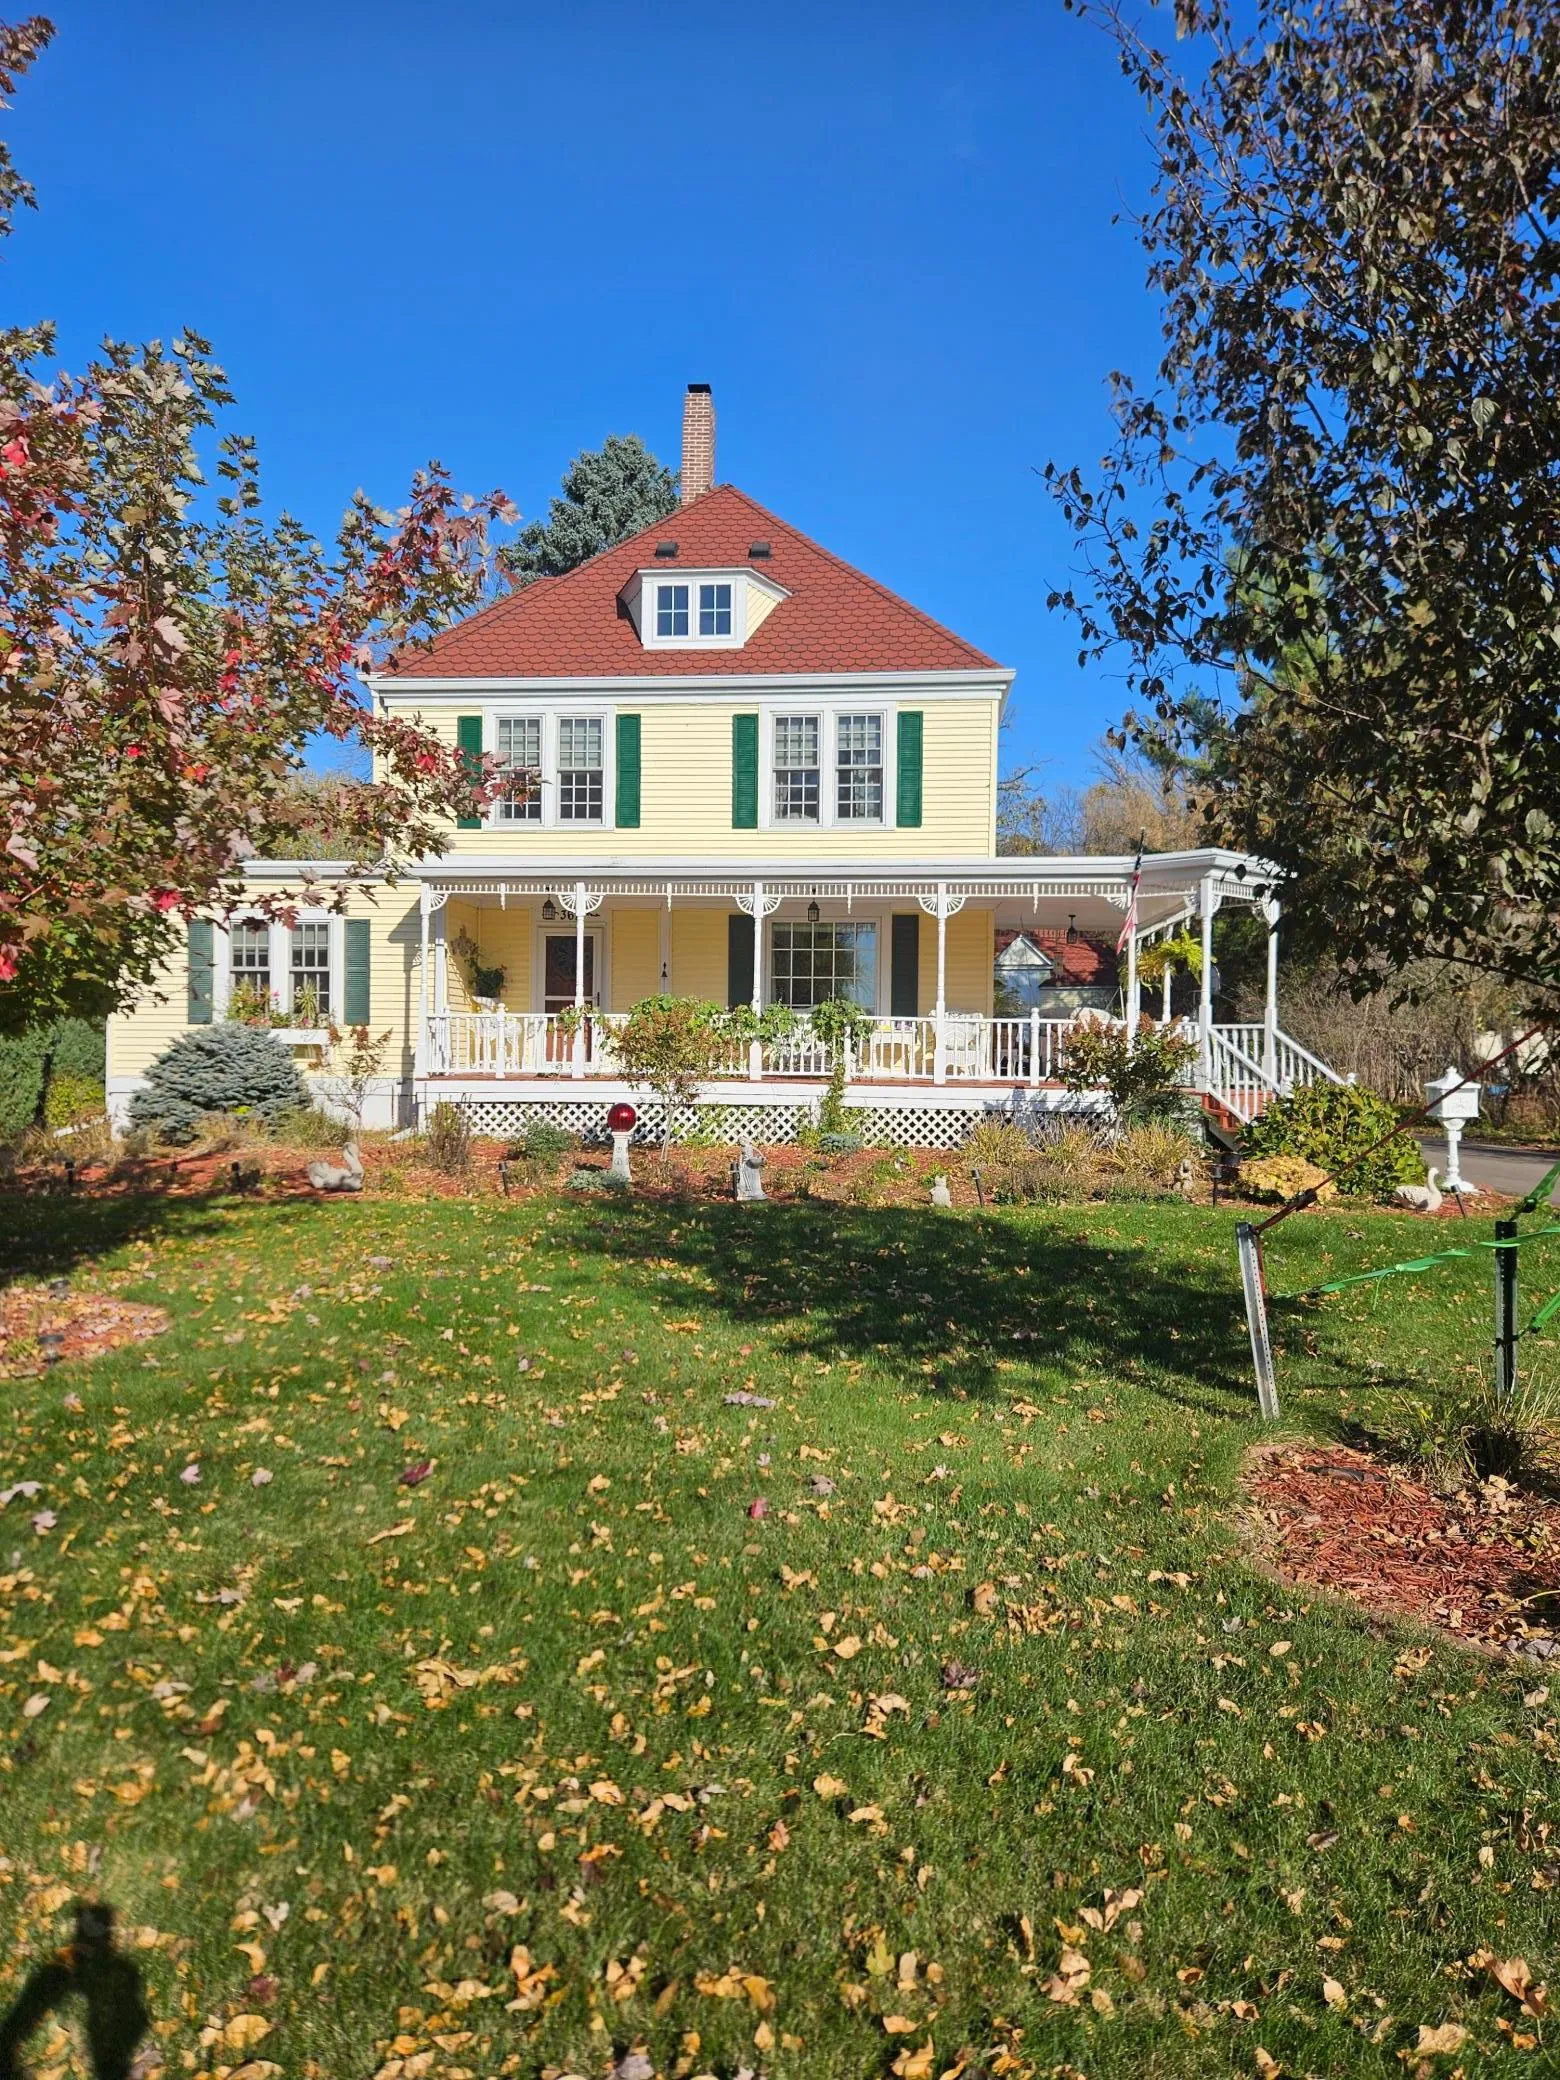 $399,900
3 bds | 2 ba | 2,198 sqft
367 W 1st Street, New Richmond, MN 54017
Listing courtesy of Coldwell Banker Realty
-
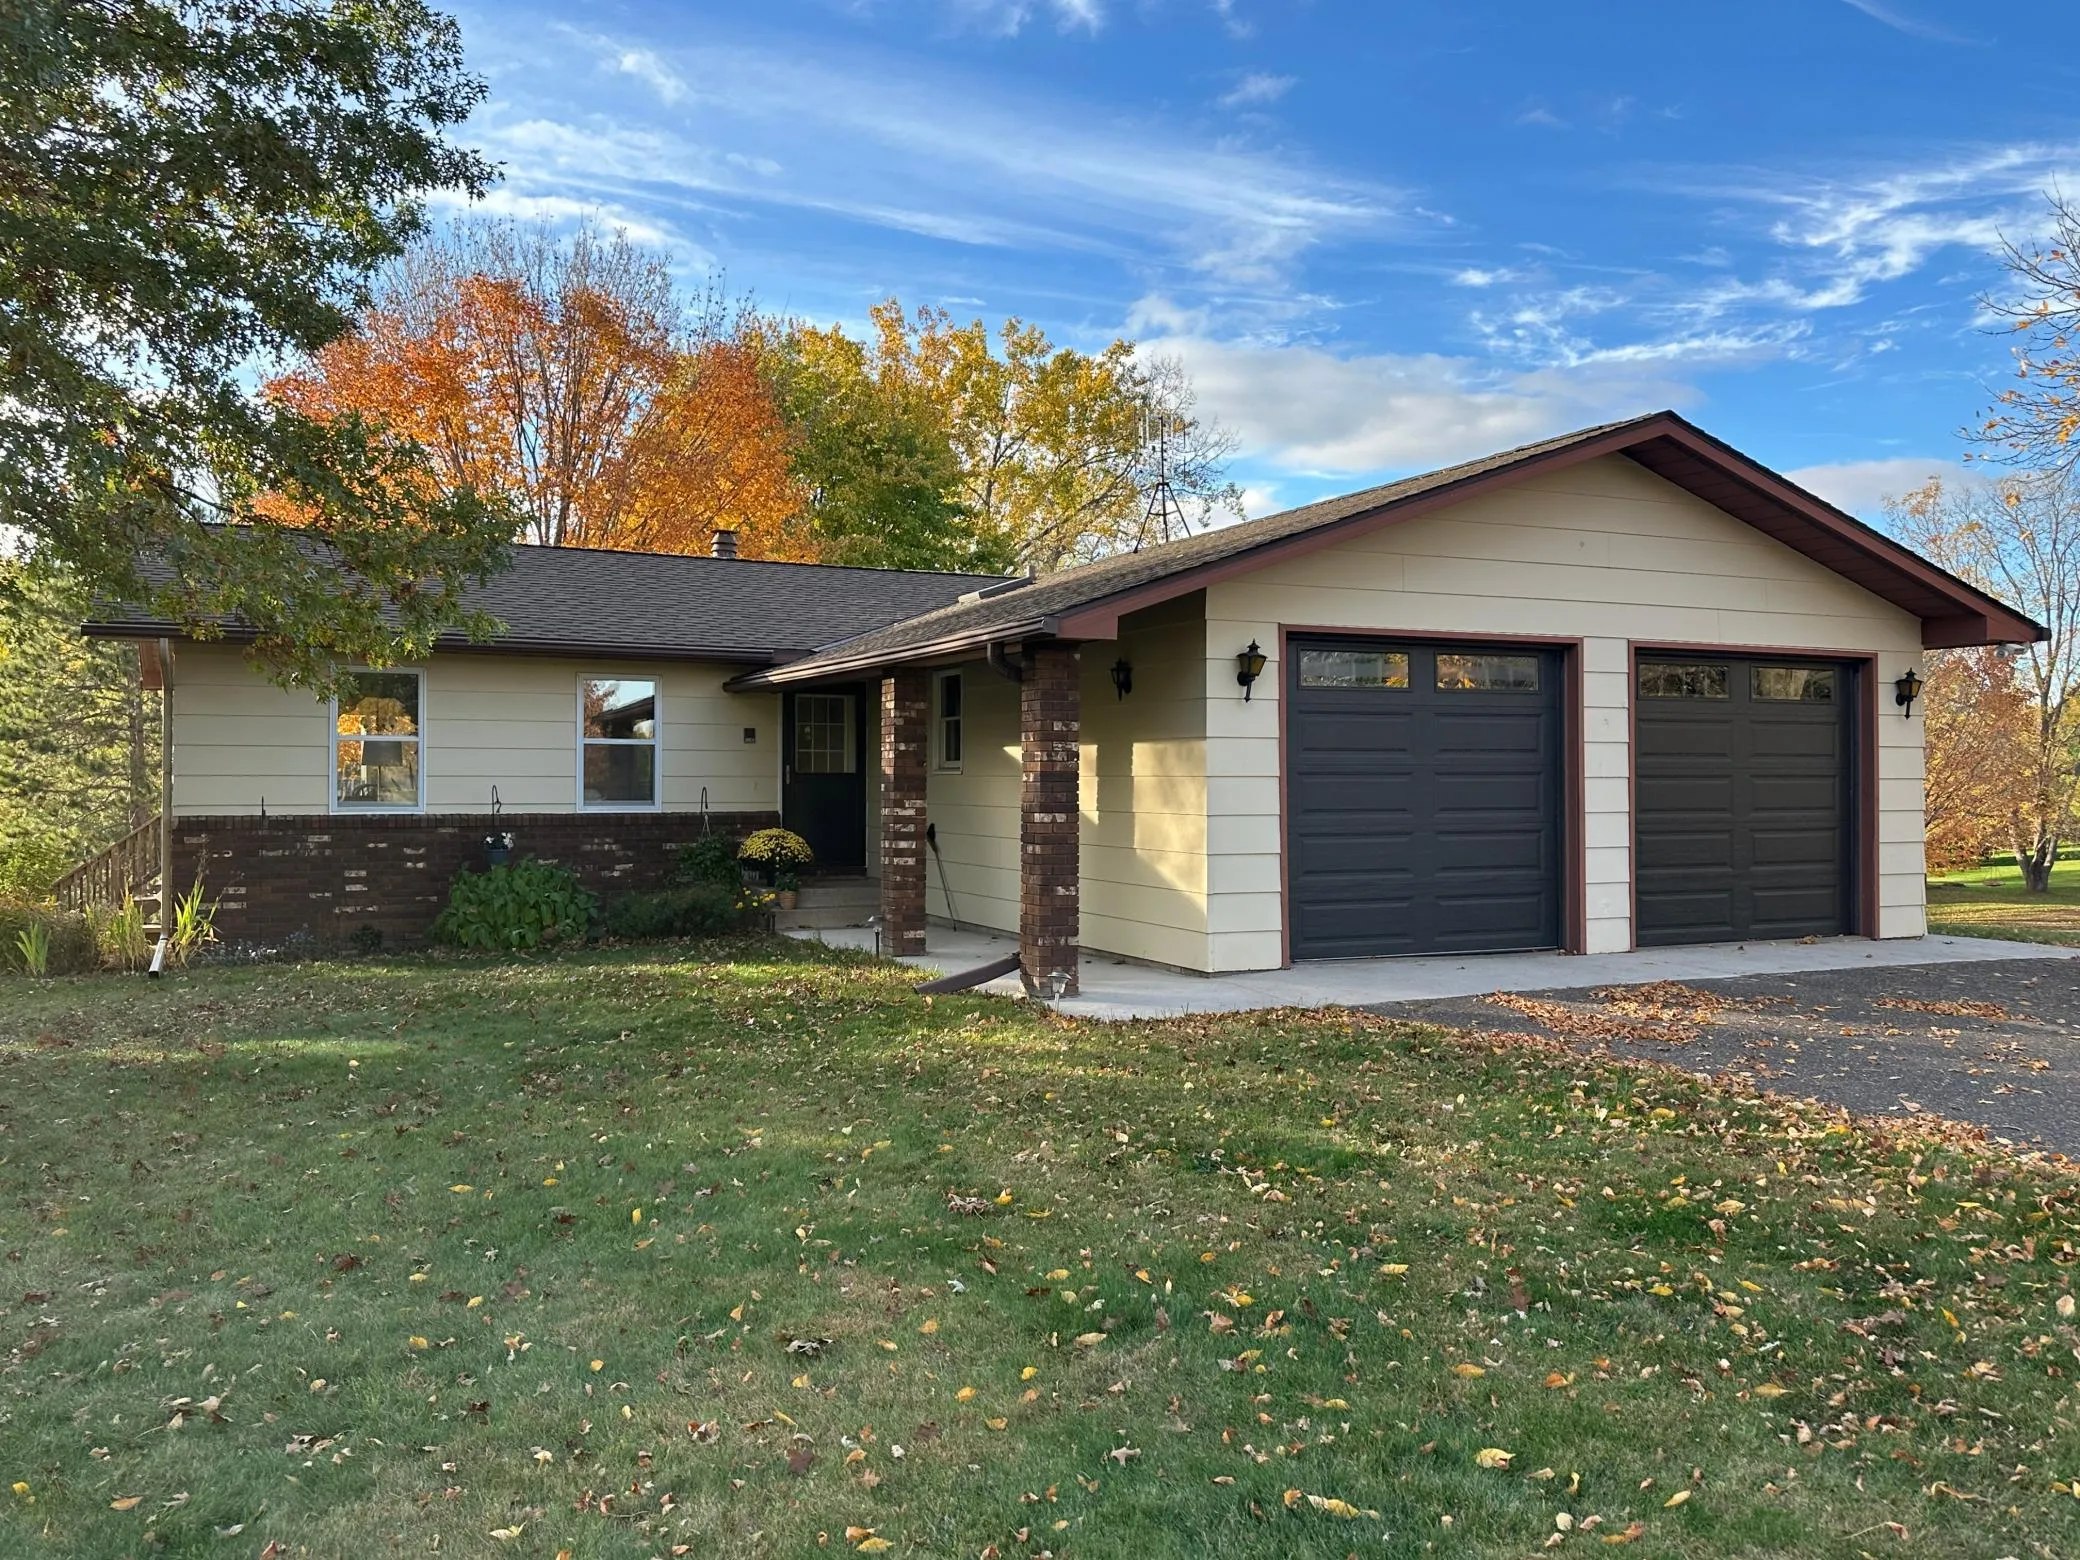 $449,000
4 bds | 2 ba | 2,275 sqft
1718 125th Street, New Richmond, MN 54017
Listing courtesy of Property Executives Realty
-
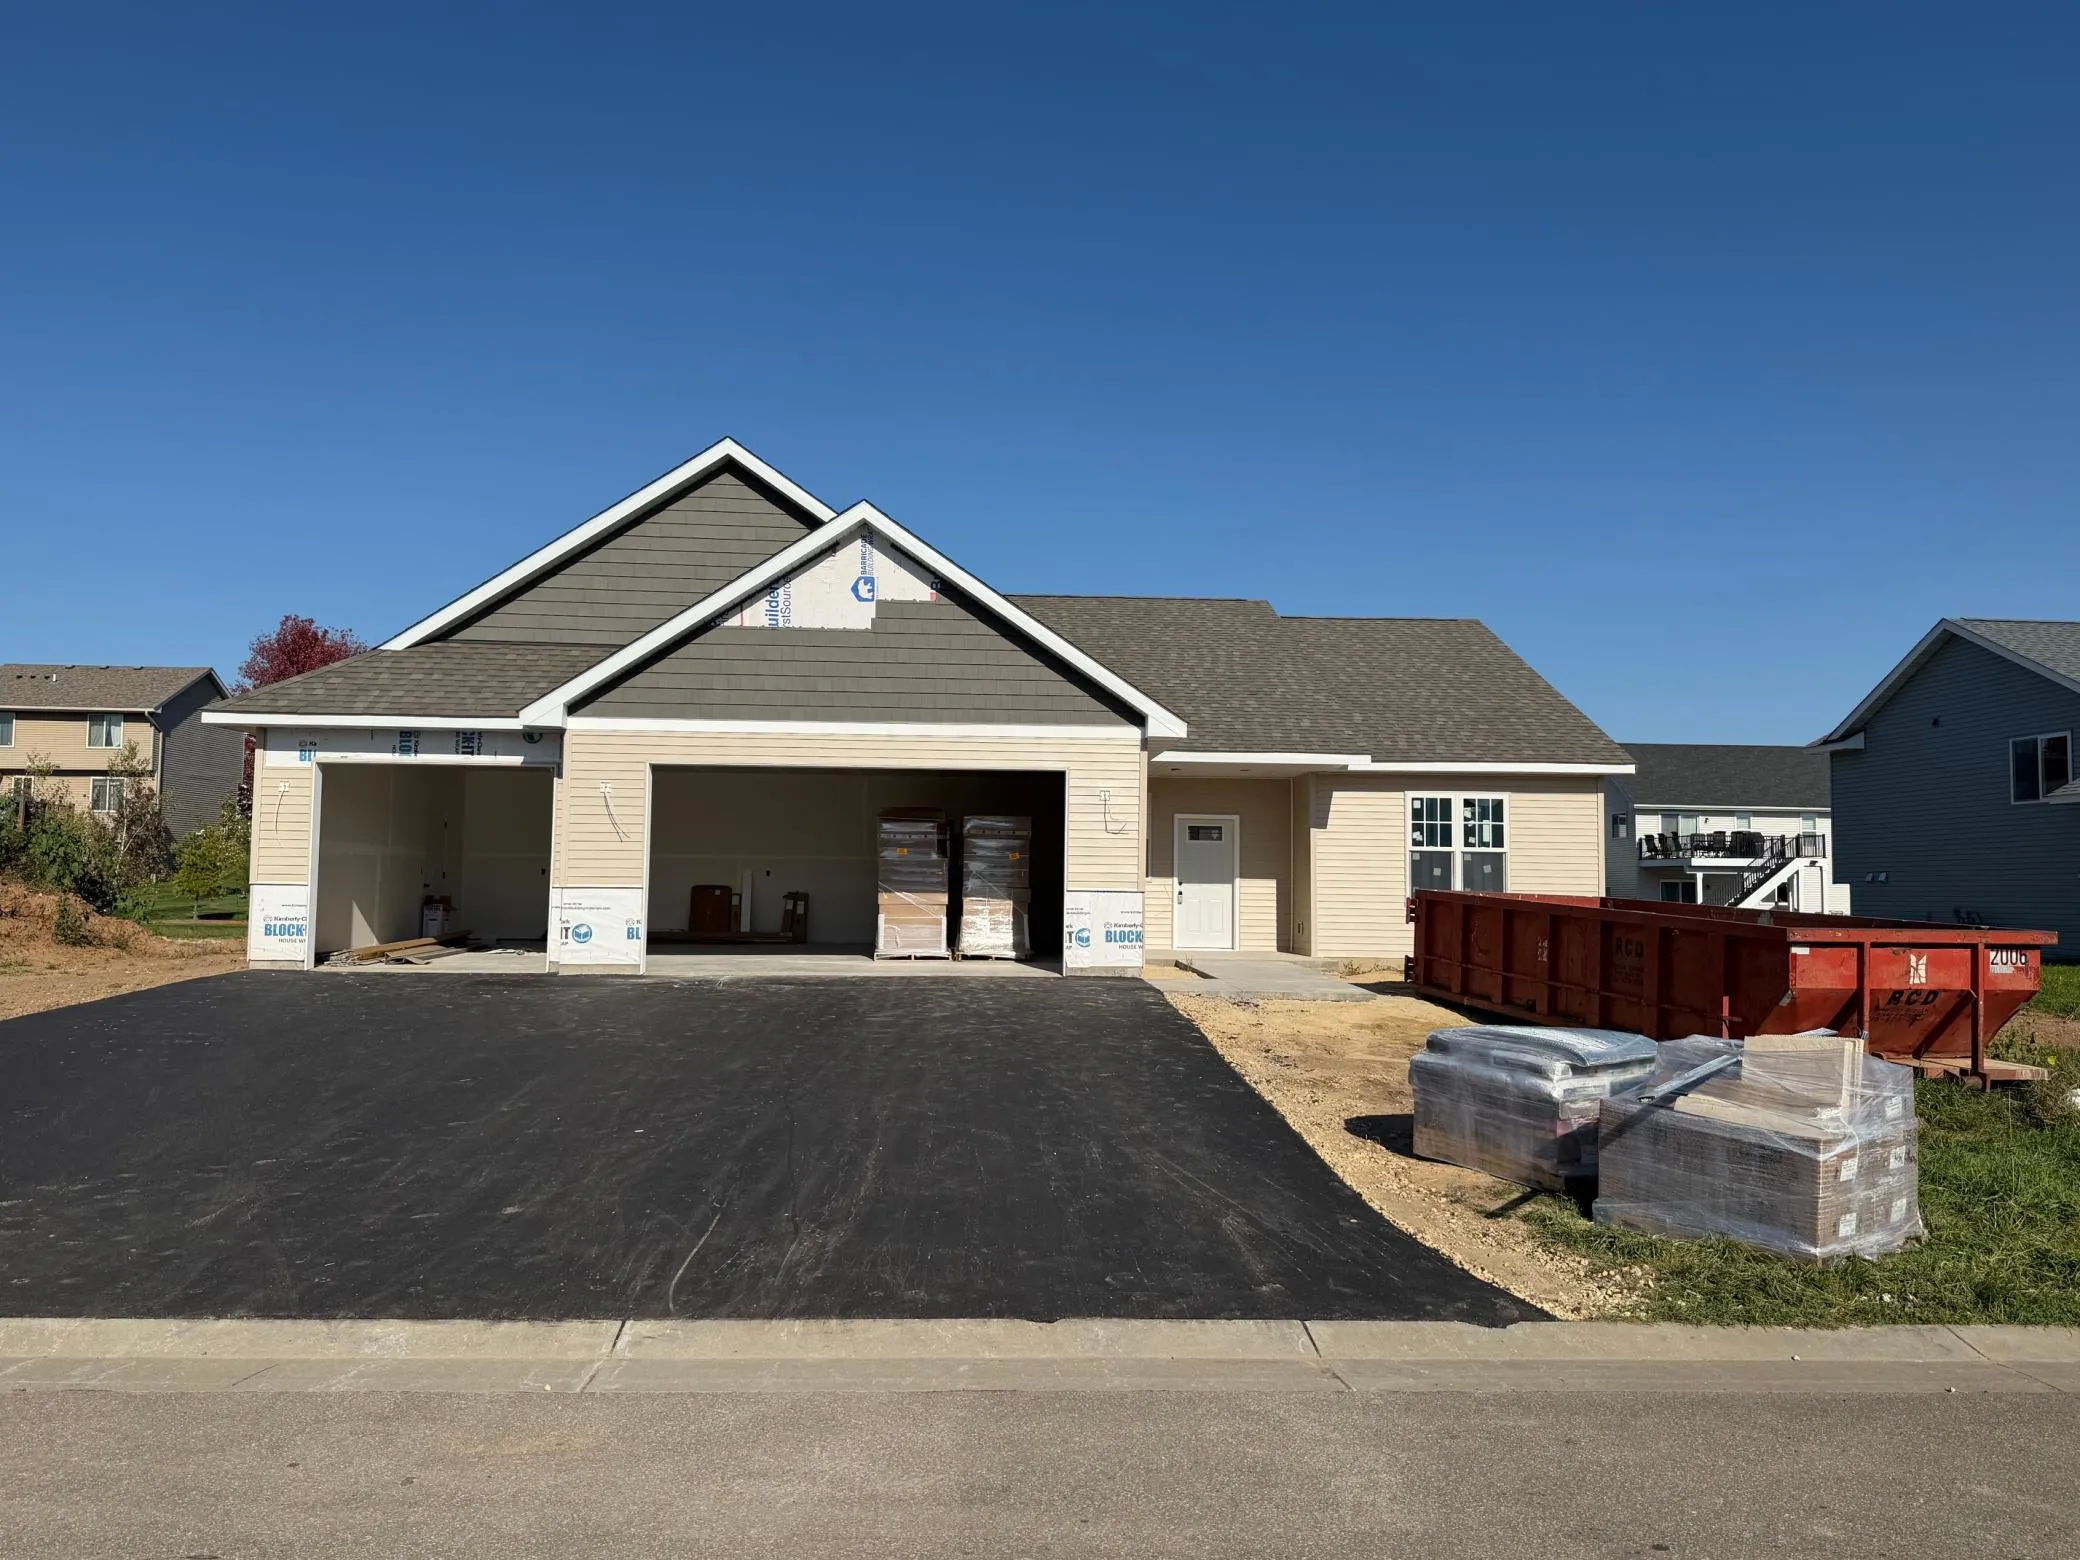 $439,900
3 bds | 2 ba | 1,643 sqft
1615 Squirrel Way, New Richmond, MN 54017
Listing courtesy of Coldwell Banker Realty
-
 $525,000
3 bds | 2 ba | 2,317 sqft
1416 County Road K, New Richmond, MN 54017
Listing courtesy of Edina Realty, Inc.
-
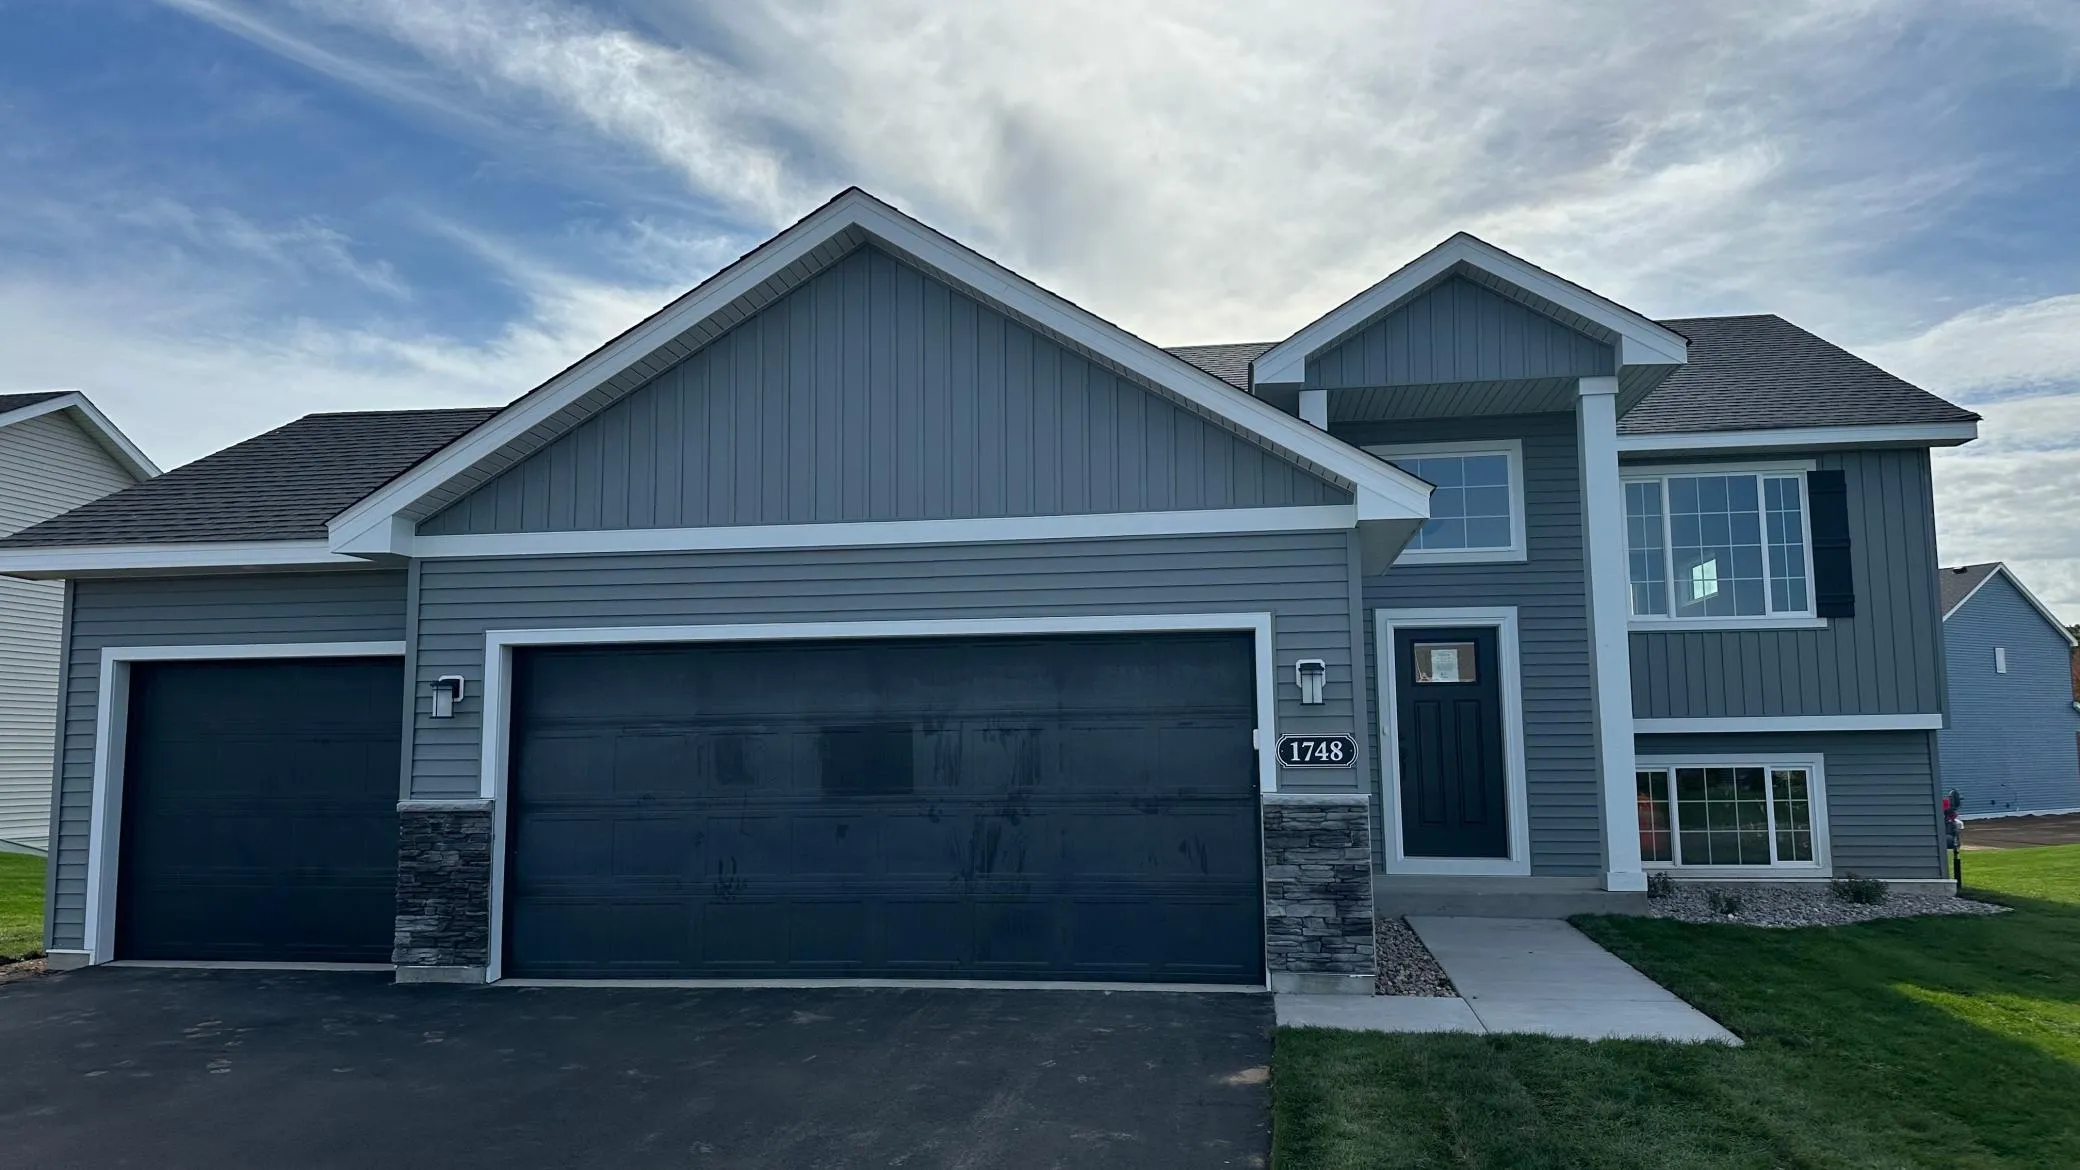 $384,900
3 bds | 2 ba | 1,305 sqft
1748 Squirrel Way, New Richmond, MN 54017
Listing courtesy of JPW Realty
-
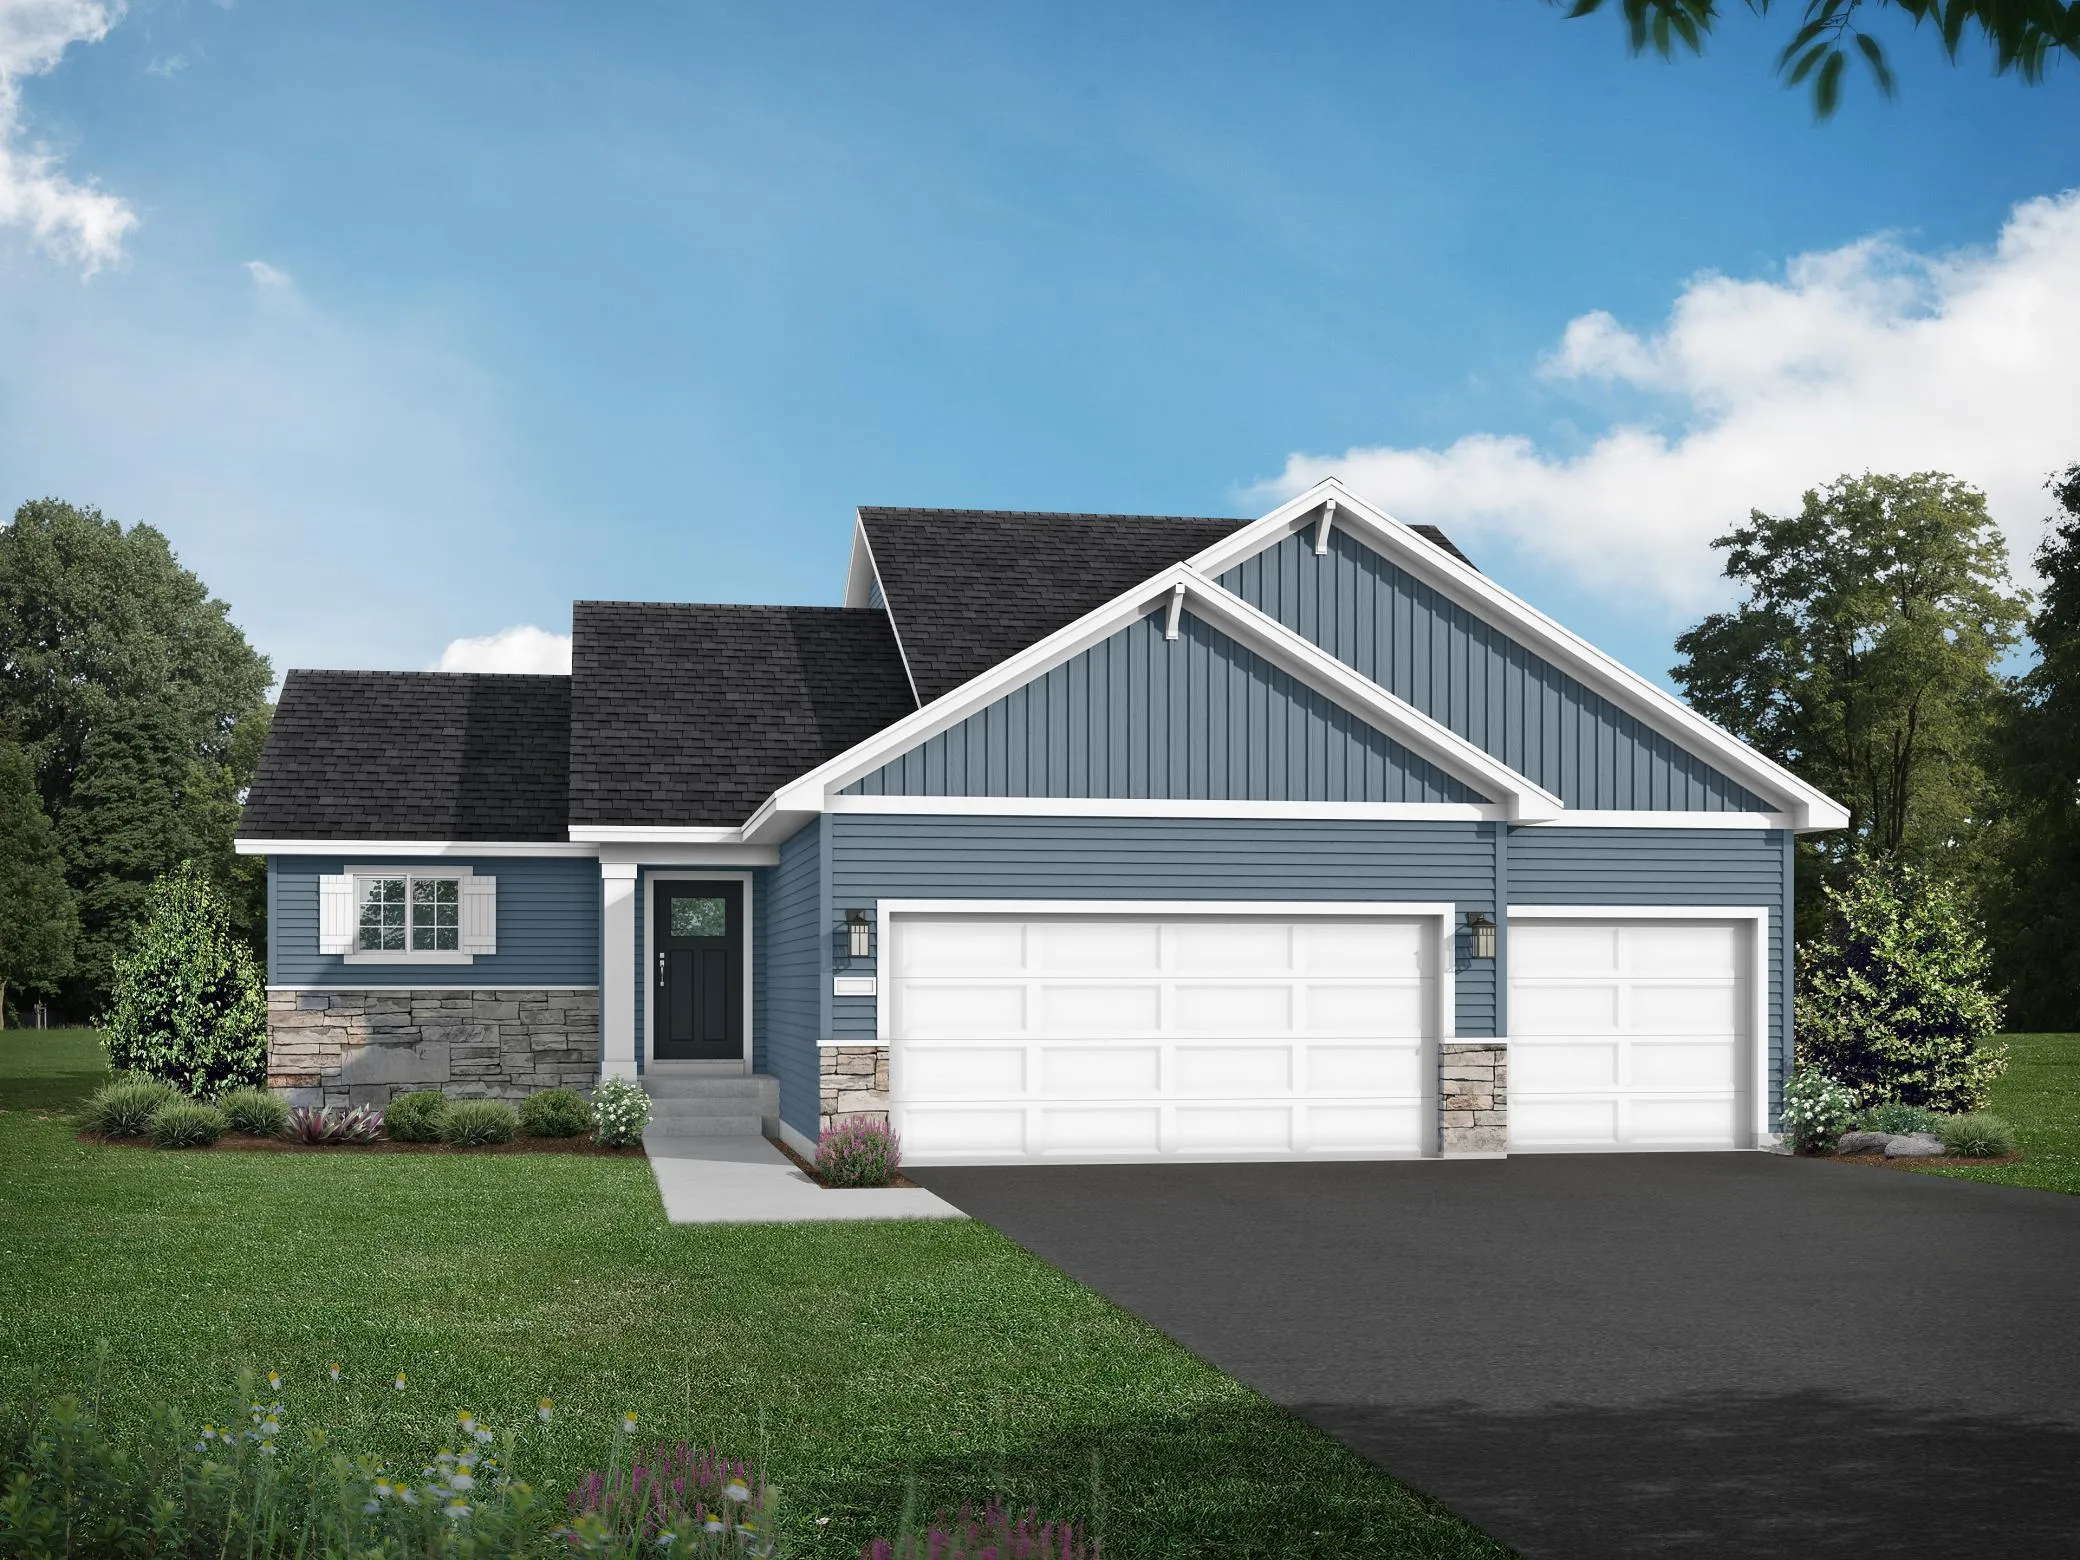 $469,900
4 bds | 3 ba | 2,289 sqft
612 Grouse Way, New Richmond, MN 54017
Listing courtesy of JPW Realty
-
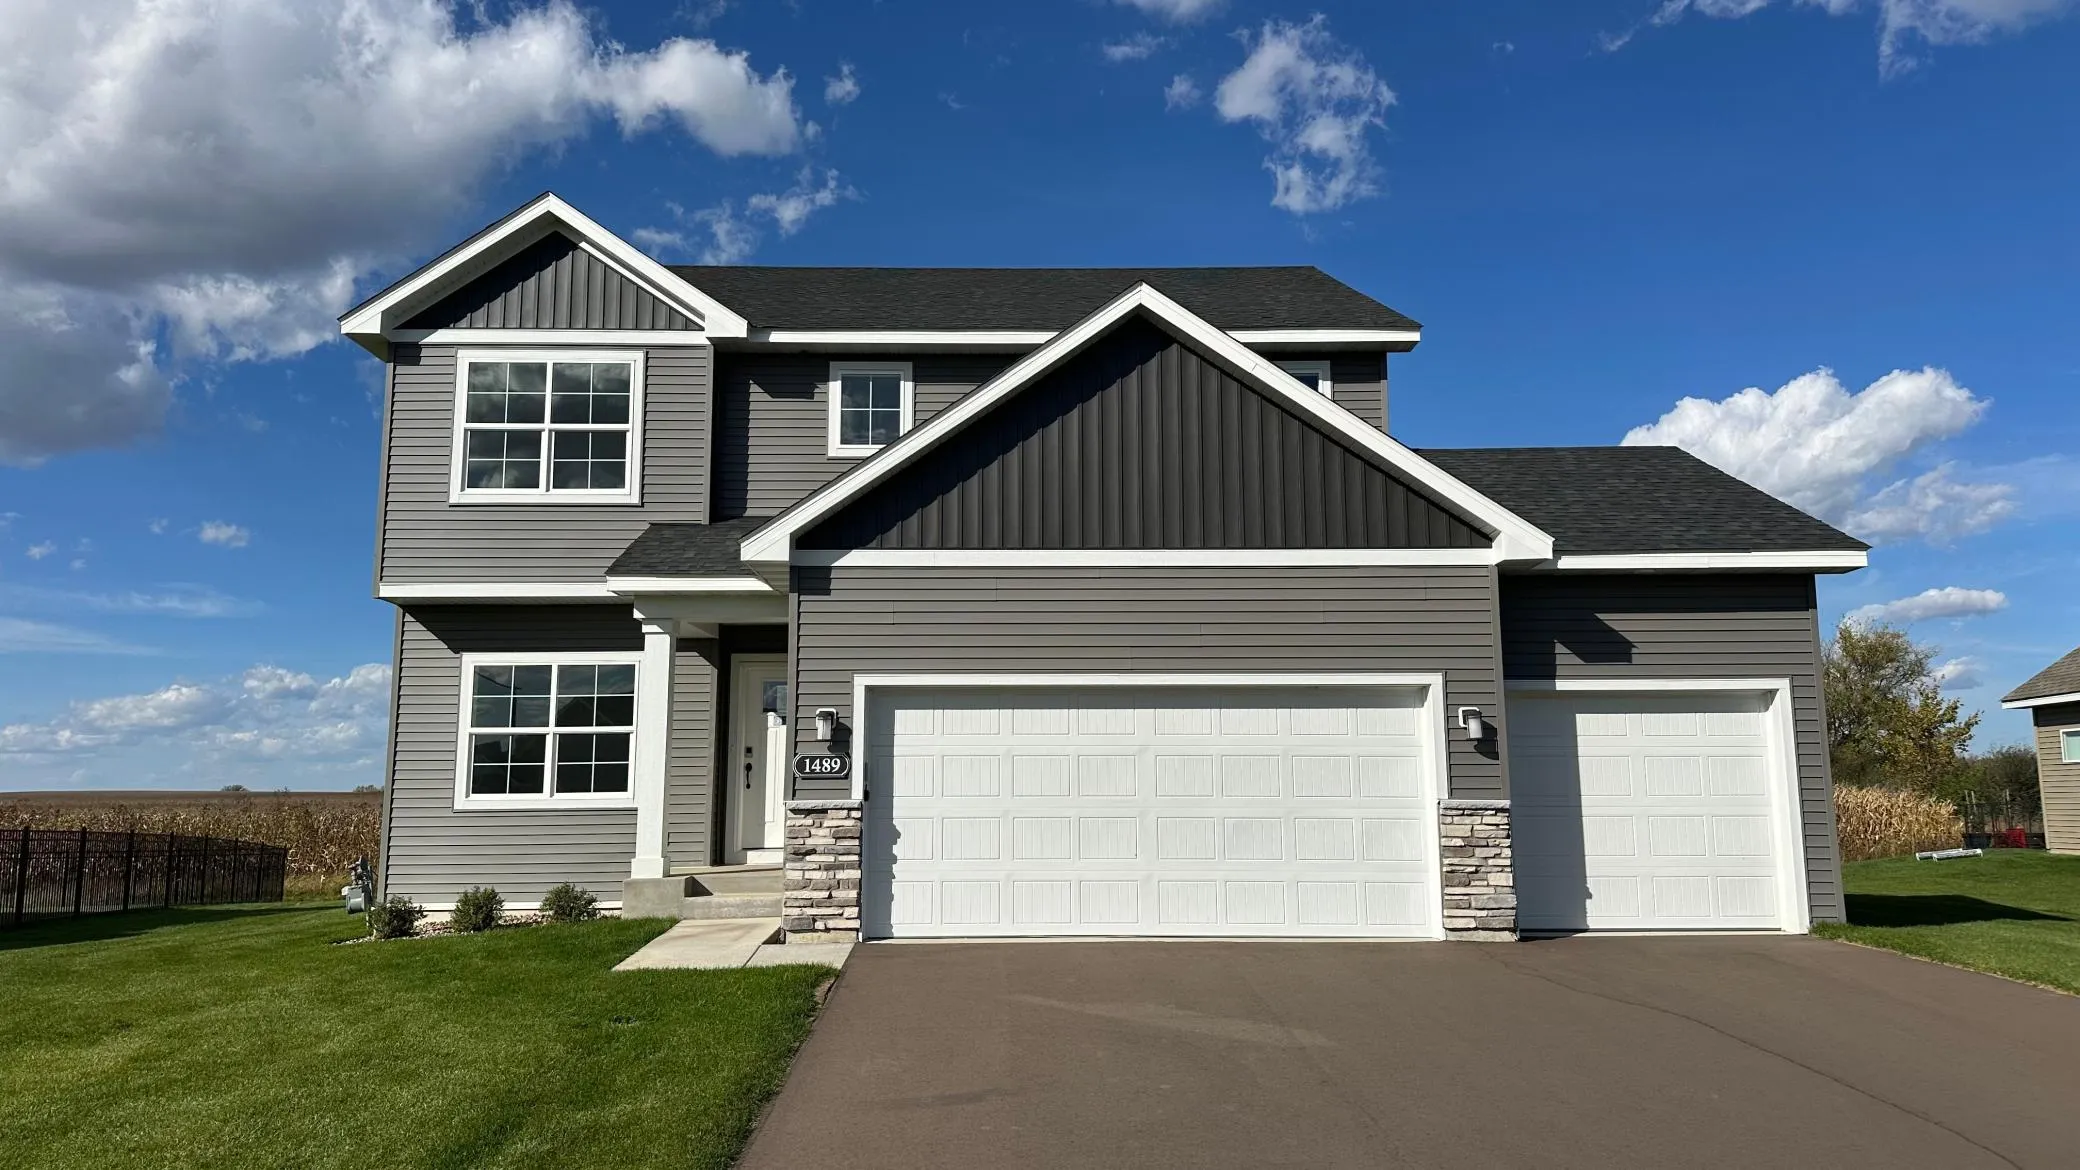 $524,900
5 bds | 4 ba | 3,082 sqft
1489 Raccoon Lane, New Richmond, MN 54017
Listing courtesy of JPW Realty
-
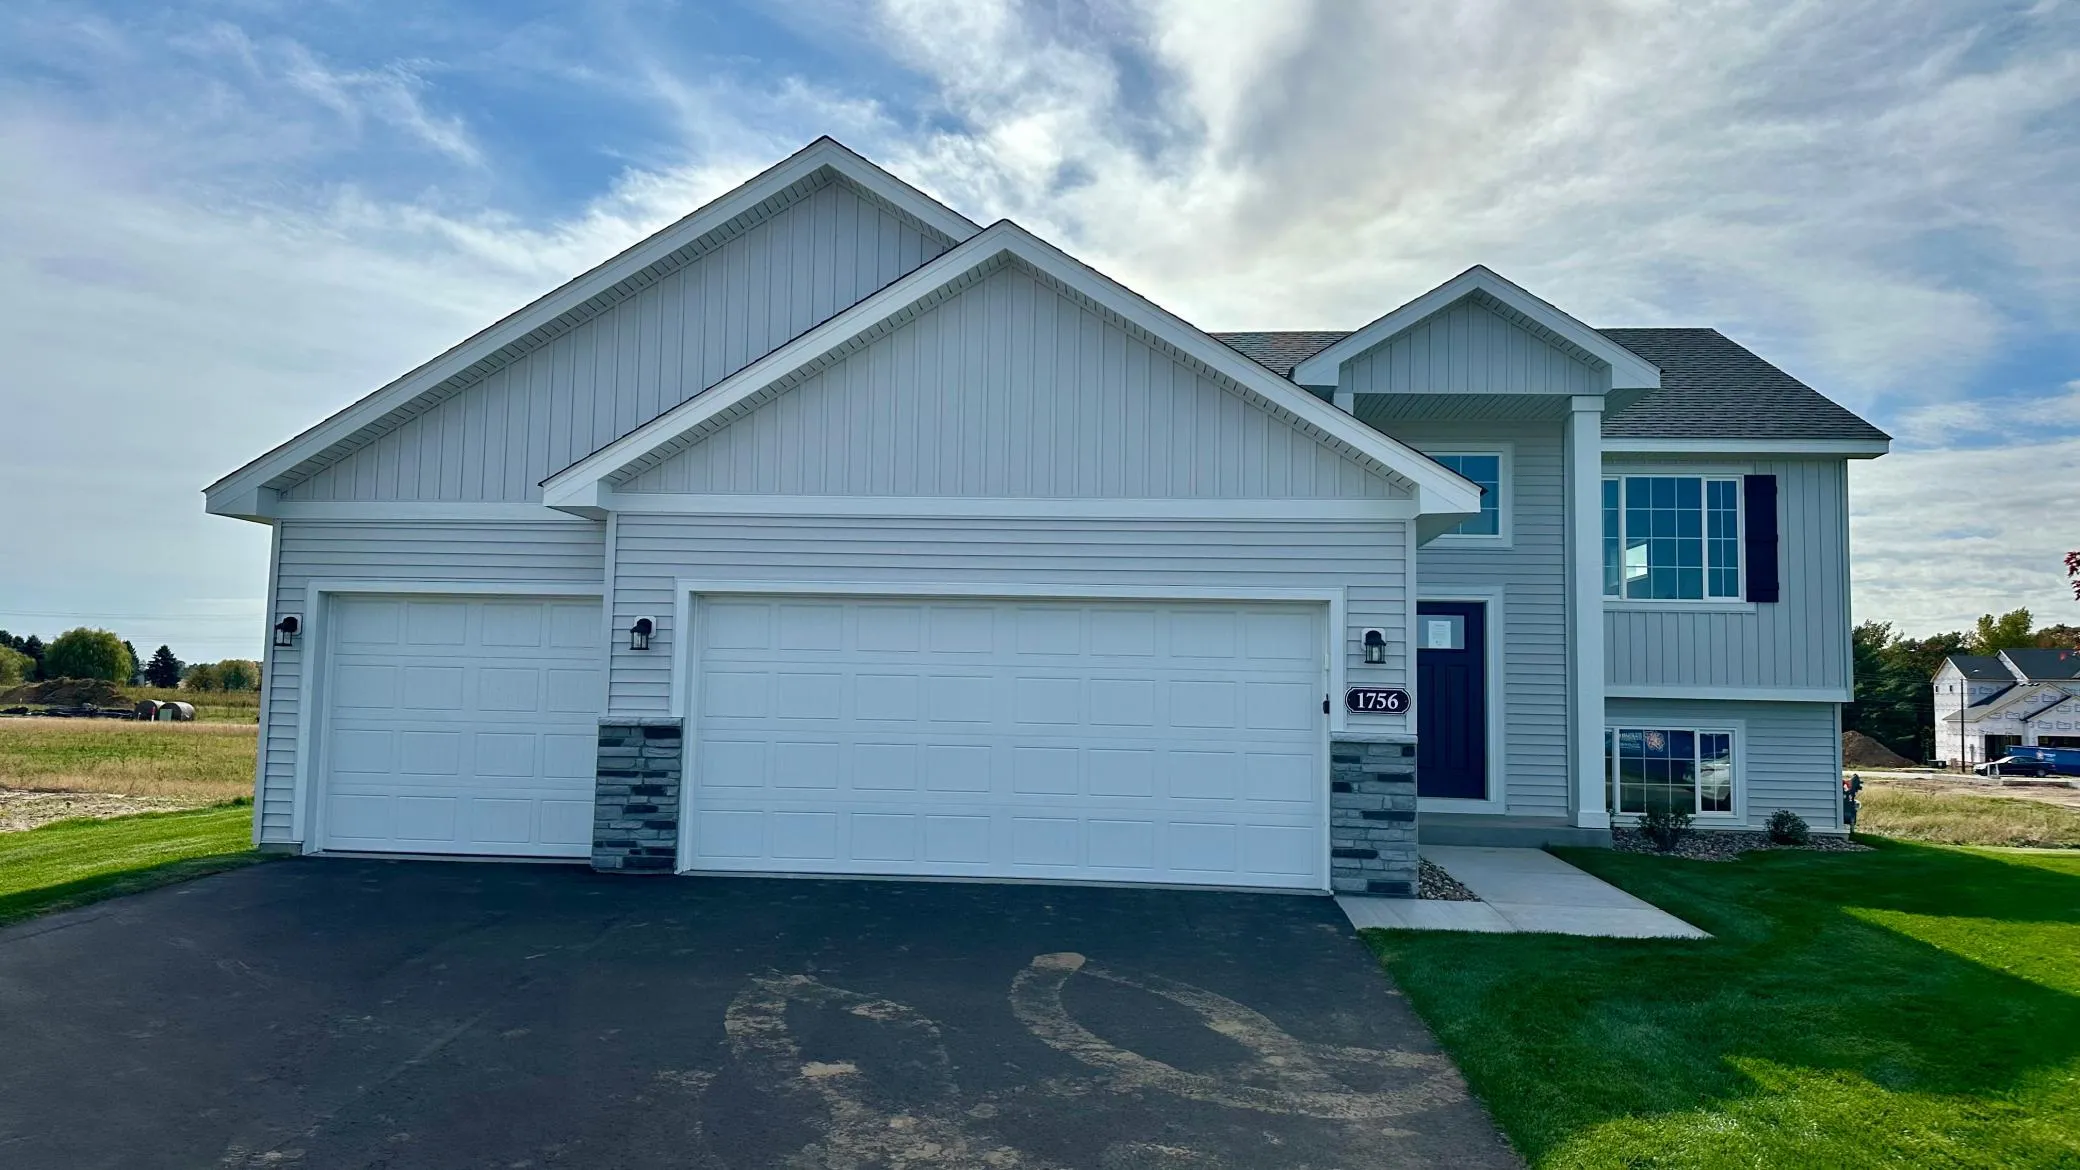 $407,900
5 bds | 3 ba | 2,270 sqft
1756 Squirrel Way, New Richmond, MN 54017
Listing courtesy of JPW Realty
Request a tour
1204 Wren Place, New Richmond, WI 54017