
1 / 27
$417,900
- 2 beds
- 2 baths
- 1,794 sqft
284 Emmy Lane, Hanover, MN 55341
For sale Est. —/mo
- House · Single Family
- Built in 2026
- 0.16 acres lot
- $233/sqft
- $210/mo HOA
- 2-car garage
Overview
Open houses
- Friday, Oct 23 1 pm–4 pm Open house
- Friday, Oct 30 1 pm–4 pm Open house
- Saturday, Oct 31 1 pm–4 pm Open house
- Tuesday, Nov 3 1 pm–4 pm Open house
- Wednesday, Nov 4 1 pm–4 pm Open house
Times are Central.
Move in NOW! Come experience the small-town charm of Hanover, MN in this incredible single level home here in The Villas at River's Edge! Step into this stunning Lakewood home, where natural light floods every corner of the expansive open-concept kitchen, living, and dining areas. Designed with entertaining and everyday comfort in mind, the space boasts oversized windows that frame serene views and bathe the interior in sunlight. The luxurious Primary Suite is a true sanctuary, featuring a spacious bedroom, a large walk-in closet, and a spa-inspired bath with a tiled walk-in shower, complete with a bench seat and niche for added convenience and style. Work from home or create the perfect craft space in the large front office overlooking the front yard. An additional guest bedroom and full guest bathroom provide ample space for visitors. An extended two-car garage offers both functionality and flexibility, with a full staircase leading to a 13' x 11' bonus room above for all your seasonal storage. Step outside to the 12'x12' concrete patio, a perfect spot for enjoying peaceful outdoor moments. The $210 monthly HOA due covers yard maintenance, snow removal, and trash removal. This stunning home is a short walk from beautiful parks and popular eateries. Don’t miss out on this rare opportunity to live in a peaceful, close-knit community with all the space and amenities you’ve been looking for - schedule your visit today!
Facts & features
Interior
- Bedrooms: 2
- Bathrooms: 2 (1 full, 1 three-quarter)
- Finished sqft: 1,794
- Above grade sqft: 1,794
- Basement: None
- Heating: Forced Air, Fireplace(s)
- Cooling: Central Air
- Appliances: Air-To-Air Exchanger, Dishwasher, Electric Water Heater, Microwave, Range, Refrigerator, Stainless Steel Appliances
- Laundry: Electric Dryer Hookup, Main Level, Washer Hookup
- Fireplaces: 1 (Electric, Living Room)
Property
- Parking: Attached Garage, Asphalt, Garage Door Opener
- Garage spaces: 2
- Lot size: 0.16 acres
- Lot dimensions: 55 x130 x 55 x 130
- Lot features: Sod Included in Price
- Exterior features: Stone, Vinyl
- Fencing: None
Construction
- Home type: House (Single Family)
- Levels: One
- Year built: 2026
- New construction: Yes
- Roof: Age 8 Years or Less, Asphalt
Utilities
- Sewer: City Sewer/Connected
- Water: City Water/Connected
Community & HOA
- Subdivision: The Villas at River's Edge
- HOA fee: $210/mo
- HOA includes: Lawn Care, Professional Mgmt, Sanitation, Snow Removal
Taxes & location
- Annual taxes: $296 (2026)
- County: Wright
- School district: Buffalo-Hanover-Montrose
Listing
- Status: For sale
- Listed: Oct 7, 2026
- Days on market: 13
- MLS #: 7156933
Monthly payment
—/mo
An example, not a loan offer. Taxes and HOA dues come from the listing when known; home insurance is a rough estimate. Mortgage insurance is not included. Your rate depends on your lender and credit.
Location
Nearby homes
-
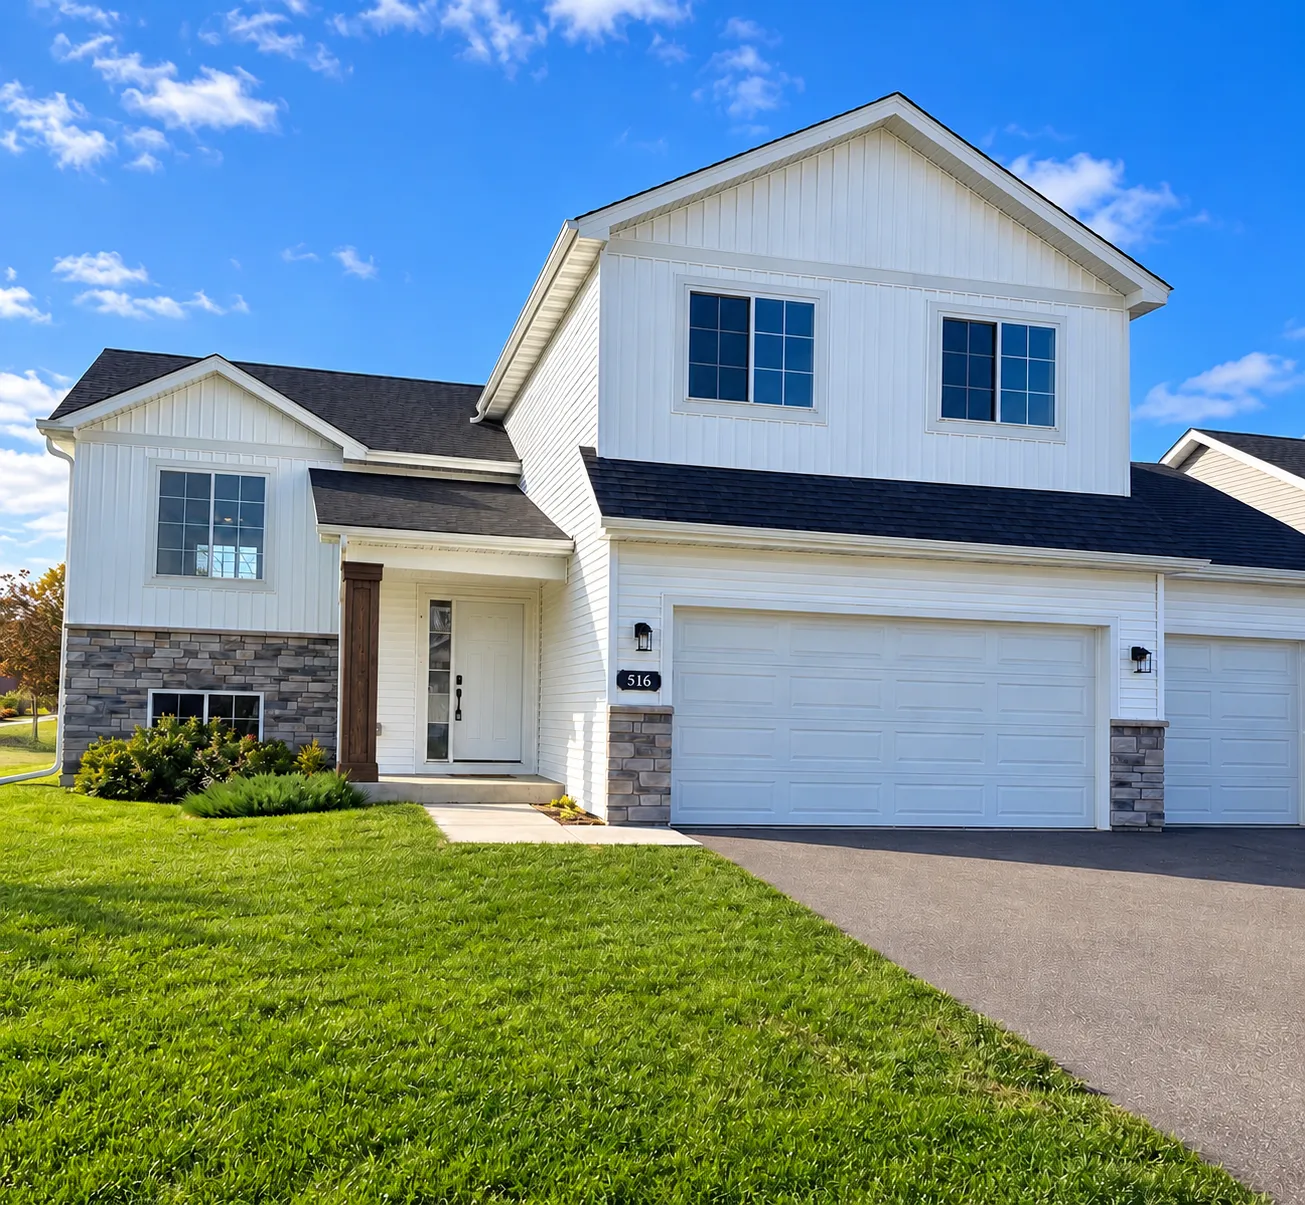 $424,990
5 bds | 3 ba | 2,281 sqft
516 Emmy Lane, Hanover, MN 55341
Listing courtesy of Shrewd Real Estate
-
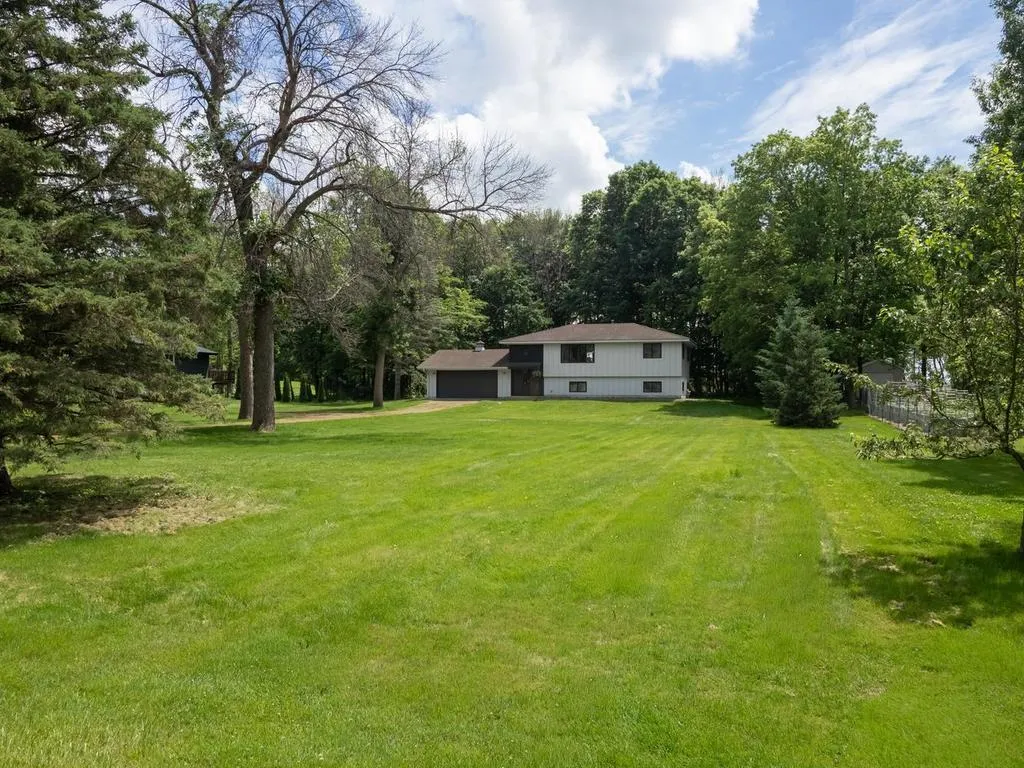 $399,900
4 bds | 2 ba | 2,101 sqft
10638 Maple Lane, Corcoran, MN 55374
Listing courtesy of Central MN Realty LLC
-
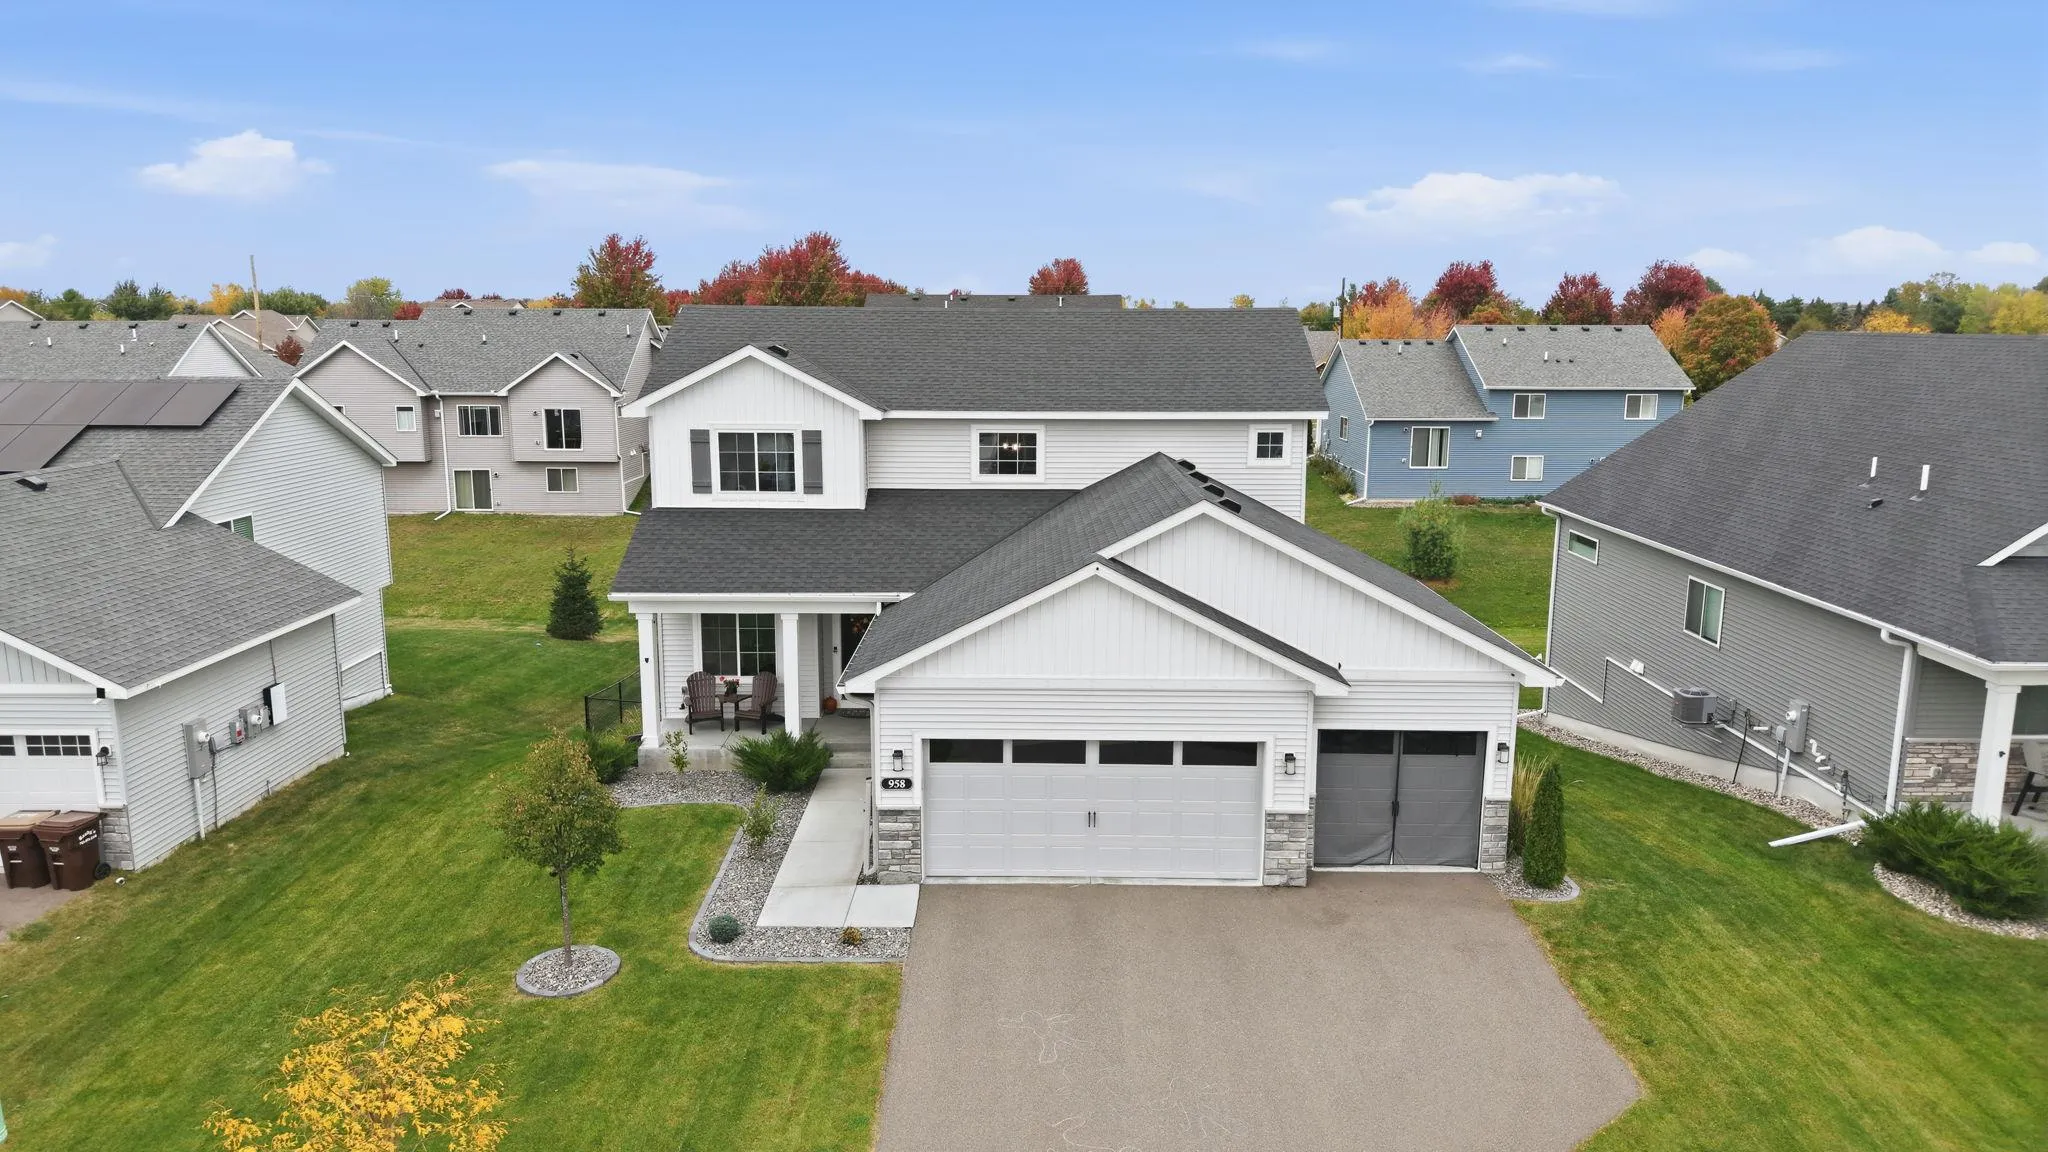 $519,900
4 bds | 4 ba | 2,615 sqft
958 Emmy Lane, Hanover, MN 55341
Listing courtesy of Weichert, Realtors-Integrity
-
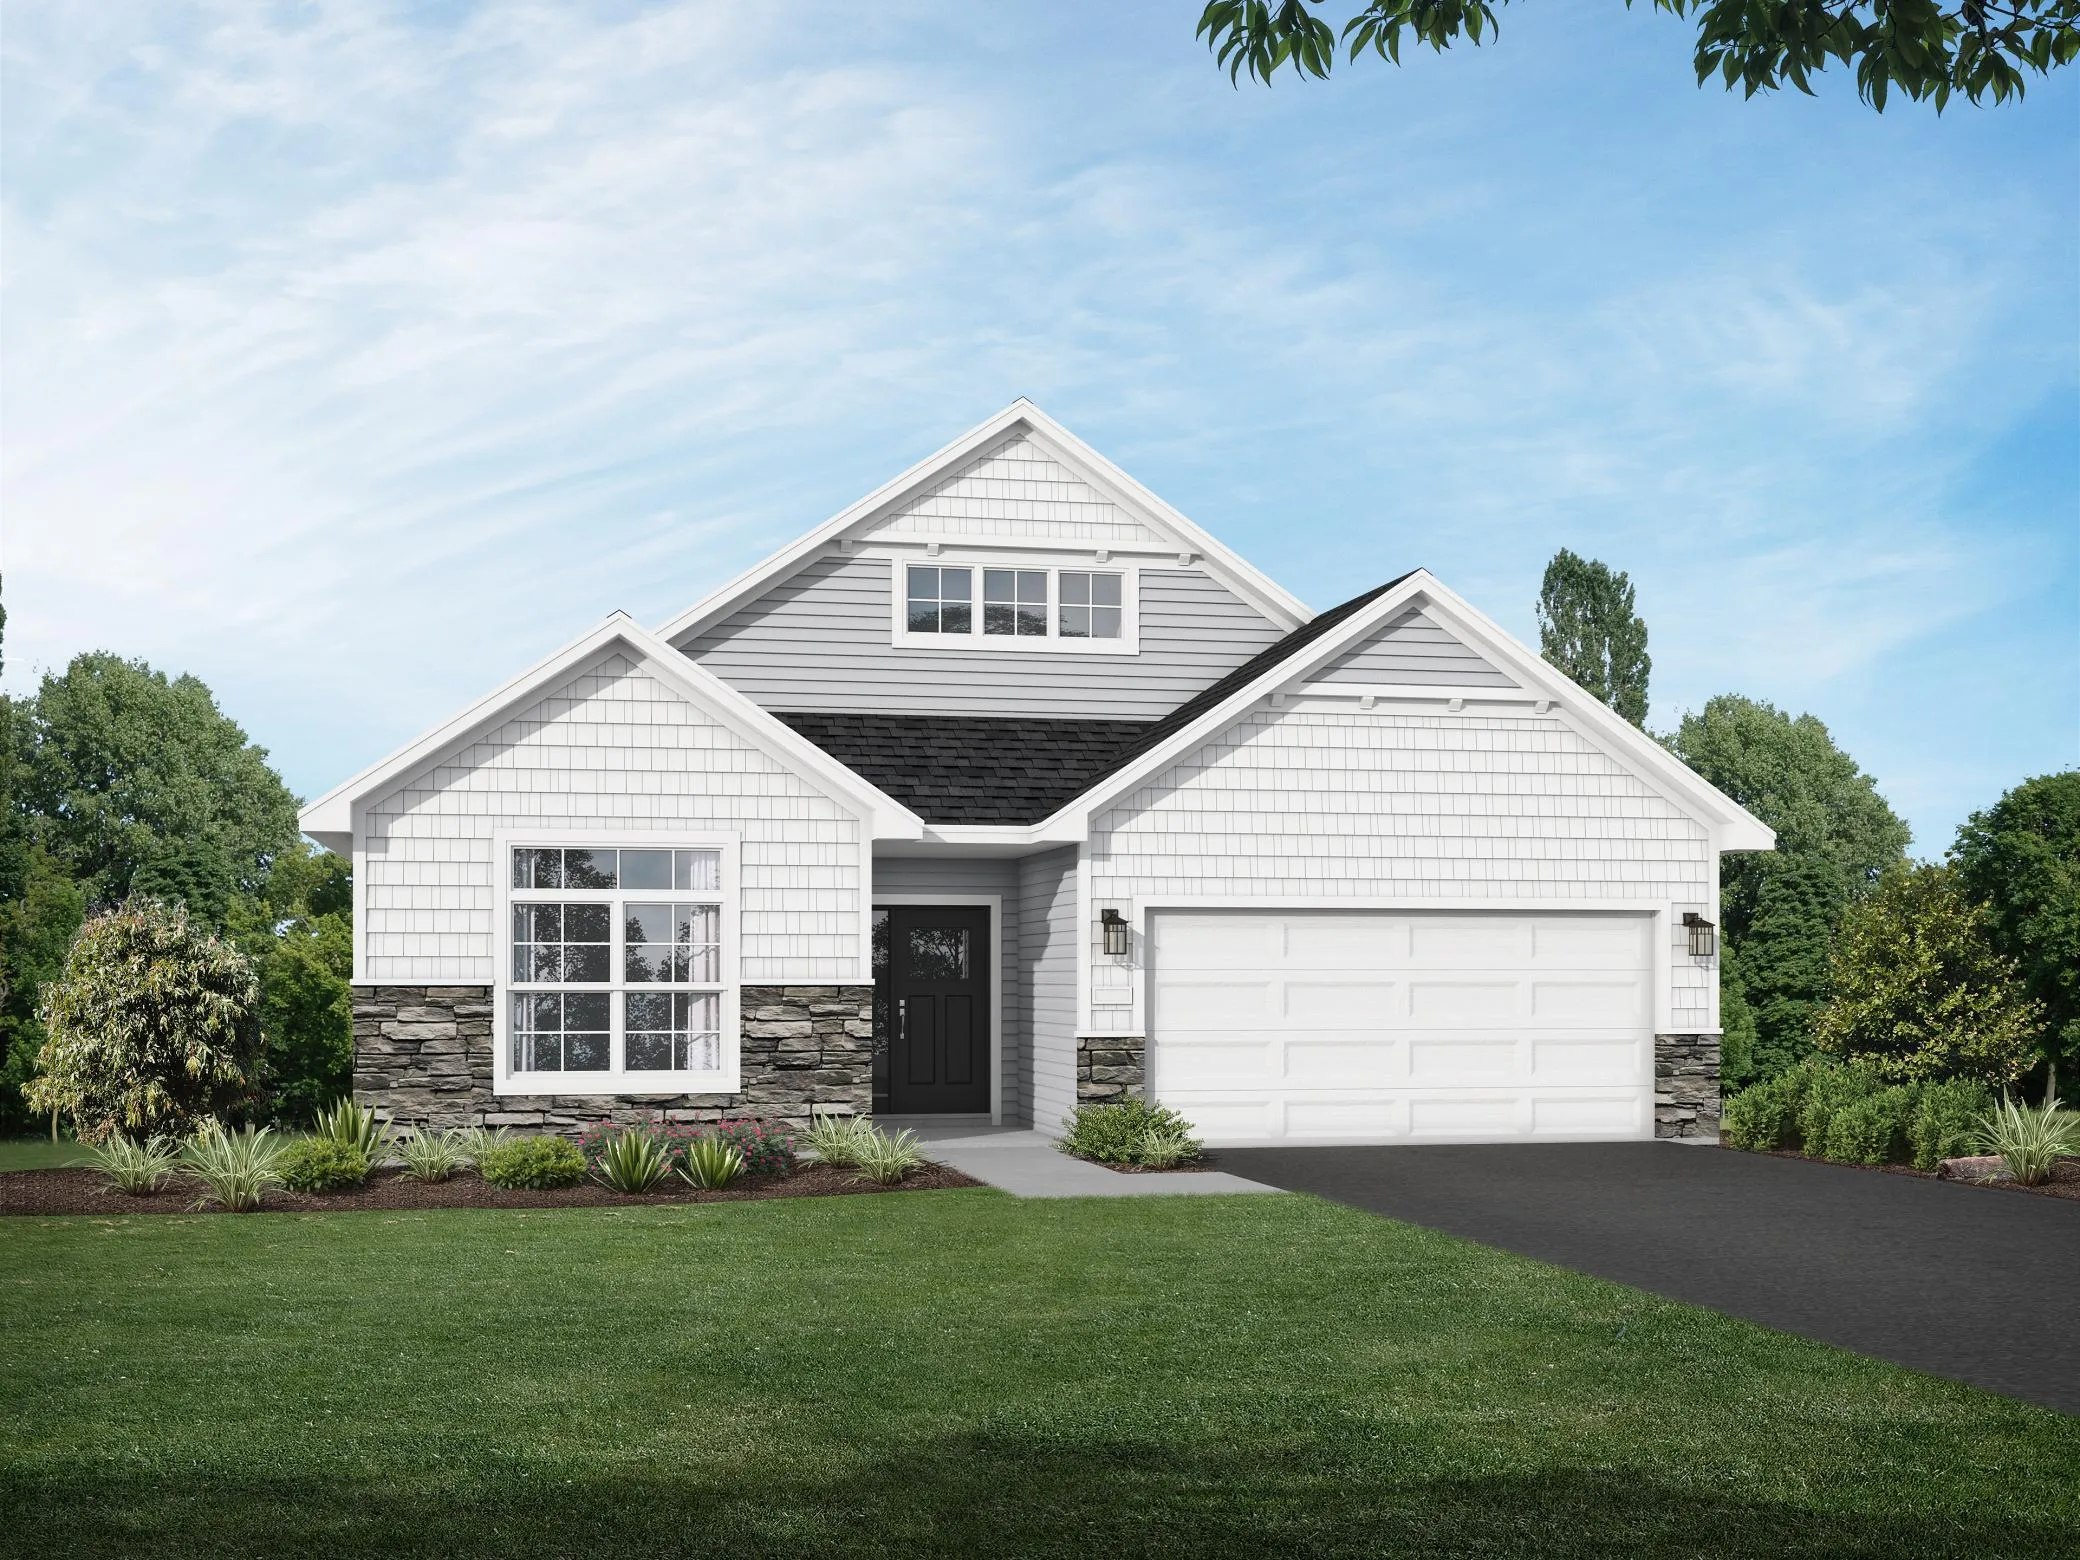 $449,900
2 bds | 2 ba | 1,948 sqft
227 Emmy Lane, Hanover, MN 55341
Listing courtesy of JPW Realty
-
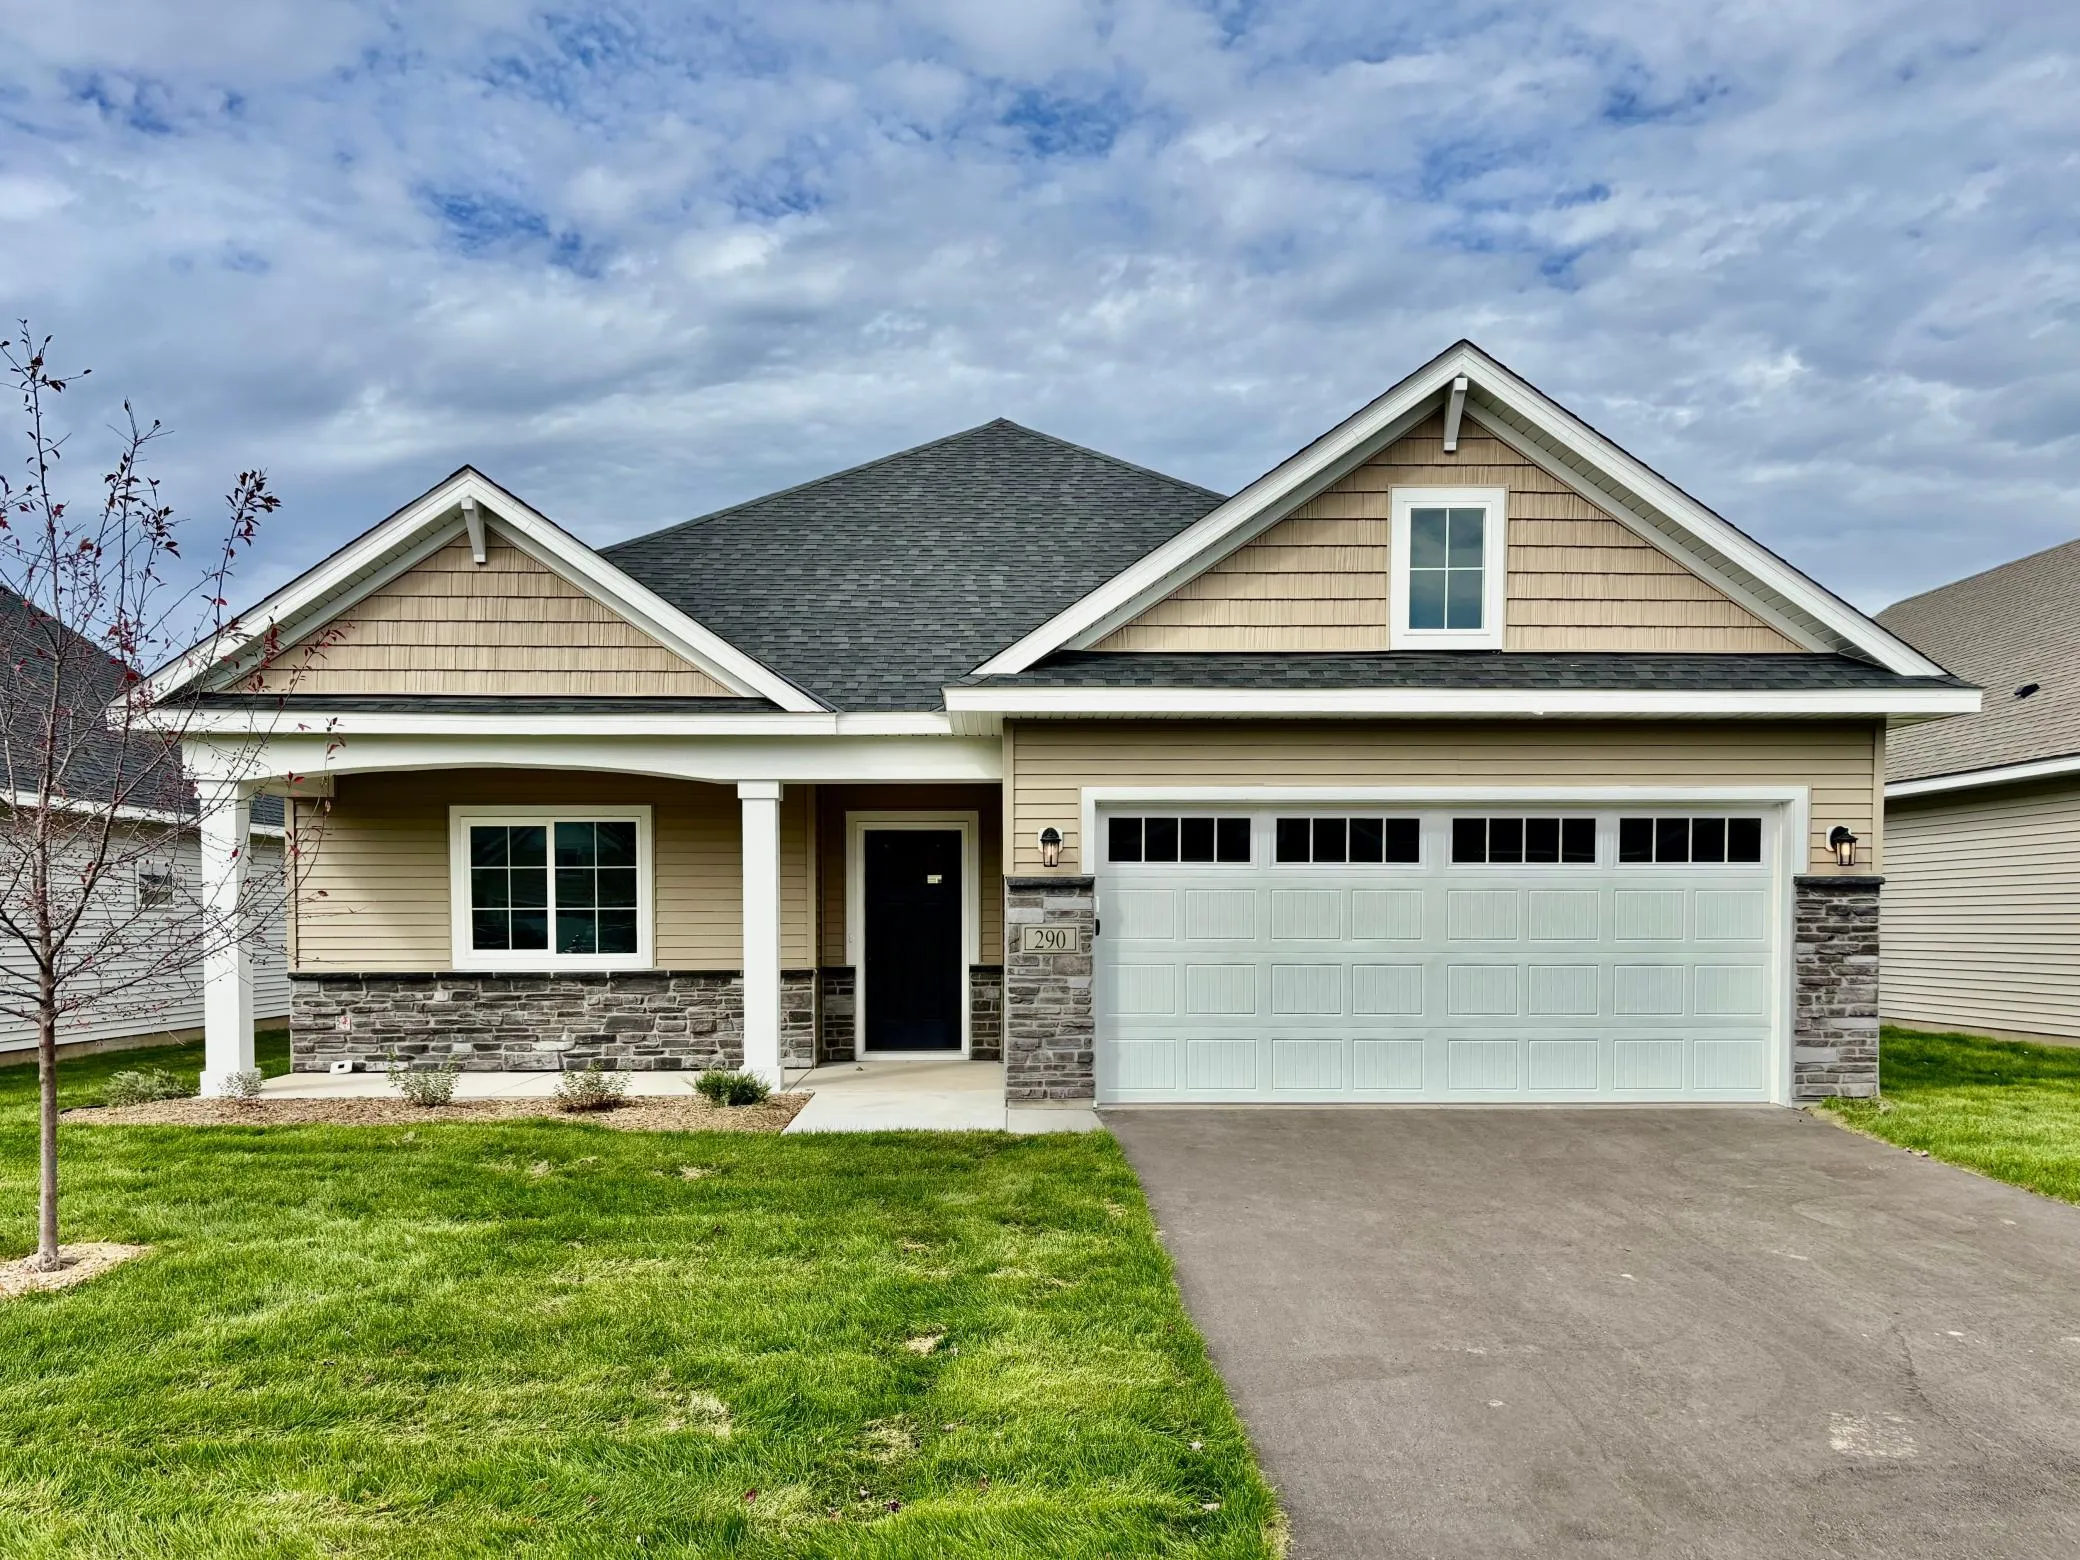 $387,900
3 bds | 2 ba | 1,596 sqft
290 Emmy Lane, Hanover, MN 55341
Listing courtesy of JPW Realty
-
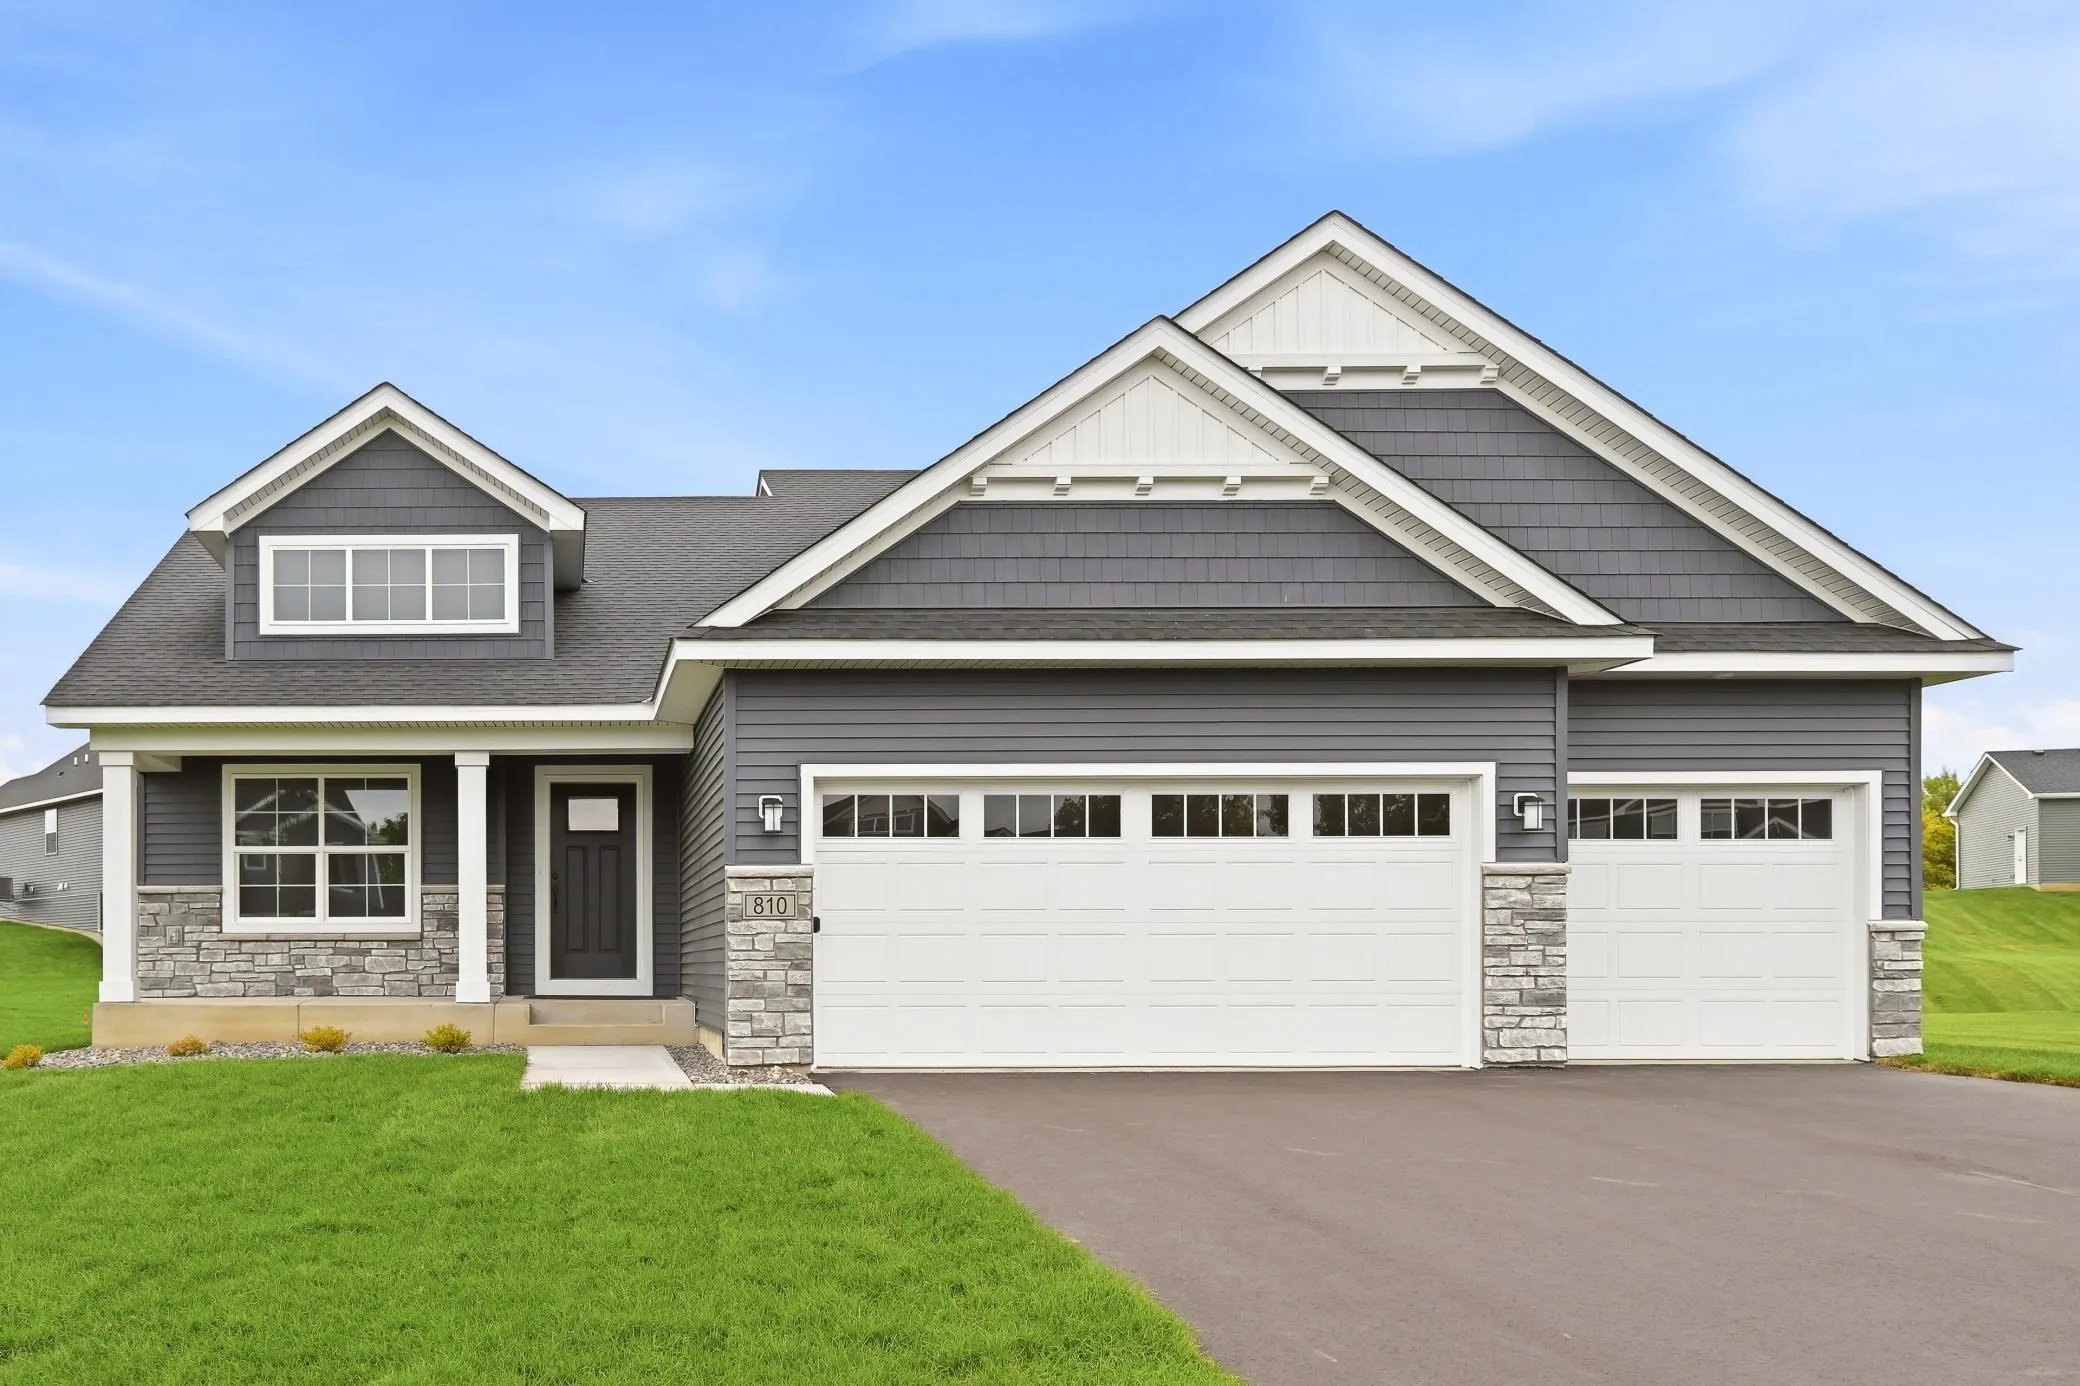 $499,900
4 bds | 4 ba | 2,562 sqft
810 Walnut Court, Hanover, MN 55341
Listing courtesy of JPW Realty
-
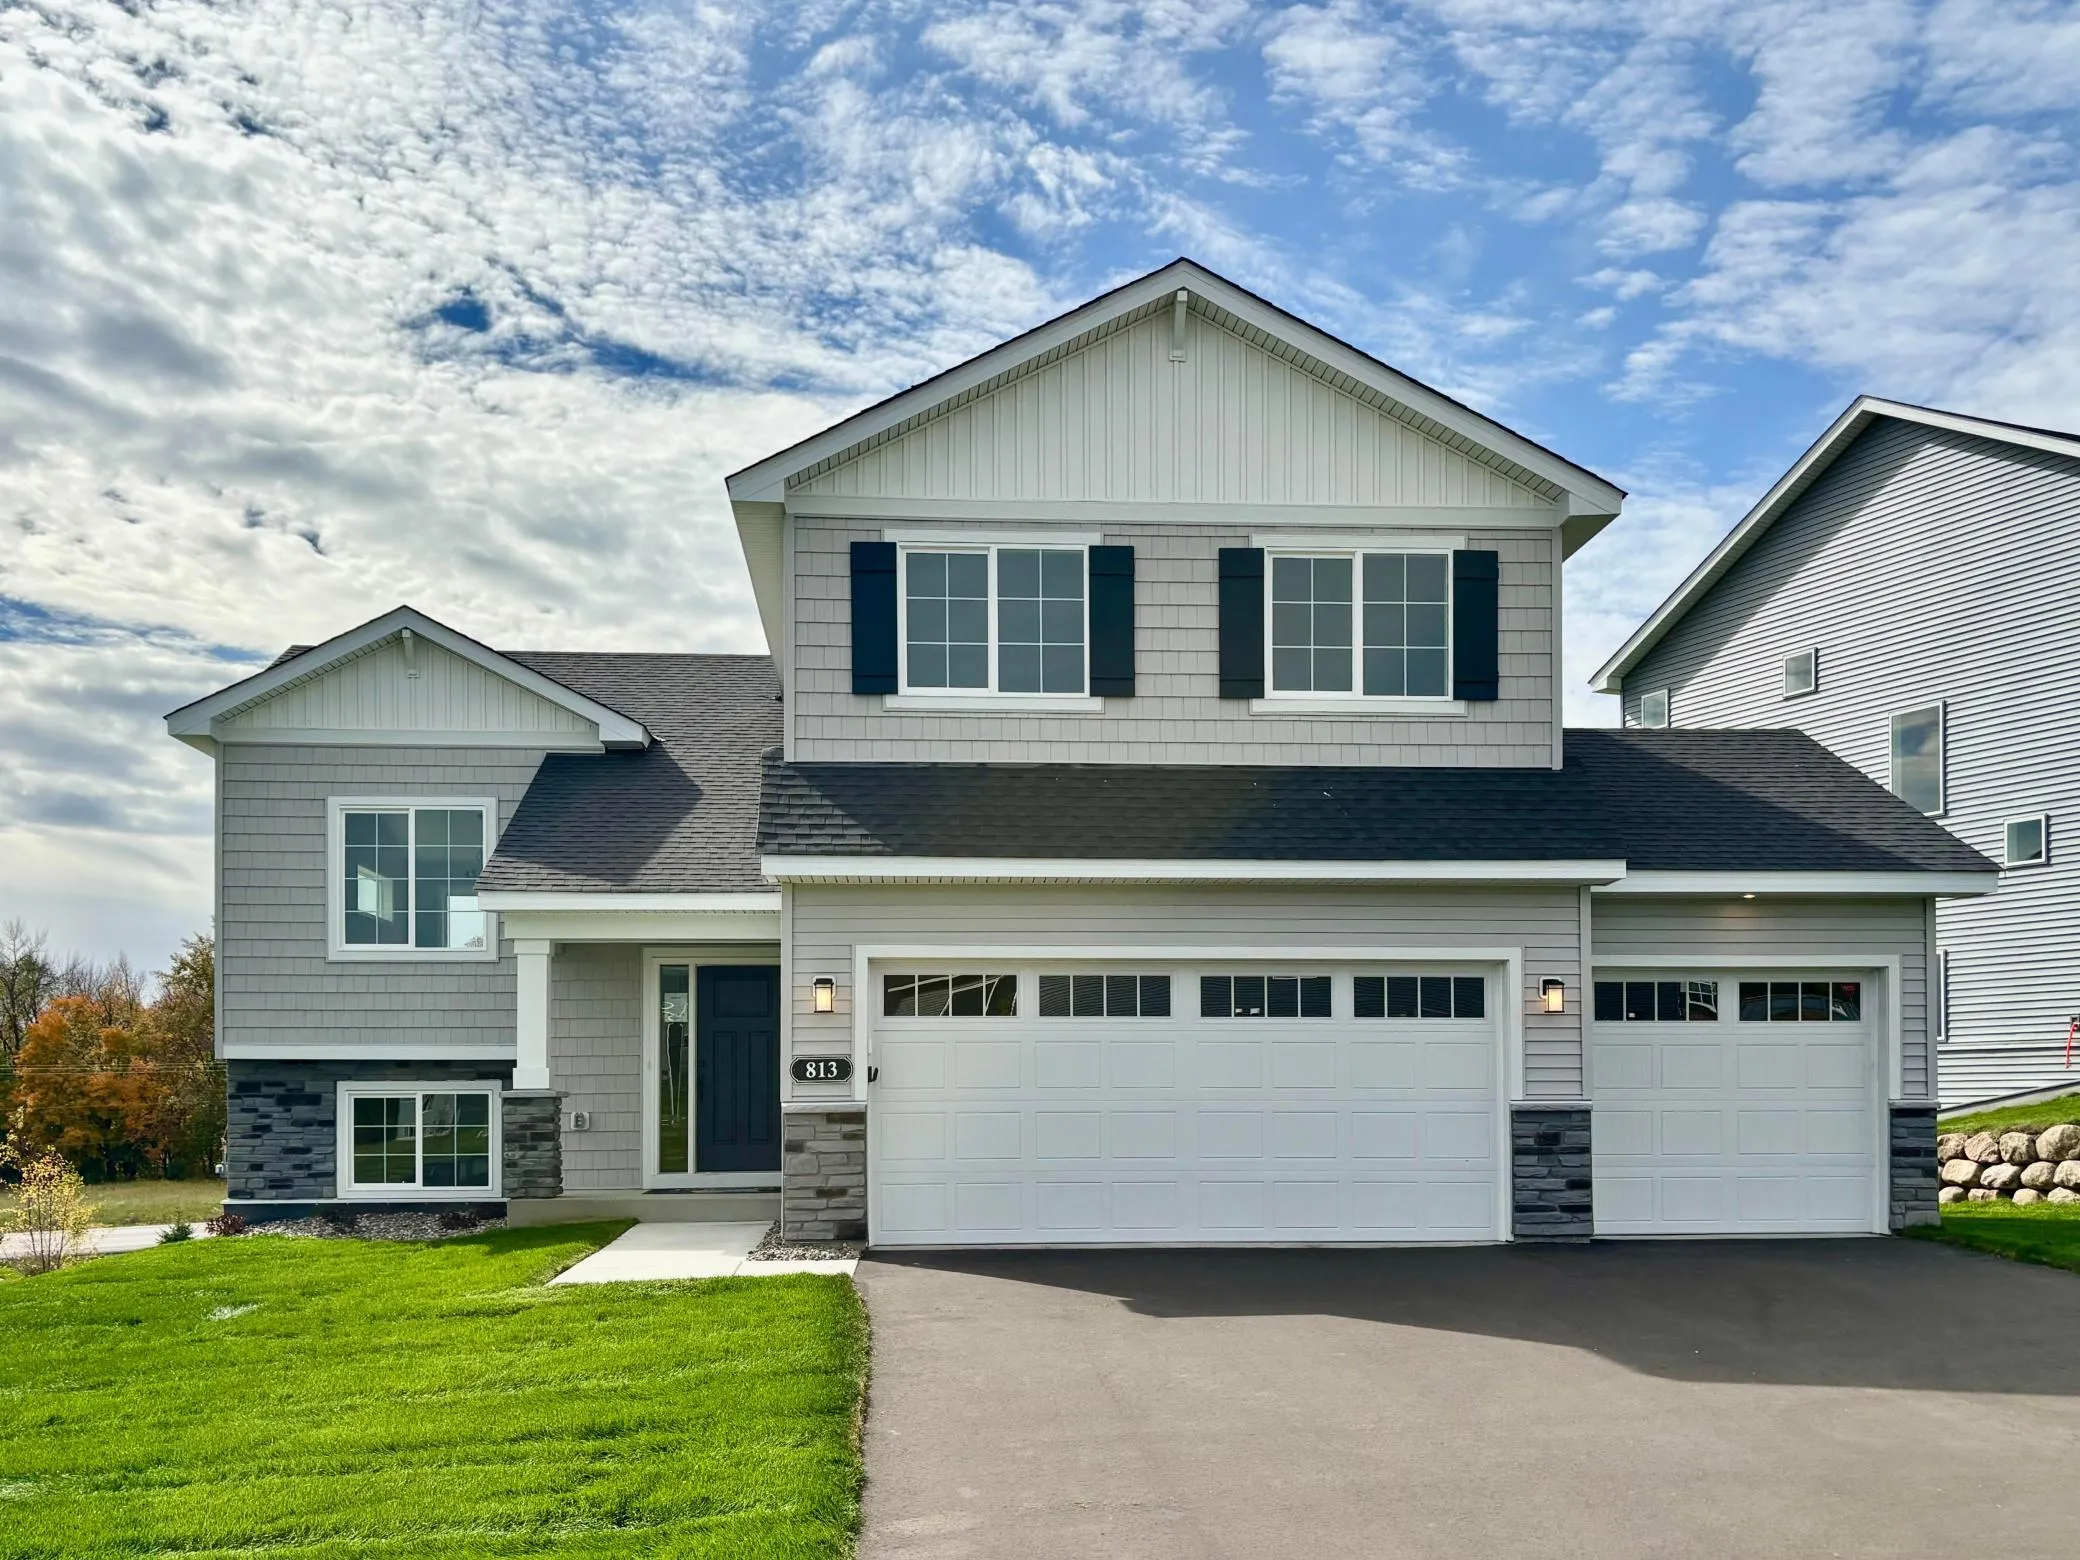 $447,900
5 bds | 3 ba | 2,251 sqft
813 Walnut Grove Lane, Hanover, MN 55341
Listing courtesy of JPW Realty
-
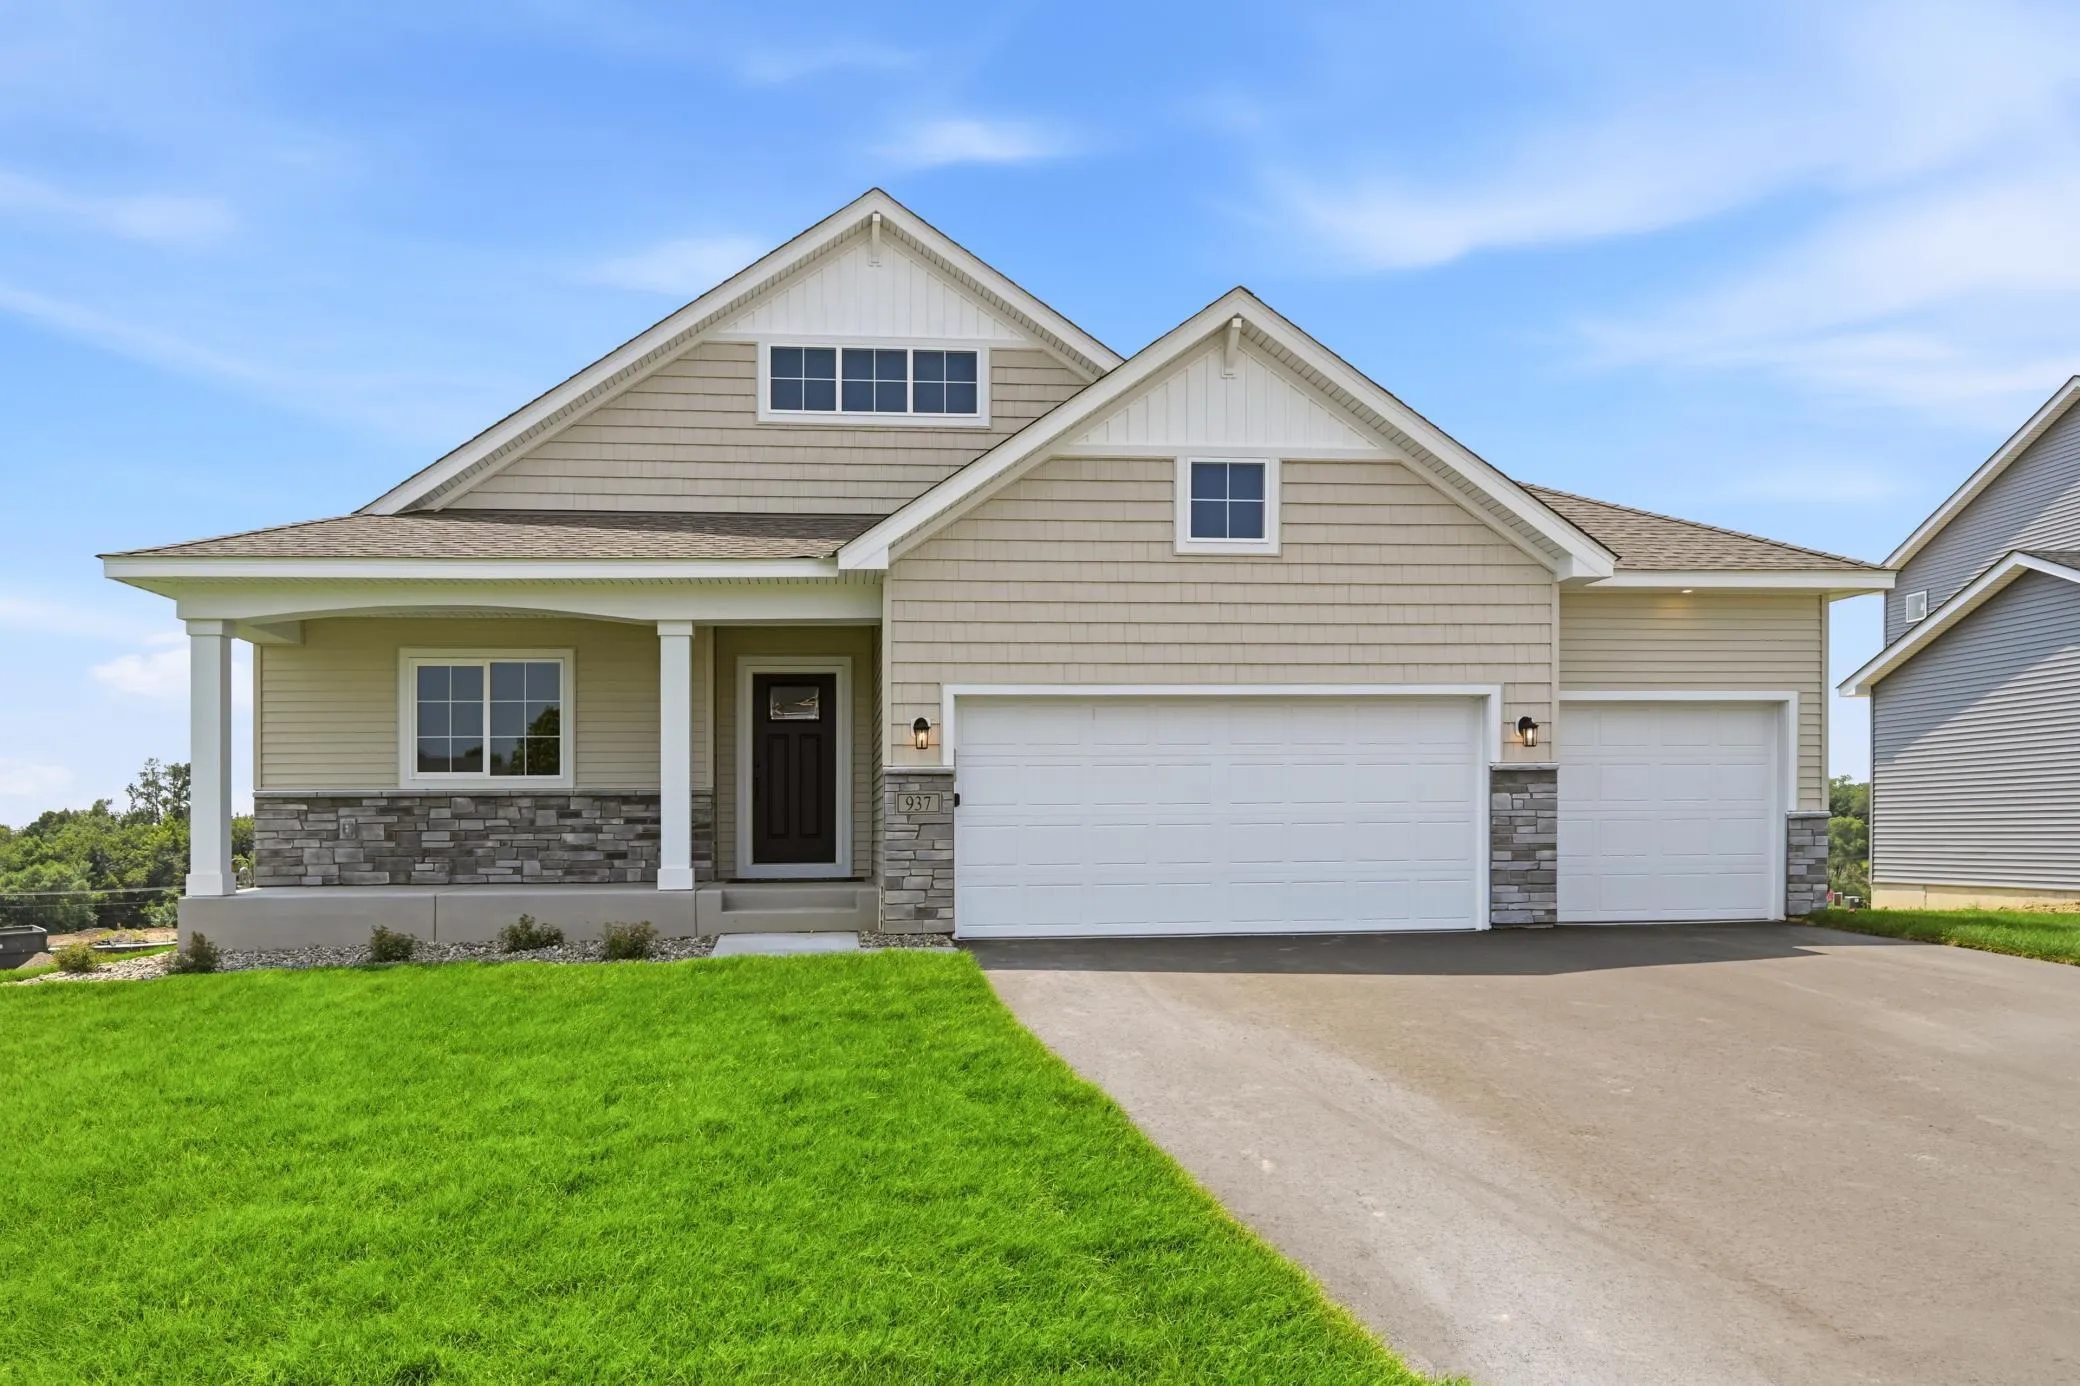 $539,900
5 bds | 3 ba | 2,775 sqft
937 Kepler Ne Avenue, Hanover, MN 55341
Listing courtesy of JPW Realty
Request a tour
284 Emmy Lane, Hanover, MN 55341