
1 / 24
$439,990
- 4 beds
- 3 baths
- 2,351 sqft
7628 Lotus Lane, Lino Lakes, MN 55038
For sale Est. —/mo
- House · Single Family
- Built in 2026
- 0.21 acres lot
- $187/sqft
- $56/mo HOA
- 3-car garage
Overview
Home is move-in ready! Step inside this spacious 2,351 square foot home and discover an inviting open-concept first floor, where the Great Room seamlessly flows into a modern kitchen and dining area. The kitchen has a large walk-in pantry, perfect for keeping all the necessities organized. The kitchen stands out with sleek cabinetry, Silestone® countertops, designer backsplash options and a full suite of LG® stainless steel appliances, including a gas range and side-by-side fridge with ice dispenser. Enjoy the convenience of a stainless steel undermount sink with pullout spray, soft-close cabinet doors and elegant crown molding. Upstairs, a versatile loft is surrounded by four bedrooms, including a serene owner’s suite featuring a glass-enclosed shower with chrome fixtures, Moen® oversized shower head and raised height elongated toilet. Additional highlights include plush carpeting in the bedrooms, luxury vinyl plank flooring in main living areas, LED lighting throughout and professionally designed interior color packages. The attached extended three-car garage is fully drywalled, insulated and equipped with a garage door opener, offering abundant storage and functionality. With its thoughtful layout and premium finishes, this home is sure to attract attention—act quickly before it’s gone!
Facts & features
Interior
- Bedrooms: 4
- Bathrooms: 3 (1 full, 1 three-quarter, 1 half)
- Finished sqft: 2,351
- Above grade sqft: 2,351
- Basement: None
- Heating: Forced Air, Fireplace(s)
- Cooling: Central Air
- Appliances: Air-To-Air Exchanger, Dishwasher, Disposal, Humidifier, Microwave, Other, Range, Refrigerator, Stainless Steel Appliances, Tankless Water Heater
- Laundry: Gas Dryer Hookup, Laundry Room, Upper Level, Washer Hookup
- Fireplaces: 1 (Electric, Family Room)
Property
- Parking: Attached Garage, Asphalt, Garage Door Opener
- Garage spaces: 3
- Lot size: 0.21 acres
- Lot dimensions: TBD
- Lot features: Sod Included in Price, Underground Utilities
- Exterior features: Stone, Vinyl
Construction
- Home type: House (Single Family)
- Levels: Two
- Year built: 2026
- New construction: Yes
- Exterior: Concrete, Frame
- Roof: Age 8 Years or Less, Asphalt
Utilities
- Sewer: City Sewer/Connected
- Water: City Water/Connected
Community & HOA
- Subdivision: Watermark
- HOA fee: $56/mo ($168 quarterly)
- HOA includes: Professional Mgmt, Sanitation
Taxes & location
- County: Anoka
- School district: Forest Lake
Listing
- Status: For sale
- Listed: Oct 8, 2026
- Days on market: 12
- MLS #: 7157146
Monthly payment
—/mo
An example, not a loan offer. Taxes and HOA dues come from the listing when known; home insurance is a rough estimate. Mortgage insurance is not included. Your rate depends on your lender and credit.
Location
Nearby homes
-
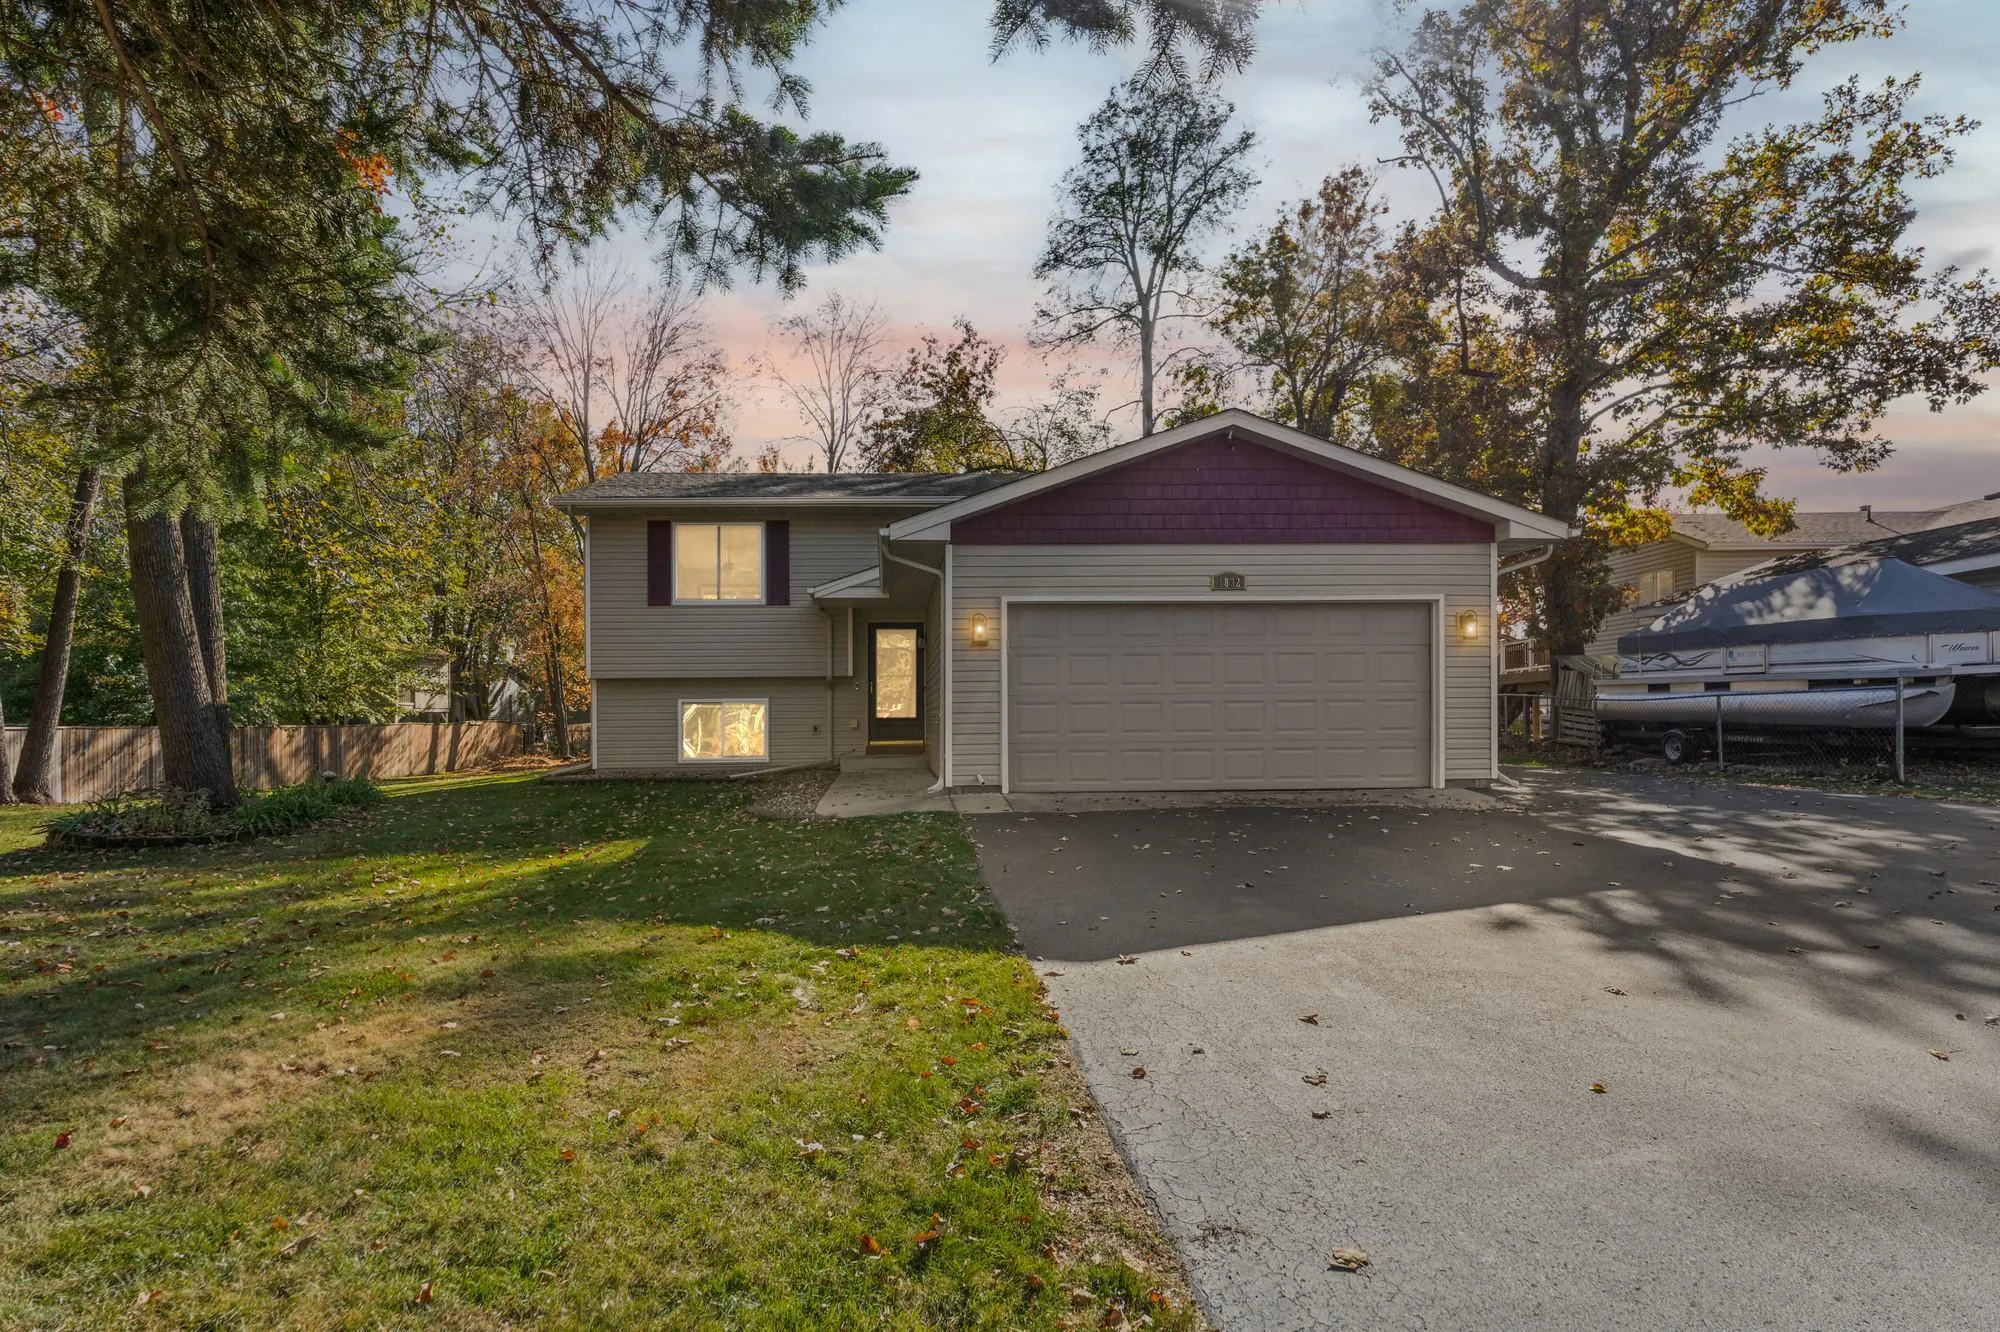 $340,000
3 bds | 2 ba | 1,596 sqft
1832 Center Street, Centerville, MN 55038
Listing courtesy of Pemberton RE
-
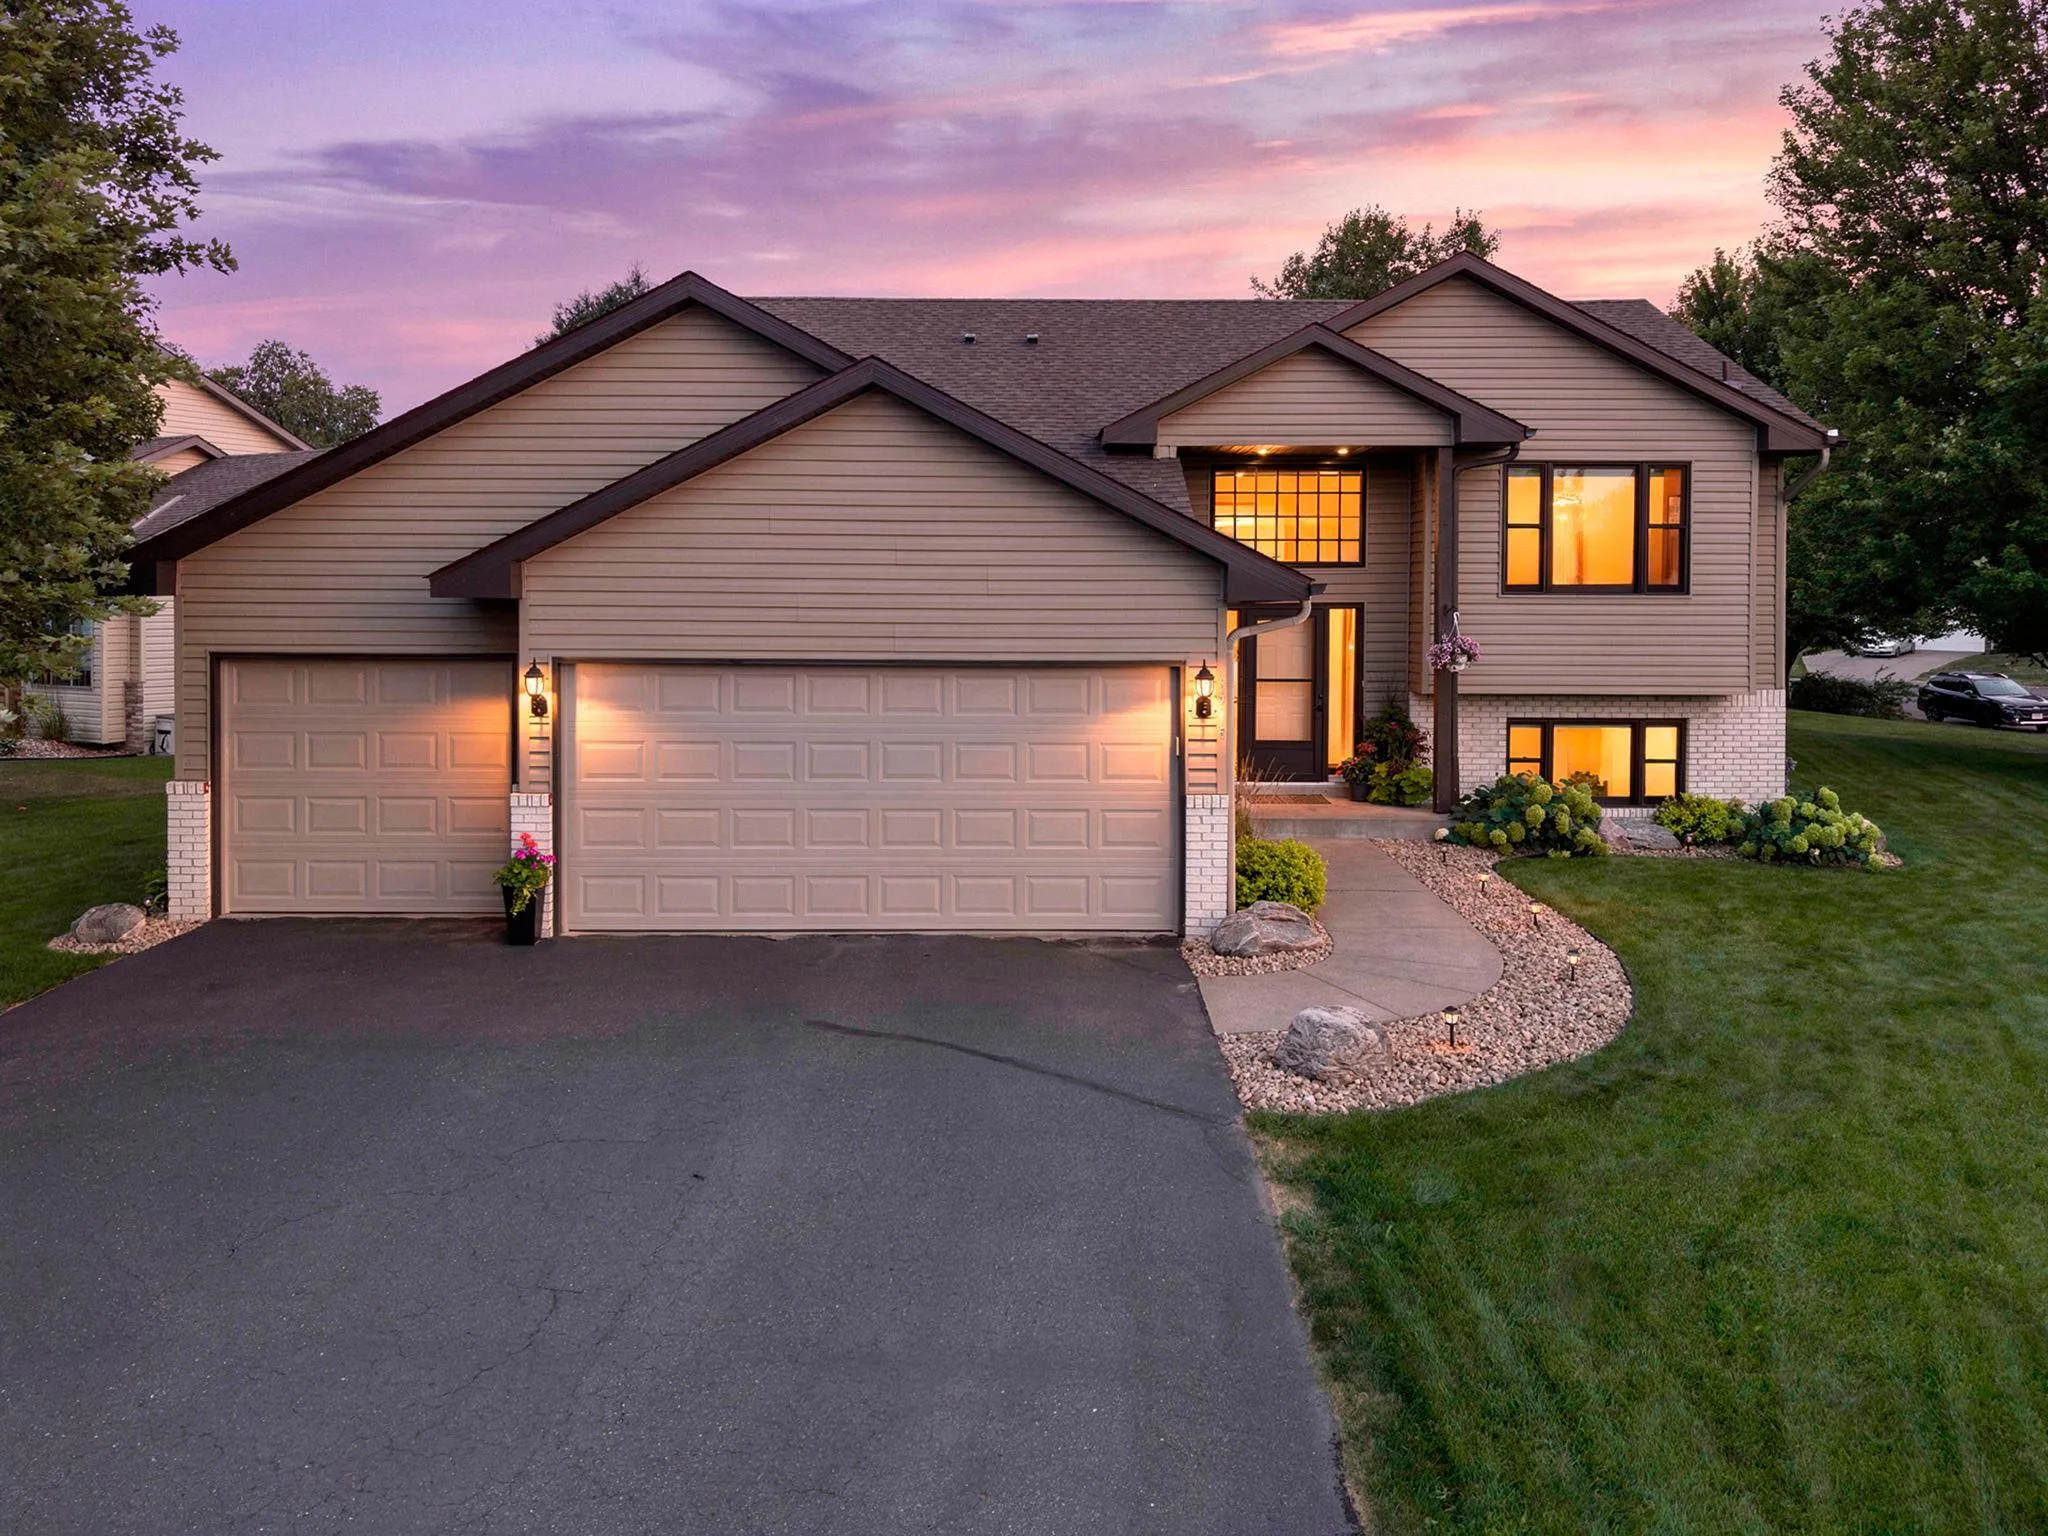 $425,000
3 bds | 3 ba | 2,147 sqft
5715 159th N Street, Hugo, MN 55038
Listing courtesy of RE/MAX Results
-
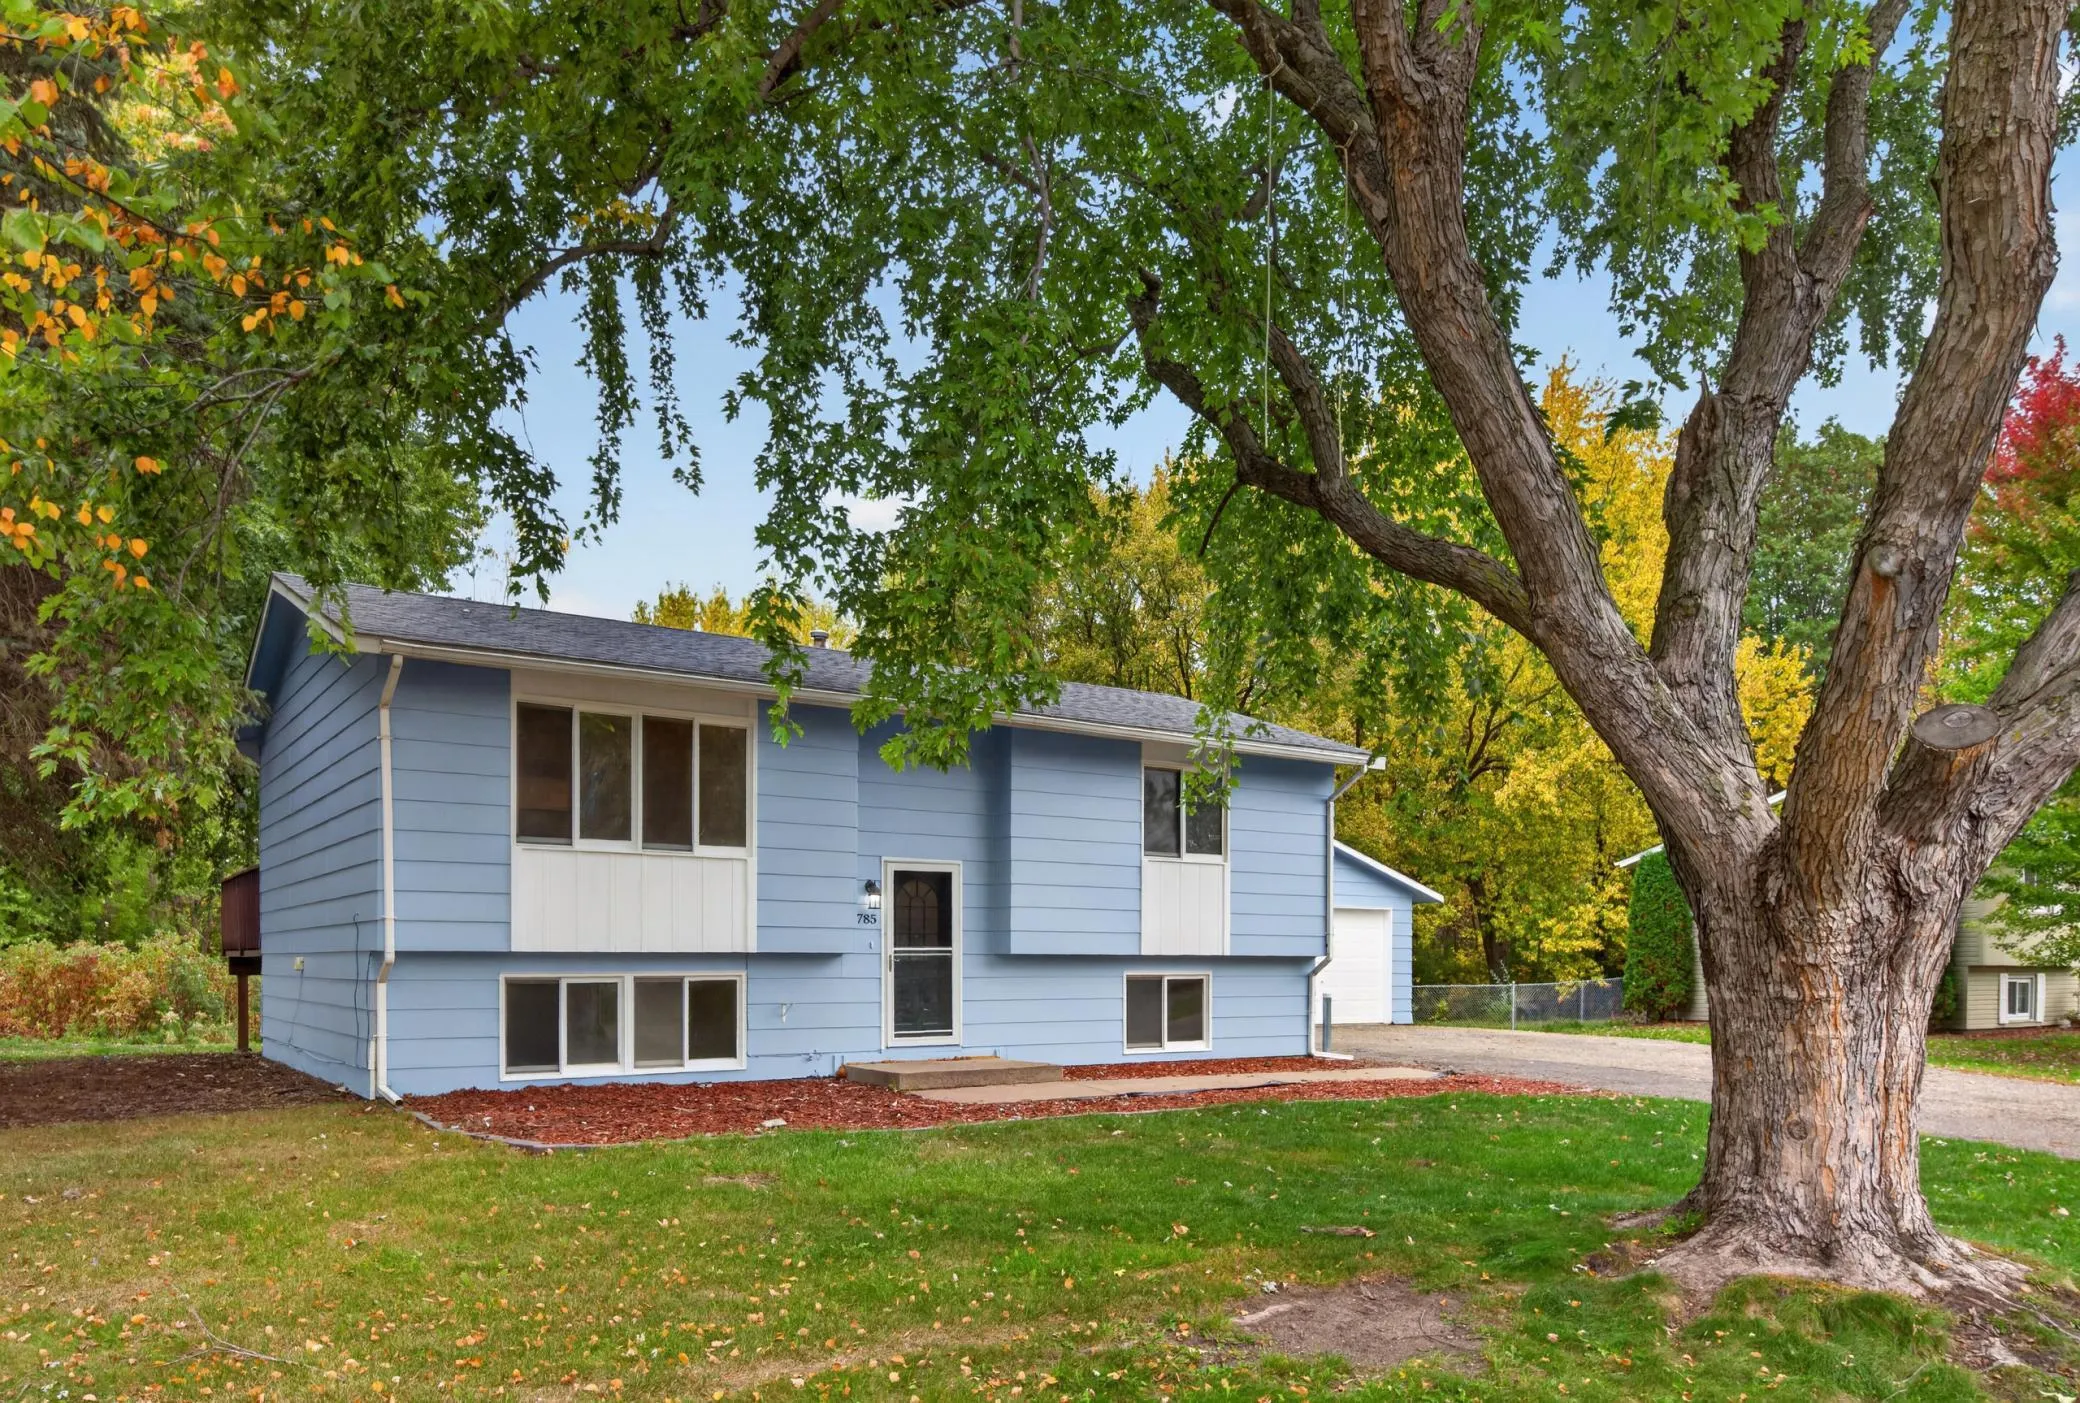 $360,000
4 bds | 2 ba | 1,647 sqft
1785 Center Street, Hugo, MN 55038
Listing courtesy of Realty Executives Top Results
-
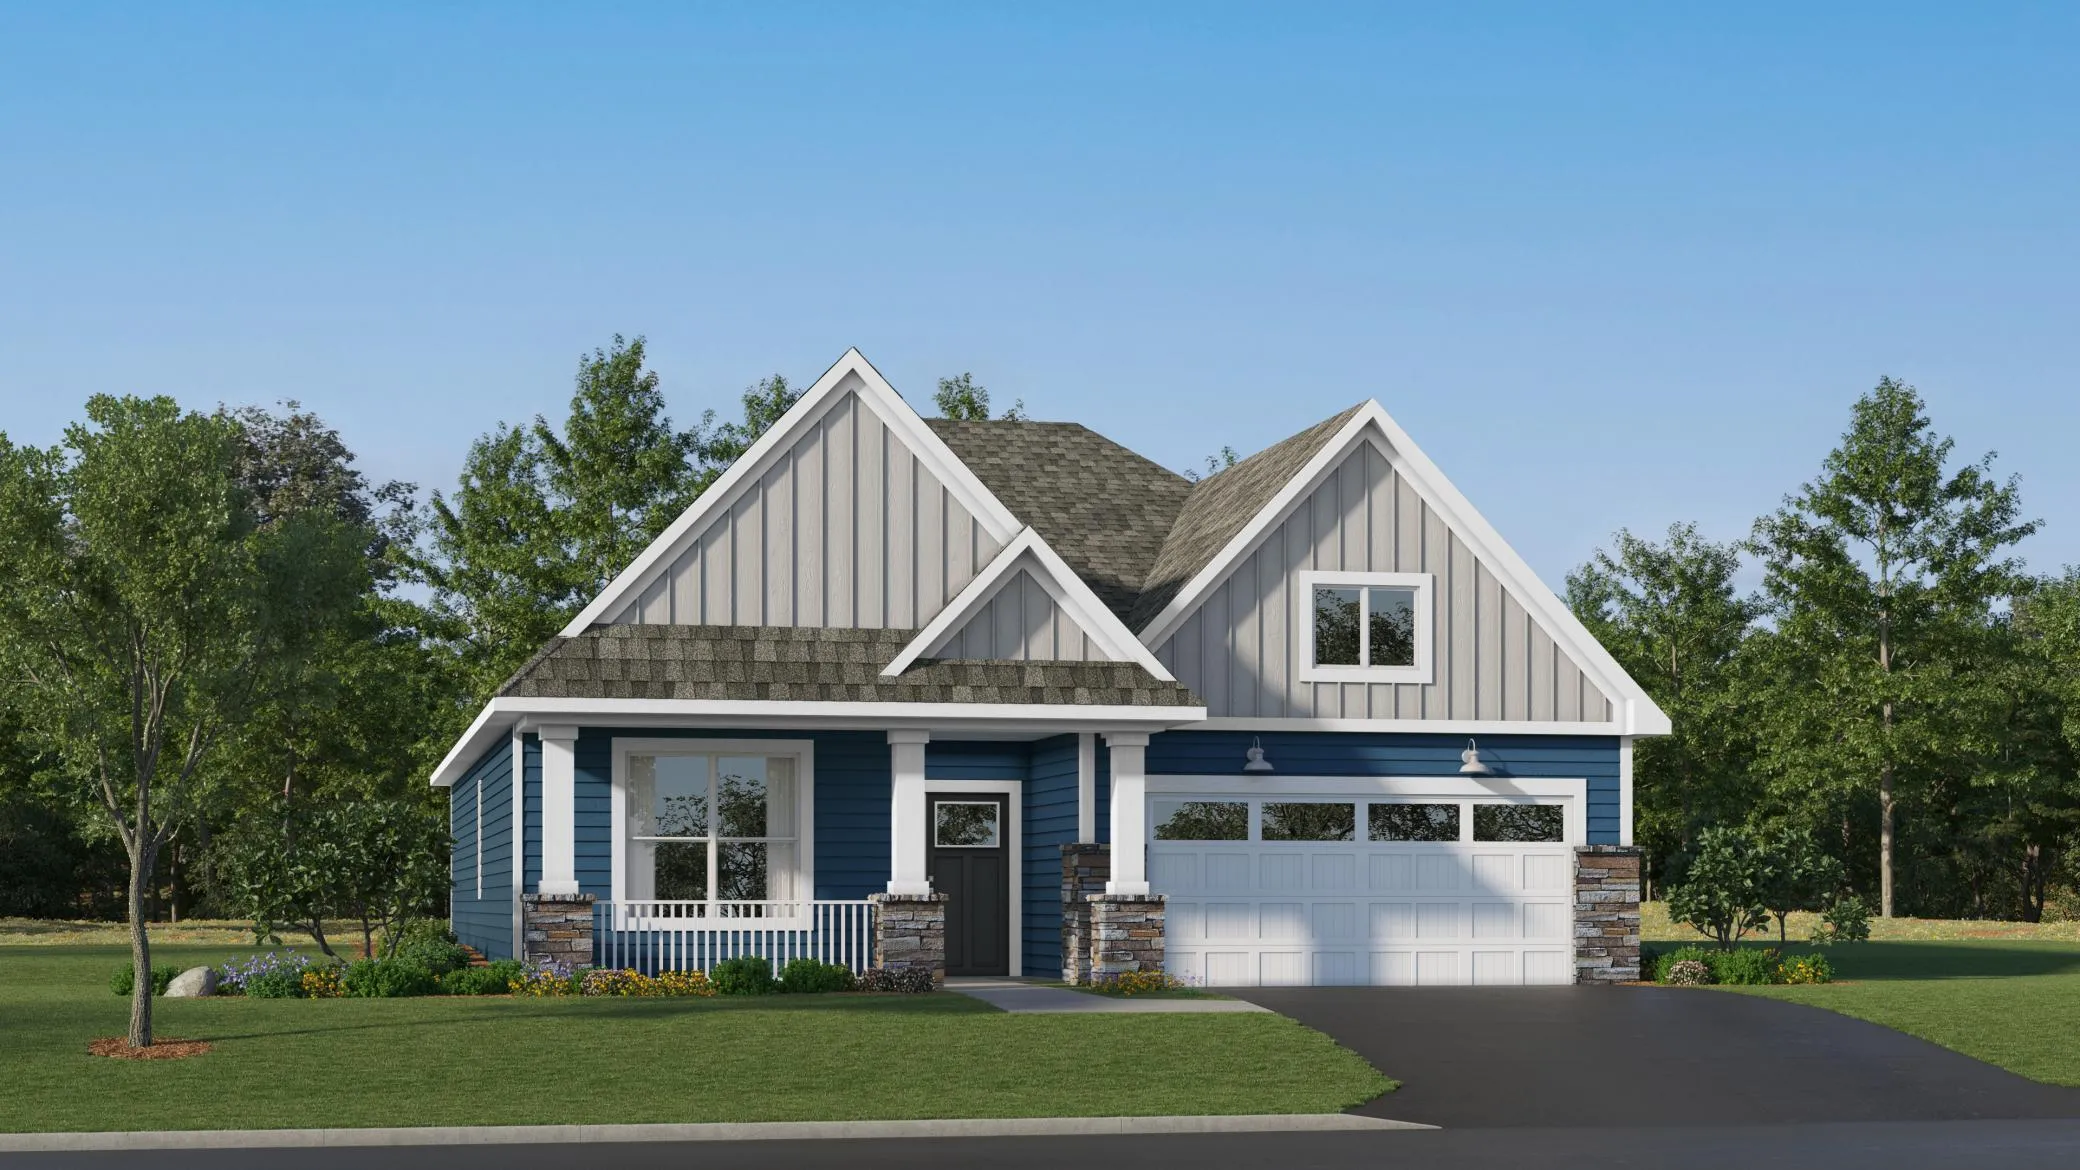 $479,565
3 bds | 2 ba | 1,734 sqft
2194 Traverse Drive, Lino Lakes, MN 55014
Listing courtesy of Lennar Sales Corp
-
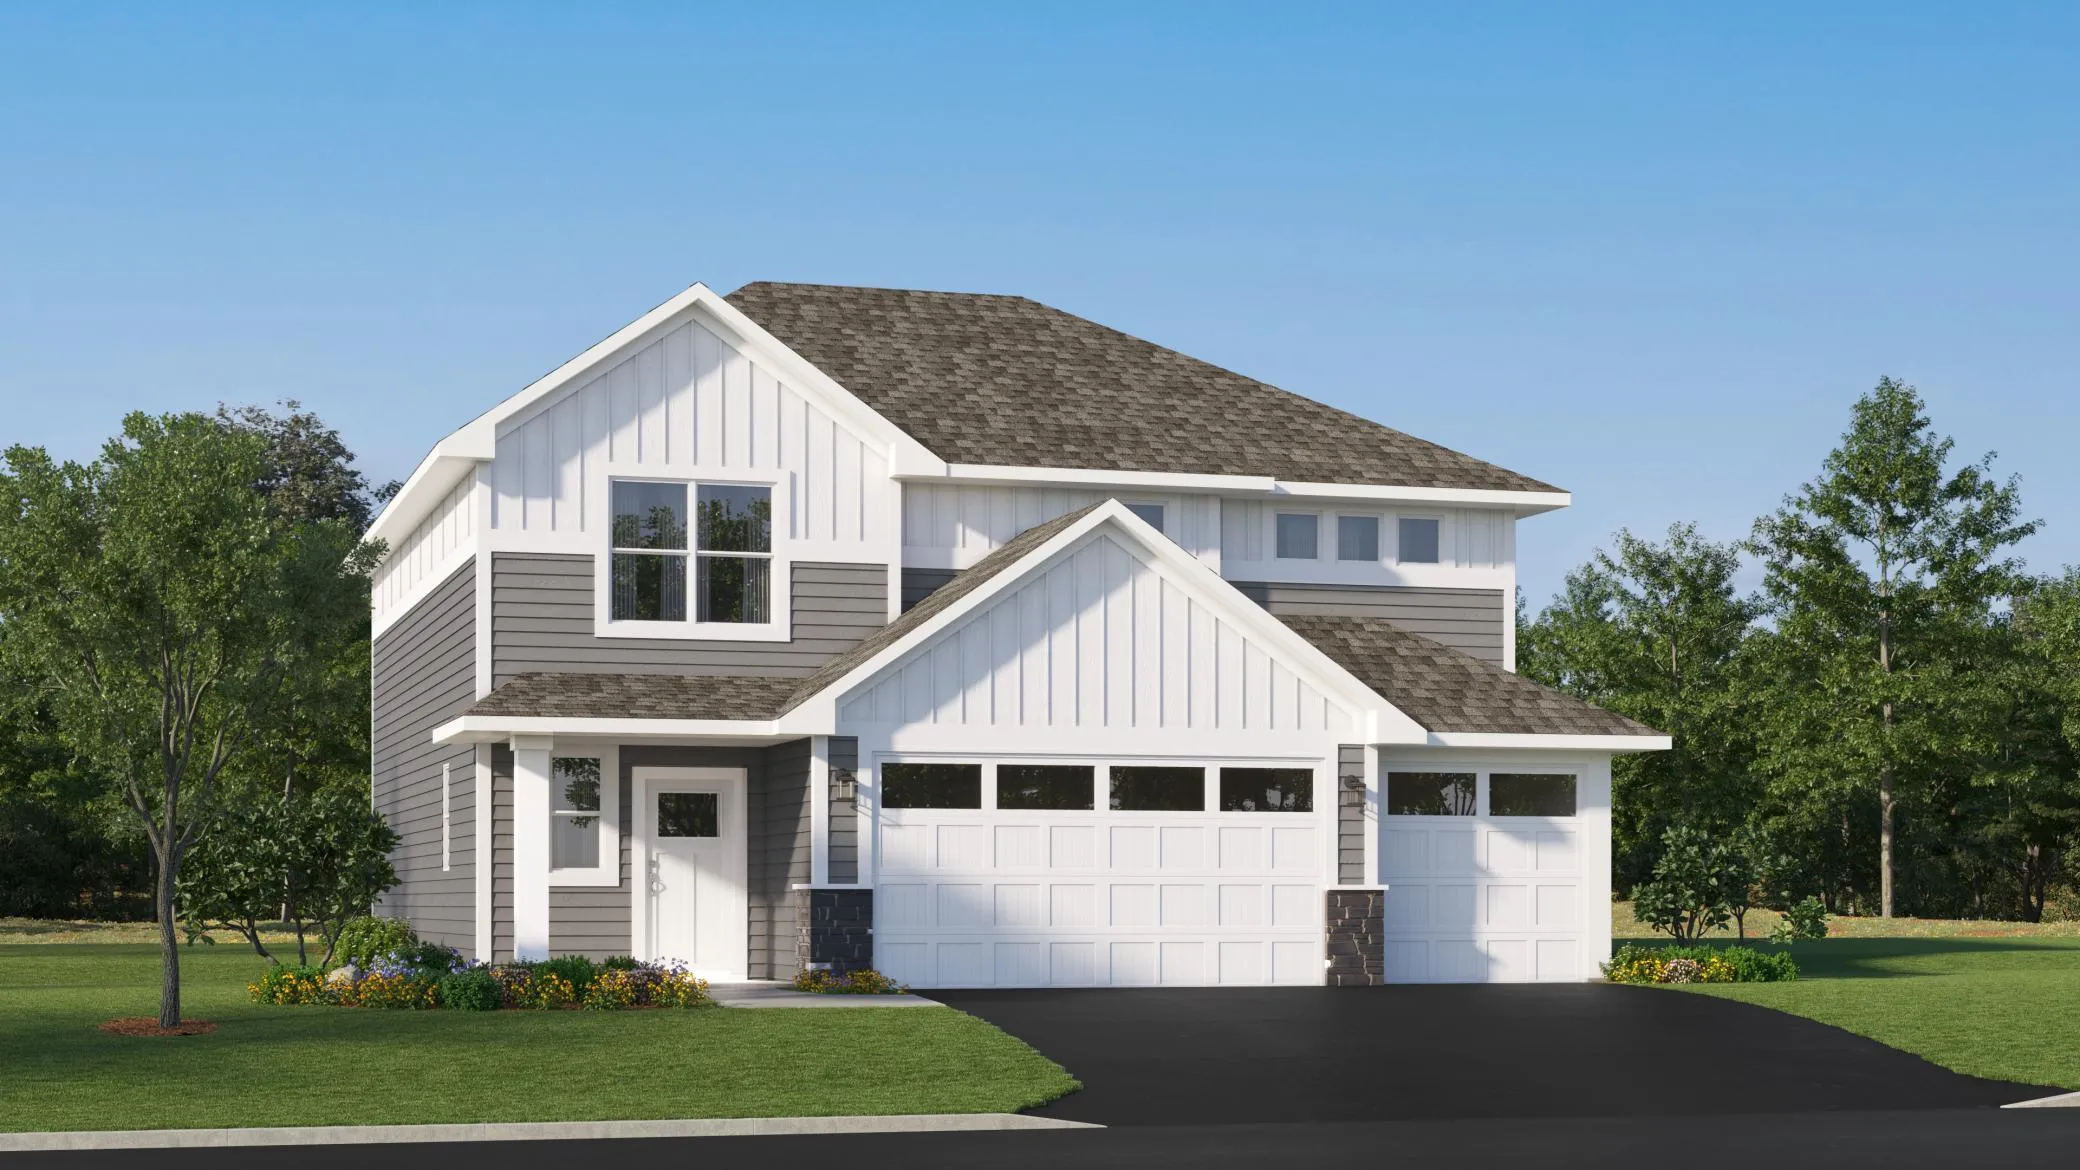 $511,585
4 bds | 3 ba | 2,517 sqft
7624 Lotus Lane, Lino Lakes, MN 55038
Listing courtesy of Lennar Sales Corp
-
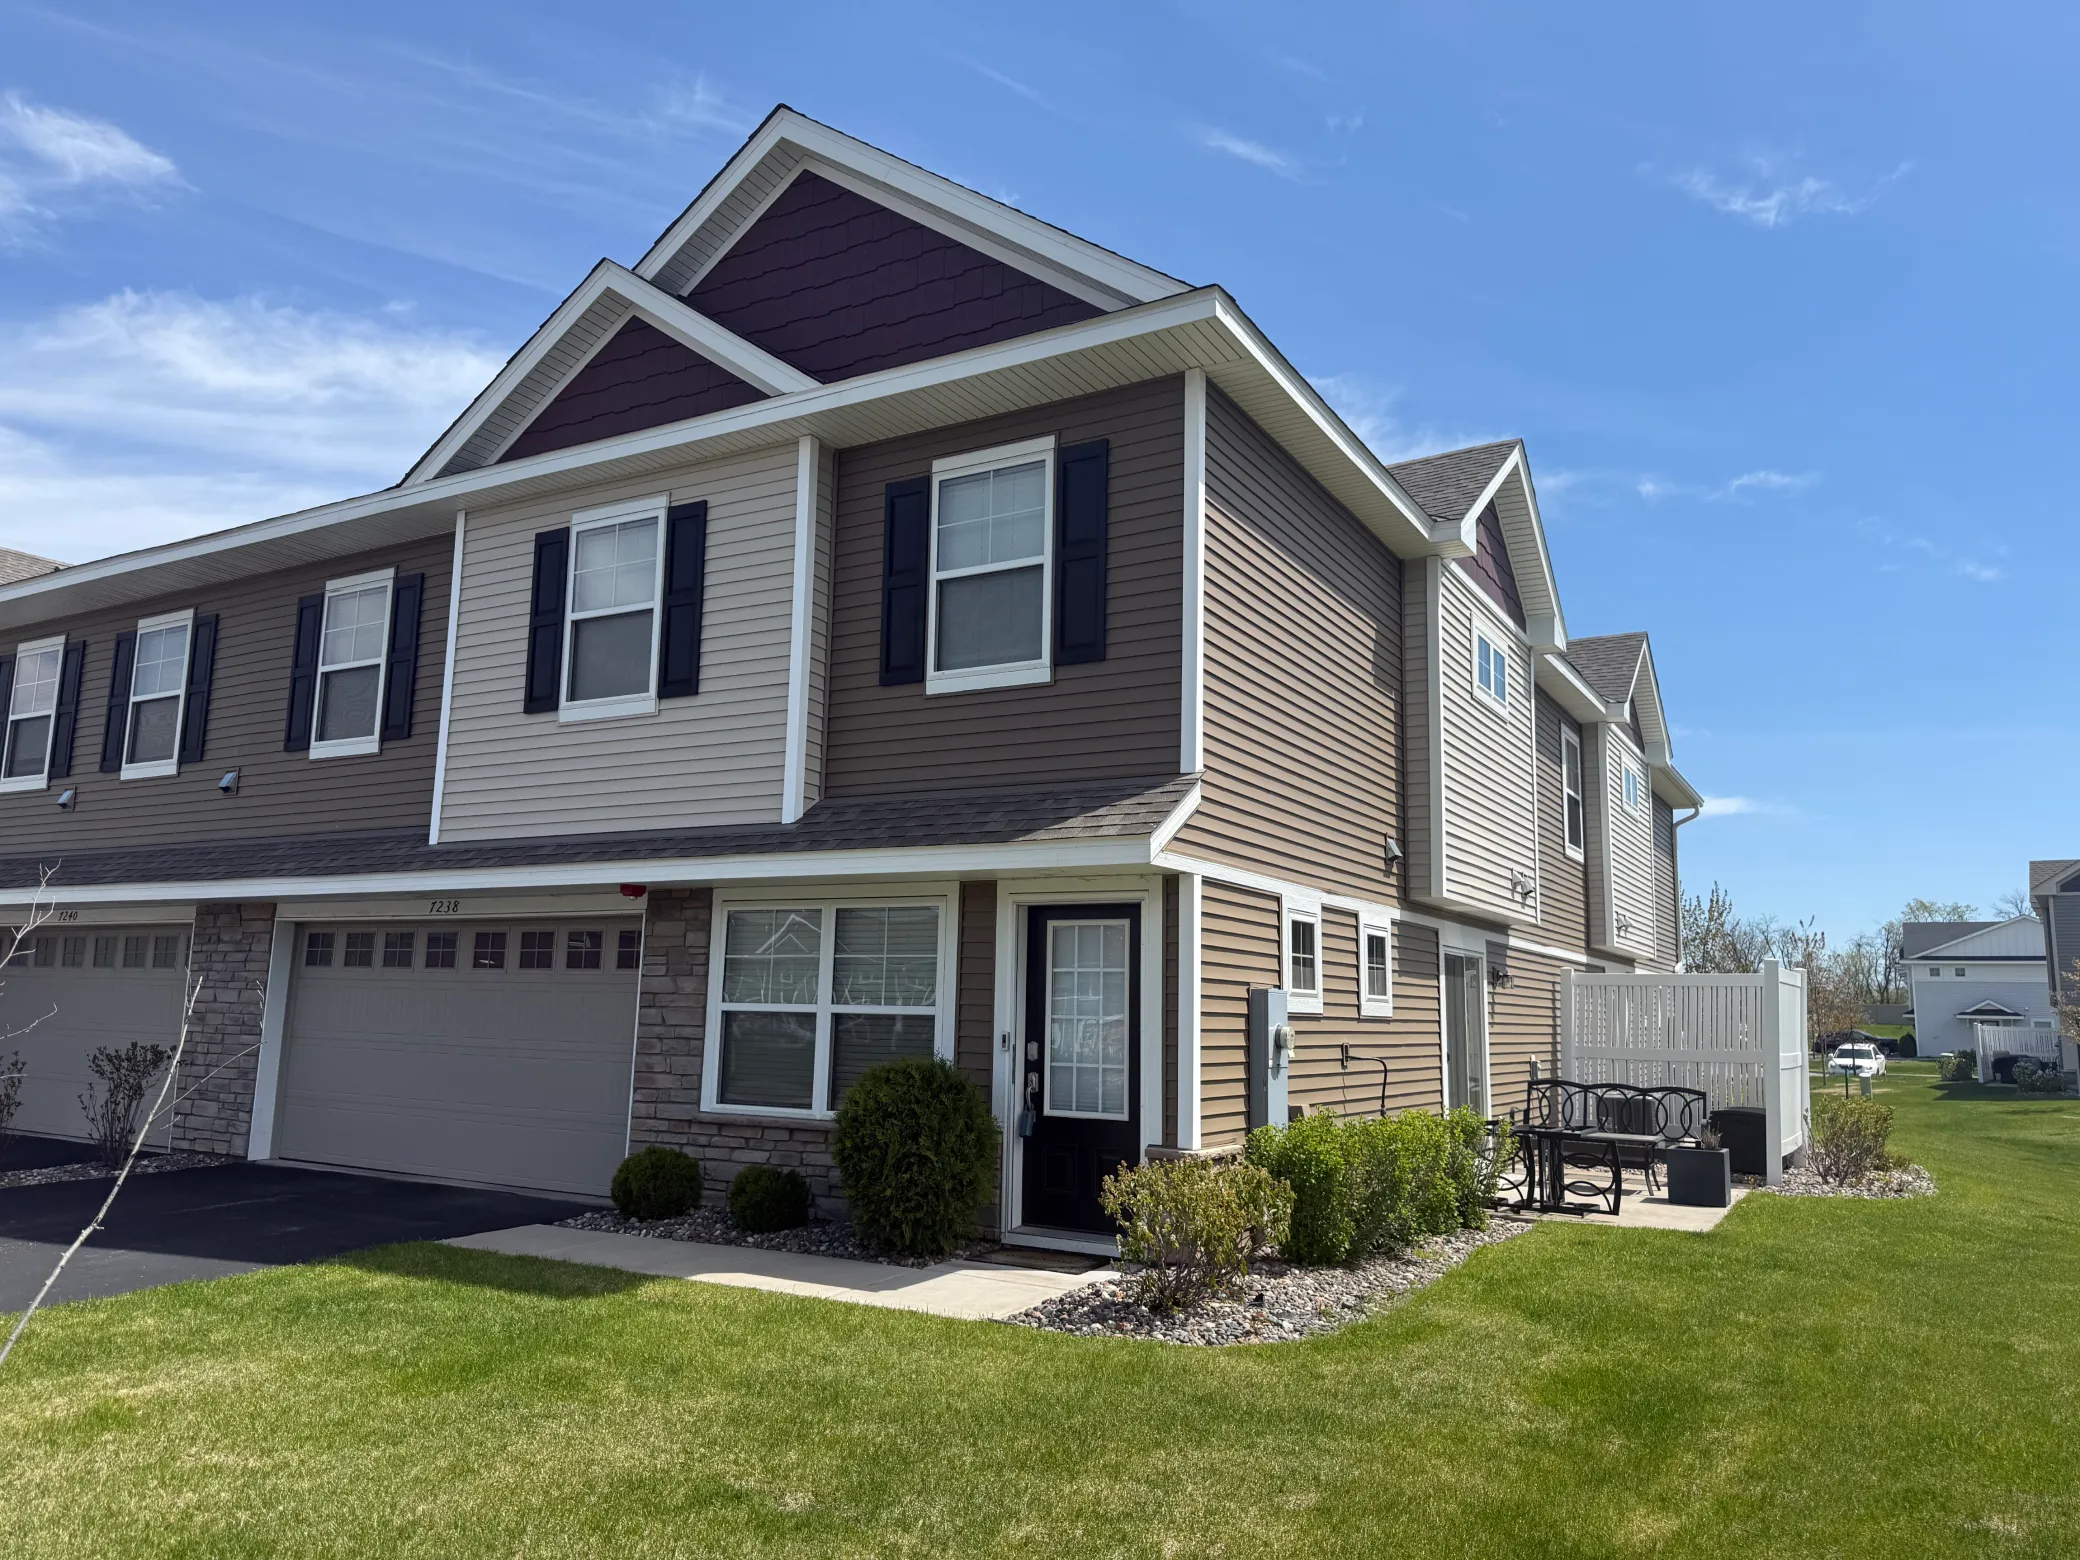 $319,900
3 bds | 3 ba | 1,800 sqft
7238 Dora Drive, Hugo, MN 55038
Listing courtesy of Coldwell Banker Realty
-
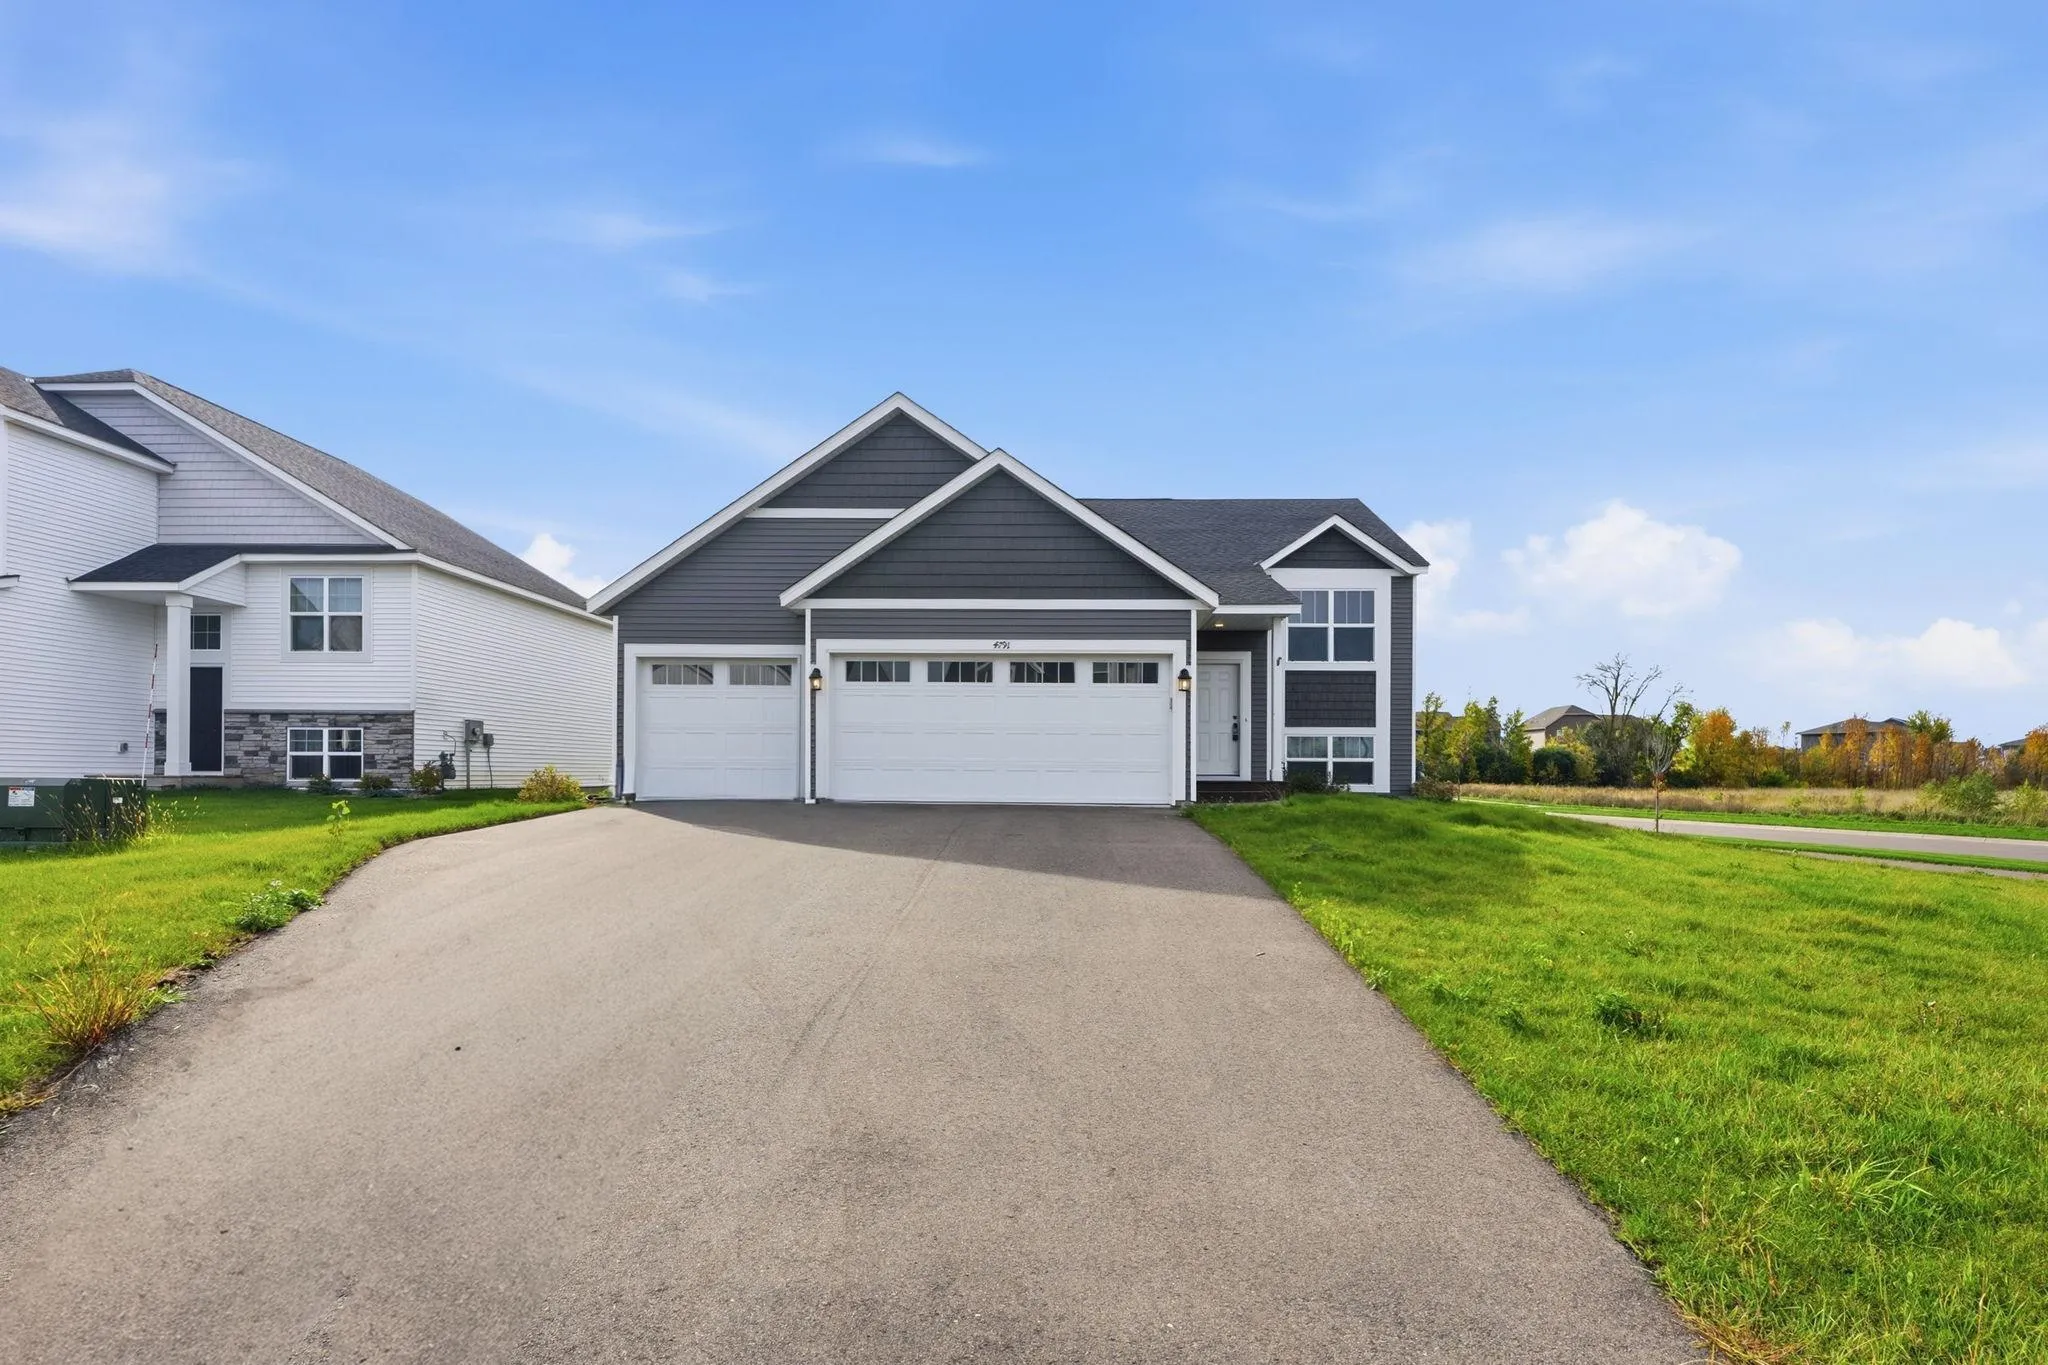 $500,000
5 bds | 3 ba | 2,841 sqft
4791 163rd N Street, Hugo, MN 55038
Listing courtesy of Edina Realty, Inc.
-
 $529,990
3 bds | 2 ba | 1,968 sqft
2129 Traverse Drive, Lino Lakes, MN 55038
Listing courtesy of Lennar Sales Corp
Request a tour
7628 Lotus Lane, Lino Lakes, MN 55038