
1 / 42
$349,900
- 3 beds
- 1 baths
- 1,301 sqft
23 W 45th Street, Minneapolis, MN 55419
For sale Est. —/mo
- House · Single Family
- Built in 1917
- 0.08 acres lot
- $269/sqft
Overview
Open houses
- Sunday, Nov 1 12 pm–3 pm Open house
Times are Central.
A 1917 Kingfield bungalow on a corner lot, with the original craftsmanship intact and a fully renovated kitchen and bath. Natural woodwork, a Craftsman front door, and hardwood floors run throughout. The sunny living room has updated windows on two sides, and wood columns frame the opening to the dining room, which flows straight into the updated kitchen: a long sage-green island, custom shaker cabinetry with cane-front pantry doors, stainless appliances, and a gas range with double oven. The fully renovated bath matches it, with a tiled walk-in shower, hex tile floor, and console sink. Two main-floor bedrooms sit off the hall. The finished upper level is a long, skylit space with multiple closets, ready to be a bedroom, office, or studio. Room to grow is built in: the full basement is painted and bright, with plumbing rough-ins already in place for a future bath, so a buyer can add significant finished square footage if they so choose. Mechanical updates include a 2022 furnace with ductless mini-splits and a 2021 water heater. Outside you’ll find an enclosed front porch with a wood-plank ceiling, a brick paver patio, raised garden beds, and mature shade trees. Blocks from MLK Park, the Kingfield Farmers Market, and the Nicollet Ave restaurant and coffee corridor.
Facts & features
Interior
- Bedrooms: 3
- Bathrooms: 1 (1 full)
- Finished sqft: 1,301
- Above grade sqft: 1,301
- Basement: Block, Full, Unfinished
- Heating: Forced Air
- Cooling: Ductless Mini-Split
- Appliances: Dishwasher, Dryer, Exhaust Fan, Freezer, Range, Refrigerator, Stainless Steel Appliances, Washer
- Laundry: In Basement
Property
- Parking: On-Street Parking Only
- Lot size: 0.08 acres
- Lot dimensions: 75x47
- Lot features: Public Transit (w/in 6 blks), Corner Lot
- Exterior features: Shakes, Stucco
- Fencing: Partial, Wood
Construction
- Home type: House (Single Family)
- Levels: One and One Half
- Year built: 1917
- Roof: Age Over 8 Years
Utilities
- Sewer: City Sewer/Connected
- Water: City Water/Connected
Community & HOA
- Subdivision: Pleasant Park Add
Taxes & location
- Annual taxes: $4,996 (2026)
- County: Hennepin
- School district: Minneapolis
Listing
- Status: For sale
- Listed: Oct 8, 2026
- Days on market: 21
- MLS #: 7157304
Monthly payment
—/mo
An example, not a loan offer. Taxes and HOA dues come from the listing when known; home insurance is a rough estimate. Mortgage insurance is not included. Your rate depends on your lender and credit.
Location
Nearby homes
-
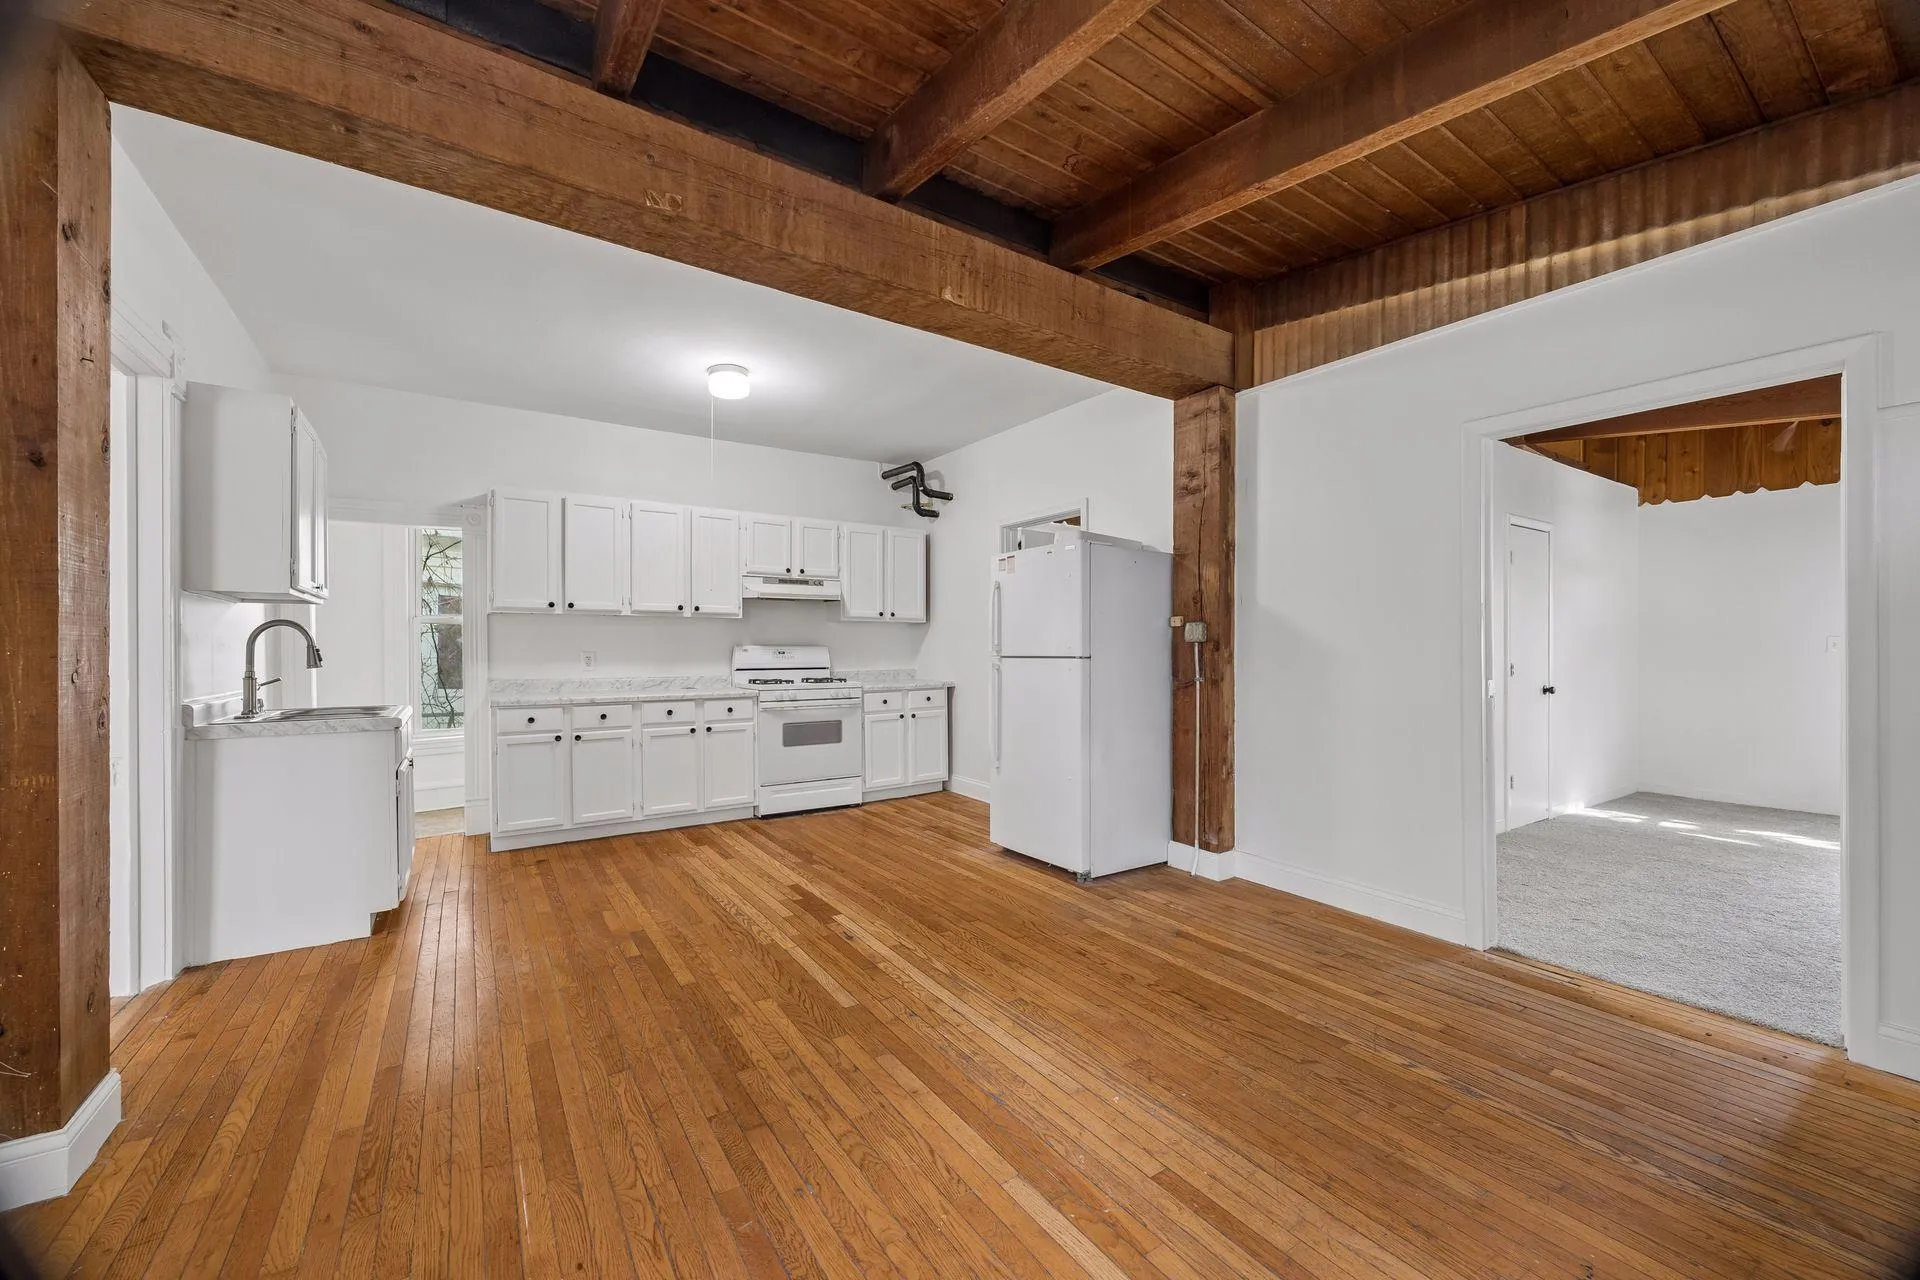 $384,900
6 bds | 2 ba | 2,400 sqft
2925 Harriet Avenue, Minneapolis, MN 55408
Listing courtesy of Coldwell Banker Realty - Lakes
-
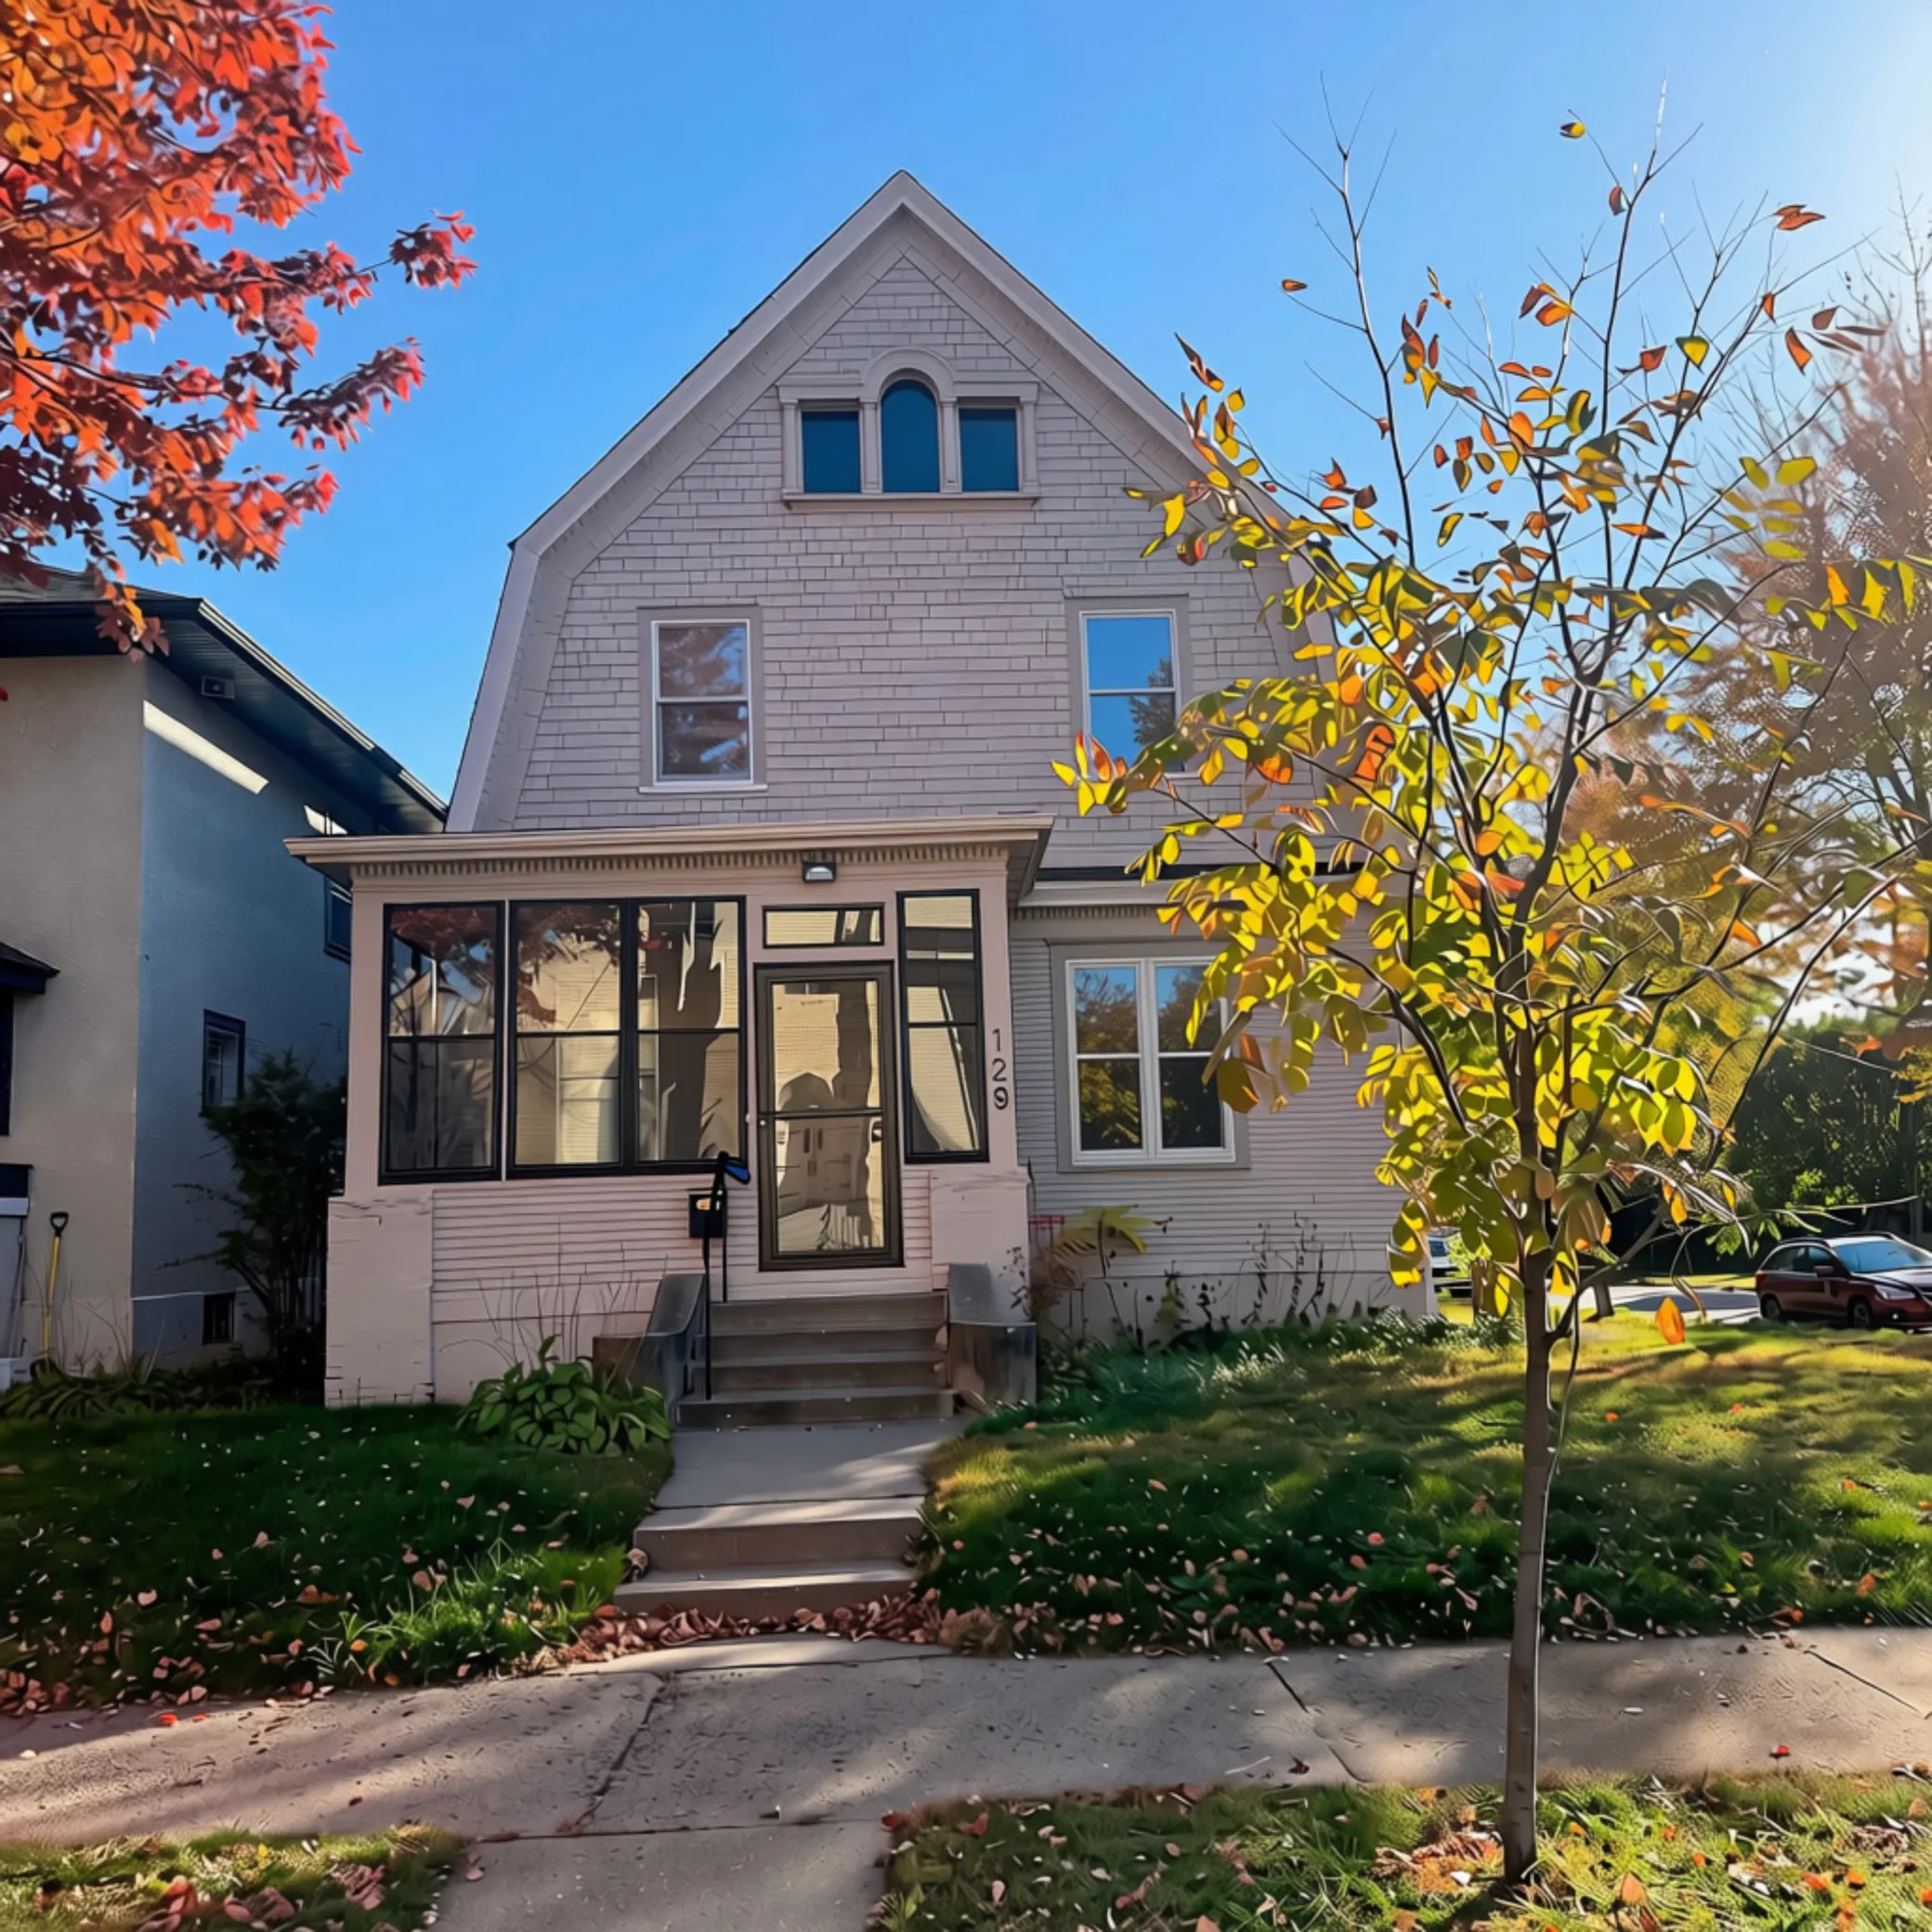 $315,000
4 bds | 2 ba | 1,824 sqft
129 W 33rd Street, Minneapolis, MN 55408
Listing courtesy of RE/MAX Results
-
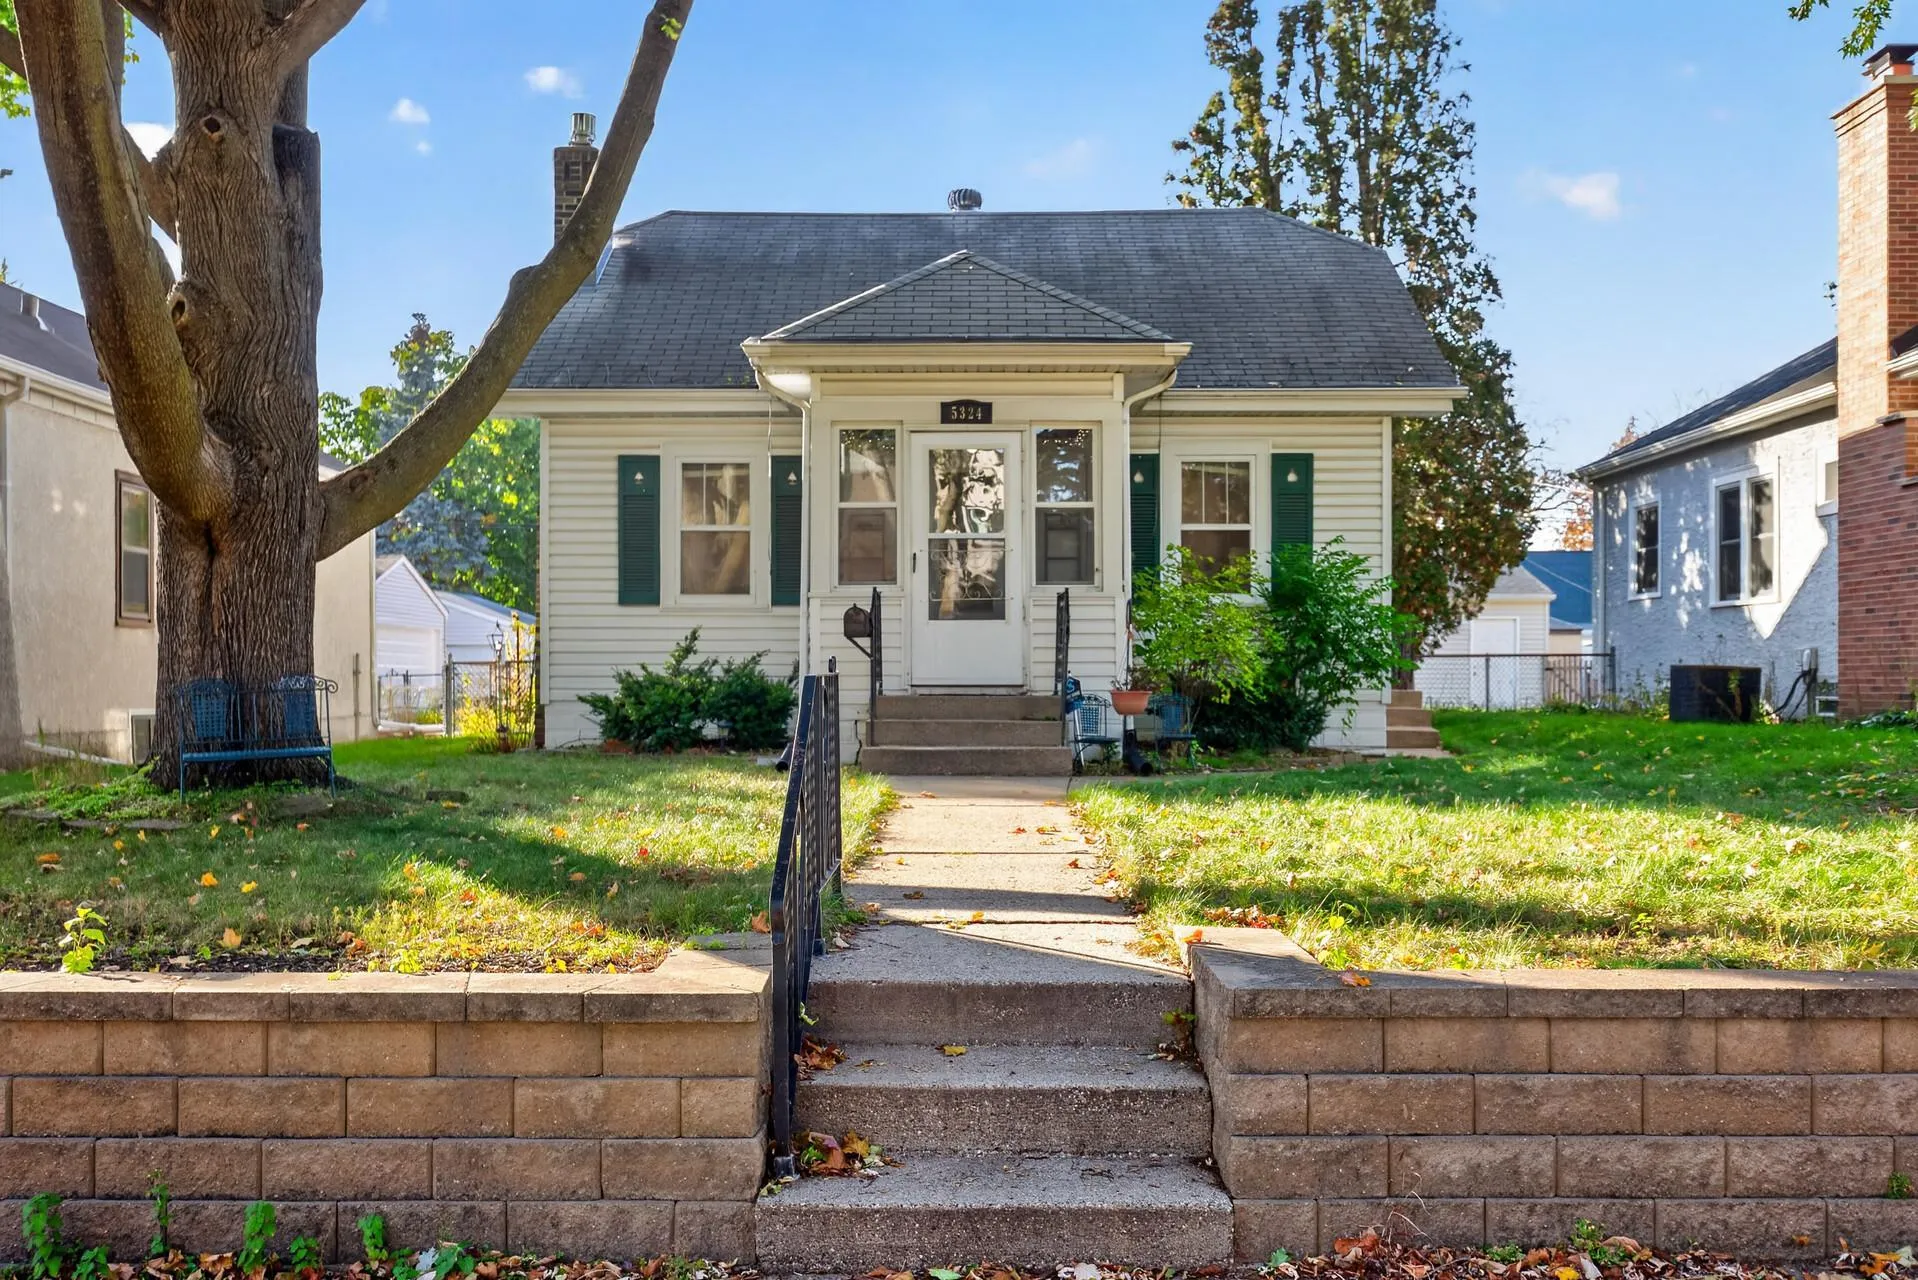 $318,000
3 bds | 1 ba | 1,248 sqft
5324 37th S Avenue, Minneapolis, MN 55417
Listing courtesy of Keller Williams Realty Integrity Lakes
-
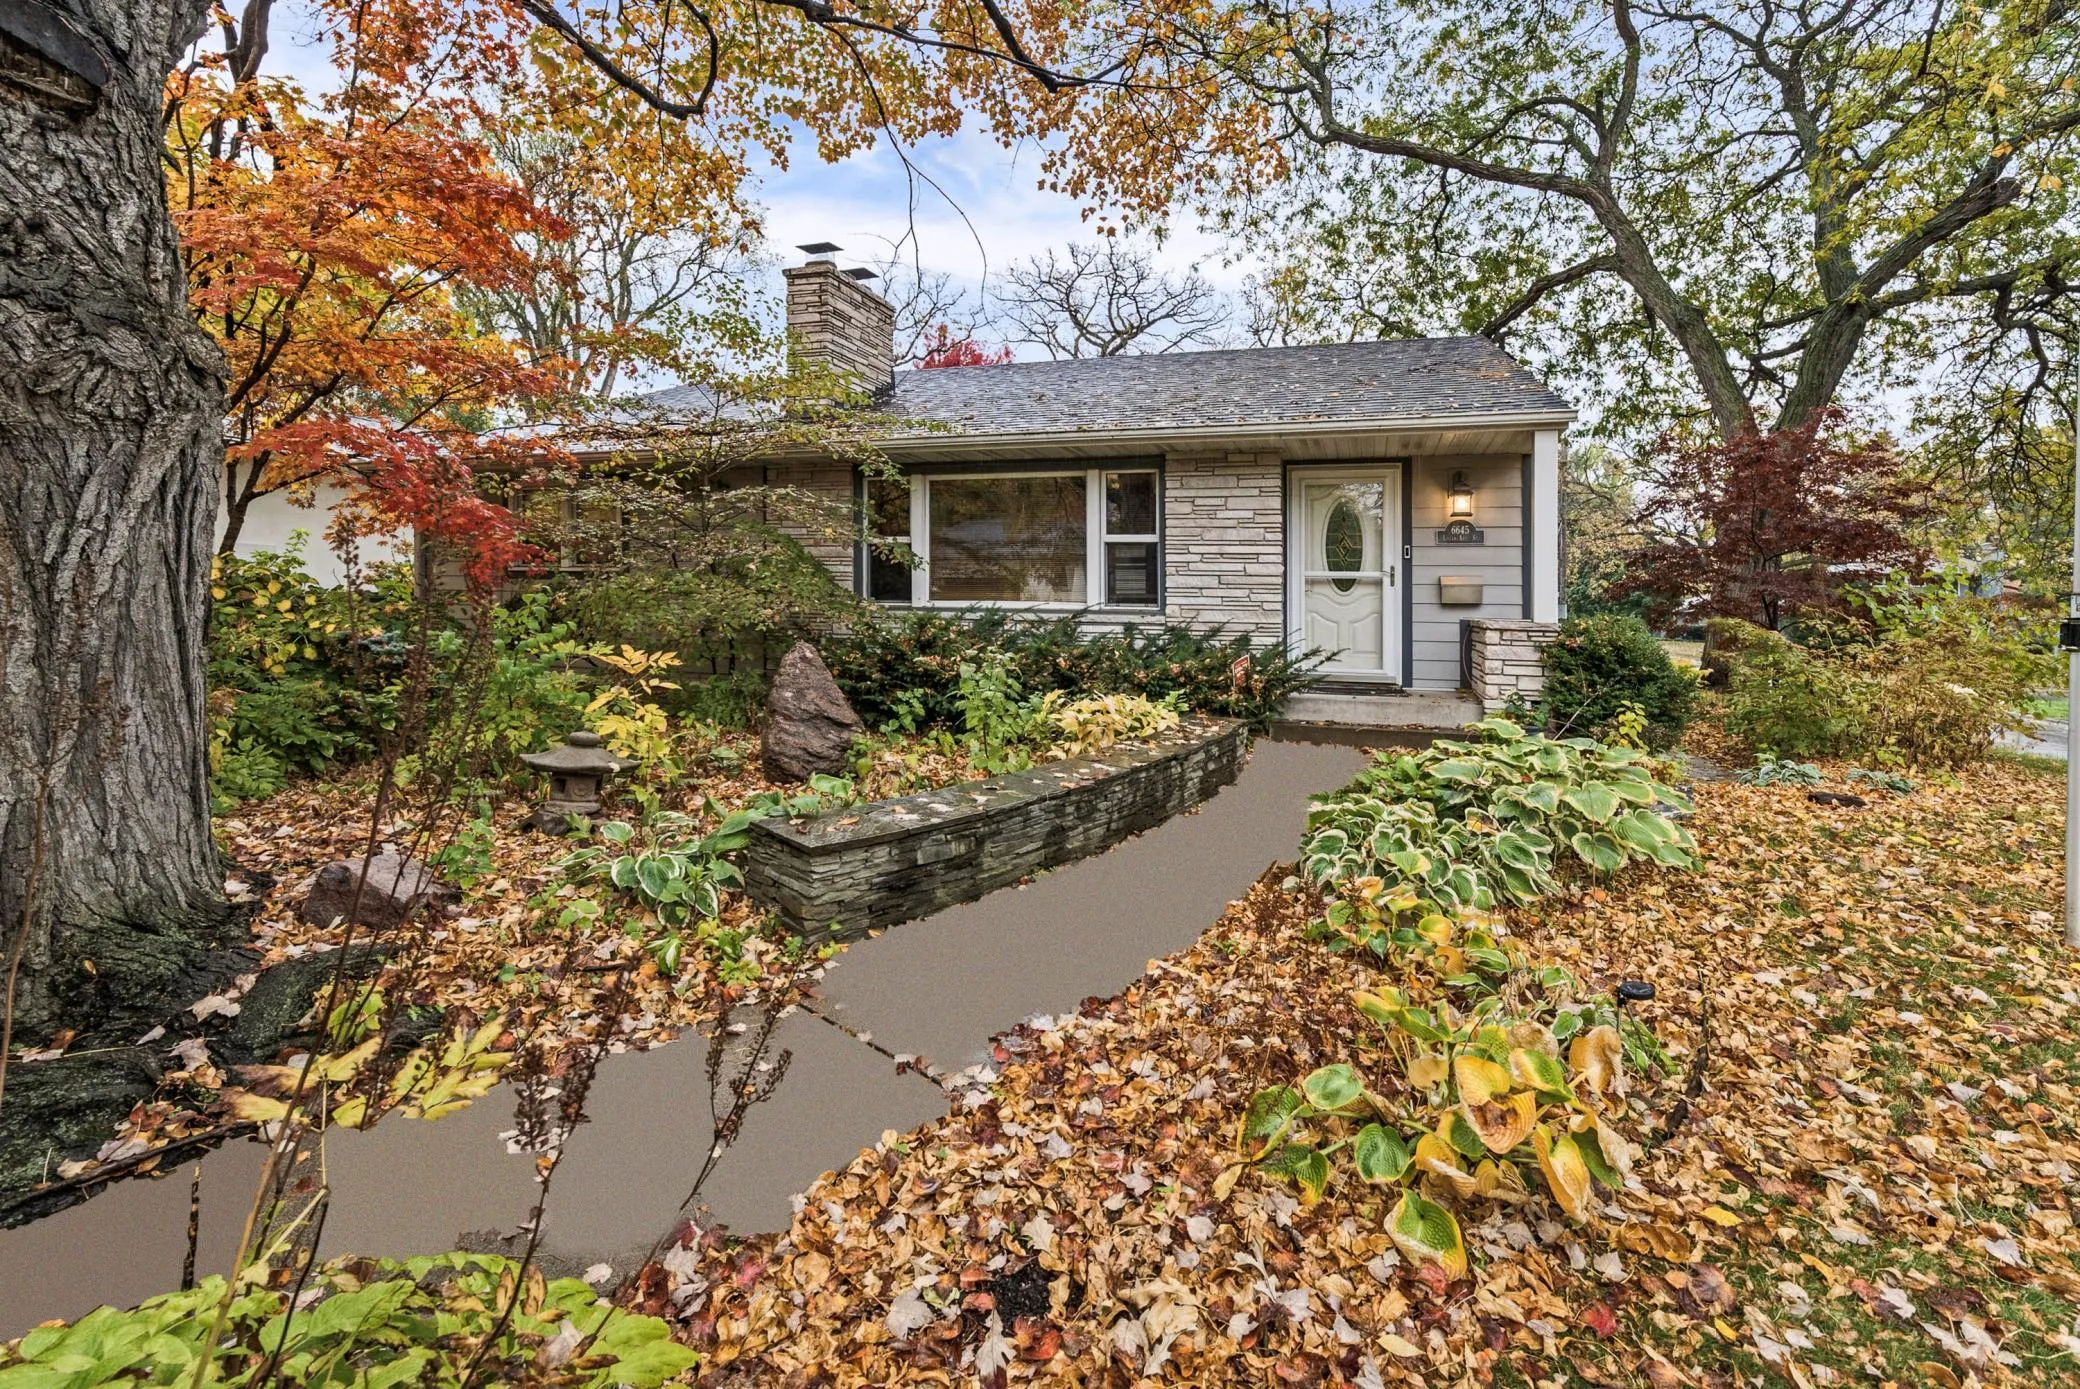 $400,000
3 bds | 2 ba | 2,106 sqft
6645 Logan S Avenue, Richfield, MN 55423
Listing courtesy of RE/MAX Results
-
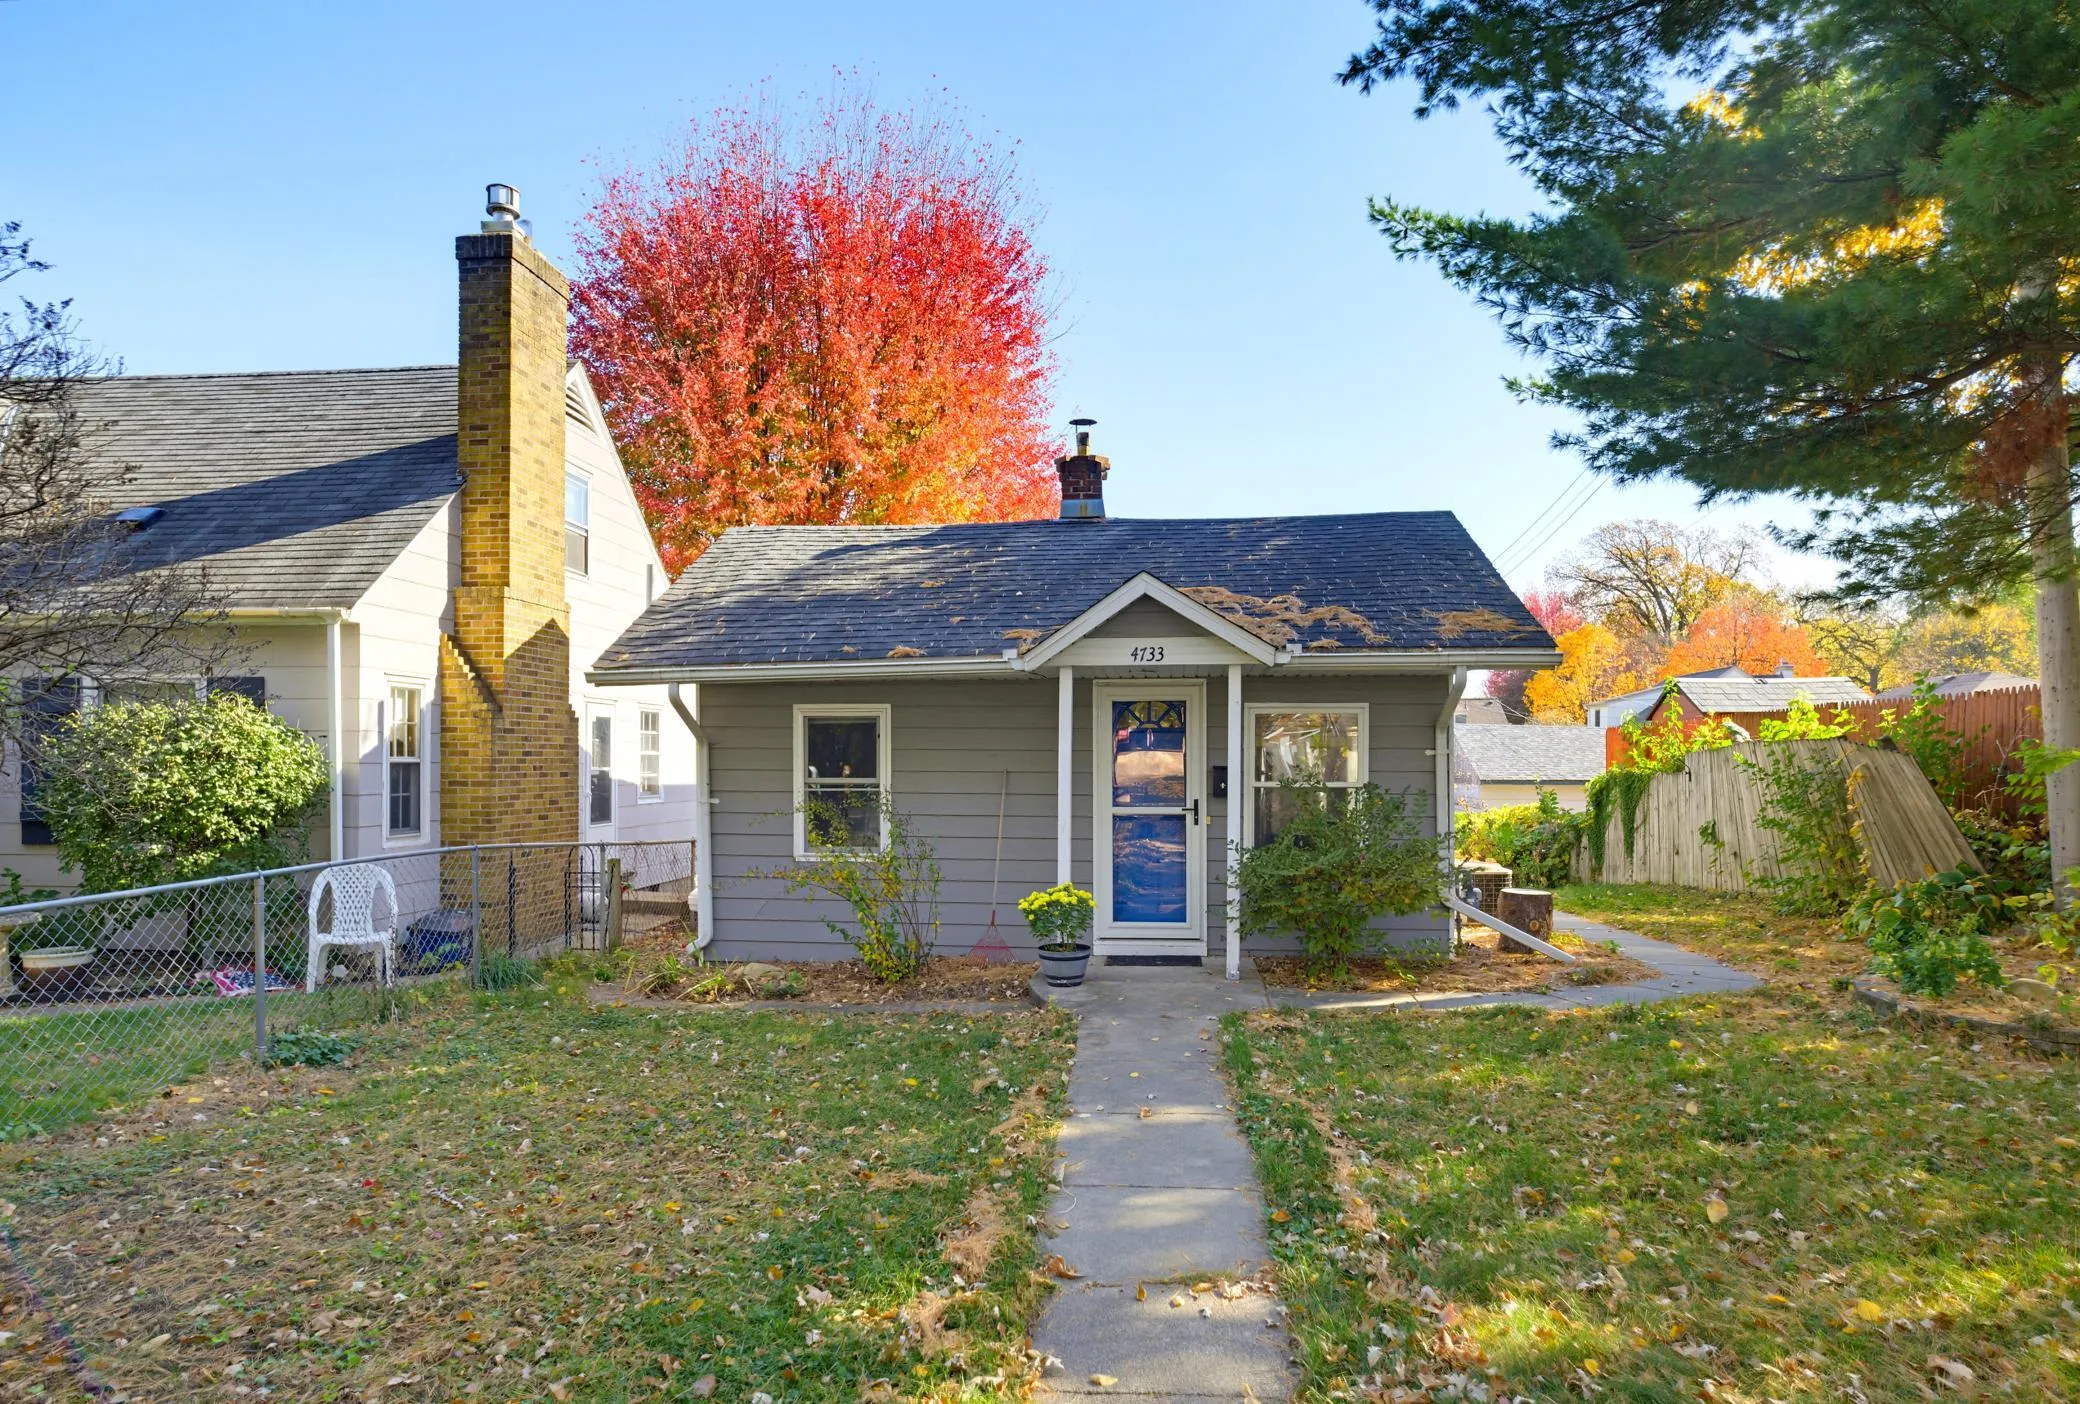 $299,999
2 bds | 1 ba | 588 sqft
4733 36th S Avenue, Minneapolis, MN 55406
Listing courtesy of Prudden & Company
-
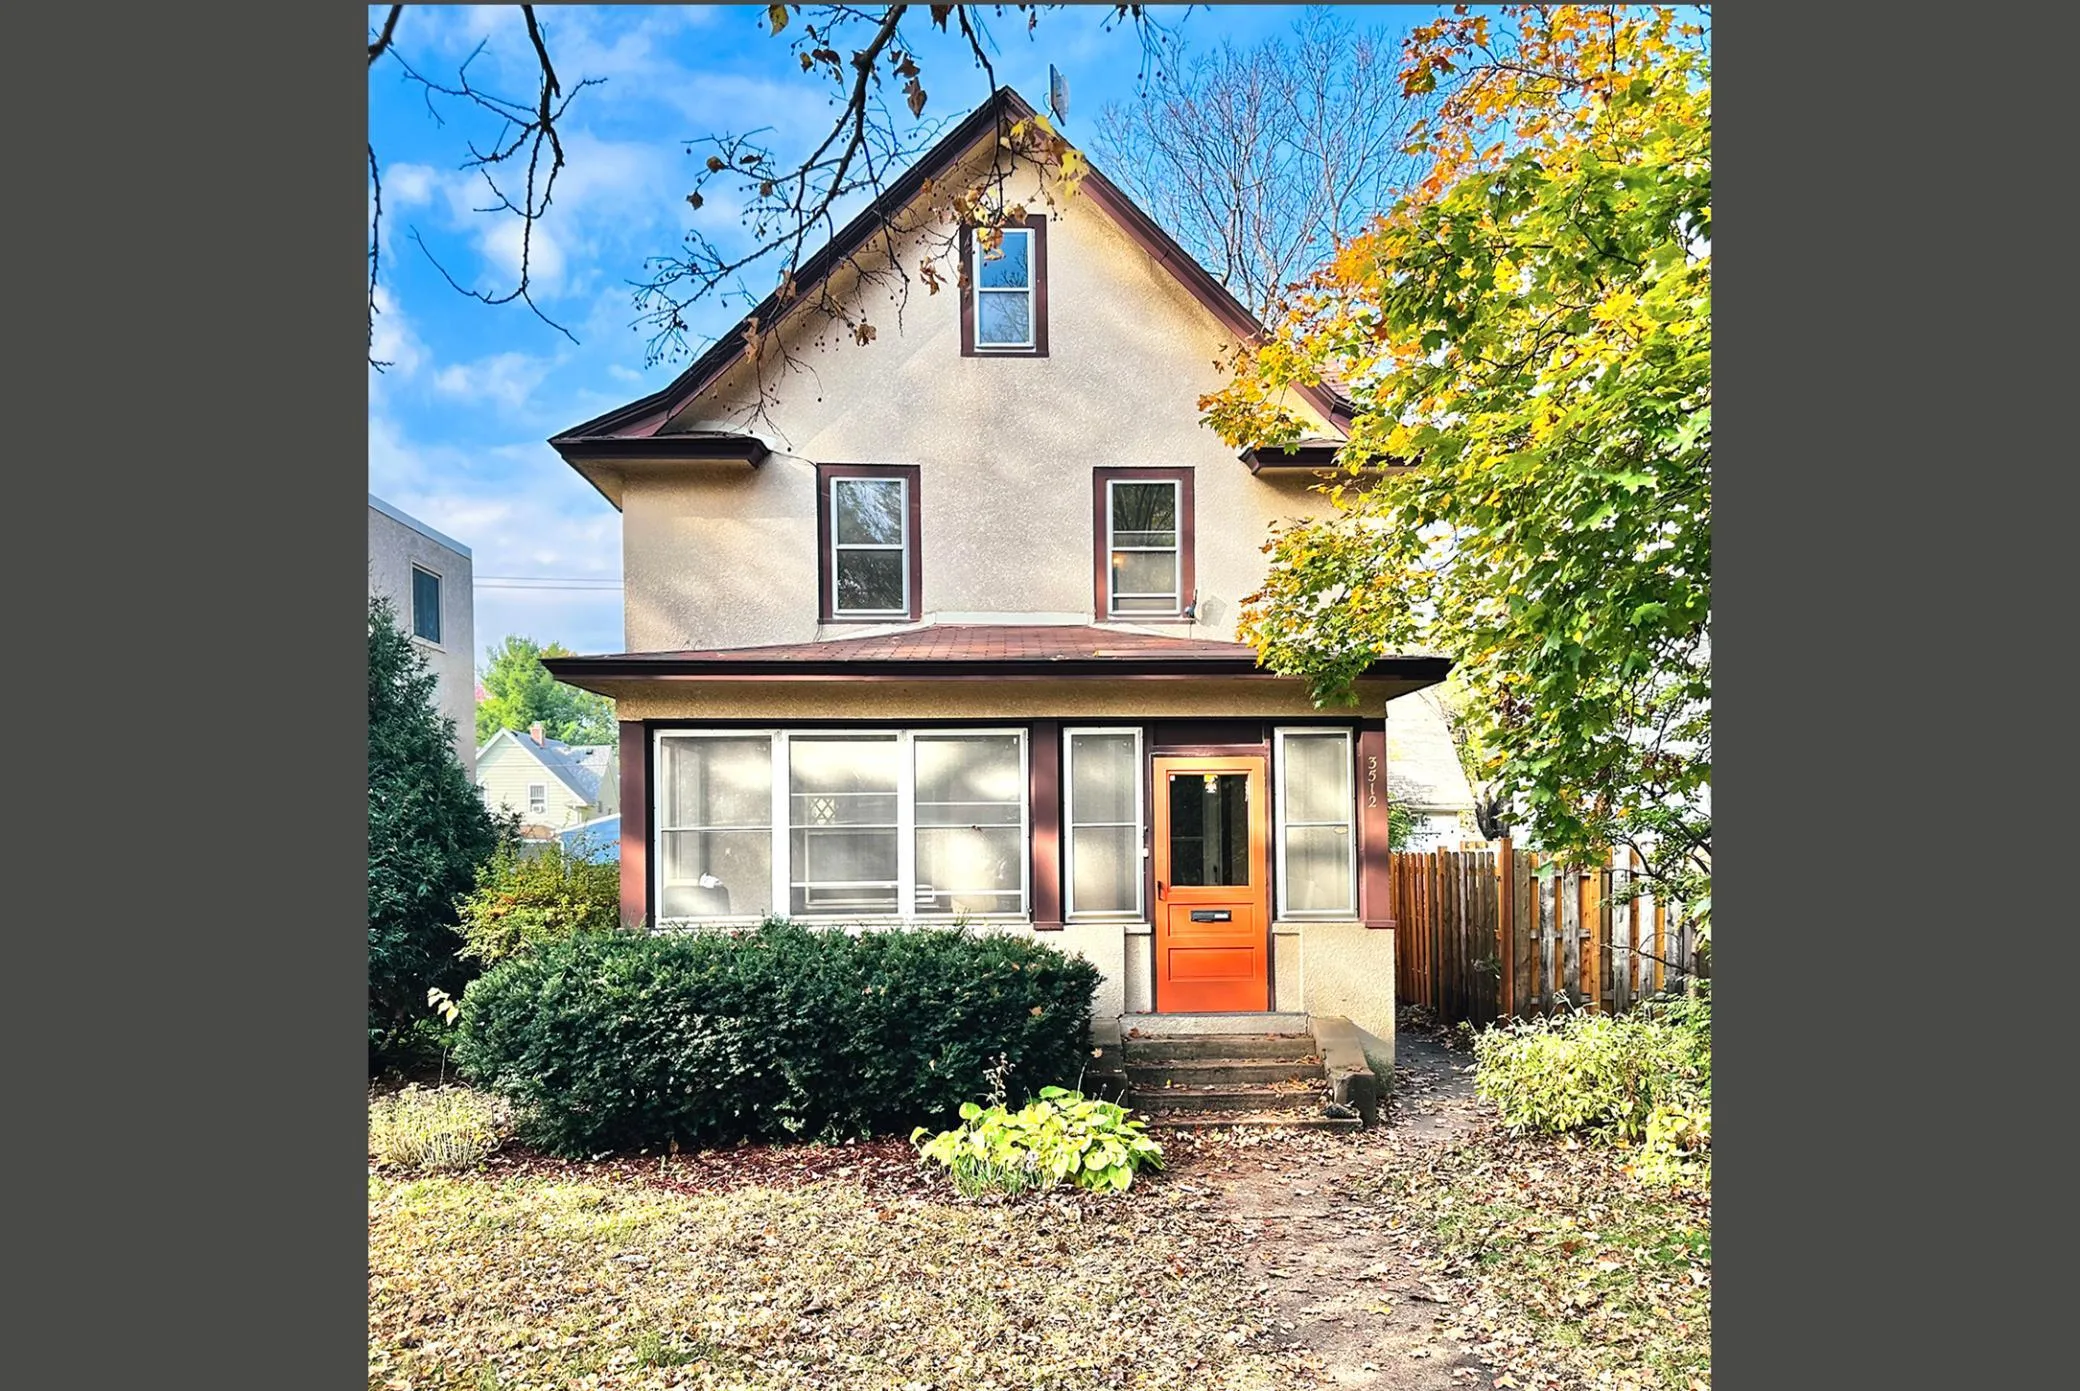 $350,000
3 bds | 2 ba | 1,520 sqft
3512 Harriet Avenue, Minneapolis, MN 55408
Listing courtesy of RE/MAX Results
-
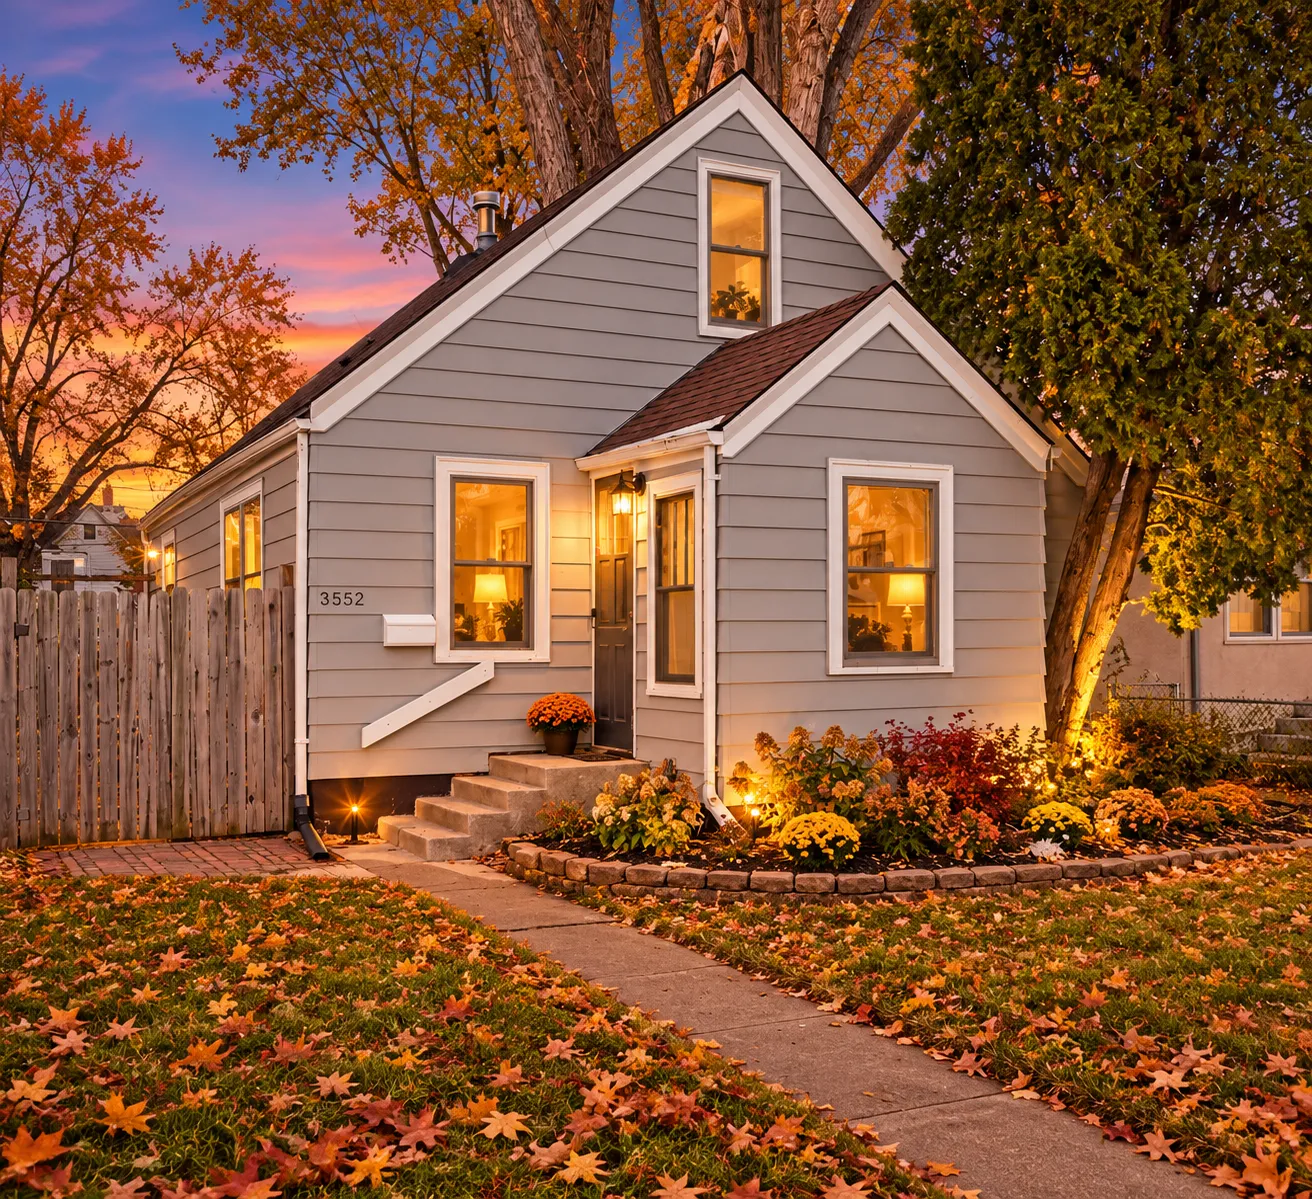 $289,000
3 bds | 1 ba | 1,305 sqft
5552 28th S Avenue, Minneapolis, MN 55417
Listing courtesy of Pemberton RE
-
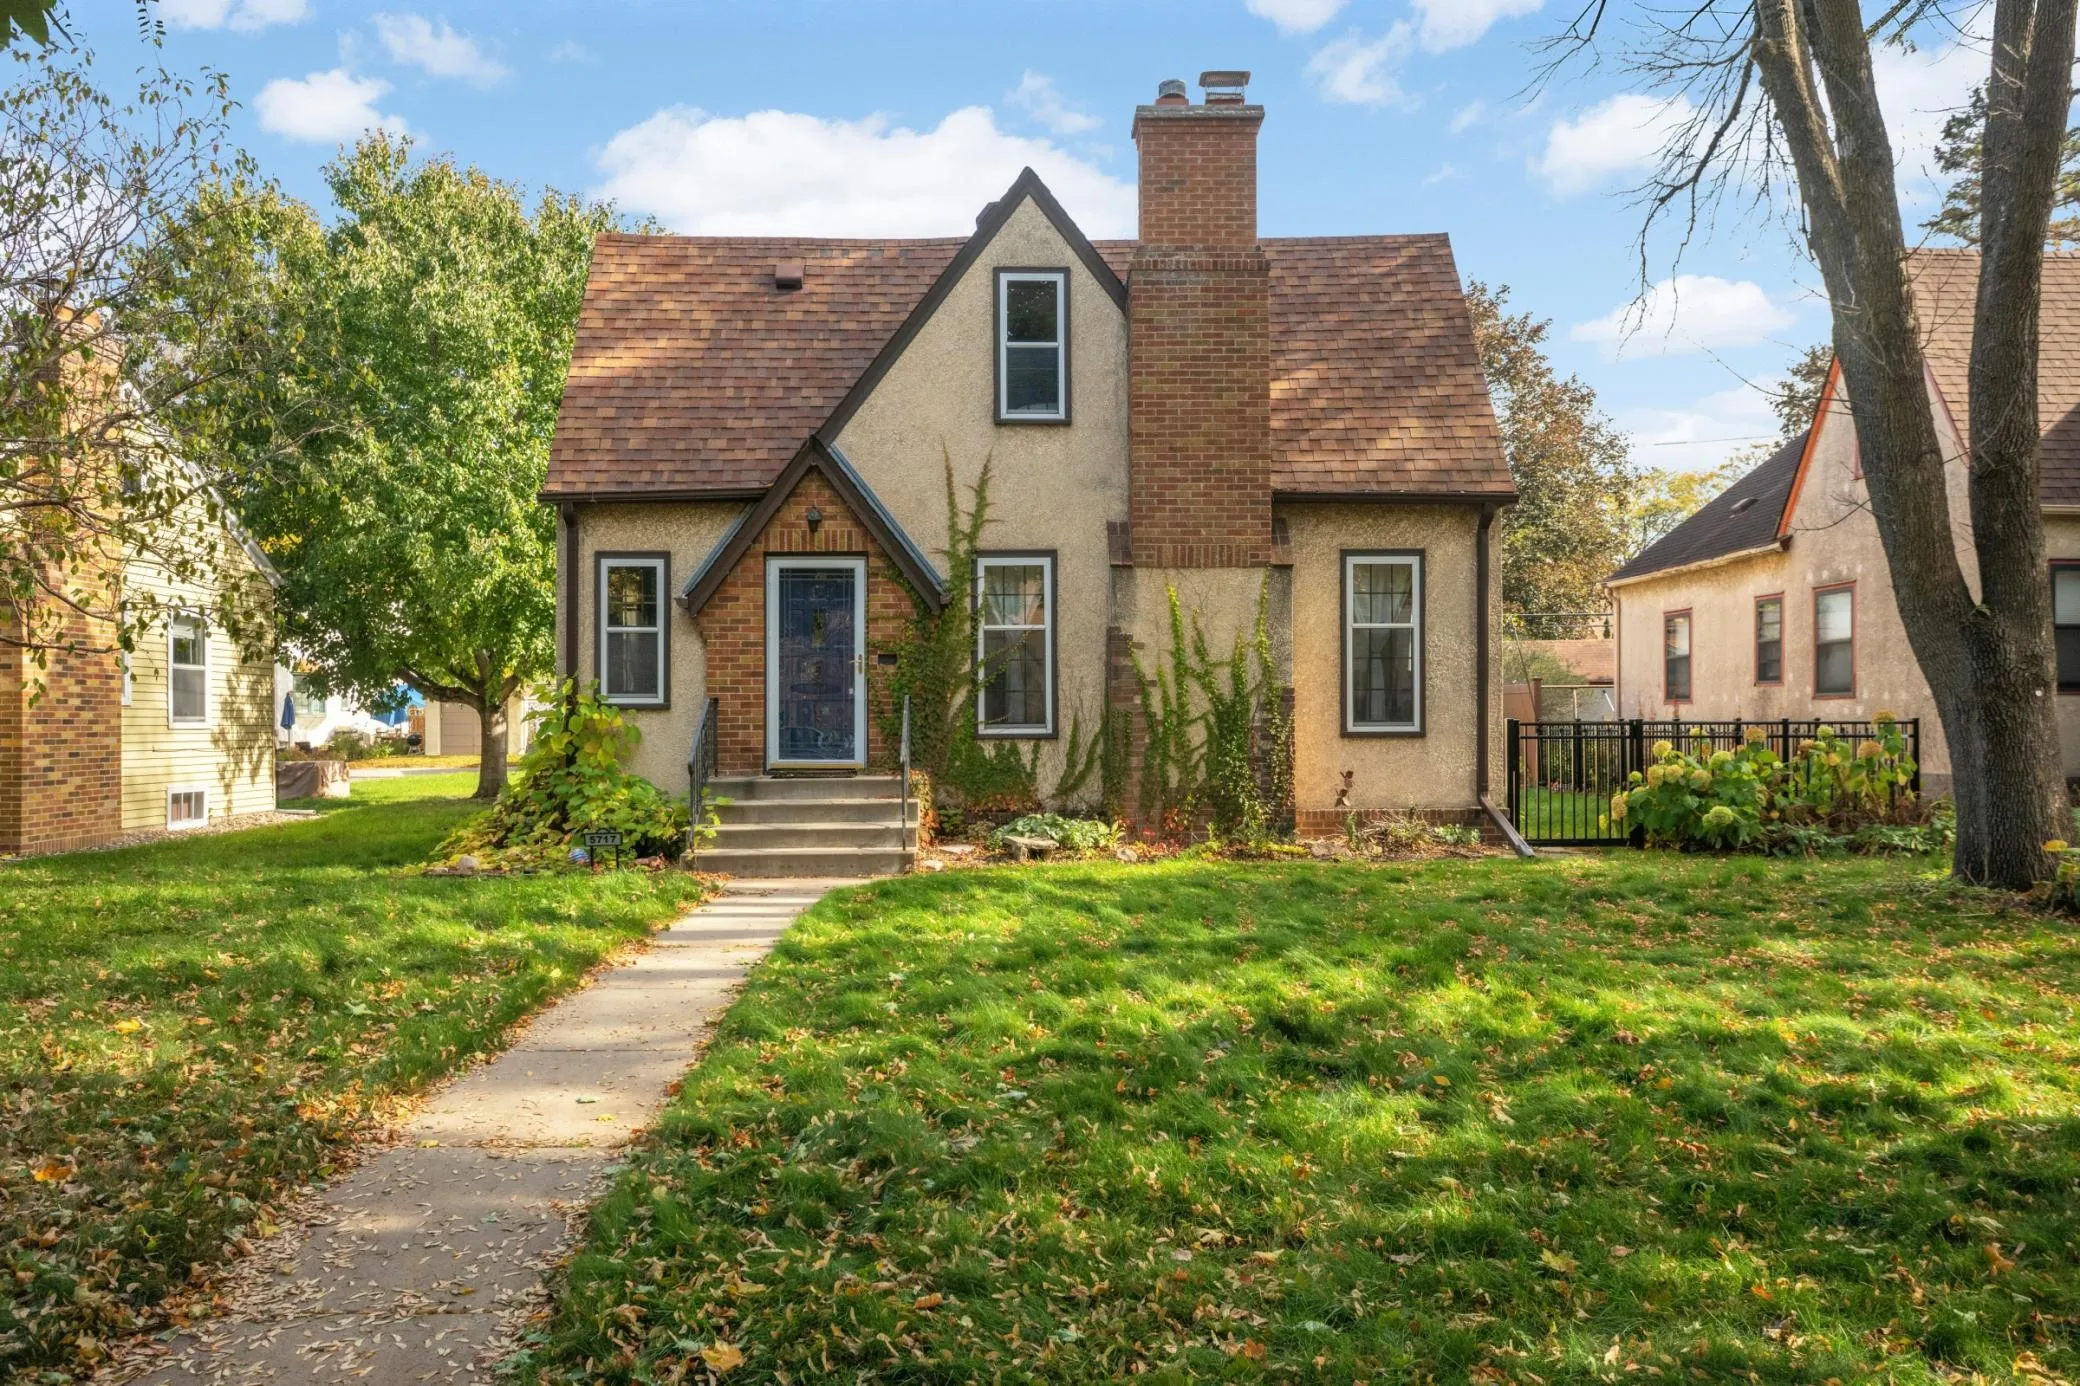 $450,000
3 bds | 3 ba | 2,664 sqft
5717 10th S Avenue, Minneapolis, MN 55417
Listing courtesy of Edina Realty, Inc.
Request a tour
23 W 45th Street, Minneapolis, MN 55419