
1 / 42
$450,000
- 3 beds
- 3 baths
- 2,664 sqft
5717 10th S Avenue, Minneapolis, MN 55417
Coming soon Est. —/mo
- House · Single Family
- Built in 1937
- 0.14 acres lot
- $169/sqft
- 2-car garage
Overview
Storybook Tudor charm meets modern lifestyle in the sought after Diamond Lake neighborhood! This
beautifully maintained 1937 home blends timeless character with great living spaces. Hardwood floors, original woodwork, abundant natural light, and an old world brick fireplace create a warm welcome. The main level features an inviting living room and a formal dining area, an eat-in kitchen, two main floor bedrooms, a full bath, and a versatile 3 season flex room with convenient access to the backyard and one of the garages. The stunning upper level retreat offers a private primary bedroom, with multiple cozy nooks, and a beautifully finished en suite bath. The lower level adds even more flexibility with a spacious rec room, a half bath, laundry, and generous storage. Step outside to enjoy the backyard's custom vegetable gardens. Tree-lined streets, neighborhood parks, local shops and restaurants, Lake Nokomis, and Minnehaha Creek are all just part of the appeal. A special home, lovingly cared for and ready for its next chapter. Come see it for yourself! Drain tile 2023. Brand new electrical panel in 2025. Furnace 2013. Water heater 2022. Washer dryer 2025. Dishwasher 2024. Chimney cap 2021.
Facts & features
Interior
- Bedrooms: 3
- Bathrooms: 3 (1 full, 1 three-quarter, 1 half)
- Finished sqft: 2,664
- Above grade sqft: 1,715
- Below grade sqft: 949
- Basement: Finished
- Heating: Forced Air
- Cooling: Central Air
- Appliances: Cooktop, Dishwasher, Dryer, Gas Water Heater, Microwave, Range, Refrigerator
- Laundry: Lower Level
- Fireplaces: 1 (Wood Burning)
Property
- Parking: Detached Garage, Multiple Garages, Tuckunder Garage
- Garage spaces: 2
- Lot size: 0.14 acres
- Lot dimensions: 50x122
- Lot features: Public Transit (w/in 6 blks), Tree Coverage - Medium
- Exterior features: Stucco
Construction
- Home type: House (Single Family)
- Levels: One and One Half
- Year built: 1937
Utilities
- Sewer: City Sewer/Connected
- Water: City Water/Connected
Community & HOA
- Subdivision: Edgewater On Nokomis 2nd Add
Taxes & location
- Annual taxes: $7,610 (2026)
- County: Hennepin
- School district: Minneapolis
Listing
- Status: Coming soon
- Listed: Oct 28, 2026
- MLS #: 7132653
Monthly payment
—/mo
An example, not a loan offer. Taxes and HOA dues come from the listing when known; home insurance is a rough estimate. Mortgage insurance is not included. Your rate depends on your lender and credit.
Location
Nearby homes
-
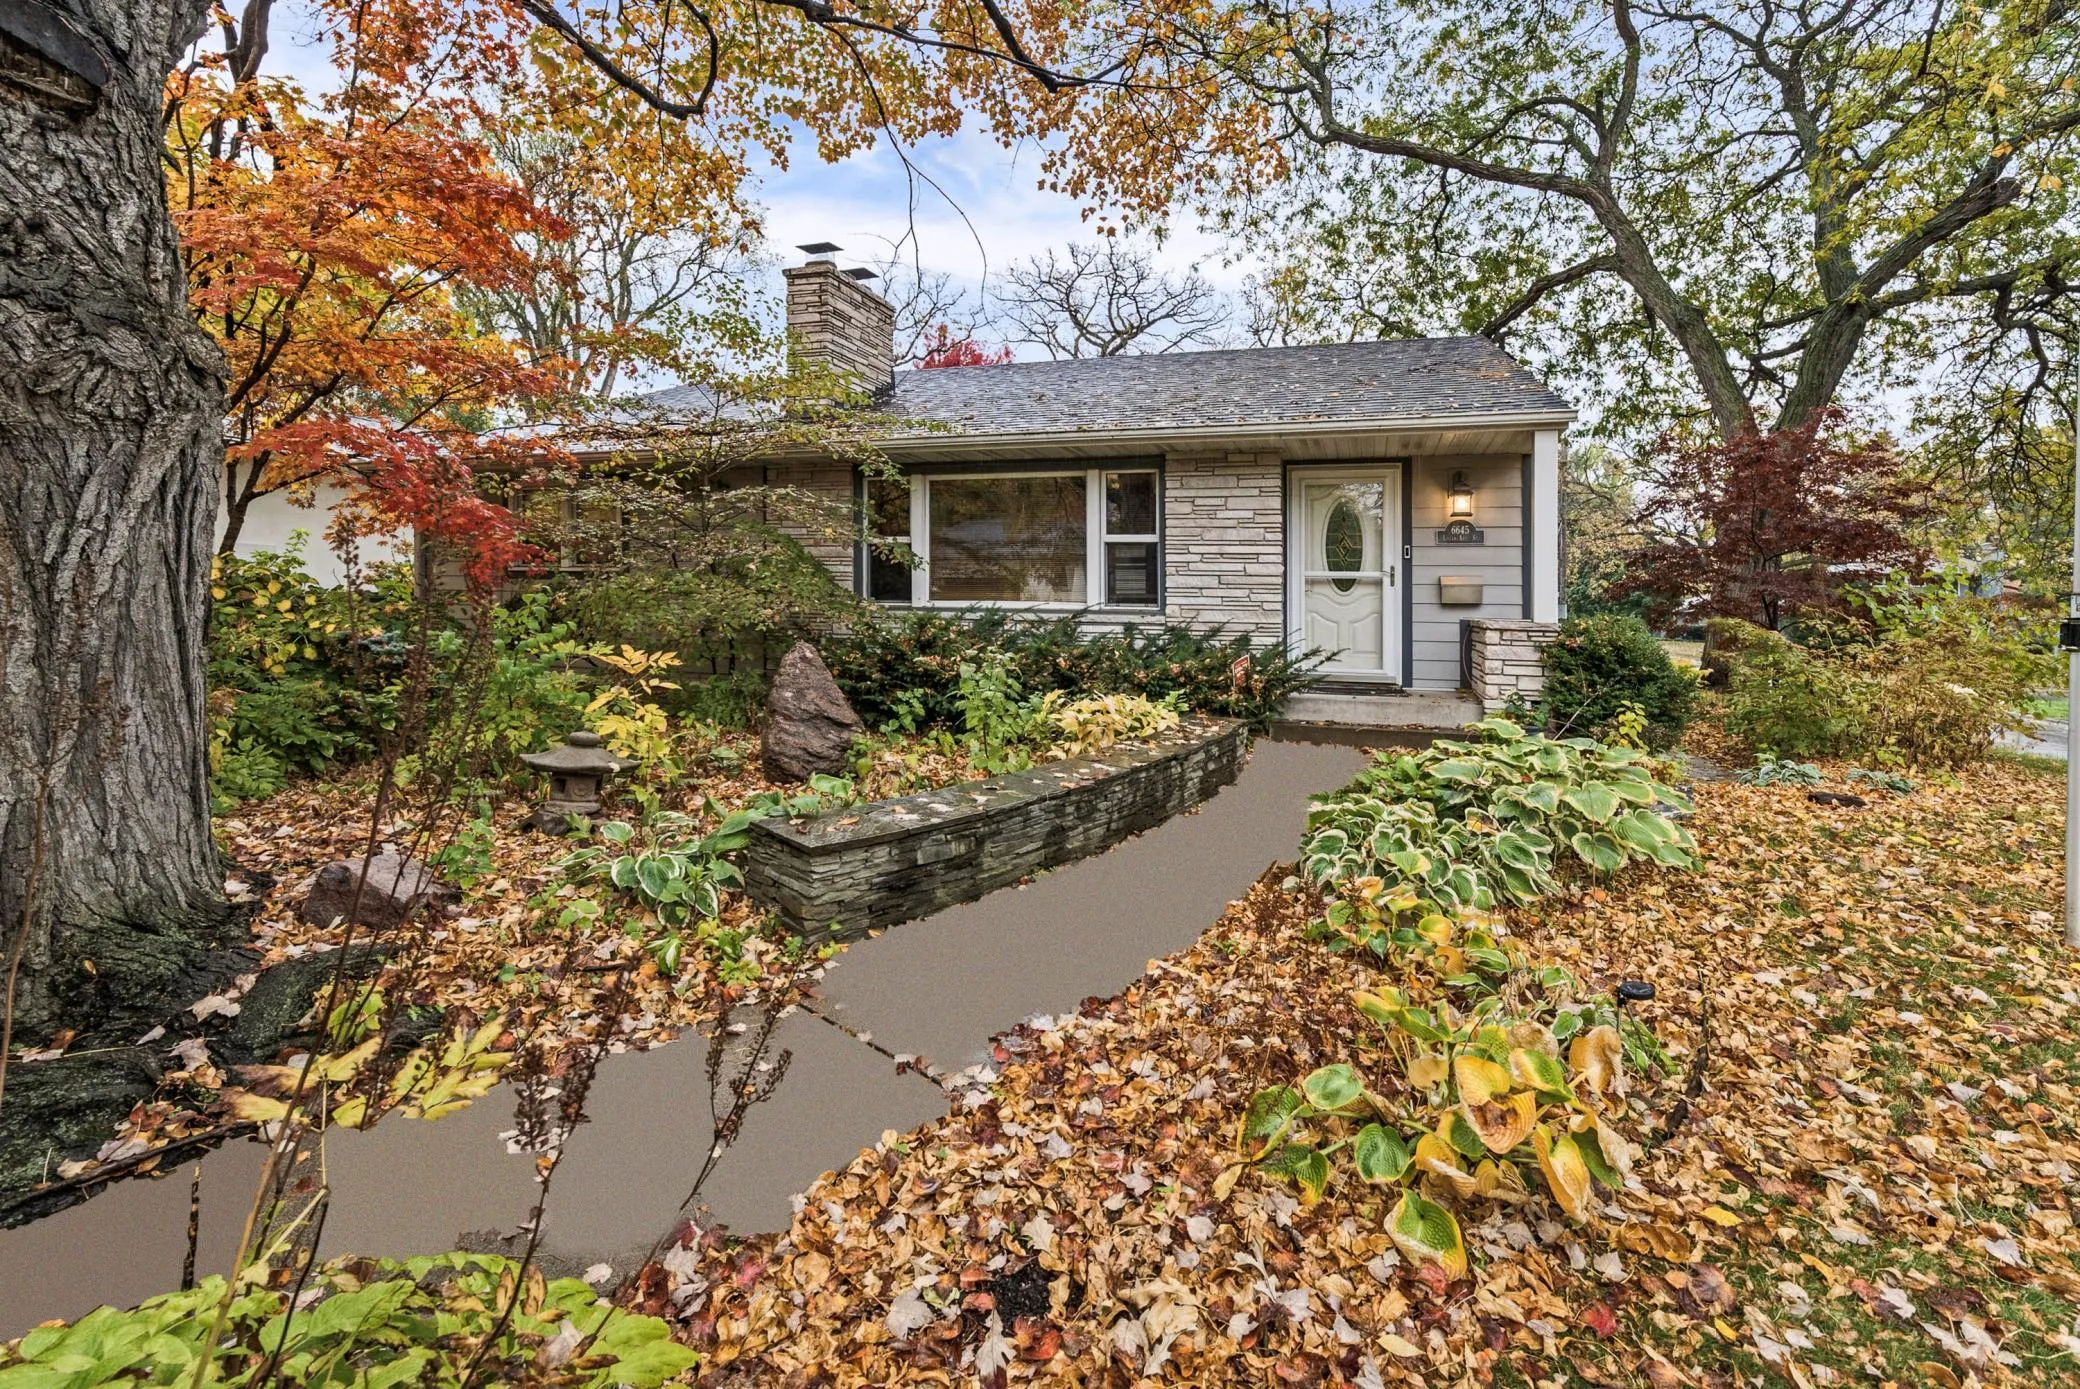 $400,000
3 bds | 2 ba | 2,106 sqft
6645 Logan S Avenue, Richfield, MN 55423
Listing courtesy of RE/MAX Results
-
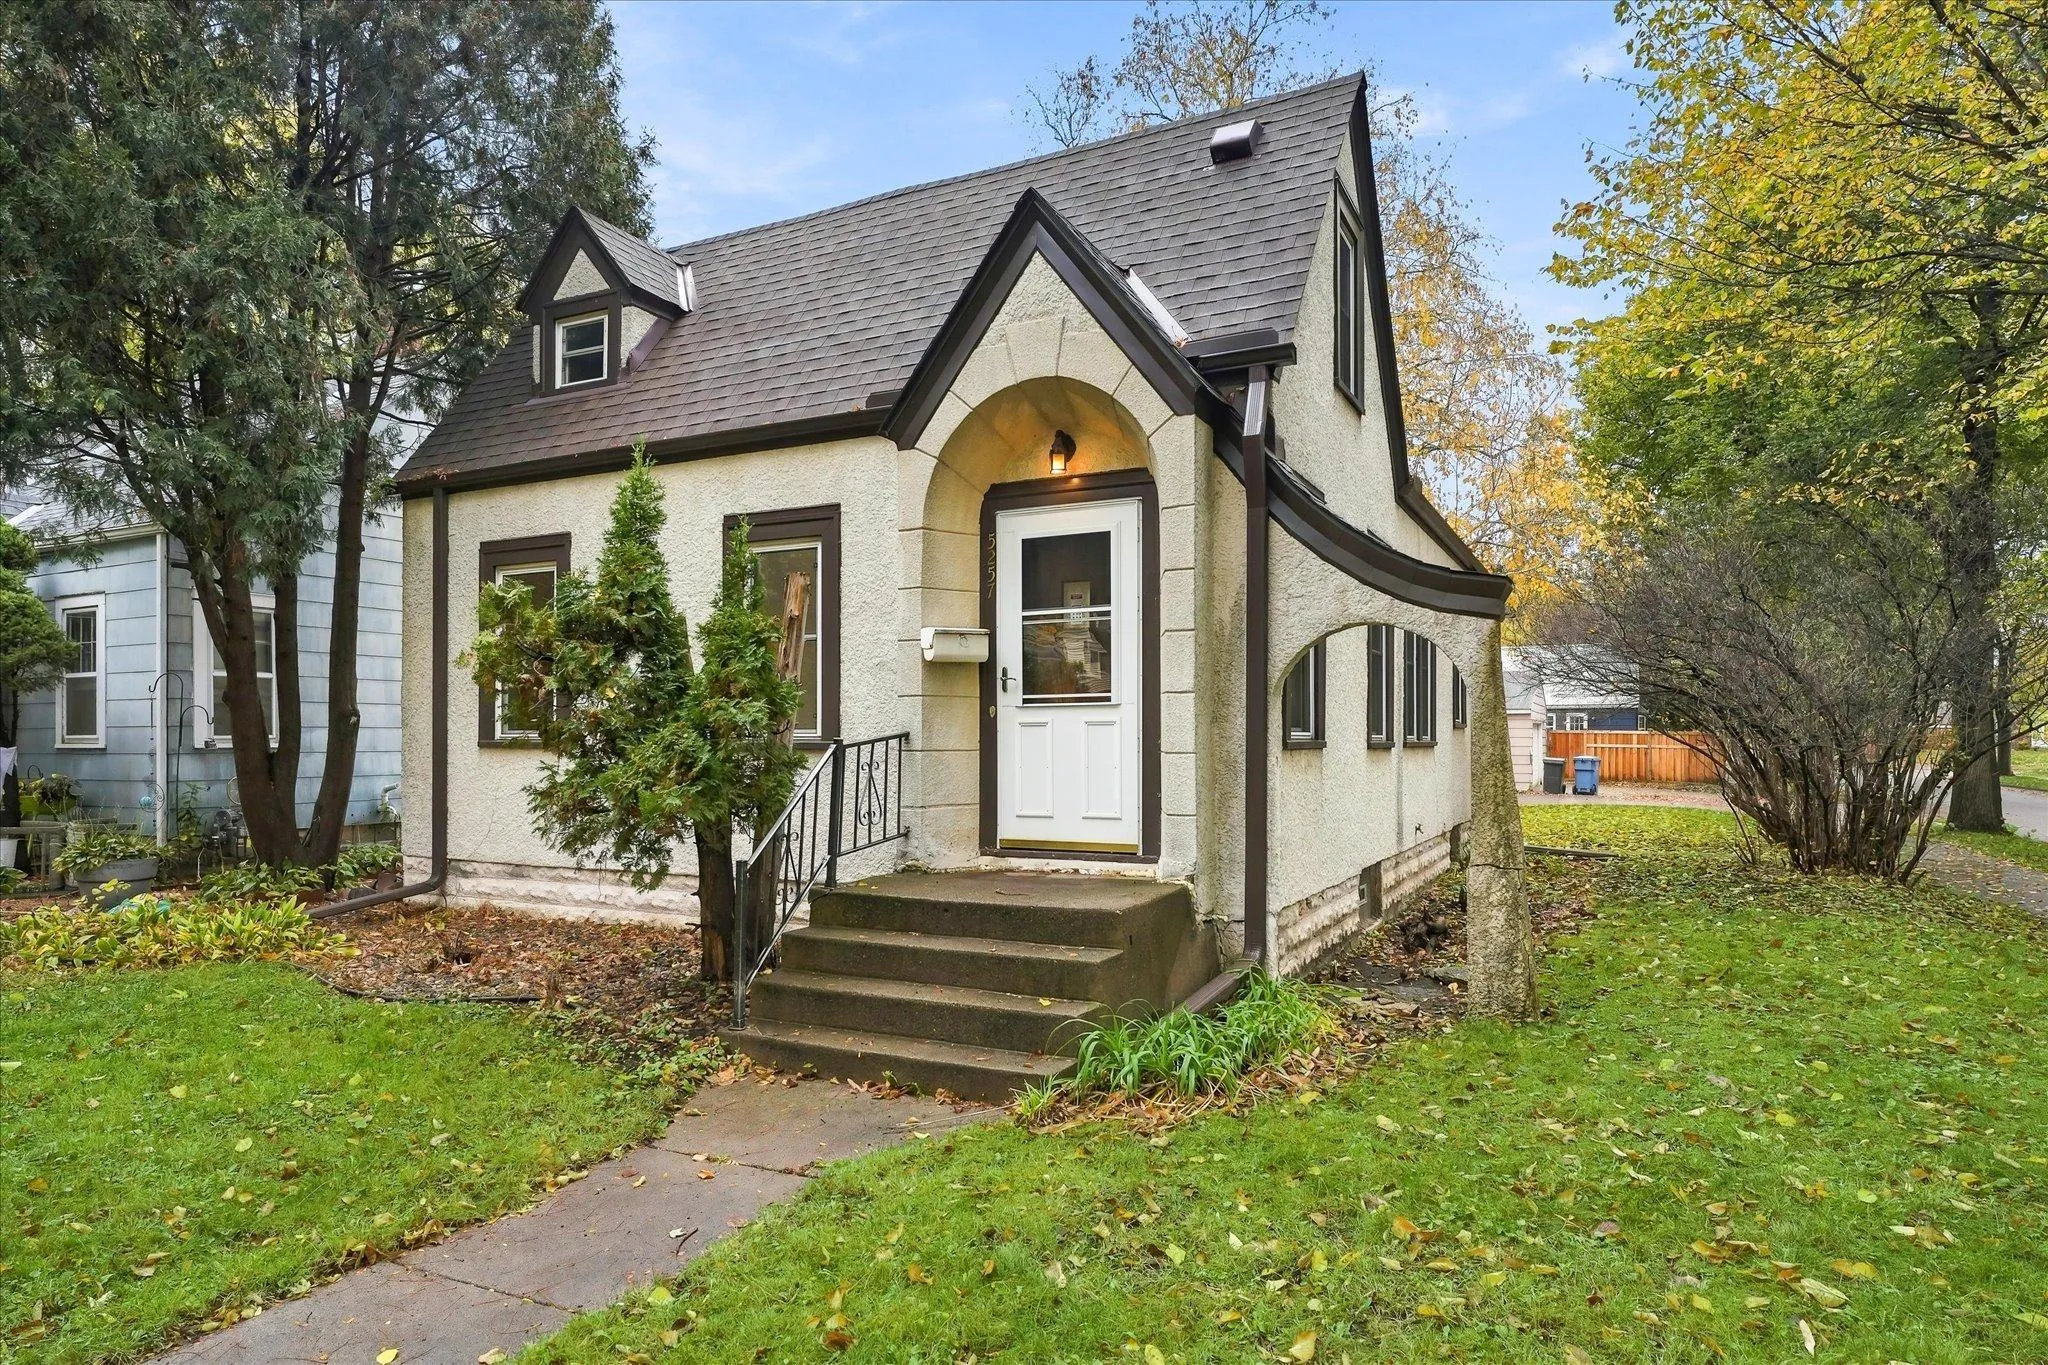 $350,000
3 bds | 1 ba | 1,004 sqft
5257 44th S Avenue, Minneapolis, MN 55417
Listing courtesy of Coldwell Banker Realty - Southwest Regional
-
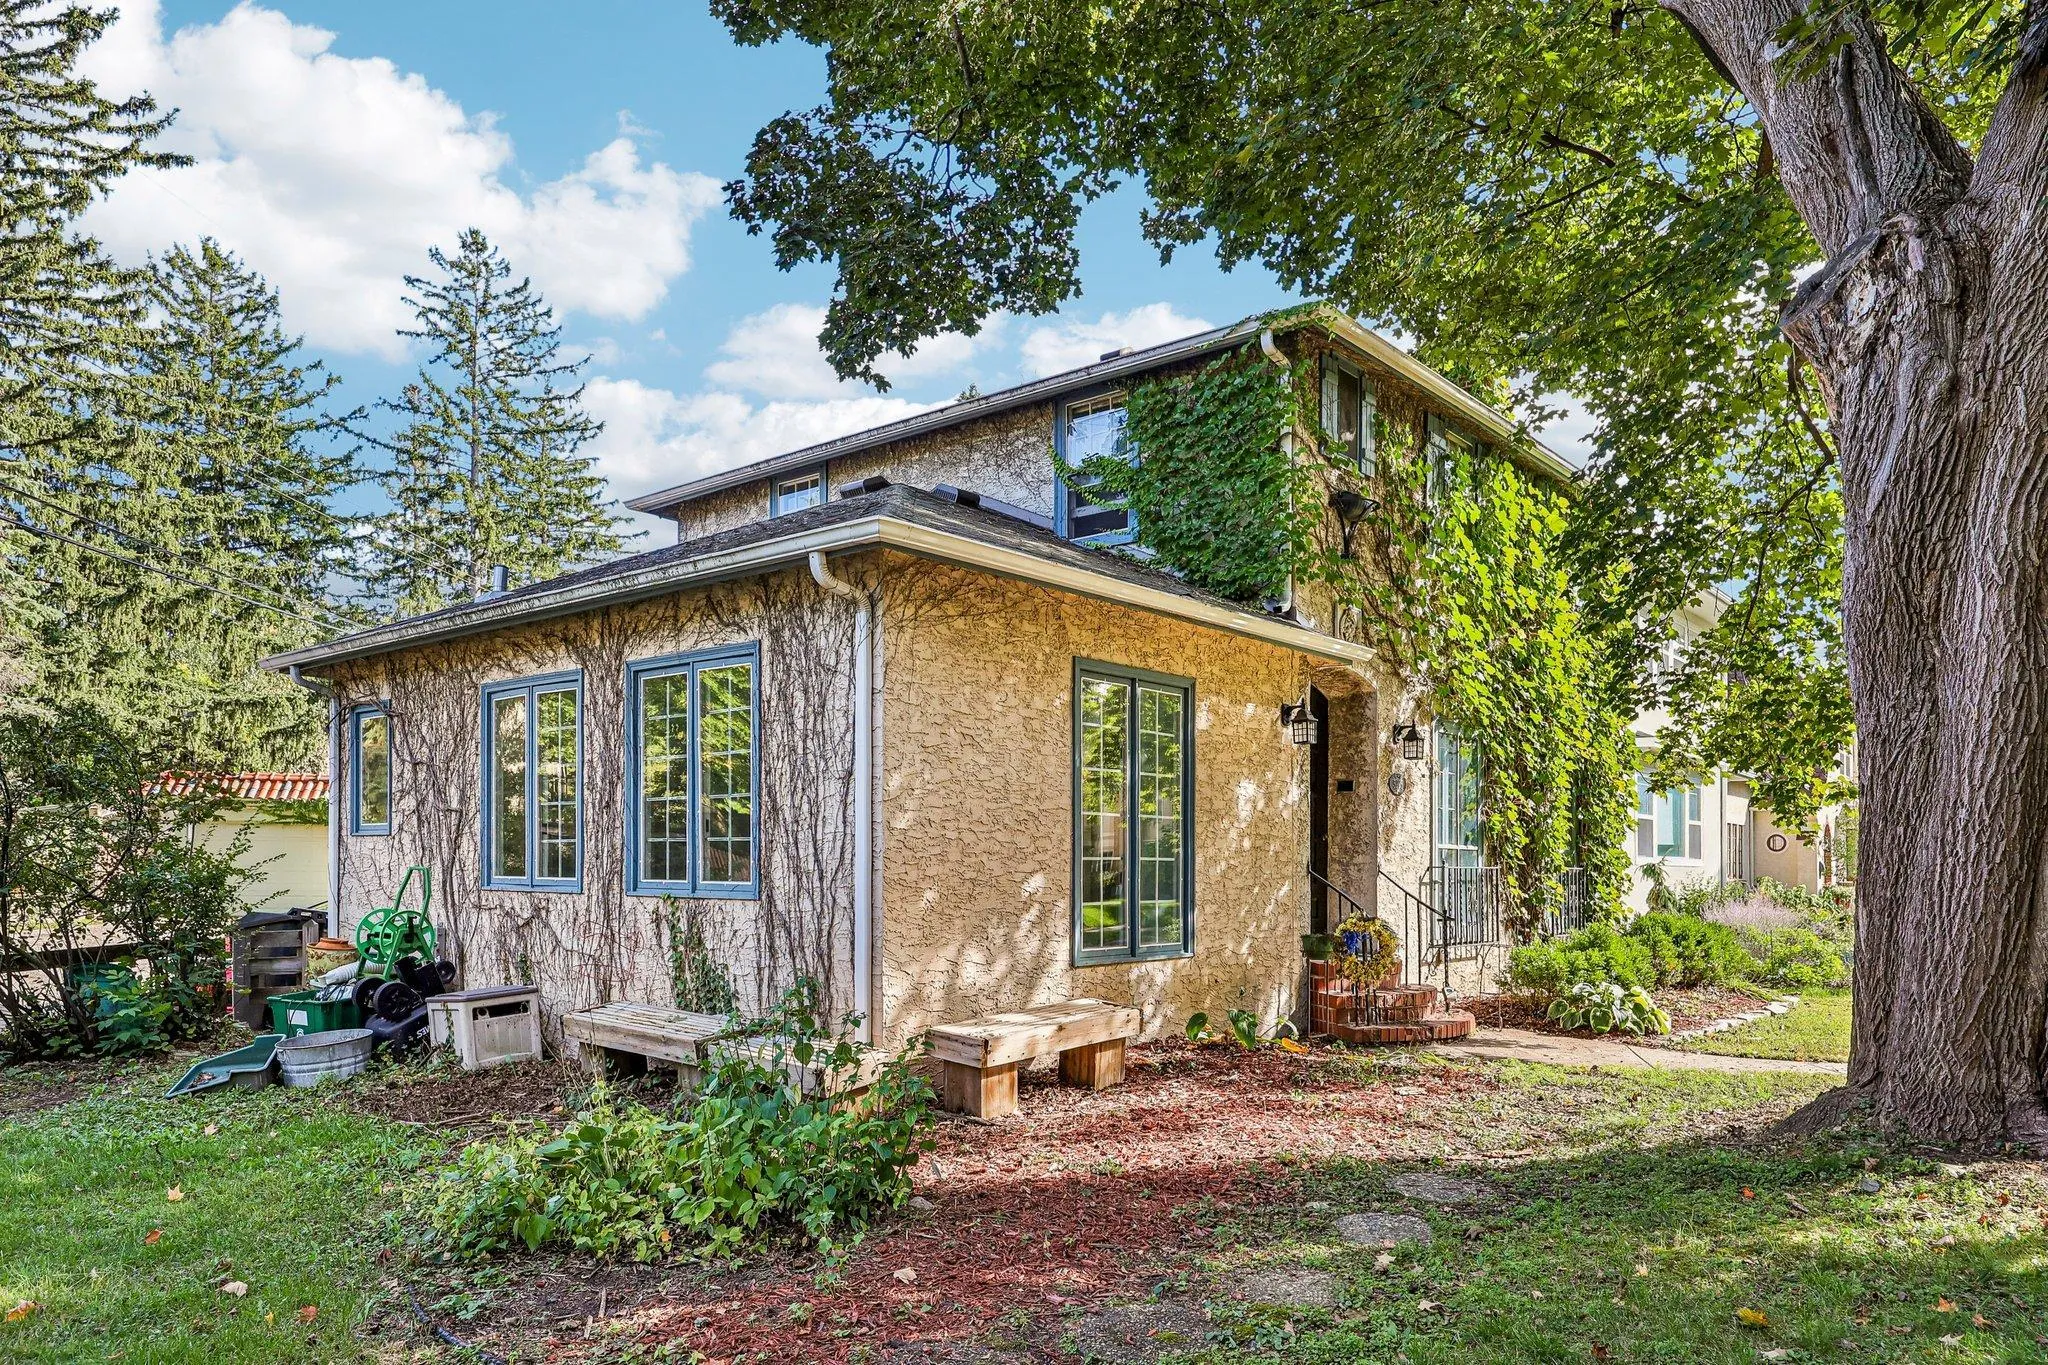 $519,900
3 bds | 2 ba | 1,642 sqft
5225 Girard S Avenue, Minneapolis, MN 55419
Listing courtesy of BRIX Real Estate
-
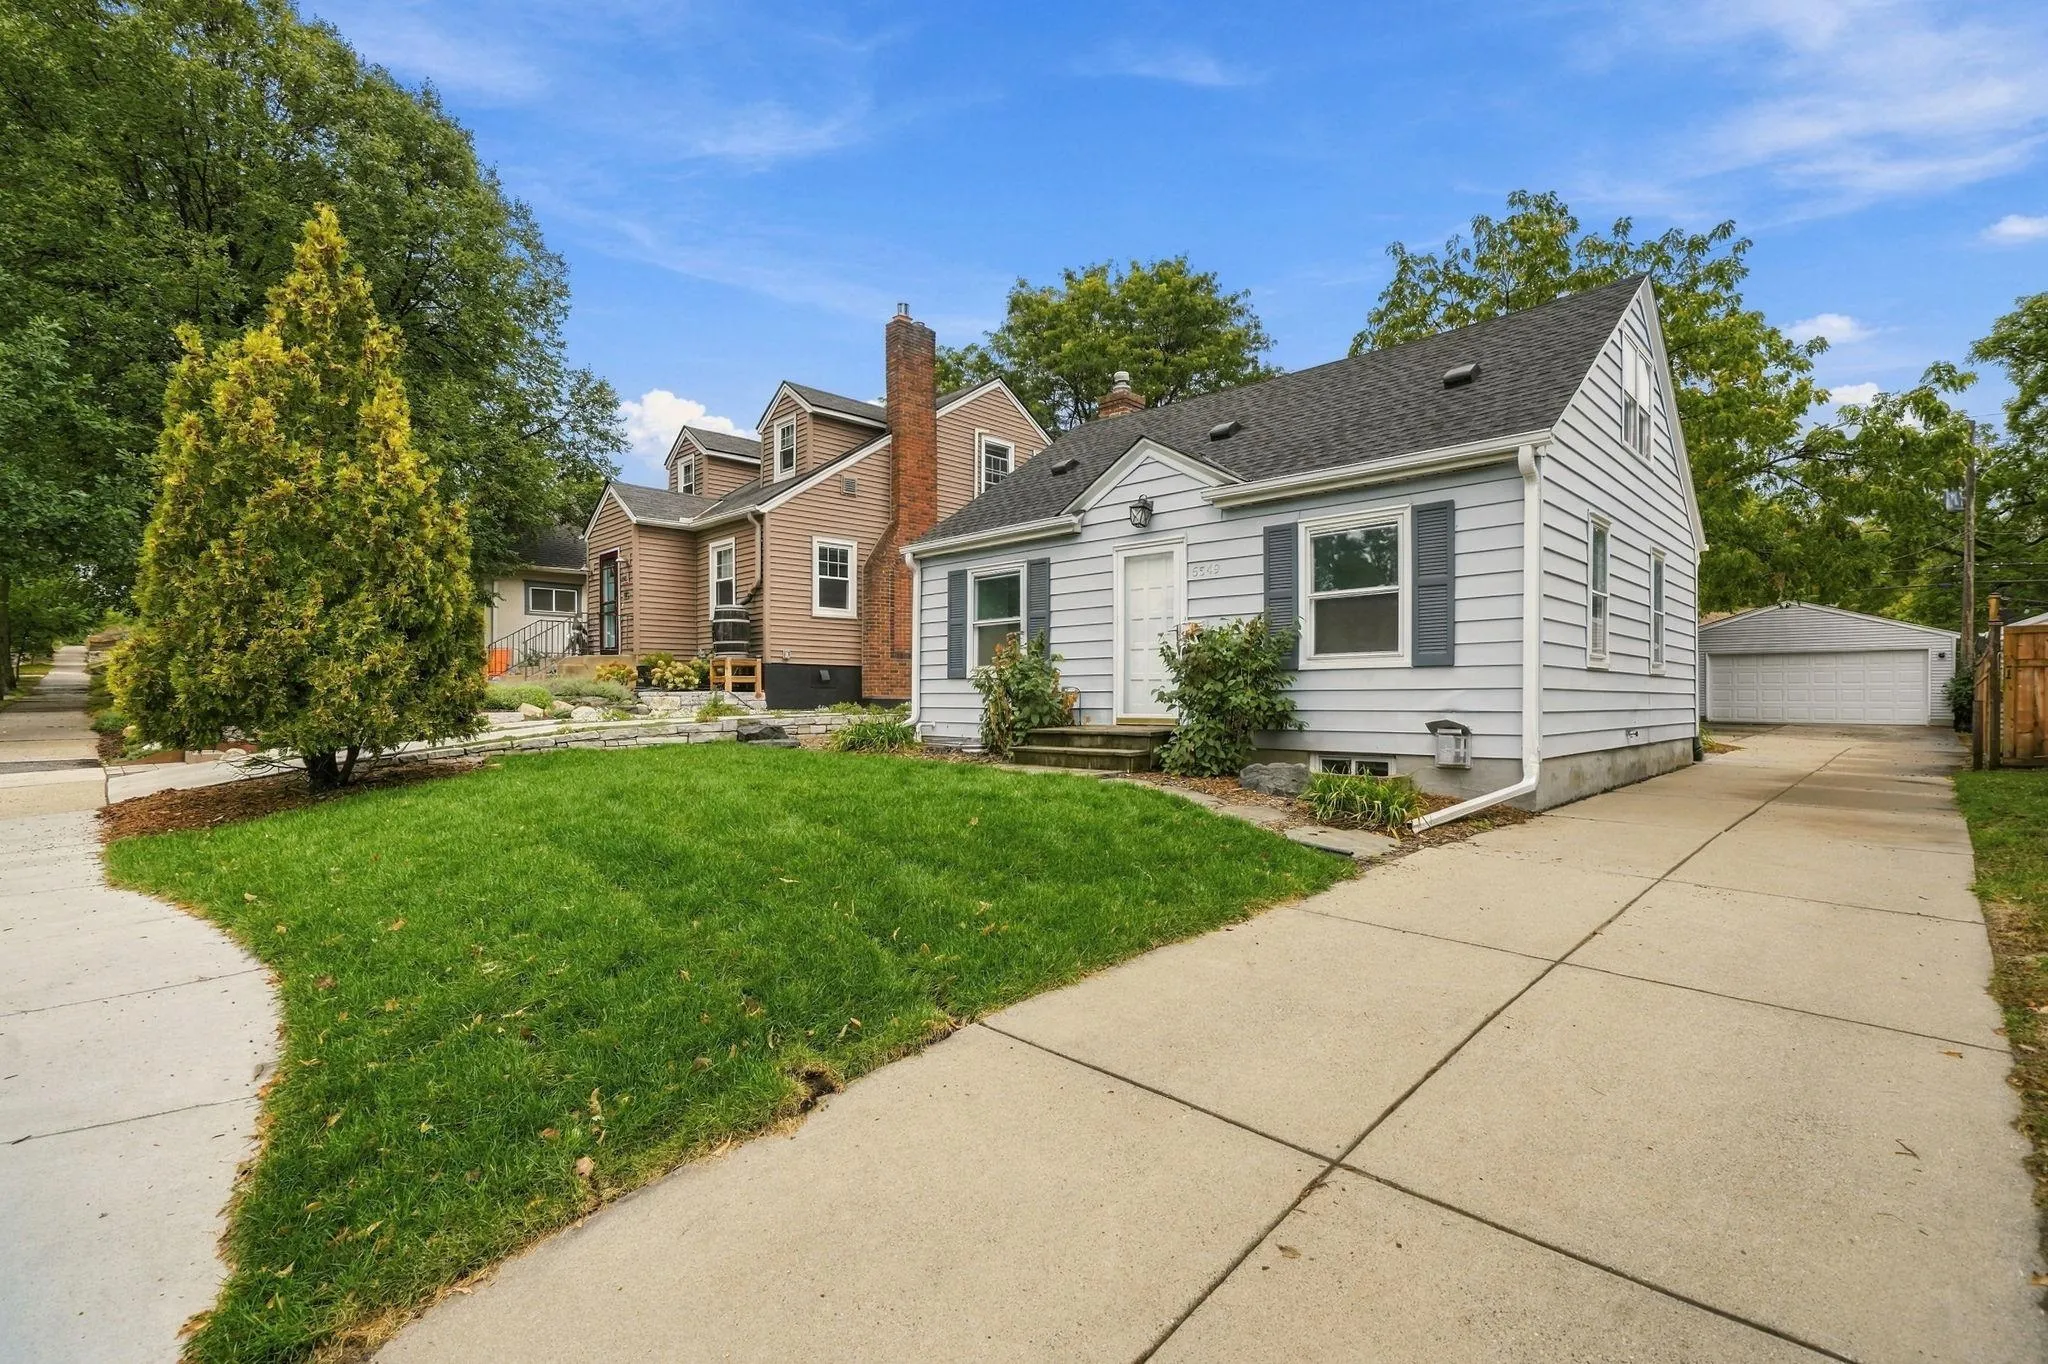 $465,000
4 bds | 2 ba | 1,550 sqft
5549 Emerson S Avenue, Minneapolis, MN 55419
Listing courtesy of Coldwell Banker Realty - Lakes
-
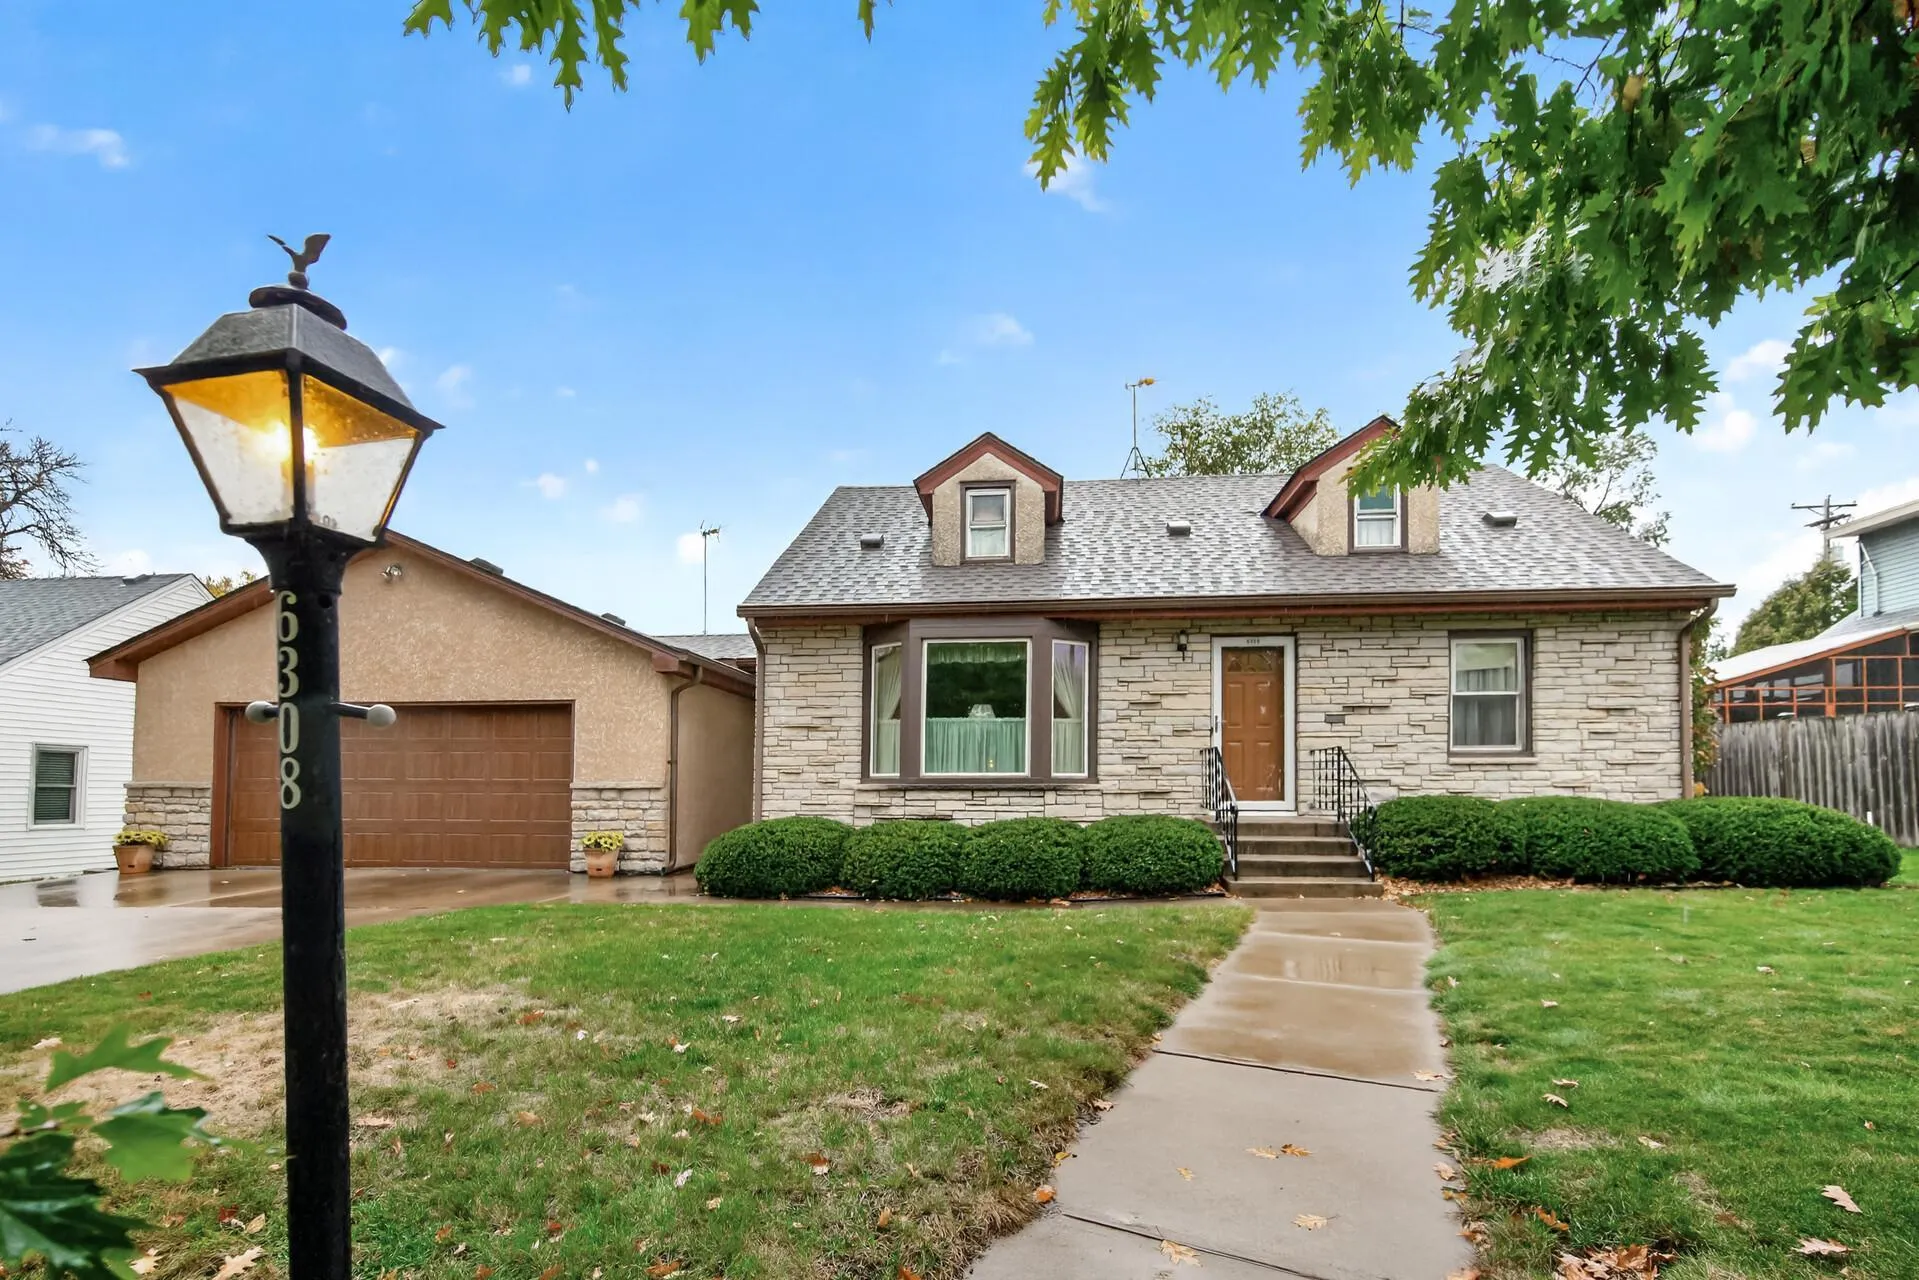 $375,000
3 bds | 2 ba | 1,868 sqft
6308 James S Avenue, Richfield, MN 55423
Listing courtesy of RE/MAX Results
-
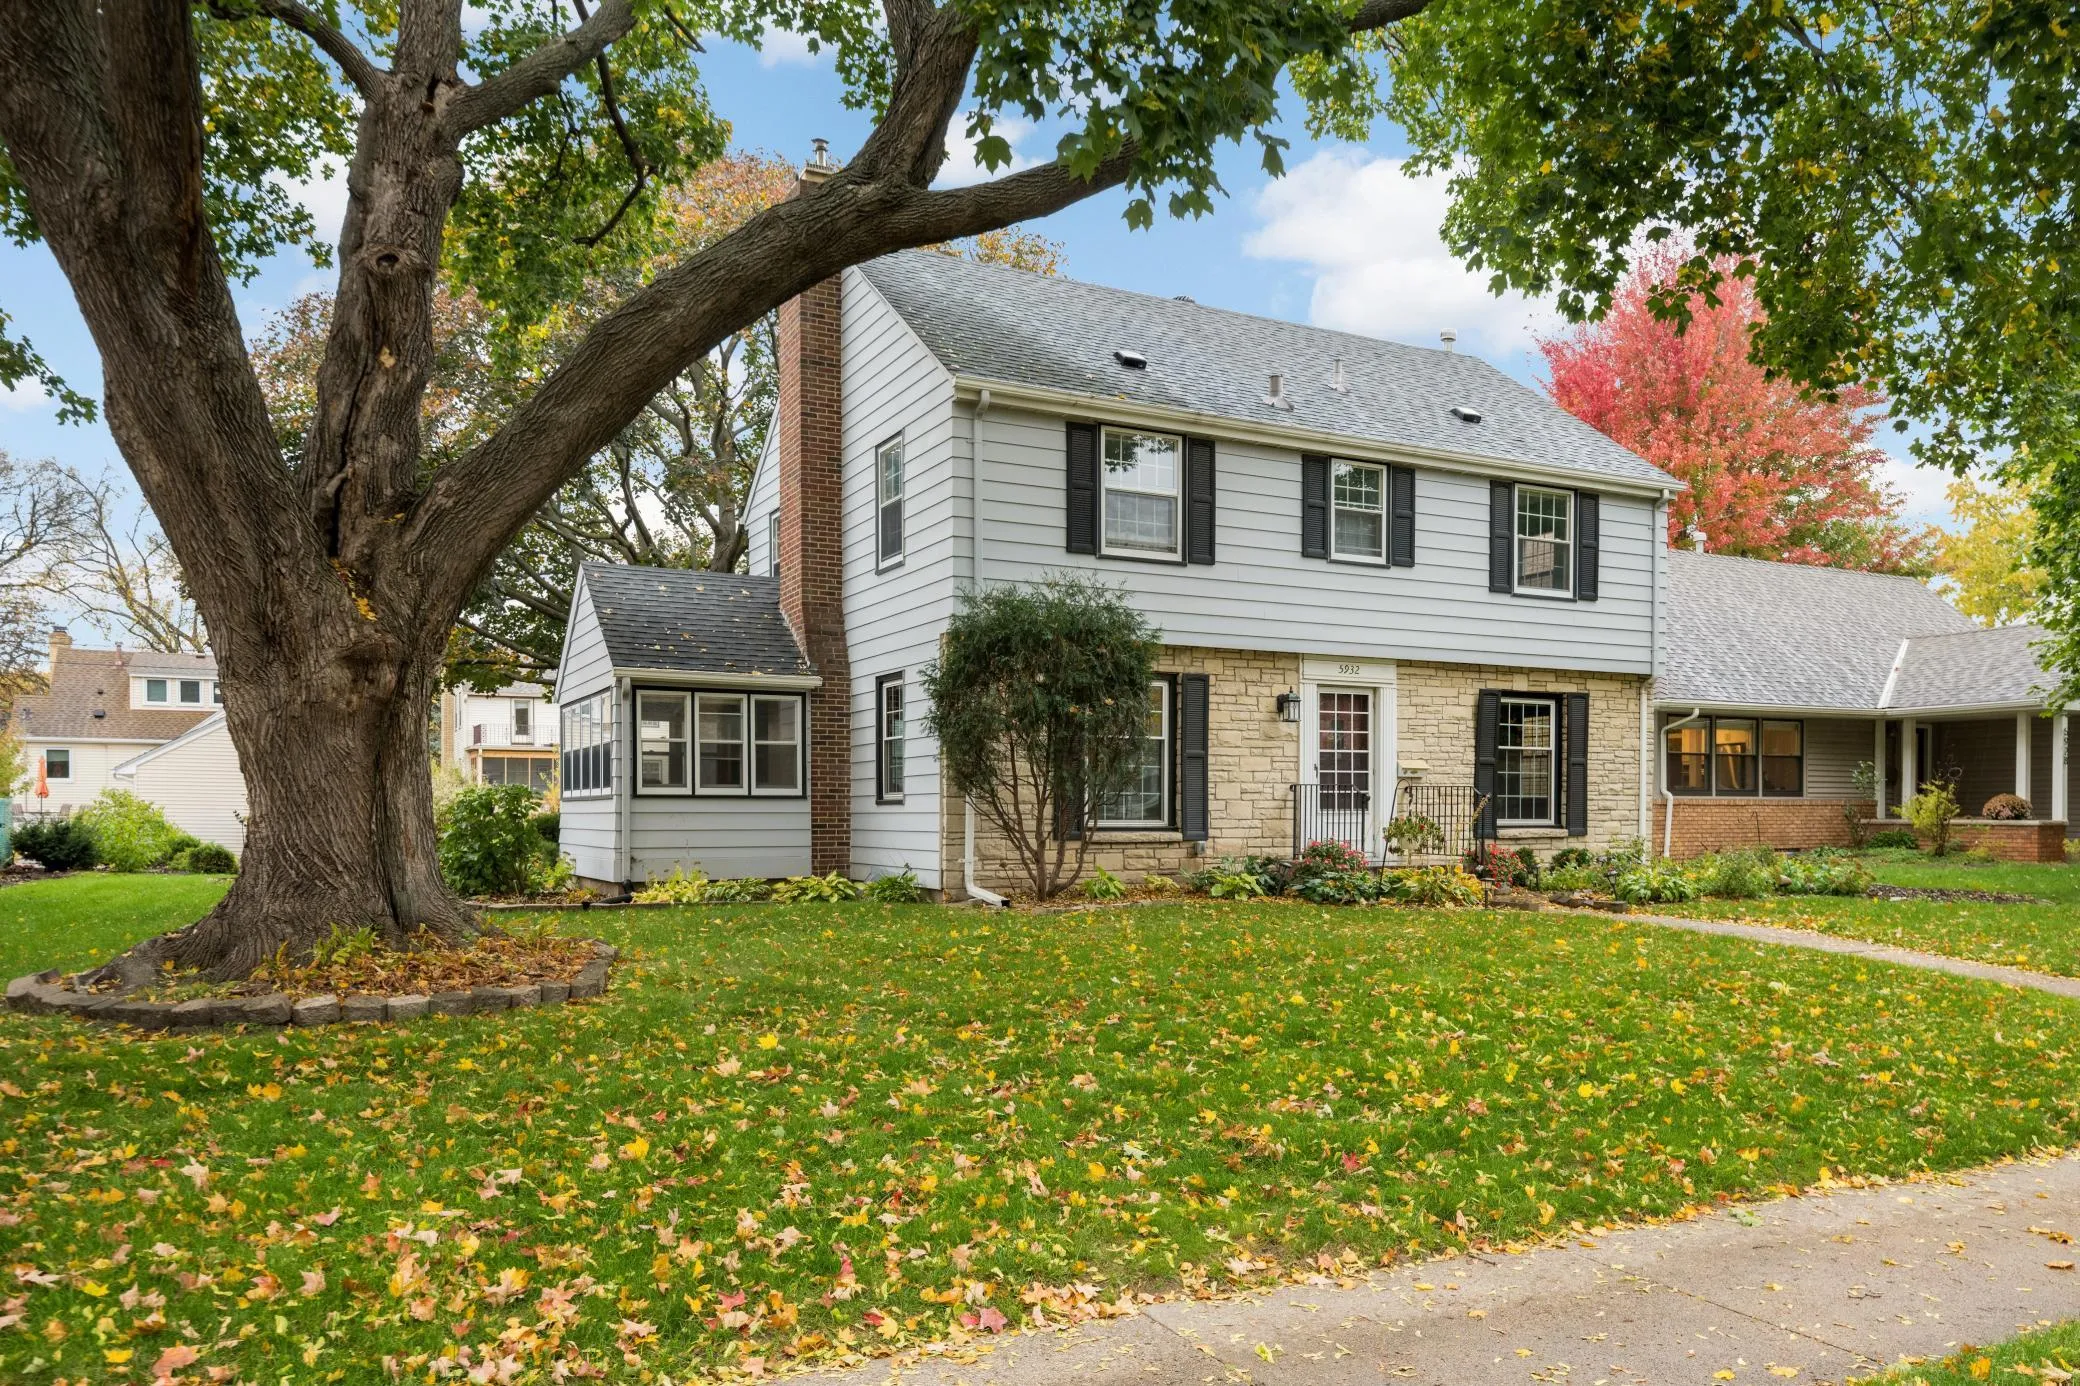 $500,000
4 bds | 3 ba | 1,768 sqft
5932 Park Avenue, Minneapolis, MN 55417
Listing courtesy of Edina Realty, Inc.
-
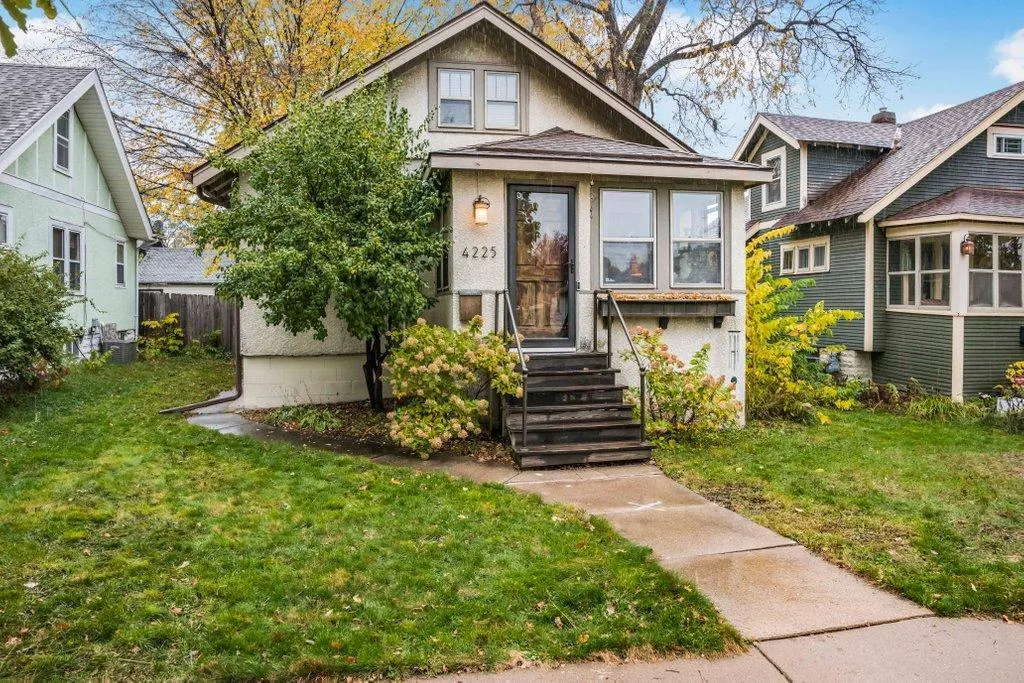 $419,999
3 bds | 1 ba | 1,550 sqft
4225 Oakland Avenue, Minneapolis, MN 55407
Listing courtesy of Julie Hubbell Real Estate
-
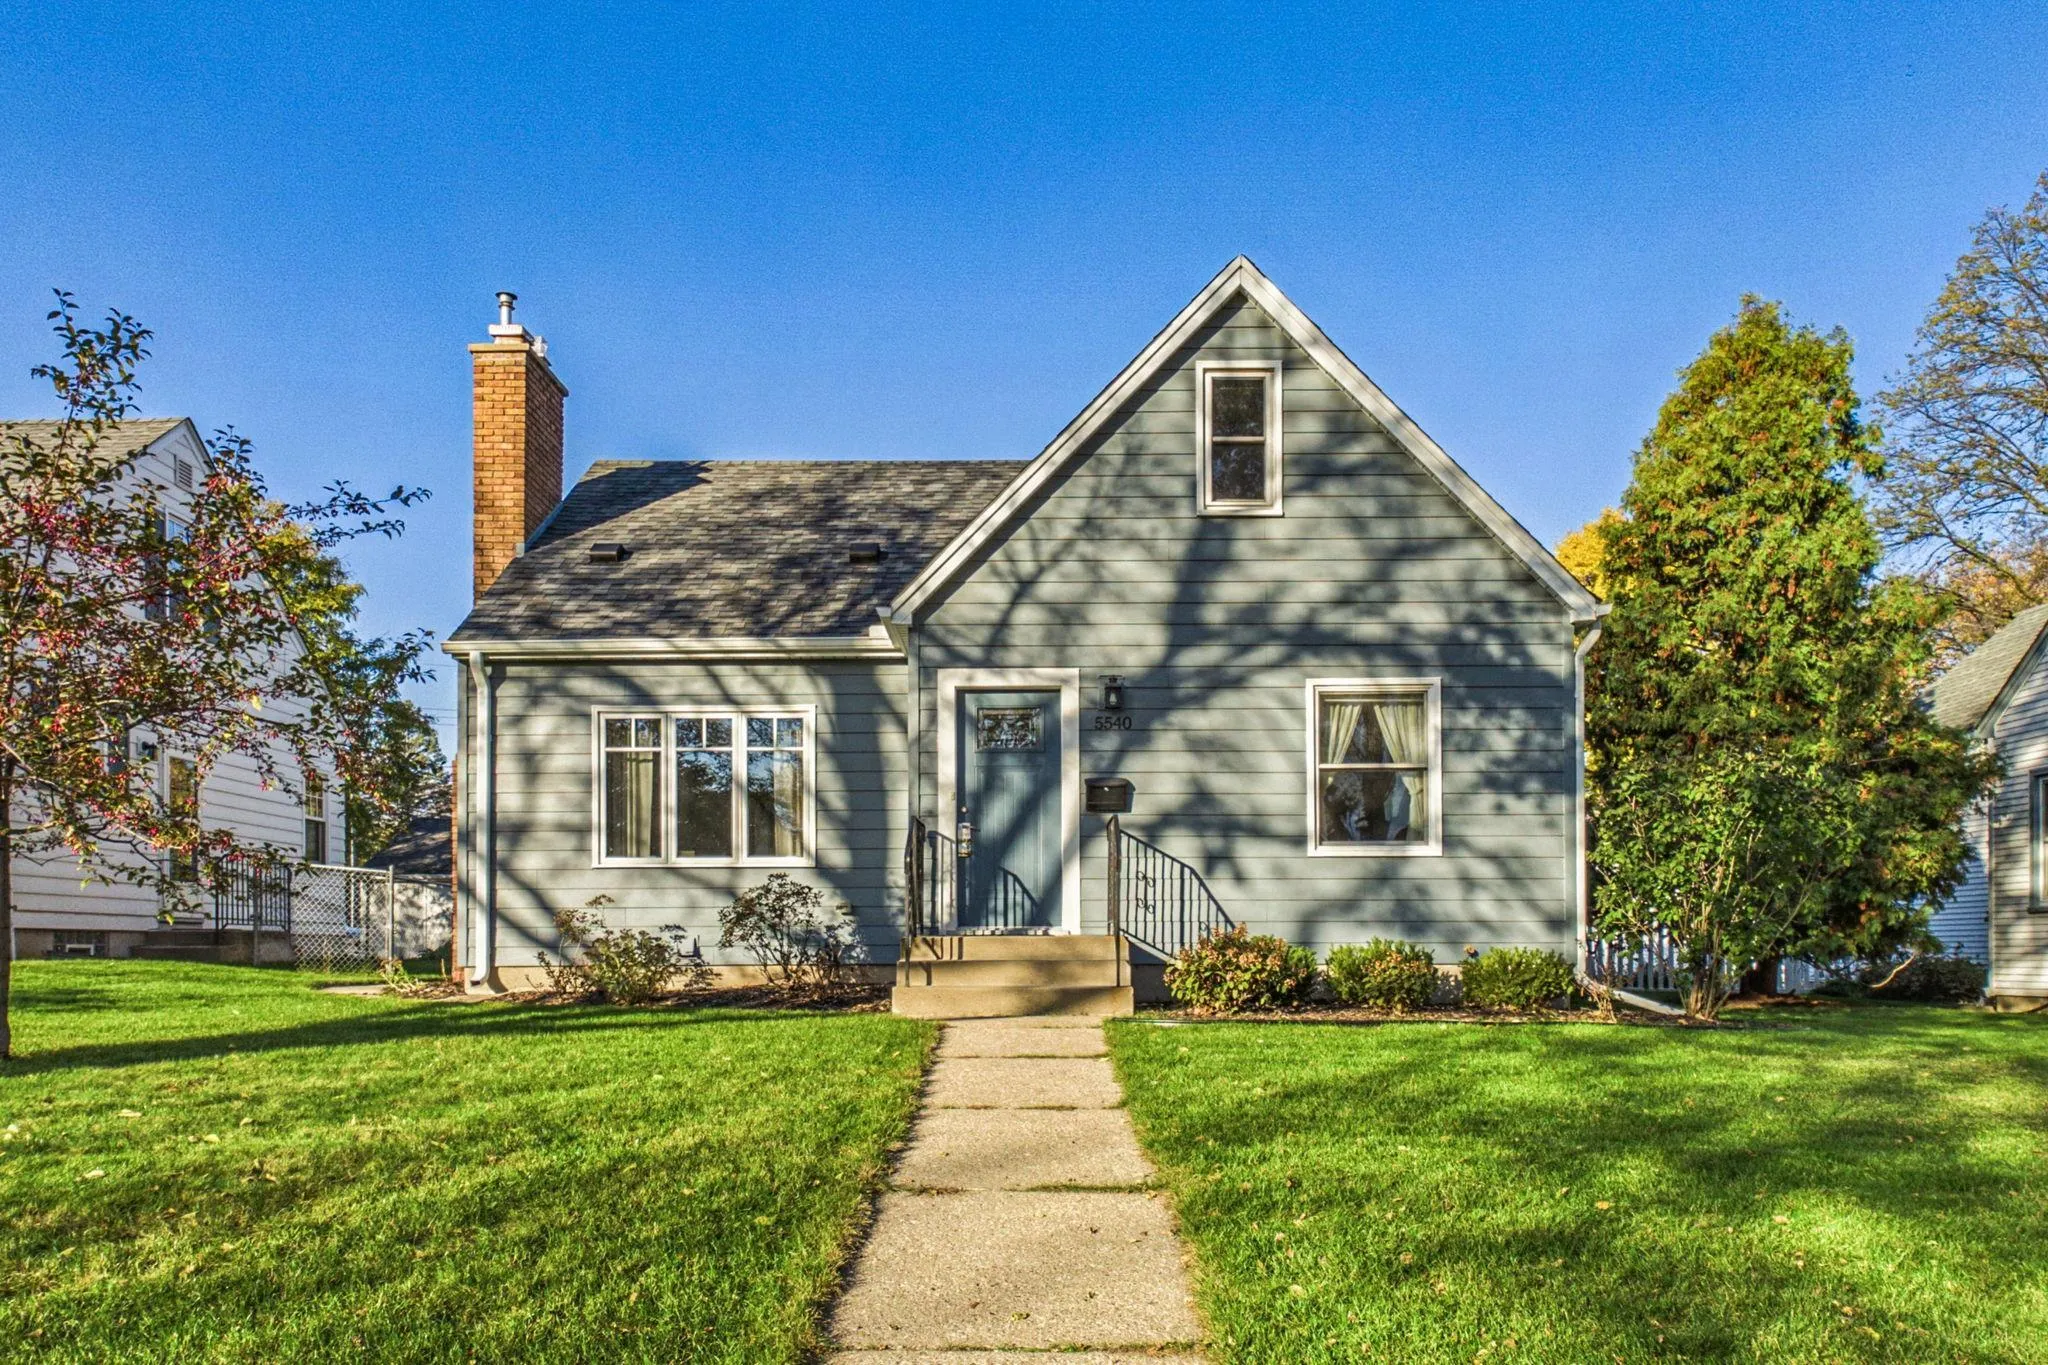 $525,000
3 bds | 2 ba | 2,084 sqft
5540 Logan S Avenue, Minneapolis, MN 55419
Listing courtesy of Coldwell Banker Realty
Request a tour
5717 10th S Avenue, Minneapolis, MN 55417