
1 / 21
$279,900
- 3 beds
- 3 baths
- 1,709 sqft
25559 3rd W Street, Zimmerman, MN 55398
For sale Est. —/mo
- Townhouse · Side x Side
- Built in 2025
- 0.04 acres lot
- $164/sqft
- $274/mo HOA
- 2-car garage
Overview
A great home shouldn't demand all of your time, it should give you more of it. Welcome to this move-in ready Birchwood townhome by JP Brooks, where modern finishes, thoughtful spaces, and low-maintenance living come together in Zimmerman's South Side community.
Inside, an open-concept main level creates an easy flow between the kitchen, dining area, and living room. Gather around the fireplace on a cool Minnesota evening, host friends without missing the conversation, or simply settle in after a long day in a space designed to feel comfortable from the start.
The kitchen combines clean, modern style with everyday functionality, featuring stainless steel appliances, painted cabinetry, crown molding, hardware, and a convenient trash pullout.
Upstairs, you'll find three bedrooms, including a private owner's suite with its own bath and walk-in closet. Two additional bedrooms and a loft give you options to create a guest rooms, a home office, hobby space, or simply enjoy having room to grow. Upper-level laundry keeps everyday routines exactly where they belong: close to the bedrooms.
Outside, sod and irrigation are already complete, while the HOA takes care of exterior maintenance, lawn care, snow removal, irrigation, sanitation, and professional management. That means fewer Saturday mornings spent maintaining your home and more freedom to spend them however you'd like.
South Side puts you close to Zimmerman schools, playgrounds, ballfields, an ice-skating rink, shopping, restaurants, and outdoor recreation, with Highway 169 and County Road 4 nearby for an easy connection to the surrounding area.
Brand-new doesn't have to mean complicated. This newly completed Birchwood offers the space you want, the modern finishes you'll love, and the low-maintenance lifestyle that gives you more time for everything outside your front door. Move in, settle in, and start enjoying home from day one.
Facts & features
Interior
- Bedrooms: 3
- Bathrooms: 3 (1 full, 1 three-quarter, 1 half)
- Finished sqft: 1,709
- Above grade sqft: 1,709
- Basement: None
- Heating: Forced Air, Fireplace(s)
- Cooling: Central Air
- Appliances: Air-To-Air Exchanger, Dishwasher, Electric Water Heater, Microwave, Range, Refrigerator, Stainless Steel Appliances
- Laundry: Electric Dryer Hookup, Laundry Closet, Upper Level, Washer Hookup
- Fireplaces: 1 (Electric, Living Room)
Property
- Parking: Attached Garage, Garage Door Opener, Tuckunder Garage
- Garage spaces: 2
- Lot size: 0.04 acres
- Lot dimensions: Irregular
- Lot features: Irregular Lot, Sod Included in Price, Tree Coverage - Light
- Exterior features: Stone, Vinyl
- Fencing: None
- Pool: None
Construction
- Home type: Townhouse (Side x Side)
- Levels: Two
- Year built: 2025
- New construction: Yes
- Roof: Age 8 Years or Less, Asphalt
Utilities
- Sewer: City Sewer/Connected
- Water: City Water/Connected
Community & HOA
- Subdivision: South Side Townhomes
- HOA fee: $274/mo
- HOA includes: Lawn Care, Maintenance Grounds, Professional Mgmt, Sanitation, Snow Removal
Taxes & location
- Annual taxes: $1 (2026)
- County: Sherburne
- School district: Elk River
Listing
- Status: For sale
- Listed: Oct 14, 2026
- Days on market: 6
- MLS #: 7157320
Monthly payment
—/mo
An example, not a loan offer. Taxes and HOA dues come from the listing when known; home insurance is a rough estimate. Mortgage insurance is not included. Your rate depends on your lender and credit.
Location
Nearby homes
-
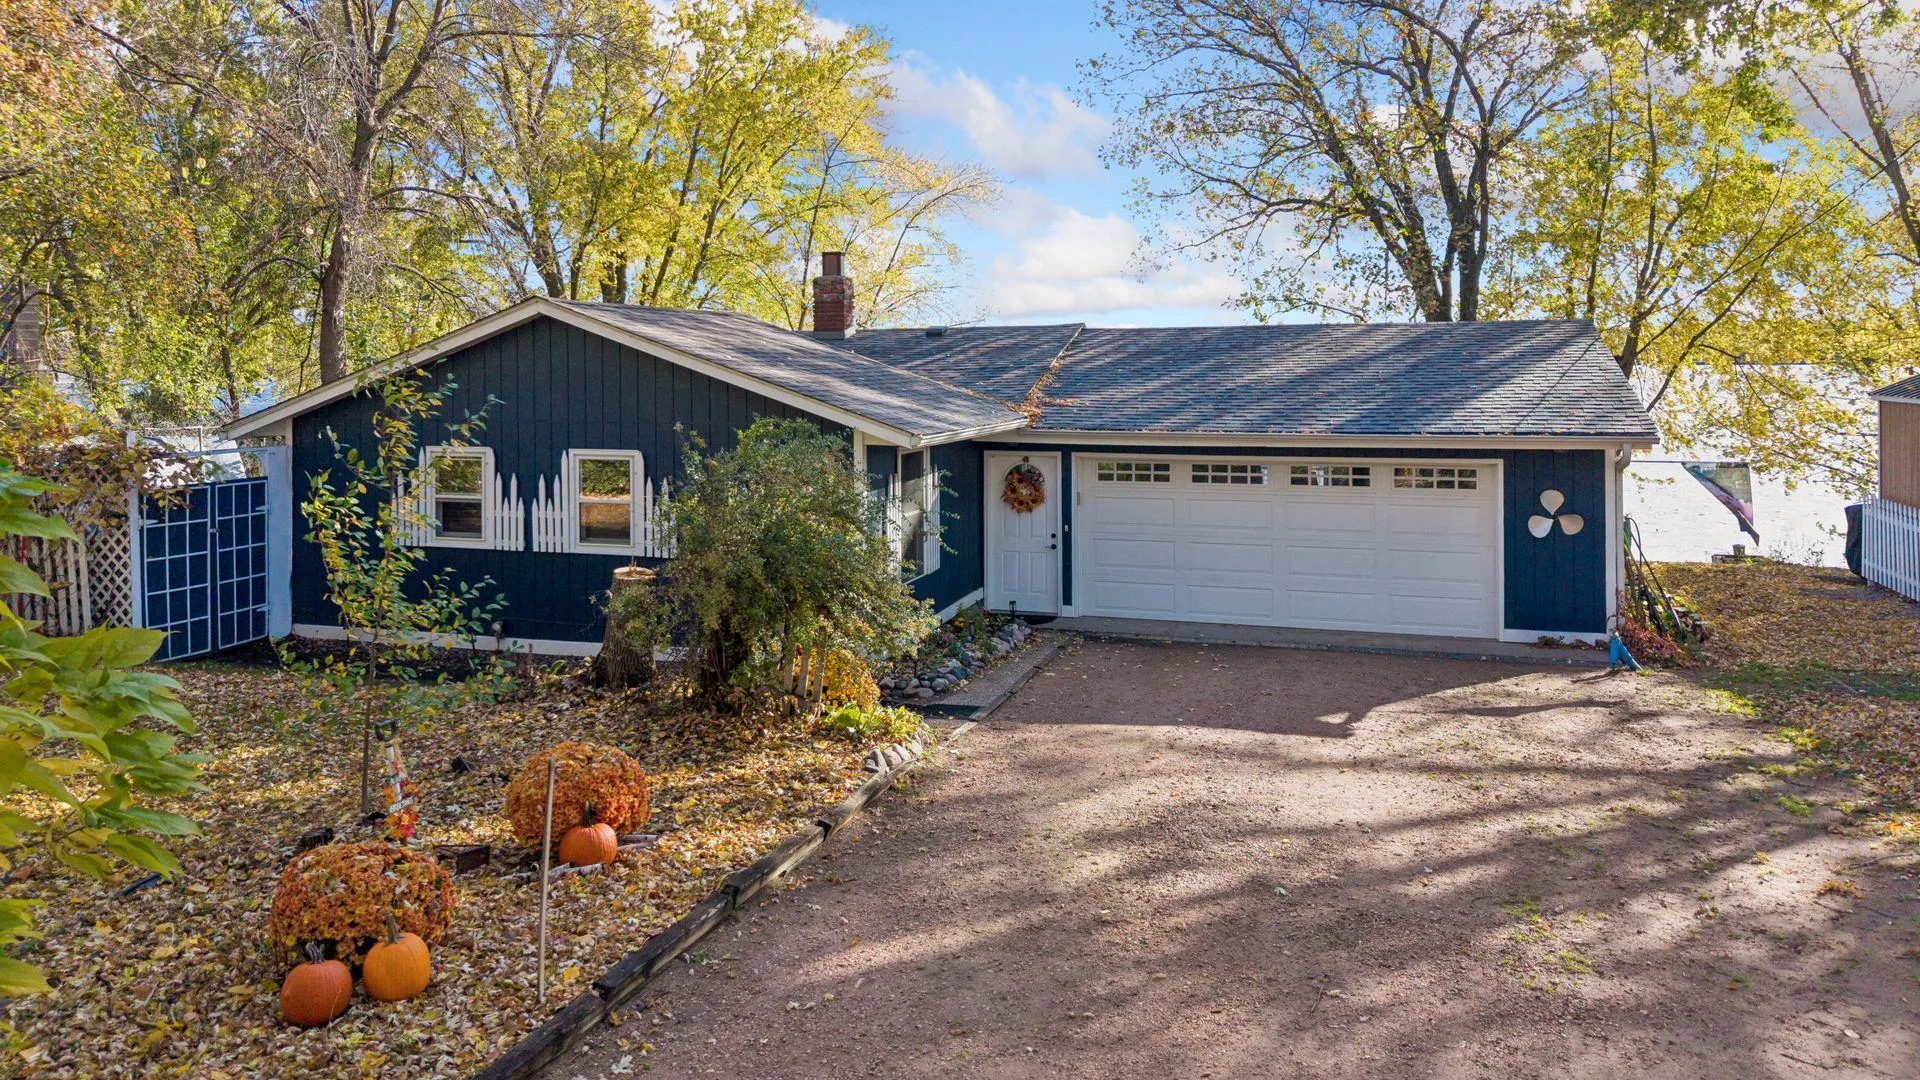 $350,000
1 bds | 1 ba | 1,072 sqft
27105 Fremont Drive, Zimmerman, MN 55398
Listing courtesy of RE/MAX Results
-
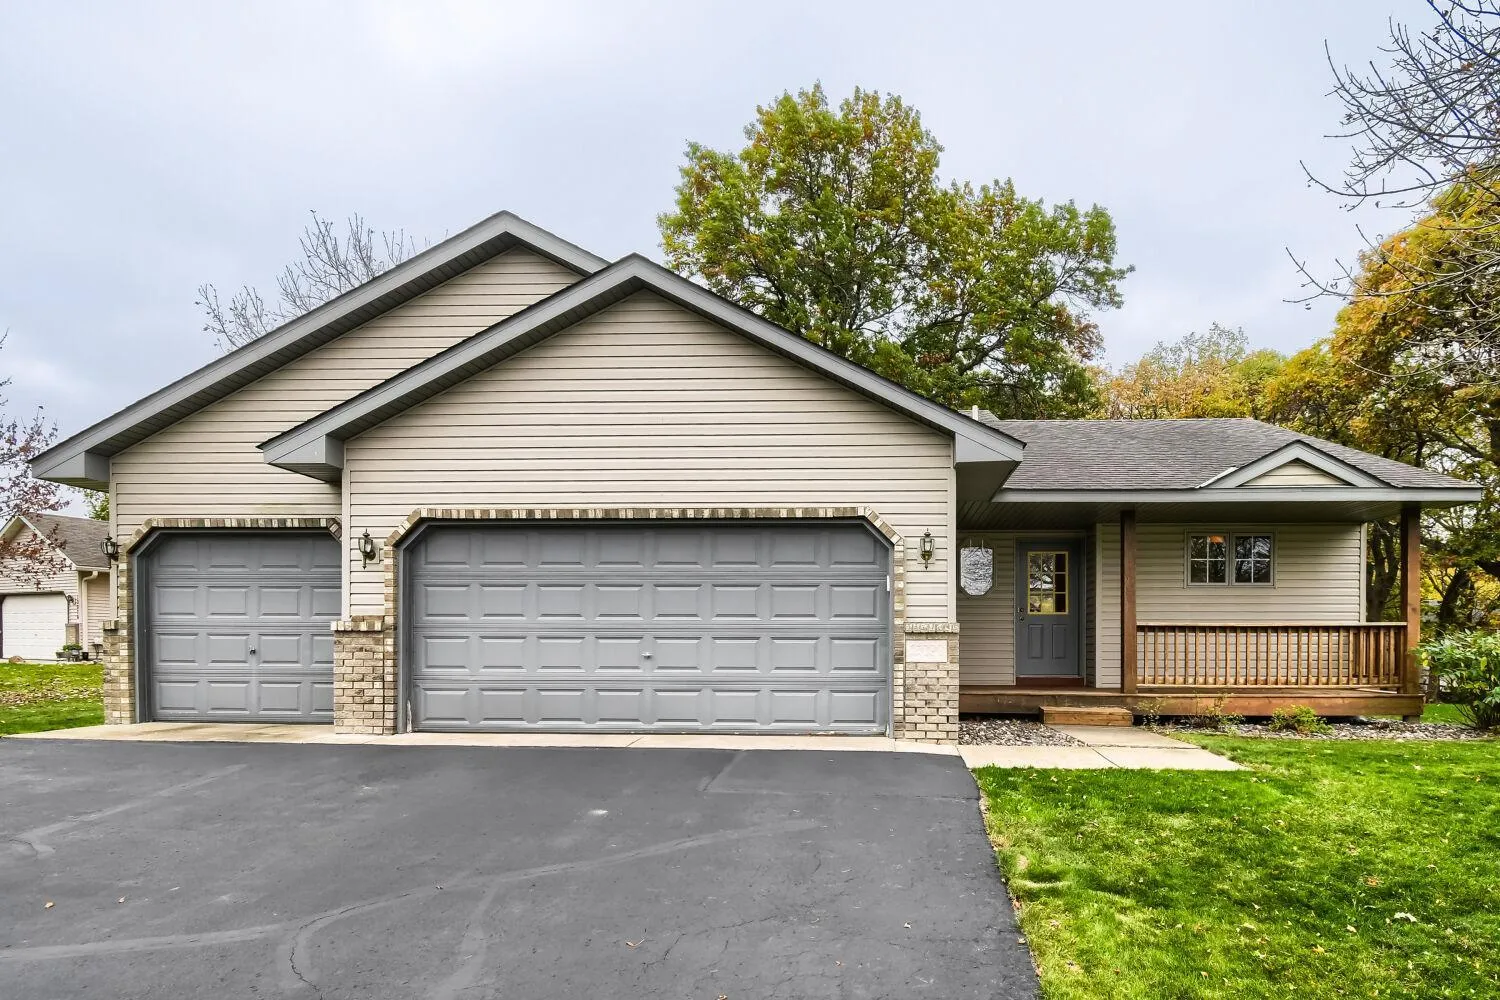 $310,000
2 bds | 1 ba | 1,001 sqft
13090 10th N Avenue, Zimmerman, MN 55398
Listing courtesy of Counselor Realty, Inc
-
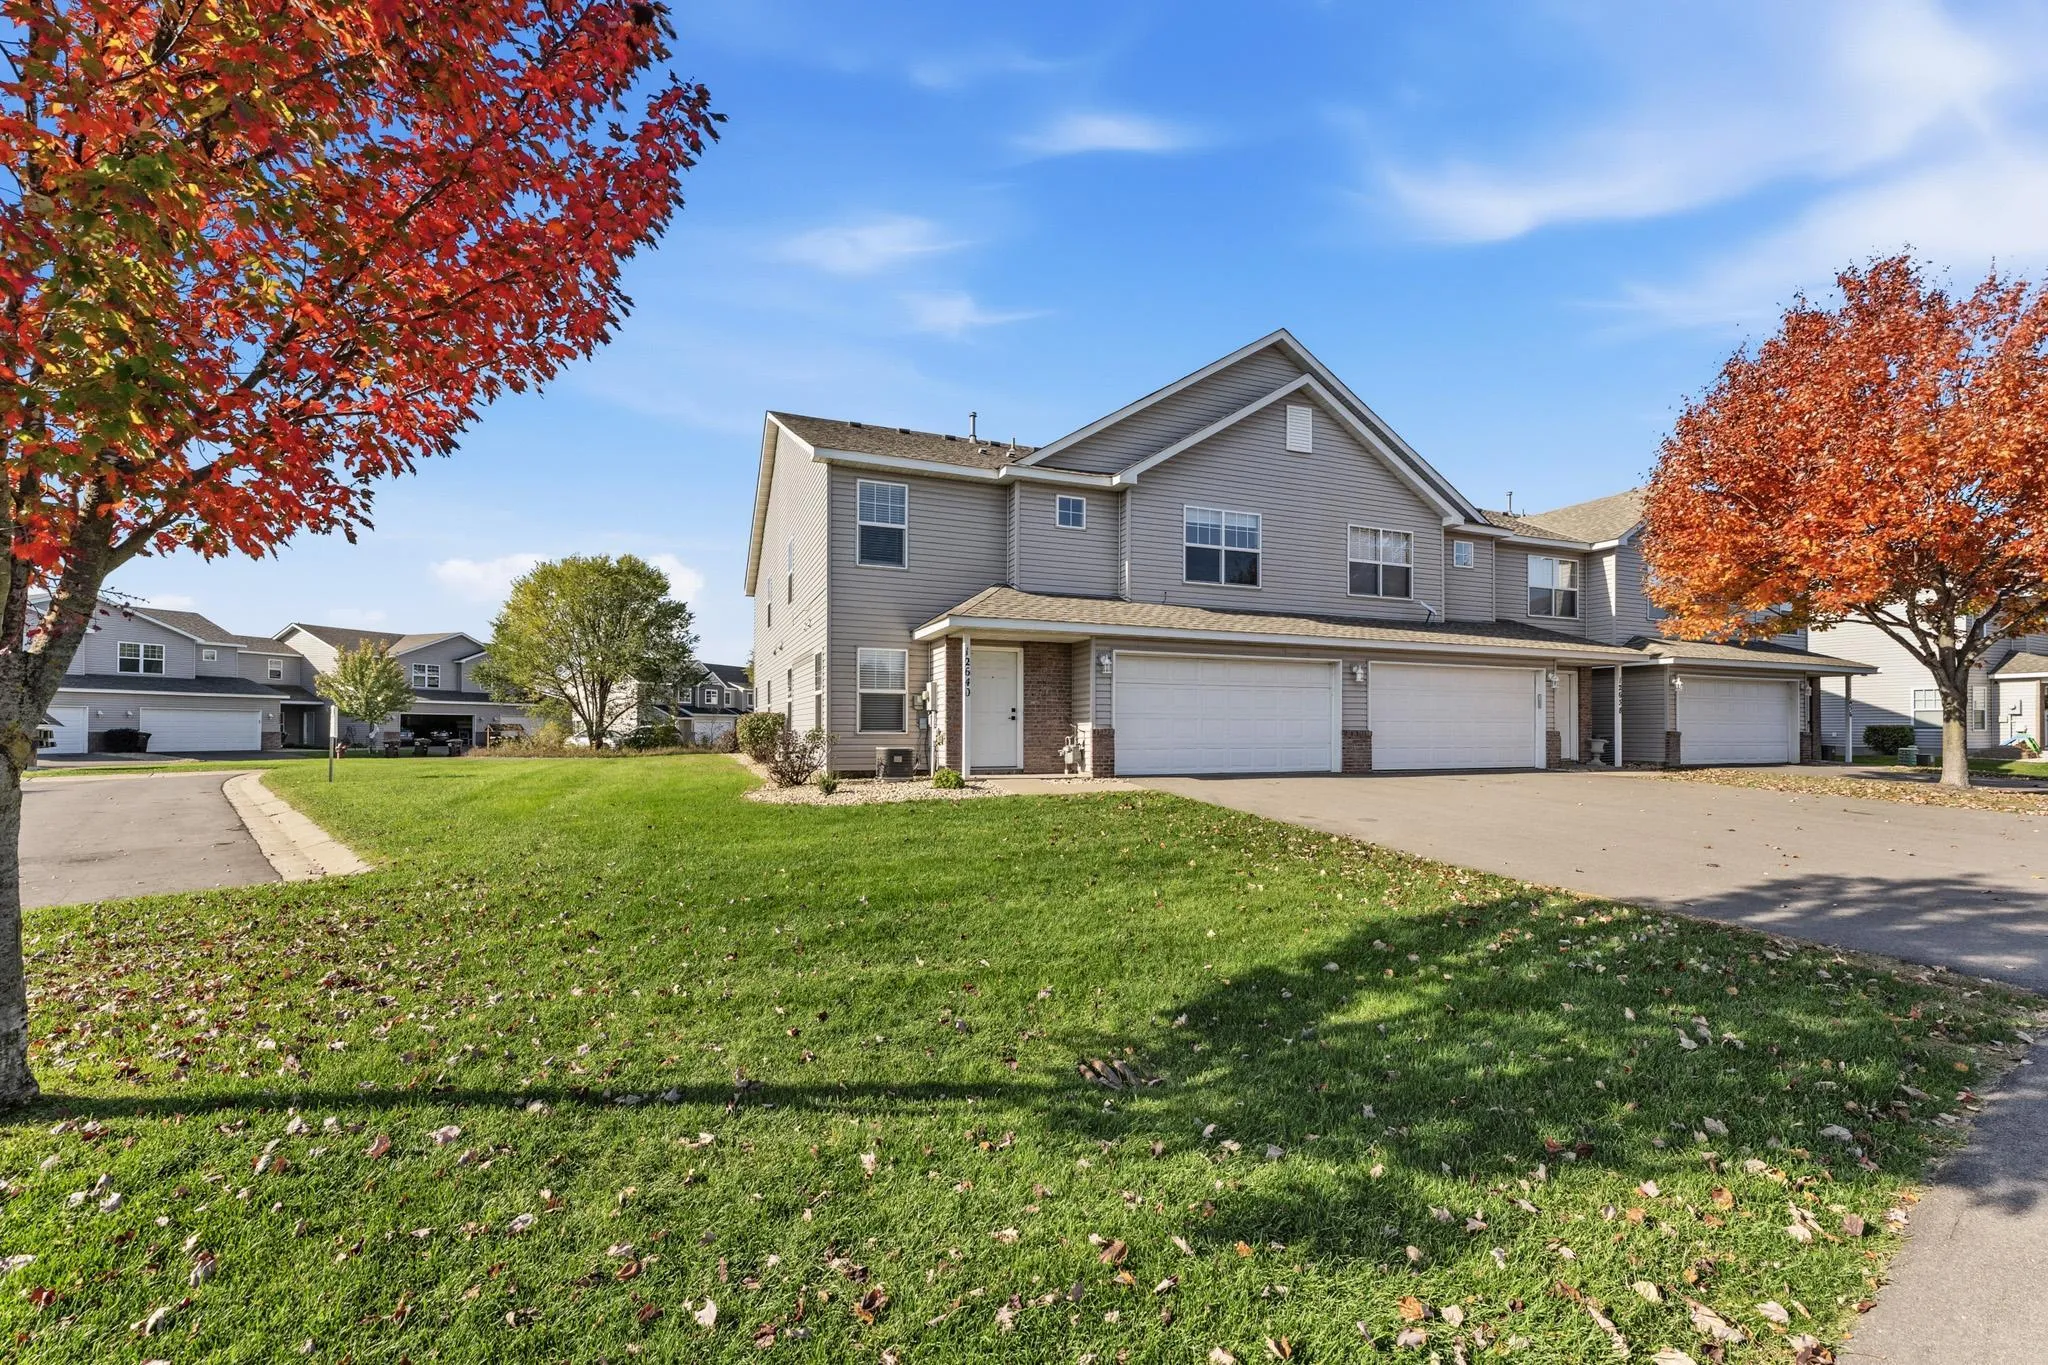 $239,900
3 bds | 2 ba | 1,442 sqft
12640 Pond View Road, Zimmerman, MN 55398
Listing courtesy of Turpen Realty, Inc.
-
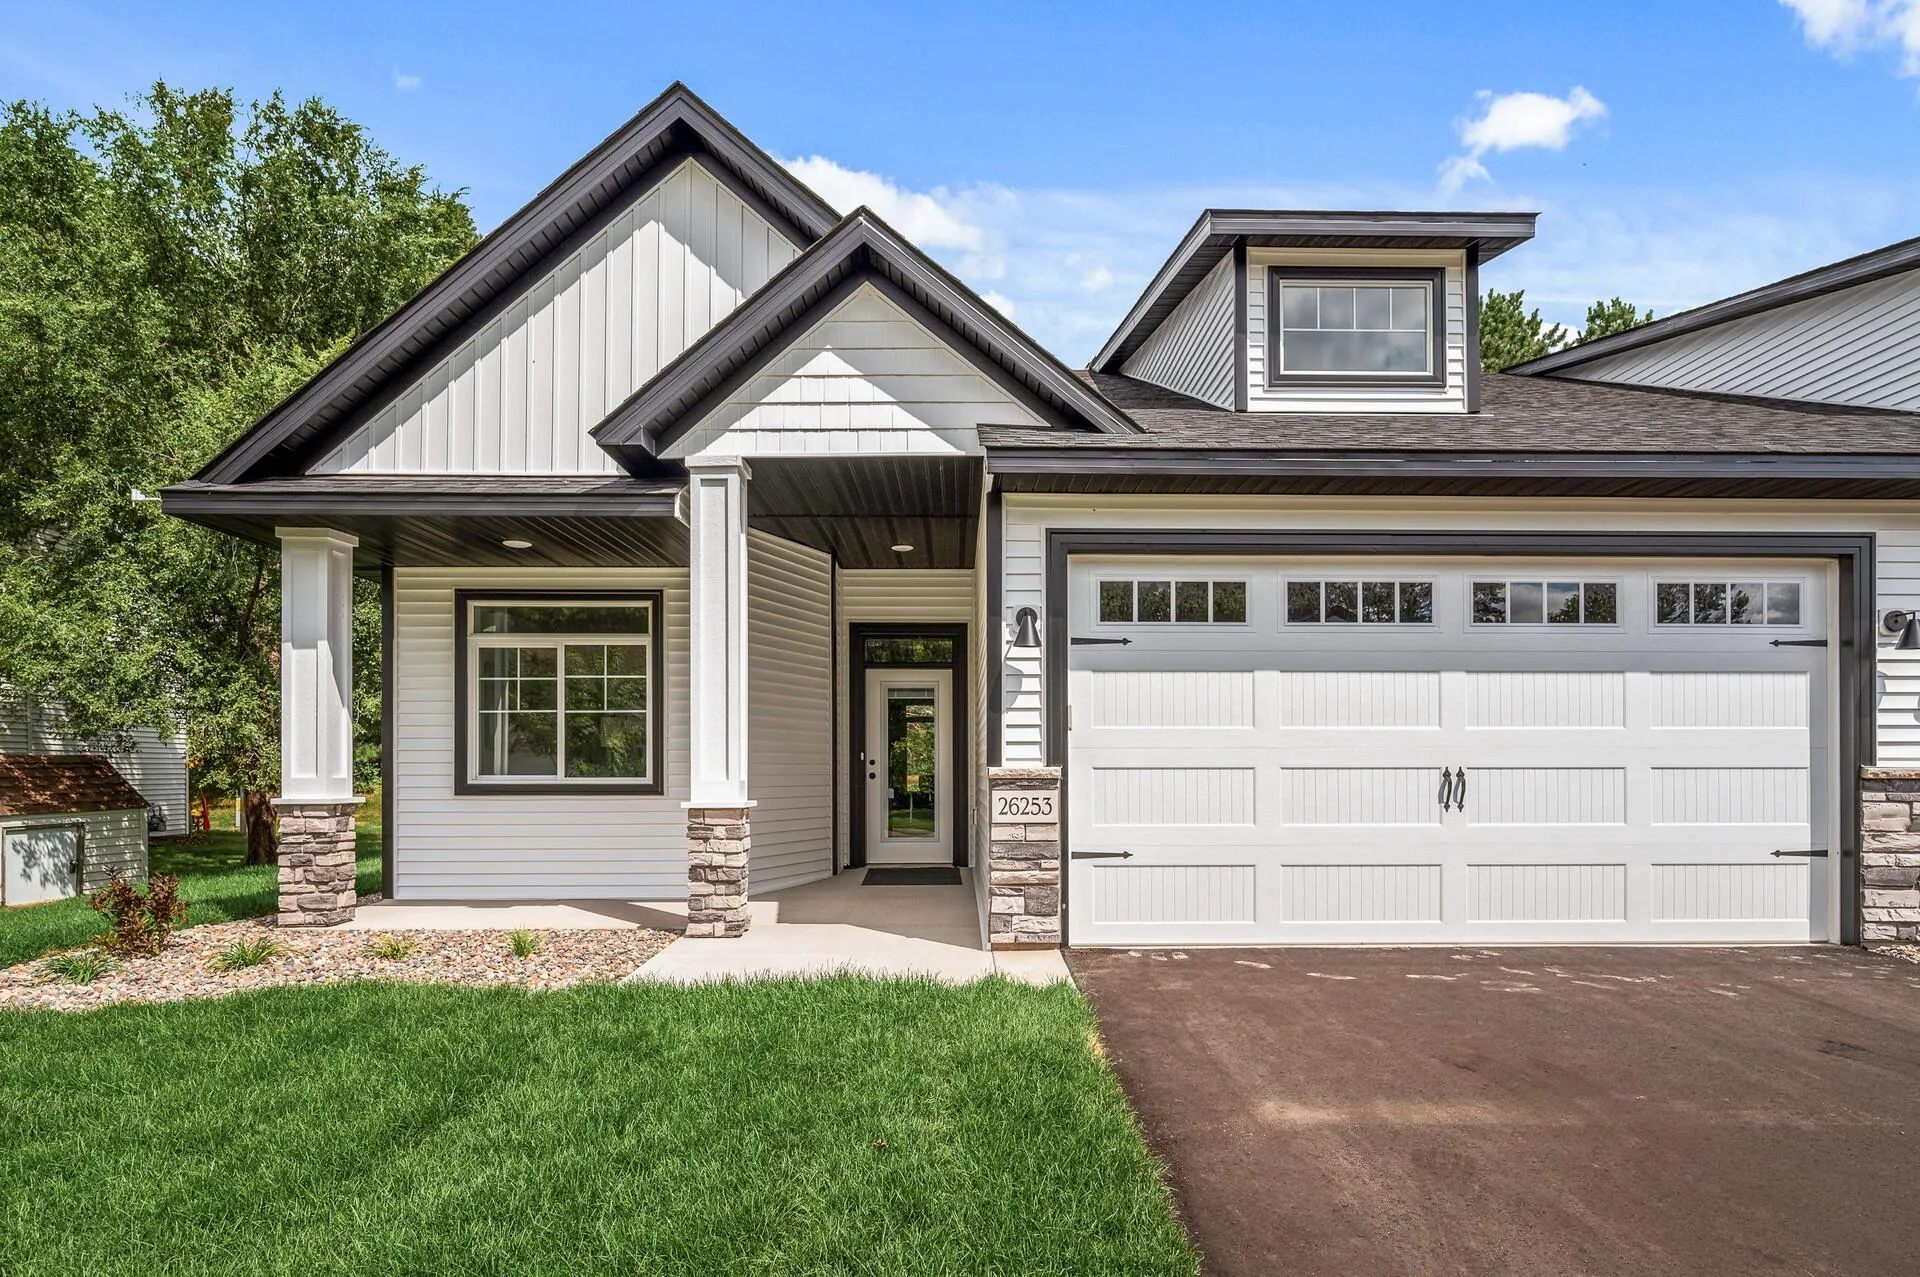 $360,886
2 bds | 2 ba | 1,244 sqft
26276 1st W Street, Zimmerman, MN 55398
Listing courtesy of eXp Realty
-
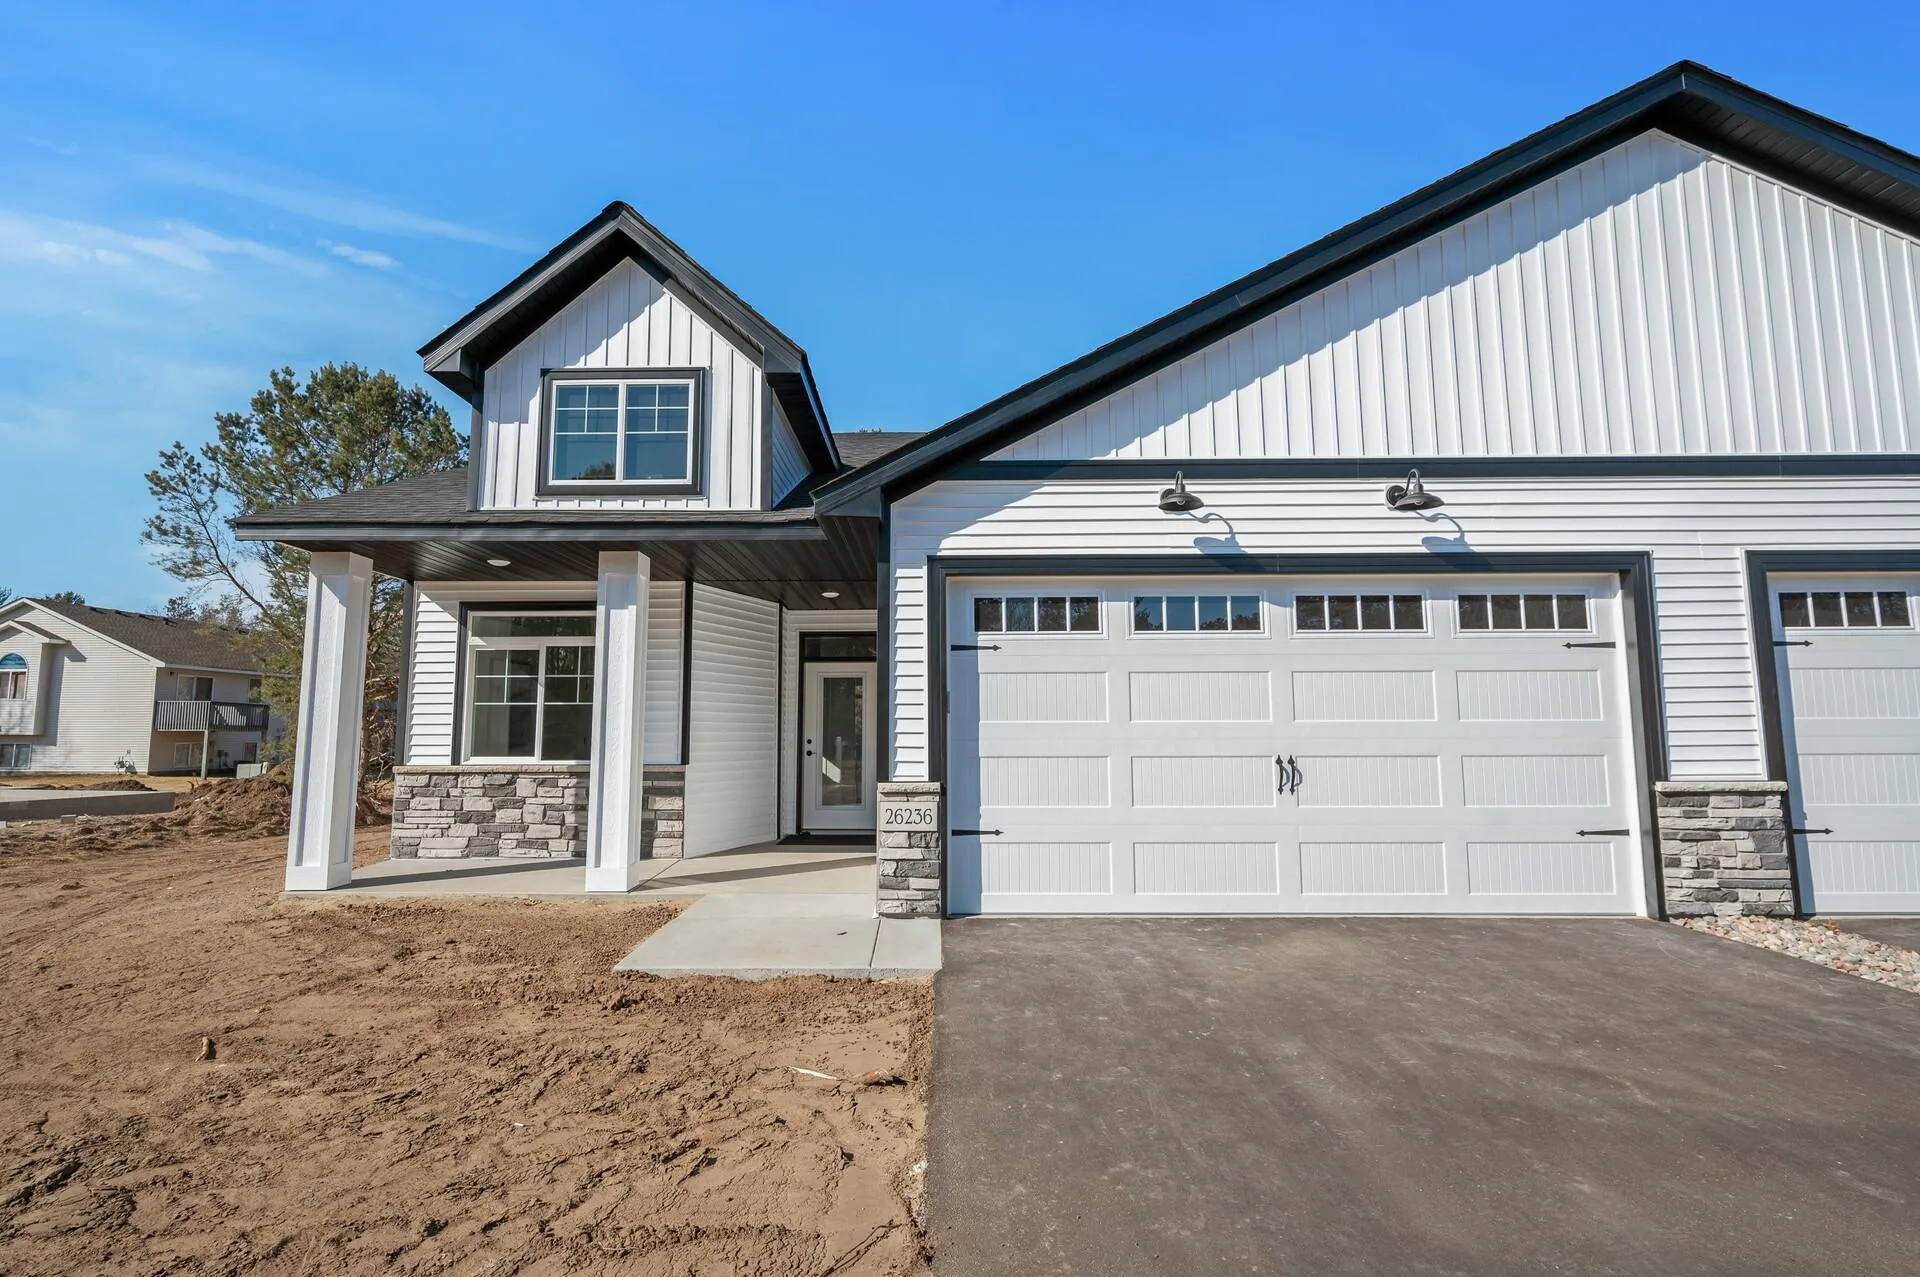 $358,006
2 bds | 2 ba | 1,244 sqft
26284 1st W Street, Zimmerman, MN 55398
Listing courtesy of eXp Realty
-
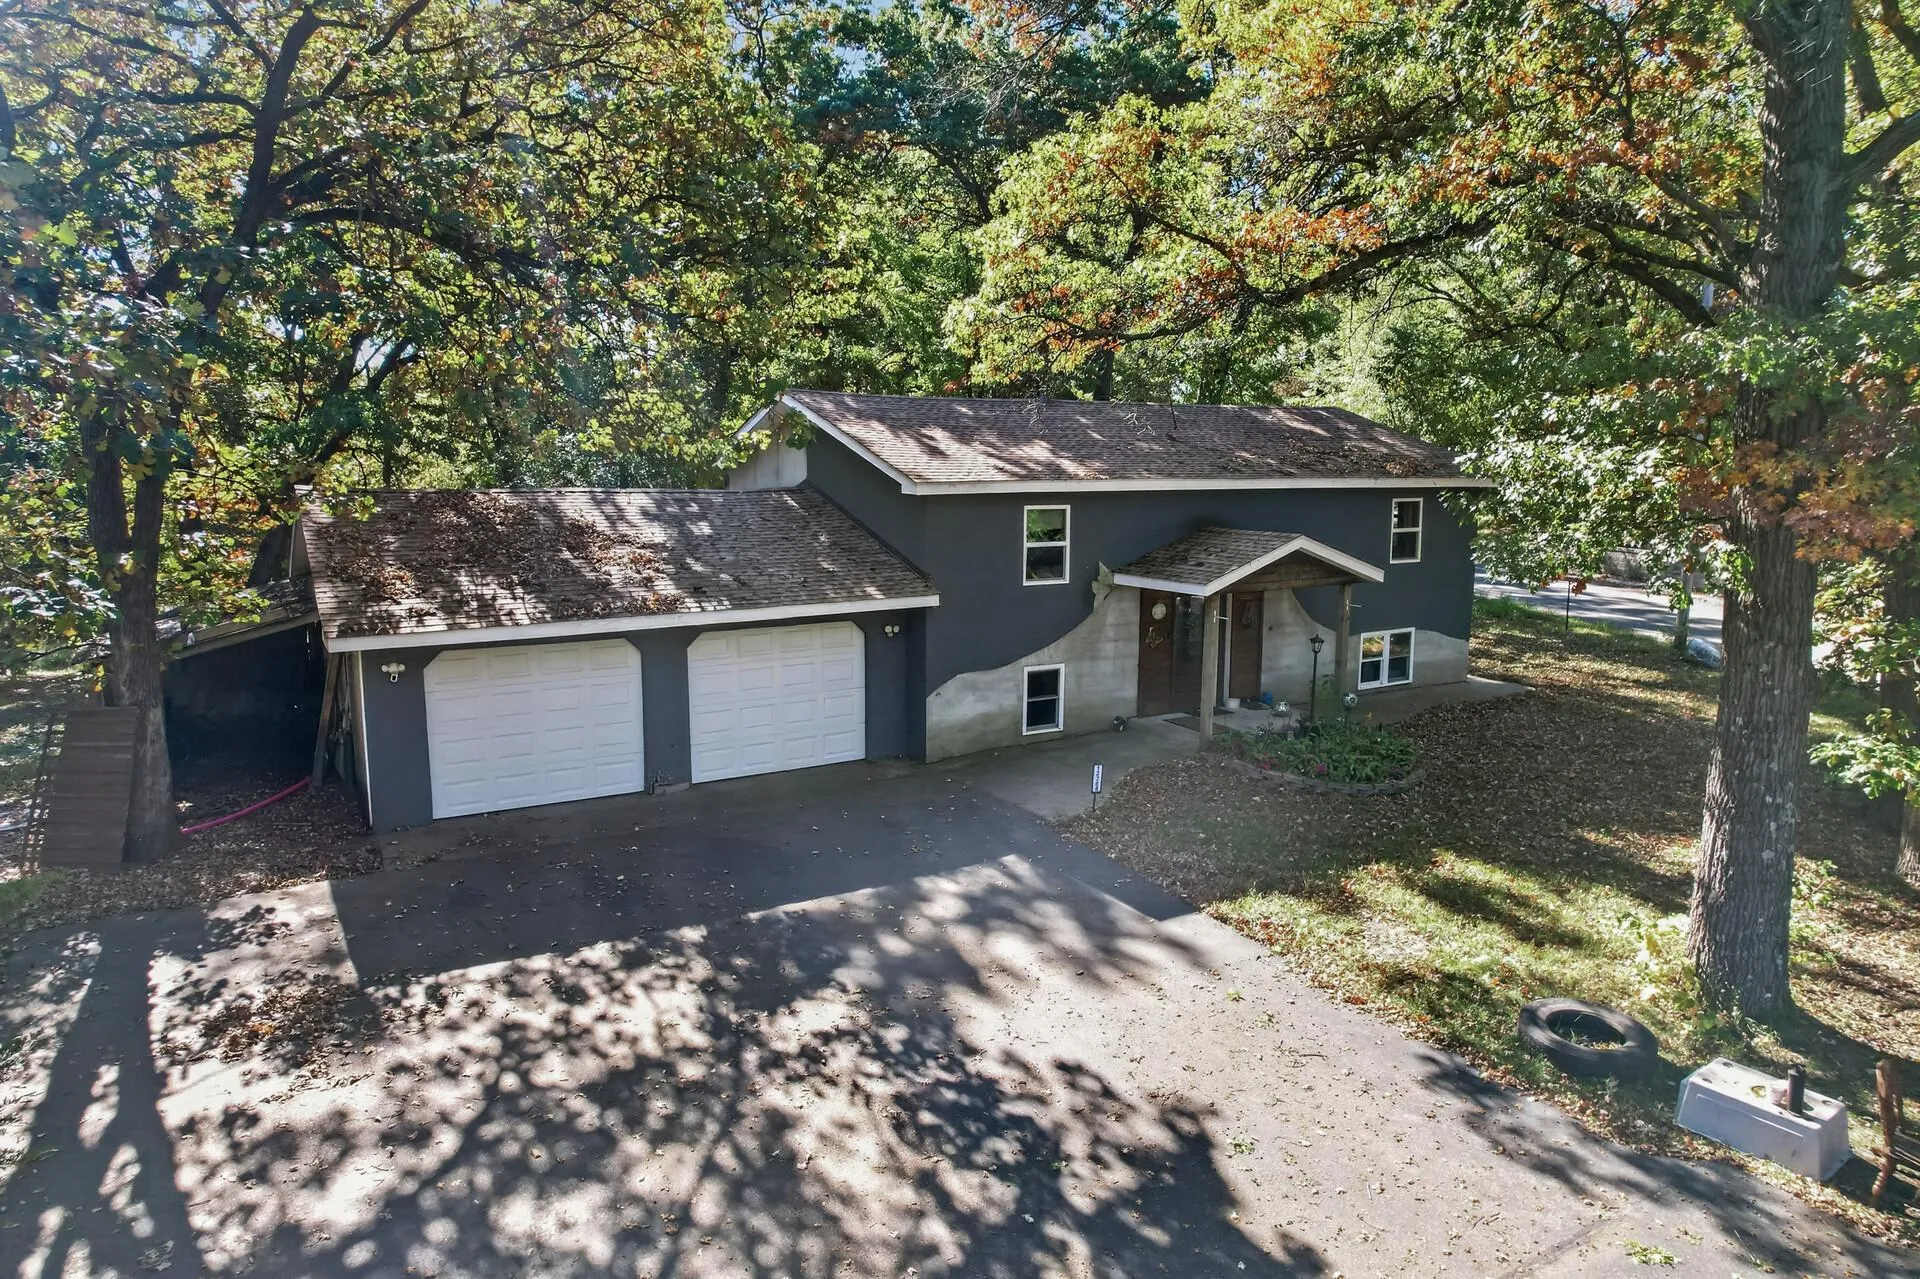 $290,000
3 bds | 1 ba | 2,080 sqft
12368 Fremont Lane, Zimmerman, MN 55398
Listing courtesy of EXP Realty, LLC
-
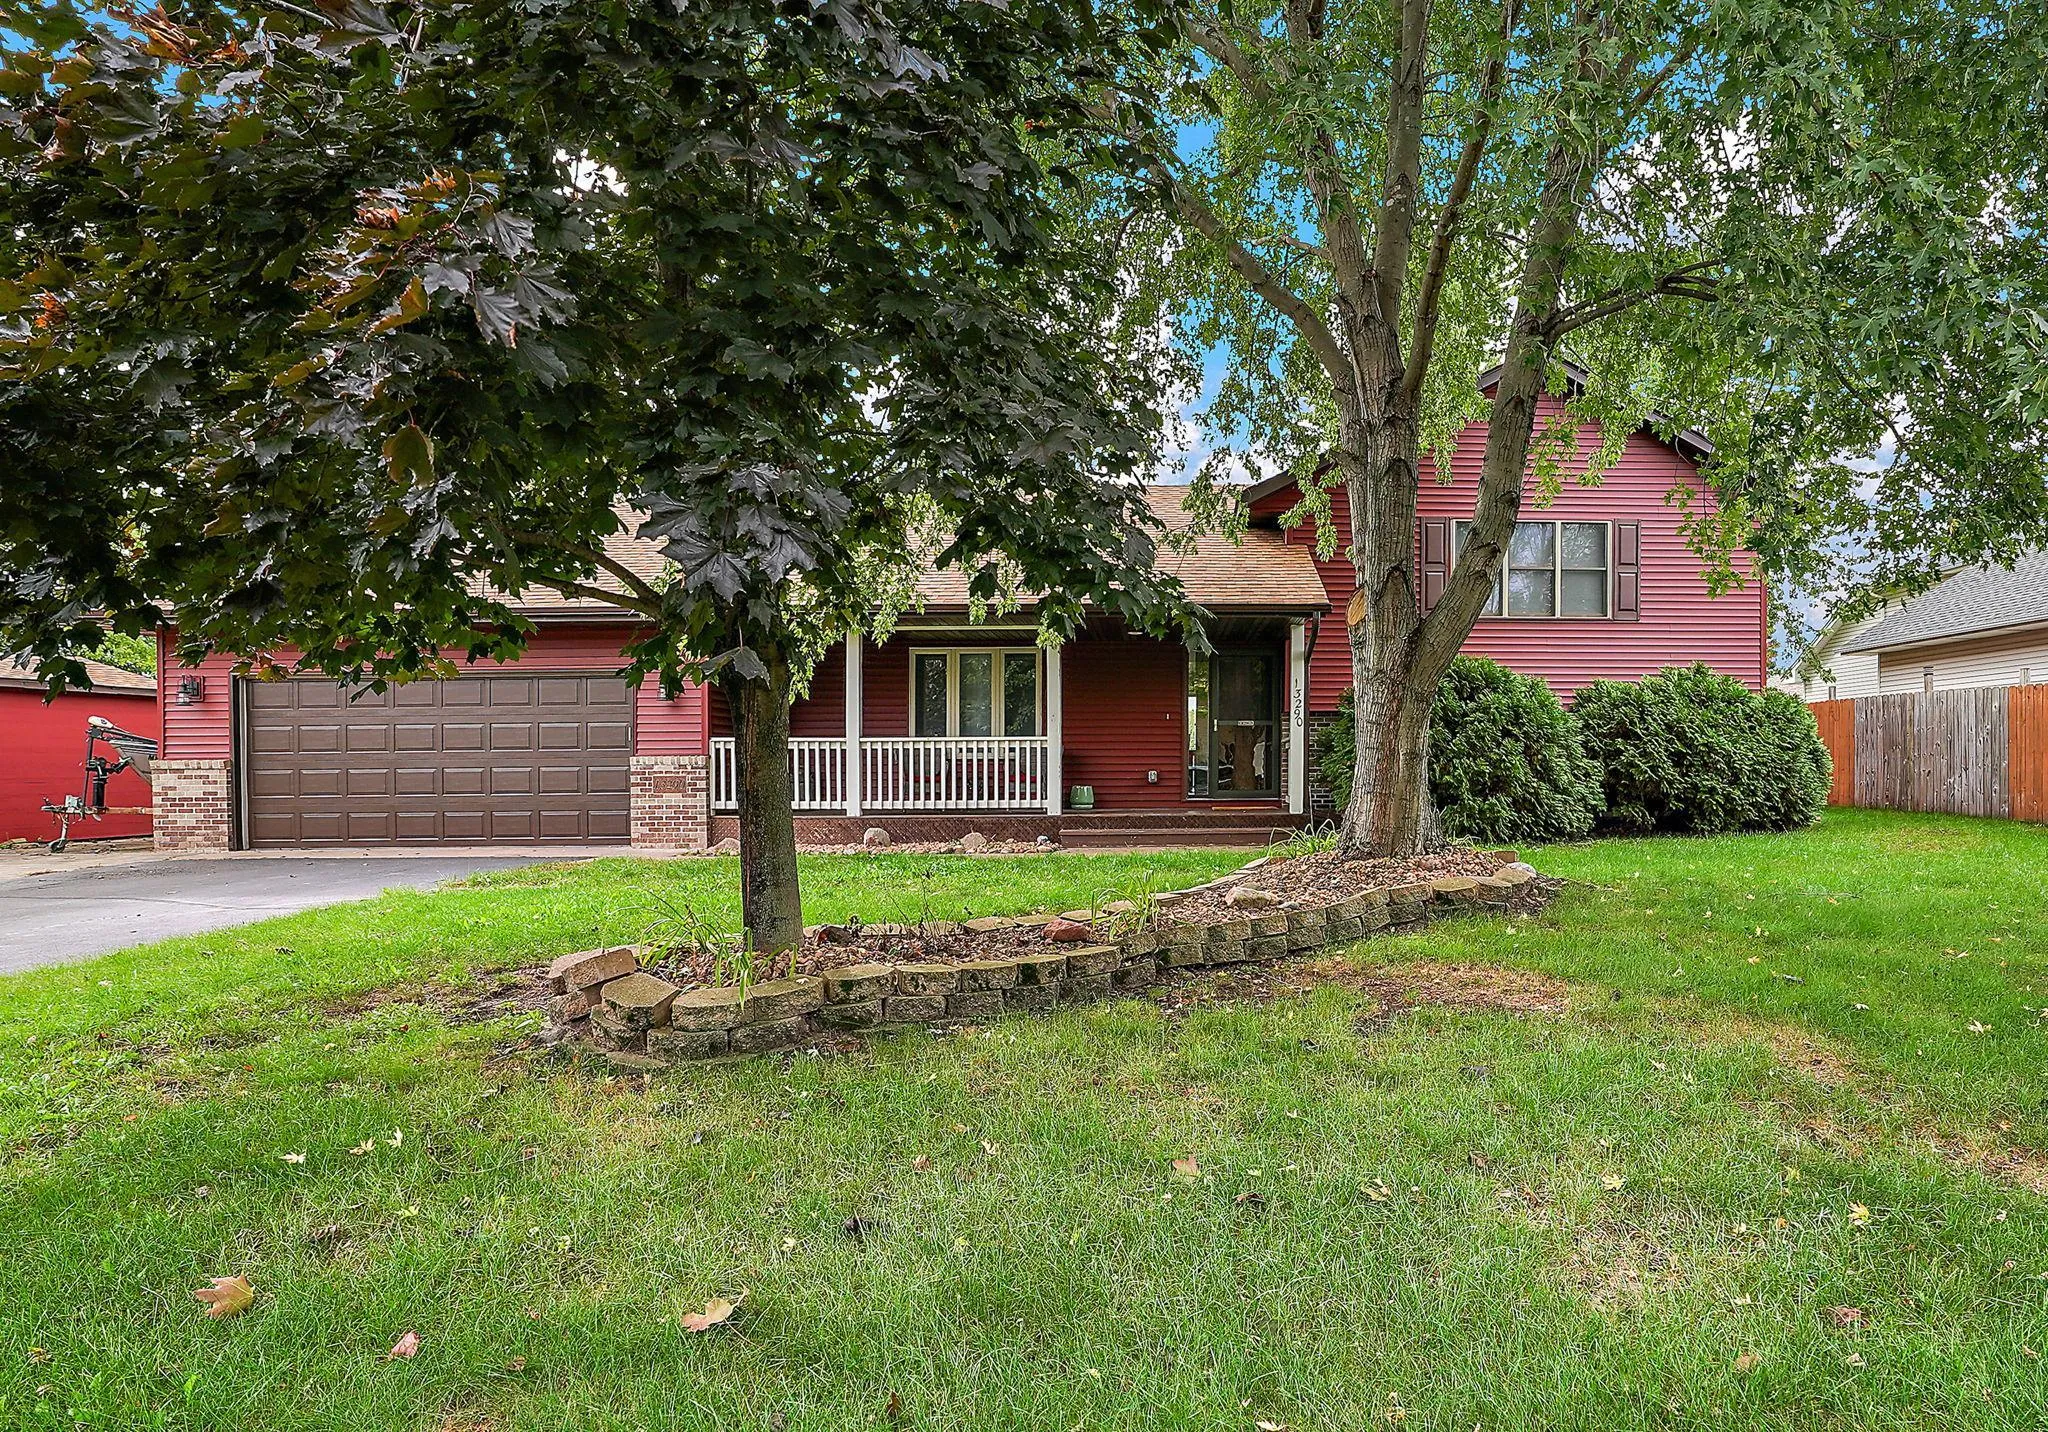 $345,000
2 bds | 2 ba | 1,610 sqft
13290 1st S Avenue, Zimmerman, MN 55398
Listing courtesy of Kris Lindahl Real Estate
-
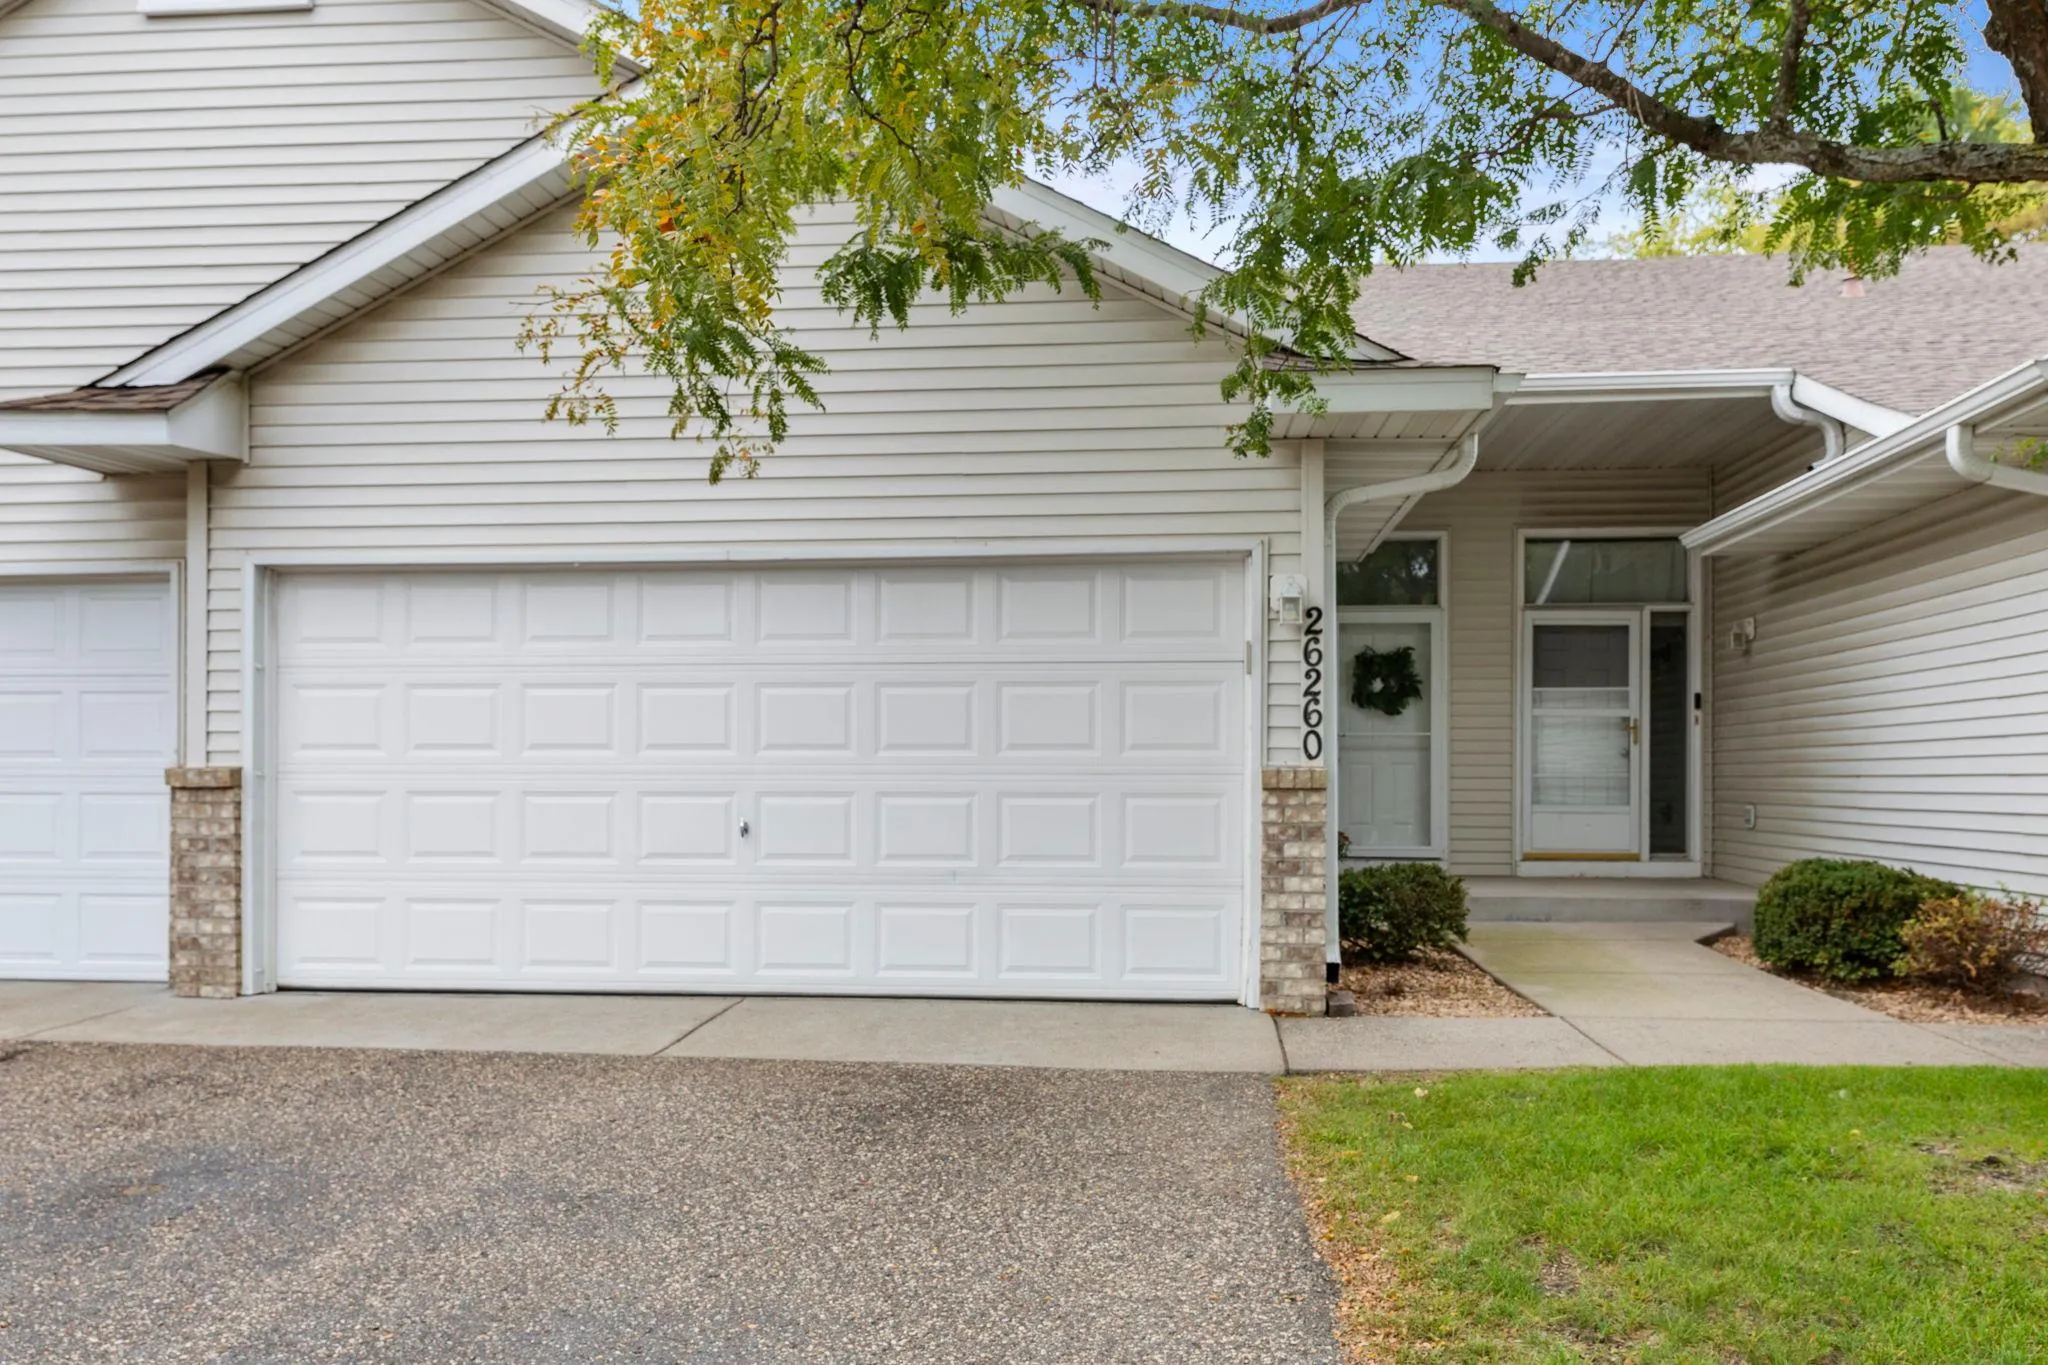 $240,000
2 bds | 2 ba | 1,568 sqft
26260 3rd W Street, Zimmerman, MN 55398
Listing courtesy of BRIX Real Estate
Request a tour
25559 3rd W Street, Zimmerman, MN 55398