
1 / 33
$429,900
- 4 beds
- 3 baths
- 2,503 sqft
24456 140th Court, Zimmerman, MN 55398
For sale Est. —/mo
- House · Single Family
- Built in 2016
- 0.57 acres lot
- $172/sqft
- $117/mo HOA
- 3-car garage
Overview
Custom-built one story rambler in Zimmerman, MN! This beautifully designed one-level home surpasses new construction with a fully finished basement featuring impressive high ceilings & Offering 4 bedrooms, 3 bathrooms, with a sheet-rocked, insulated 3-car garage, this property delivers exceptional comfort and craftsmanship throughout. The open floor plan is enhanced by vaulted ceilings, hardwood floors, Solid core six-panel doors. The private primary suite includes a walk-in closet and ensuite, creating a peaceful retreat. The main level has been refreshed with new carpet, flooring, and stainless-steel appliances, bringing a modern, move-in-ready feel. The large open basement provides a large family room, two additional bedrooms, a 3/4 bath, and generous storage space—perfect for guests, hobbies, or future expansion. Outside, enjoy a professionally landscaped yard complete with a sprinkler system that backs up to some woods for additional privacy, deck, and firepit—ideal for relaxing or entertaining. This custom rambler offers the space, quality, and upgrades you’ve been searching for. All located on quiet street that ends in a cul-de-sac.
Facts & features
Interior
- Bedrooms: 4
- Bathrooms: 3 (1 full, 2 three-quarter)
- Finished sqft: 2,503
- Above grade sqft: 1,346
- Below grade sqft: 1,157
- Basement: Daylight/Lookout Windows, Drain Tiled, Egress Window(s), Finished, Full, Storage Space, Sump Basket
- Heating: Forced Air
- Cooling: Central Air
- Appliances: Air-To-Air Exchanger, Cooktop, Dishwasher, Dryer, Gas Water Heater, Microwave, Range, Refrigerator, Stainless Steel Appliances, Washer, Water Softener Owned
- Laundry: Main Level
Property
- Parking: Attached Garage, Asphalt, Garage Door Opener, Insulated Garage
- Garage spaces: 3
- Lot size: 0.57 acres
- Lot dimensions: lengthy
- Lot features: Tree Coverage - Light, Tree Coverage - Medium
- Exterior features: Stone, Vinyl
Construction
- Home type: House (Single Family)
- Levels: One
- Year built: 2016
- Exterior: Block, Frame
- Roof: Architectural Shingle, Asphalt, Pitched
Utilities
- Sewer: Septic System Compliant - Yes, Shared Septic
- Water: 4-Inch Submersible, Drilled, Well
Community & HOA
- Subdivision: Whispering Ridge
- HOA fee: $117/mo
- HOA includes: Other
- Amenities: Other
Taxes & location
- Annual taxes: $4,058 (2026)
- County: Sherburne
- School district: Elk River
Listing
- Status: For sale
- Listed: Oct 8, 2026
- Days on market: 12
- MLS #: 7157377
Monthly payment
—/mo
An example, not a loan offer. Taxes and HOA dues come from the listing when known; home insurance is a rough estimate. Mortgage insurance is not included. Your rate depends on your lender and credit.
Location
Nearby homes
-
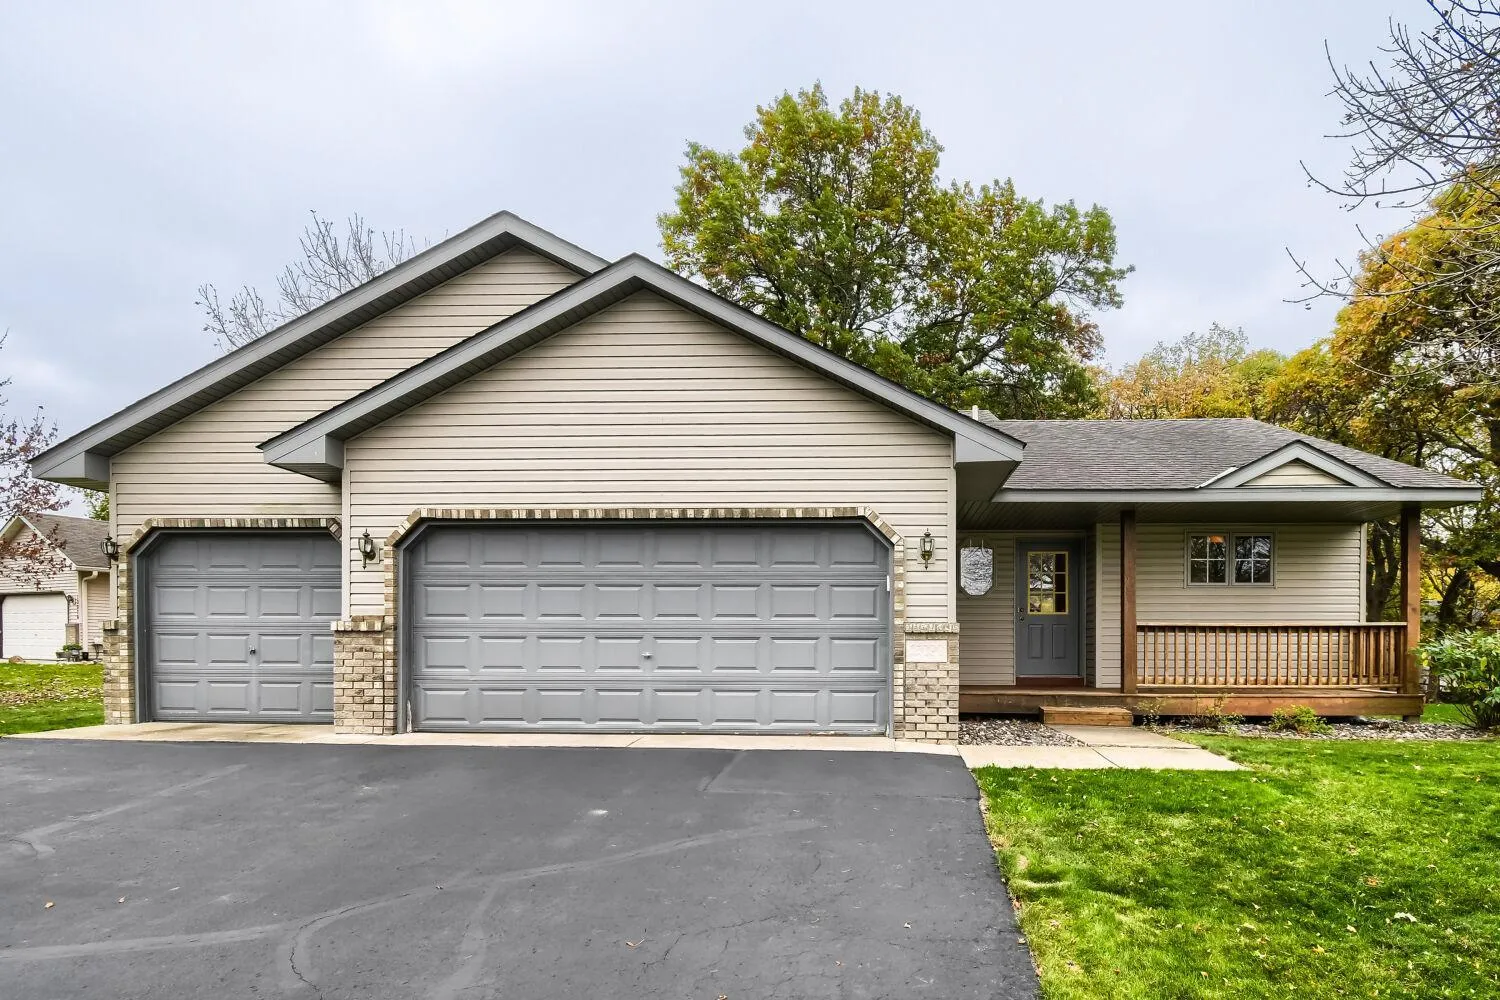 $310,000
2 bds | 1 ba | 1,001 sqft
13090 10th N Avenue, Zimmerman, MN 55398
Listing courtesy of Counselor Realty, Inc
-
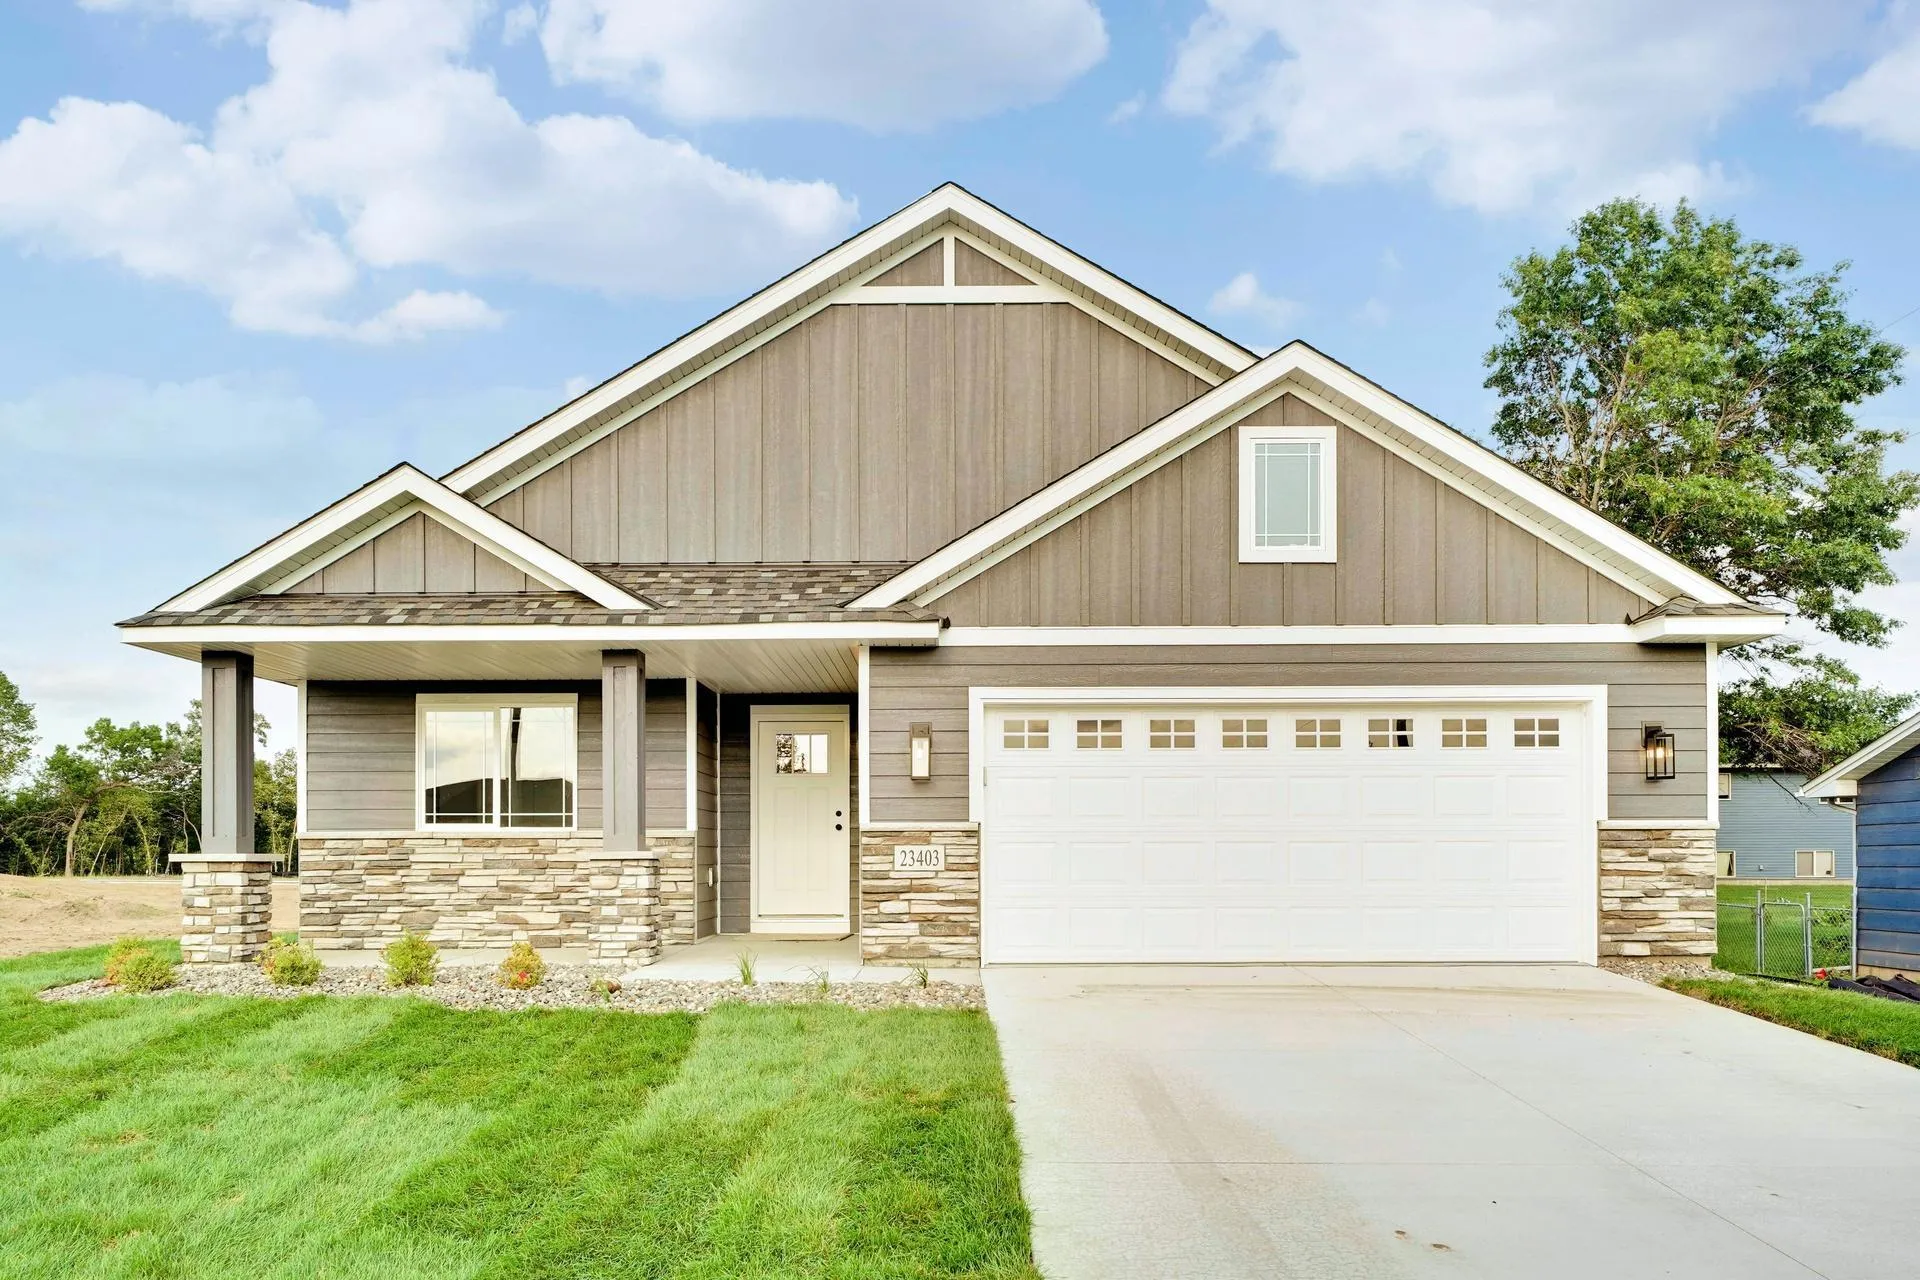 $492,660
2 bds | 2 ba | 1,857 sqft
13059 14th Ave S, Zimmerman, MN 55398
Listing courtesy of Edina Realty, Inc.
-
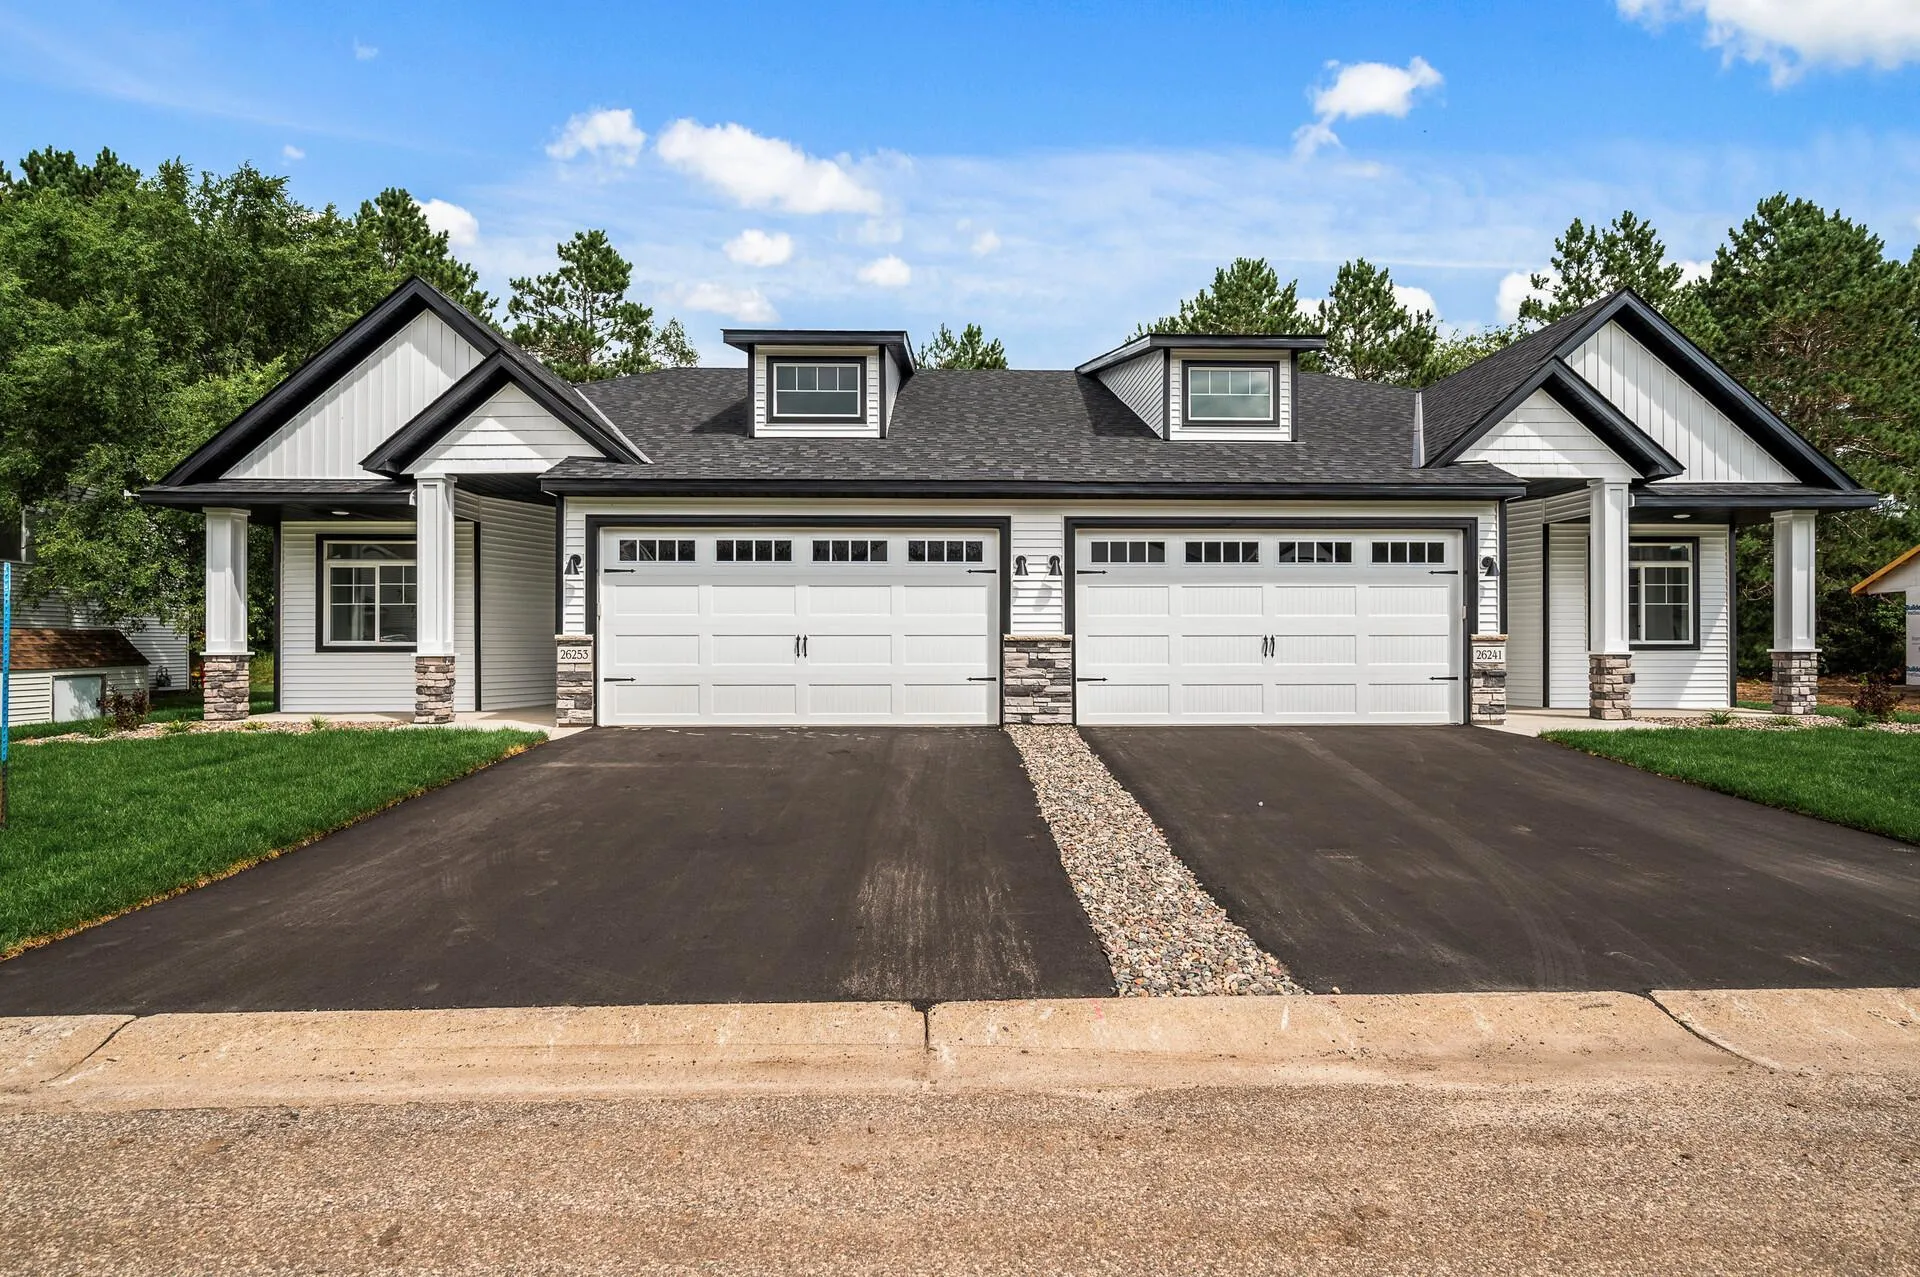 $382,990
2 bds | 2 ba | 1,244 sqft
26268 1st W Street, Zimmerman, MN 55398
Listing courtesy of eXp Realty
-
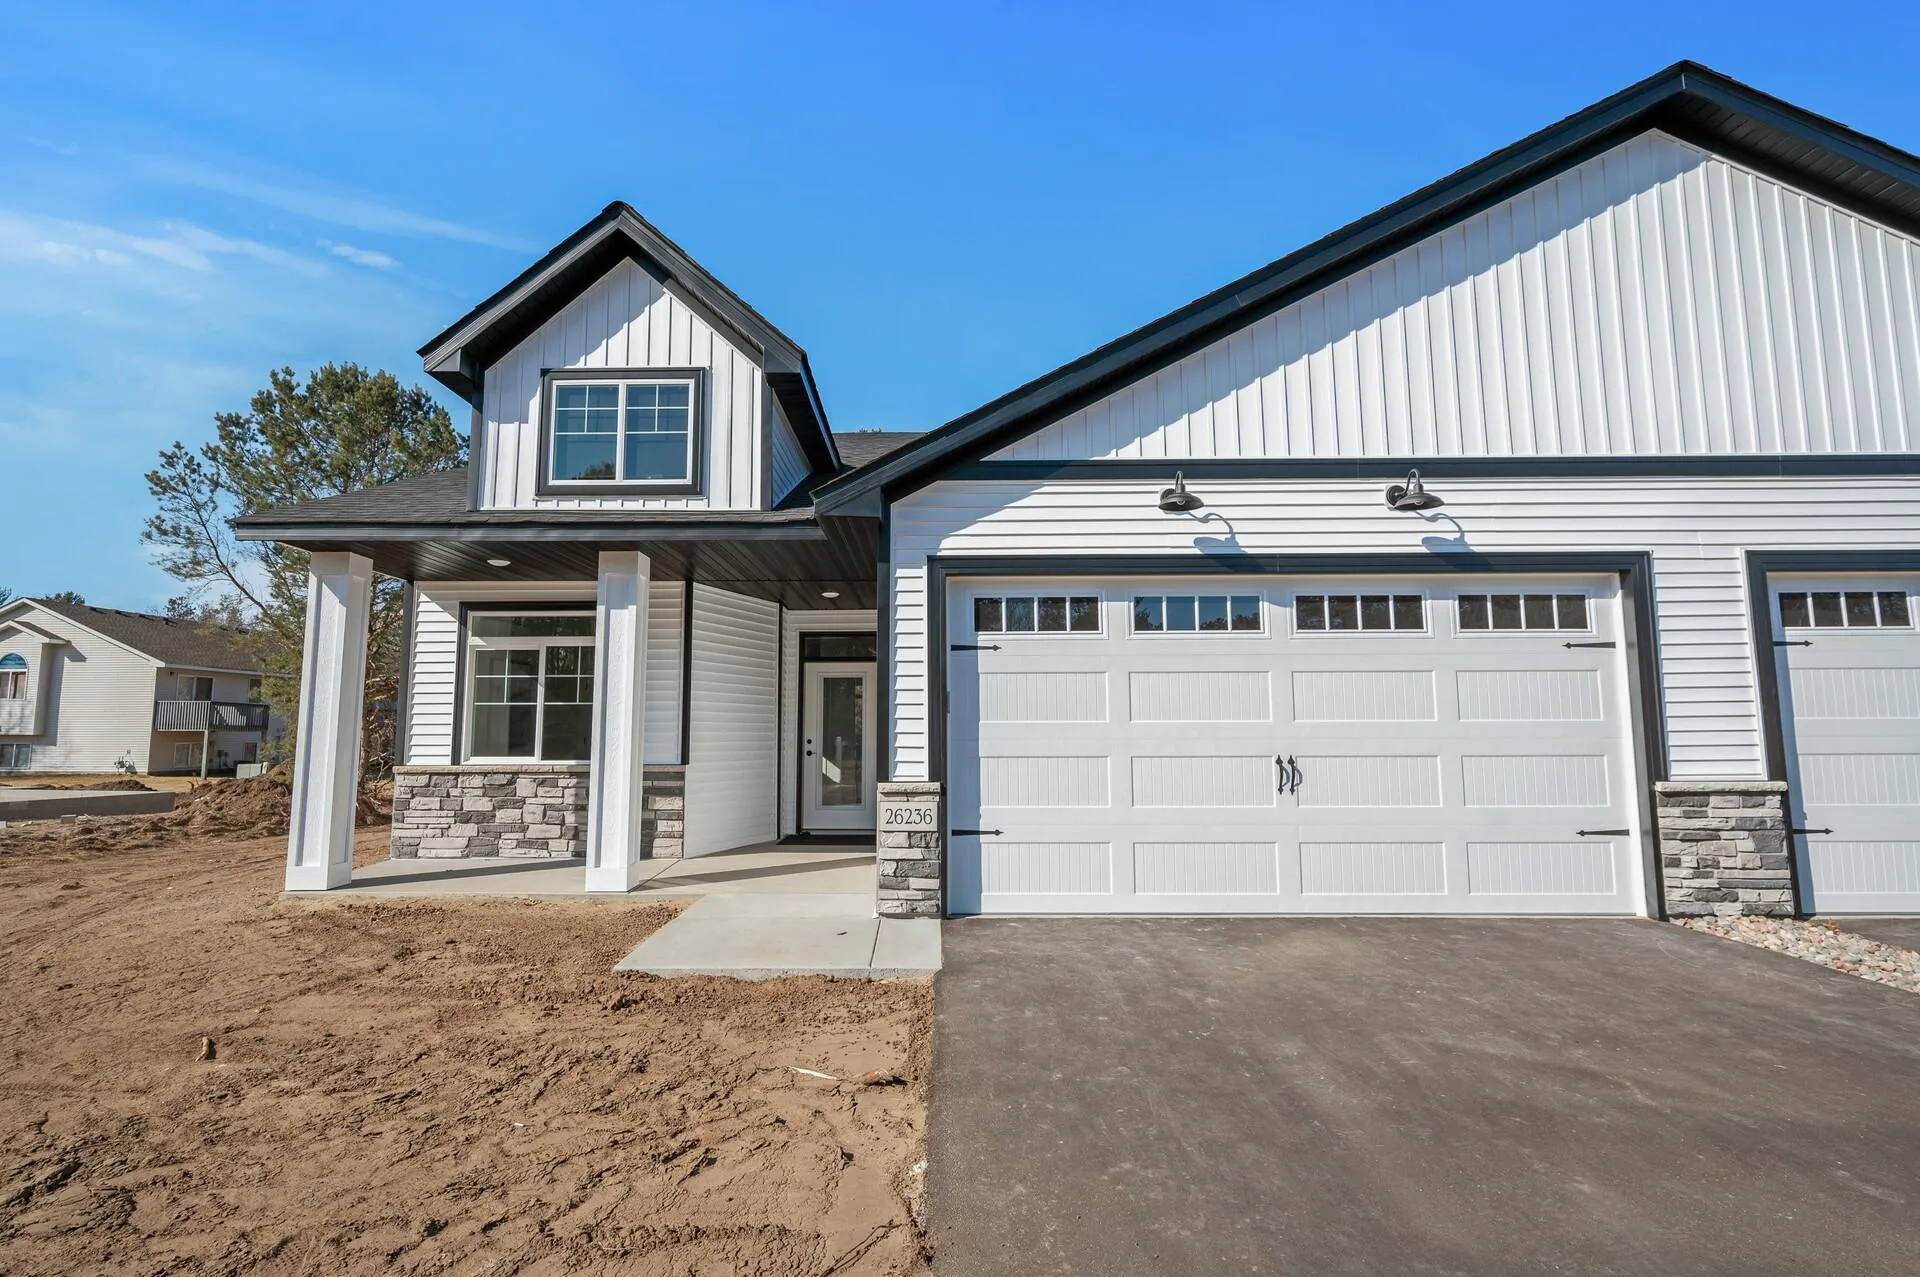 $358,006
2 bds | 2 ba | 1,244 sqft
26284 1st W Street, Zimmerman, MN 55398
Listing courtesy of eXp Realty
-
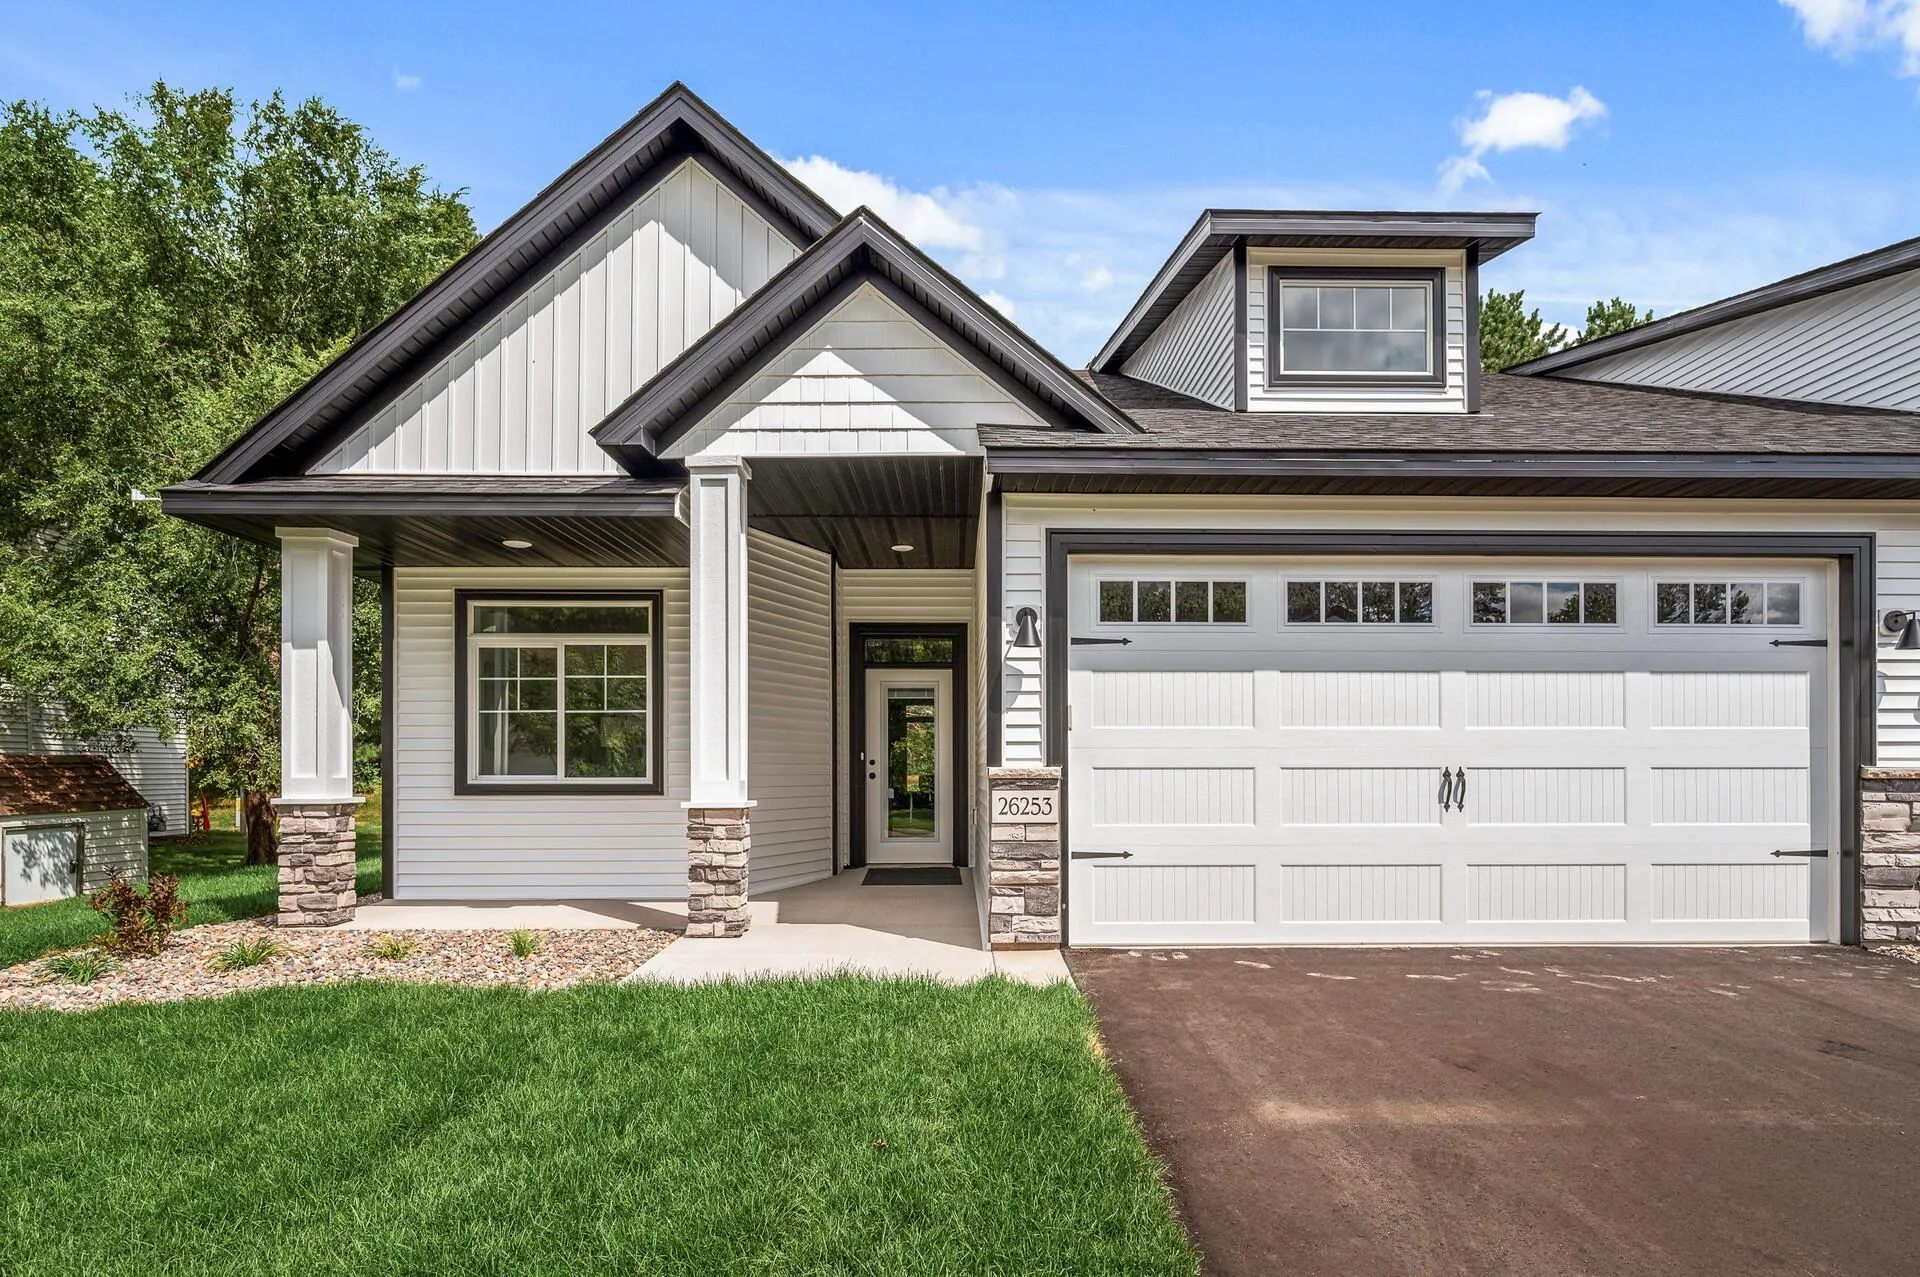 $360,886
2 bds | 2 ba | 1,244 sqft
26276 1st W Street, Zimmerman, MN 55398
Listing courtesy of eXp Realty
-
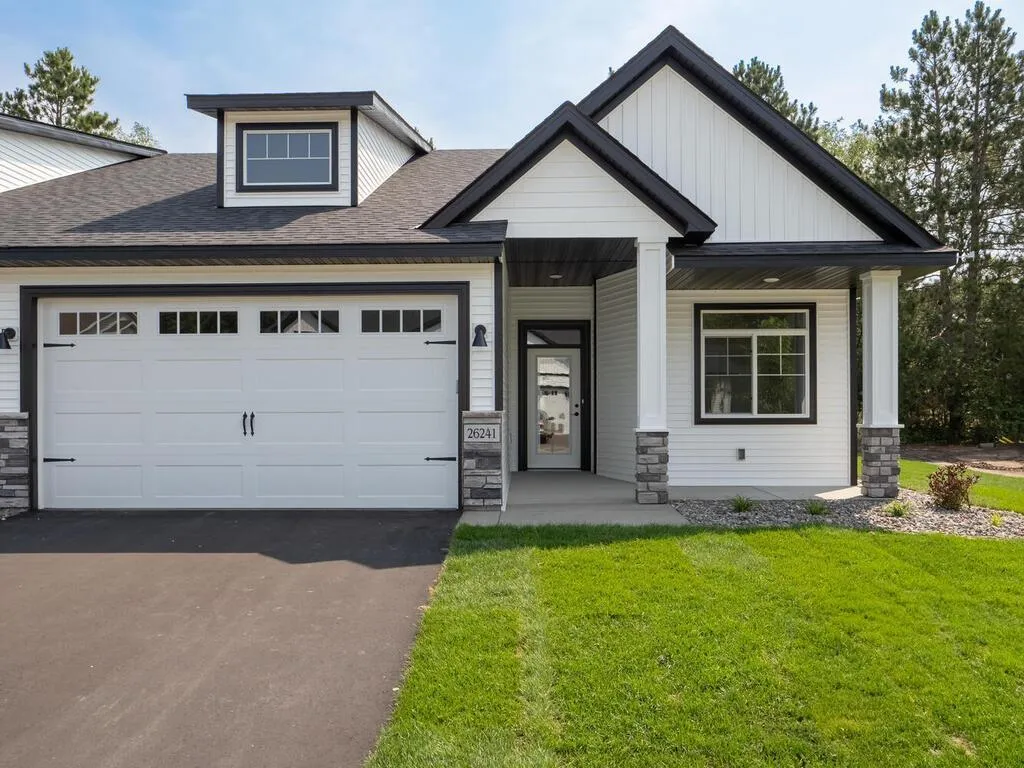 $464,298
3 bds | 3 ba | 2,138 sqft
12585 2nd Nw Avenue, Zimmerman, MN 55398
Listing courtesy of eXp Realty
-
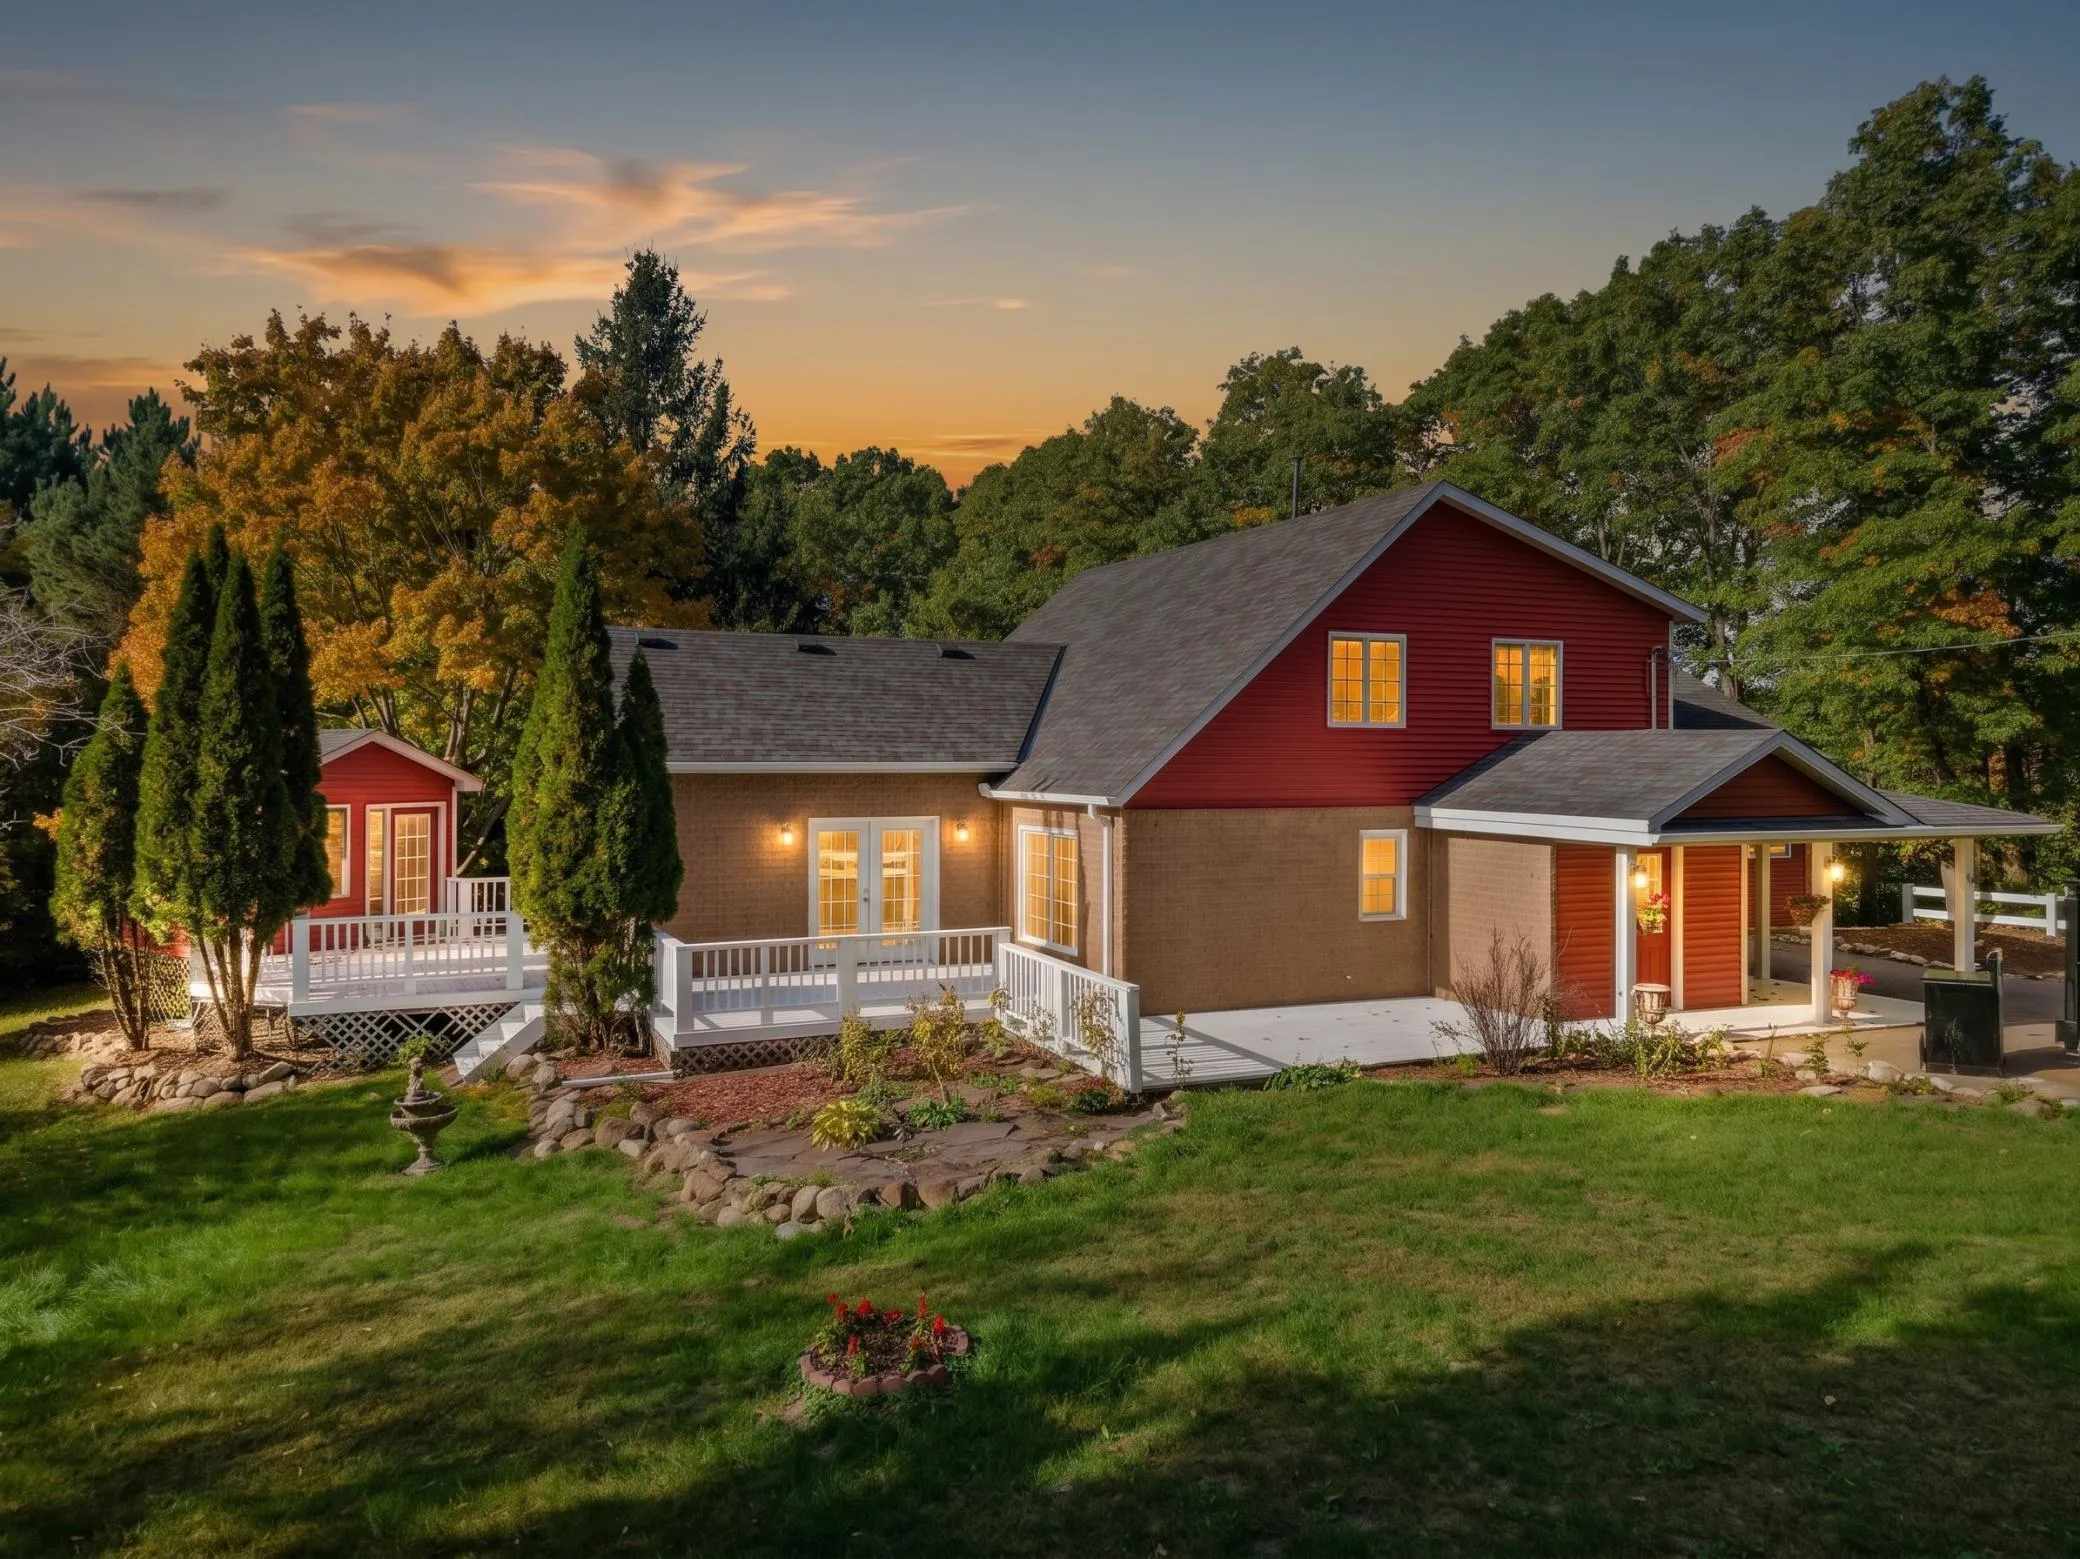 $449,900
3 bds | 2 ba | 2,112 sqft
16010 255th Nw Avenue, Big Lake, MN 55309
Listing courtesy of eXp Realty
-
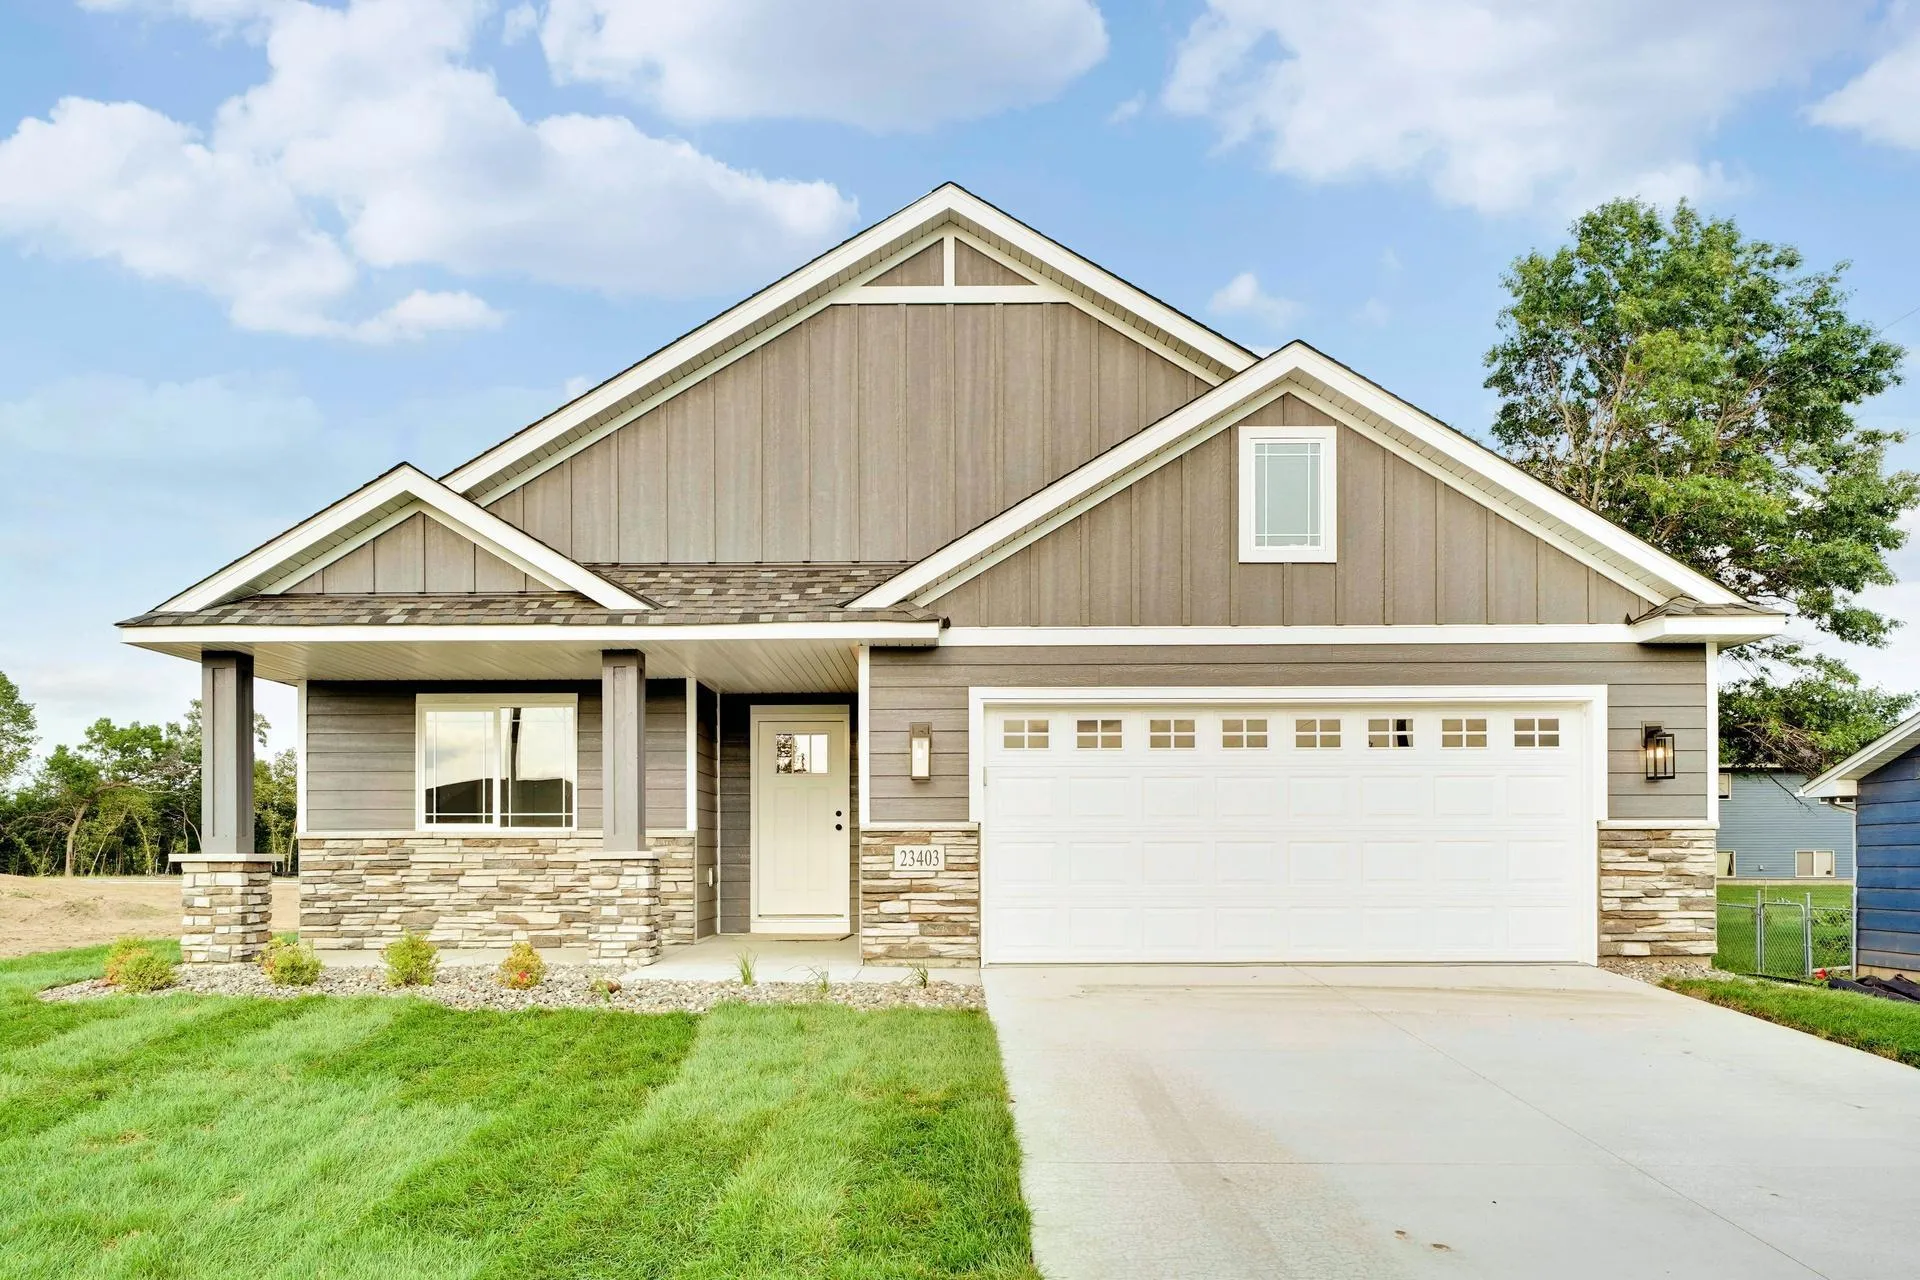 $461,900
2 bds | 2 ba | 1,776 sqft
13019 14th Ave S, Zimmerman, MN 55398
Listing courtesy of Edina Realty, Inc.
Request a tour
24456 140th Court, Zimmerman, MN 55398