
1 / 5
$354,990
- 2 beds
- 1 baths
- 1,030 sqft
2446 341st Nw Avenue, Cambridge, MN 55008
For sale Est. —/mo
- House · Single Family
- Built in 2026
- 2.5 acres lot
- $345/sqft
- 3-car garage
Overview
Welcome home to our newest model, the Langley on 2.5 Acres! This thoughtfully designed 2-bedroom, 1-bath home offers 1,030 finished square feet of modern comfort and quality craftsmanship. Step inside to an open-concept layout featuring vaulted ceilings that create a bright and spacious feel. Eat in kitchen with an additional dining area! Insulated and sheetrocked garage complete with a rough-in for a future heater! This home is ideal for buyers looking for modern finishes, room for outbuildings, and turnkey convenience and a new home warranty!!
Facts & features
Interior
- Bedrooms: 2
- Bathrooms: 1 (1 full)
- Finished sqft: 1,030
- Above grade sqft: 1,030
- Basement: Daylight/Lookout Windows, Drain Tiled, Full, Sump Pump, Unfinished
- Heating: Forced Air
- Cooling: Central Air
- Appliances: Air-To-Air Exchanger, Dishwasher, Electric Water Heater, Microwave, Range, Refrigerator, Stainless Steel Appliances
- Laundry: Electric Dryer Hookup, Lower Level, Washer Hookup
Property
- Parking: Attached Garage, Gravel, Garage Door Opener, Insulated Garage
- Garage spaces: 3
- Lot size: 2.5 acres
- Lot dimensions: 150x106x419x267x494
- Lot features: Corner Lot
- Exterior features: Stone, Vinyl
Construction
- Home type: House (Single Family)
- Levels: Split Entry (Bi-Level)
- Year built: 2026
- New construction: Yes
- Roof: Age 8 Years or Less, Asphalt
Utilities
- Sewer: Private Sewer
- Water: Private, Well
Community & HOA
- Subdivision: Titan Farms 3rd
Taxes & location
- Annual taxes: $500 (2026)
- County: Isanti
- School district: Cambridge-Isanti
Listing
- Status: For sale
- Listed: Oct 8, 2026
- Days on market: 13
- MLS #: 7157423
Monthly payment
—/mo
An example, not a loan offer. Taxes and HOA dues come from the listing when known; home insurance is a rough estimate. Mortgage insurance is not included. Your rate depends on your lender and credit.
Location
Nearby homes
-
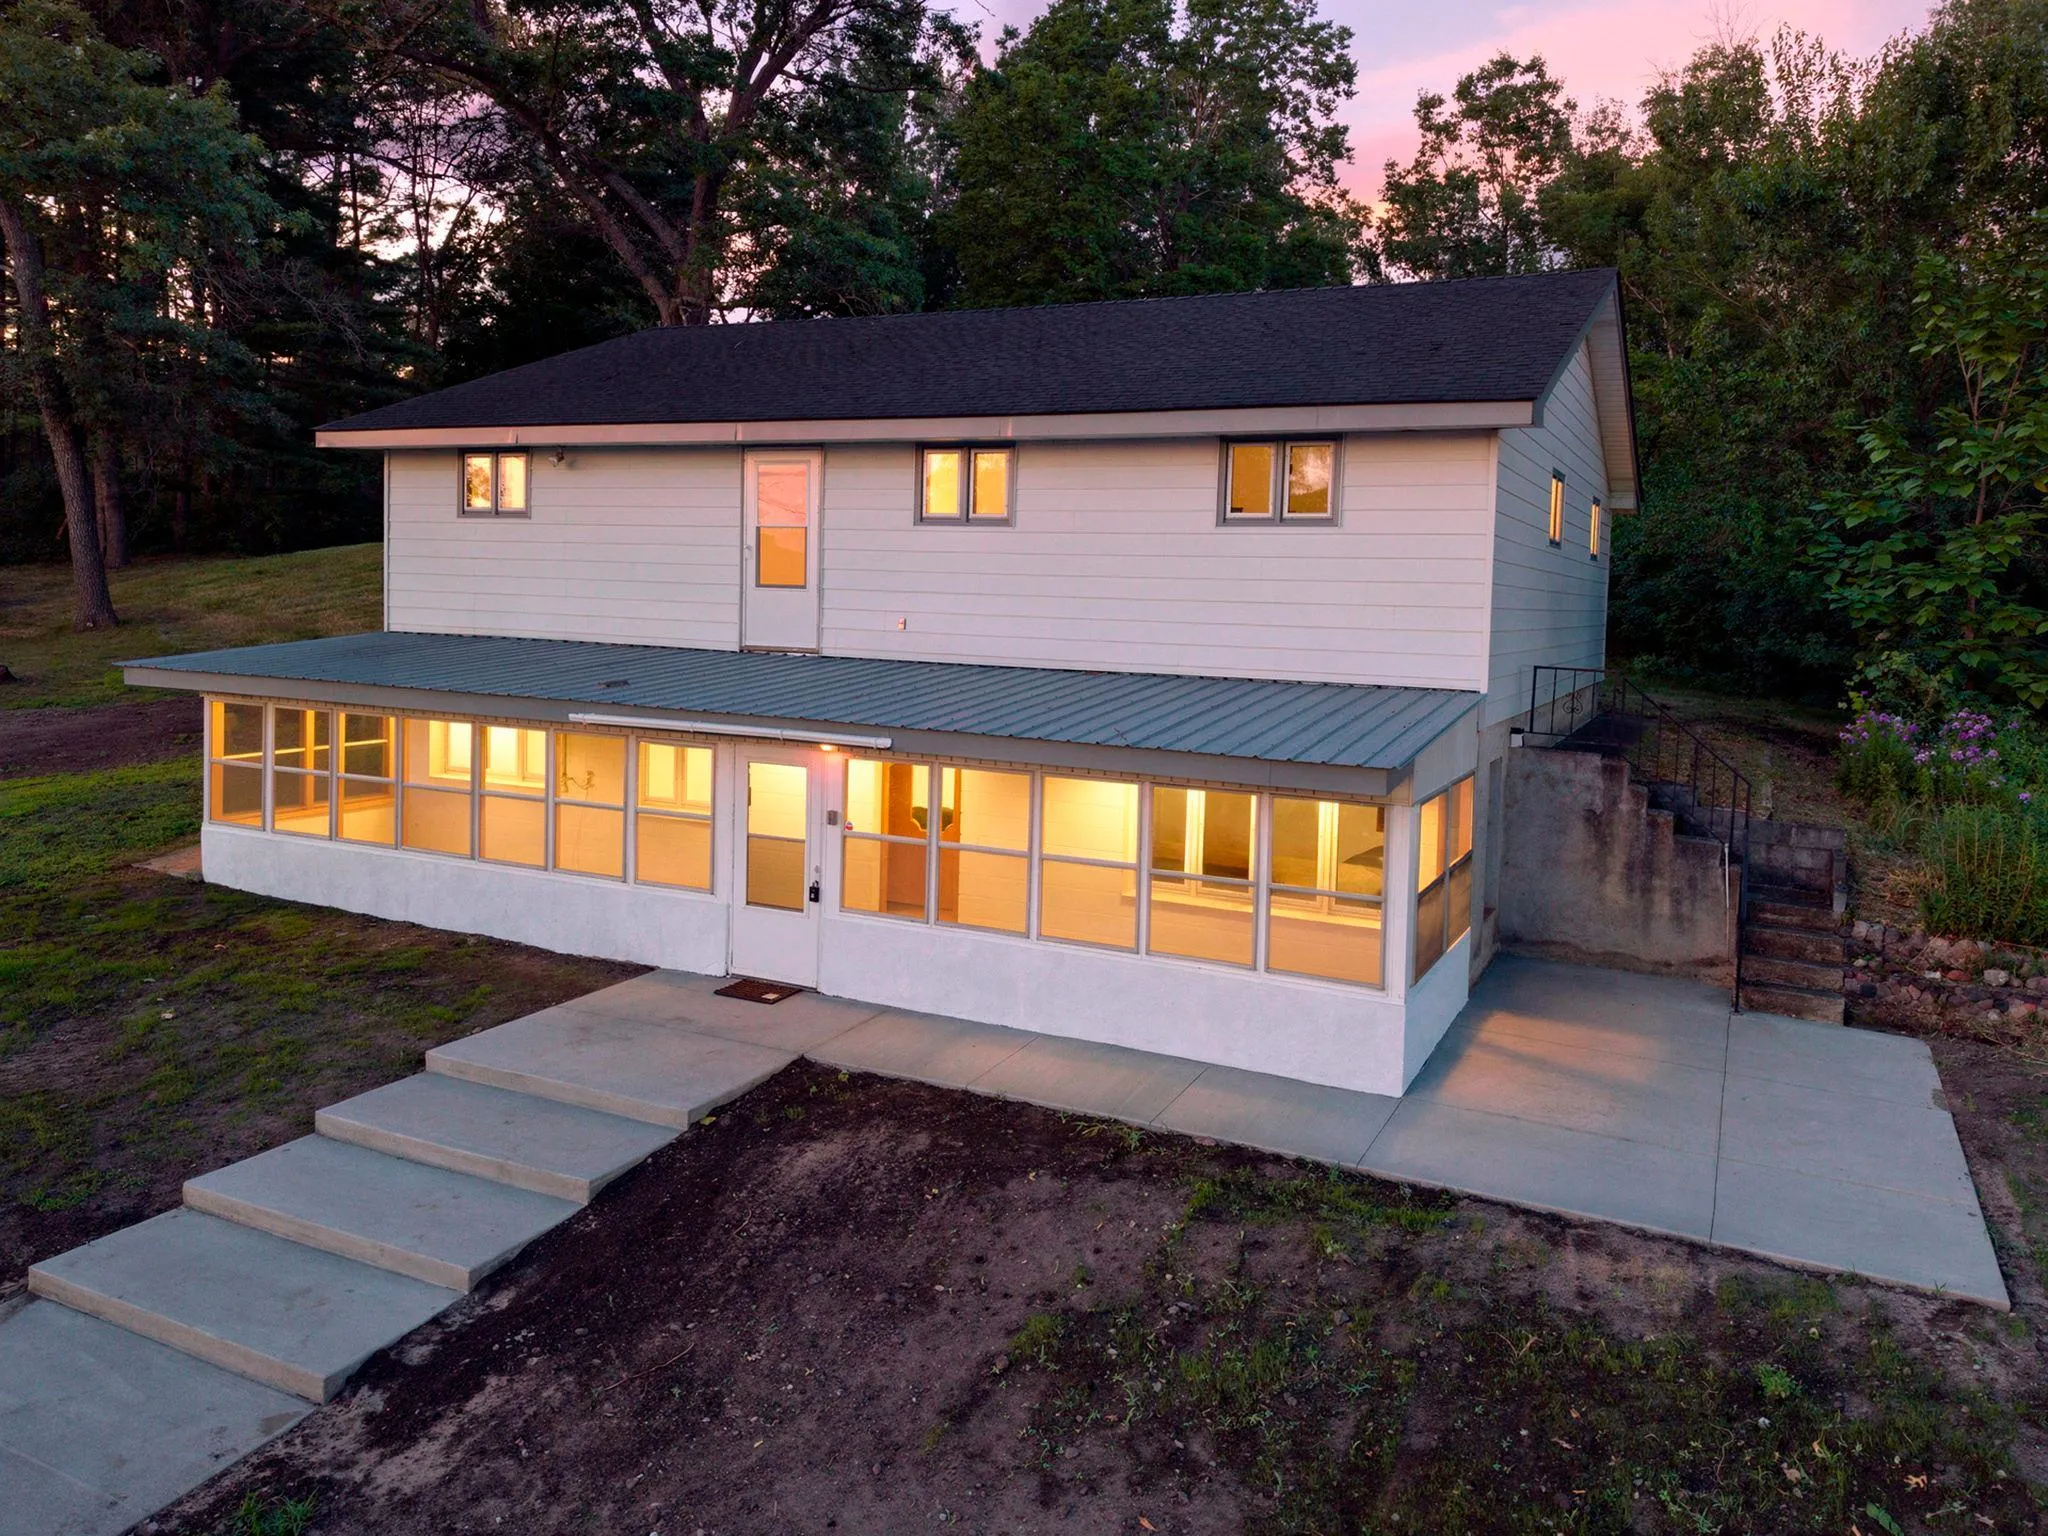 $399,900
4 bds | 2 ba | 2,847 sqft
3063 325th Nw Avenue, Cambridge, MN 55008
Listing courtesy of RE/MAX RESULTS
-
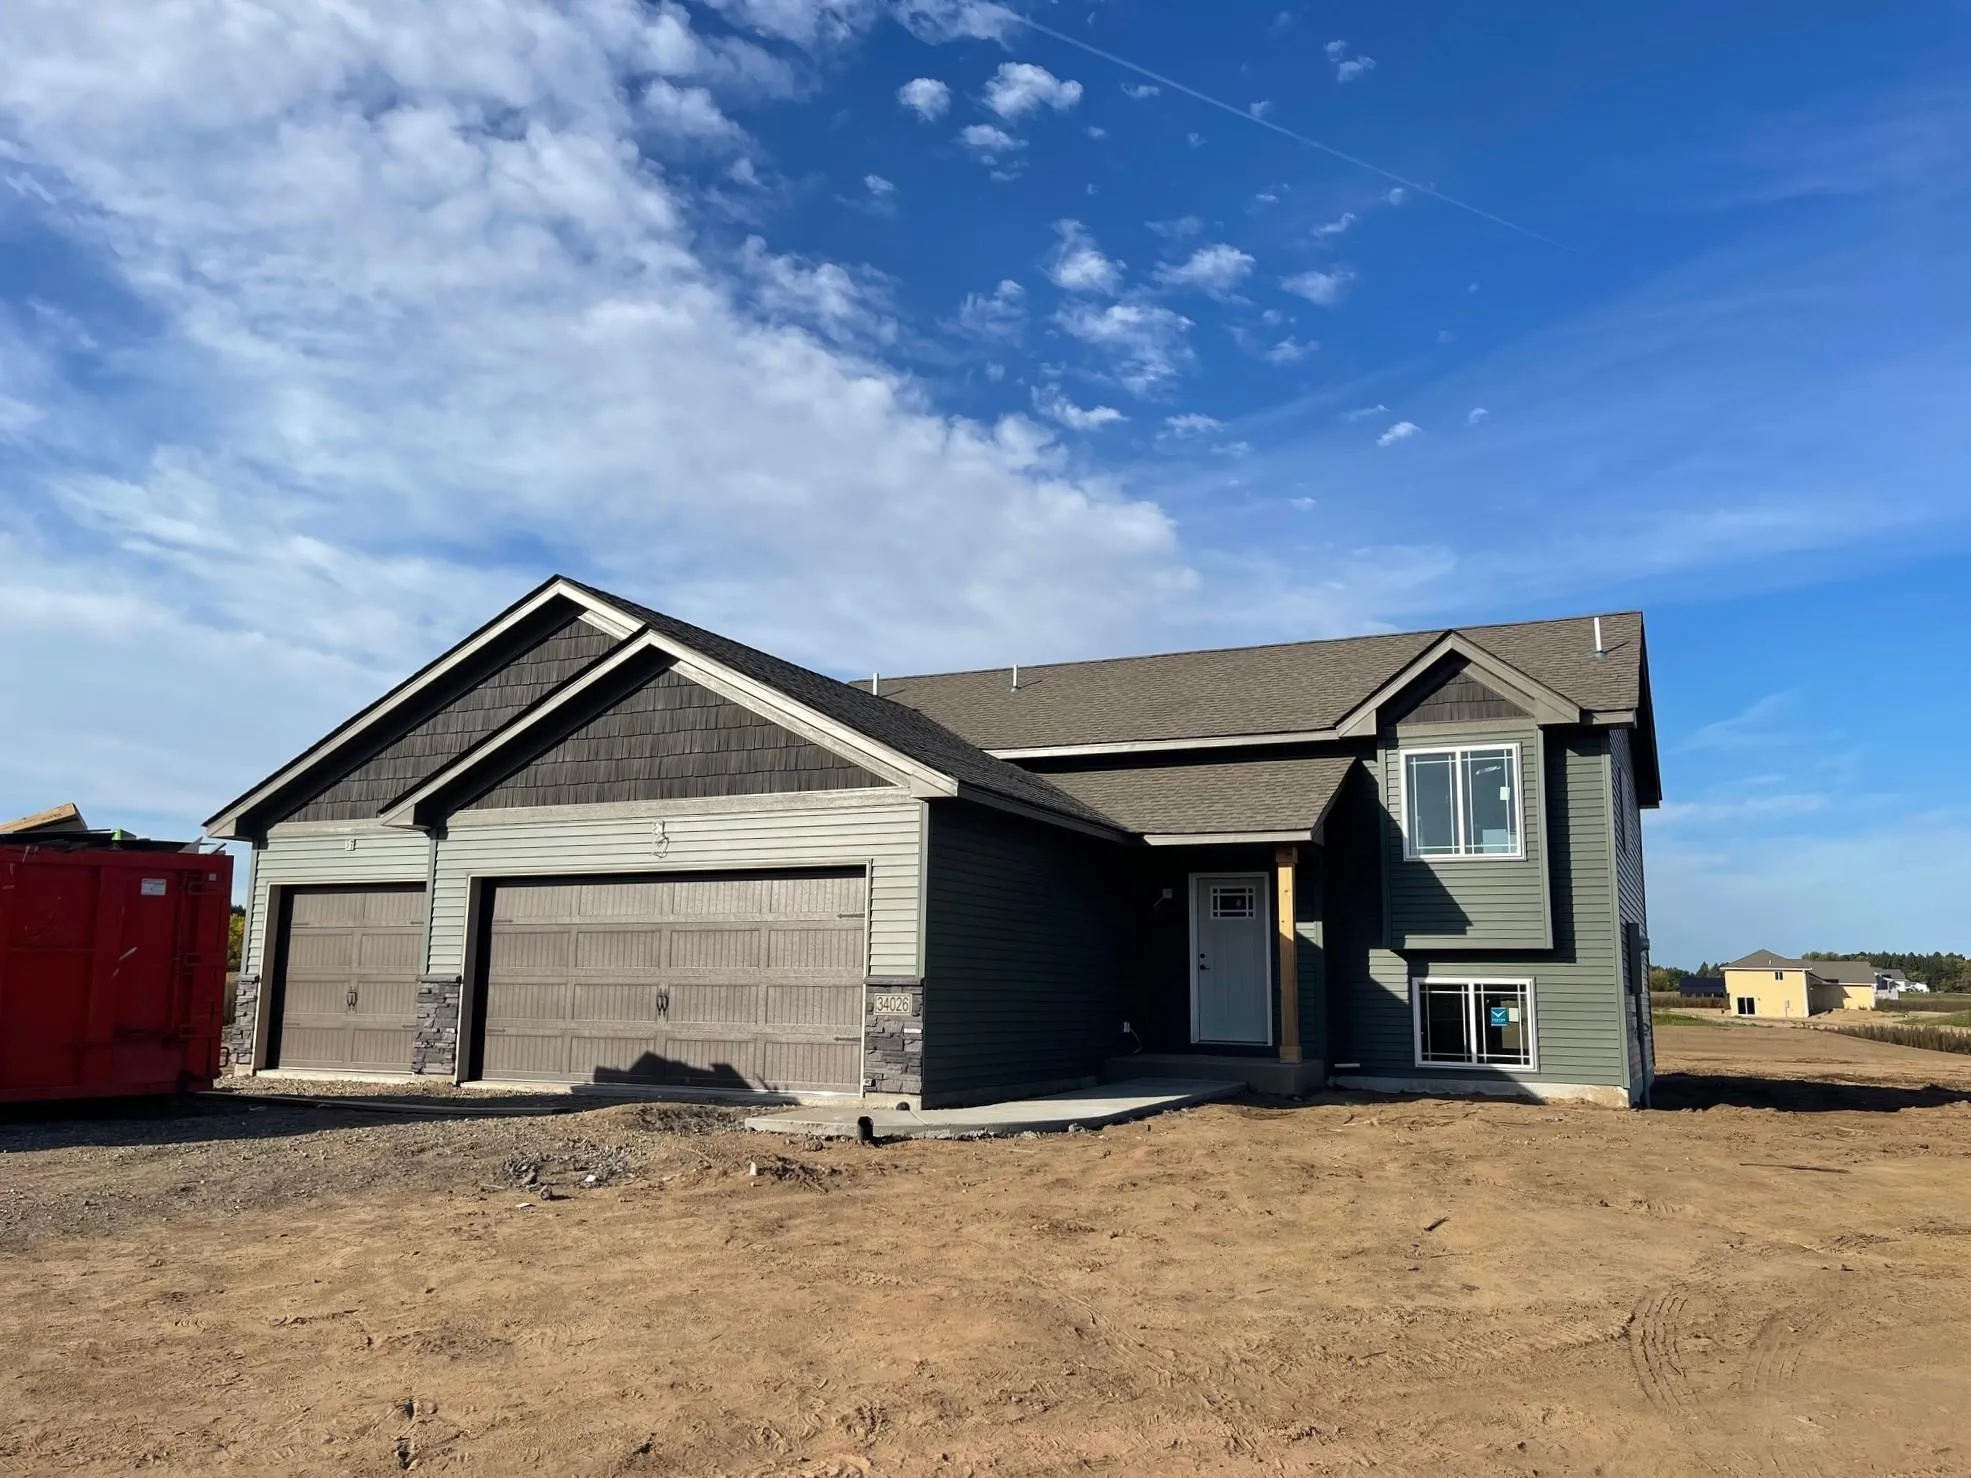 $349,990
2 bds | 1 ba | 1,013 sqft
34026 Walbo Nw Drive, Cambridge, MN 55008
Listing courtesy of Headwater Realty
-
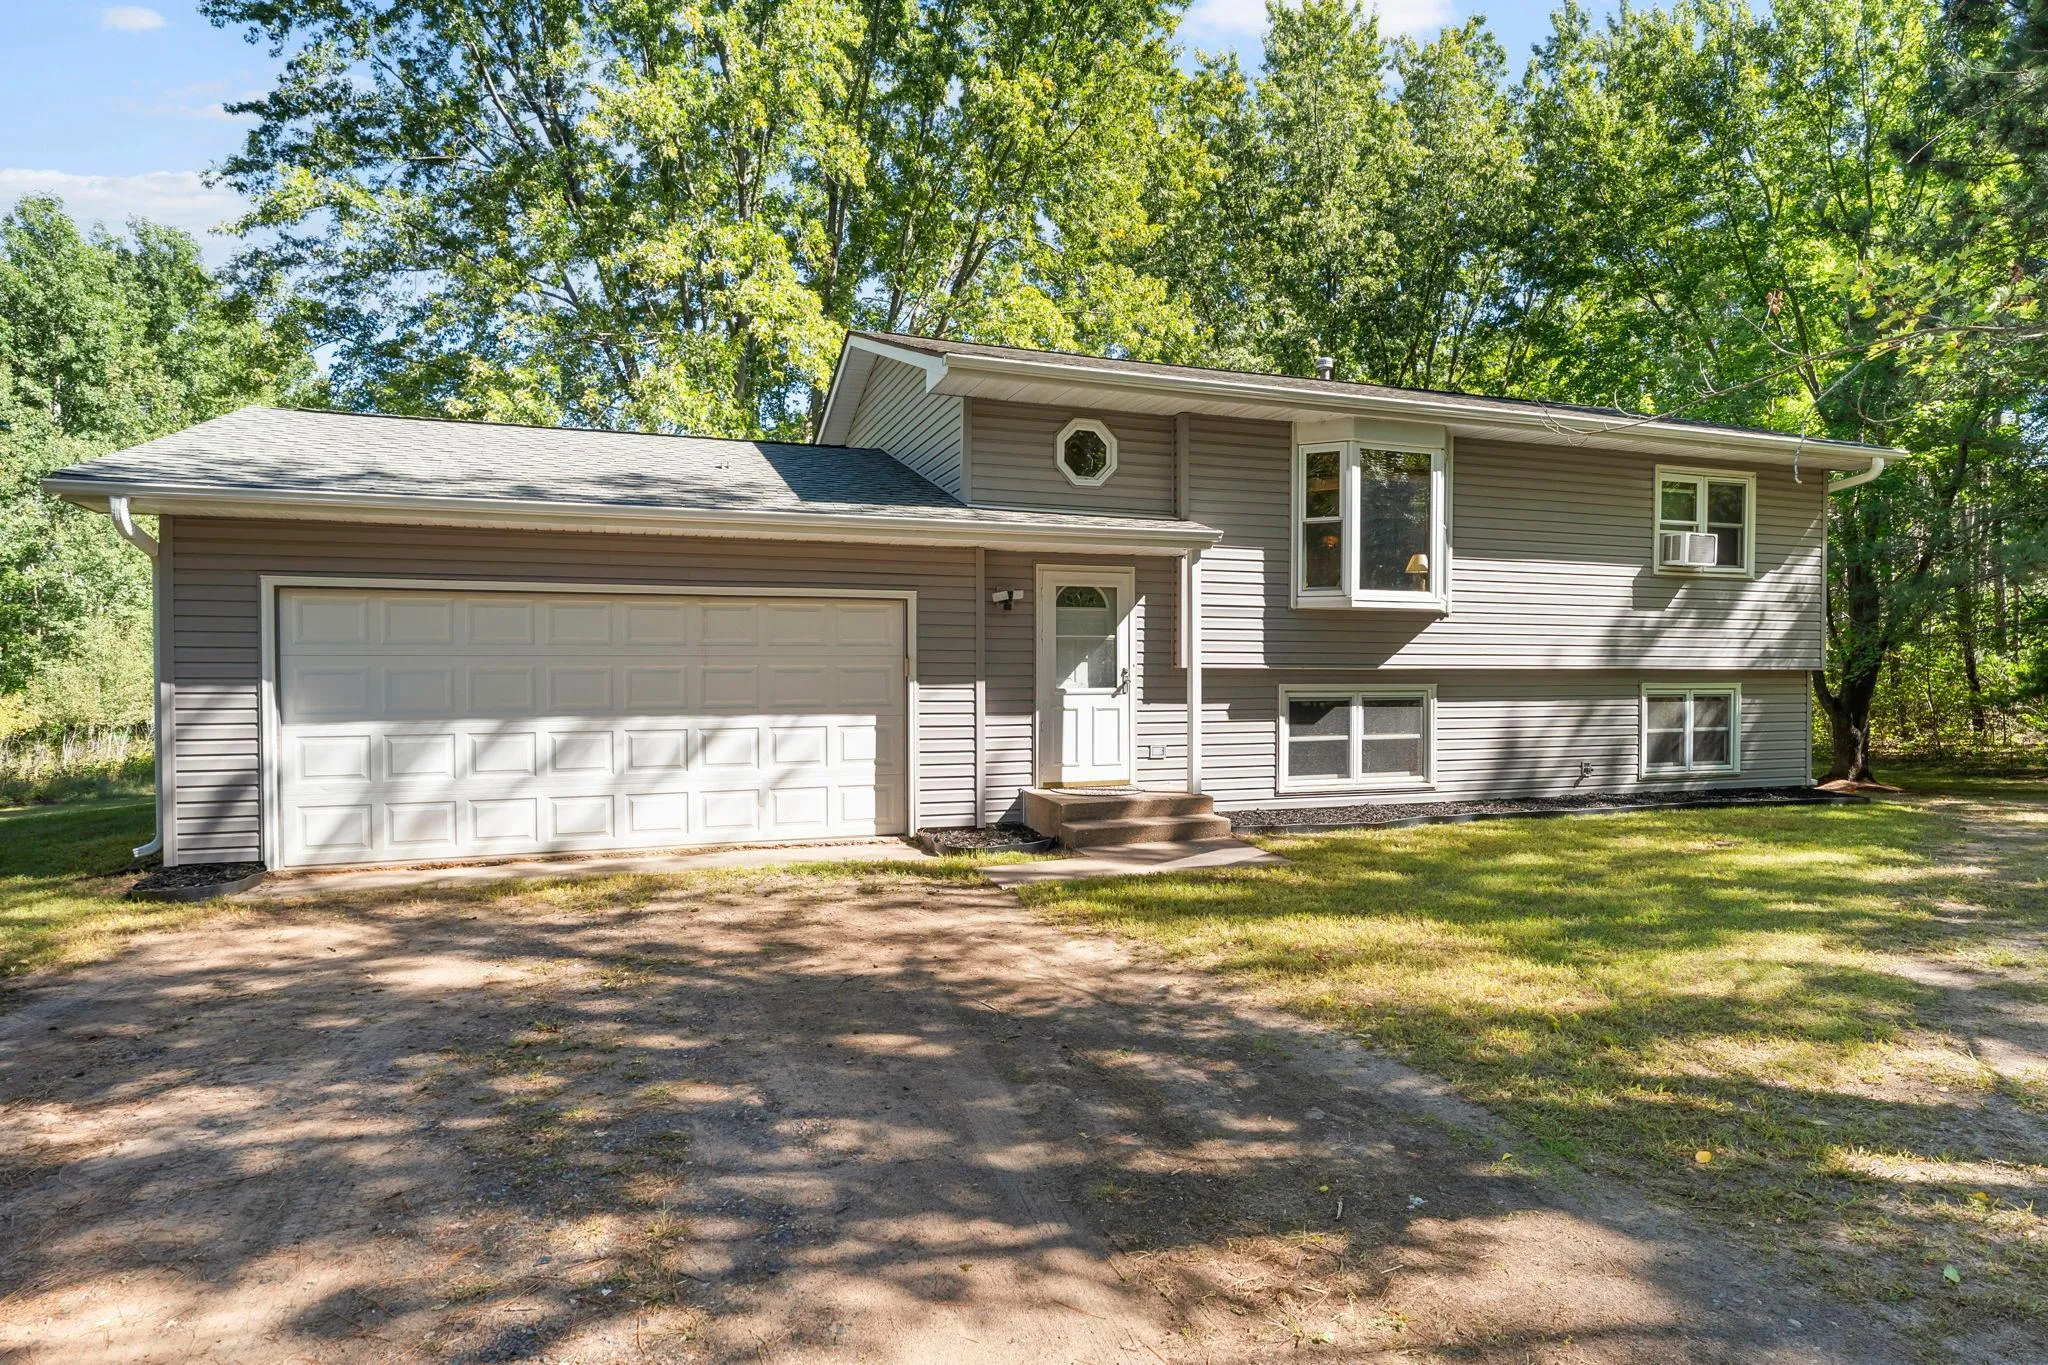 $364,900
3 bds | 2 ba | 1,614 sqft
33165 Heather Nw Street, Cambridge, MN 55008
Listing courtesy of RE/MAX RESULTS
Request a tour
2446 341st Nw Avenue, Cambridge, MN 55008