
1 / 27
$225,000
- 2 beds
- 2 baths
- 1,412 sqft
10511 Cedar Lake Road Unit 502, Minnetonka, MN 55305
For sale Est. —/mo
- Condo · High Rise (4+ Levels)
- Built in 1975
- $159/sqft
- $594/mo HOA
- 1-car garage
Overview
This rare top-floor penthouse corner suite offers two expansive screened porches running the full length of each side of the home and uncommon design found in only a handful of units built in this complex. With exceptional south and east exposures, the space is filled with natural light and enjoys refreshing cross-breezes throughout. Inside, the condo features a generous living/family room, spacious bedrooms, and quality finishing including raised-panel 36" upper kitchen cabinets and a full owner's ensuite with walk-in closet and separate bath. You'll also appreciate the convenience of the designated first parking space next to the elevator in the heated garage. Community amenities include indoor and outdoor pools, exercise room, sauna, party room, tennis courts, and two rentable guest suites. A truly special top-floor home, unique, bright, and rarely available. Screened porch finish is included in the sq.ft. for this home.
Facts & features
Interior
- Bedrooms: 2
- Bathrooms: 2 (2 full)
- Finished sqft: 1,412
- Above grade sqft: 1,412
- Basement: Block
- Heating: Baseboard
- Cooling: Wall Unit(s)
- Appliances: Dishwasher, Microwave, Range, Refrigerator
- Laundry: Common Area, In Hall, Laundry Room
Property
- Parking: Assigned, Attached Garage, Covered, Asphalt, Garage Door Opener, Guest Parking, Heated Garage, Insulated Garage, Parking Garage, Parking Lot, Paved Lot, More Parking Onsite for Fee, Secured, Storage, Tuckunder Garage, Underground
- Garage spaces: 1
- Lot dimensions: common
- Lot features: Public Transit (w/in 6 blks), Tree Coverage - Medium, Zero Lot Line
- Exterior features: Stone
- Pool: Below Ground, Heated, Indoor, Outdoor, Shared
Construction
- Home type: Condo (High Rise (4+ Levels))
- Levels: One
- Year built: 1975
- Exterior: Concrete
- Roof: Other
Utilities
- Sewer: City Sewer - In Street
- Water: City Water - In Street
Community & HOA
- Subdivision: Cic 0102 Greenbrier Village 3
- HOA fee: $594/mo
- HOA includes: Building Exterior, Controlled Access, Gas, Hazard Insurance, Heating, Lawn Care, Maintenance Grounds, Parking, Professional Mgmt, Recreation Facility, Sanitation, Security System, Sewer, Shared Amenities, Snow Removal, Water
- Amenities: Car Wash, Laundry, Coin-op Laundry Owned, Concrete Floors & Walls, Elevator(s), Hot Tub, Lobby Entrance, Porch, Sauna, Security Building, Tennis Courts, Trail(s)
Taxes & location
- Annual taxes: $2,309 (2026)
- County: Hennepin
- School district: Hopkins
Listing
- Status: For sale
- Listed: Oct 9, 2026
- Days on market: 11
- MLS #: 7157560
Monthly payment
—/mo
An example, not a loan offer. Taxes and HOA dues come from the listing when known; home insurance is a rough estimate. Mortgage insurance is not included. Your rate depends on your lender and credit.
Location
Nearby homes
-
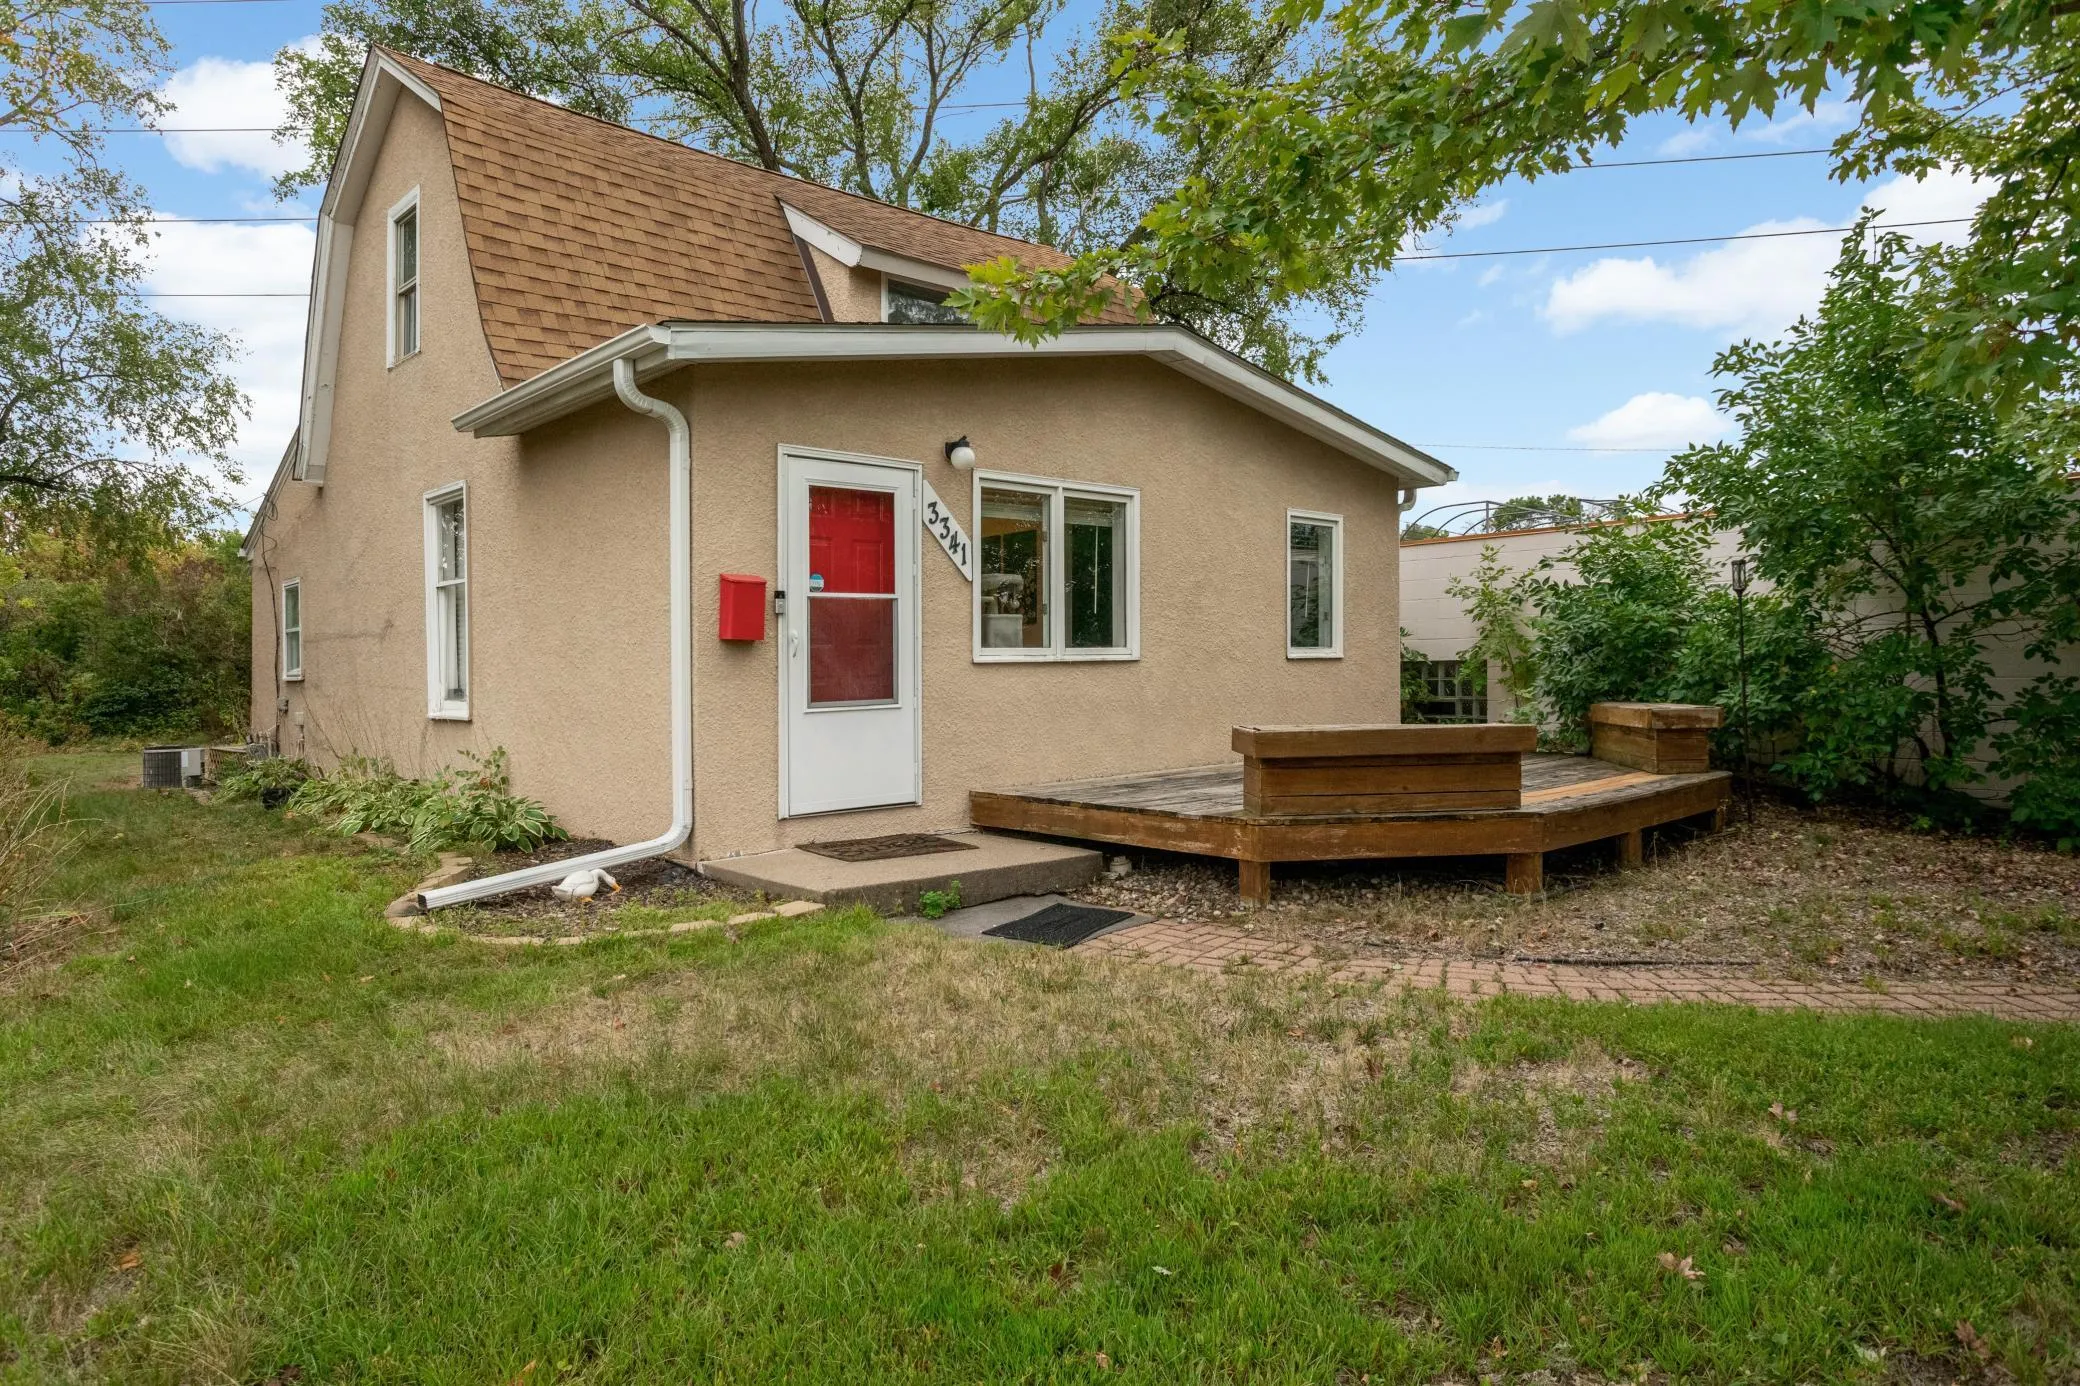 $275,000
2 bds | 1 ba | 1,143 sqft
3341 Dakota S Avenue, Saint Louis Park, MN 55416
Listing courtesy of Keller Williams Realty Integrity
-
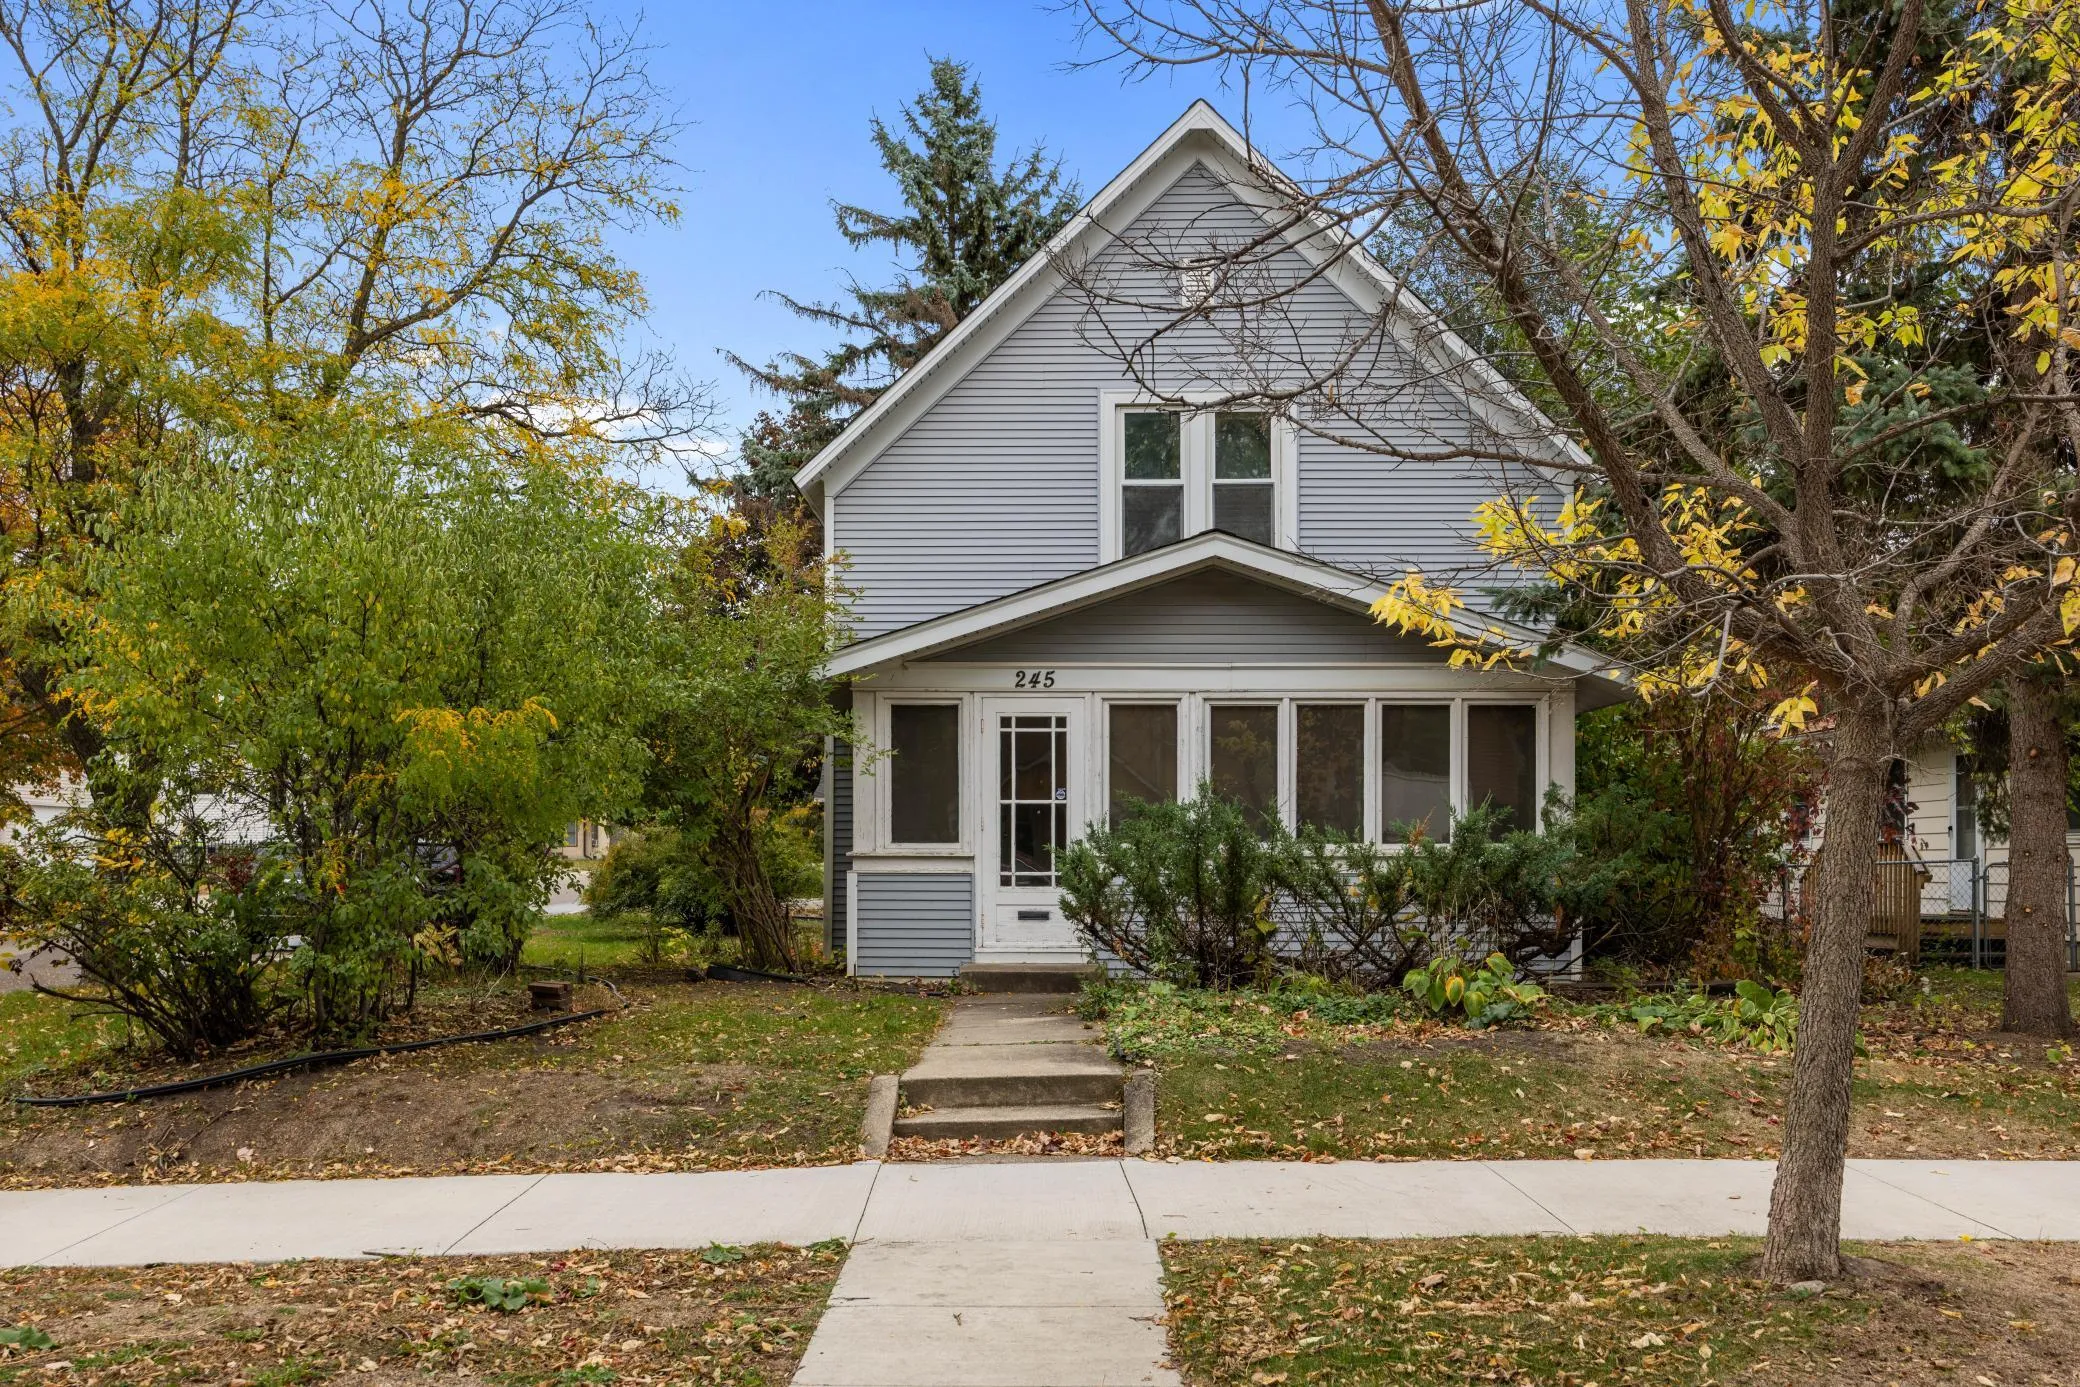 $250,000
3 bds | 2 ba | 1,327 sqft
245 8th N Avenue, Hopkins, MN 55343
Listing courtesy of Keller Williams Classic Rlty NW
-
 $275,000
2 bds | 2 ba | 1,350 sqft
492 Willoughby W Way, Minnetonka, MN 55305
Listing courtesy of Real Broker, LLC
-
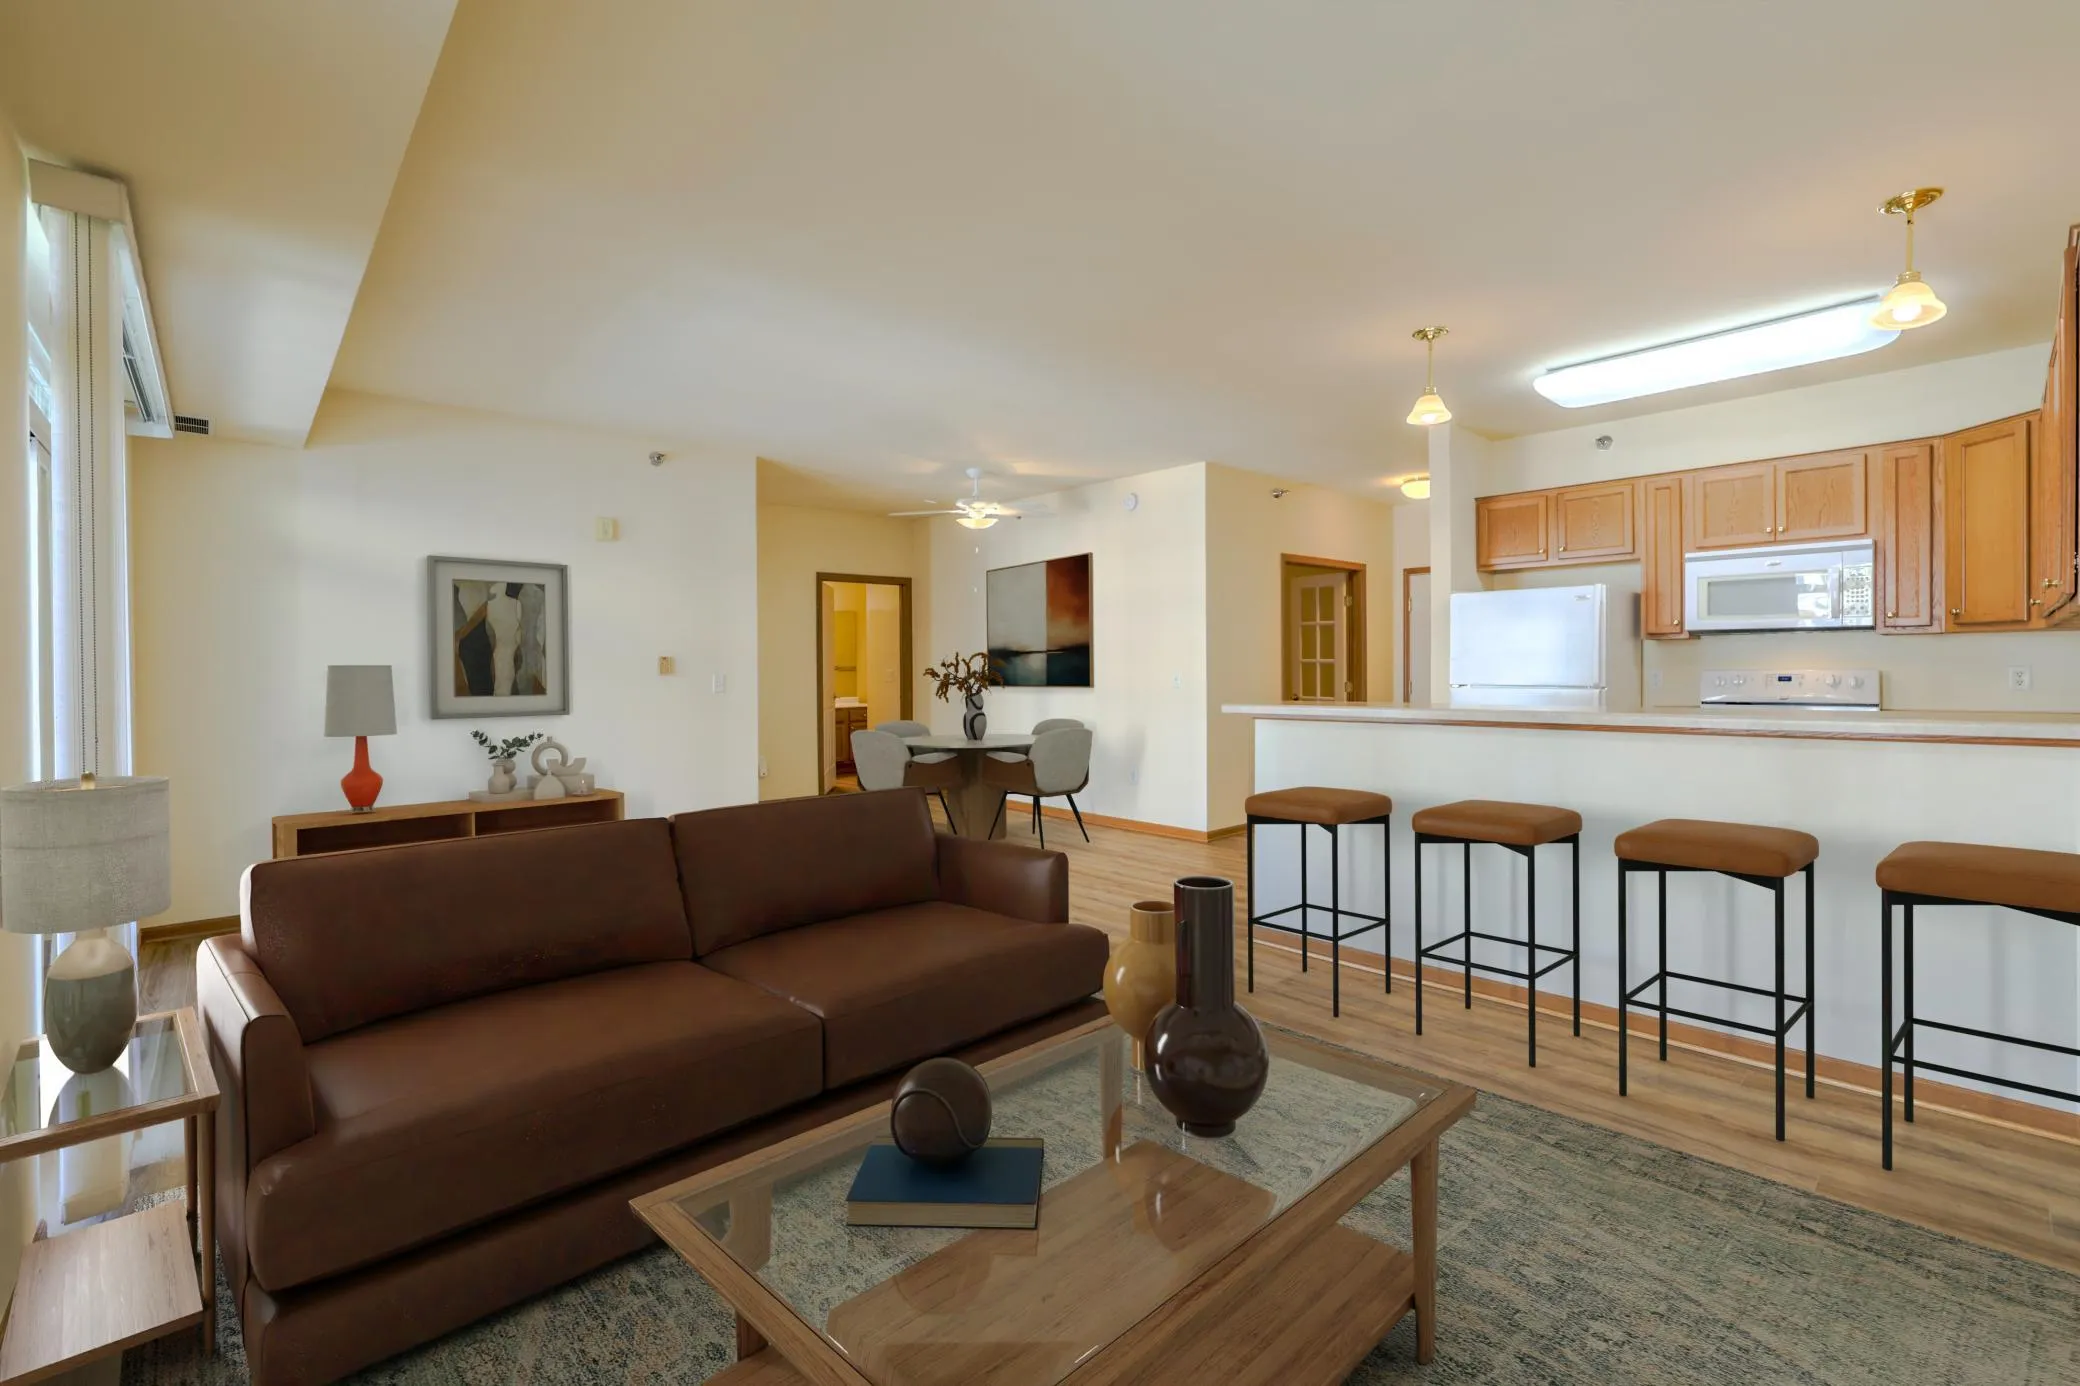 $175,000
1 bds | 1 ba | 1,039 sqft
8200 W 33rd Street Unit 323, Saint Louis Park, MN 55426
Listing courtesy of Edina Realty, Inc.
-
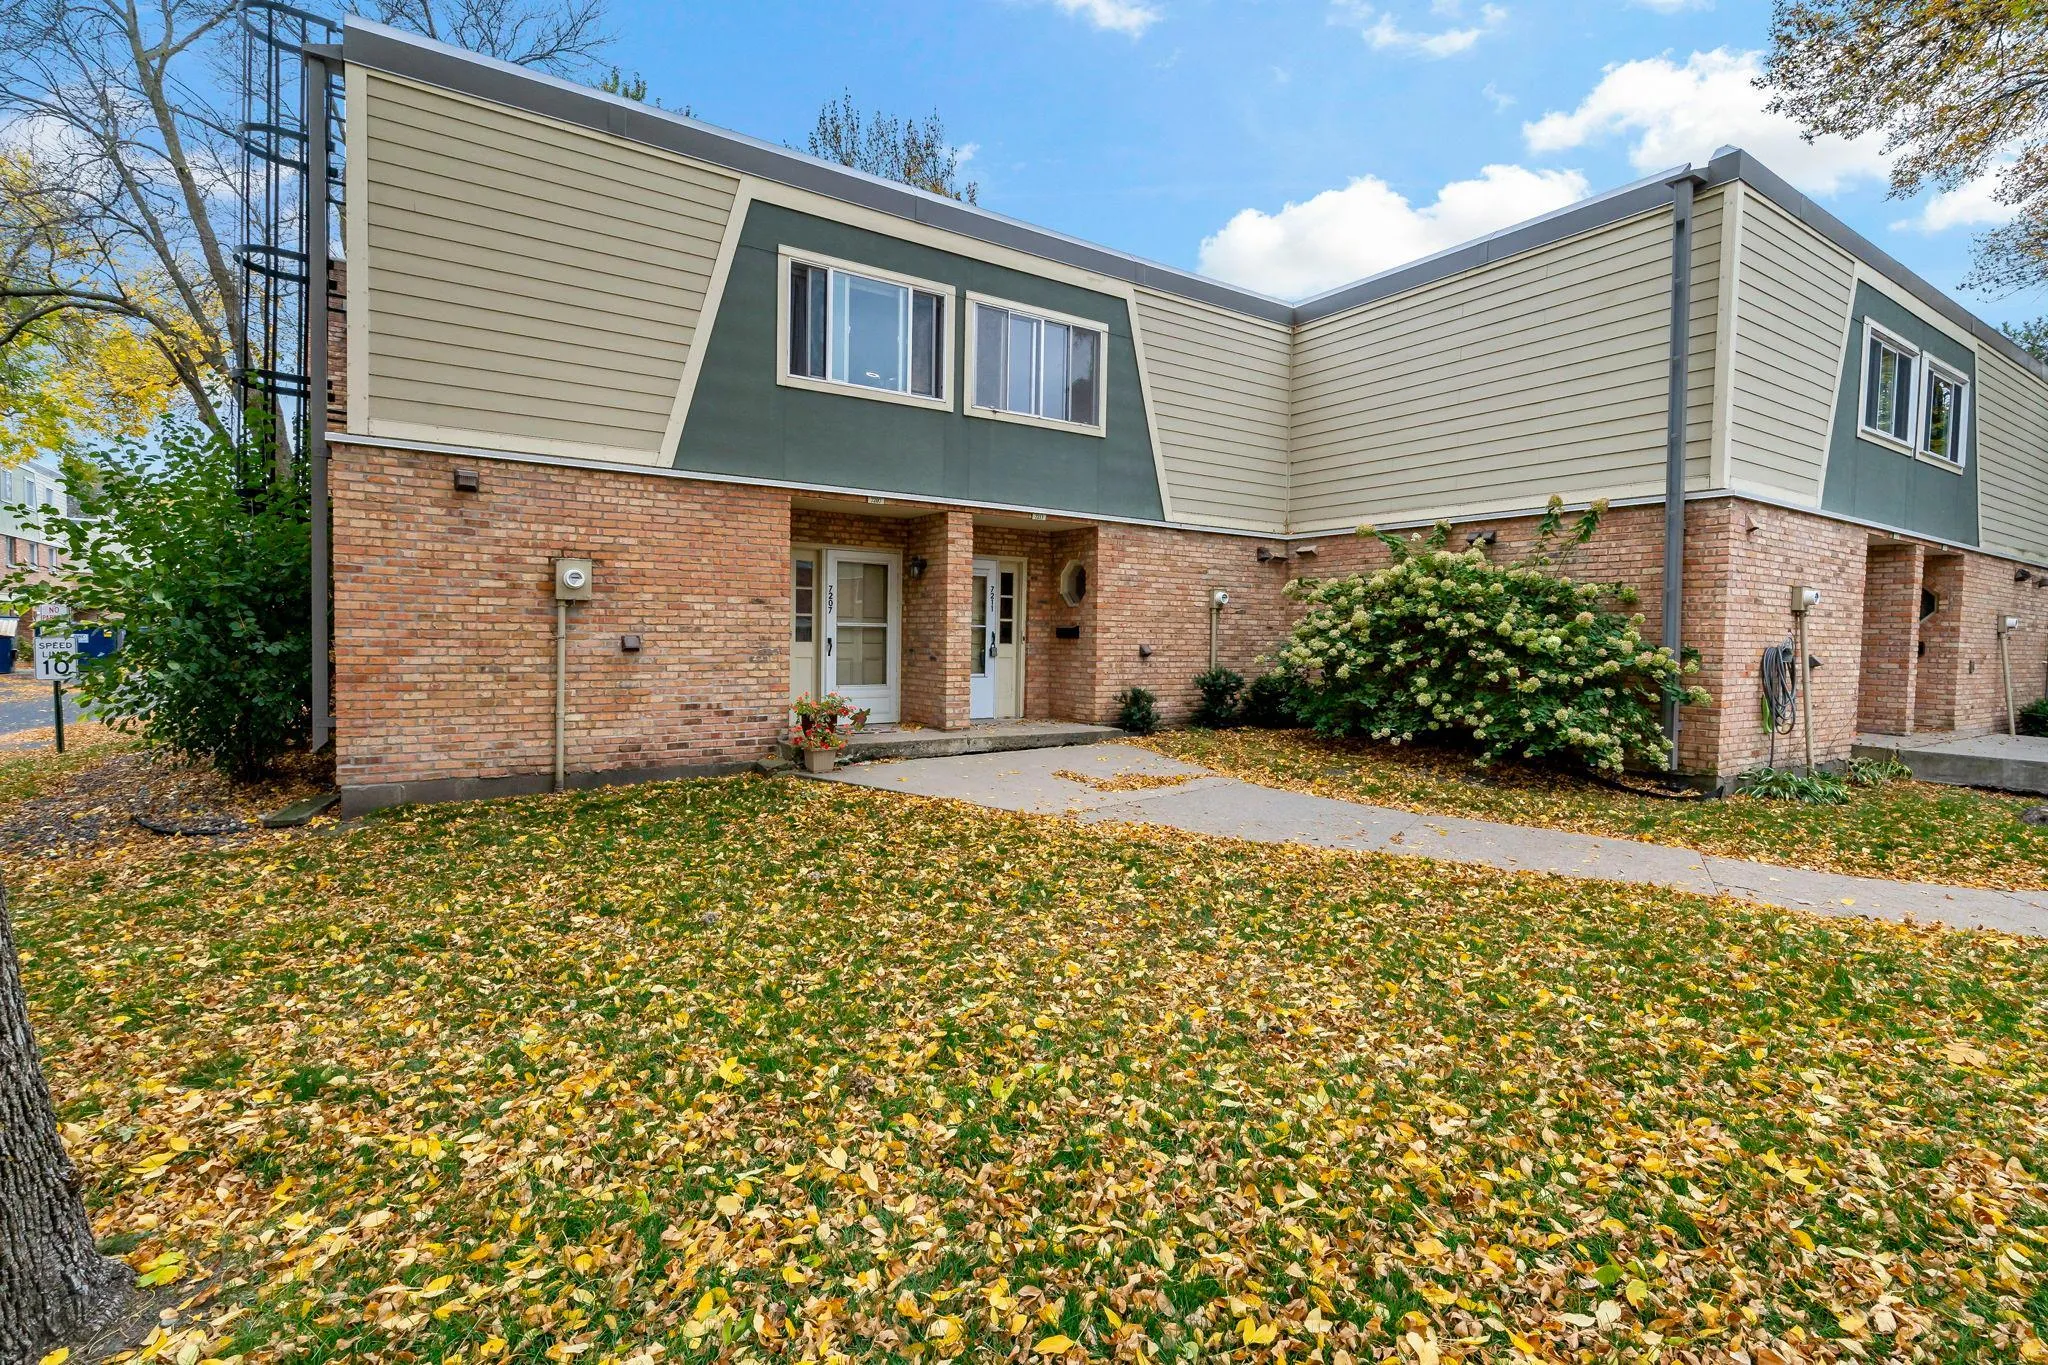 $224,900
2 bds | 2 ba | 1,390 sqft
7211 W Franklin Avenue, Saint Louis Park, MN 55426
Listing courtesy of Keller Williams Select Realty
-
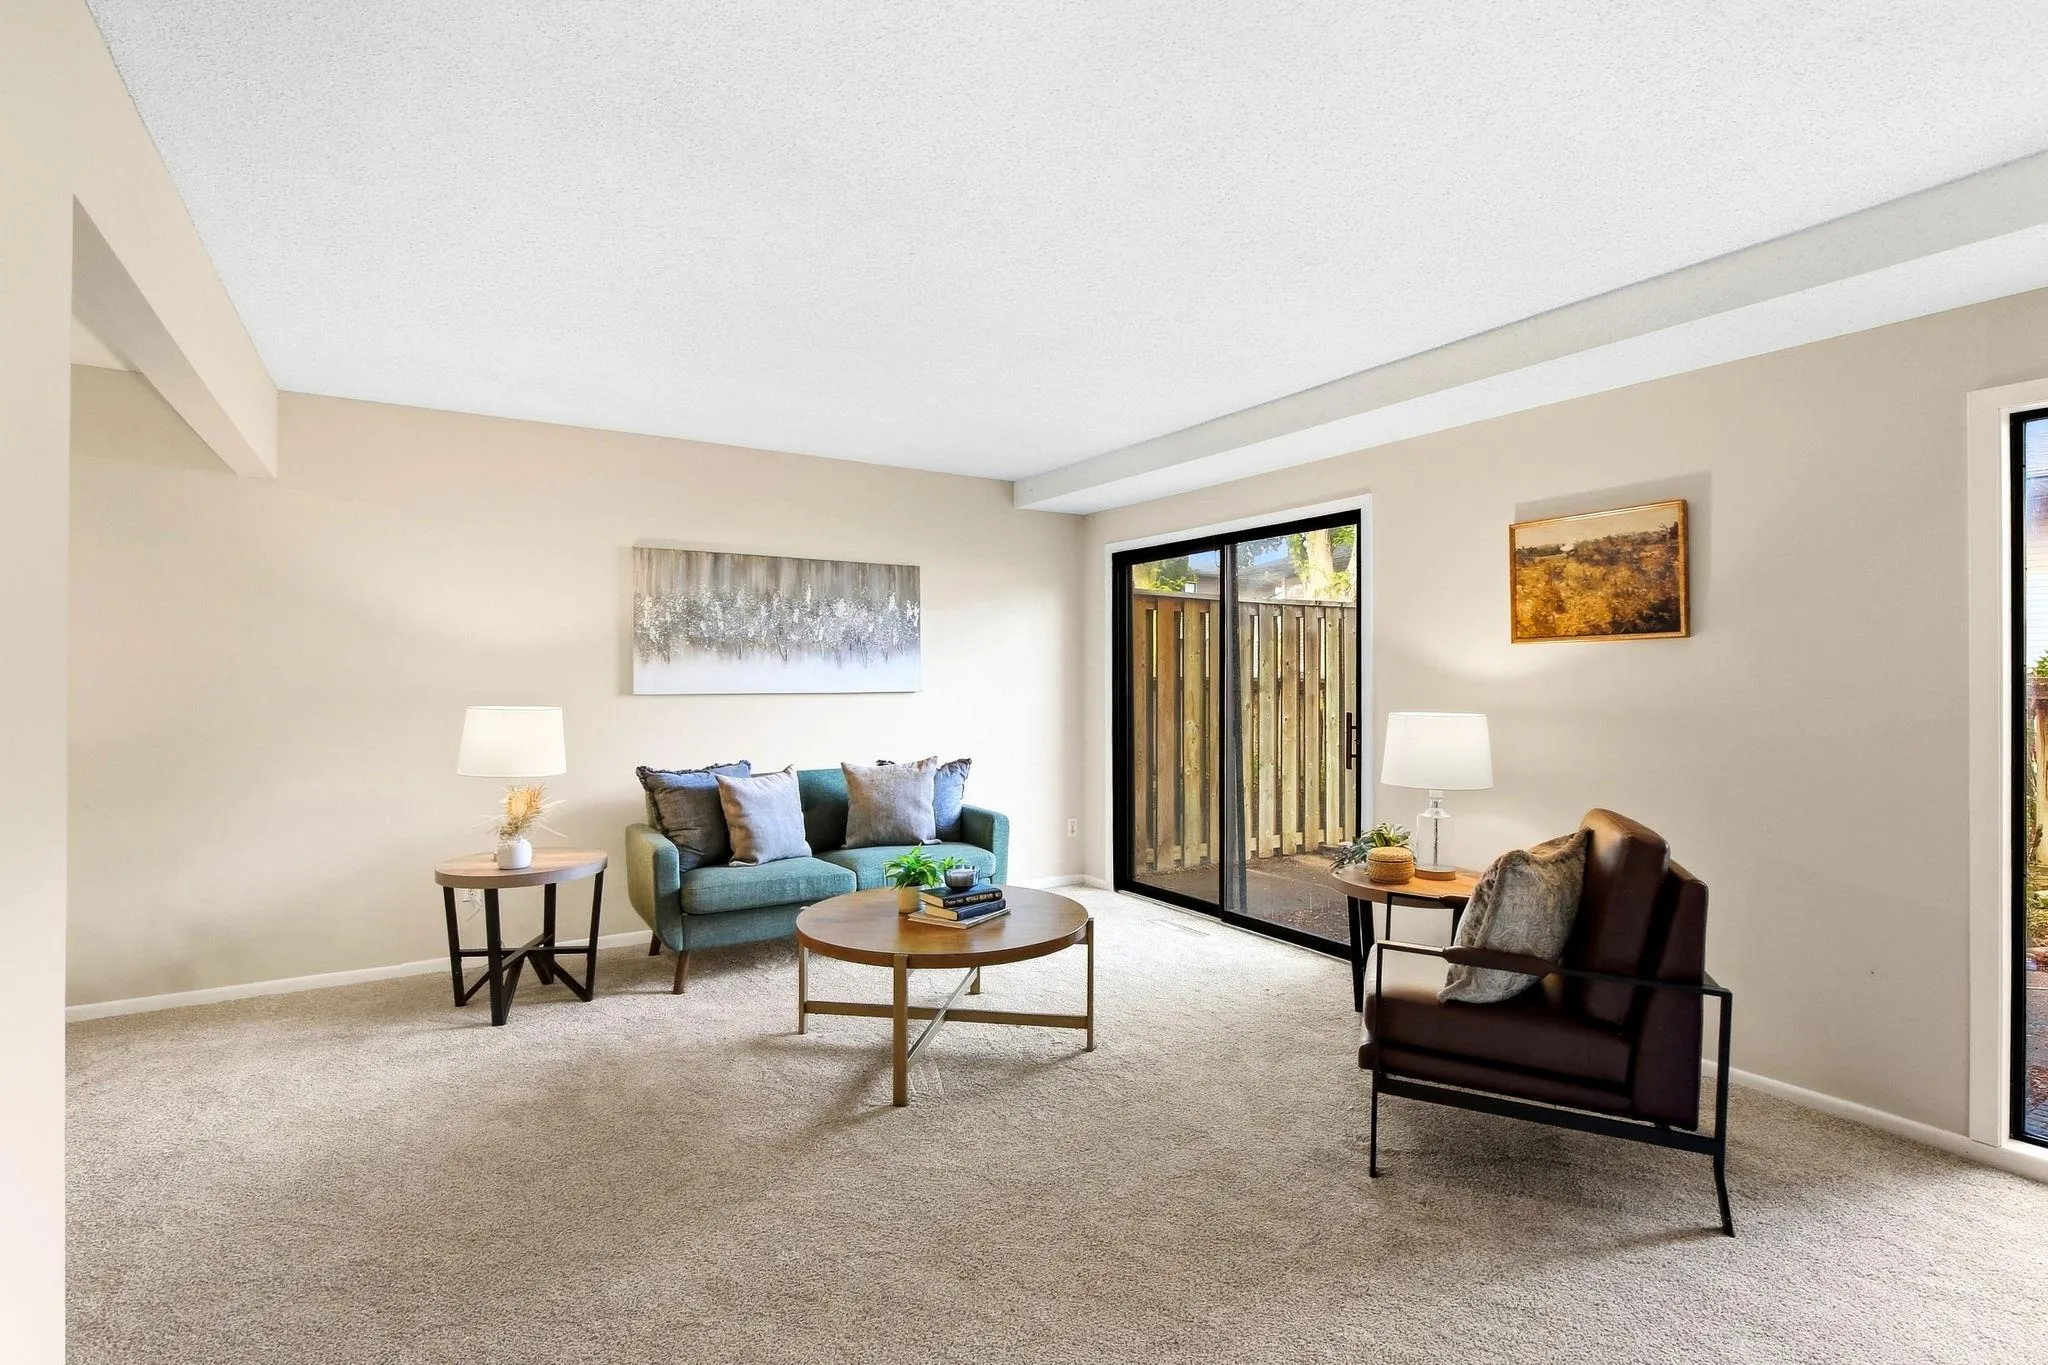 $179,000
2 bds | 3 ba | 1,220 sqft
1207 Trailwood S, Hopkins, MN 55343
Listing courtesy of Kris Lindahl Real Estate
-
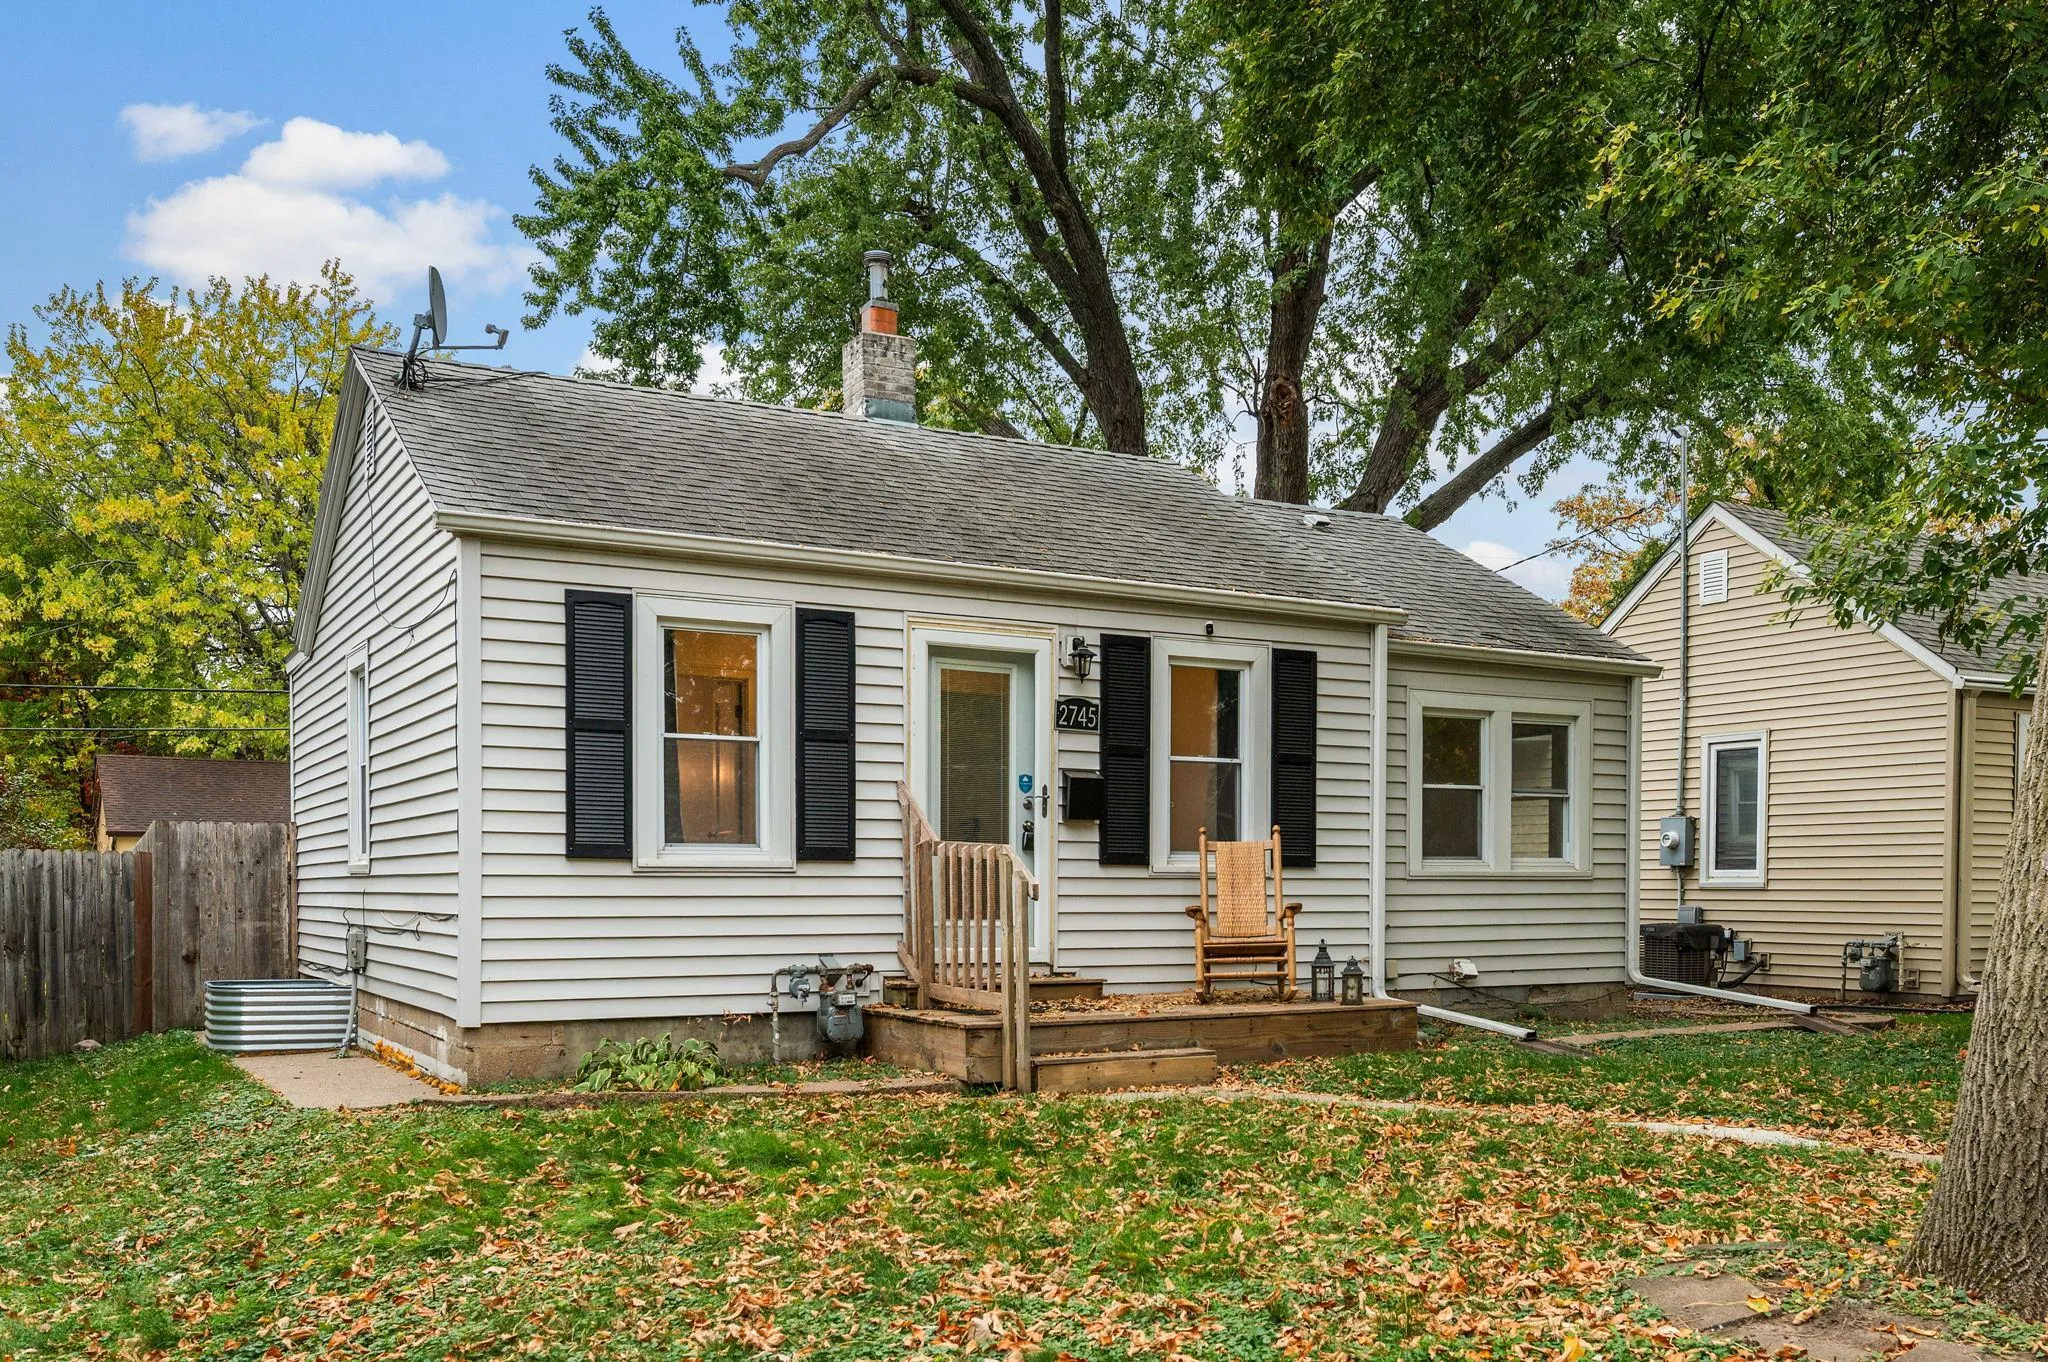 $289,900
2 bds | 2 ba | 996 sqft
2745 Hampshire S Avenue, Saint Louis Park, MN 55426
Listing courtesy of RE/MAX Results
-
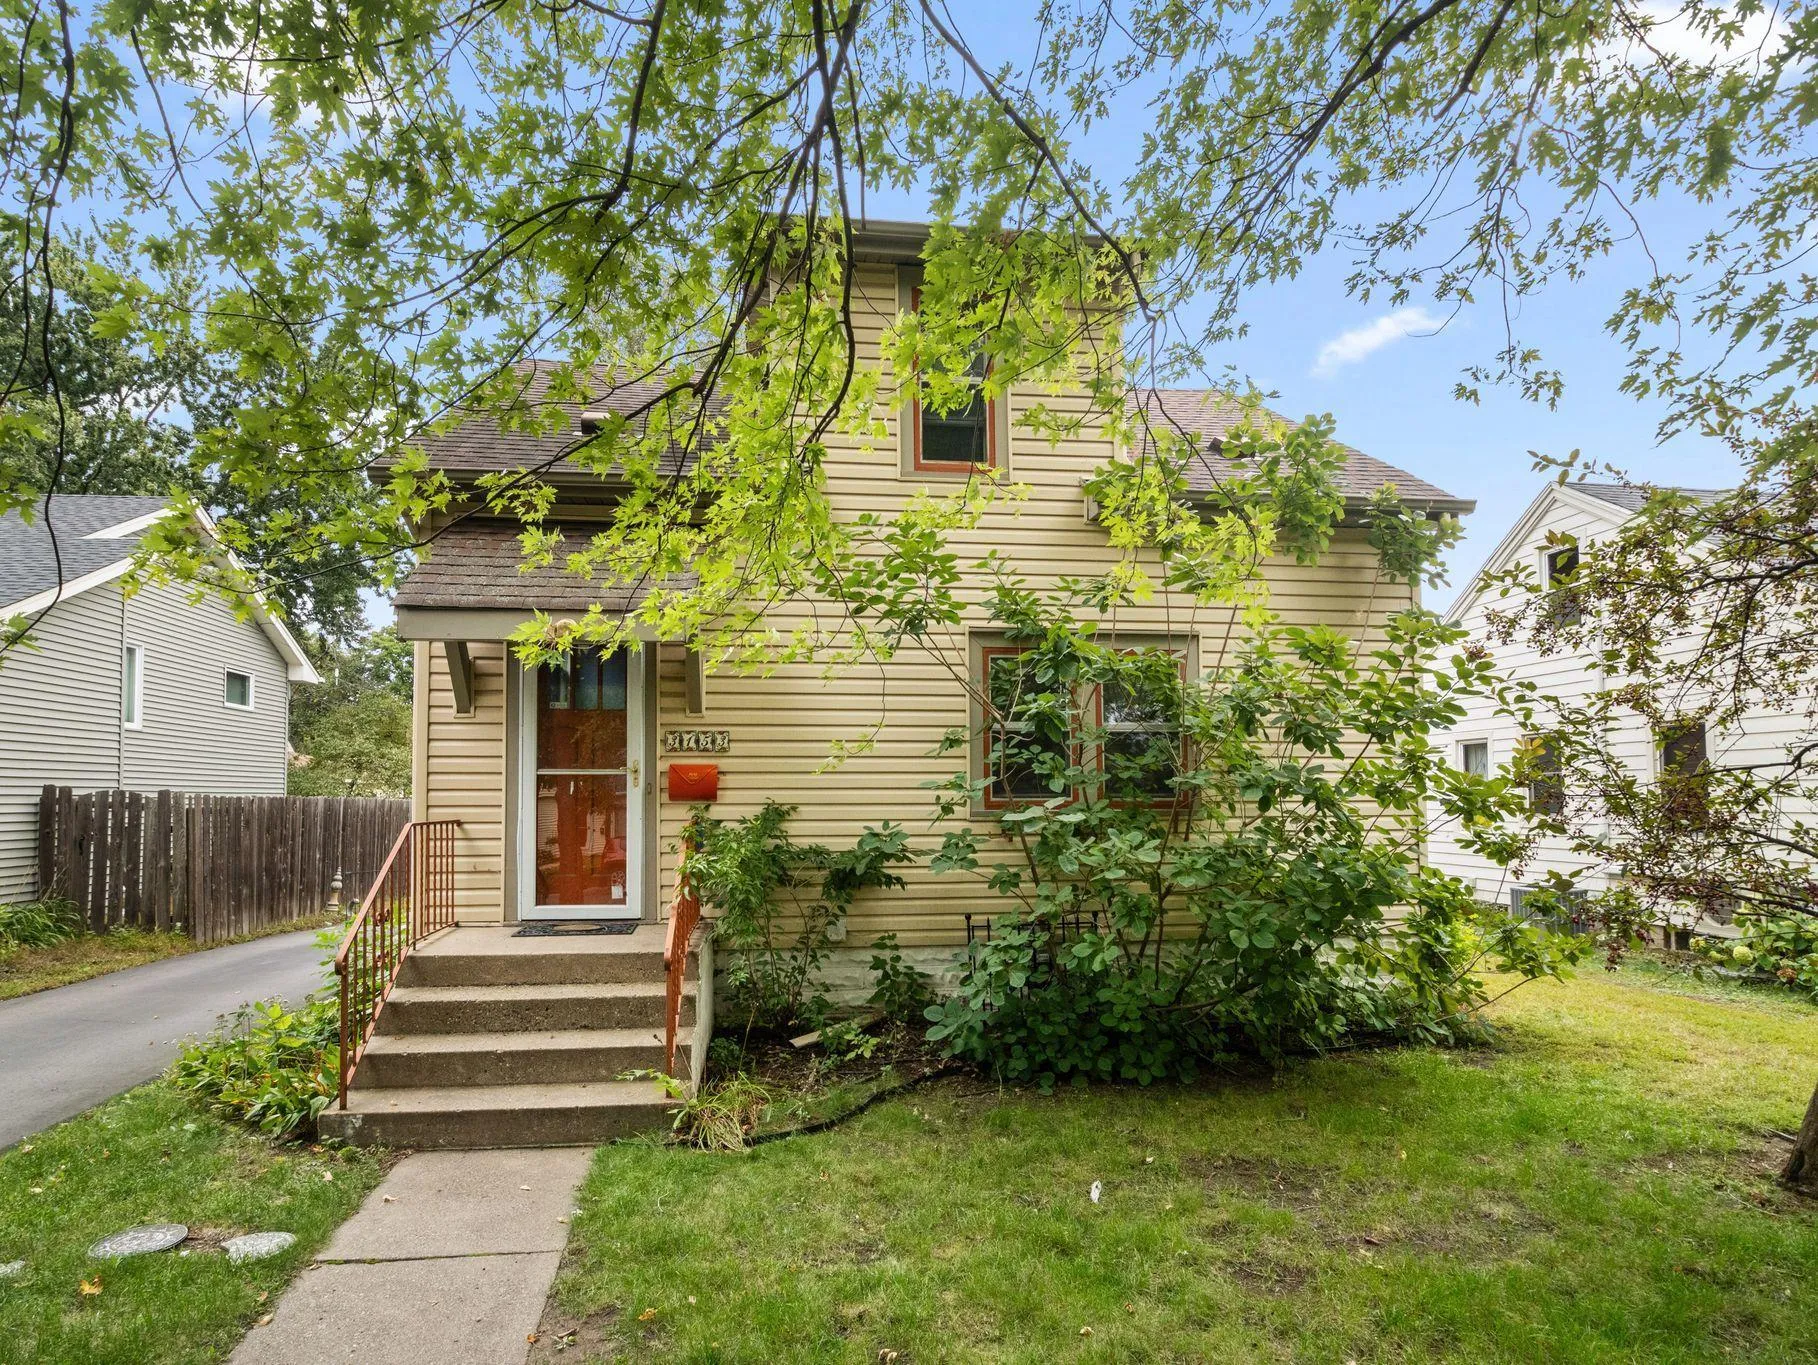 $239,000
2 bds | 1 ba | 864 sqft
3153 Maryland S Avenue, Saint Louis Park, MN 55426
Listing courtesy of Redfin Corporation
Request a tour
10511 Cedar Lake Road Unit 502, Minnetonka, MN 55305