
1 / 85
$824,900
- 6 beds
- 5 baths
- 4,709 sqft
Price cut $25,000 on Nov 14 (was $849,900)
13788 Kensington Ne Avenue, Prior Lake, MN 55372
For sale Est. —/mo
- House · Single Family
- Built in 2006
- 0.28 acres lot
- $175/sqft
- 5-car garage
Overview
Over 4,500 finished square feet of thoughtfully designed living space, set against a private backyard retreat built for relaxing and entertaining. The heated saltwater pool creates a true resort-style experience, complemented by a spacious patio and elevated deck overlooking the beautifully landscaped yard. Inside, expansive living spaces offer room for both everyday living and gathering. The two-story great room features a wall of windows providing abundant natural light and a beautiful gas fireplace with a stone surround. The open kitchen features generous workspace, abundant storage, a walk-in pantry, and casual dining area, while a dedicated dining room provides the perfect setting for hosting. A main-level office, laundry room, and flexible living spaces add convenience and functionality. Upstairs, you'll find four bedrooms, including a spacious primary suite with a walk-in closet, along with two additional full bathrooms. The lower level is designed for recreation and relaxation, featuring a large family room, game area, custom wet bar, sauna, and ¾ bath, including a shower with a cold plunge feature. Car enthusiasts, hobbyists, and outdoor adventurers will appreciate the impressive 5-car garage, heated and finished for your year-round enjoyment. The home also boasts exceptional storage, including an expansive attic space above the garage. Every space has been carefully planned to maximize organization and livability. Located just steps from scenic hiking and biking trails and surrounded by the natural beauty of Prior Lake, this home offers the perfect balance of privacy and convenience. Boat launches, restaurants, shopping, and entertainment are all within minutes. A rare opportunity to enjoy resort-style living in one of the area's most desirable settings.
Facts & features
Interior
- Bedrooms: 6
- Bathrooms: 5 (2 full, 2 three-quarter, 1 half)
- Finished sqft: 4,709
- Above grade sqft: 3,237
- Below grade sqft: 1,472
- Basement: Daylight/Lookout Windows, Drain Tiled, Egress Window(s), Finished, Full, Storage Space, Sump Pump
- Heating: Forced Air
- Cooling: Central Air
- Appliances: Air-To-Air Exchanger, Central Vacuum, Cooktop, Dishwasher, Disposal, Dryer, Exhaust Fan, Humidifier, Gas Water Heater, Water Filtration System, Microwave, Refrigerator, Stainless Steel Appliances, Wall Oven, Washer, Water Softener Owned
- Laundry: Gas Dryer Hookup, Main Level, Washer Hookup
- Fireplaces: 1 (Gas, Living Room)
Property
- Parking: Attached Garage, Concrete, Garage Door Opener, Heated Garage, Insulated Garage, Storage
- Garage spaces: 5
- Lot size: 0.28 acres
- Lot dimensions: 91X135X91X134
- Lot features: Tree Coverage - Medium, Underground Utilities
- Exterior features: Stone, Cement Board, Vinyl
- Fencing: Full, Split Rail
- Pool: Below Ground
Construction
- Home type: House (Single Family)
- Levels: Two
- Year built: 2006
- Roof: Age 8 Years or Less, Architectural Shingle
Utilities
- Sewer: City Sewer/Connected
- Water: City Water/Connected
Community & HOA
- Subdivision: Windsor Estates
- HOA includes: Shared Amenities
Taxes & location
- Annual taxes: $9,161 (2026)
- County: Scott
- School district: Shakopee
Listing
- Status: For sale
- Listed: Oct 31, 2026
- Days on market: 15
- MLS #: 7157668
Monthly payment
—/mo
An example, not a loan offer. Taxes and HOA dues come from the listing when known; home insurance is a rough estimate. Mortgage insurance is not included. Your rate depends on your lender and credit.
Location
Nearby homes
-
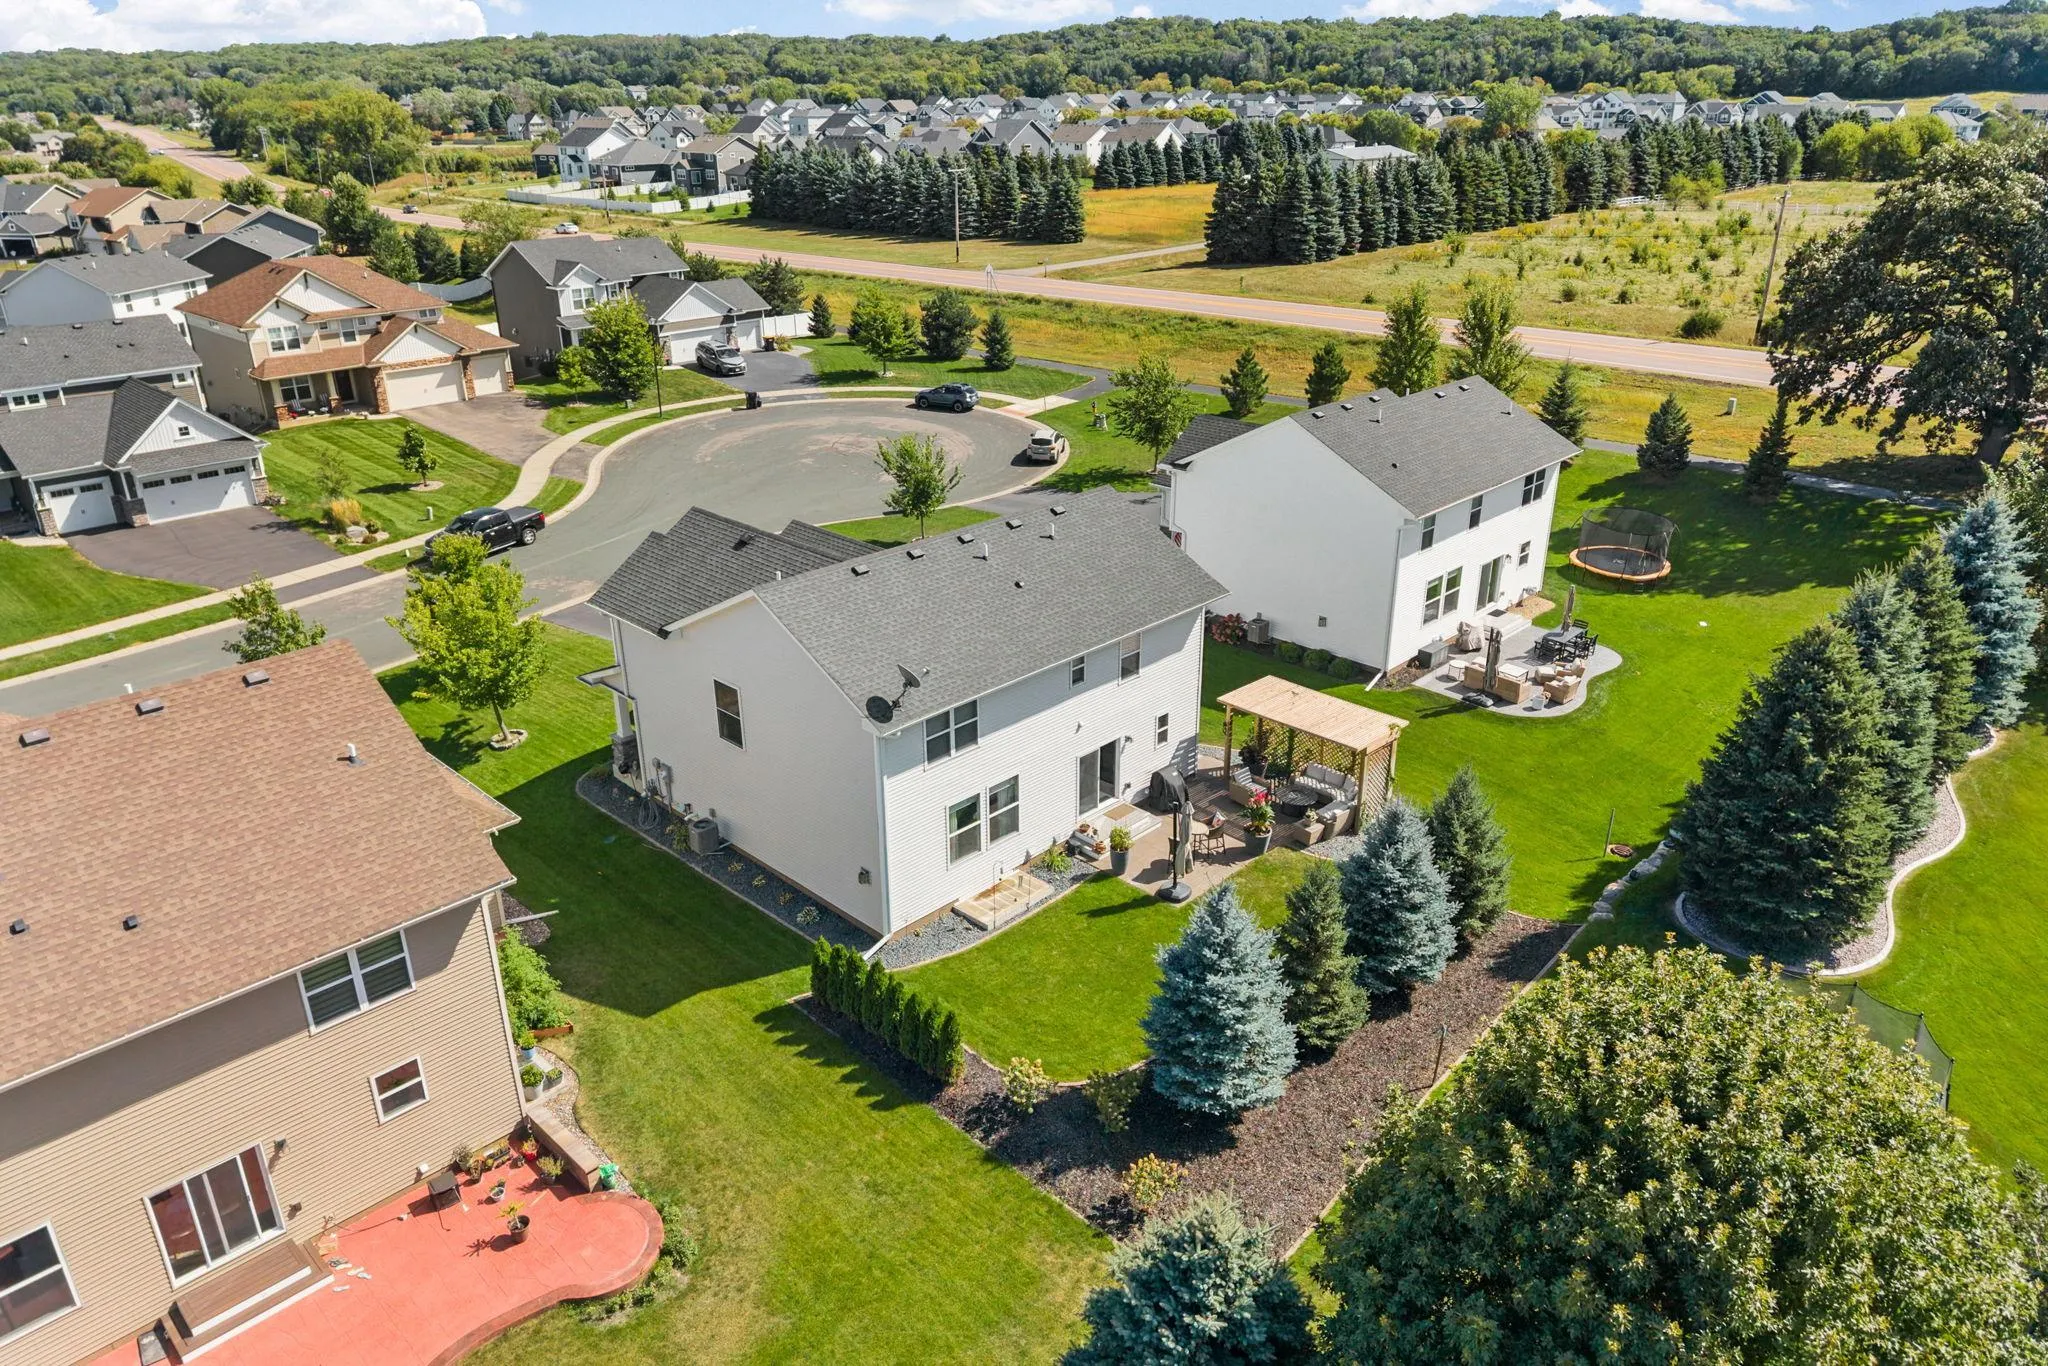 $589,900
5 bds | 4 ba | 3,348 sqft
1986 Red Oak Path, Shakopee, MN 55379
 Listing courtesy of Real Broker, LLC
-
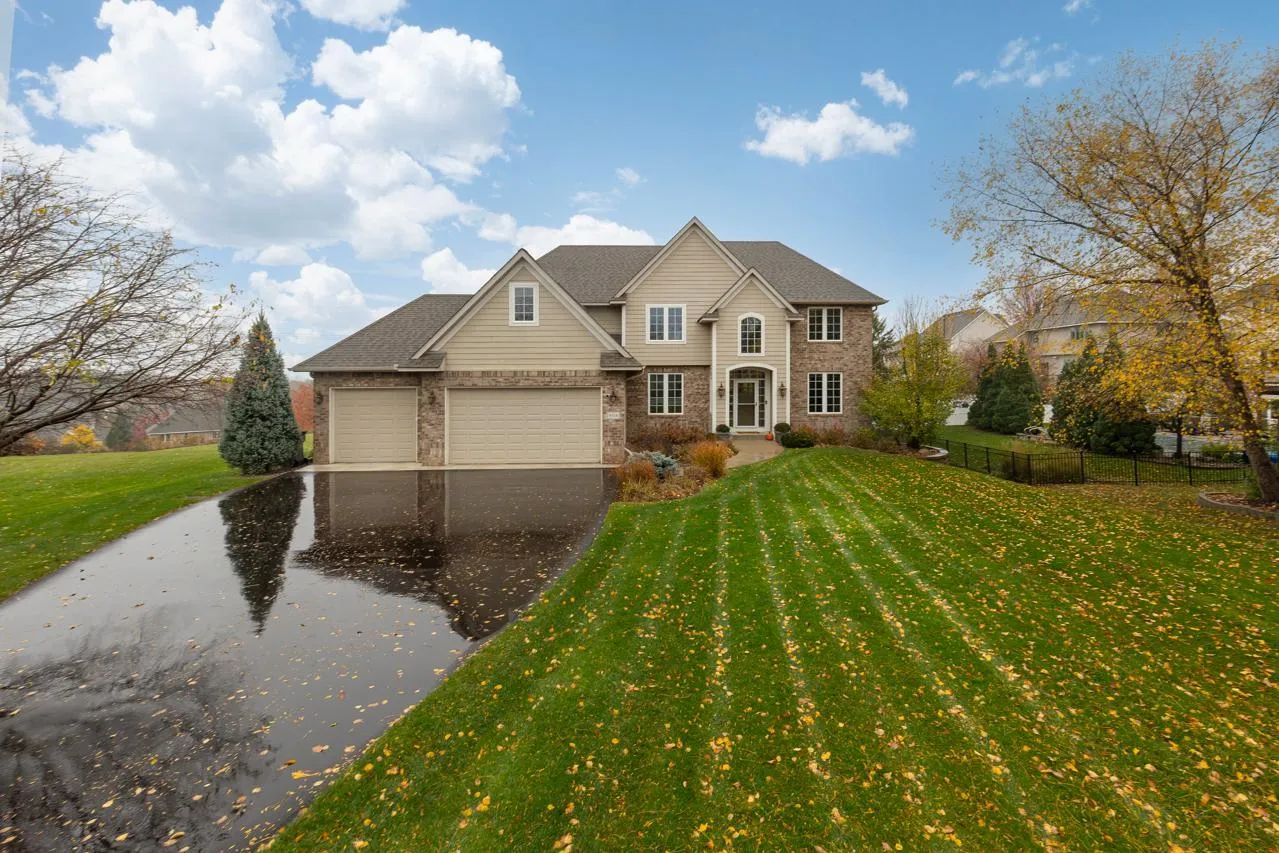 $700,000
5 bds | 4 ba | 4,759 sqft
9314 138th W Court, Savage, MN 55378
Listing courtesy of Coldwell Banker Realty - Southwest Regional
-
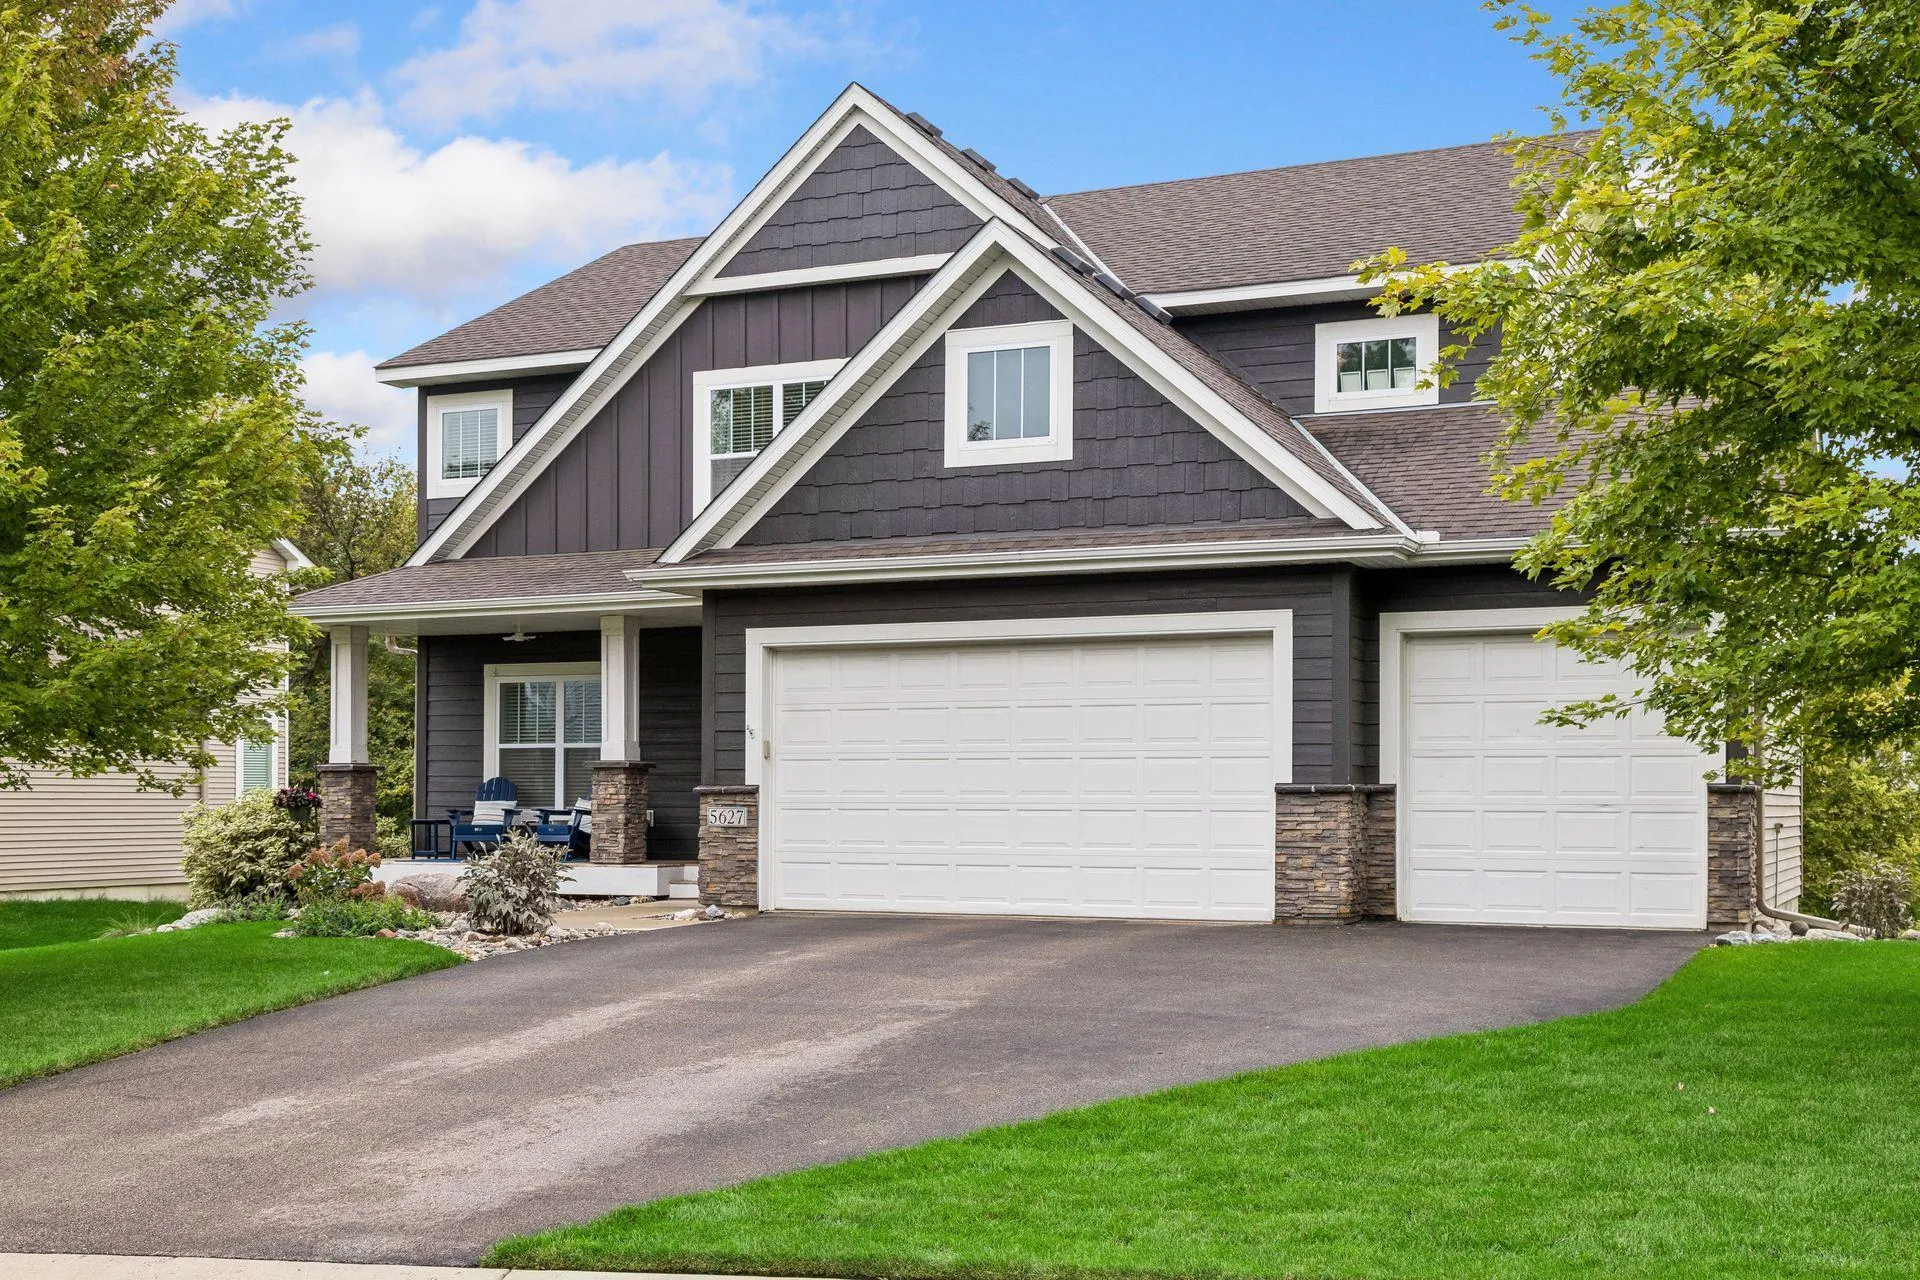 $665,000
5 bds | 4 ba | 3,453 sqft
5627 Mount Curve Se Boulevard, Prior Lake, MN 55372
Listing courtesy of Edina Realty, Inc.
-
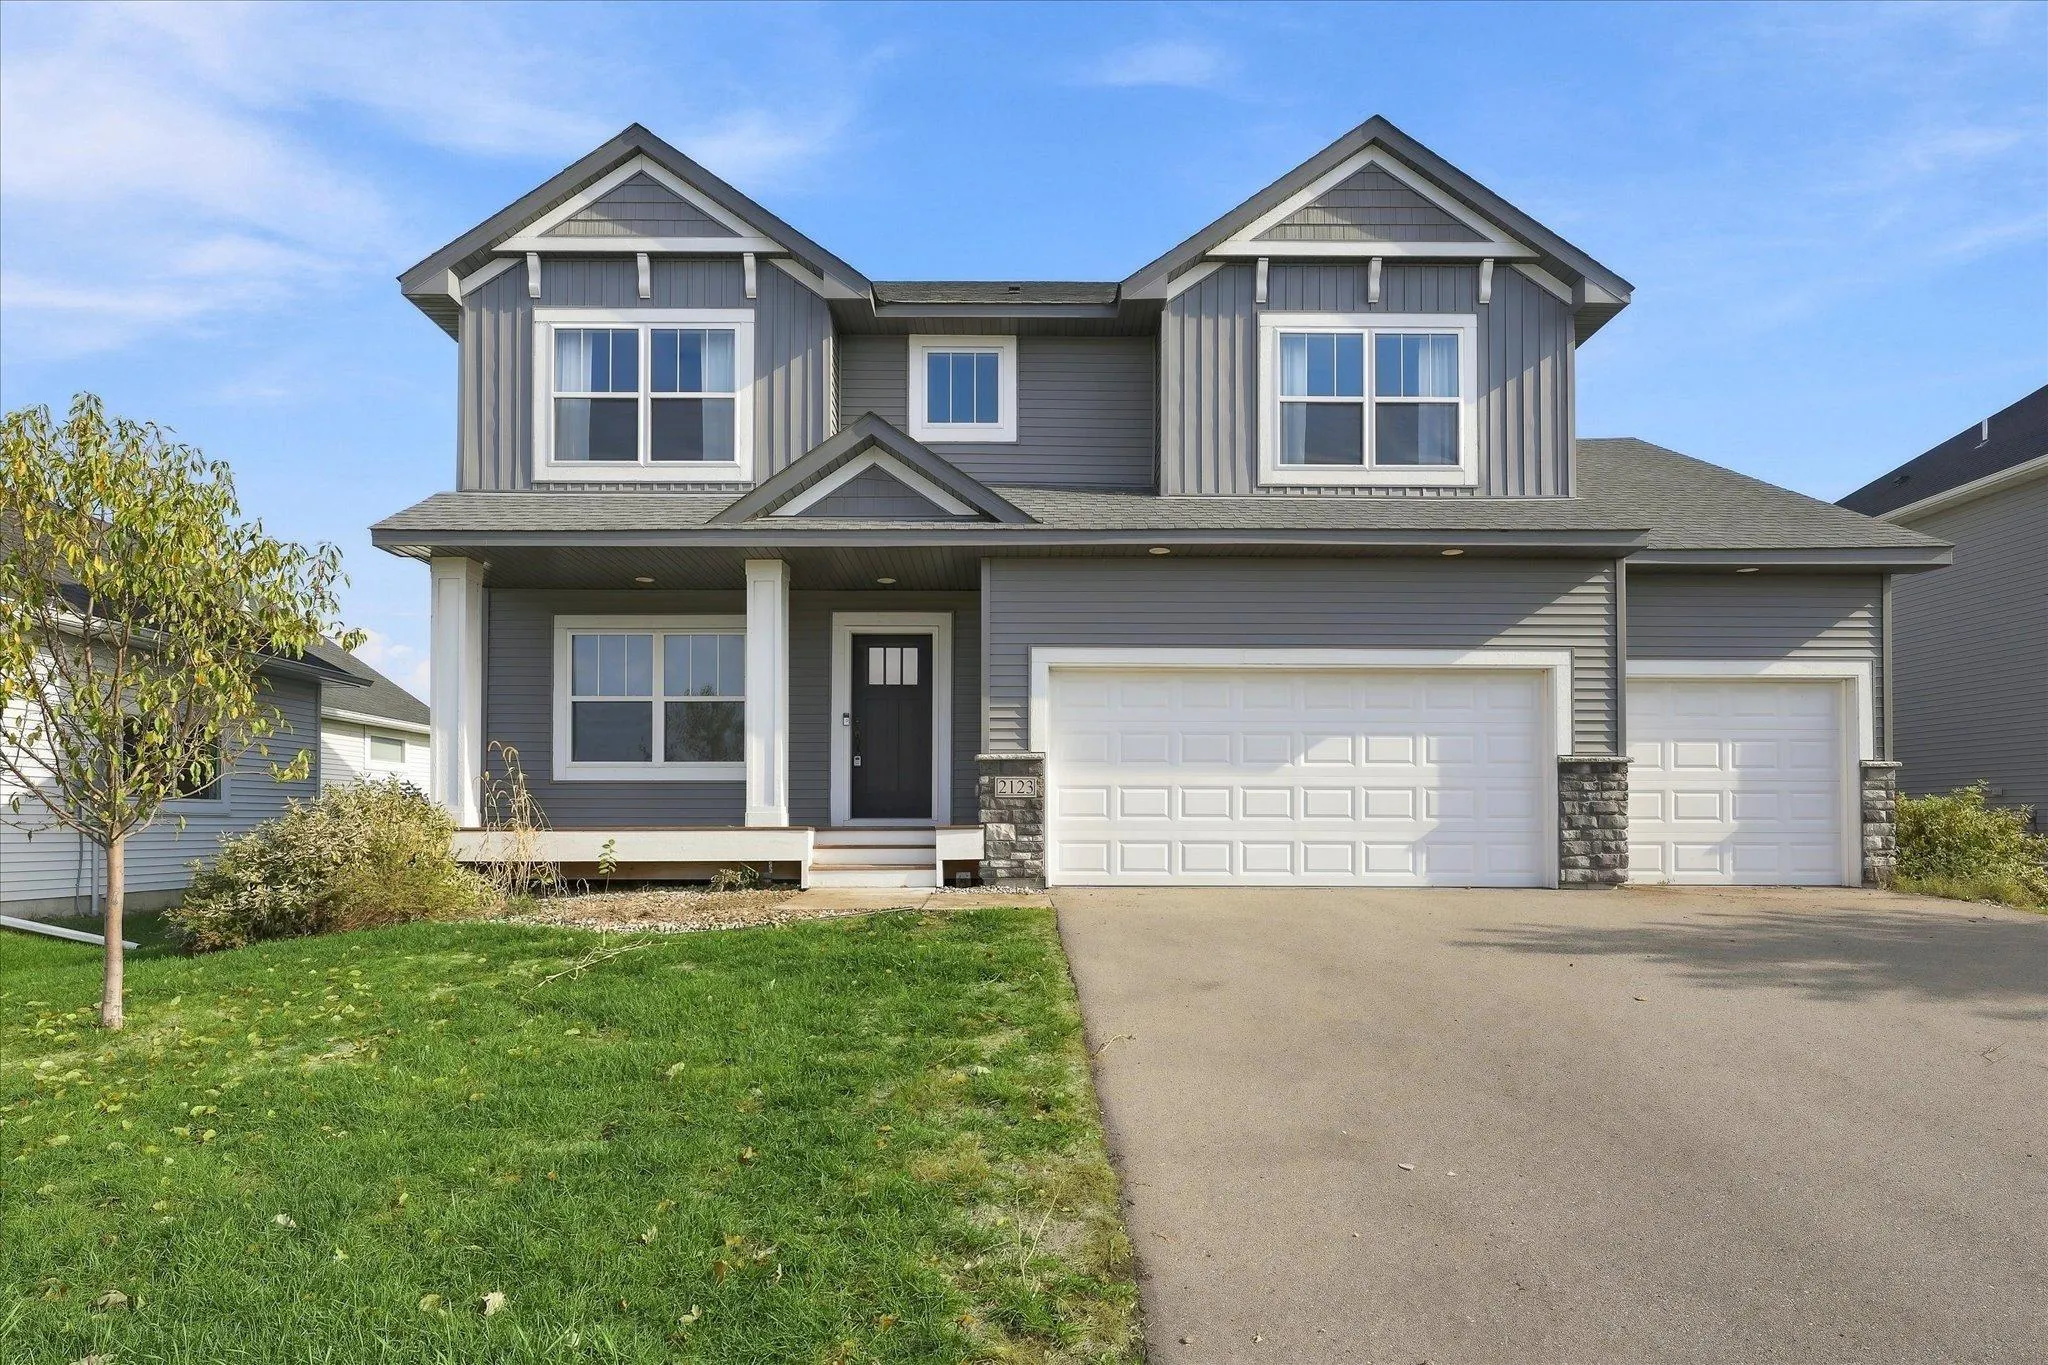 $674,900
5 bds | 4 ba | 3,509 sqft
2123 Brookview Street, Shakopee, MN 55379
Listing courtesy of LPT Realty, LLC
-
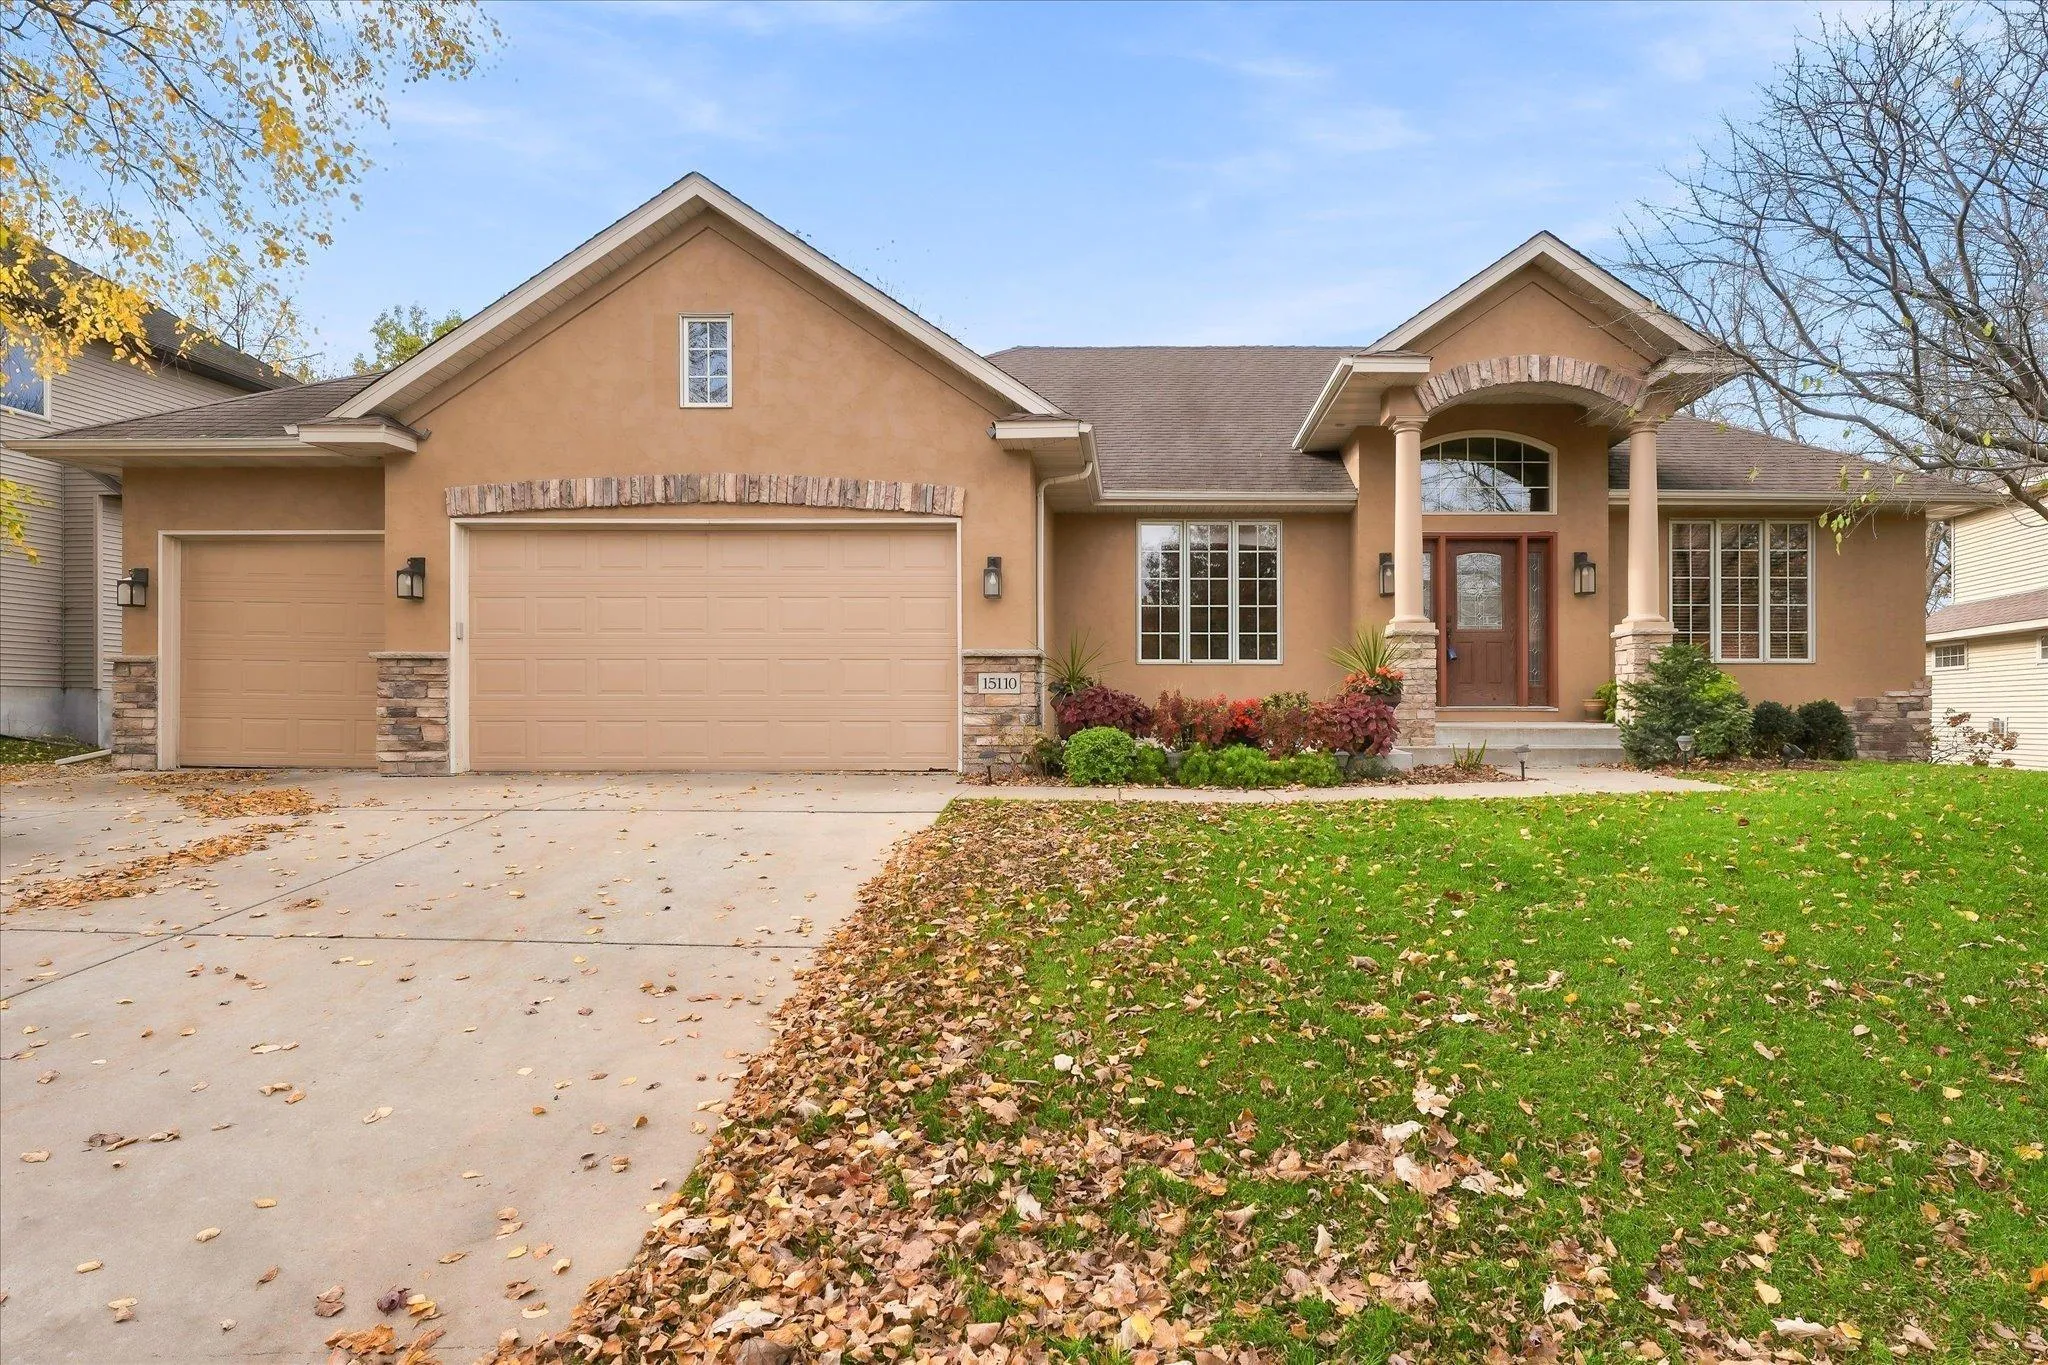 $750,000
3 bds | 3 ba | 3,672 sqft
15110 Jeffers Nw Pass, Prior Lake, MN 55372
Listing courtesy of Edina Realty, Inc.
-
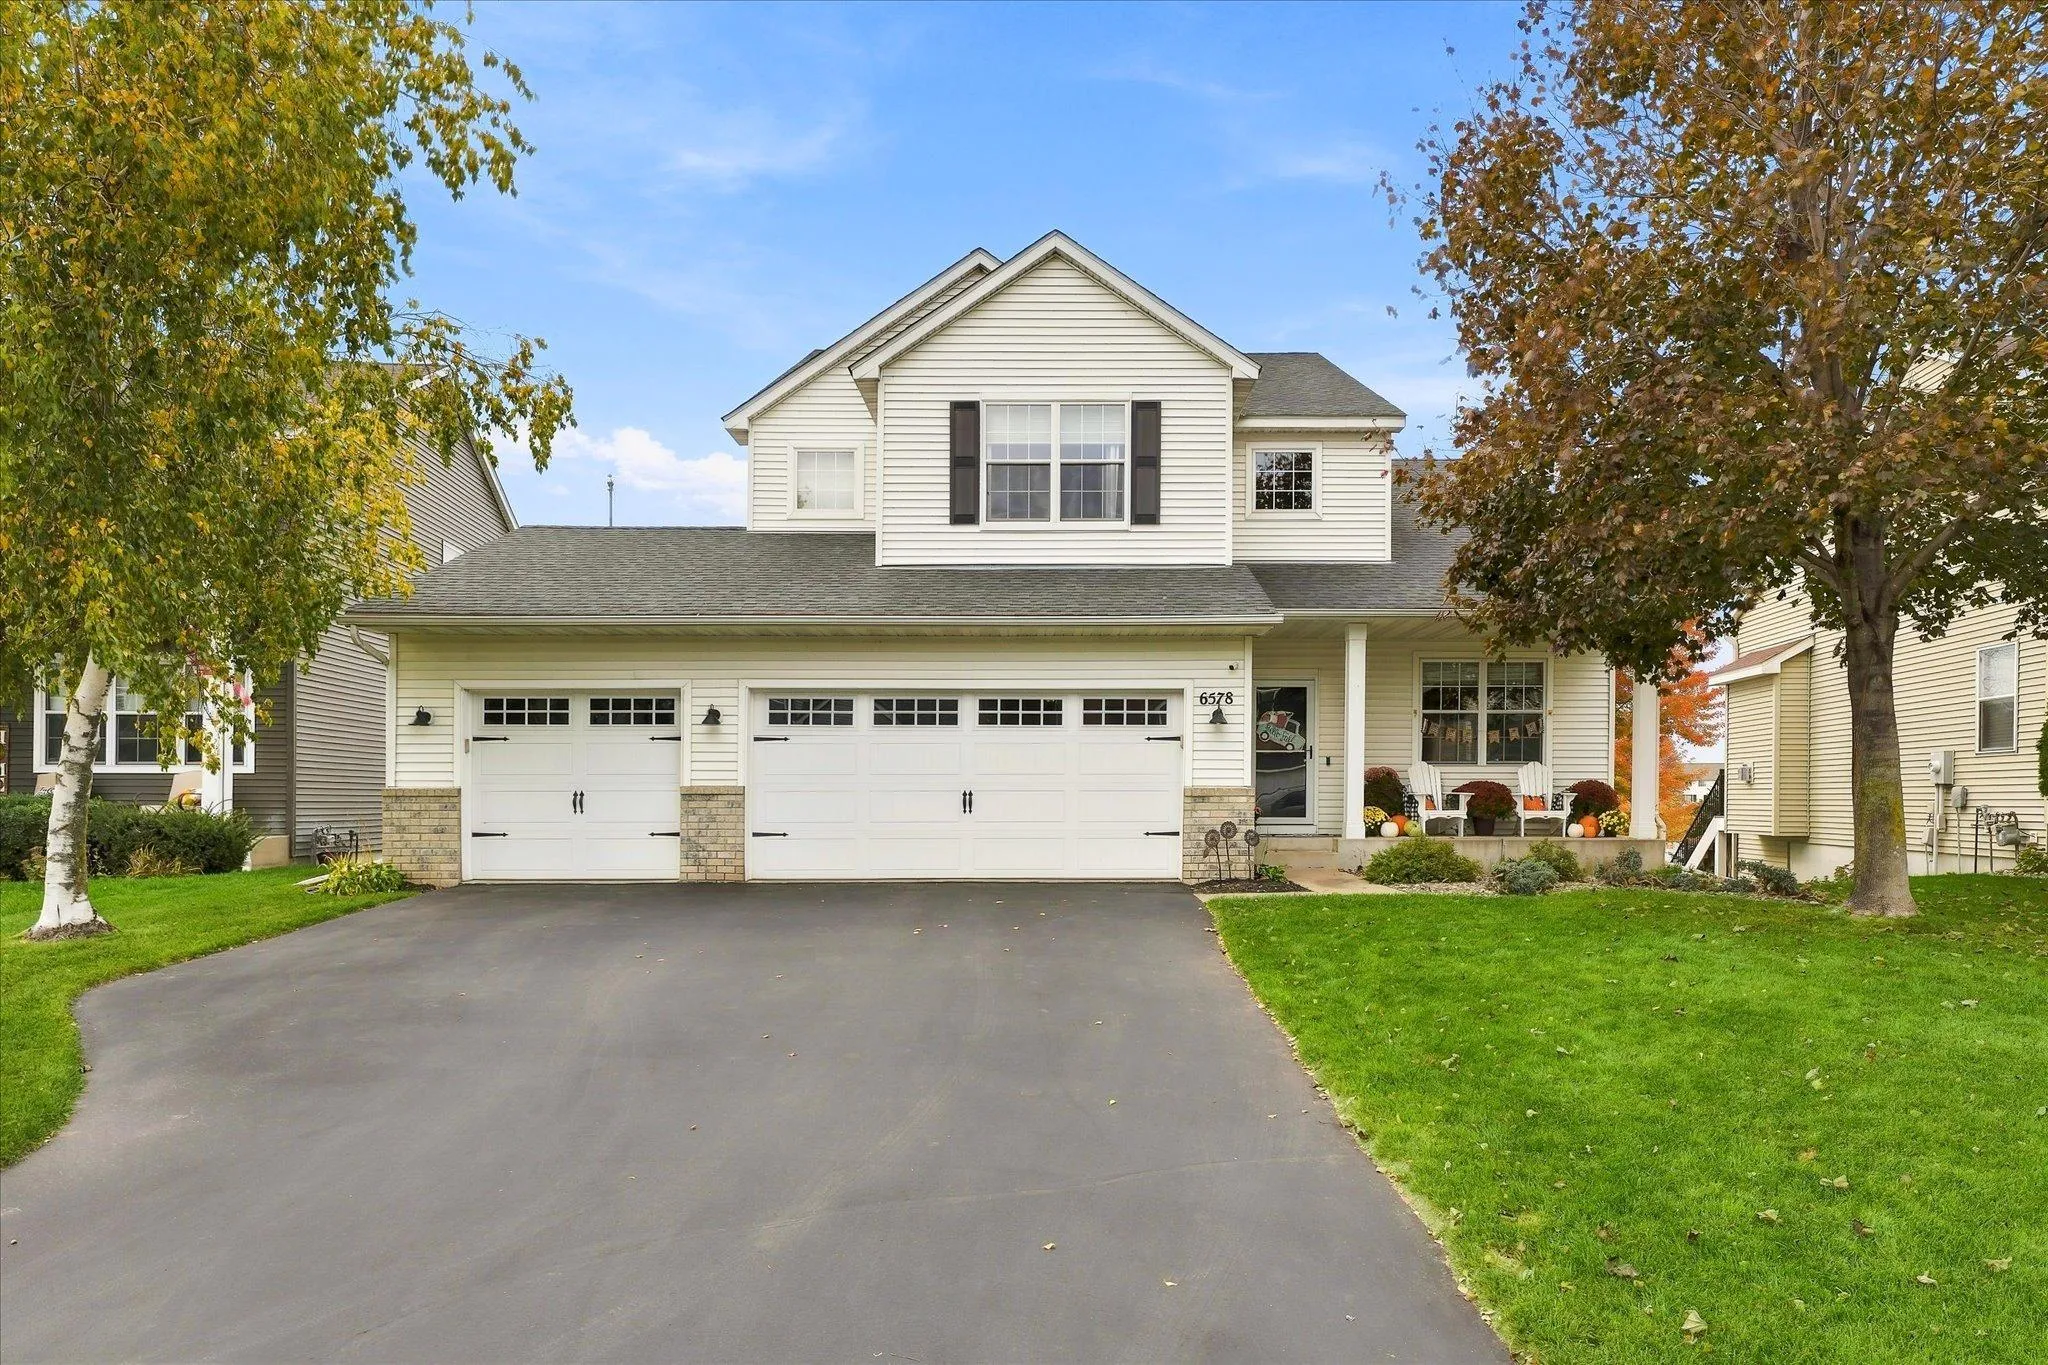 $599,900
5 bds | 4 ba | 3,464 sqft
6578 Carlisle Curve, Shakopee, MN 55379
Listing courtesy of LPT Realty, LLC
-
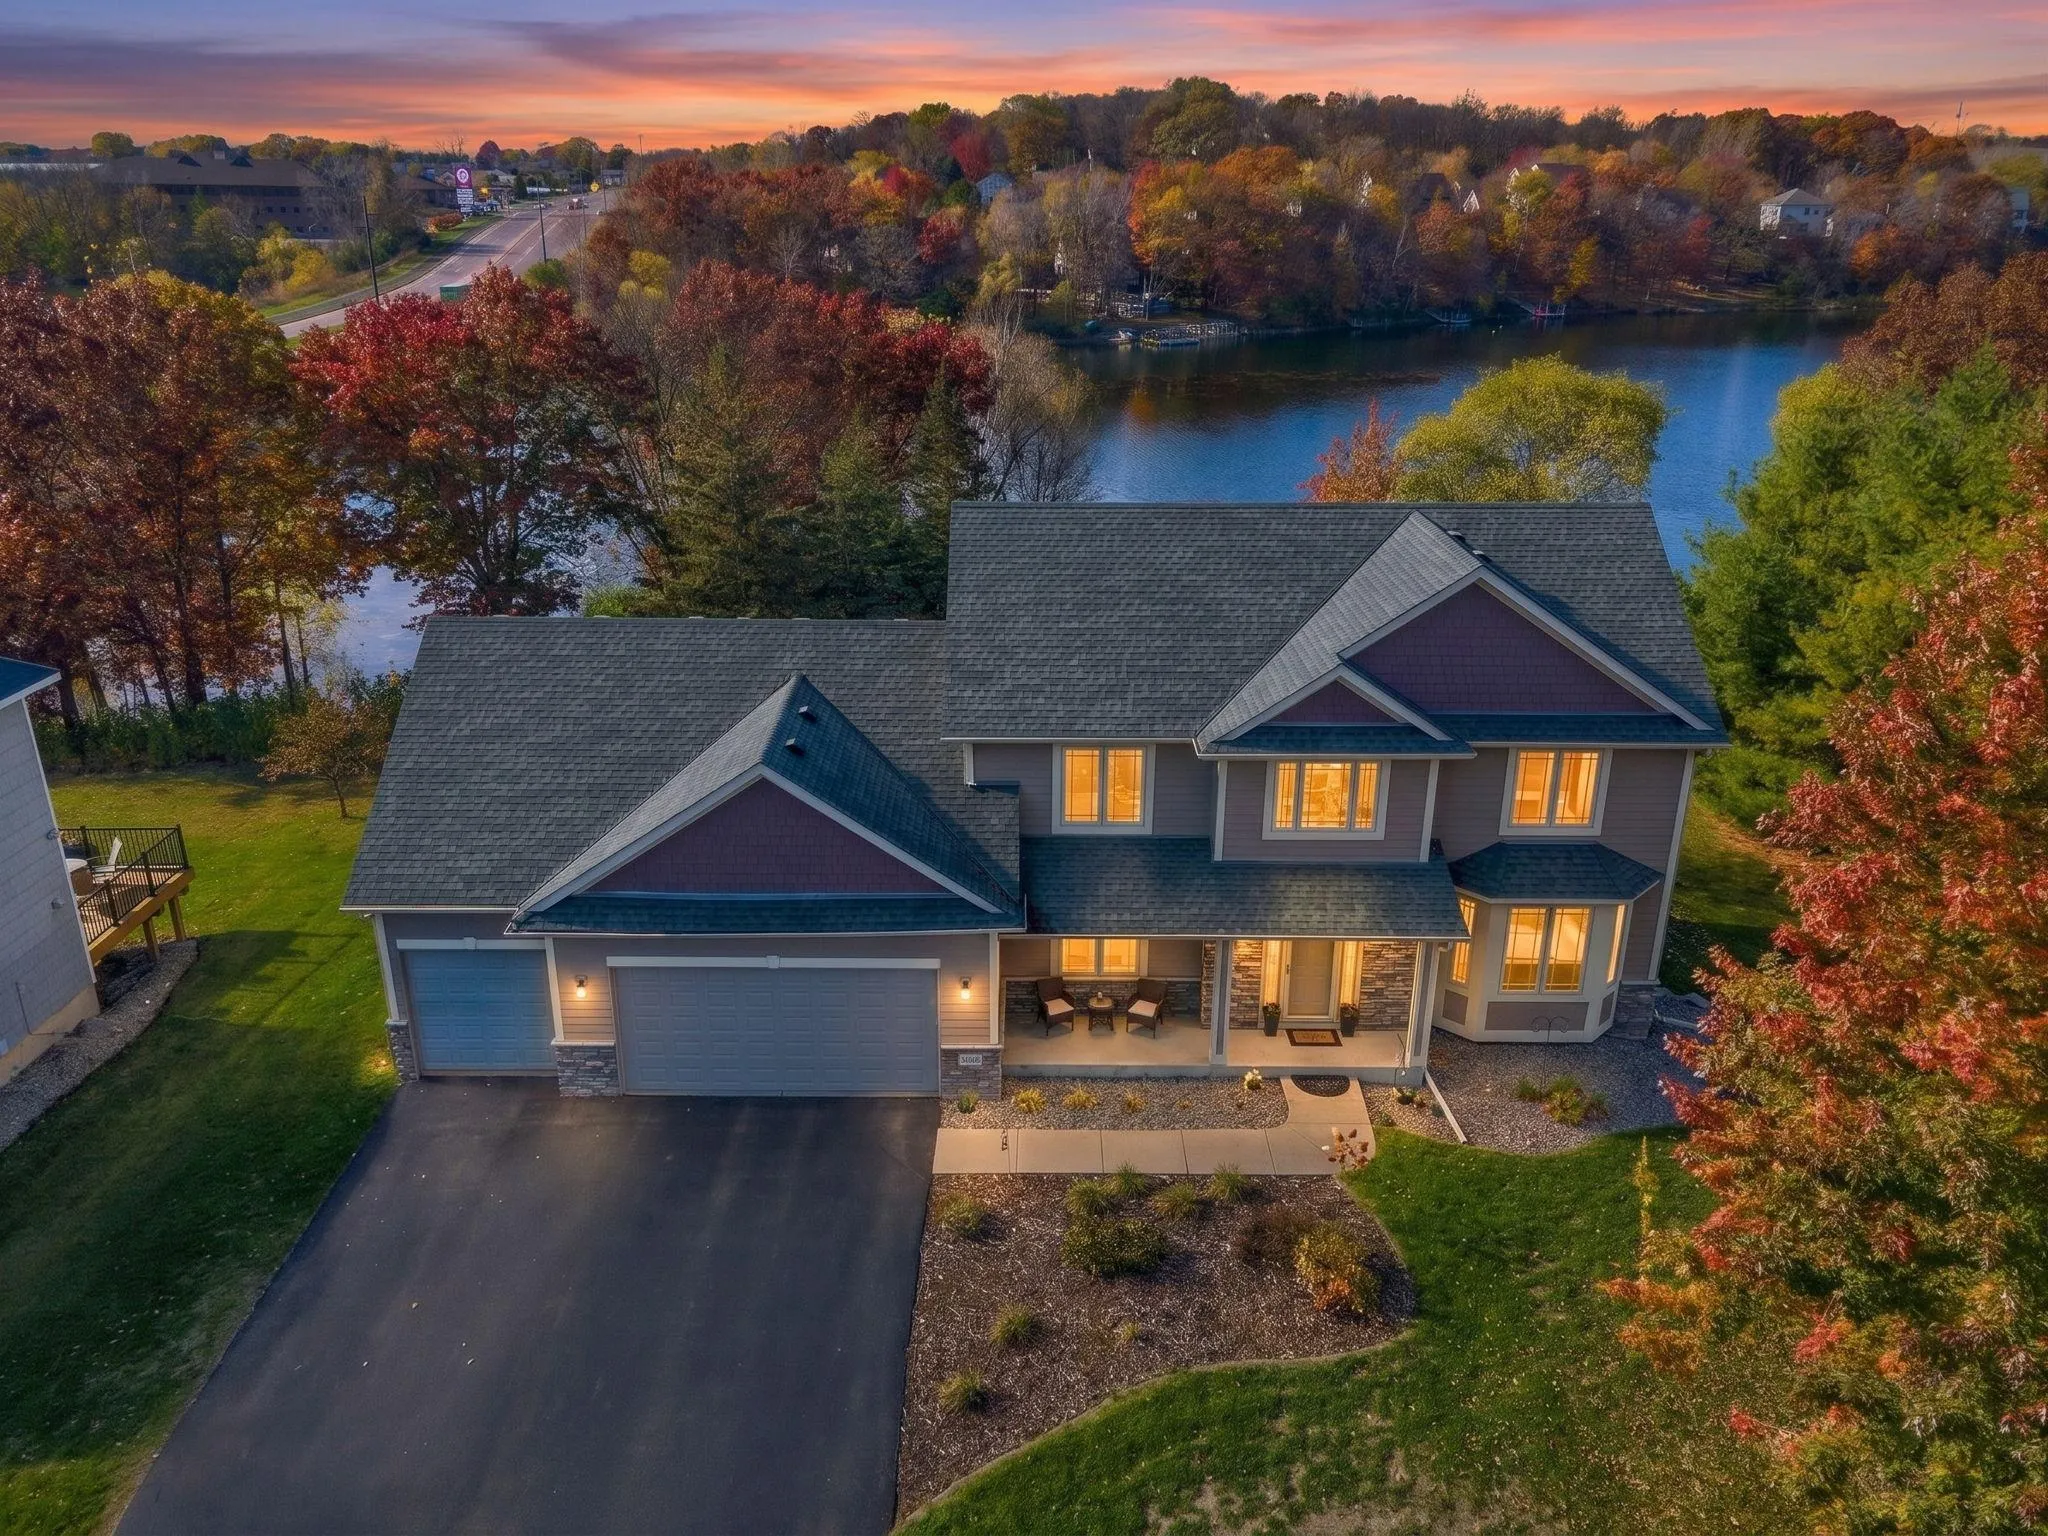 $700,000
5 bds | 4 ba | 4,096 sqft
14156 Louisiana S Avenue, Savage, MN 55378
Listing courtesy of Compass
-
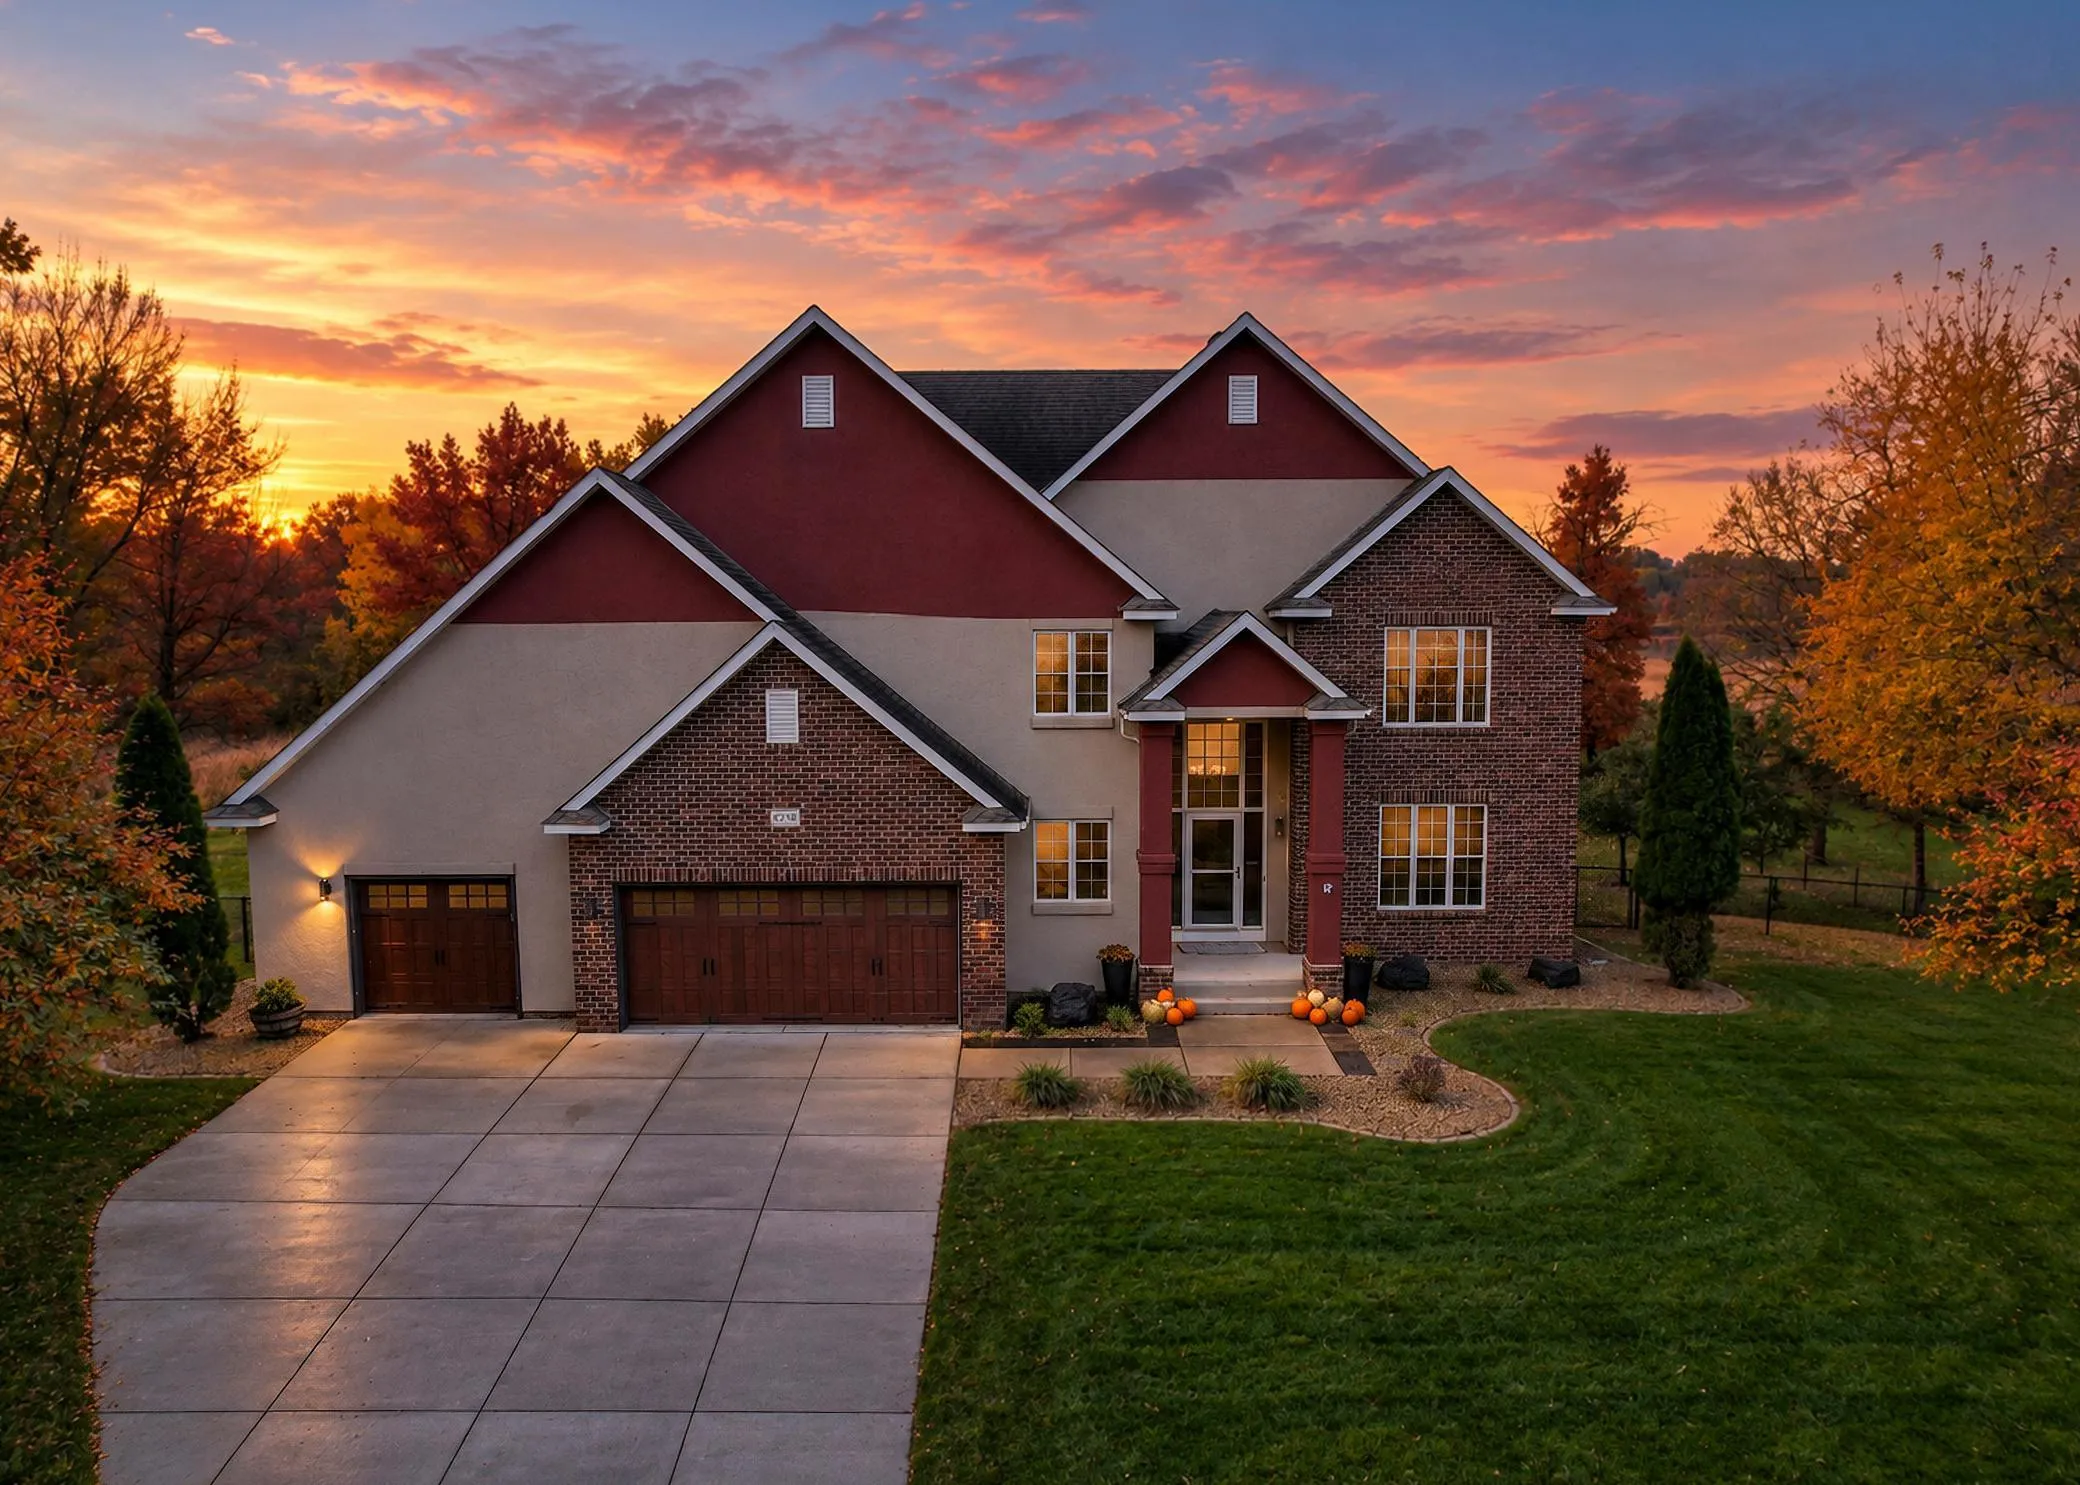 $799,000
5 bds | 4 ba | 4,627 sqft
6228 Oxford S Road, Shakopee, MN 55379
Listing courtesy of Bridge Realty, LLC
Request a tour
13788 Kensington Ne Avenue, Prior Lake, MN 55372