
1 / 43
$360,480
- 3 beds
- 3 baths
- 2,176 sqft
7430 146th Nw Avenue, Ramsey, MN 55303
For sale Est. —/mo
- Townhouse · Side x Side
- Built in 2026
- 1,334 acres lot
- $166/sqft
- $259/mo HOA
- 2-car garage
Overview
FHA 5.25/5.891% APR if closing by Dec 23rd with sellers preferred lender. Call for further details.
Enjoy low maintenance living near Draw Park, where serene water views, walking trails, and an amphitheater with summer concerts set the tone for an active, connected lifestyle. The Capri end home blends modern design with functional living, featuring an open-concept main level that flows effortlessly between kitchen, dining, and living spaces with over 2,100 square ft.! The nicely appointed kitchen is anchored by a large center island, perfect for entertaining and casual dining with a seamless transition to the 15x15 family room with modern electric fireplace. Retreat to the tranquil owner's bedroom with an en-suite bathroom and dual-sink vanity for added convenience. Two additional bedrooms and a main bath complete the upper level providing comfort and privacy for all household members. In addition, A versatile rec room adds flexibility for a home office, fitness space, or media room. The community of Parkside is nestled among established neighborhoods, where you’ll find the balance of connection and convenience, with walkability to parks, shopping, dining. Stop out to learn more about your new home opportunities!
Facts & features
Interior
- Bedrooms: 3
- Bathrooms: 3 (2 full, 1 half)
- Finished sqft: 2,176
- Above grade sqft: 2,176
- Basement: None
- Heating: Forced Air
- Cooling: Central Air
- Appliances: Dishwasher, Dryer, Microwave, Range, Refrigerator, Washer
- Laundry: Laundry Closet, Upper Level
- Fireplaces: 1 (Electric)
Property
- Parking: Attached Garage
- Garage spaces: 2
- Lot size: 1,334 acres
- Lot dimensions: 58 x 23
- Exterior features: Stone, Vinyl
Construction
- Home type: Townhouse (Side x Side)
- Levels: More Than 2 Stories
- Year built: 2026
- New construction: Yes
Utilities
- Sewer: City Sewer/Connected
- Water: City Water/Connected
Community & HOA
- Subdivision: Parkside Townhomes
- HOA fee: $259/mo
- HOA includes: Hazard Insurance, Lawn Care, Other, Sanitation, Snow Removal
Taxes & location
- County: Anoka
- School district: Anoka-Hennepin
Listing
- Status: For sale
- Listed: Oct 8, 2026
- Days on market: 12
- MLS #: 7157687
Monthly payment
—/mo
An example, not a loan offer. Taxes and HOA dues come from the listing when known; home insurance is a rough estimate. Mortgage insurance is not included. Your rate depends on your lender and credit.
Location
Nearby homes
-
 $329,990
2 bds | 1 ba | 986 sqft
16790 Ebony Nw Street, Ramsey, MN 55303
Listing courtesy of Lennar Sales Corp
-
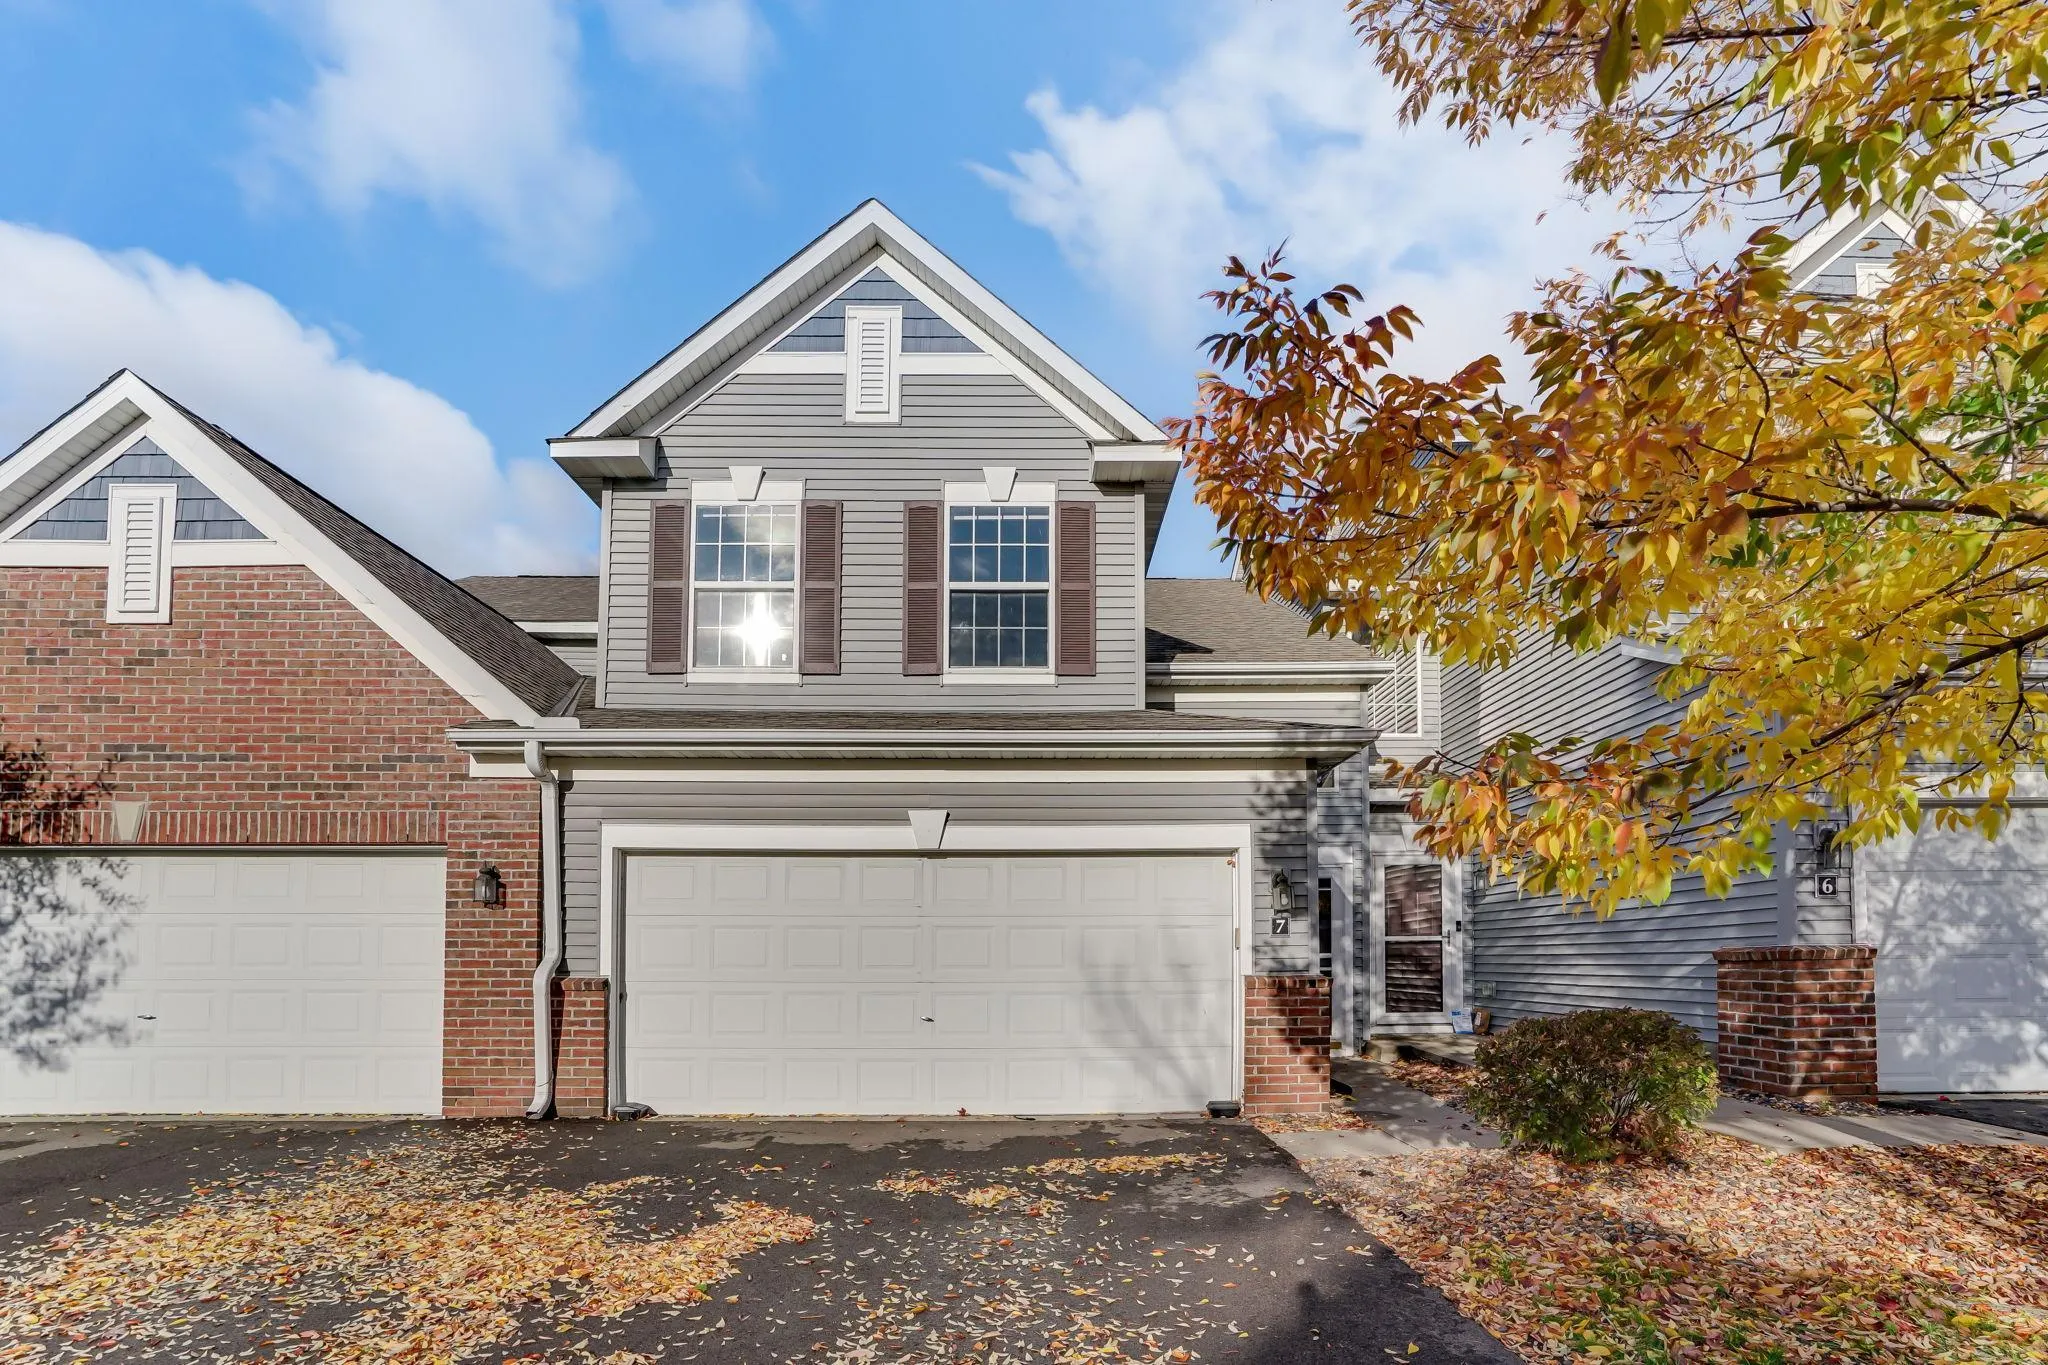 $275,000
3 bds | 2 ba | 1,712 sqft
6918 139th Nw Lane Unit 7, Anoka, MN 55303
Listing courtesy of Kris Lindahl Real Estate
-
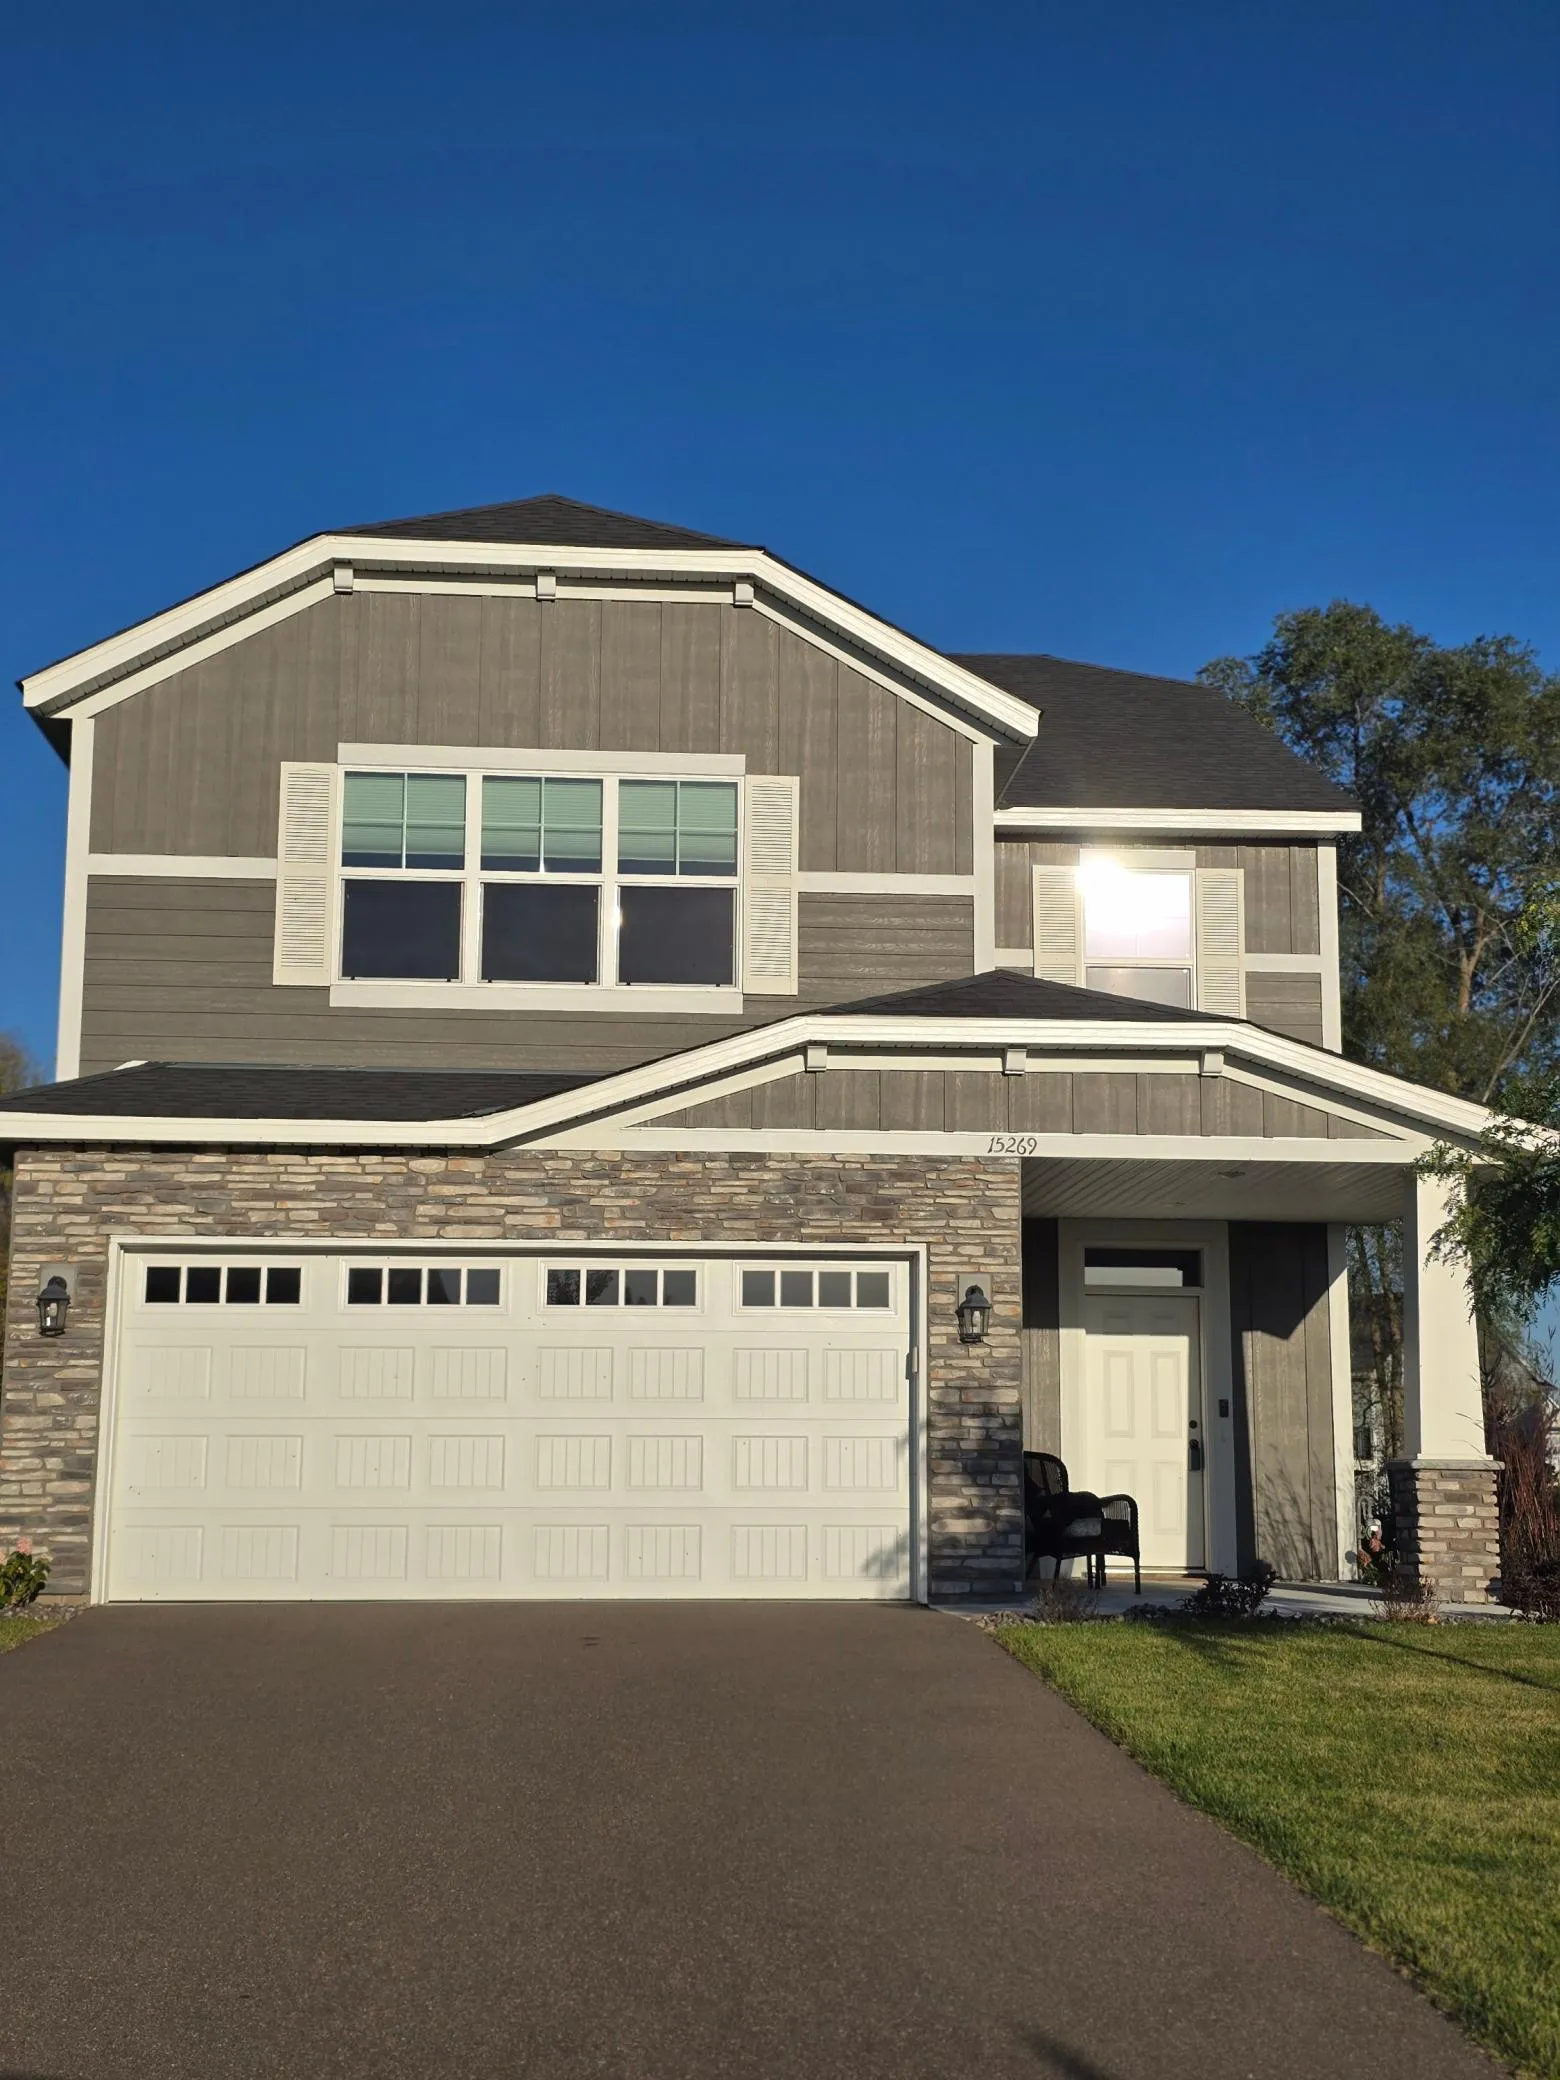 $395,000
4 bds | 3 ba | 2,425 sqft
15269 Vicuna Nw Street, Ramsey, MN 55303
Listing courtesy of Realty ONE Group Choice
-
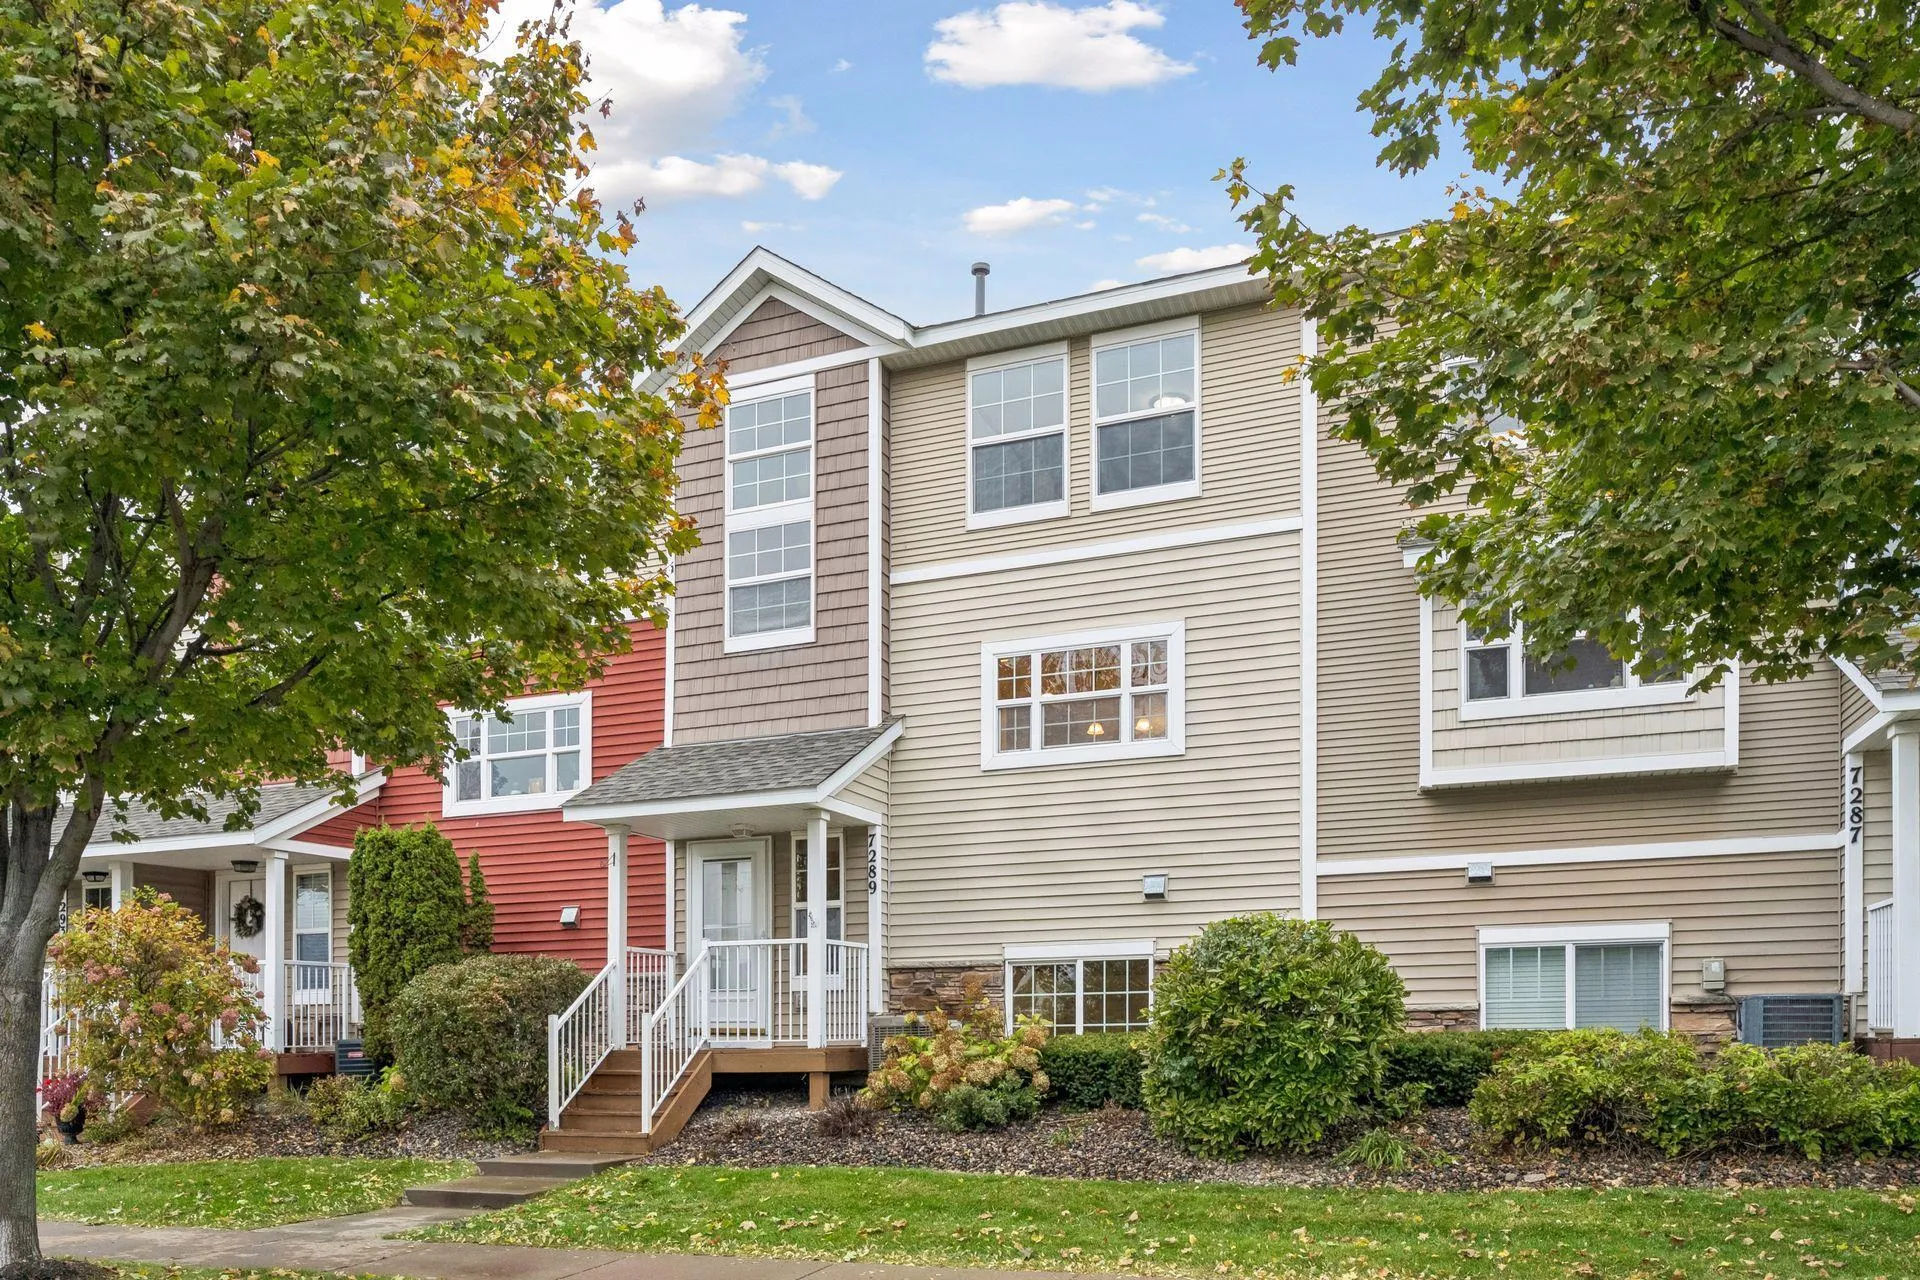 $269,900
3 bds | 3 ba | 1,732 sqft
7289 E Ramsey Nw Parkway, Ramsey, MN 55303
Listing courtesy of RE/MAX Results
-
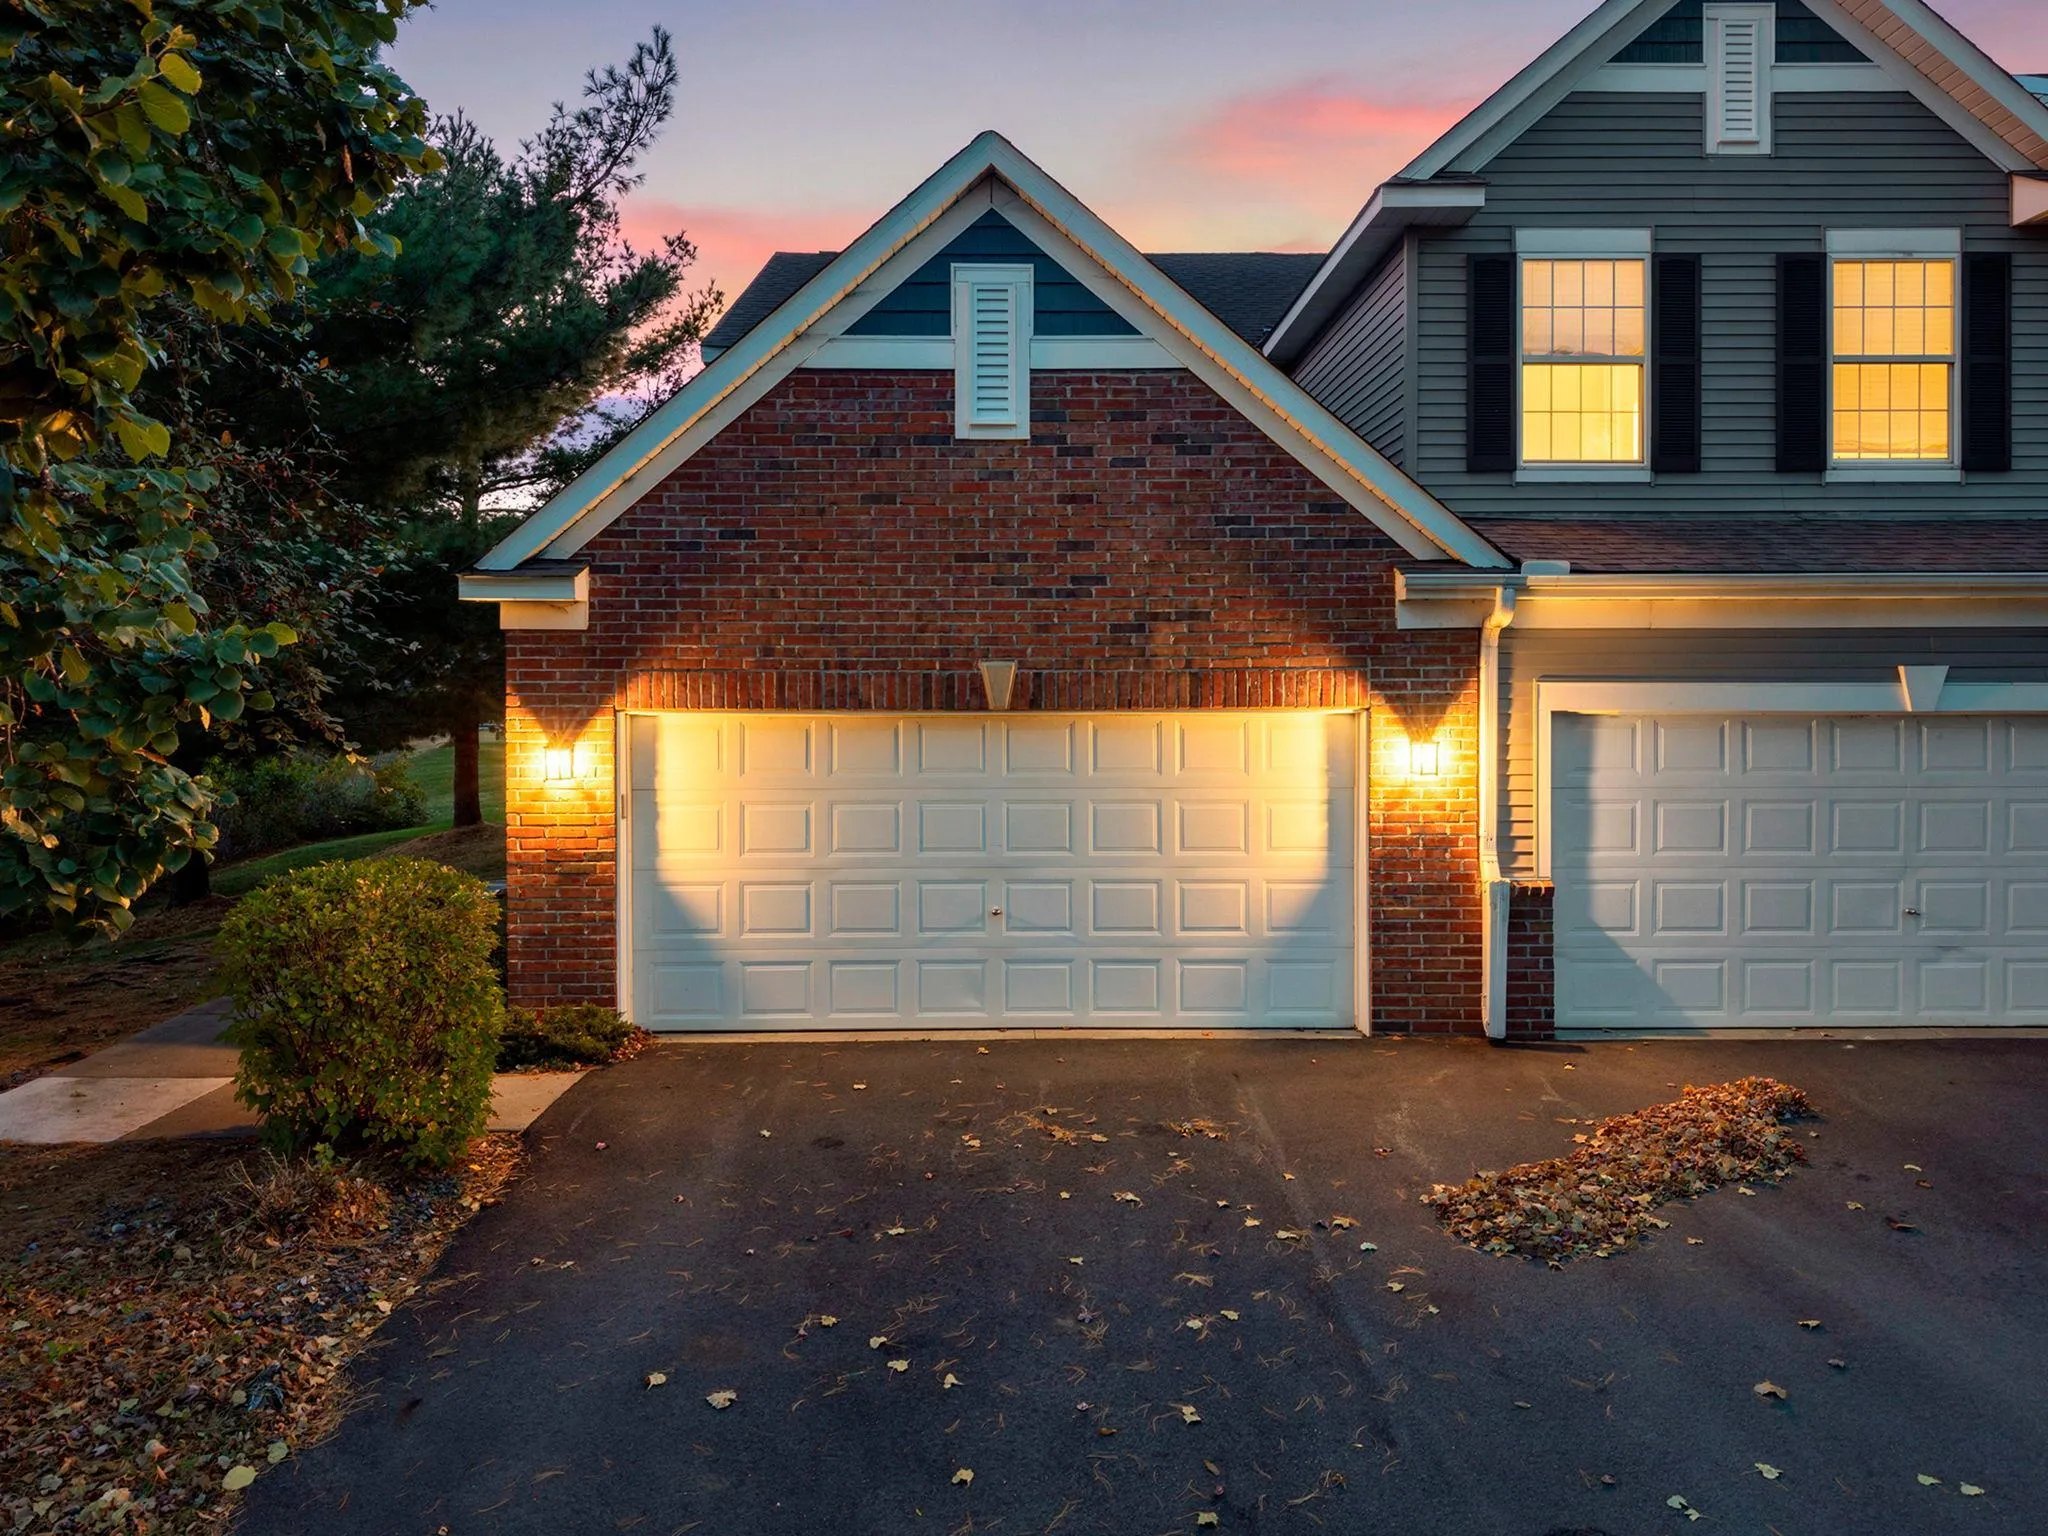 $264,900
2 bds | 2 ba | 1,298 sqft
6886 139th Nw Lane Unit 8, Ramsey, MN 55303
Listing courtesy of Keller Williams Integrity NW
-
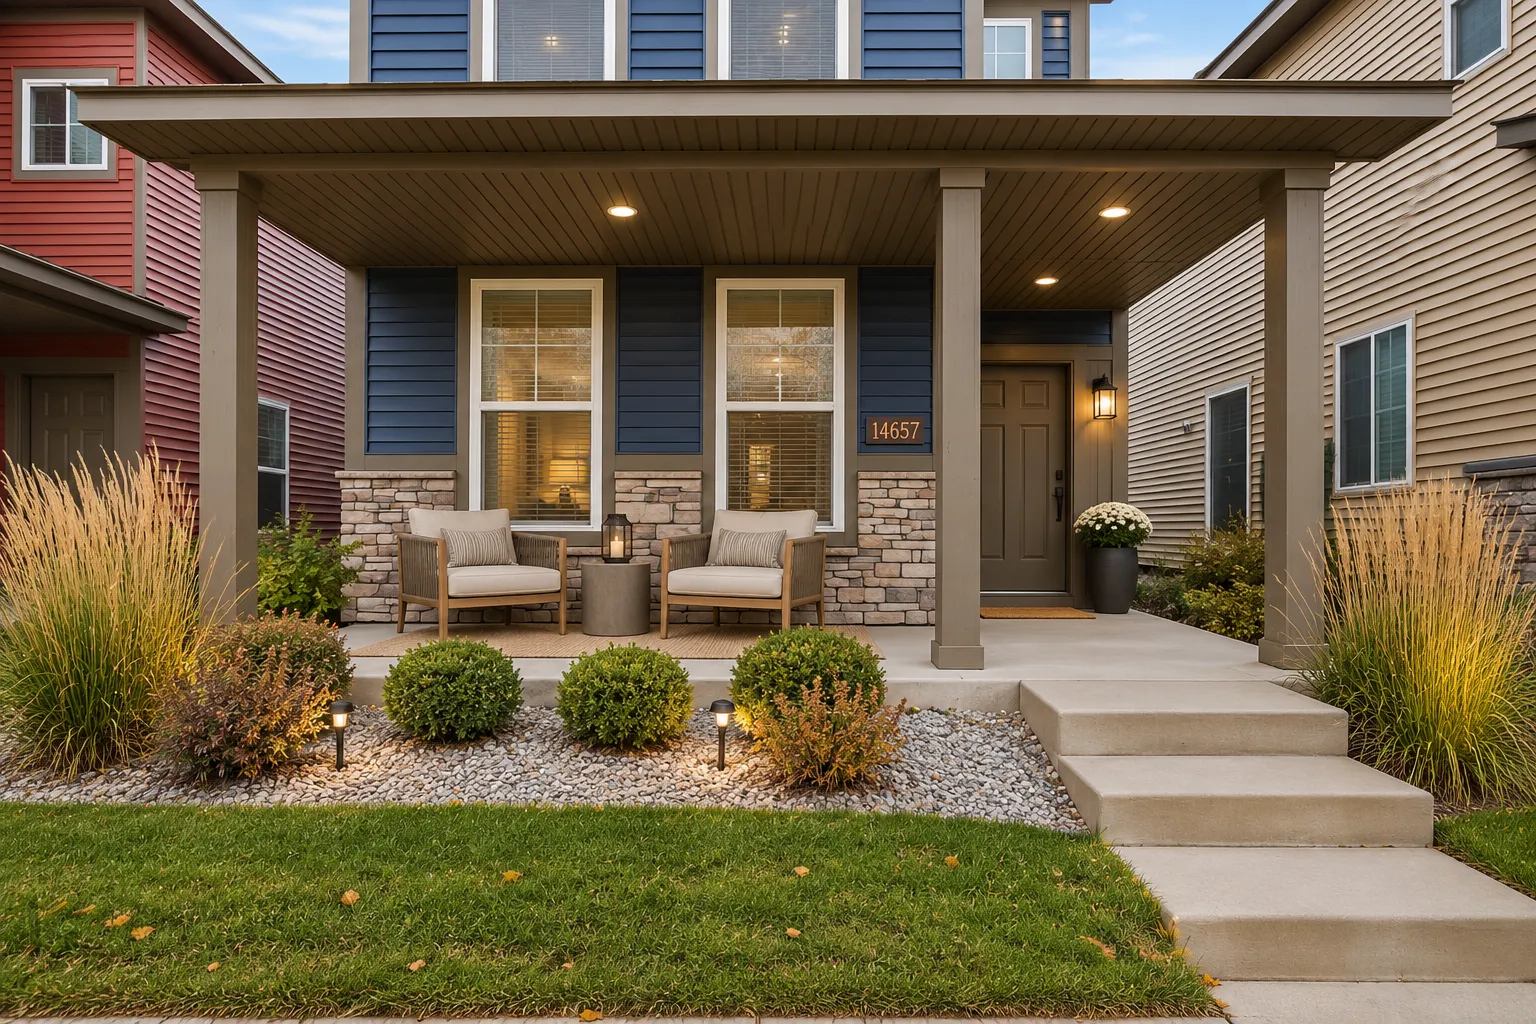 $334,000
3 bds | 3 ba | 1,751 sqft
14657 Olivine Nw Terrace, Ramsey, MN 55303
Listing courtesy of National Realty Guild
-
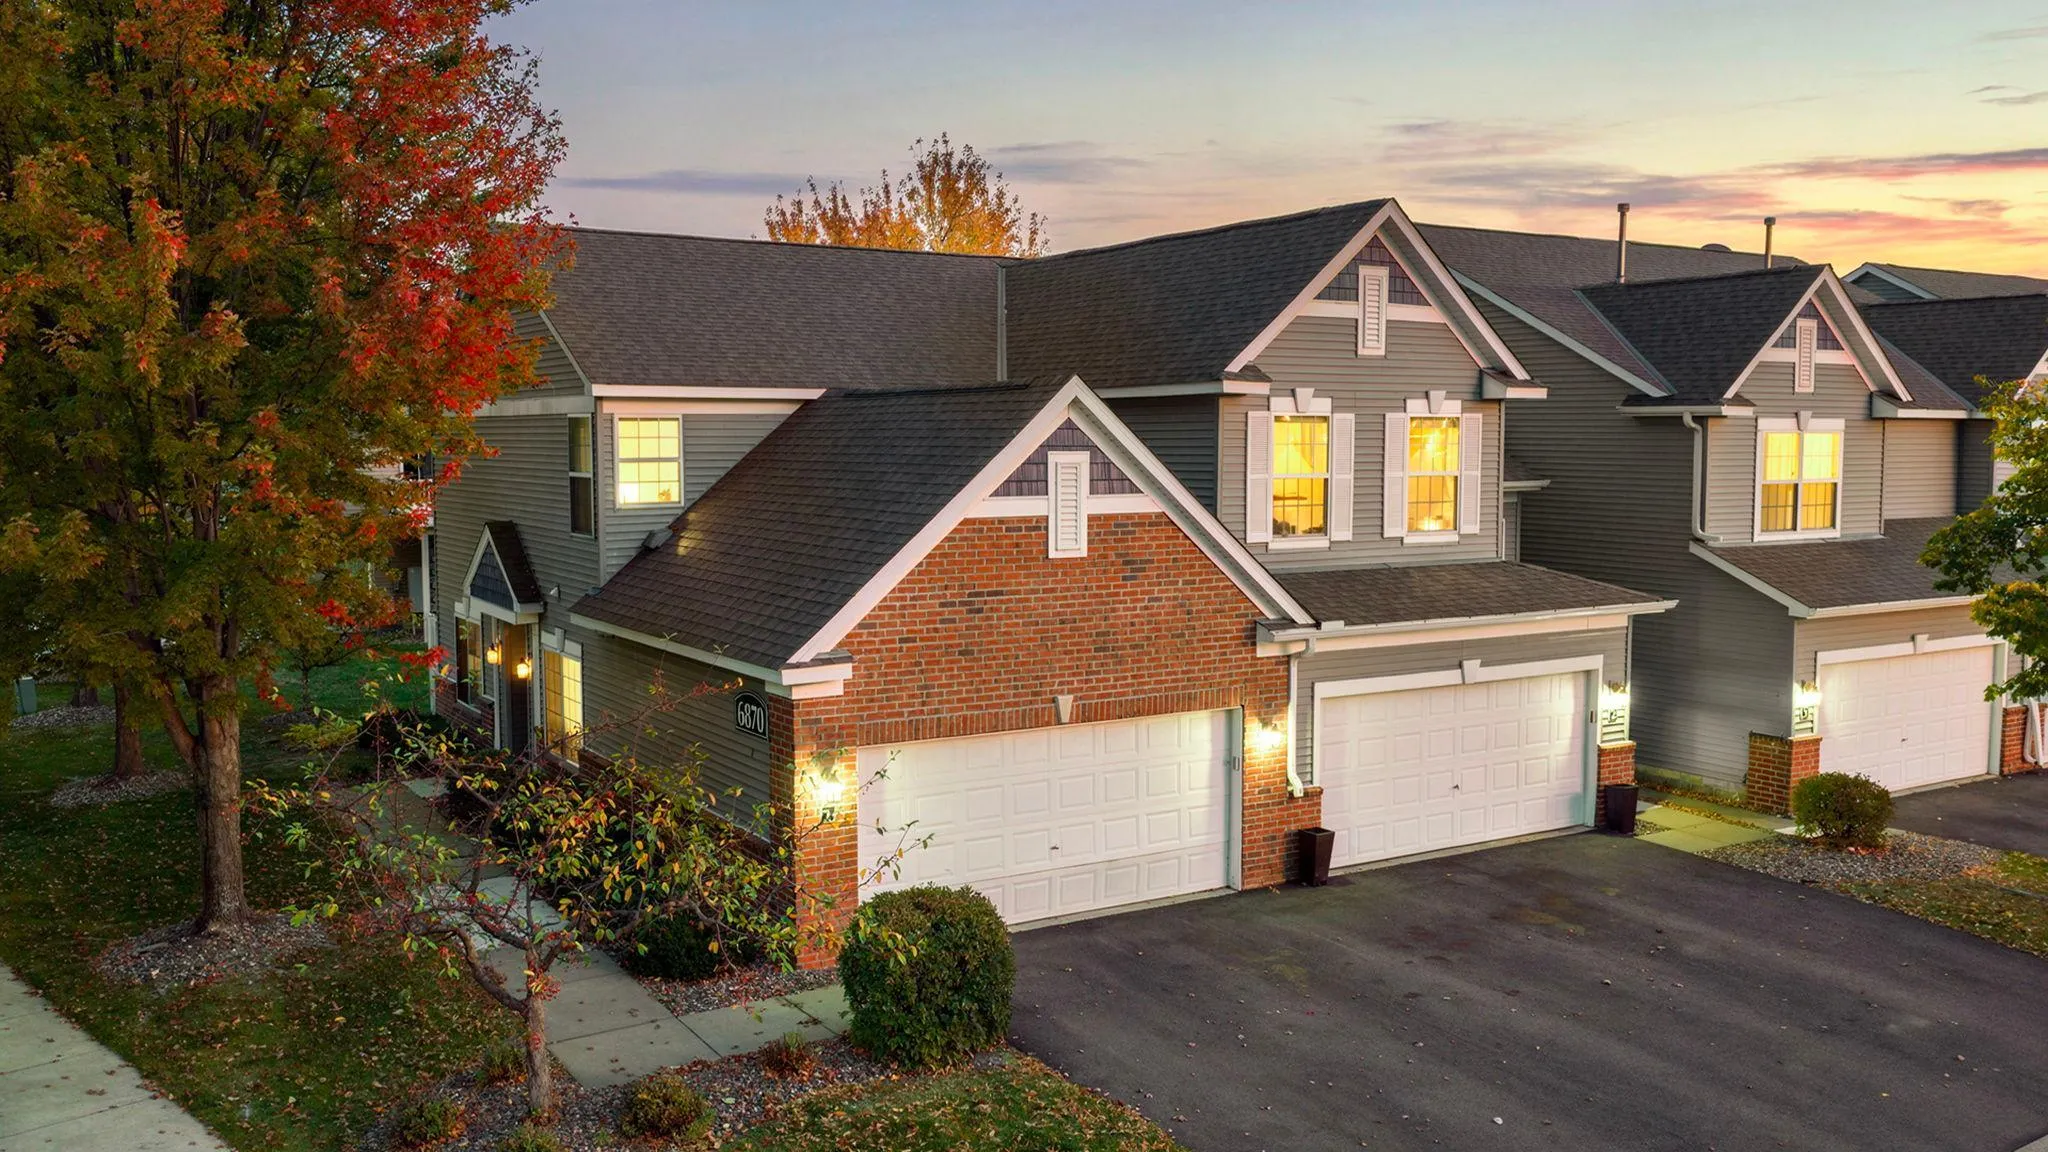 $253,000
2 bds | 2 ba | 1,213 sqft
6870 139th Nw Lane Unit 1, Ramsey, MN 55303
Listing courtesy of Coldwell Banker Realty - Lakes
-
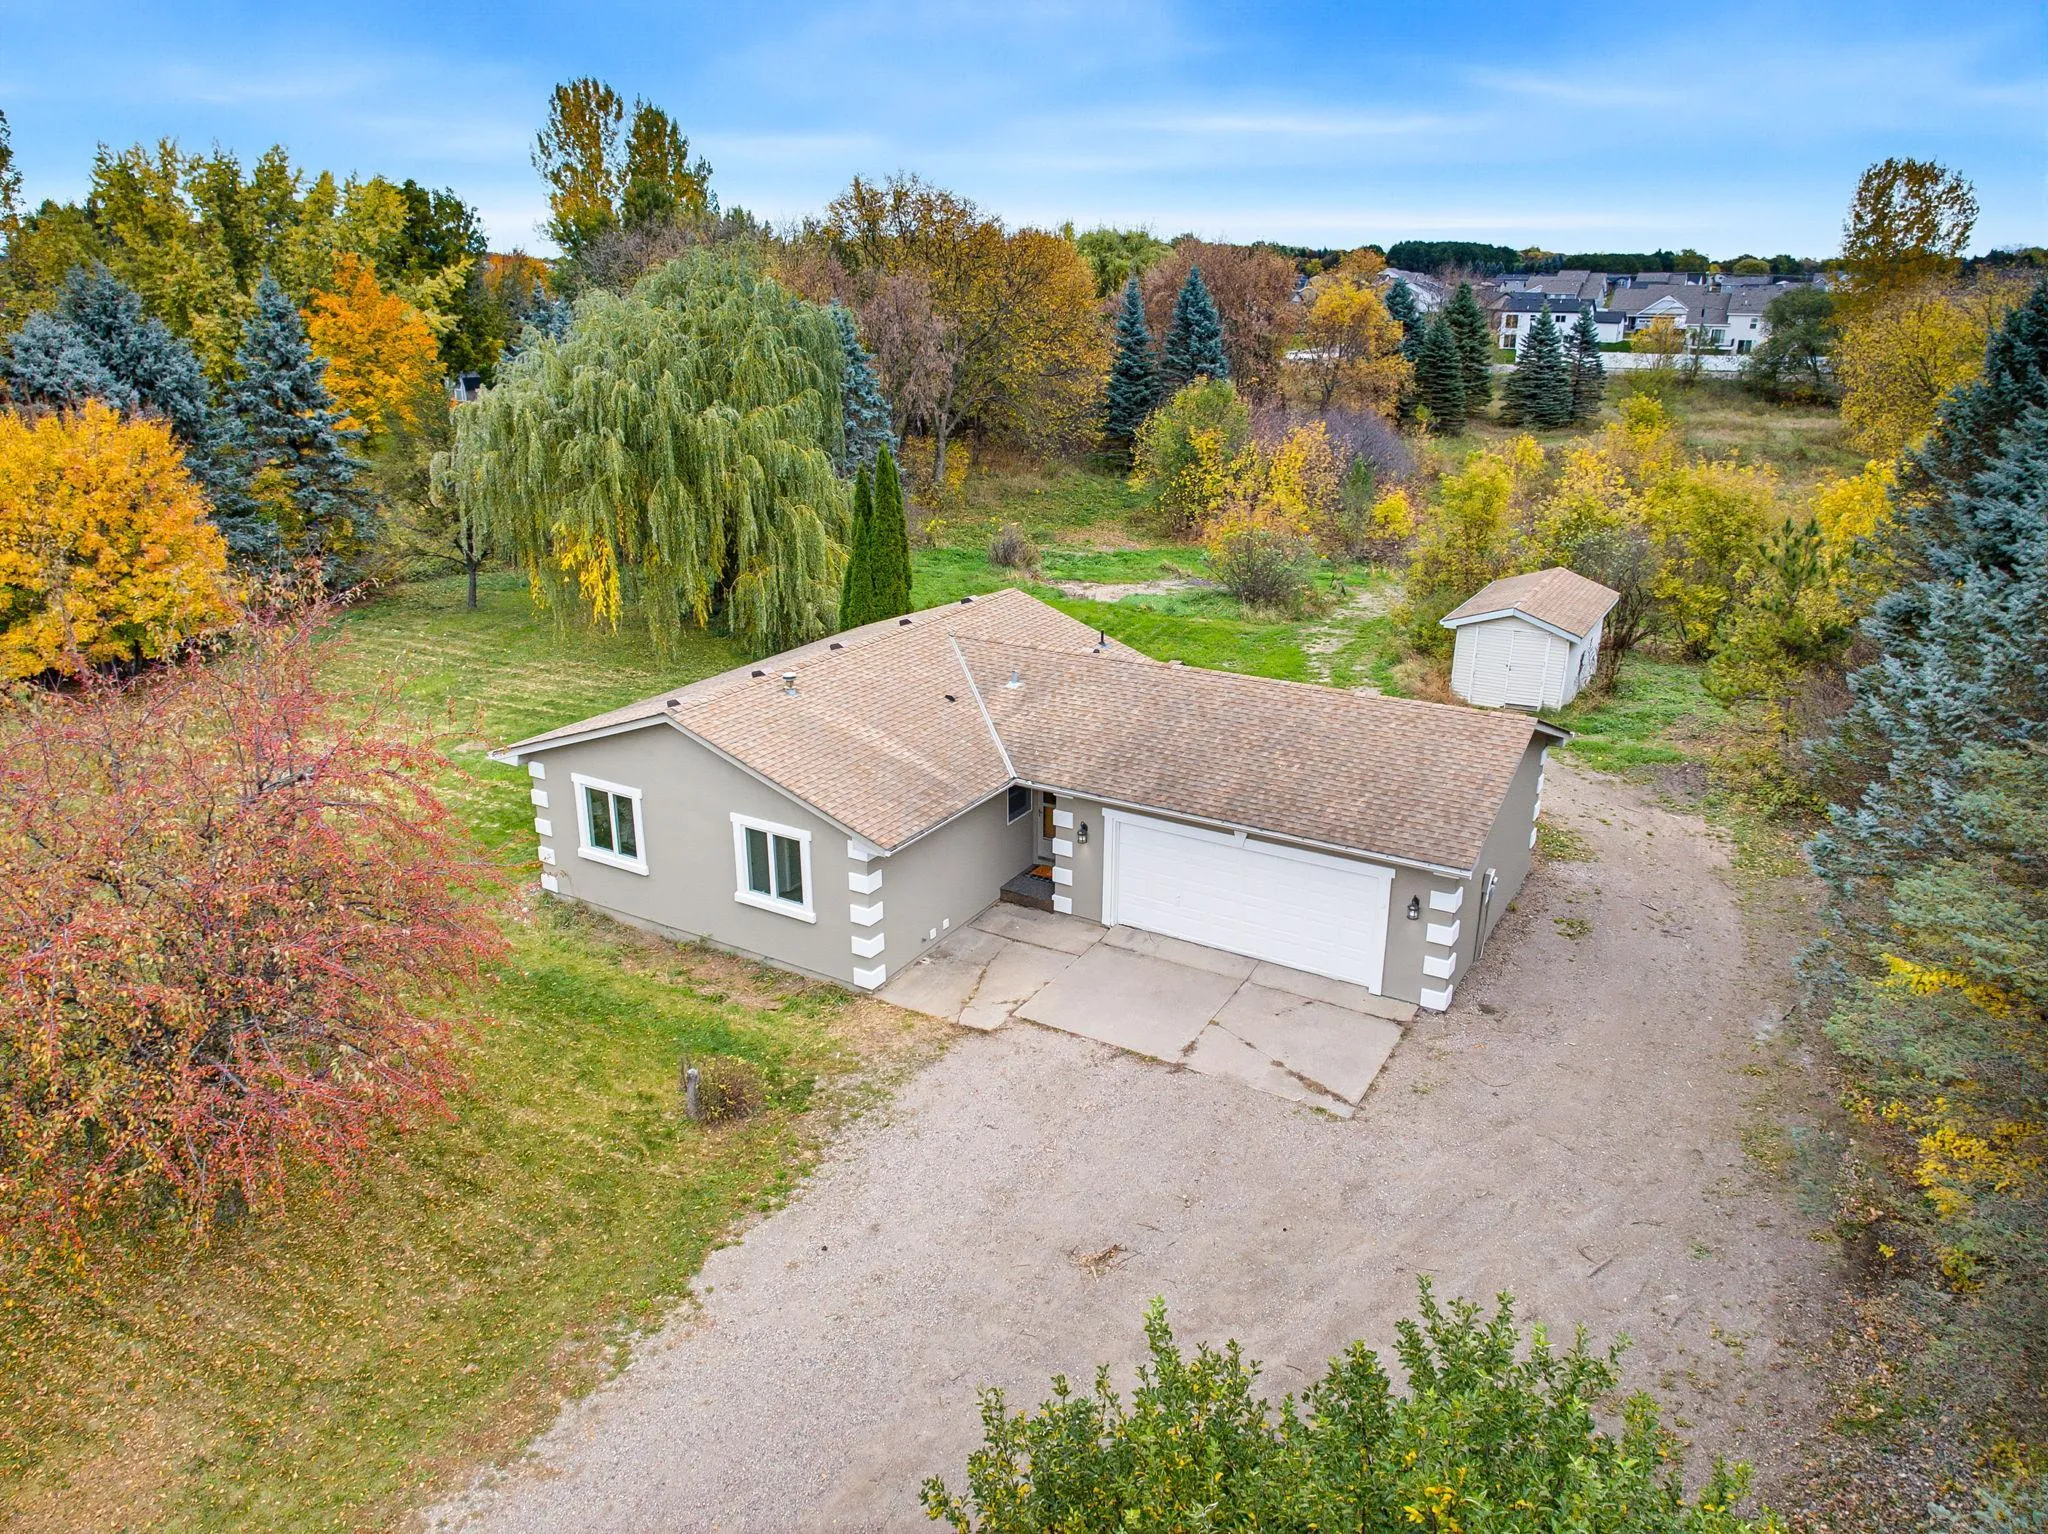 $450,000
3 bds | 2 ba | 2,004 sqft
16795 Garnet Nw Street, Ramsey, MN 55303
Listing courtesy of Arthur Grant Realty
Request a tour
7430 146th Nw Avenue, Ramsey, MN 55303