
1 / 16
$2,099,000
- 4 beds
- 4 baths
- 4,049 sqft
7315 Keswick Court, Grant, MN 55082
For sale Est. —/mo
- House · Single Family
- Built in 2027
- 12.2 acres lot
- $518/sqft
- $191/mo HOA
- 4-car garage
Overview
TO BE BUILT!! The 7315 Keswick Rambler plan is a luxury, single-story custom home design built by Kootenia Homes in the Elliott Crossing development of Grant, Minnesota.
Key Layout & Architectural Specifications
• Square Footage: Approximately 4,027 finished square feet of finished living space across a main level and a finished walkout basement.
• Bedrooms & Bathrooms: 4 bedrooms, 3 full bathrooms, and 1 half-bathroom.
• Garage: An expansive 4-car garage attached.
• Exterior Aesthetic: Features a striking architectural contrast consisting of crisp black siding and a sharp black roof, punctuated by massive, black-framed glass windows designed to capture panoramic forest views.
Floor Plan Breakdown
Main Level
• Open-Concept Great Room: Features high ceilings, gallery-white walls, and wide-plank wood floors radiating honeyed warmth. The main living area is heavily defined by floor-to-ceiling black windows that dissolve the boundary between the indoor shelter and the surrounding woods.
• Gourmet Kitchen: Equipped with top-tier stainless steel appliances, including a cooktop, double oven, and designer chandelier lighting.
• Bedrooms: Quietly positioned on the main level to ensure privacy and uninterrupted silence.
Finished Lower Level (Walkout Basement)
• Entertainment Haven: Designed as a vibrant social zone, featuring a finished livable footprint that walks out directly into the heavy tree canopy.
• Utility & Infrastructure: Includes an air-to-air exchanger, high-efficiency forced air heating, central cooling, a built-in drainage system, a sump basket, and 200+ amp electrical service.
Facts & features
Interior
- Bedrooms: 4
- Bathrooms: 4 (3 full, 1 half)
- Finished sqft: 4,049
- Above grade sqft: 2,203
- Below grade sqft: 1,846
- Basement: Drainage System, Finished, Full, Sump Pump, Tile Shower, Walkout
- Heating: Forced Air
- Cooling: Central Air
- Appliances: Air-To-Air Exchanger, Chandelier, Cooktop, Dishwasher, Disposal, Double Oven, ENERGY STAR Qualified Appliances, Exhaust Fan, Humidifier, Gas Water Heater, Microwave, Range, Refrigerator, Stainless Steel Appliances, Wall Oven
- Fireplaces: 1 (Gas)
Property
- Parking: Attached Garage
- Garage spaces: 4
- Lot size: 12.2 acres
- Lot dimensions: varies
- Lot features: Tree Coverage - Heavy
- Exterior features: Cement Board
Construction
- Home type: House (Single Family)
- Levels: One
- Year built: 2027
- Exterior: Frame
- Roof: Age 8 Years or Less, Architectural Shingle
Utilities
- Sewer: Septic System Compliant - Yes
- Water: Well
Community & HOA
- Subdivision: Elliott Crossing
- HOA fee: $191/mo ($572 quarterly)
- HOA includes: Professional Mgmt
Taxes & location
- Annual taxes: $842 (2026)
- County: Washington
- School district: Stillwater
Listing
- Status: For sale
- Listed: Oct 9, 2026
- Days on market: 11
- MLS #: 7157749
Monthly payment
—/mo
An example, not a loan offer. Taxes and HOA dues come from the listing when known; home insurance is a rough estimate. Mortgage insurance is not included. Your rate depends on your lender and credit.
Location
Nearby homes
-
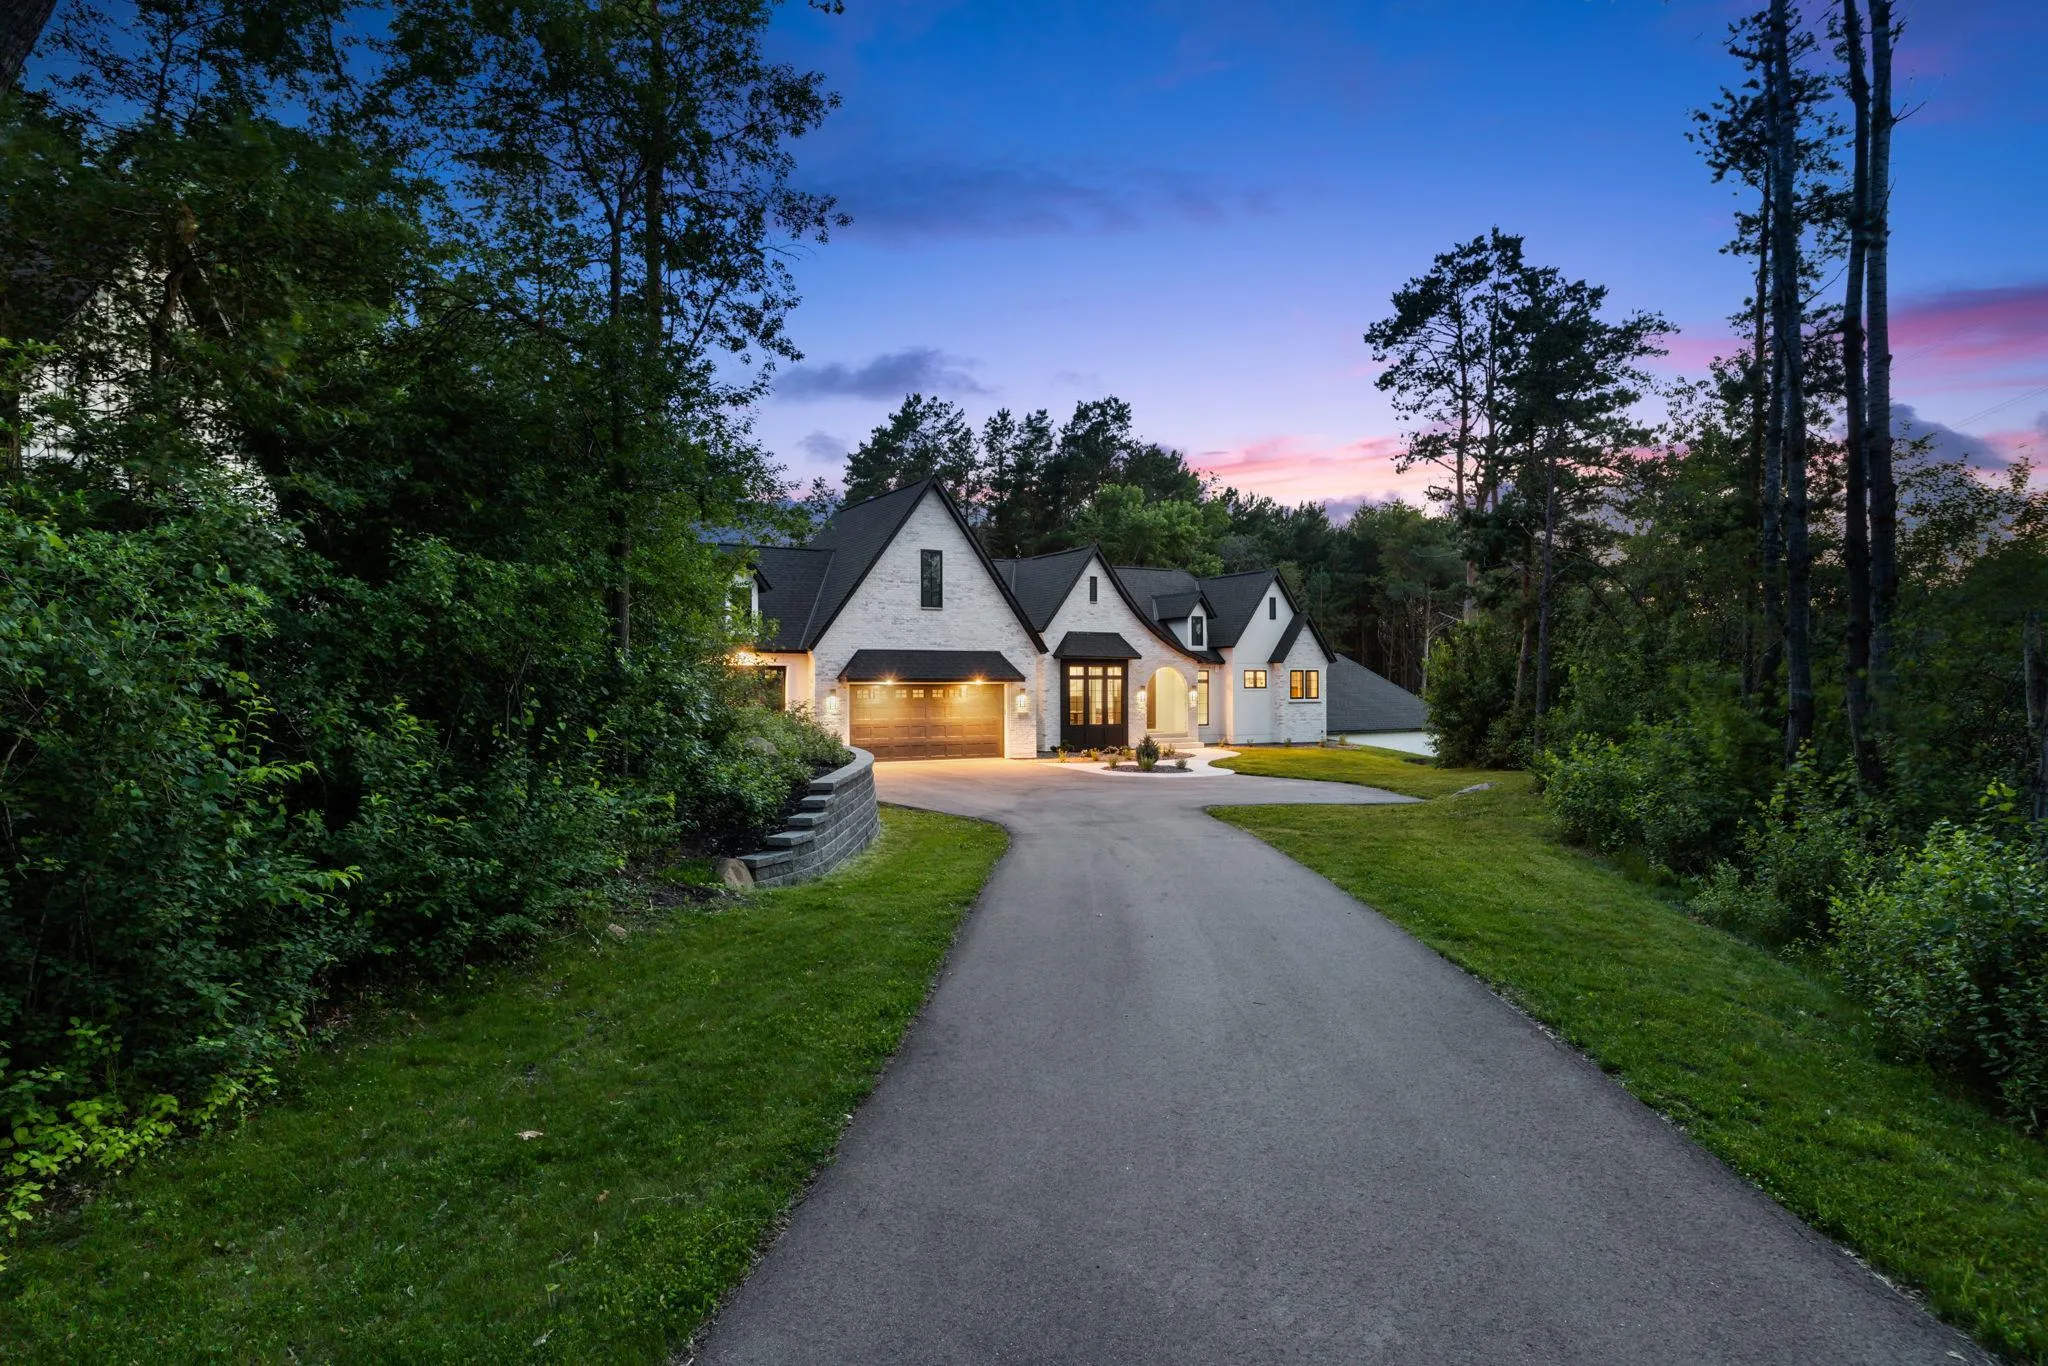 $1,699,000
5 bds | 5 ba | 5,231 sqft
5736 57th Street N Cove, Lake Elmo, MN 55042
Listing courtesy of Lakes Sotheby's International Realty
-
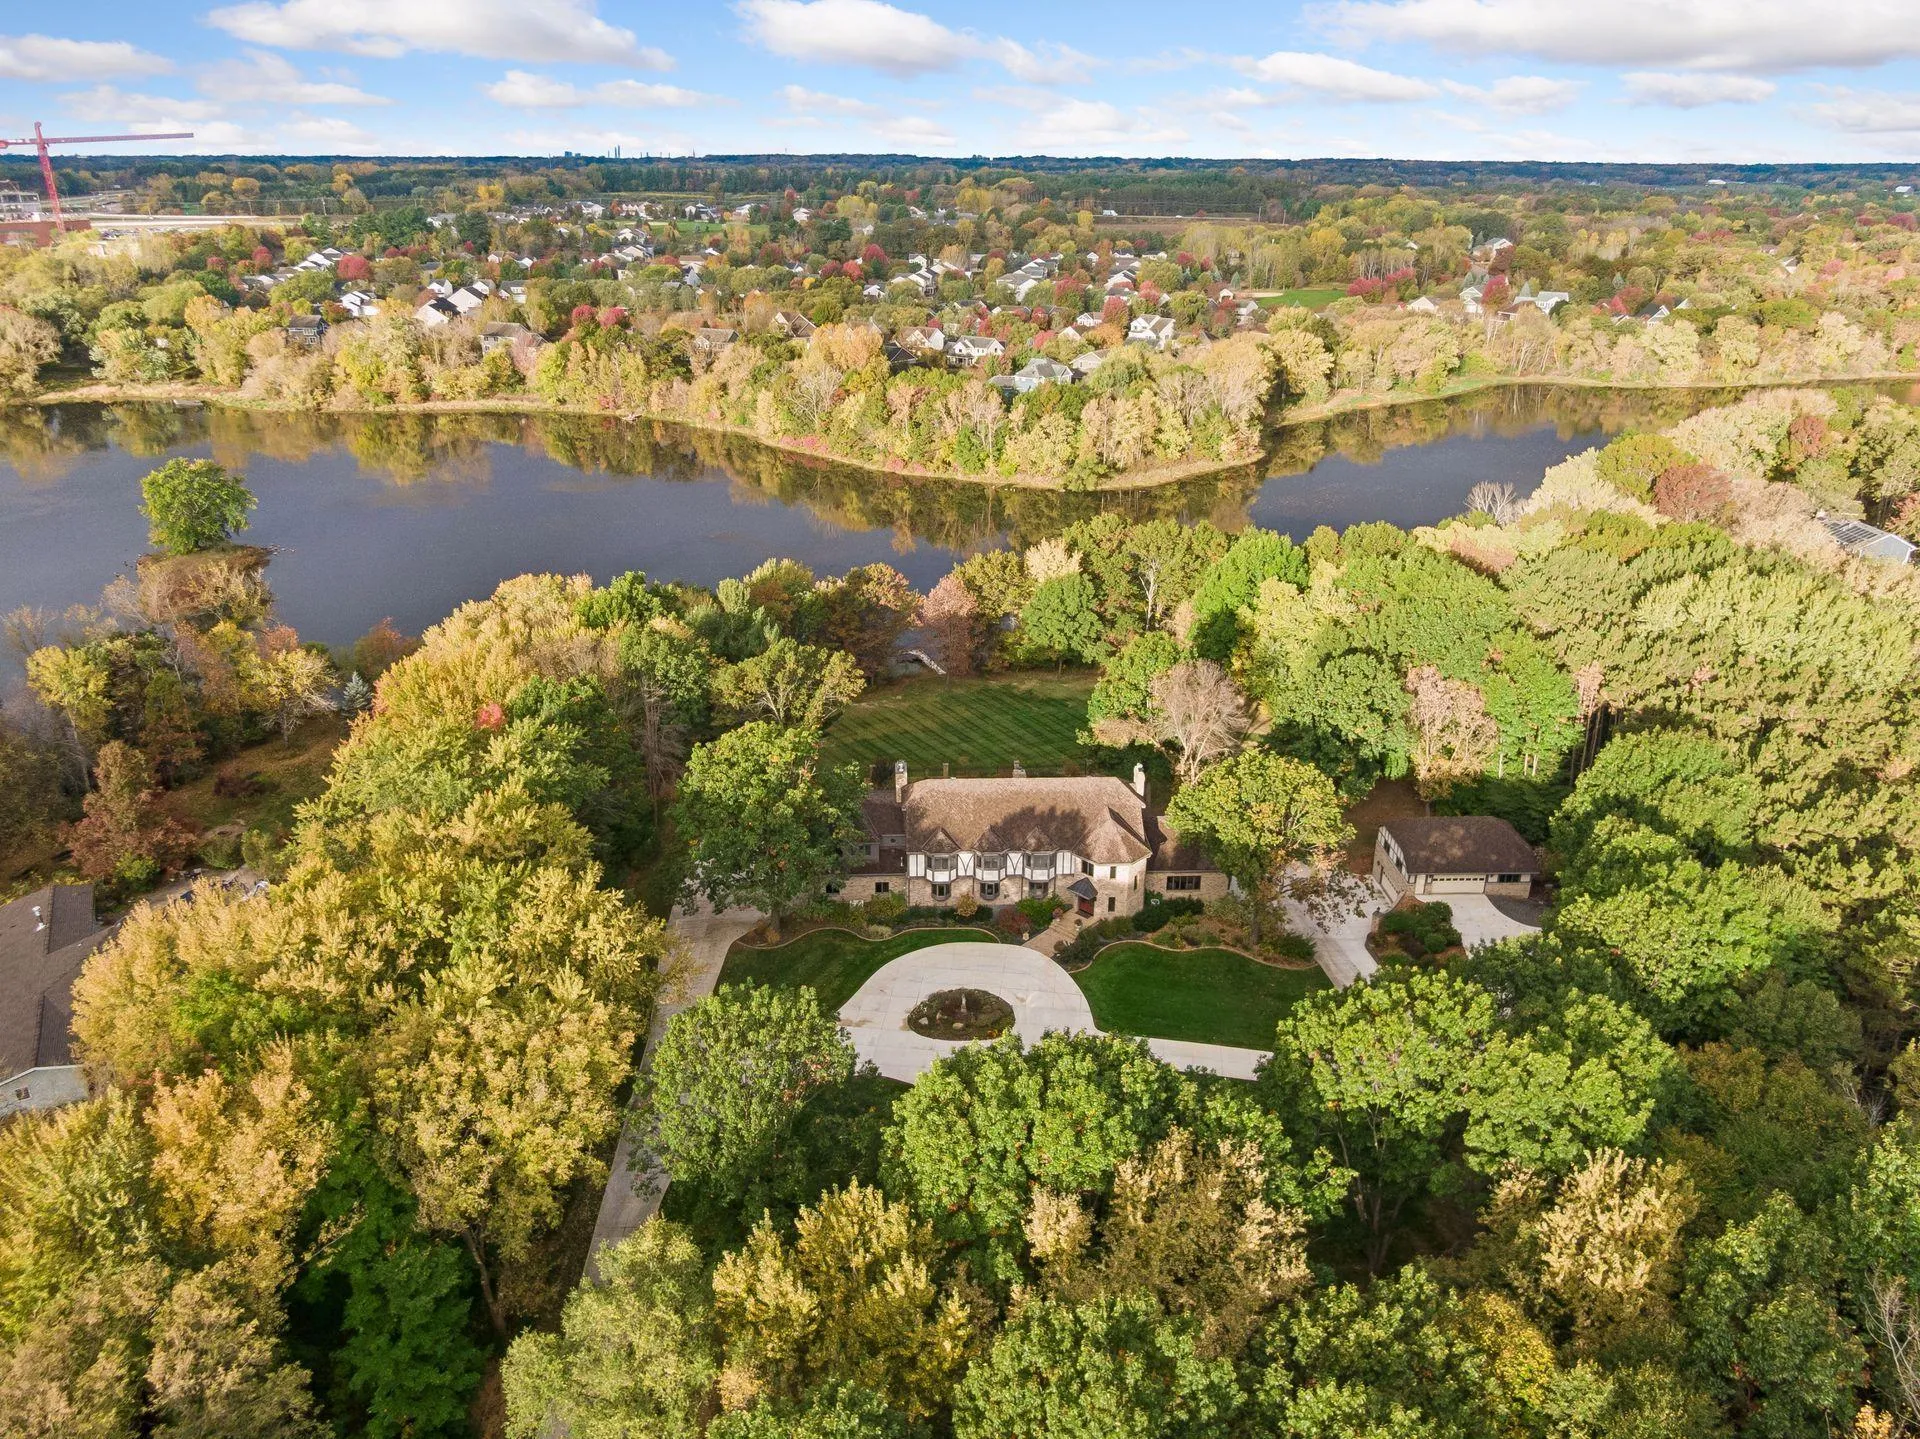 $1,895,000
5 bds | 6 ba | 9,697 sqft
1166 Nightingale Boulevard, Stillwater, MN 55082
Listing courtesy of Lakes Sotheby's International Realty
-
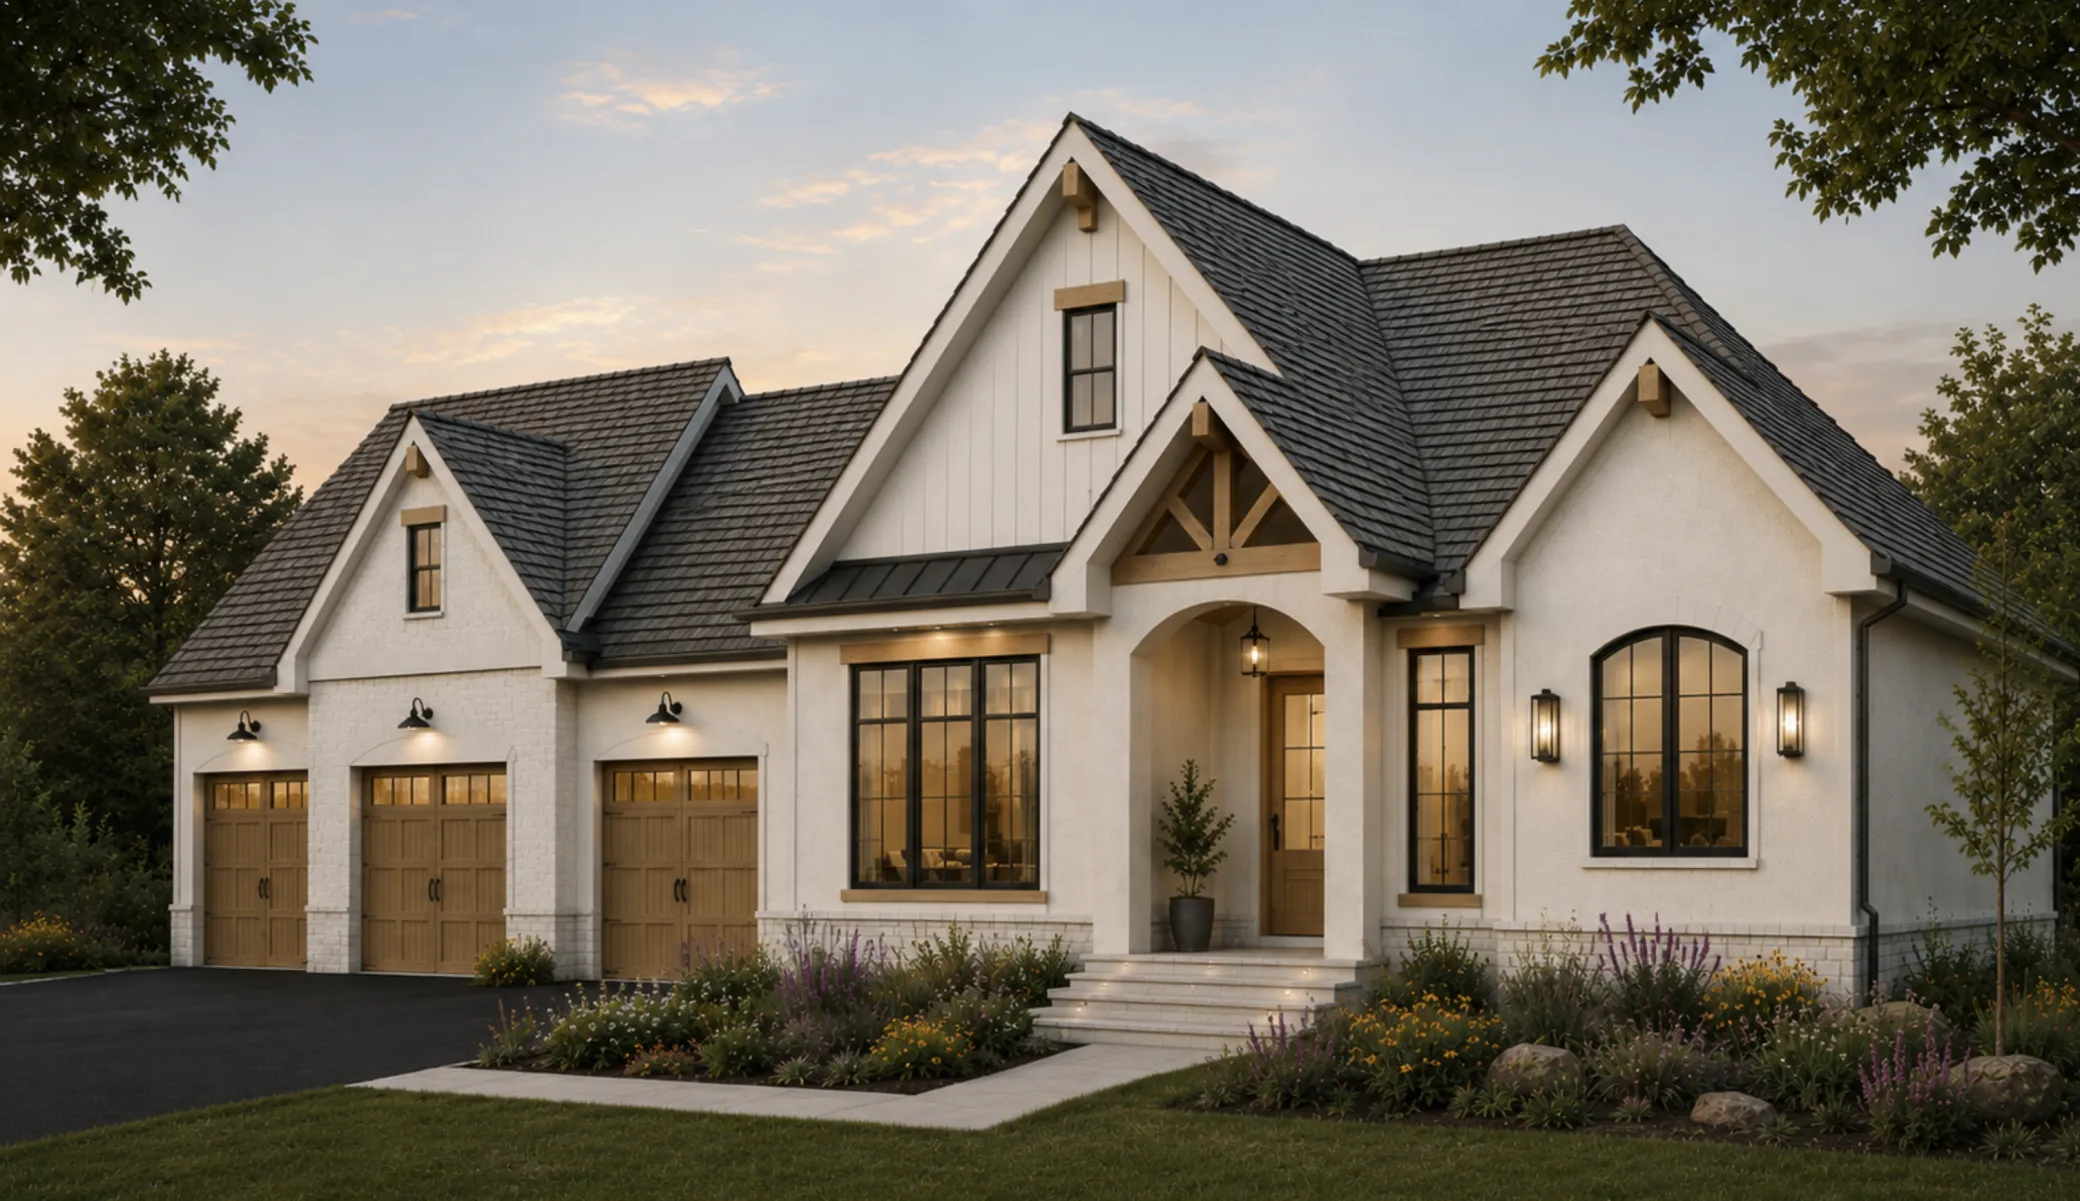 $2,248,200
4 bds | 4 ba | 3,585 sqft
7495 Keswick N Court, Grant, MN 55082
Listing courtesy of Keller Williams Premier Realty
-
 $1,749,000
5 bds | 5 ba | 5,363 sqft
Lake Elmo, MN 55042
Listing courtesy of Creative Real Estate Group, LLC
Request a tour
7315 Keswick Court, Grant, MN 55082