
1 / 46
$300,000
- 4 beds
- 3 baths
- 1,922 sqft
9617 Brighton Lane, Eden Prairie, MN 55347
For sale Est. —/mo
- Townhouse · Side x Side
- Built in 1979
- 0.06 acres lot
- $156/sqft
- $385/mo HOA
- 2-car garage
Overview
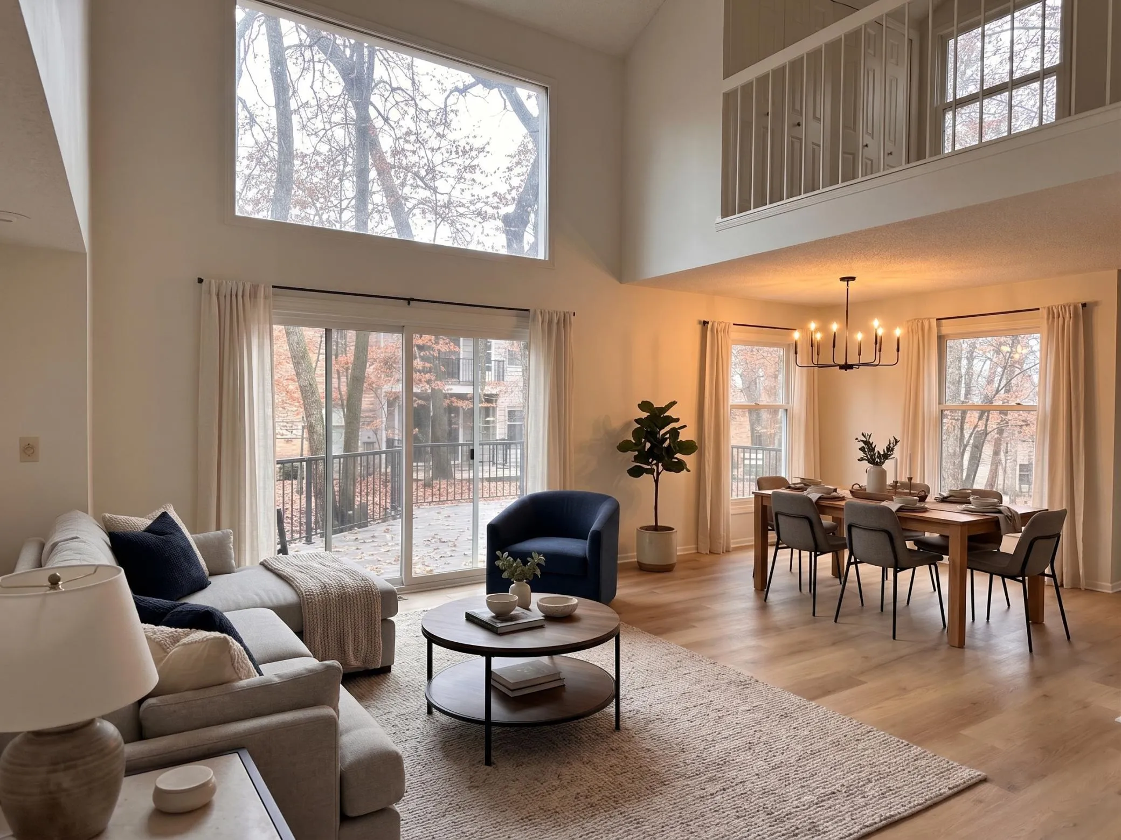
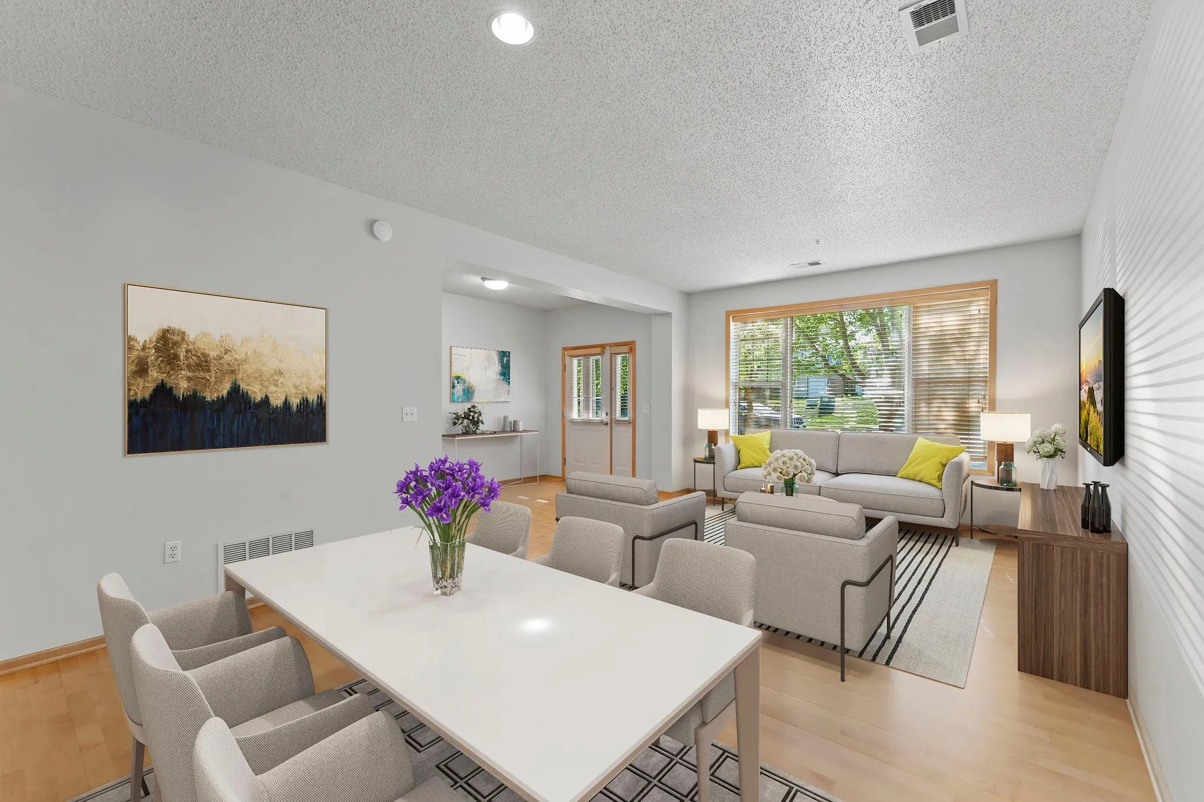
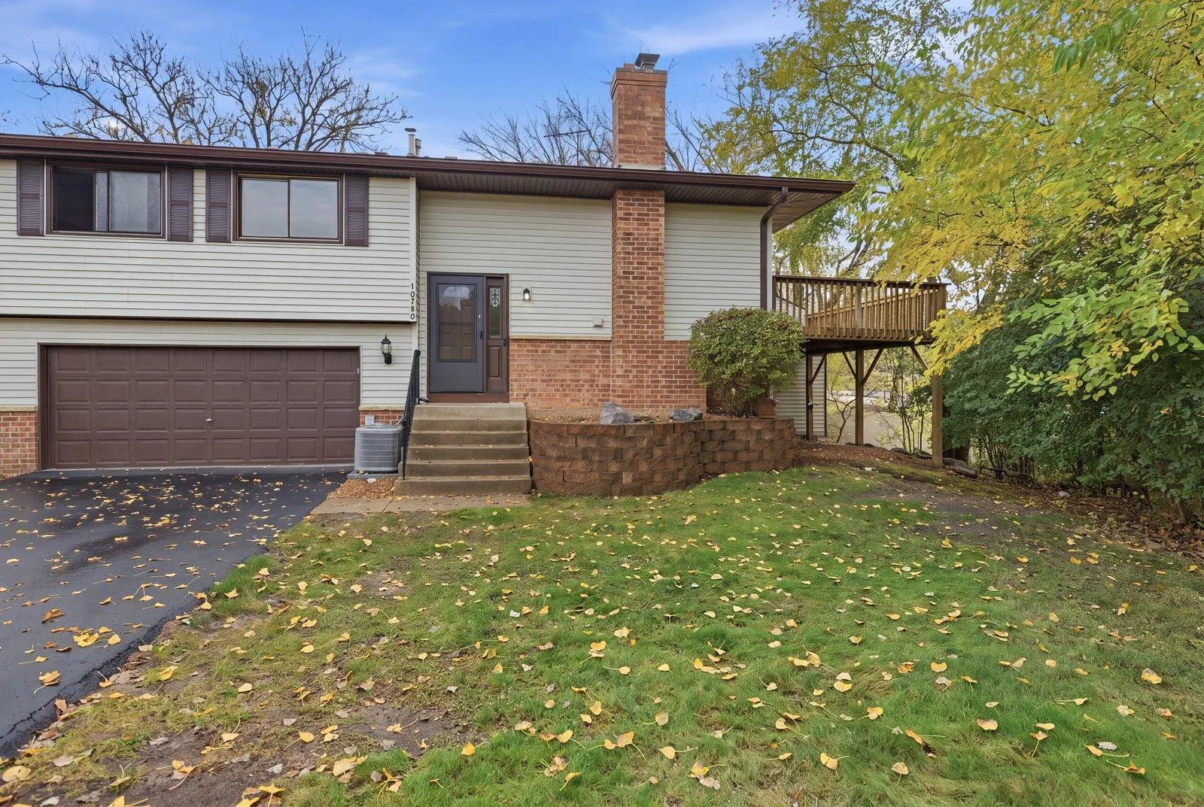
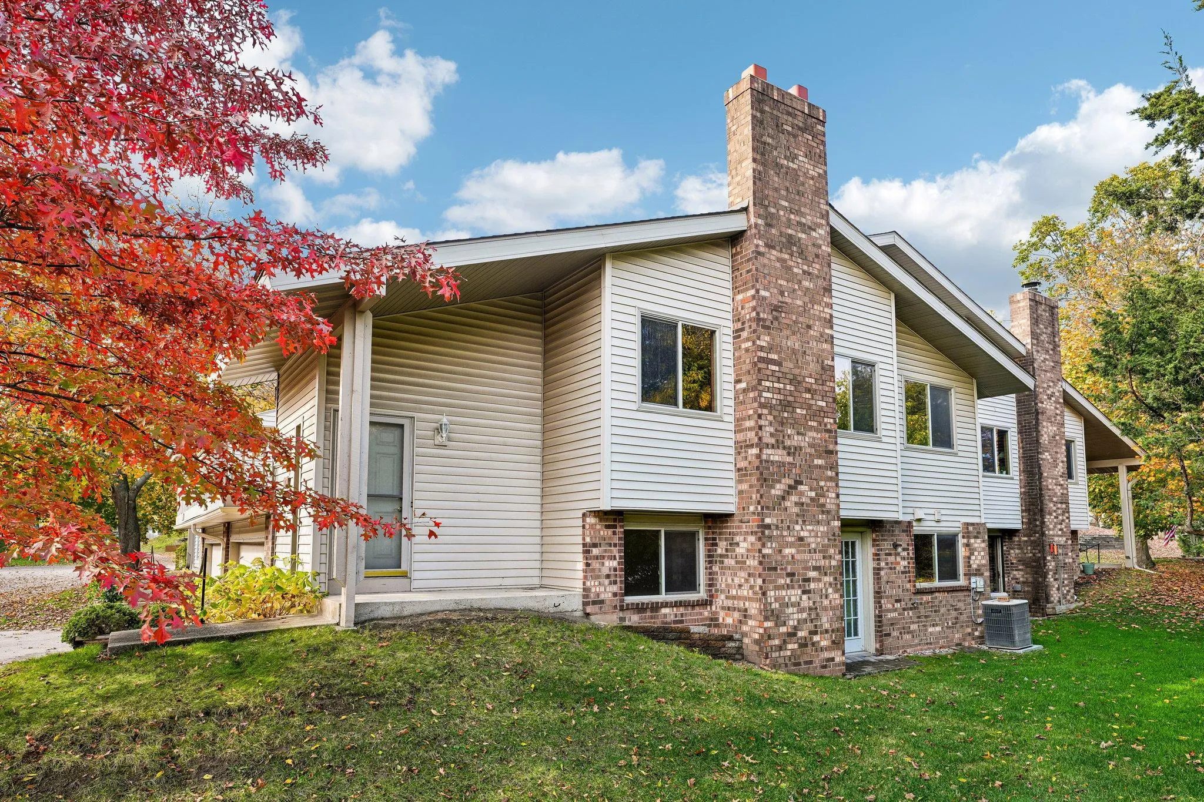
Welcome to this spacious end-unit townhouse in Eden Prairie, offering 4 bedrooms, 3 bathrooms, and potential to make it your own! A vaulted entry with skylight welcomes you into a sunken living room featuring a floor-to-ceiling masonry fireplace. The separate dining room and eat-in kitchen offer easy everyday living, with access from all three spaces to the expansive, full-length two-tier deck. Convenient laundry sits just off the kitchen. The primary suite features a private 3/4 bath and double closets, while two additional bedrooms and a full bathroom complete the upper level. Downstairs, the walkout lower level offers a generous family room with gas fireplace burning, fourth bedroom, 3/4 bathroom, and access to the terraced, landscaped yard. Prime location near Olympic Golf Club, parks, beaches, trails, shopping, dining, and freeway access. Bring your vision and make it yours! Welcome Home...
Facts & features
Interior
- Bedrooms: 4
- Bathrooms: 3 (1 full, 2 three-quarter)
- Finished sqft: 1,922
- Above grade sqft: 1,346
- Below grade sqft: 576
- Basement: Block, Daylight/Lookout Windows, Drain Tiled, Finished, Full, Storage Space, Sump Basket, Tile Shower, Walkout
- Heating: Forced Air, Fireplace(s)
- Cooling: Central Air
- Appliances: Dishwasher, Disposal, Dryer, Humidifier, Gas Water Heater, Microwave, Range, Refrigerator, Washer
- Laundry: Electric Dryer Hookup, In Kitchen, Laundry Closet, Sink, Upper Level
- Fireplaces: 2 (Brick, Family Room, Full Masonry, Gas, Insert, Living Room, Wood Burning)
Property
- Parking: Attached Garage, Asphalt, Electric, Garage Door Opener, Paved Lot, Storage, Tuckunder Garage
- Garage spaces: 2
- Lot size: 0.06 acres
- Lot dimensions: 71x36
- Lot features: Tree Coverage - Medium, Underground Utilities
- Exterior features: Block, Cement Board, Concrete
- Pool: None
Construction
- Home type: Townhouse (Side x Side)
- Levels: Split Entry (Bi-Level)
- Year built: 1979
- Exterior: Block, Concrete, Frame
- Roof: Asphalt, Pitched
Utilities
- Sewer: City Sewer/Connected
- Water: City Water/Connected
Community & HOA
- Subdivision: Prairie East 7th Add
- HOA fee: $385/mo
- HOA includes: Building Exterior, Hazard Insurance, Lawn Care, Maintenance Grounds, Professional Mgmt, Sanitation
- Amenities: In-Ground Sprinkler System
Taxes & location
- Annual taxes: $3,707 (2026)
- County: Hennepin
- School district: Eden Prairie
Listing
- Status: For sale
- Listed: Nov 5, 2026
- Days on market: 1
- MLS #: 7158150
Monthly payment
—/mo
An example, not a loan offer. Taxes and HOA dues come from the listing when known; home insurance is a rough estimate. Mortgage insurance is not included. Your rate depends on your lender and credit.
Location
Nearby homes
-
 $274,990
2 bds | 2 ba | 1,556 sqft
8817 Basswood Road, Eden Prairie, MN 55344
 Listing courtesy of HOMESTEAD ROAD
-
 $314,900
2 bds | 3 ba | 1,584 sqft
11159 Kinsley Street, Eden Prairie, MN 55344
Listing courtesy of RE/MAX Results
-
 $225,000
2 bds | 2 ba | 1,400 sqft
10750 Cavell Road Unit 1075, Bloomington, MN 55438
Listing courtesy of GRAND PROPERTIES REAL ESTATE
-
 $239,000
2 bds | 2 ba | 1,681 sqft
9795 Dorset Lane, Eden Prairie, MN 55347
Listing courtesy of BRIX Real Estate
-
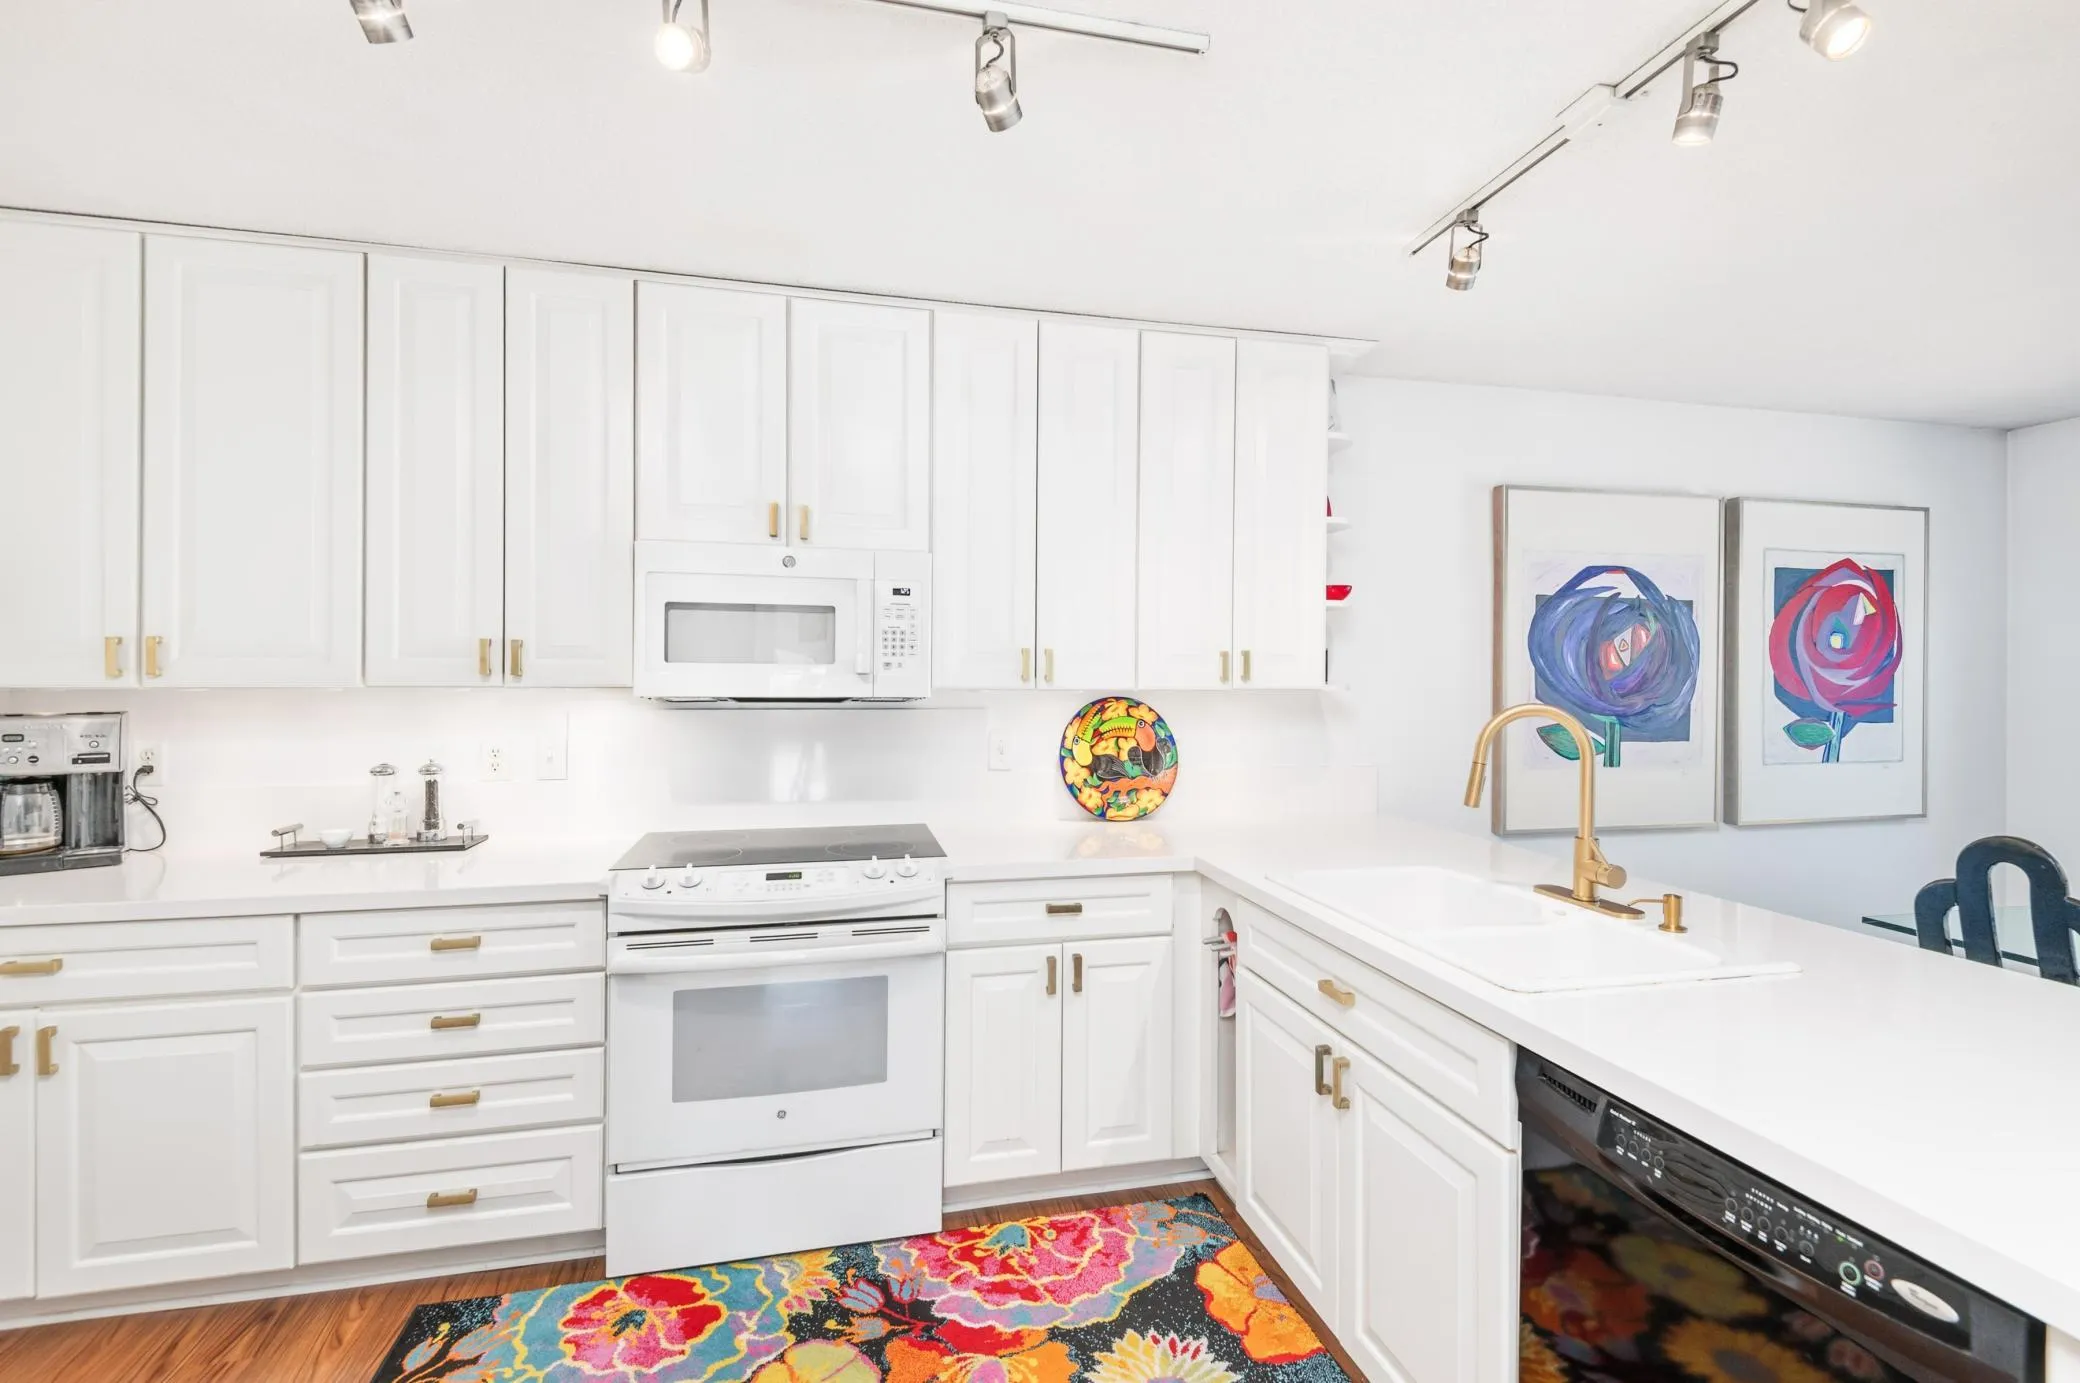 $325,000
2 bds | 2 ba | 1,384 sqft
11479 Carriage Court, Eden Prairie, MN 55344
Listing courtesy of Edina Realty, Inc.
-
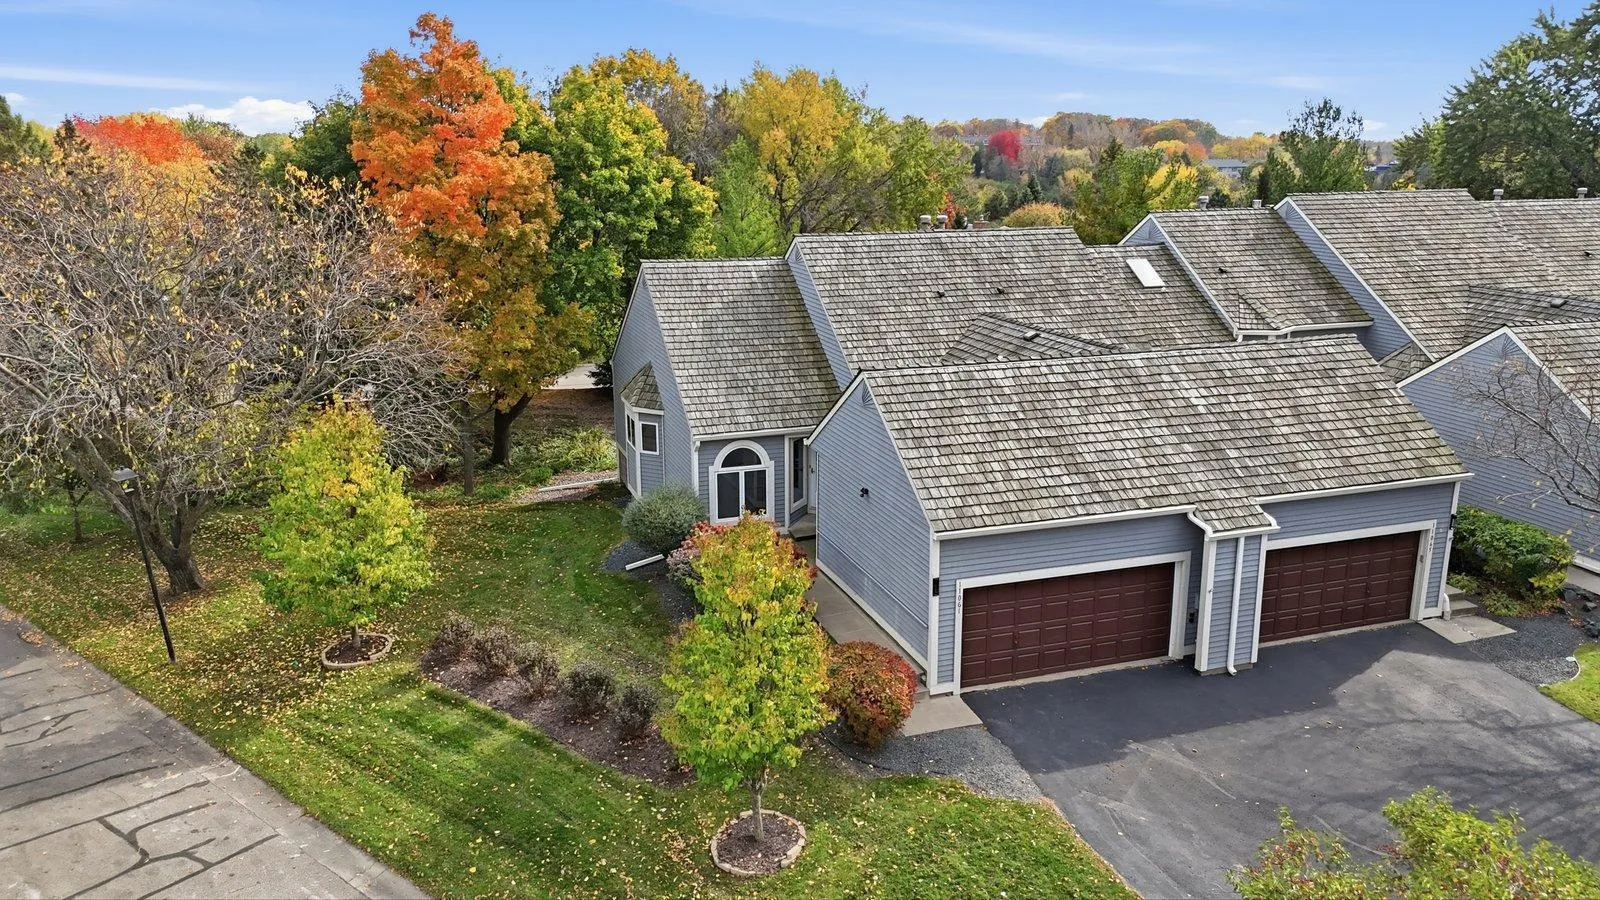 $339,900
2 bds | 2 ba | 1,860 sqft
11061 Hyland Terrace, Eden Prairie, MN 55344
Listing courtesy of GRAND PROPERTIES REAL ESTATE
-
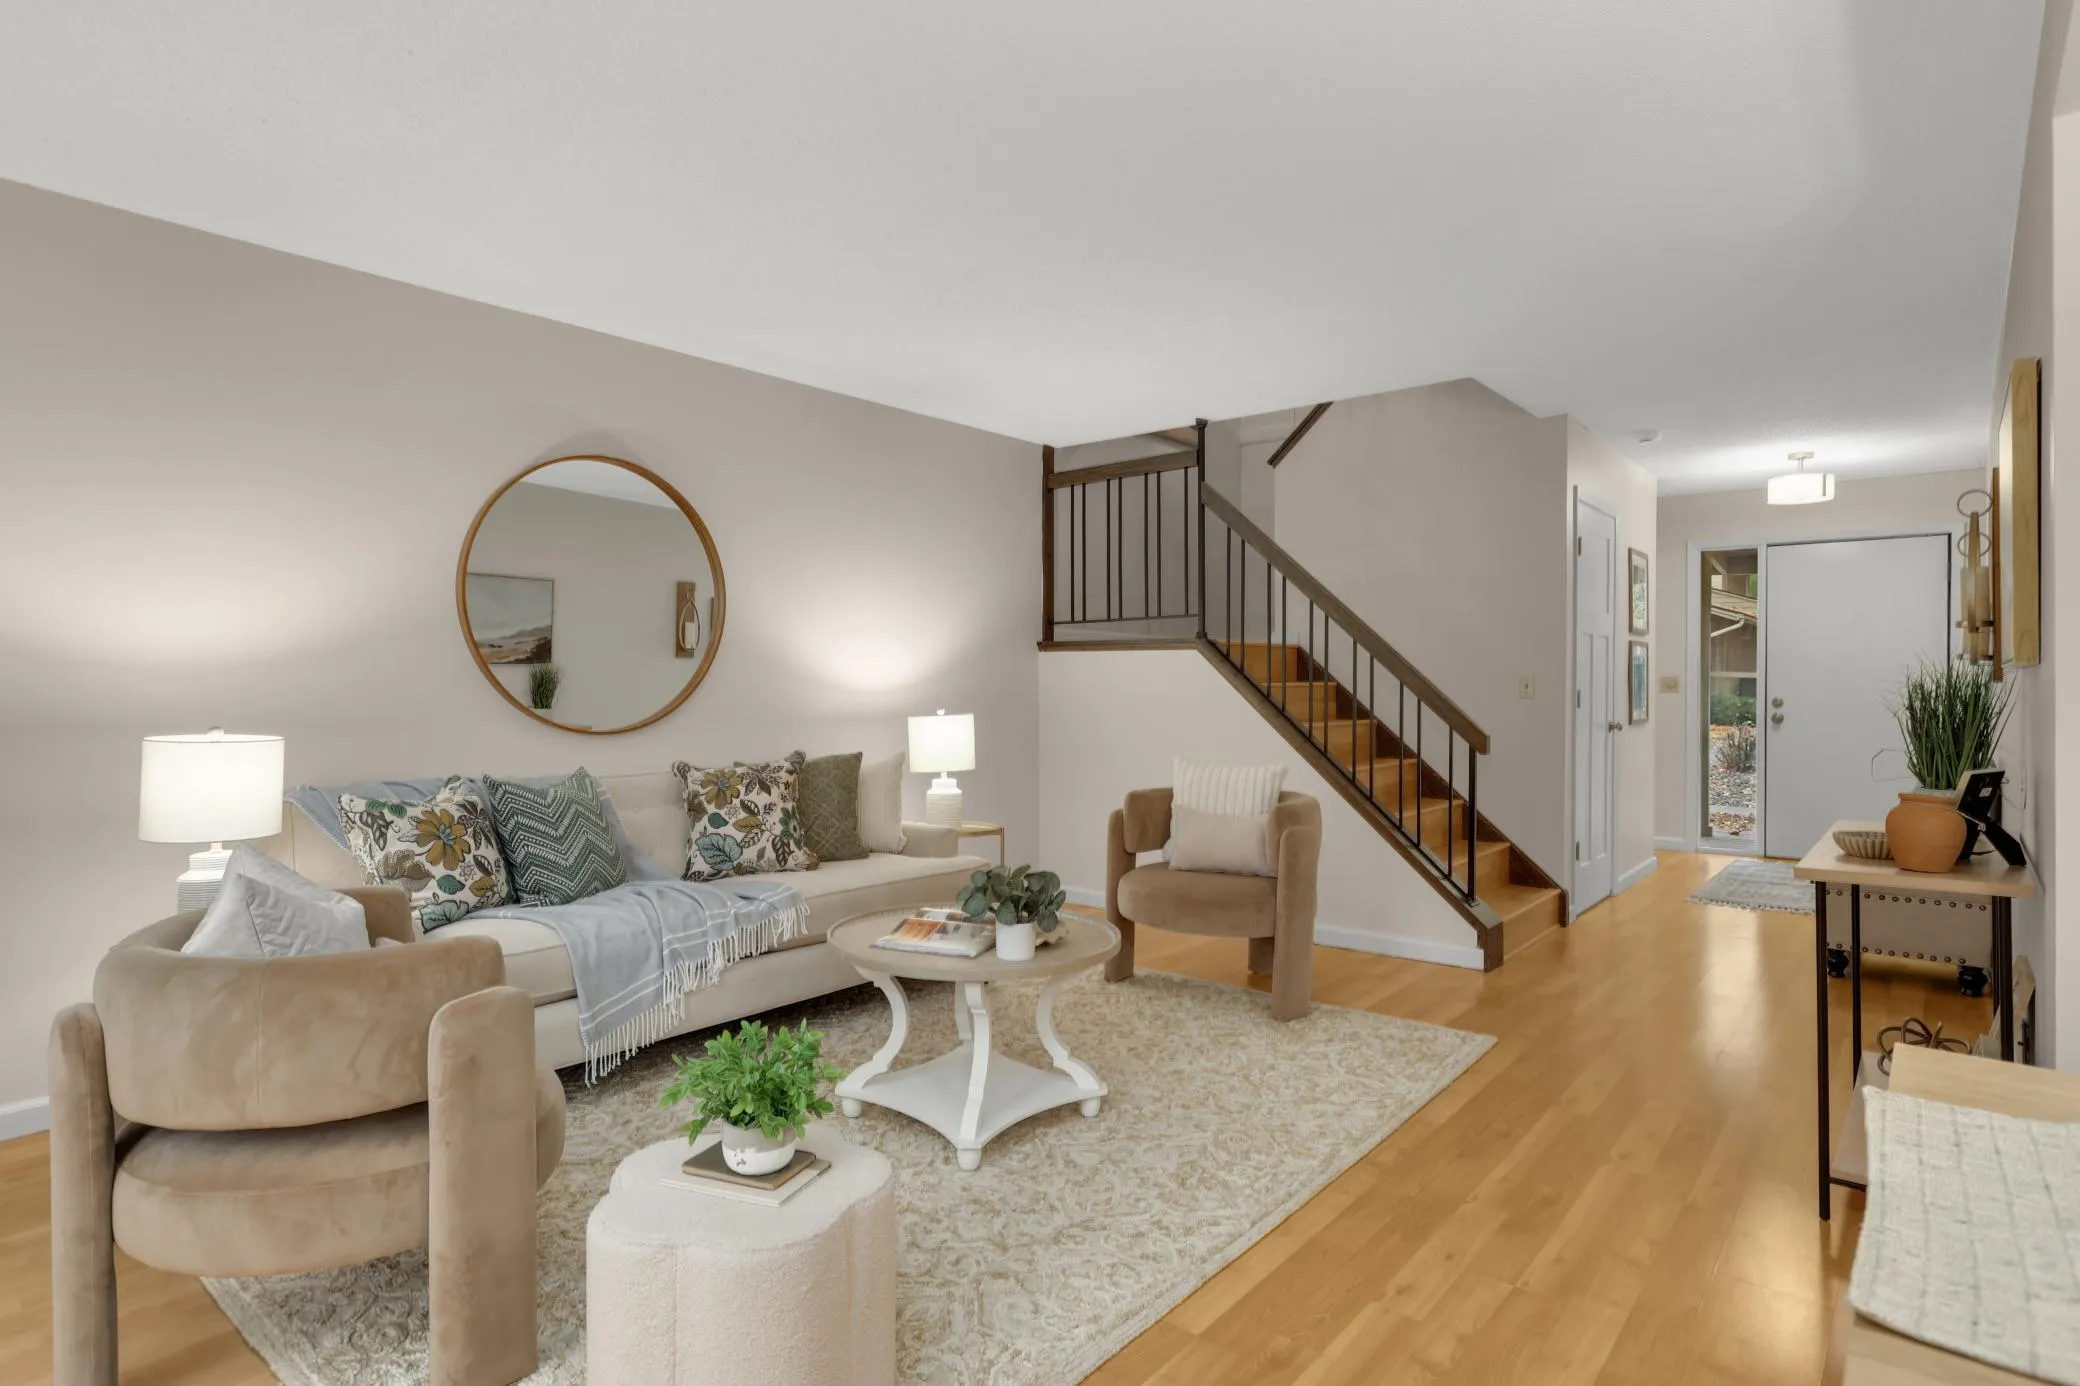 $300,000
3 bds | 3 ba | 1,632 sqft
10203 Scarborough Road, Bloomington, MN 55437
Listing courtesy of eXp Realty
-
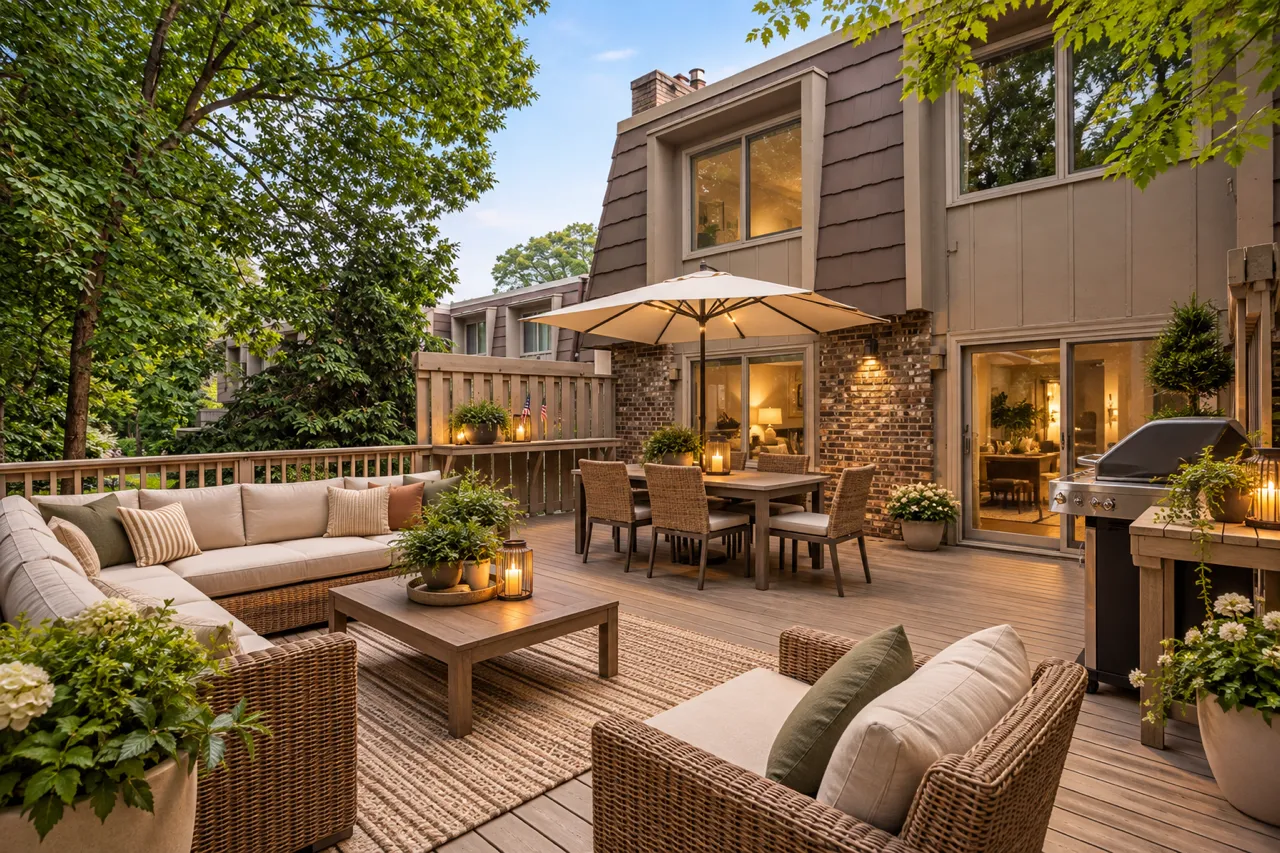 $369,000
3 bds | 3 ba | 2,510 sqft
10250 Berkshire Road, Bloomington, MN 55437
Listing courtesy of Edina Realty, Inc.
Request a tour
9617 Brighton Lane, Eden Prairie, MN 55347