
1 / 56
$314,900
- 2 beds
- 3 baths
- 1,584 sqft
11159 Kinsley Street, Eden Prairie, MN 55344
For sale Est. —/mo
- Townhouse · Side x Side
- Built in 2005
- $199/sqft
- $500/mo HOA
- 2-car garage
Overview
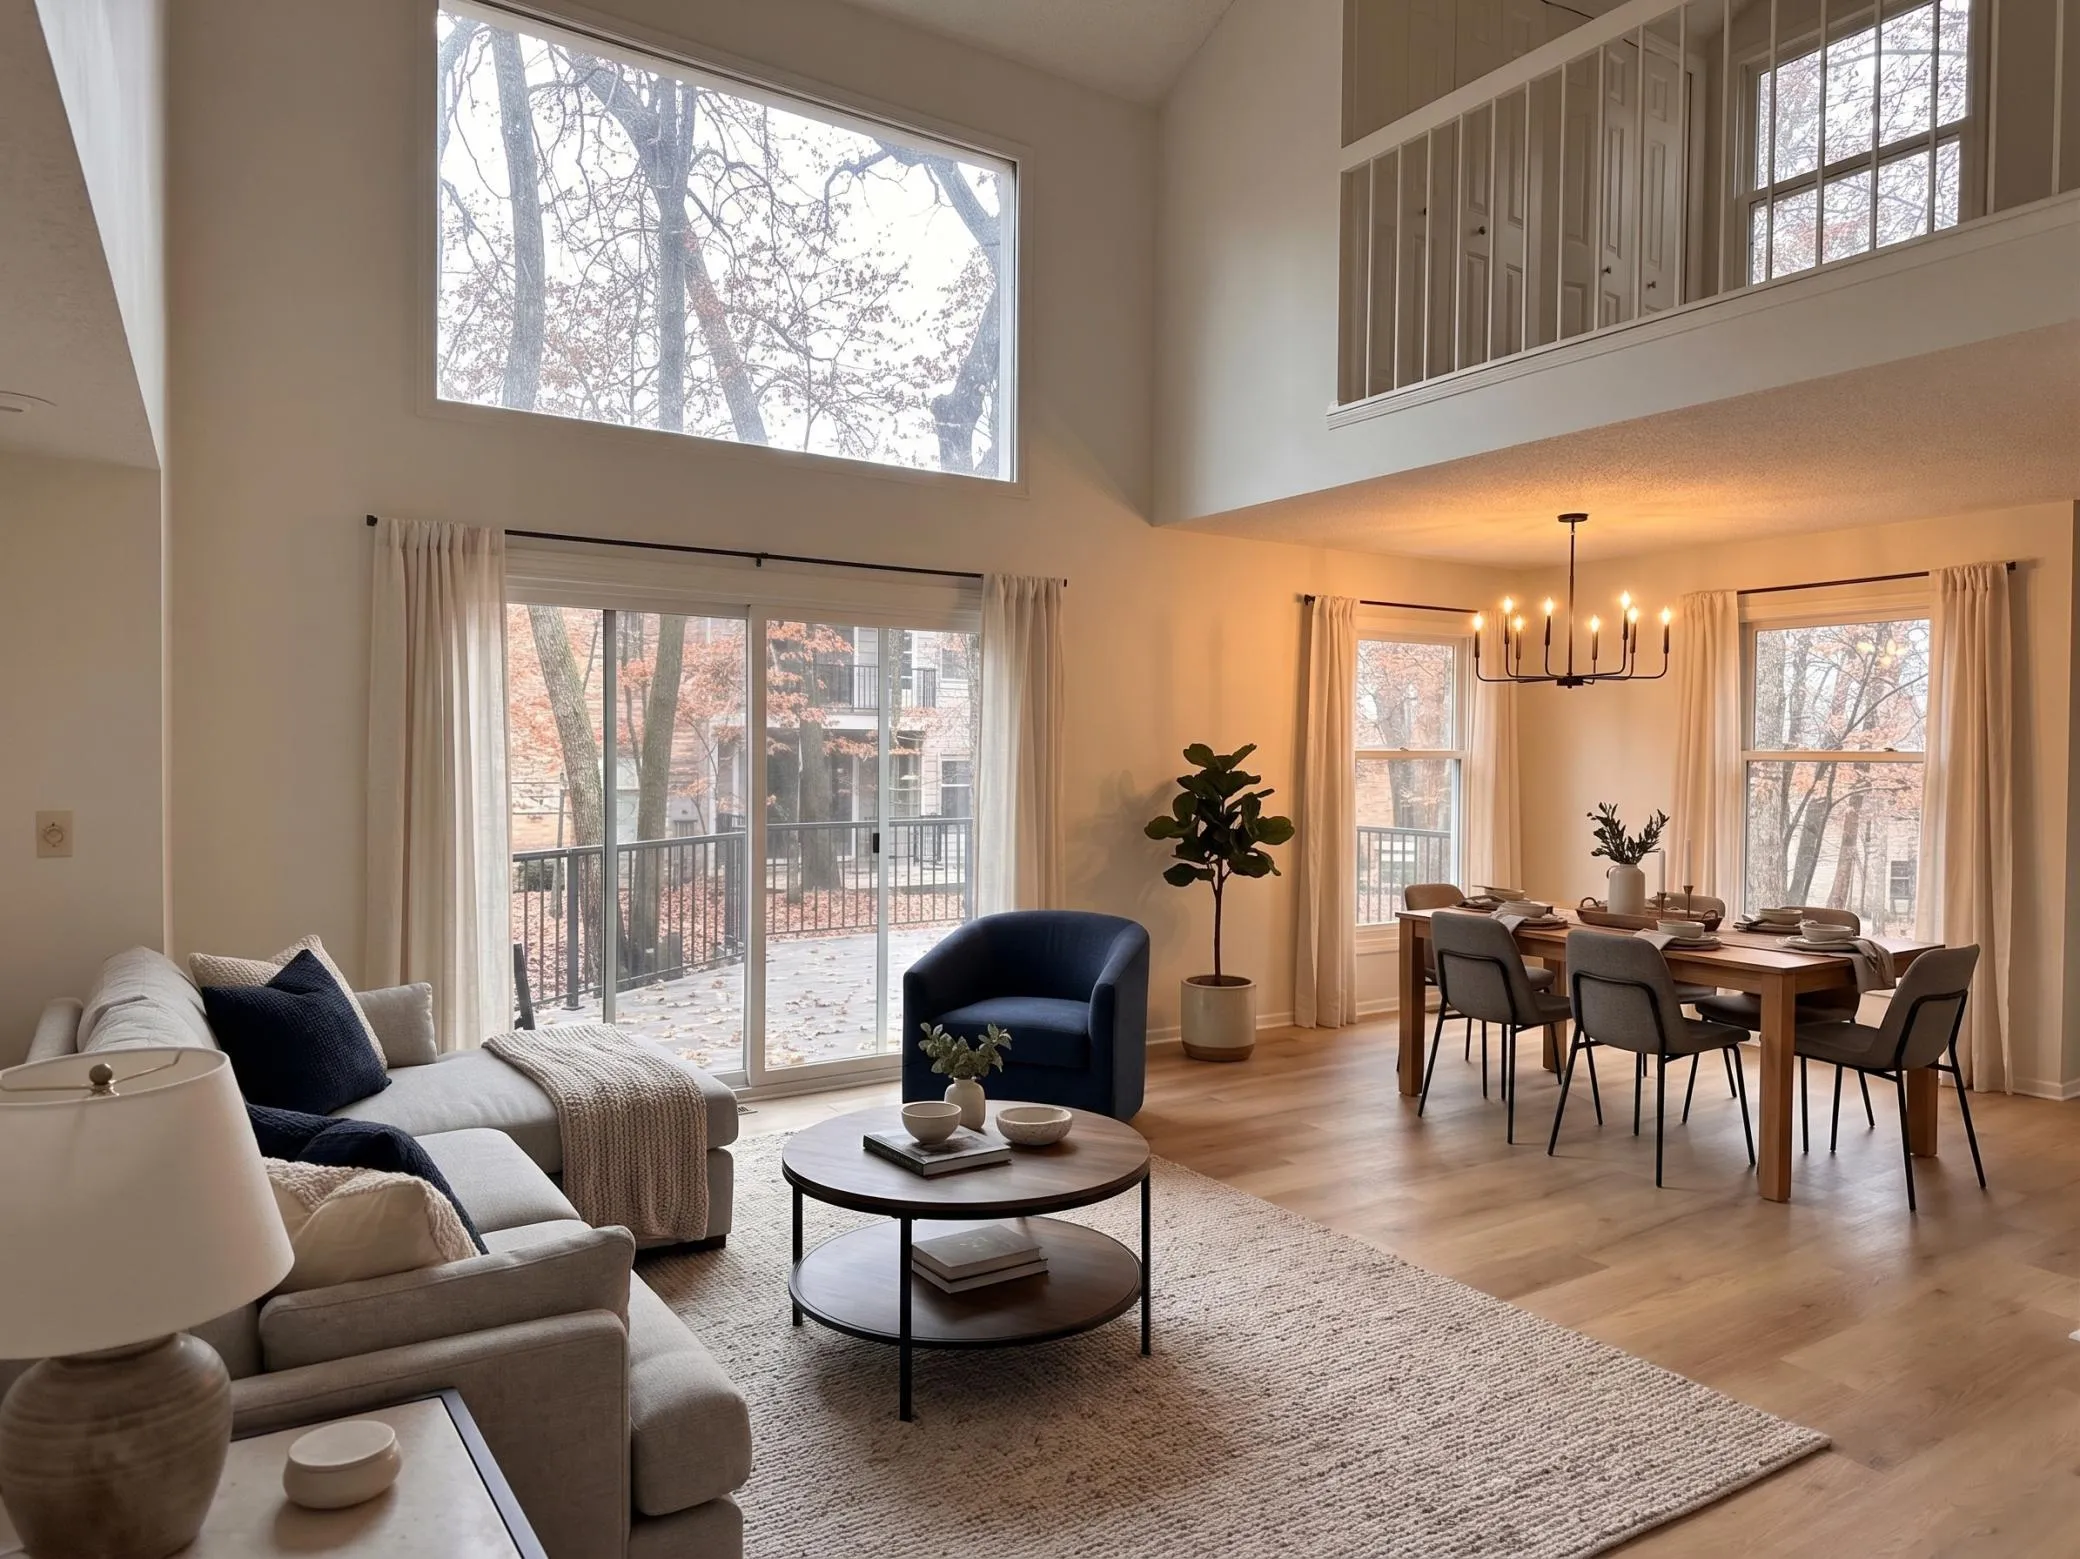
Welcome to this attractive townhome ideally located in the heart of Eden Prairie! Freshly painted throughout in tasteful neutral tones, this well-maintained, lightly lived in home welcomes you with gleaming maple hardwood floors and an inviting, open layout. The spacious kitchen is truly the heart of the home, featuring granite countertops, stainless steel appliances, and an abundance of cabinet and counter space. The kitchen opens seamlessly to the dining and living areas, creating a functional and comfortable space for everyday living and entertaining.
A convenient main-level half bath adds functionality, while stairs lead down to the climate-controlled garage. Upstairs, you’ll find two generously sized bedrooms. The spacious primary suite features an ensuite bathroom with a large soaking tub, separate shower, and also an oversized walk-in closet providing plenty of storage. An additional full bathroom and convenient upper-level laundry complete the upper level. This home has been lovingly maintained and includes several recent updates, including a new AC unit installed in 2026, a new water heater in 2023, and a Google Nest thermostat that conveys with the home. One of the standout features of this unit is its location within the development. Unlike many other units, this home faces open space rather than another unit or backyard, providing a more open and inviting setting. Enjoy an exceptional Eden Prairie location just minutes from Eden Prairie Center, offering numerous choices for shopping, restaurants, entertainment, and everyday conveniences. Come see all this wonderful townhome has to offer!
Facts & features
Interior
- Bedrooms: 2
- Bathrooms: 3 (2 full, 1 half)
- Finished sqft: 1,584
- Above grade sqft: 1,584
- Basement: None
- Heating: Forced Air
- Cooling: Central Air
- Appliances: Dishwasher, Disposal, Dryer, Microwave, Range, Refrigerator, Stainless Steel Appliances, Washer
- Laundry: Electric Dryer Hookup, Laundry Closet, In Unit, Upper Level, Washer Hookup
Property
- Parking: Attached Garage, Garage Door Opener, Heated Garage, Underground
- Garage spaces: 2
- Lot dimensions: common
- Exterior features: Stone, Vinyl
- Fencing: None
- Pool: None
Construction
- Home type: Townhouse (Side x Side)
- Levels: Two
- Year built: 2005
- Roof: Asphalt
Utilities
- Sewer: City Sewer/Connected
- Water: City Water/Connected
Community & HOA
- Subdivision: Cic 1071 Hartford Commons Condo
- HOA fee: $500/mo
- HOA includes: Building Exterior, Lawn Care, Maintenance Grounds, Professional Mgmt, Sanitation, Snow Removal, Water
Taxes & location
- Annual taxes: $4,046 (2026)
- County: Hennepin
- School district: Eden Prairie
Listing
- Status: For sale
- Listed: Nov 5, 2026
- Days on market: 1
- MLS #: 7169833
Monthly payment
—/mo
An example, not a loan offer. Taxes and HOA dues come from the listing when known; home insurance is a rough estimate. Mortgage insurance is not included. Your rate depends on your lender and credit.
Location
Nearby homes
-
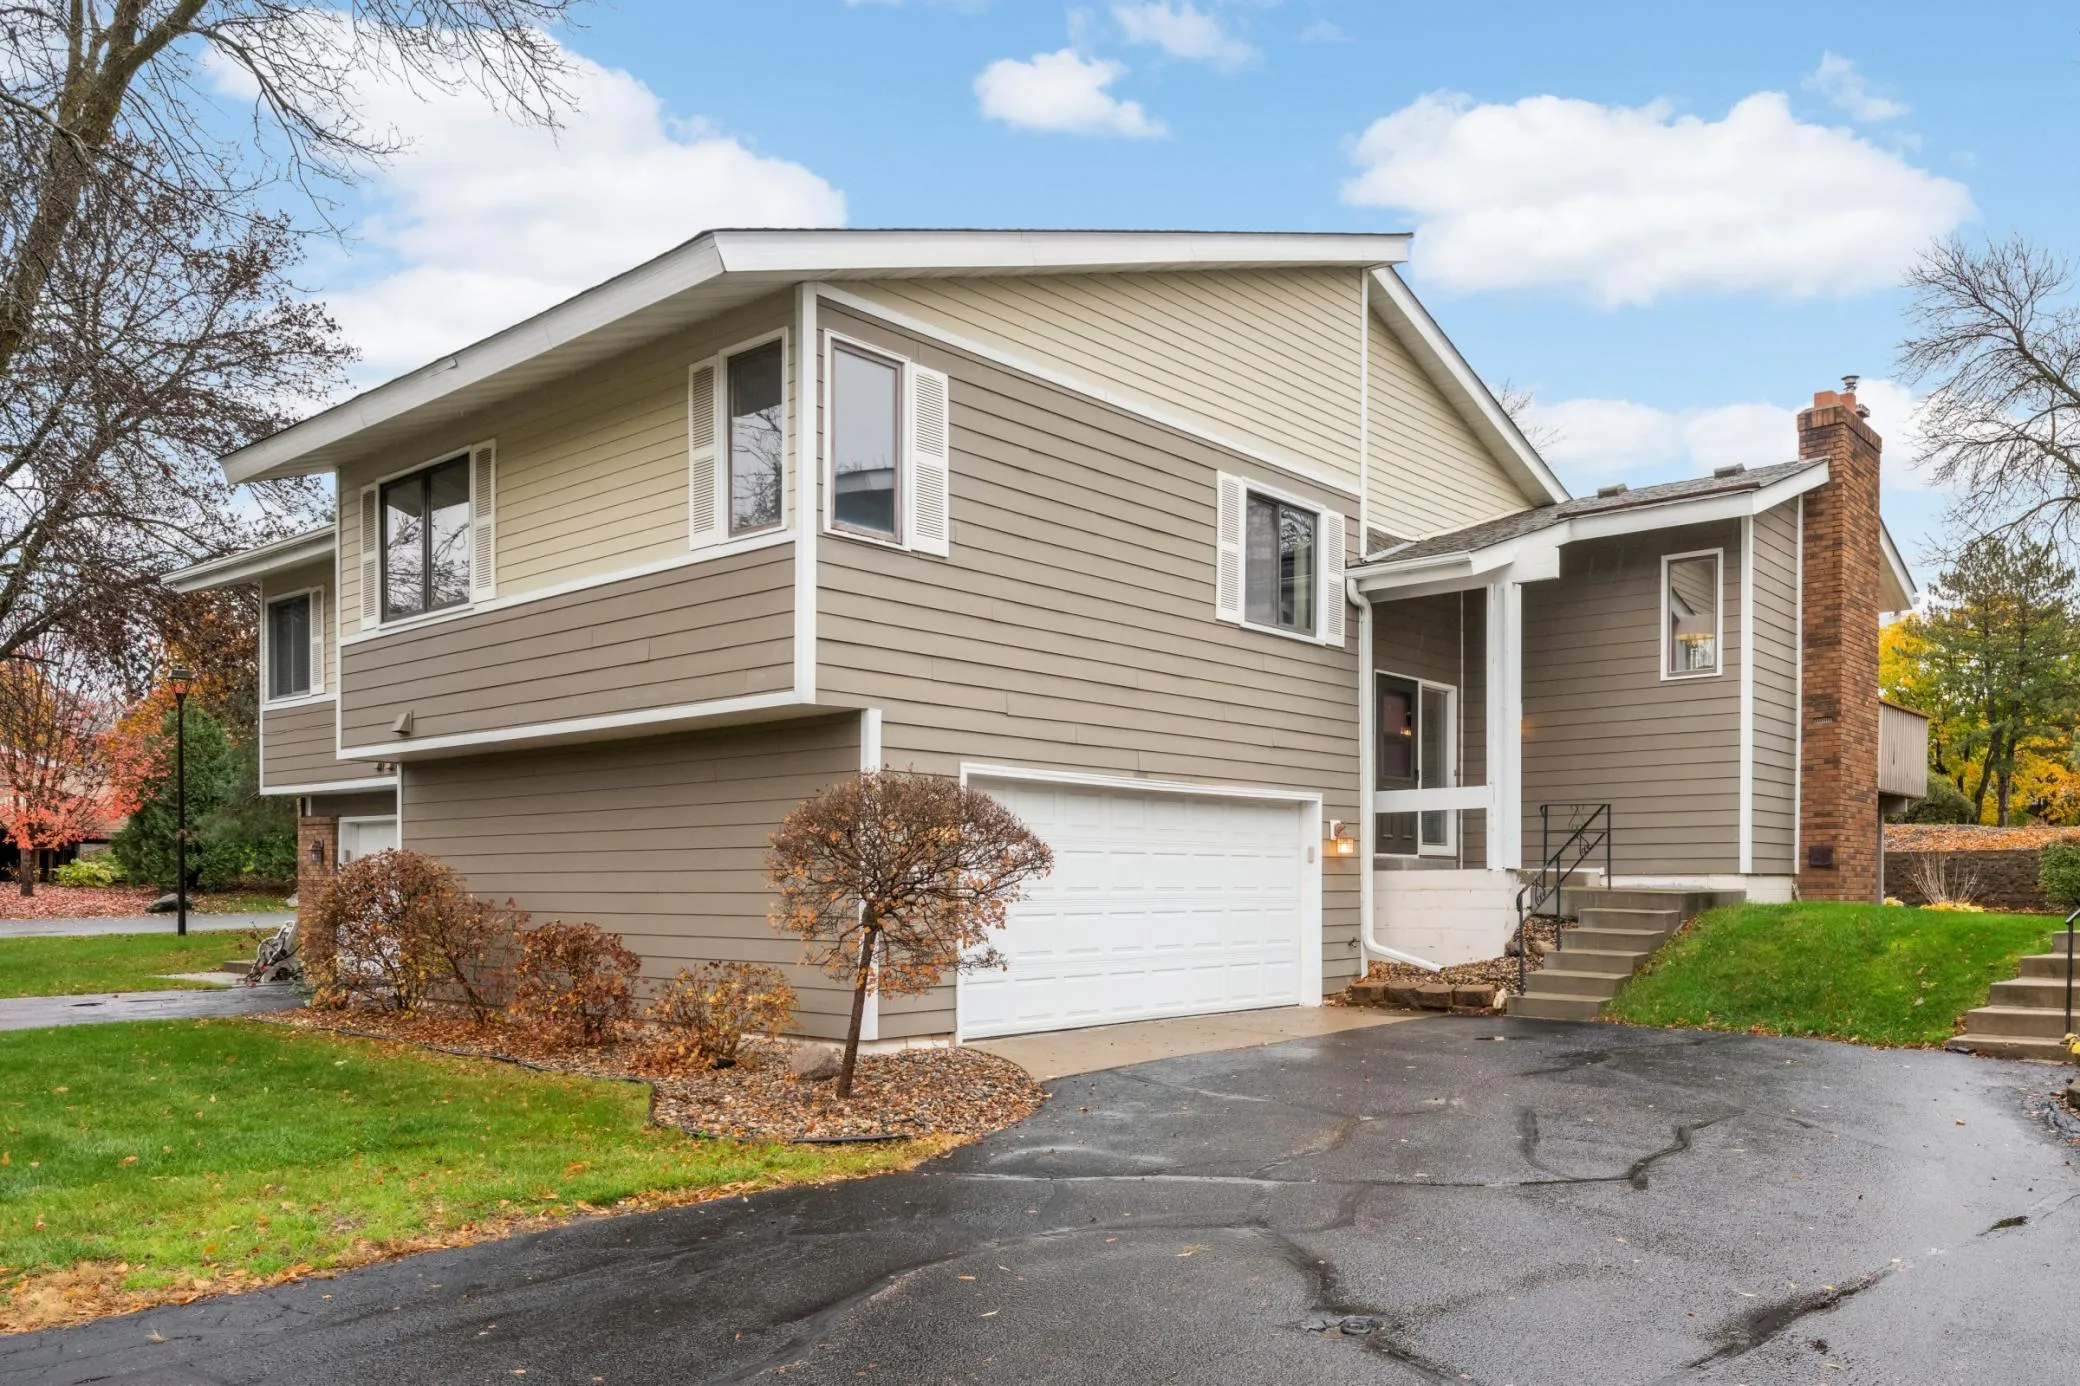
 $274,990
2 bds | 2 ba | 1,556 sqft
8817 Basswood Road, Eden Prairie, MN 55344
 Listing courtesy of HOMESTEAD ROAD
-
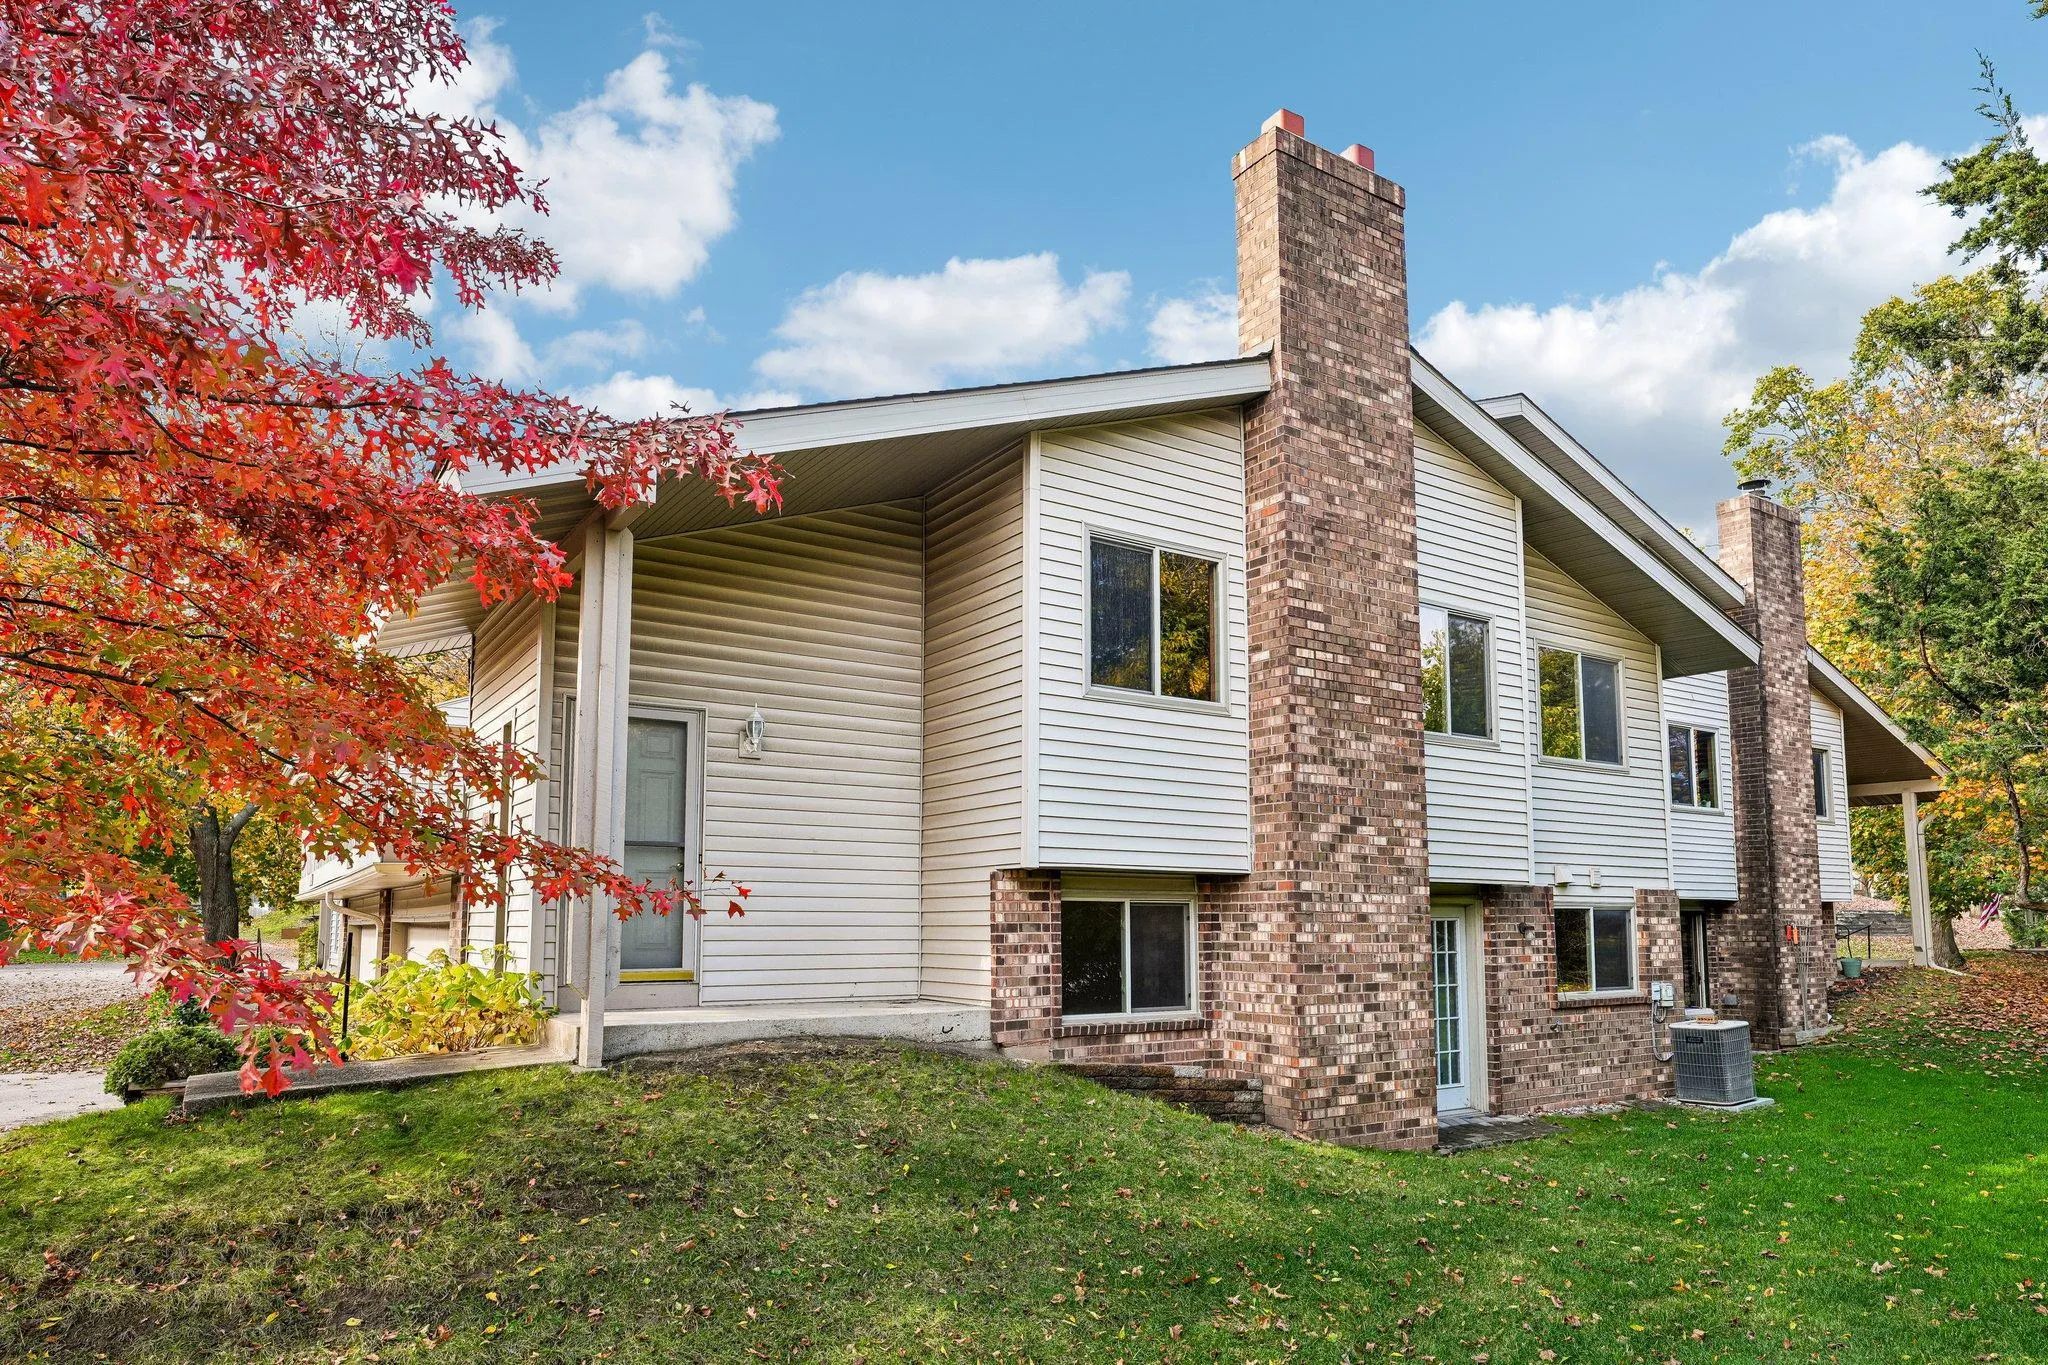
 $300,000
4 bds | 3 ba | 1,922 sqft
9617 Brighton Lane, Eden Prairie, MN 55347
Listing courtesy of Edina Realty, Inc.
-
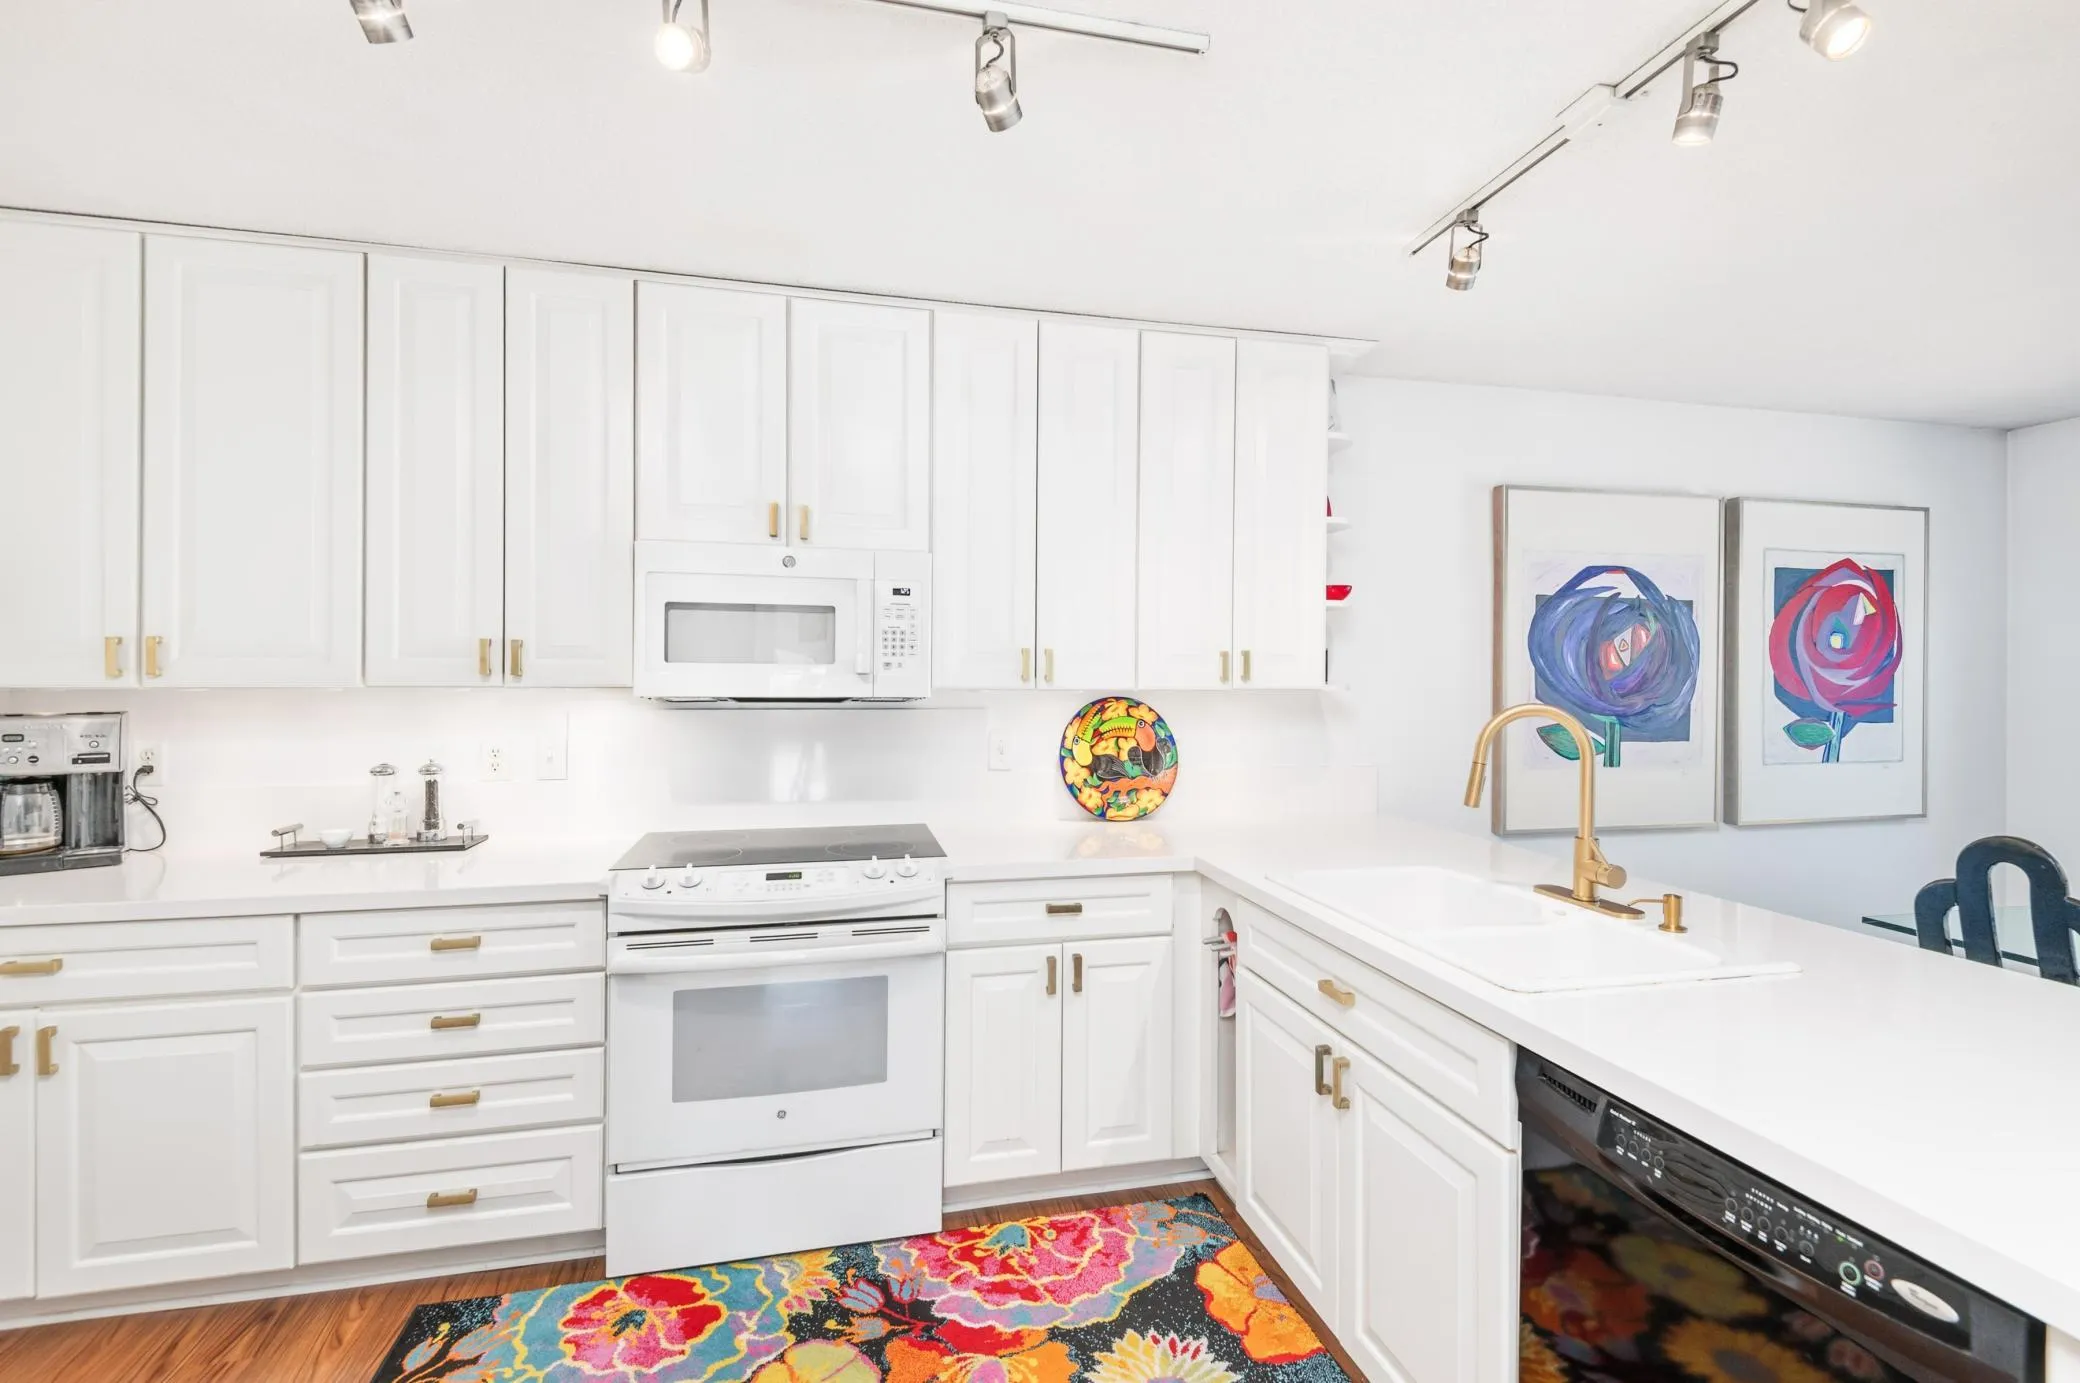
 $239,000
2 bds | 2 ba | 1,681 sqft
9795 Dorset Lane, Eden Prairie, MN 55347
Listing courtesy of BRIX Real Estate
-
 $325,000
2 bds | 2 ba | 1,384 sqft
11479 Carriage Court, Eden Prairie, MN 55344
Listing courtesy of Edina Realty, Inc.
-
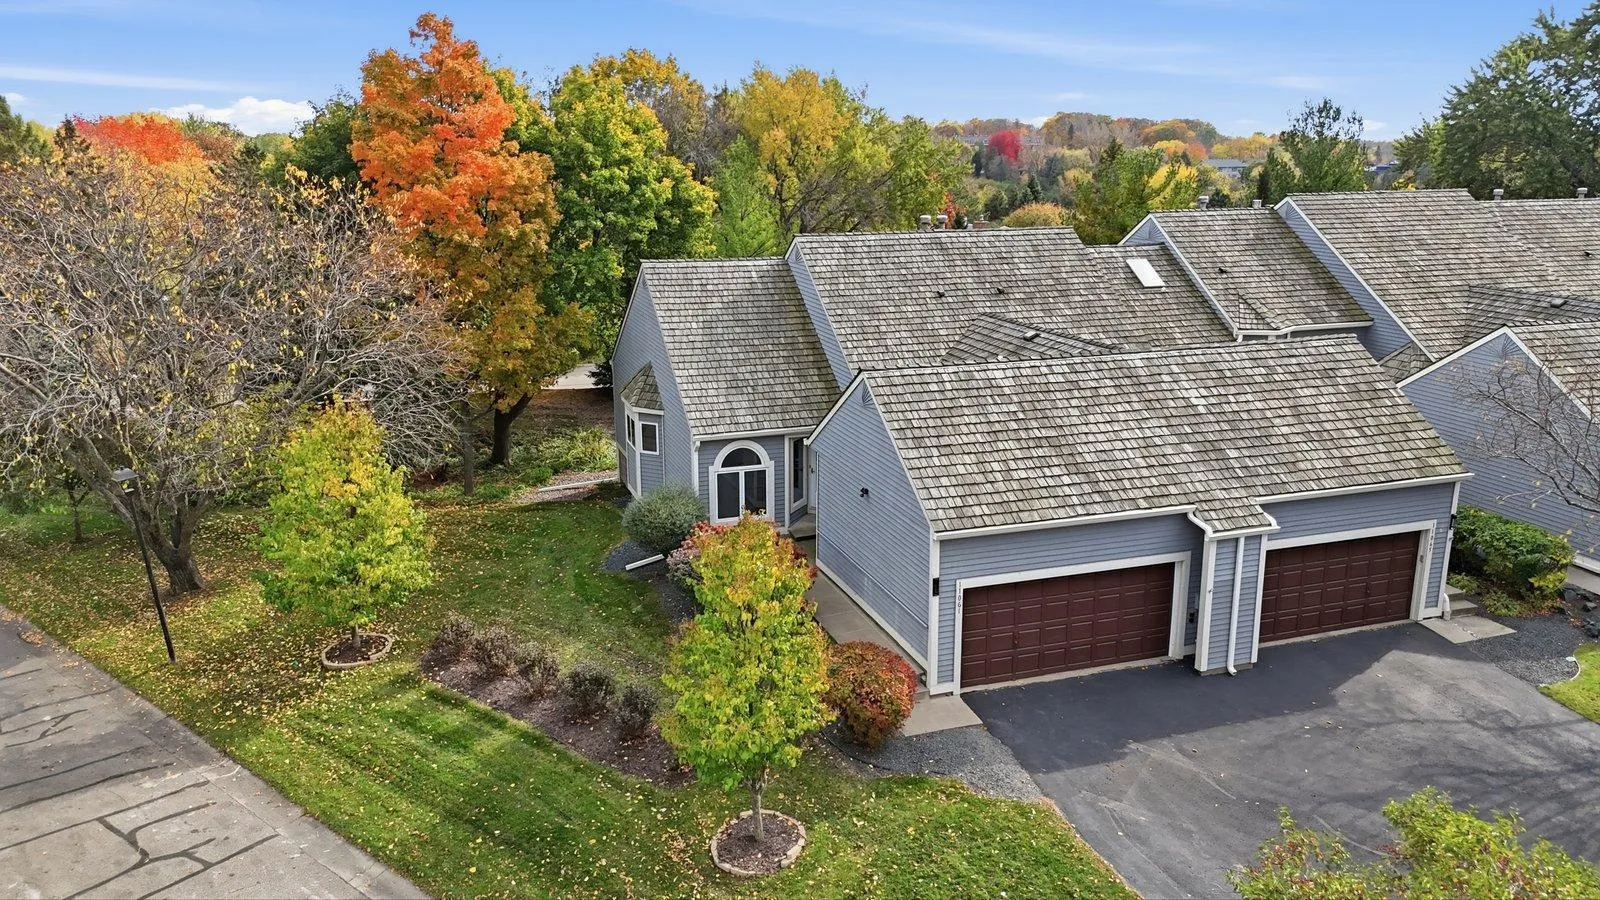 $339,900
2 bds | 2 ba | 1,860 sqft
11061 Hyland Terrace, Eden Prairie, MN 55344
Listing courtesy of GRAND PROPERTIES REAL ESTATE
-
 $334,900
0 bds | 0 ba
7106 Valley View Road, Edina, MN 55439
Listing courtesy of Realty Exchange
-
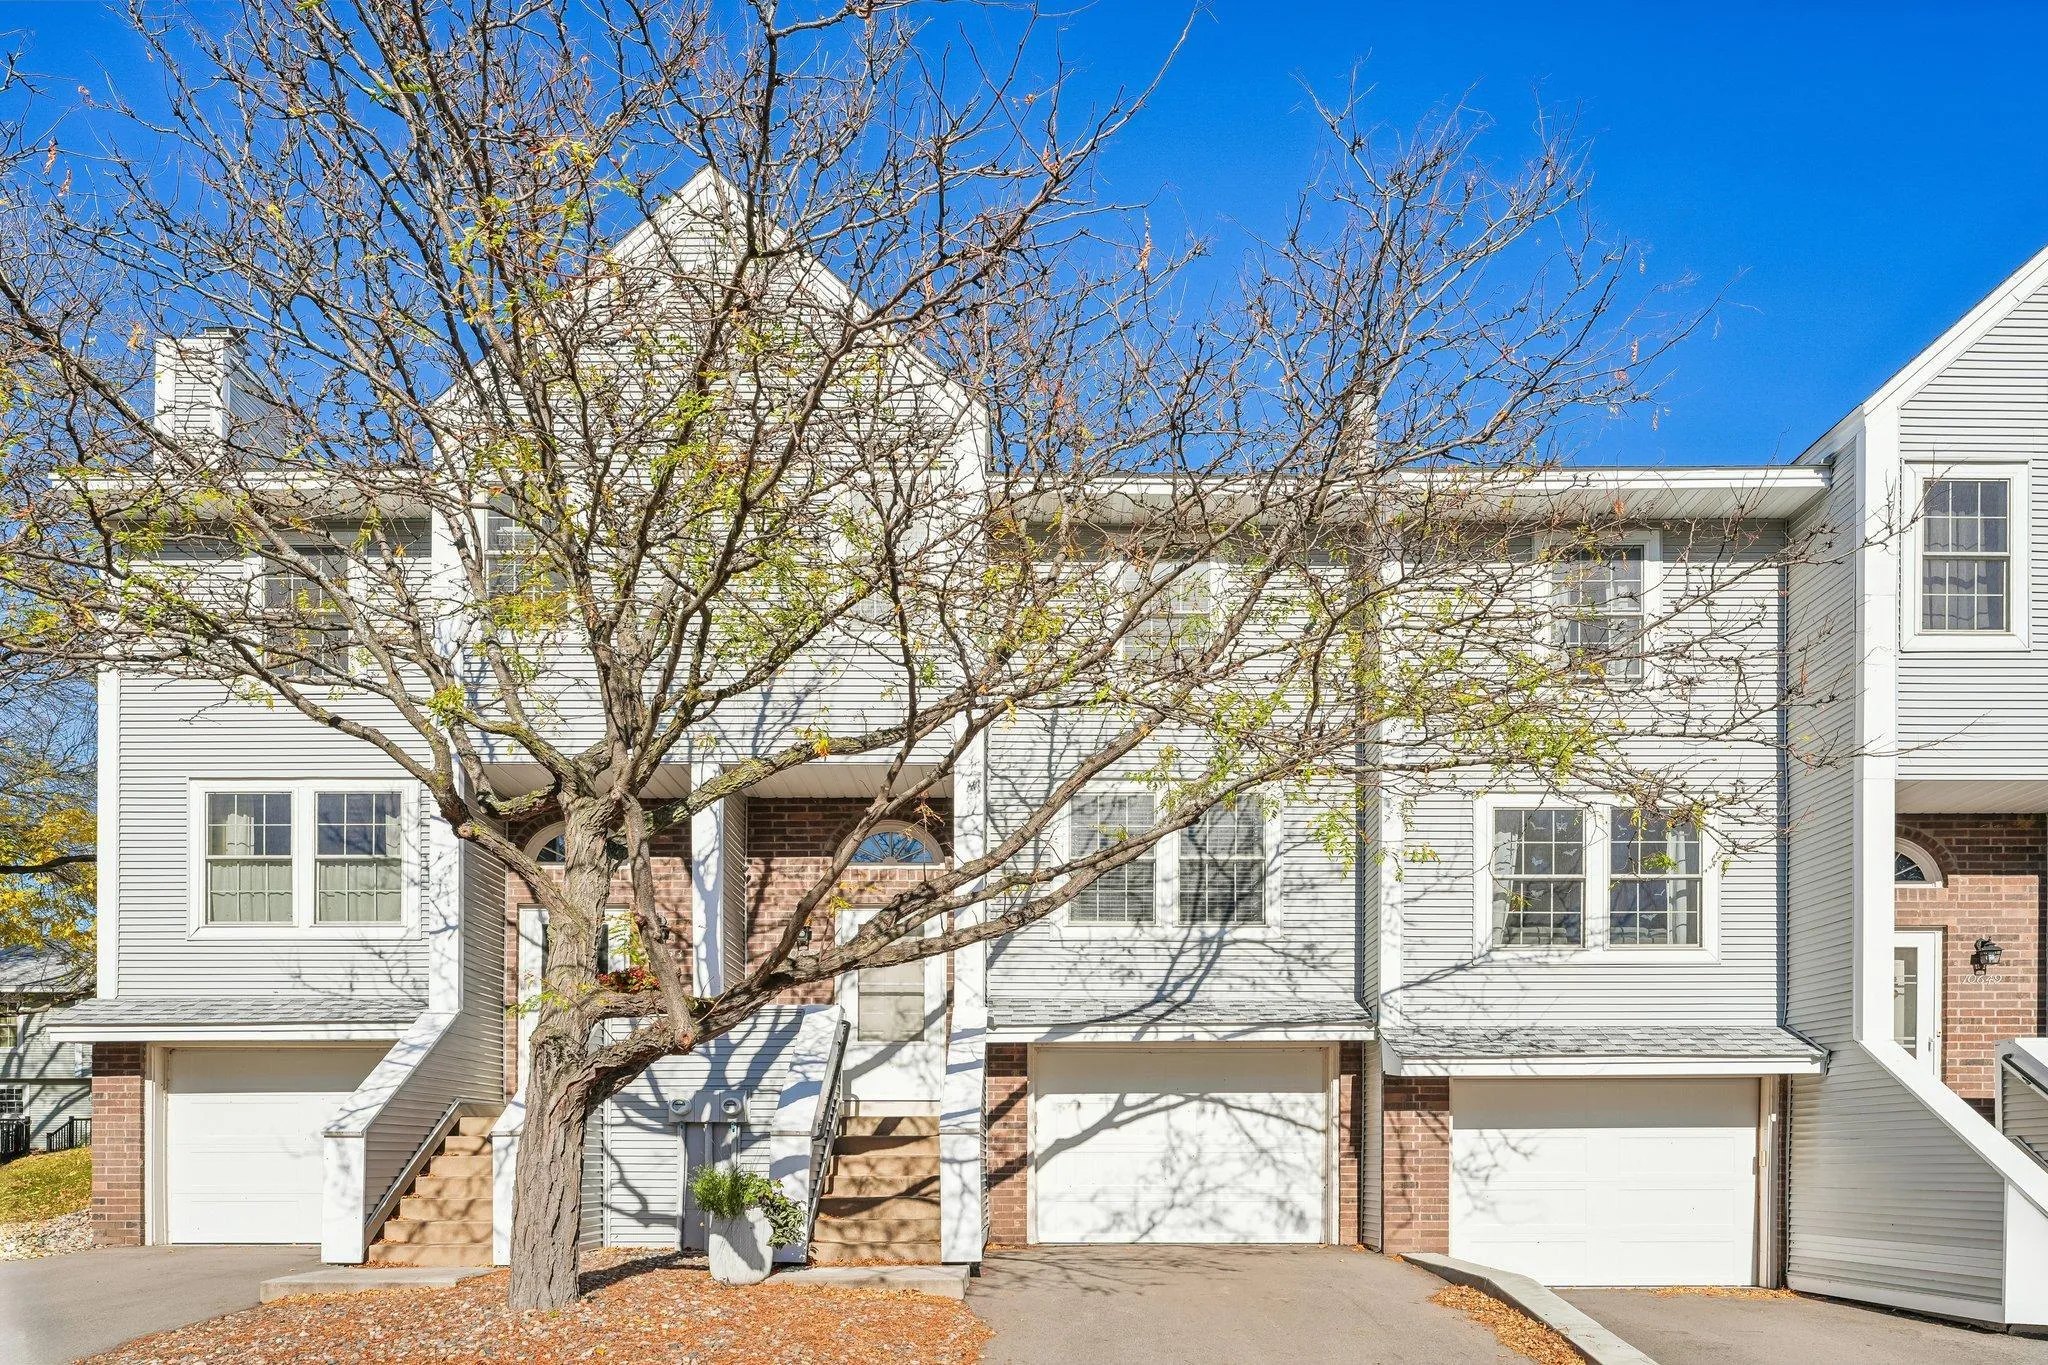 $250,000
2 bds | 2 ba | 1,280 sqft
10651 Sherman Drive, Eden Prairie, MN 55347
Listing courtesy of Coldwell Banker Realty - Lakes
-
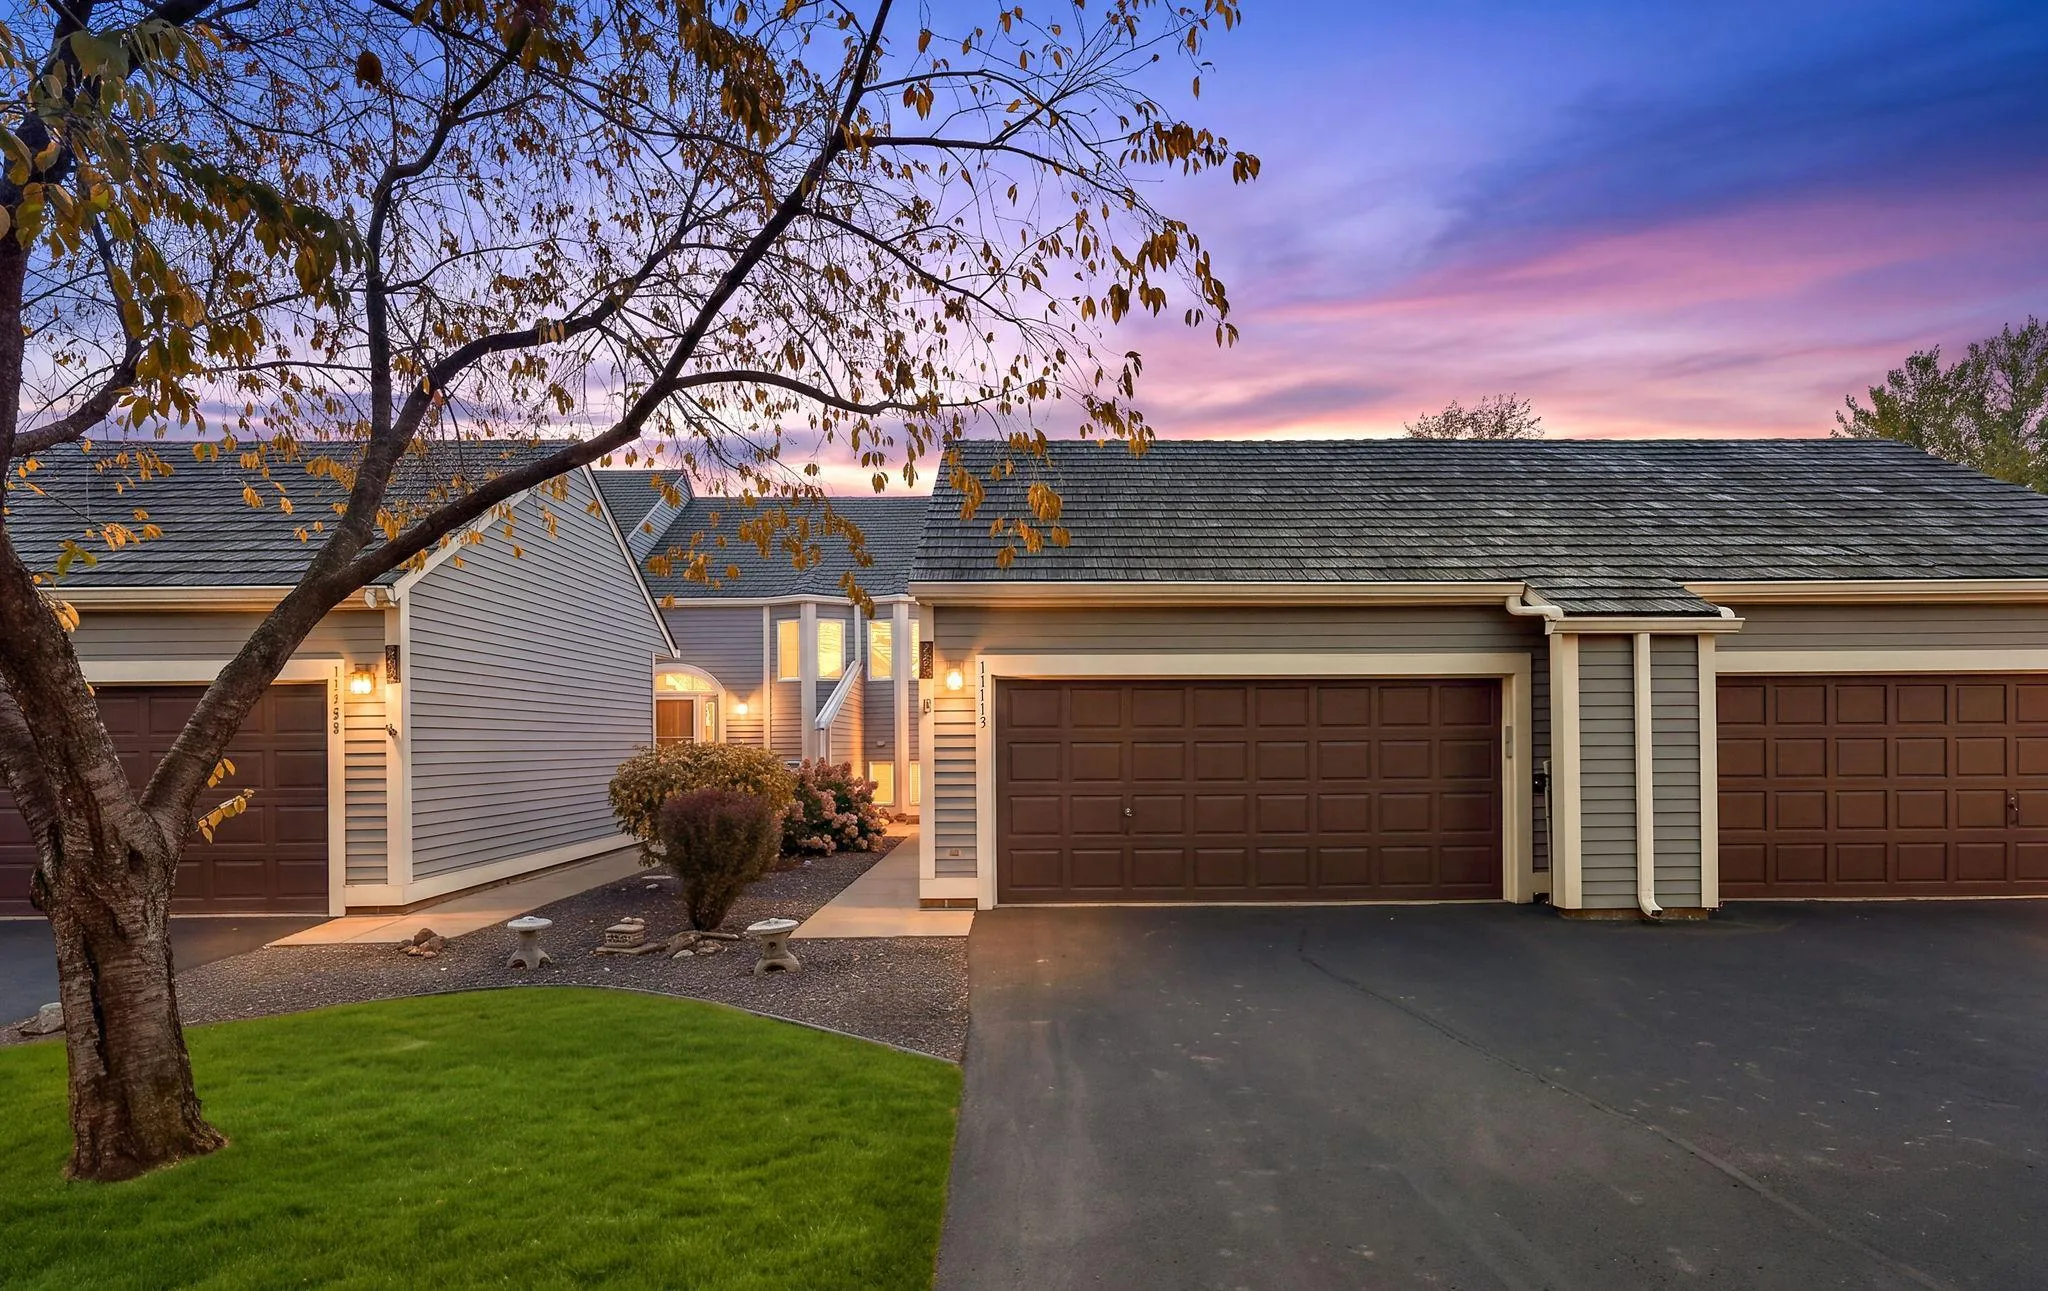 $350,000
2 bds | 2 ba | 1,719 sqft
11113 Hyland Terrace, Eden Prairie, MN 55344
Listing courtesy of RE/MAX Advantage Plus
Request a tour
11159 Kinsley Street, Eden Prairie, MN 55344