
1 / 57
$639,900
- 3 beds
- 3 baths
- 2,897 sqft
14703 Kingsview N Lane, Dayton, MN 55327
For sale Est. —/mo
- House · Single Family
- Built in 2025
- 0.38 acres lot
- $221/sqft
- $49/mo HOA
- 3-car garage
Overview
Open houses
- Wednesday, Oct 21 9 am–7:30 pm Open house
- Thursday, Oct 22 9 am–7:30 pm Open house
- Friday, Oct 23 9 am–7:30 pm Open house
- Saturday, Oct 24 9 am–7:30 pm Open house
- Sunday, Oct 25 9 am–7:30 pm Open house
Times are Central.
Discover the ease of one-level living and the added flexibility of a beautifully finished lower level in the Kendall floorplan by Robert Thomas Homes. Thoughtfully designed for both everyday comfort and effortless entertaining, this home offers the space you need today and room to grow for tomorrow.
Imagine waking up to peaceful views of wetlands and mature trees, enjoying your morning coffee surrounded by natural beauty, and ending the day with family and friends gathered in the spacious lower-level family room. Enjoy these Beautiful views from your Gathering Room, your Kitchen, Primary Suite, the finished Lower Level: Enjoy the beautiful views inside and out year-round! Plus three bedrooms, a versatile flex room, and a finished basement, this home provides dedicated spaces for work, hobbies, guests, and relaxation.
The heart of the home is an inviting kitchen designed to bring people together. Featuring quartz countertops, a large center island, a generous morning kitchen pantry, and included appliances, it's a space that's equally suited for busy weekday mornings and holiday celebrations. Abundant windows throughout the home fill each room with natural light and showcase the surrounding views, creating a bright and welcoming atmosphere year-round.
Convenience is built into every detail, from the main-level laundry room with included washer and dryer to the oversized 3-car garage that offers plenty of room for vehicles, recreational equipment, and extra storage. Downstairs, the finished lookout basement expands your living space with a large family room, additional bedroom, bathroom, and storage area. Perfect for hosting overnight guests, creating a recreation space, or simply spreading out and enjoying life.
Located in the premier Riverwalk community, you'll enjoy a lifestyle centered around recreation, connection, and the outdoors. Spend weekends exploring nearby trails, playing pickleball at the neighborhood park, watching the kids enjoy the playground, or taking advantage of the community clubhouse, outdoor pool, and firepit gathering area. With close proximity to the Mississippi River and an abundance of neighborhood amenities, Riverwalk offers the perfect blend of natural beauty and active living.
Facts & features
Interior
- Bedrooms: 3
- Bathrooms: 3 (1 full, 2 three-quarter)
- Finished sqft: 2,897
- Above grade sqft: 1,734
- Below grade sqft: 1,163
- Basement: Daylight/Lookout Windows, Drain Tiled, Finished, Full, Storage Space, Sump Pump
- Heating: Forced Air, Fireplace(s)
- Cooling: Central Air
- Appliances: Air-To-Air Exchanger, Dishwasher, Disposal, Dryer, Microwave, Range, Refrigerator, Stainless Steel Appliances, Tankless Water Heater, Washer, Water Softener Owned
- Laundry: Laundry Room, Main Level
- Fireplaces: 1 (Electric, Family Room)
Property
- Parking: Attached Garage, Garage Door Opener
- Garage spaces: 3
- Lot size: 0.38 acres
- Lot dimensions: 100x328x325
- Lot features: Sod Included in Price
- Exterior features: Stone, Engineered Wood, Vinyl
- Pool: Below Ground, Outdoor, Shared
Construction
- Home type: House (Single Family)
- Levels: One
- Year built: 2025
- New construction: Yes
- Exterior: Concrete, Frame
- Roof: Age 8 Years or Less, Asphalt, Pitched
Utilities
- Sewer: City Sewer/Connected
- Water: City Water/Connected
Community & HOA
- Subdivision: RIVERWALK
- HOA fee: $49/mo
- HOA includes: Professional Mgmt, Recreation Facility, Shared Amenities
Taxes & location
- County: Hennepin
- School district: Anoka-Hennepin
Listing
- Status: For sale
- Listed: Oct 11, 2026
- Days on market: 9
- MLS #: 7158259
Monthly payment
—/mo
An example, not a loan offer. Taxes and HOA dues come from the listing when known; home insurance is a rough estimate. Mortgage insurance is not included. Your rate depends on your lender and credit.
Location
Nearby homes
-
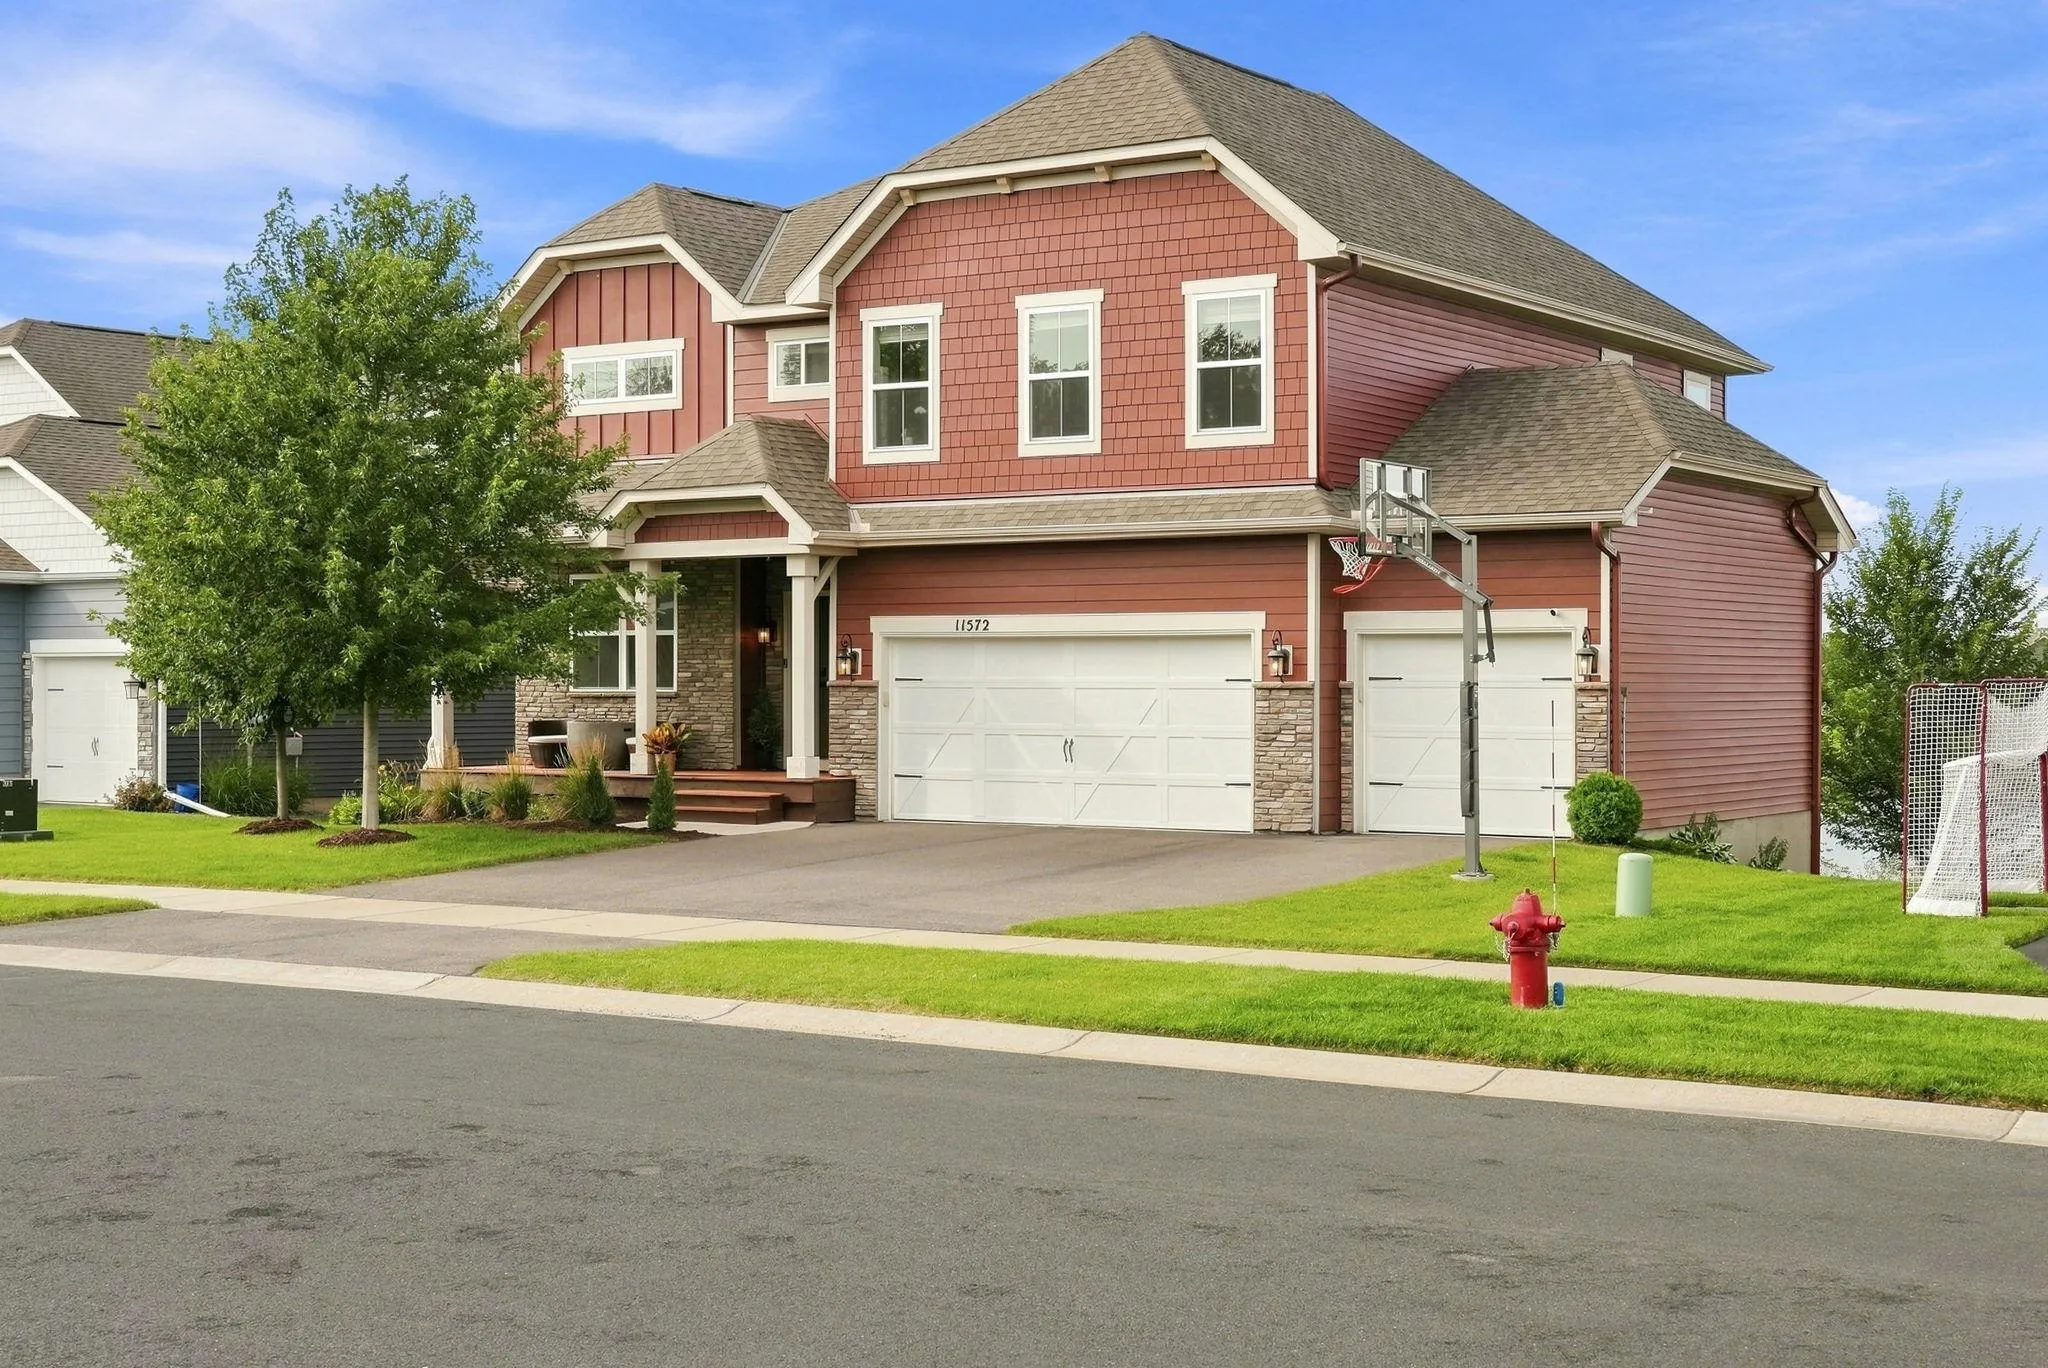 $524,900
4 bds | 3 ba | 2,776 sqft
11572 Pineridge N Way, Dayton, MN 55327
Listing courtesy of Keller Williams Premier Realty Lake Minnetonka
-
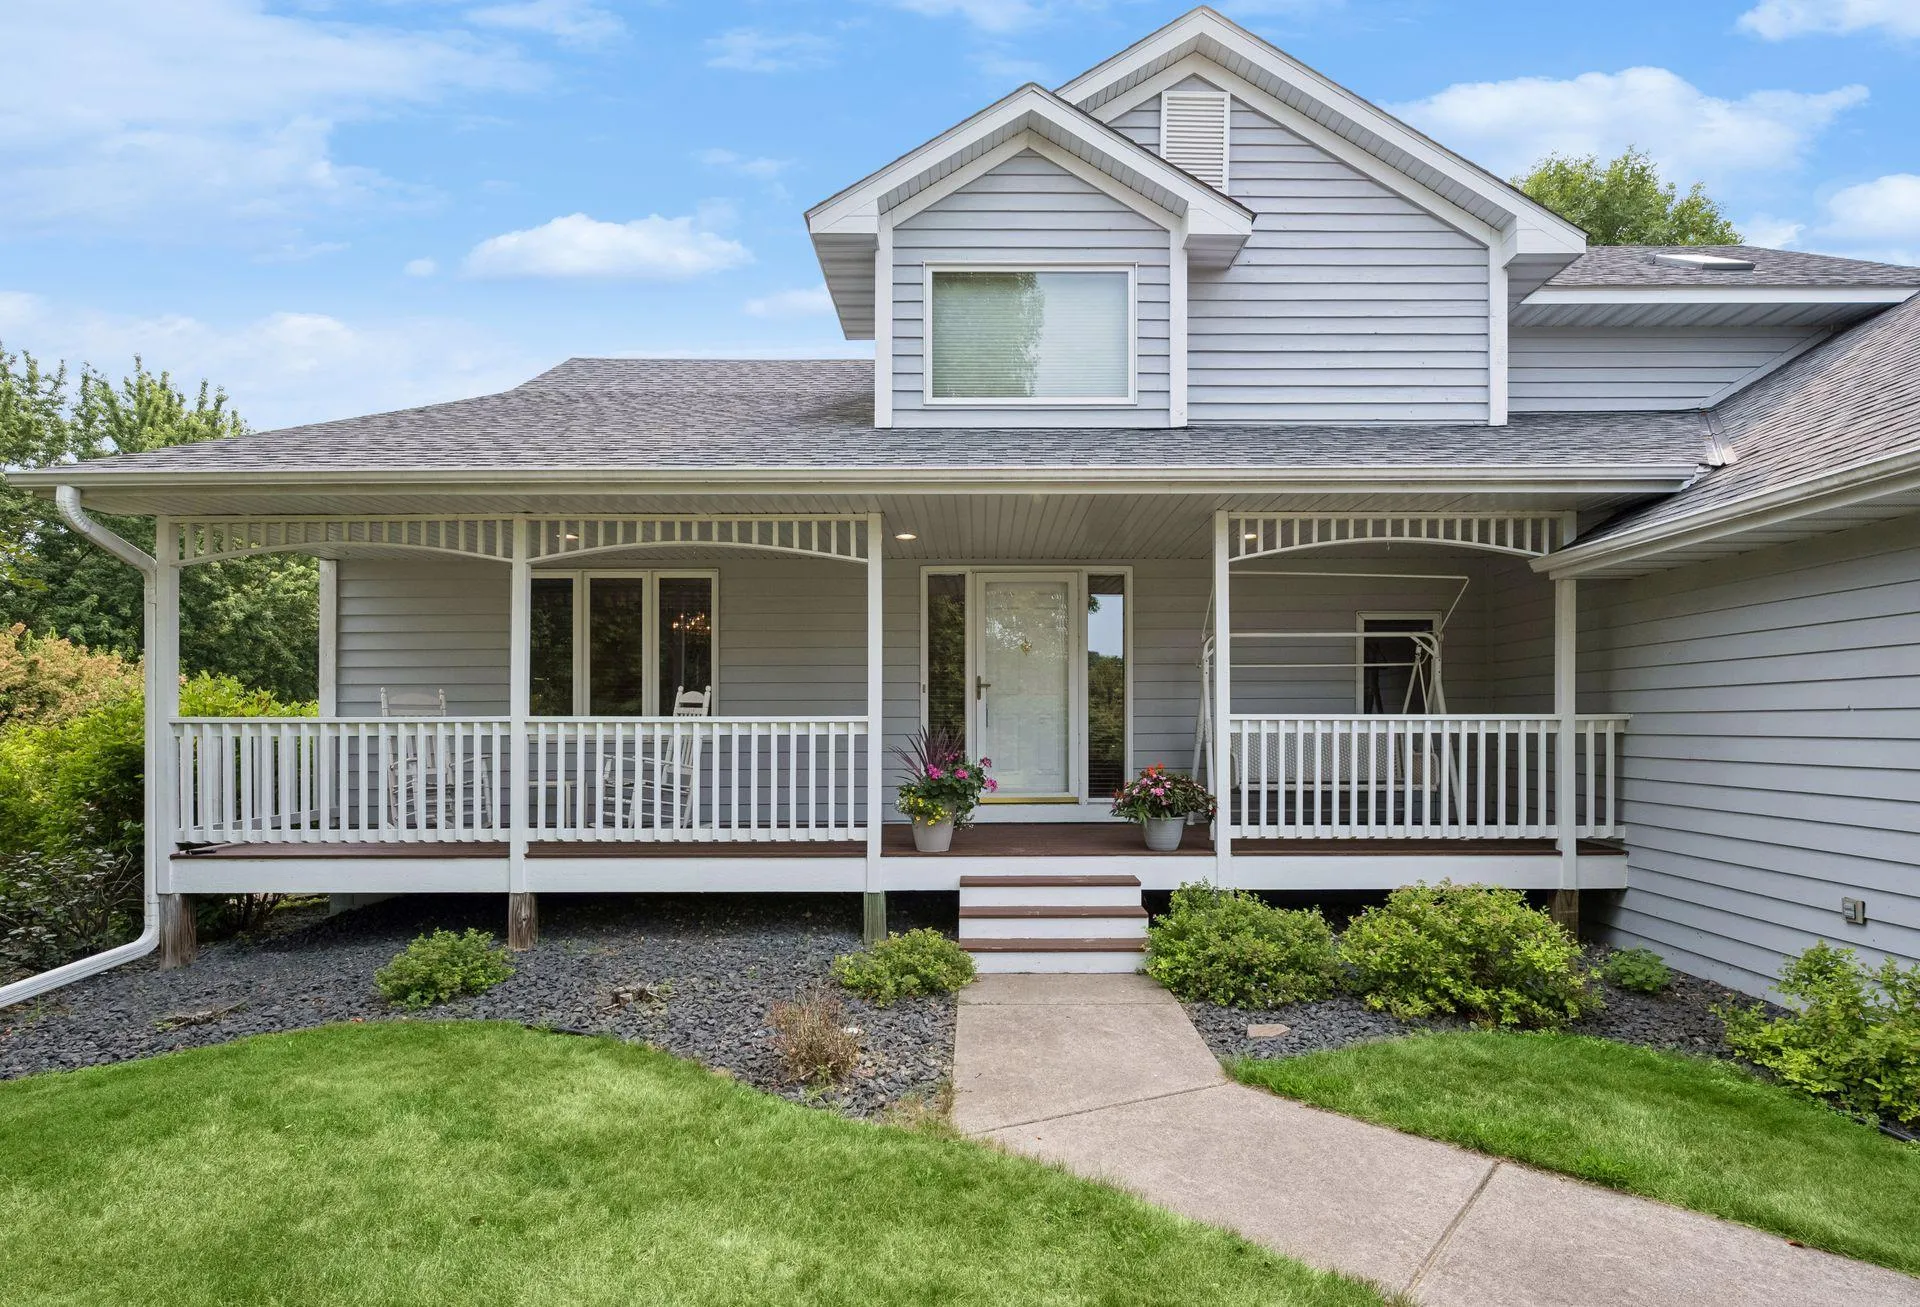 $674,900
5 bds | 4 ba | 4,262 sqft
14180 Dehnsfield Road, Rogers, MN 55374
Listing courtesy of RE/MAX Results
-
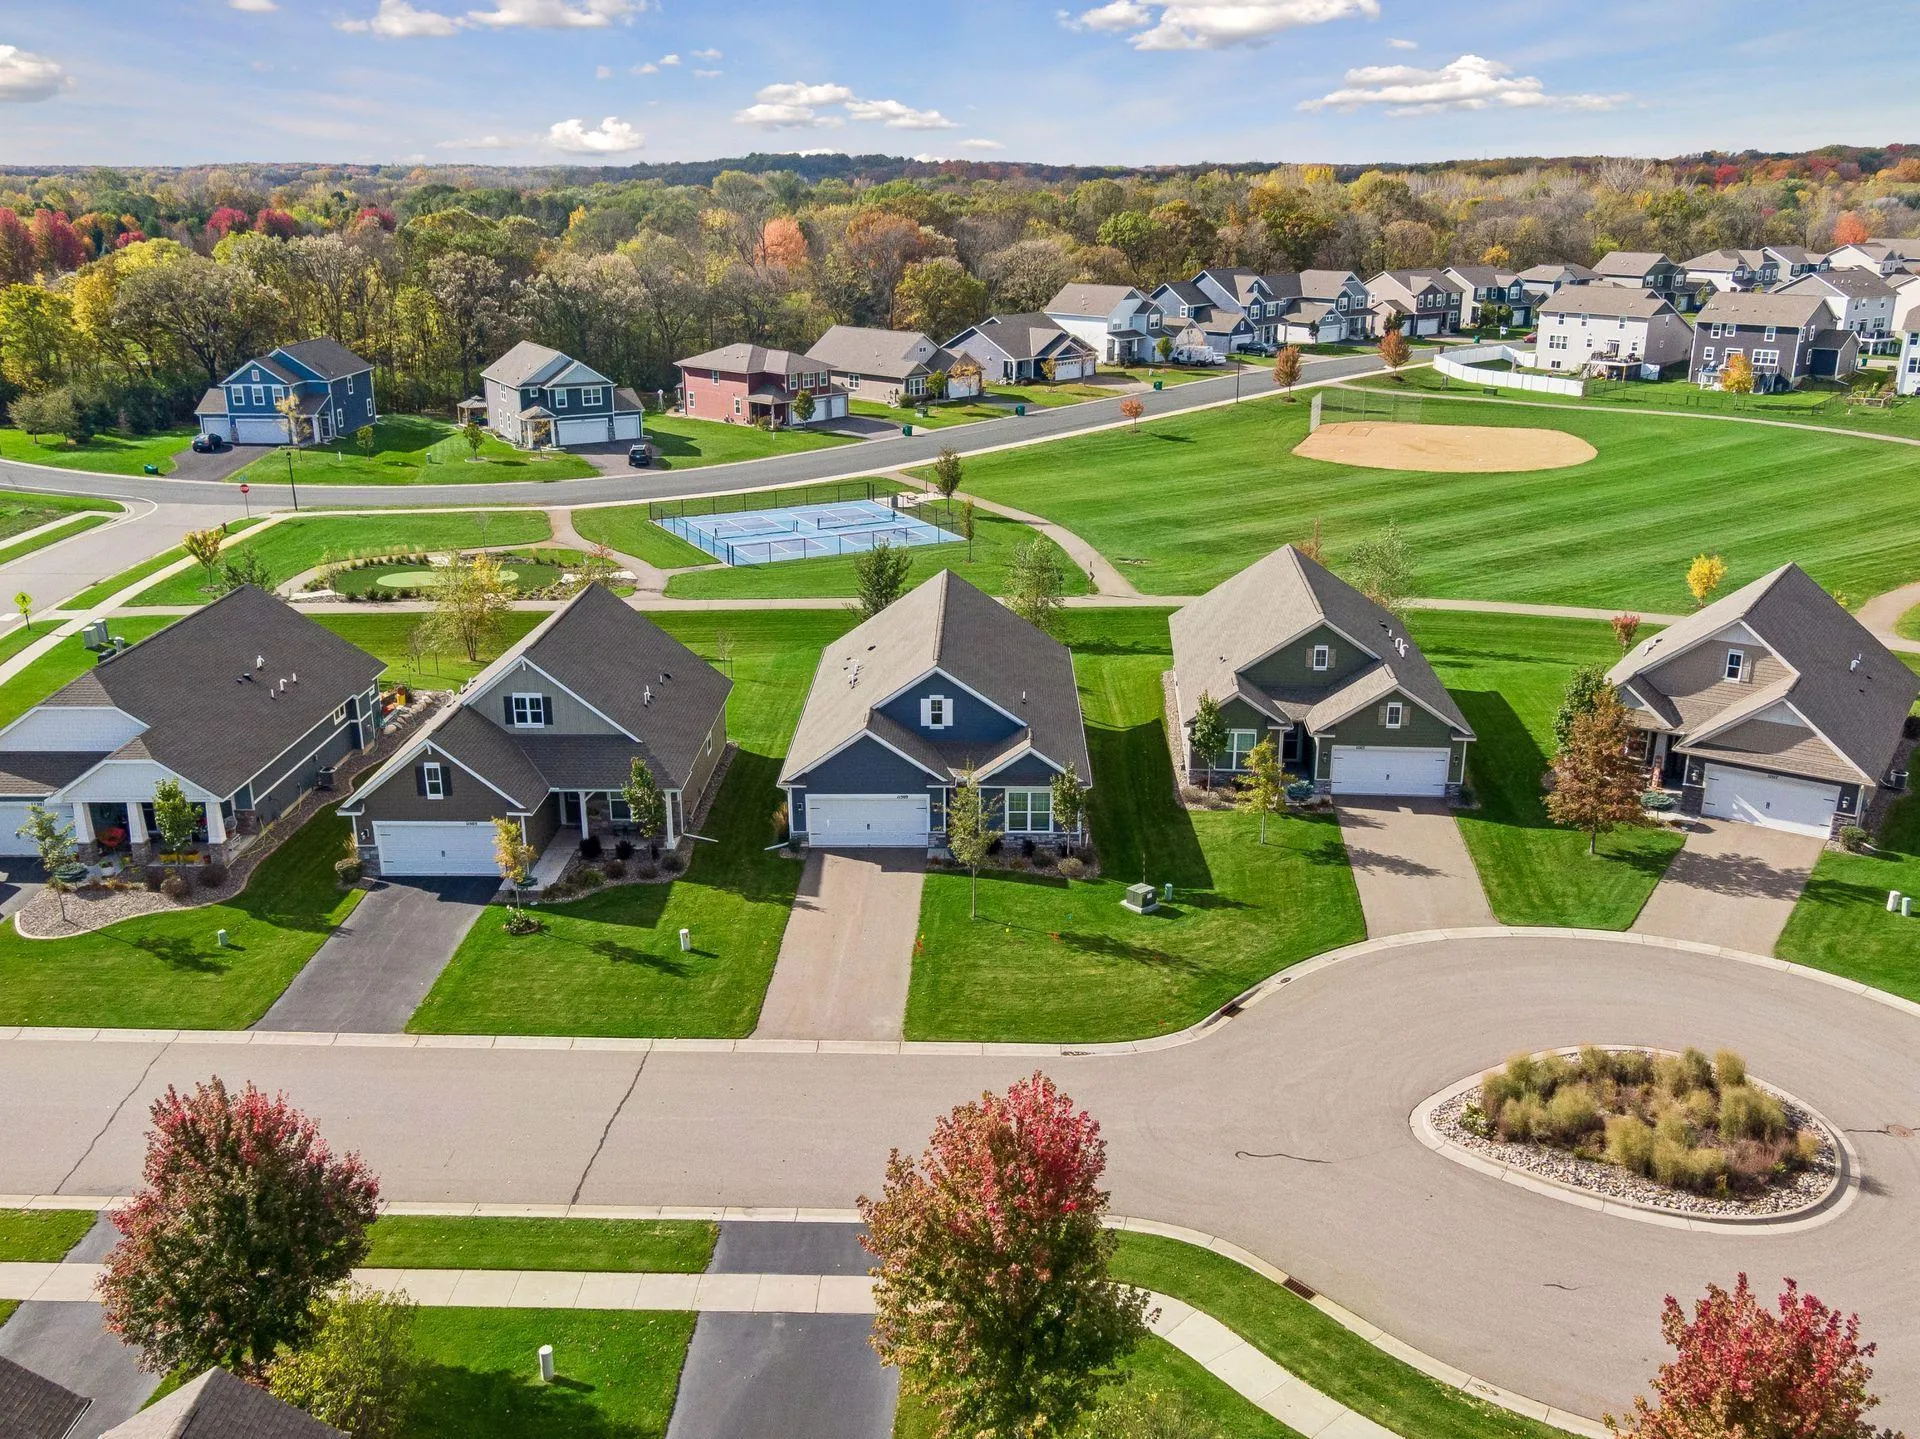 $449,900
3 bds | 2 ba | 1,866 sqft
11509 Deerwood N Circle, Dayton, MN 55327
Listing courtesy of Compass
-
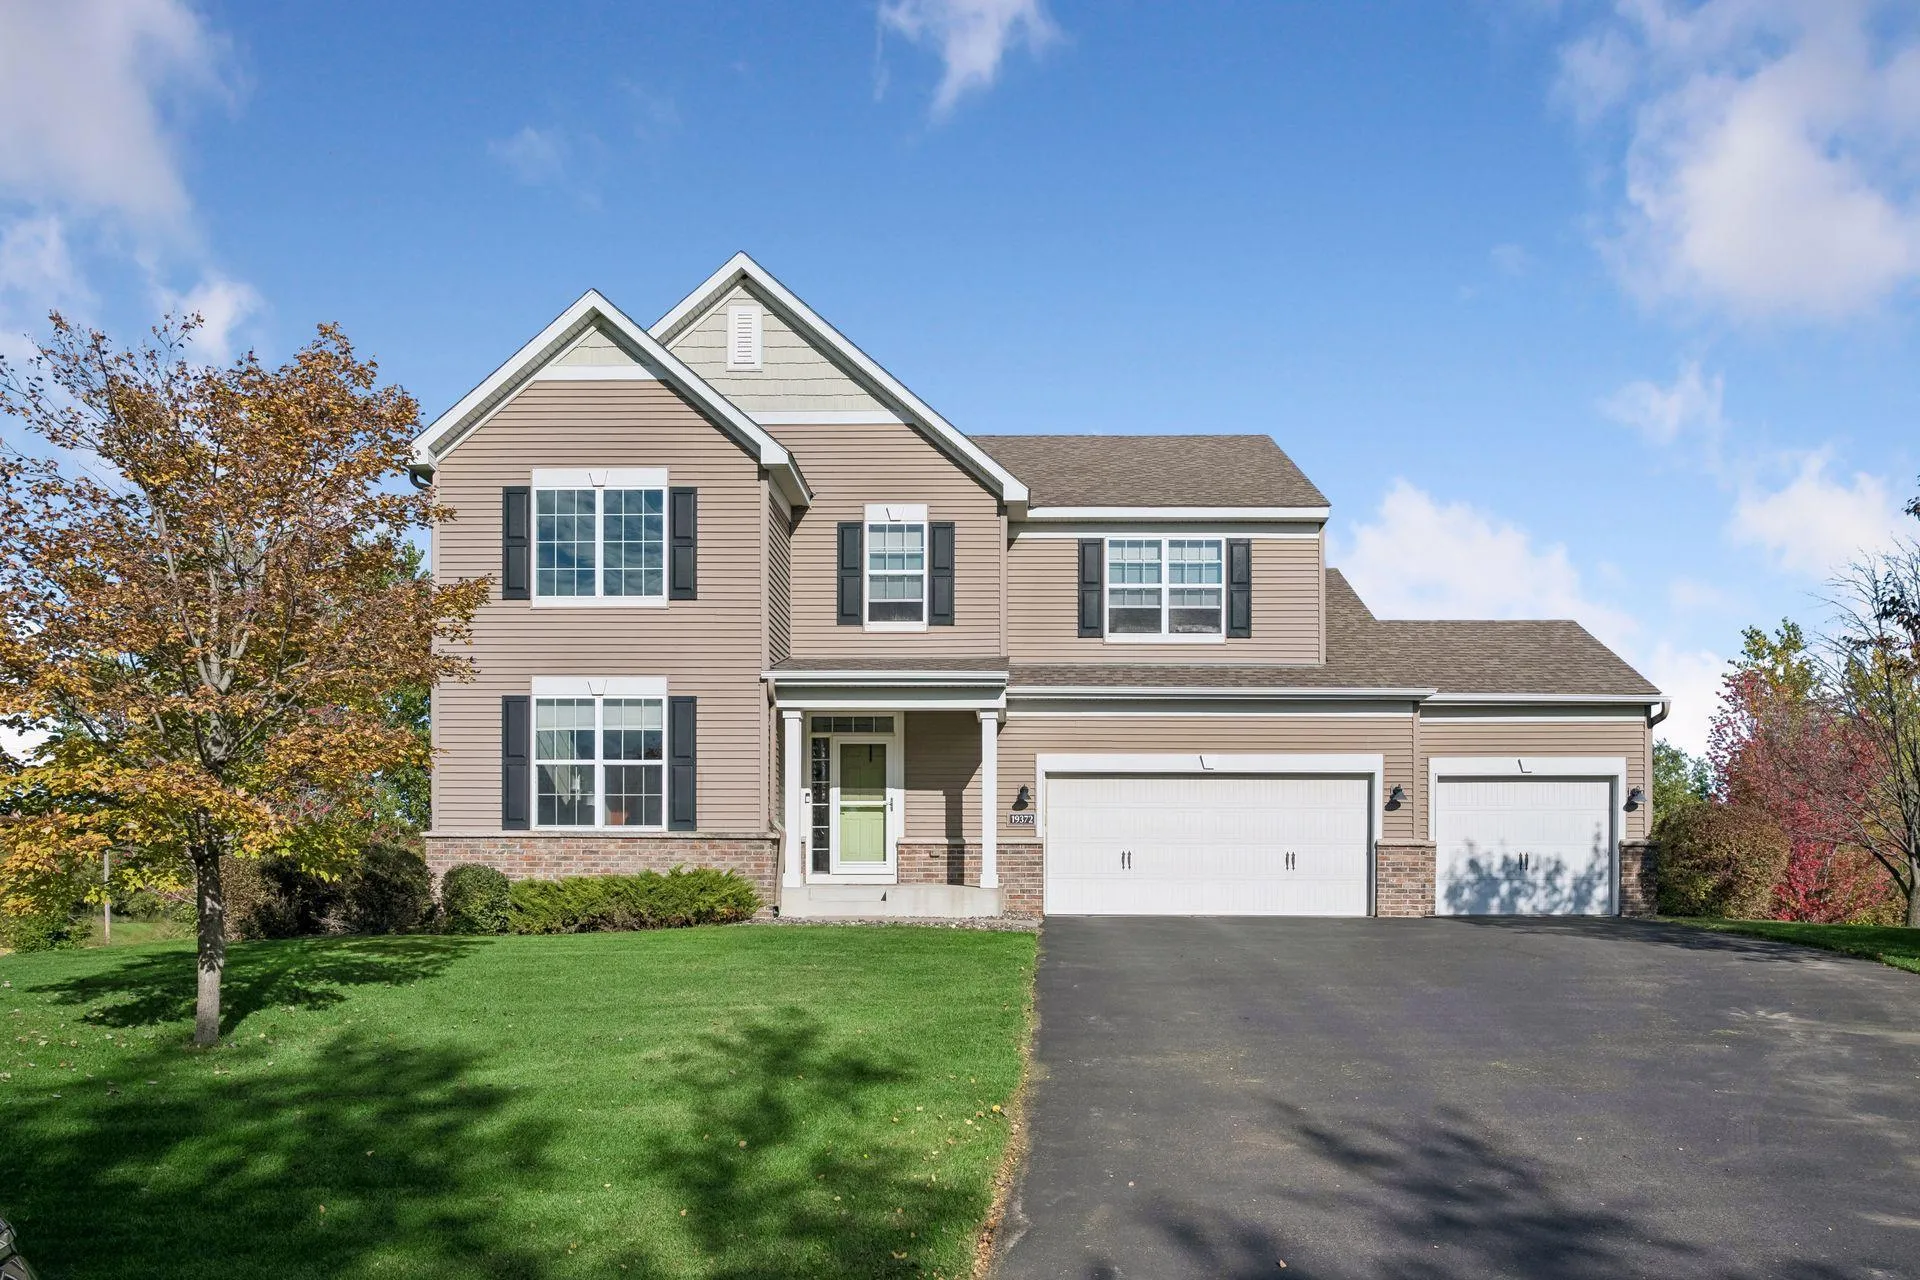 $579,900
4 bds | 3 ba | 2,900 sqft
19372 140th N Avenue, Rogers, MN 55374
Listing courtesy of Kris Lindahl Real Estate
-
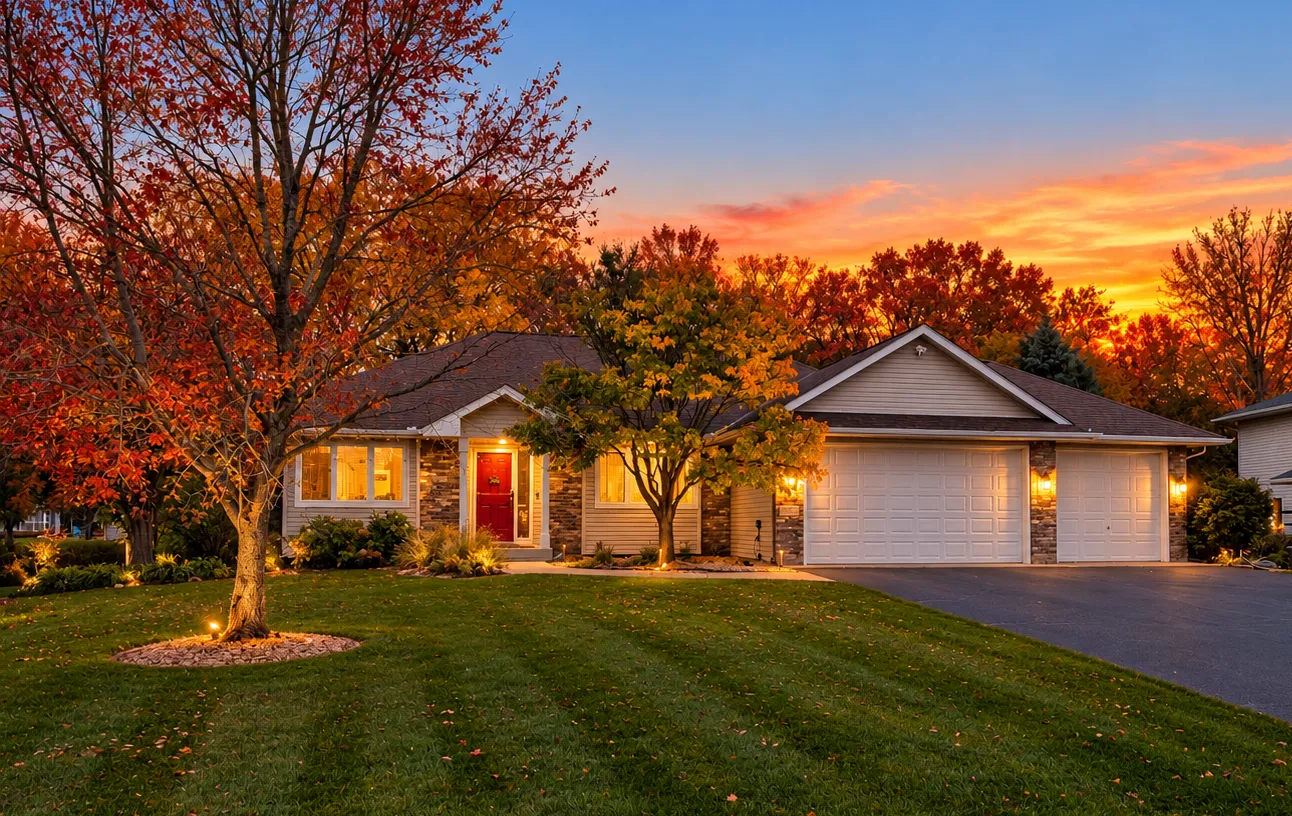 $515,000
4 bds | 3 ba | 3,161 sqft
14729 Krypton Nw Street, Ramsey, MN 55303
Listing courtesy of RE/MAX Results
-
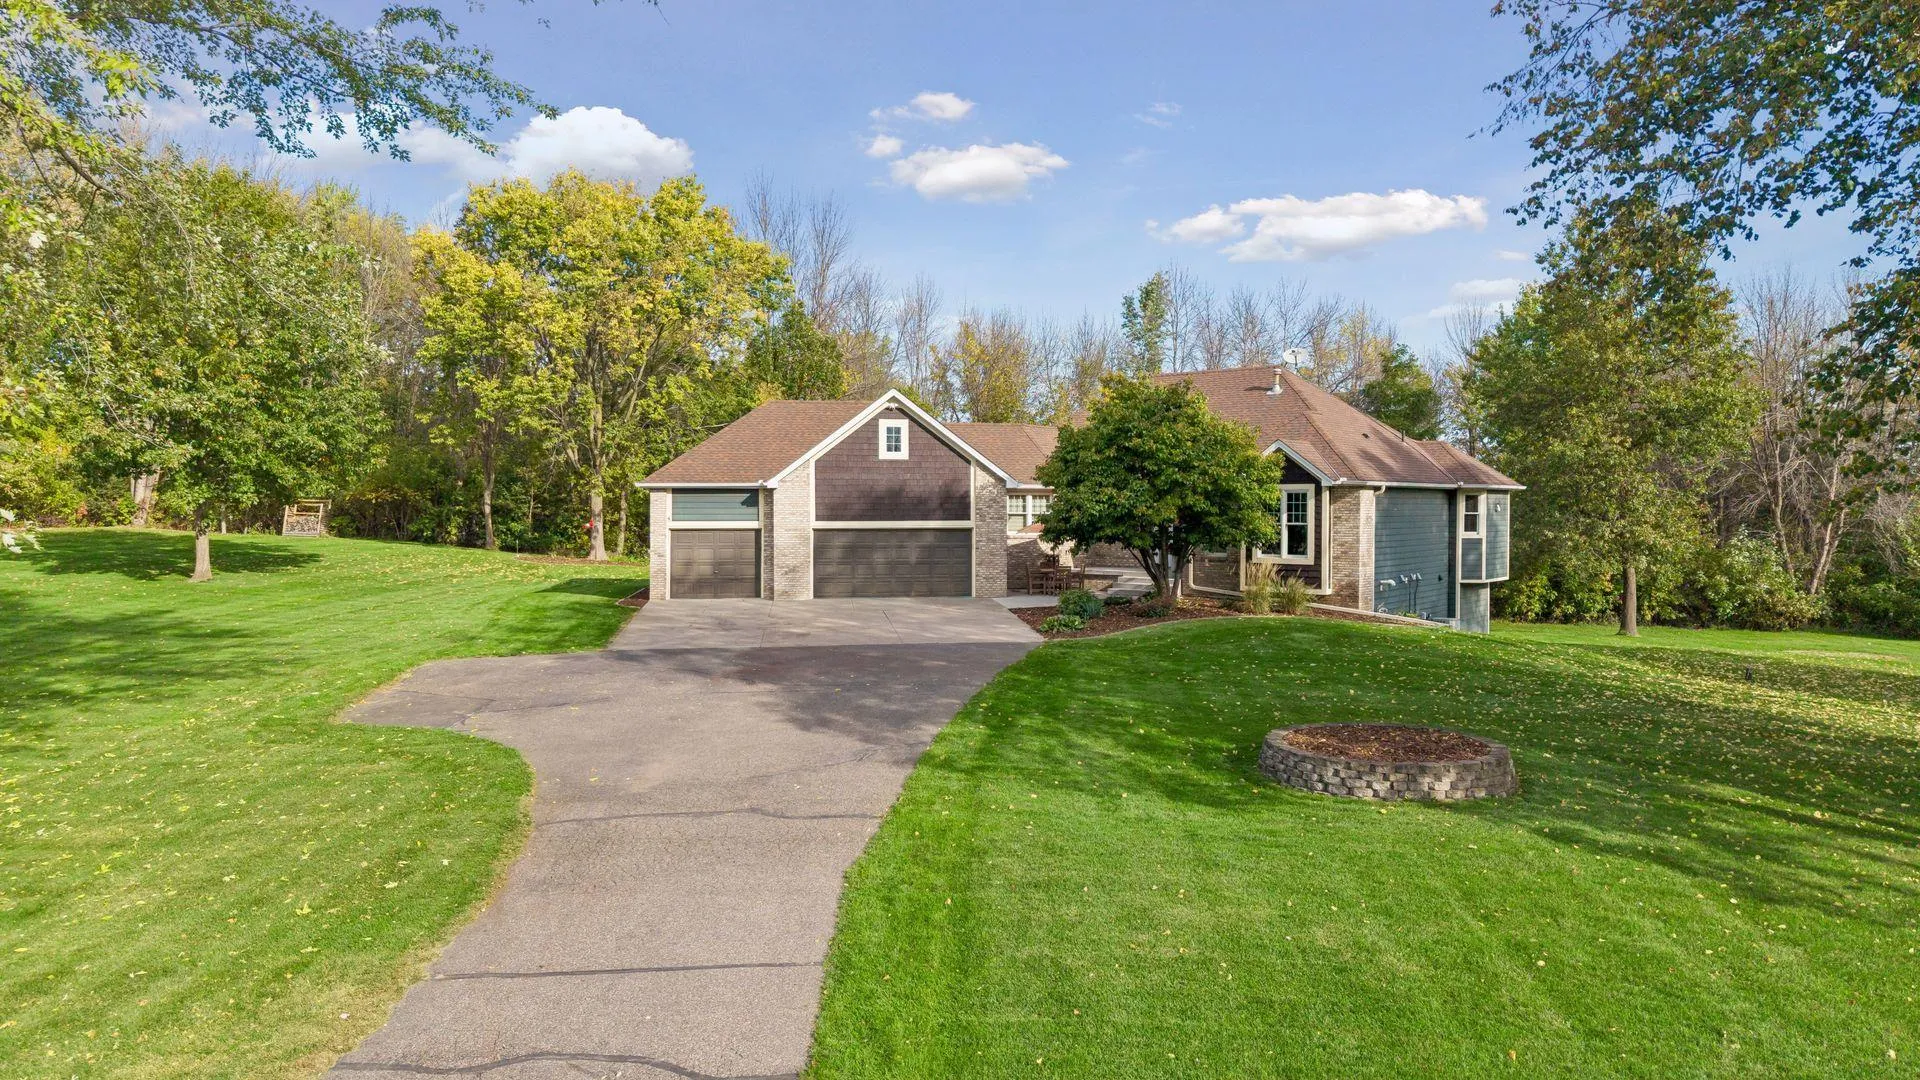 $675,000
4 bds | 3 ba | 2,985 sqft
17830 N Diamond Lake Road, Dayton, MN 55327
Listing courtesy of Edina Realty, Inc.
-
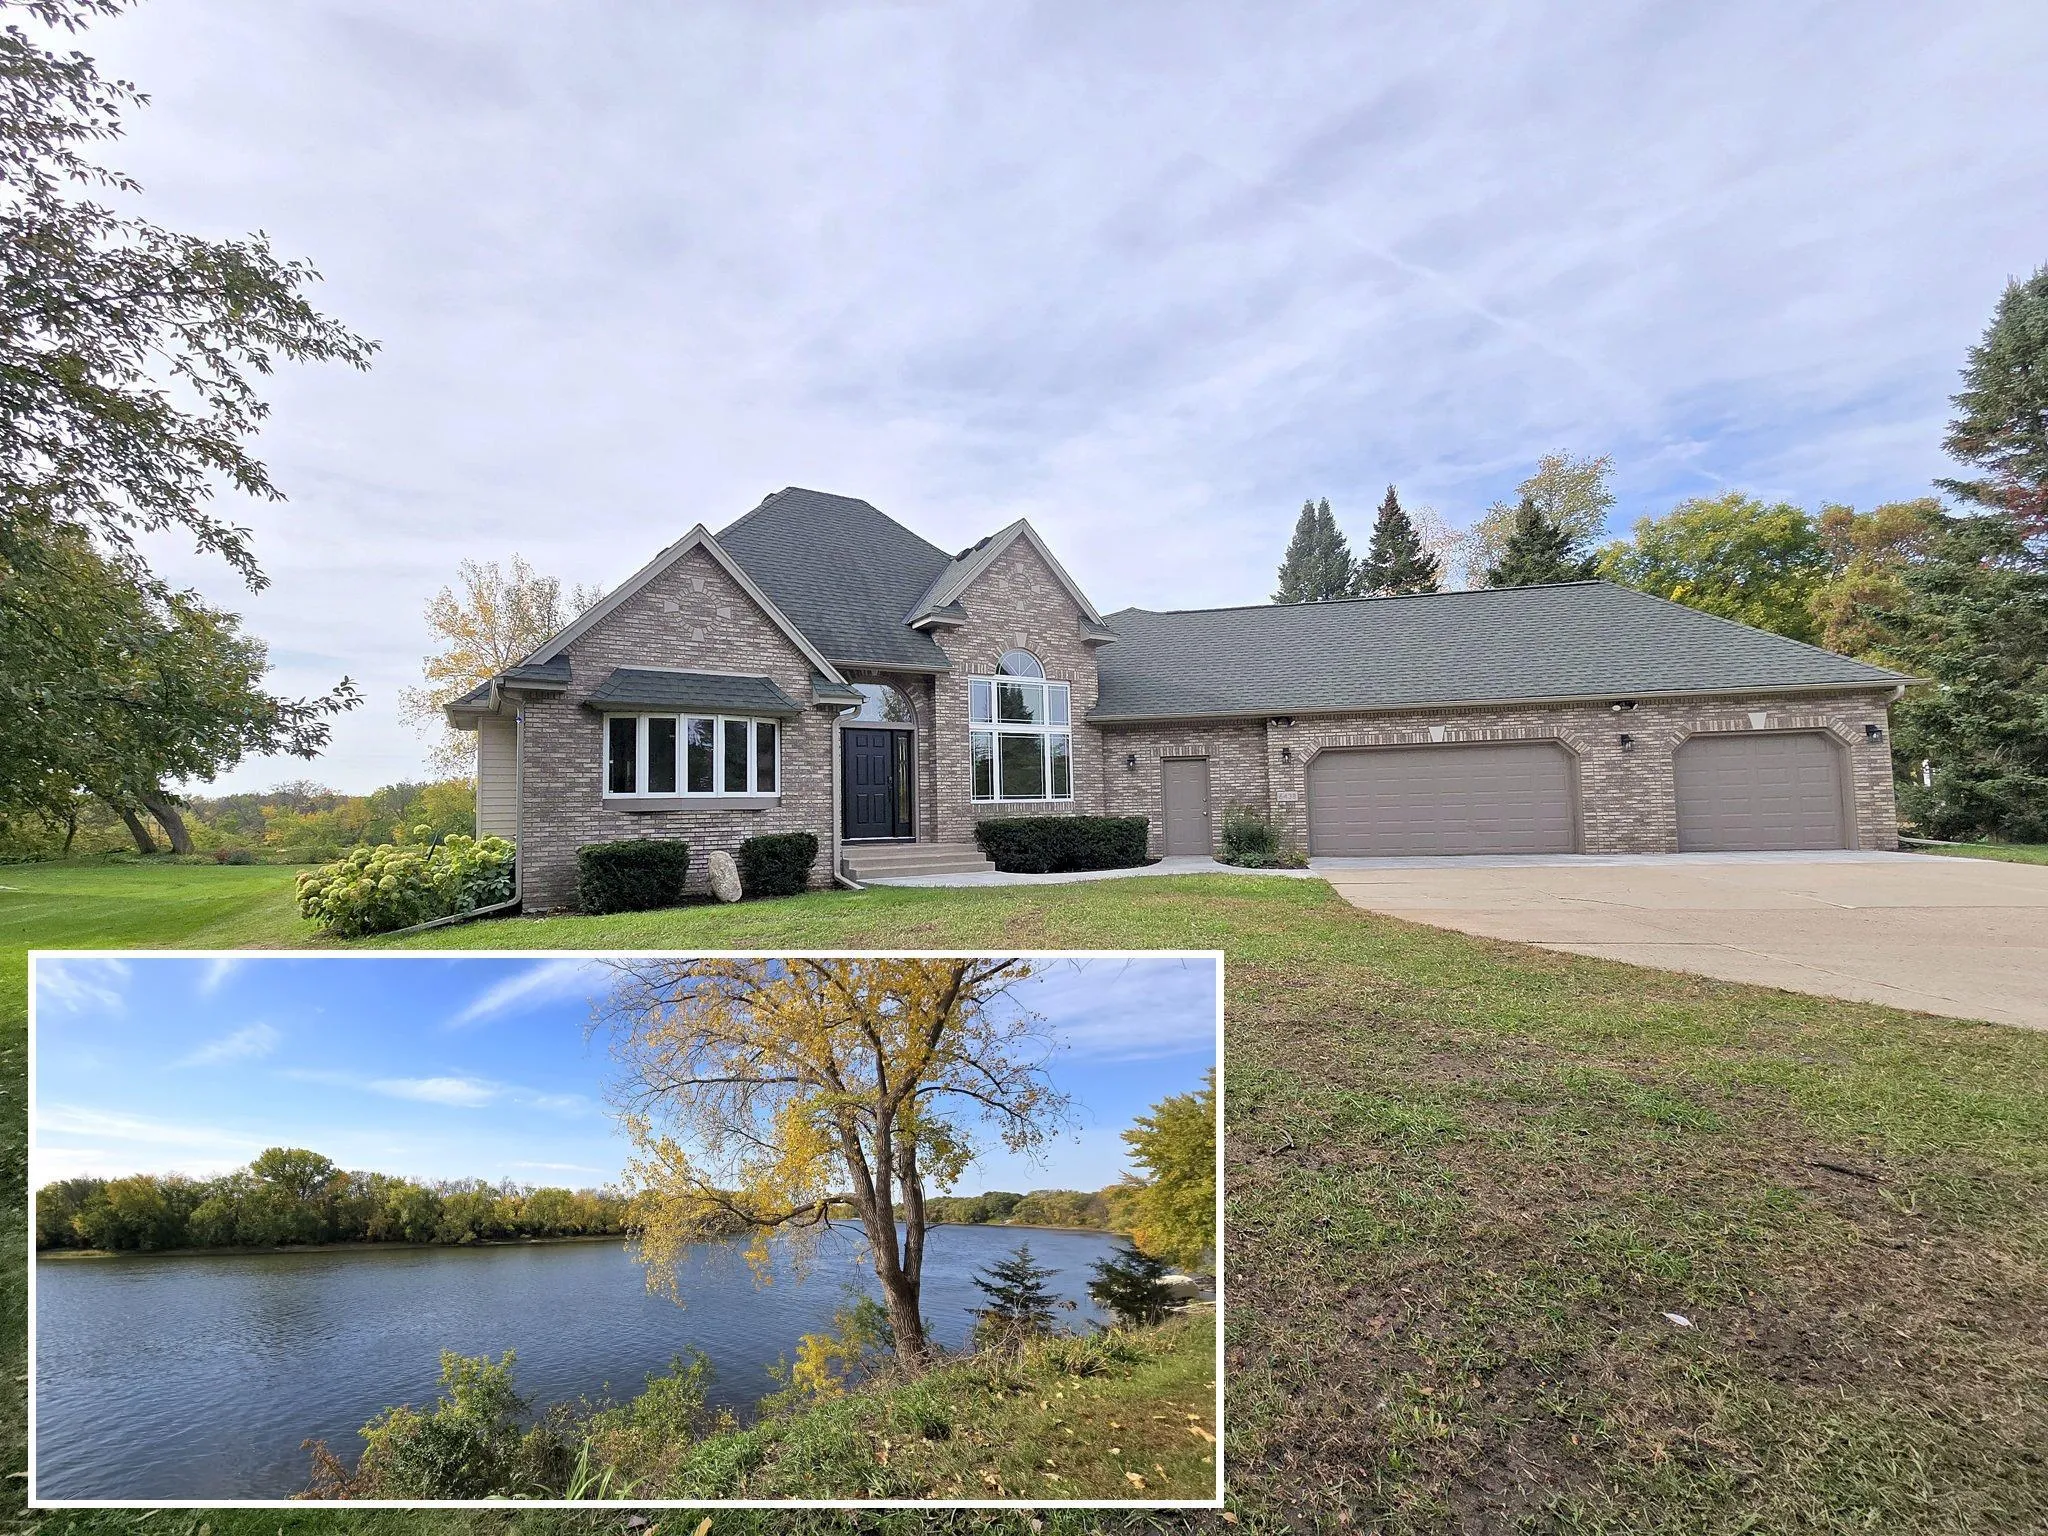 $649,900
4 bds | 3 ba | 3,018 sqft
6438 Riverdale Nw Drive, Ramsey, MN 55303
Listing courtesy of Red Key Realty
-
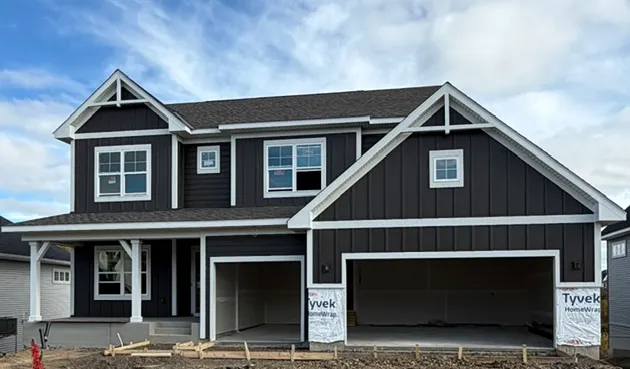 $702,990
5 bds | 4 ba | 3,992 sqft
14560 Minnesota N Lane, Dayton, MN 55327
Listing courtesy of M/I Homes
Request a tour
14703 Kingsview N Lane, Dayton, MN 55327