
1 / 40
$774,900
- 5 beds
- 4 baths
- 3,156 sqft
4842 Baker Reserve Lane, Maple Plain, MN 55359
For sale Est. —/mo
- House · Single Family
- Built in 2026
- 0.15 acres lot
- $246/sqft
- 3-car garage
Overview
Open houses
- Wednesday, Oct 21 9:30 am–7:30 pm Open house
- Thursday, Oct 22 9:30 am–7:30 pm Open house
- Friday, Oct 23 9:30 am–7:30 pm Open house
- Saturday, Oct 24 9:30 am–7:30 pm Open house
- Sunday, Oct 25 9:30 am–7:30 pm Open house
Times are Central.
Our 2026 Fall Parade of Homes Model home: Move right in this this Fall and start enjoying life in the beautifully designed Brookston by Robert Thomas Homes. This beautiful home offers the perfect blend of space, comfort, and thoughtful design, making it ideal for both everyday living and entertaining.
Imagine gathering around the expansive kitchen island while family and friends share stories, preparing meals in a kitchen highlighted by custom cabinetry, a stainless steel chimney hood, and designer finishes throughout. The open-concept layout creates a bright and welcoming atmosphere, while the sun-filled finished lower level provides the perfect setting for movie nights, game days, or hosting overnight guests.
Upstairs, you'll find four spacious bedrooms, a versatile loft, and a convenient laundry room complete with a sink, front-load washer and dryer, countertop workspace, and additional storage. With five total bedrooms, there's room for everyone to spread out while still staying connected.
Outside, landscaping, sod, and irrigation included, allowing you to spend more time enjoying your new home and less time on weekend projects.
If you're looking for a brand-new home that's ready now, the Brookston offers exceptional space, style, and value. Be sure to ask about below-market interest rate opportunities that may make homeownership even more affordable.
Facts & features
Interior
- Bedrooms: 5
- Bathrooms: 4 (2 full, 1 three-quarter, 1 half)
- Finished sqft: 3,156
- Above grade sqft: 2,365
- Below grade sqft: 791
- Basement: Daylight/Lookout Windows, Finished, Full, Storage Space, Sump Pump
- Heating: Forced Air, Humidity Control
- Cooling: Central Air
- Appliances: Air-To-Air Exchanger, Dishwasher, Disposal, Dryer, Microwave, Range, Refrigerator, Stainless Steel Appliances, Tankless Water Heater, Washer
- Laundry: Laundry Room, Sink, Upper Level
- Fireplaces: 1 (Gas, Living Room)
Property
- Parking: Attached Garage, Asphalt, Garage Door Opener
- Garage spaces: 3
- Lot size: 0.15 acres
- Lot dimensions: 65x98x65x98
- Lot features: Sod Included in Price
- Exterior features: Engineered Wood, Vinyl
- Pool: None
Construction
- Home type: House (Single Family)
- Levels: Two
- Year built: 2026
- New construction: Yes
- Exterior: Concrete, Frame
- Roof: Age 8 Years or Less, Asphalt
Utilities
- Sewer: City Sewer/Connected
- Water: City Water/Connected
Community & HOA
- Subdivision: Baker Park Estates
Taxes & location
- County: Hennepin
- School district: Orono
Listing
- Status: For sale
- Listed: Oct 11, 2026
- Days on market: 9
- MLS #: 7158260
Monthly payment
—/mo
An example, not a loan offer. Taxes and HOA dues come from the listing when known; home insurance is a rough estimate. Mortgage insurance is not included. Your rate depends on your lender and credit.
Location
Nearby homes
-
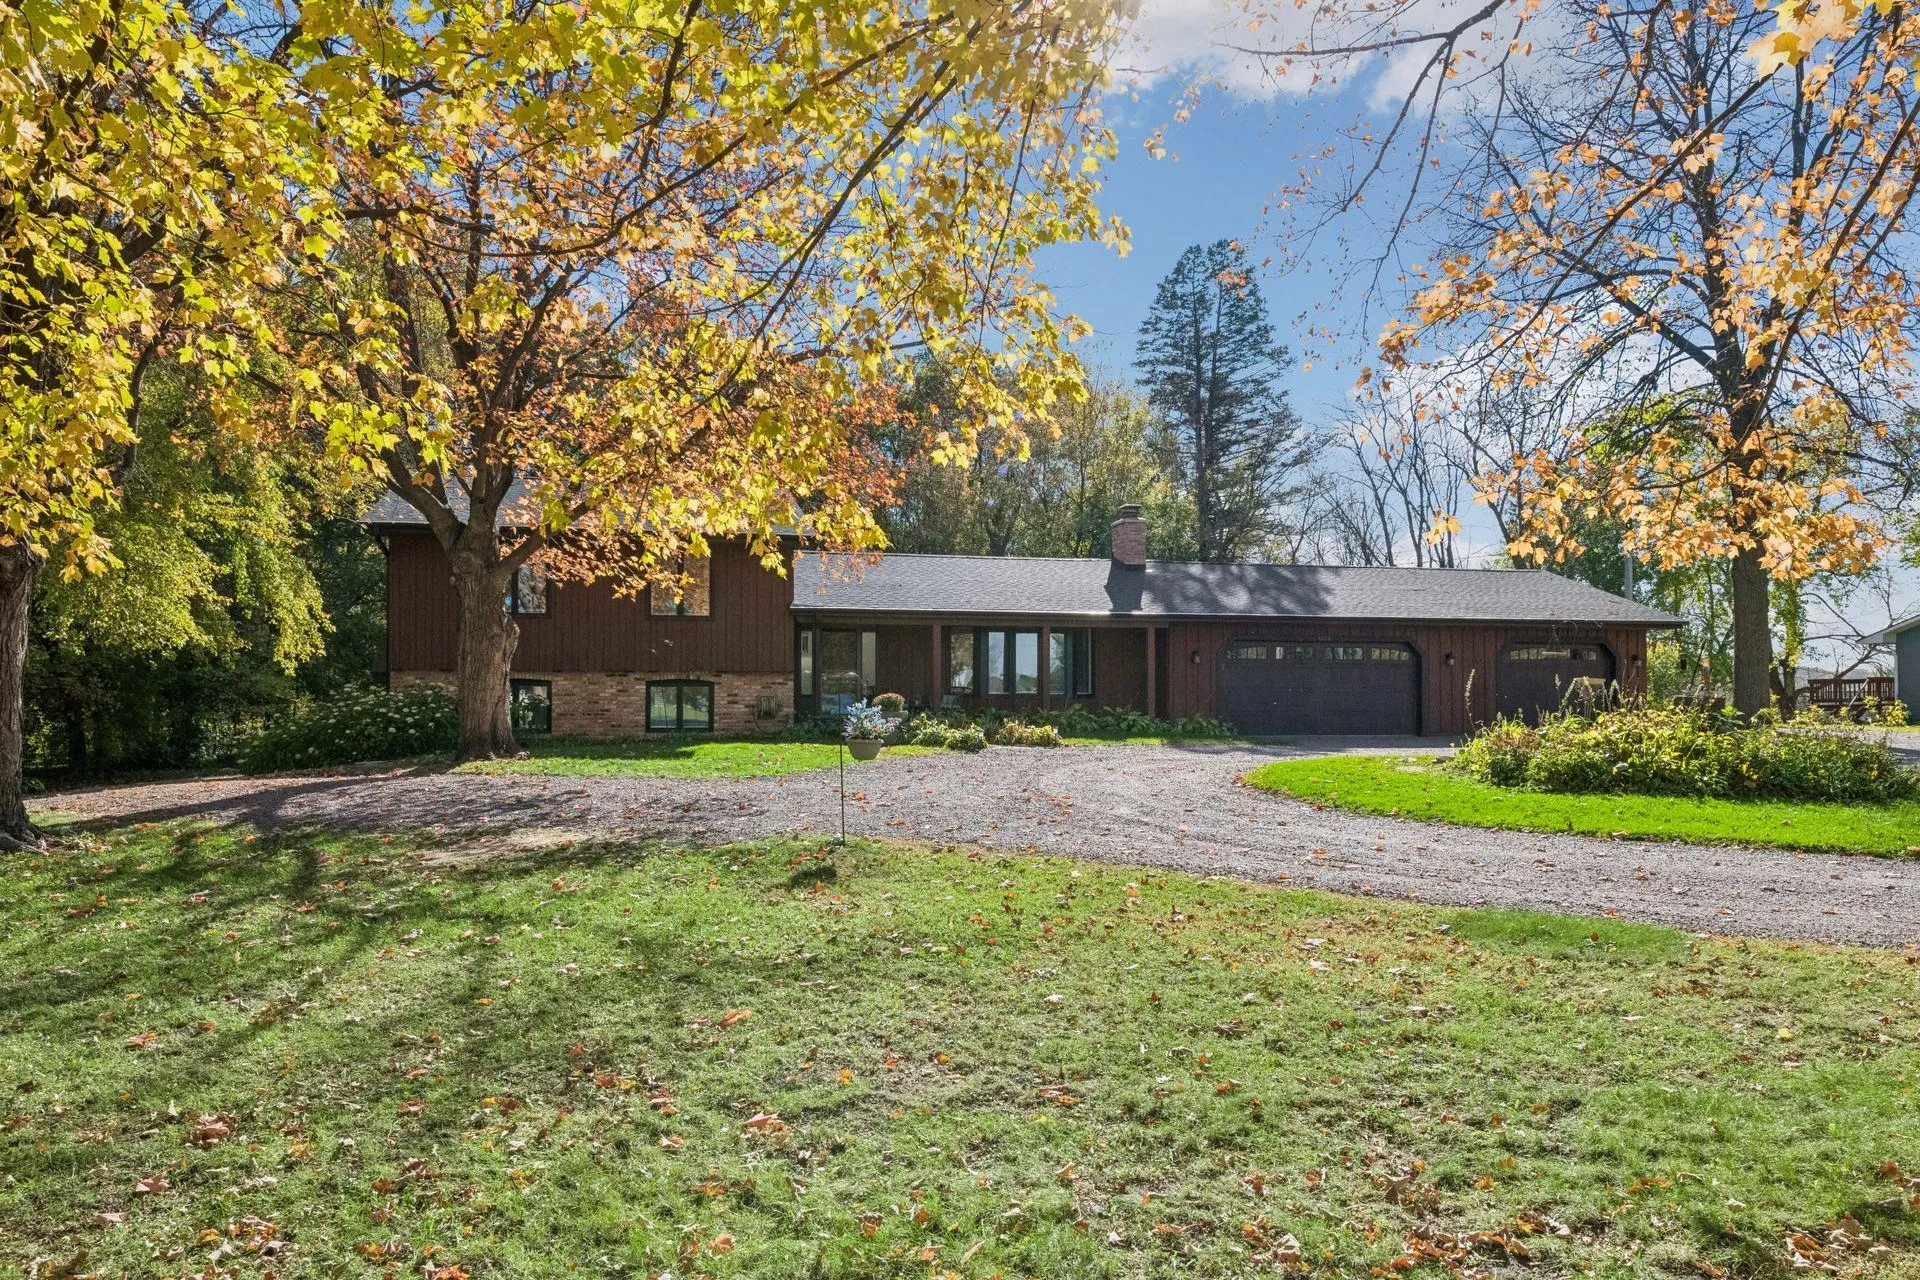 $550,000
4 bds | 3 ba | 1,940 sqft
5275 Pagenkopf Road, Independence, MN 55359
Listing courtesy of Coldwell Banker Realty
-
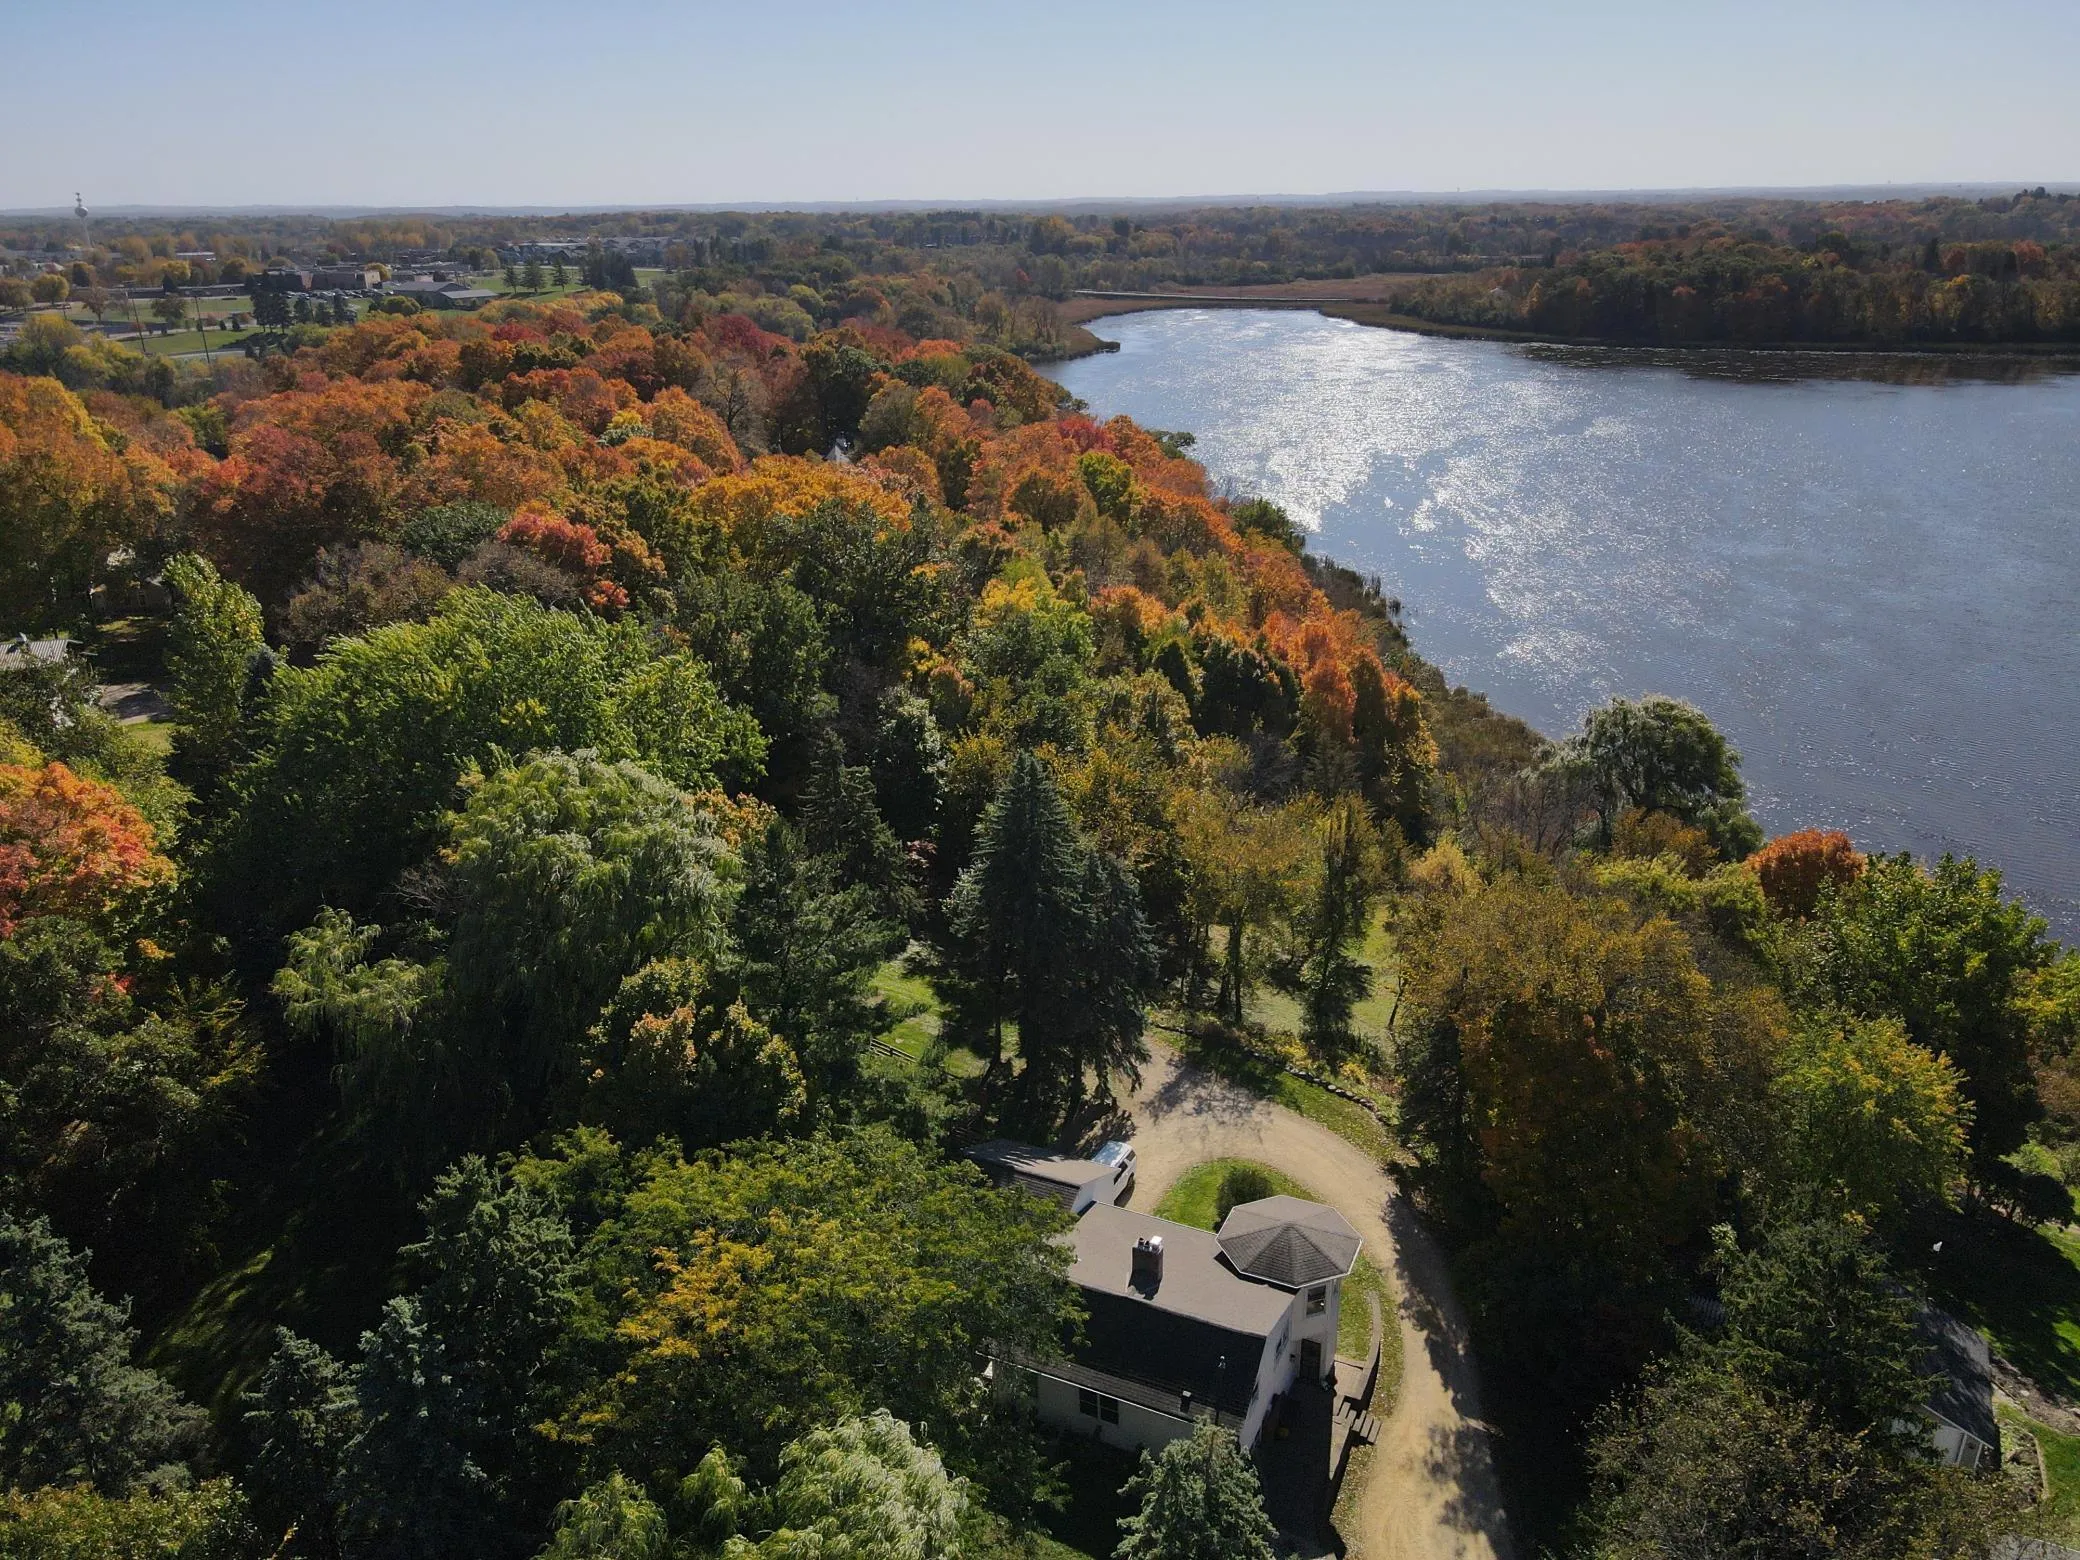 $825,000
4 bds | 3 ba | 2,341 sqft
3225 6th N Avenue, Orono, MN 55356
Listing courtesy of Compass
-
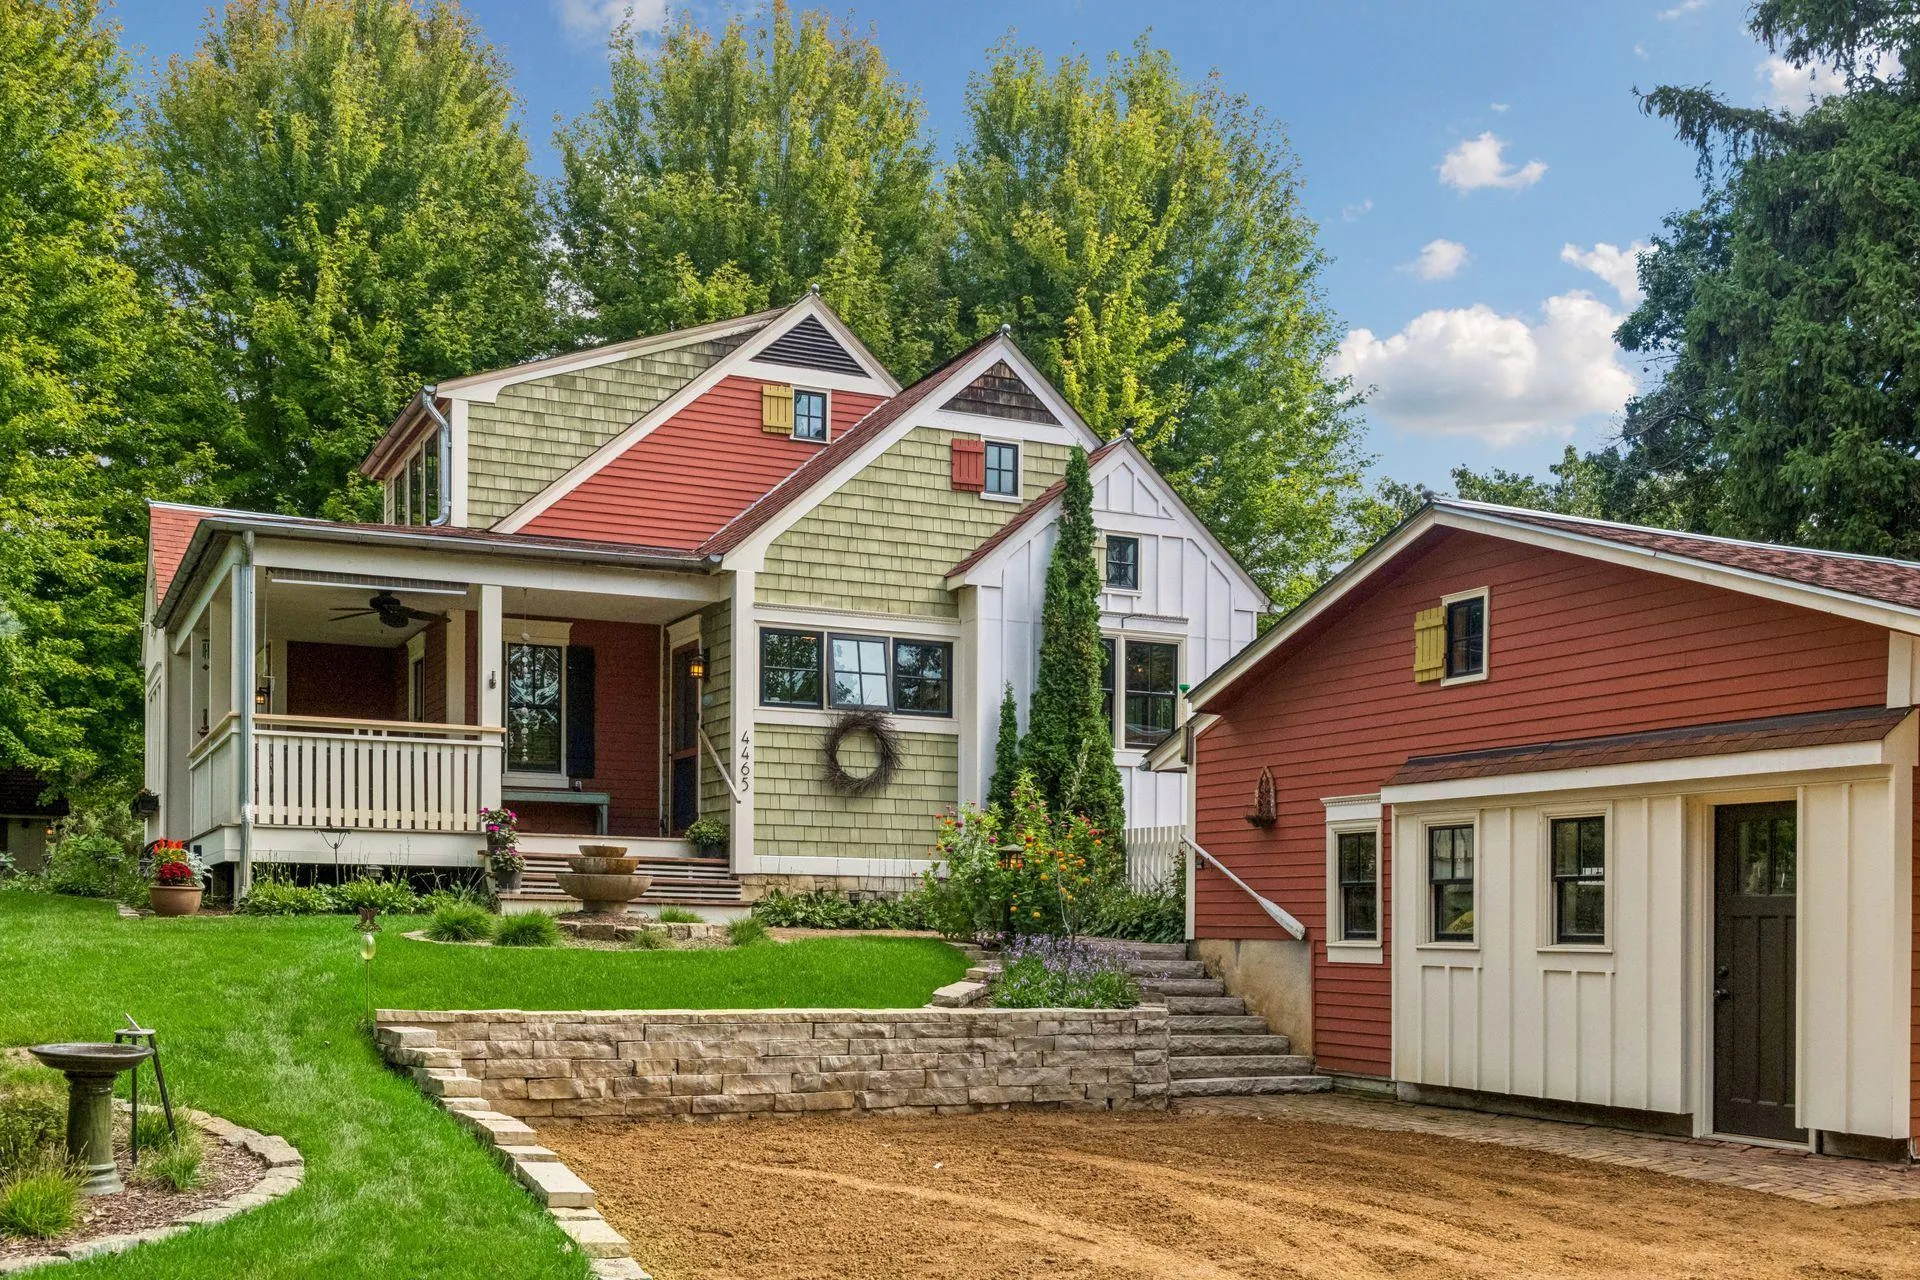 $799,900
3 bds | 2 ba | 2,227 sqft
4465 Bayside Road, Orono, MN 55359
Listing courtesy of Coldwell Banker Realty
-
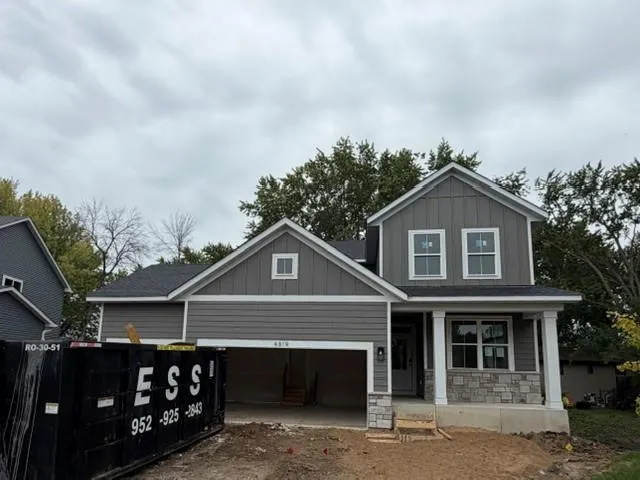 $794,559
5 bds | 4 ba | 3,056 sqft
4819 Baker Reserve Lane, Maple Plain, MN 55359
Listing courtesy of Robert Thomas Homes, Inc.
-
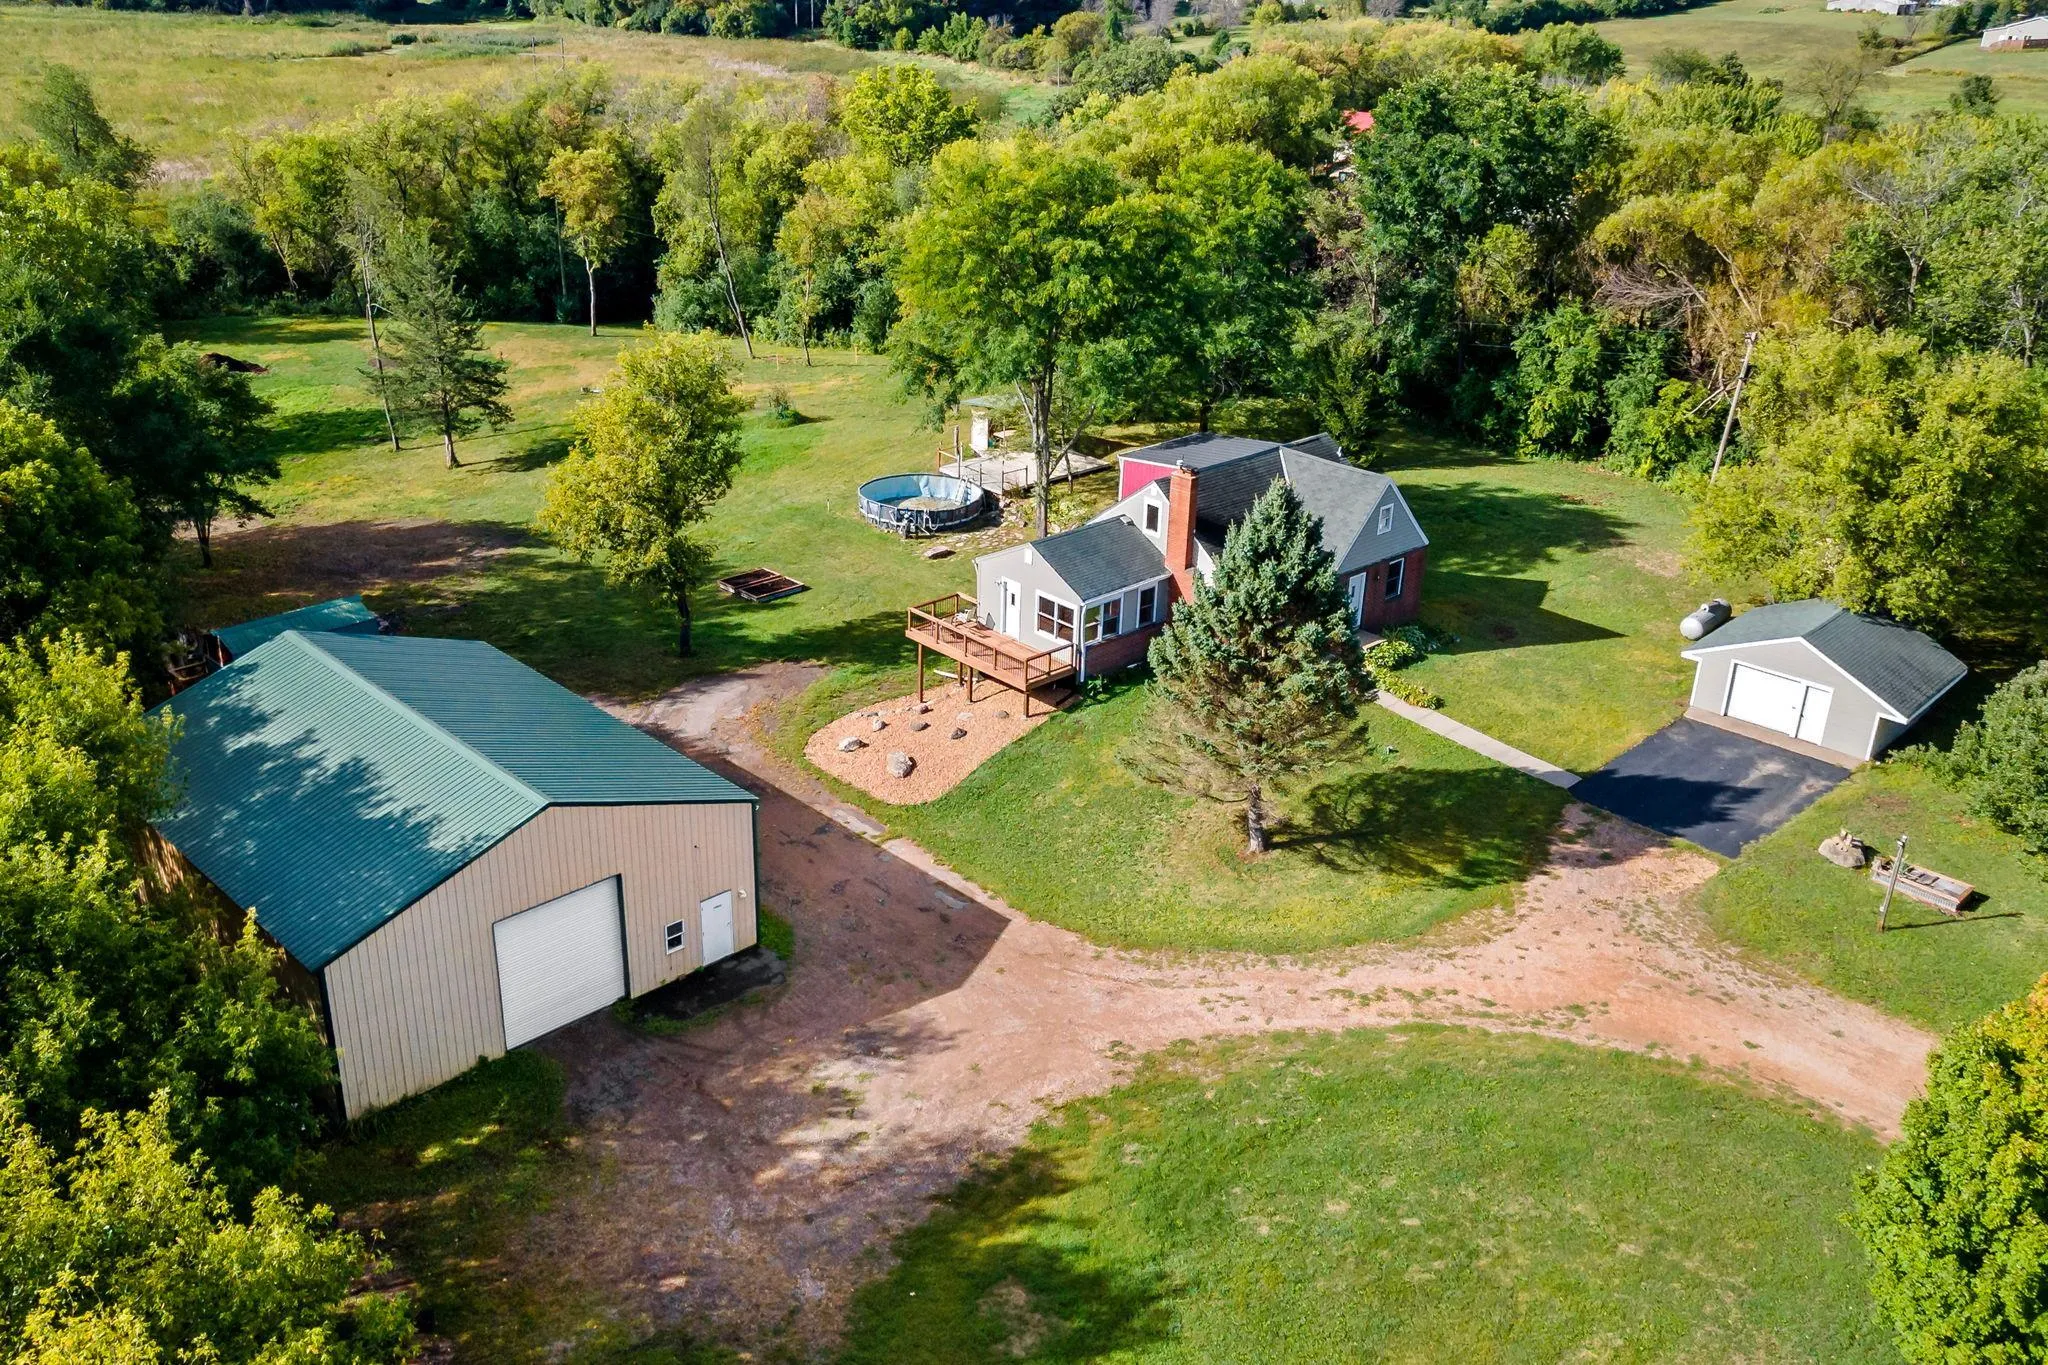 $799,000
5 bds | 3 ba | 2,813 sqft
4555 Spruce Way, Orono, MN 55359
Listing courtesy of Excelsior Realty
-
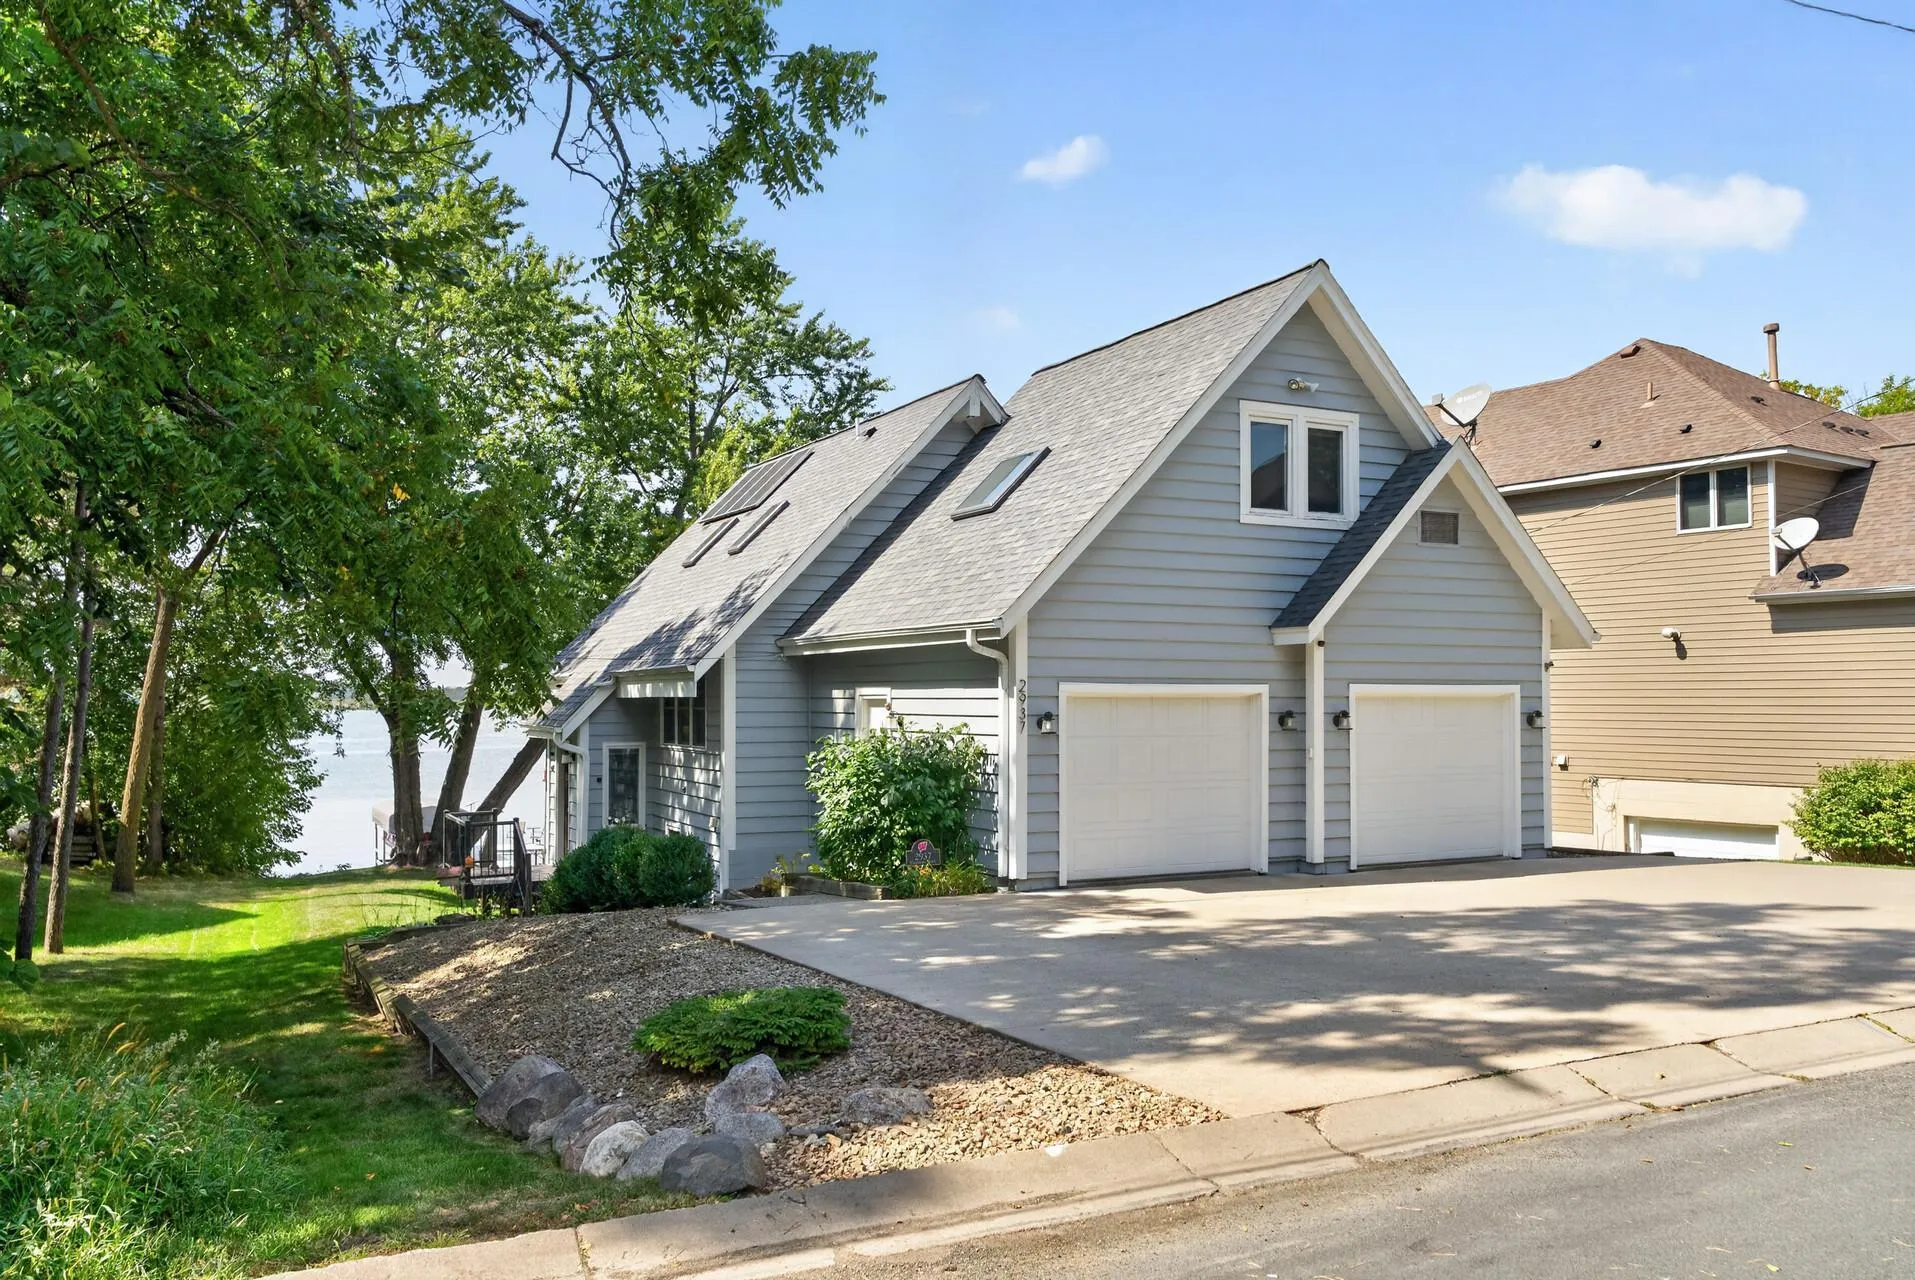 $975,000
3 bds | 3 ba | 2,440 sqft
2937 Lake Shore Avenue, Maple Plain, MN 55359
Listing courtesy of Orono Realty Inc
-
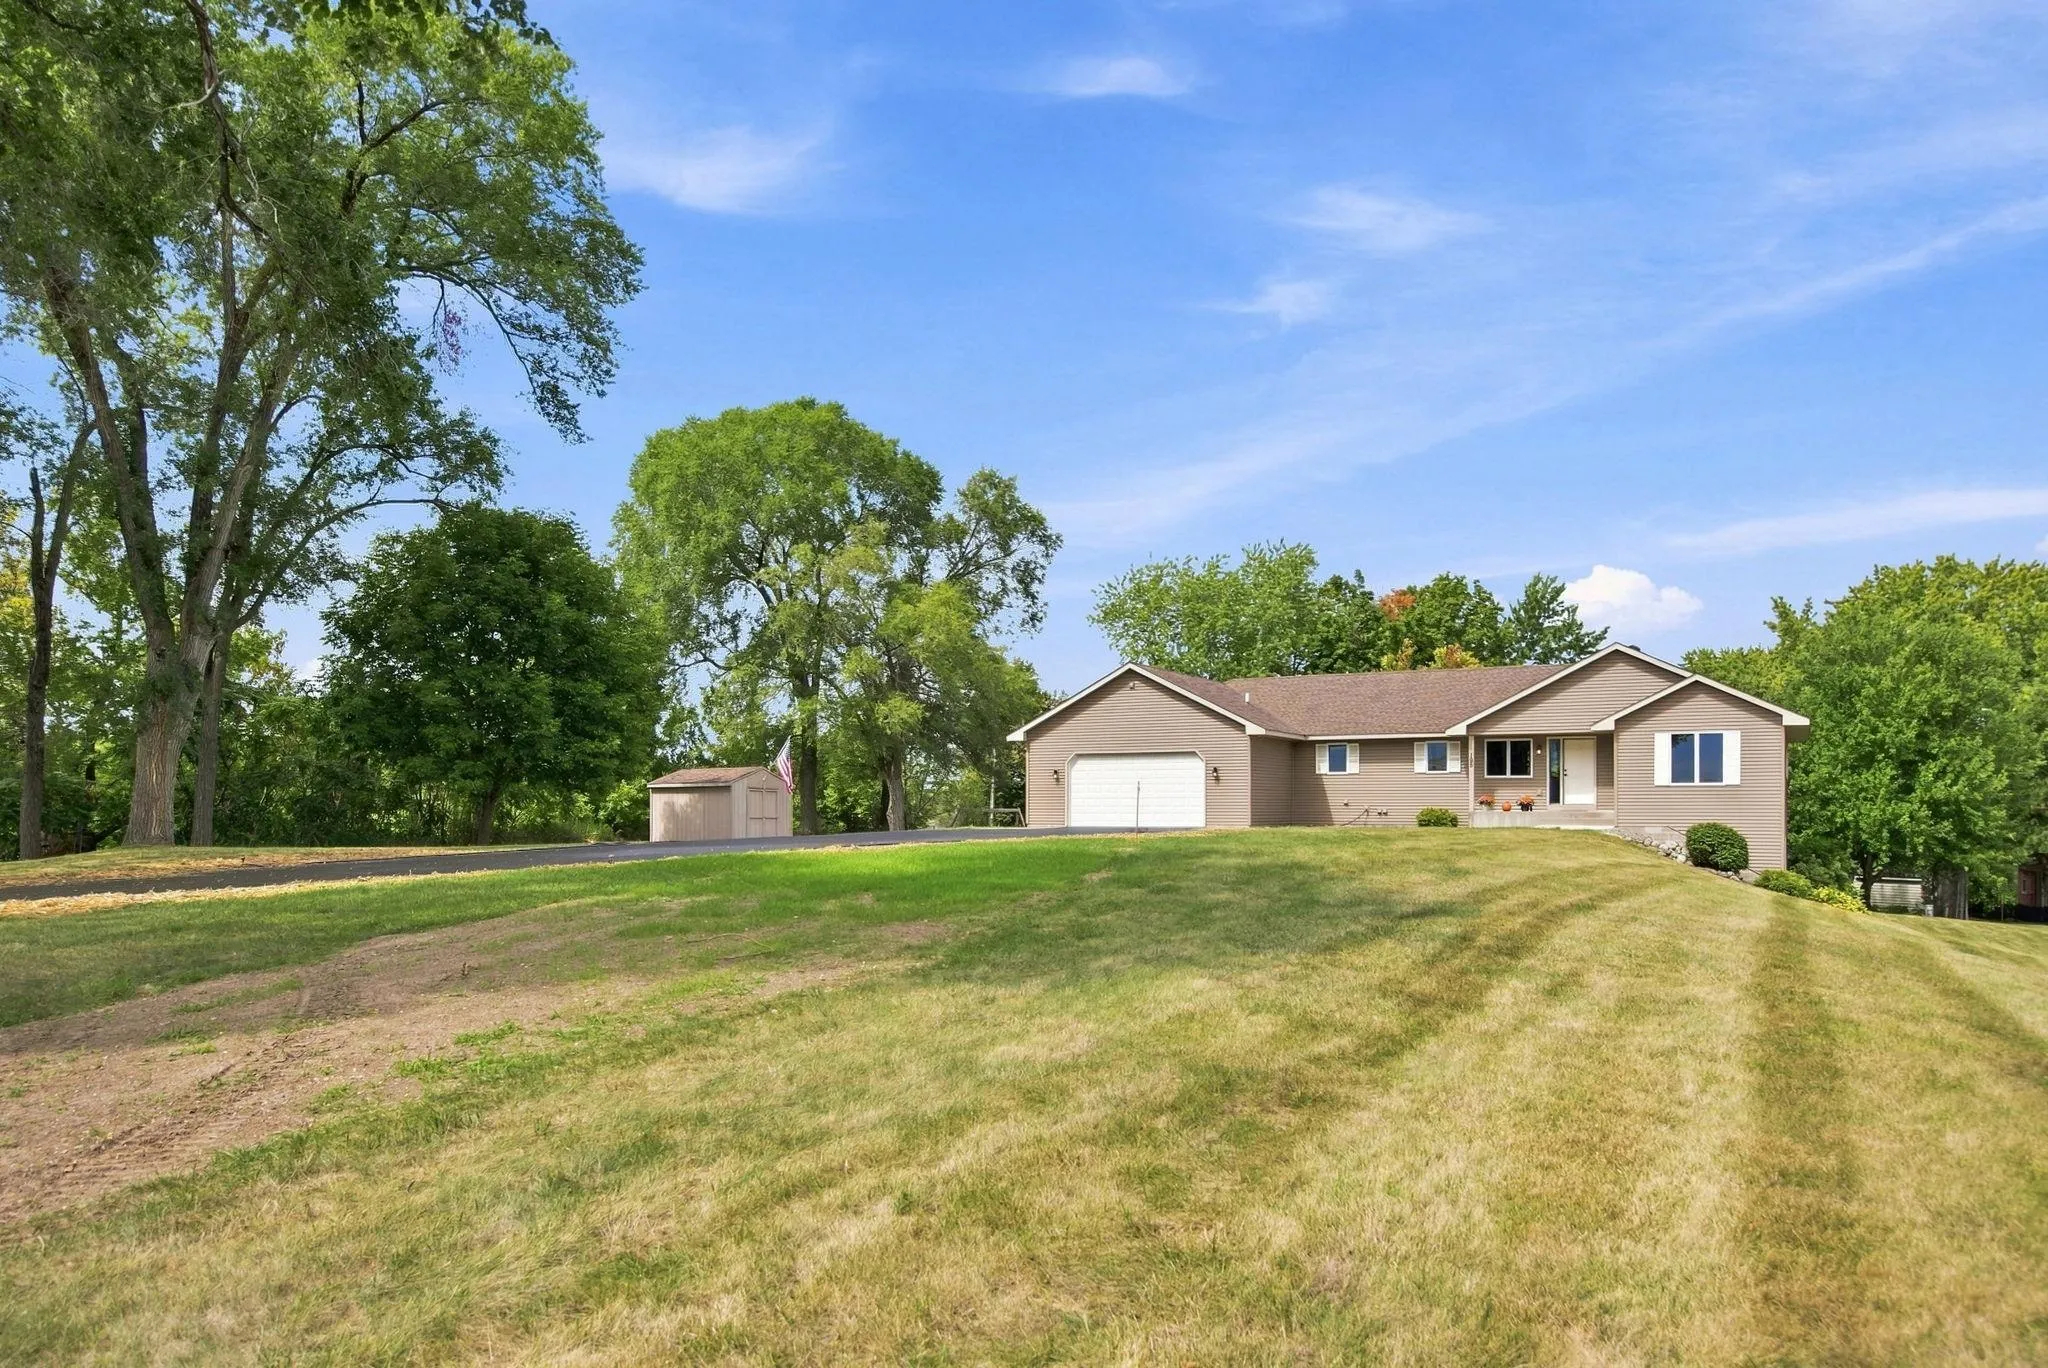 $675,000
5 bds | 4 ba | 3,704 sqft
195 S Medina Street, Loretto, MN 55357
Listing courtesy of RE/MAX Results
-
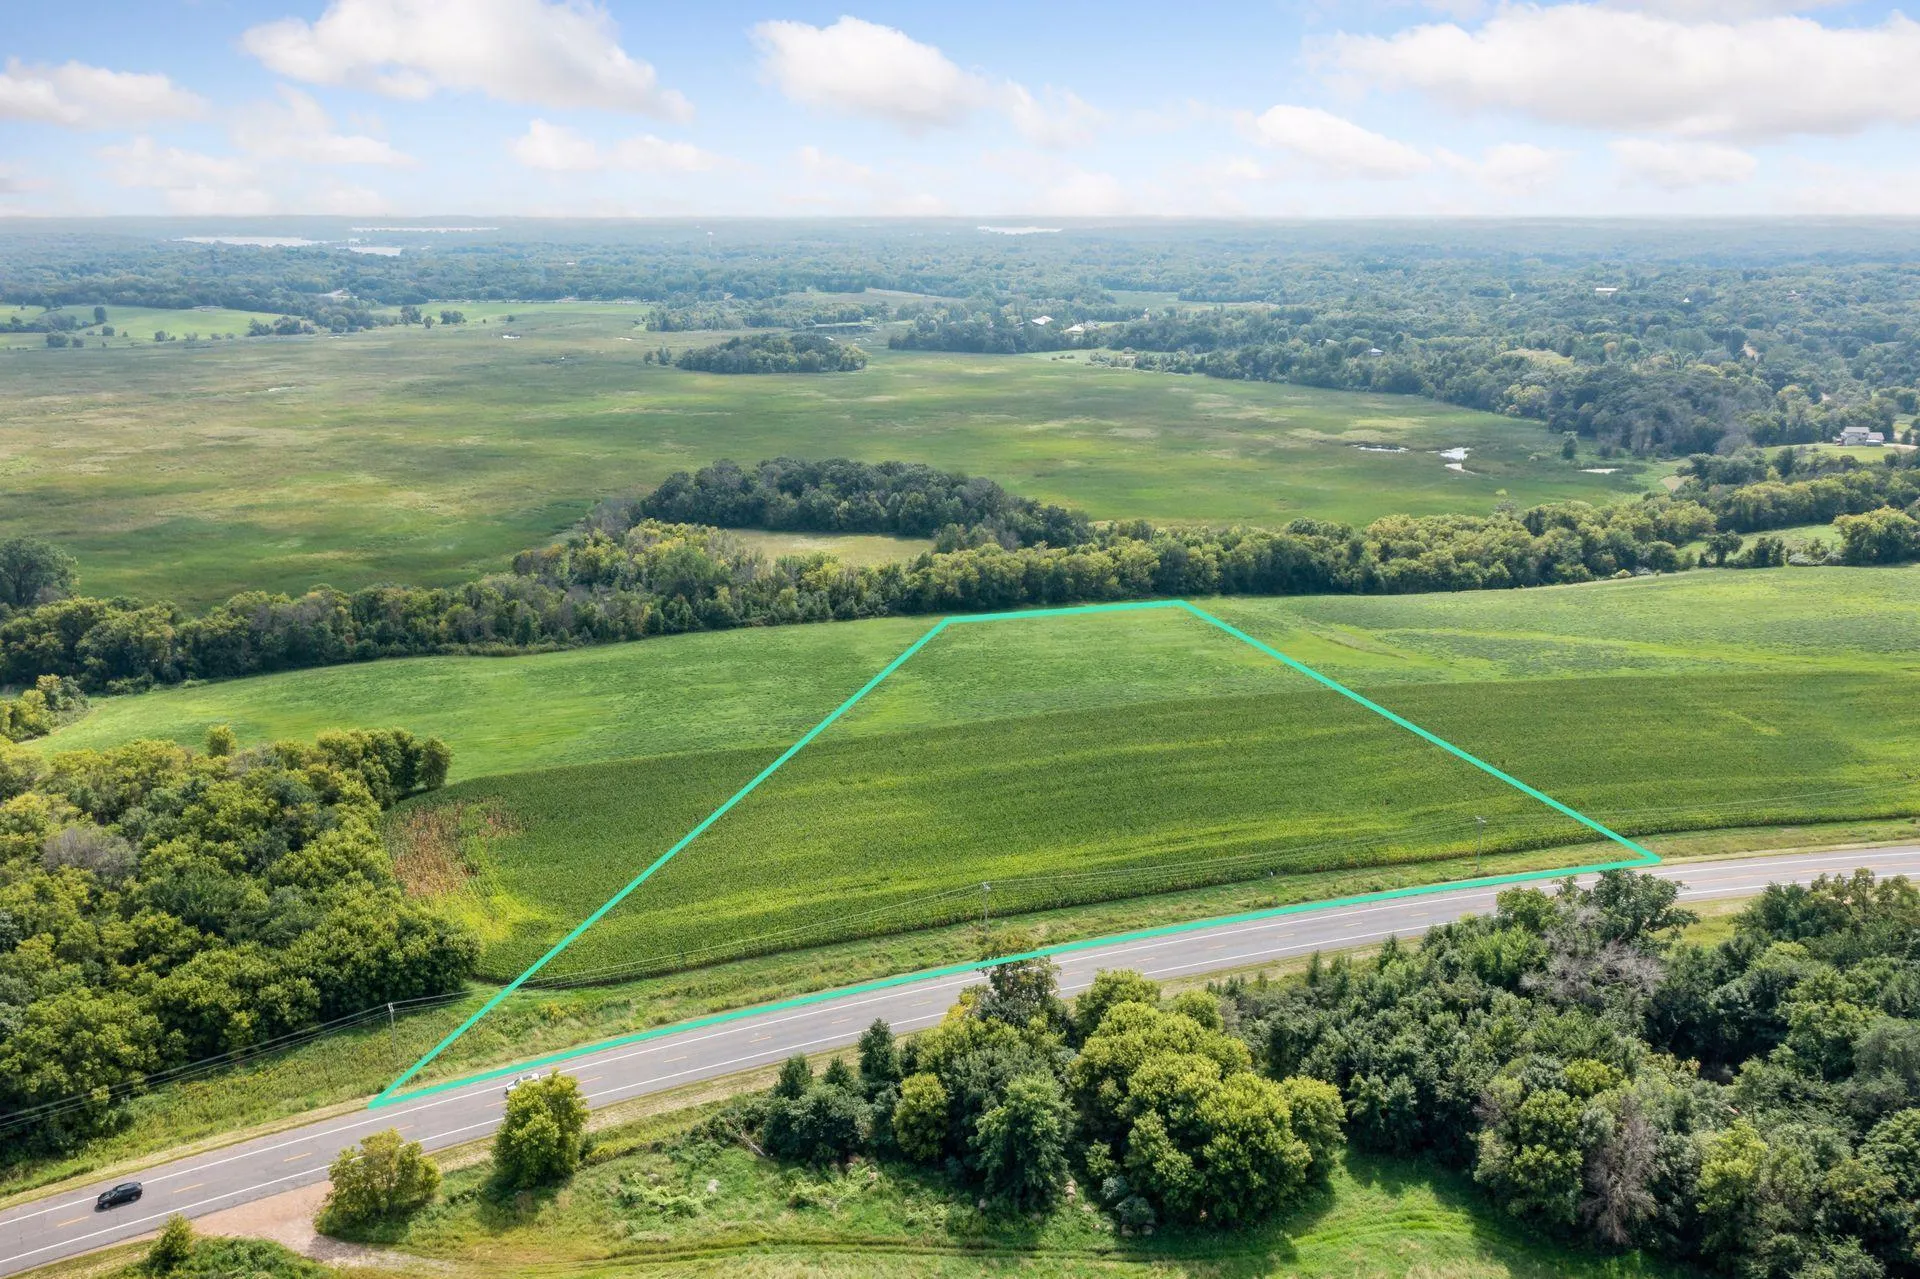 $695,000
0 bds | 0 ba
6611 County Road 6 S, Independence, MN 55359
Listing courtesy of Coldwell Banker Realty
Request a tour
4842 Baker Reserve Lane, Maple Plain, MN 55359