
1 / 27
$385,000
- 3 beds
- 4 baths
- 2,620 sqft
15599 Cherry Path, Rosemount, MN 55068
For sale Est. —/mo
- Townhouse · Side x Side
- Built in 2001
- 0.04 acres lot
- $147/sqft
- $377/mo HOA
- 2-car garage
Overview
Meticulously cared for and ready for you to make it home, this move-in ready townhome features a sensible, open-concept floor plan designed for effortless living and entertaining. Soaring vaulted ceilings and a cozy three-sided fireplace anchor the main living area, where impressive windowscapes flood the space with plenty of natural light and frame tranquil views of the wooded backyard. The bright, connected kitchen boasts a convenient breakfast bar alongside modern stainless steel appliances installed in 2022, creating an ideal setting for hosting family and friends. Upwards, the top floor houses three spacious bedrooms, including a primary suite complete with an ensuite bathroom offering a separate soaking tub and shower. Designed with ultimate daily convenience in mind, the home features bathrooms on every level, including a 3/4 bath in the inviting walk-out lower level—a versatile second large family room that steps right out toward nature. Complete with a deck replaced in 2019, a roof replaced in 2018, and a quick close available, this exceptional home lives comfortably on every level.
Facts & features
Interior
- Bedrooms: 3
- Bathrooms: 4 (2 full, 1 three-quarter, 1 half)
- Finished sqft: 2,620
- Above grade sqft: 1,840
- Below grade sqft: 780
- Basement: Finished, Storage Space, Walkout
- Heating: Forced Air
- Cooling: Central Air
- Appliances: Dishwasher, Dryer, Freezer, Gas Water Heater, Microwave, Range, Refrigerator, Washer, Water Softener Owned
- Fireplaces: 1 (Gas, Living Room)
Property
- Parking: Attached Garage, Asphalt
- Garage spaces: 2
- Lot size: 0.04 acres
- Lot dimensions: 26x66
- Lot features: Tree Coverage - Medium
- Exterior features: Stone, Vinyl
Construction
- Home type: Townhouse (Side x Side)
- Levels: Two
- Year built: 2001
- Roof: Age 8 Years or Less, Asphalt, Pitched
Utilities
- Sewer: City Sewer/Connected
- Water: City Water/Connected
Community & HOA
- Subdivision: Claret Springs East
- HOA fee: $377/mo
- HOA includes: Building Exterior, Lawn Care, Maintenance Grounds, Professional Mgmt, Shared Amenities, Snow Removal
Taxes & location
- Annual taxes: $4,200 (2026)
- County: Dakota
- School district: Rosemount-Apple Valley-Eagan
Listing
- Status: For sale
- Listed: Oct 16, 2026
- Days on market: 4
- MLS #: 7158352
Monthly payment
—/mo
An example, not a loan offer. Taxes and HOA dues come from the listing when known; home insurance is a rough estimate. Mortgage insurance is not included. Your rate depends on your lender and credit.
Location
Nearby homes
-
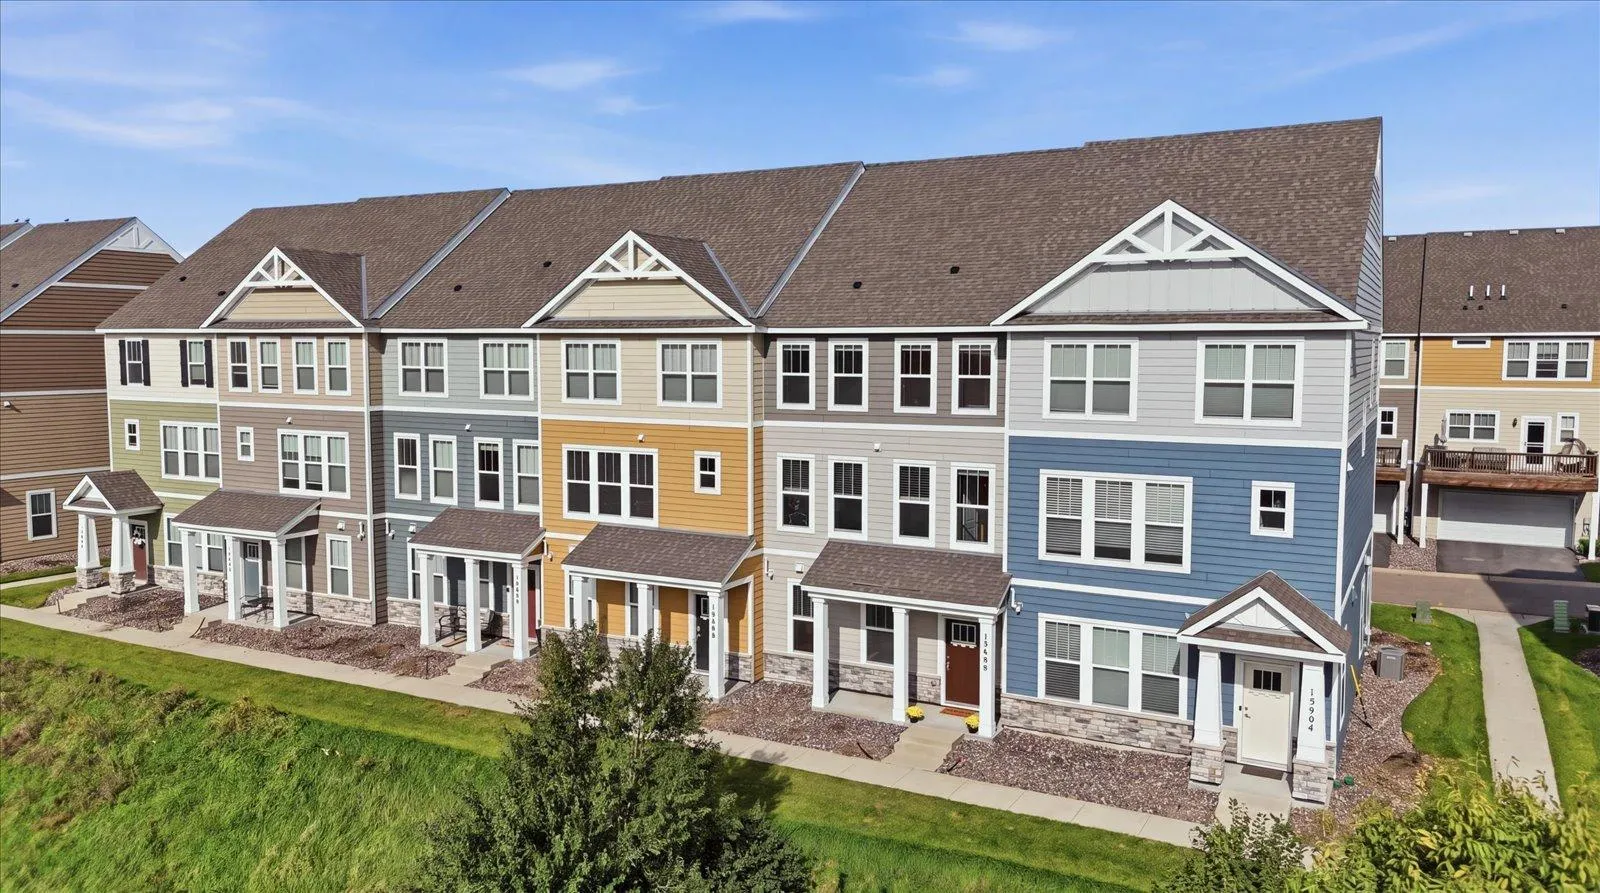 $390,000
3 bds | 3 ba | 2,039 sqft
15466 Eames Way, Apple Valley, MN 55124
Listing courtesy of RE/MAX Advantage Plus
-
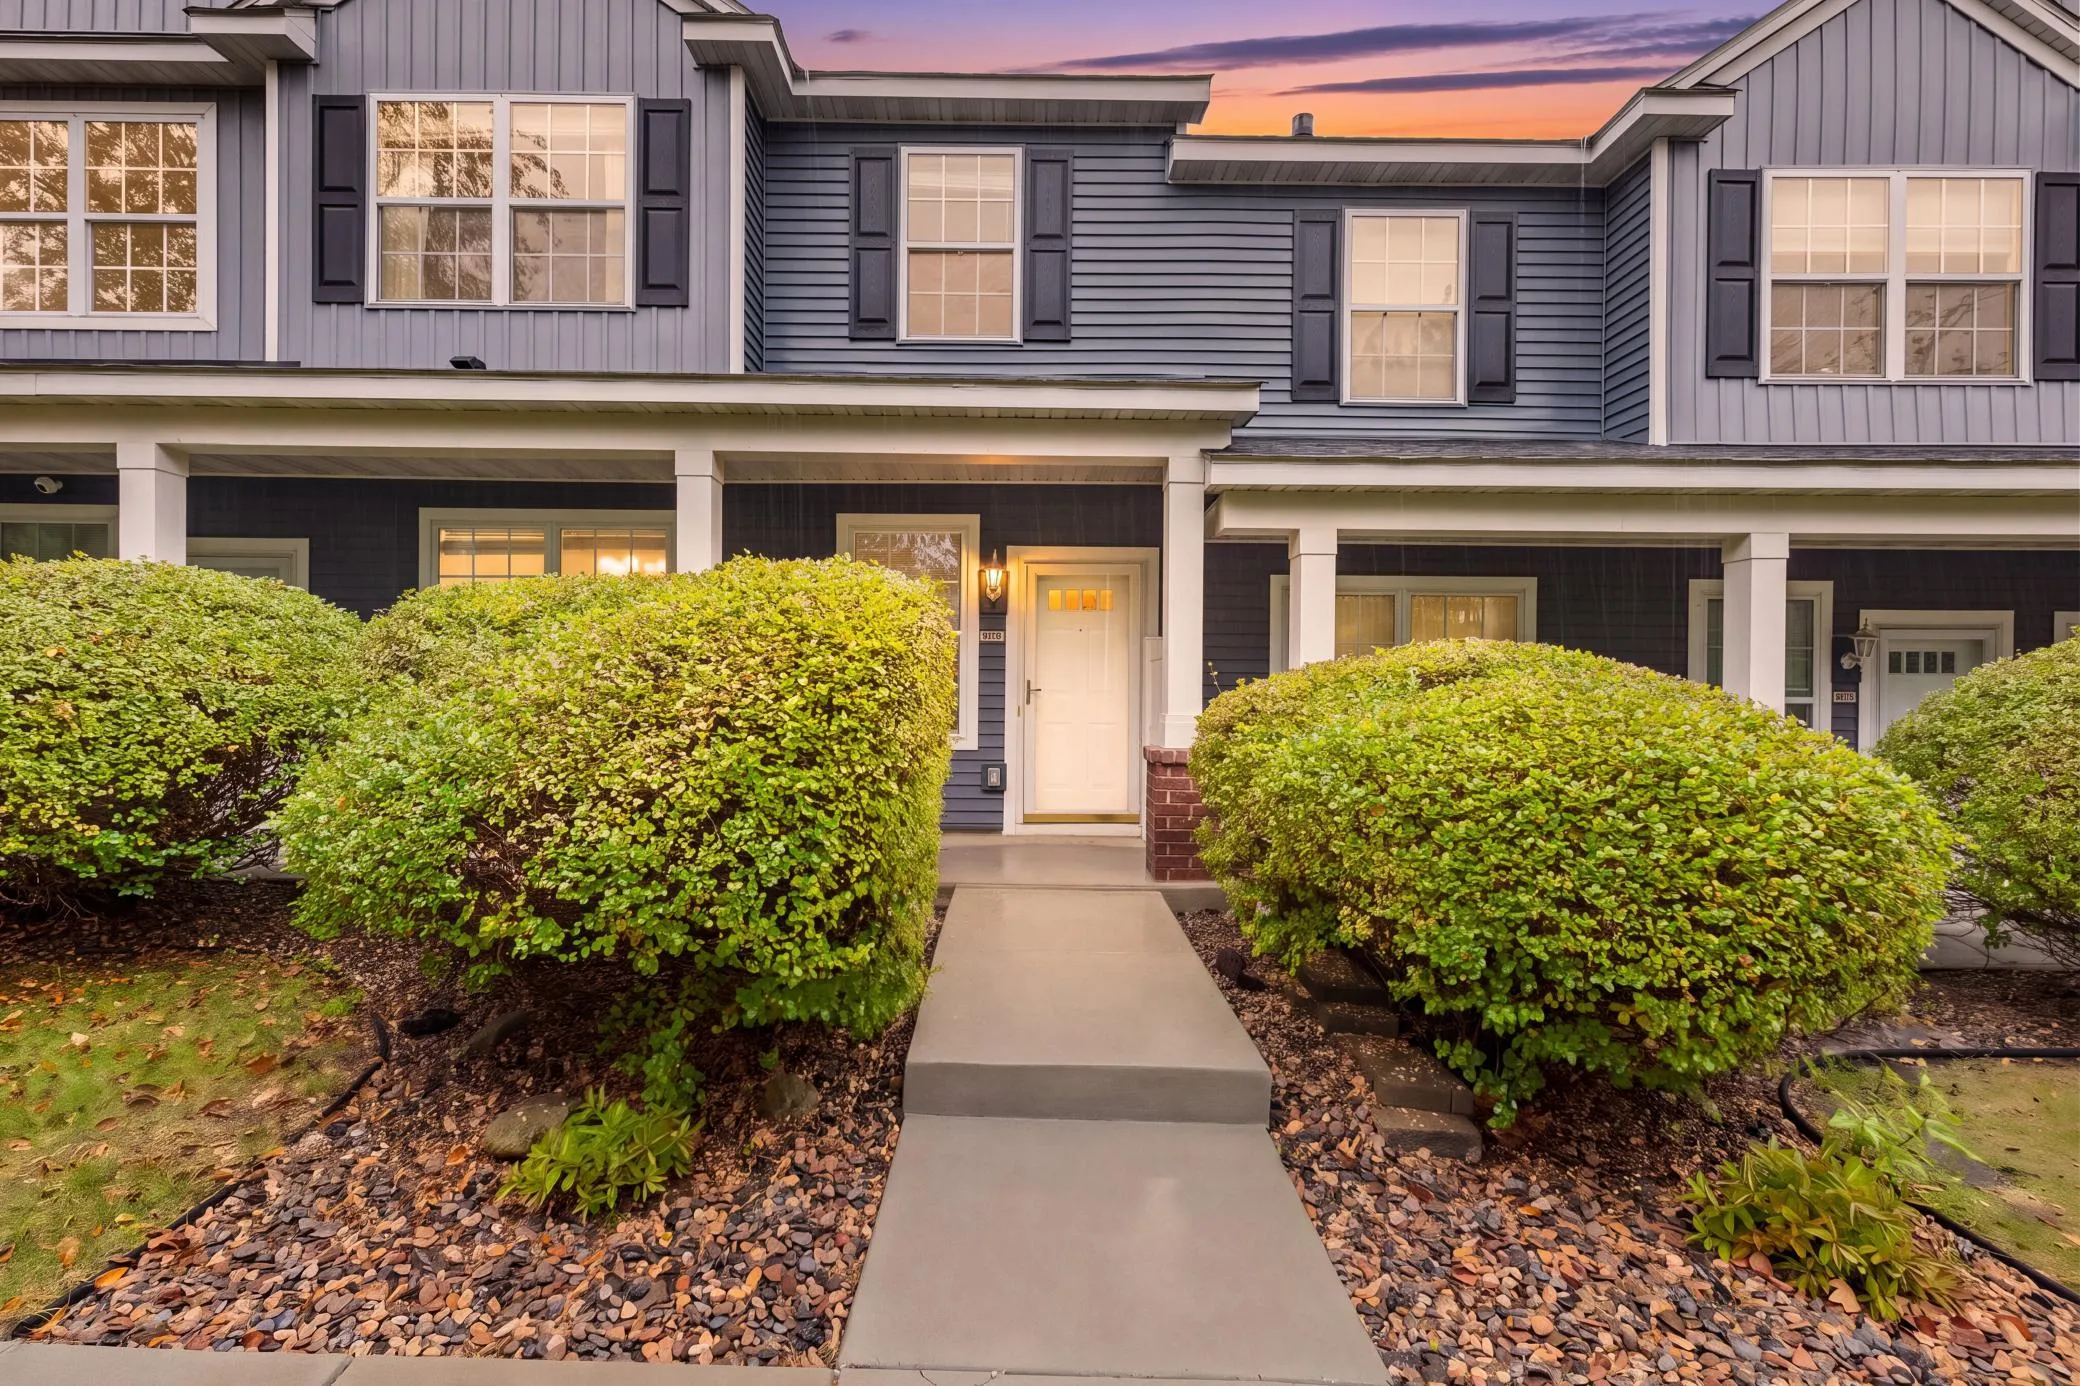 $274,990
3 bds | 3 ba | 1,570 sqft
14278 Banyan Lane, Rosemount, MN 55068
Listing courtesy of Real Broker, LLC
-
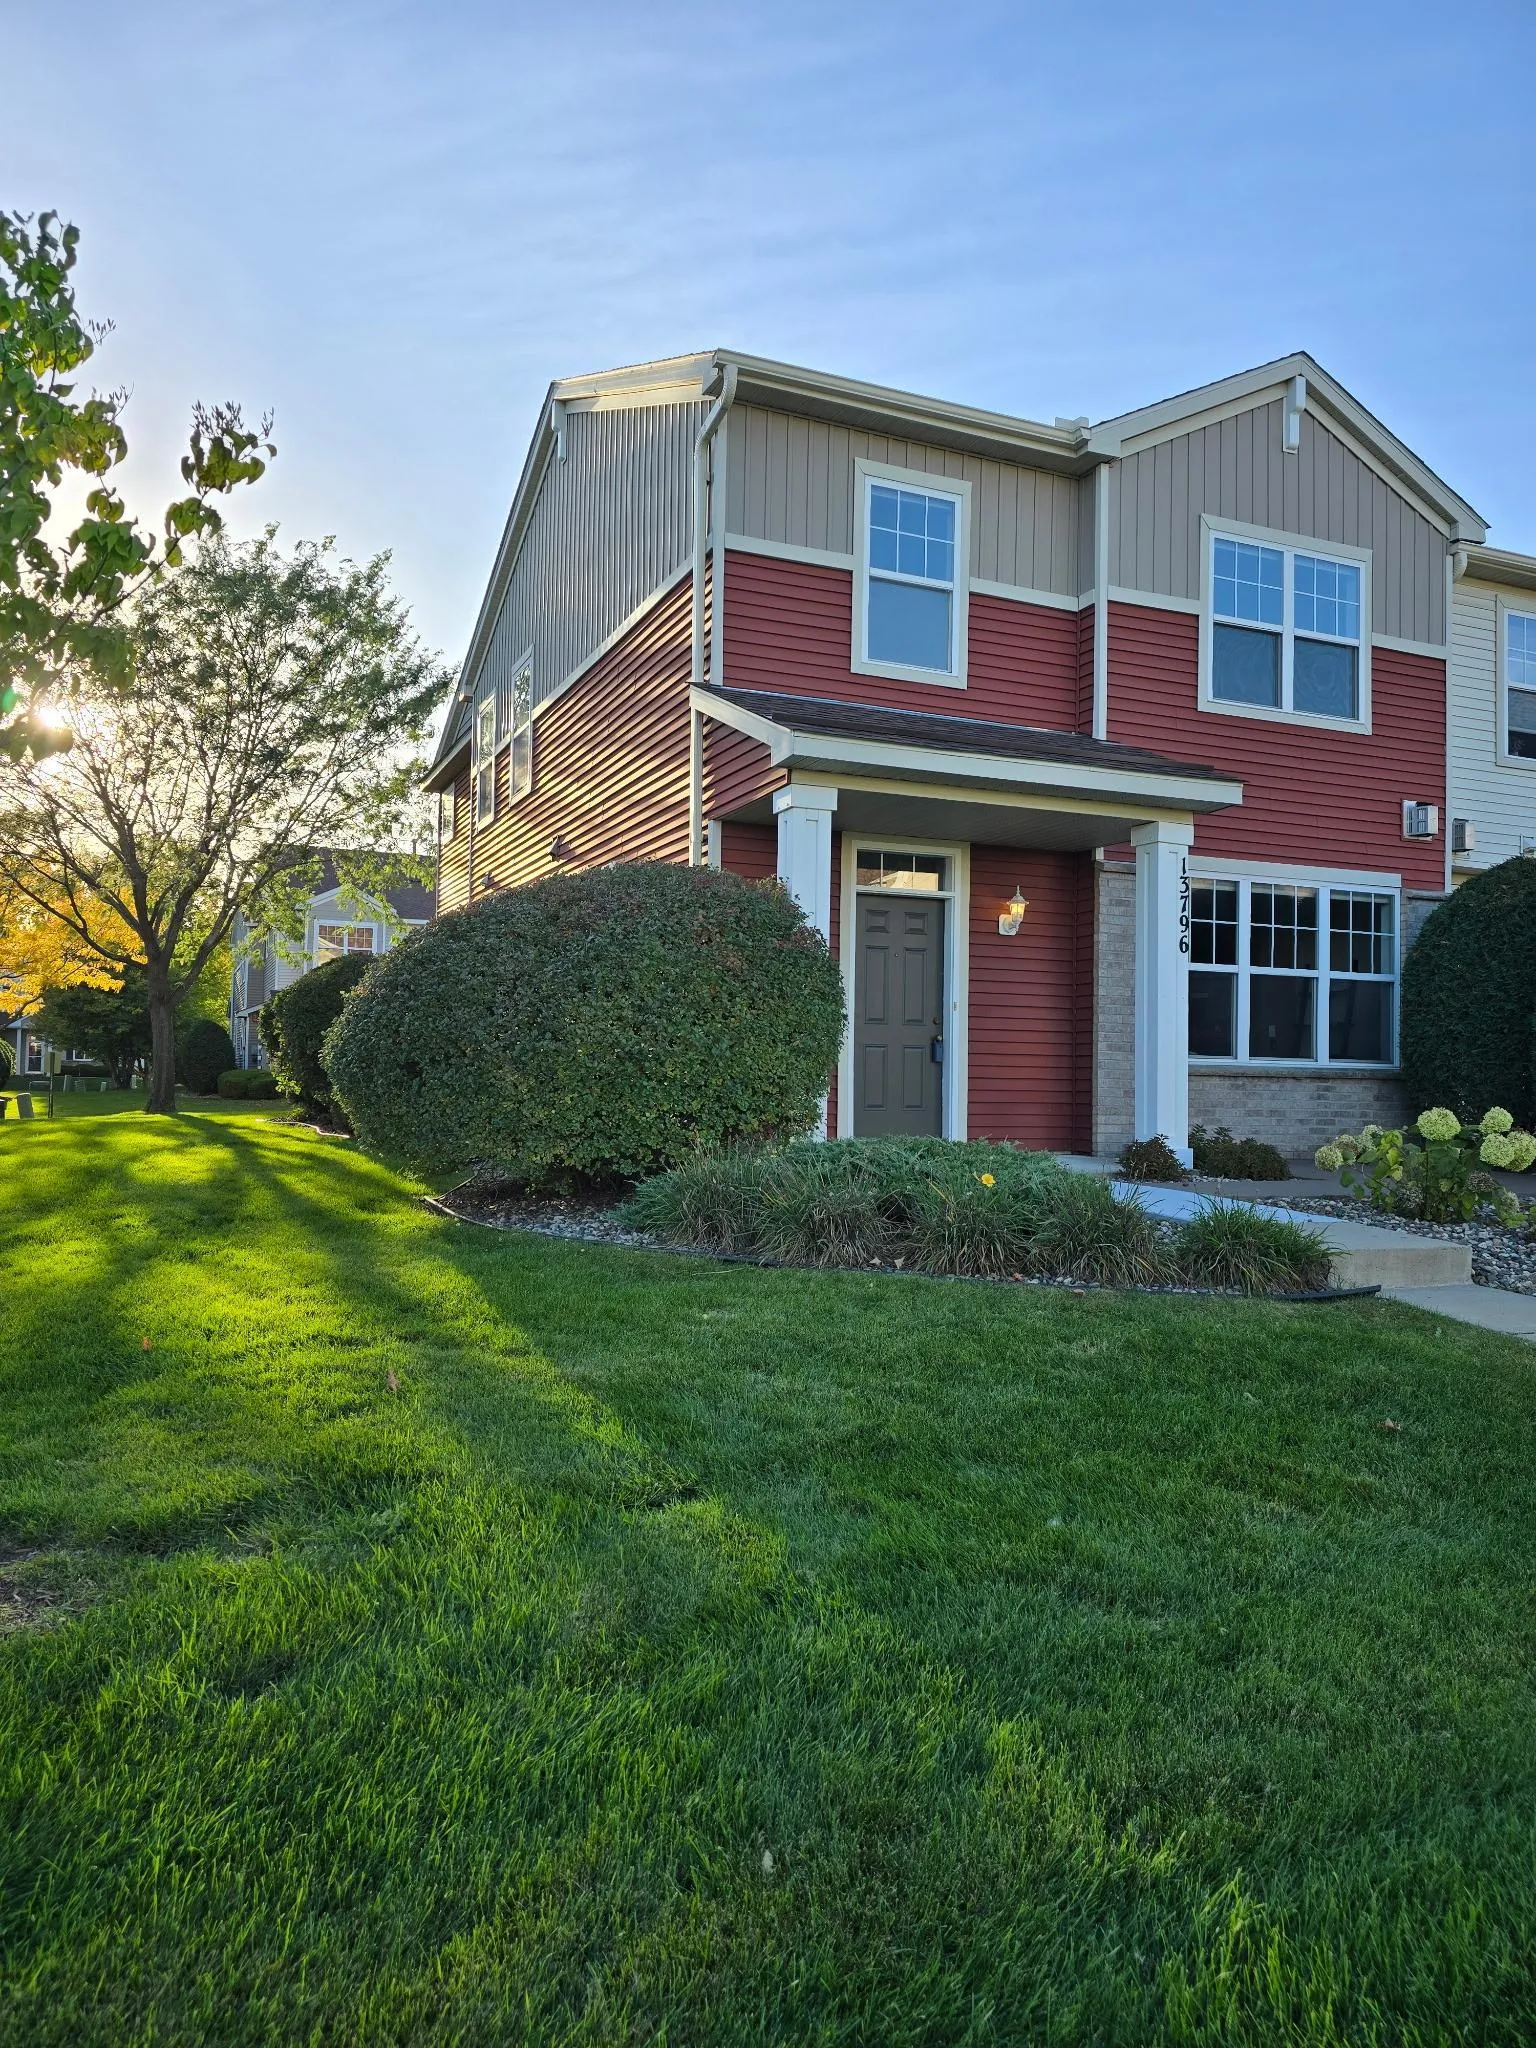 $289,900
3 bds | 3 ba | 2,018 sqft
13796 Atwood Avenue Unit 1901, Rosemount, MN 55068
Listing courtesy of Real Broker, LLC
-
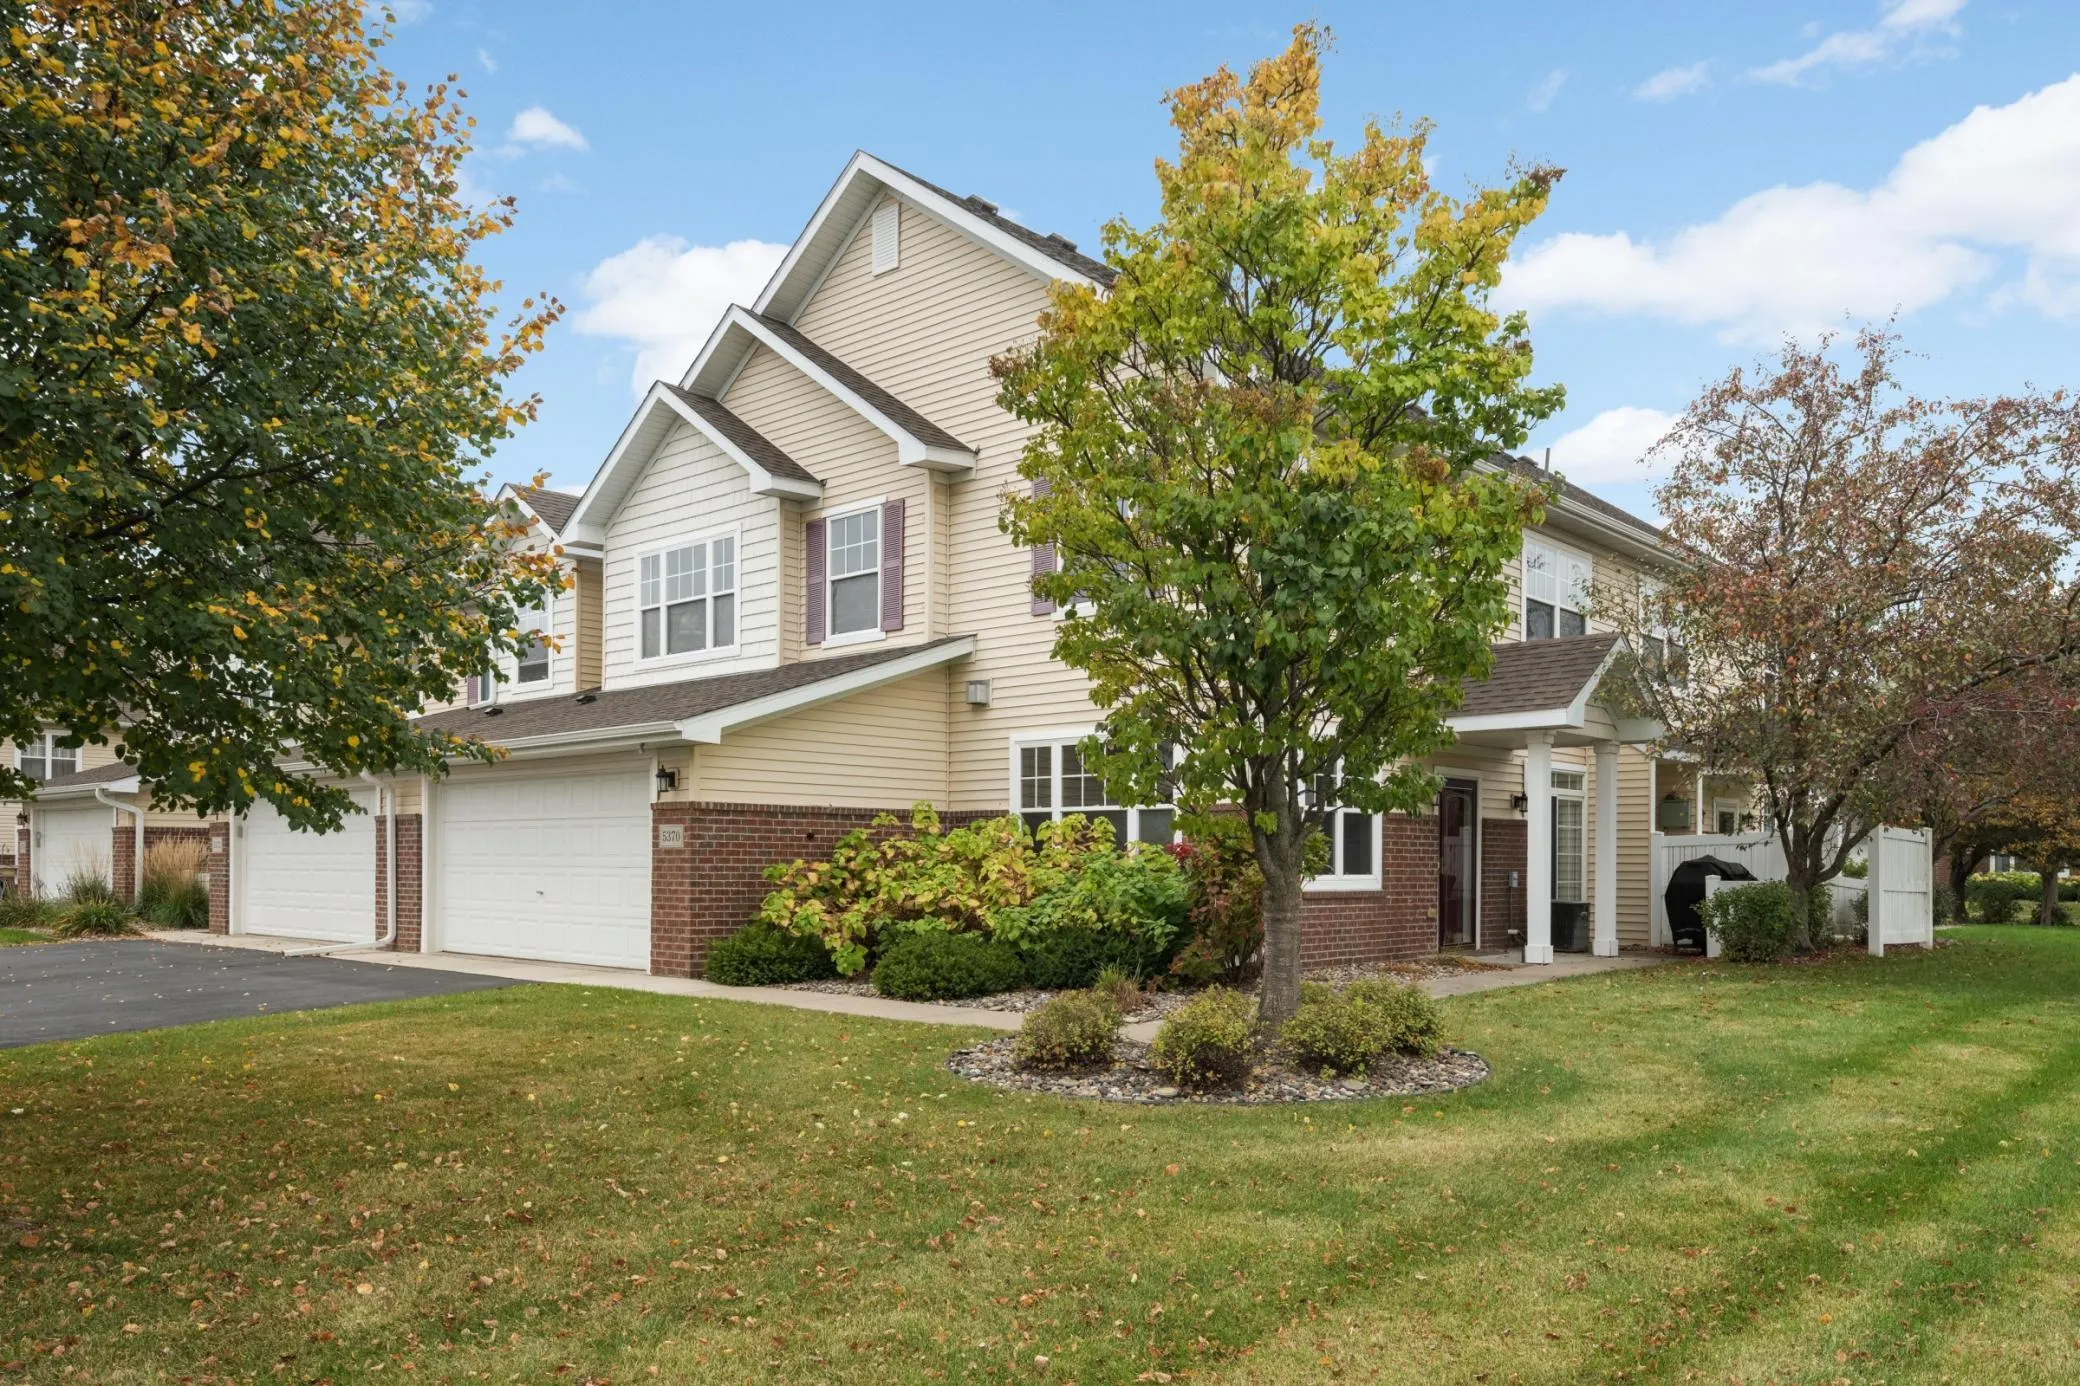 $293,500
3 bds | 3 ba | 1,777 sqft
5370 172nd W Street Unit 703, Farmington, MN 55024
Listing courtesy of Keller Williams Select Realty
-
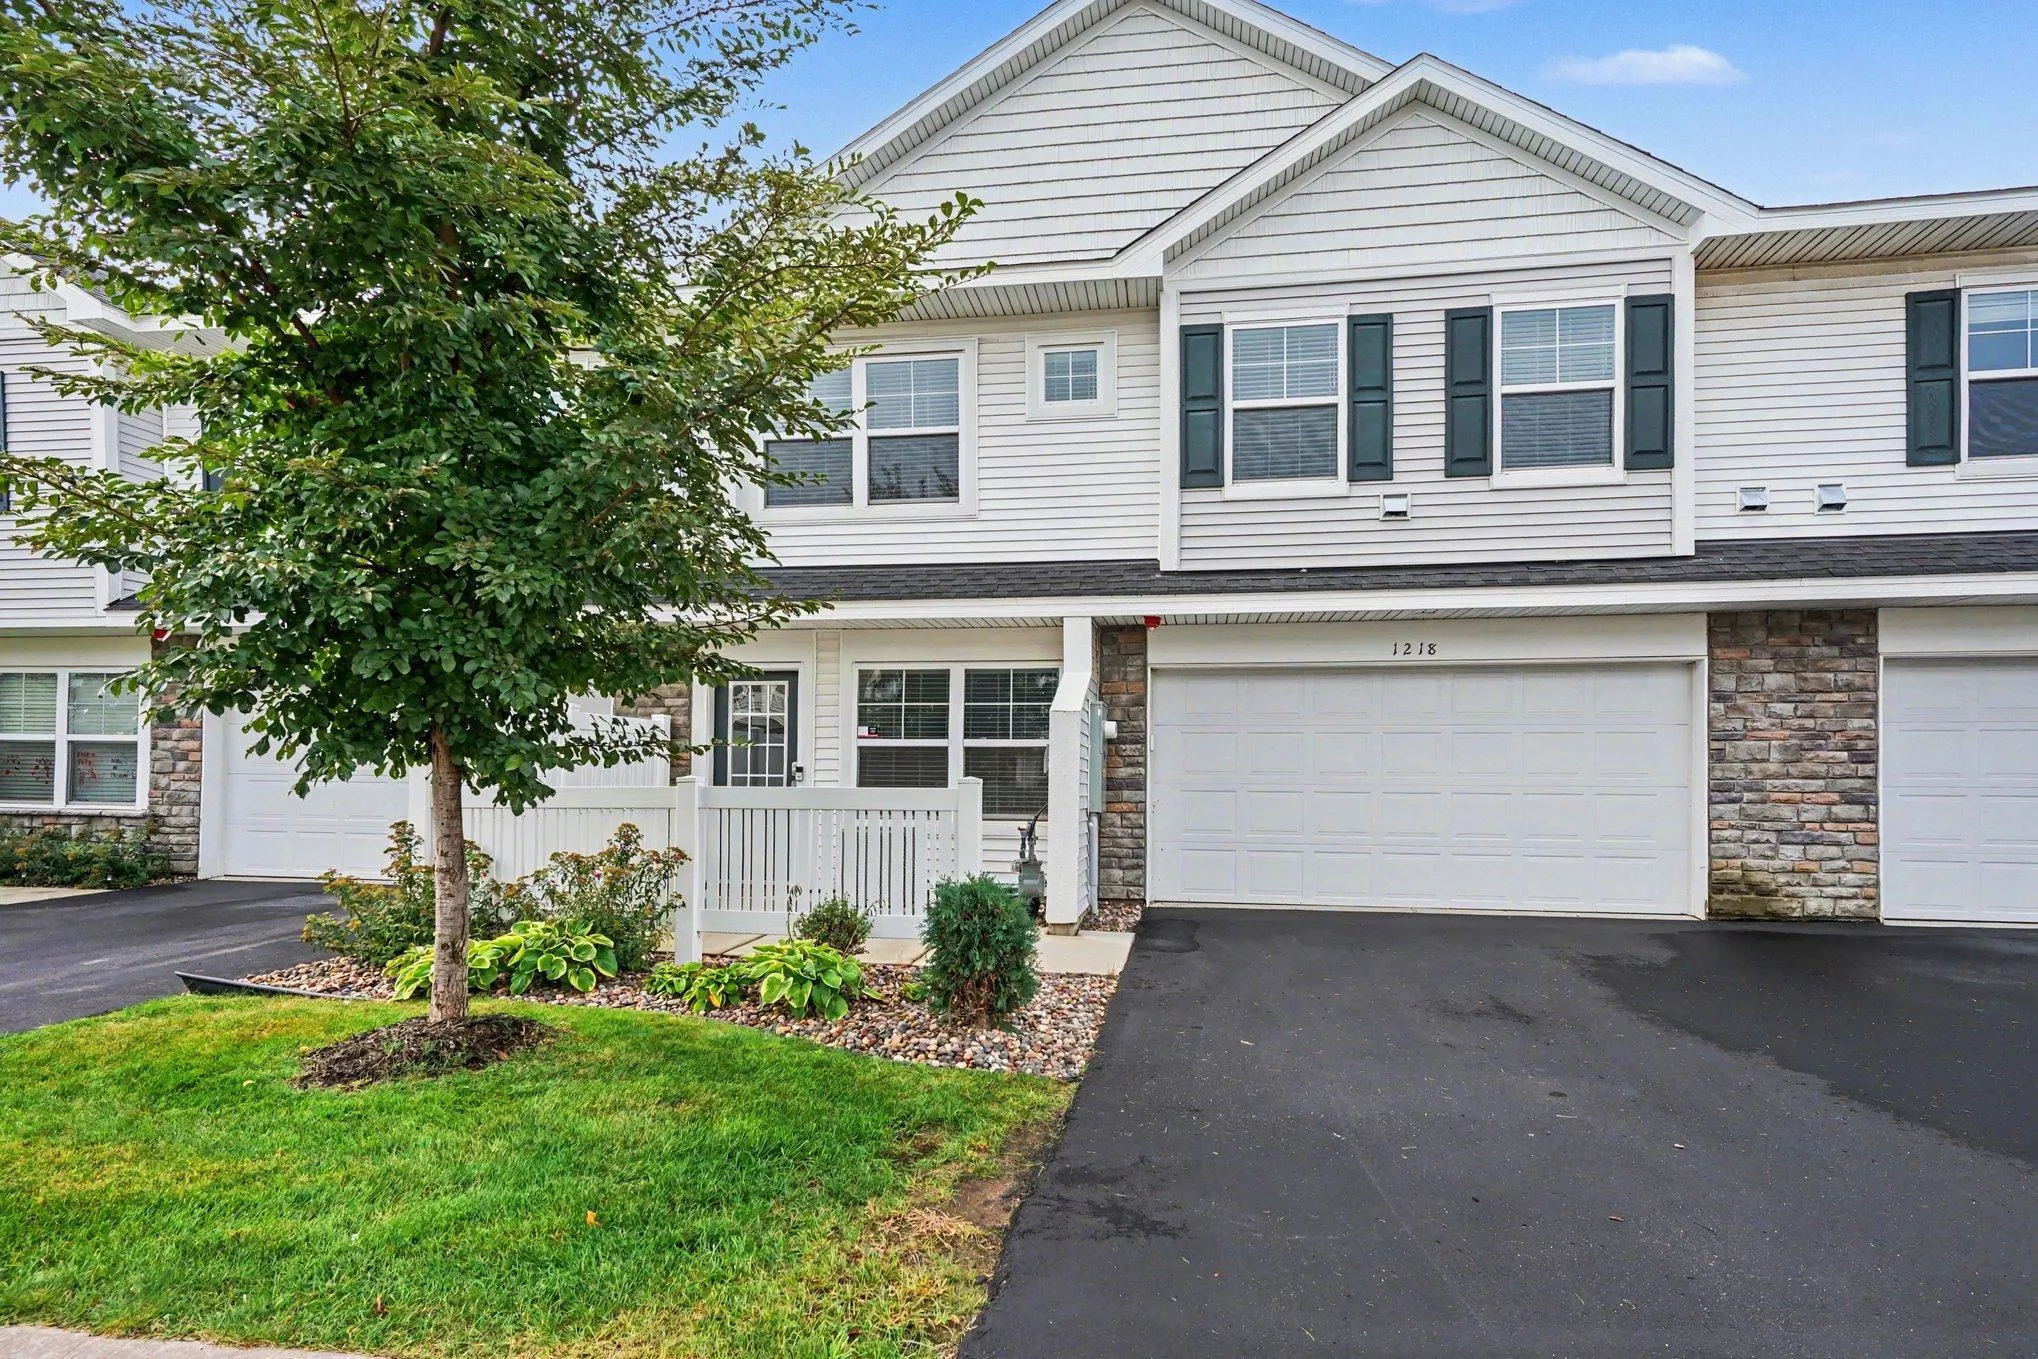 $304,900
3 bds | 3 ba | 2,236 sqft
1218 Upper 142nd E Street, Rosemount, MN 55068
Listing courtesy of Entera Realty LLC
-
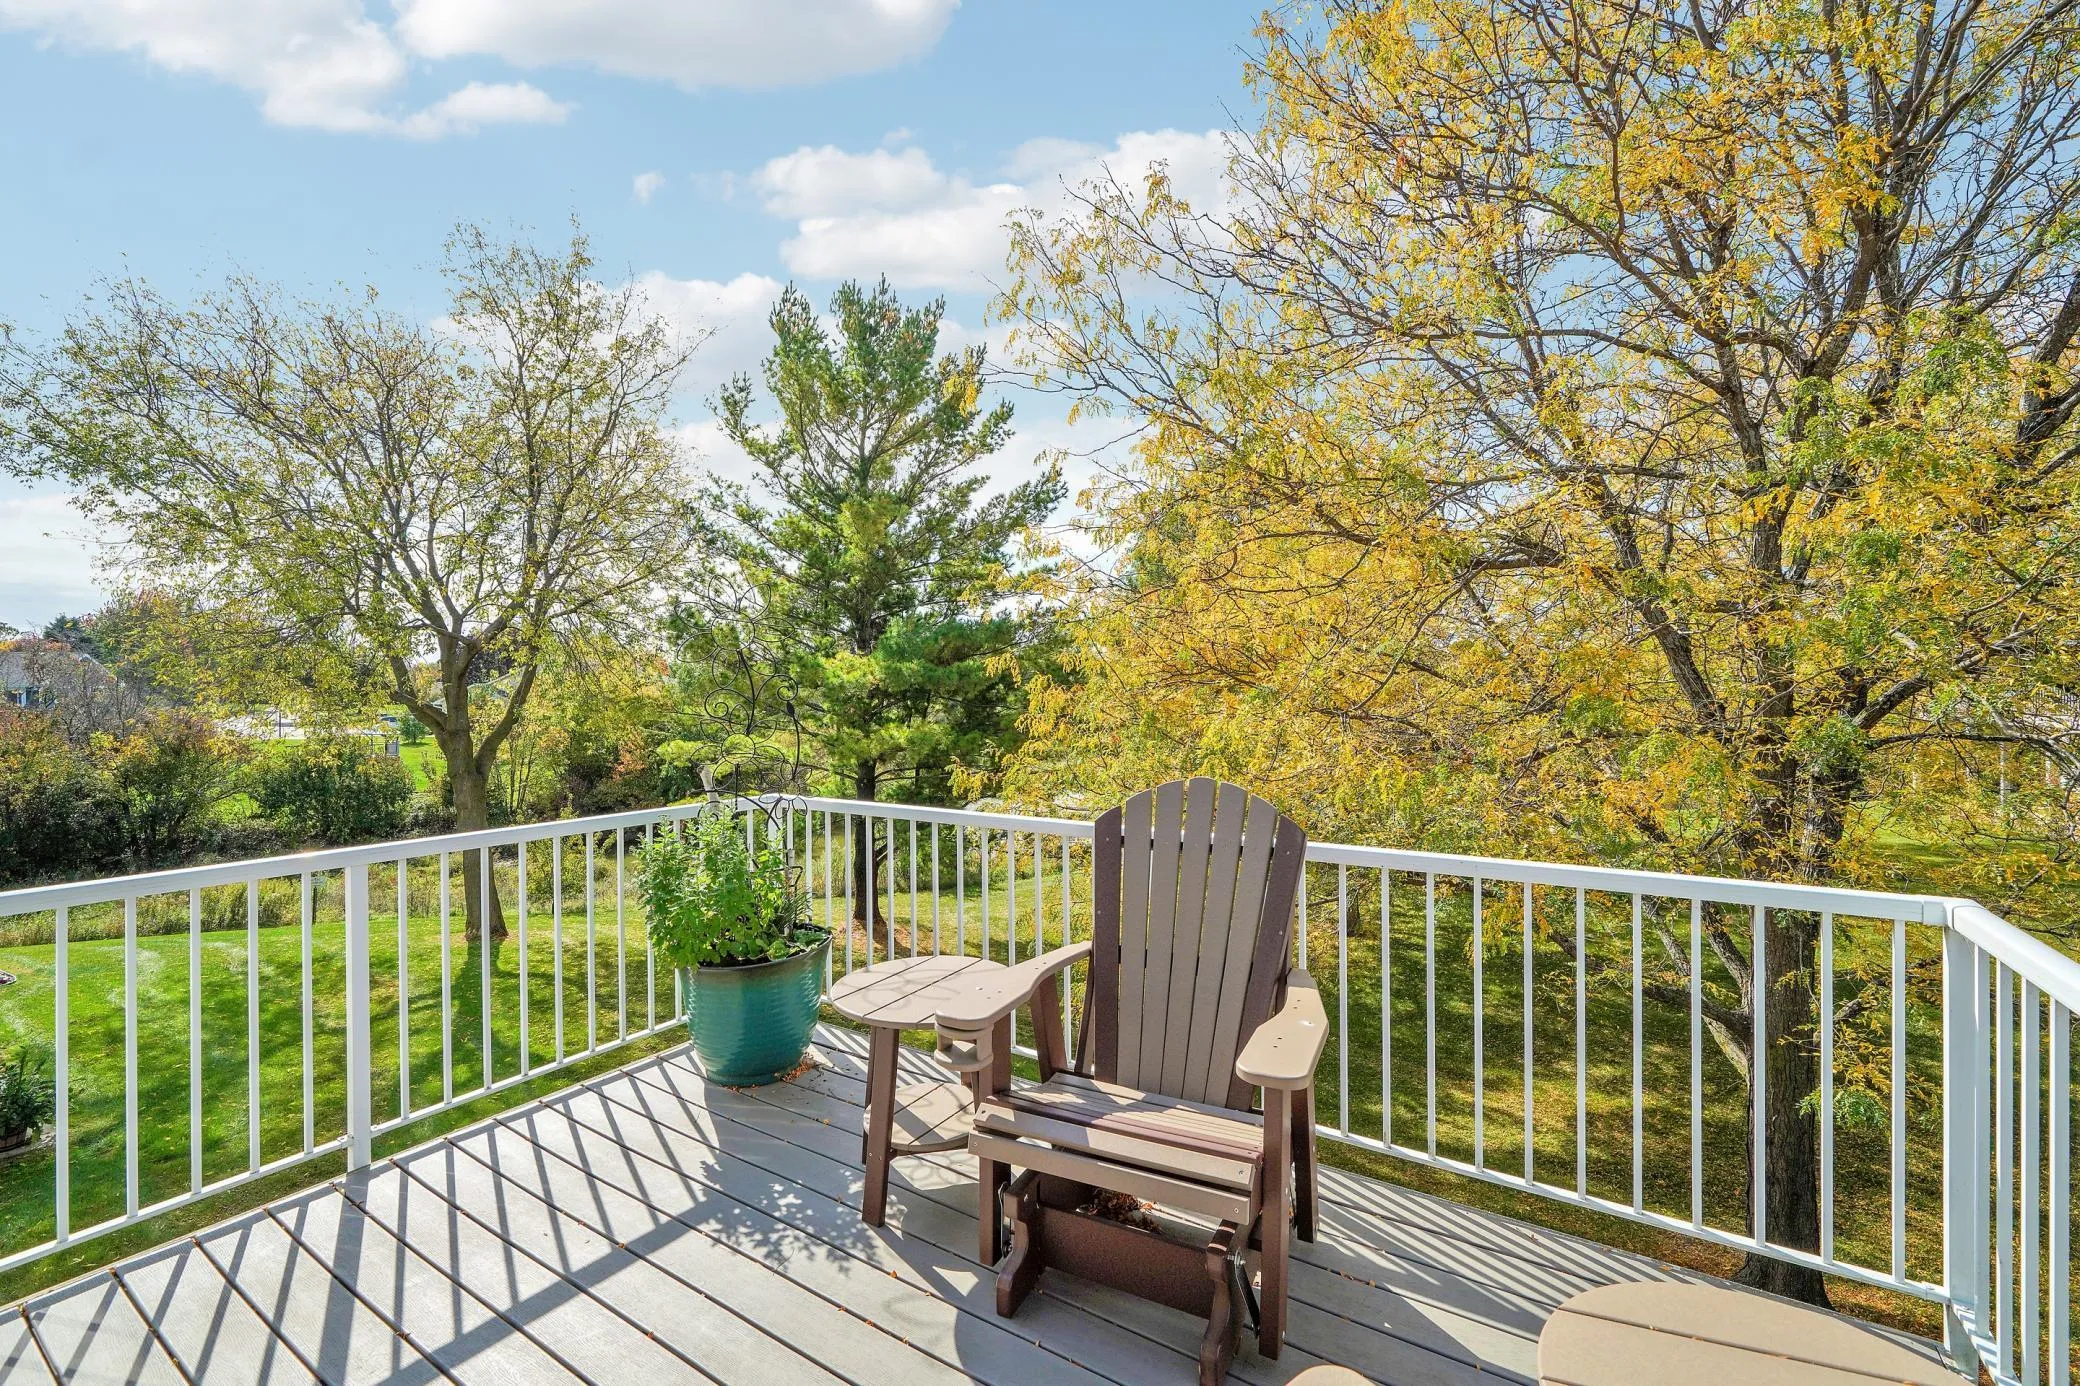 $400,000
3 bds | 3 ba | 2,265 sqft
15171 Claret Circle, Rosemount, MN 55068
Listing courtesy of RES Realty
-
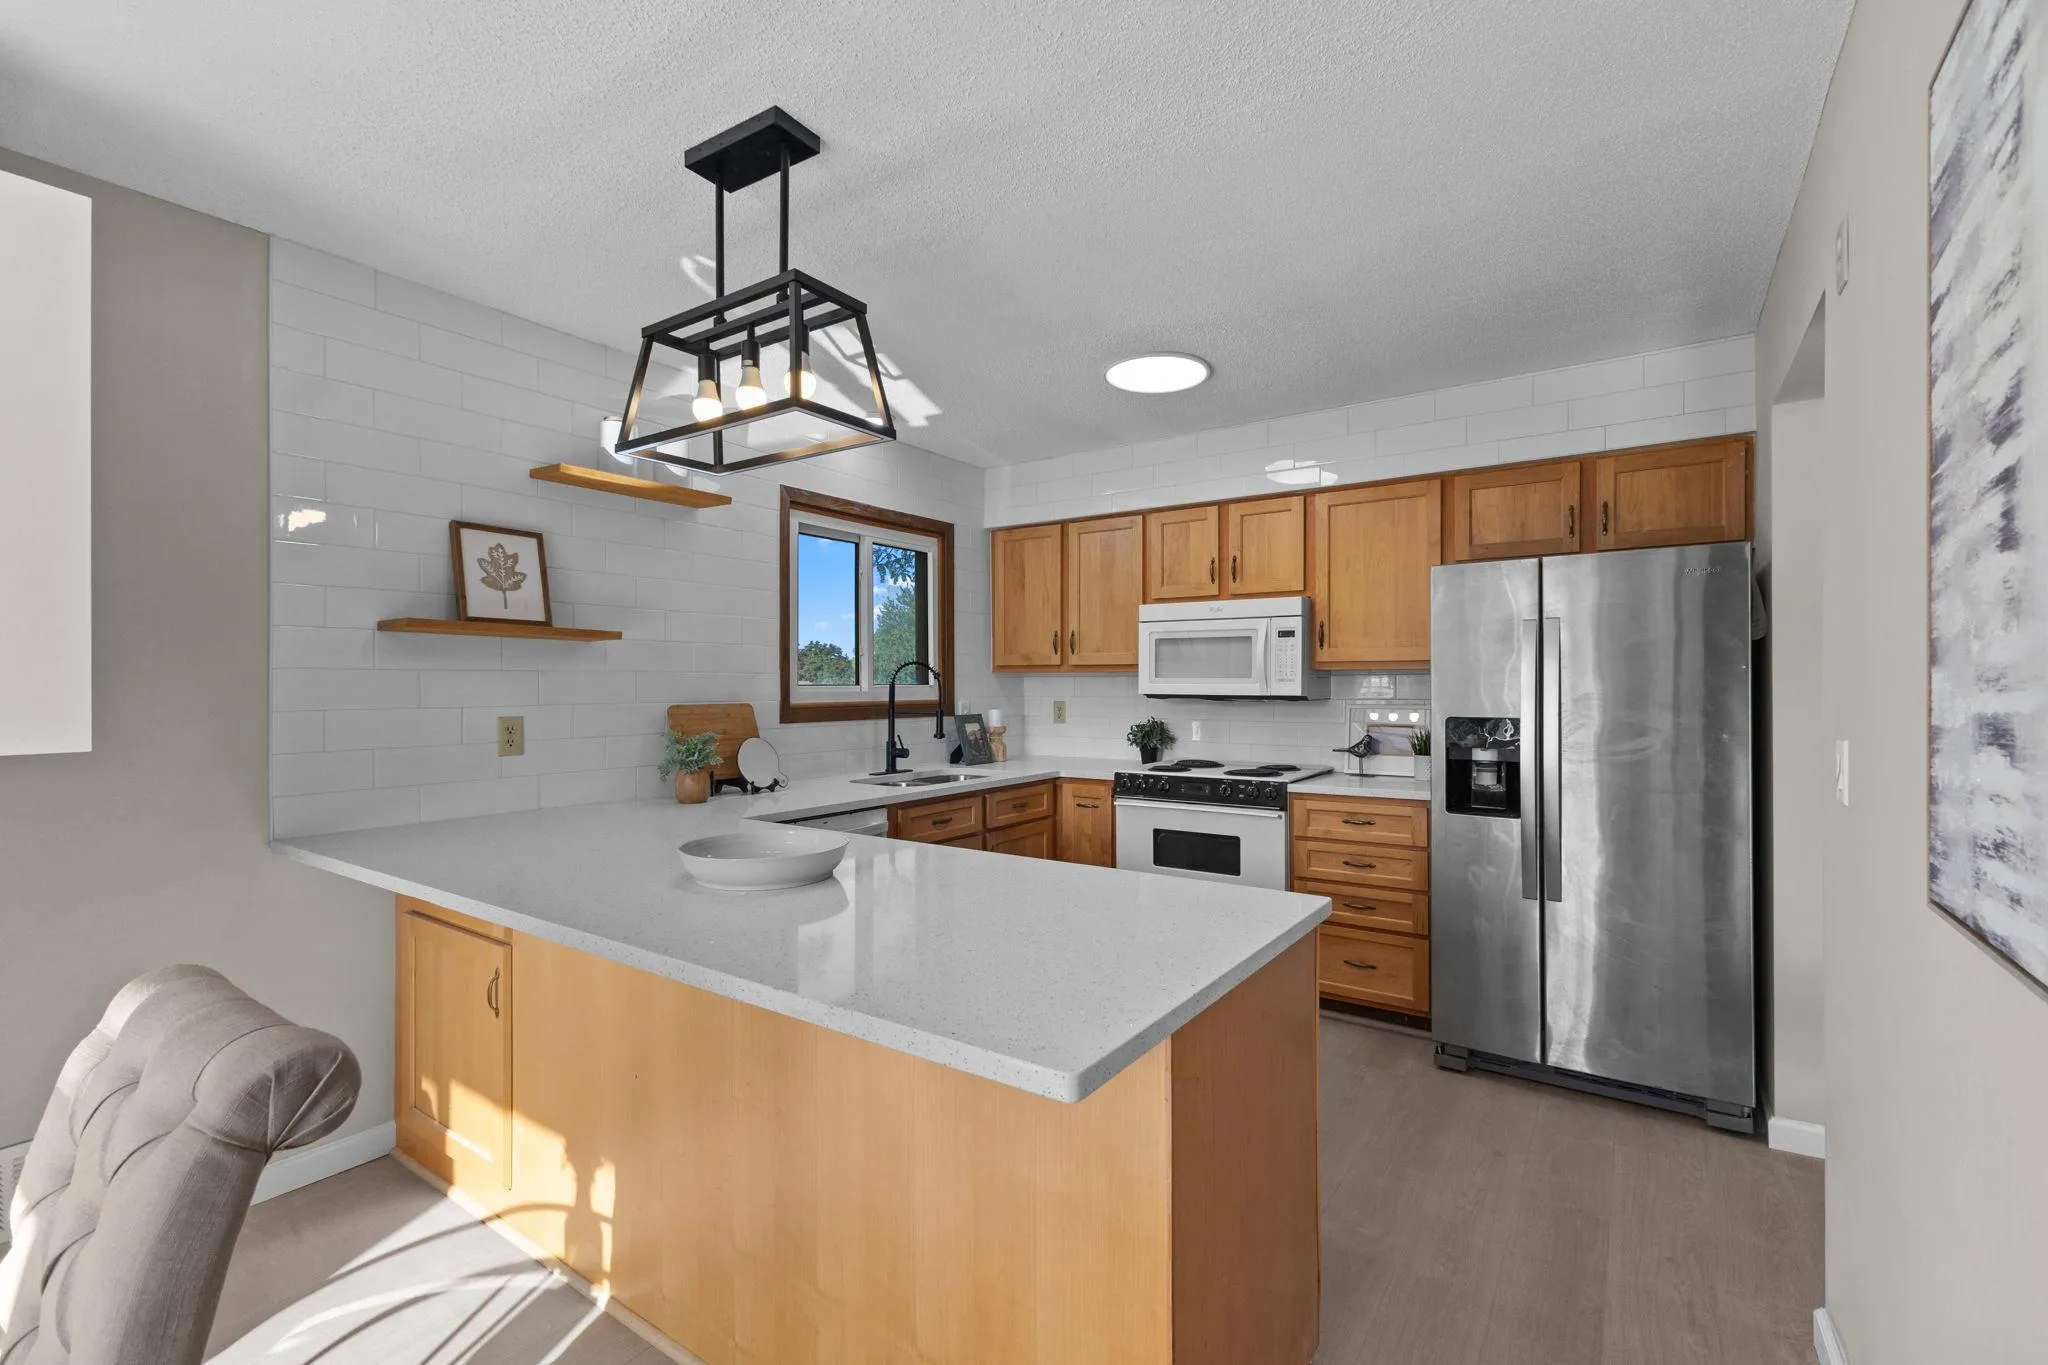 $419,900
5 bds | 2 ba | 2,411 sqft
4656 142nd W Street, Apple Valley, MN 55124
Listing courtesy of Minnesota Home Venture, Inc.
-
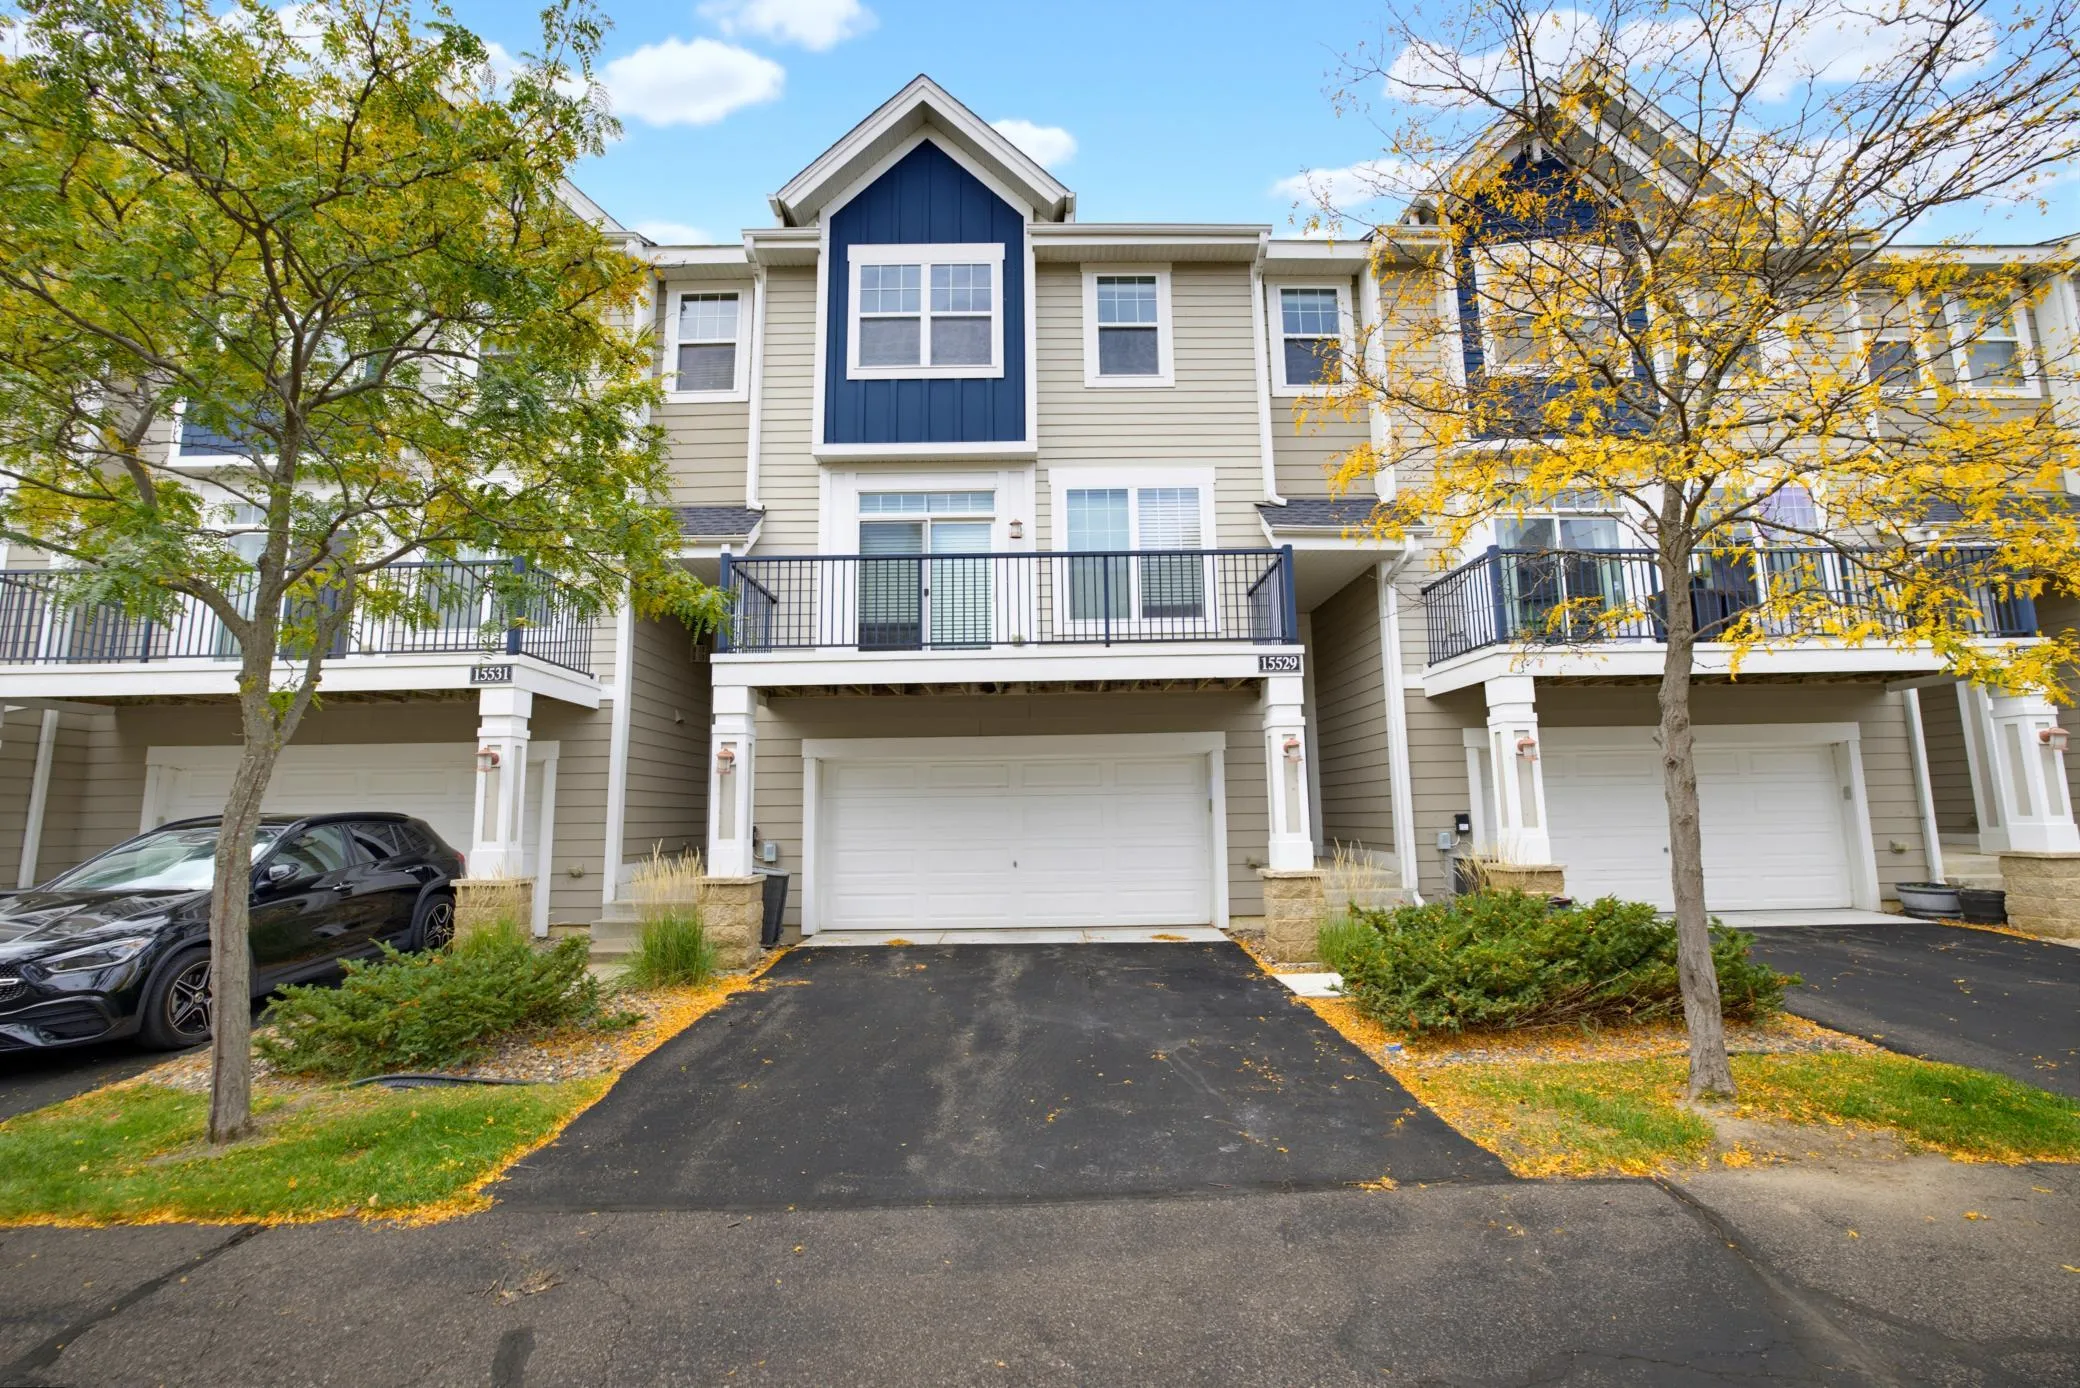 $285,000
2 bds | 3 ba | 1,576 sqft
15529 Eagle Shore Drive Unit 804, Apple Valley, MN 55124
Listing courtesy of Edina Realty, Inc.
Request a tour
15599 Cherry Path, Rosemount, MN 55068