
1 / 38
$270,000
- 2 beds
- 2 baths
- 1,438 sqft
14175 Plymouth Avenue Unit 142, Burnsville, MN 55337
For sale Est. —/mo
- Townhouse · Side x Side
- Built in 1994
- $188/sqft
- $312/mo HOA
- 2-car garage
Overview
Unlock an extraordinary financial advantage with this meticulously updated end-unit townhome, featuring a rare assumable VA mortgage at a highly desirable 5.75% interest rate. This exceptional financing opportunity is perfect for any buyer looking to secure a lower monthly payment and maximize their purchasing power in today's market. Tucked away on a premium corner lot surrounded by mature tree coverage, this property provides the quiet privacy of a single-family home while keeping you incredibly connected to the best of Burnsville. Located just minutes from the Highway 35 corridor, your daily commute is effortless. When it comes to local amenities, you are perfectly positioned near the retail and dining hubs along Burnsville Parkway, and outdoor enthusiasts will love the proximity to Terrace Oaks East Park and the popular water features at Nicollet Commons Park.
As you enter the main level, the open-concept layout immediately feels expansive, anchored by tall vaulted ceilings and a strategically placed skylight that floods the space with natural light. The main living and informal dining areas flow seamlessly into the updated kitchen, which serves as the functional heart of the home. The kitchen features a center island, stainless steel appliances, and freshly painted cabinetry completed in 2024. Concrete technological upgrades elevate the space, including smart under-cabinet lighting and a smart island light switch installed in 2024, along with updated faucets, outlets, switches, and modern light fixtures. A convenient main-floor half bathroom and dedicated laundry and utility space complete the main level, ensuring everyday practicality.
Heading to the upper level, you are greeted by a large, versatile loft space that functions perfectly as a second living room, a dedicated work-from-home office, or a media area. The primary bedroom features a spacious walk-in closet, providing ample storage. The upper level also includes a second well-appointed bedroom and an updated full bathroom. In 2025, the sellers invested in scraping and painting the popcorn ceilings in the bedroom and upstairs bathroom, elevating the modern feel of the home. All interior walls and trim were freshly painted in 2023, and all ceilings were painted in 2025, providing a true move-in-ready experience without the need for immediate cosmetic work.
Beyond the visible finishes, this home has been fundamentally fortified with extensive big-ticket mechanical updates, offering immense peace of mind for the next owner. The water heater was just replaced in 2026. The furnace was newly installed in 2024, and the air conditioning unit and water softener were both replaced in 2023. The roof and vinyl siding are also highly updated, having been replaced in 2020. Smart home integration runs throughout the property, featuring an Alarm.com smart thermostat, a Kwikset smart lock on the front door, and a smart garage door opener equipped with a built-in camera and new springs replaced in 2026. An Alarm.com doorbell and additional garage security camera are also included.
This property offers an easy low-maintenance lifestyle. Between the heavily upgraded interior, the robust mechanical investments, the prime lot location near Burnsville's best amenities, and the incredible 5.75% assumable VA loan, this home stands out as a highly strategic purchase for value-driven buyers. Schedule your showing today to explore this exceptional property before it is gone.
Facts & features
Interior
- Bedrooms: 2
- Bathrooms: 2 (1 full, 1 half)
- Finished sqft: 1,438
- Above grade sqft: 1,438
- Basement: None
- Heating: Forced Air
- Cooling: Central Air
- Appliances: Dishwasher, Disposal, Dryer, Water Osmosis System, Microwave, Range, Refrigerator, Stainless Steel Appliances, Washer
- Laundry: Main Level
- Fireplaces: 1 (Gas, Living Room)
Property
- Parking: Attached Garage, Asphalt, Guest Parking
- Garage spaces: 2
- Lot dimensions: 0x0
- Exterior features: Vinyl
Construction
- Home type: Townhouse (Side x Side)
- Levels: Two
- Year built: 1994
- Roof: Age 8 Years or Less, Asphalt
Utilities
- Sewer: City Sewer/Connected
- Water: City Water/Connected
Community & HOA
- Subdivision: Portland Carriage Homes
- HOA fee: $312/mo
- HOA includes: Hazard Insurance, Lawn Care, Maintenance Grounds, Professional Mgmt, Sanitation, Snow Removal
- Amenities: In-Ground Sprinkler System
Taxes & location
- Annual taxes: $1,332 (2026)
- County: Dakota
- School district: Rosemount-Apple Valley-Eagan
Listing
- Status: For sale
- Listed: Oct 10, 2026
- Days on market: 10
- MLS #: 7158387
Monthly payment
—/mo
An example, not a loan offer. Taxes and HOA dues come from the listing when known; home insurance is a rough estimate. Mortgage insurance is not included. Your rate depends on your lender and credit.
Location
Nearby homes
-
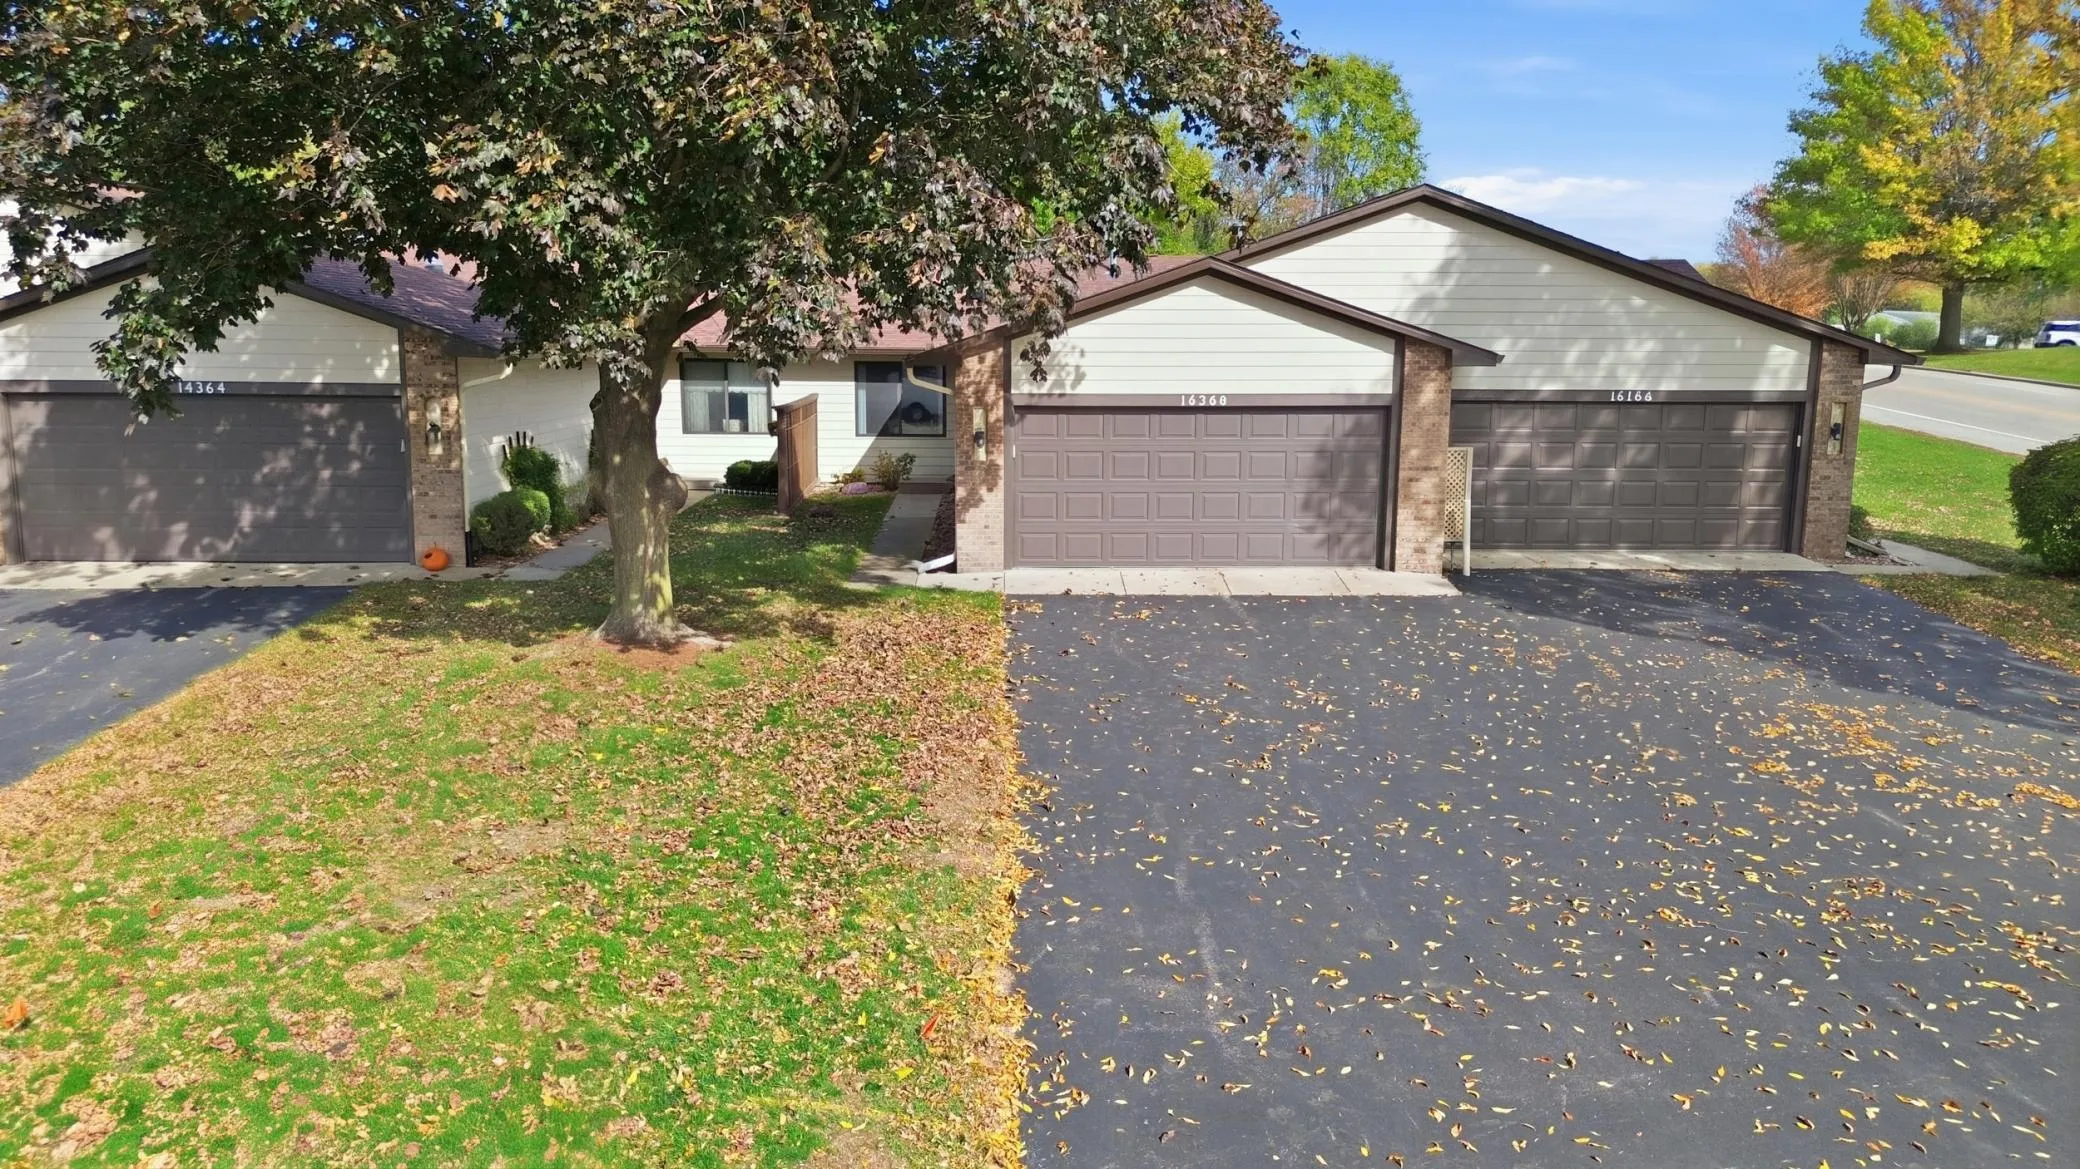 $245,000
2 bds | 1 ba | 1,142 sqft
14366 Glenda Drive, Apple Valley, MN 55124
Listing courtesy of Weichert, REALTORS- Heartland
-
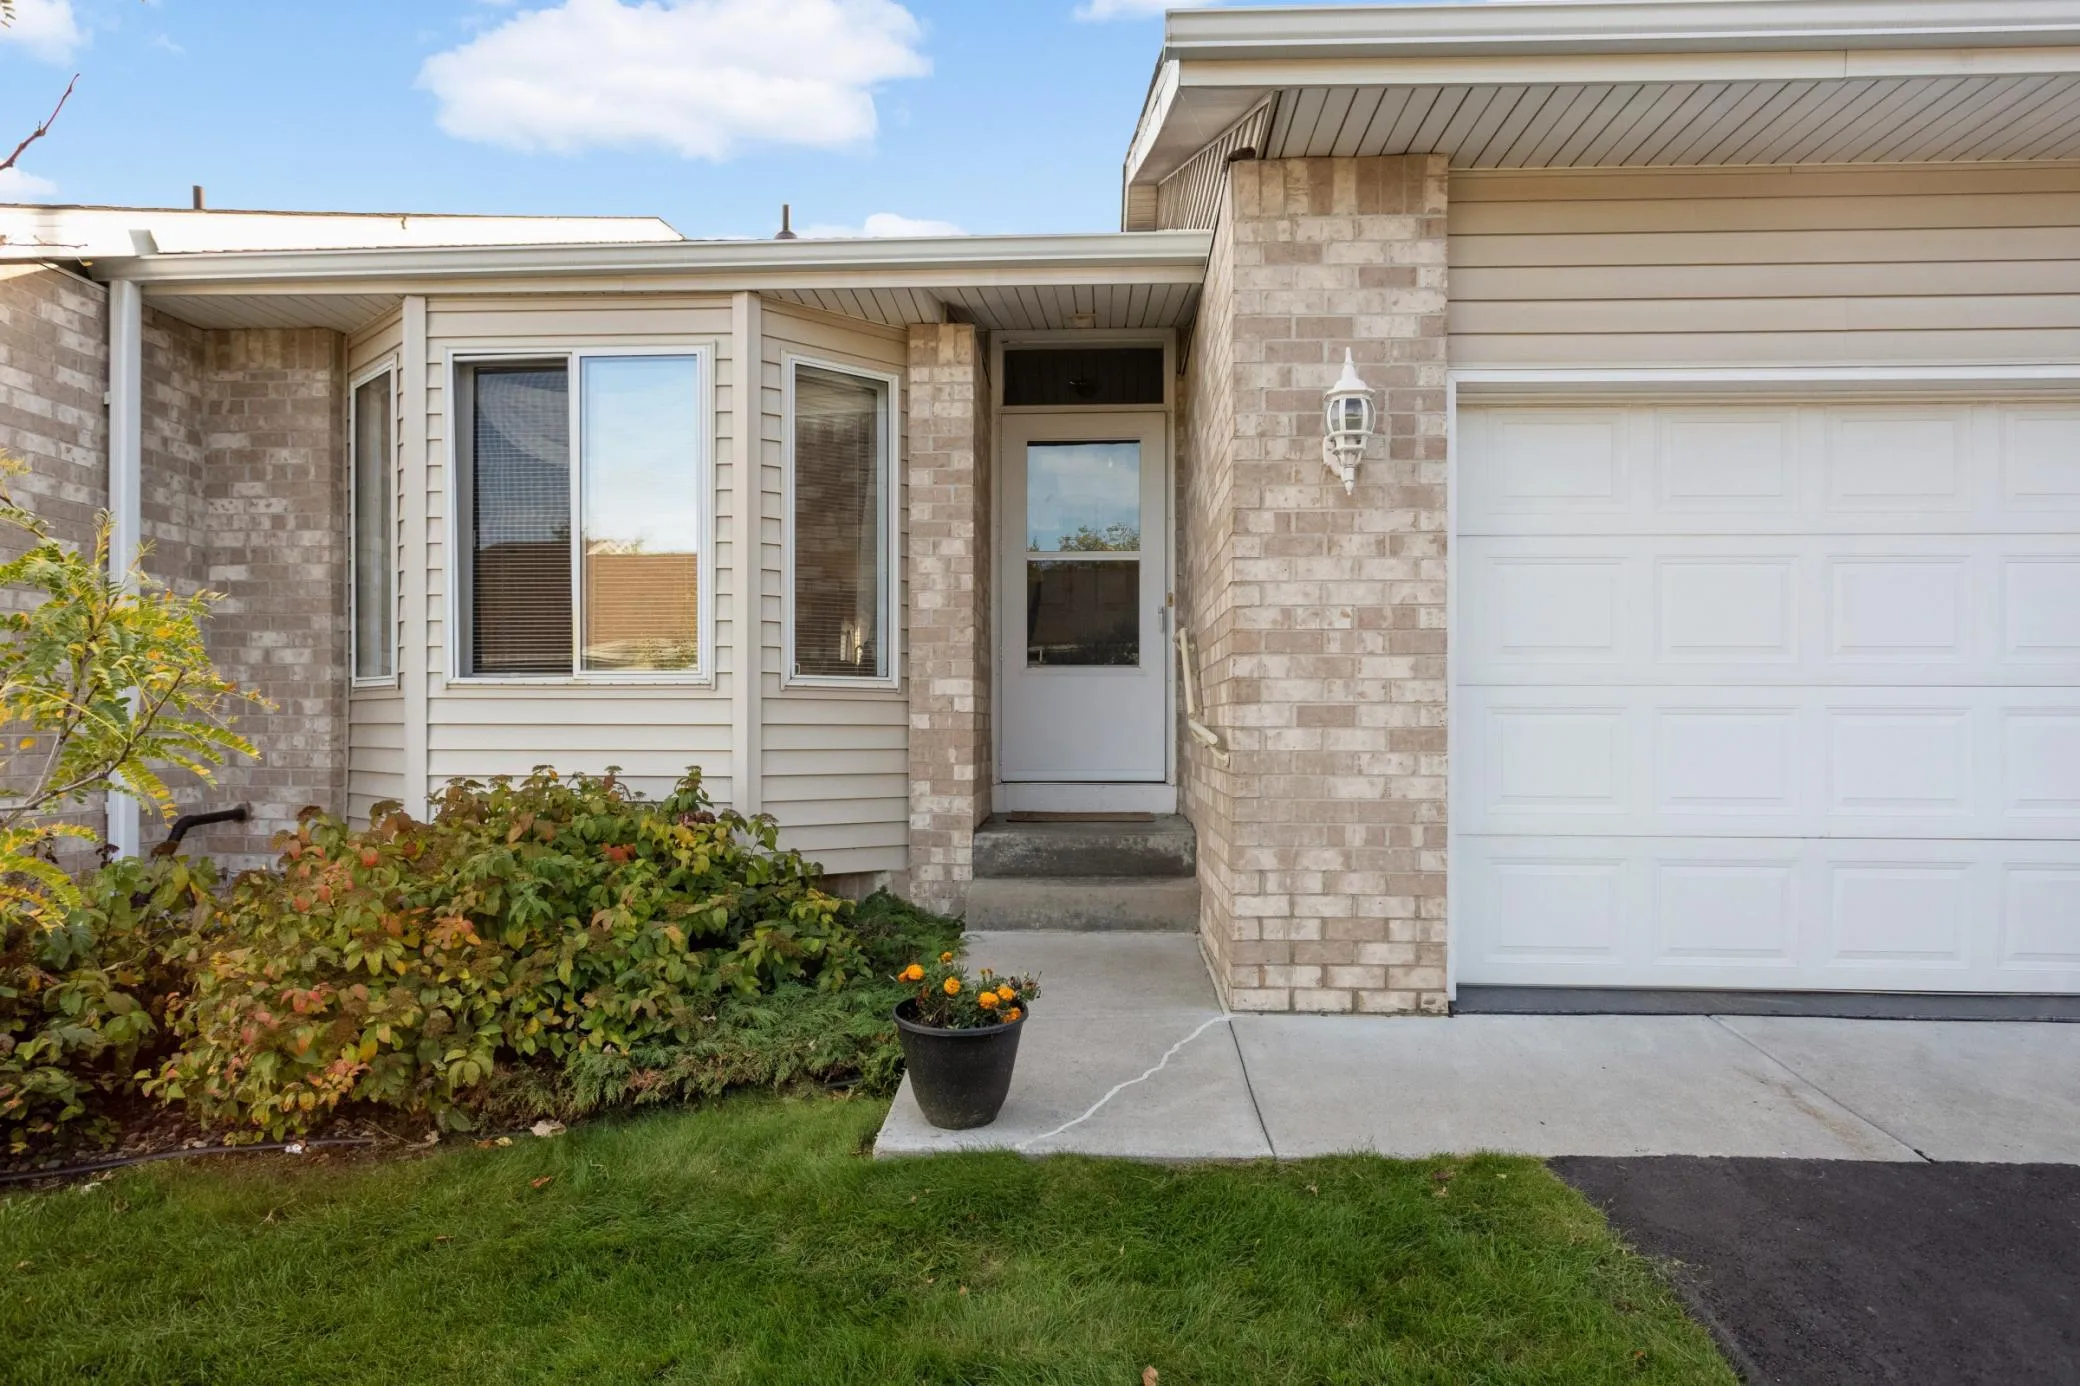 $300,000
3 bds | 2 ba | 2,094 sqft
12818 Glen Court, Apple Valley, MN 55124
Listing courtesy of Banneker Realty, LLC
-
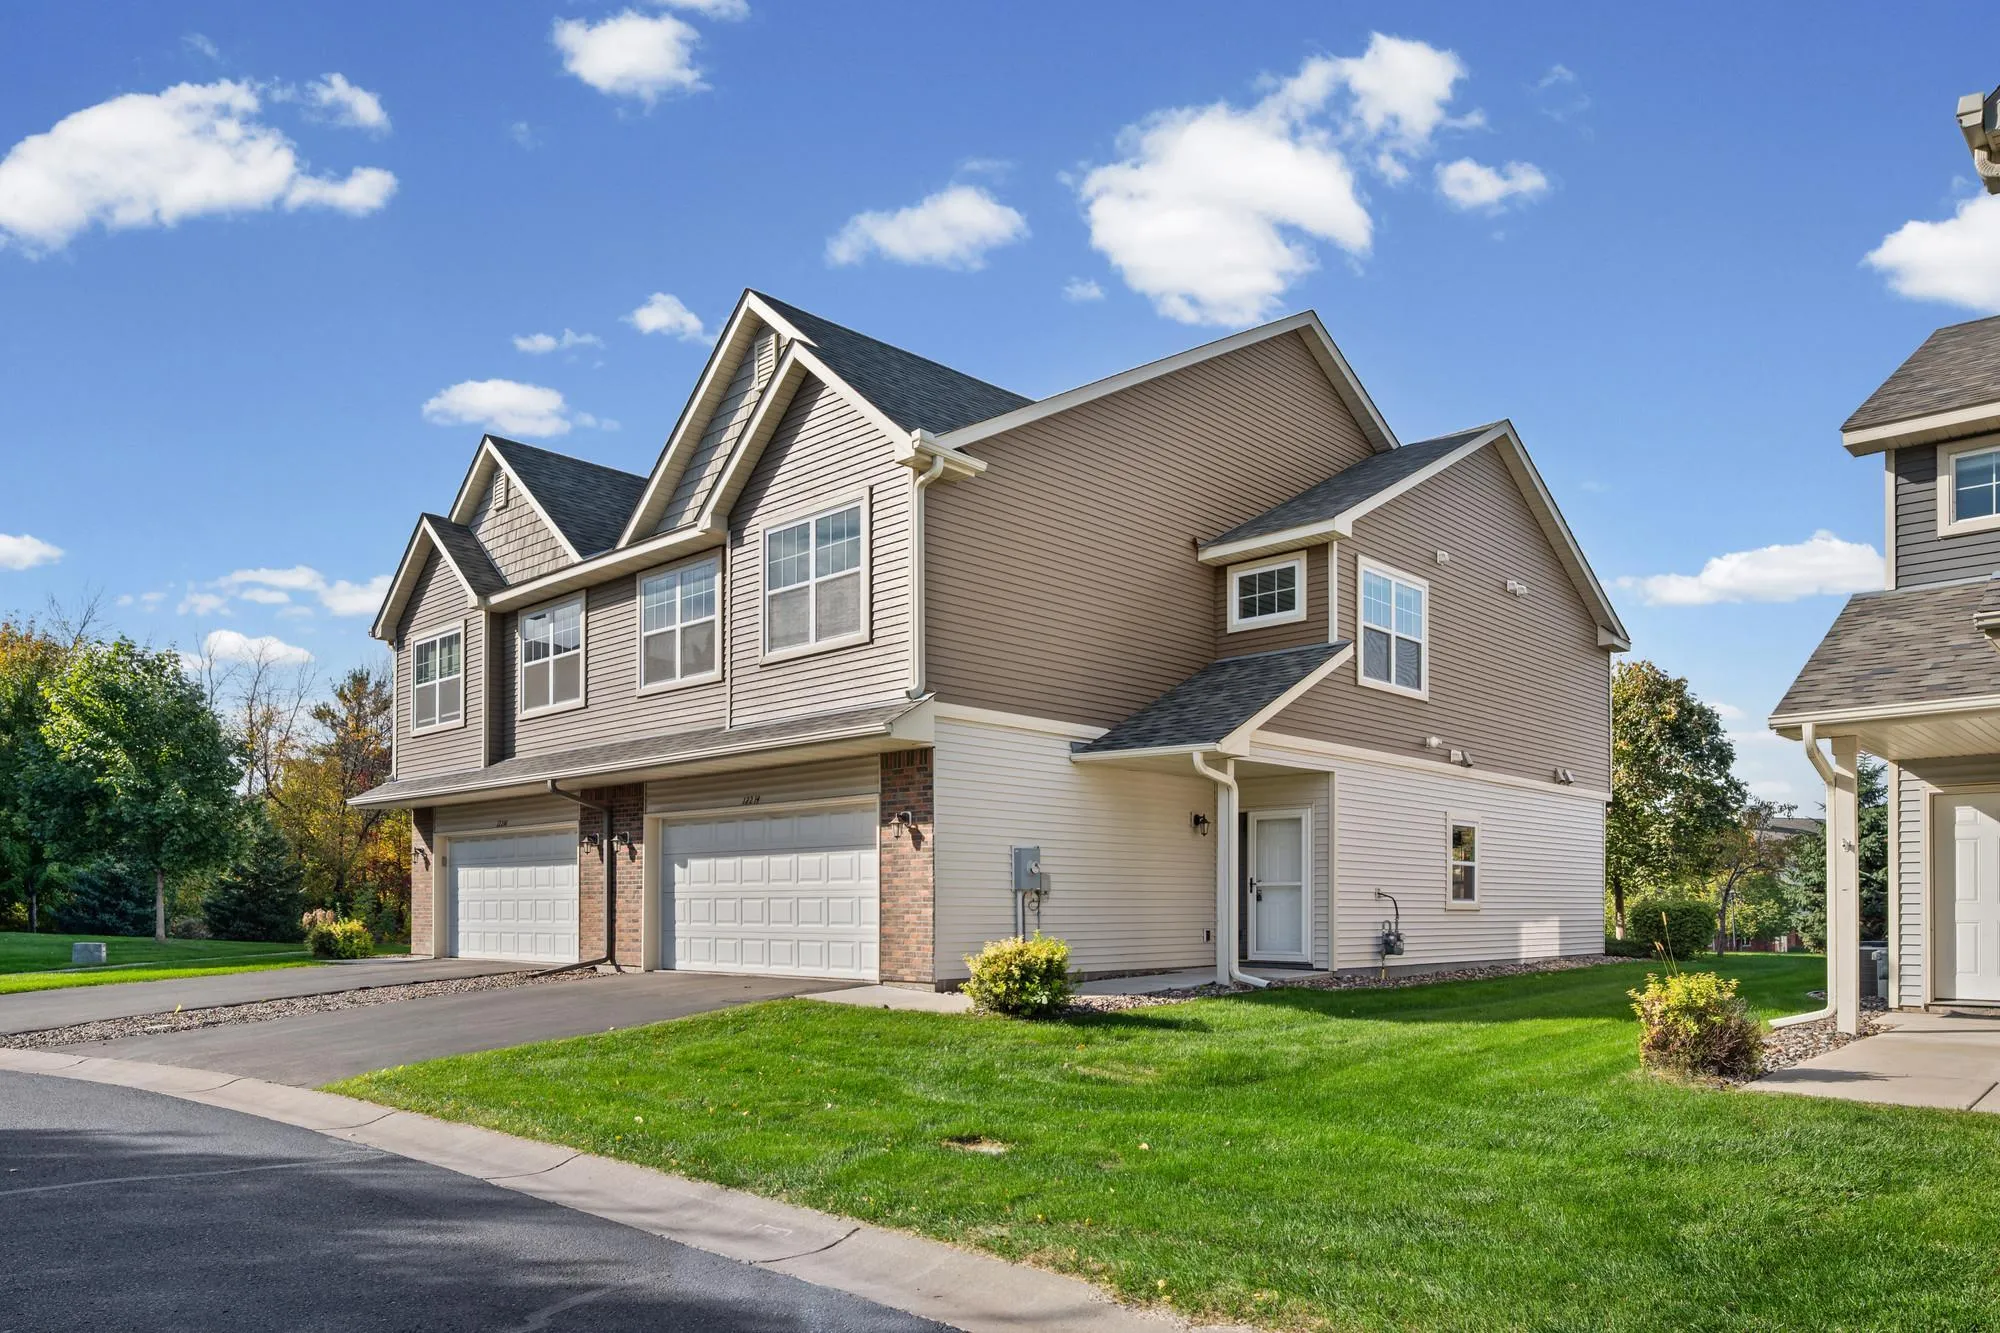 $315,000
3 bds | 3 ba | 2,104 sqft
12214 River Valley Drive, Burnsville, MN 55337
Listing courtesy of Pemberton RE
-
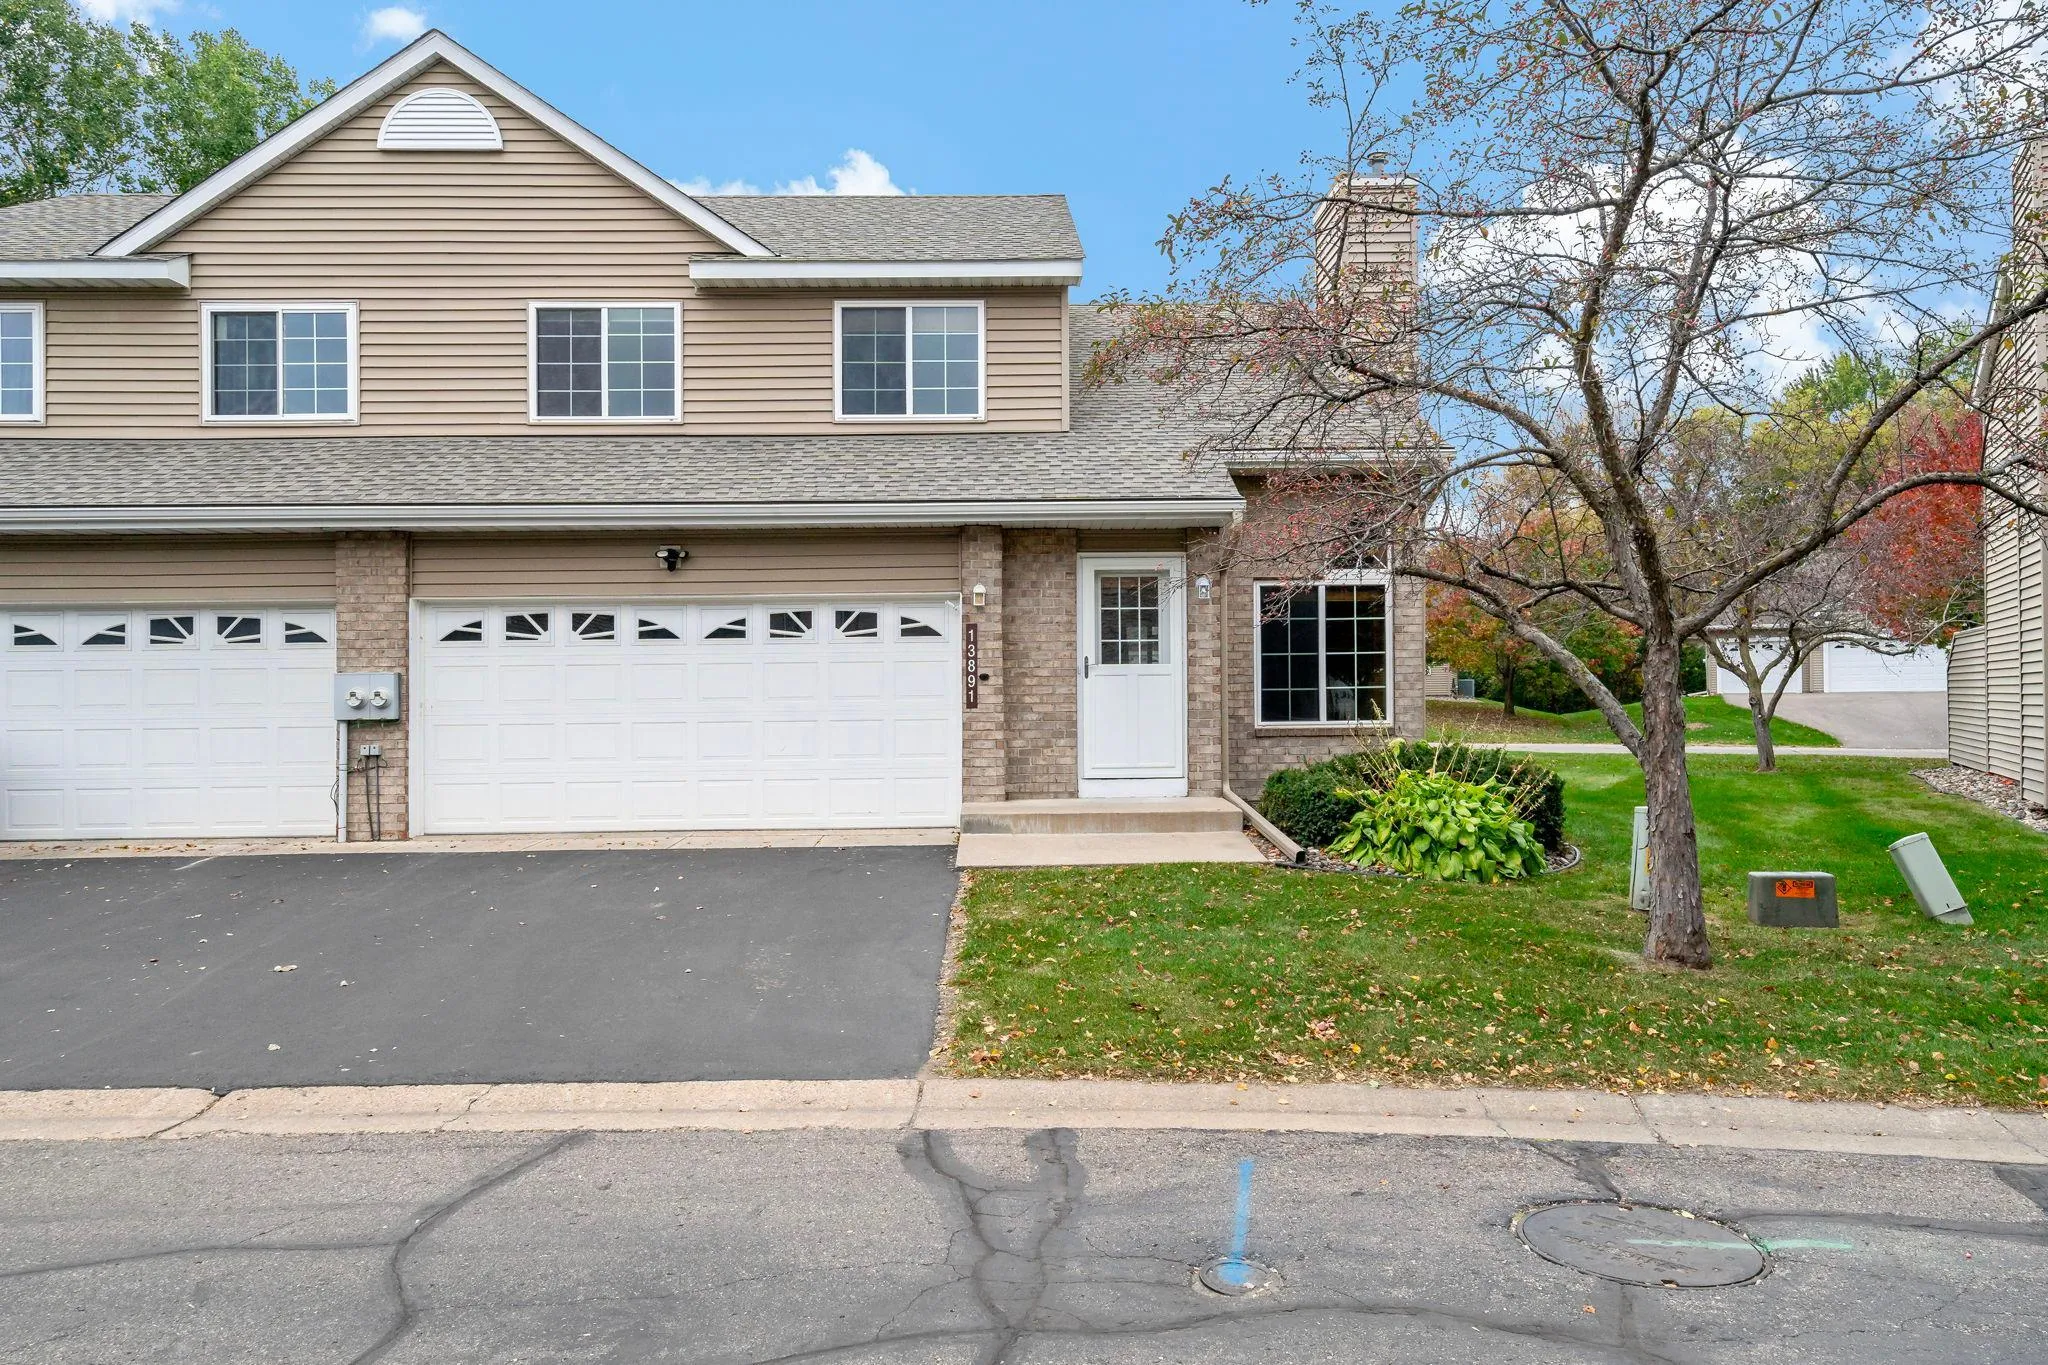 $315,000
3 bds | 3 ba | 2,014 sqft
13891 Granada Way Unit 39, Apple Valley, MN 55124
Listing courtesy of Keller Williams Select Realty
-
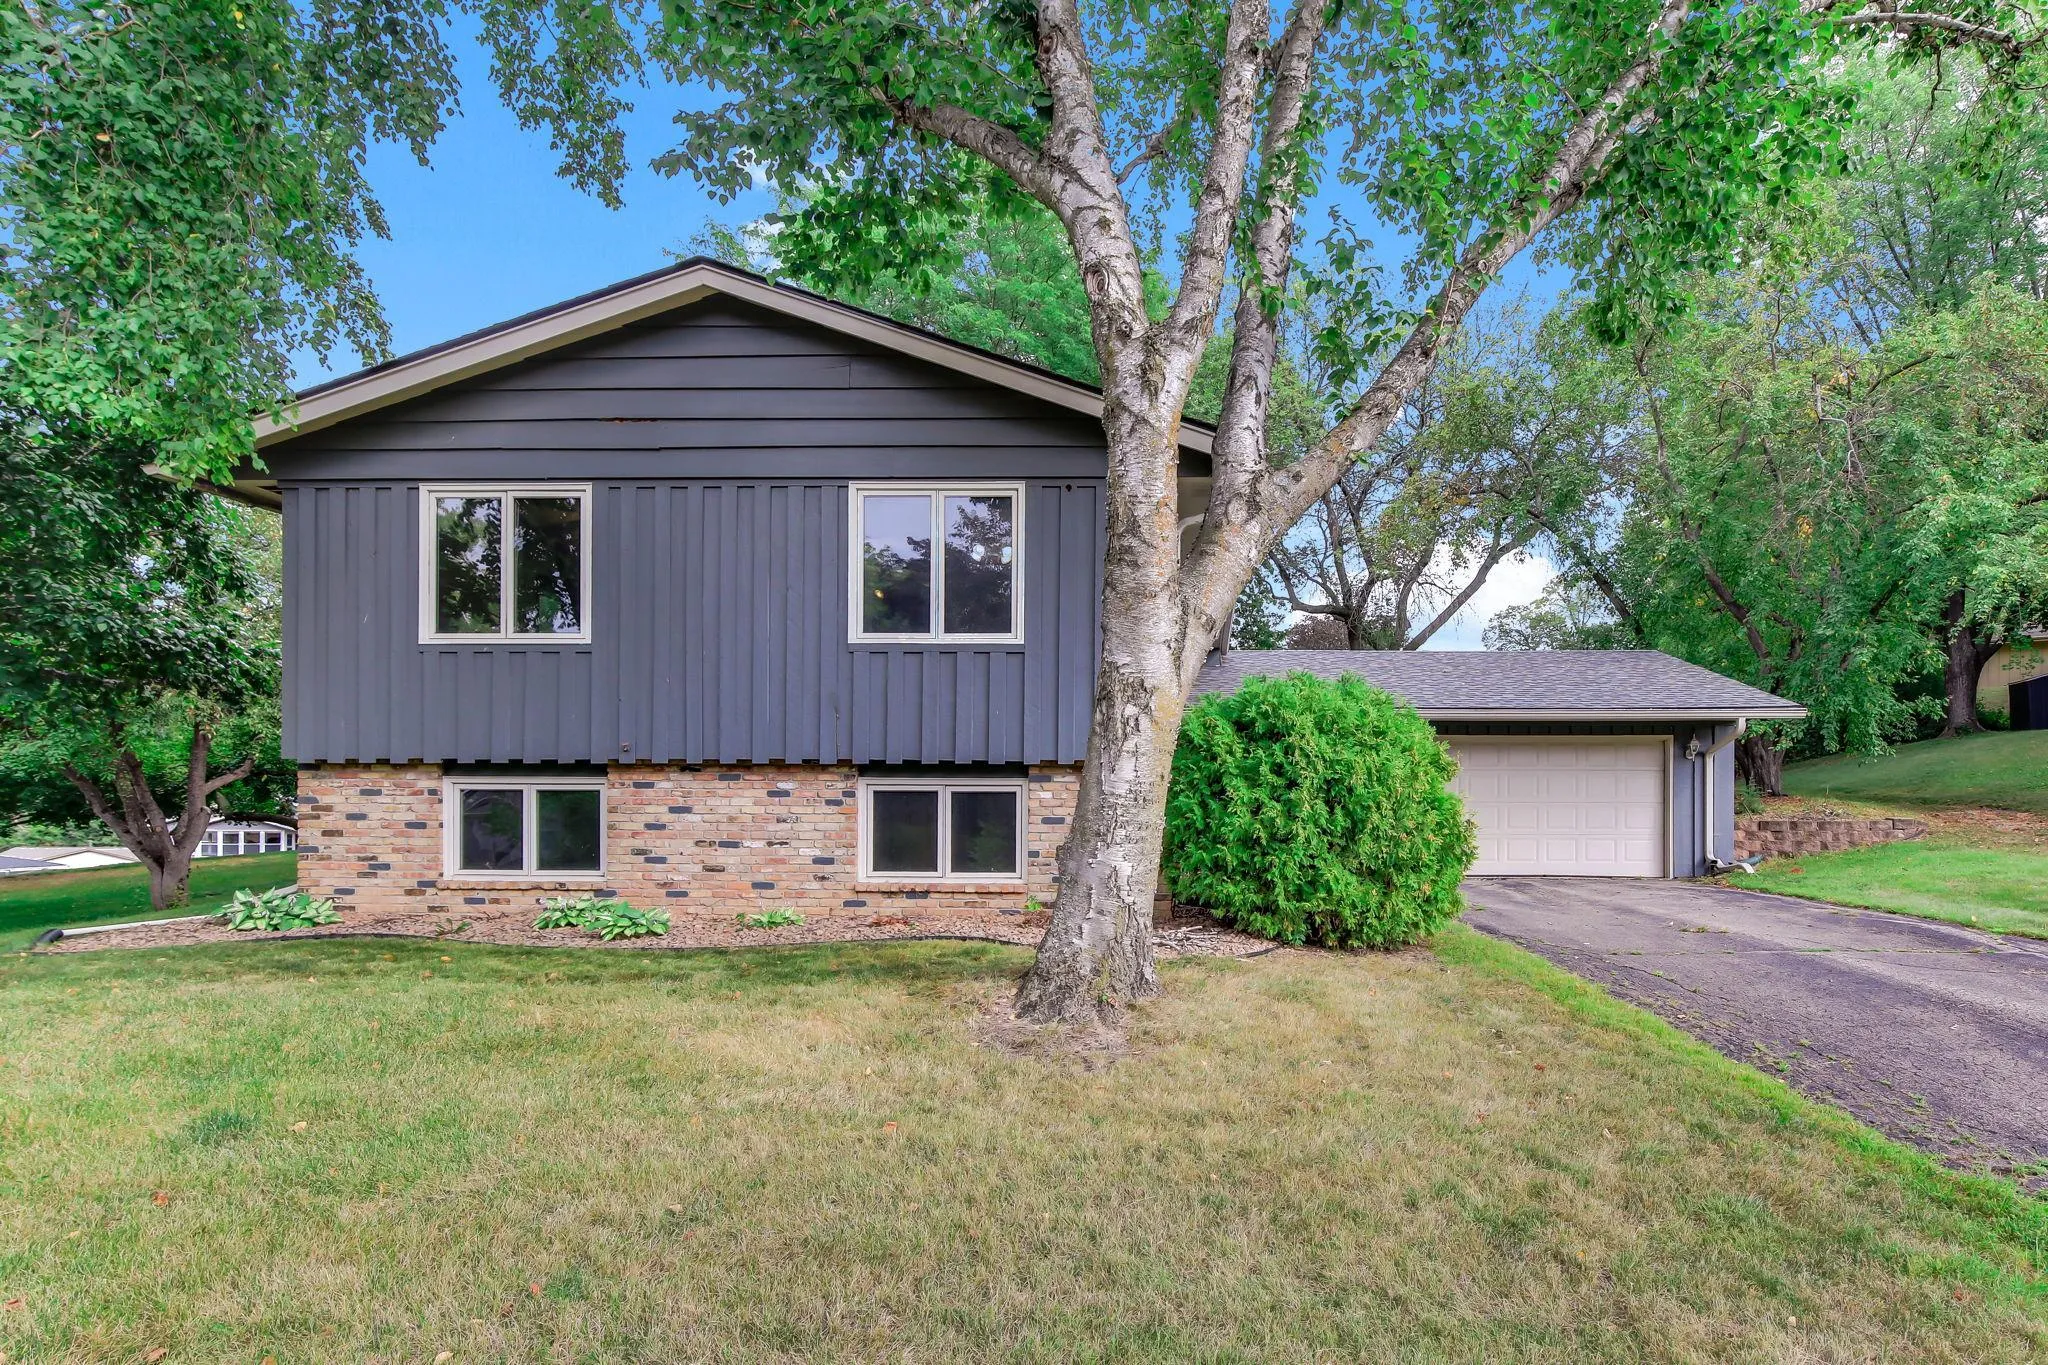 $350,000
4 bds | 2 ba | 2,164 sqft
13121 Upton S Avenue, Burnsville, MN 55337
Listing courtesy of Kris Lindahl Real Estate
-
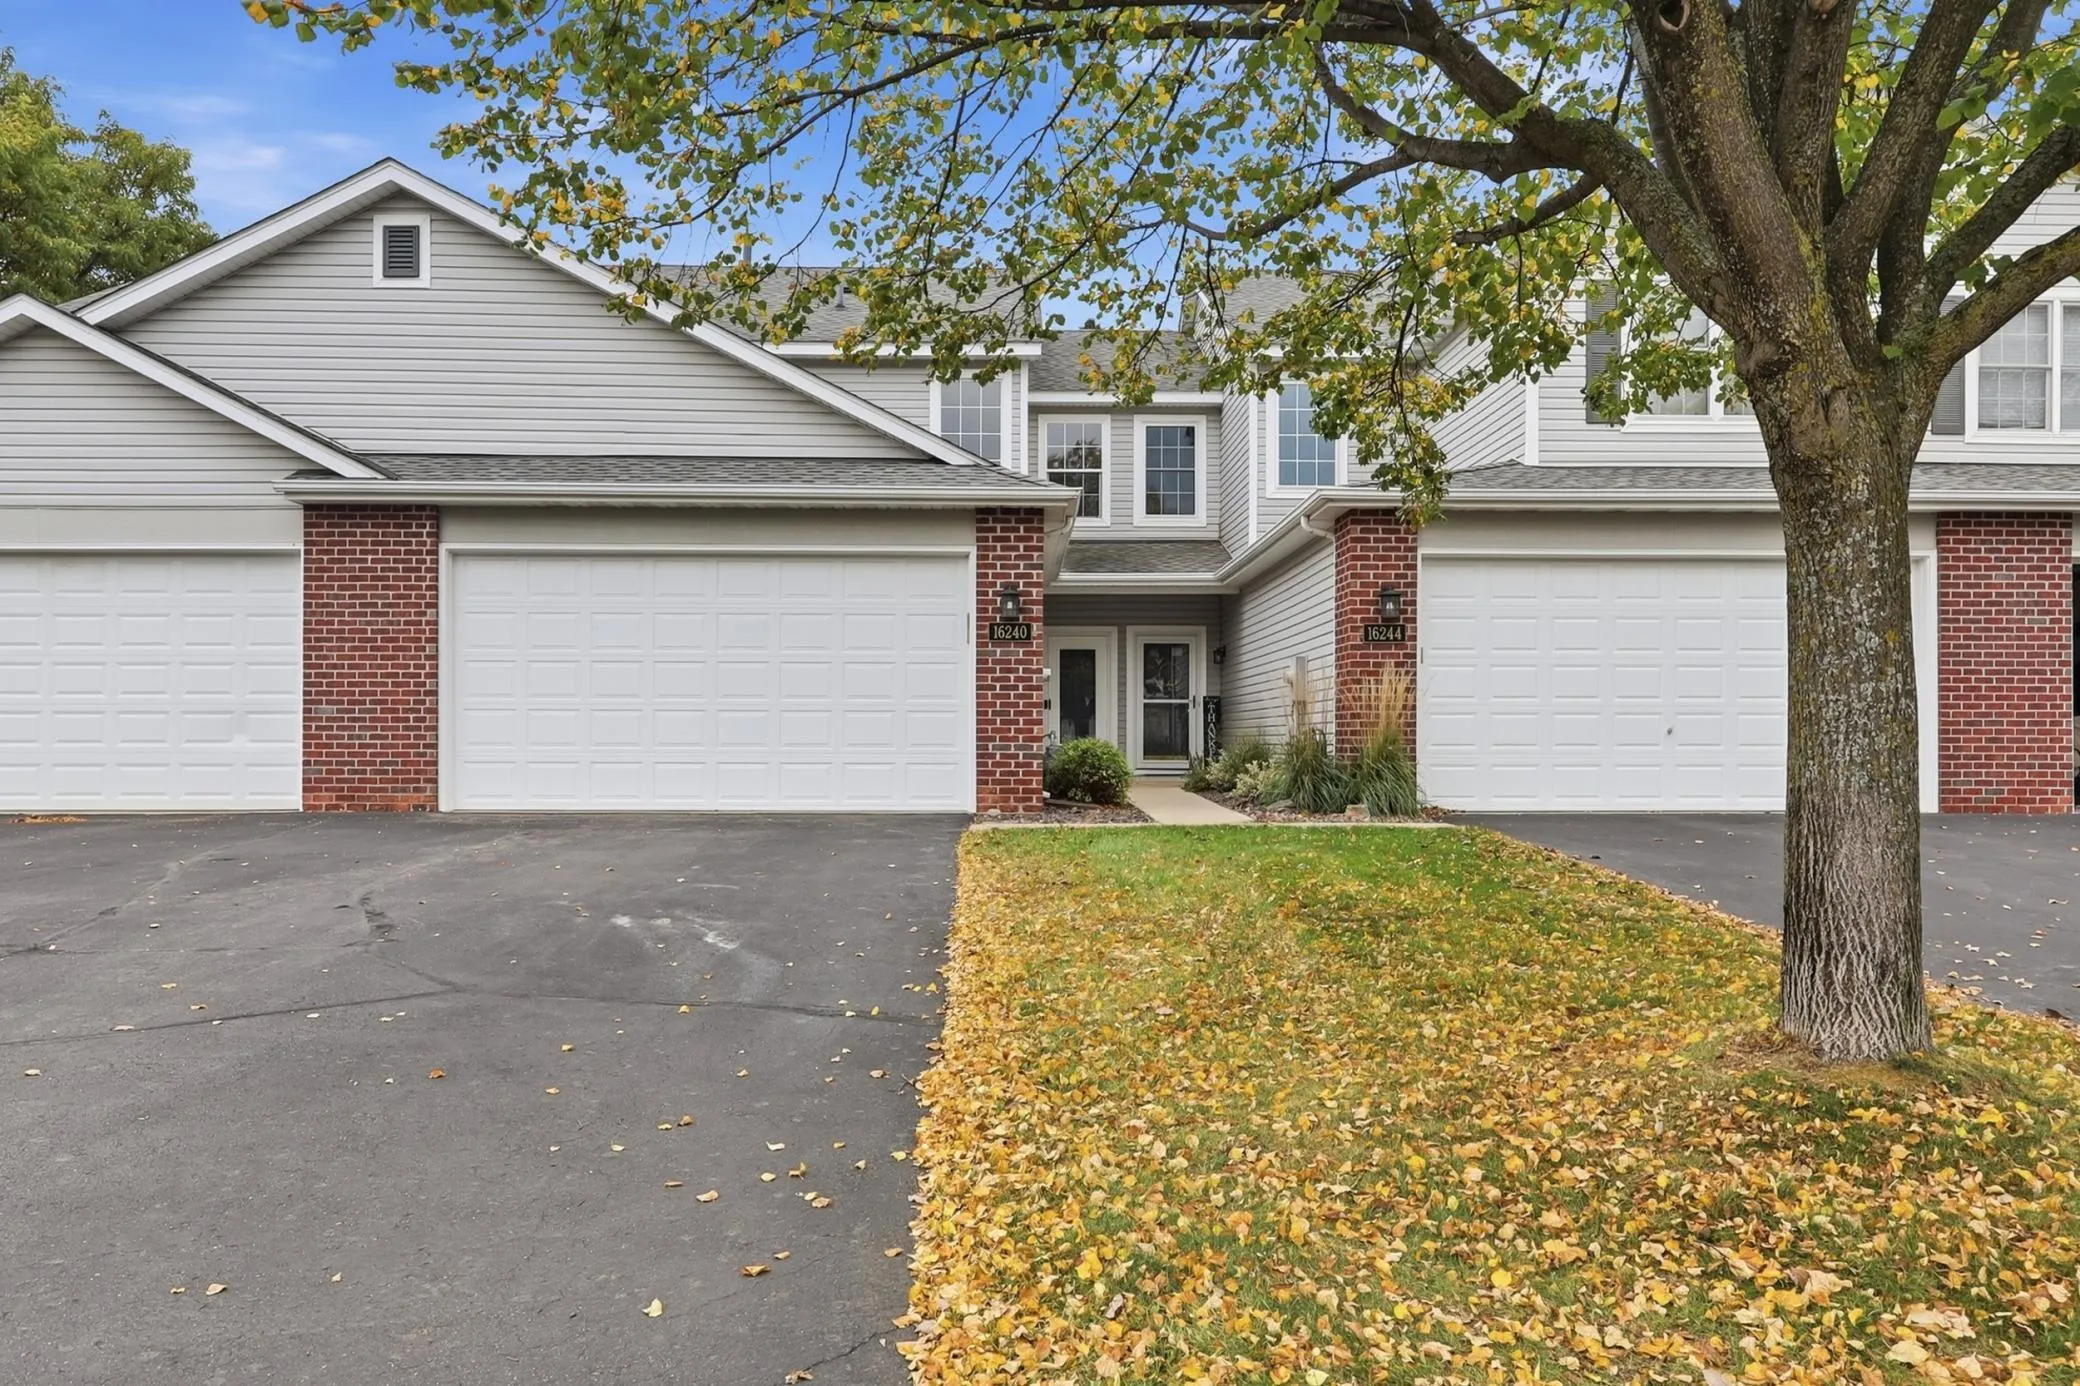 $299,900
2 bds | 3 ba | 1,510 sqft
16240 Jatos Circle, Lakeville, MN 55044
Listing courtesy of Keller Williams Preferred Rlty
-
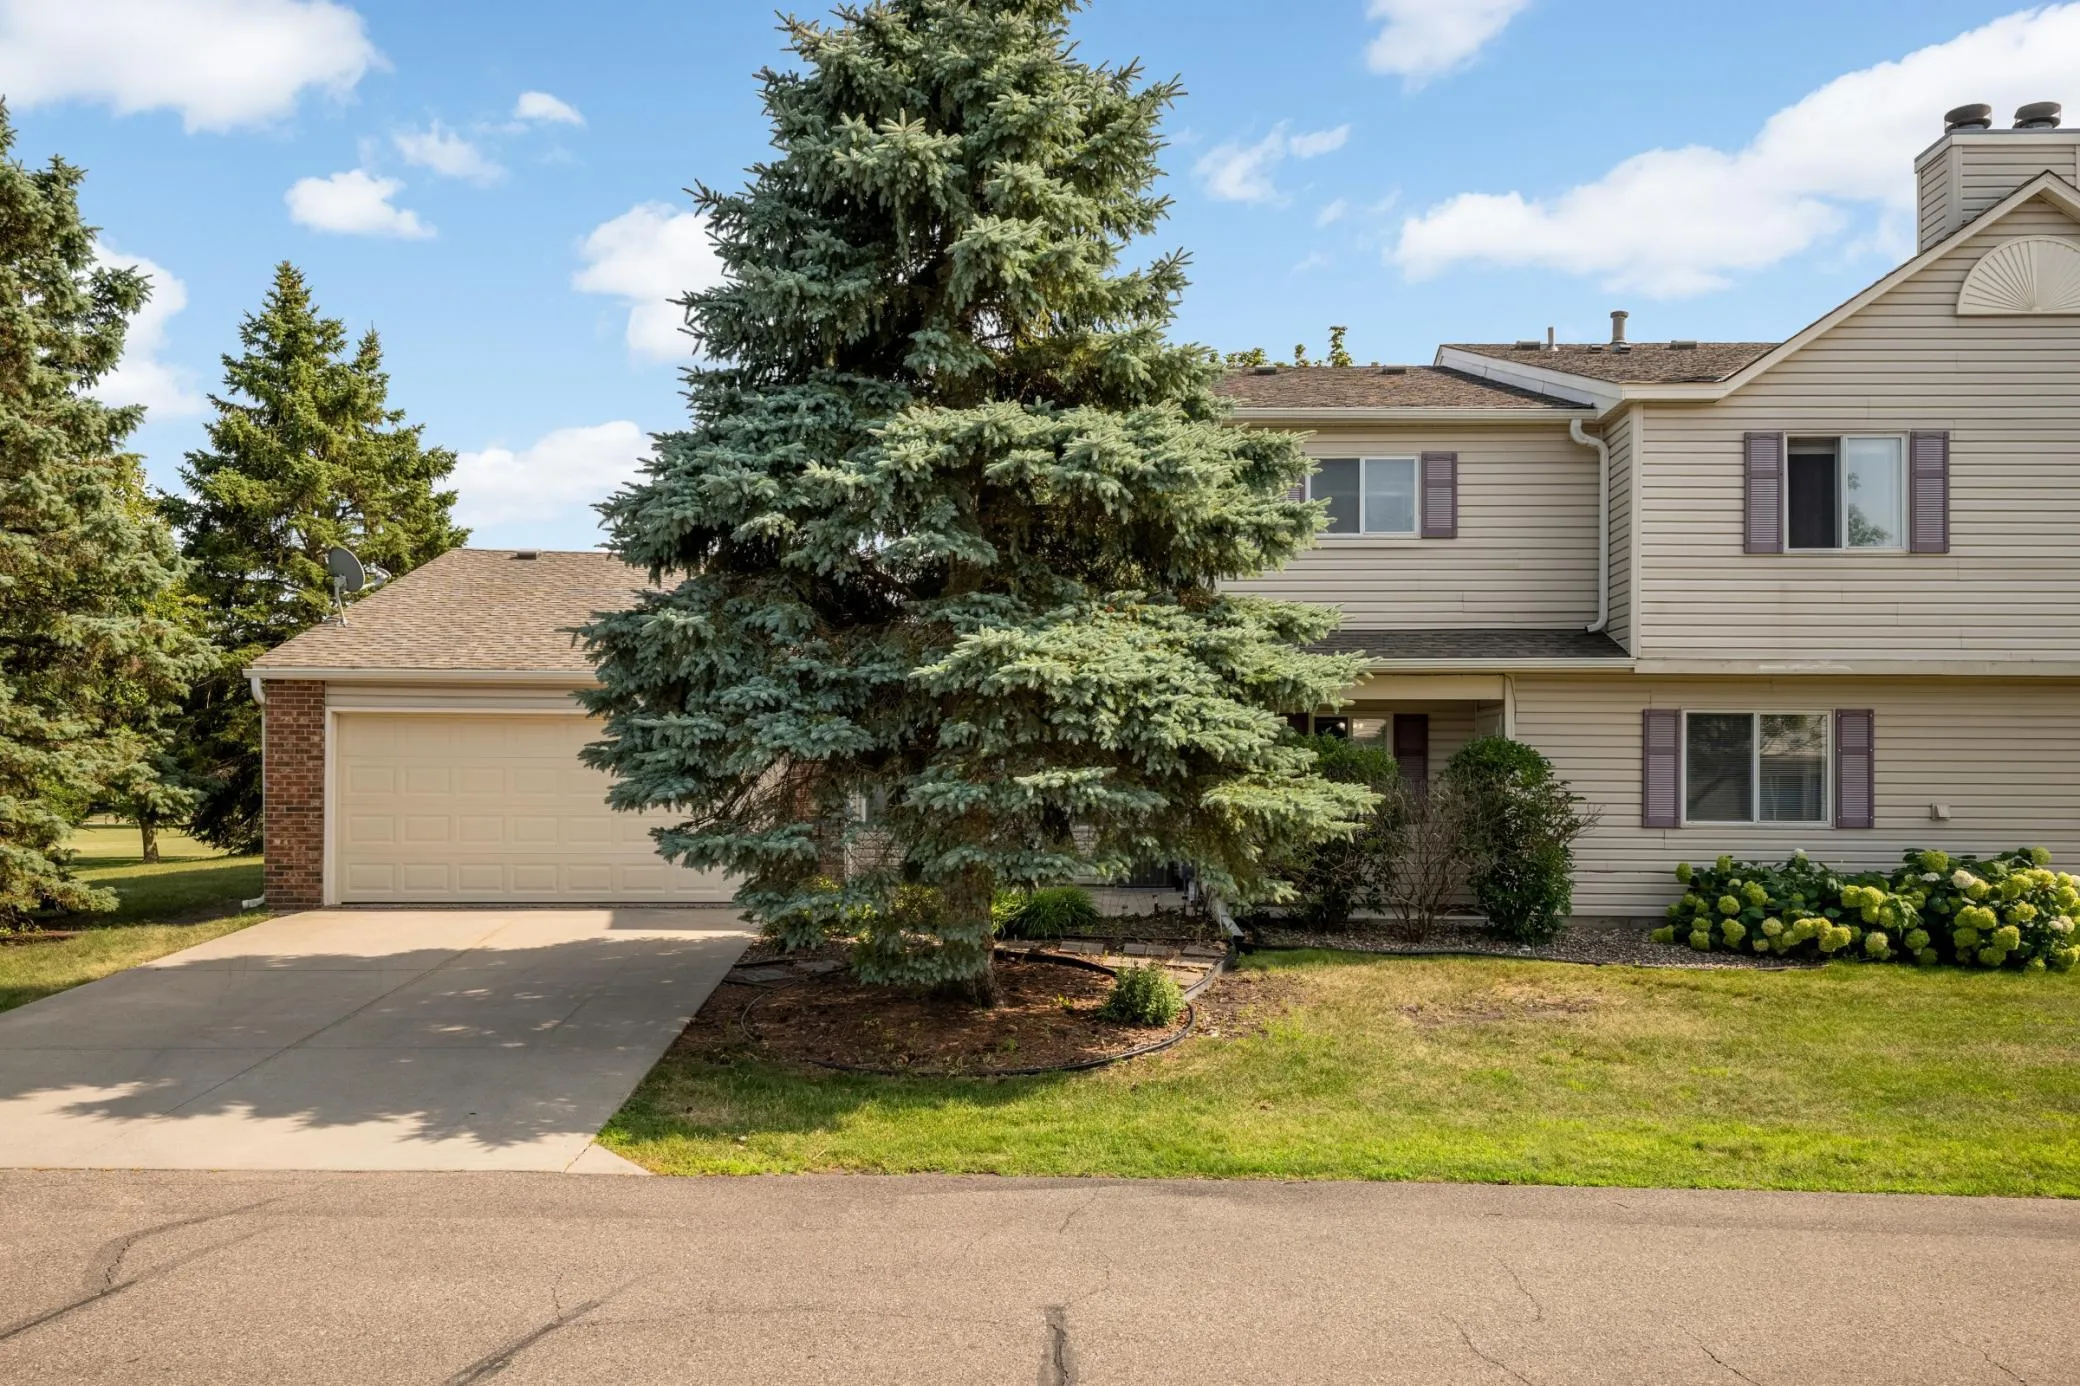 $249,999
3 bds | 2 ba | 1,566 sqft
15822 Griffon Path, Apple Valley, MN 55124
Listing courtesy of Real Broker, LLC
-
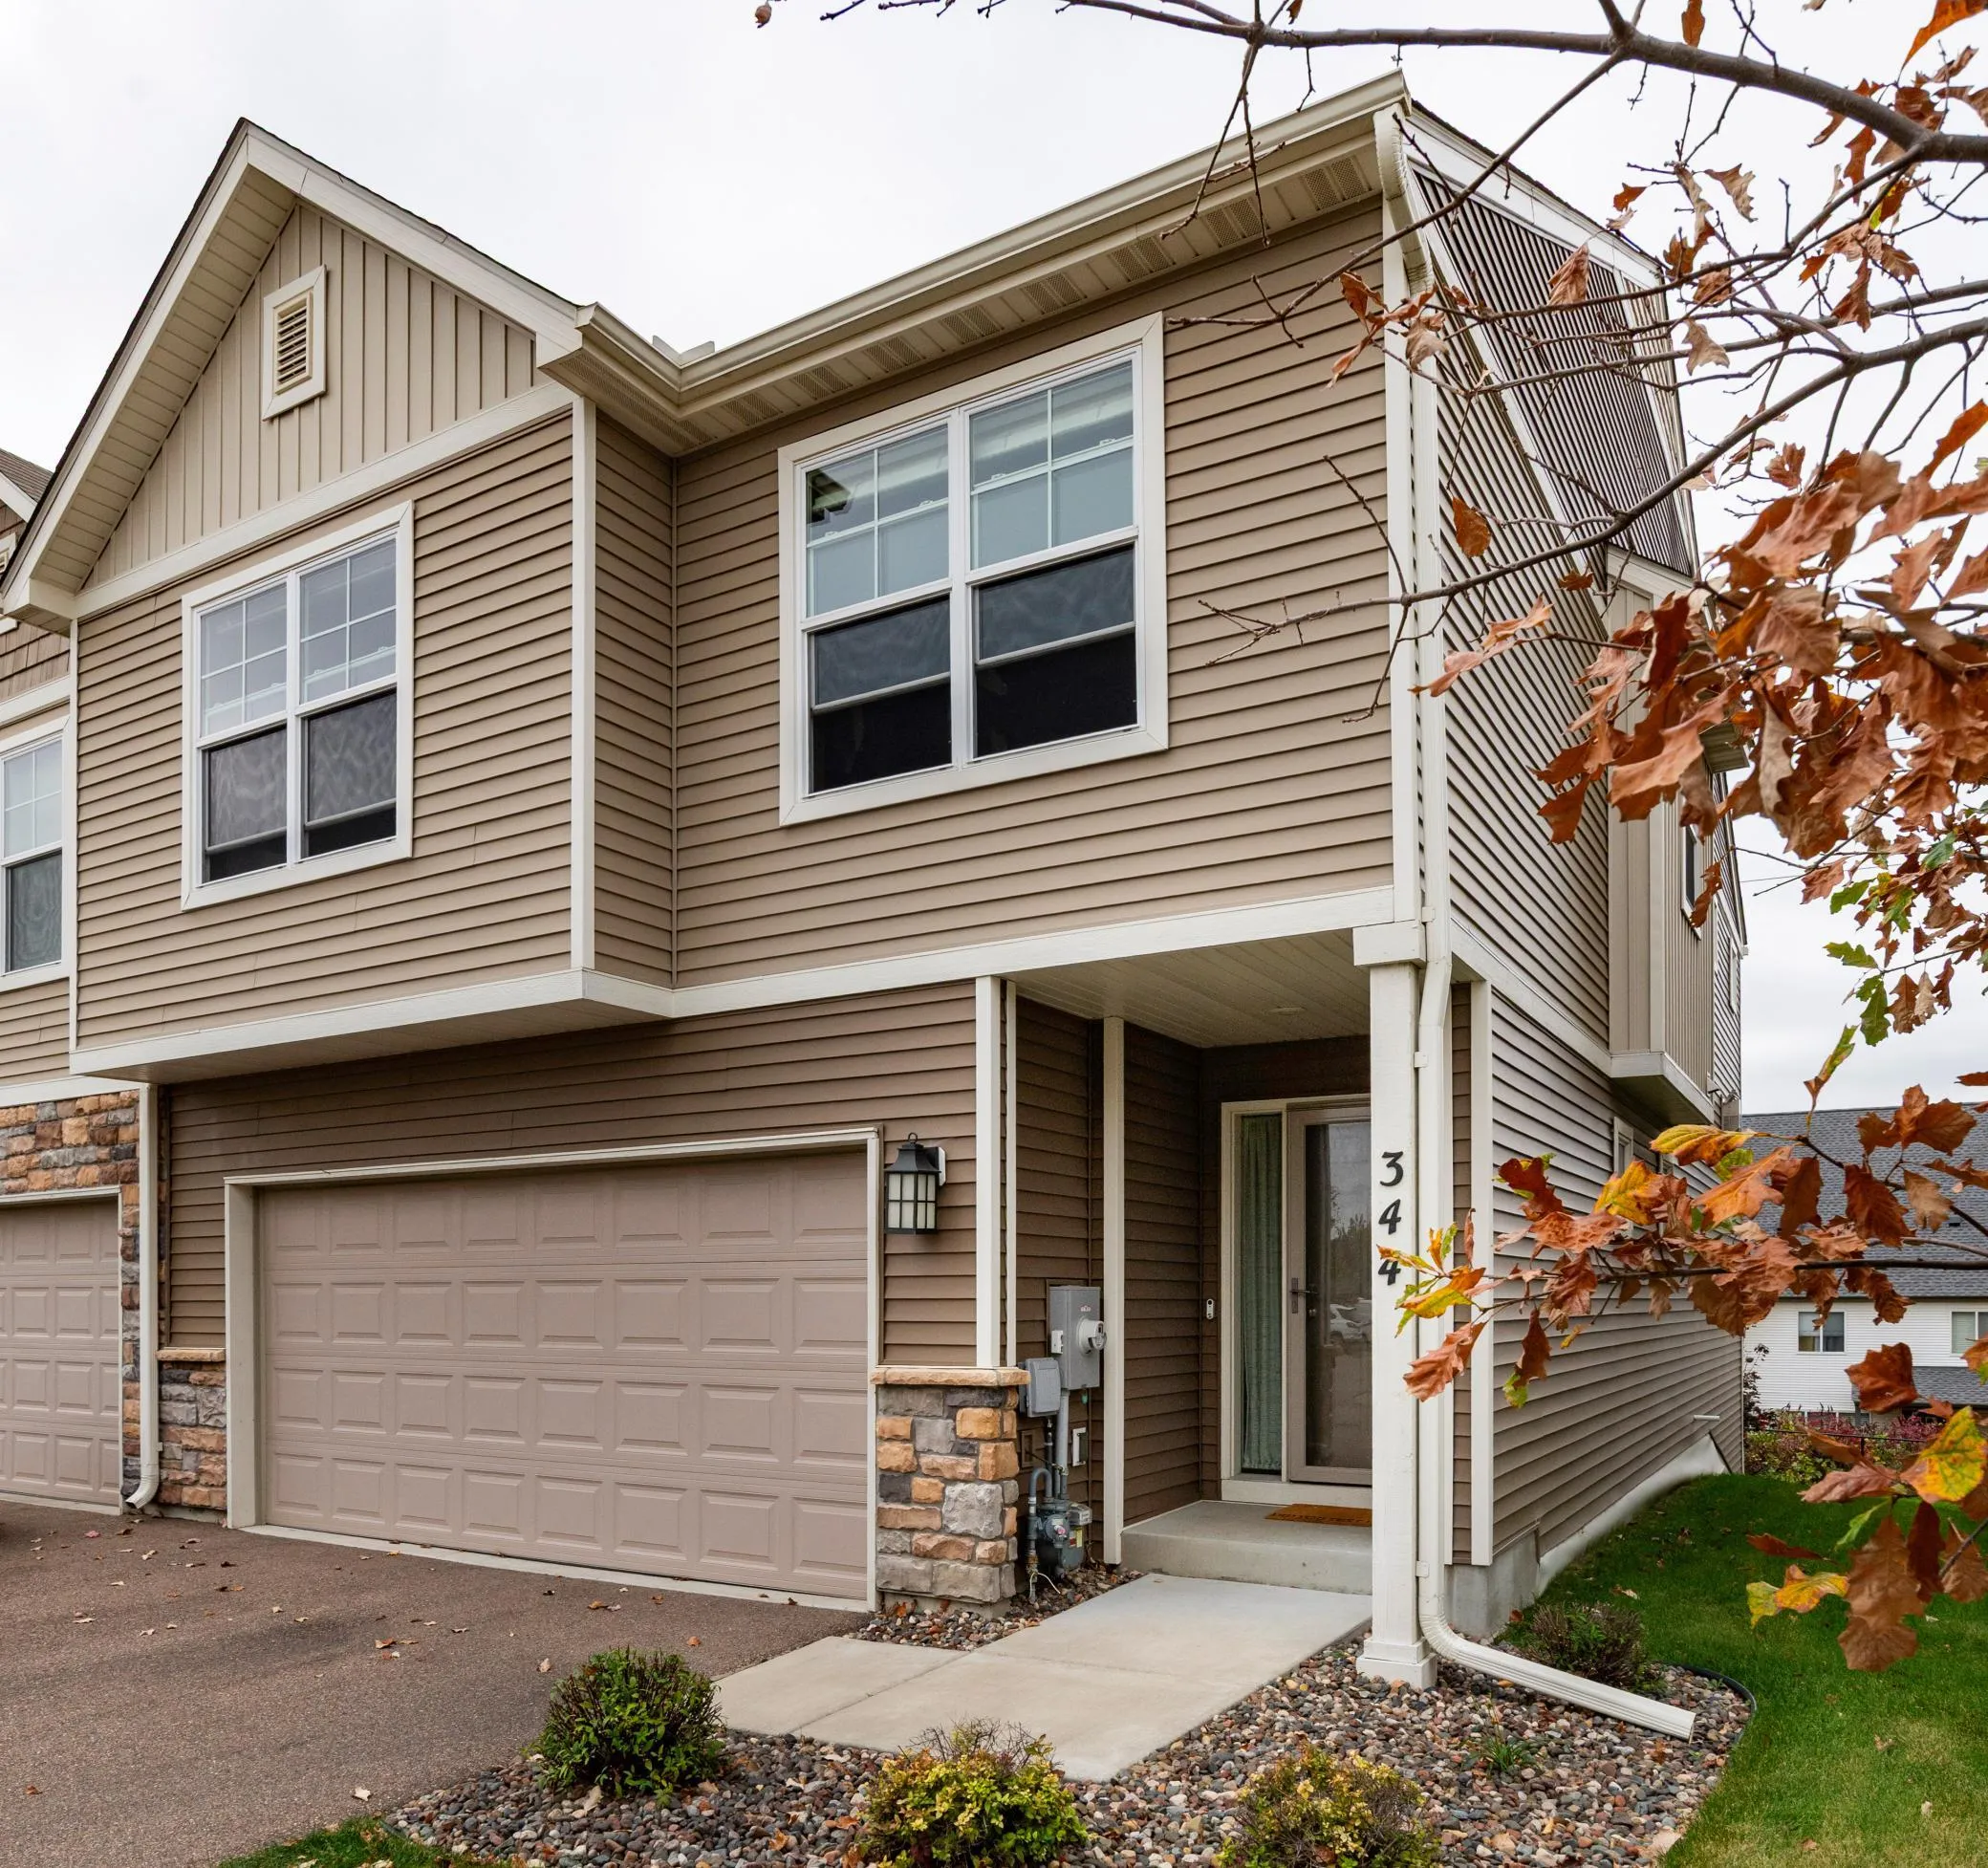 $345,000
3 bds | 3 ba | 1,818 sqft
344 Stonewood Place, Burnsville, MN 55306
Listing courtesy of Keller Williams Premier Realty
Request a tour
14175 Plymouth Avenue Unit 142, Burnsville, MN 55337