
1 / 35
$349,990
- 3 beds
- 3 baths
- 1,722 sqft
1052 130th E Court, Rosemount, MN 55068
For sale Est. —/mo
- Townhouse · Side x Side
- Built in 2026
- 0.04 acres lot
- $203/sqft
- $282/mo HOA
- 2-car garage
Overview
Open houses
- Thursday, Oct 22 12 pm–4 pm Open house
- Friday, Oct 23 12 pm–4 pm Open house
- Saturday, Oct 24 12 pm–4 pm Open house
- Sunday, Oct 25 12 pm–4 pm Open house
- Monday, Oct 26 12 pm–4 pm Open house
Times are Central.
Welcome to Akron Ridge, where modern design meets natural serenity. This brand new interior unit is situated in a small, private community surrounded by mature trees, a tranquil pond, and abundant green space, offering a peaceful retreat while keeping you minutes from essential amenities. The Hayward floor plan features a desirable two-story slab design with an open concept main level ideal for modern living and entertaining. Enjoy 3 bedrooms, 3 bathrooms, and a spacious loft that provides flexible living space for a home office, media room, or lounge area. Thoughtfully designed with an abundance of natural light and functional flow, this home blends comfort, style, and low-maintenance living in a scenic yet accessible location. FHA/VA 5.25%/5.891% APR if closing by November 24th with seller preferred lender. Call for further details. Search "M/I Homes Akron Ridge" in Google maps.
Facts & features
Interior
- Bedrooms: 3
- Bathrooms: 3 (1 full, 1 three-quarter, 1 half)
- Finished sqft: 1,722
- Above grade sqft: 1,722
- Basement: None
- Heating: Forced Air
- Cooling: Central Air
- Appliances: Air-To-Air Exchanger, Dishwasher, Disposal, Dryer, Electric Water Heater, Microwave, Range, Refrigerator, Stainless Steel Appliances, Washer
- Laundry: Laundry Room, Upper Level
- Fireplaces: 1 (Electric, Living Room)
Property
- Parking: Attached Garage, Garage Door Opener
- Garage spaces: 2
- Lot size: 0.04 acres
- Lot dimensions: 30x70
- Lot features: Sod Included in Price
- Exterior features: Vinyl
- Fencing: Partial, Privacy, Wood
Construction
- Home type: Townhouse (Side x Side)
- Levels: Two
- Year built: 2026
- New construction: Yes
- Roof: Architectural Shingle
Utilities
- Sewer: City Sewer/Connected
- Water: City Water/Connected
Community & HOA
- Subdivision: Akron Ridge
- HOA fee: $282/mo
- HOA includes: Building Exterior, Hazard Insurance, Lawn Care, Maintenance Grounds, Professional Mgmt, Sanitation, Snow Removal
- Amenities: In-Ground Sprinkler System
Taxes & location
- Annual taxes: $50 (2026)
- County: Dakota
- School district: Rosemount-Apple Valley-Eagan
Listing
- Status: For sale
- Listed: Oct 15, 2026
- Days on market: 5
- MLS #: 7158804
Monthly payment
—/mo
An example, not a loan offer. Taxes and HOA dues come from the listing when known; home insurance is a rough estimate. Mortgage insurance is not included. Your rate depends on your lender and credit.
Location
Nearby homes
-
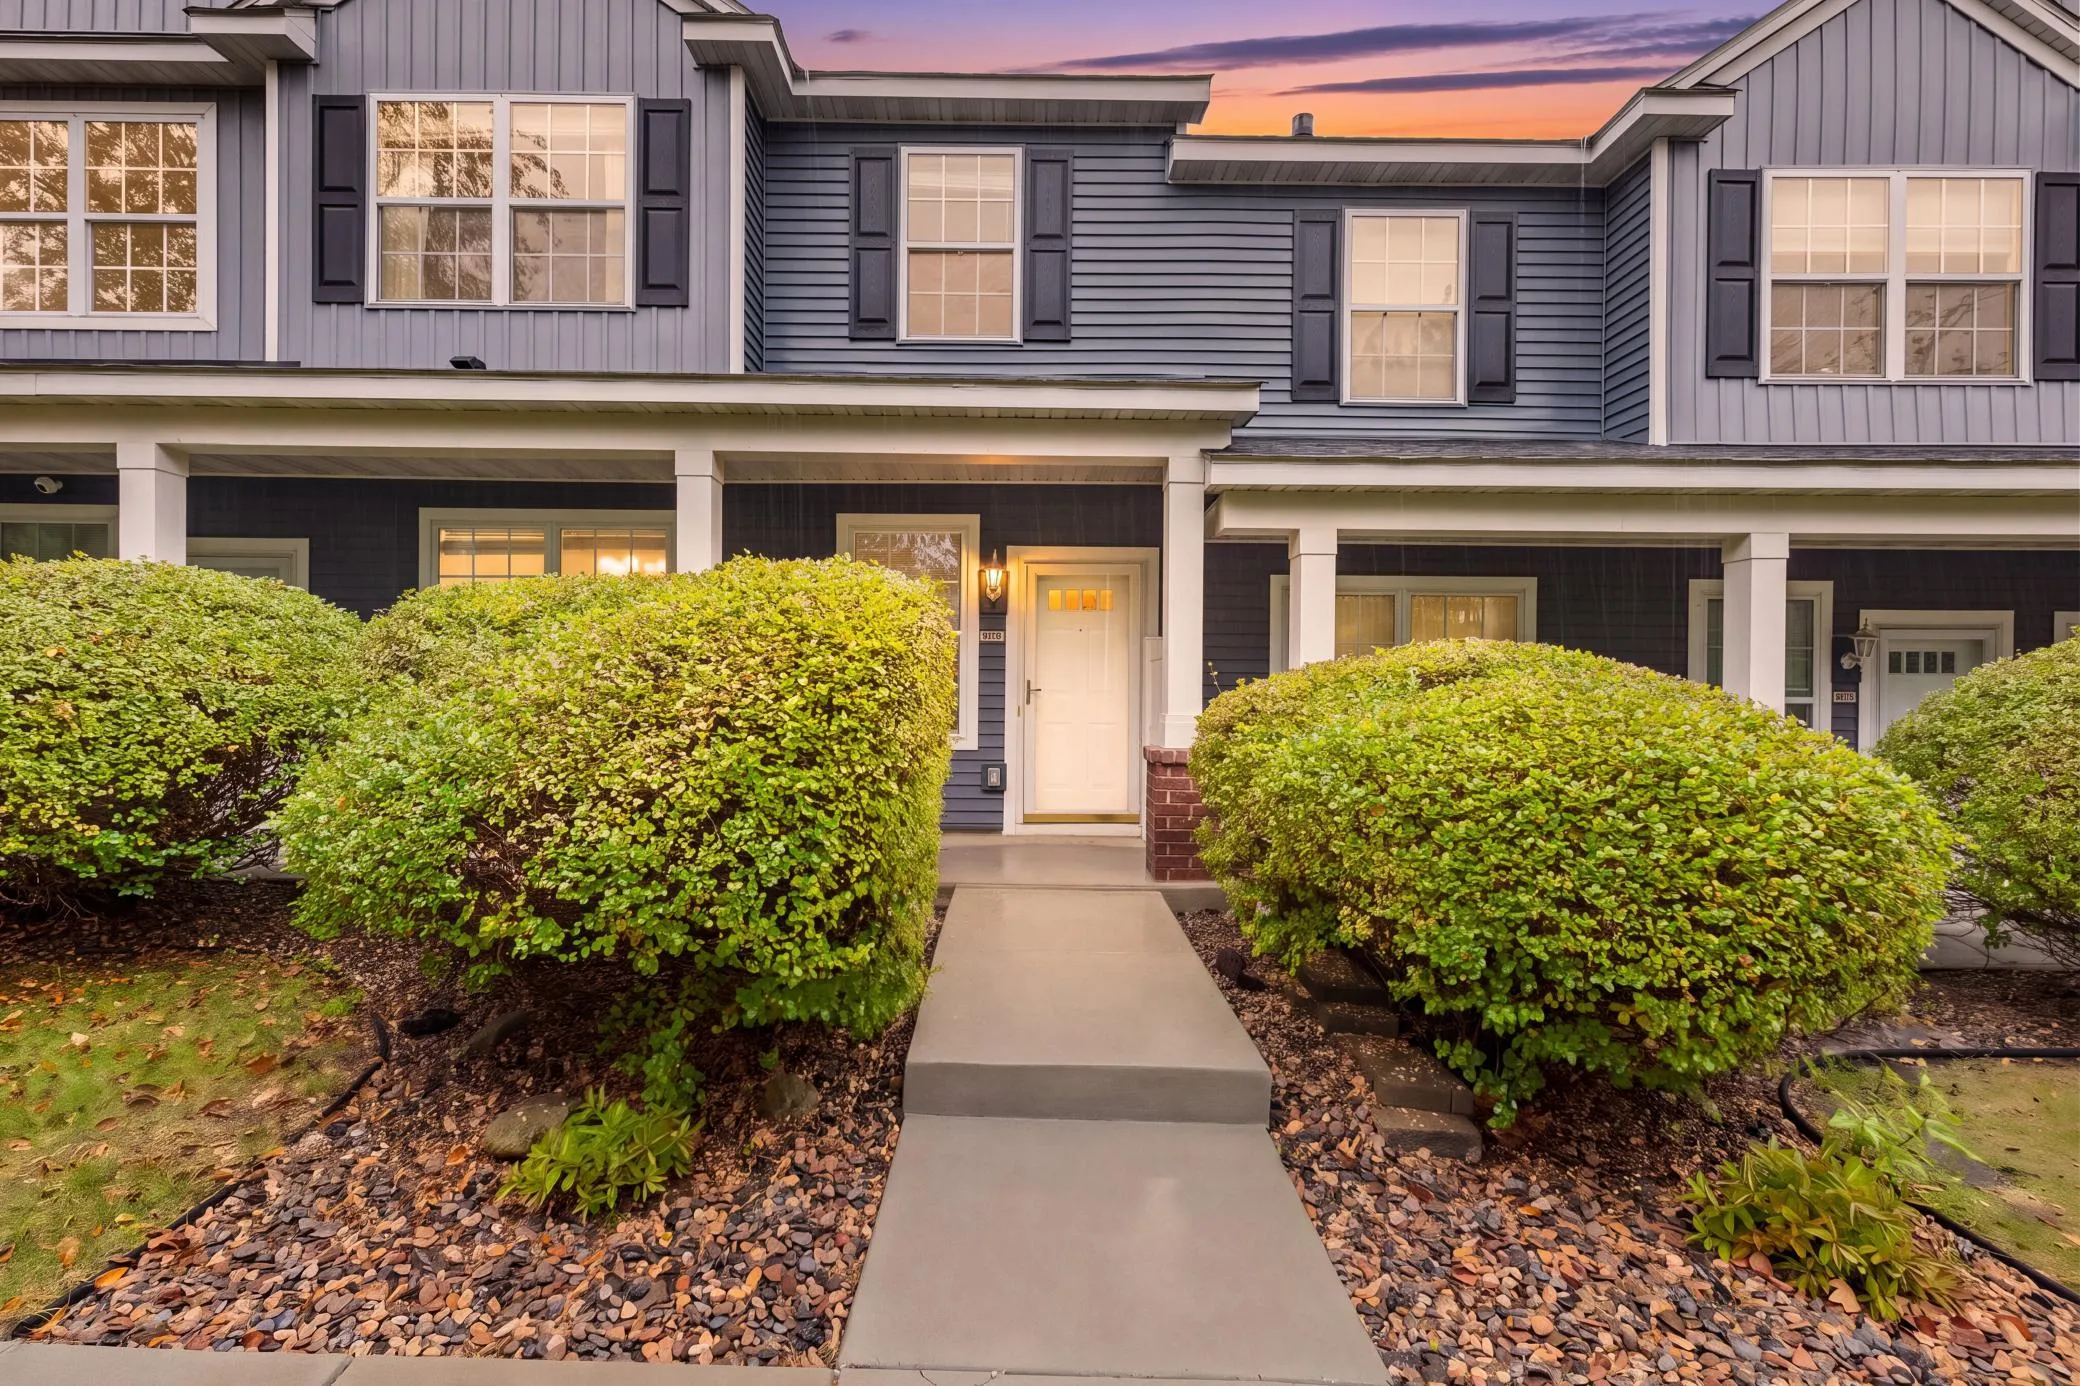 $274,990
3 bds | 3 ba | 1,570 sqft
14278 Banyan Lane, Rosemount, MN 55068
Listing courtesy of Real Broker, LLC
-
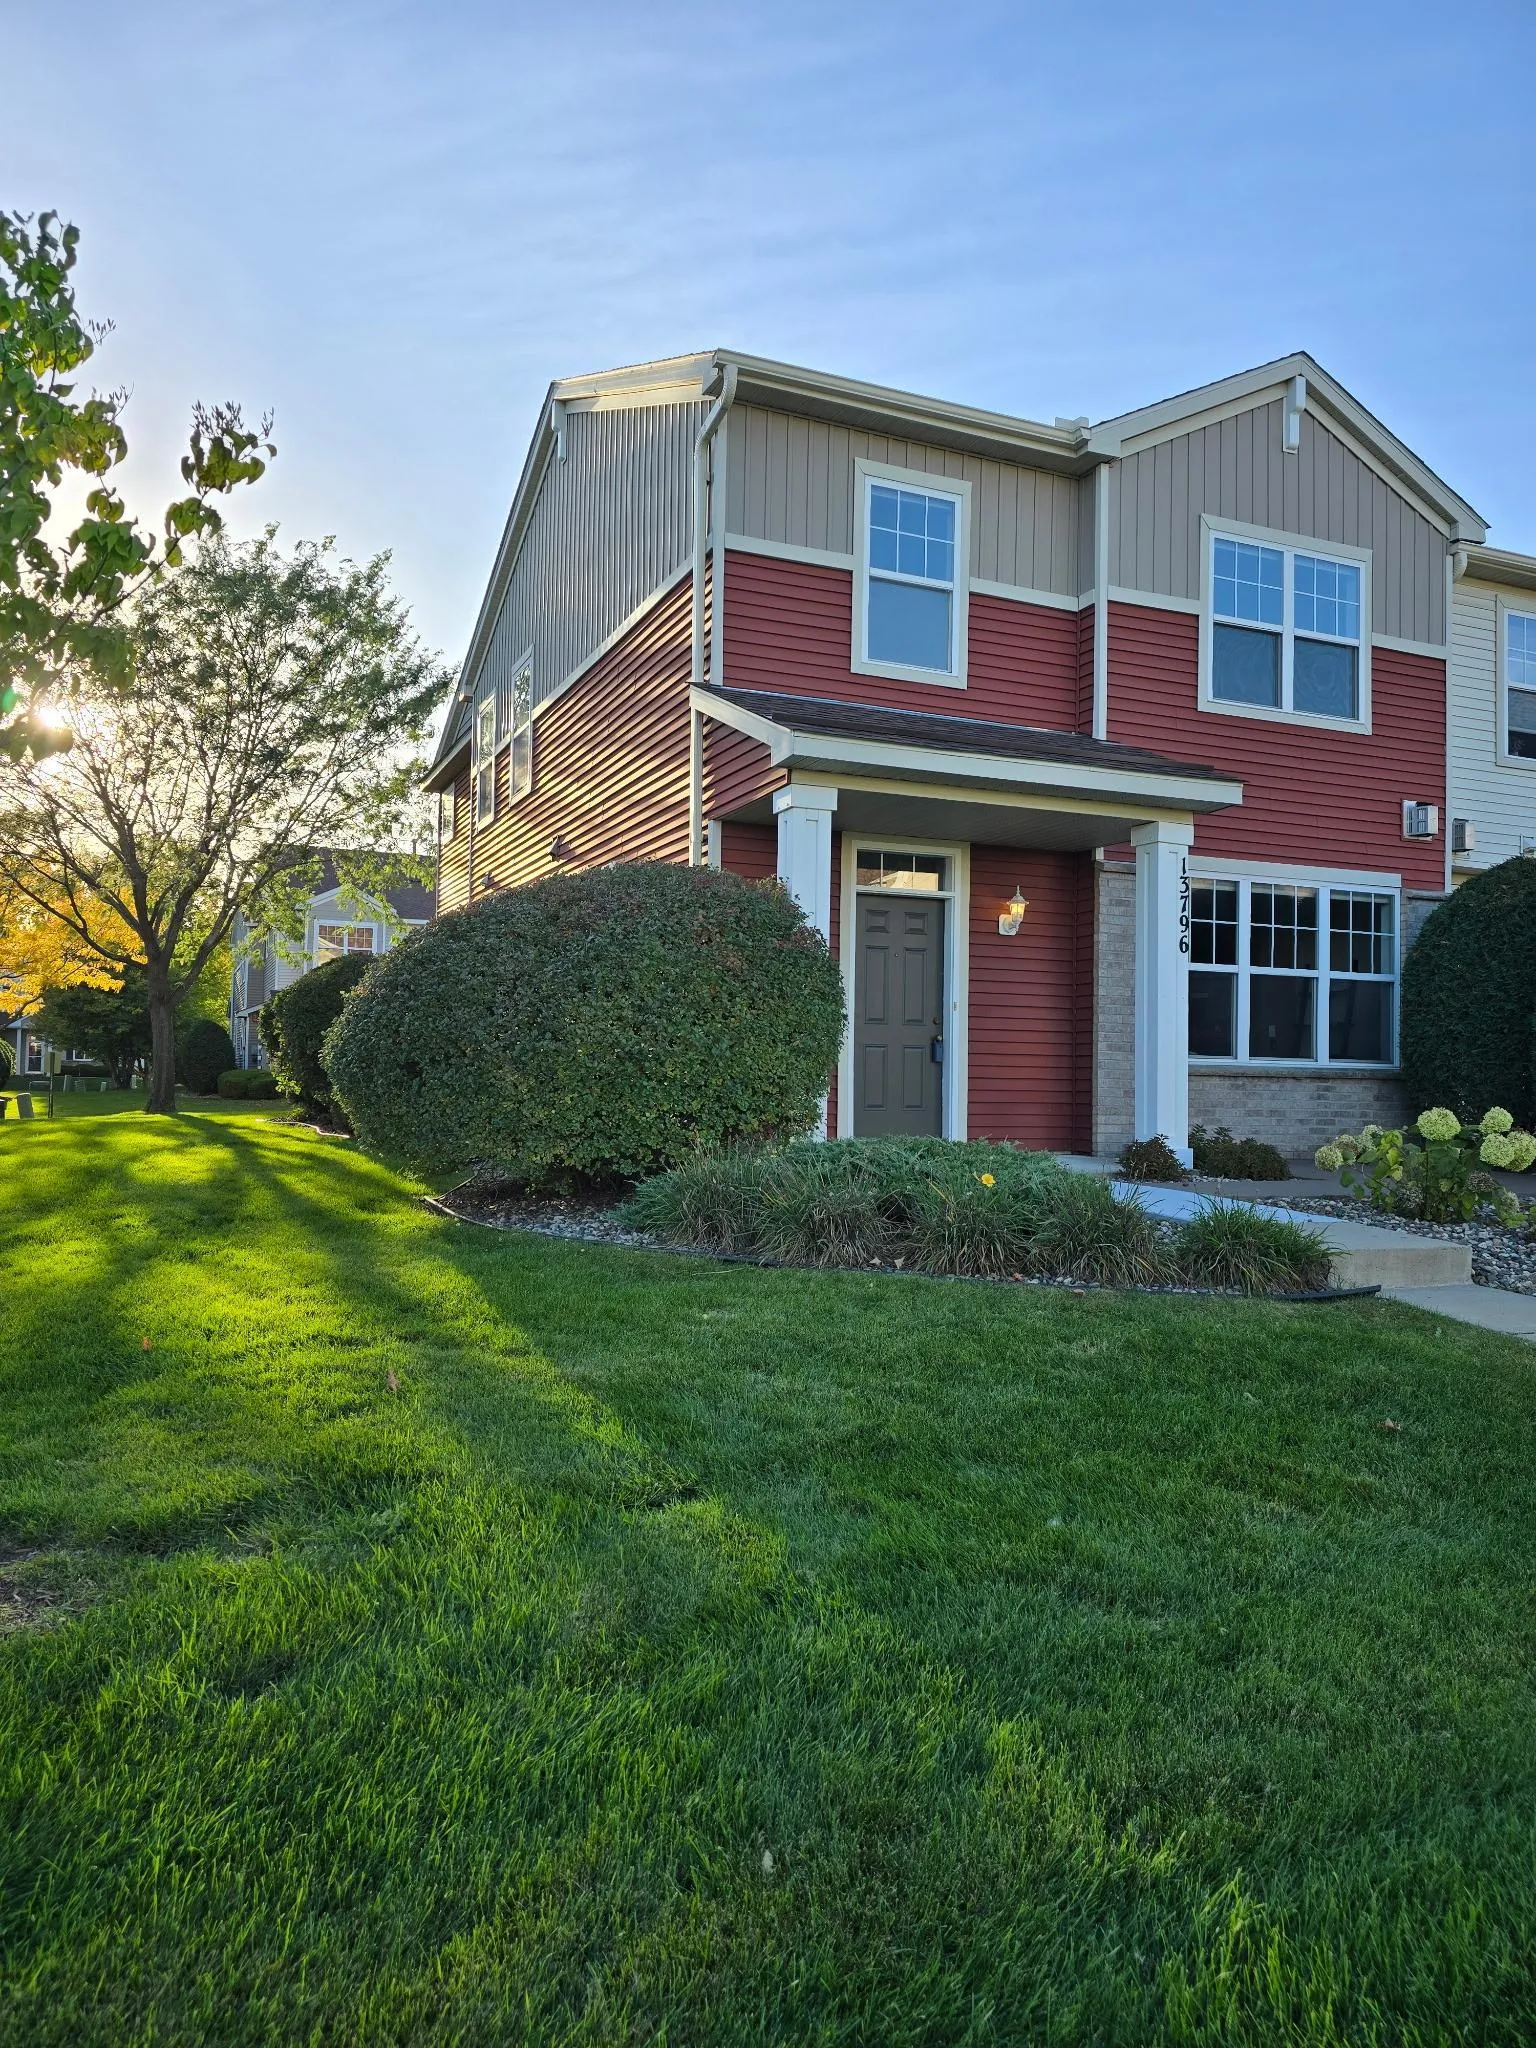 $289,900
3 bds | 3 ba | 2,018 sqft
13796 Atwood Avenue Unit 1901, Rosemount, MN 55068
Listing courtesy of Real Broker, LLC
-
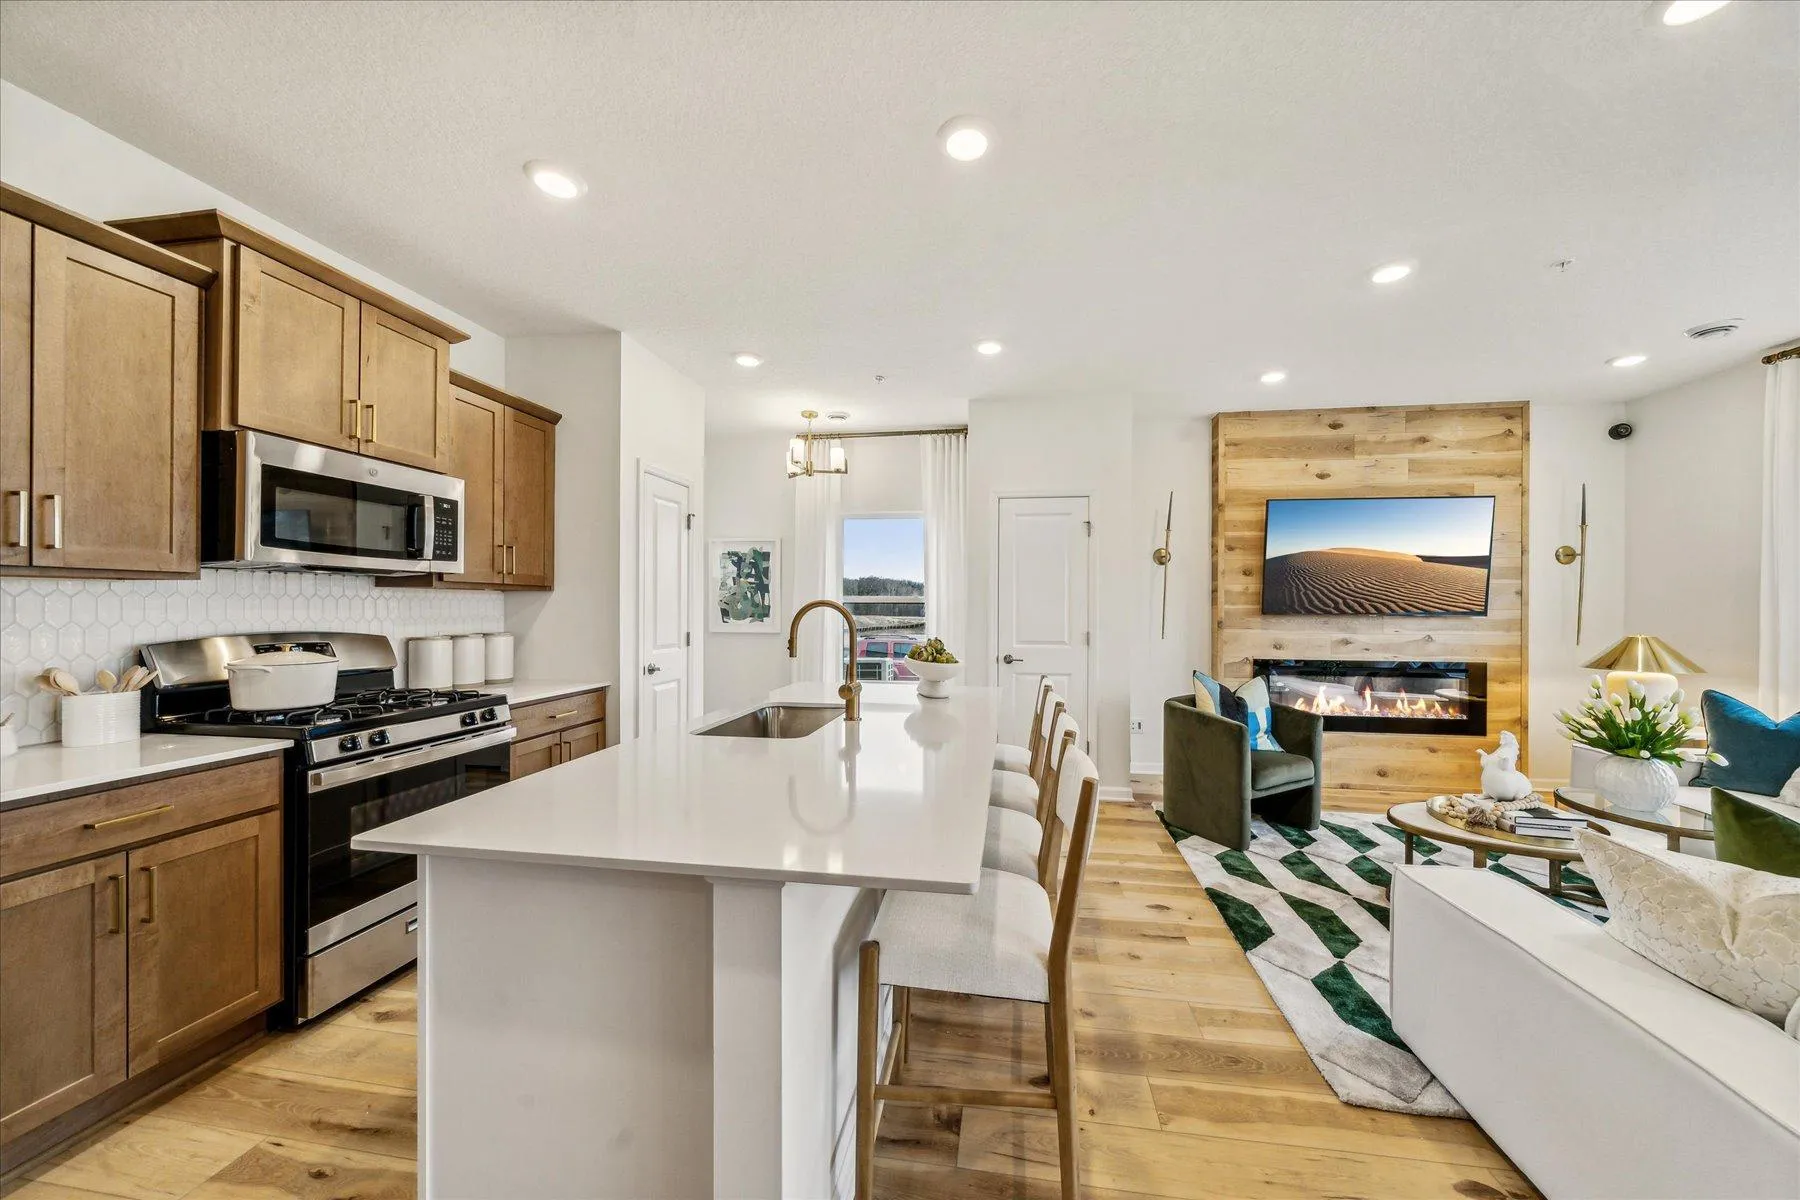 $349,990
3 bds | 3 ba | 1,667 sqft
1028 130th E Court, Rosemount, MN 55068
Listing courtesy of M/I Homes
-
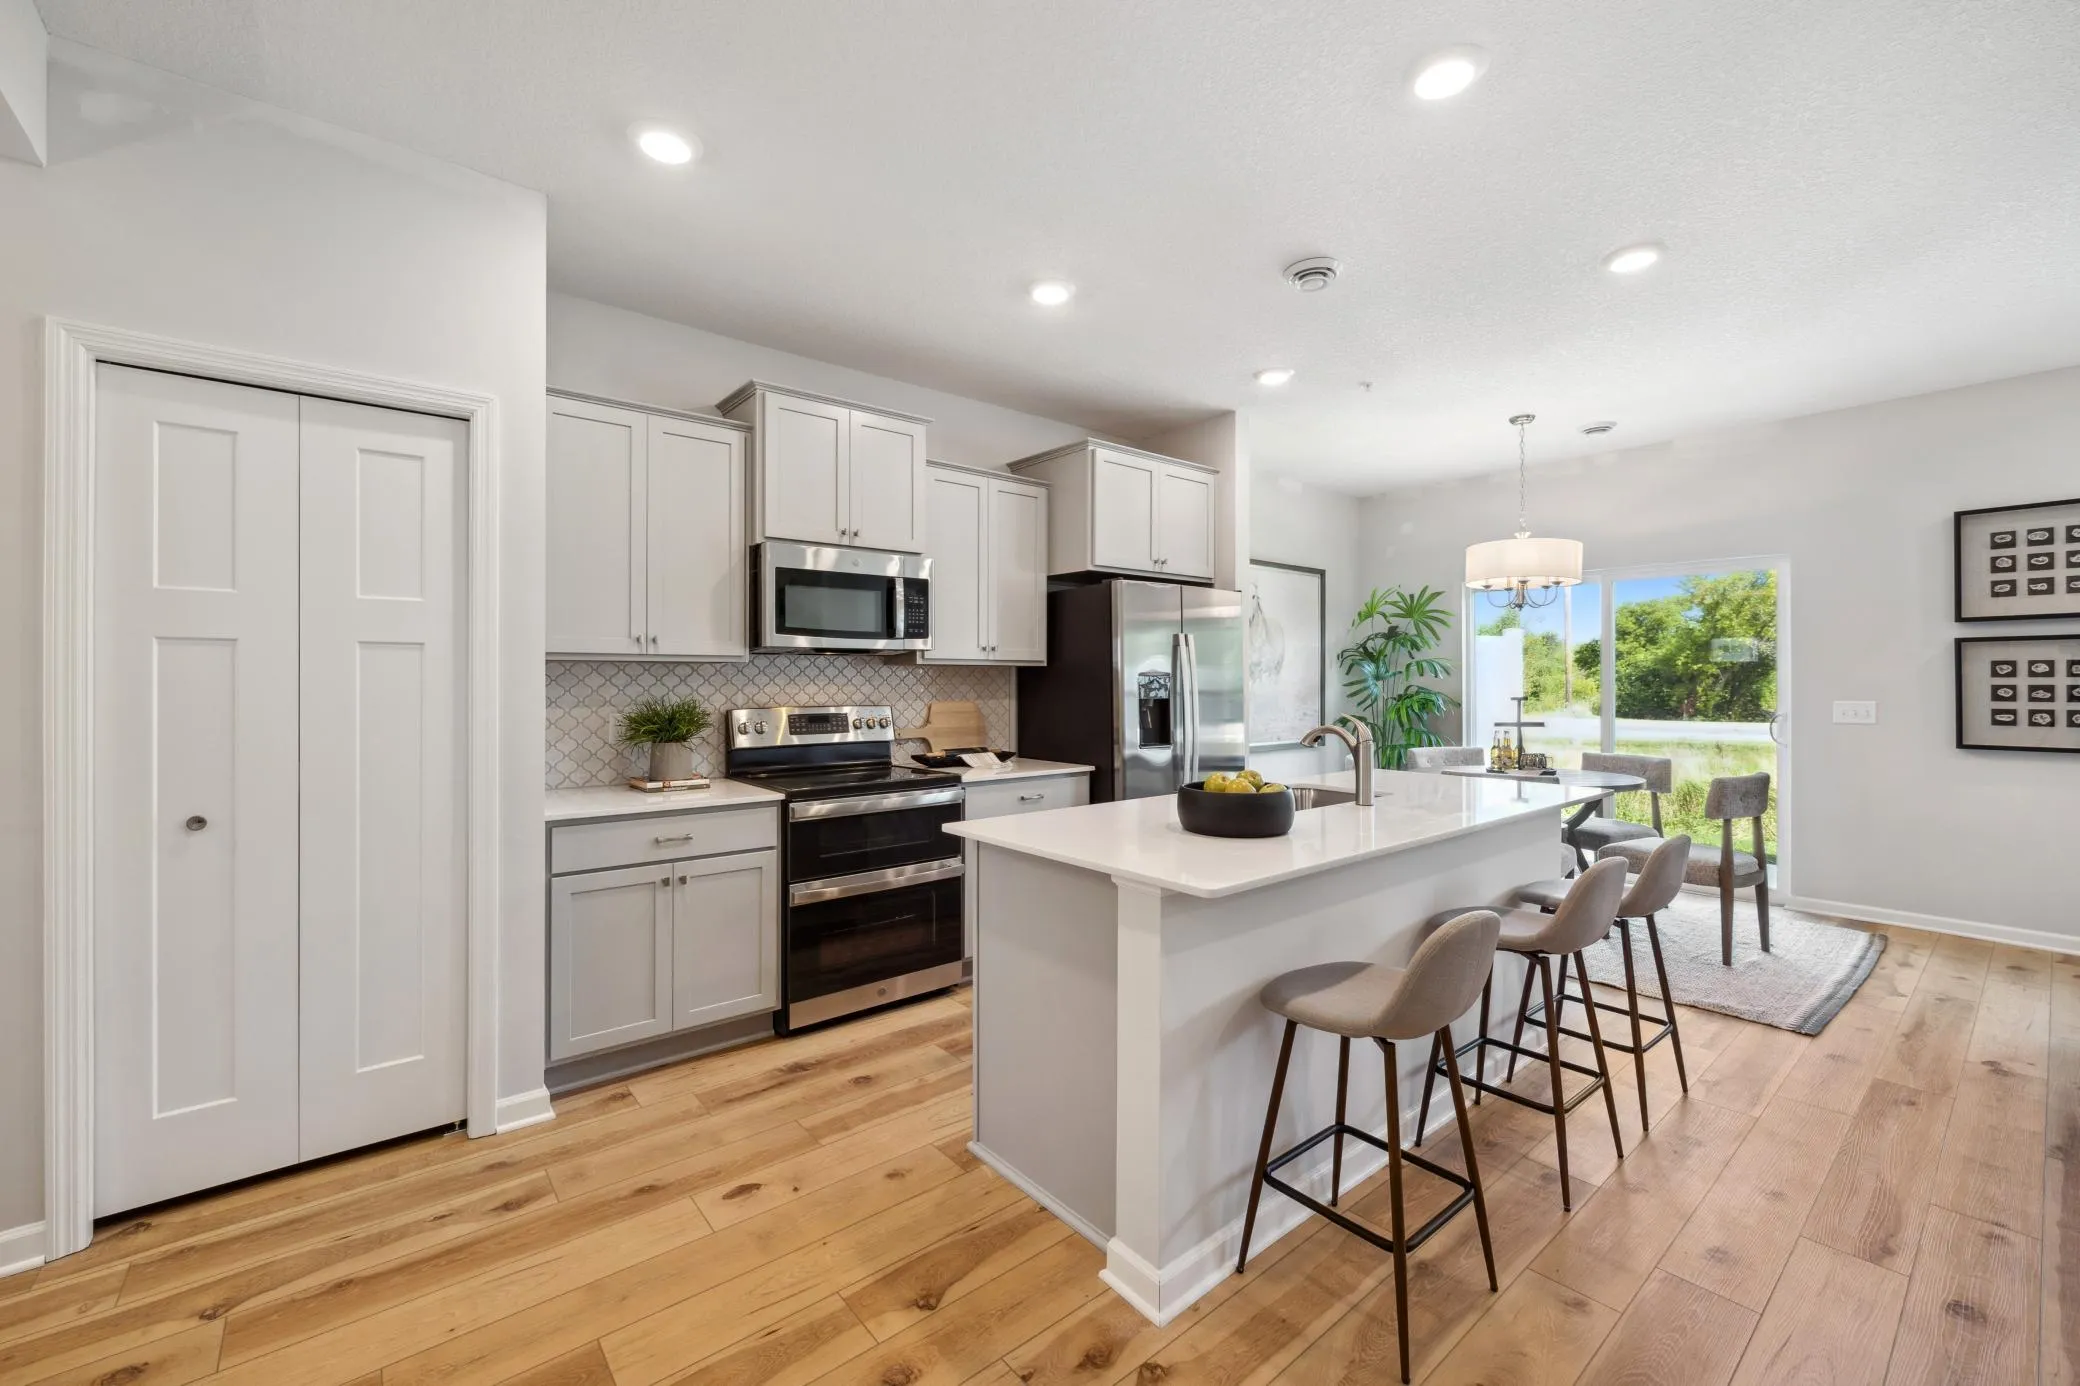 $339,990
3 bds | 3 ba | 1,722 sqft
1032 130th E Court, Rosemount, MN 55068
Listing courtesy of M/I Homes
-
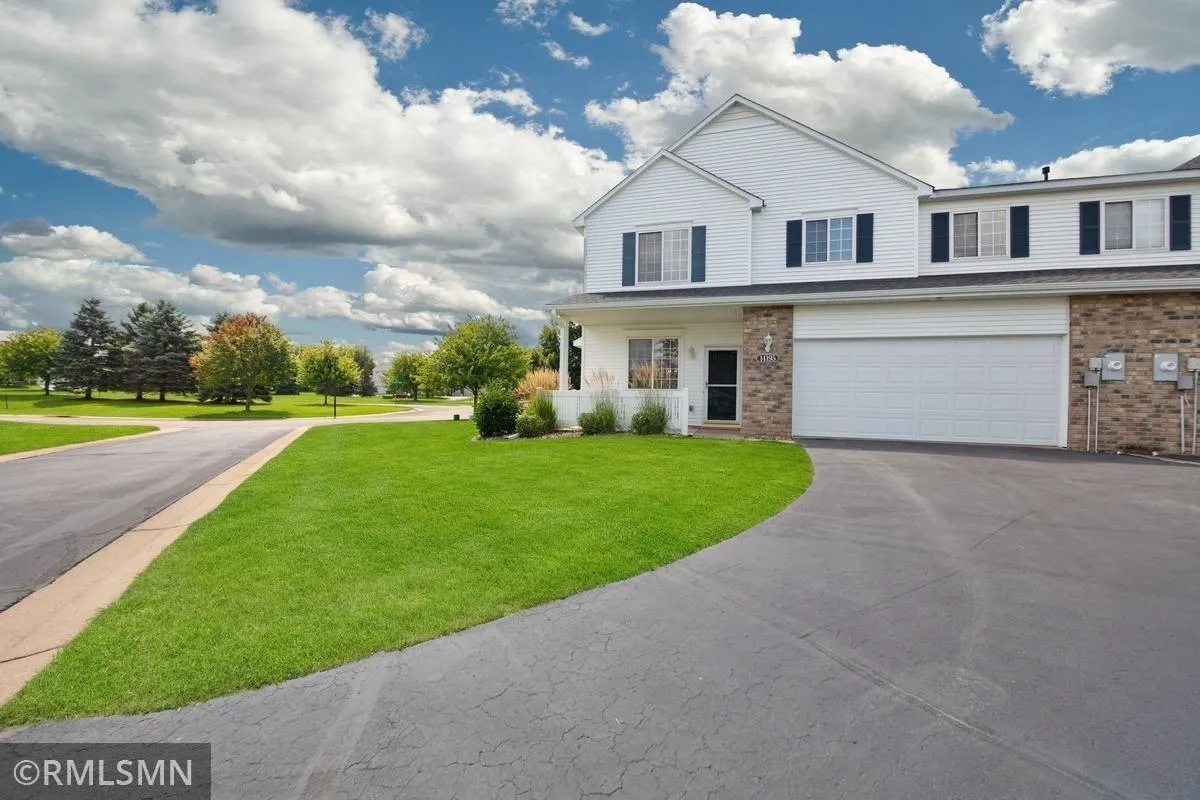 $250,000
2 bds | 2 ba | 1,698 sqft
14195 Augusta Way Unit 1404, Rosemount, MN 55068
Listing courtesy of Transition Realty
-
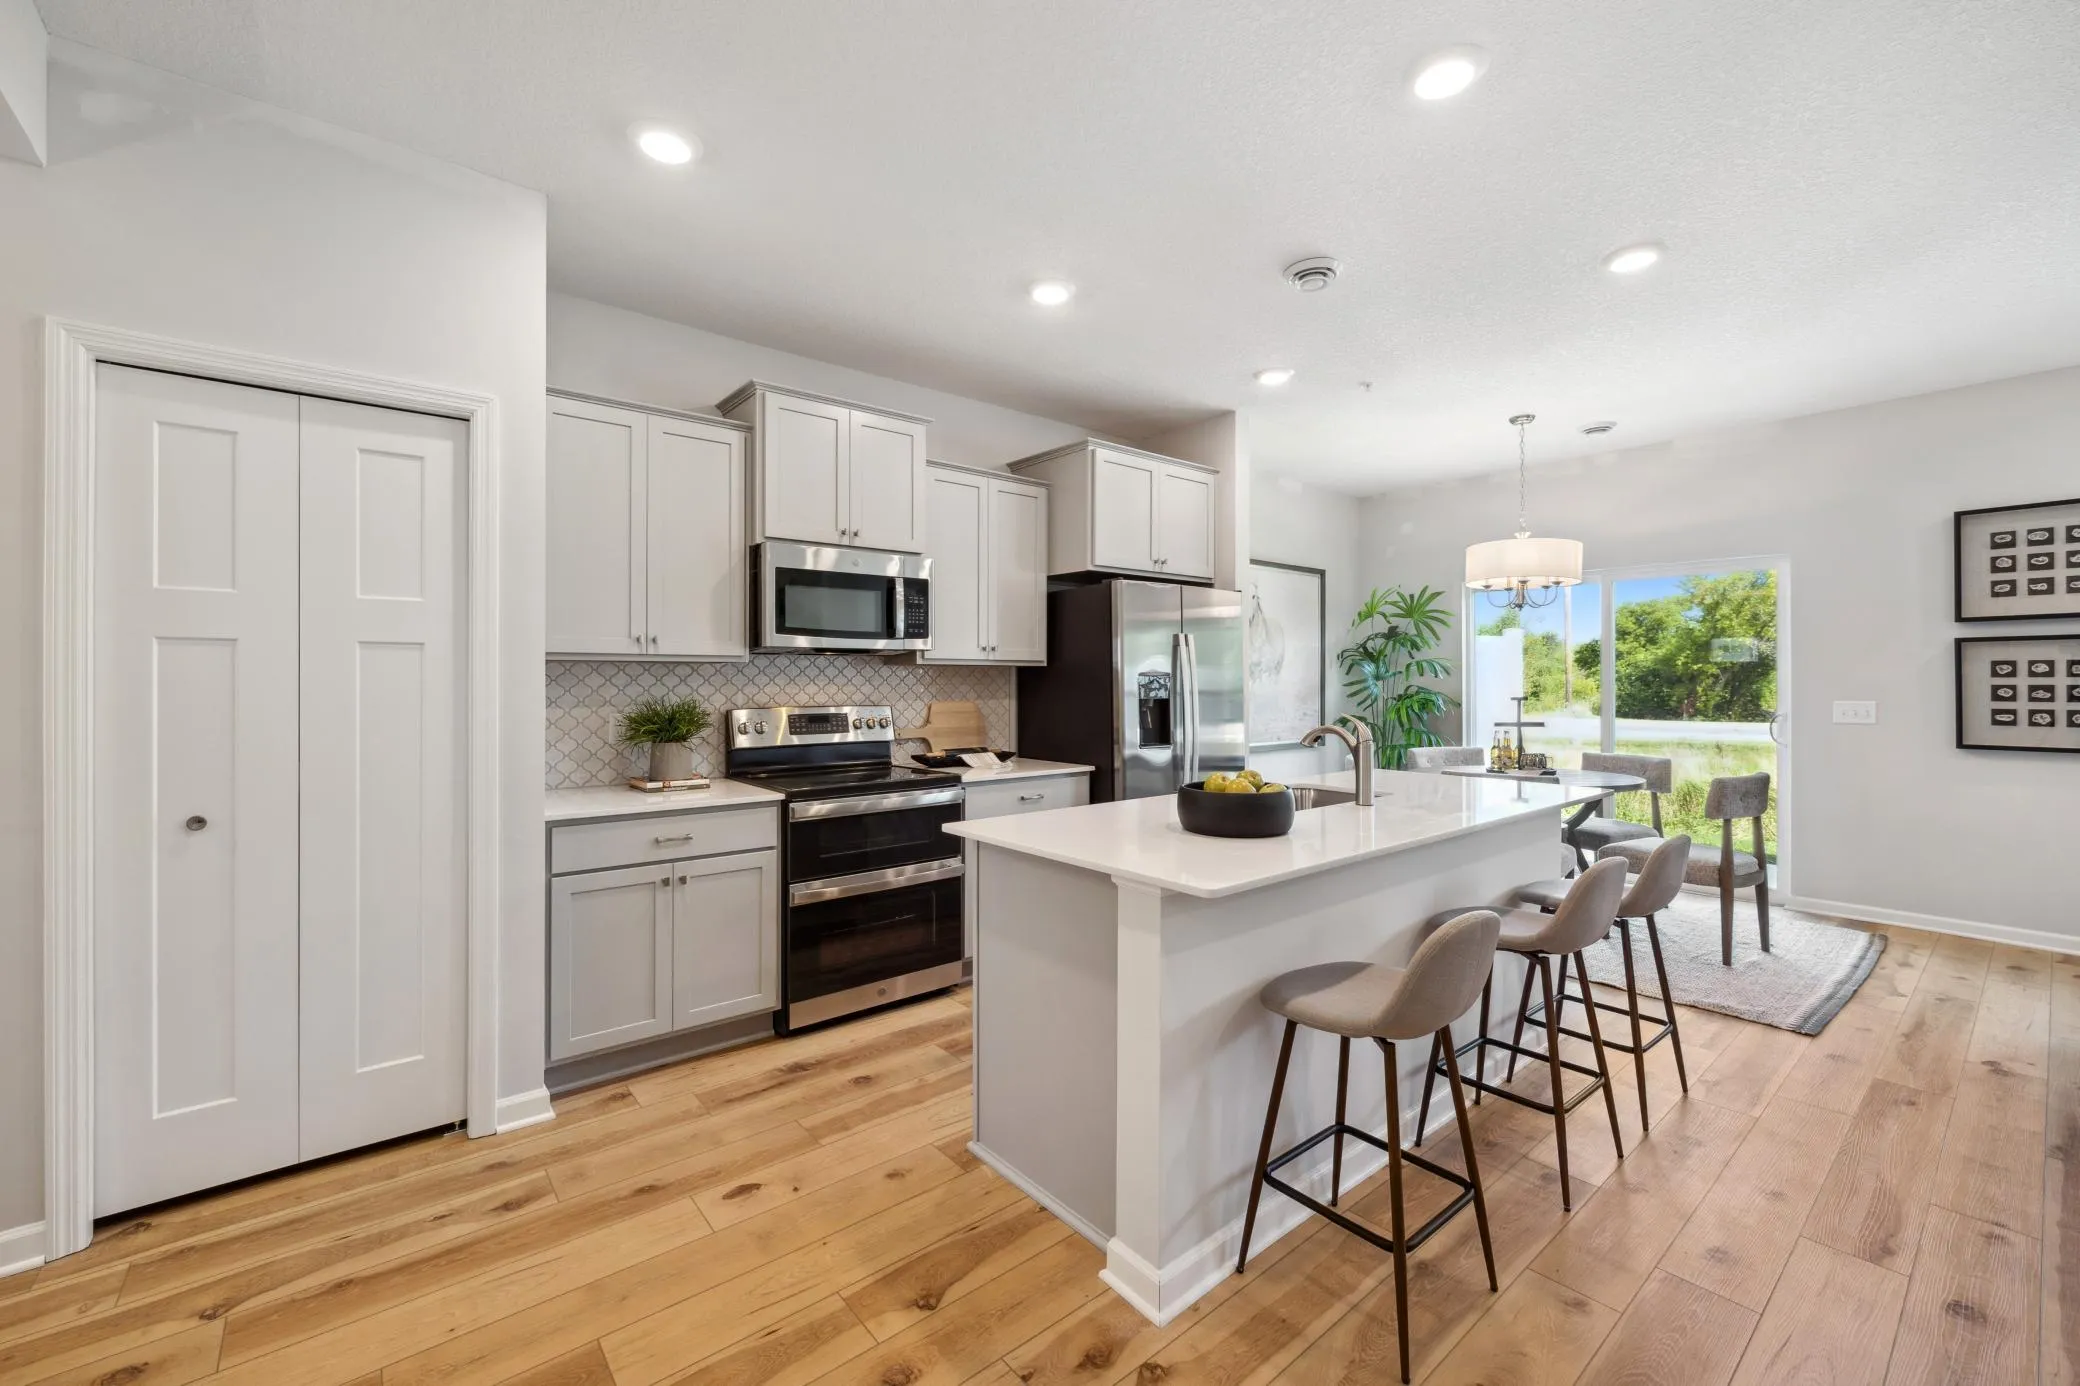 $345,990
3 bds | 3 ba | 1,722 sqft
1048 130th E Court, Rosemount, MN 55068
Listing courtesy of M/I Homes
-
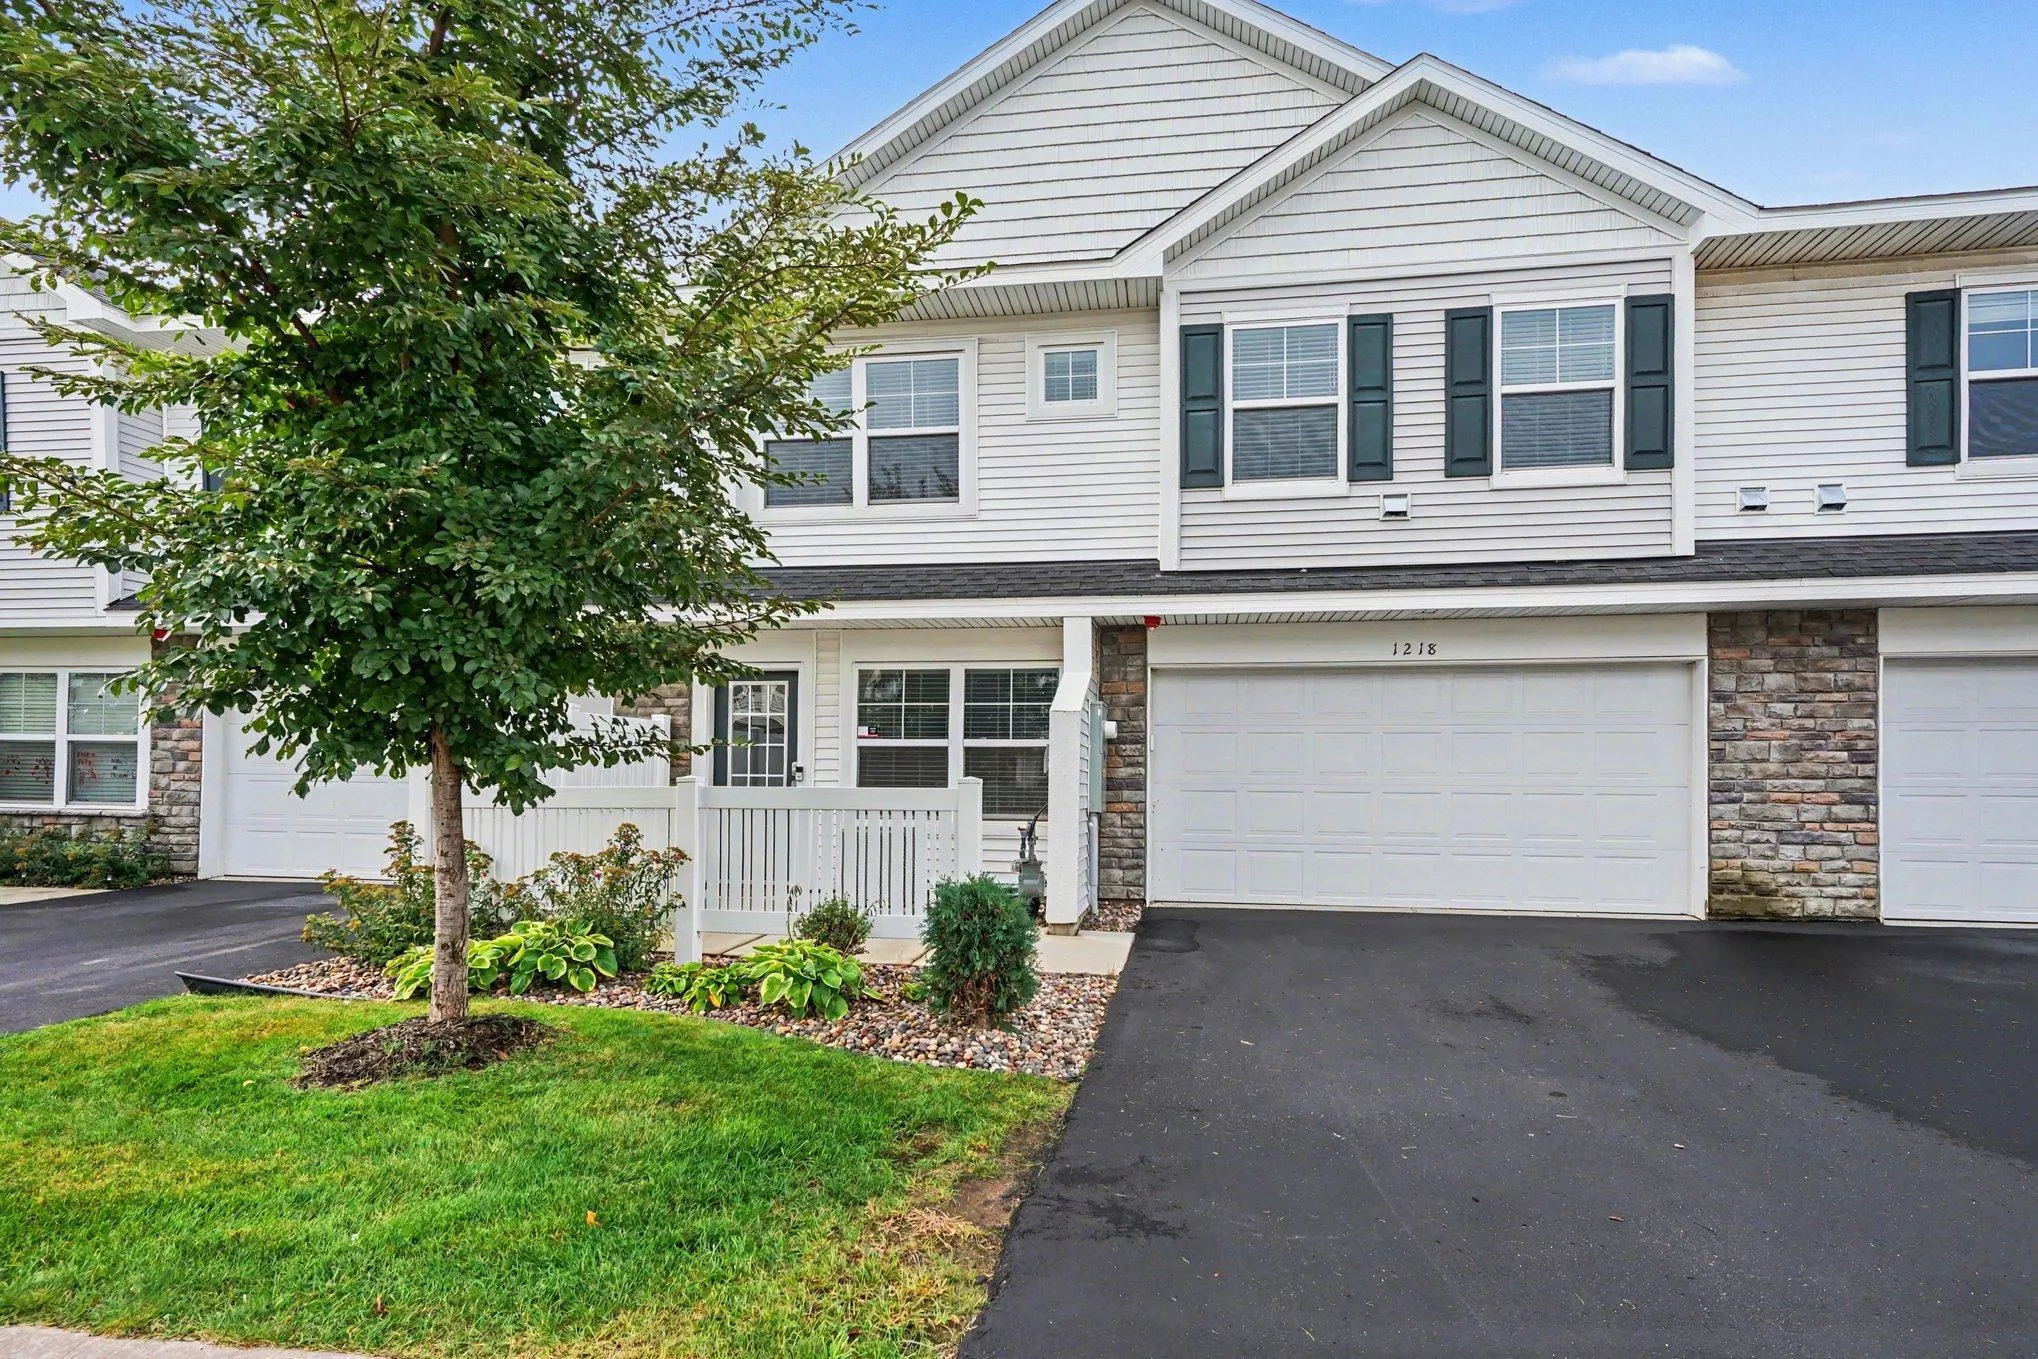 $304,900
3 bds | 3 ba | 2,236 sqft
1218 Upper 142nd E Street, Rosemount, MN 55068
Listing courtesy of Entera Realty LLC
-
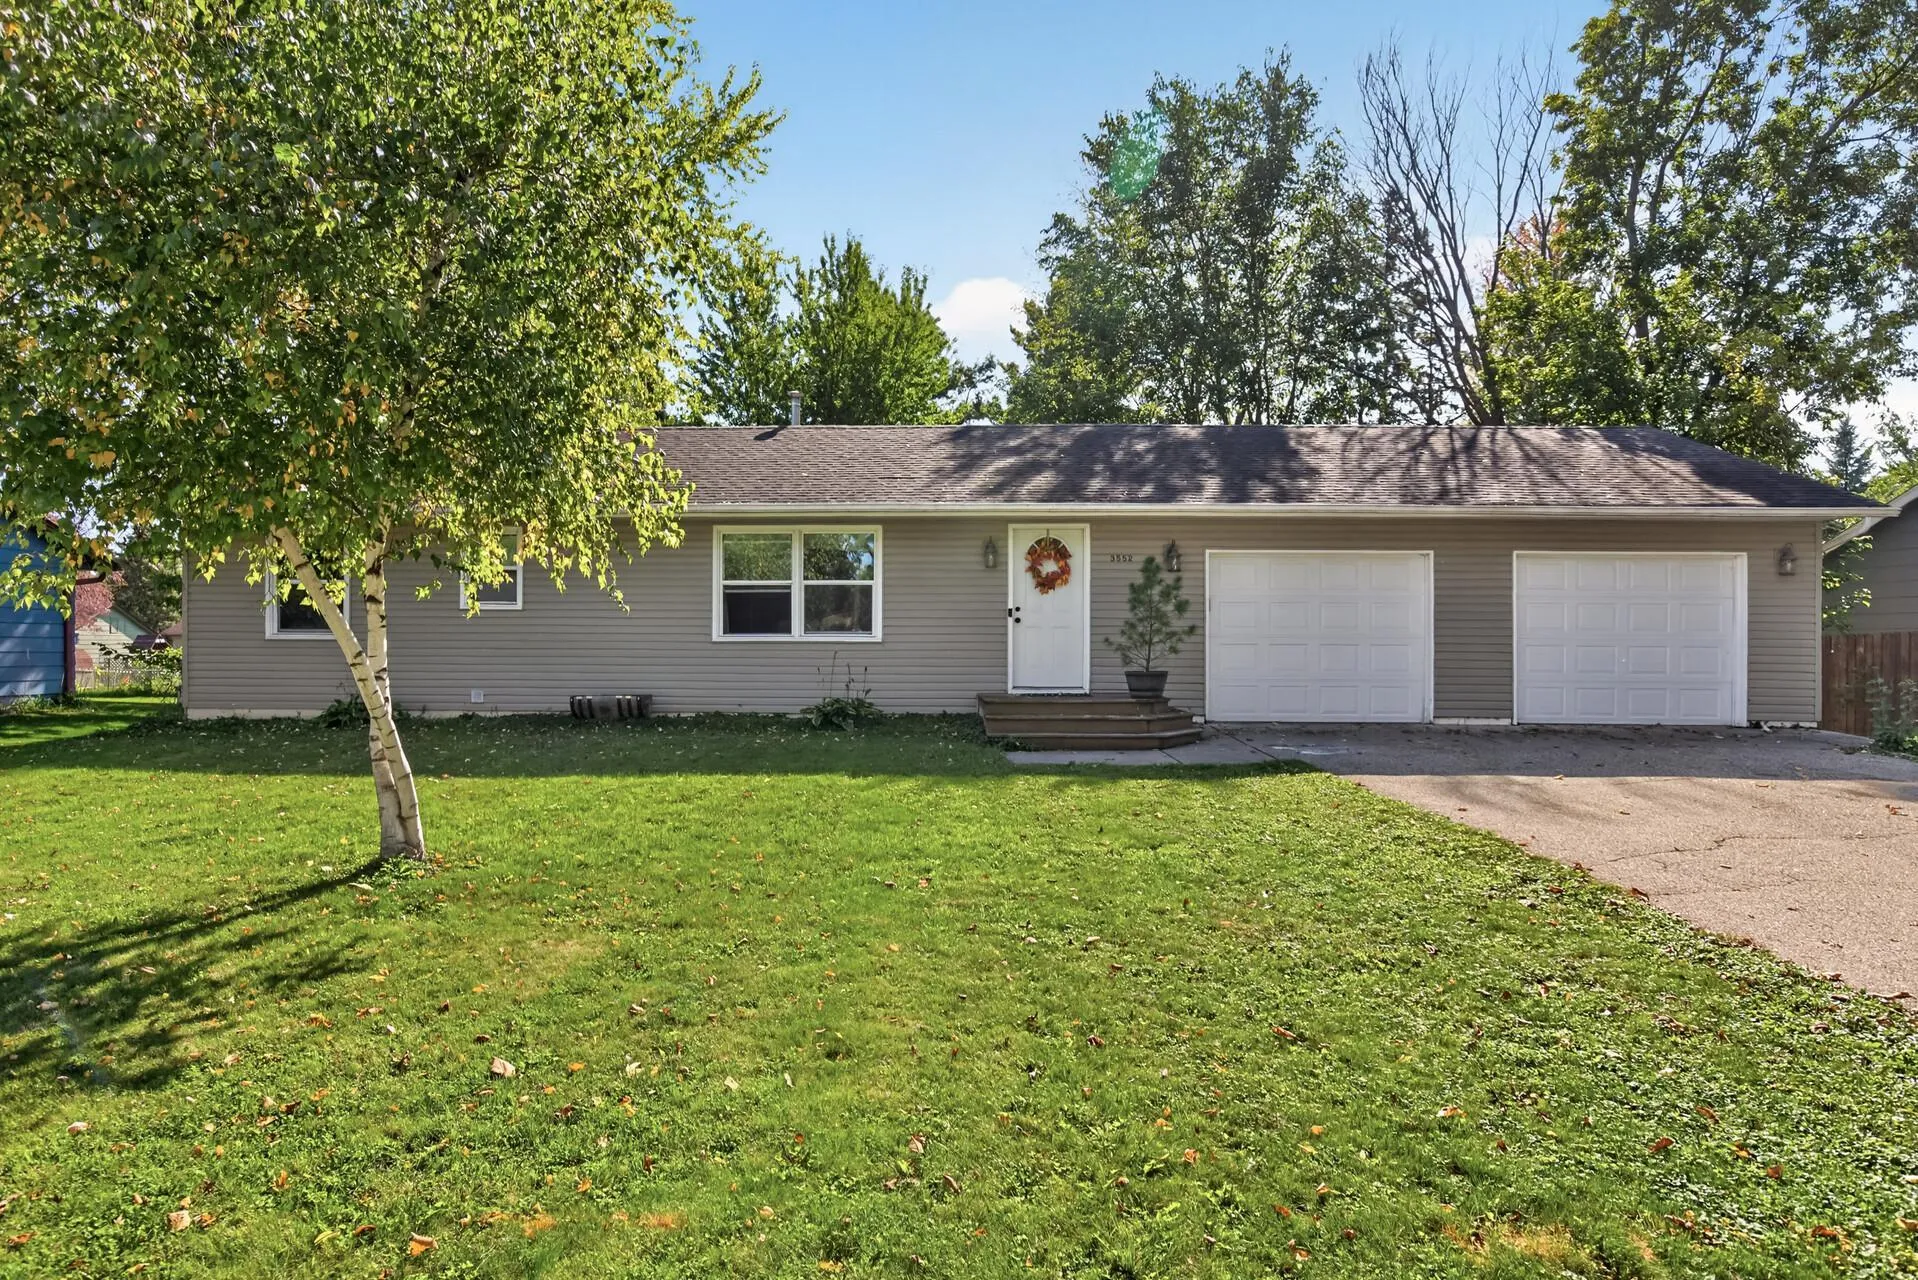 $345,000
4 bds | 2 ba | 1,108 sqft
3552 146th W Street, Rosemount, MN 55068
Listing courtesy of Edina Realty, Inc.
Request a tour
1052 130th E Court, Rosemount, MN 55068