
1 / 27
$269,900
- 3 beds
- 1 baths
- 1,224 sqft
2636 Aldrich S Avenue, Minneapolis, MN 55408
For sale Est. —/mo
- House · Single Family
- Built in 1908
- 0.12 acres lot
- $221/sqft
- 2-car garage
Overview
Bring your vision and restore the charm of this character-filled 3-bedroom, 1-bath home in the heart of Minneapolis! This home is ready for someone to bring it back to its former glory with a little TLC. The main level offers a kitchen, dining room, living room, and three-season front porch. Upstairs, you'll find three bedrooms, two with generous walk-in closets, and a full bathroom. The wide-open basement offers excellent potential for future finished square footage, additional storage, a workout area, or whatever suits your needs. Outside, enjoy a back deck, alley access, and a detached oversized two-stall garage with workshop space—perfect for projects, hobbies, or extra storage. A great opportunity to build equity and make this home your own!
Located in Minneapolis’ desirable Lowry Hill East neighborhood, also known as The Wedge, this home offers the best of city living with a vibrant mix of local restaurants, coffee shops, boutique shopping, parks, and everyday conveniences nearby. Enjoy easy access to the popular Uptown and Lyn-Lake districts, the Midtown Greenway, and the beautiful Chain of Lakes, including Bde Maka Ska and Lake of the Isles. With convenient access to downtown Minneapolis, public transportation, and bike routes, this location makes it easy to enjoy everything the city has to offer. Experience the charm of an established Minneapolis neighborhood paired with the energy and convenience of urban living.
Facts & features
Interior
- Bedrooms: 3
- Bathrooms: 1 (1 full)
- Finished sqft: 1,224
- Above grade sqft: 1,224
- Basement: Block, Daylight/Lookout Windows, Full, Unfinished
- Heating: Boiler
- Cooling: None
- Appliances: Dryer, Gas Water Heater, Microwave, Range, Refrigerator, Washer
- Laundry: In Basement
Property
- Parking: Detached Garage, Asphalt, Concrete, Electric, Garage Door Opener, Storage
- Garage spaces: 2
- Lot size: 0.12 acres
- Lot dimensions: 40x129
- Lot features: Tree Coverage - Medium
- Exterior features: Wood
- Other structures: Garage(s)
Construction
- Home type: House (Single Family)
- Levels: One and One Half
- Year built: 1908
- Roof: Asphalt
Utilities
- Sewer: City Sewer/Connected
- Water: City Water/Connected
Community & HOA
- Subdivision: Twenty Sixth St Add
Taxes & location
- Annual taxes: $4,922 (2026)
- County: Hennepin
- School district: Minneapolis
Listing
- Status: For sale
- Listed: Oct 15, 2026
- Days on market: 5
- MLS #: 7158813
Monthly payment
—/mo
An example, not a loan offer. Taxes and HOA dues come from the listing when known; home insurance is a rough estimate. Mortgage insurance is not included. Your rate depends on your lender and credit.
Location
Nearby homes
-
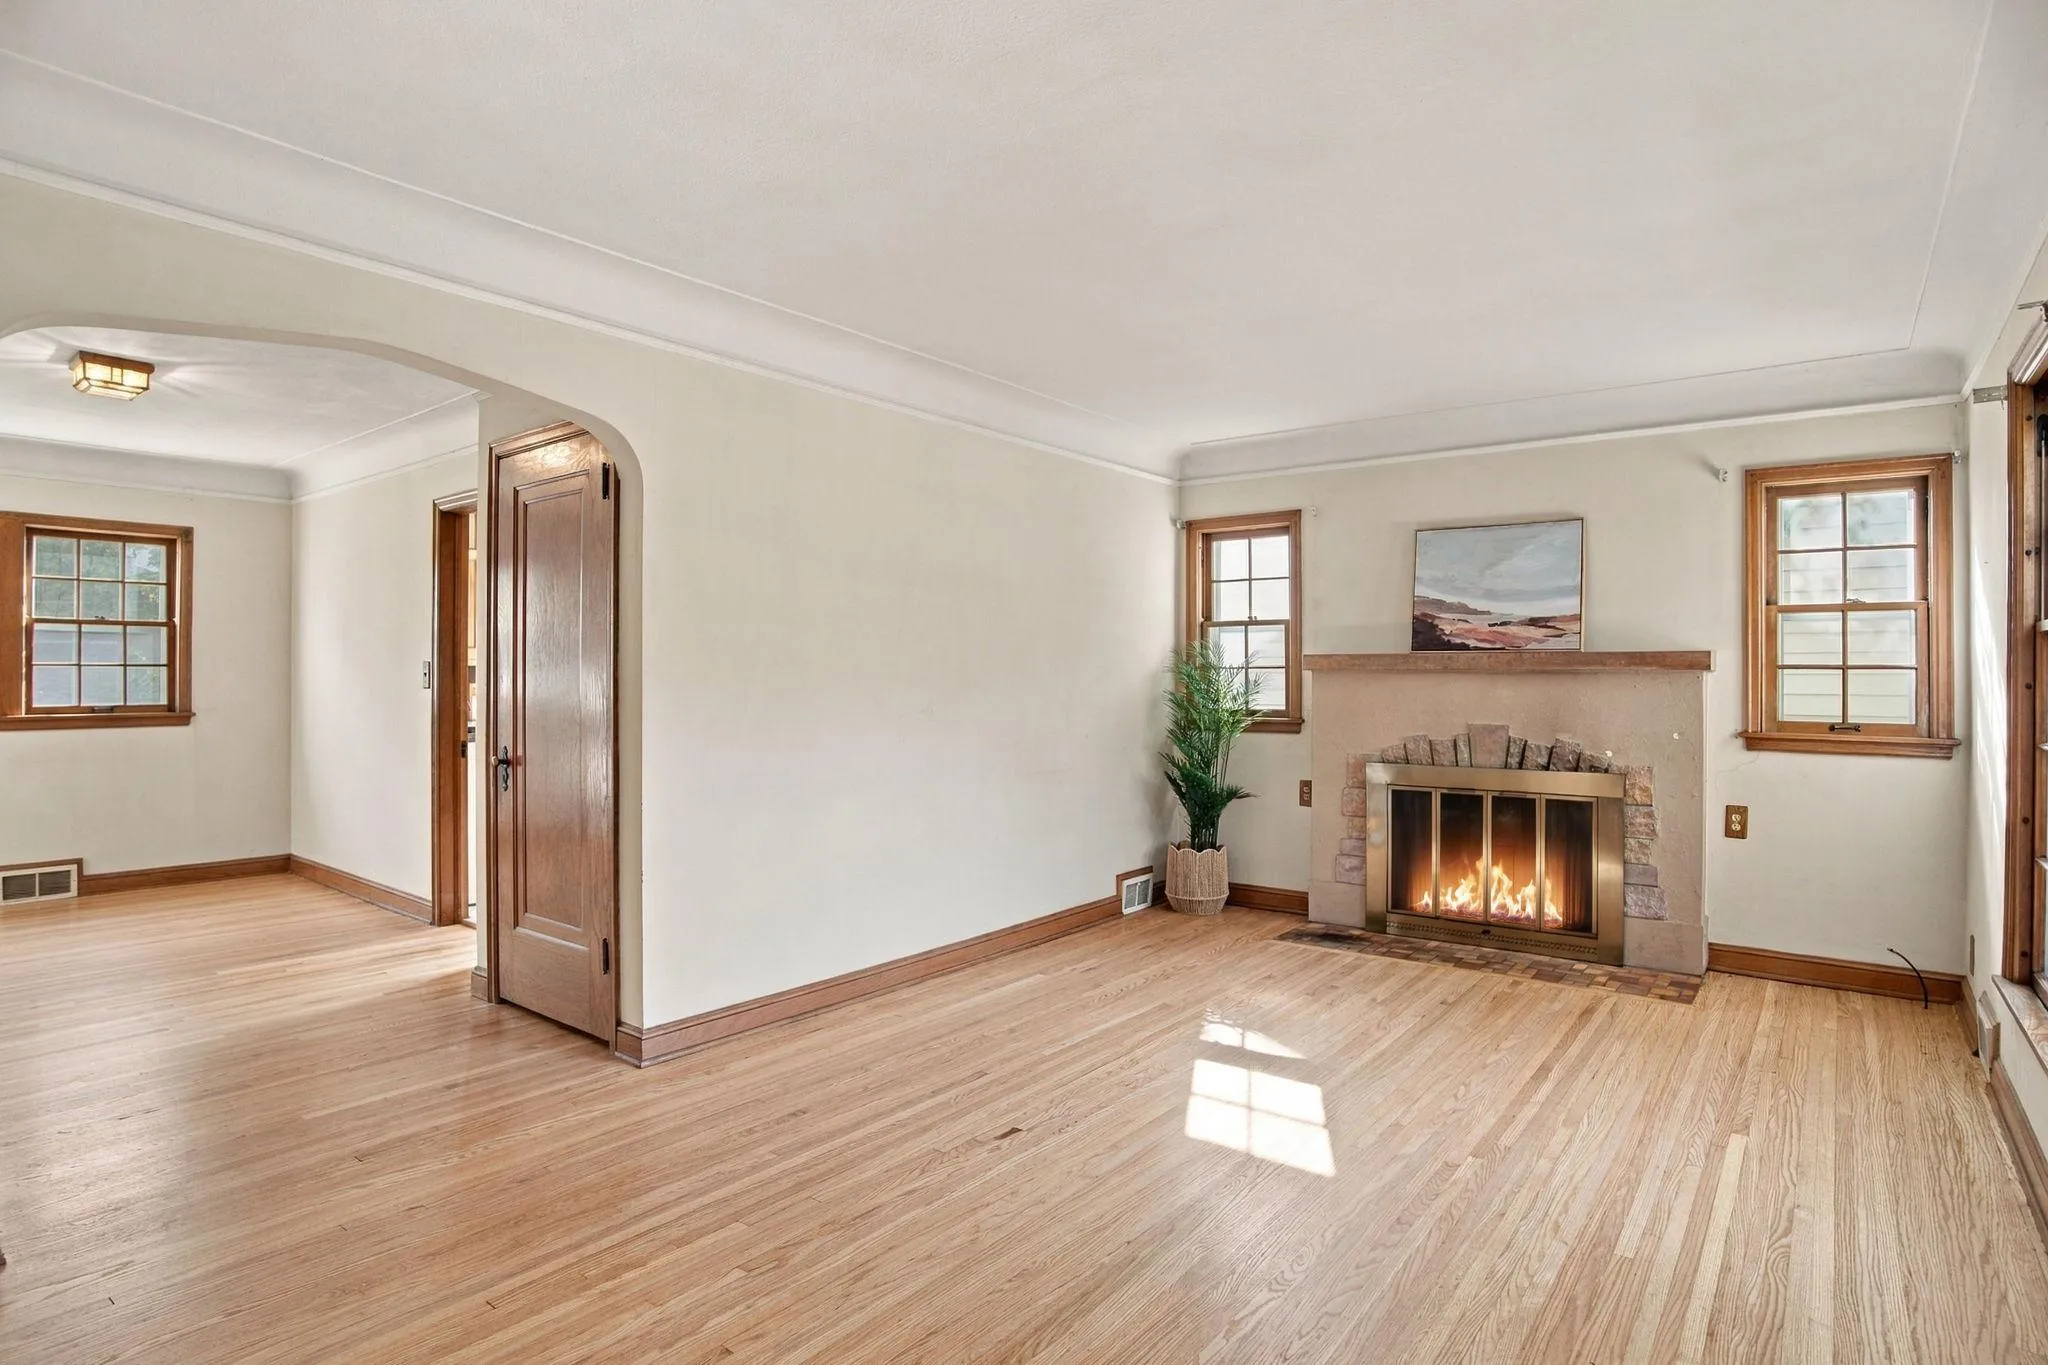 $350,000
3 bds | 1 ba | 1,479 sqft
3721 Joppa S Avenue, Saint Louis Park, MN 55416
Listing courtesy of RE/MAX Advantage Plus
-
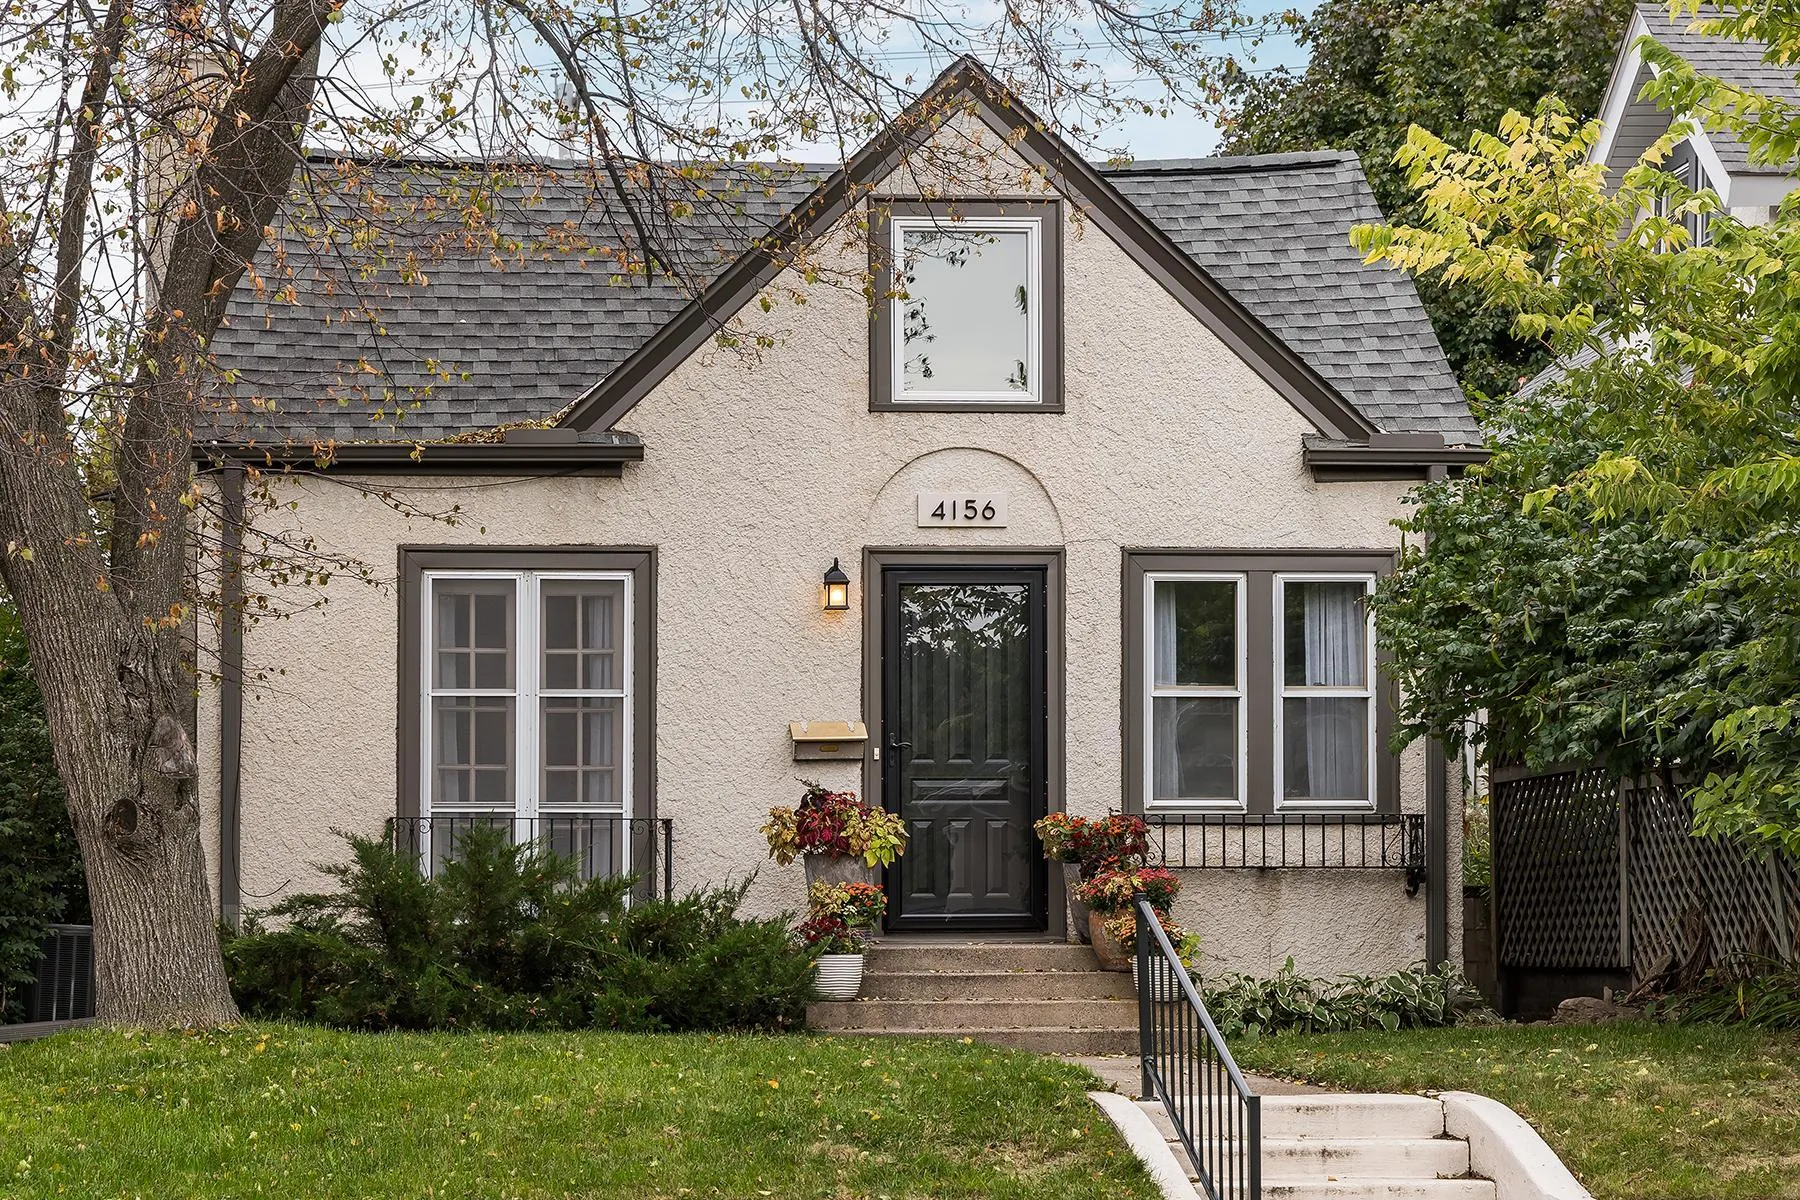 $340,000
3 bds | 2 ba | 1,734 sqft
4156 11th S Avenue, Minneapolis, MN 55407
Listing courtesy of Compass
-
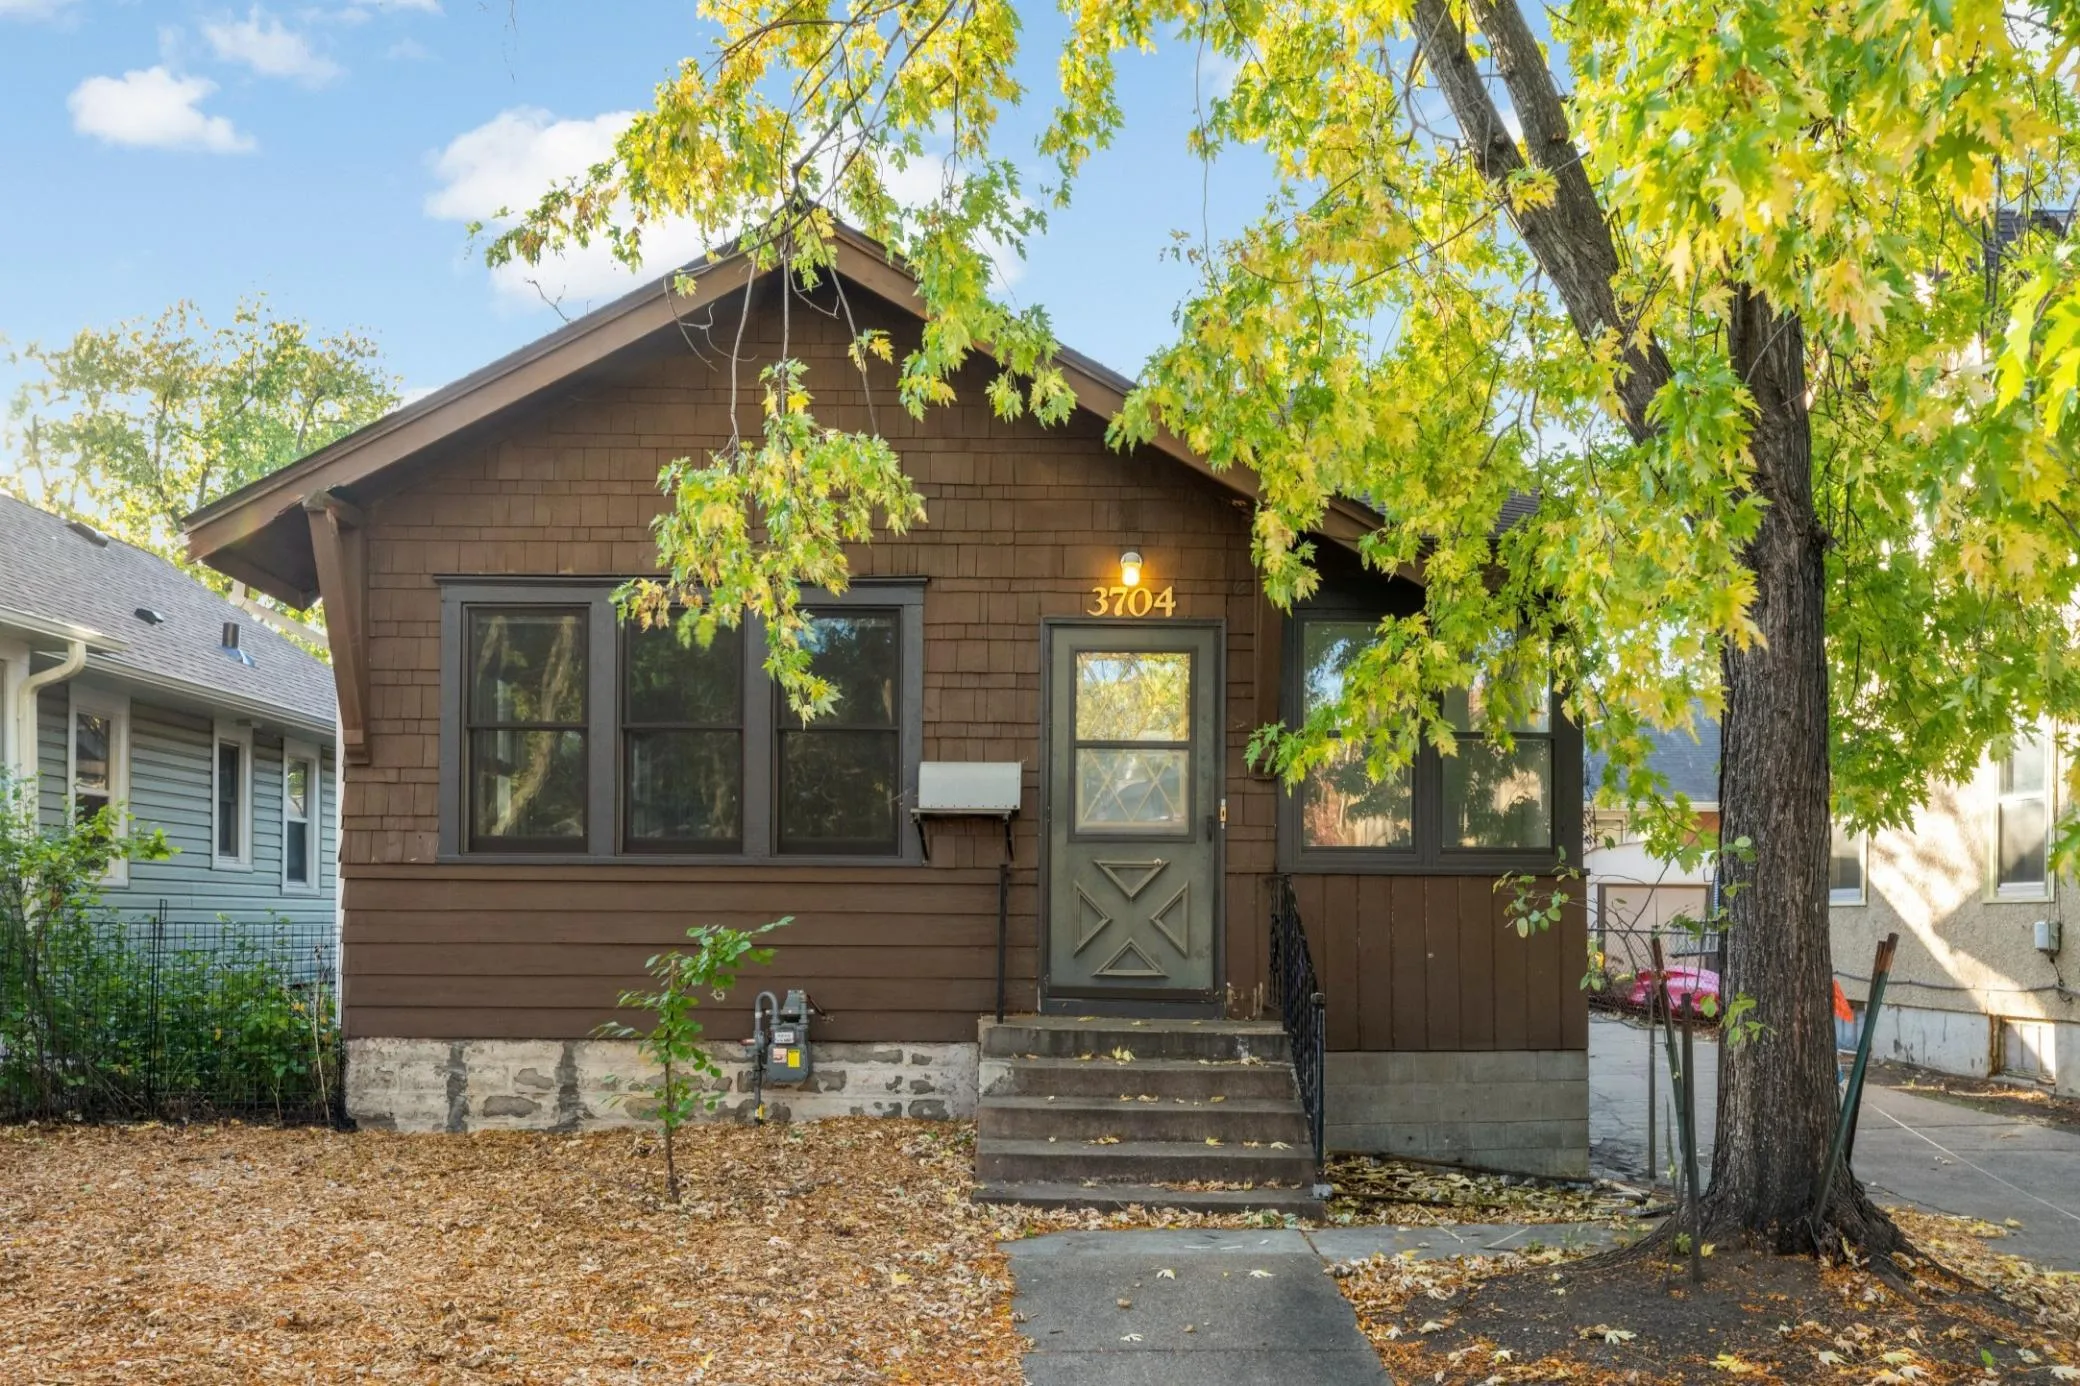 $249,900
3 bds | 1 ba | 1,643 sqft
3704 11th S Avenue, Minneapolis, MN 55407
Listing courtesy of Keller Williams Realty Integrity Lakes
-
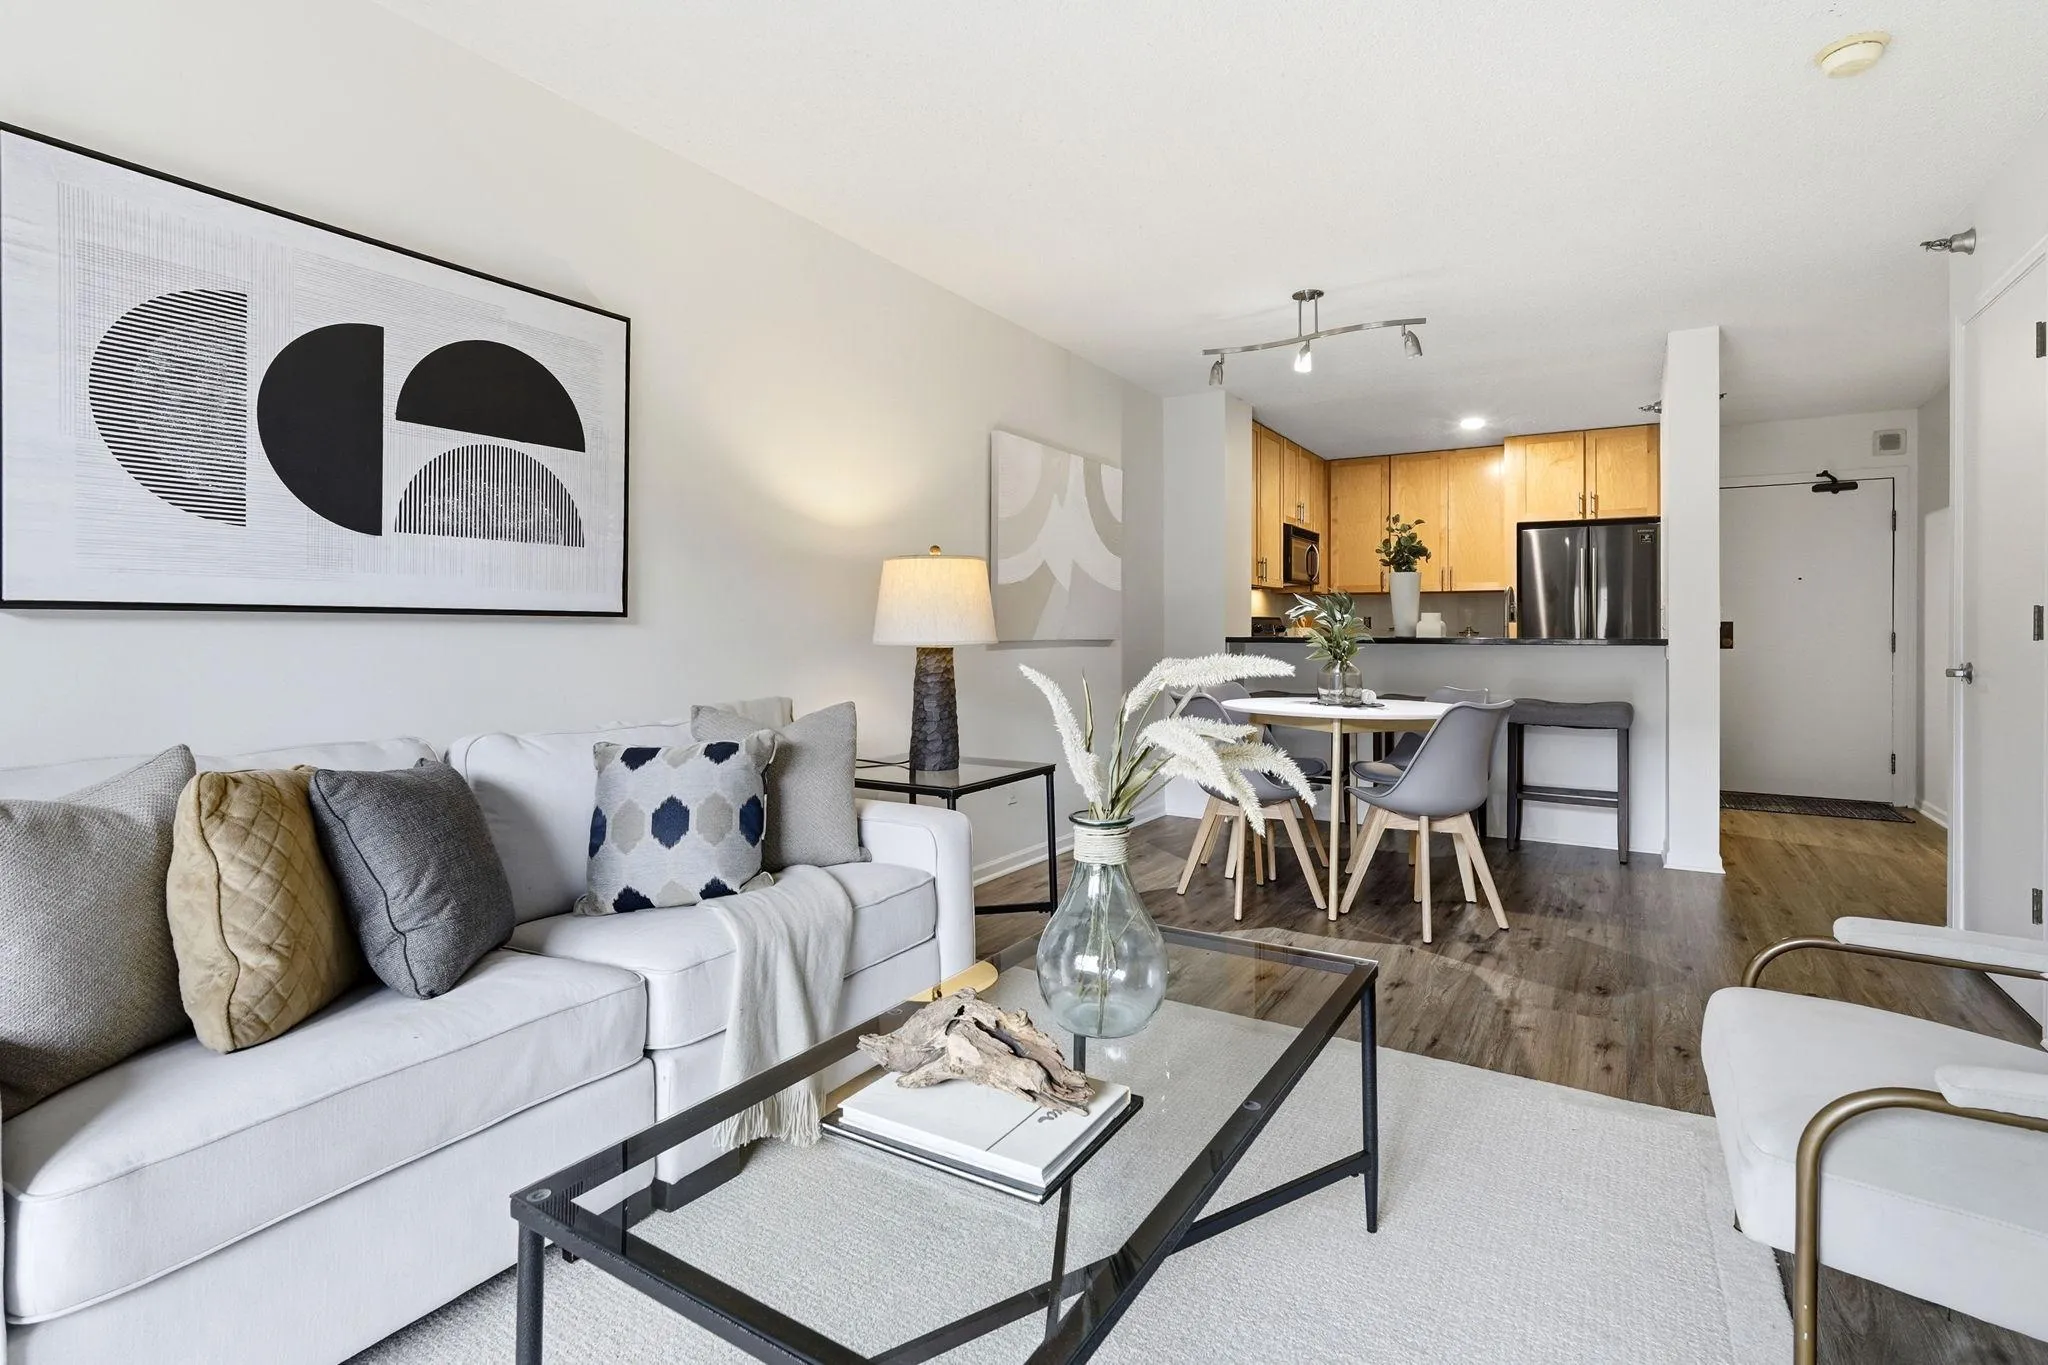 $199,900
1 bds | 1 ba | 695 sqft
401 S 1st Street Unit 321, Minneapolis, MN 55401
Listing courtesy of DRG
-
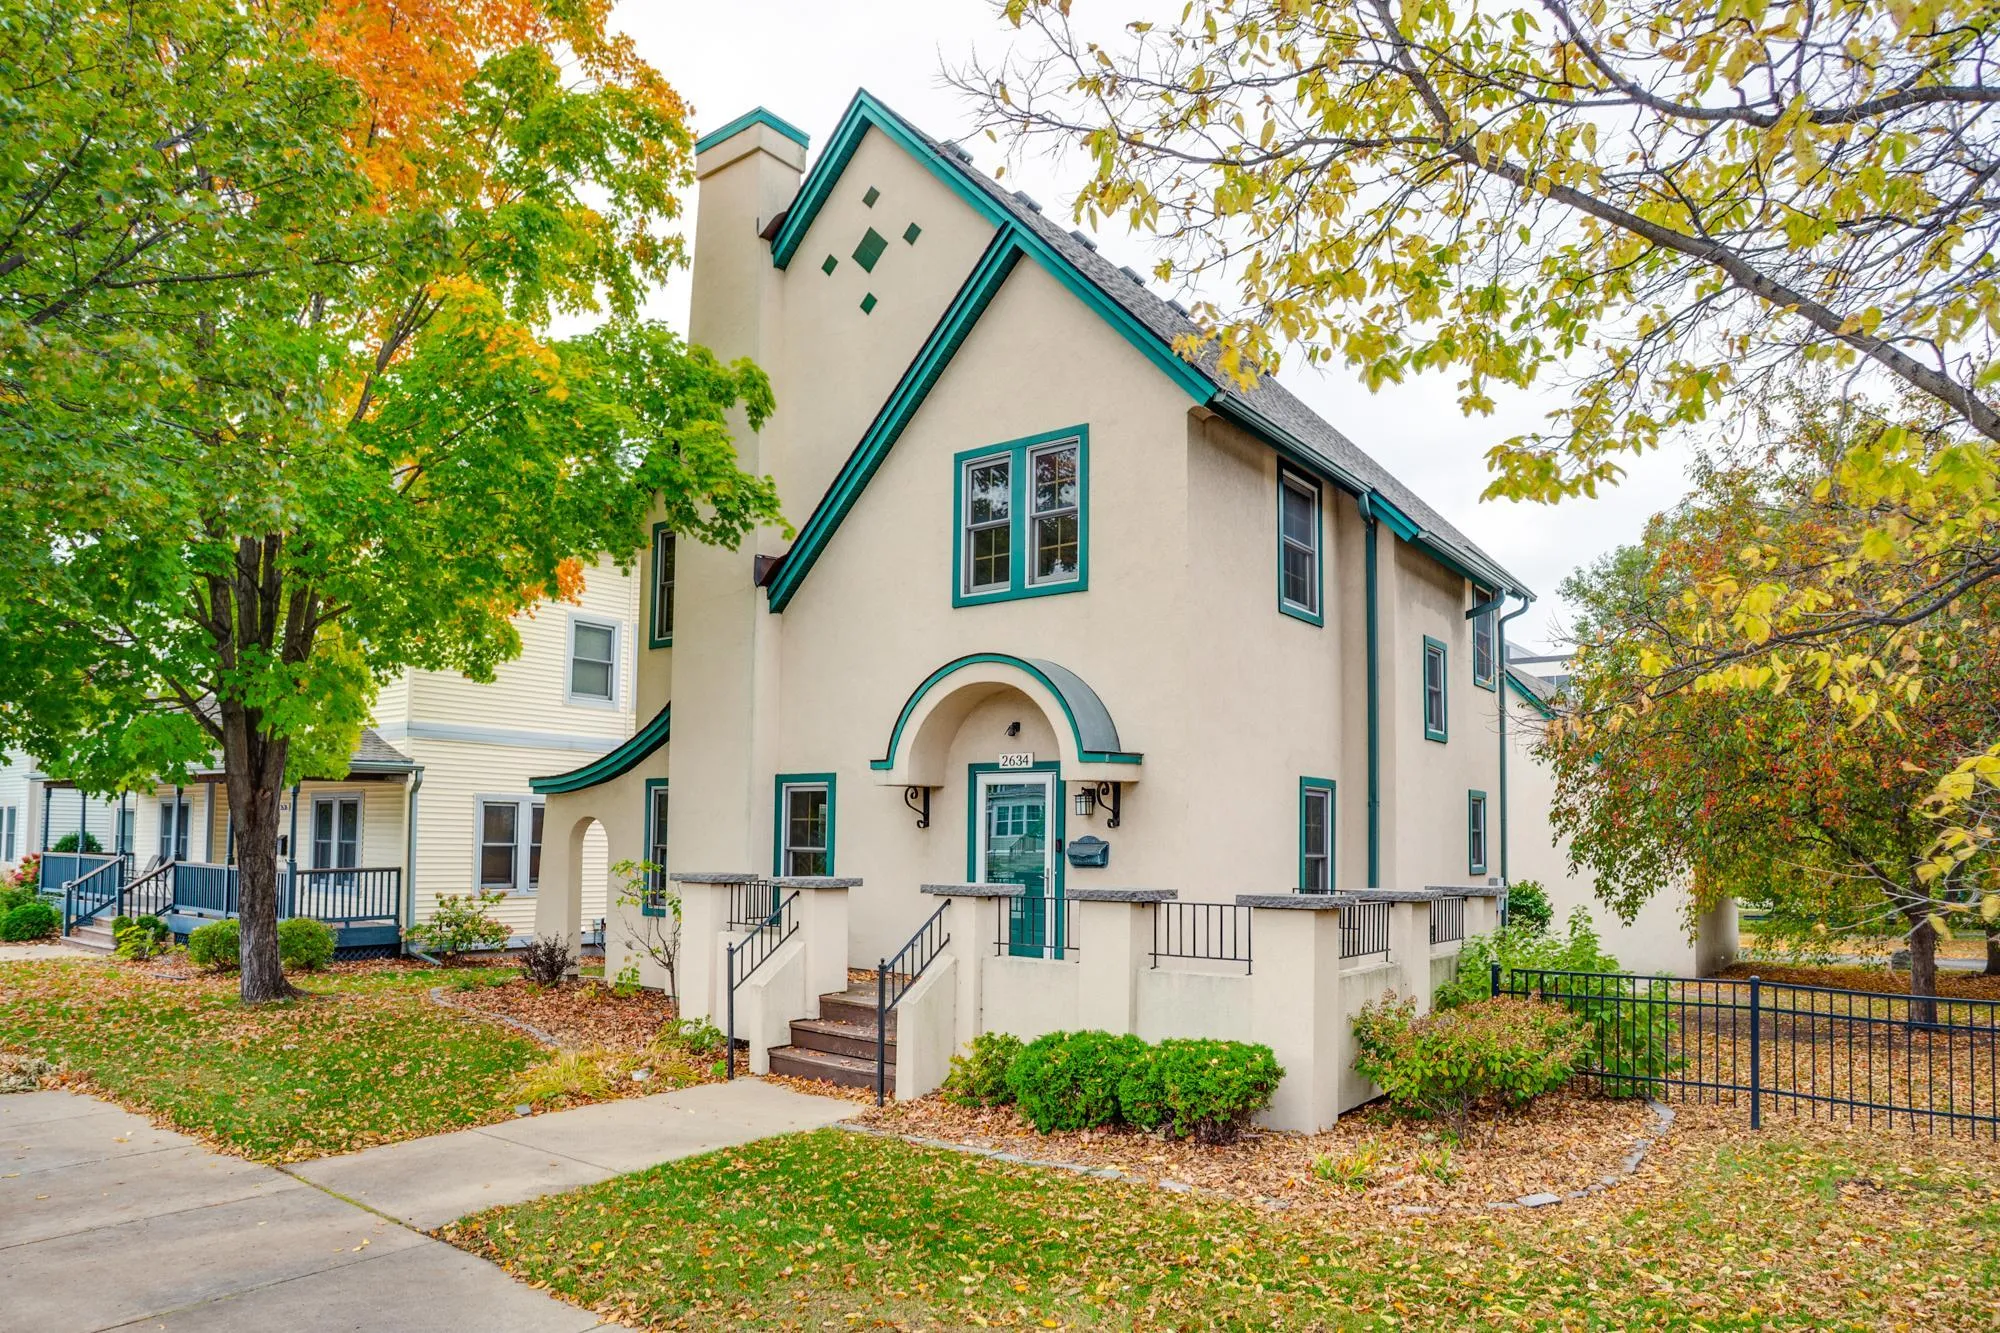 $275,000
3 bds | 2 ba | 1,686 sqft
2634 Portland Avenue, Minneapolis, MN 55407
Listing courtesy of Edina Realty, Inc.
-
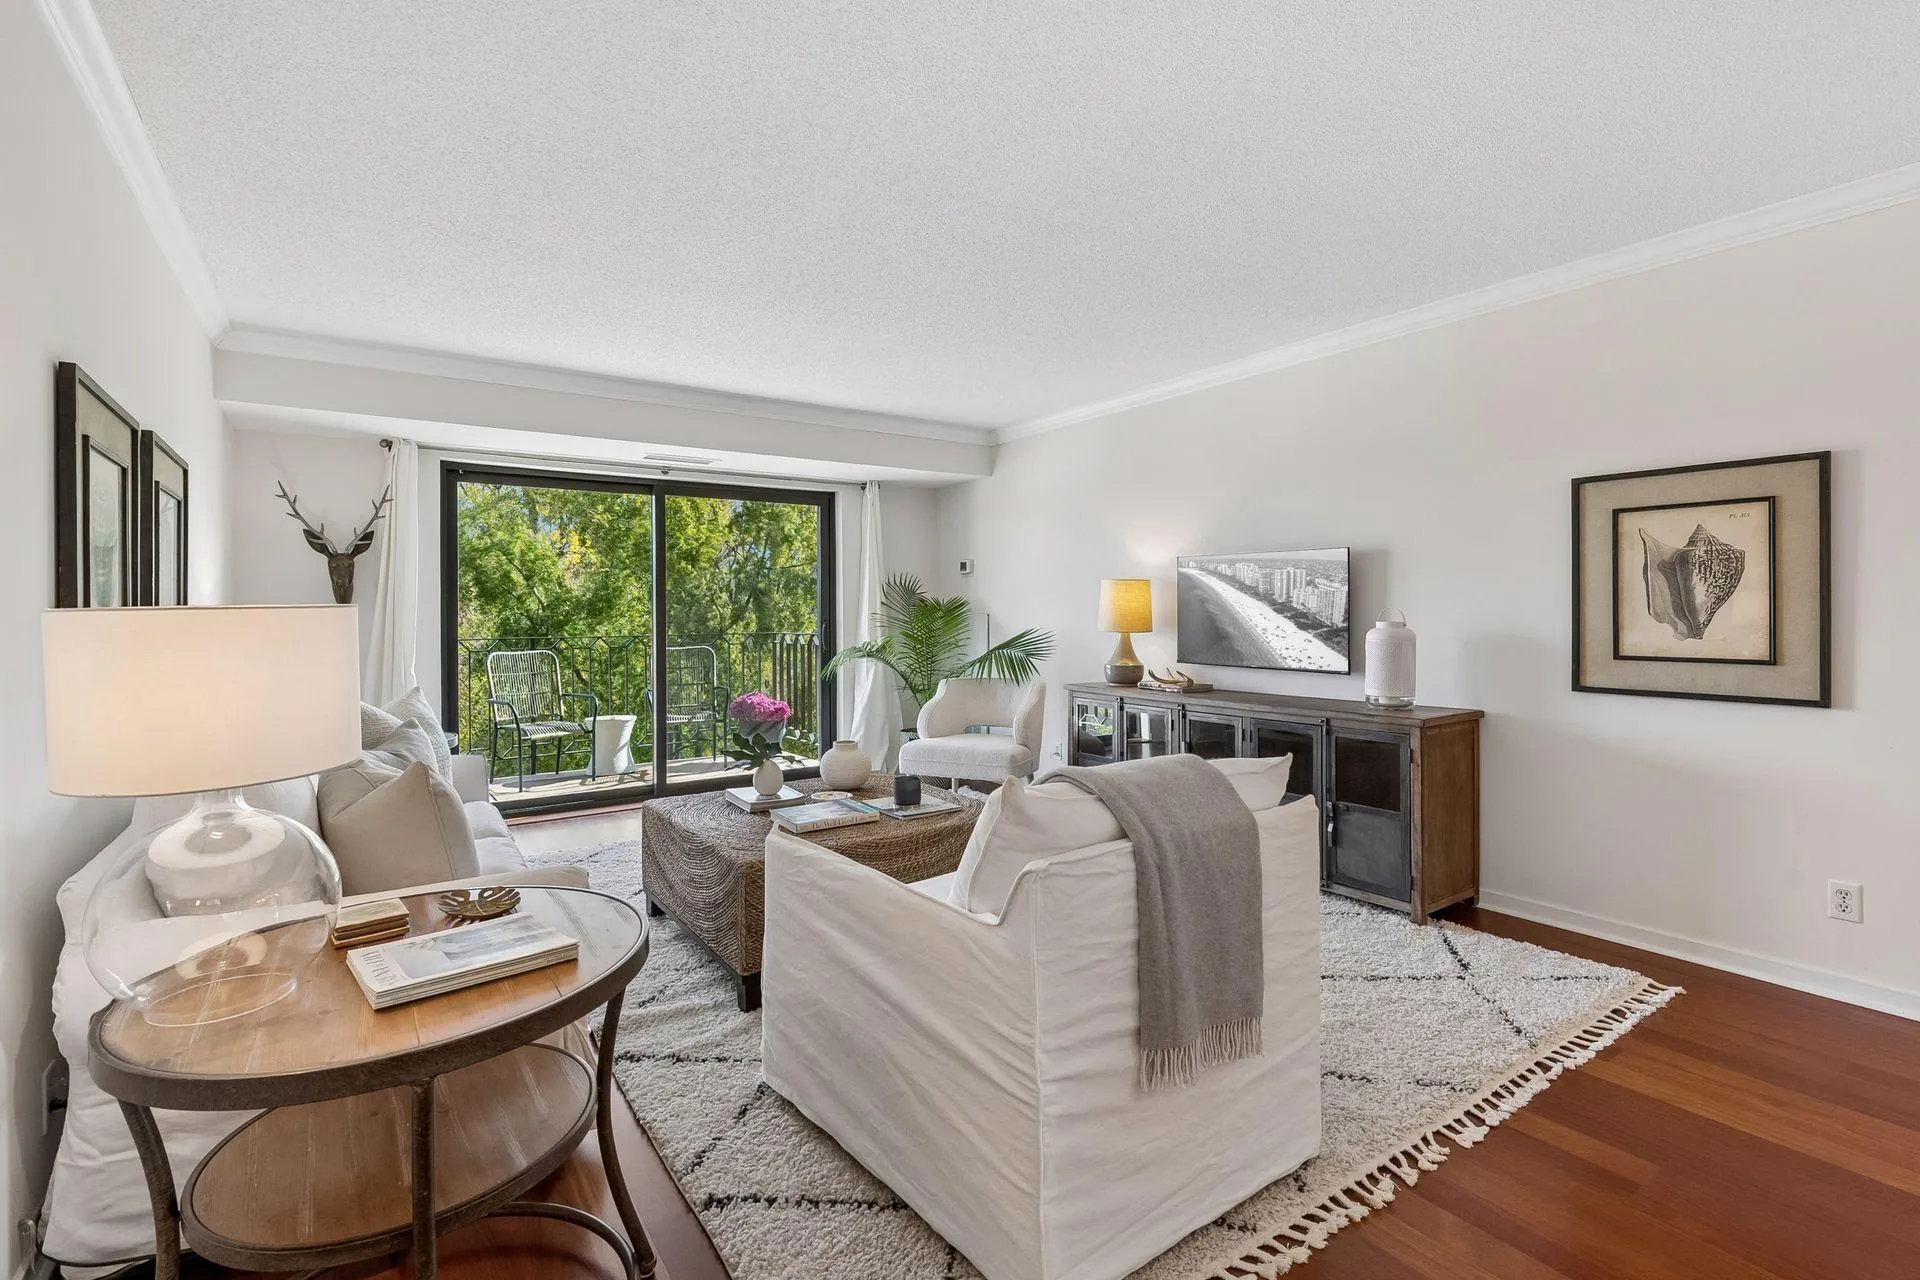 $279,000
2 bds | 2 ba | 1,042 sqft
3131 Excelsior Boulevard Unit 408, Minneapolis, MN 55416
Listing courtesy of Edina Realty, Inc.
-
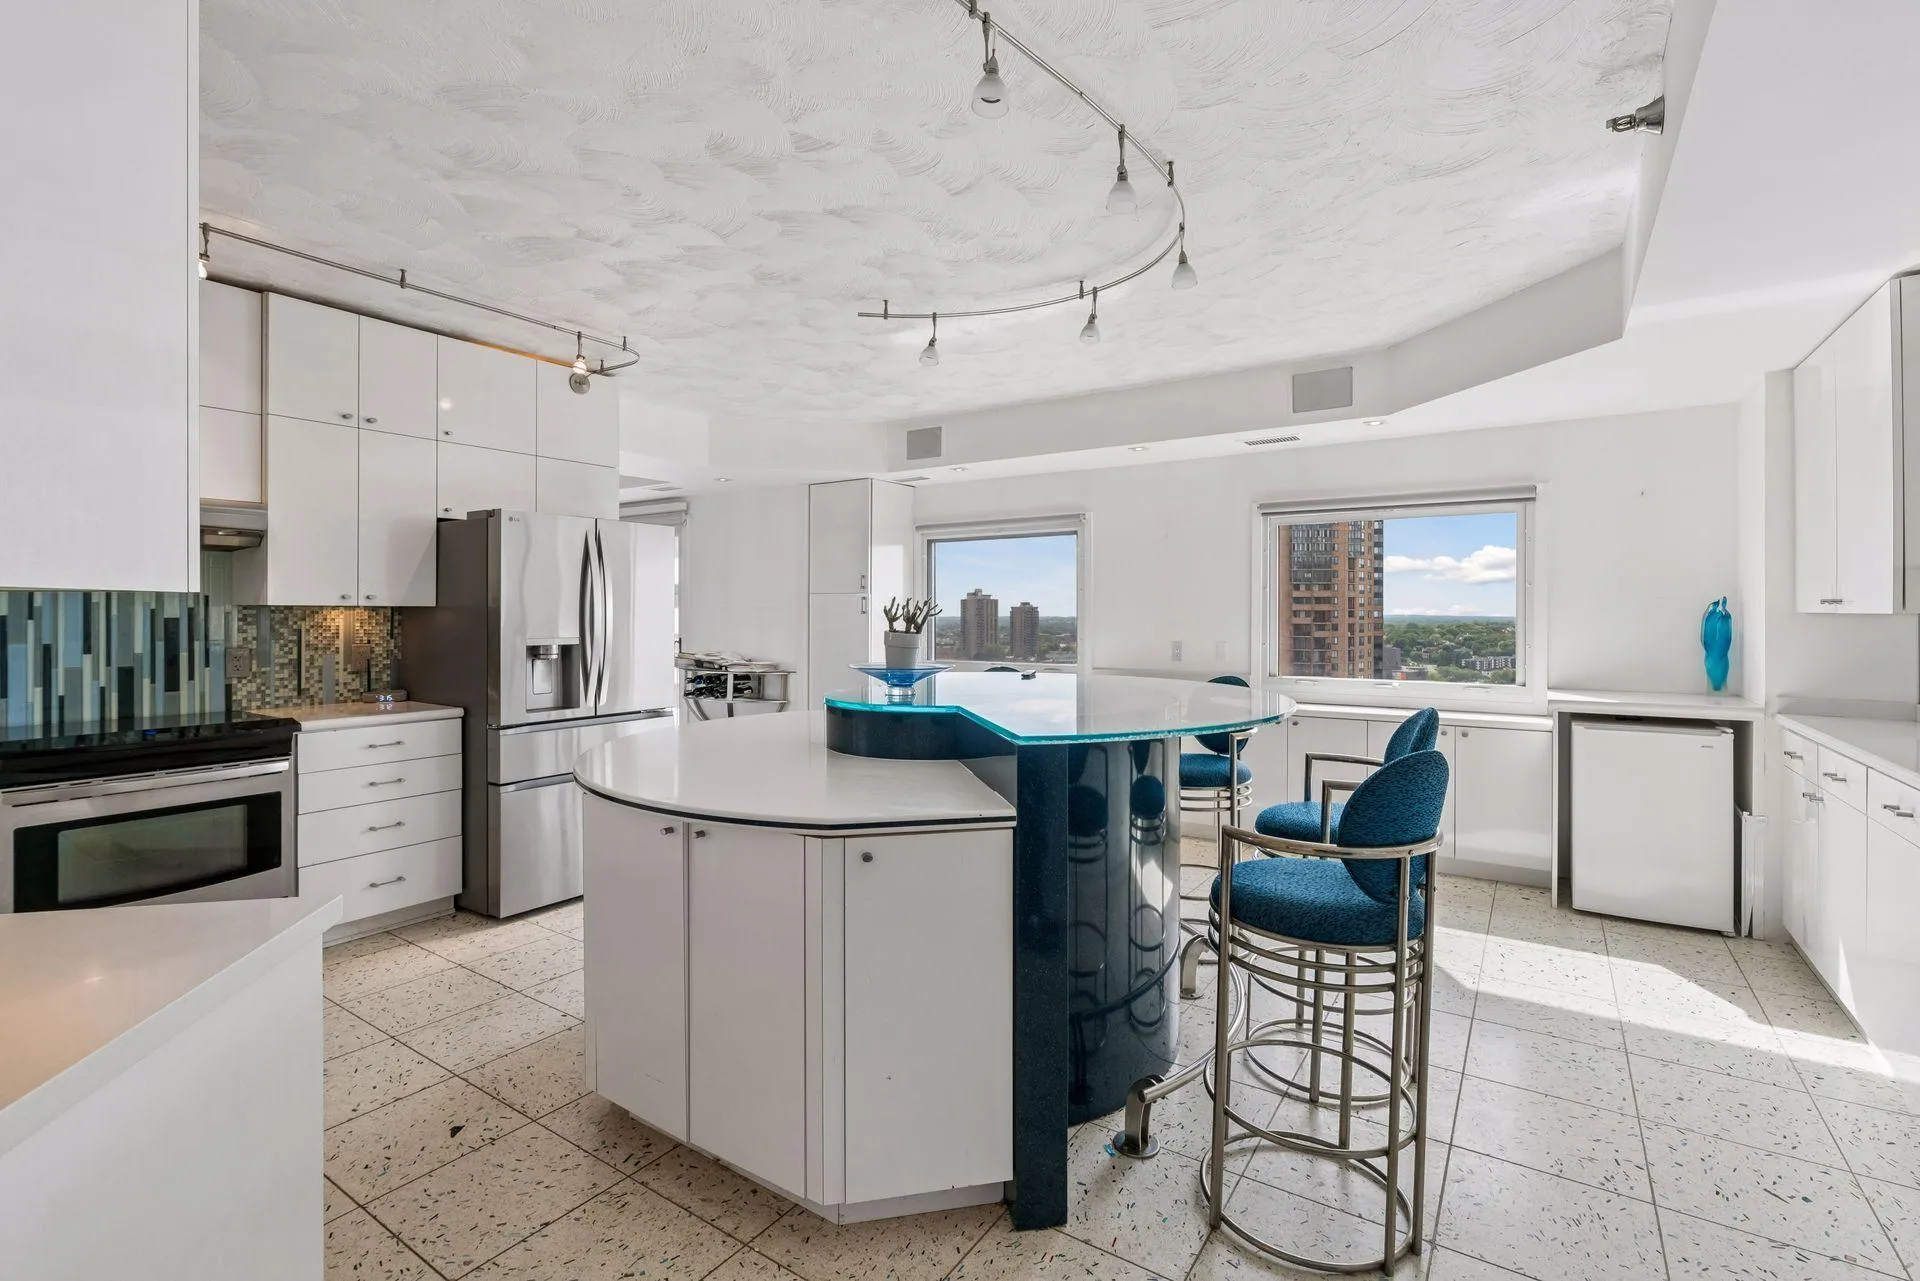 $325,000
2 bds | 3 ba | 3,236 sqft
1225 Lasalle Avenue Unit 2307, Minneapolis, MN 55403
Listing courtesy of Edina Realty, Inc.
-
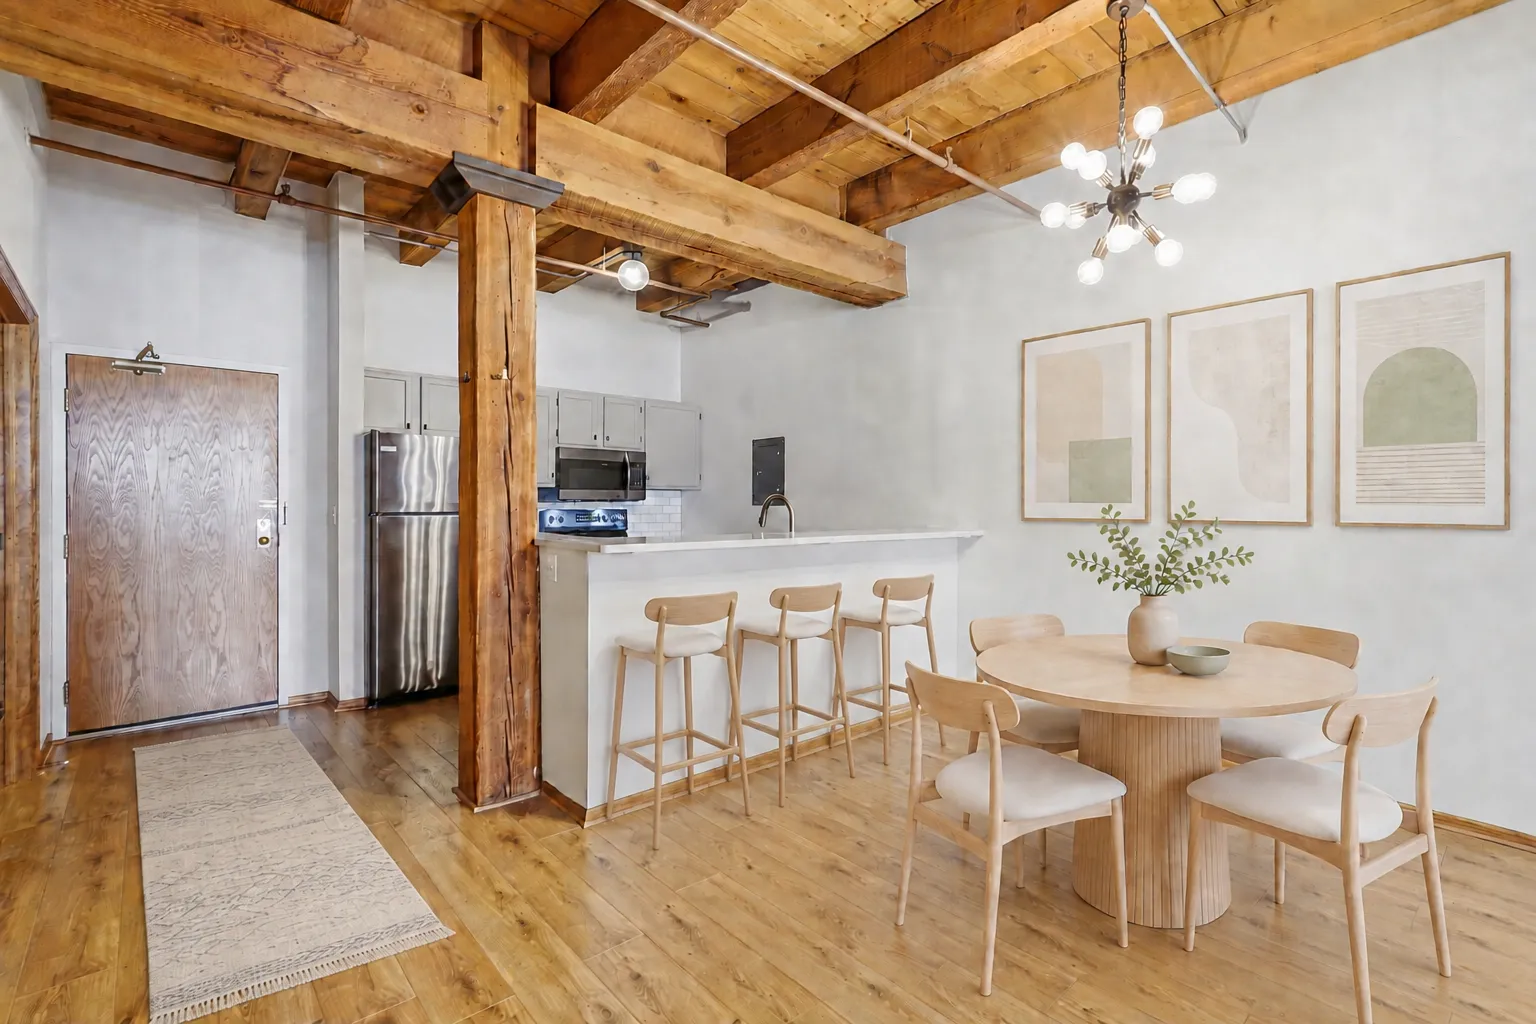 $274,900
2 bds | 1 ba | 801 sqft
400 N 1st Street Unit 502, Minneapolis, MN 55401
Listing courtesy of DRG
Request a tour
2636 Aldrich S Avenue, Minneapolis, MN 55408