
$410,000
- 3 beds
- 2 baths
- 1,856 sqft
5545 Xerxes S Avenue, Minneapolis, MN 55410
Coming soon Est. —/mo
- House · Single Family
- Built in 1950
- 0.12 acres lot
- $221/sqft
- 2-car garage
Overview
Welcome home to this beautifully maintained 1.5-story gem, ideally located in a sought-after South Minneapolis neighborhood just minutes from the vibrant shops and restaurants of 50th & France. Blending timeless character with thoughtful modern updates, this inviting home offers a wonderful combination of comfort, style, and convenience.
Step inside to spacious living areas filled with abundant natural light, complemented by beautifully refinished hardwood floors throughout. The updated kitchen features new stainless-steel appliances, creating a fresh and functional space for everyday living and entertaining. New carpet adds warmth and comfort, while the finished lower level provides valuable additional living space—perfect for a family room, home office, gym, or guest area.
Outside, enjoy a beautifully landscaped yard framed by mature trees, offering a peaceful retreat in the heart of the city. Nature lovers will appreciate being just two blocks from Minnehaha Creek and its scenic walking and biking trails. The location is truly exceptional, with easy access to neighborhood parks, restaurants, shopping, and major highways for a convenient commute.
Whether you're looking for a welcoming family home, a peaceful place to enjoy the outdoors, or the best of city convenience and neighborhood charm, this special property checks all the boxes.
Don’t miss your opportunity to make this charming South Minneapolis home your own! Pictures will be added on 11/12/26. Book your showing today!
Facts & features
Interior
- Bedrooms: 3
- Bathrooms: 2 (1 full, 1 three-quarter)
- Finished sqft: 1,856
- Above grade sqft: 1,096
- Below grade sqft: 760
- Basement: Block, Partially Finished, Storage Space, Tray Ceiling(s), Unfinished
- Heating: Forced Air, Humidity Control
- Cooling: Central Air
- Appliances: Dishwasher, Disposal, Dryer, Exhaust Fan, Freezer, Humidifier, Indoor Grill, Microwave, Range, Refrigerator, Stainless Steel Appliances
- Laundry: In Basement, Gas Dryer Hookup, Lower Level, Laundry Room, Sink, Washer Hookup
Property
- Parking: Detached Garage, Concrete
- Garage spaces: 2
- Lot size: 0.12 acres
- Lot dimensions: 40 x 128
- Lot features: Public Transit (w/in 6 blks), Corner Lot, Tree Coverage - Light, Underground Utilities
- Exterior features: Aluminum Siding, Stone, Wood
- Fencing: Chain Link, Full, Wood
- Pool: None
- Other structures: Garage(s), Workshop
Construction
- Home type: House (Single Family)
- Levels: One and One Half
- Year built: 1950
- Exterior: Block, Frame, Steel Siding
- Roof: Age Over 8 Years, Asphalt
Utilities
- Sewer: City Sewer/Connected
- Water: City Water/Connected
Community & HOA
- Subdivision: Harriet Terrace Add
Taxes & location
- Annual taxes: $5,381 (2026)
- County: Hennepin
- School district: Minneapolis
Listing
- Status: Coming soon
- Listed: Nov 9, 2026
- MLS #: 7158878
Monthly payment
—/mo
An example, not a loan offer. Taxes and HOA dues come from the listing when known; home insurance is a rough estimate. Mortgage insurance is not included. Your rate depends on your lender and credit.
Location
Nearby homes
-
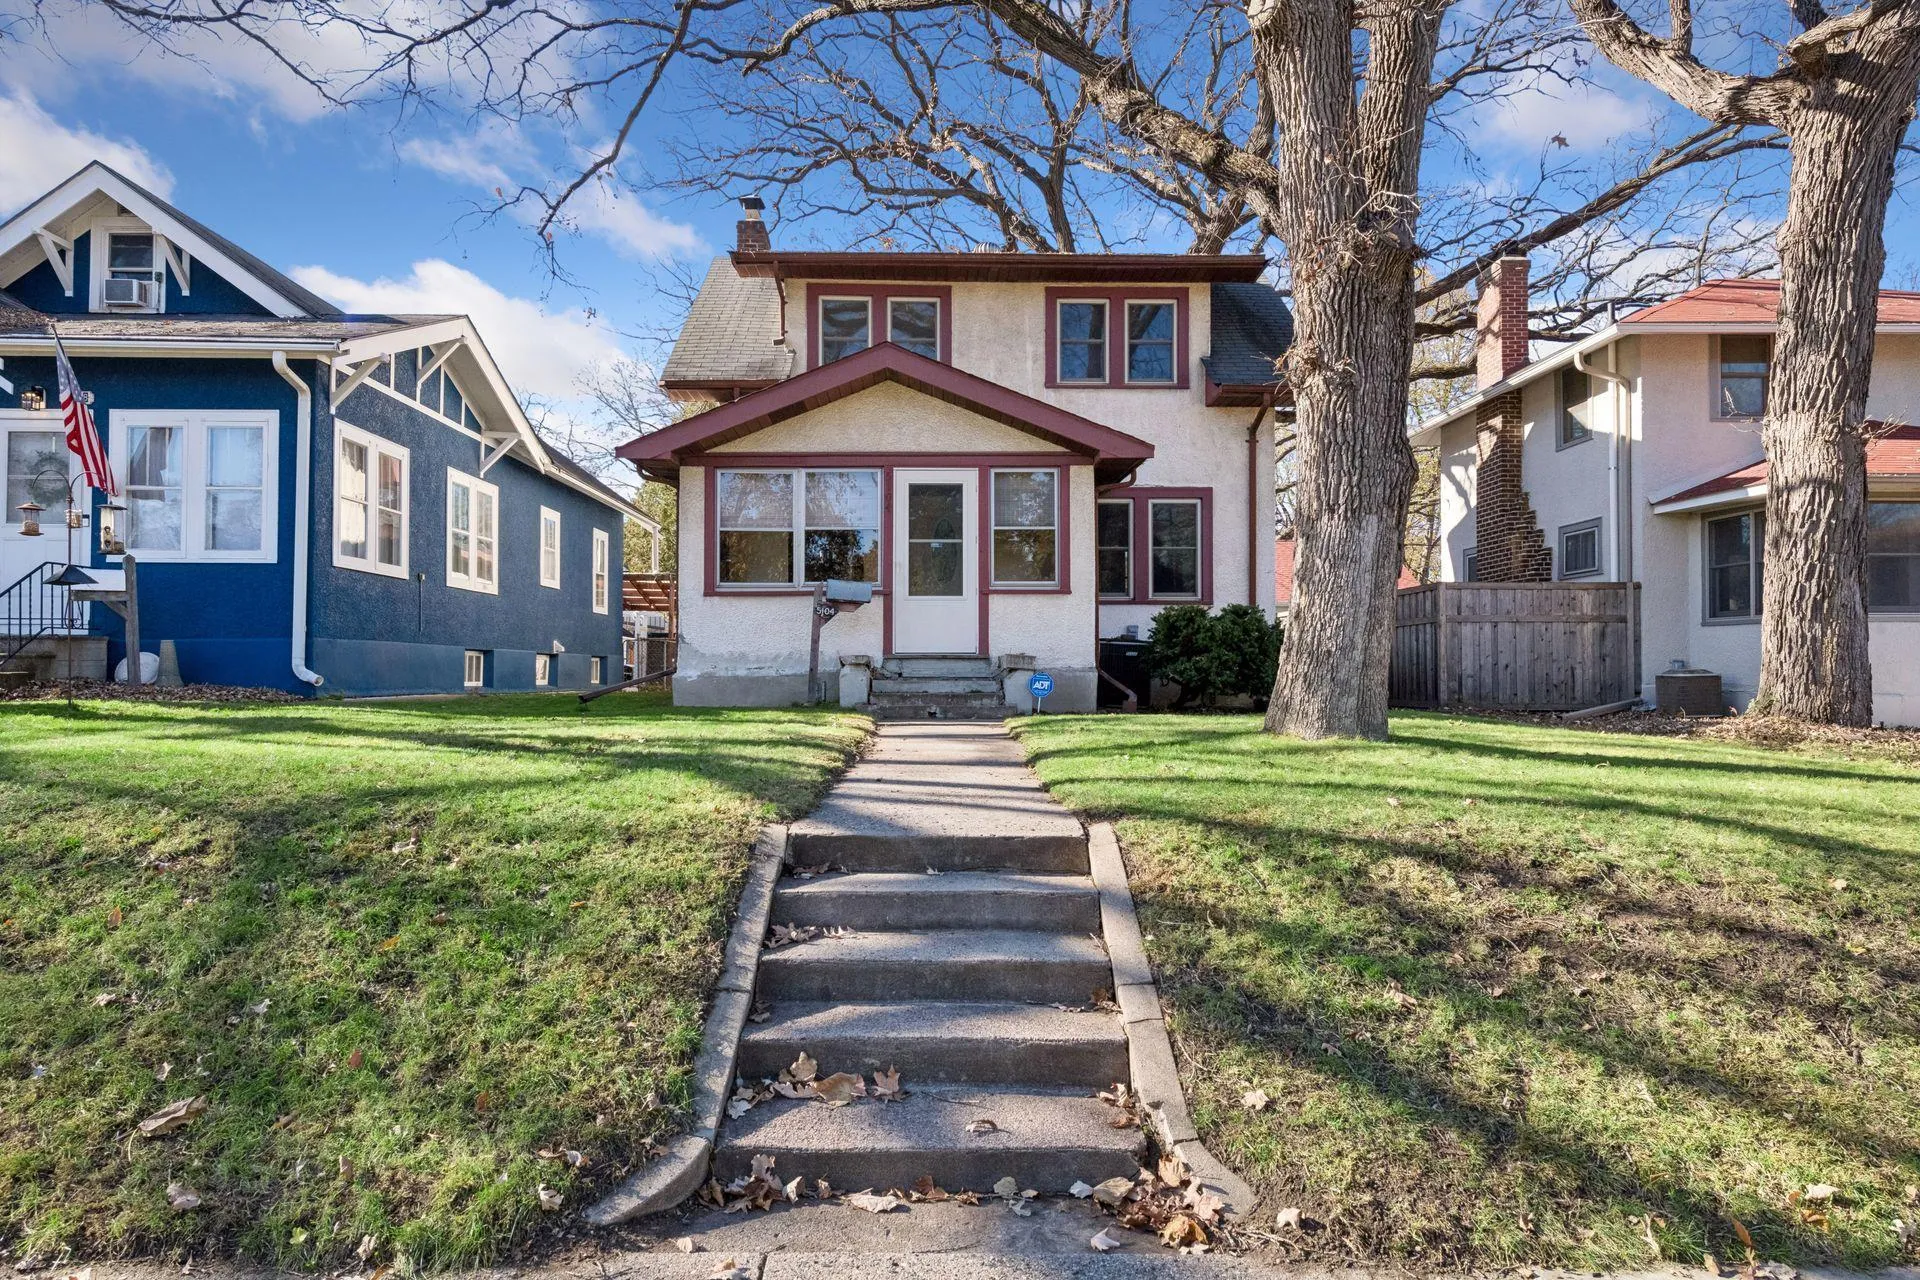 $375,000
3 bds | 2 ba | 1,140 sqft
5104 Upton S Avenue, Minneapolis, MN 55410
 Listing courtesy of Keller Williams Preferred Rlty
-
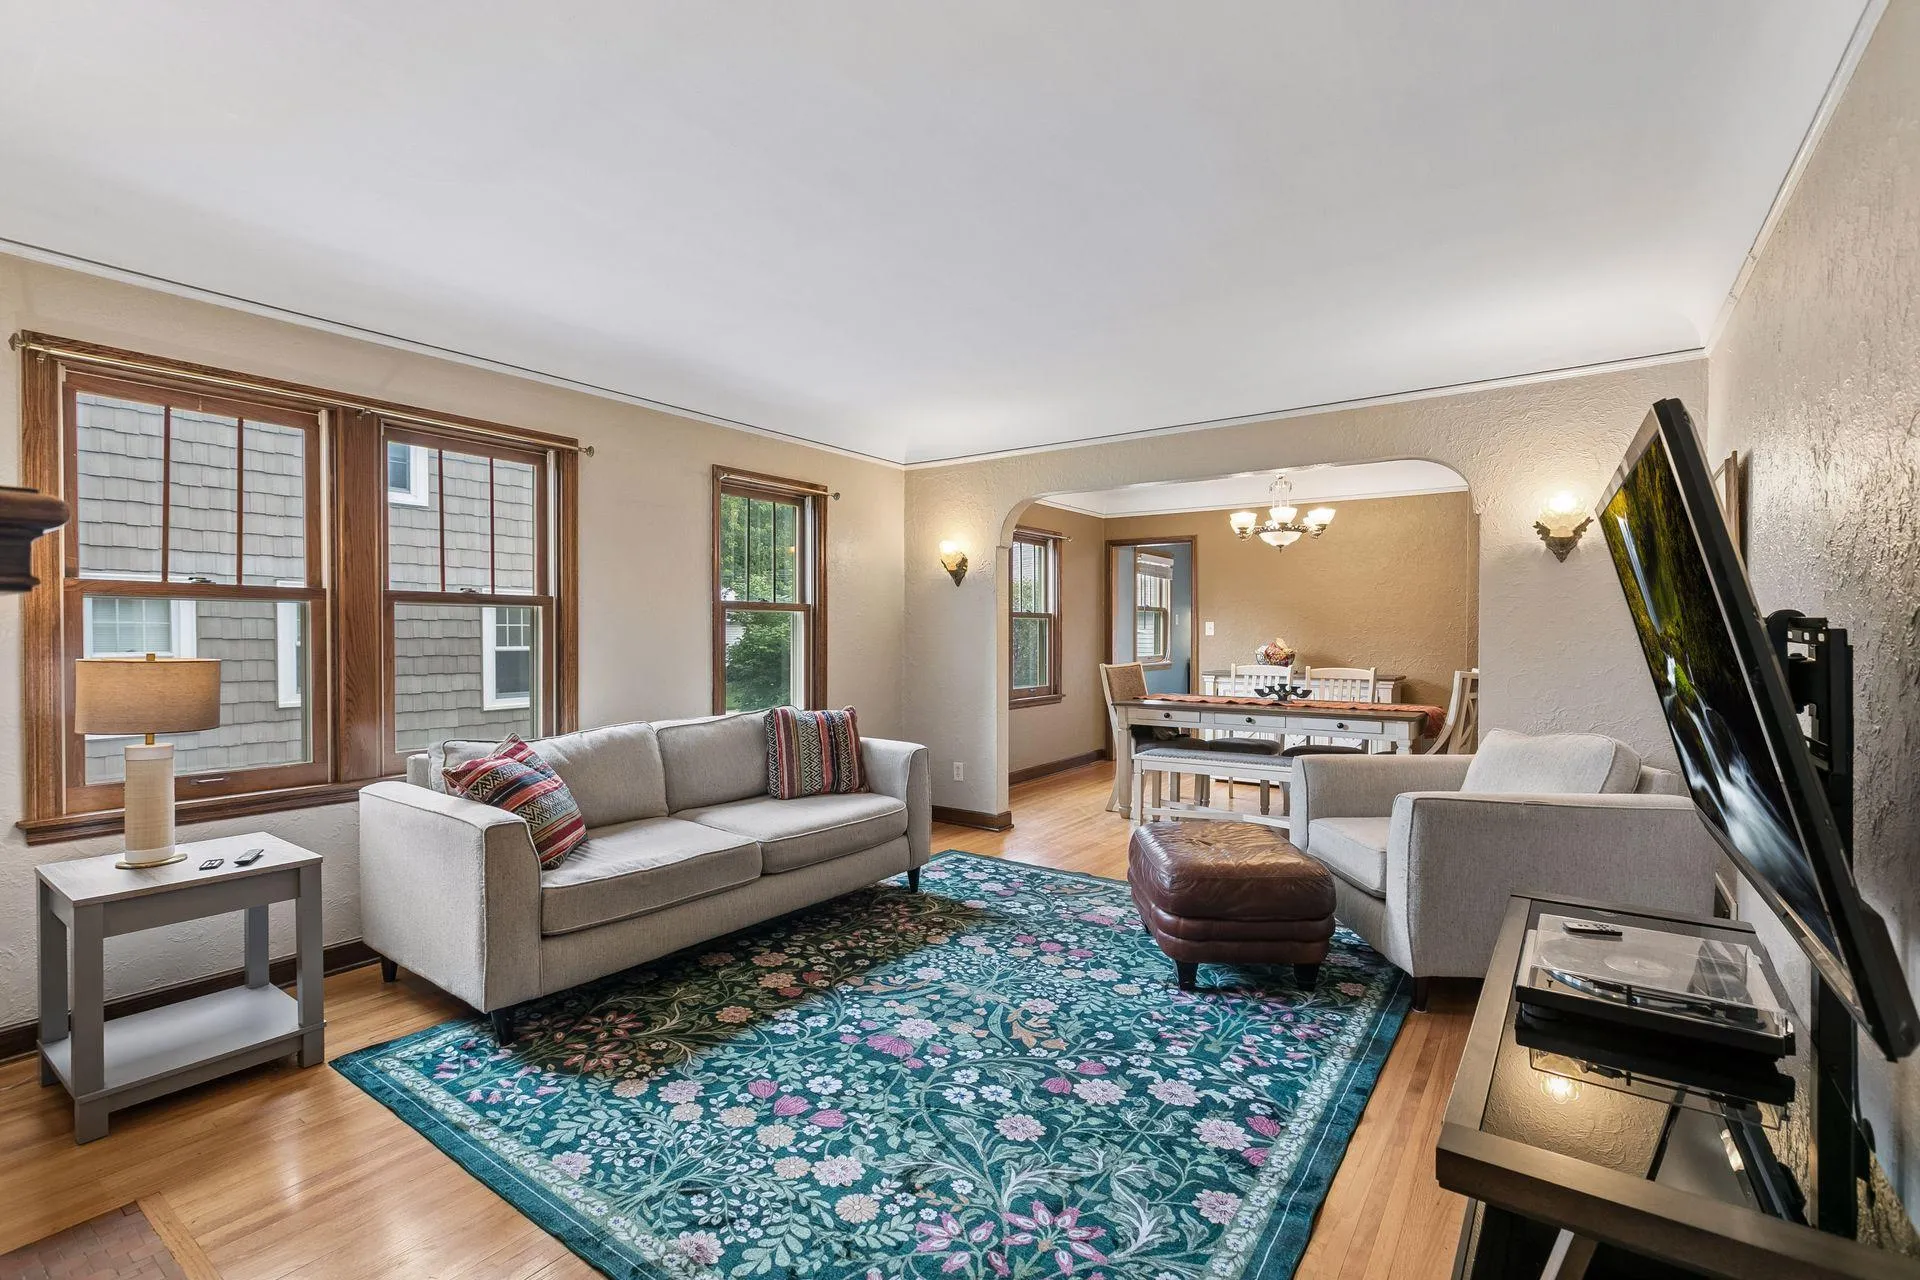 $350,000
3 bds | 1 ba | 1,243 sqft
5912 10th S Avenue, Minneapolis, MN 55417
Listing courtesy of Keller Williams Select Realty
-
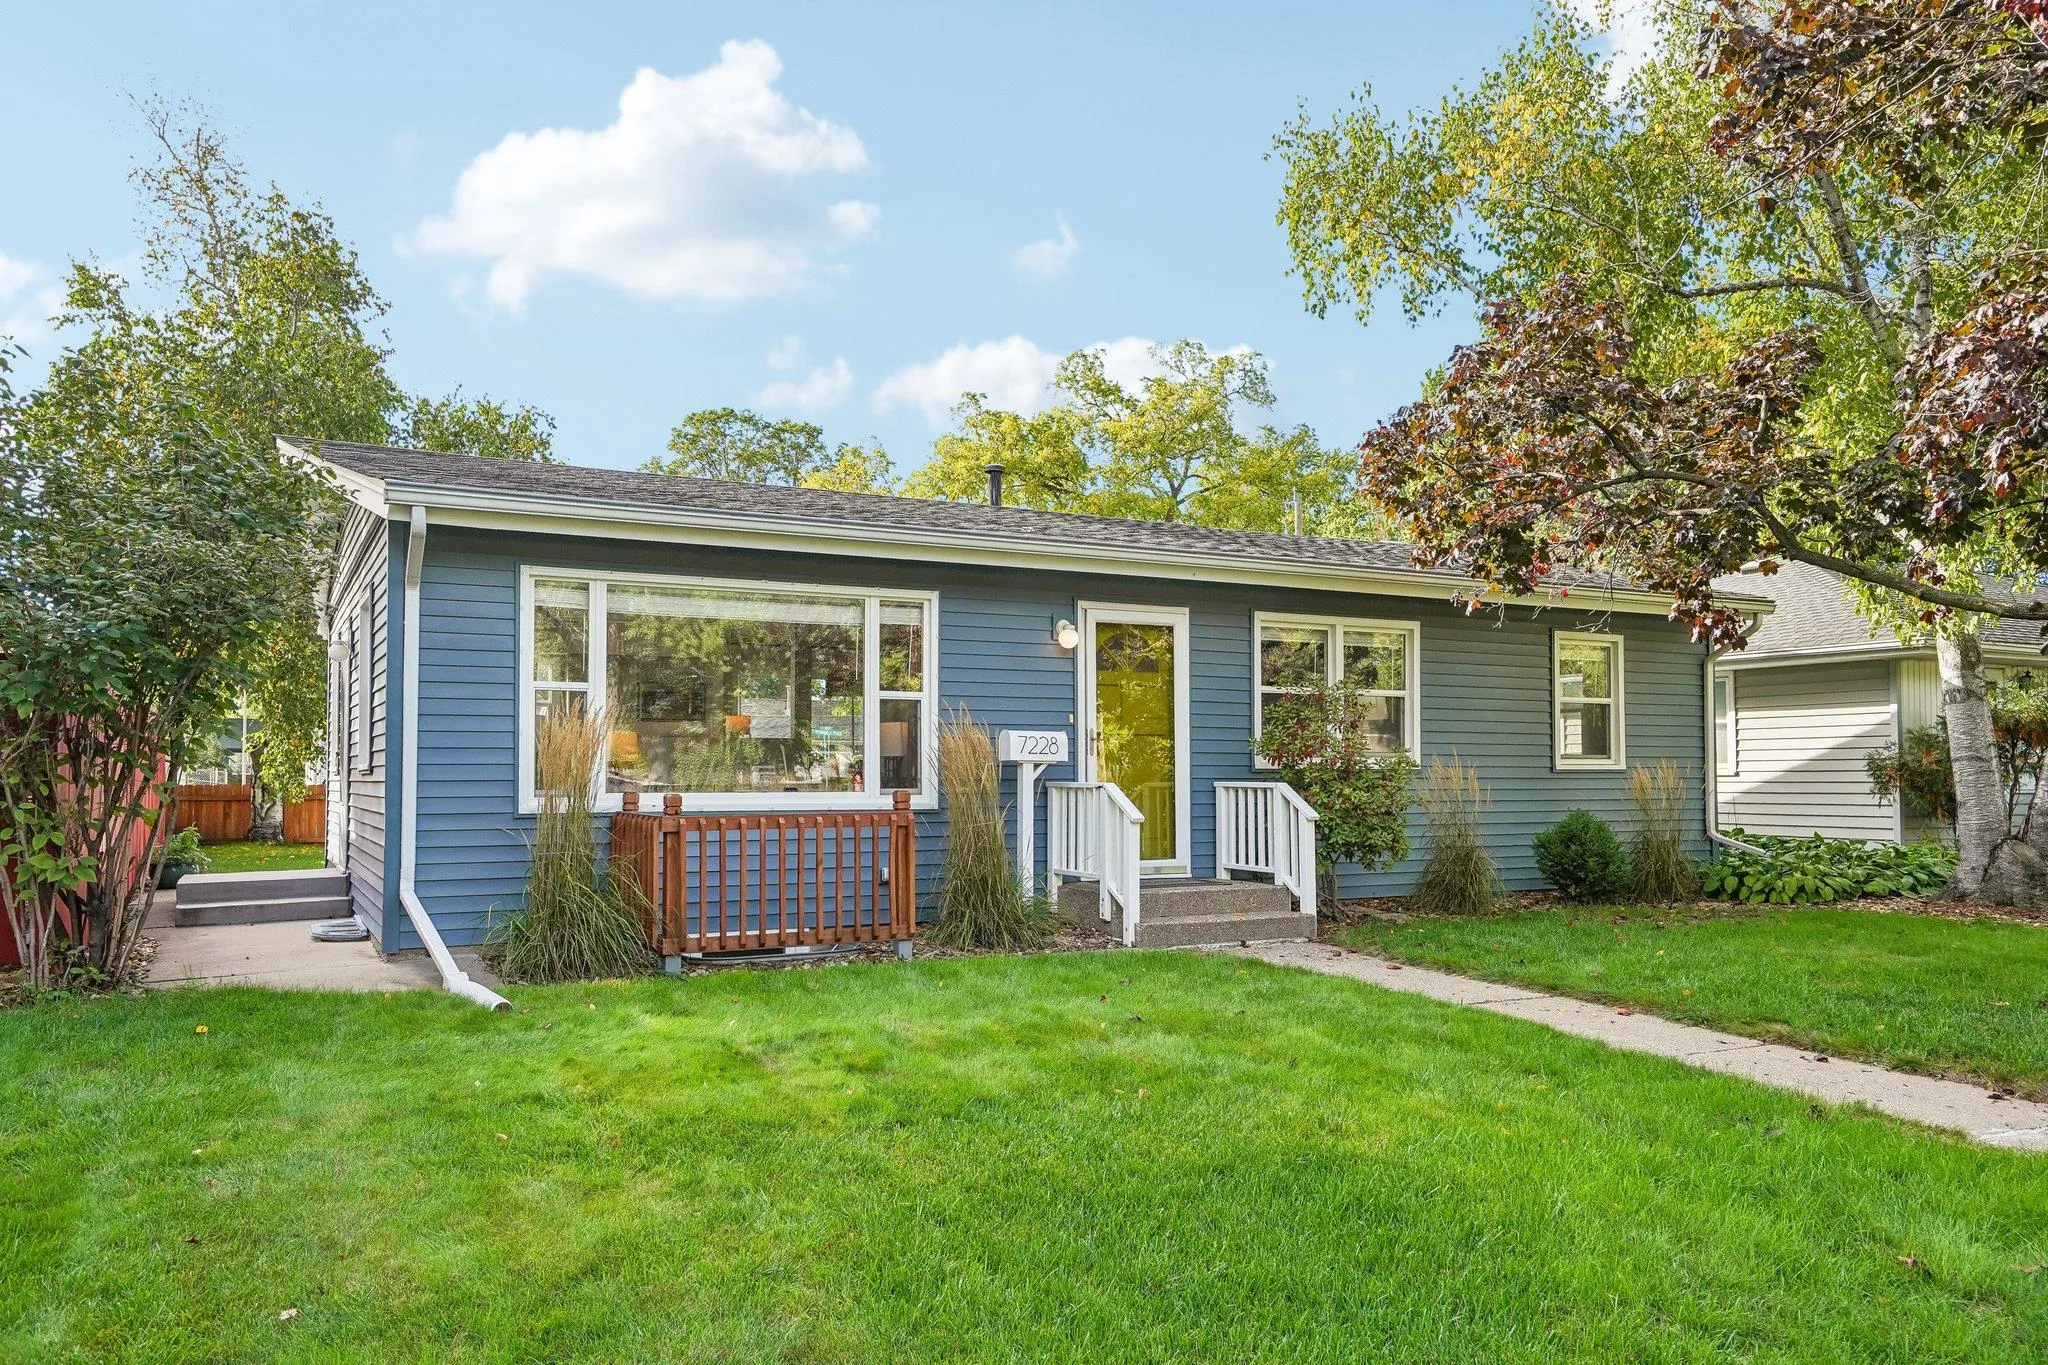 $369,900
3 bds | 2 ba | 1,632 sqft
7228 Pleasant Avenue, Richfield, MN 55423
Listing courtesy of BRIX Real Estate
-
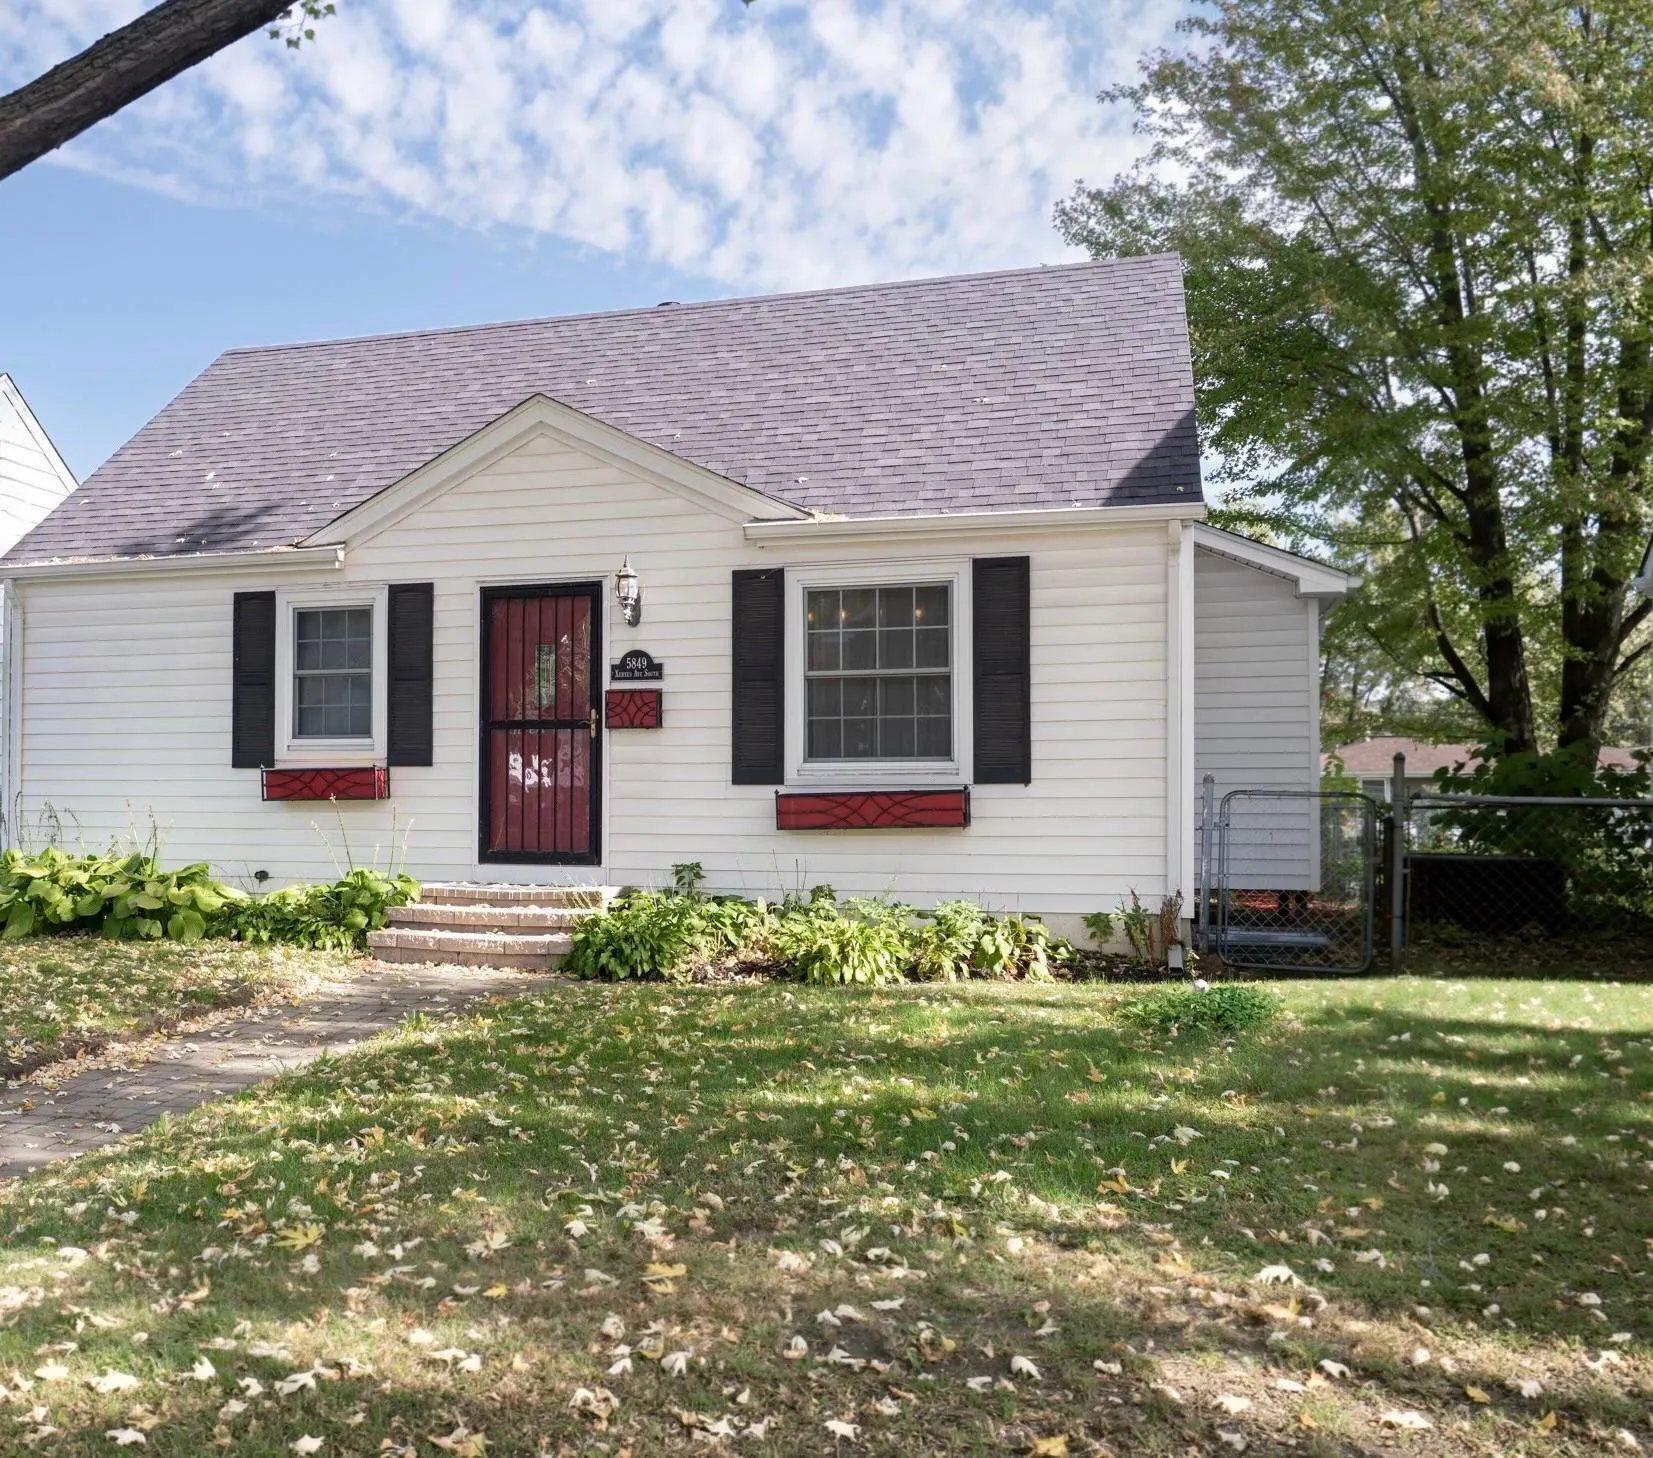 $389,900
4 bds | 2 ba | 2,104 sqft
5849 Xerxes S Avenue, Minneapolis, MN 55410
Listing courtesy of Lentsch Company
-
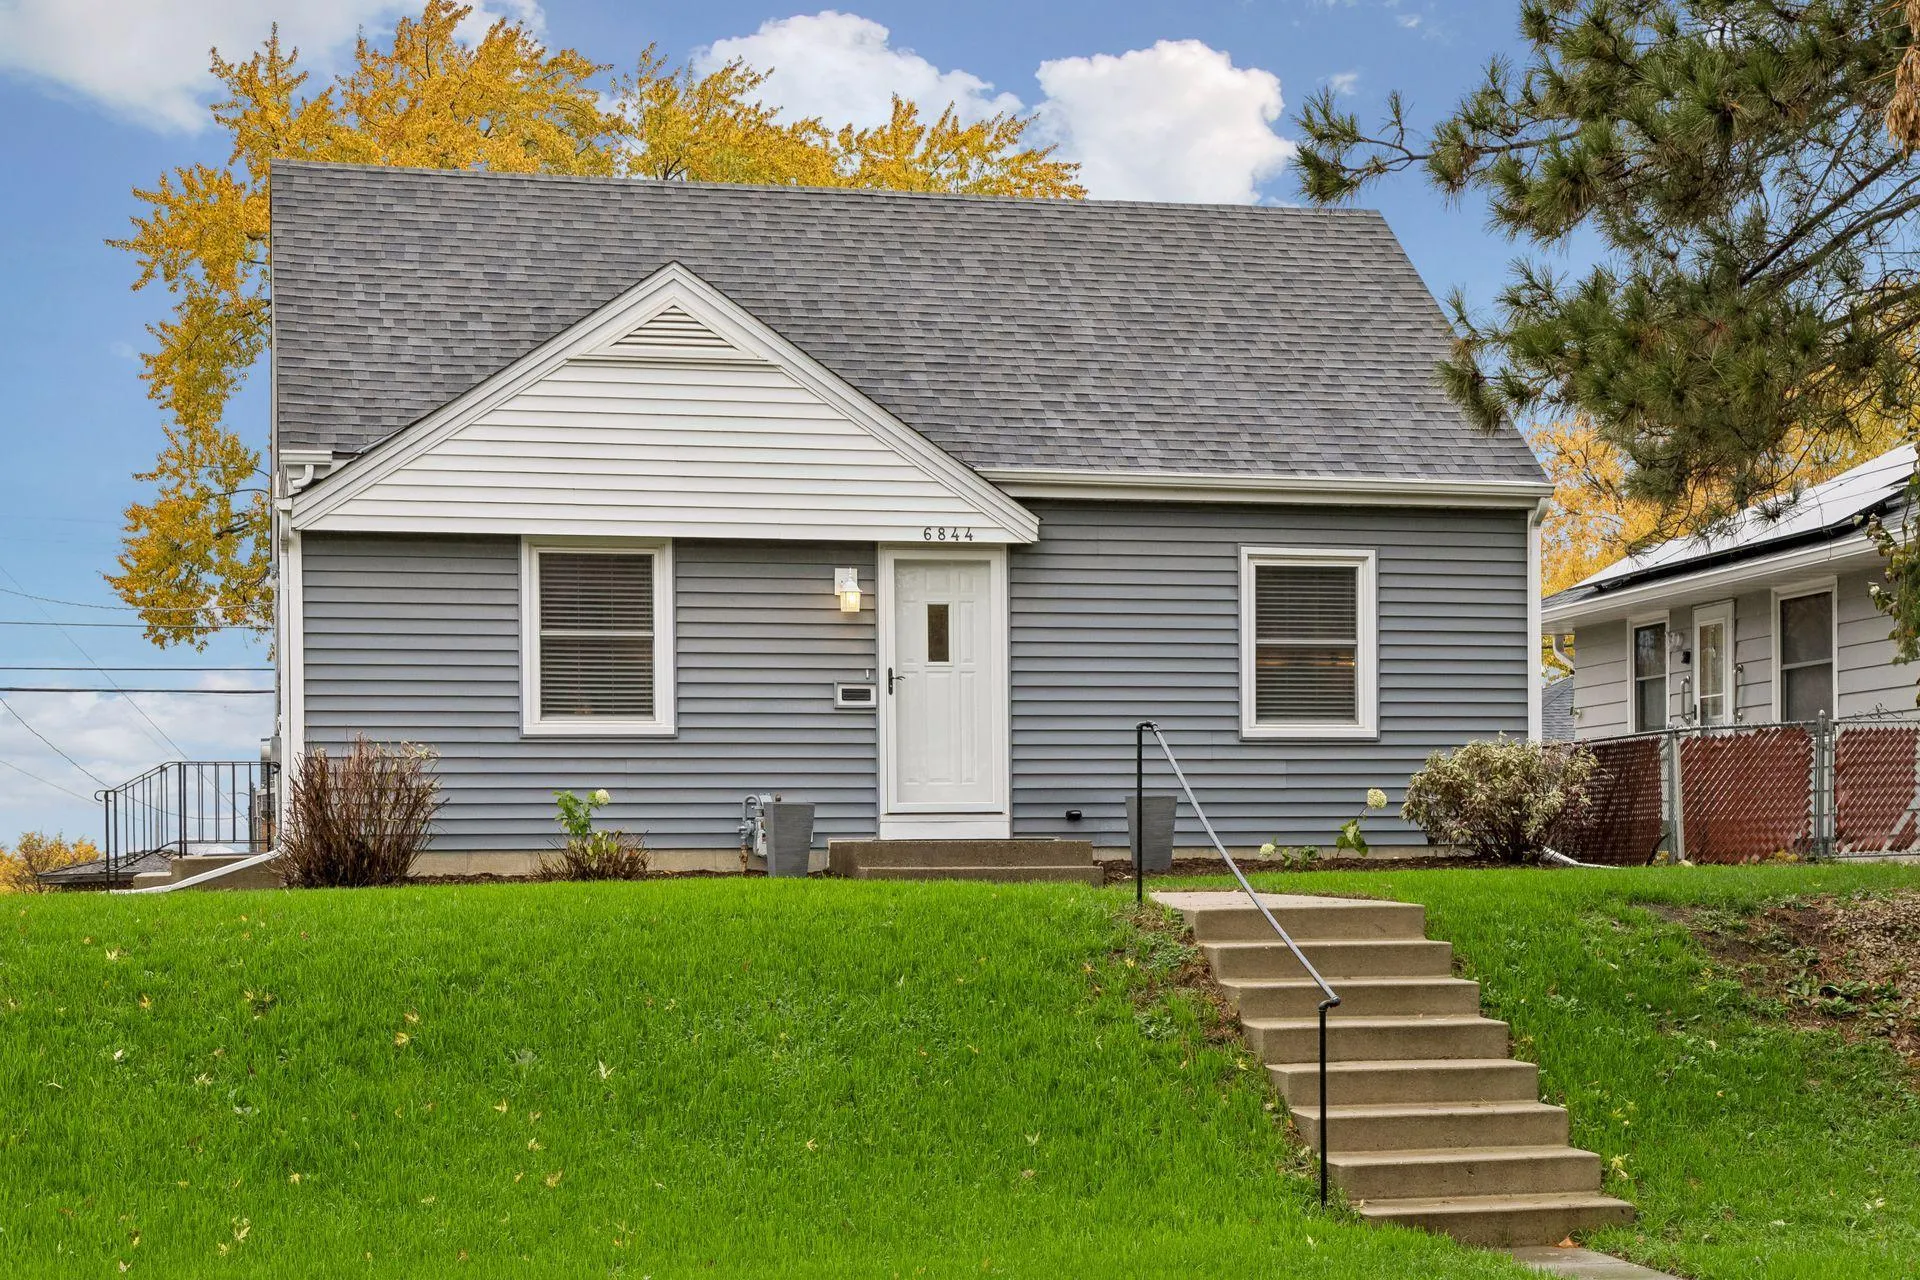 $375,000
3 bds | 1 ba | 1,219 sqft
6844 Washburn S Avenue, Richfield, MN 55423
Listing courtesy of Keller Williams Realty Integrity
-
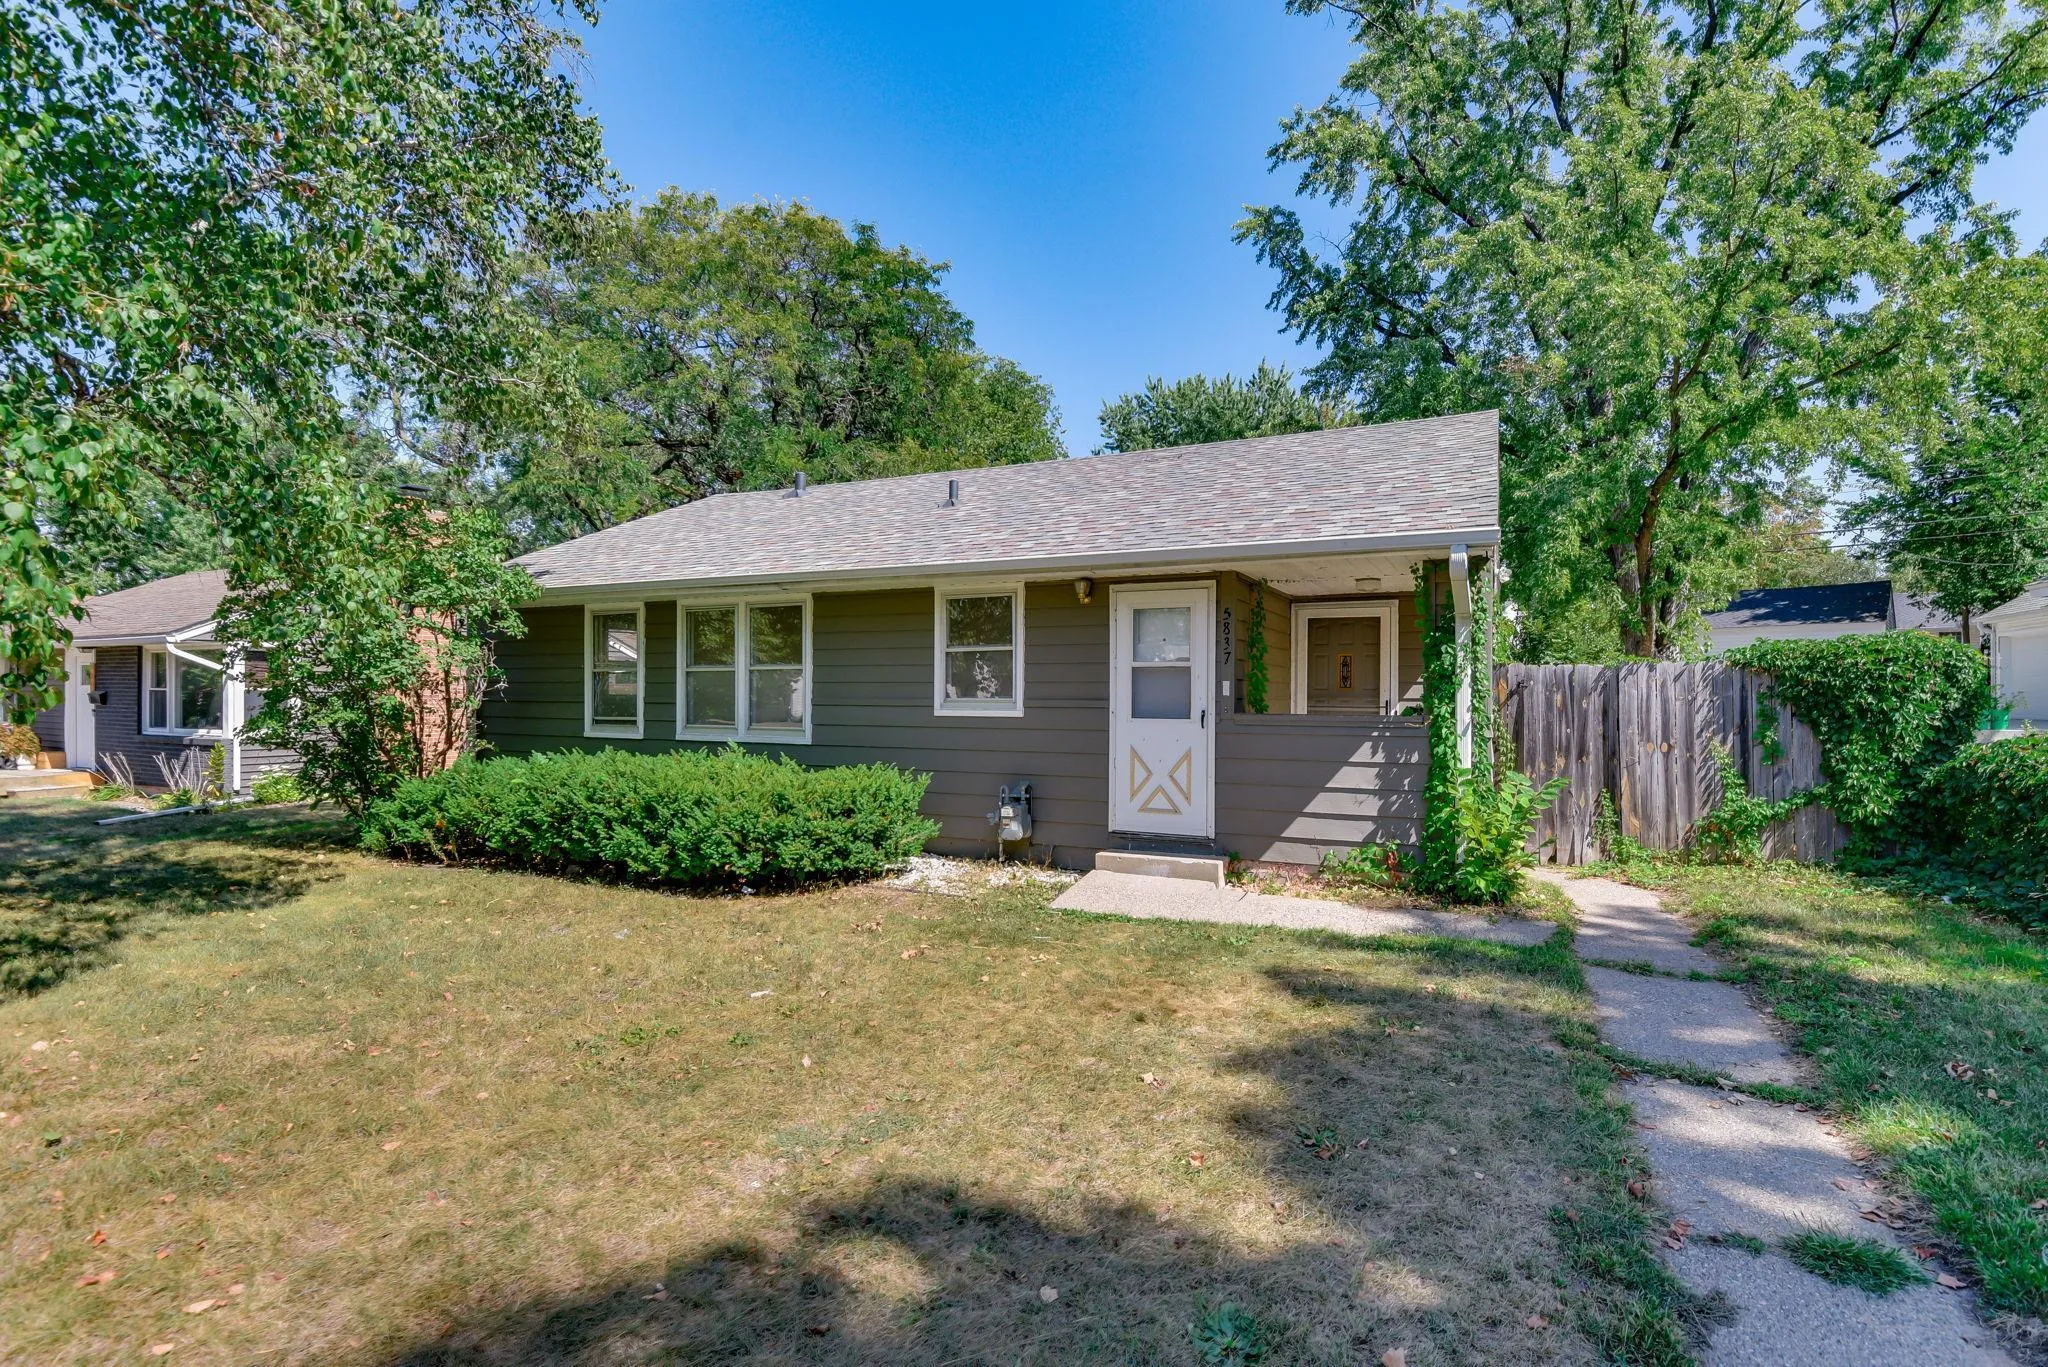 $335,000
3 bds | 2 ba | 2,036 sqft
5837 Russell S Avenue, Minneapolis, MN 55410
Listing courtesy of Kris Lindahl Real Estate
-
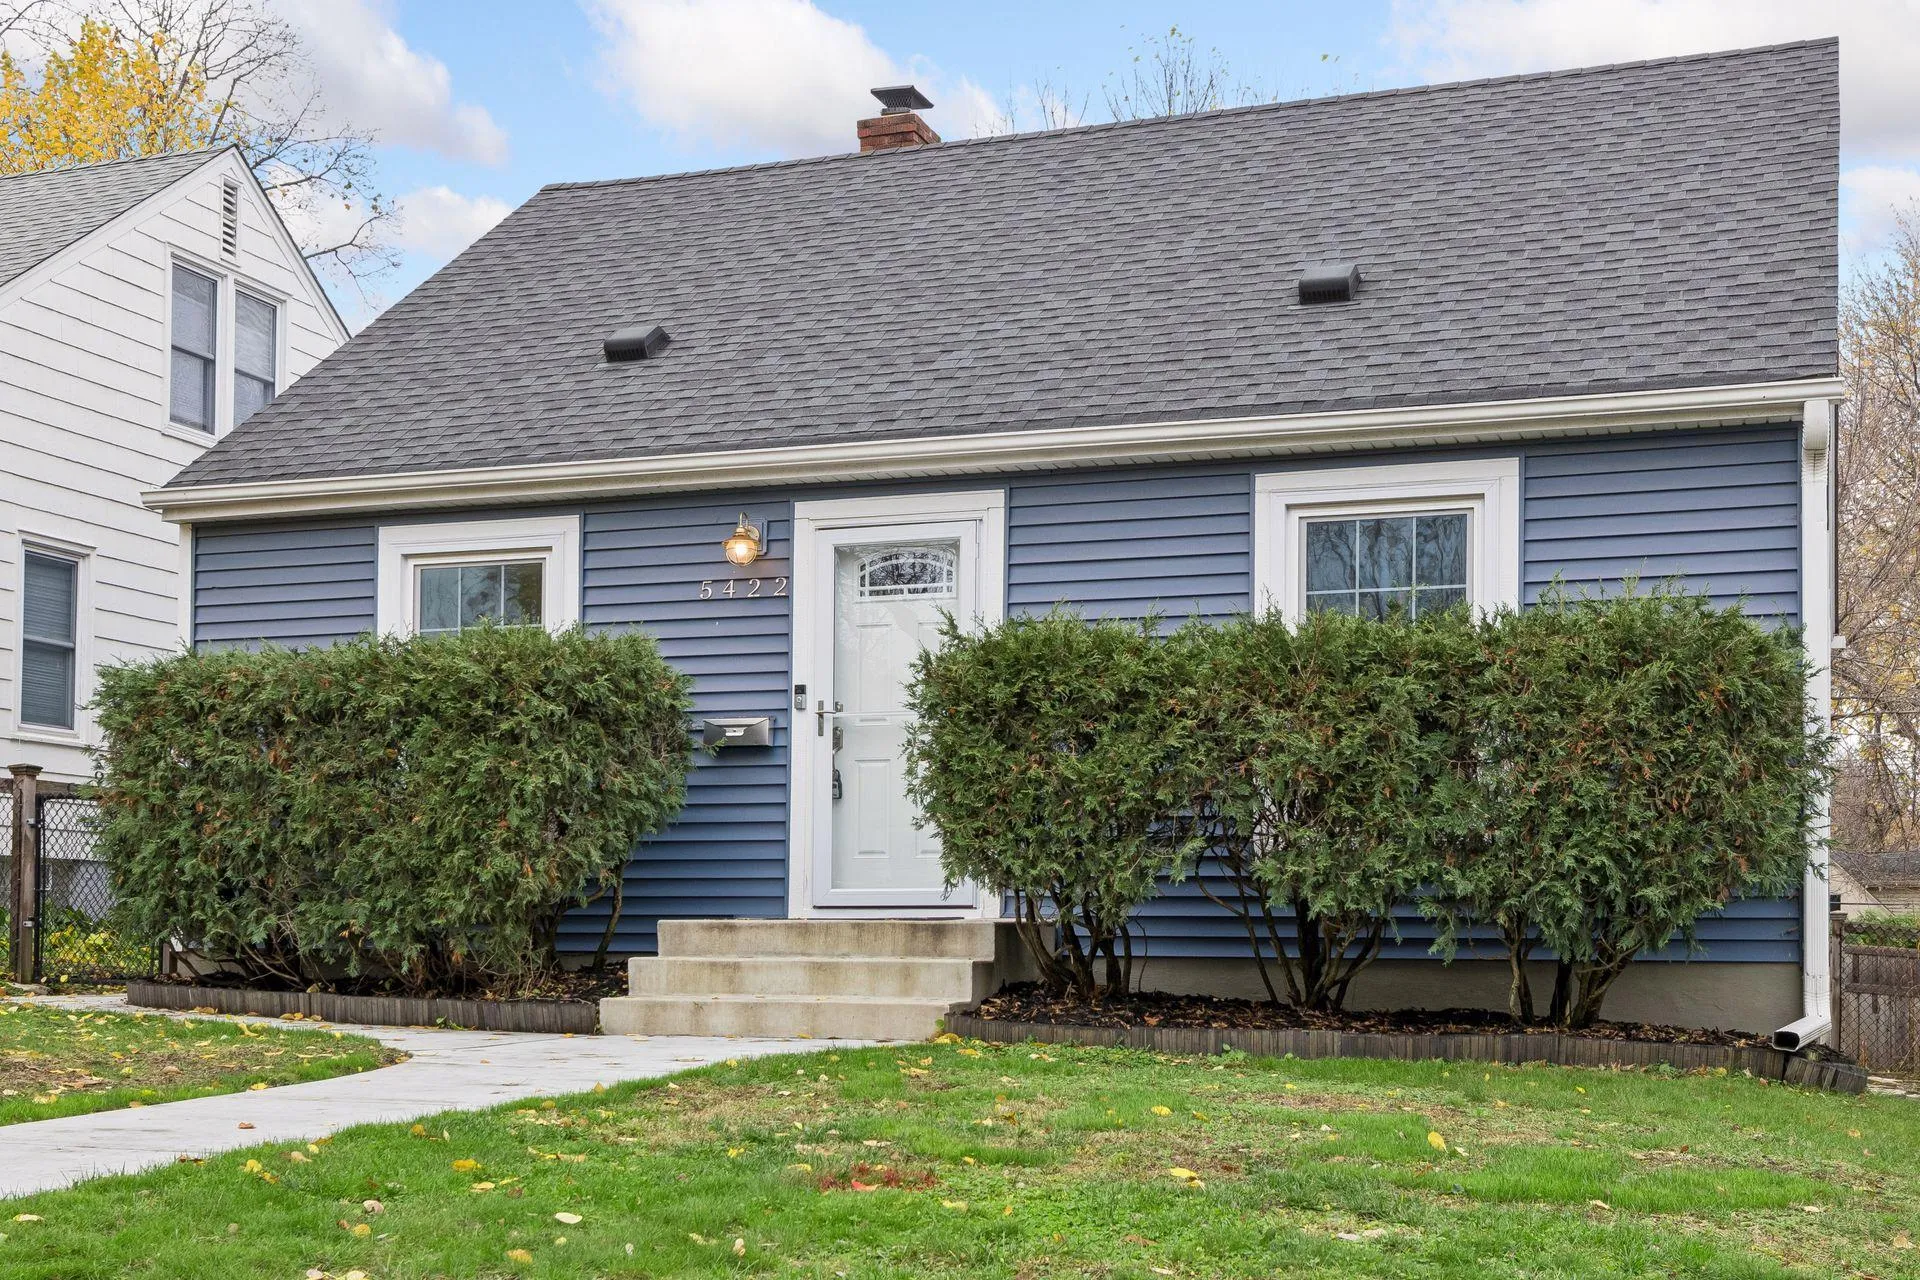 $395,000
3 bds | 1 ba | 1,696 sqft
5422 Washburn S Avenue, Minneapolis, MN 55410
Listing courtesy of Coldwell Banker Realty
-
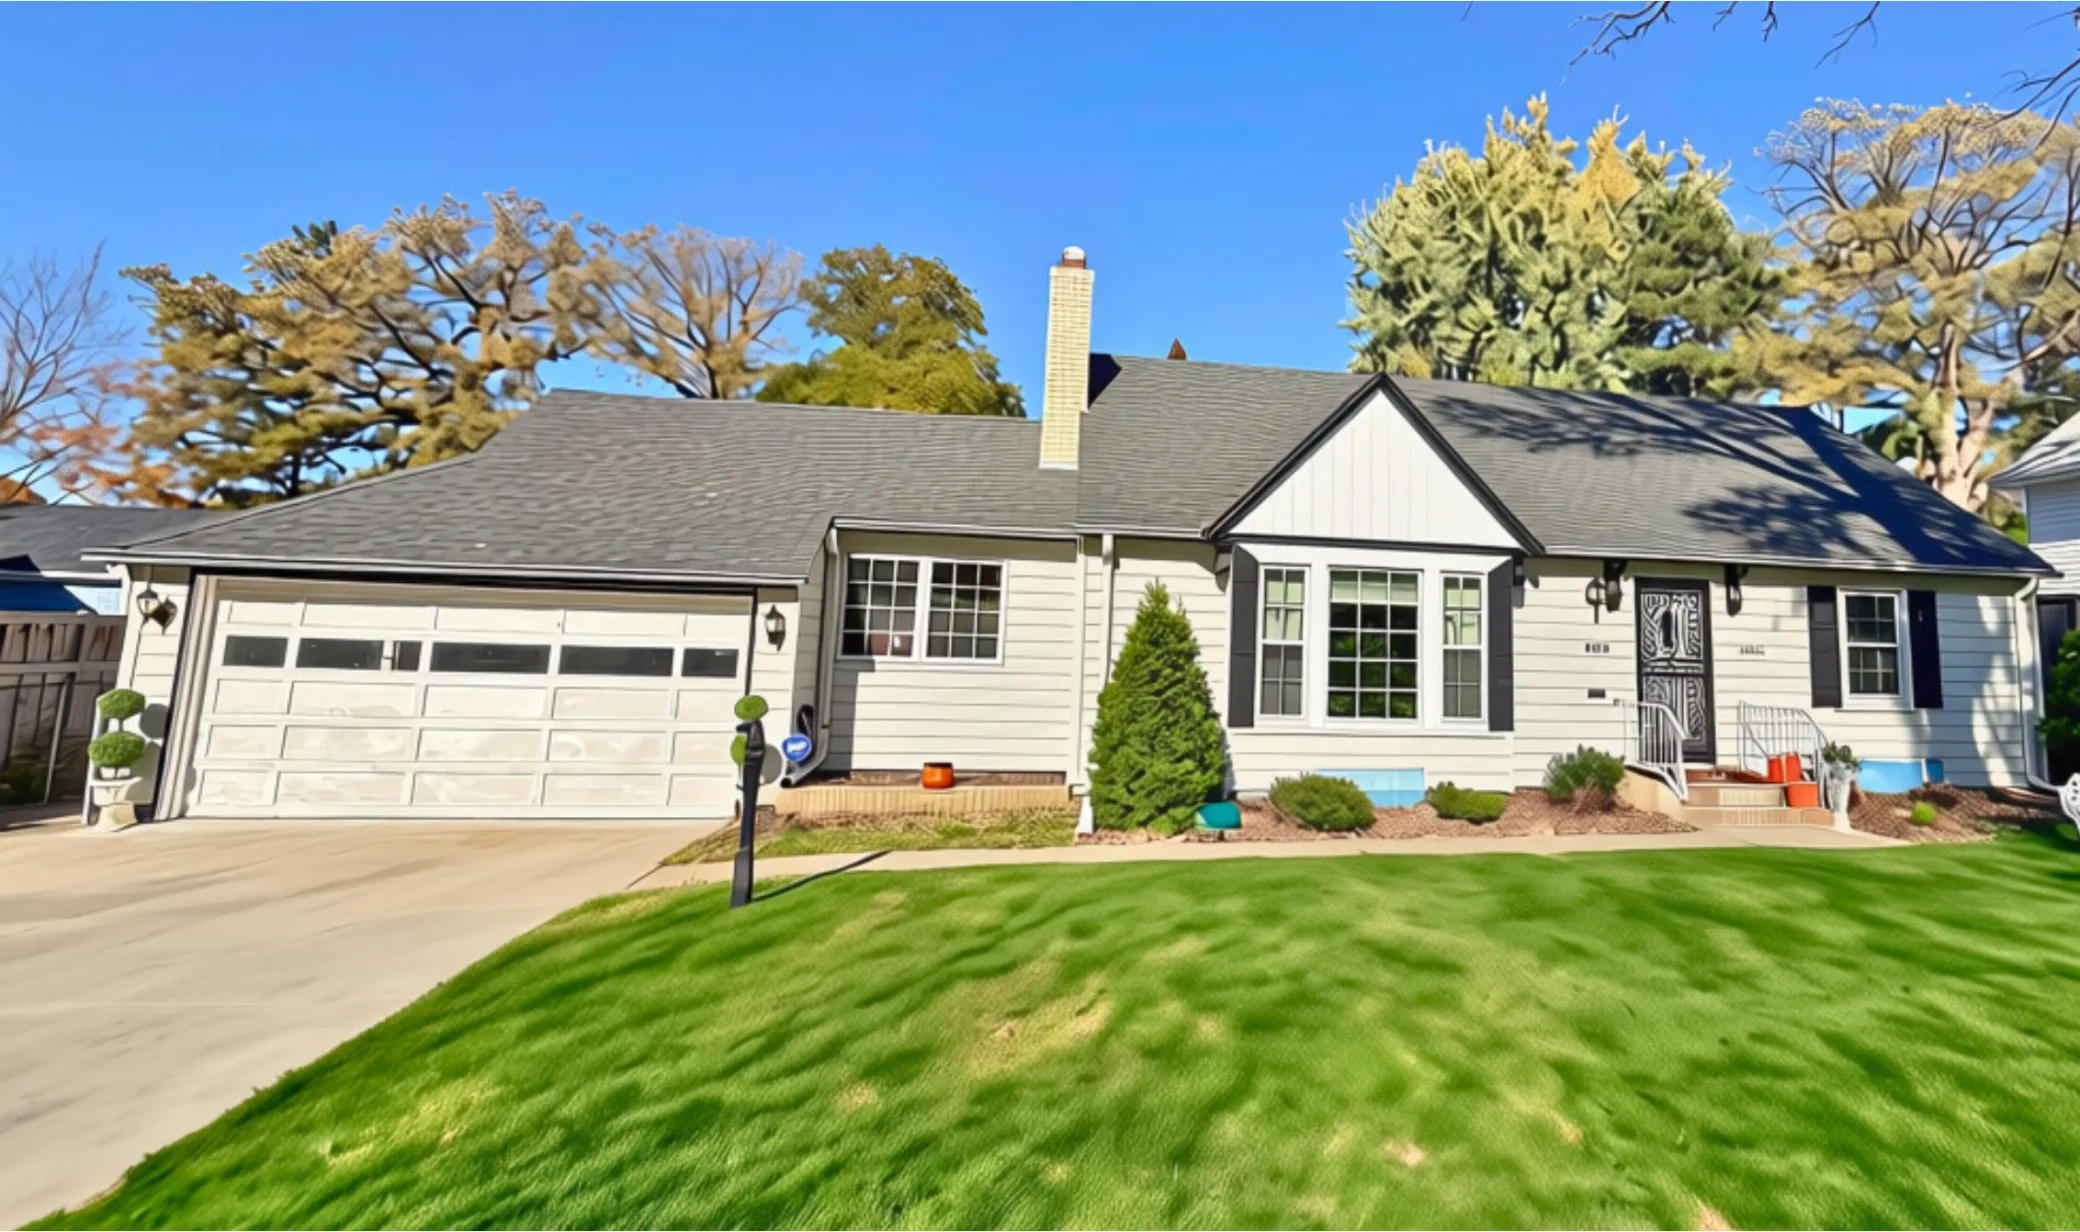 $515,000
4 bds | 3 ba | 2,900 sqft
1820 W 68th Street, Richfield, MN 55423
Listing courtesy of Hendrickson Homes Real Estate
Request a tour
5545 Xerxes S Avenue, Minneapolis, MN 55410