
1 / 3
$375,000
- 3 beds
- 2 baths
- 1,140 sqft
5104 Upton S Avenue, Minneapolis, MN 55410
Coming soon Est. —/mo
- House · Single Family
- Built in 1920
- 0.12 acres lot
- $329/sqft
- 2-car garage
Overview
Come see this inviting 3 bedroom, 2 bath home with 1,620 square feet, a 2 car garage, and a three season porch. Fresh paint in the living room, dining room, and upper level bedrooms, along with new hand railings up stairs and down to basement, adds a welcoming touch. Lakes, restaurants, parks, and public transportation are all nearby, making it easy to enjoy more of the neighborhood. Don't miss your chance to see this wonderful home!
Facts & features
Interior
- Bedrooms: 3
- Bathrooms: 2 (1 full, 1 three-quarter)
- Finished sqft: 1,140
- Above grade sqft: 1,140
- Basement: Block, Daylight/Lookout Windows, Other, Storage Space
- Heating: Forced Air, Fireplace(s)
- Cooling: Central Air
- Appliances: Cooktop, Dryer, Gas Water Heater, Refrigerator, Washer
- Laundry: In Basement, Sink
- Fireplaces: 1 (Living Room, Wood Burning)
Property
- Parking: Detached Garage, Garage Door Opener, Storage
- Garage spaces: 2
- Lot size: 0.12 acres
- Lot dimensions: 40x128
- Lot features: Tree Coverage - Medium
- Exterior features: Stucco, Wood
Construction
- Home type: House (Single Family)
- Levels: Modified Two Story
- Year built: 1920
- Exterior: Block
- Roof: Age Over 8 Years
Utilities
- Sewer: City Sewer/Connected
- Water: City Water/Connected
Community & HOA
- Subdivision: The First Div Of Reeve Park
Taxes & location
- Annual taxes: $7,232 (2026)
- County: Hennepin
- School district: Minneapolis
Listing
- Status: Coming soon
- Listed: Nov 10, 2026
- MLS #: 7169969
Monthly payment
—/mo
An example, not a loan offer. Taxes and HOA dues come from the listing when known; home insurance is a rough estimate. Mortgage insurance is not included. Your rate depends on your lender and credit.
Location
Nearby homes
-
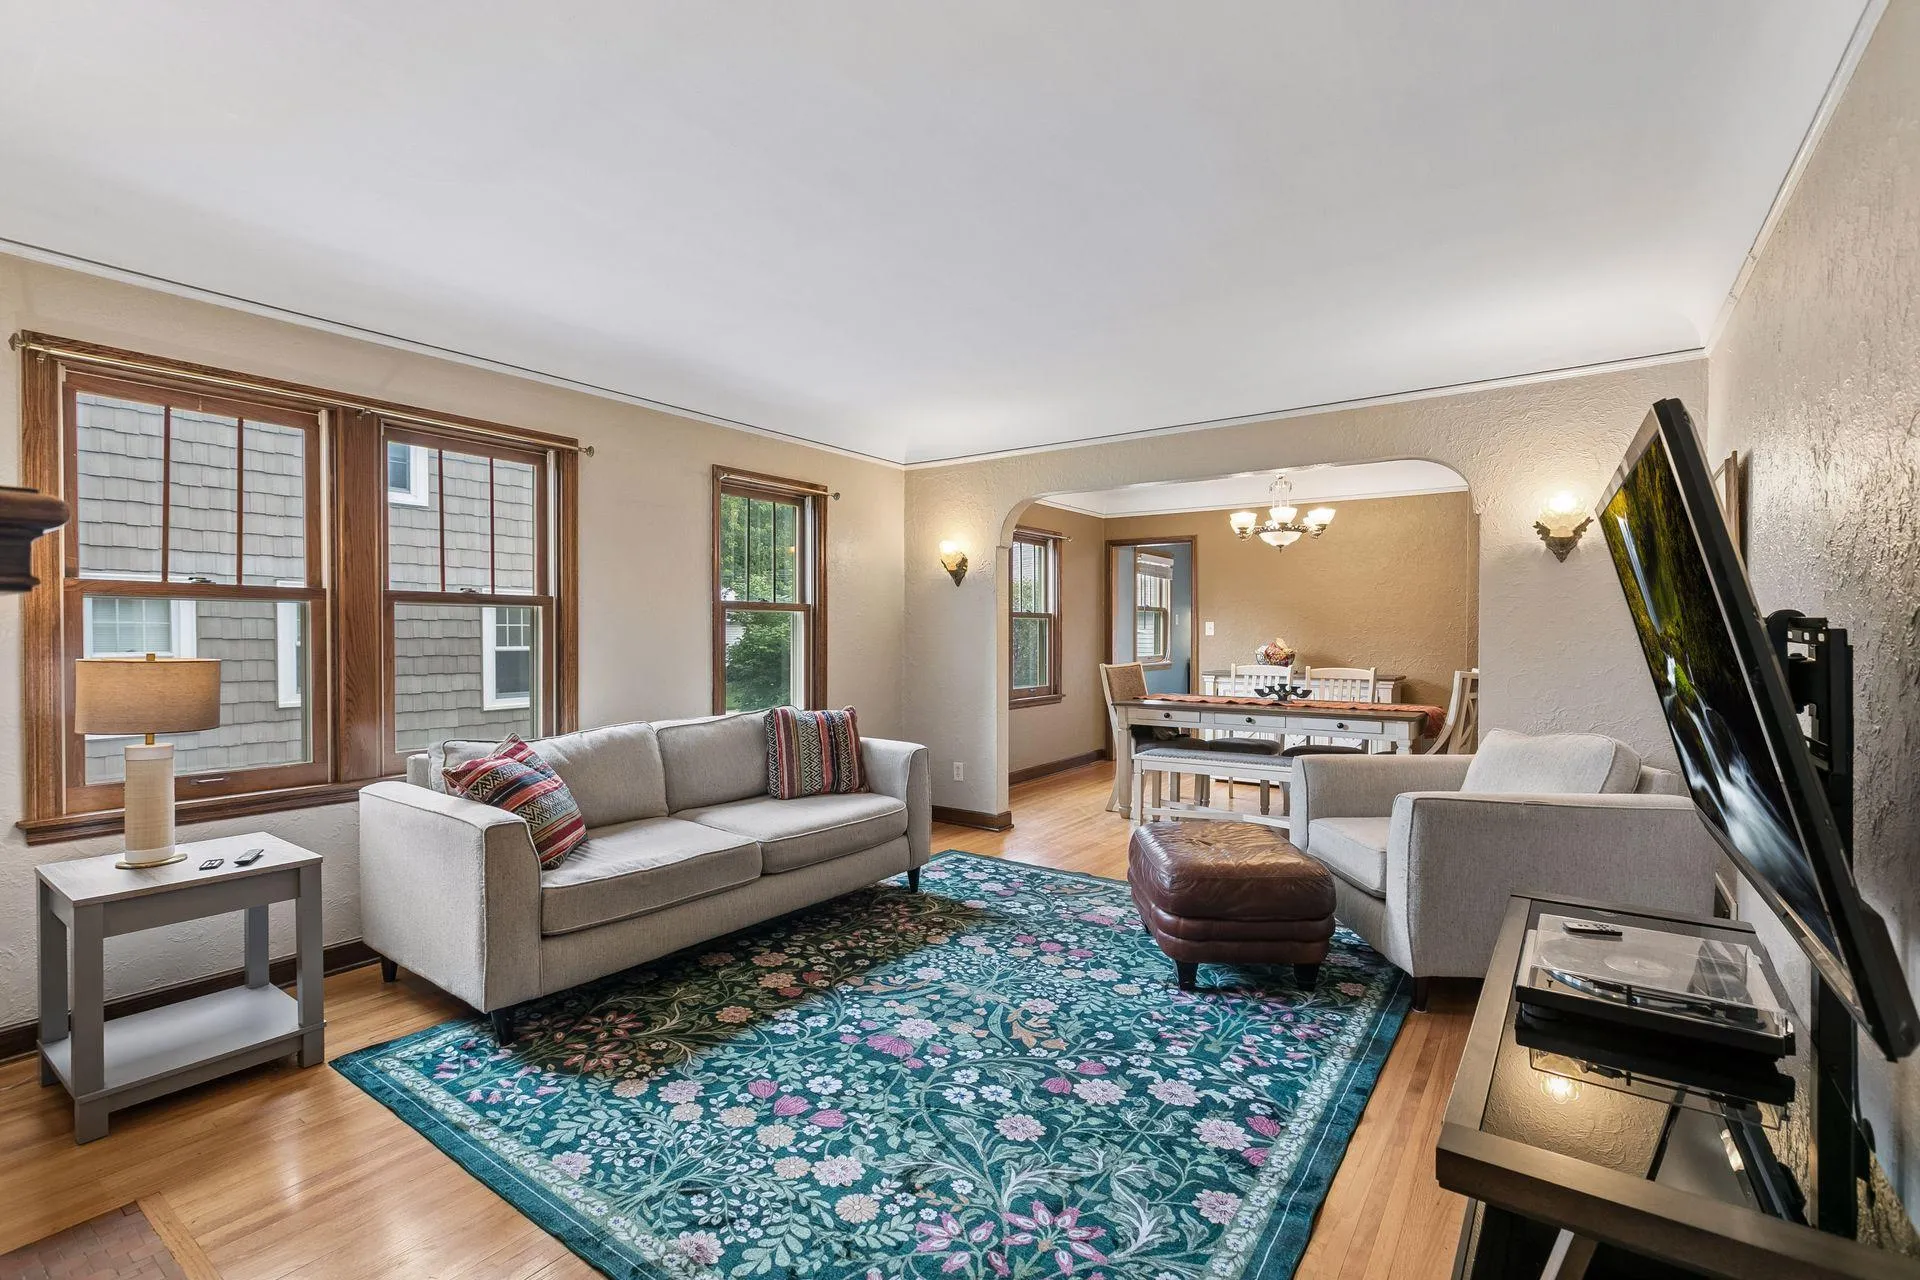 $350,000
3 bds | 1 ba | 1,243 sqft
5912 10th S Avenue, Minneapolis, MN 55417
 Listing courtesy of Keller Williams Select Realty
-
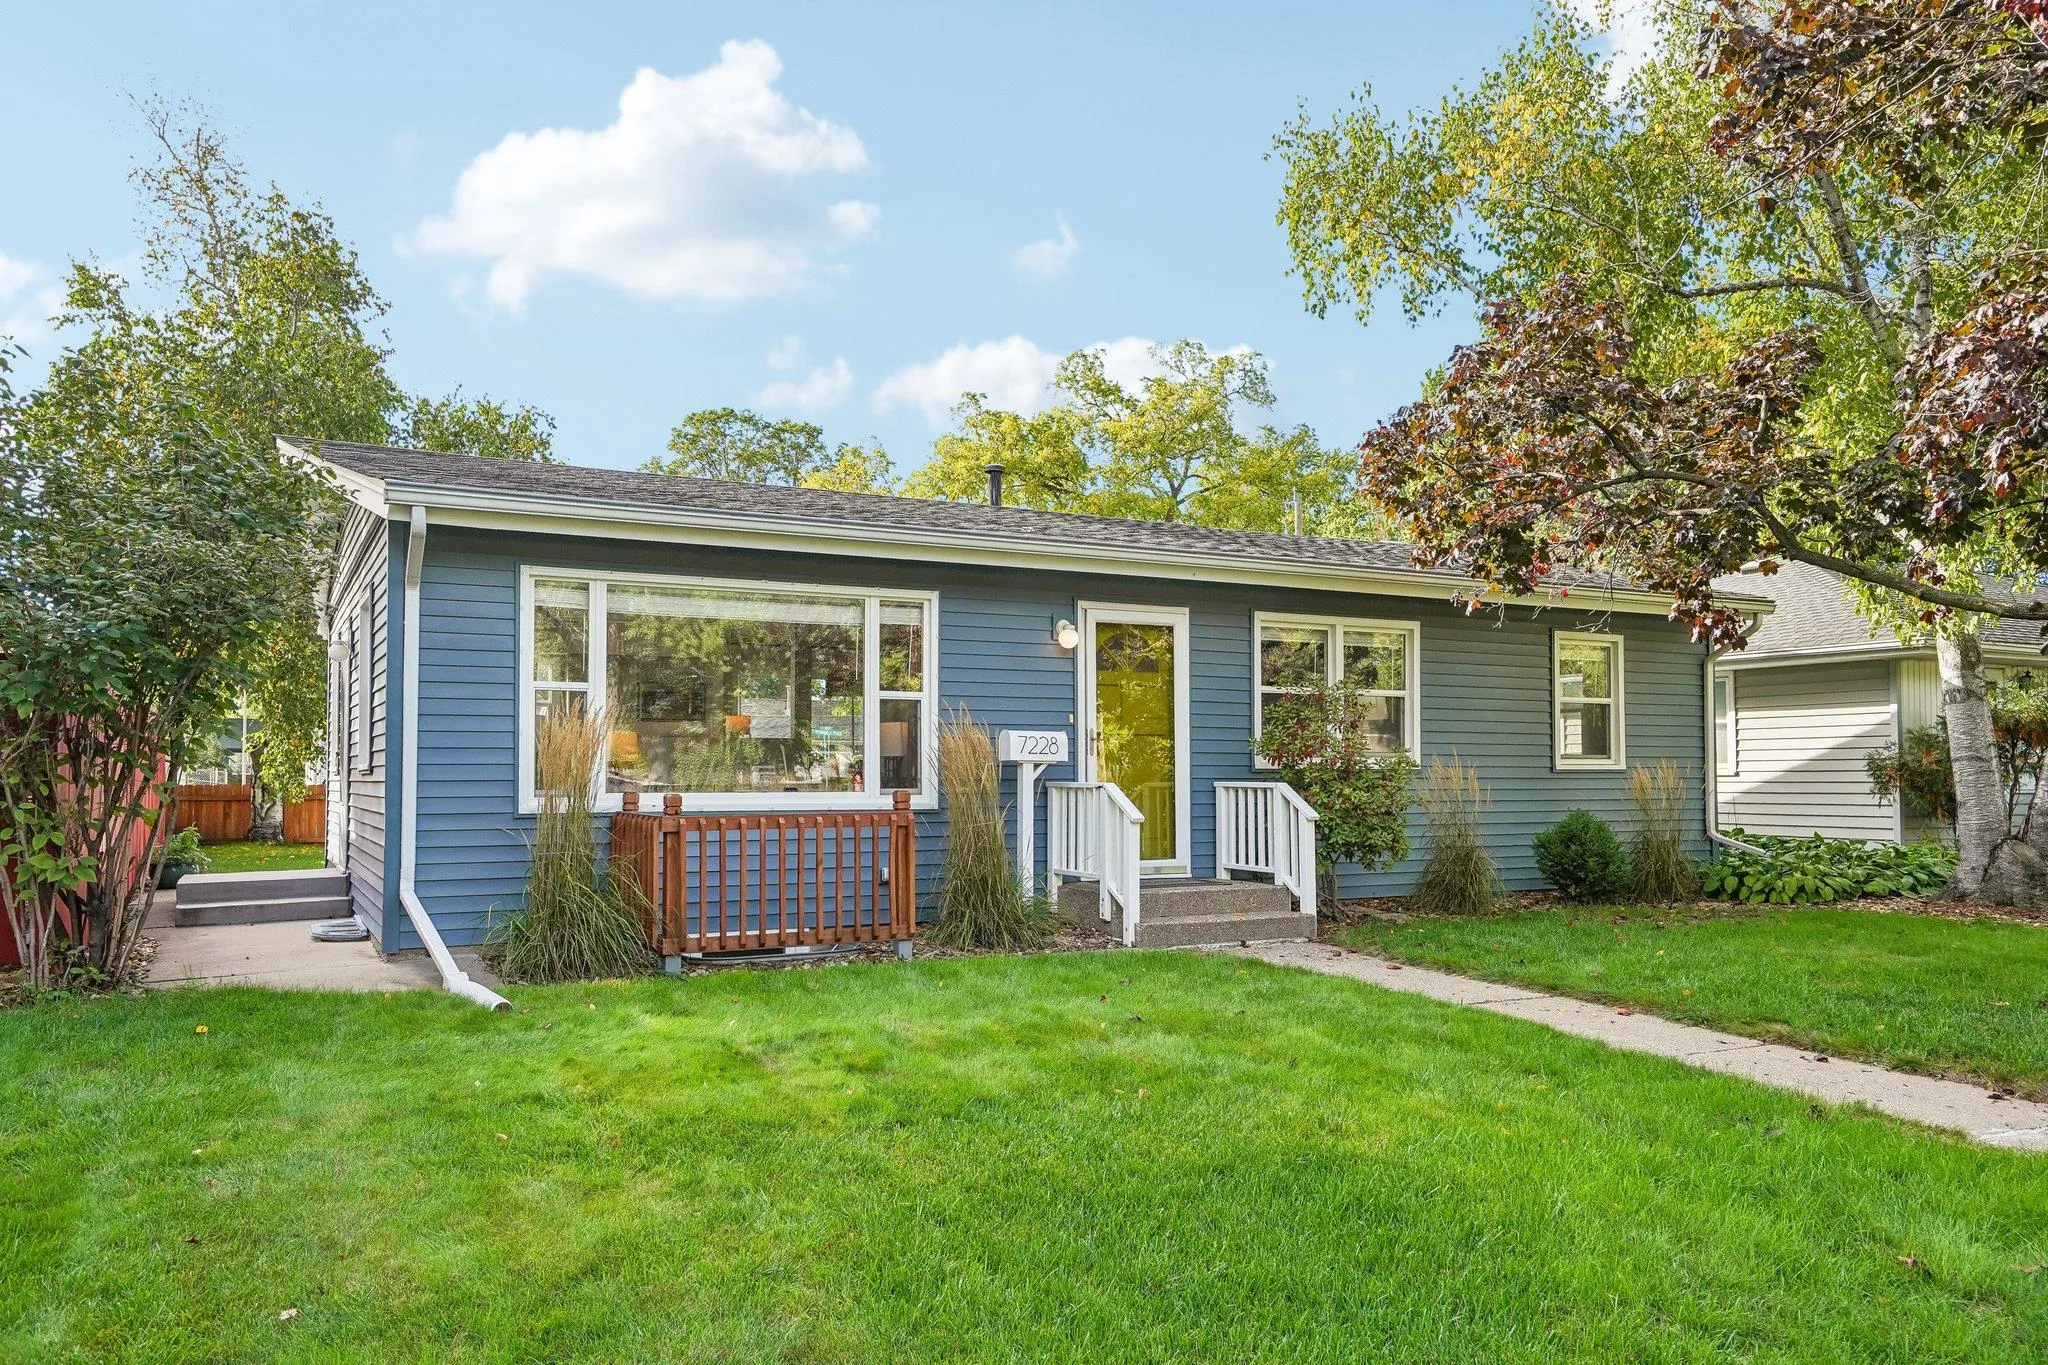 $369,900
3 bds | 2 ba | 1,632 sqft
7228 Pleasant Avenue, Richfield, MN 55423
Listing courtesy of BRIX Real Estate
-
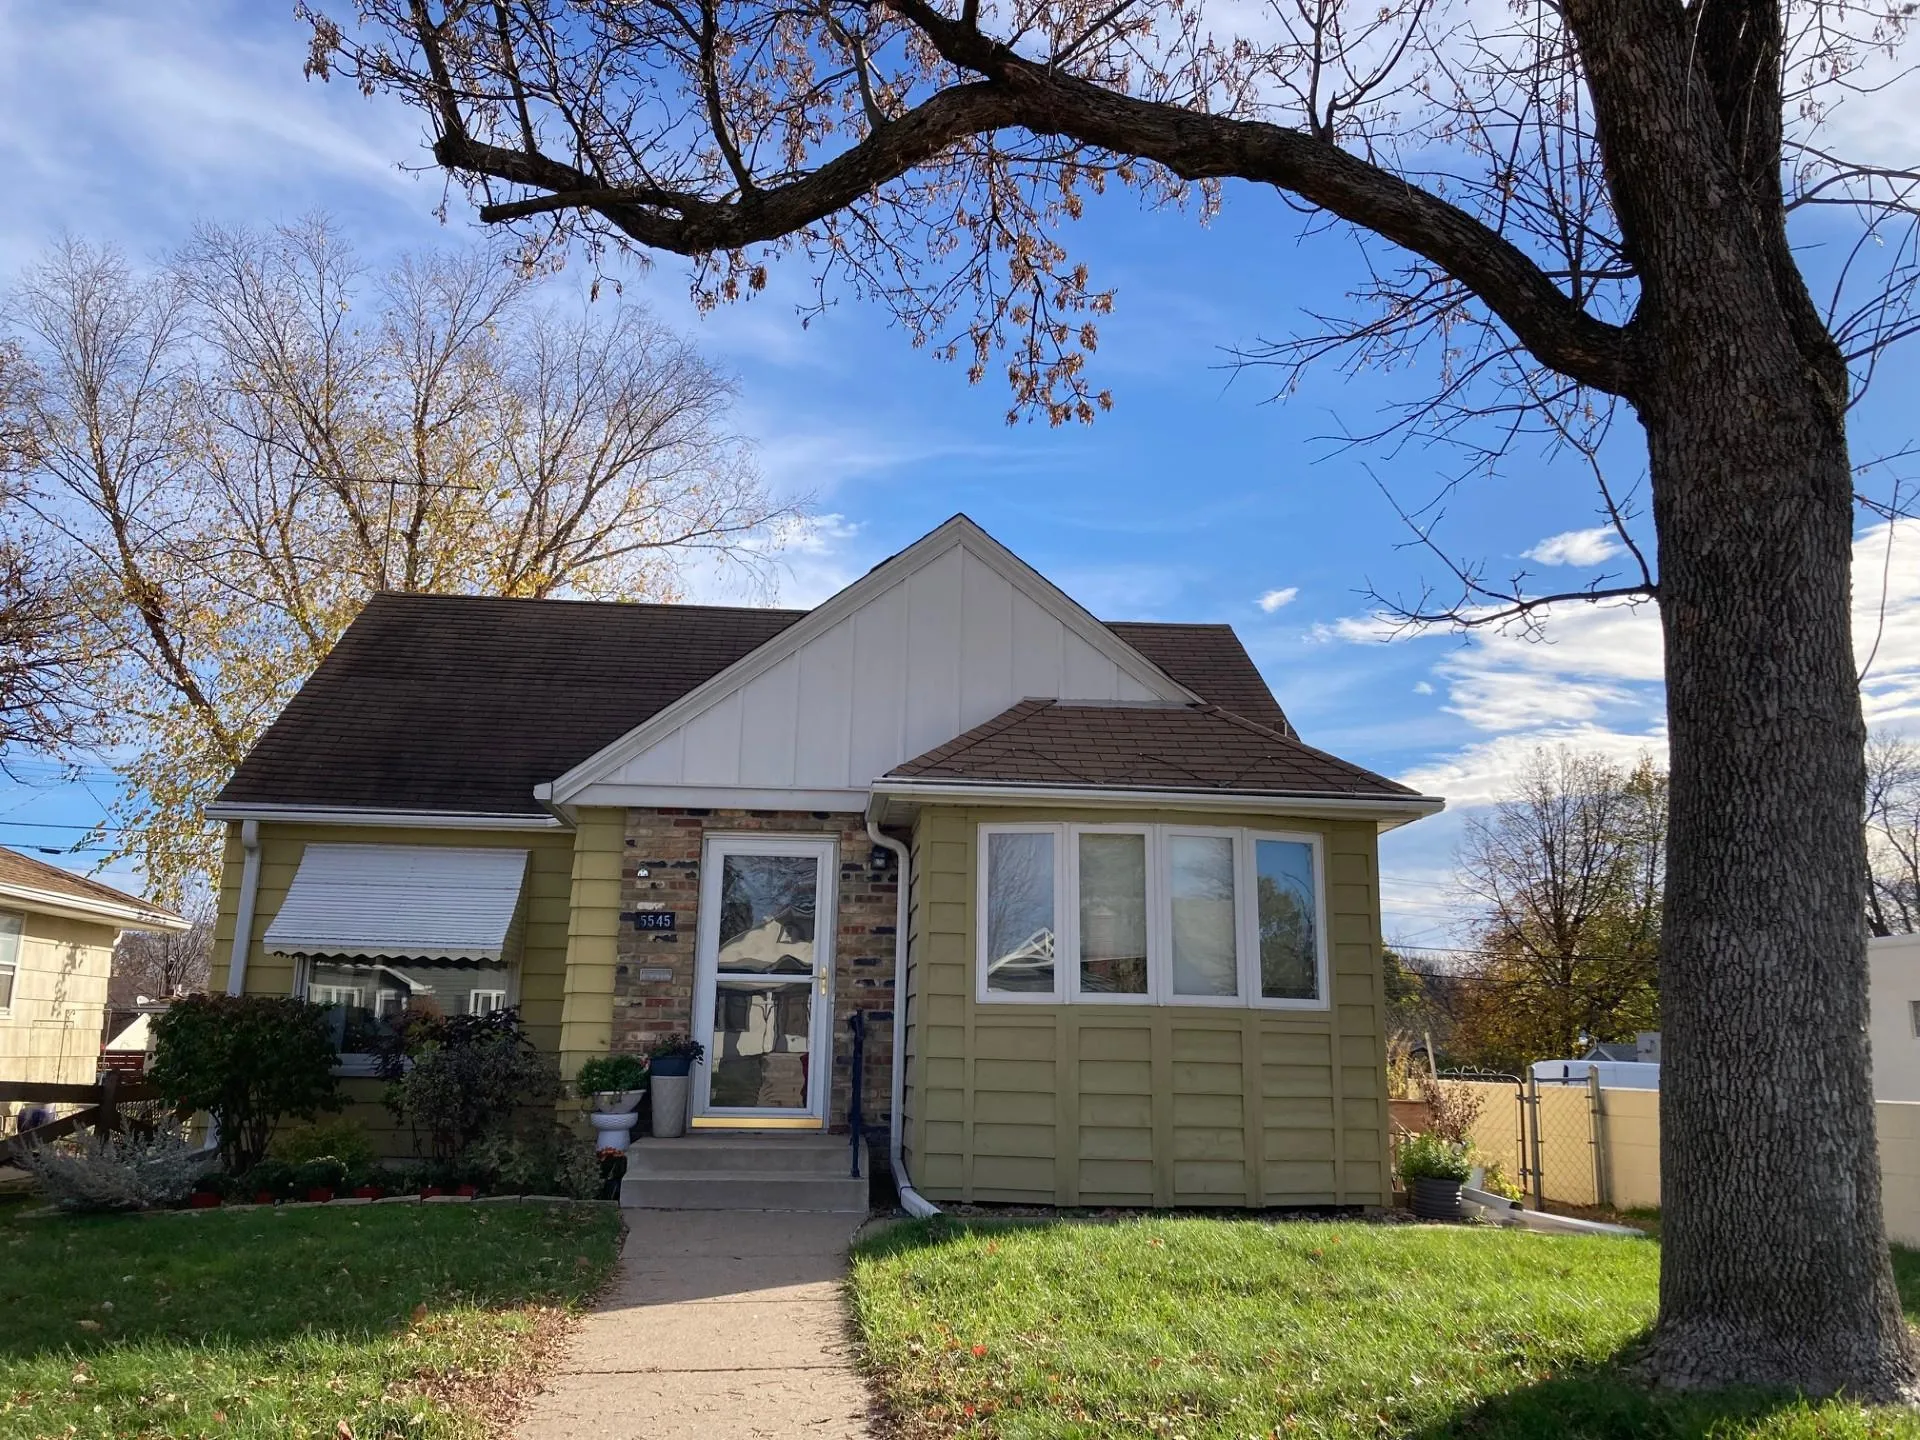 $410,000
3 bds | 2 ba | 1,856 sqft
5545 Xerxes S Avenue, Minneapolis, MN 55410
Listing courtesy of Weichert, Realtors-Advantage
-
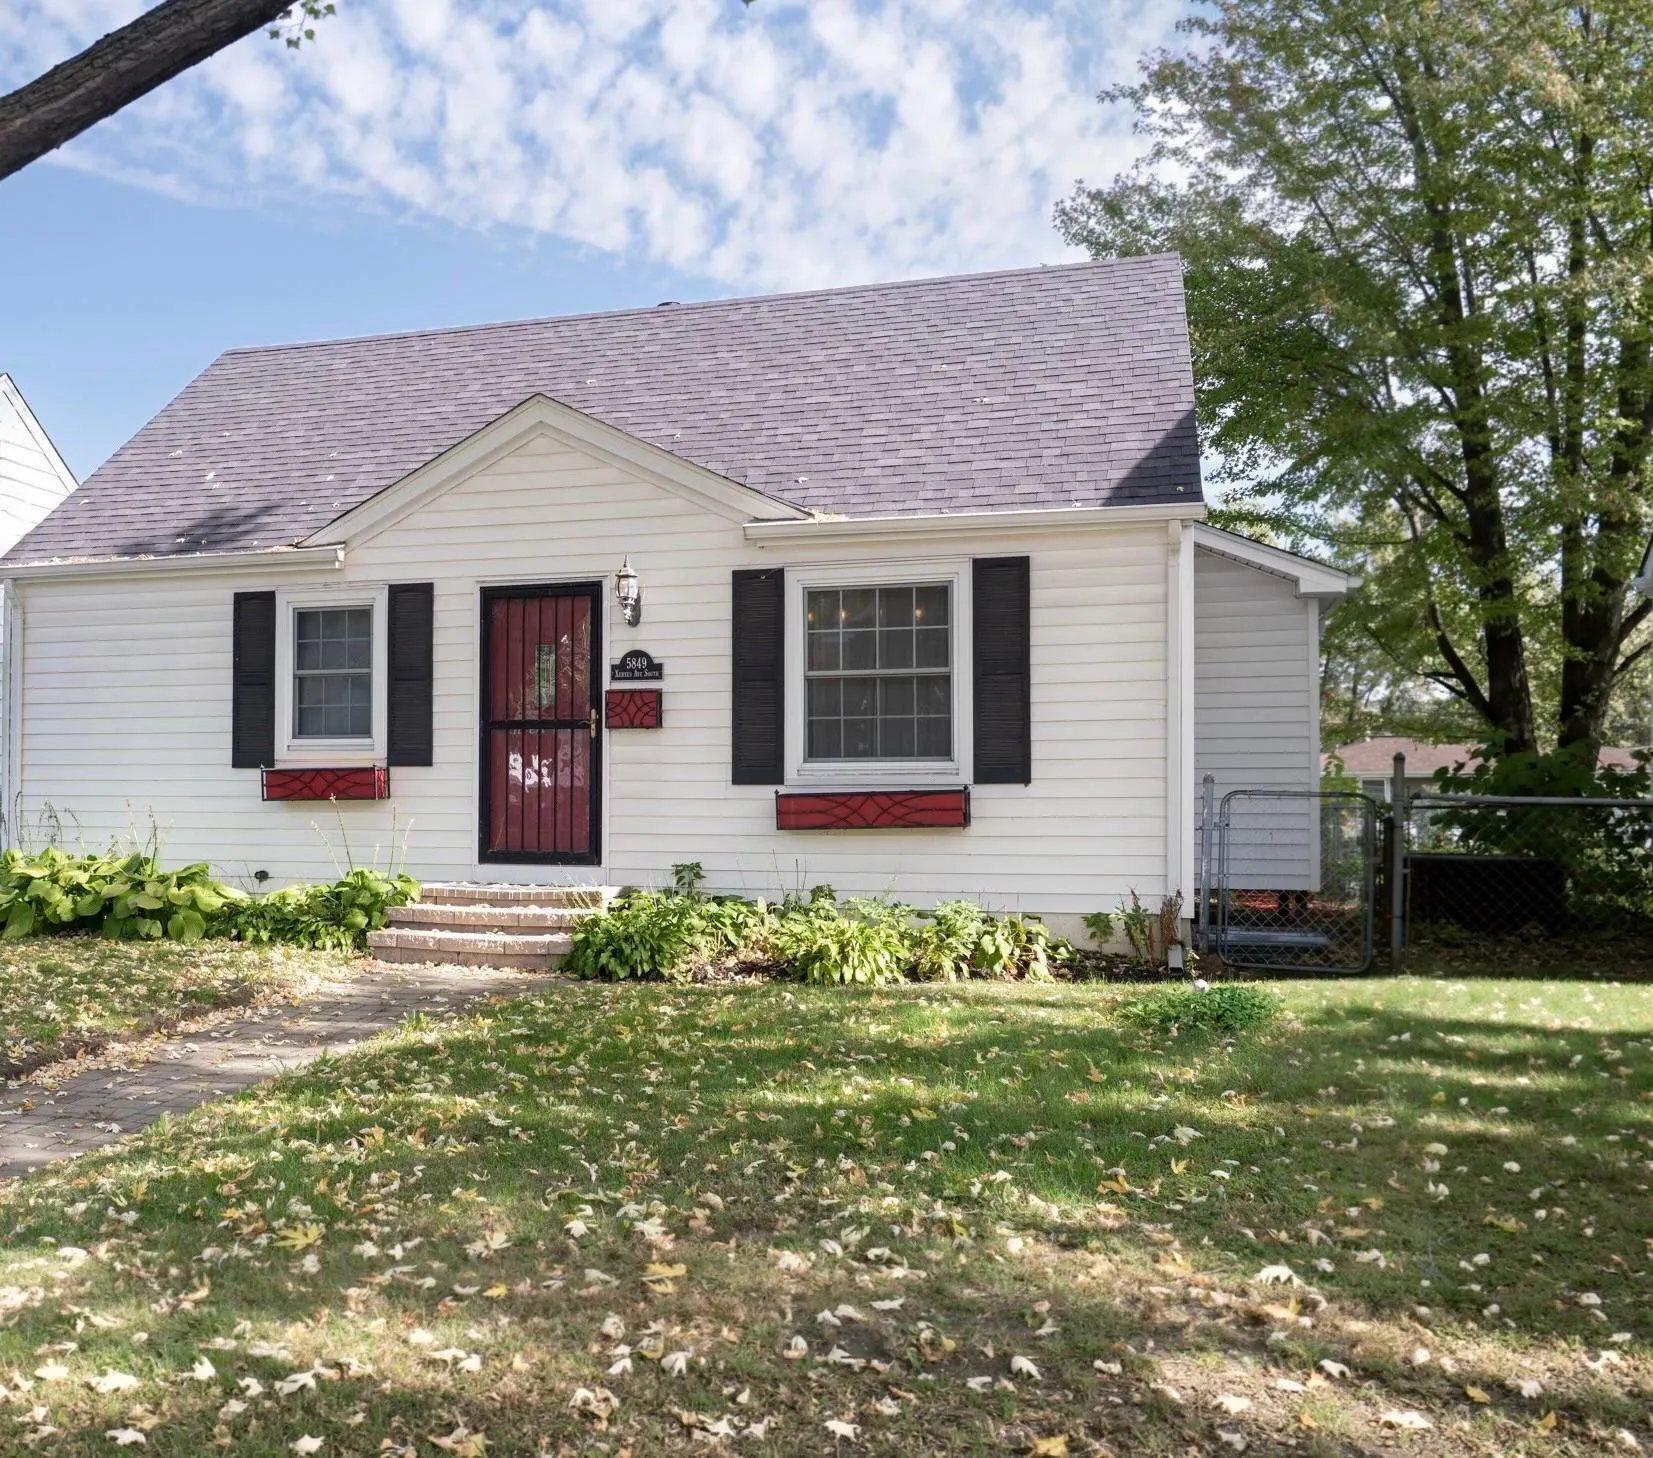 $389,900
4 bds | 2 ba | 2,104 sqft
5849 Xerxes S Avenue, Minneapolis, MN 55410
Listing courtesy of Lentsch Company
-
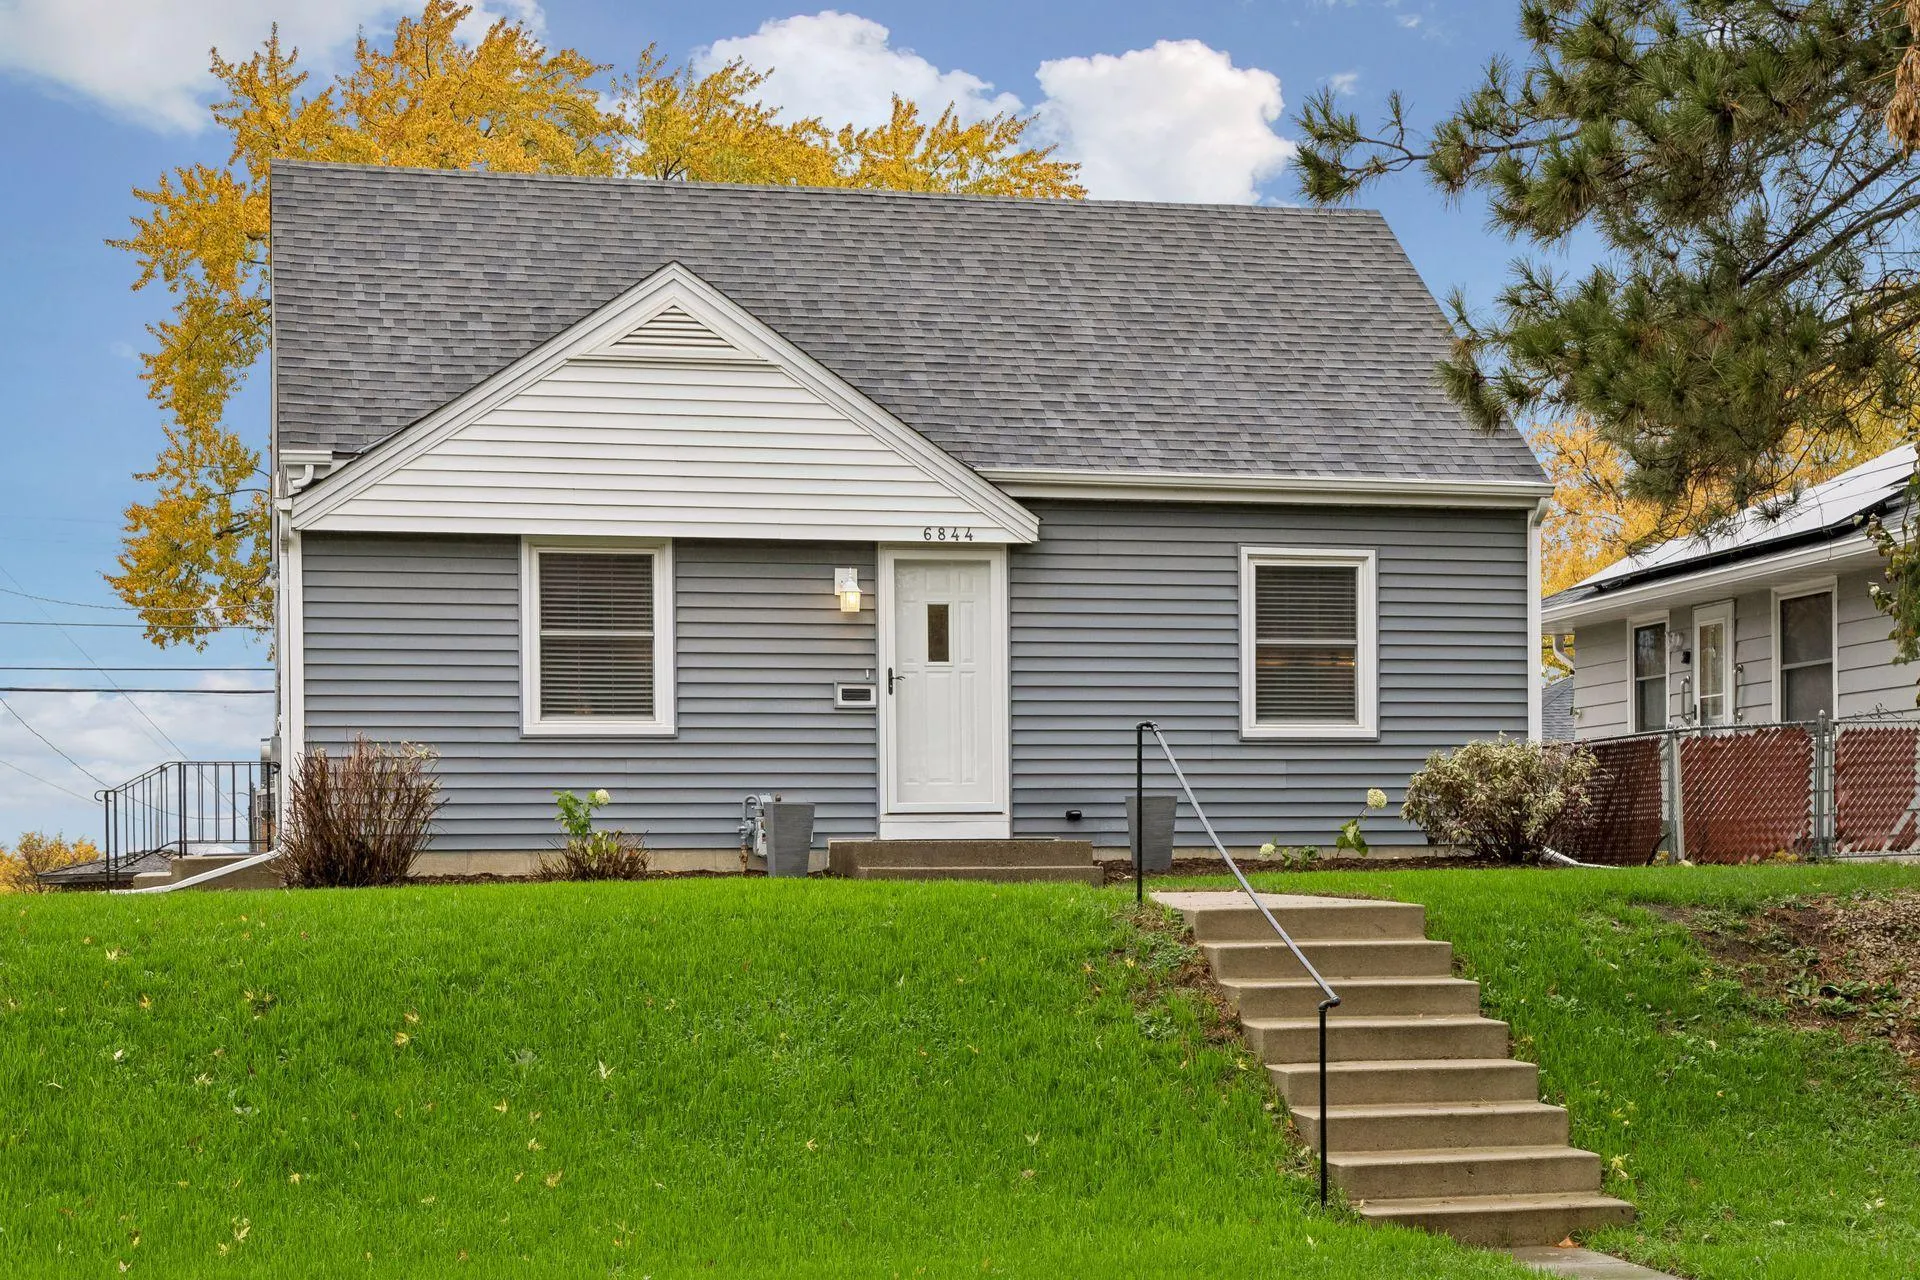 $375,000
3 bds | 1 ba | 1,219 sqft
6844 Washburn S Avenue, Richfield, MN 55423
Listing courtesy of Keller Williams Realty Integrity
-
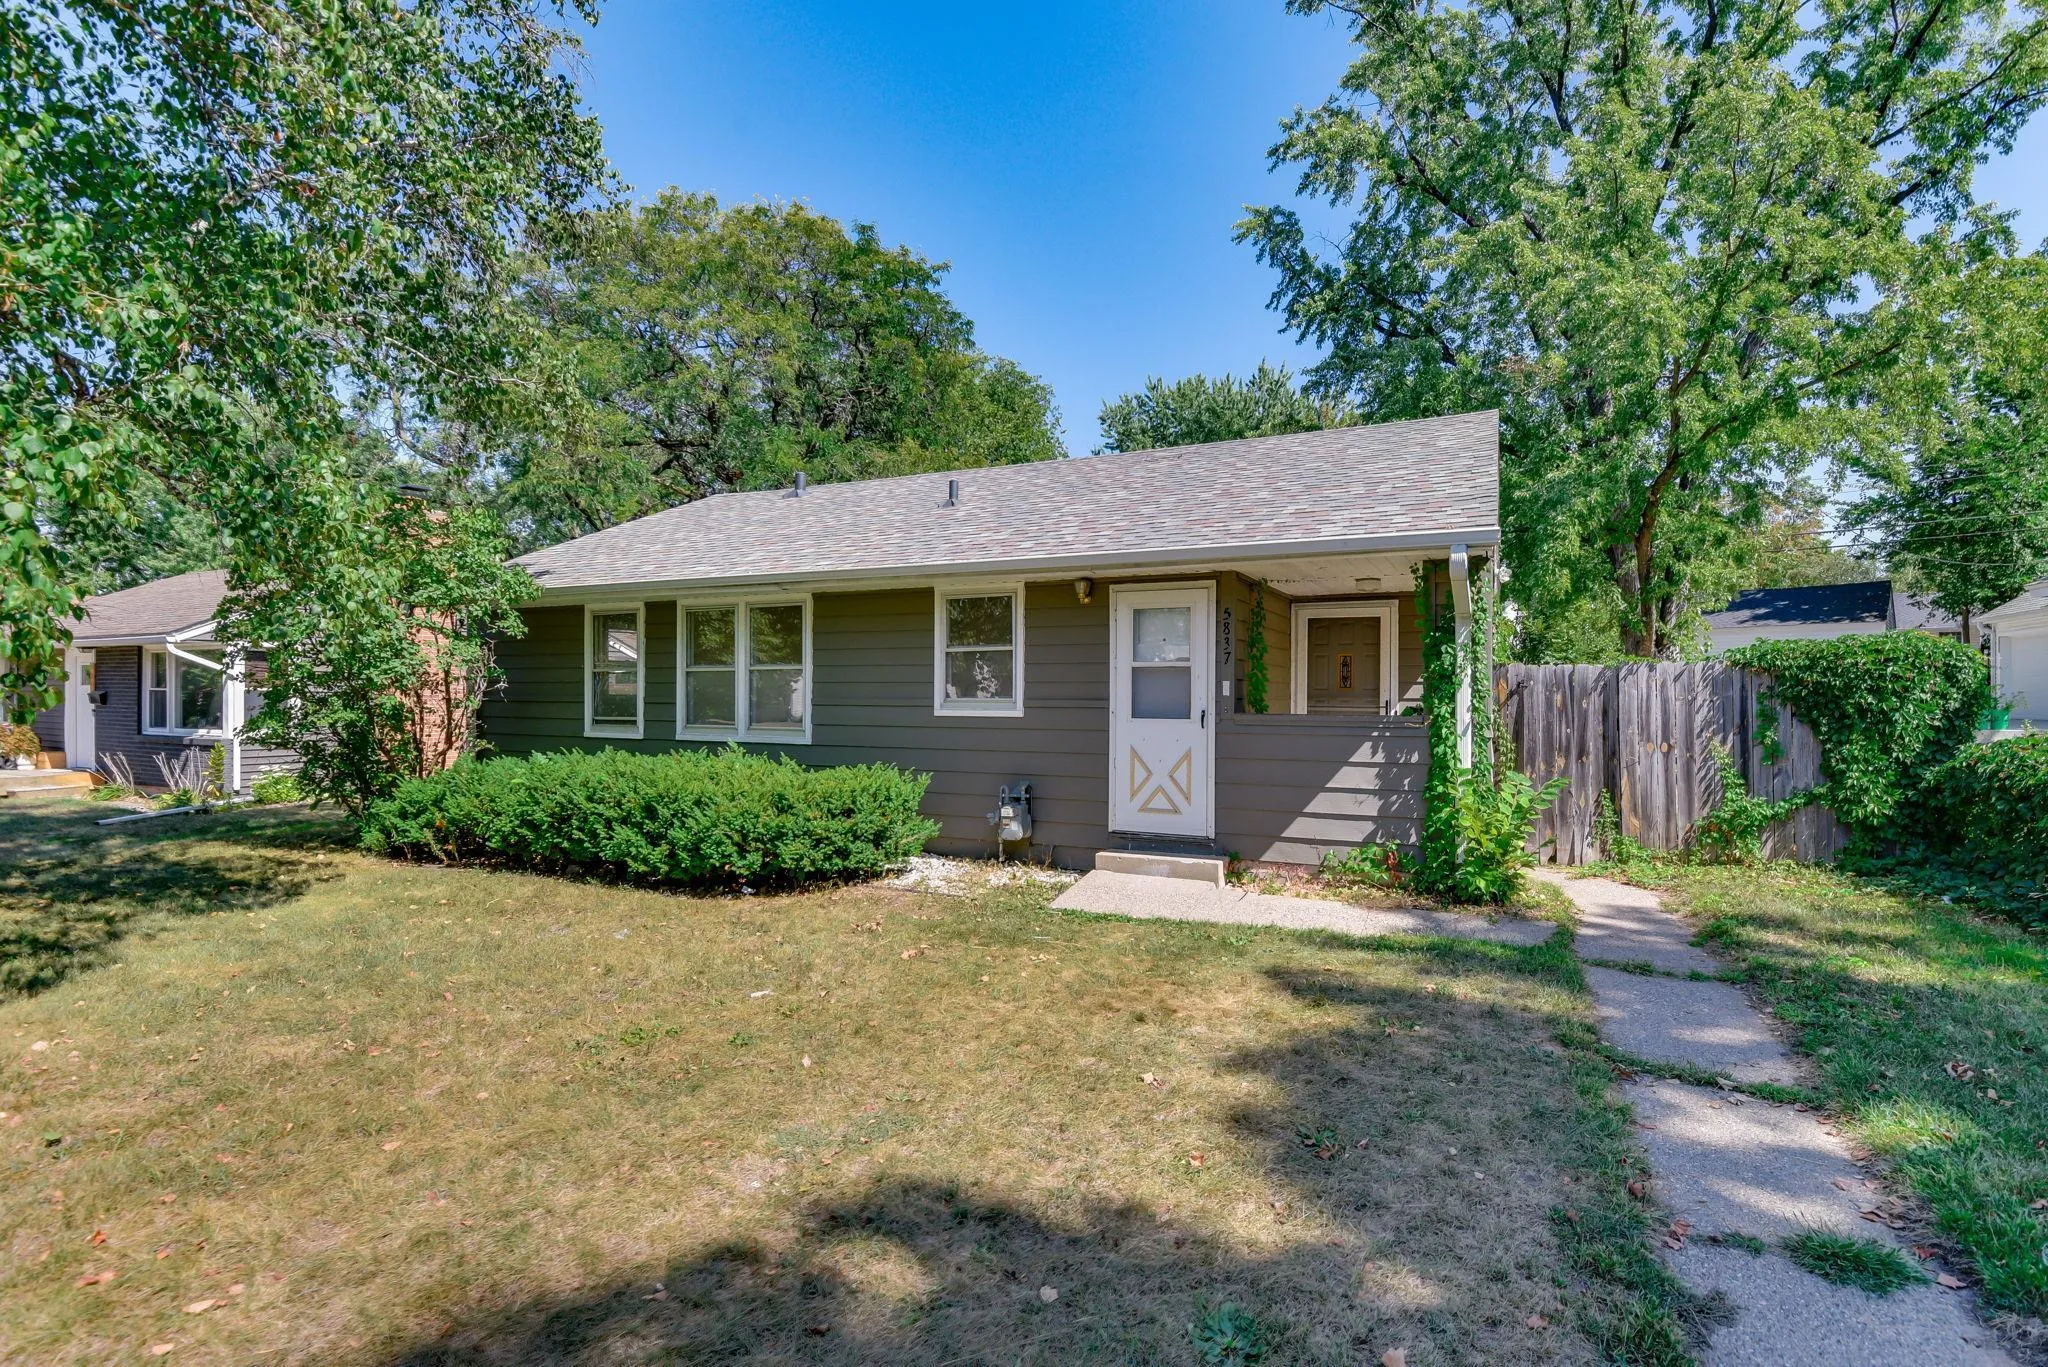 $335,000
3 bds | 2 ba | 2,036 sqft
5837 Russell S Avenue, Minneapolis, MN 55410
Listing courtesy of Kris Lindahl Real Estate
-
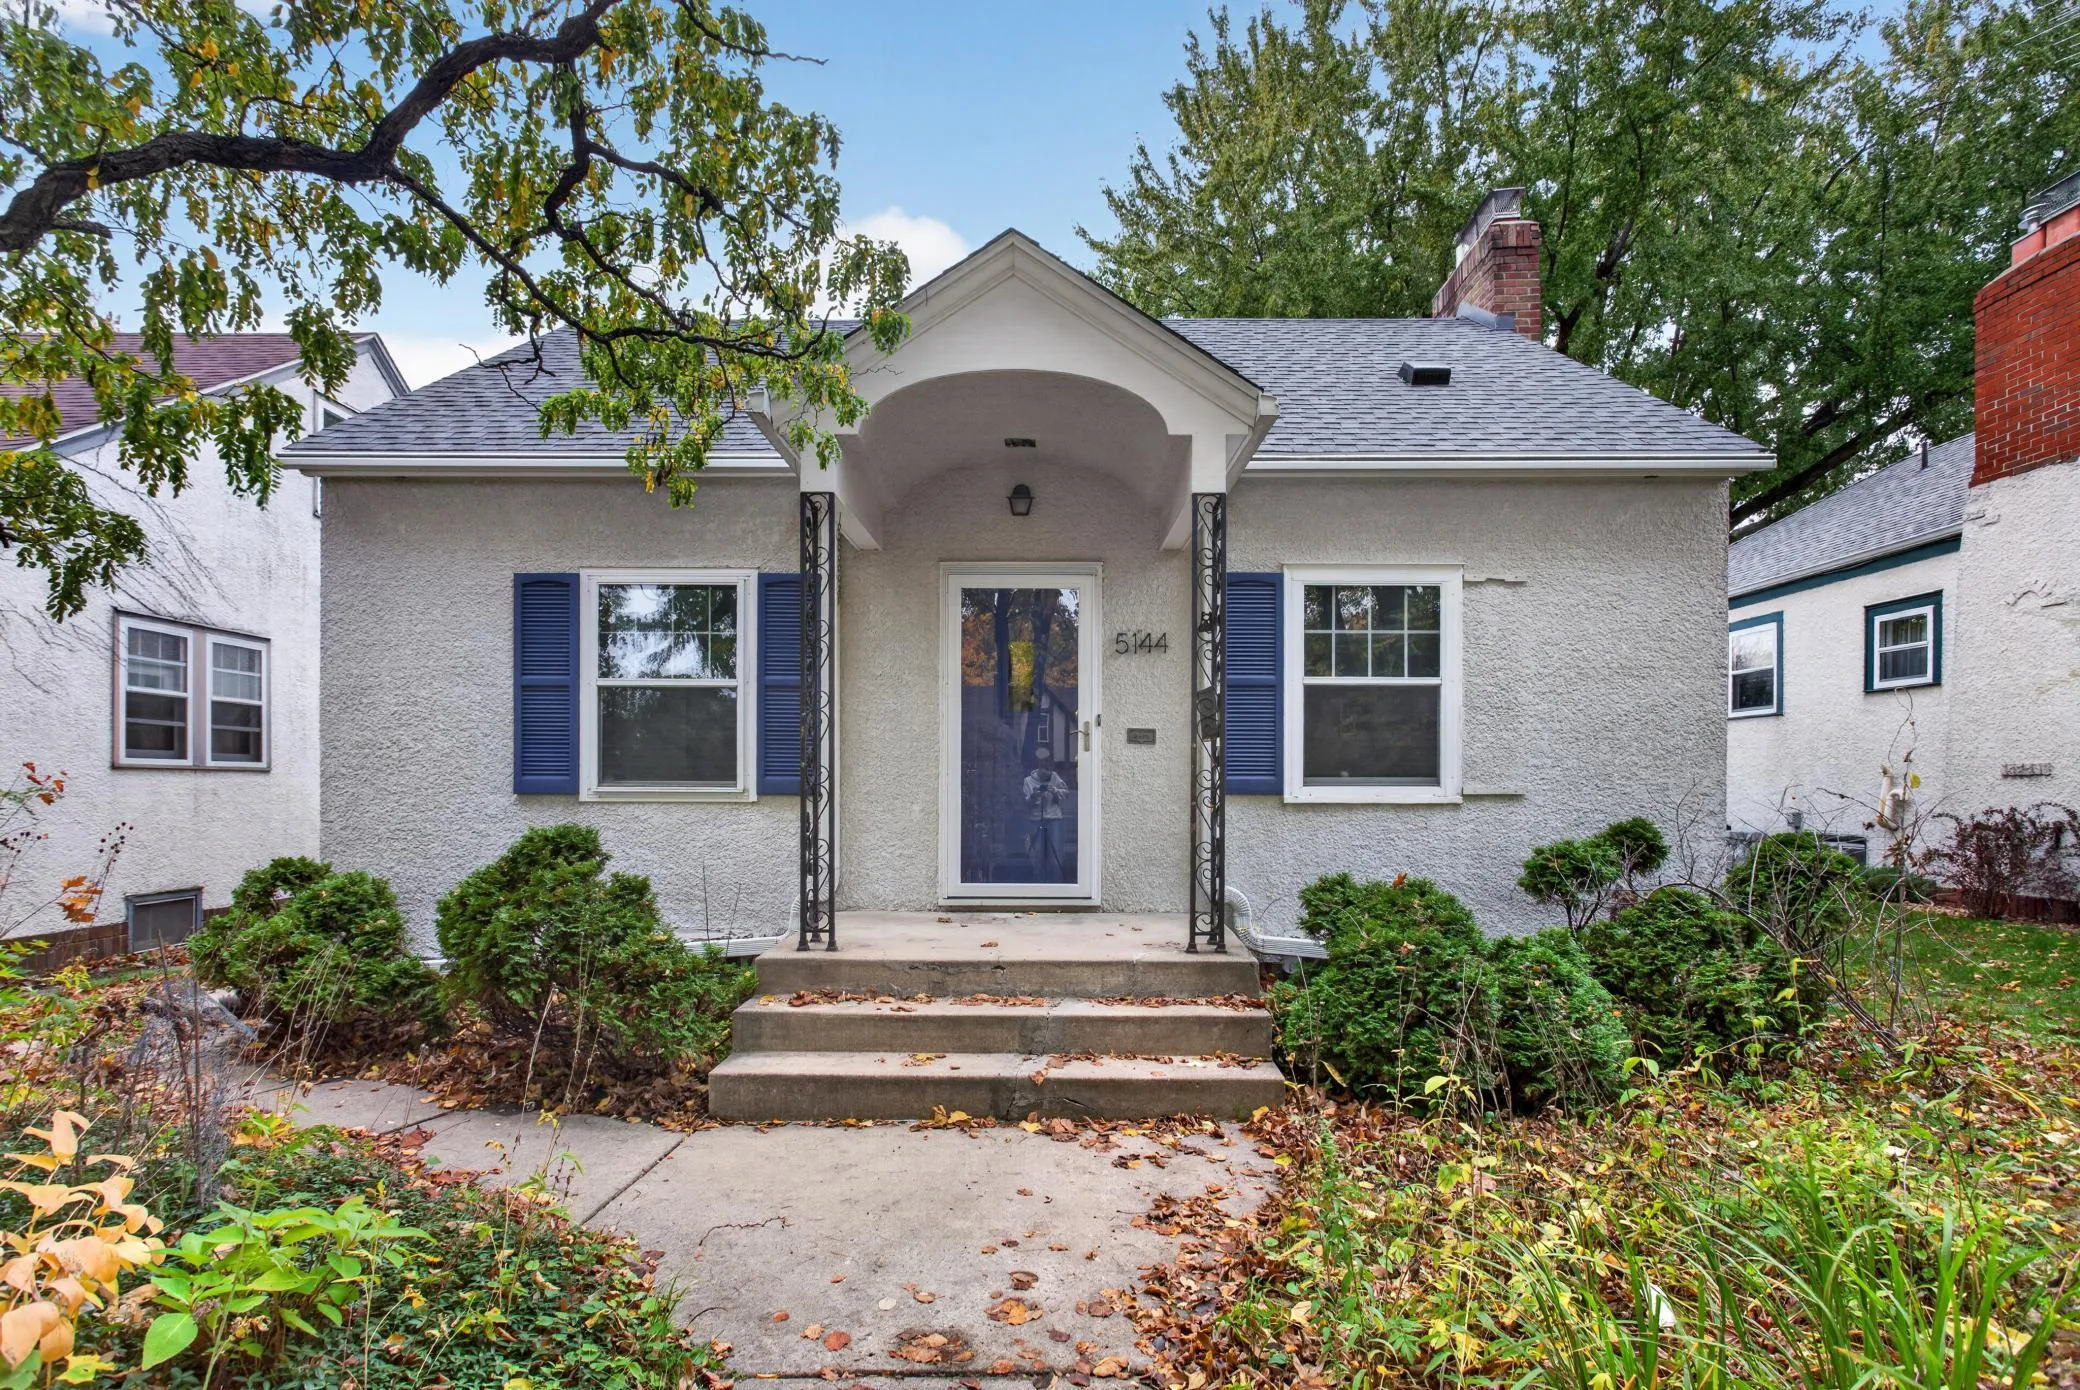 $369,900
3 bds | 2 ba | 1,694 sqft
5144 15th S Avenue, Minneapolis, MN 55417
Listing courtesy of HOMESTEAD ROAD
-
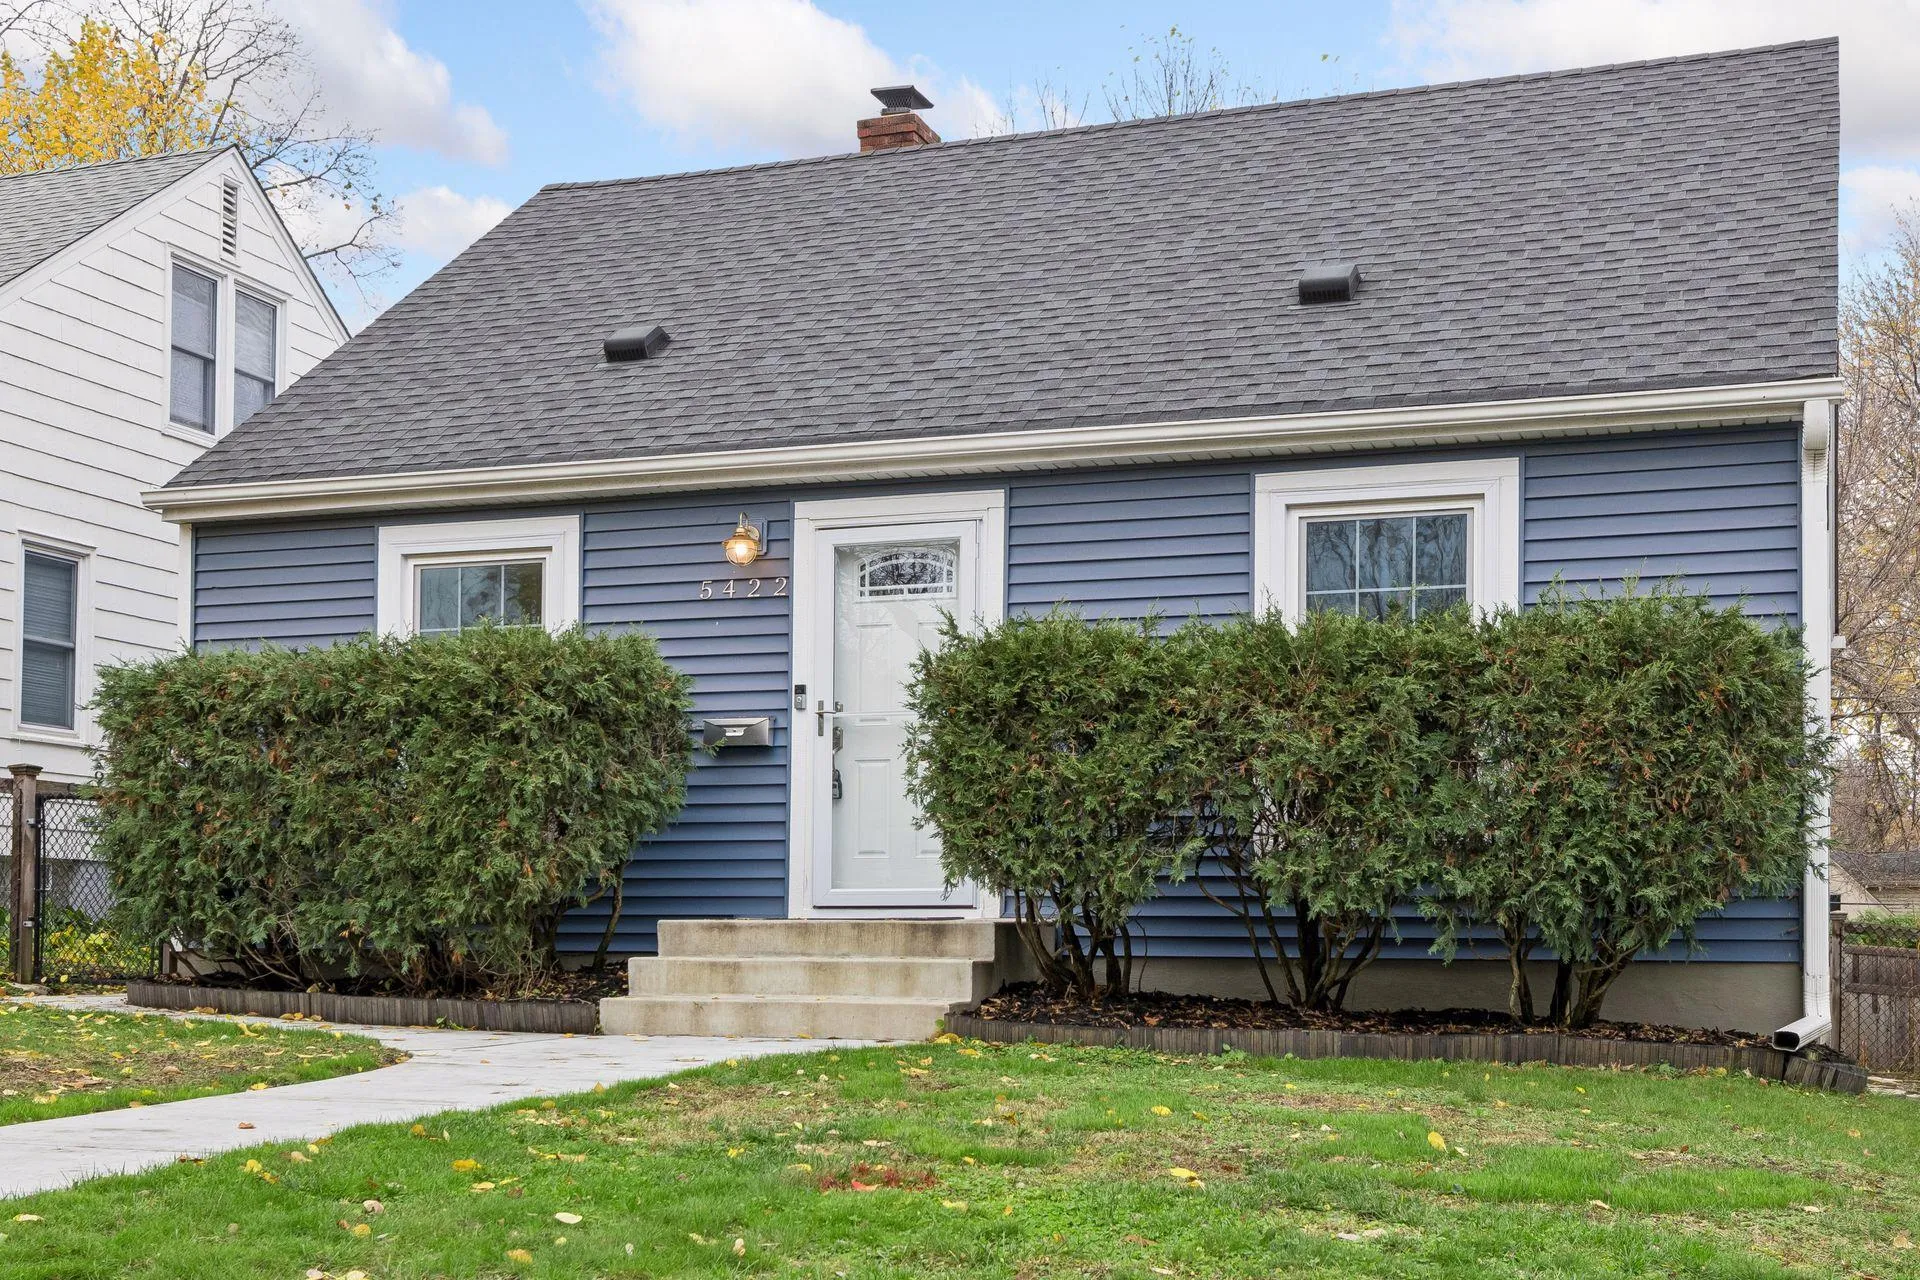 $395,000
3 bds | 1 ba | 1,696 sqft
5422 Washburn S Avenue, Minneapolis, MN 55410
Listing courtesy of Coldwell Banker Realty
Request a tour
5104 Upton S Avenue, Minneapolis, MN 55410