
1 / 31
$724,900
- 5 beds
- 4 baths
- 3,563 sqft
13702 Arrowhead Way, Rosemount, MN 55068
For sale Est. —/mo
- House · Single Family
- Built in 2025
- 0.18 acres lot
- $203/sqft
- 3-car garage
Overview
Open houses
- Thursday, Oct 22 3:30 pm–6 pm Open house
- Saturday, Oct 24 12 pm–5 pm Open house
- Sunday, Oct 25 12 pm–5 pm Open house
- Thursday, Oct 29 3:30 pm–6 pm Open house
- Saturday, Oct 31 12 pm–5 pm Open house
Times are Central.
Welcome to Bray Hill, Rosemount's premier new development! This stunning home features the popular Itasca plan, thoughtfully designed to meet your needs. The main floor offers a spacious office/den, ideal for working from home or quiet study time, and a cozy family room with a beautiful stone-front gas fireplace and custom built-ins. The gourmet kitchen is a chef’s dream, featuring a corner walk-in pantry, a center island with a breakfast bar, granite countertops, a built-in oven, and a gas cooktop. Adjacent to the kitchen, the dining room includes a door leading to a future deck, perfect for outdoor entertaining.
Additionally, the main level includes a mudroom with a walk-in closet, custom lockers, and a convenient half bath. The upper level provides a relaxing retreat with four generously sized bedrooms, a versatile loft space, and a centrally located laundry room for added convenience. The luxurious primary suite boasts dual walk-in closets, a private bath with a walk-in tiled shower, a soaker tub, and a double vanity with granite countertops. The finished lower level adds even more space with a large family room, an additional bedroom, and a full bathroom, perfect for guests or recreation. Situated in the vibrant city of Rosemount, this home offers proximity to top-rated schools, expansive parks, and a variety of restaurants and entertainment options. Rosemount is known for its strong sense of community, annual festivals, a thriving arts scene, and access to beautiful outdoor spaces like Lebanon Hills Regional Park and the Mississippi River Greenway. Residents also enjoy convenient shopping, local dining favorites, and
a welcoming small-town charm. With a variety of home sites, floor plans, and customization options
available, Doolin Heights is the ideal place to build your dream home. Stop by our model home today to explore all the possibilities and reserve your lot in this exciting new community!
Facts & features
Interior
- Bedrooms: 5
- Bathrooms: 4 (3 full, 1 half)
- Finished sqft: 3,563
- Above grade sqft: 2,689
- Below grade sqft: 874
- Basement: Drain Tiled, Finished, Full, Sump Pump, Walkout
- Heating: Forced Air, Fireplace(s)
- Cooling: Central Air
- Appliances: Air-To-Air Exchanger, Dishwasher, Disposal, ENERGY STAR Qualified Appliances, Exhaust Fan, Humidifier, Gas Water Heater, Microwave, Range, Refrigerator, Stainless Steel Appliances
- Laundry: Electric Dryer Hookup, Laundry Room, Sink, Upper Level, Washer Hookup
- Fireplaces: 1 (Gas, Stone)
Property
- Parking: Attached Garage, Asphalt, Garage Door Opener
- Garage spaces: 3
- Lot size: 0.18 acres
- Lot dimensions: 59x130x59x130
- Lot features: Sod Included in Price
- Exterior features: Stone, Vinyl
- Fencing: None
- Pool: None
Construction
- Home type: House (Single Family)
- Levels: Two
- Year built: 2025
- New construction: Yes
- Exterior: Concrete, Frame
- Roof: Age 8 Years or Less, Architectural Shingle, Asphalt
Utilities
- Sewer: City Sewer/Connected
- Water: City Water/Connected
Community & HOA
- Subdivision: Bray Hill
Taxes & location
- Annual taxes: $1,484 (2026)
- County: Dakota
- School district: Rosemount-Apple Valley-Eagan
Listing
- Status: For sale
- Listed: Oct 20, 2026
- Days on market: 1
- MLS #: 7159021
Monthly payment
—/mo
An example, not a loan offer. Taxes and HOA dues come from the listing when known; home insurance is a rough estimate. Mortgage insurance is not included. Your rate depends on your lender and credit.
Location
Nearby homes
-
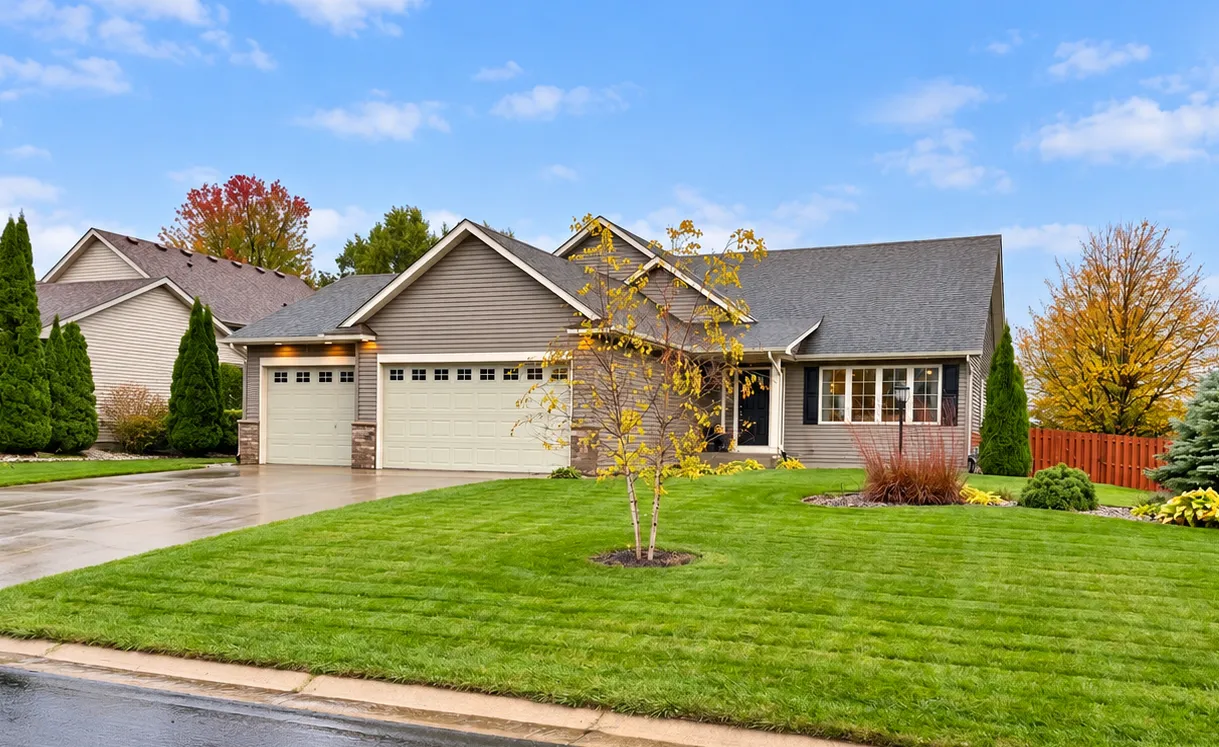 $575,000
5 bds | 4 ba | 3,068 sqft
14880 Brenner Court, Rosemount, MN 55068
Listing courtesy of Edina Realty, Inc.
-
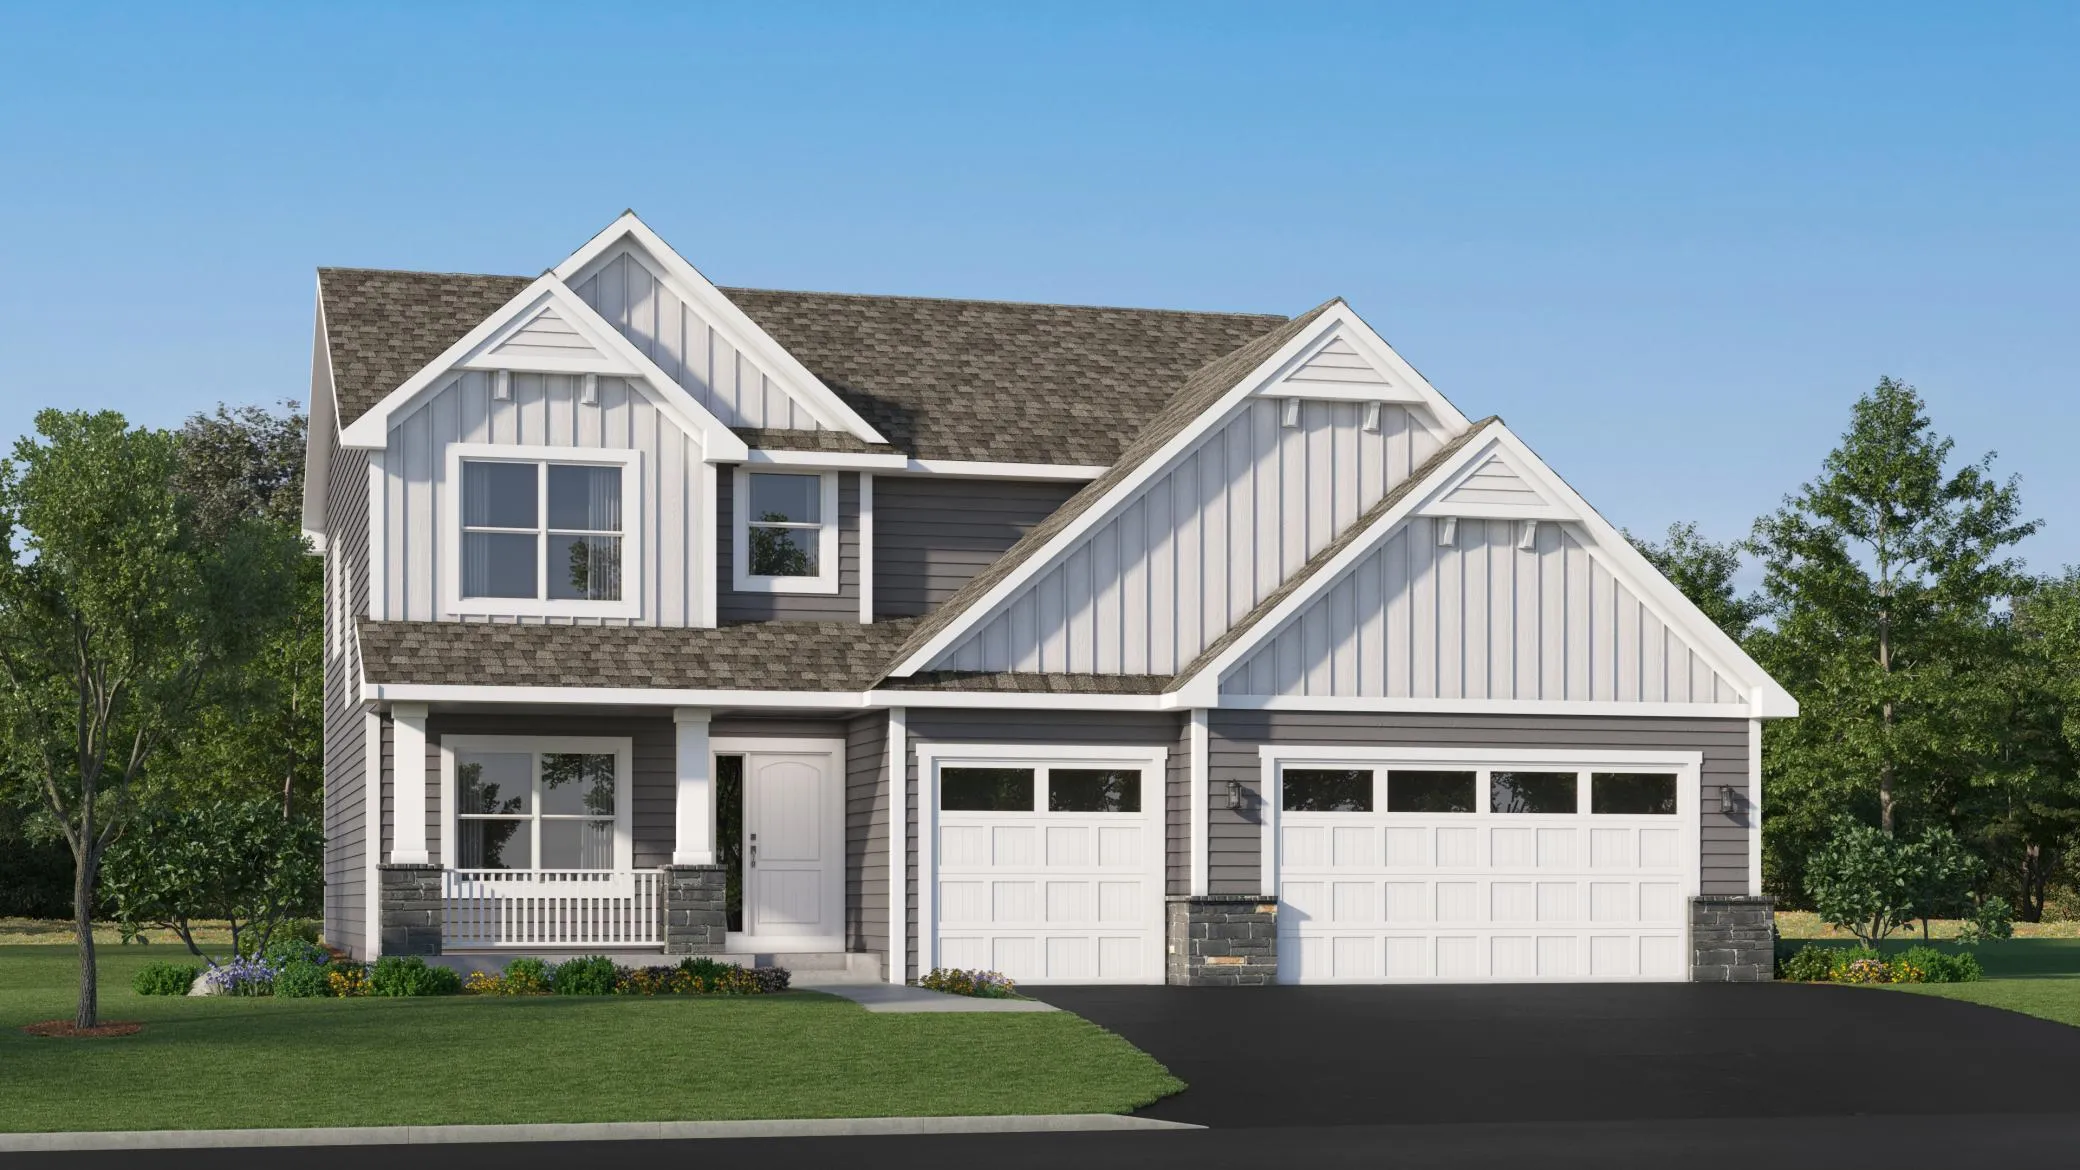 $589,990
5 bds | 4 ba | 2,480 sqft
1095 Adamstown Drive, Rosemount, MN 55068
Listing courtesy of Lennar Sales Corp
-
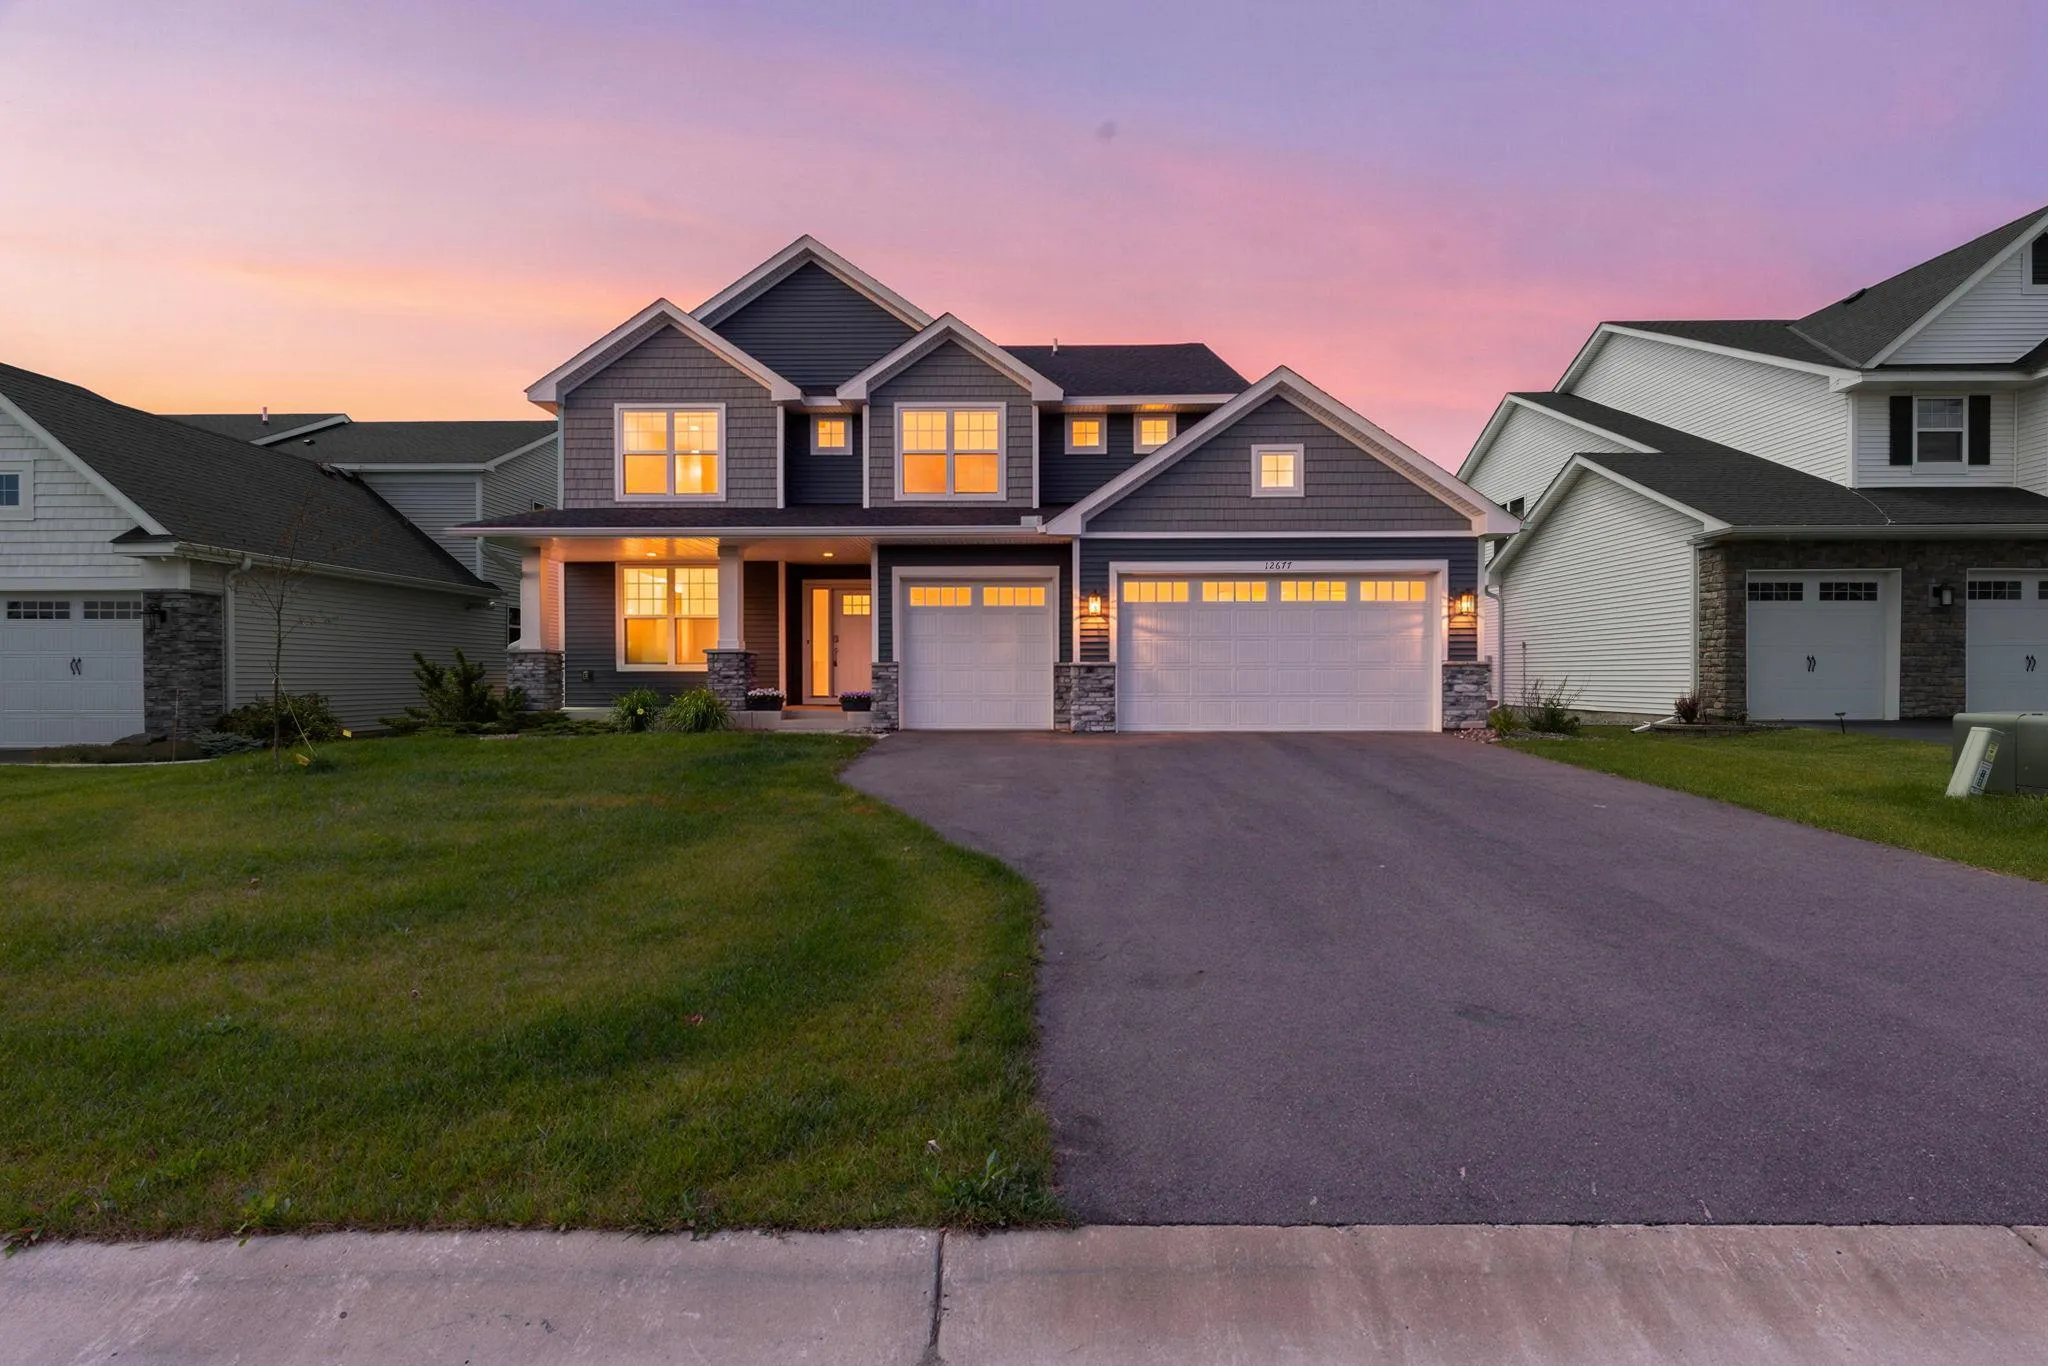 $569,900
5 bds | 3 ba | 2,715 sqft
12677 Ardmore Avenue, Rosemount, MN 55068
Listing courtesy of eXp Realty
-
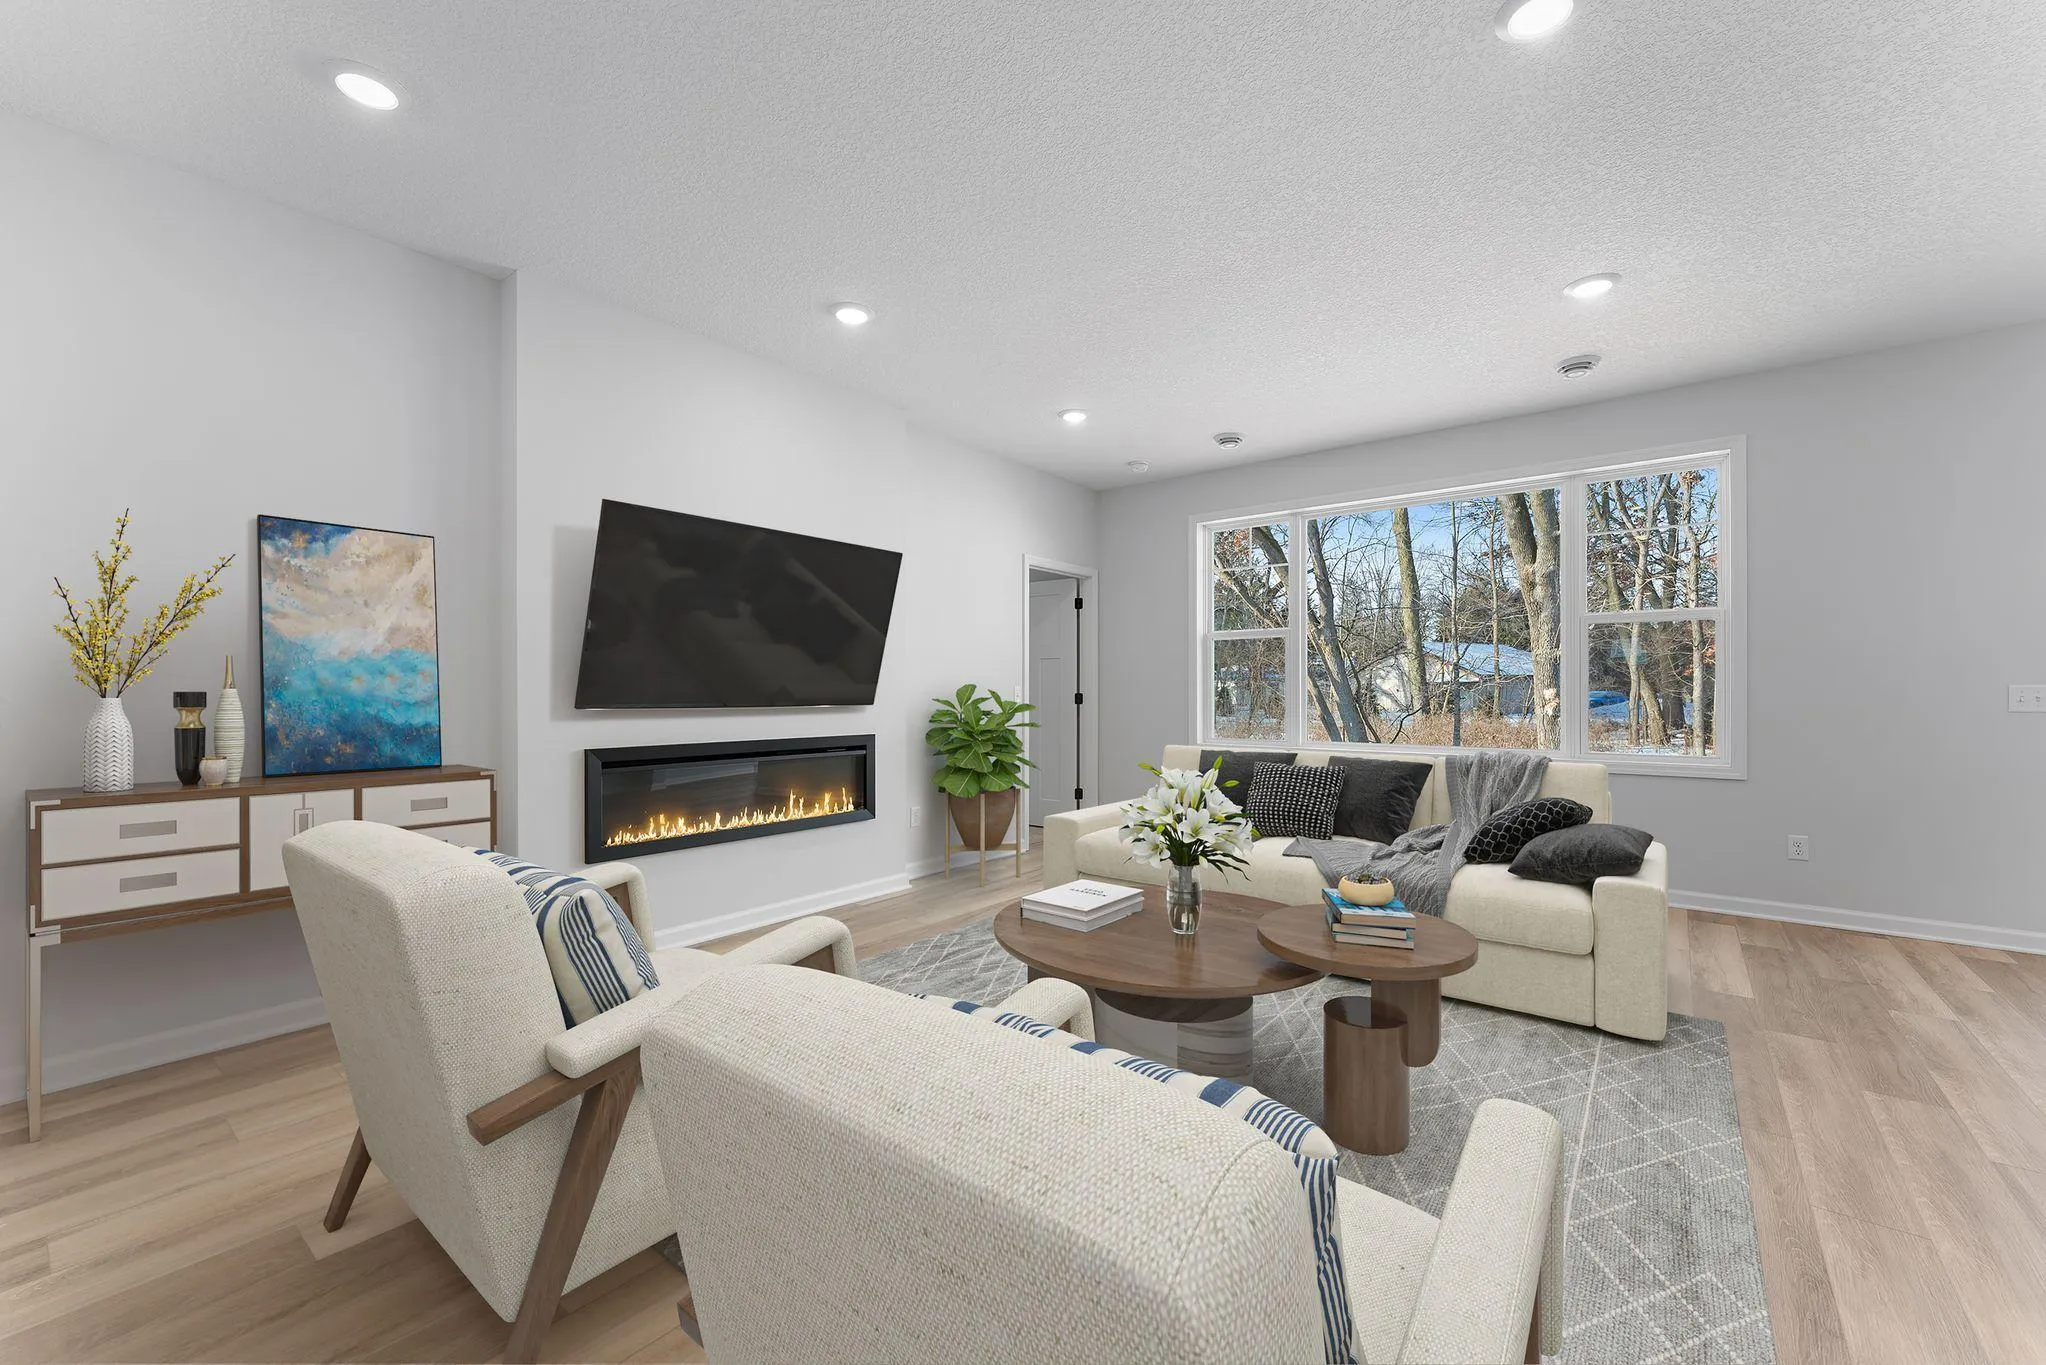 $590,450
3 bds | 2 ba | 1,886 sqft
1261 150th W Street, Rosemount, MN 55068
Listing courtesy of M/I Homes
-
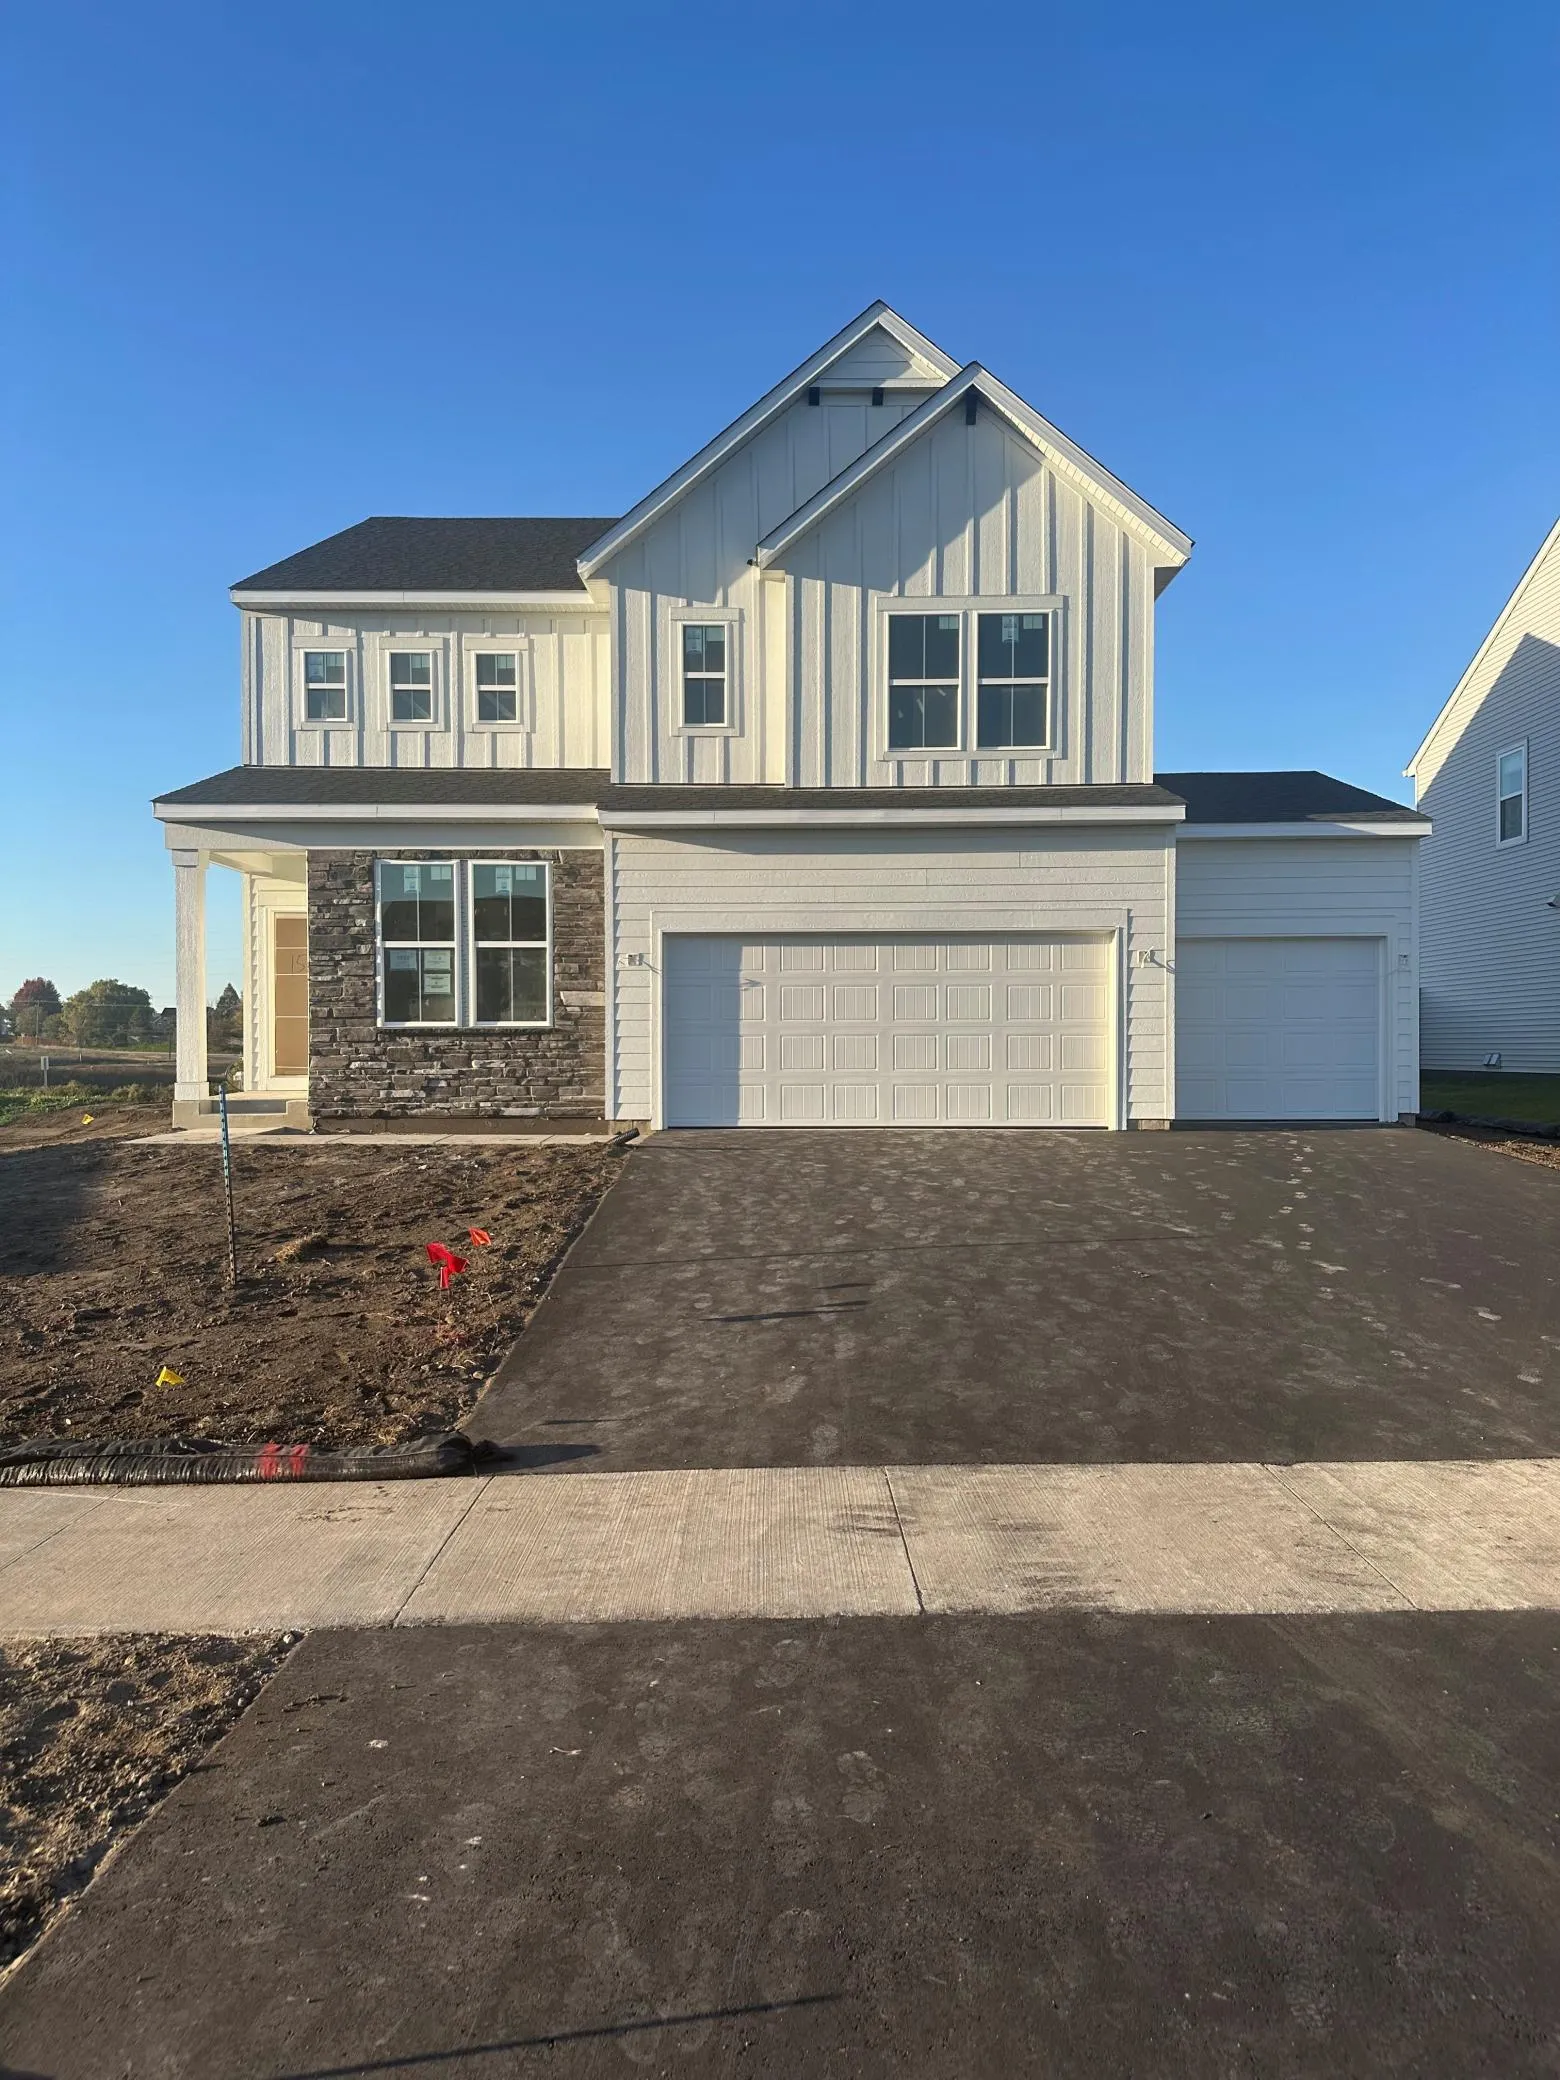 $599,990
4 bds | 3 ba | 2,681 sqft
1533 149th W Street, Rosemount, MN 55068
Listing courtesy of Pulte Homes Of Minnesota, LLC
-
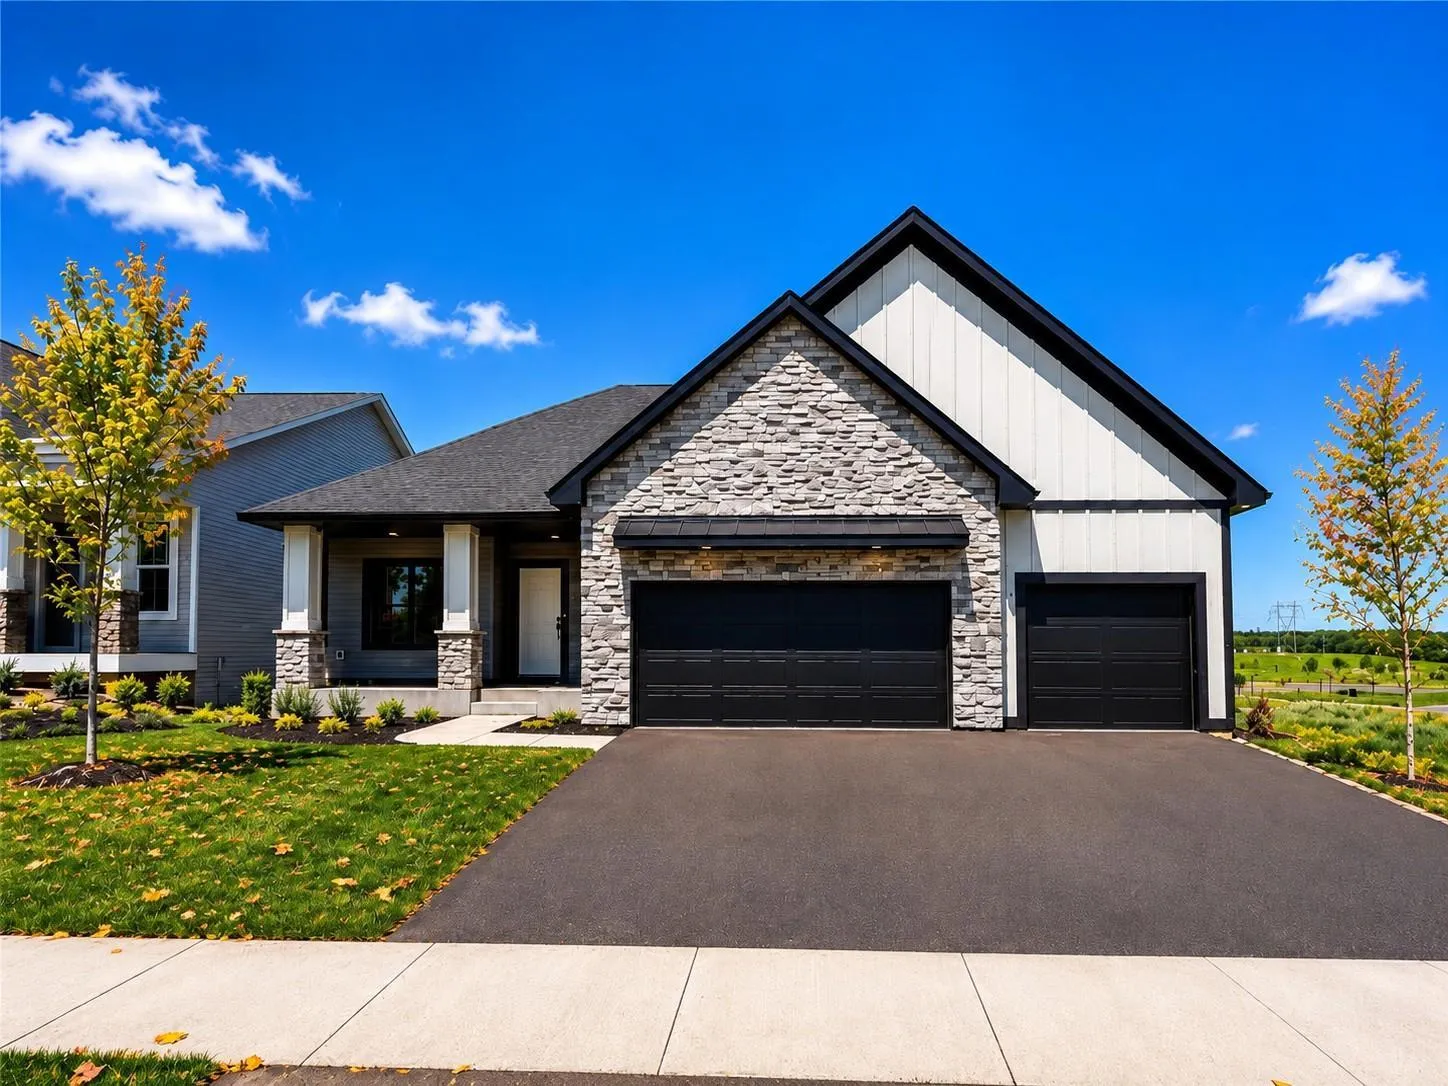 $669,900
4 bds | 3 ba | 2,331 sqft
13842 Arrowhead Way, Rosemount, MN 55068
Listing courtesy of RE/MAX Advantage Plus
-
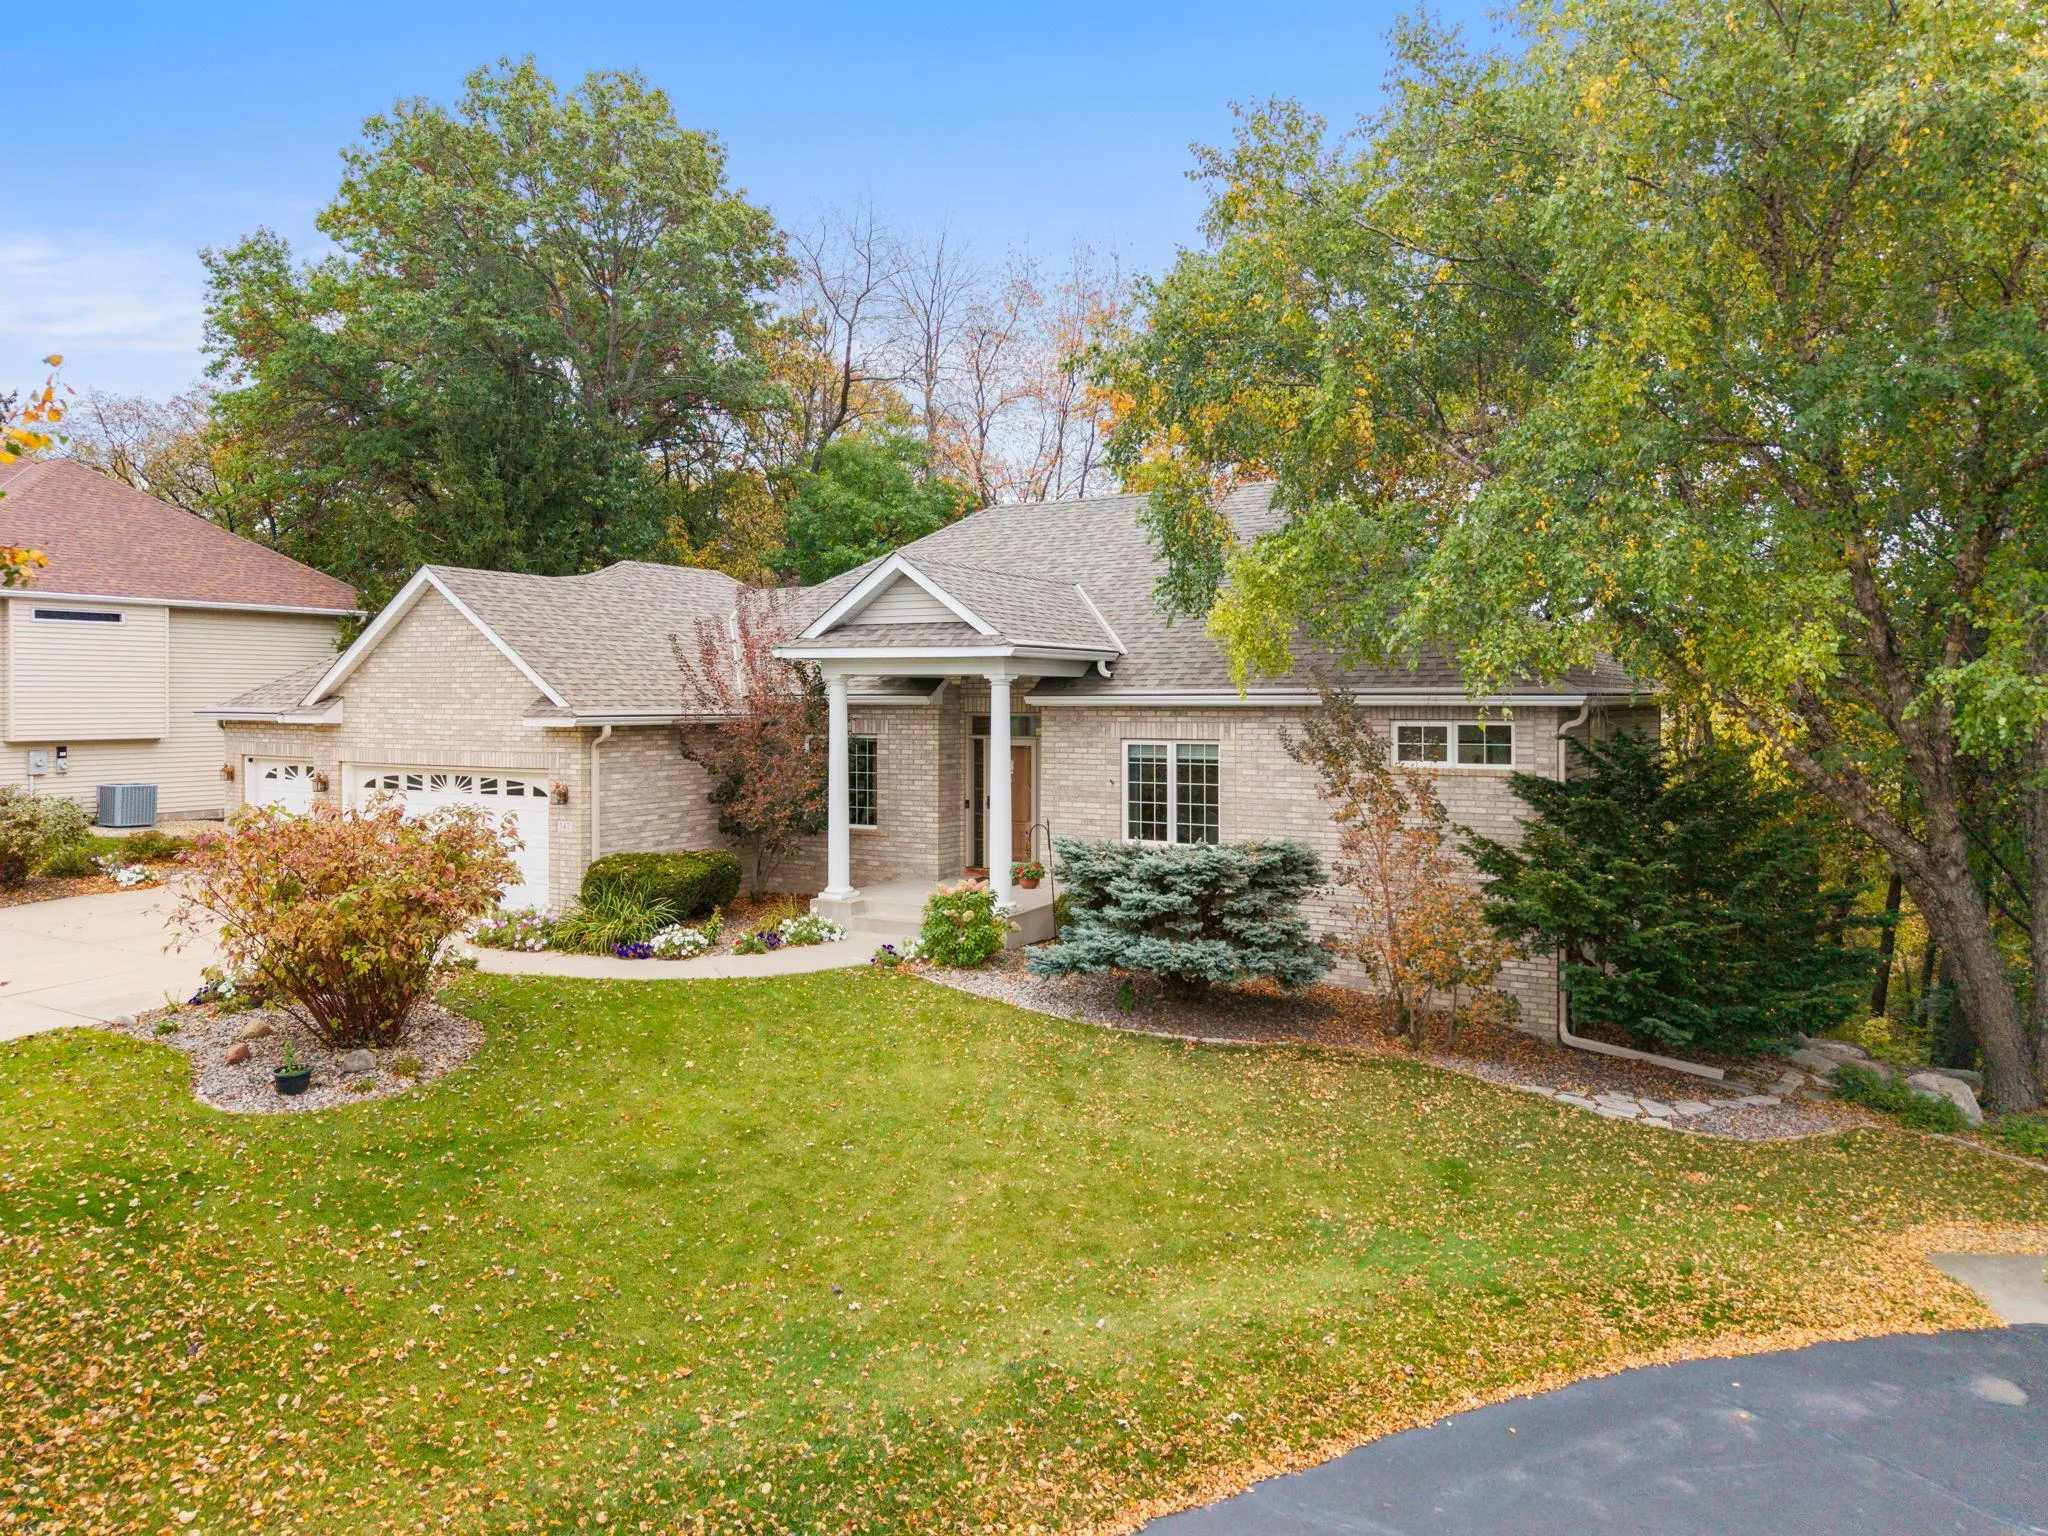 $670,000
3 bds | 3 ba | 3,257 sqft
542 Majestic Oaks Court, Eagan, MN 55123
Listing courtesy of Edina Realty, Inc.
-
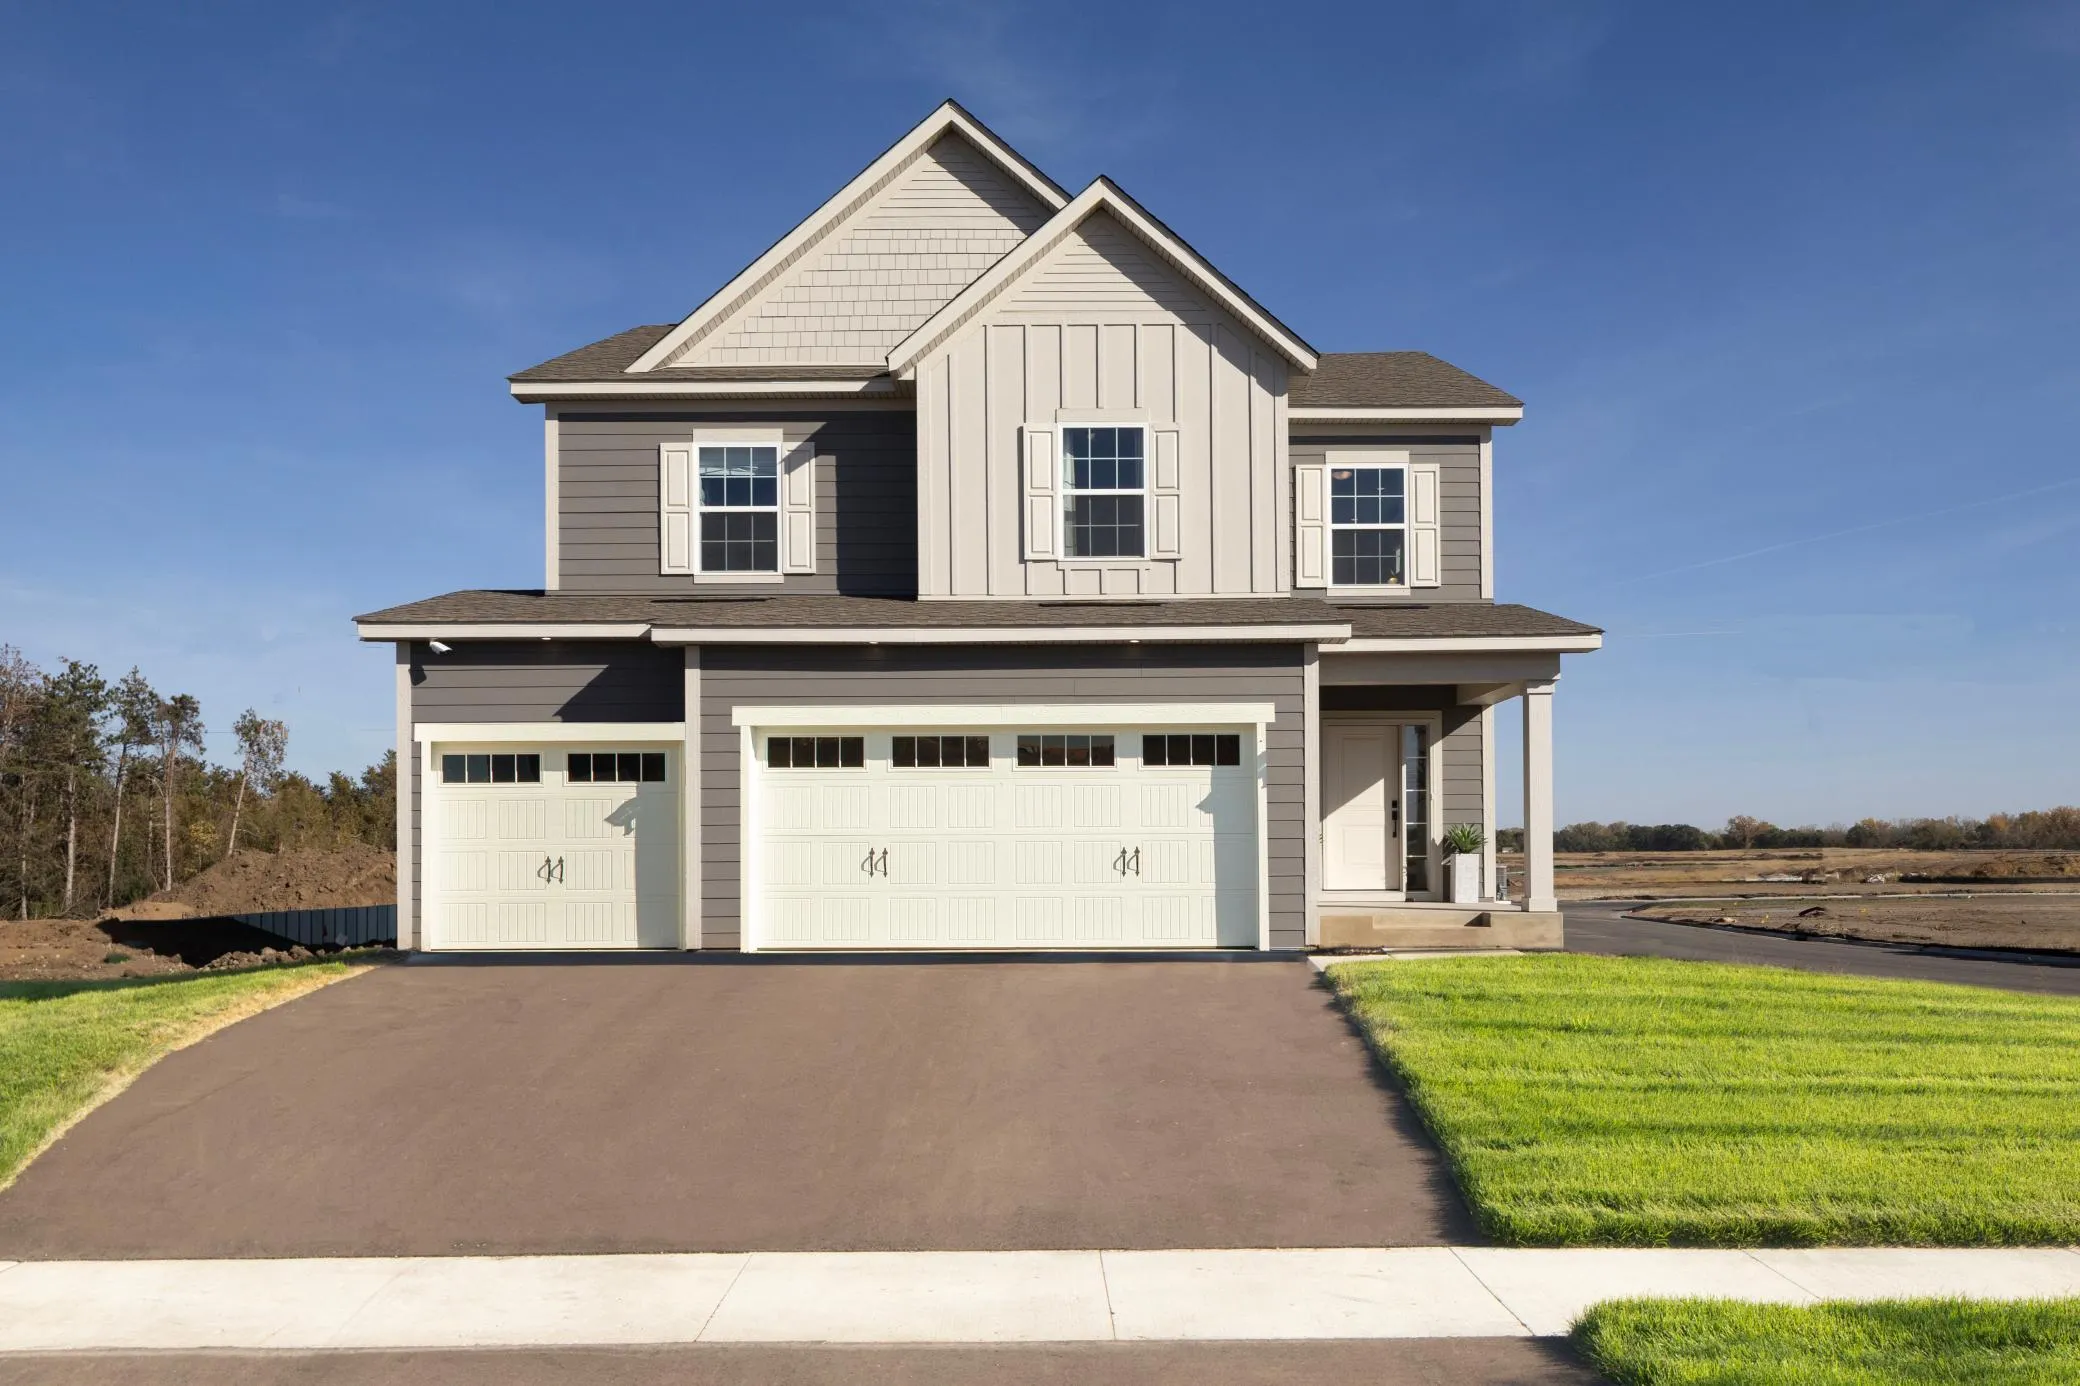 $619,990
5 bds | 4 ba | 2,970 sqft
1005 Annagaire Curve, Rosemount, MN 55068
Listing courtesy of M/I Homes
Request a tour
13702 Arrowhead Way, Rosemount, MN 55068