
1 / 25
$639,900
- 4 beds
- 3 baths
- 2,406 sqft
1589 Spruce Street, Farmington, MN 55024
For sale Est. —/mo
- House · Single Family
- Built in 2025
- 0.17 acres lot
- $266/sqft
- 3-car garage
Overview
Open houses
- Thursday, Oct 22 3:30 pm–6 pm Open house
- Saturday, Oct 24 12 pm–5 pm Open house
- Sunday, Oct 25 12 pm–5 pm Open house
- Thursday, Oct 29 3:30 pm–6 pm Open house
- Saturday, Oct 31 12 pm–5 pm Open house
Times are Central.
Welcome to the Aspen Rambler by Eternity Homes.
This beautifully designed home offers the ease of main-floor living and a spacious, open-concept layout. This 4 bedroom, 3 bathroom home features a large gourmet kitchen with granite countertops, stainless steel appliances, a center island with breakfast bar, and a convenient pantry. The informal dining area opens to a future deck, perfect for relaxing or entertaining. The cozy family room features an electric fireplace that adds warmth and charm. You’ll also find a main-floor laundry and mudroom for added convenience. The private primary suite offers a luxurious retreat with an oversized walk-in closet and a spa-inspired bath featuring a double-bowl vanity. One additional bedroom and full bath complete the main
level. The lower level offers even more space with two additional bedrooms, bathroom, and a large family room, ideal for guests or movie nights. Nestled in Farmington’s sought-after Sapphire Lakes community, you’ll enjoy scenic views, nearby walking trails, parks, and top-rated schools, all just minutes from shopping, dining, and easy access to the Twin Cities. Looking for something different or hoping to skip the construction wait? Explore our move-in ready homes, or choose your ideal homesite and floor plan to let Eternity Homes build the custom home of your dreams!
Facts & features
Interior
- Bedrooms: 4
- Bathrooms: 3 (1 full, 2 three-quarter)
- Finished sqft: 2,406
- Above grade sqft: 1,365
- Below grade sqft: 1,041
- Basement: Drainage System, Finished, Full, Sump Basket, Sump Pump, Walkout
- Heating: Forced Air, Fireplace(s)
- Cooling: Central Air
- Appliances: Dishwasher, Disposal, Exhaust Fan, Gas Water Heater, Microwave, Range, Refrigerator, Stainless Steel Appliances
- Laundry: Electric Dryer Hookup, Main Level, Sink, Washer Hookup
- Fireplaces: 1 (Electric, Living Room)
Property
- Parking: Attached Garage, Asphalt, Garage Door Opener
- Garage spaces: 3
- Lot size: 0.17 acres
- Lot dimensions: 62x114x62x121
- Lot features: Sod Included in Price
- Exterior features: Stone, Engineered Wood, Vinyl
- Fencing: None
- Pool: None
- Waterfront: Lake Front, Pond
Construction
- Home type: House (Single Family)
- Levels: One
- Year built: 2025
- New construction: Yes
- Roof: Age 8 Years or Less, Architectural Shingle, Asphalt
Utilities
- Sewer: City Sewer/Connected
- Water: City Water/Connected
Community & HOA
- Subdivision: Sapphire Lake 3rd Add
Taxes & location
- Annual taxes: $1,846 (2026)
- County: Dakota
- School district: Farmington
Listing
- Status: For sale
- Listed: Oct 20, 2026
- Days on market: 1
- MLS #: 7159033
Monthly payment
—/mo
An example, not a loan offer. Taxes and HOA dues come from the listing when known; home insurance is a rough estimate. Mortgage insurance is not included. Your rate depends on your lender and credit.
Location
Nearby homes
-
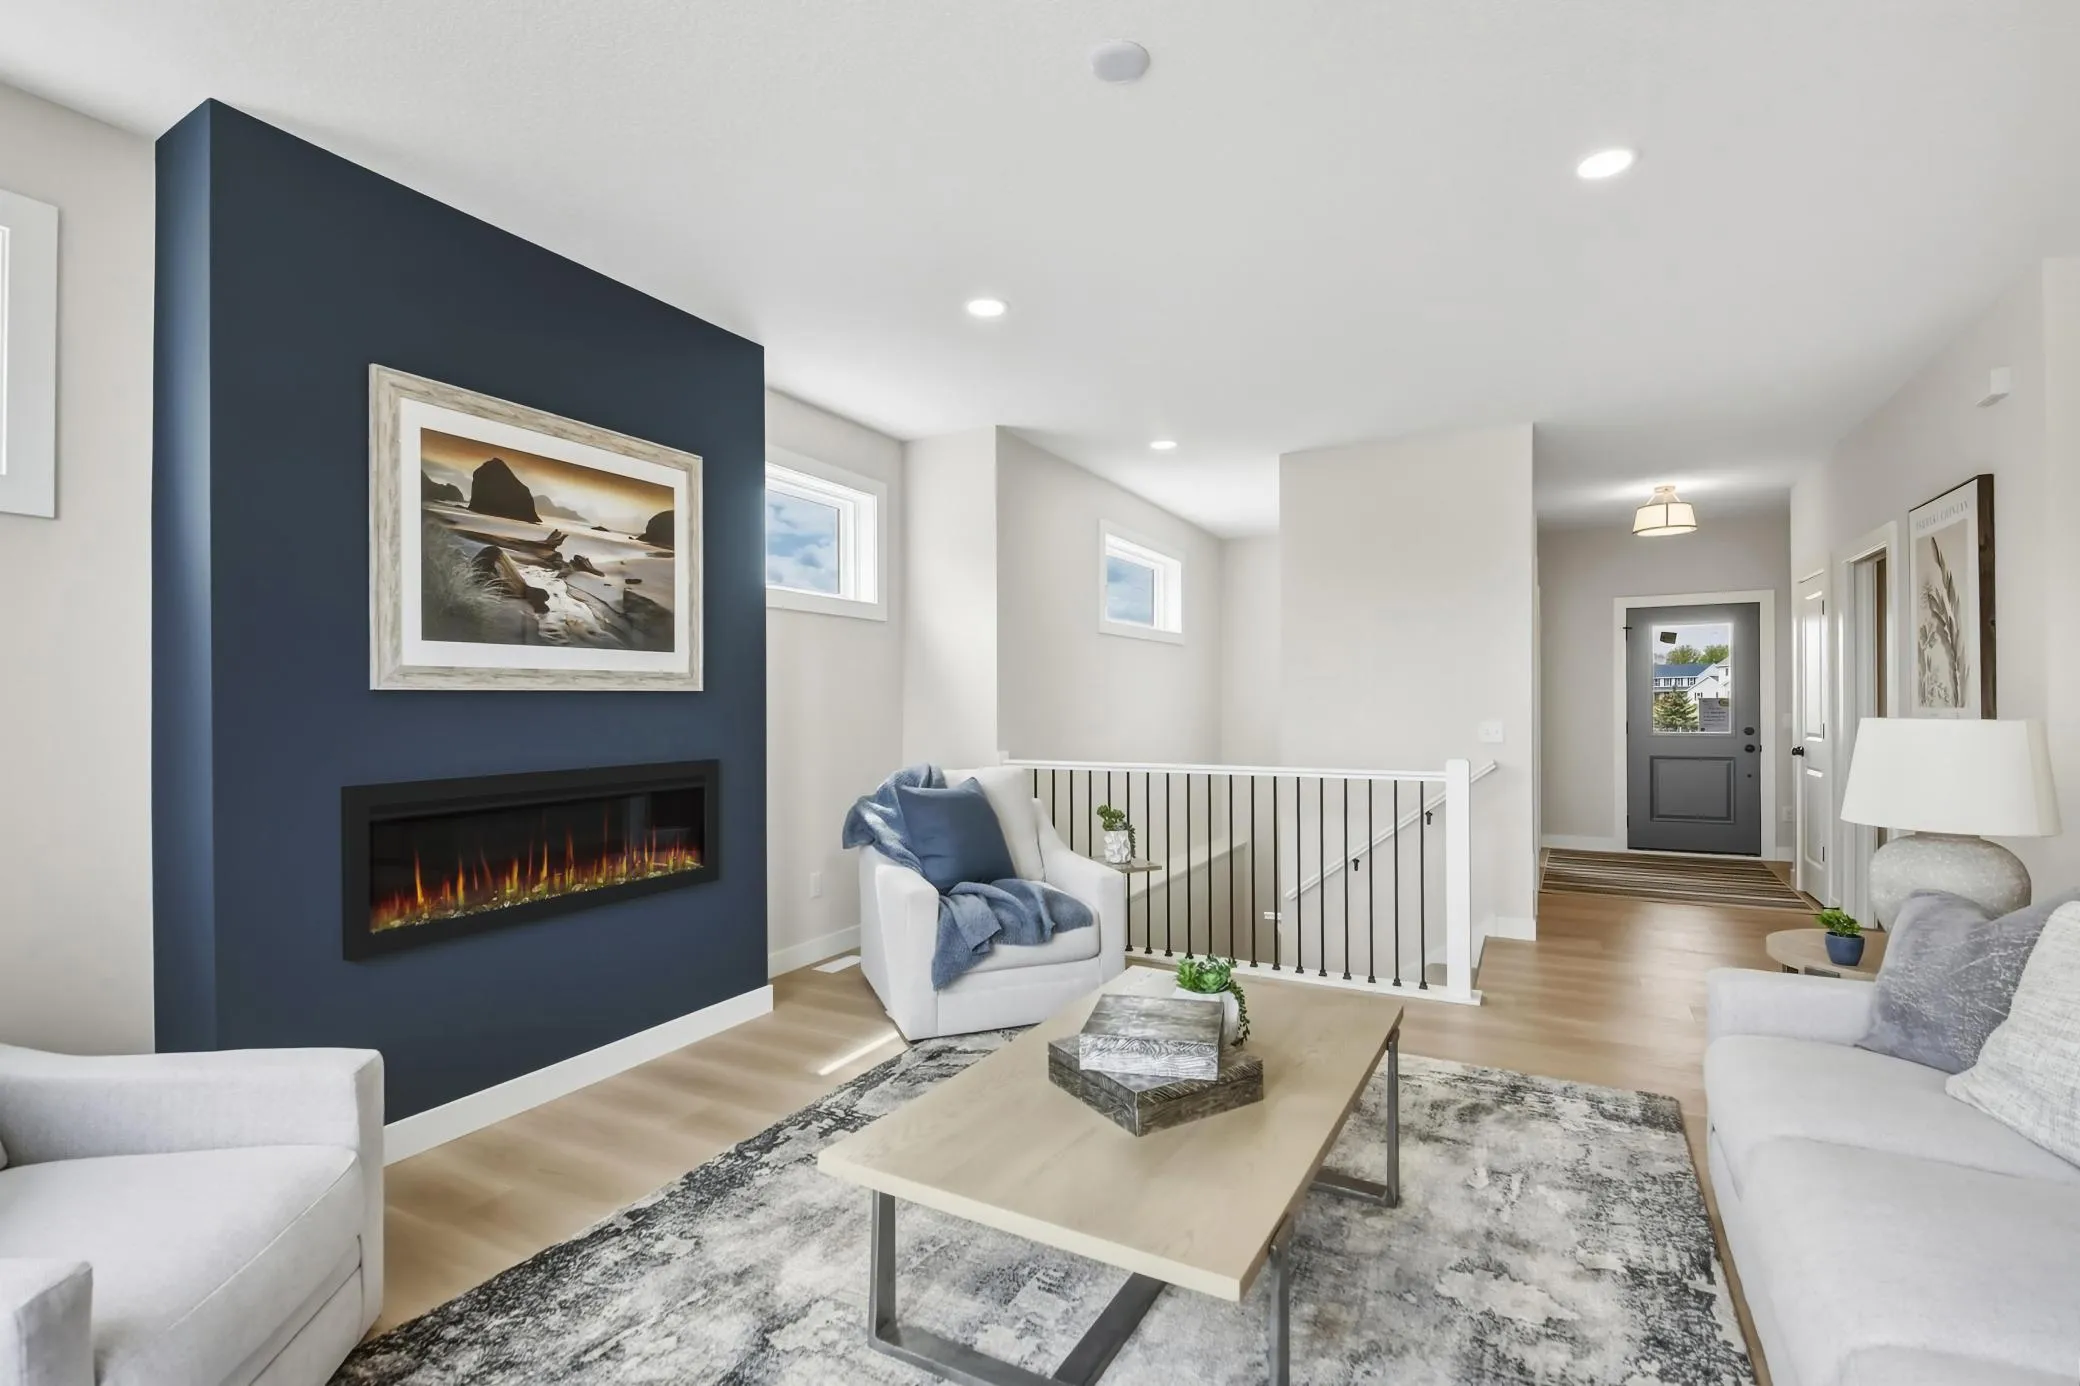 $649,950
3 bds | 3 ba | 2,490 sqft
19740 Brooklyn Court, Farmington, MN 55024
Listing courtesy of Keller Williams Realty Integrity
-
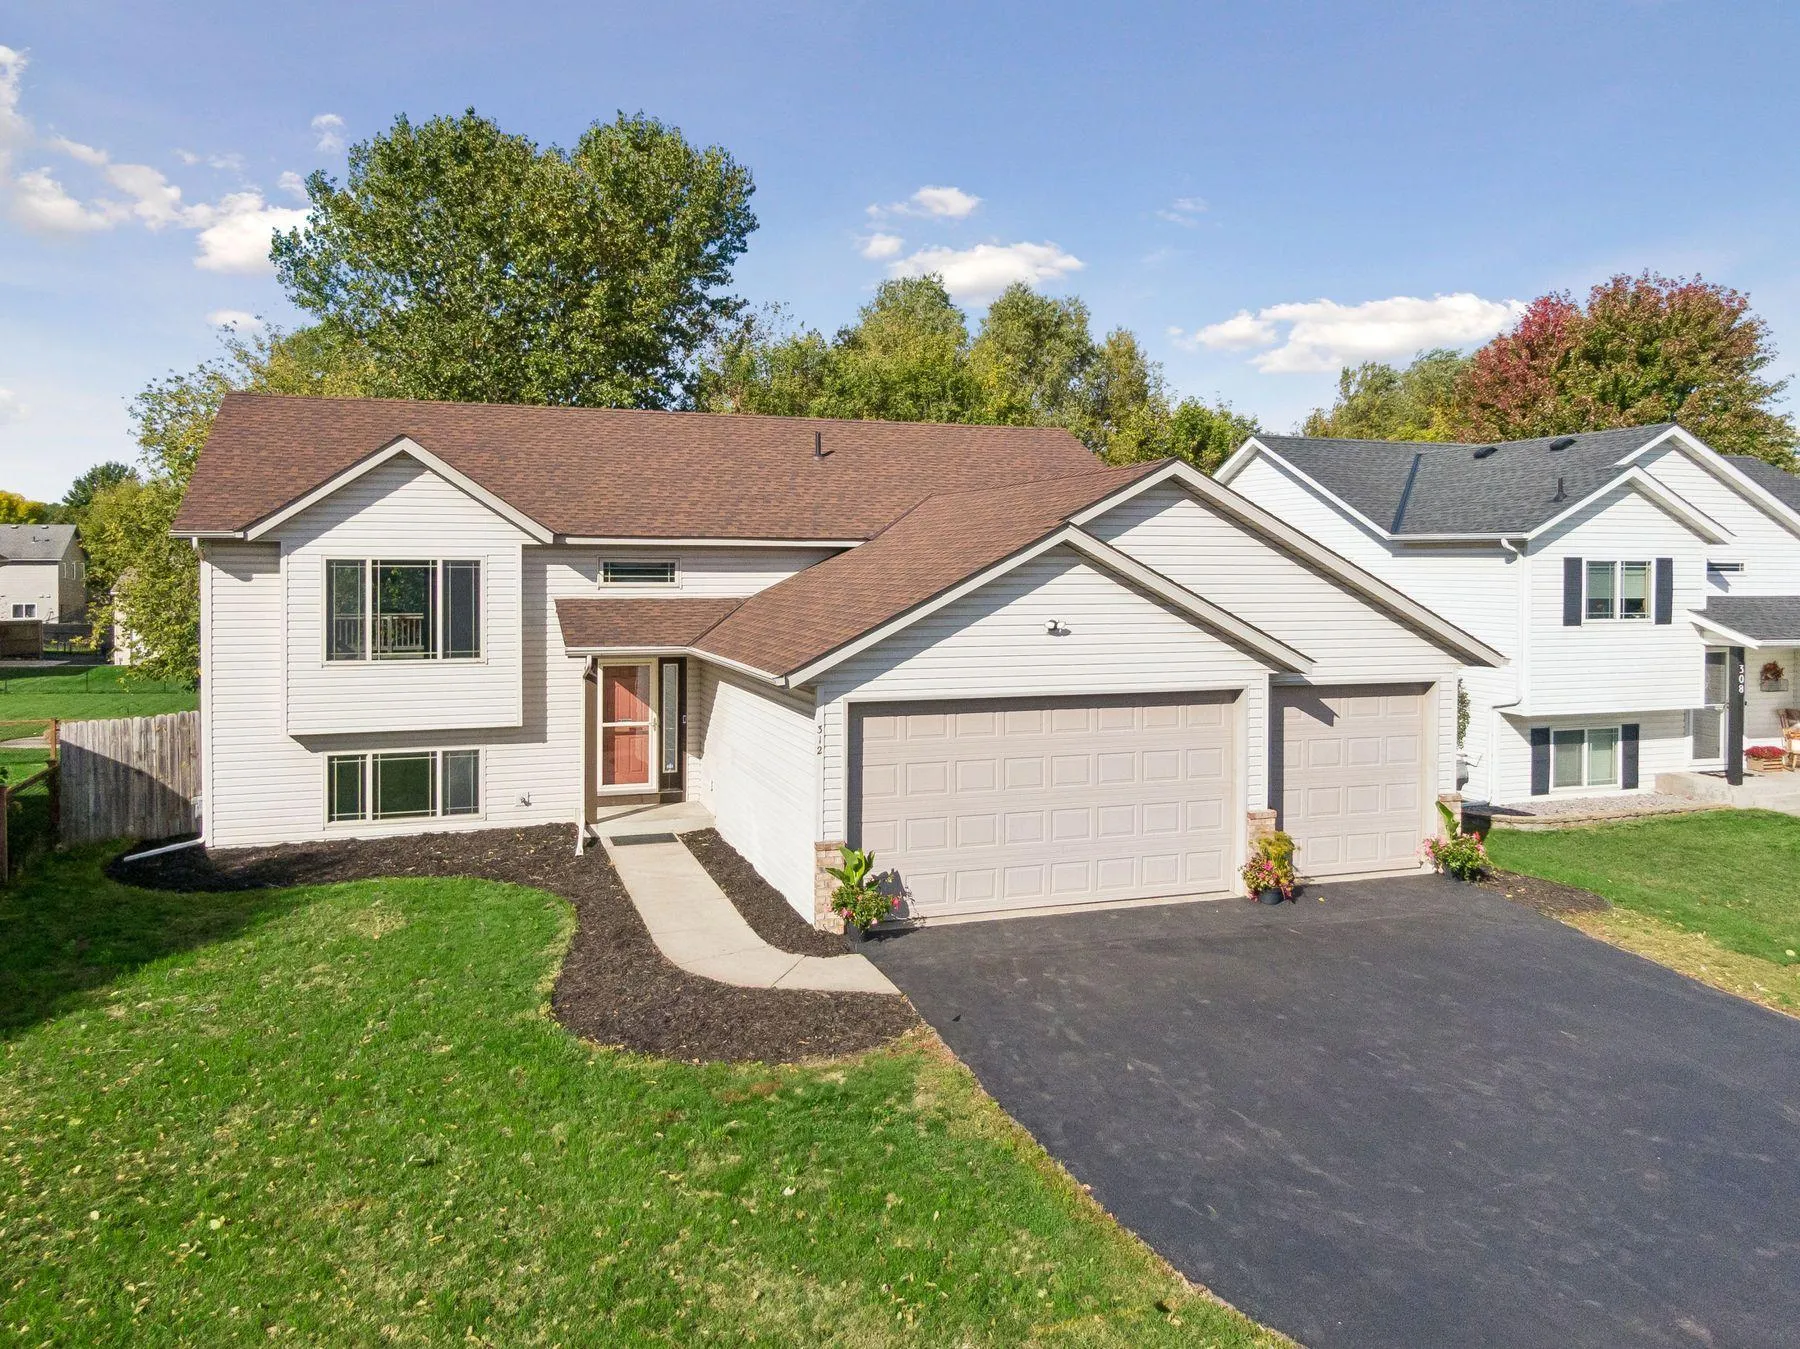 $450,000
6 bds | 3 ba | 2,354 sqft
312 12th Street, Farmington, MN 55024
Listing courtesy of Lakes Sotheby's International
-
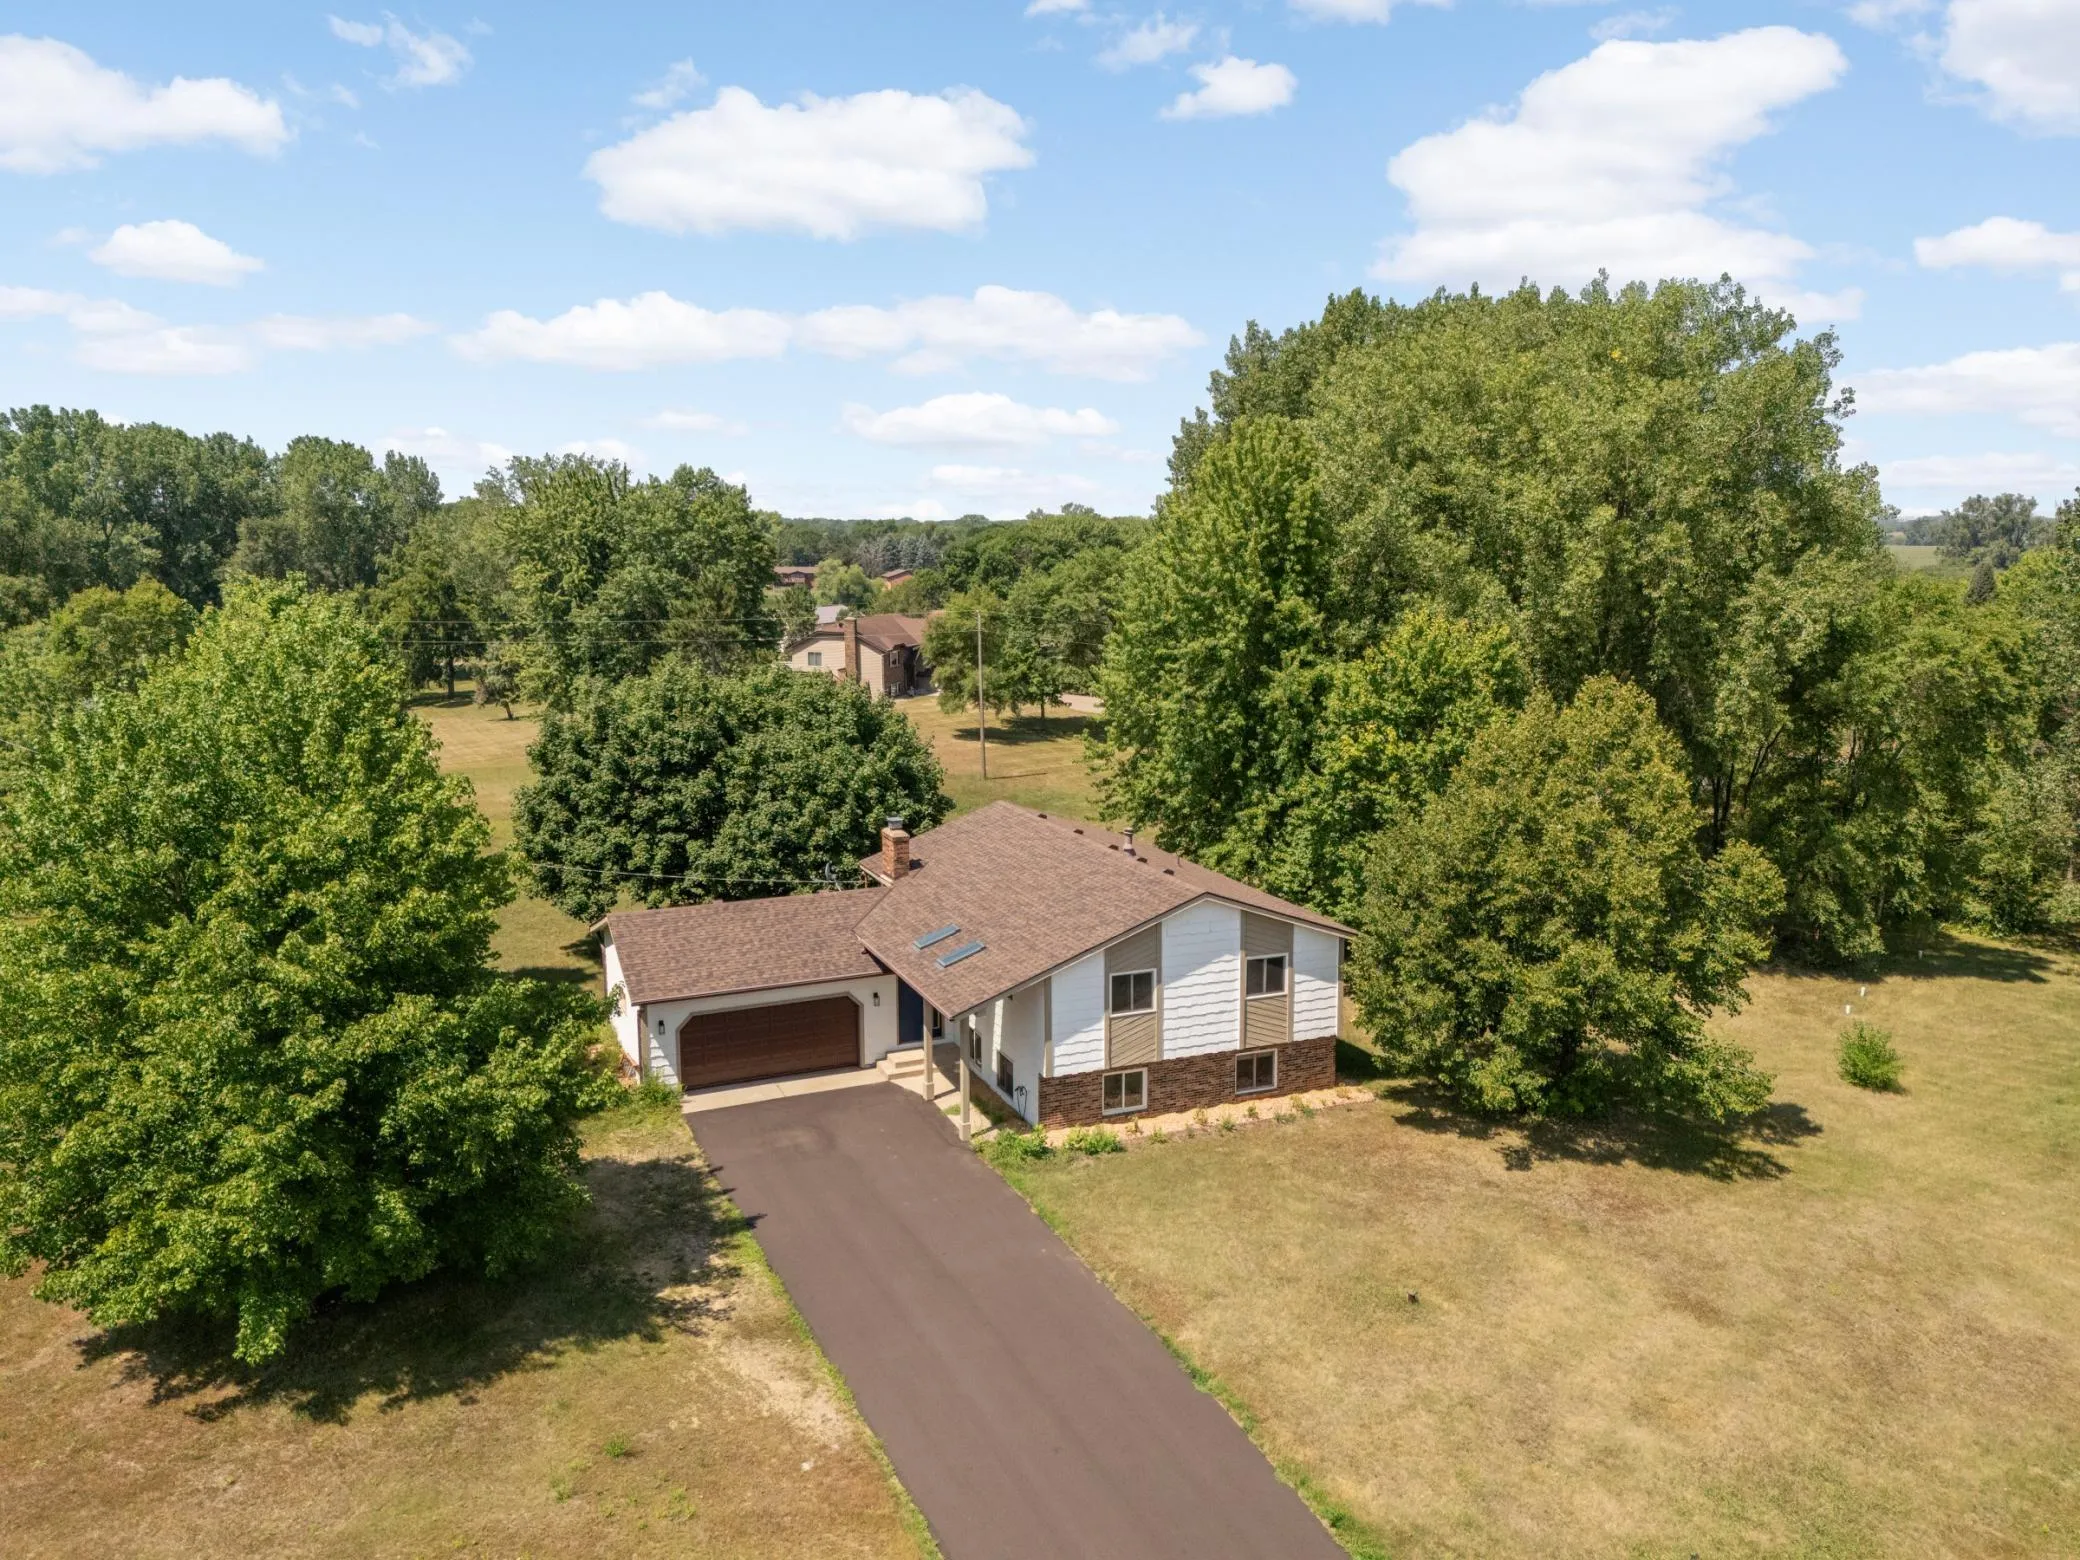 $525,000
4 bds | 2 ba | 2,423 sqft
22155 Beaumont Way, Farmington, MN 55024
Listing courtesy of Edina Realty, Inc.
-
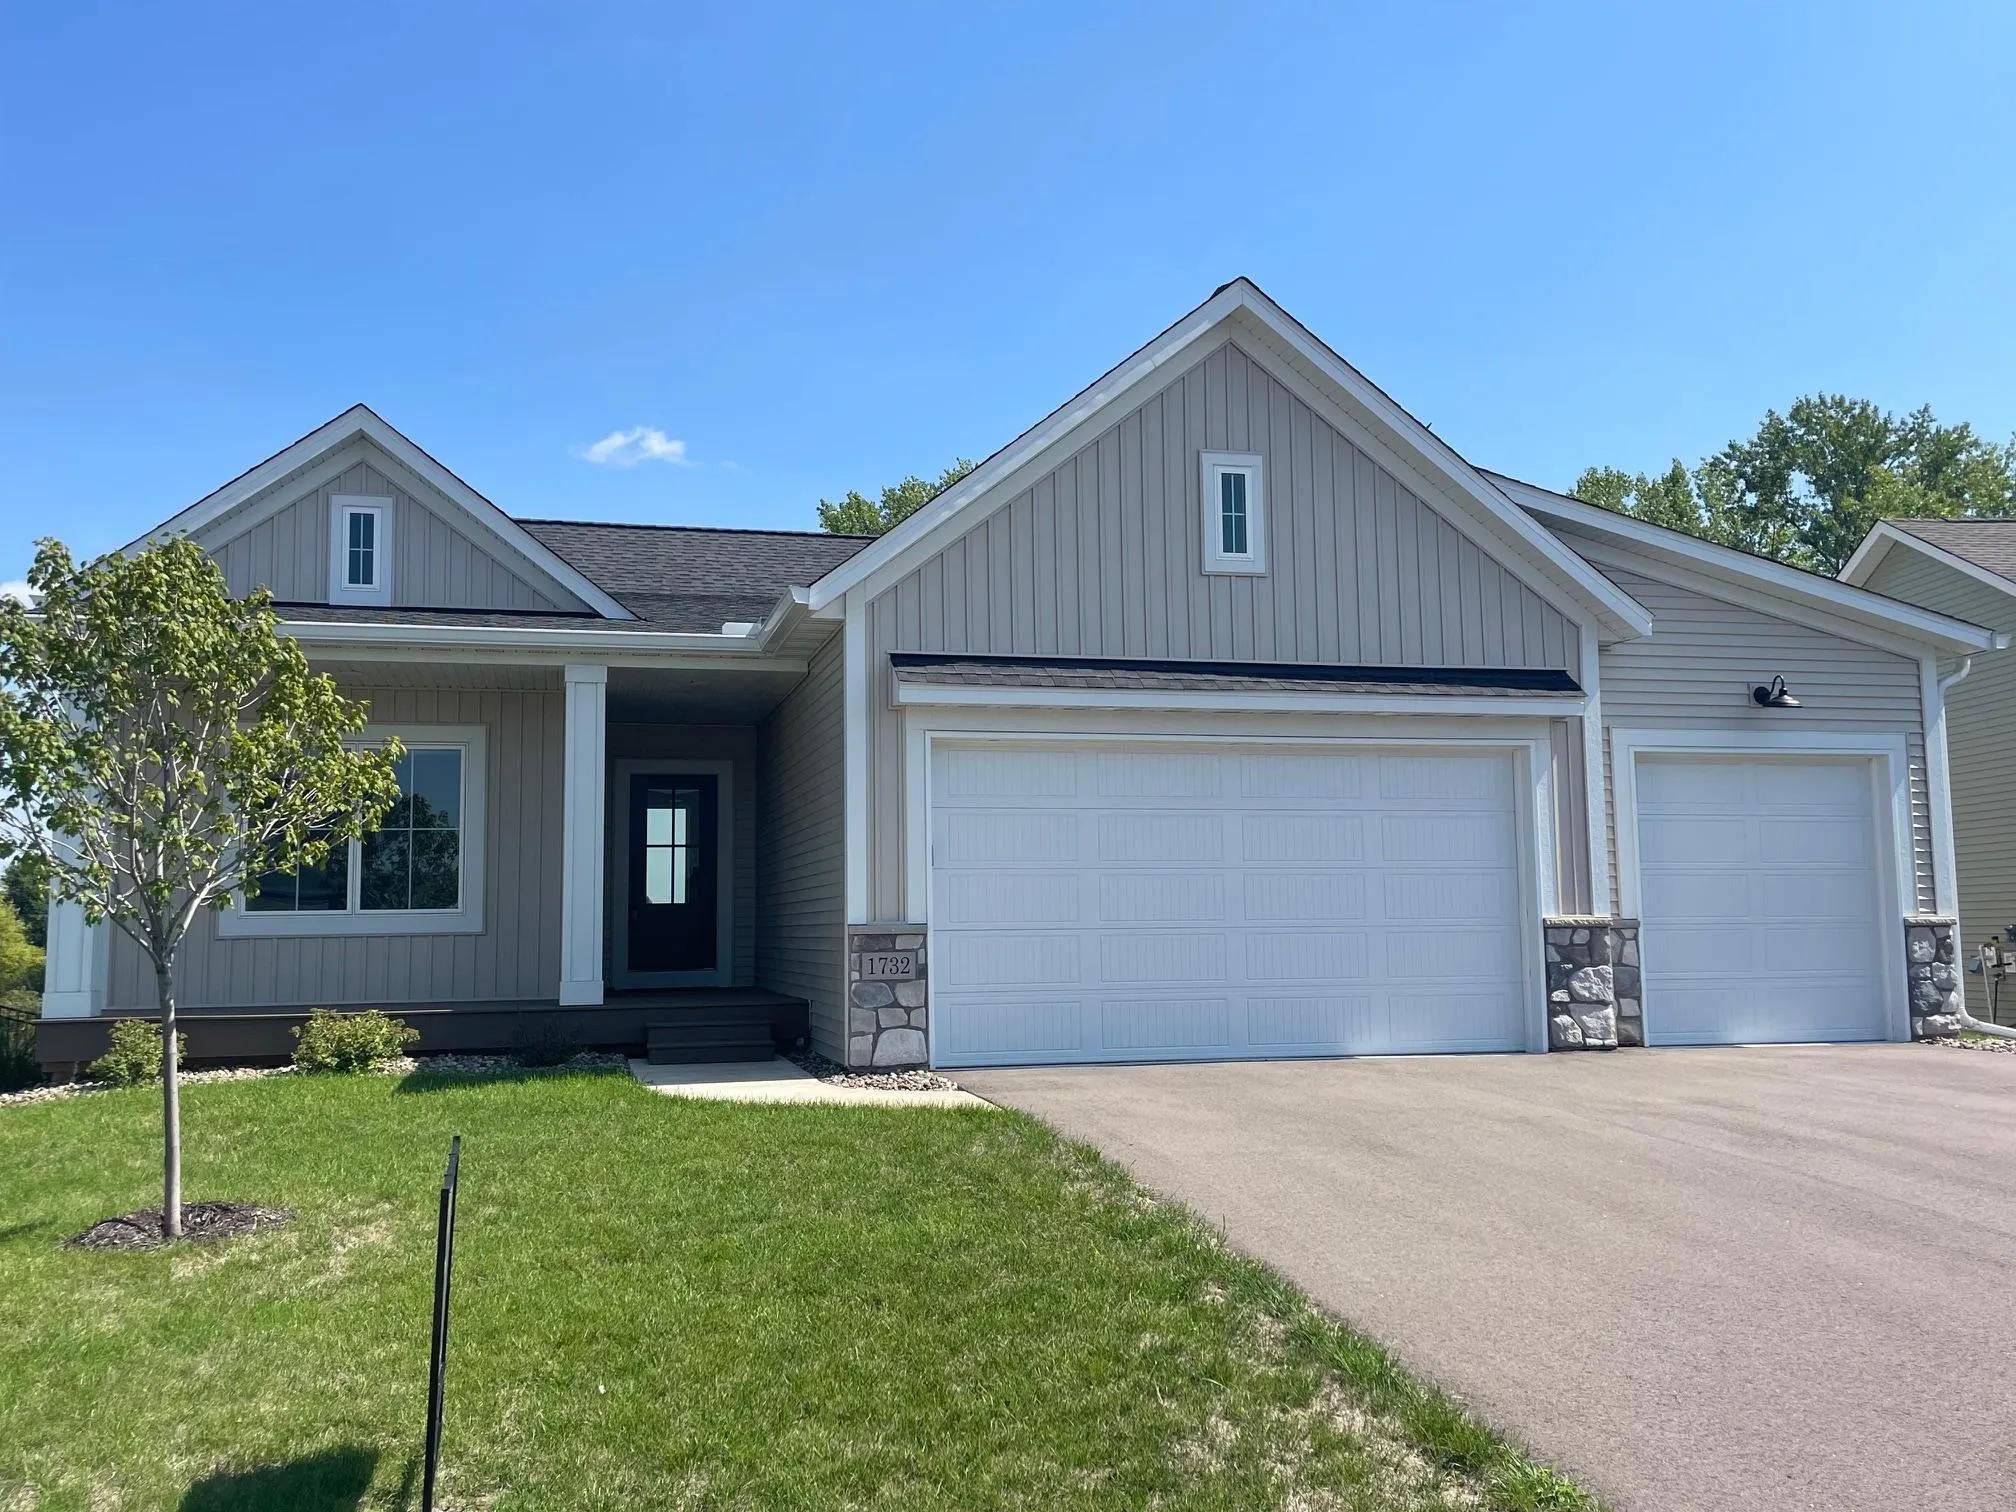 $564,900
4 bds | 3 ba | 2,803 sqft
1732 Spruce Street, Farmington, MN 55024
Listing courtesy of JFH Realty
-
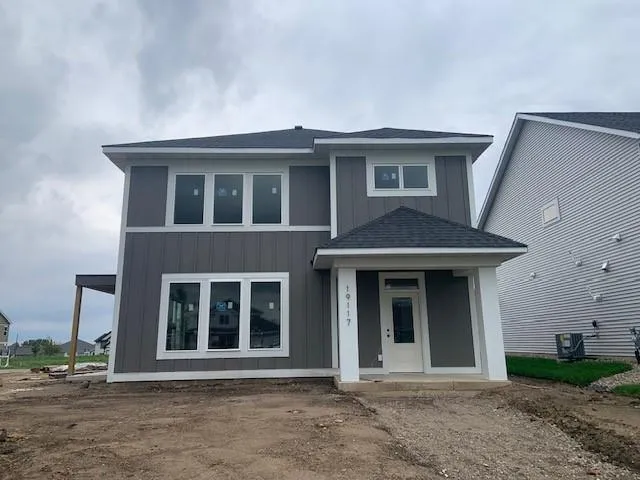 $524,900
3 bds | 3 ba | 2,499 sqft
19117 Cloverleaf Way, Farmington, MN 55024
Listing courtesy of Robert Thomas Homes, Inc.
-
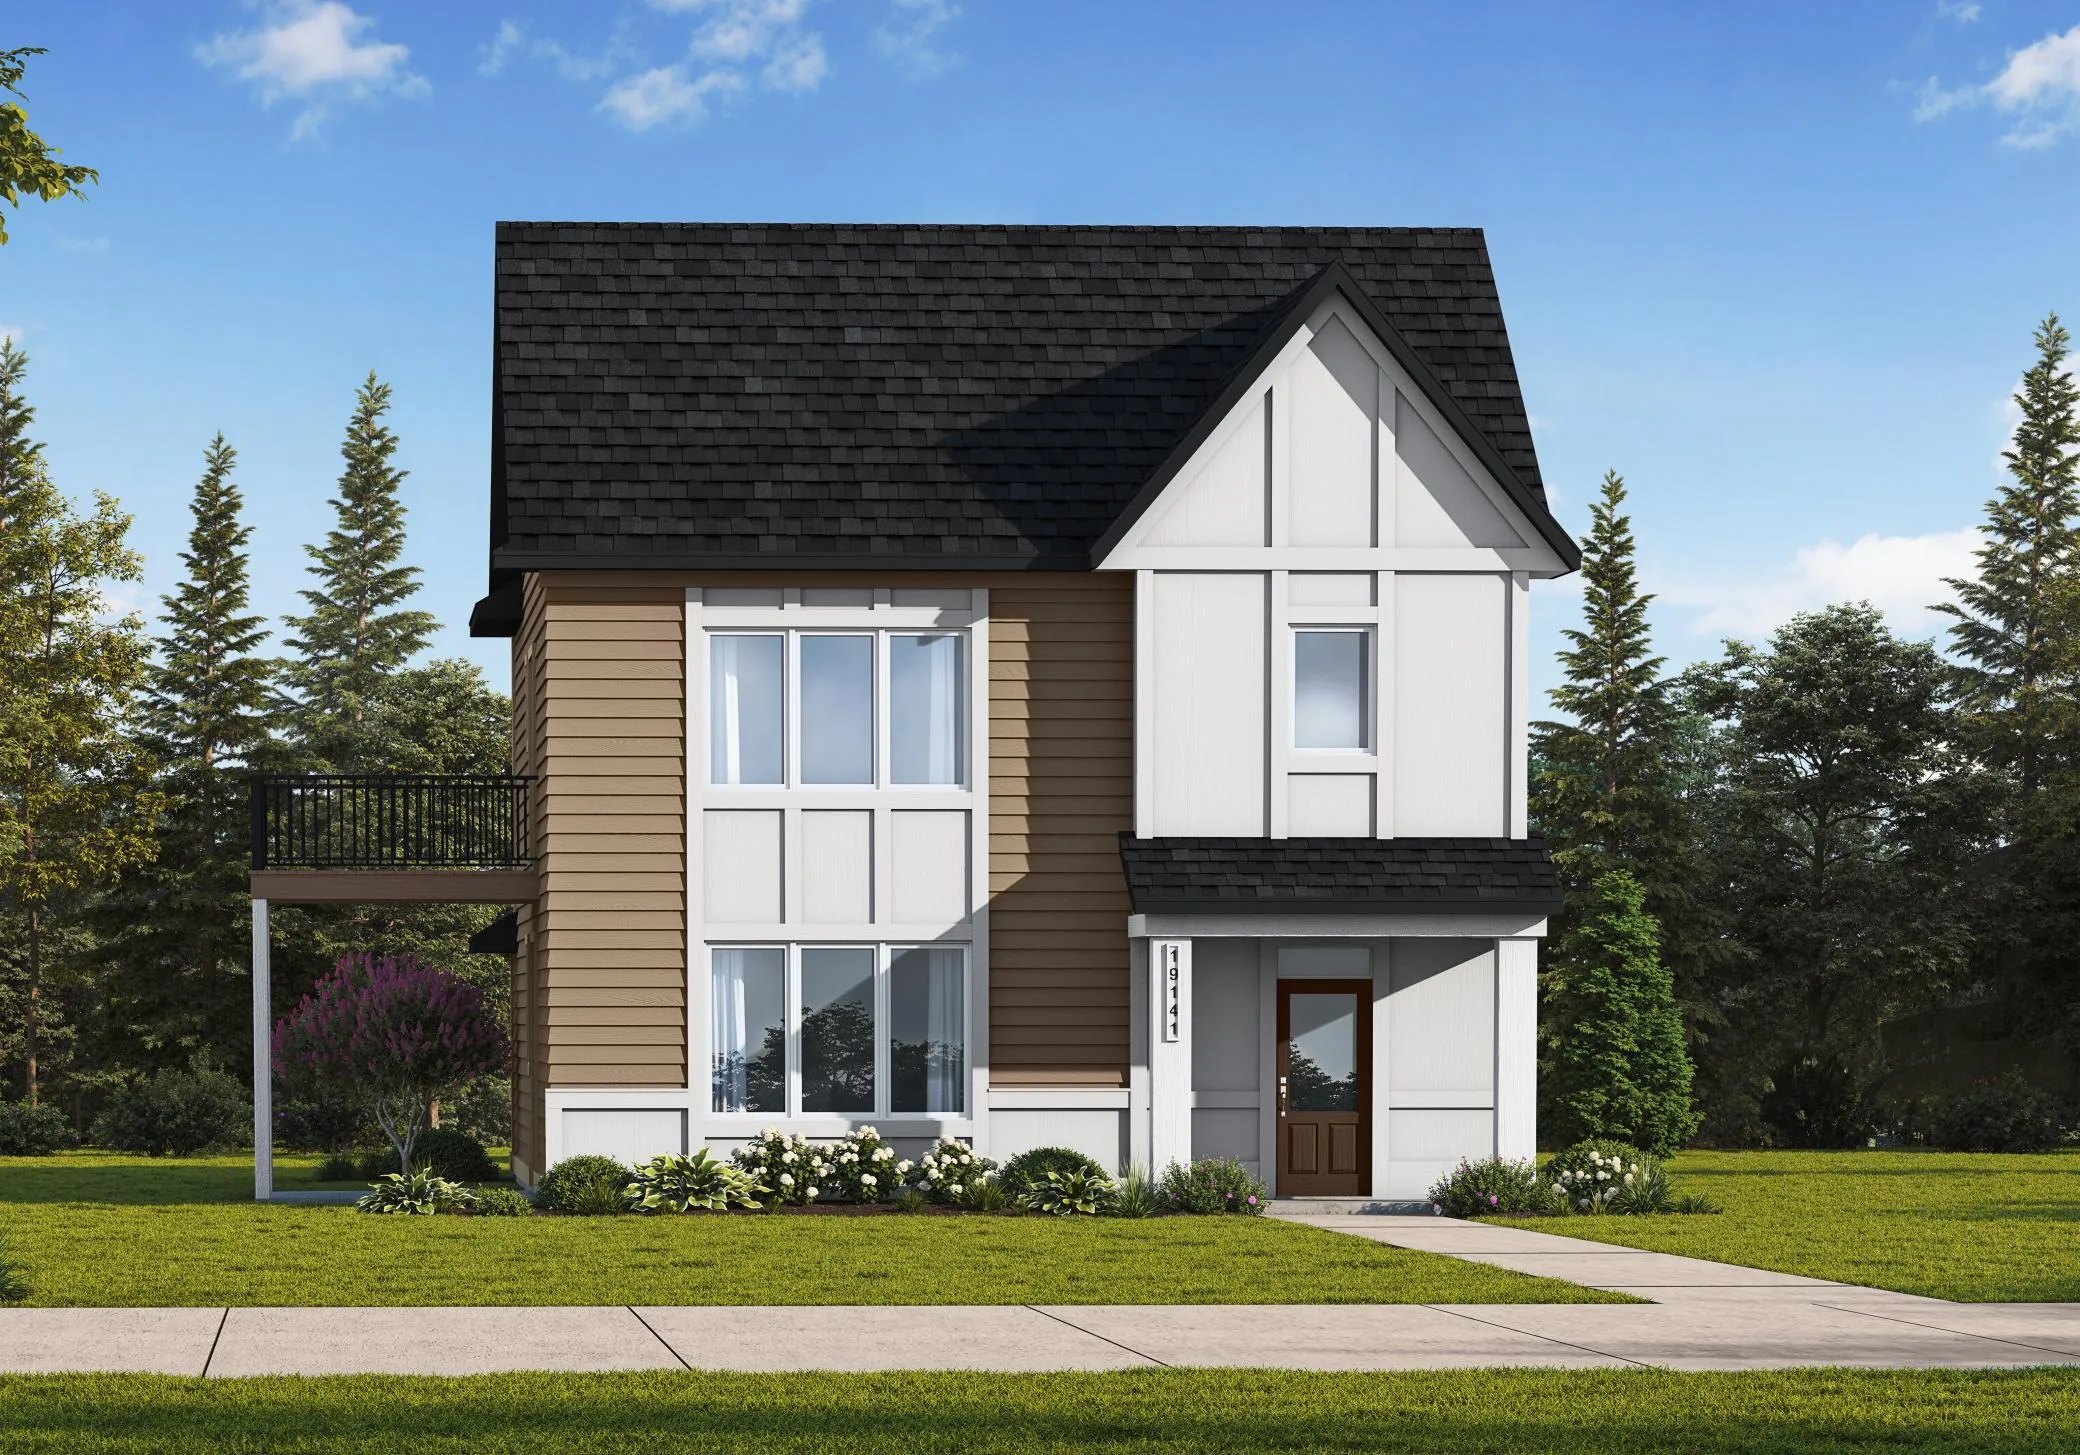 $548,550
3 bds | 3 ba | 2,499 sqft
19141 Cloverleaf Way, Farmington, MN 55024
Listing courtesy of Robert Thomas Homes, Inc.
-
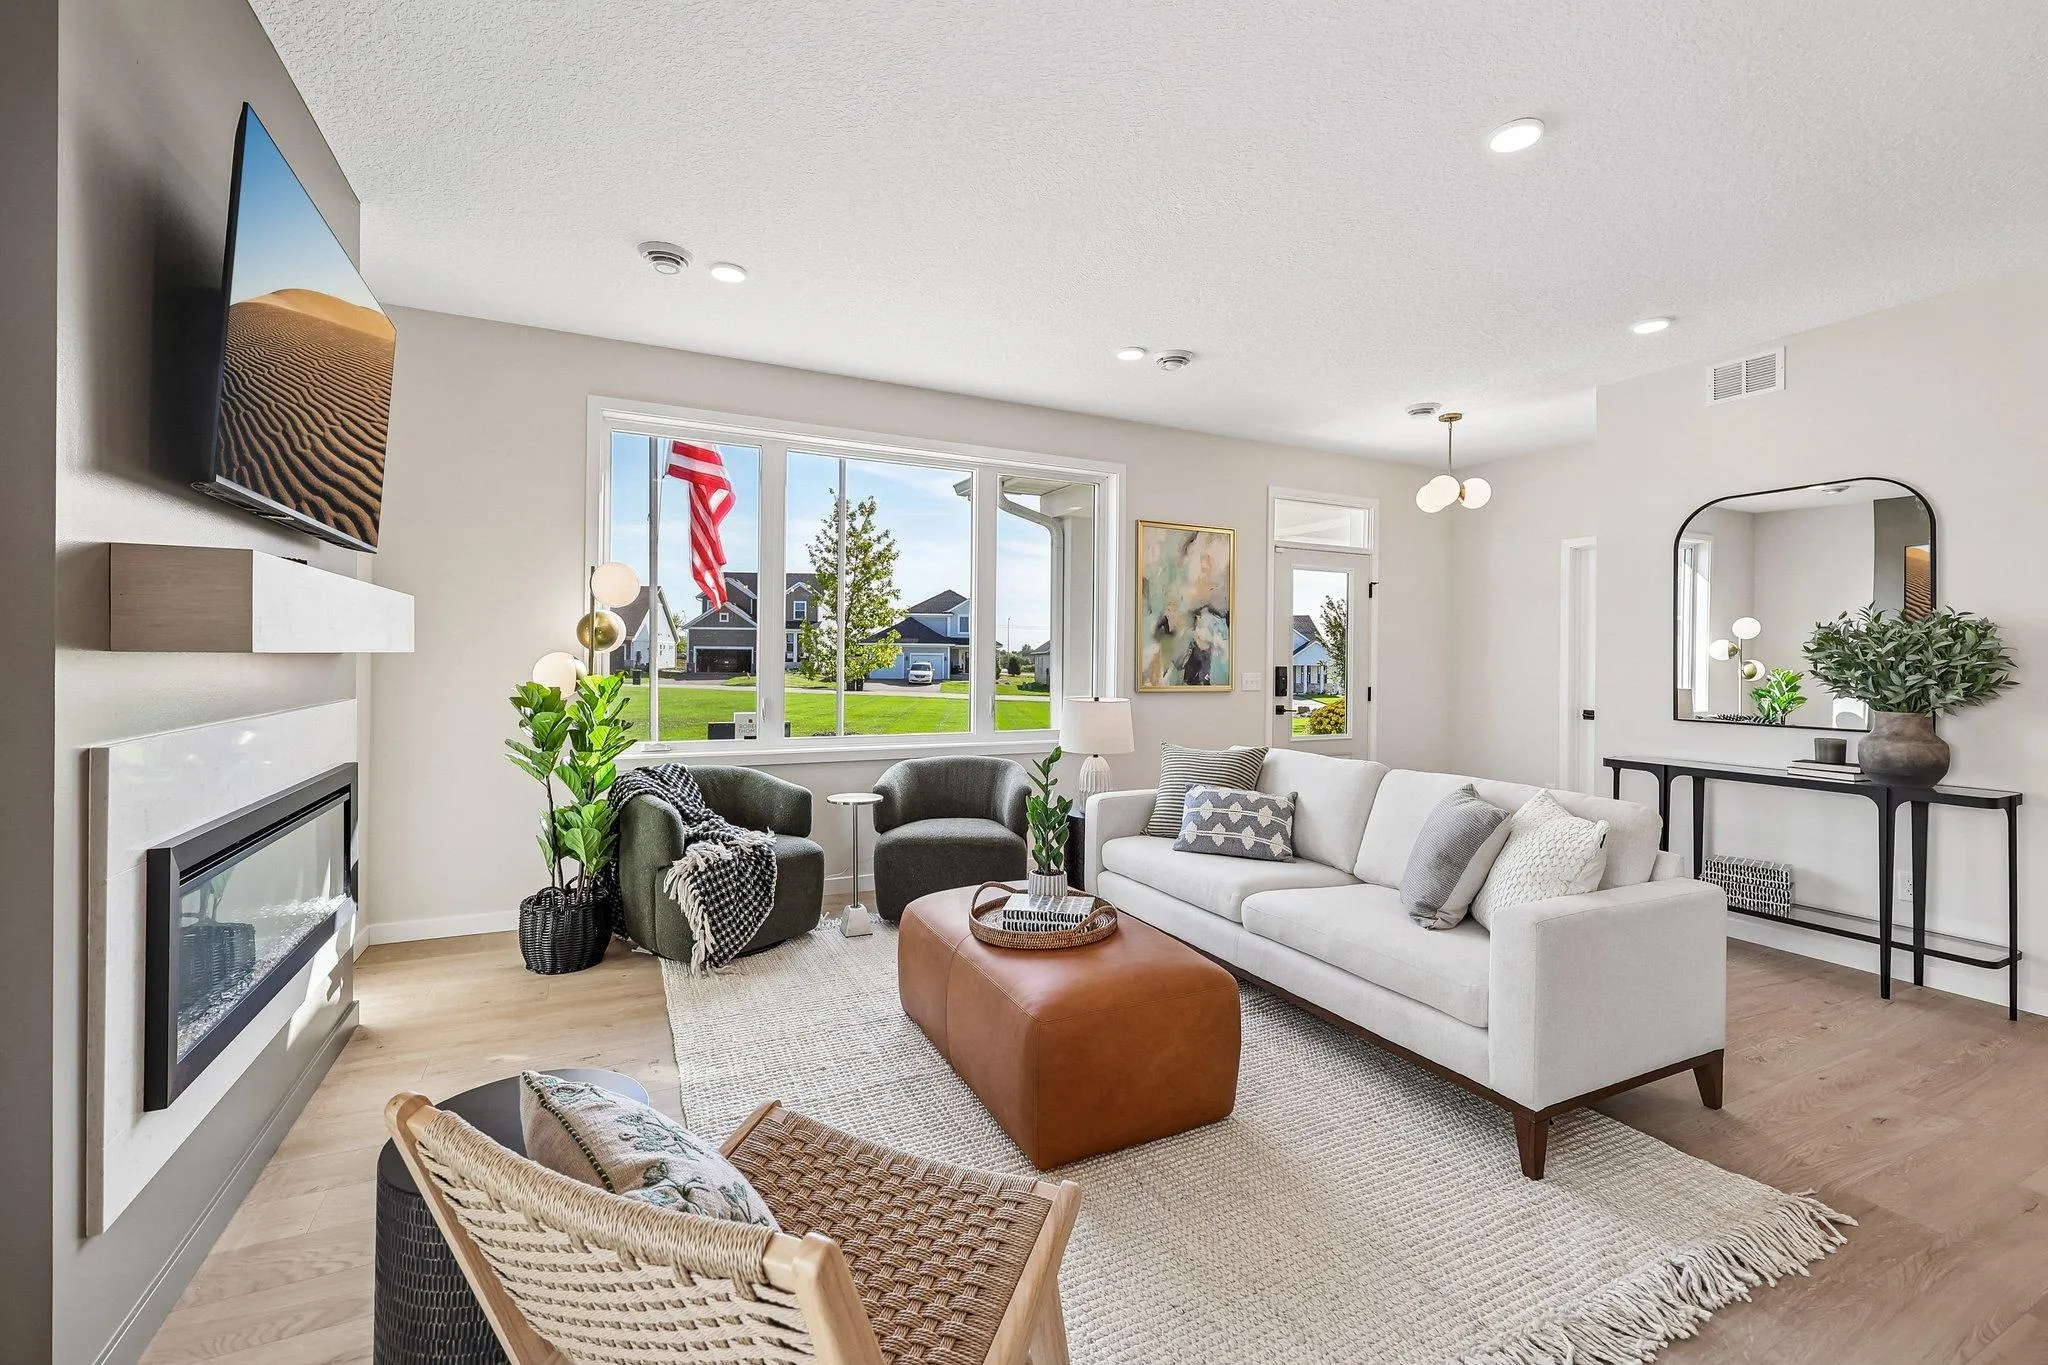 $539,550
3 bds | 3 ba | 2,198 sqft
19129 Cloverleaf Way, Farmington, MN 55024
Listing courtesy of Robert Thomas Homes, Inc.
-
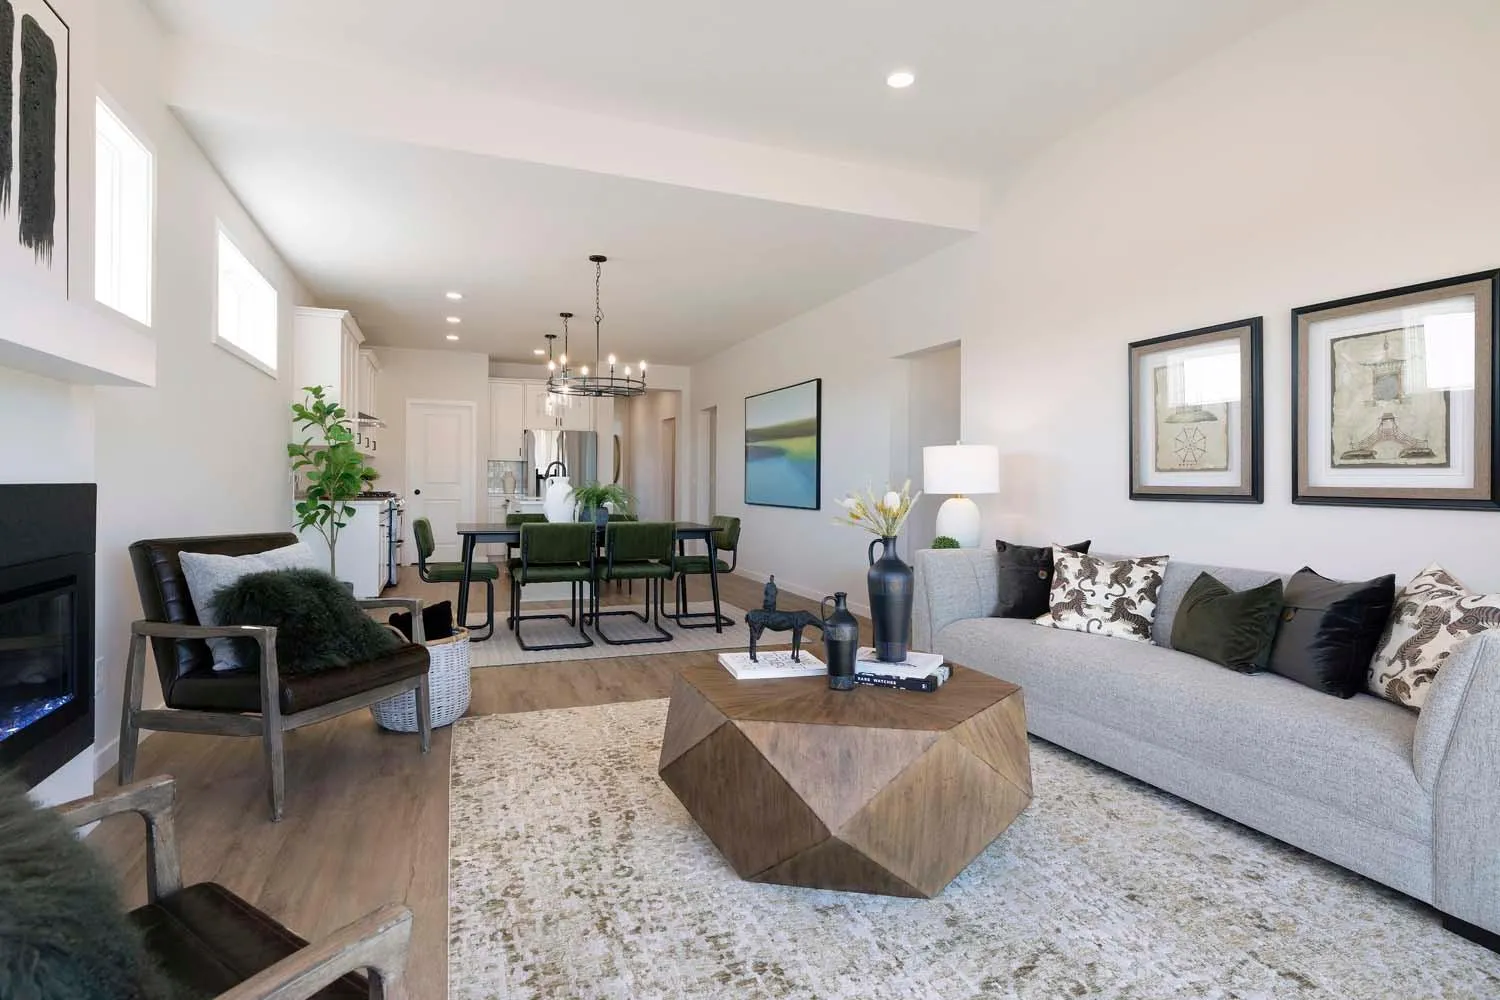 $479,900
3 bds | 2 ba | 1,762 sqft
19182 Cloverleaf Way, Farmington, MN 55024
Listing courtesy of Robert Thomas Homes, Inc.
Request a tour
1589 Spruce Street, Farmington, MN 55024