
1 / 28
$369,000
- 3 beds
- 4 baths
- 2,401 sqft
4587 Blaylock Circle Unit 4001, Inver Grove Heights, MN 55076
For sale Est. —/mo
- Townhouse · Side x Side
- Built in 2004
- $154/sqft
- $431/mo HOA
- 2-car garage
Overview
Welcome home to 4587 Blaylock Circle! This beautifully renovated, end-unit and move-in-ready townhome offers an exceptional layout and sun-filled spaces throughout. The main level features a fully renovated kitchen with an expansive island, stainless steel appliances, and ample storage, a cozy living room with a gas fireplace, volume ceilings, and luxury vinyl flooring that continues throughout the main living areas. Upstairs, enjoy brand new carpet and a spacious owner's suite featuring a private full bath and a large walk-in closet. A second bedroom and full bath, generous loft, and convenient laundry room complete the upper level. The loft provides excellent flexibility and could be converted to an additional bedroom if desired. The walkout lower level boasts even more living space with a large recreation room, a third bedroom, and a brand-new 3/4 bath. Retreat outdoors and enjoy Fall evenings on the maintenance free deck! This end-unit townhome offers an unbeatable cul-de-sac location, an attractive and versatile floor plan, and move-in ready condition providing a fantastic opportunity to enjoy comfortable, low-maintenance living.
Facts & features
Interior
- Bedrooms: 3
- Bathrooms: 4 (2 full, 1 three-quarter, 1 half)
- Finished sqft: 2,401
- Above grade sqft: 1,852
- Below grade sqft: 549
- Basement: Daylight/Lookout Windows, Drain Tiled, Finished, Sump Pump, Walkout
- Heating: Forced Air
- Cooling: Central Air
- Appliances: Dishwasher, Disposal, Dryer, Freezer, Gas Water Heater, Microwave, Range, Refrigerator, Stainless Steel Appliances, Water Softener Owned
- Laundry: Laundry Room, Upper Level
- Fireplaces: 1 (Gas, Living Room)
Property
- Parking: Attached Garage, Asphalt, Garage Door Opener
- Garage spaces: 2
- Lot dimensions: common
- Exterior features: Stone, Vinyl
Construction
- Home type: Townhouse (Side x Side)
- Levels: Two
- Year built: 2004
- Roof: Asphalt
Utilities
- Sewer: City Sewer/Connected
- Water: City Water/Connected
Community & HOA
- Subdivision: Lafayette 2nd Add
- HOA fee: $431/mo
- HOA includes: Building Exterior, Hazard Insurance, Lawn Care, Maintenance Grounds, Professional Mgmt, Sanitation, Sewer, Water
Taxes & location
- Annual taxes: $3,766 (2026)
- County: Dakota
- School district: Inver Grove Hts. Community Schools
Listing
- Status: For sale
- Listed: Oct 13, 2026
- Days on market: 7
- MLS #: 7159305
Monthly payment
—/mo
An example, not a loan offer. Taxes and HOA dues come from the listing when known; home insurance is a rough estimate. Mortgage insurance is not included. Your rate depends on your lender and credit.
Location
Nearby homes
-
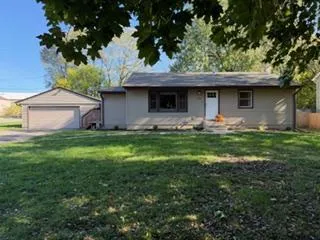 $320,000
3 bds | 1 ba | 1,166 sqft
1350 5th Avenue, Newport, MN 55055
Listing courtesy of Edina Realty, Inc.
-
 $389,900
4 bds | 2 ba | 2,496 sqft
346 Reid Lane, South Saint Paul, MN 55075
Listing courtesy of RE/MAX Results
-
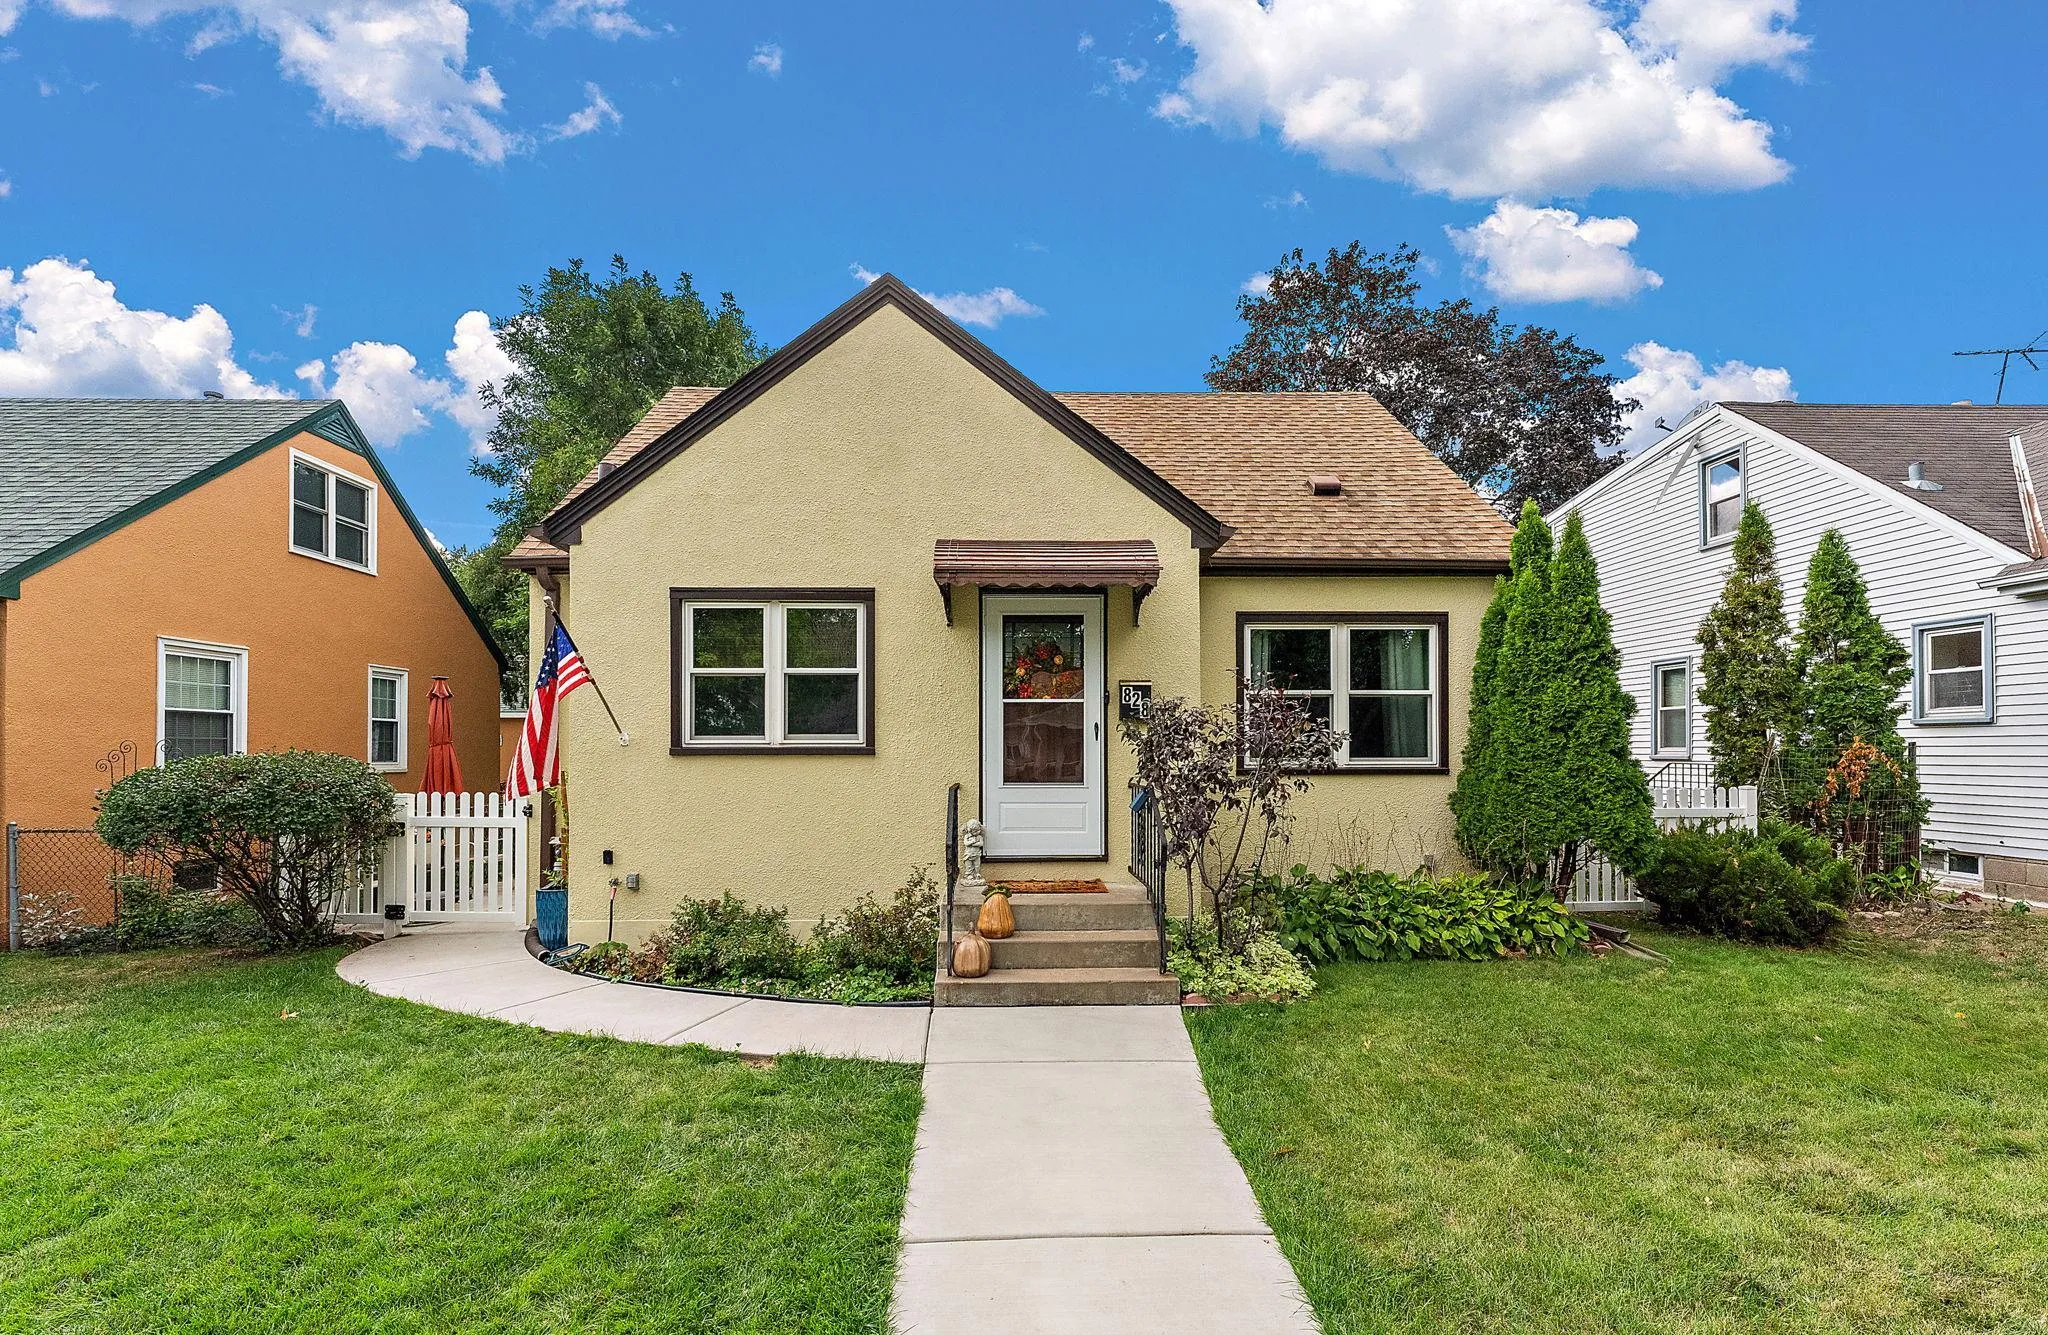 $295,000
3 bds | 2 ba | 1,584 sqft
828 3rd S Avenue, South Saint Paul, MN 55075
Listing courtesy of Metzen Realty and Associates CO.
-
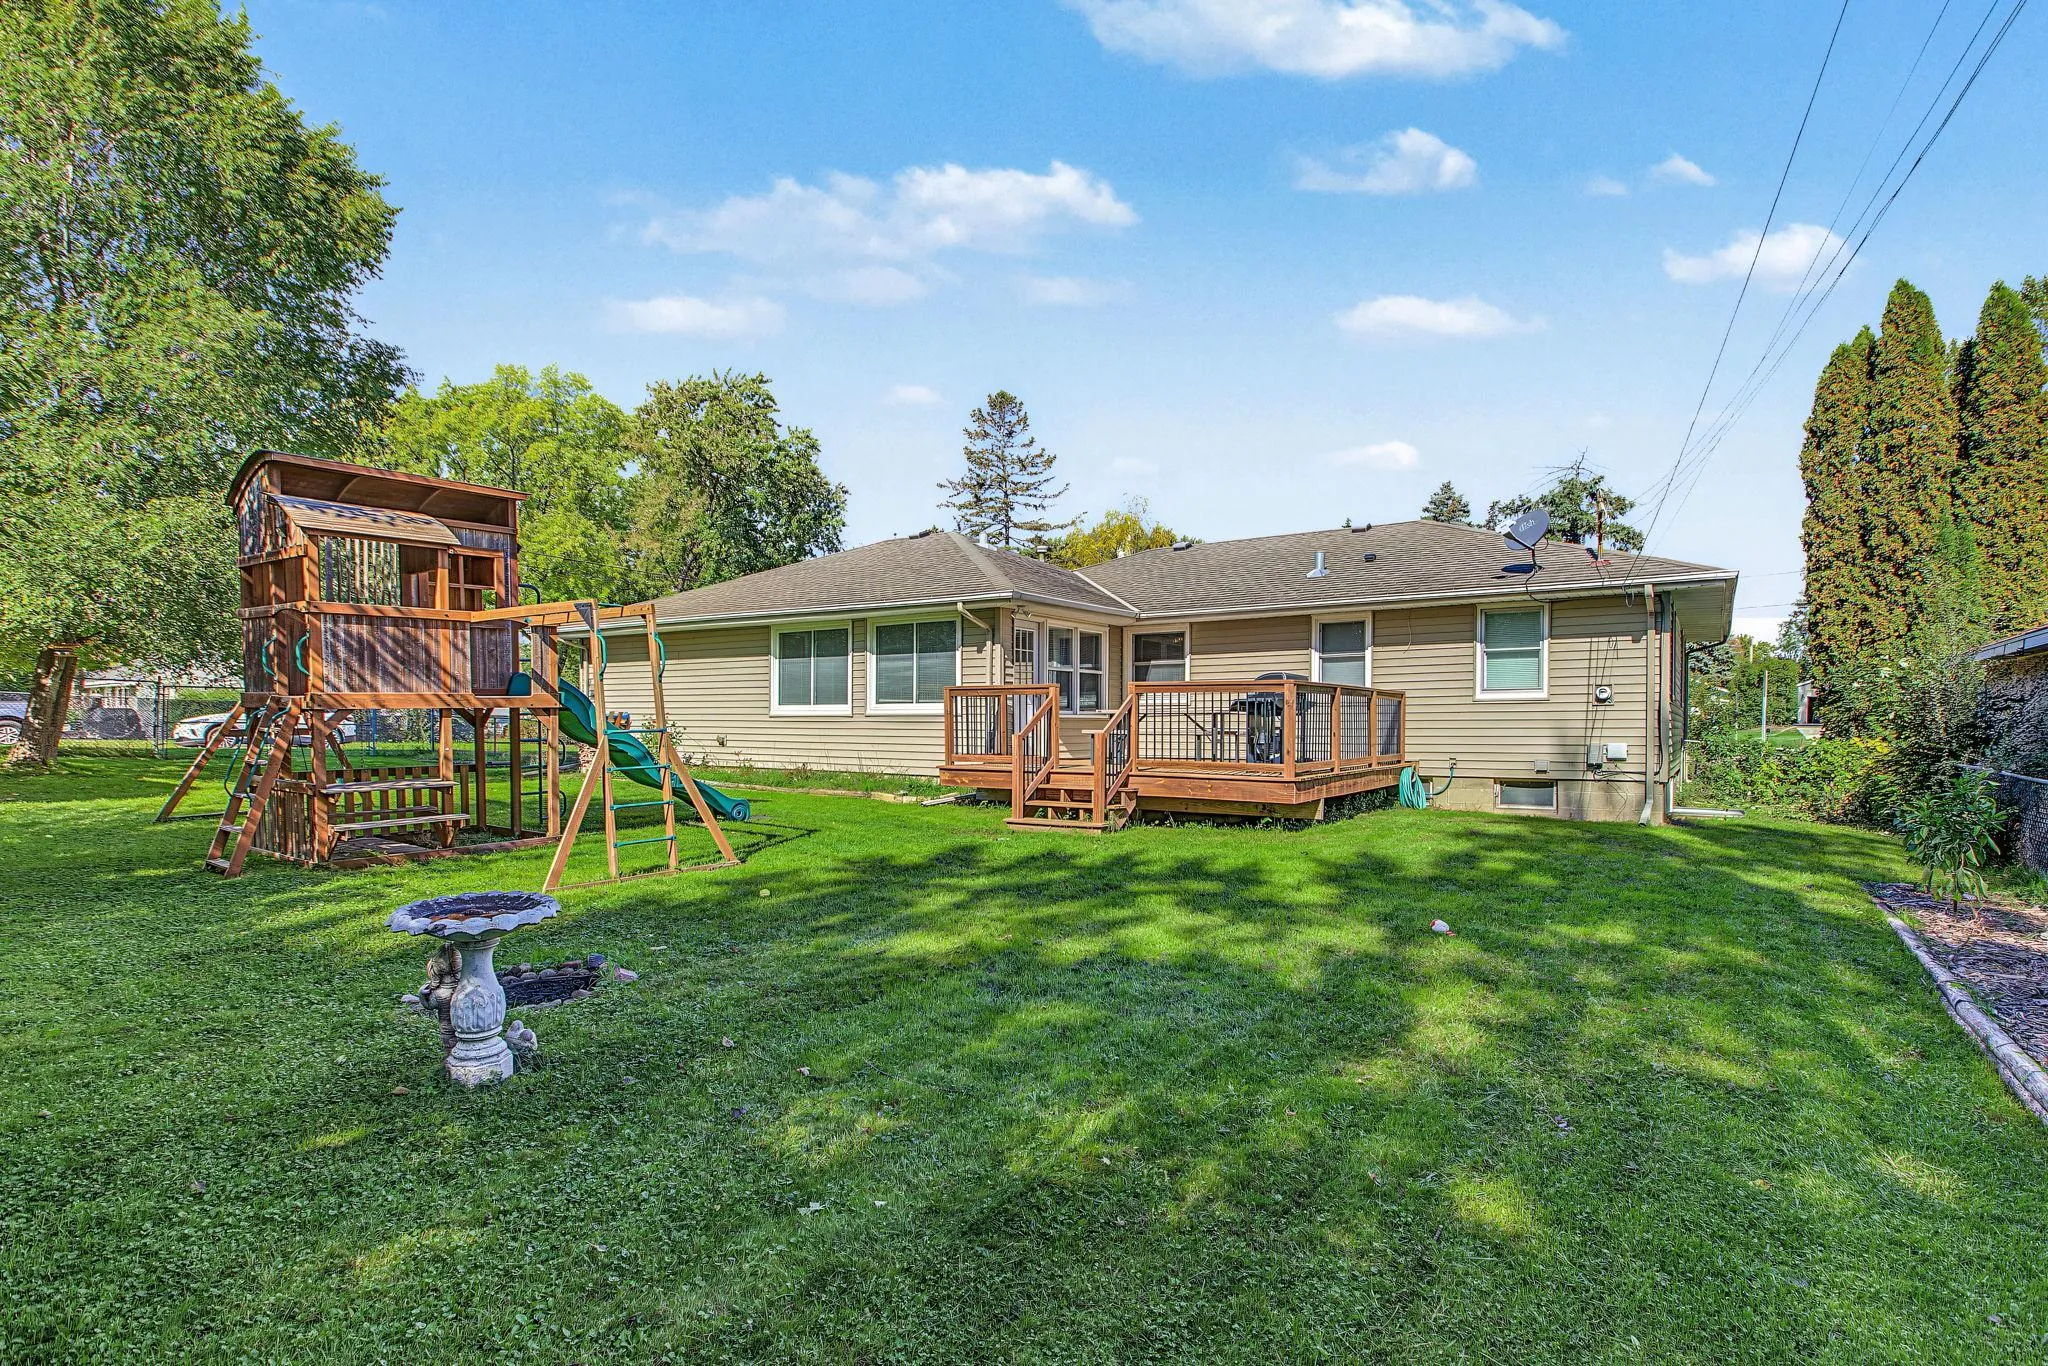 $375,000
4 bds | 2 ba | 2,082 sqft
410 Thompson E Avenue, West Saint Paul, MN 55118
Listing courtesy of Edina Realty, Inc.
-
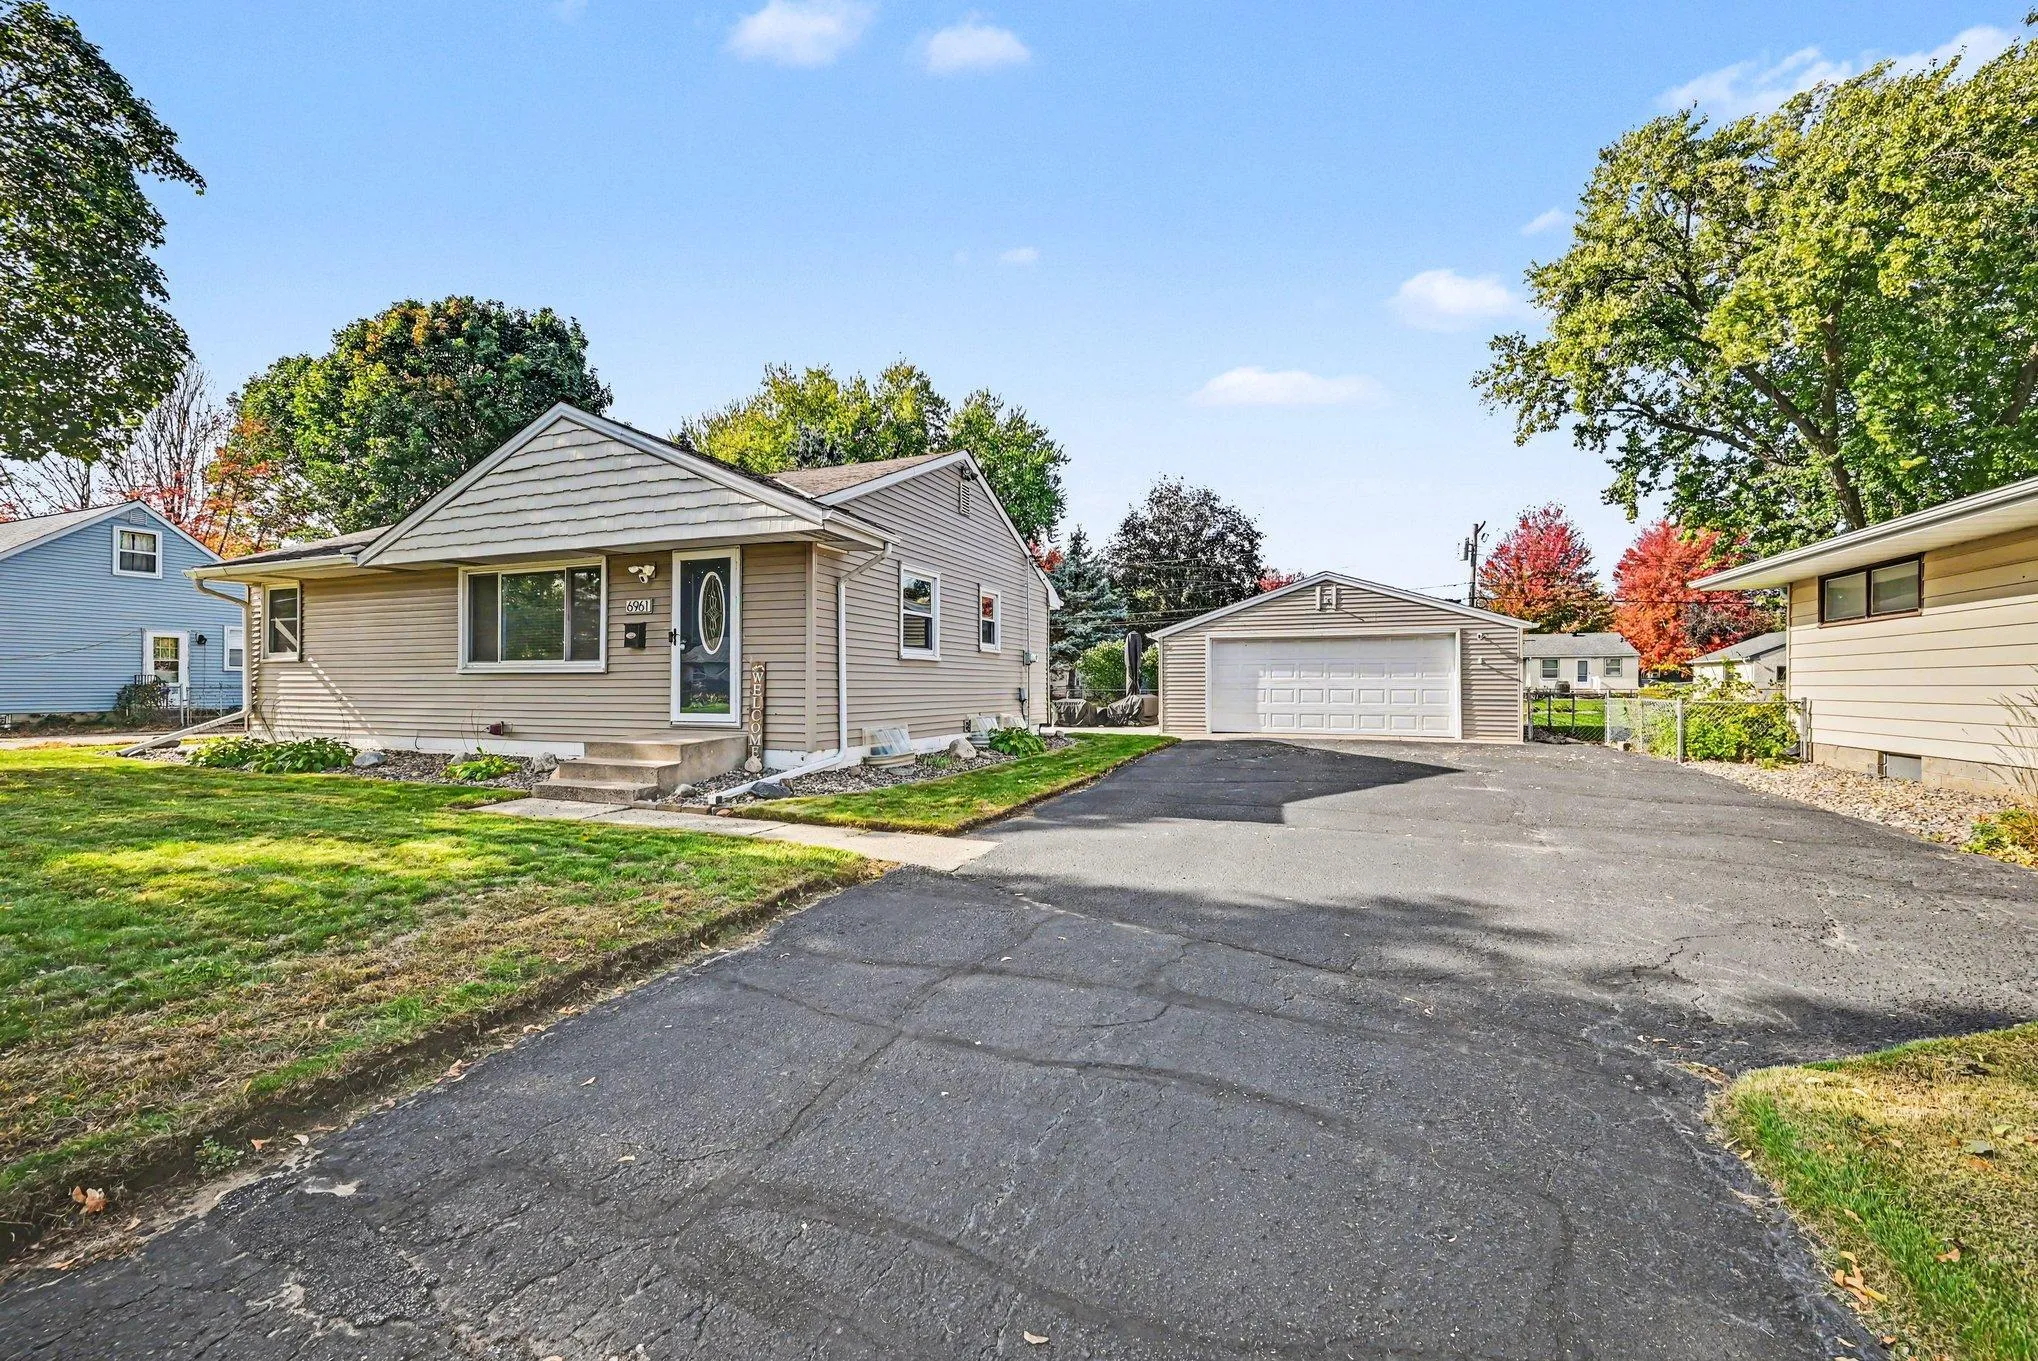 $339,900
3 bds | 2 ba | 1,465 sqft
6961 Clayton Avenue, Inver Grove Heights, MN 55076
Listing courtesy of Get a Rebate Real Estate
-
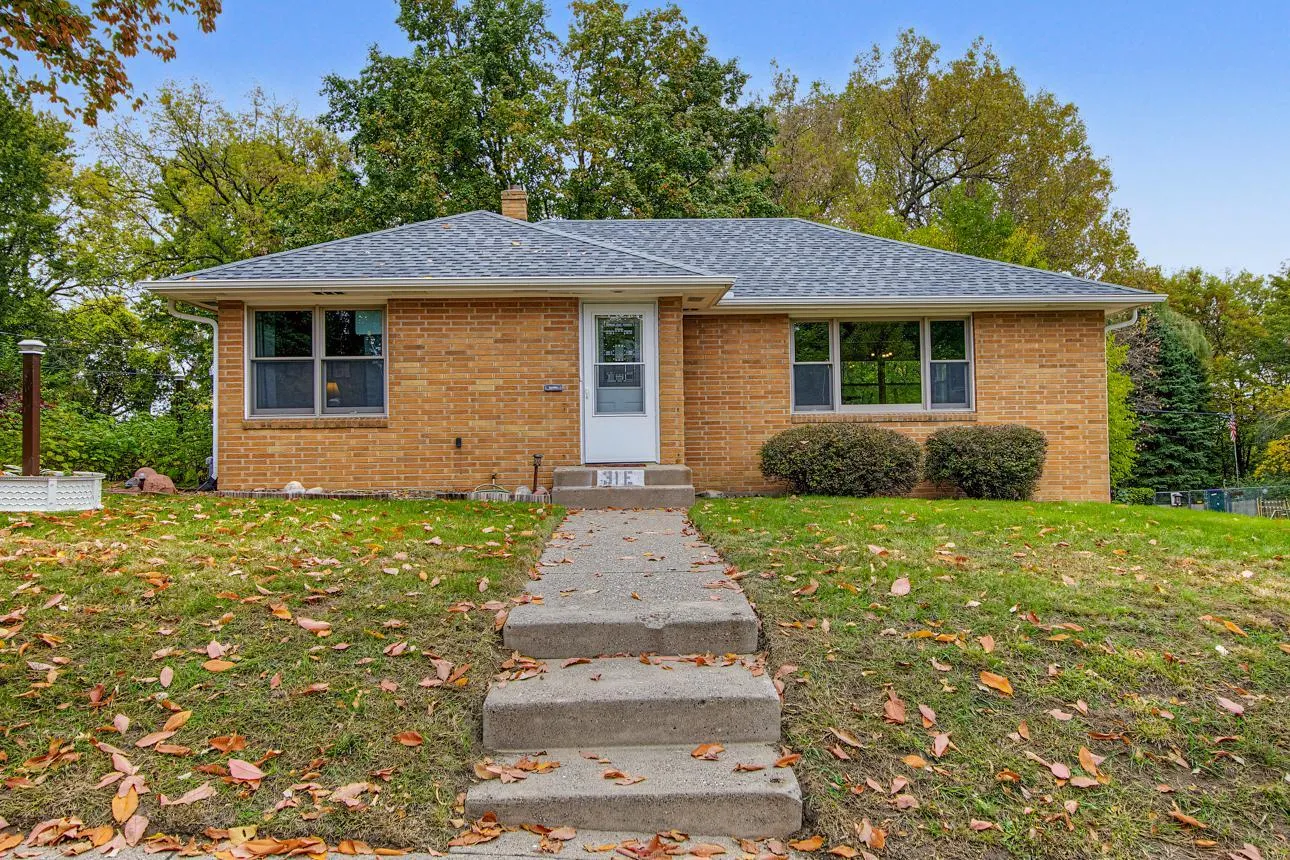 $299,900
2 bds | 1 ba | 1,095 sqft
31 Belvidere E Street, Saint Paul, MN 55107
Listing courtesy of Fuze Real Estate
-
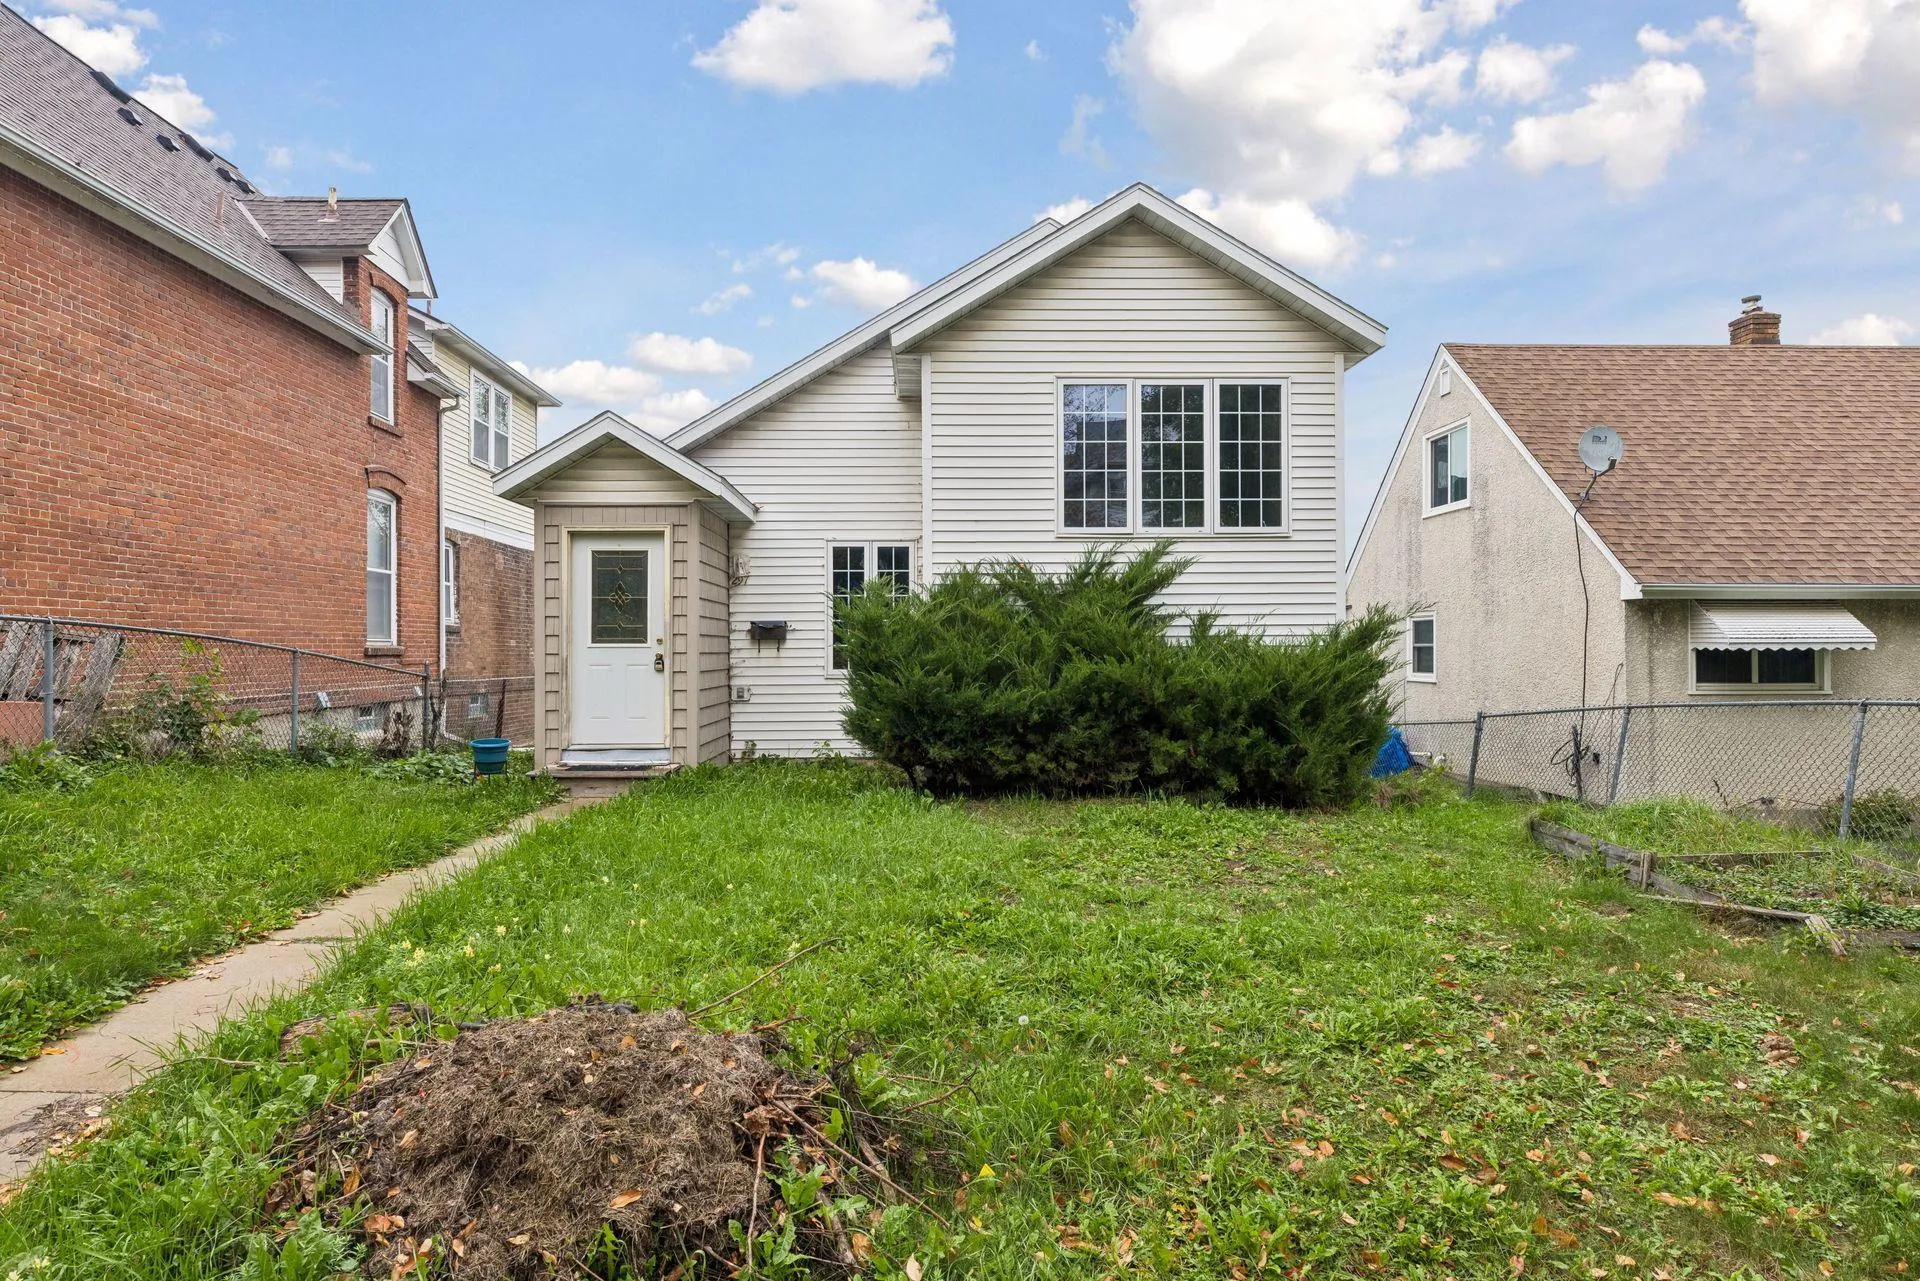 $299,900
5 bds | 3 ba | 1,764 sqft
297 Morton E Street, Saint Paul, MN 55107
Listing courtesy of Coldwell Banker Realty - Lakes
-
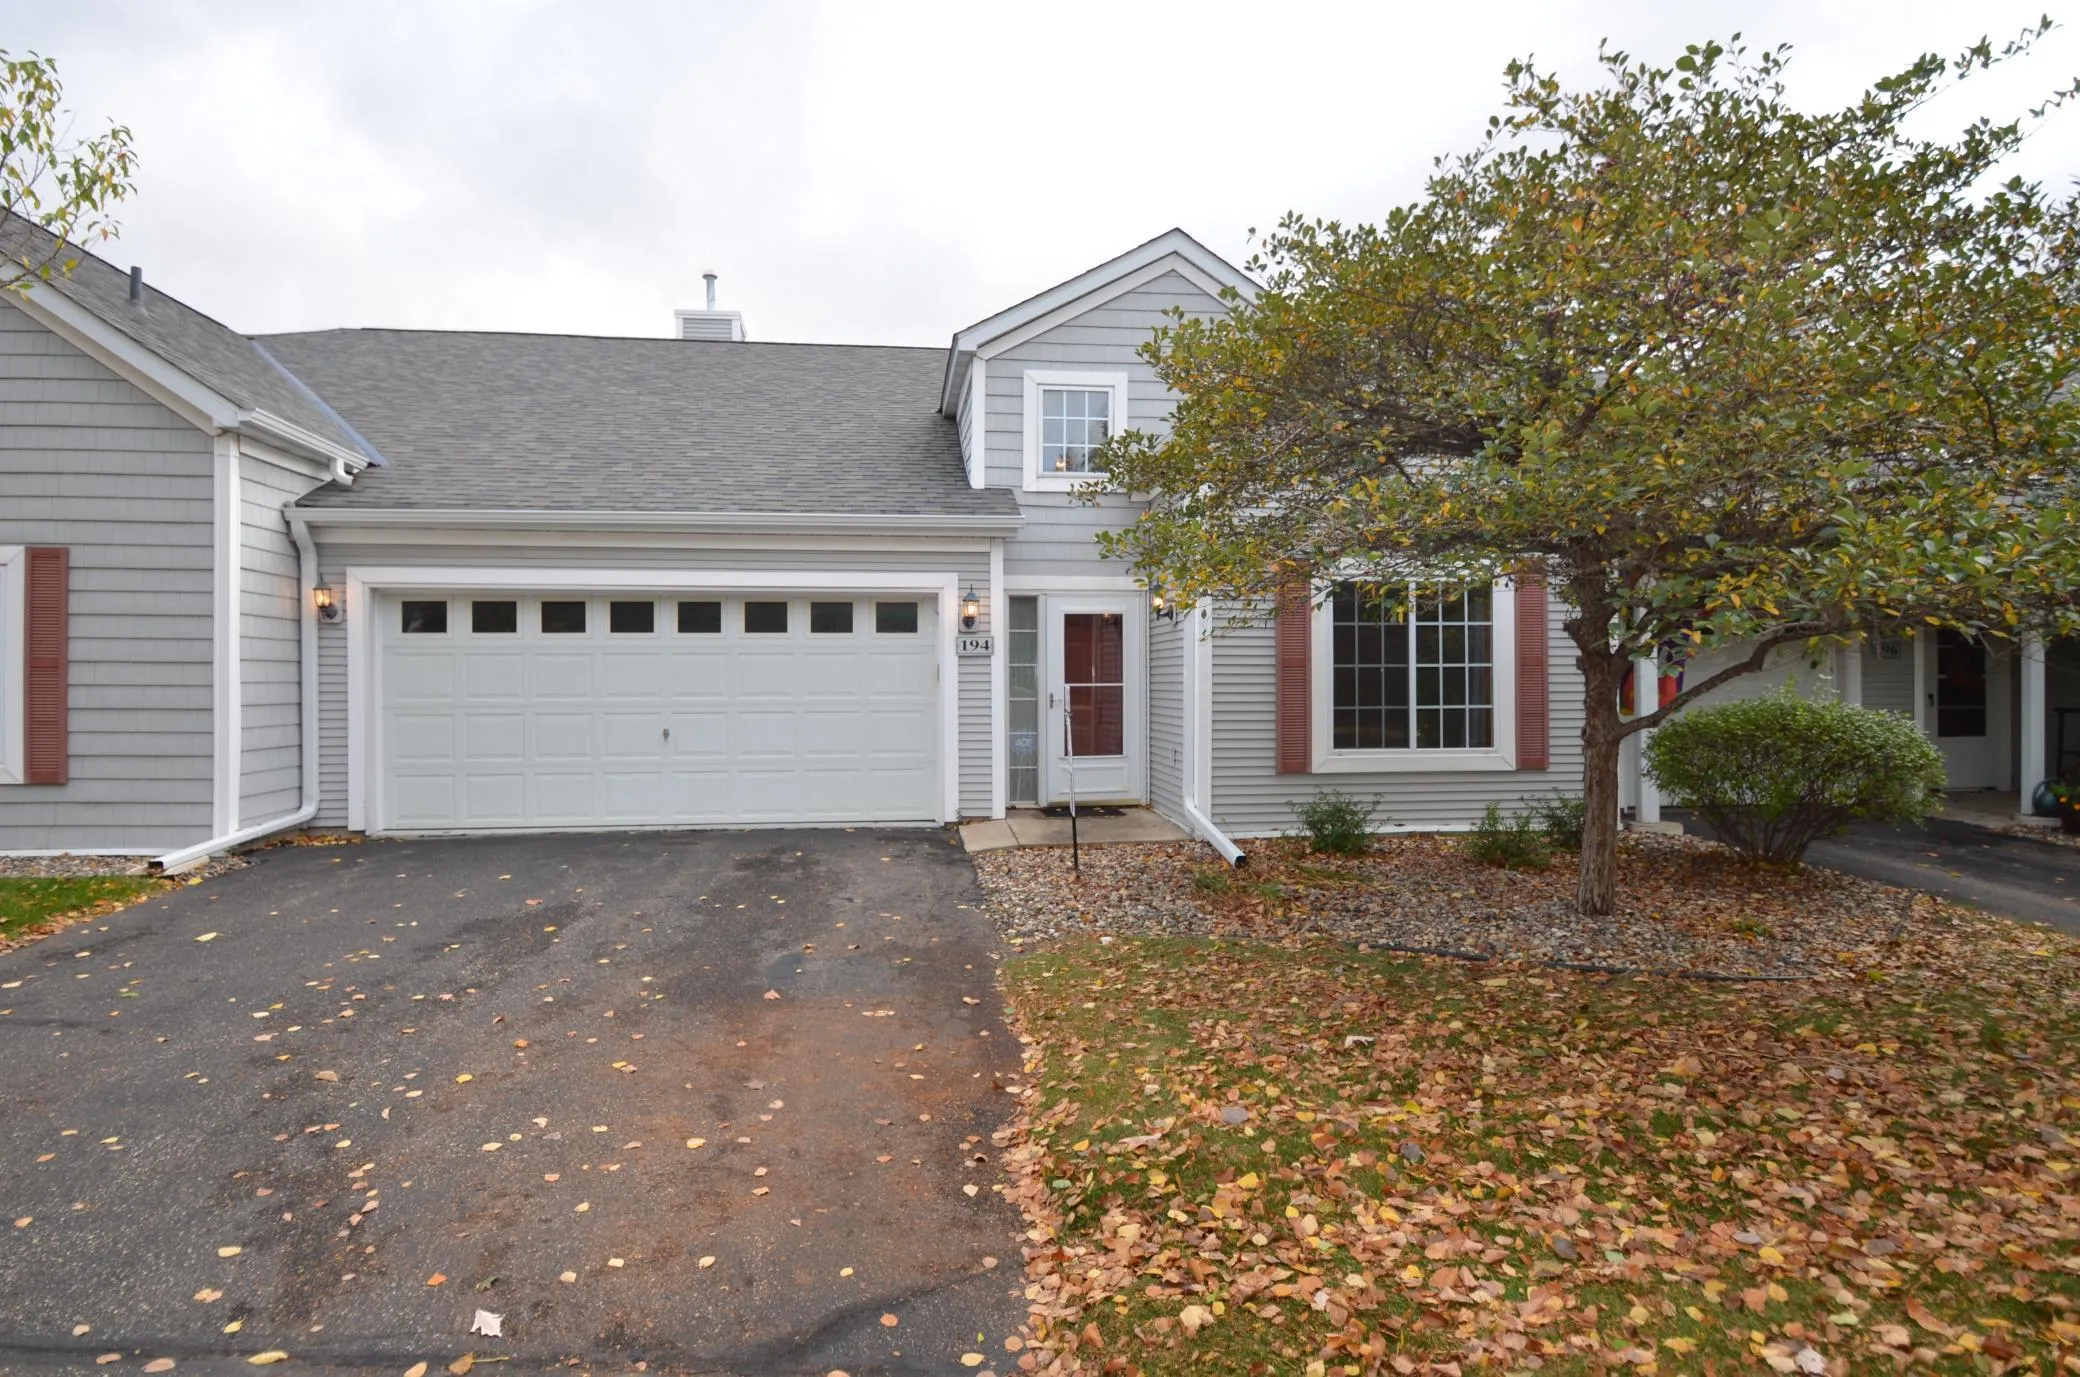 $319,900
3 bds | 3 ba | 2,669 sqft
194 Emerson E Avenue, West Saint Paul, MN 55118
Listing courtesy of Move It Real Estate/Lakehomes.com
Request a tour
4587 Blaylock Circle Unit 4001, Inver Grove Heights, MN 55076