
1 / 46
$450,000
- 4 beds
- 3 baths
- 2,363 sqft
2289 S Coon Creek Drive, Andover, MN 55304
For sale Est. —/mo
- House · Single Family
- Built in 1991
- 0.32 acres lot
- $190/sqft
- 3-car garage
Overview
Offered to the market for the very first time! This is the one you have been waiting for! Situated on a spacious corner lot surrounded by mature trees and beautiful landscaping, this meticulously maintained 4-bedroom, 3-bathroom home showcases impressive upgrades and quality finishes throughout.Step inside to discover a stunning gourmet kitchen featuring quartz countertops and backsplash, stainless steel appliances, and beautiful custom cabinetry. The main level offers a spacious living room with soaring vaulted ceilings, both formal and informal dining areas with access to the maintenance free deck, a generous guest bedroom, and a convenient half bath. Retreat to the expansive primary suite featuring a large walk-in closet and luxurious private bathroom with dual vanities, a beautifully tiled shower, and a premium Kohler shower system. The finished lower level is equally impressive, offering an inviting family room with a cozy gas fireplace, two spacious bedrooms, a full bathroom with tiles shower, and a generous laundry/utility room complete with built-in cabinetry. Enjoy a fully insulated garage, equipped with a gas heater, built-in shelving, and an additional storage loft.The incredible backyard retreat features an expansive maintenance-free Trex deck, a beautiful paver patio, an impressive stone fireplace and firepit, an additional poured concrete patio, and premium Trex fencing. Surrounded by mature trees and meticulously maintained landscaping, this backyard offers the perfect setting for summer gatherings, quiet evenings by the fire, or simply enjoying the outdoors. Located near schools, shopping, restaurants, parks, golf courses, and countless everyday conveniences, with easy access to Highways 10 and 65 for effortless commuting.Pride of ownership is evident in every detail. This is truly one you must experience in person to fully appreciate! Be sure to review the extensive upgrades list to discover everything this remarkable property has to offer.
Facts & features
Interior
- Bedrooms: 4
- Bathrooms: 3 (1 full, 1 three-quarter, 1 half)
- Finished sqft: 2,363
- Above grade sqft: 1,266
- Below grade sqft: 1,097
- Basement: Daylight/Lookout Windows, Finished, Storage Space, Tile Shower
- Heating: Forced Air
- Cooling: Central Air
- Appliances: Cooktop, Dishwasher, Double Oven, Dryer, Microwave, Refrigerator, Stainless Steel Appliances, Wall Oven, Washer
- Laundry: In Basement
- Fireplaces: 1 (Gas, Living Room)
Property
- Parking: Attached Garage
- Garage spaces: 3
- Lot size: 0.32 acres
- Lot dimensions: 18x89x140x102x123
- Lot features: Corner Lot
- Exterior features: Stone, Vinyl
- Fencing: Composite
Construction
- Home type: House (Single Family)
- Levels: Split Entry (Bi-Level)
- Year built: 1991
- Roof: Age 8 Years or Less
Utilities
- Sewer: City Sewer/Connected
- Water: City Water/Connected
Community & HOA
- Subdivision: Kensington Estates
Taxes & location
- Annual taxes: $4,043 (2026)
- County: Anoka
- School district: Anoka-Hennepin
Listing
- Status: For sale
- Listed: Oct 13, 2026
- Days on market: 7
- MLS #: 7159309
Monthly payment
—/mo
An example, not a loan offer. Taxes and HOA dues come from the listing when known; home insurance is a rough estimate. Mortgage insurance is not included. Your rate depends on your lender and credit.
Location
Nearby homes
-
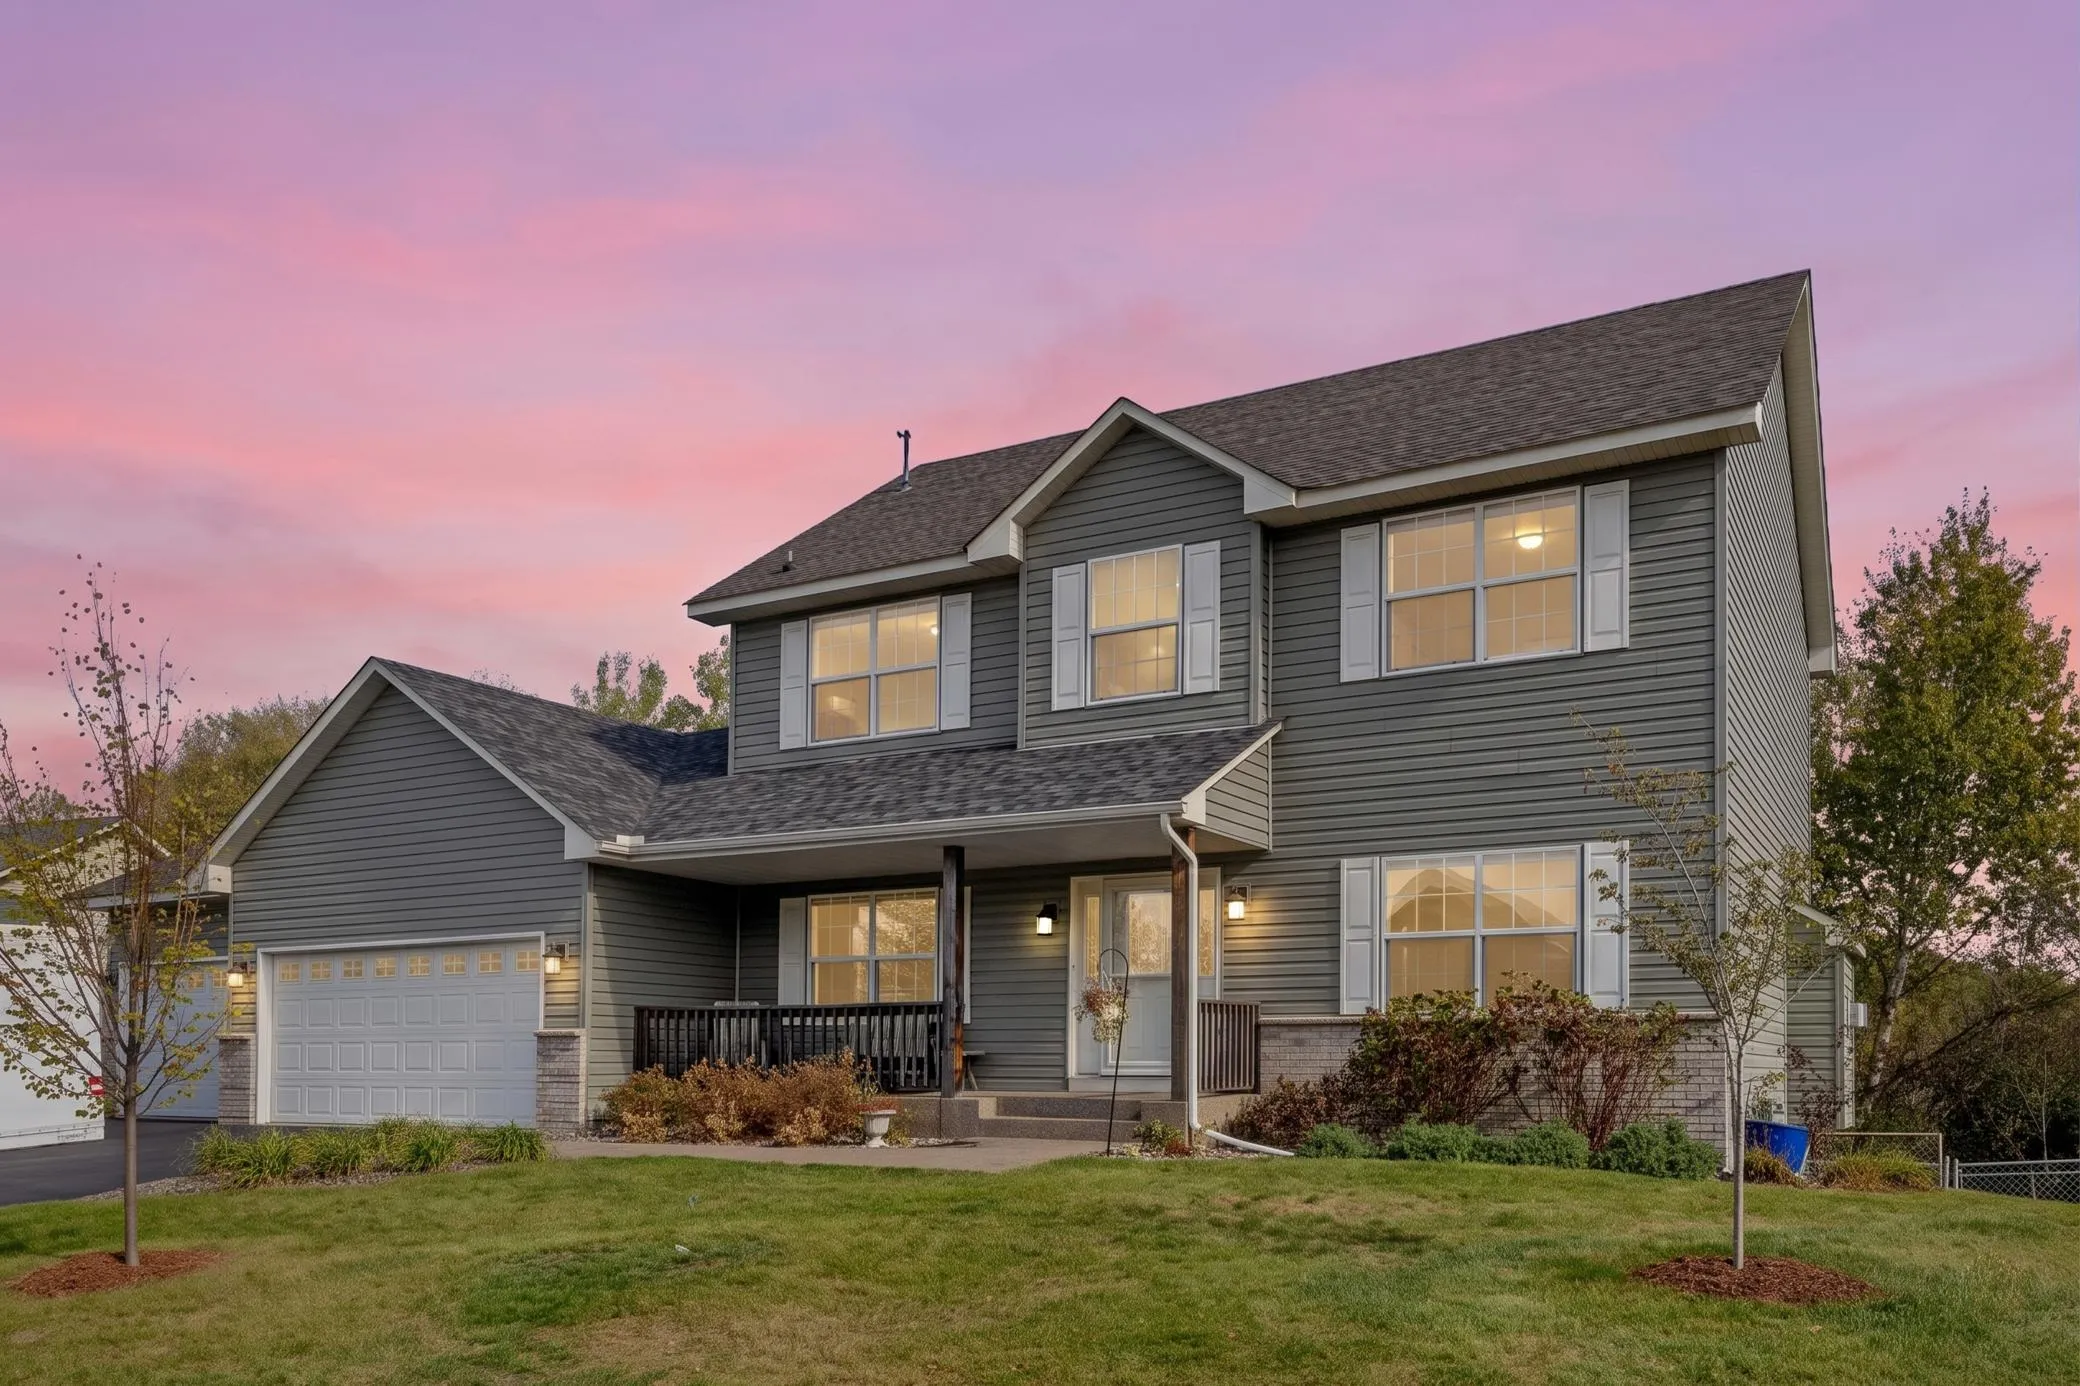 $489,900
6 bds | 4 ba | 3,150 sqft
15705 Vale Nw Street, Andover, MN 55304
Listing courtesy of Real Broker, LLC
-
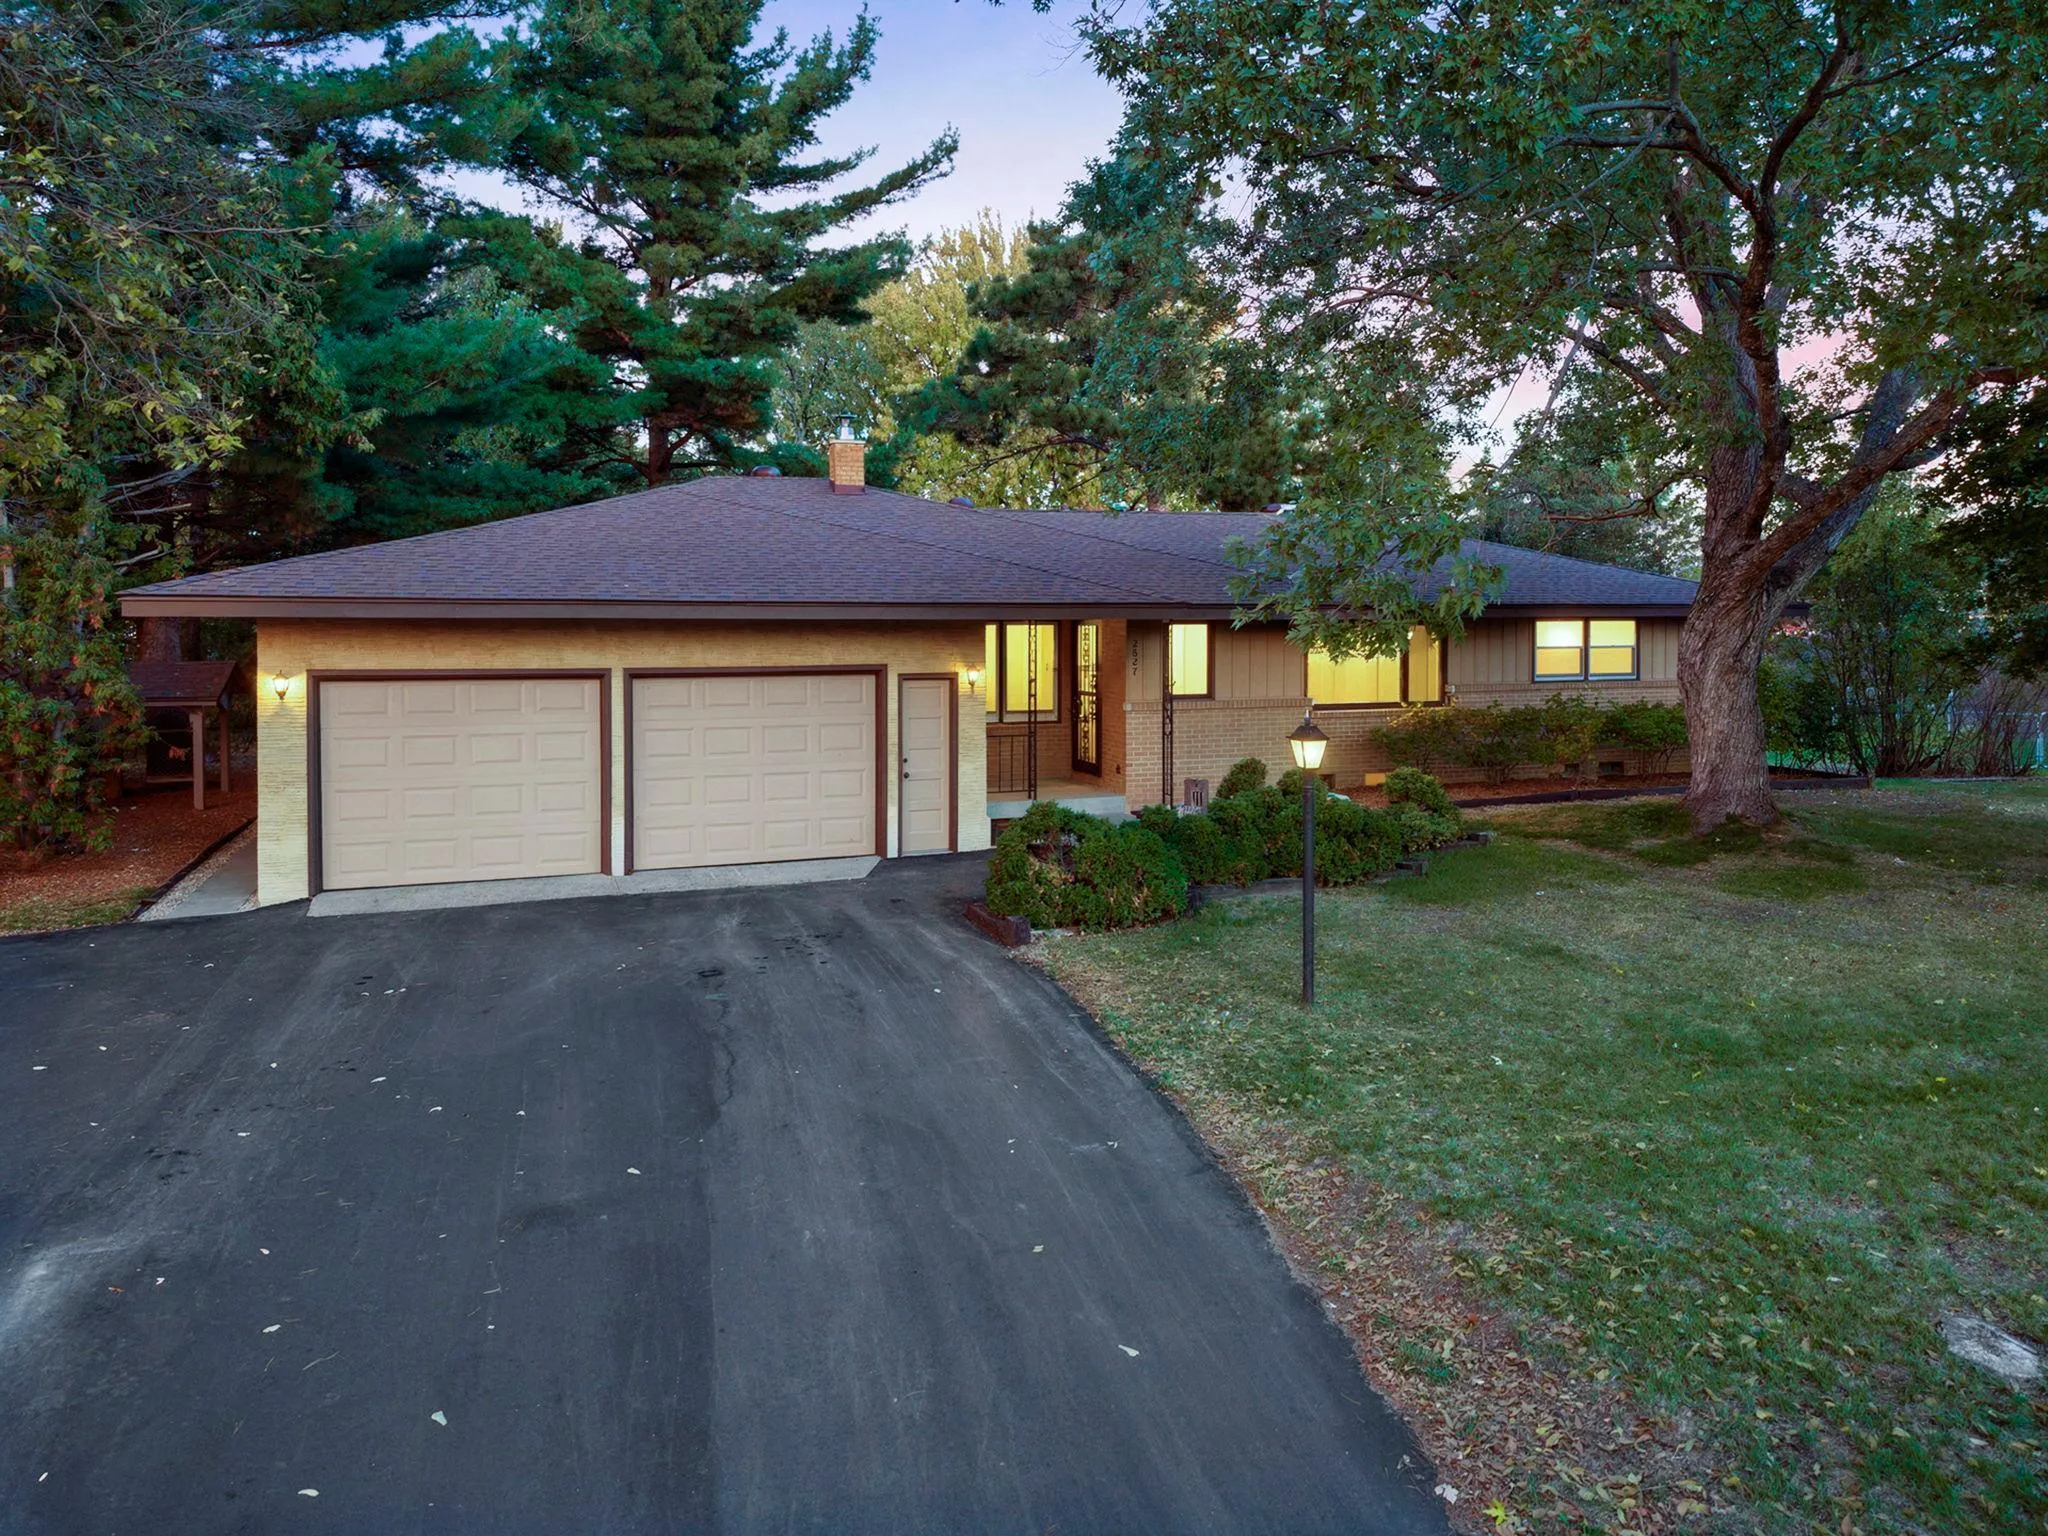 $374,900
4 bds | 3 ba | 2,912 sqft
2827 123rd Nw Avenue, Coon Rapids, MN 55433
Listing courtesy of RE/MAX Results
-
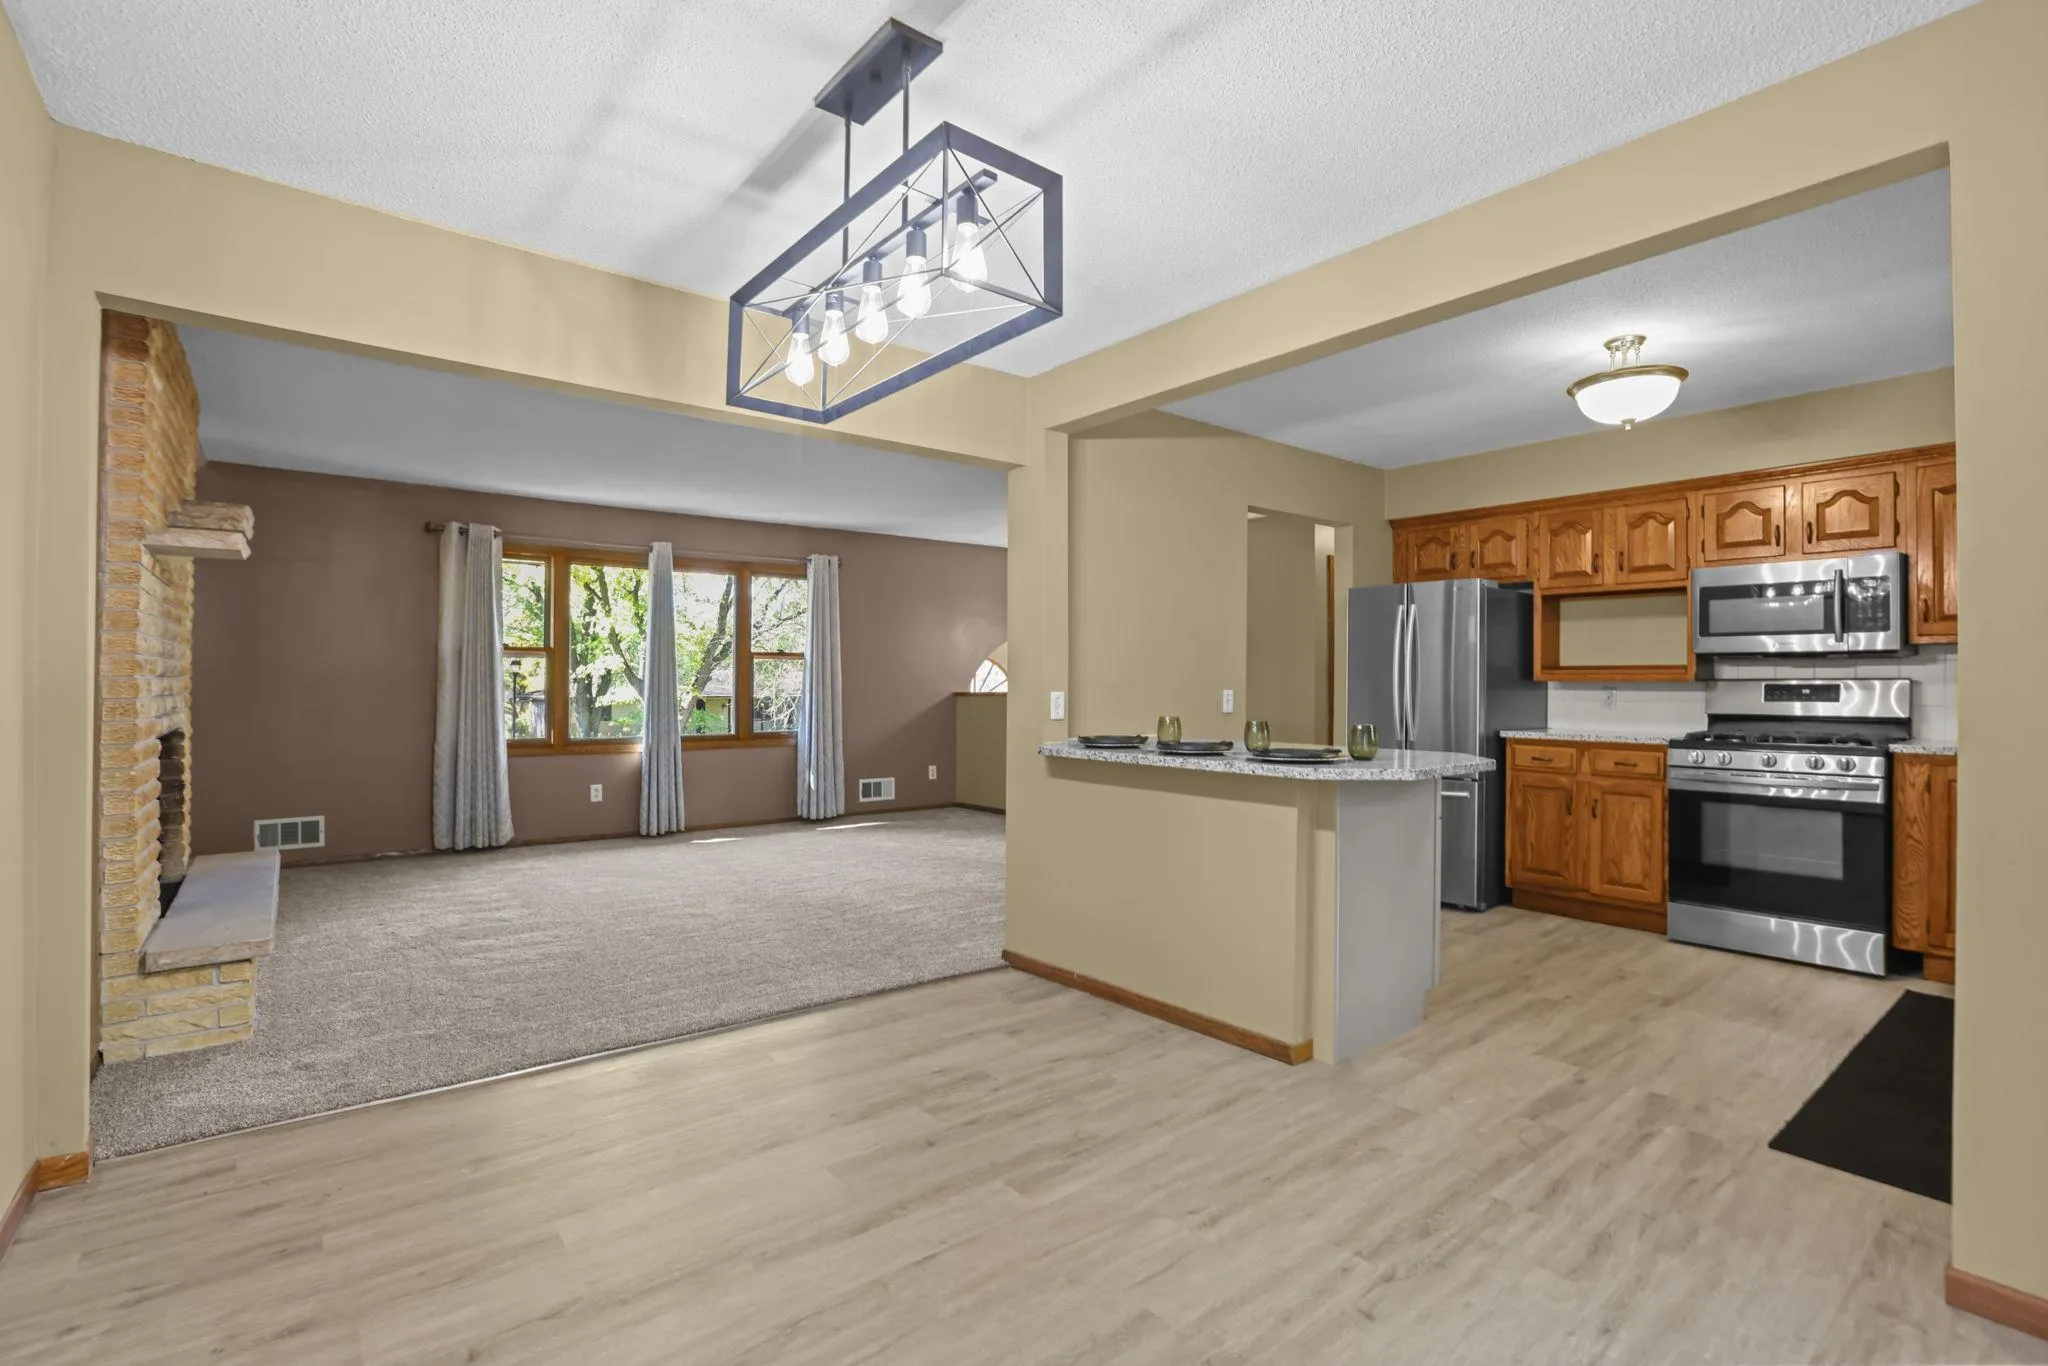 $359,900
3 bds | 2 ba | 2,096 sqft
13819 Nw Quinn Nw Street, Andover, MN 55304
Listing courtesy of Counselor Realty, Inc.
-
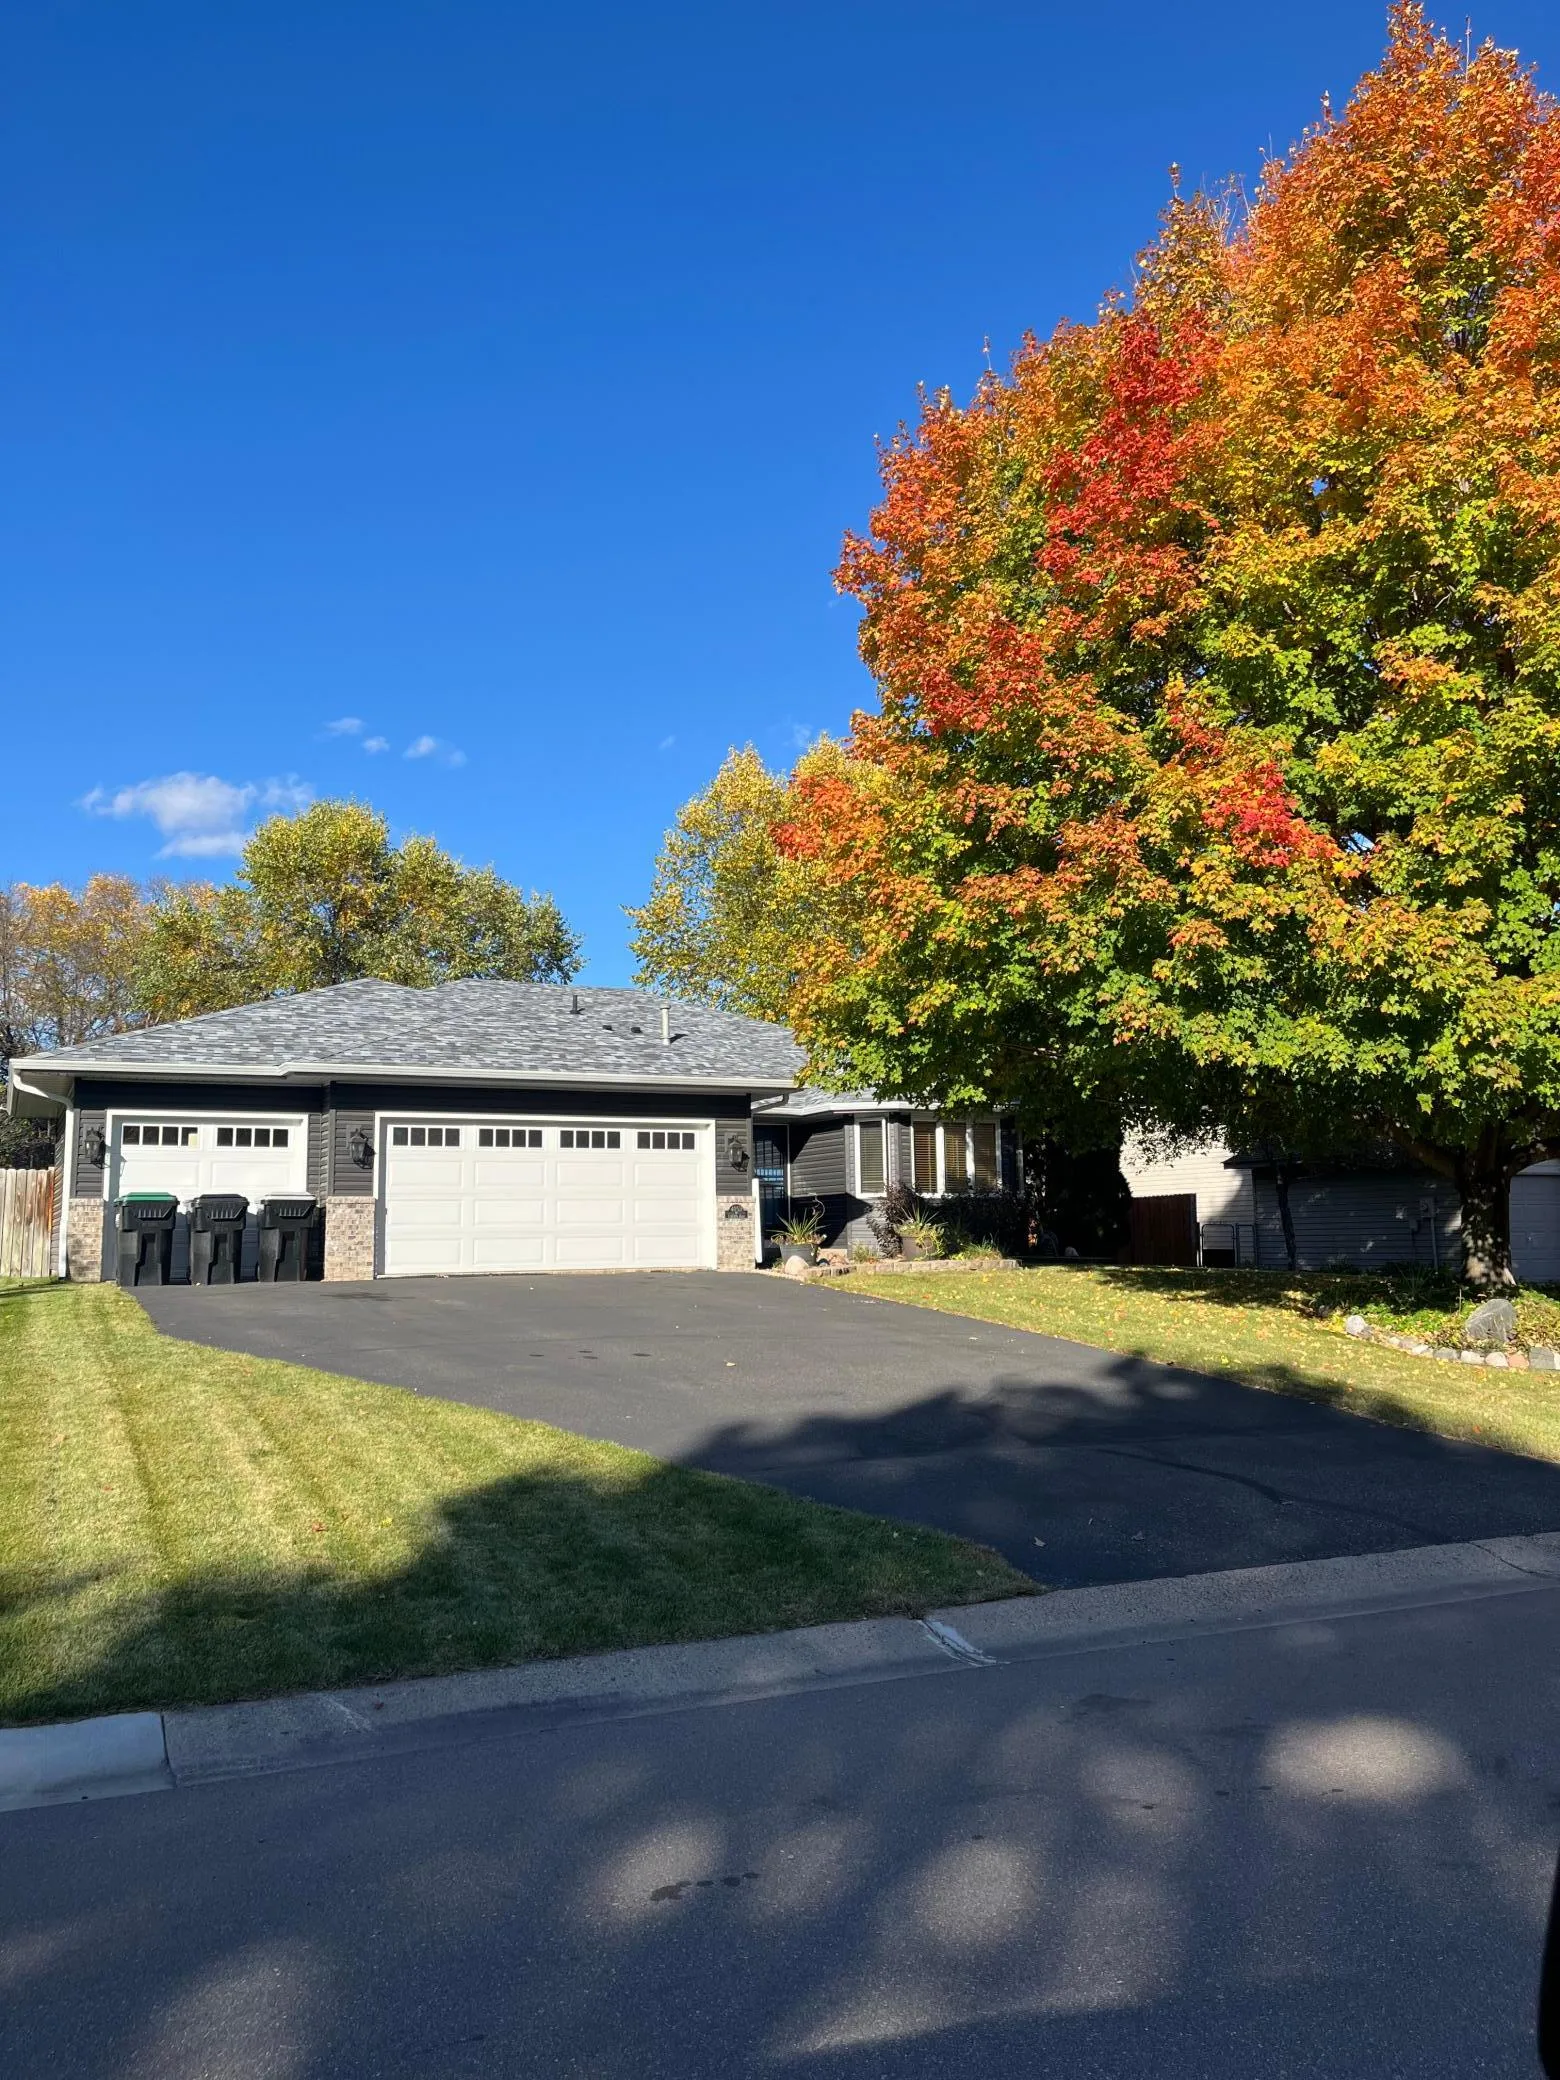 $439,000
4 bds | 3 ba | 1,911 sqft
4153 146th Nw Avenue, Andover, MN 55304
Listing courtesy of Elite Realty Minnesota
-
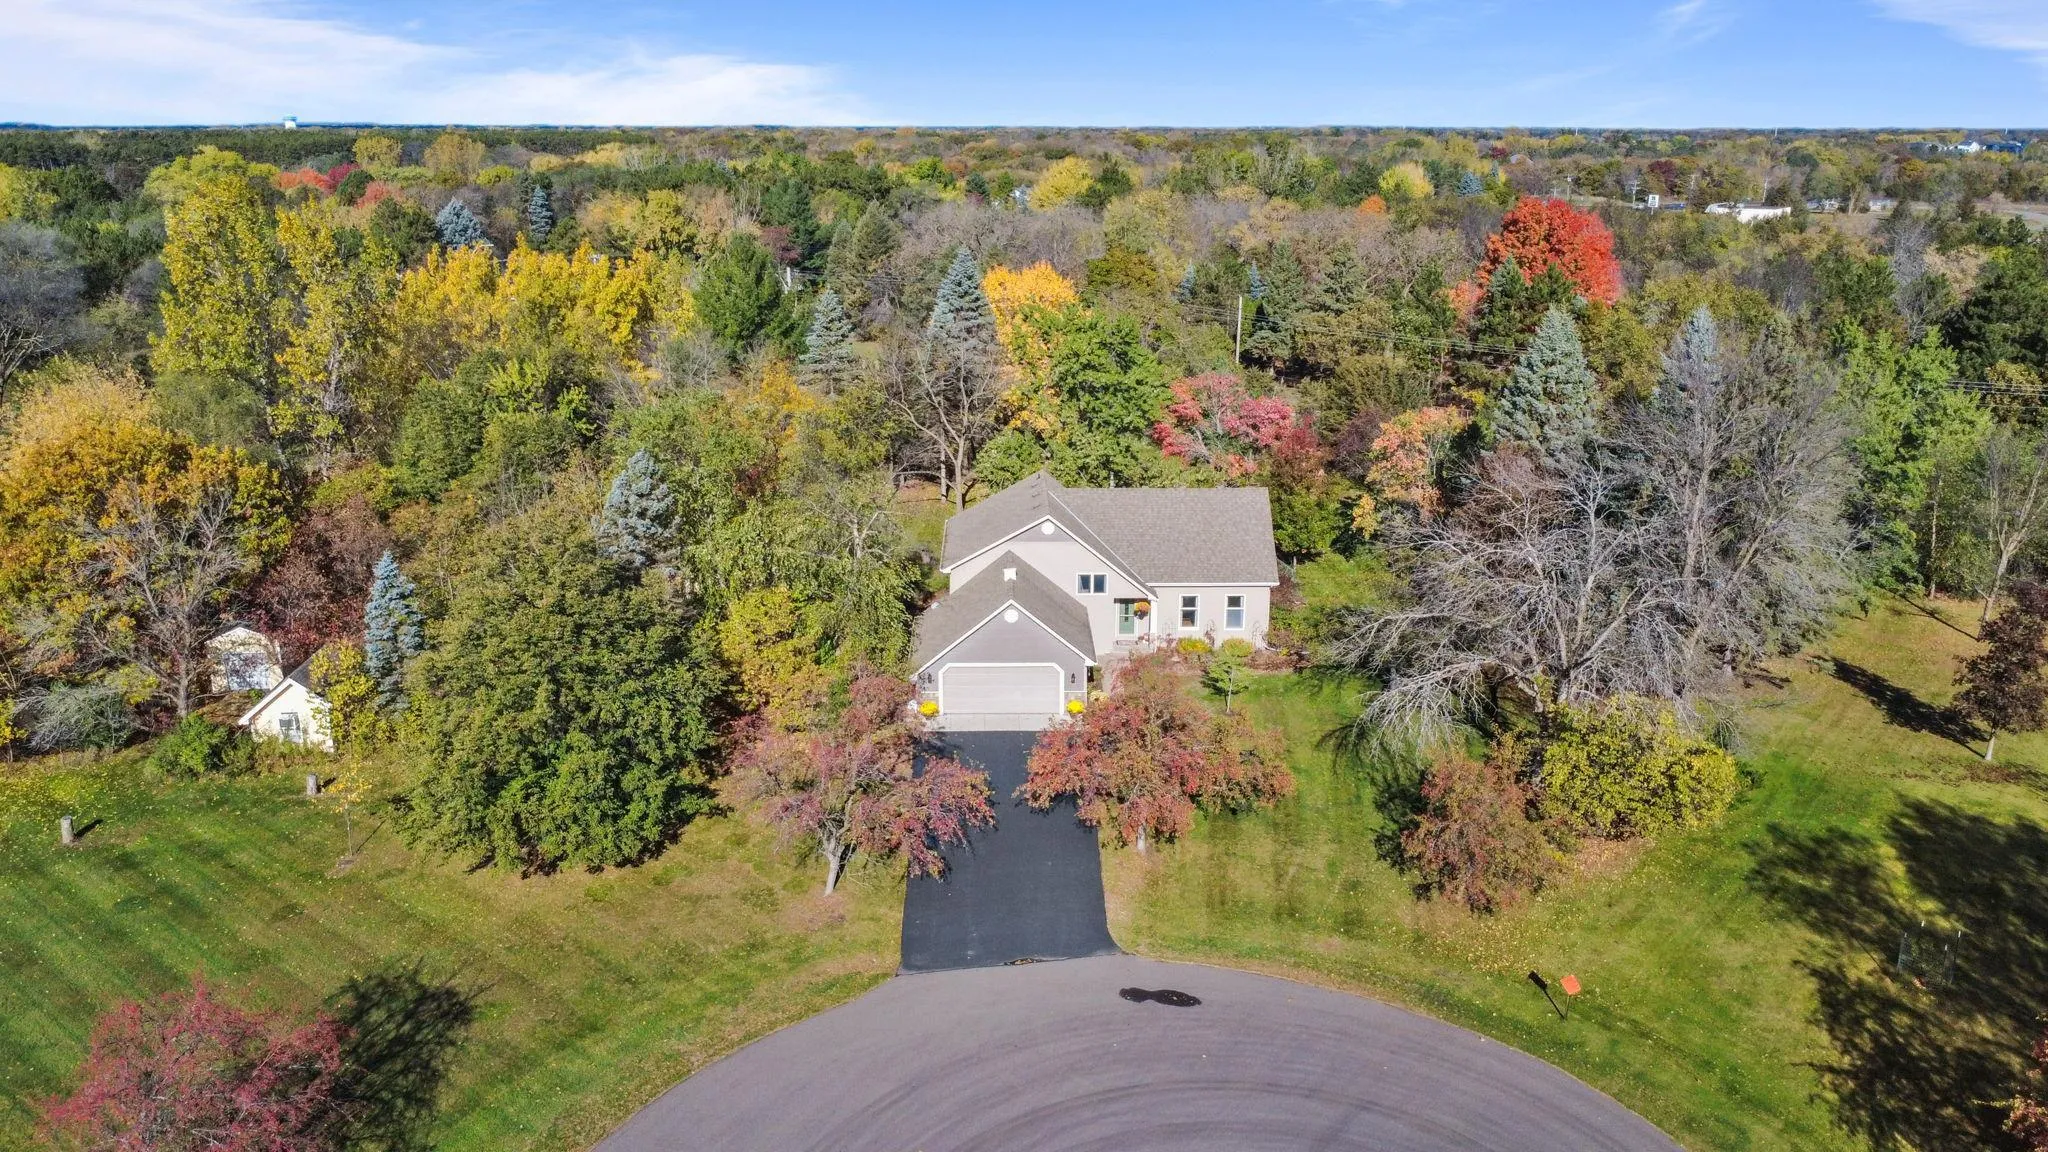 $534,900
4 bds | 3 ba | 2,841 sqft
15640 Inca Nw Circle, Andover, MN 55304
Listing courtesy of LPT Realty, LLC
-
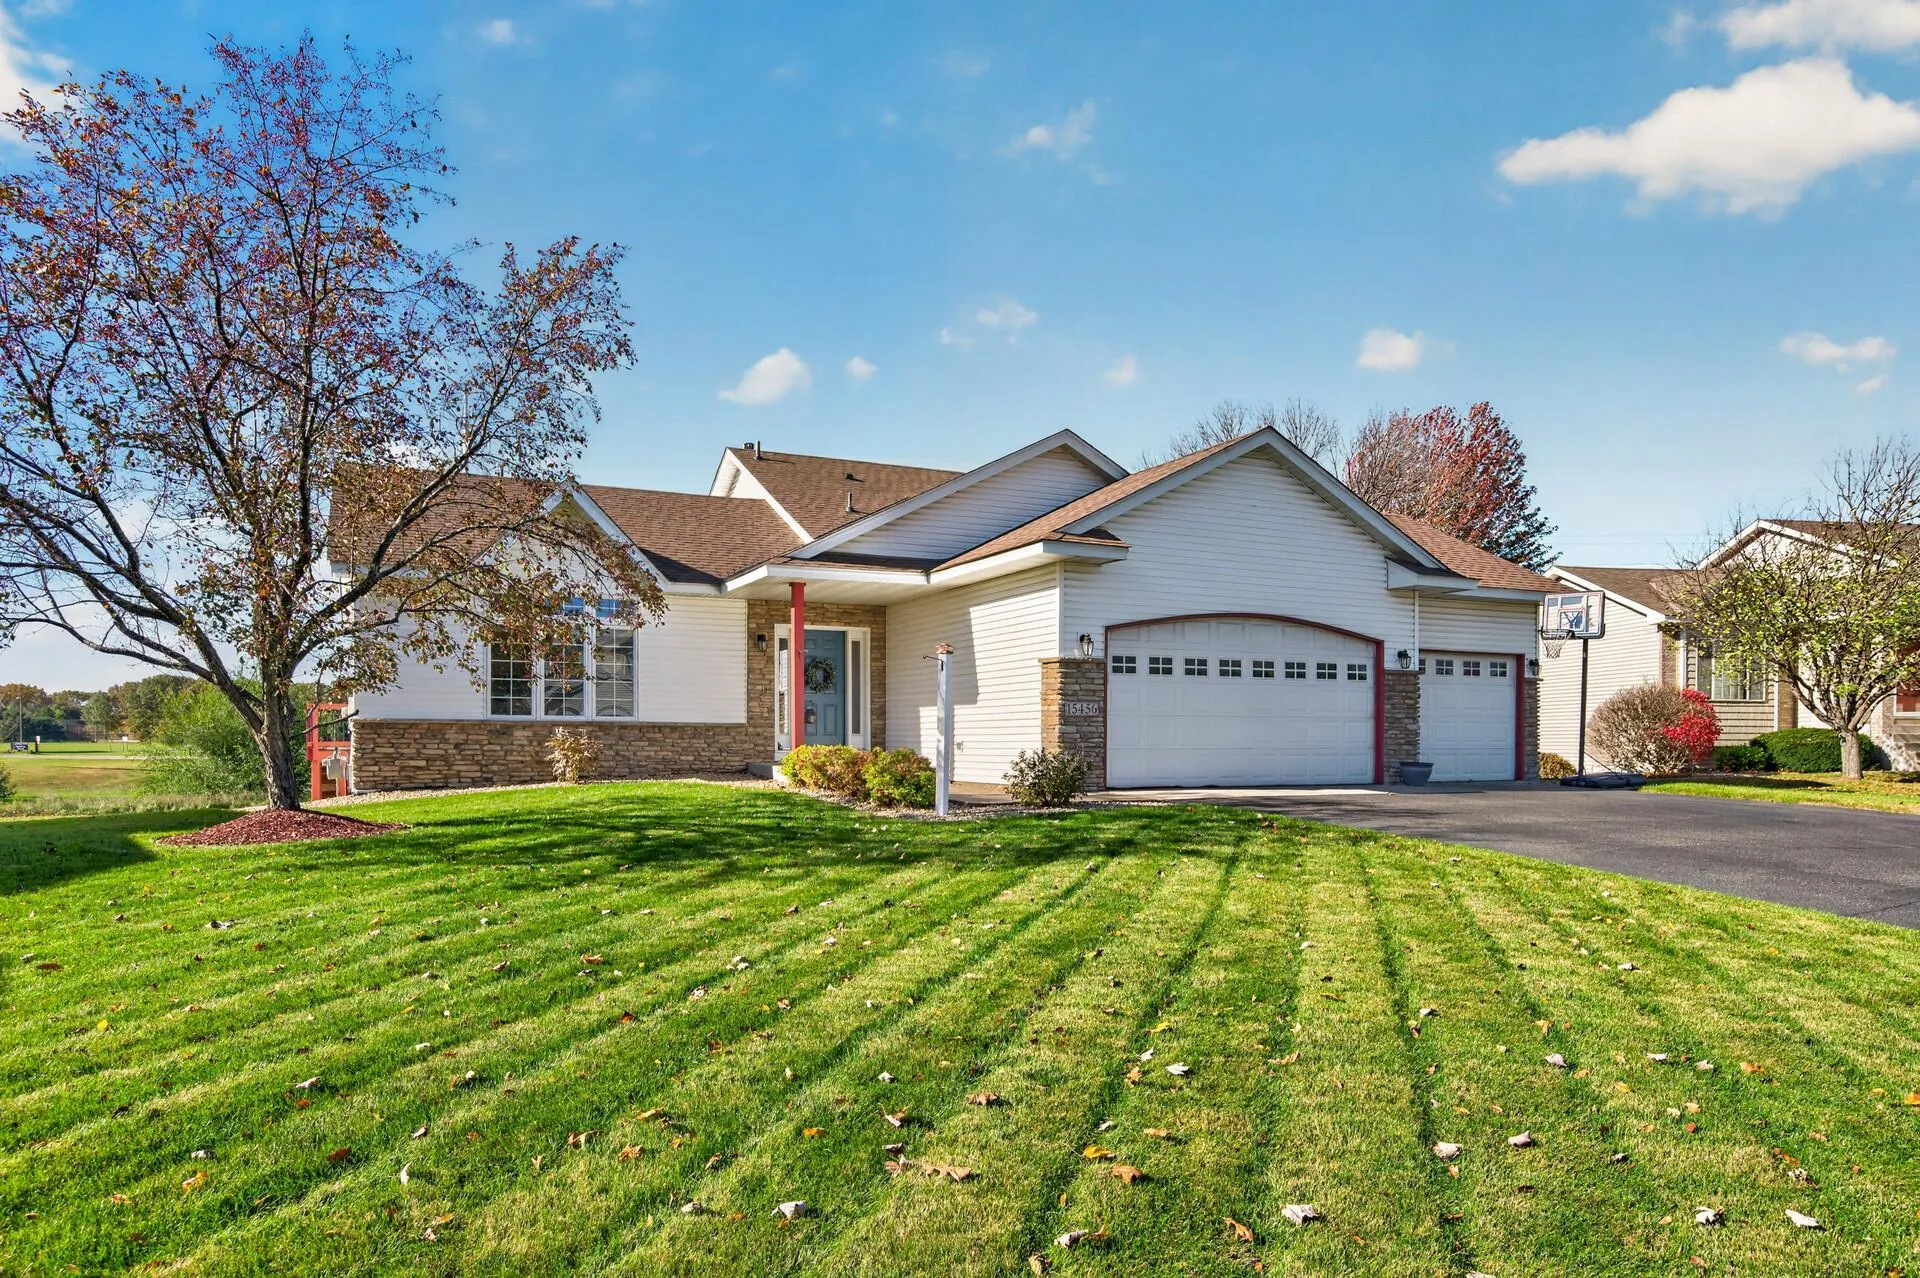 $429,000
4 bds | 3 ba | 1,970 sqft
15456 Eagle Nw Street, Andover, MN 55304
Listing courtesy of Real Estate Concepts Inc.
-
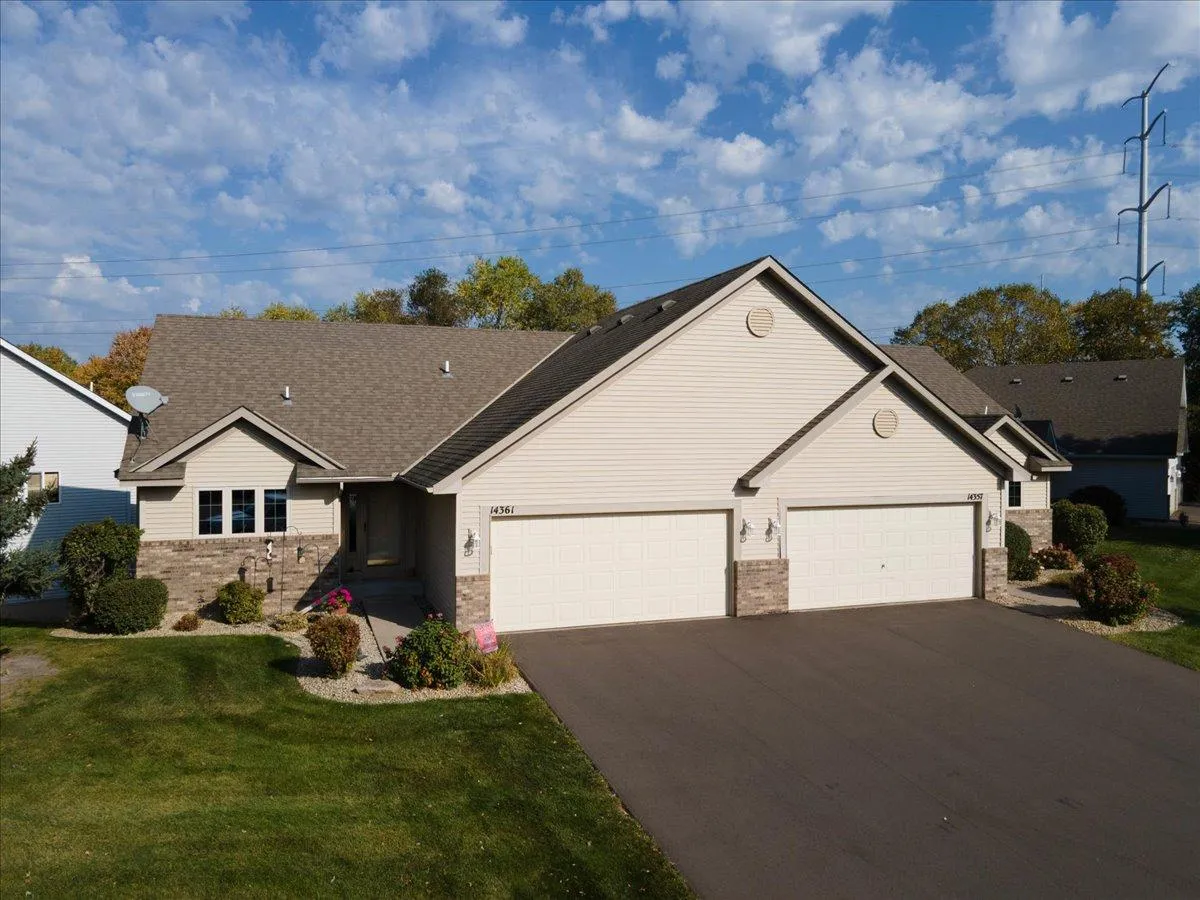 $339,900
2 bds | 2 ba | 2,056 sqft
14361 Hummingbird Nw Street, Andover, MN 55304
Listing courtesy of Realty Executives Top Results
-
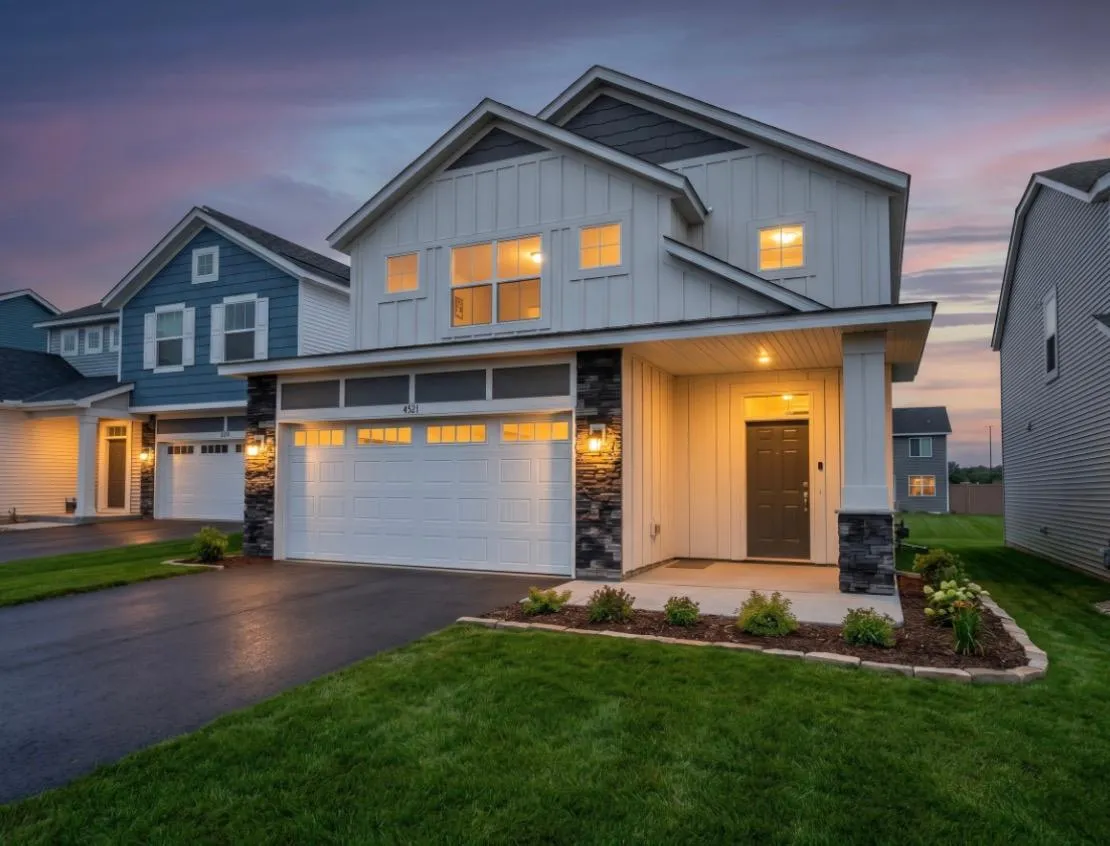 $399,900
4 bds | 3 ba | 2,087 sqft
4321 141st Nw Lane, Andover, MN 55304
Listing courtesy of Coldwell Banker Realty - Lakes
Request a tour
2289 S Coon Creek Drive, Andover, MN 55304