
1 / 34
$470,000
- 4 beds
- 2 baths
- 2,246 sqft
2621 Emerald Lane, Shakopee, MN 55379
For sale Est. —/mo
- House · Single Family
- Built in 1988
- 0.26 acres lot
- $209/sqft
- 2-car garage
Overview
Open houses
- Saturday, Oct 24 11 am–1 pm Open house
Times are Central.
Perfectly positioned across from Emerald Lane Park, this inviting Shakopee home offers the perfect balance of comfort and convenience. This split-entry layout shines with fresh updates and meticulous care. The kitchen showcases greige-enameled cabinetry, tile backsplash, and Quartz countertops. It comes fully equipped with stainless steel appliances and a reverse osmosis water filtration system. The living room connects directly to the dining space and a brand-new outdoor deck. Two bedrooms on this level share an updated bathroom, complete with double sinks, a deep shower-tub combo, and a dedicated makeup vanity. Head downstairs to a family room with daylight windows, beautiful wood paneling and the cozy warmth of a gas fireplace. There is flex space with ample closet storage beyond. Rounding out this level are two additional bedrooms, an updated ¾ bathroom, and a laundry room equipped with a central vacuum system, improved LVP flooring and a new water heater. The two-stall garage is heated and insulated and features pull-down attic storage. The siding, roof and concrete driveway were all recently replaced. For additional peace-of-mind, a one-year HSA home warranty will be included with the sale. This premier location is close to shopping, dining and all the fun: Canterbury Park, Valleyfair, and the new Mystic Lake Amphitheater.
Facts & features
Interior
- Bedrooms: 4
- Bathrooms: 2 (1 full, 1 three-quarter)
- Finished sqft: 2,246
- Above grade sqft: 1,238
- Below grade sqft: 1,008
- Basement: Daylight/Lookout Windows, Drain Tiled, Finished, Storage Space, Sump Pump
- Heating: Forced Air, Fireplace(s)
- Cooling: Central Air
- Appliances: Central Vacuum, Dishwasher, Disposal, Dryer, Gas Water Heater, Water Filtration System, Water Osmosis System, Microwave, Range, Refrigerator, Stainless Steel Appliances, Washer, Water Softener Owned
- Laundry: In Basement, Lower Level, Laundry Room, Sink
- Fireplaces: 1 (Brick, Family Room, Gas)
Property
- Parking: Attached Garage, Concrete, Garage Door Opener, Heated Garage, Insulated Garage, Storage
- Garage spaces: 2
- Lot size: 0.26 acres
- Lot dimensions: 85x135
- Lot features: Tree Coverage - Medium
- Exterior features: Stone, Vinyl
Construction
- Home type: House (Single Family)
- Levels: Split Entry (Bi-Level)
- Year built: 1988
- Exterior: Block
- Roof: Age 8 Years or Less, Asphalt
Utilities
- Sewer: City Sewer/Connected
- Water: City Water/Connected
Community & HOA
- Subdivision: Hauers 4th Add
Taxes & location
- Annual taxes: $3,884 (2026)
- County: Scott
- School district: Shakopee
Listing
- Status: For sale
- Listed: Oct 13, 2026
- Days on market: 8
- MLS #: 7159404
Monthly payment
—/mo
An example, not a loan offer. Taxes and HOA dues come from the listing when known; home insurance is a rough estimate. Mortgage insurance is not included. Your rate depends on your lender and credit.
Location
Nearby homes
-
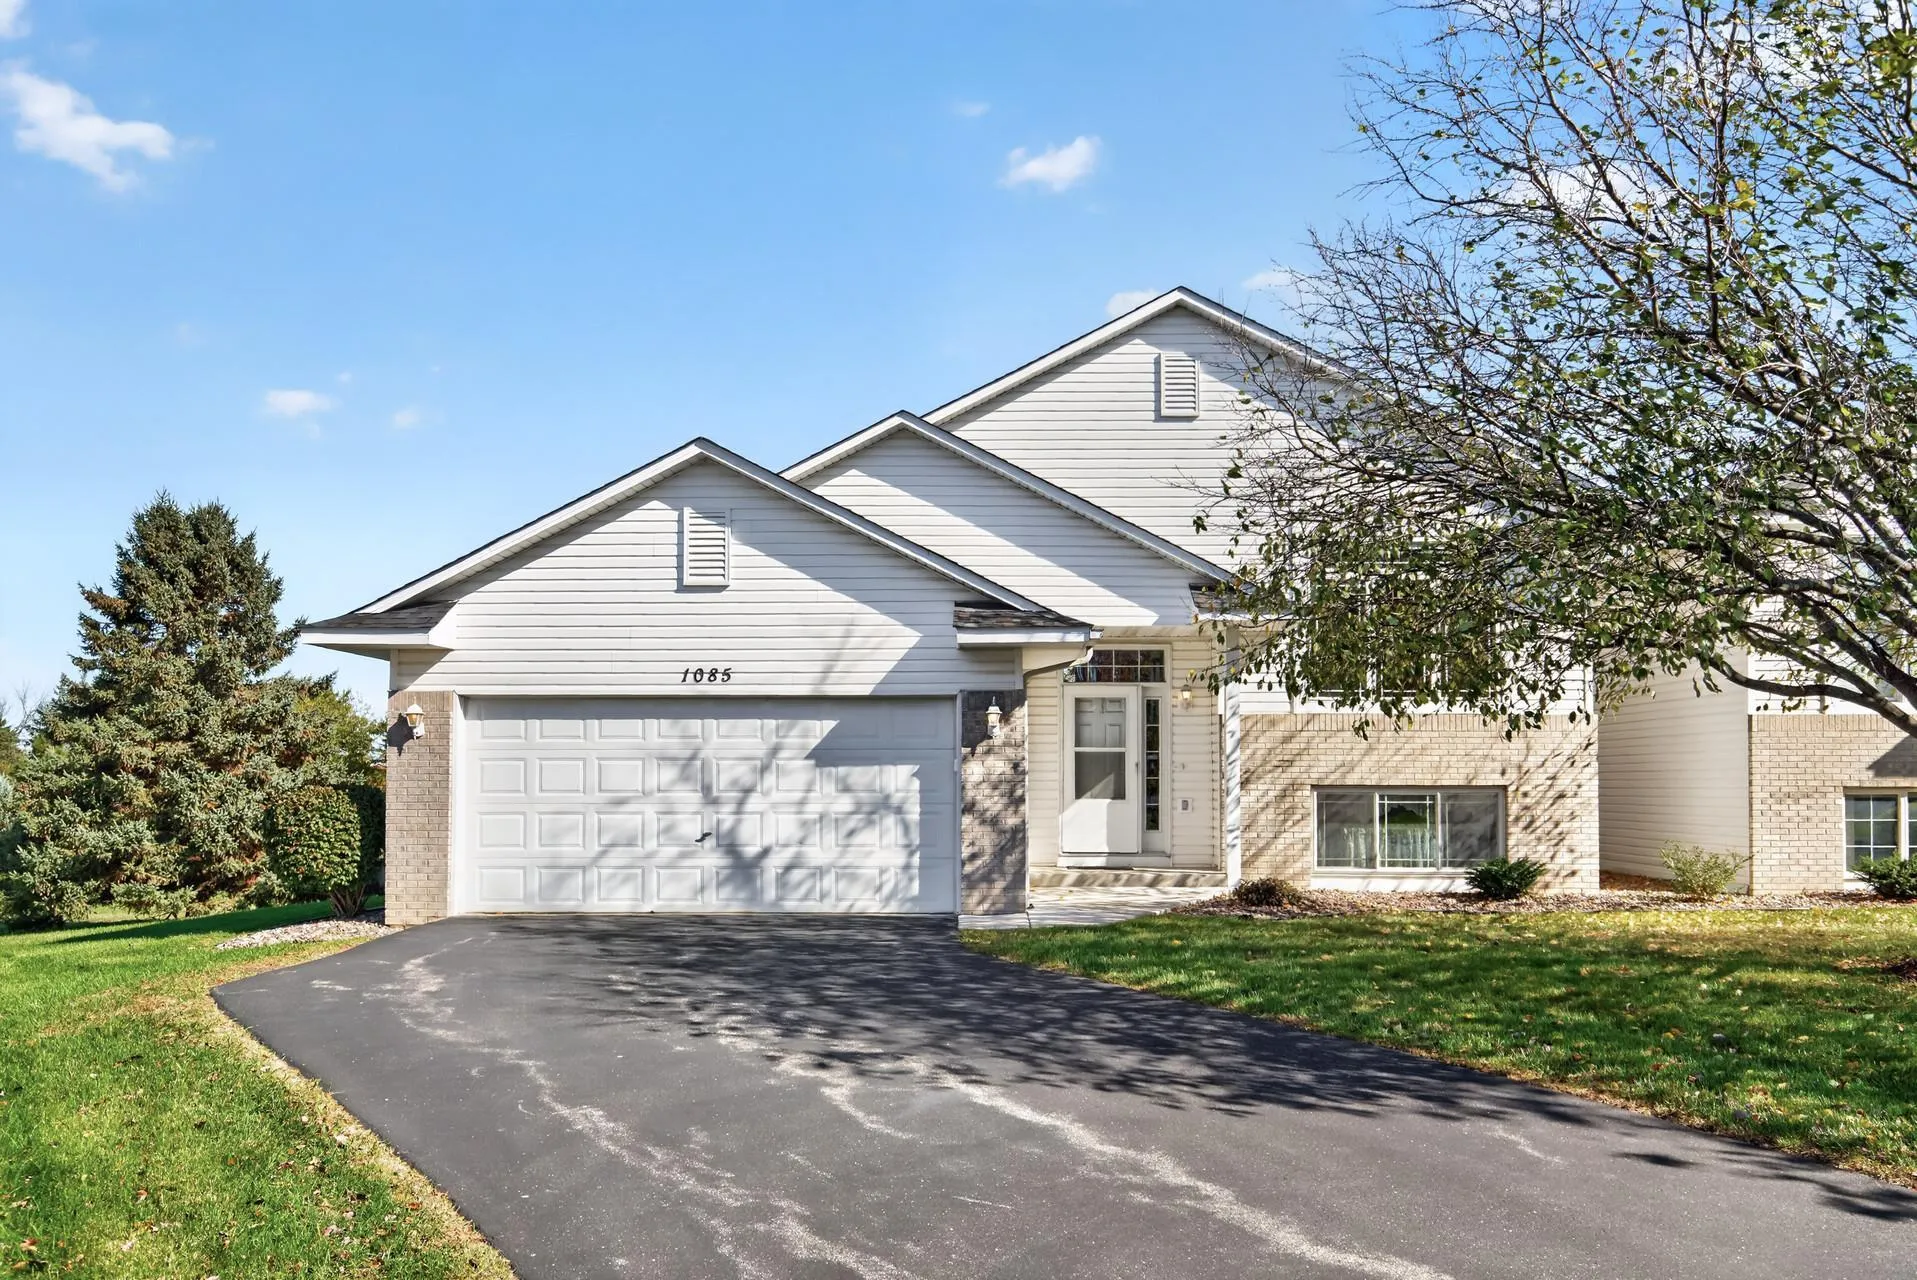 $350,000
3 bds | 2 ba | 2,385 sqft
1085 Lilac Court Unit 0, Shakopee, MN 55379
Listing courtesy of RE/MAX Results
-
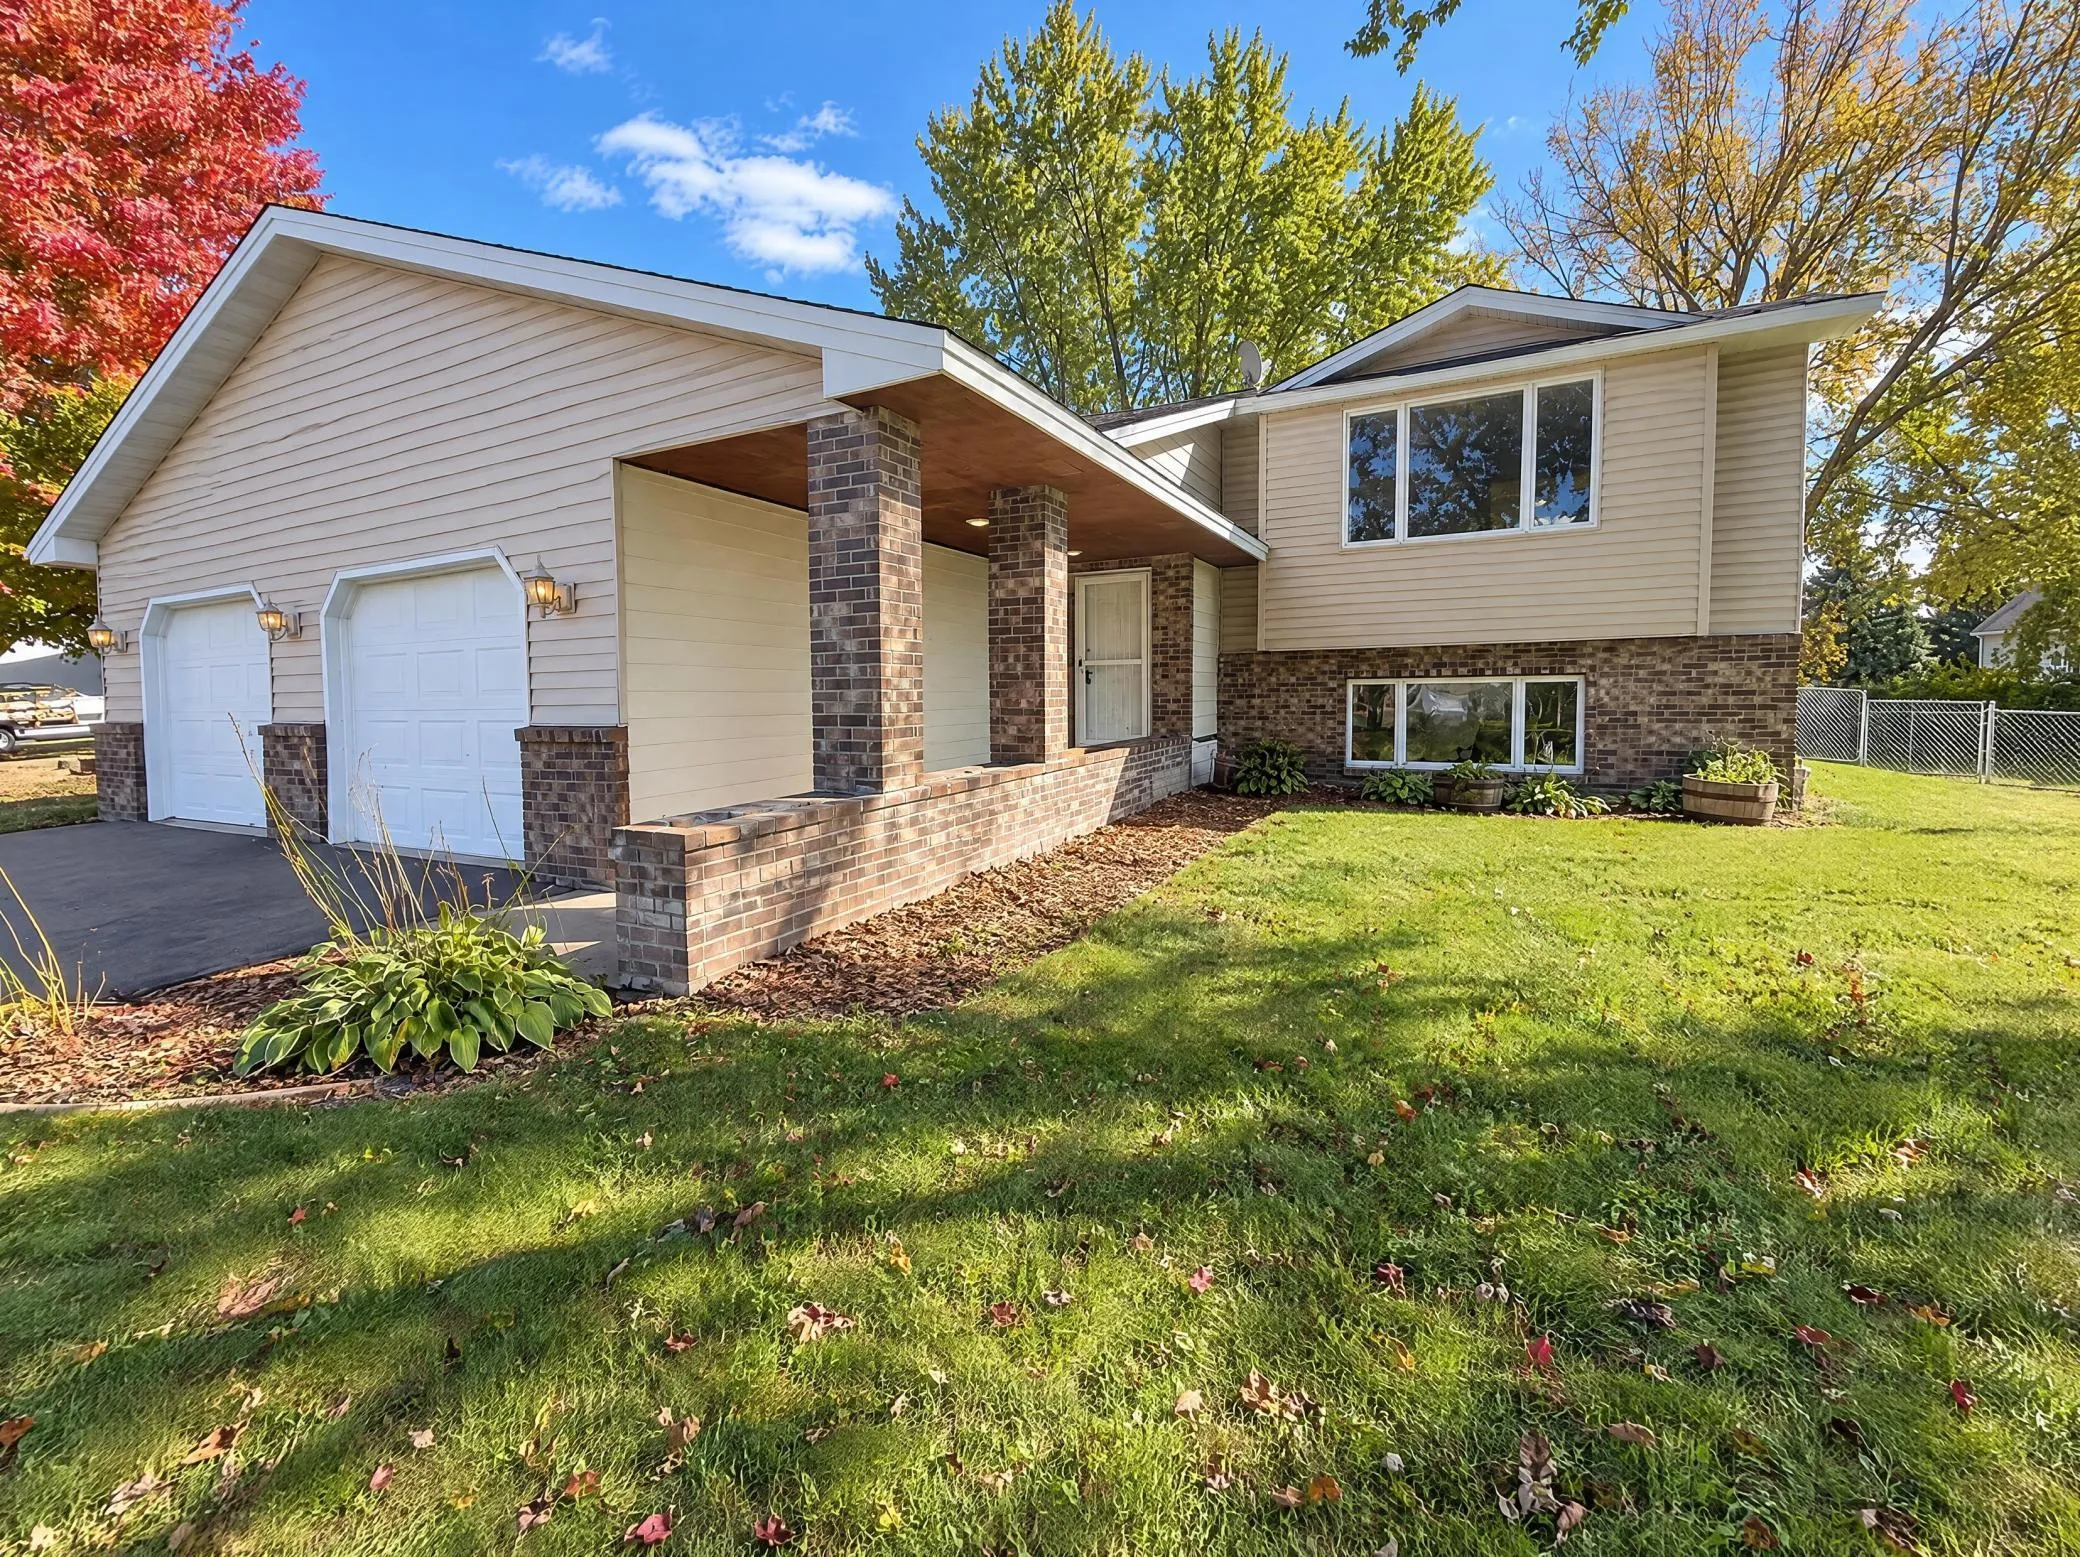 $385,000
4 bds | 2 ba | 2,205 sqft
1122 Prairie S Court, Shakopee, MN 55379
Listing courtesy of Opendoor Brokerage, LLC
-
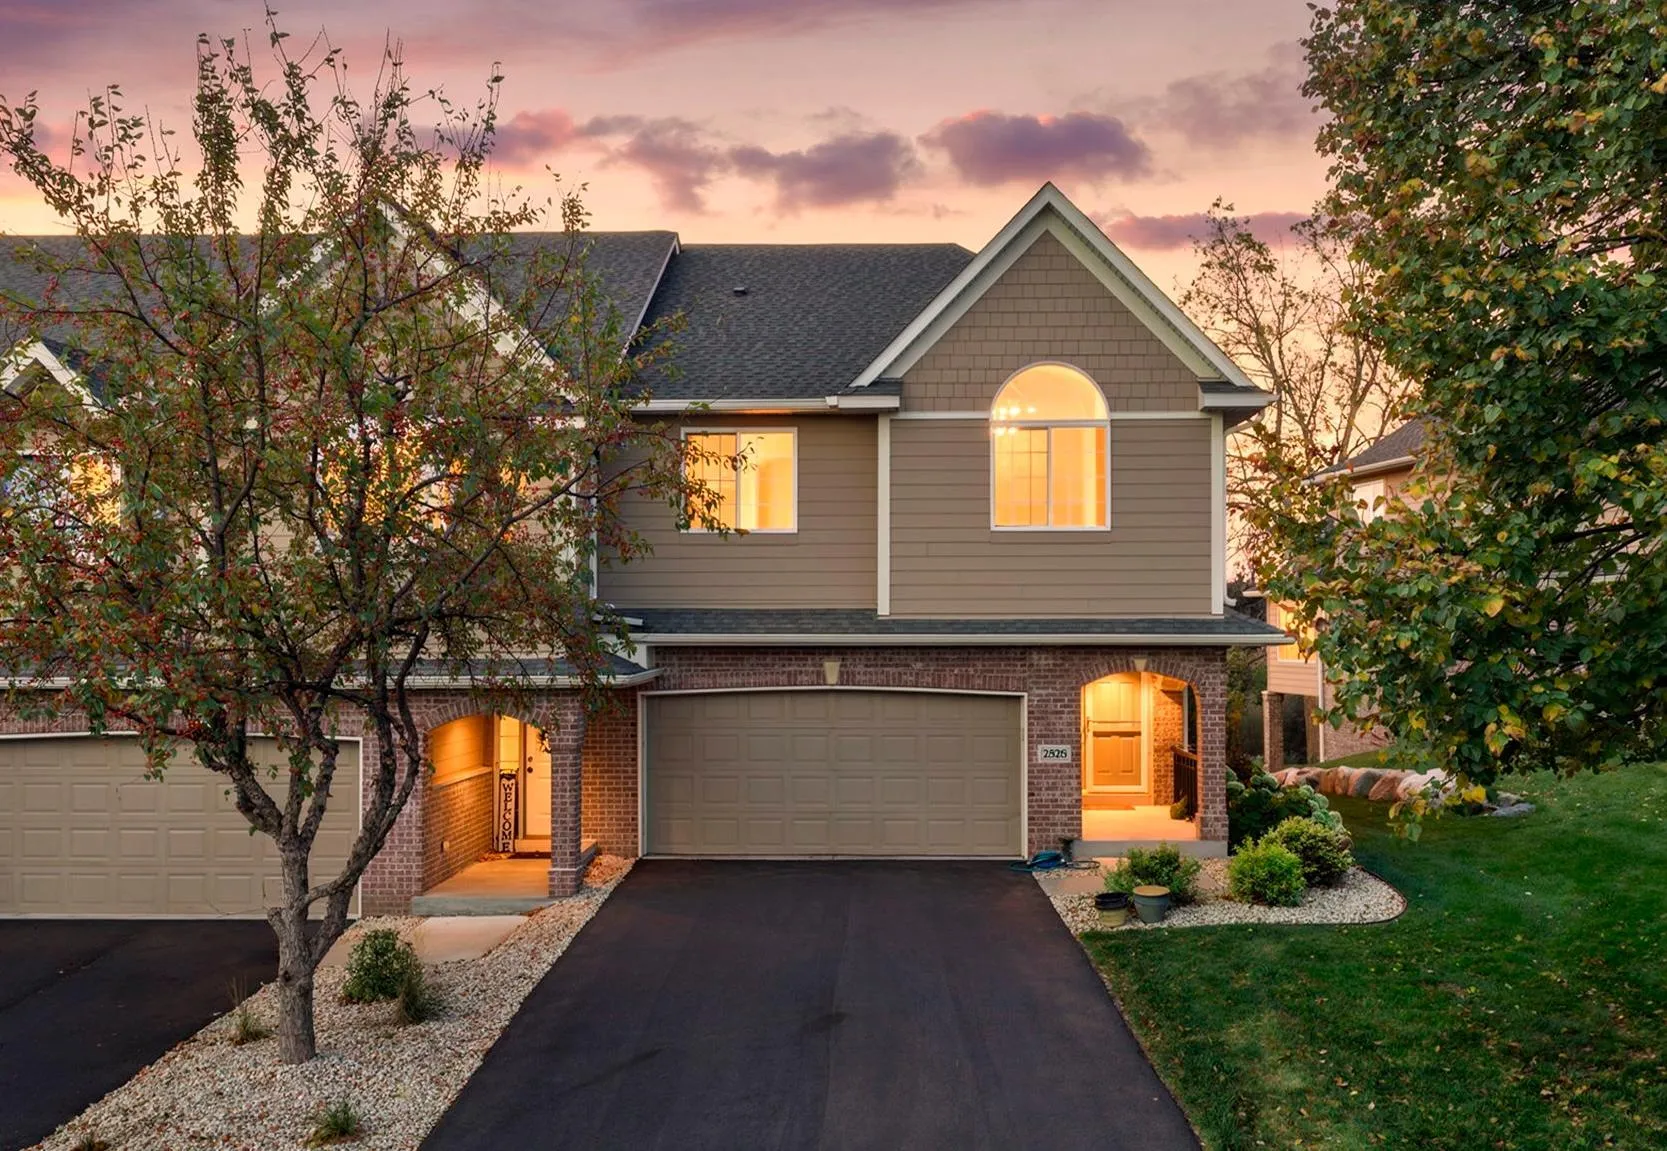 $399,900
3 bds | 4 ba | 2,902 sqft
2526 Waterfall Nw Way, Prior Lake, MN 55372
Listing courtesy of RE/MAX Results
-
 $511,635
4 bds | 3 ba | 2,349 sqft
2331 Williams Street, Shakopee, MN 55379
Listing courtesy of Lennar Sales Corp
-
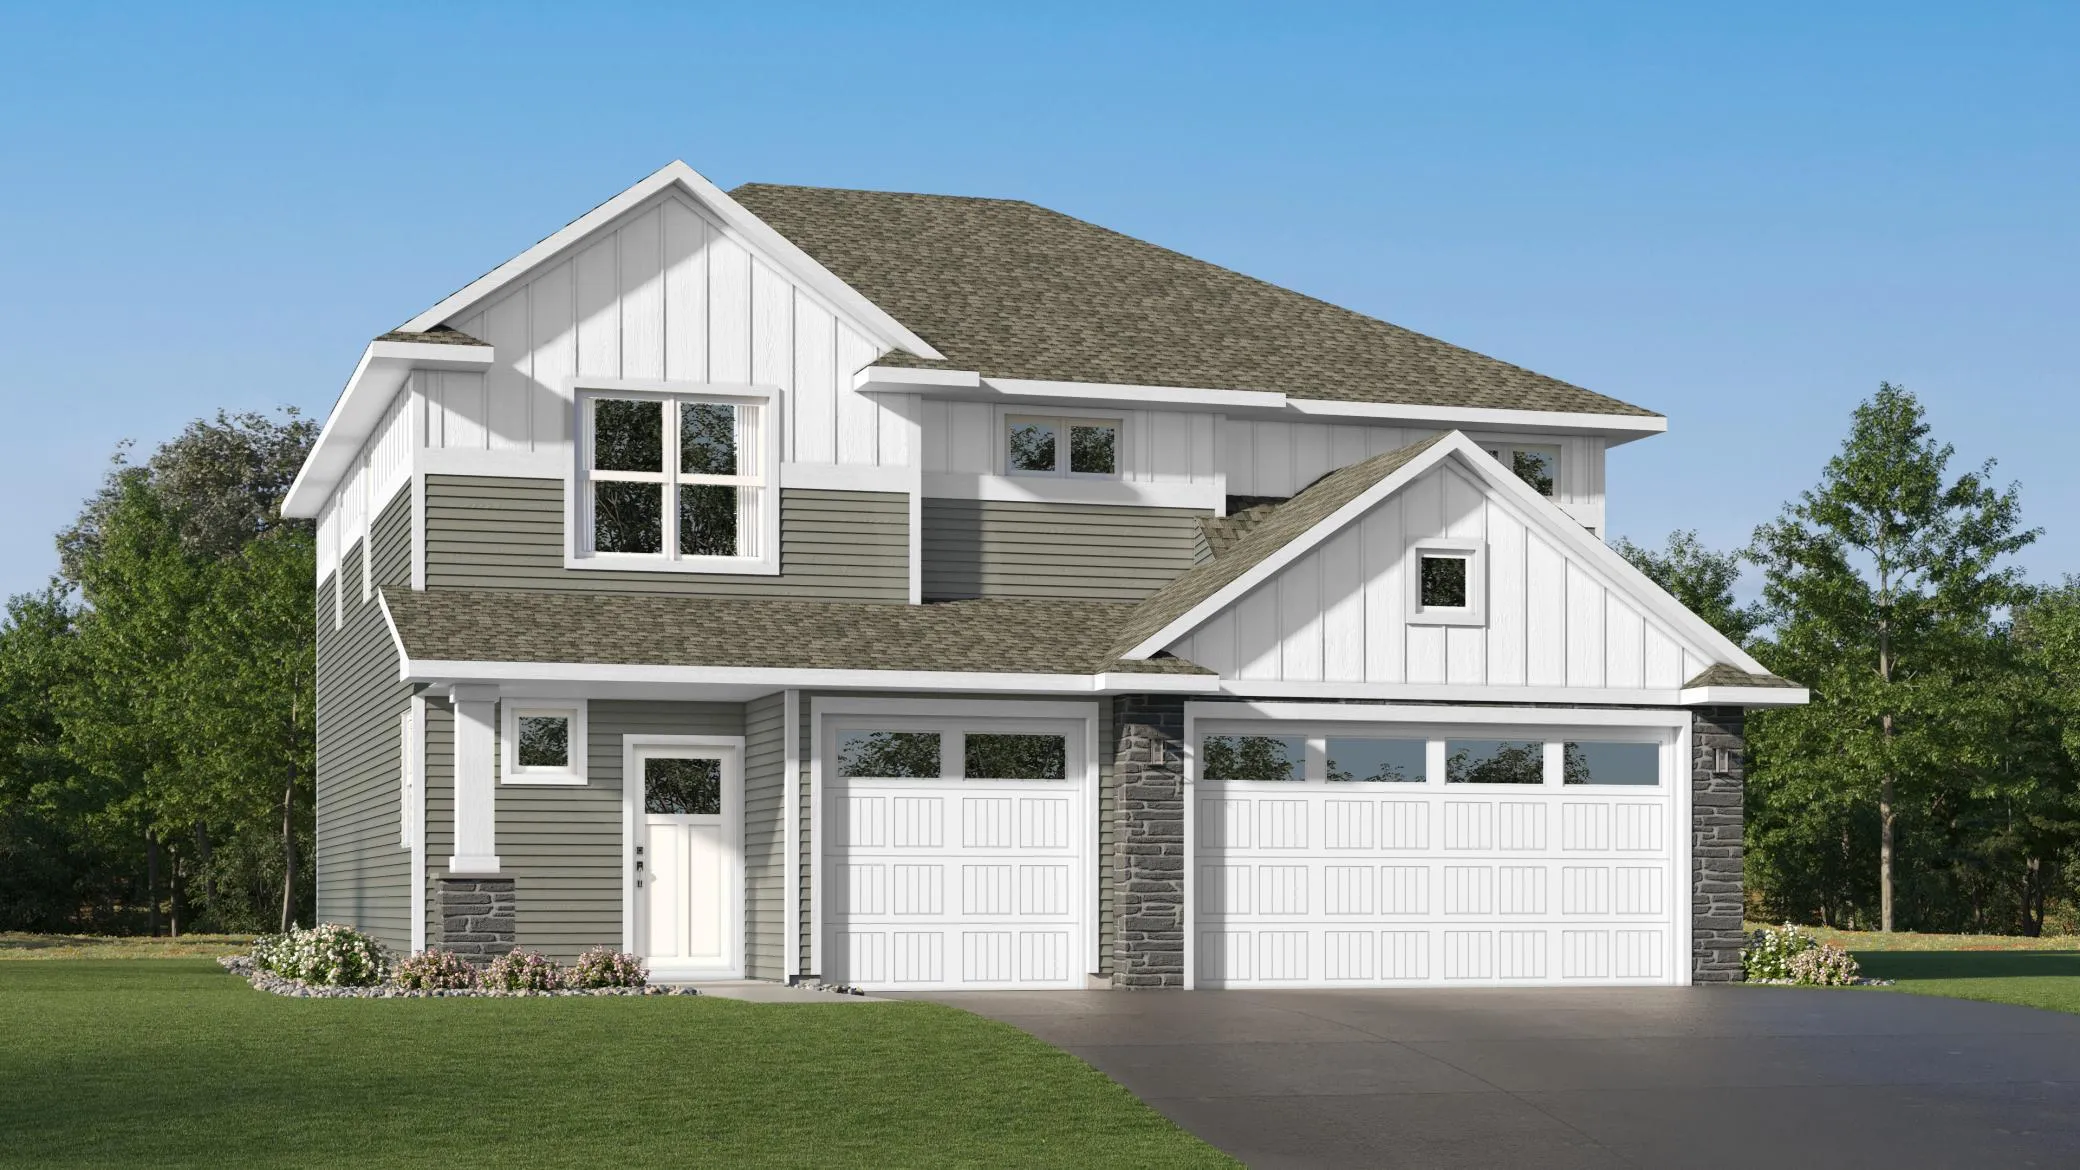 $498,990
5 bds | 3 ba | 2,561 sqft
2323 Williams Street, Shakopee, MN 55379
Listing courtesy of Lennar Sales Corp
-
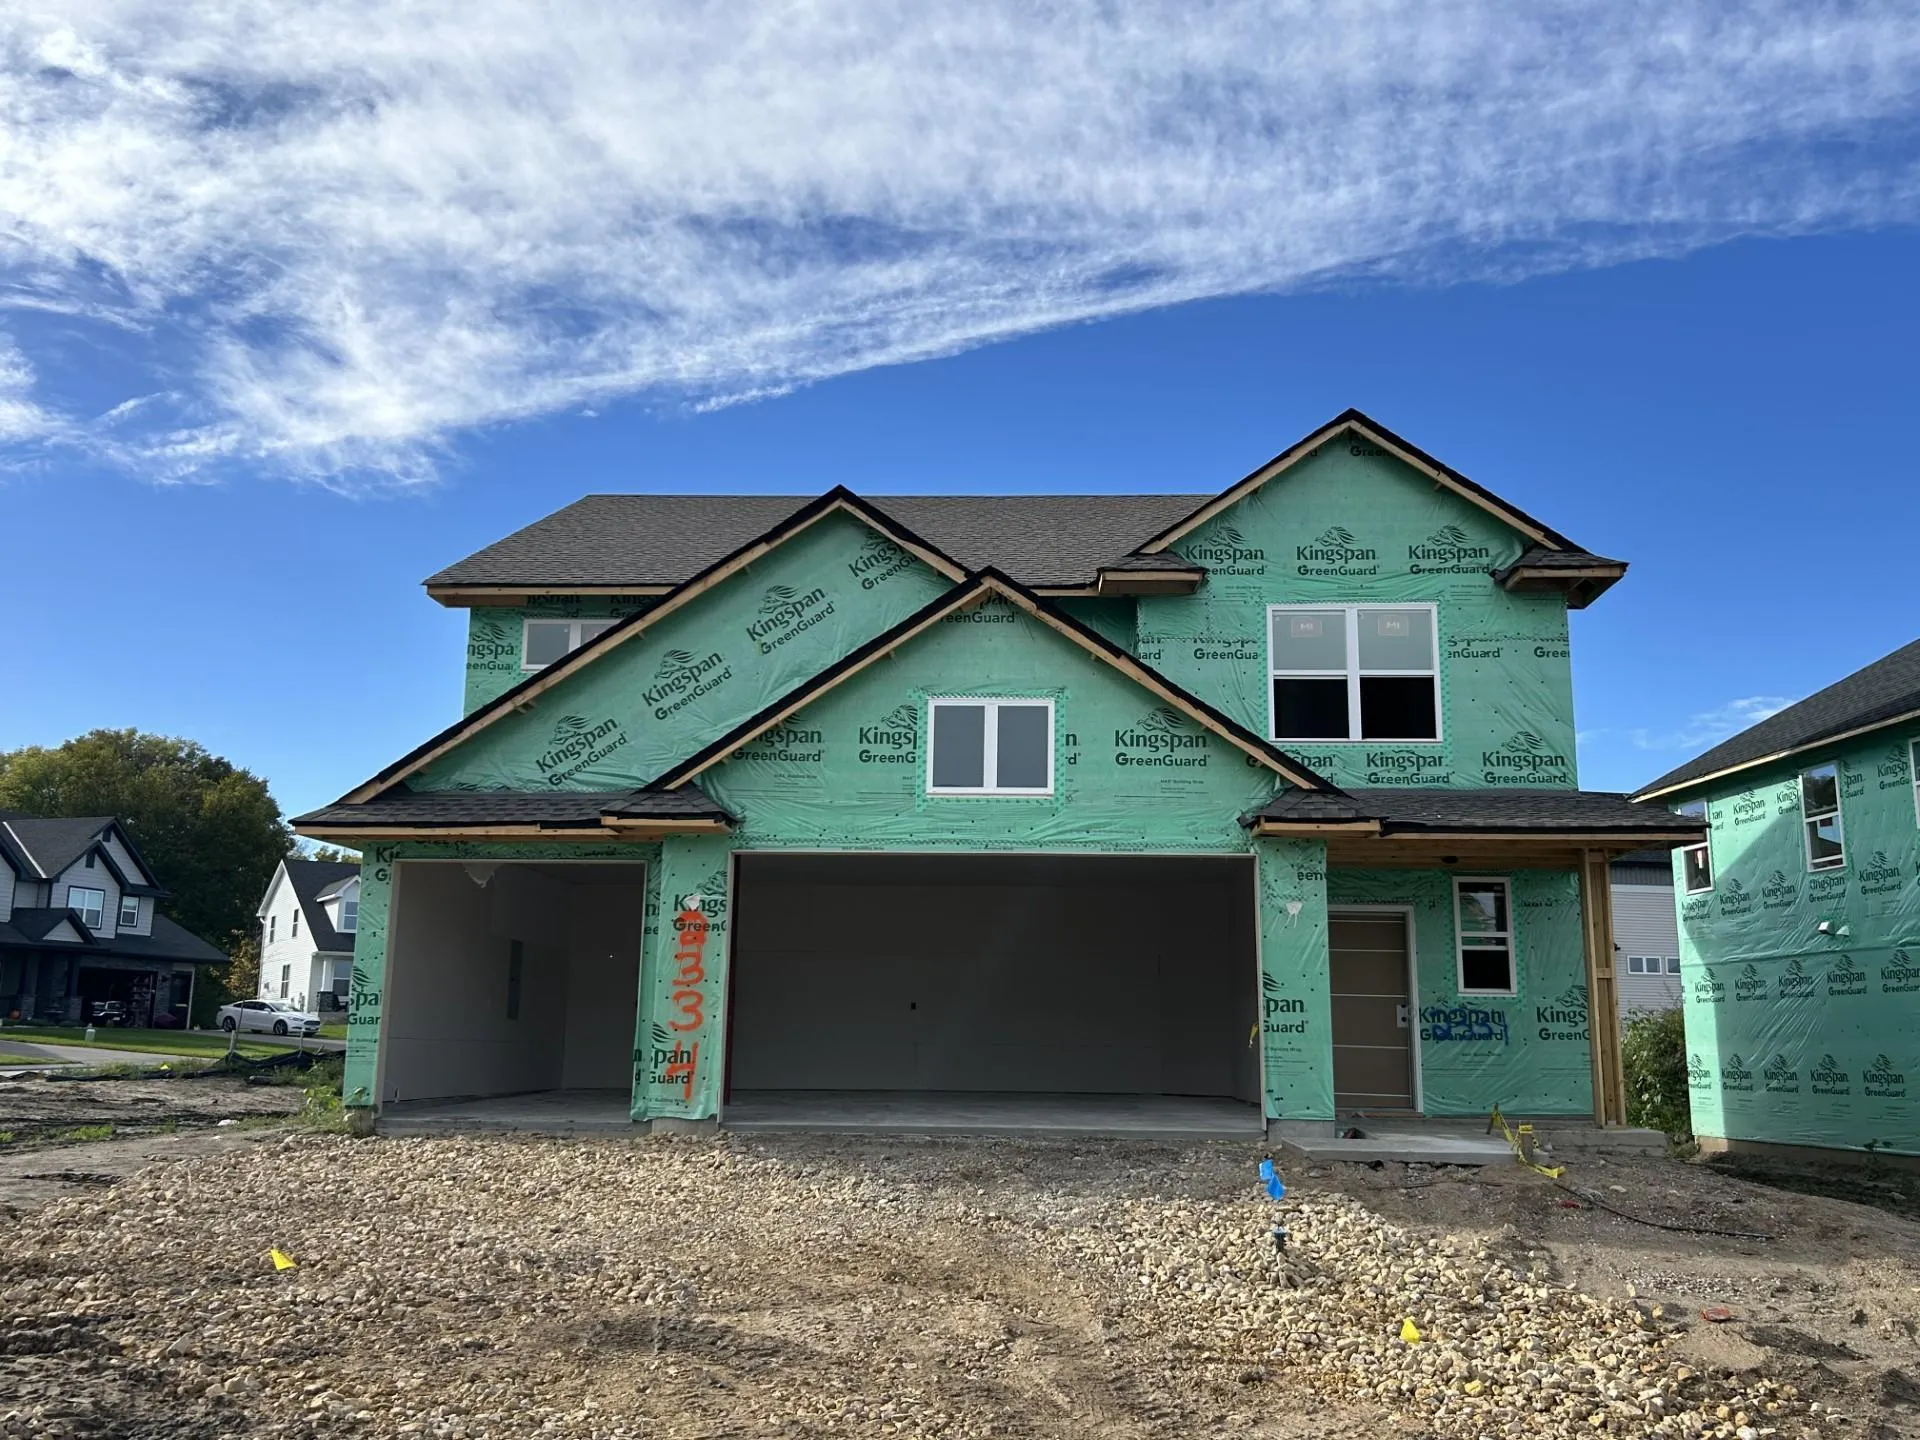 $524,705
4 bds | 3 ba | 2,498 sqft
2334 Williams Street, Shakopee, MN 55379
Listing courtesy of Lennar Sales Corp
-
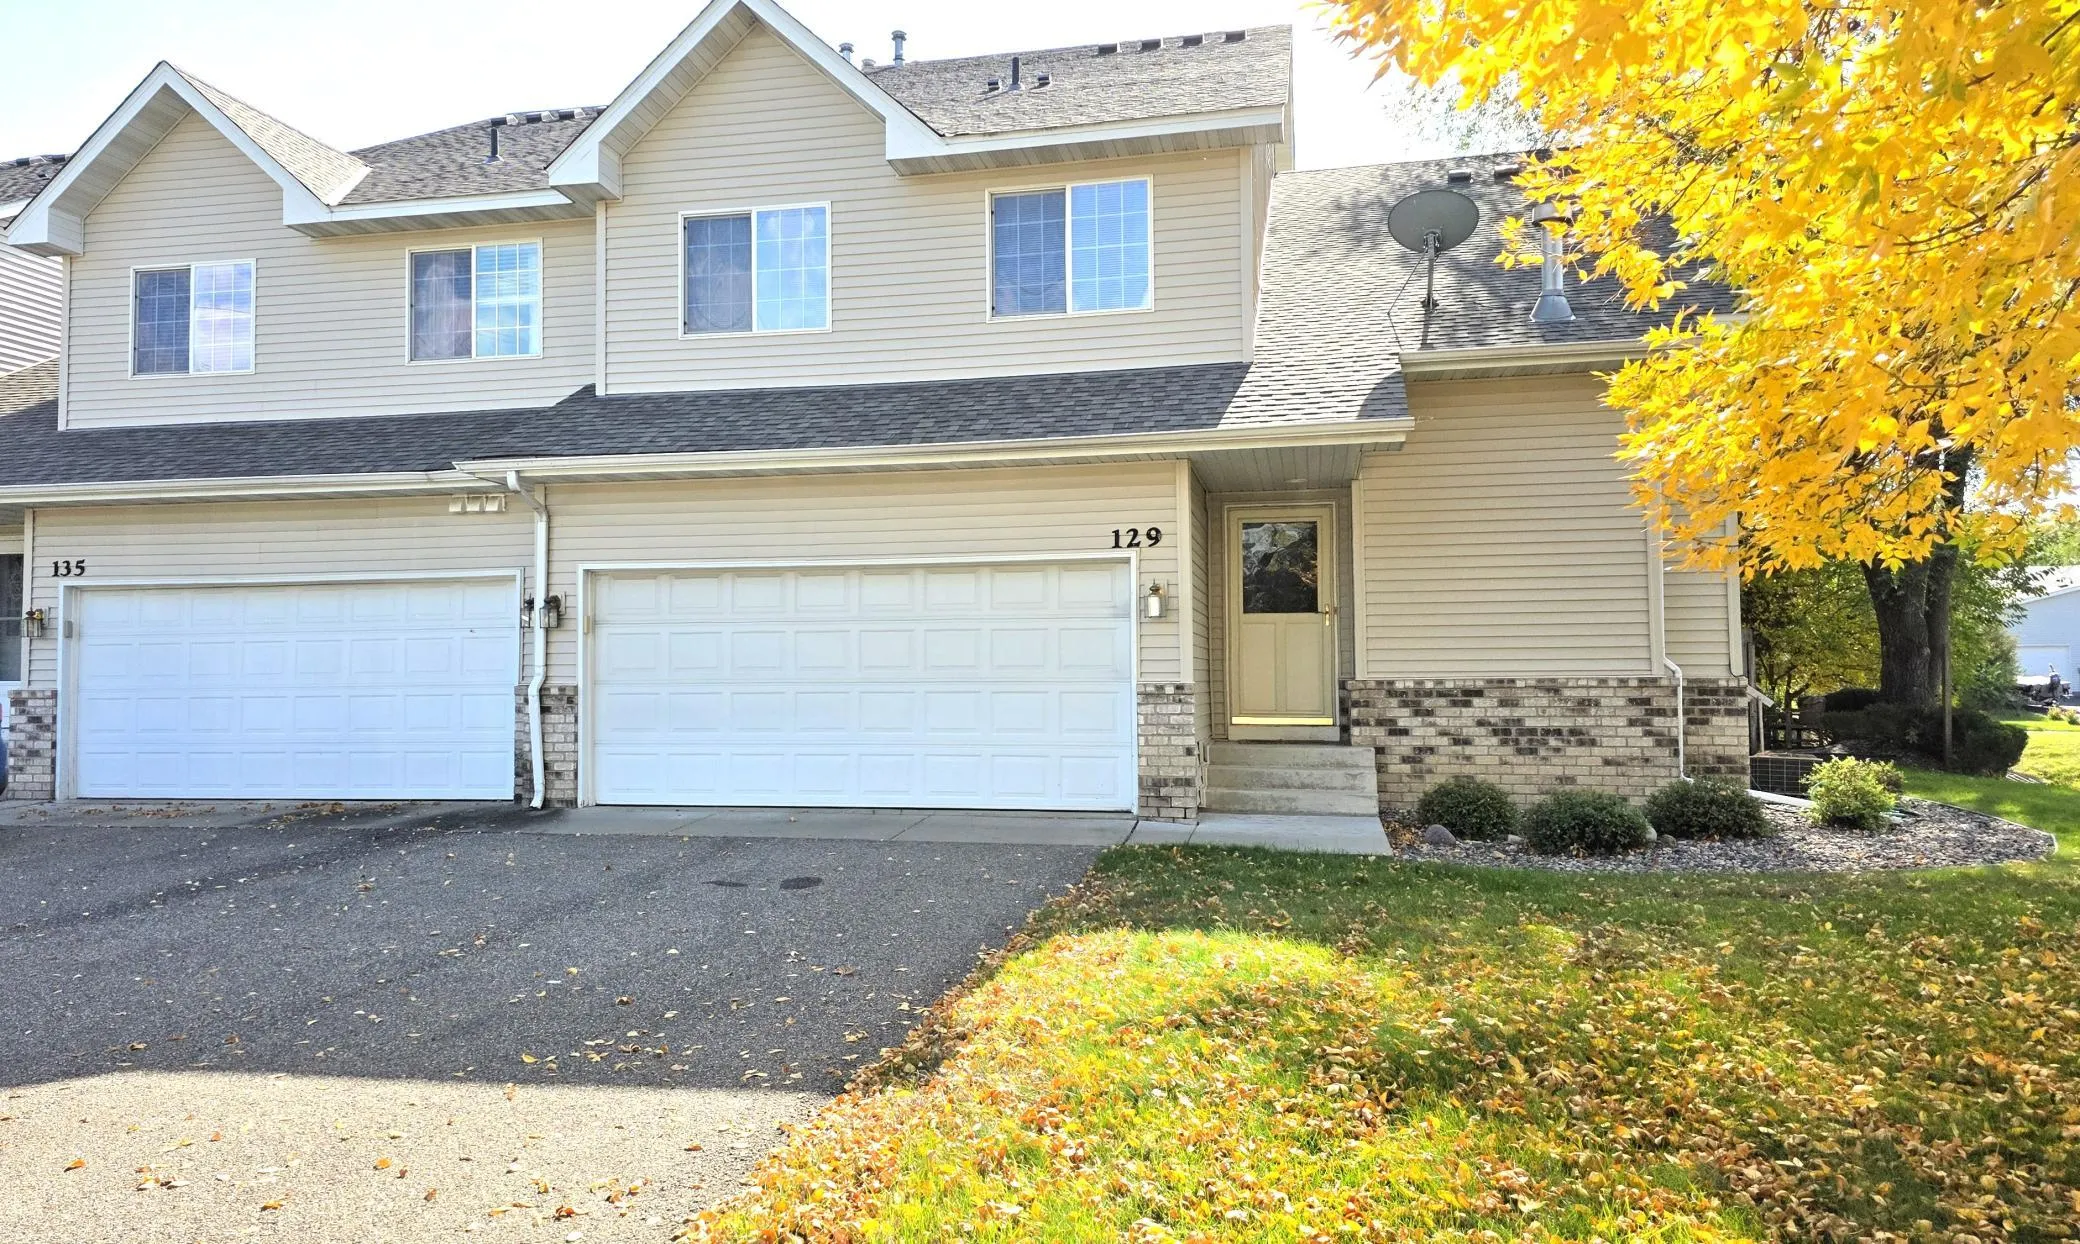 $329,900
4 bds | 3 ba | 2,373 sqft
129 Appleblossom Lane, Shakopee, MN 55379
Listing courtesy of USA Dream Home Realty Inc
-
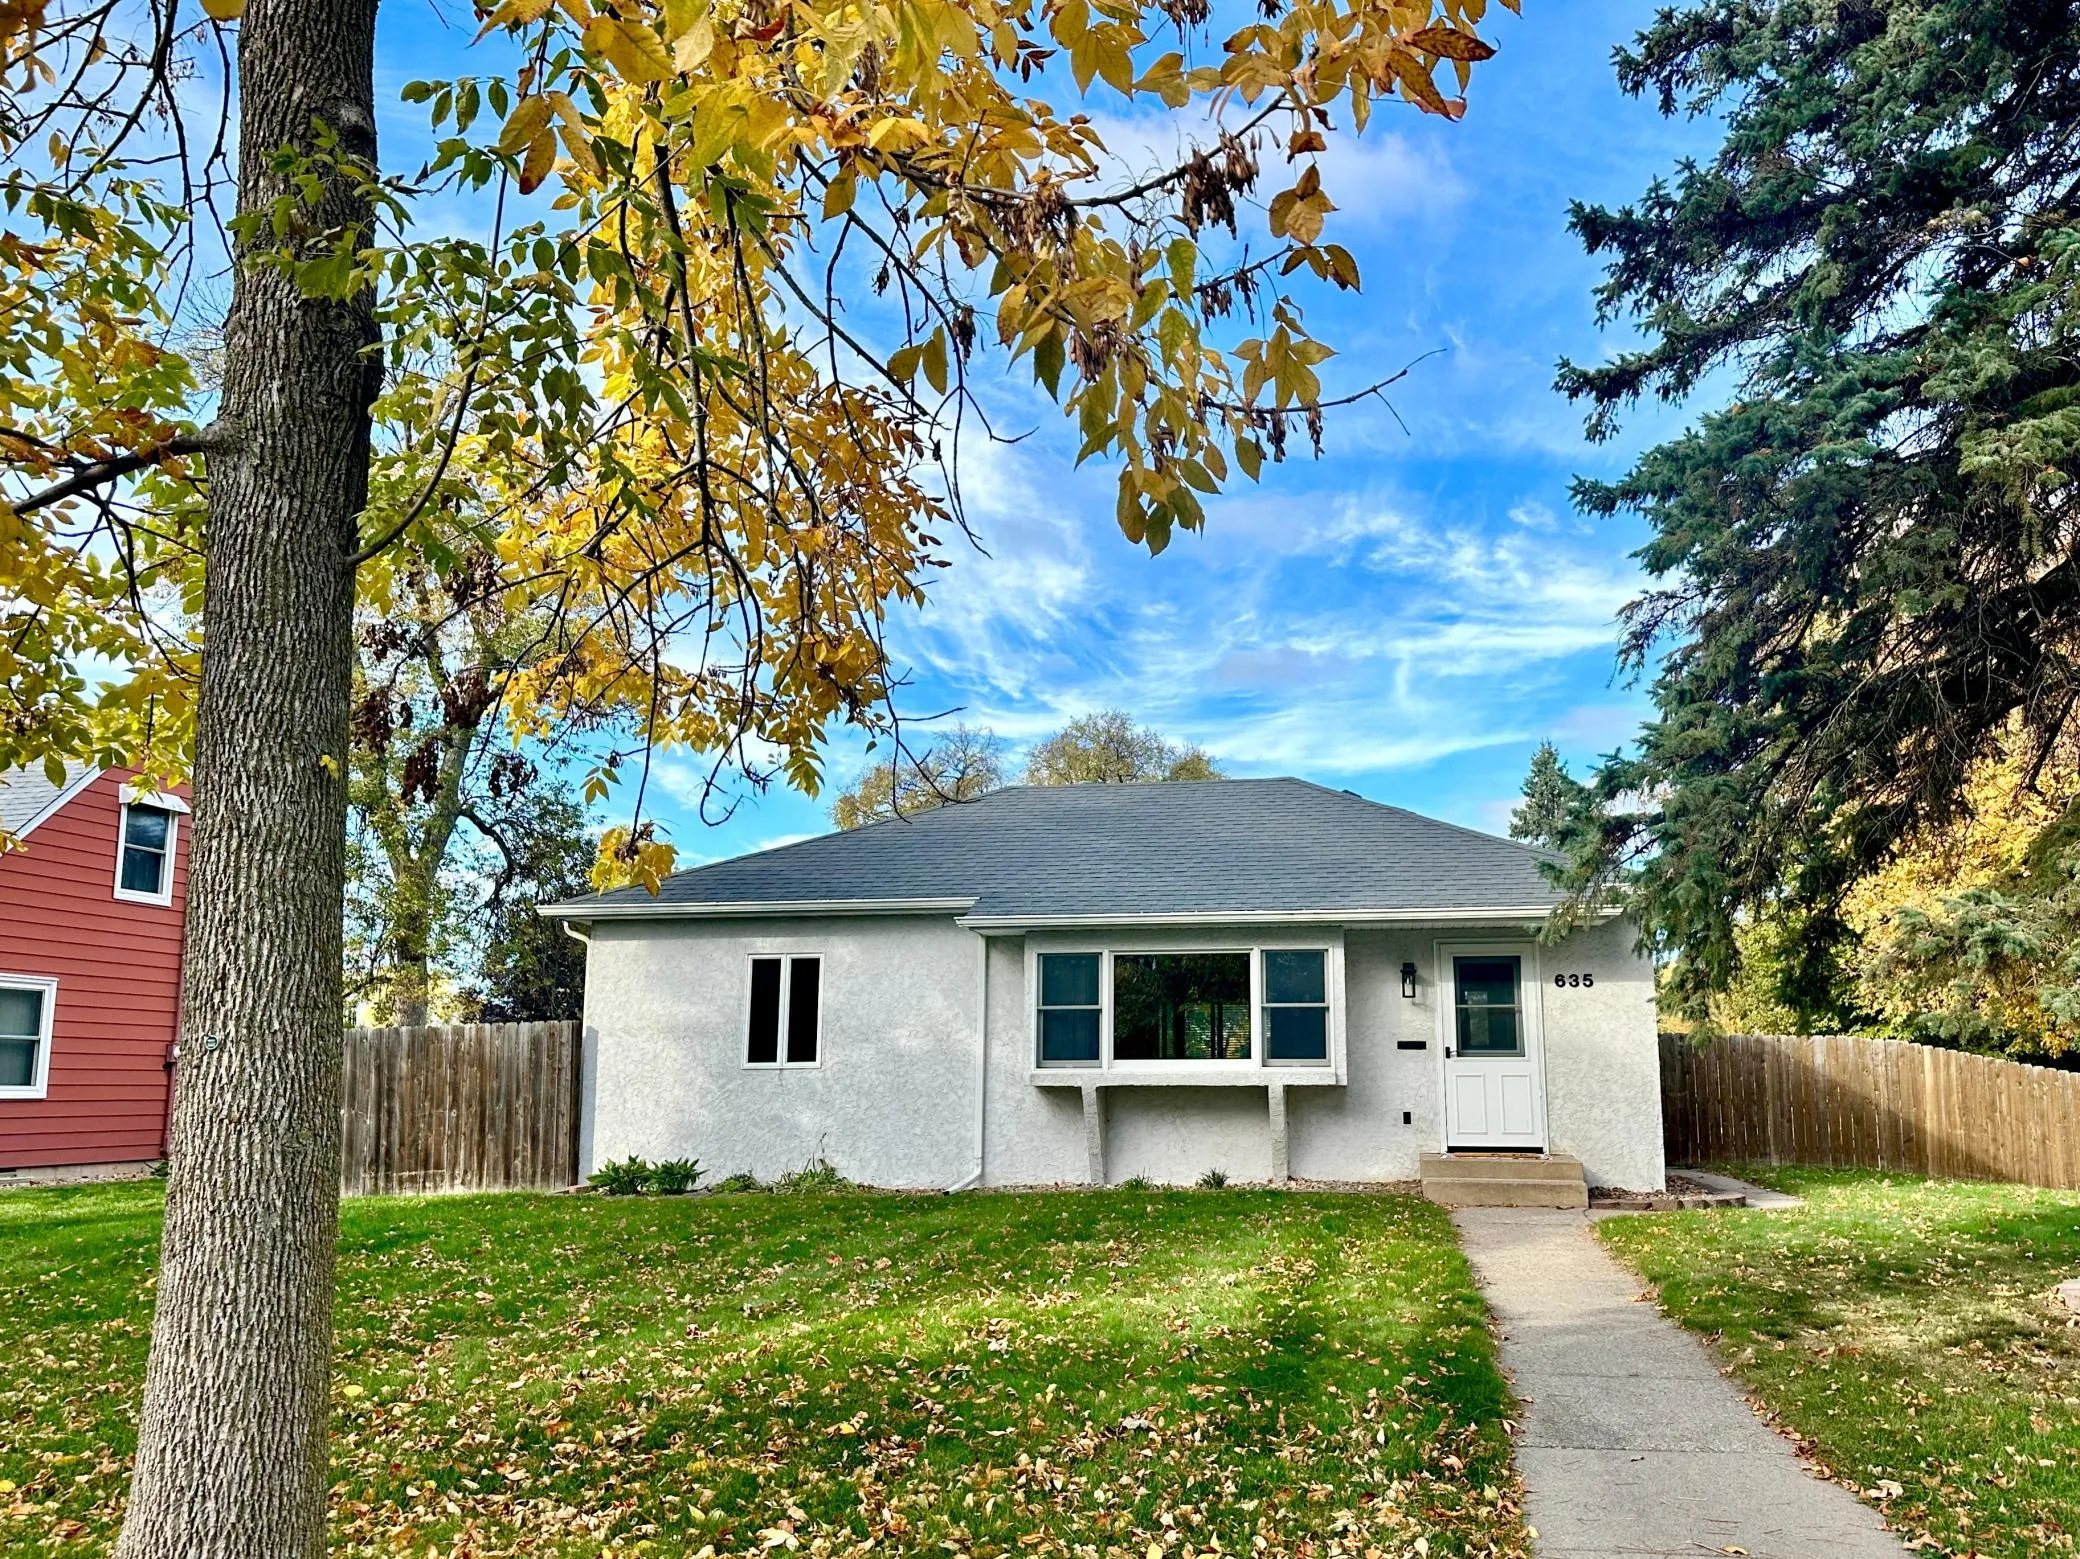 $329,900
3 bds | 2 ba | 1,579 sqft
635 8th E Avenue, Shakopee, MN 55379
Listing courtesy of Kubes Realty Inc
Request a tour
2621 Emerald Lane, Shakopee, MN 55379