
1 / 57
$770,000
- 4 beds
- 3 baths
- 3,504 sqft
14534 110th N Avenue, Dayton, MN 55369
For sale Est. —/mo
- House · Single Family
- Built in 2022
- 7,405 acres lot
- $220/sqft
- $172/mo HOA
- 2-car garage
Overview
Exceptional 4 Bedroom, 3 Bath Walkout Rambler Villa by Lennar in the Sundance... Fabulous Aftermarket Upgrades with Fabulous Maintenance and Condition. More than most, the inclusions are abundant and Top-Shelf... it's about the details. Wonderful Location to Regional Parks, Medical Facilities, Restaurants, Entertaining, Freeway and Major Roadways yet Casual and Quiet Surroundings. Built less than four years ago... the Open Floor Plan Both Up and Down is a Complement to the Casual Elegance and Easy Living. Covered Porch / Deck, Oversized Double Paver-Style Patio... Significant Storage and Expansion Also Available. Minimal Association Adds to the Easy Lifestyle Here. Not an Overstated property... this is a Significant Consideration.
Facts & features
Interior
- Bedrooms: 4
- Bathrooms: 3 (1 full, 2 three-quarter)
- Finished sqft: 3,504
- Above grade sqft: 1,930
- Below grade sqft: 1,574
- Basement: Daylight/Lookout Windows, Drain Tiled, Egress Window(s), Finished, Full, Sump Basket, Sump Pump, Tile Shower, Walkout
- Heating: Forced Air
- Cooling: Central Air
- Appliances: Cooktop, Dishwasher, Disposal, Exhaust Fan, Humidifier, Gas Water Heater, Water Filtration System, Microwave, Range, Refrigerator, Stainless Steel Appliances, Water Softener Owned
- Laundry: Gas Dryer Hookup, Laundry Room, Main Level, Washer Hookup
- Fireplaces: 2 (Family Room, Gas, Living Room)
Property
- Parking: Attached Garage, Asphalt, Finished Garage, Garage Door Opener
- Garage spaces: 2
- Lot size: 7,405 acres
- Lot dimensions: 52.65x131.63x77.31x125.62
- Lot features: Tree Coverage - Light, Underground Utilities
- Exterior features: Stone, Brick Veneer, Engineered Wood, Metal
Construction
- Home type: House (Single Family)
- Levels: One
- Year built: 2022
- Exterior: Concrete, Frame
- Roof: Age 8 Years or Less, Architectural Shingle, Asphalt
Utilities
- Sewer: City Sewer/Connected
- Water: City Water/Connected
Community & HOA
- Subdivision: Sundance Greens Sixth Add
- HOA fee: $172/mo
- HOA includes: Lawn Care, Professional Mgmt, Shared Amenities, Snow Removal
Taxes & location
- Annual taxes: $5,470 (2026)
- County: Hennepin
- School district: Anoka-Hennepin
Listing
- Status: For sale
- Listed: Nov 3, 2026
- Days on market: 1
- MLS #: 7159434
Monthly payment
—/mo
An example, not a loan offer. Taxes and HOA dues come from the listing when known; home insurance is a rough estimate. Mortgage insurance is not included. Your rate depends on your lender and credit.
Location
Nearby homes
-
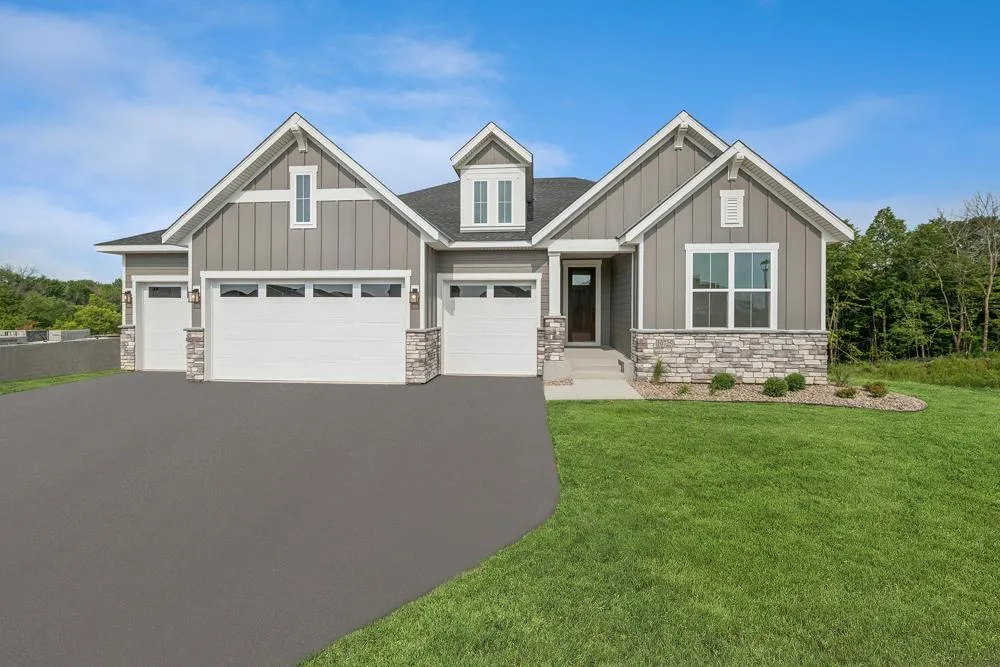 $993,850
4 bds | 3 ba | 3,706 sqft
6075 Everest N Court, Plymouth, MN 55446
 Listing courtesy of Weekley Homes, LLC
-
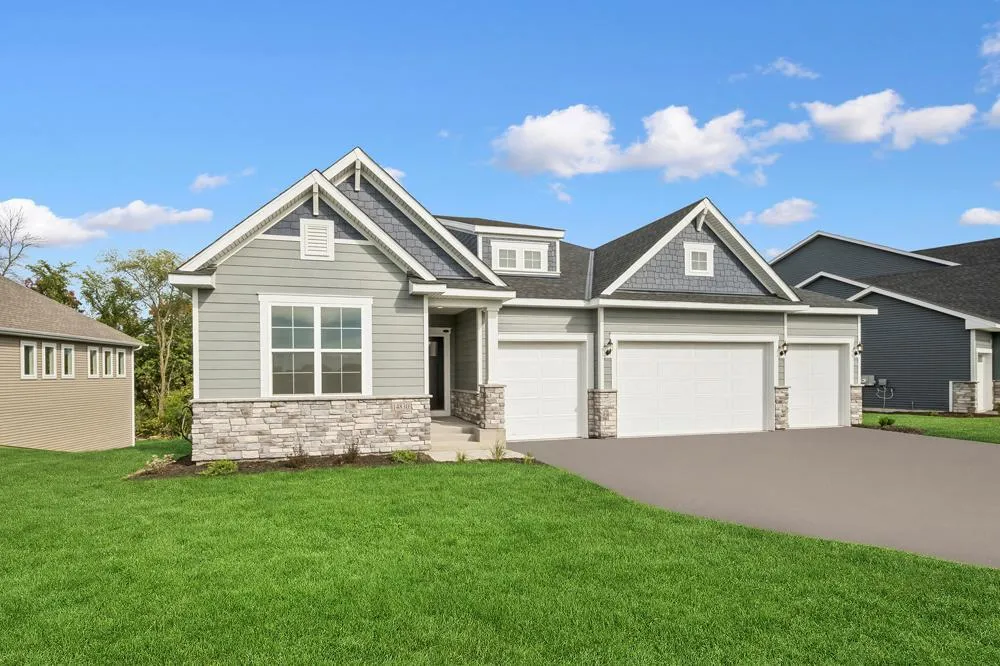 $699,000
3 bds | 2 ba | 2,434 sqft
14720 108th N Place, Maple Grove, MN 55369
Listing courtesy of Weekley Homes, LLC
-
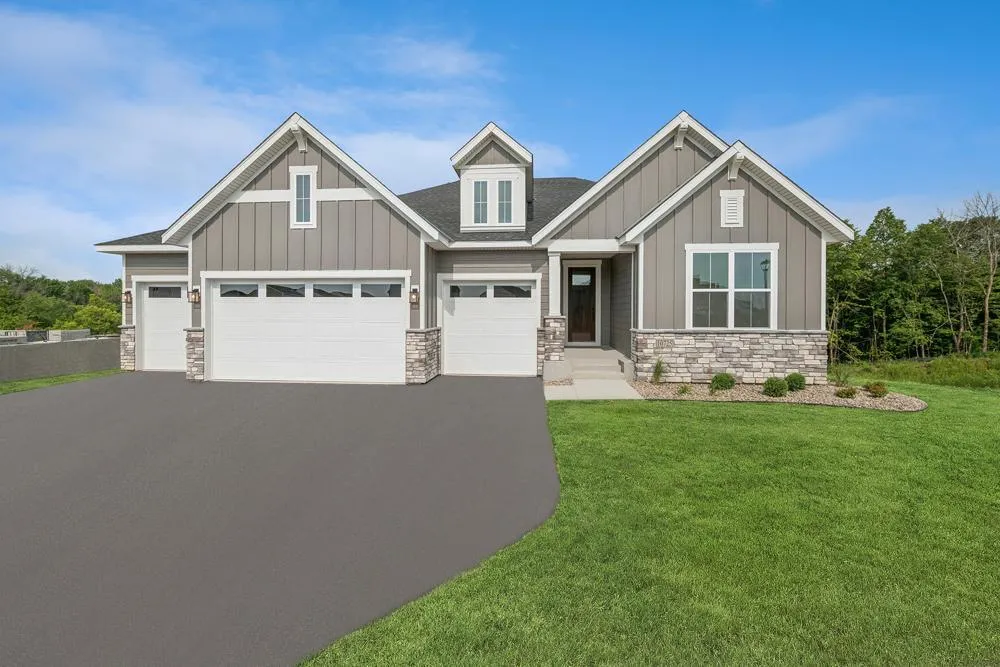 $785,000
4 bds | 3 ba | 3,706 sqft
14825 108th N Place, Maple Grove, MN 55369
Listing courtesy of Weekley Homes, LLC
-
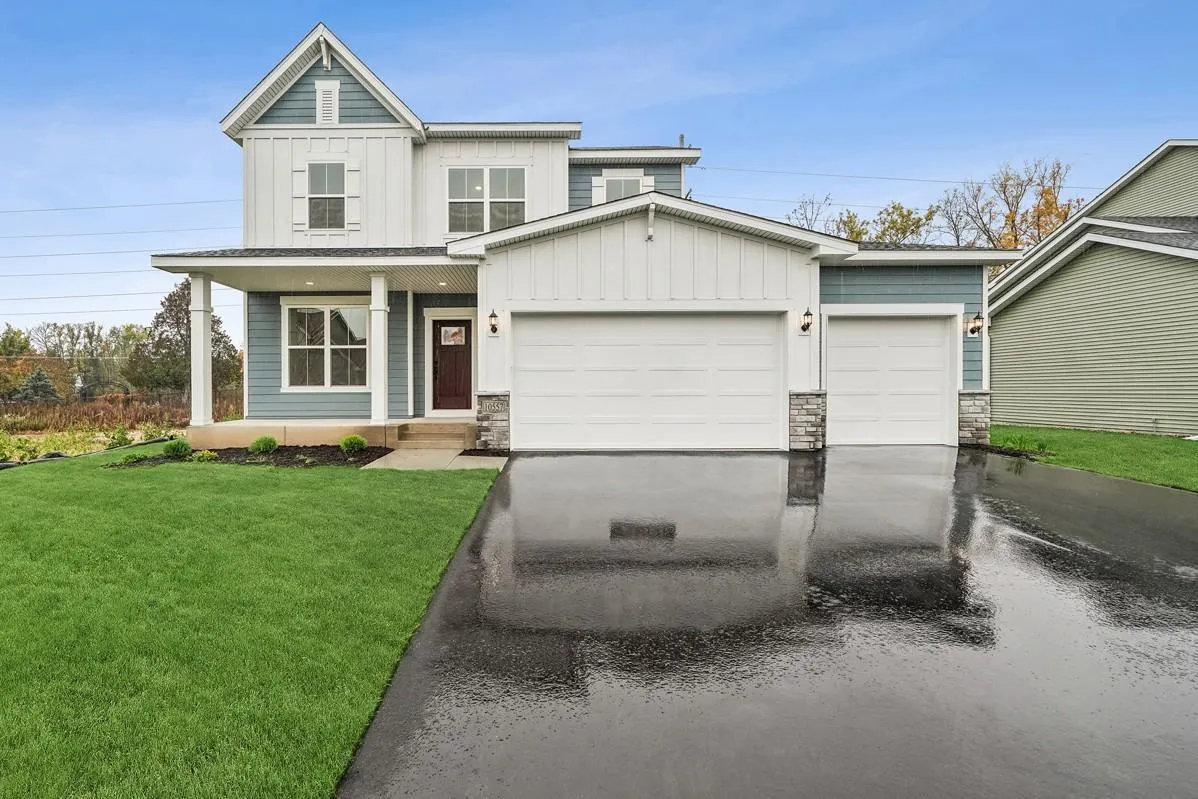 $689,000
4 bds | 3 ba | 2,669 sqft
10557 Minnesota N Lane, Maple Grove, MN 55369
Listing courtesy of Weekley Homes, LLC
-
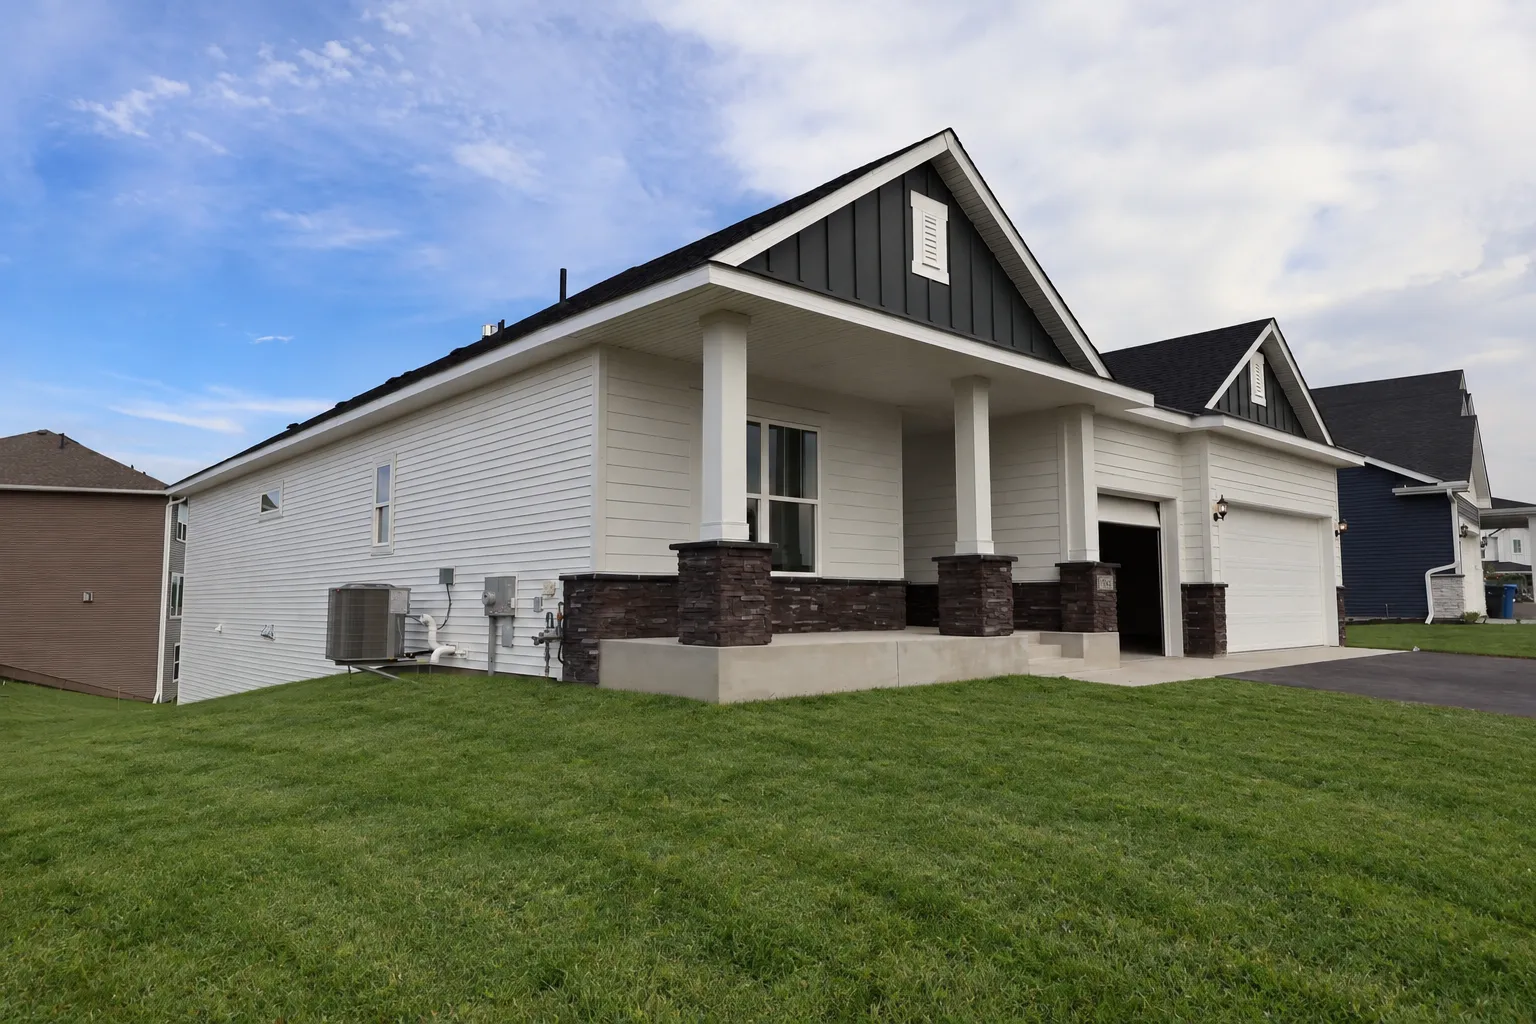 $660,000
3 bds | 4 ba | 3,617 sqft
11646 Harbor N Circle, Dayton, MN 55369
Listing courtesy of Weekley Homes, LLC
-
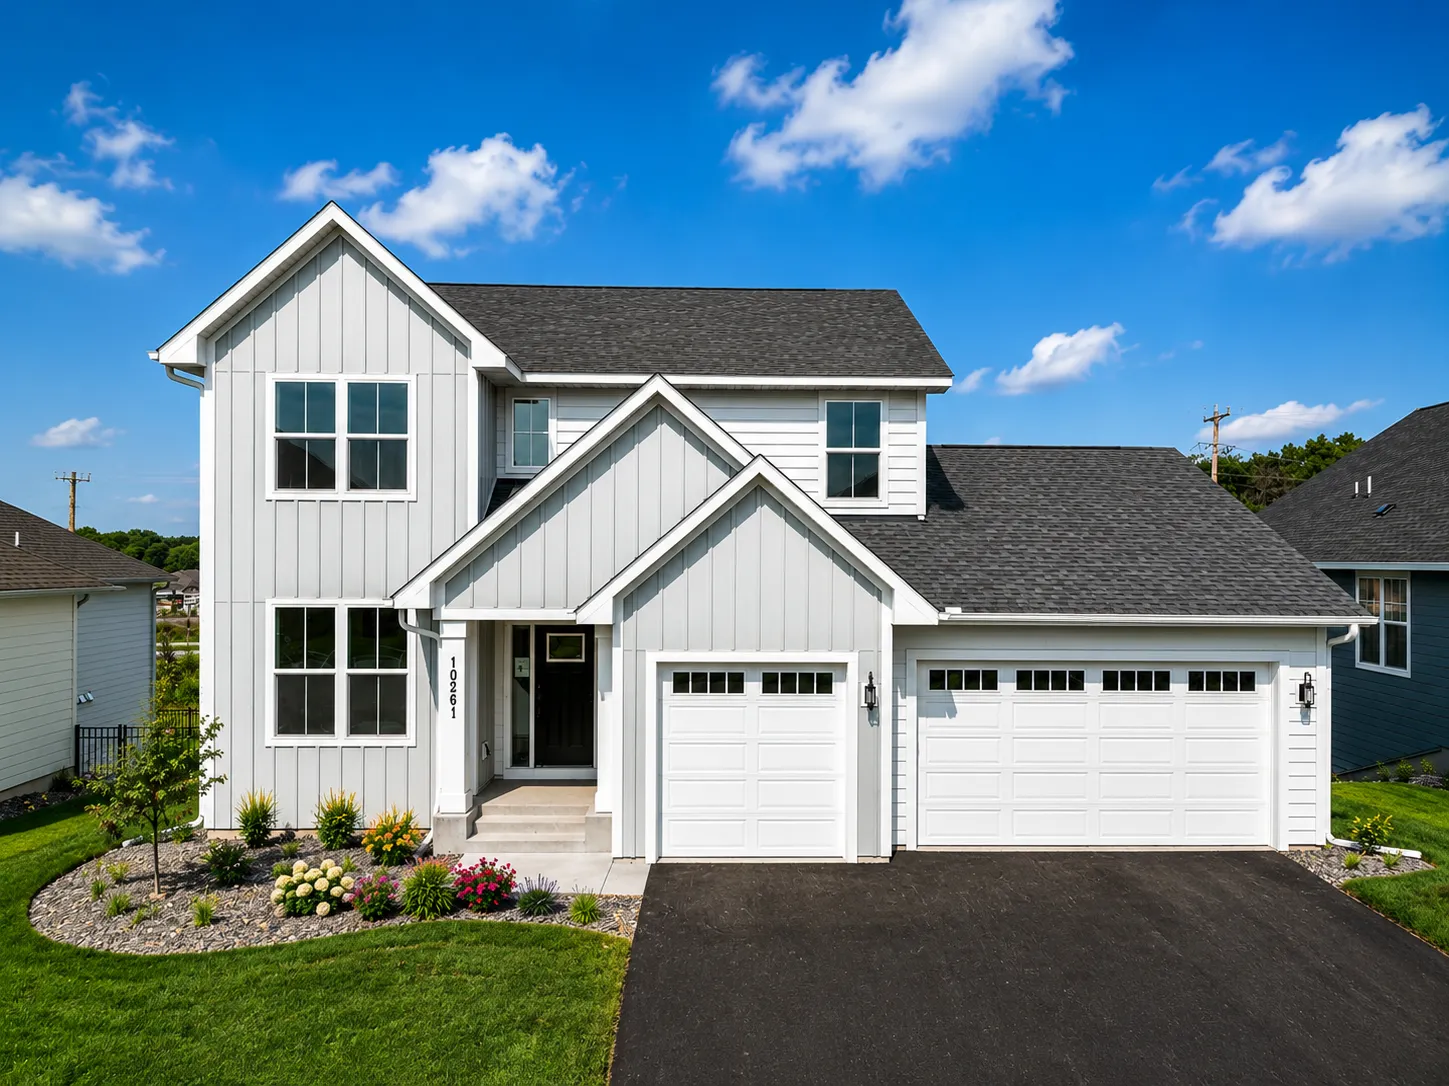 $769,900
4 bds | 4 ba | 3,348 sqft
10261 Shadyview N Lane, Maple Grove, MN 55311
Listing courtesy of New Home Star
-
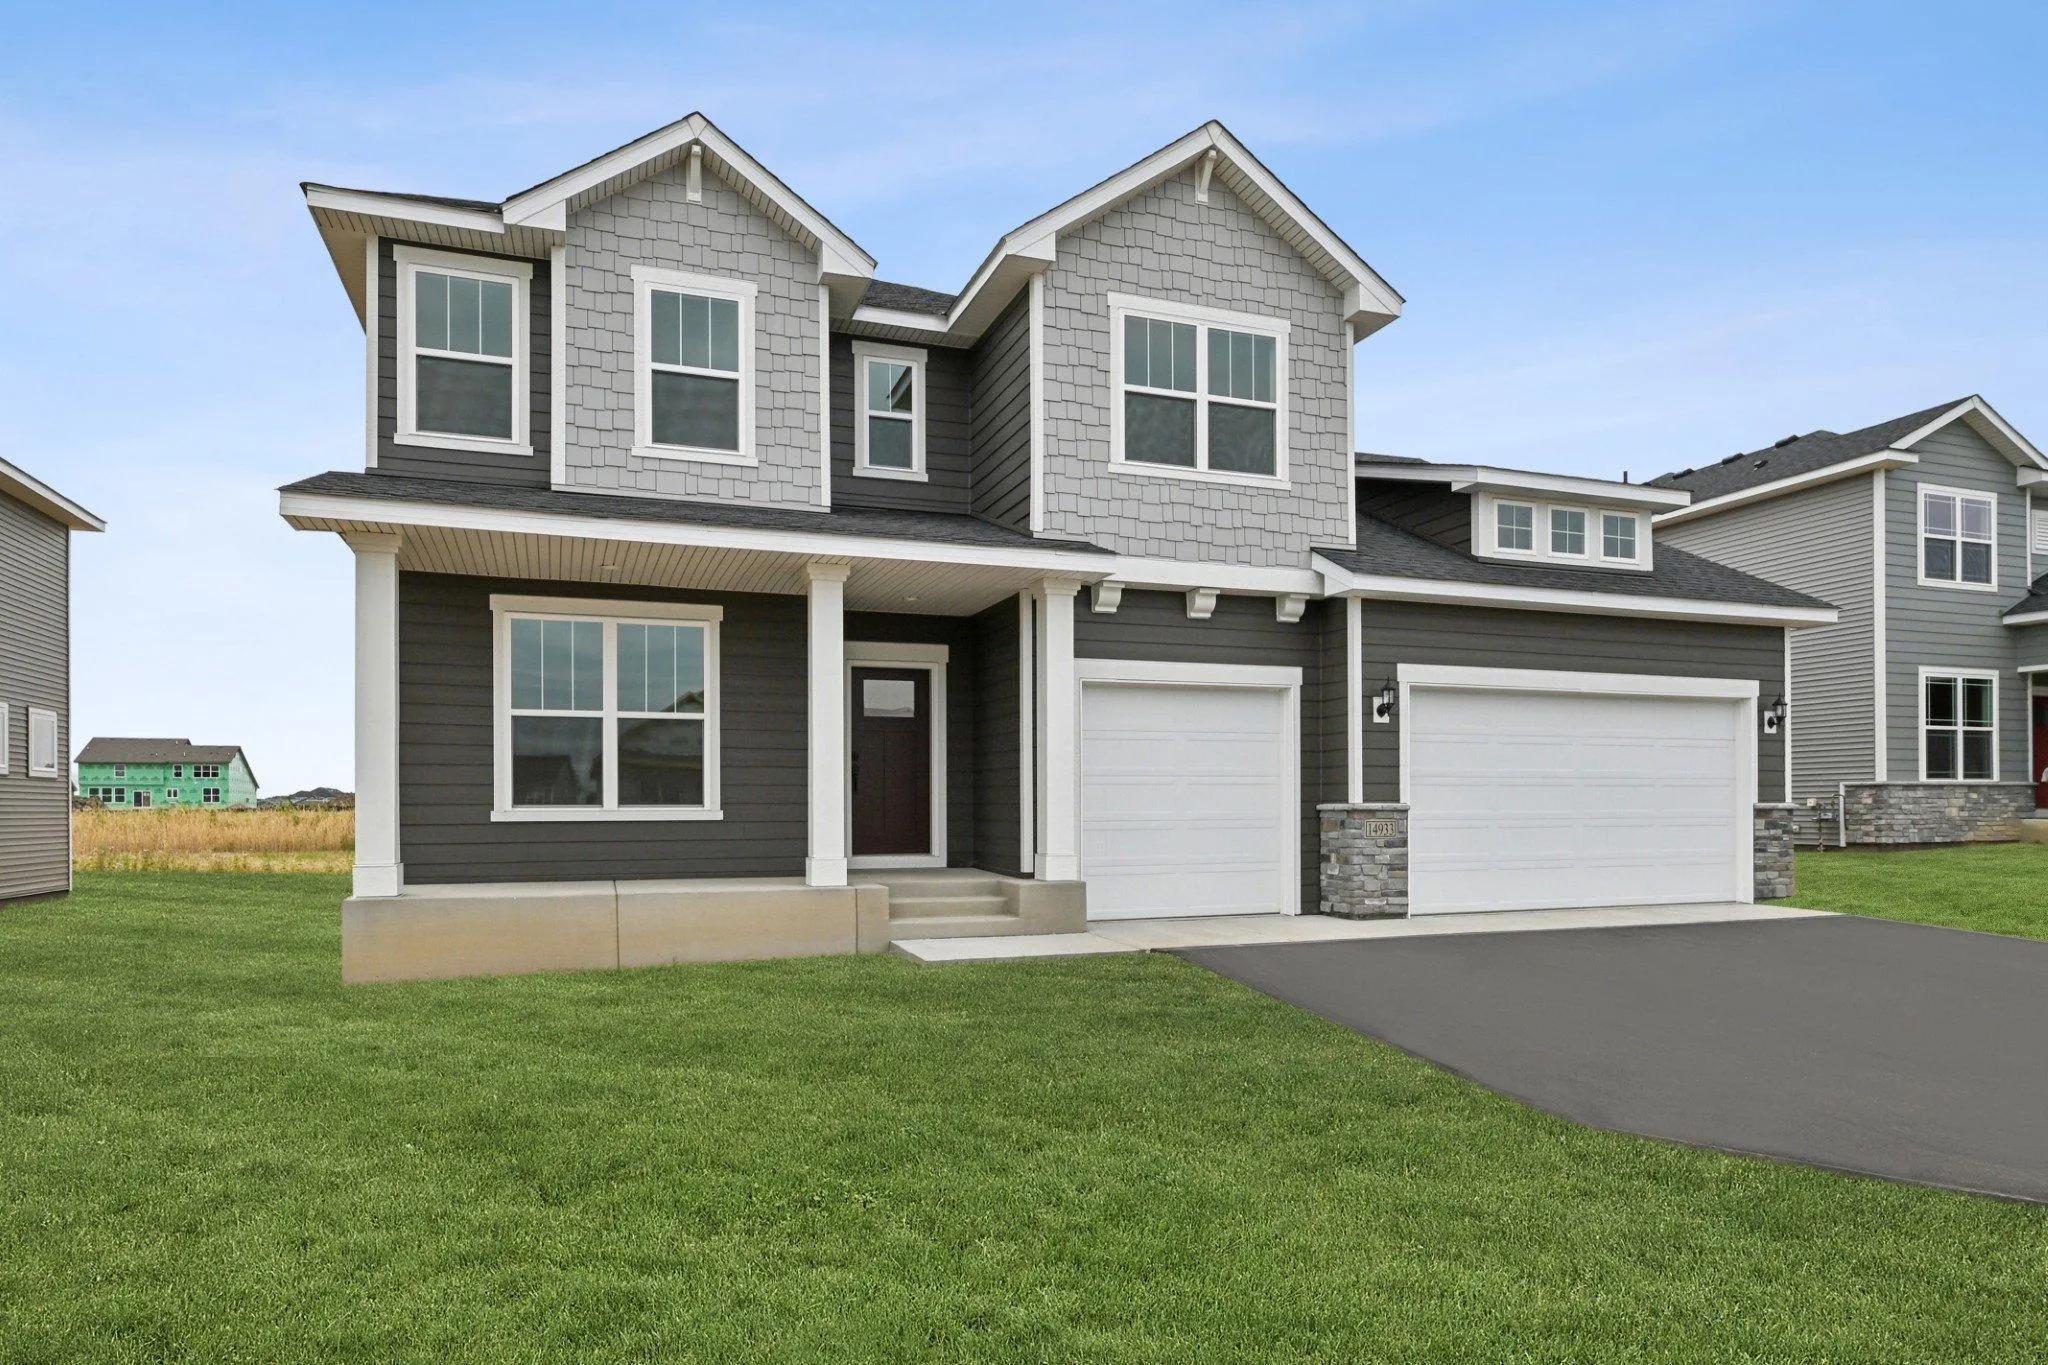 $629,000
5 bds | 4 ba | 3,865 sqft
14933 116th N Avenue, Dayton, MN 55369
Listing courtesy of Weekley Homes, LLC
-
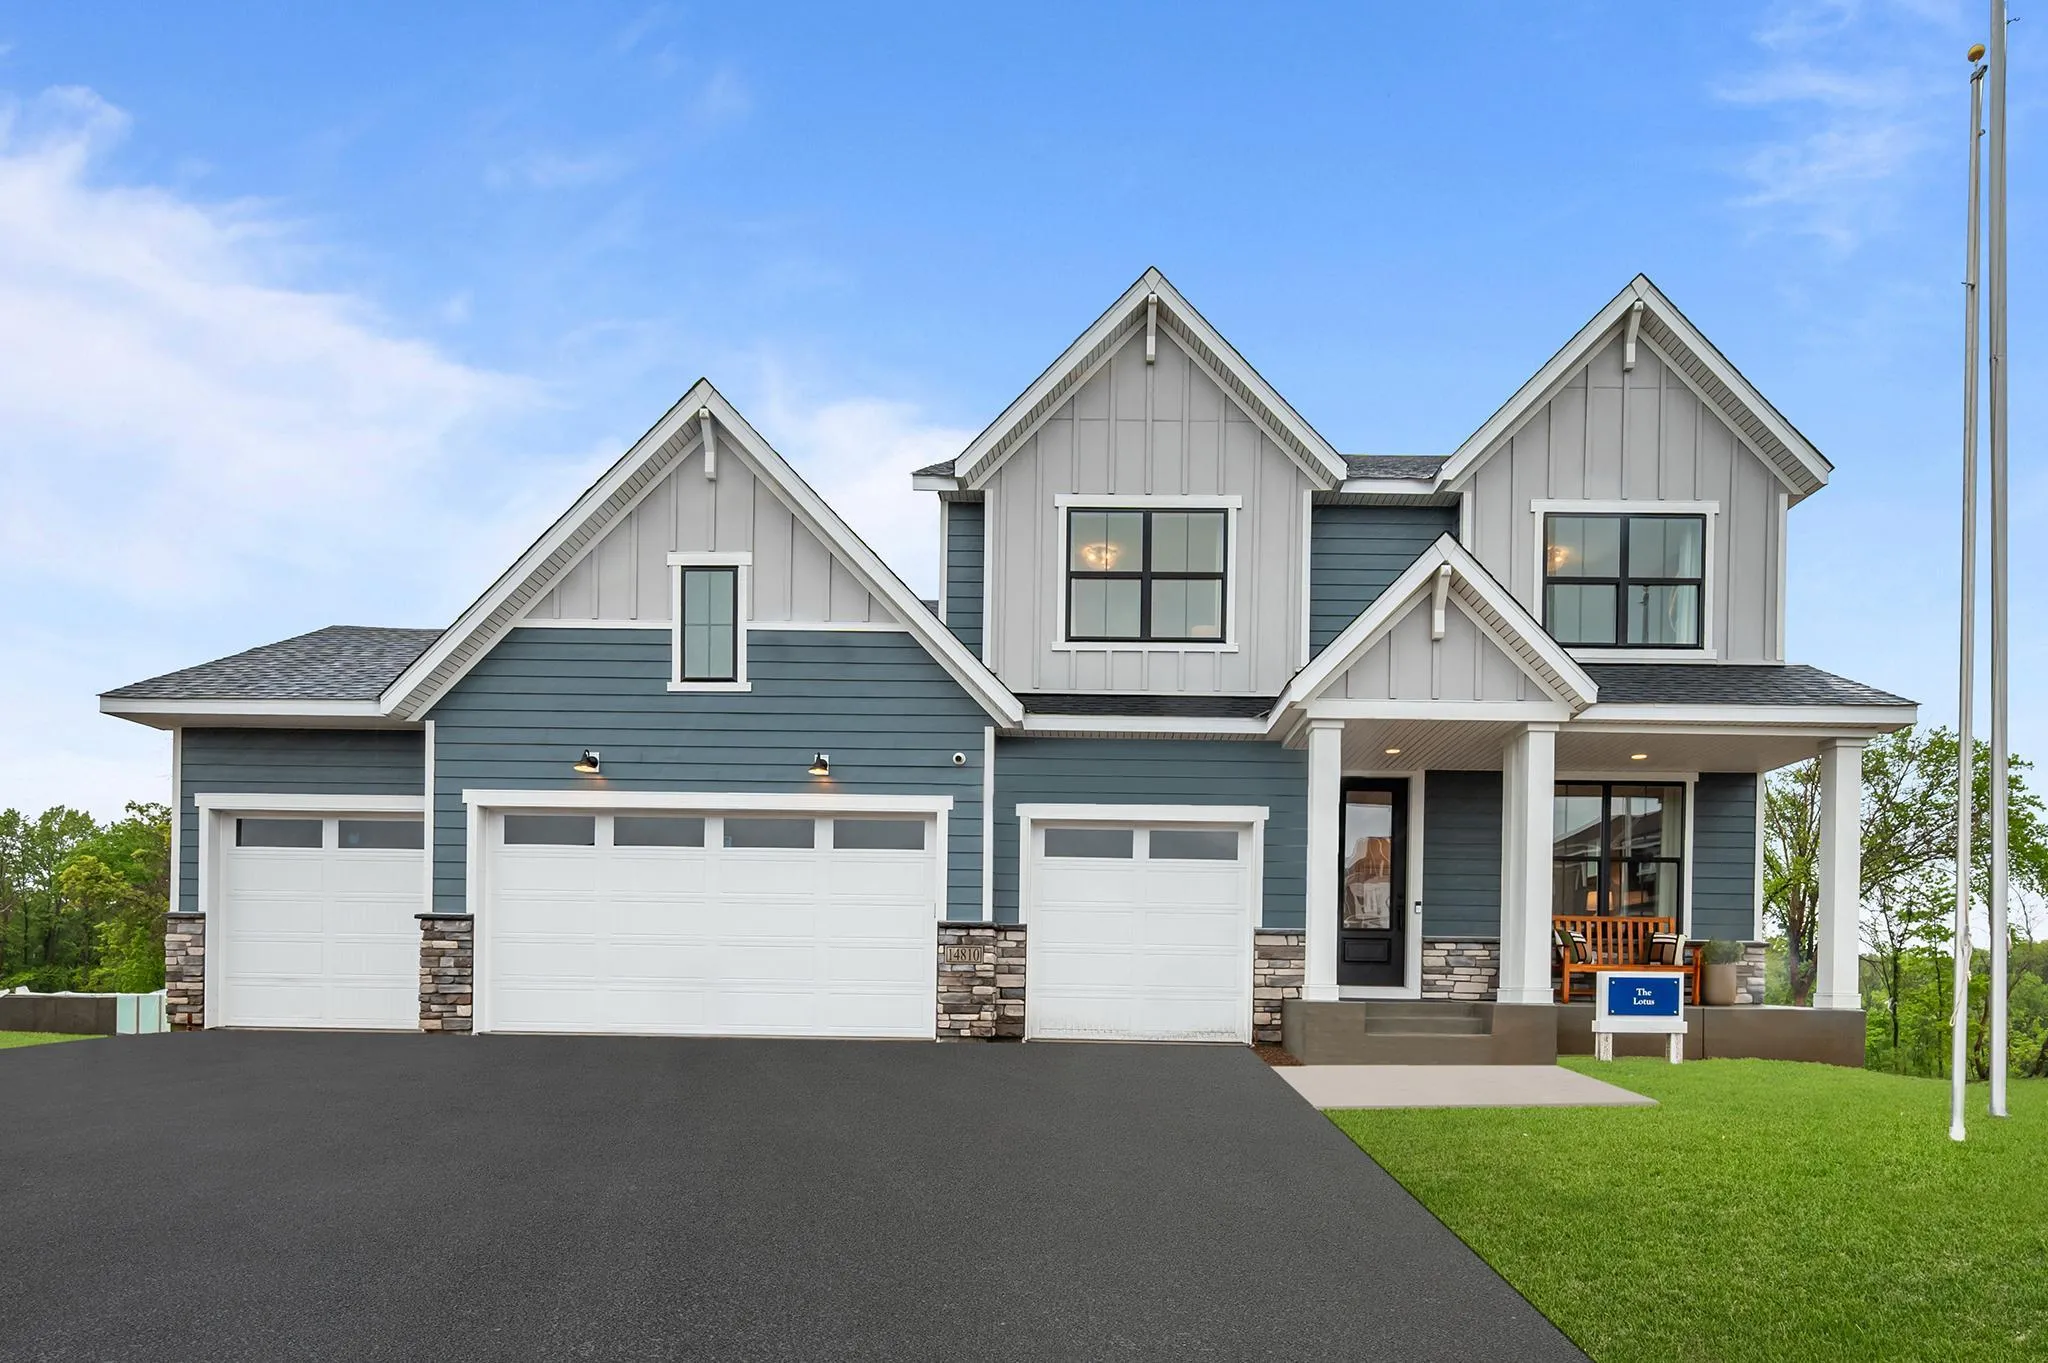 $950,000
4 bds | 5 ba | 4,431 sqft
14810 106th N Avenue, Maple Grove, MN 55369
Listing courtesy of Weekley Homes, LLC
Request a tour
14534 110th N Avenue, Dayton, MN 55369