
1 / 35
$769,900
- 4 beds
- 4 baths
- 3,348 sqft
10261 Shadyview N Lane, Maple Grove, MN 55311
For sale Est. —/mo
- House · Single Family
- Built in 2025
- 0.21 acres lot
- $230/sqft
- $52/mo HOA
- 3-car garage
Overview
Introducing the Kendall floor plan—a stunning 4-bedroom, 4-bath design offering spacious living, modern style, and premium craftsmanship throughout. Step inside to a dramatic open-railing staircase and a MAIN-LEVEL OFFICE DEN perfect for working from home. The sun-filled main level showcases a GOURMET KITCHEN with high-end stainless steel appliances, gas range with hood vent, upgraded quartz countertops, sleek backsplash, maple cabinetry, soft-close doors and drawers, extended center island, and WALK-IN PANTRY. The dining area flows seamlessly to your future outdoor living space, while the great room features a striking full-height brick gas fireplace.
Upstairs, retreat to the luxurious owner’s SANCTUARY SUITE with a FREESTANDING SOAKING TUB, WALK-IN TILE SHOWER, dual vanities, and HIS/HERS WALK-IN CLOSETS. Two additional bedrooms and a convenient upper-level laundry complete the floor.
The FINISHED WALKOUT lower level extends your living space with a fourth bedroom, ¾ bath, large family room, and an additional area perfect for a gym, hobby room, or play space. Additional highlights include 9-FOOT CEILINGS, manual dual-zone HVAC, full-yard sod with irrigation, professional landscaping, and low-maintenance James Hardie® siding on all four sides.
This east-facing home is filled with natural light throughout the day and is just steps away from future neighborhood amenities, including a community pool coming summer 2026. Experience luxury, comfort, and convenience in this beautifully designed home—schedule your private tour today!
Facts & features
Interior
- Bedrooms: 4
- Bathrooms: 4 (2 full, 1 three-quarter, 1 half)
- Finished sqft: 3,348
- Above grade sqft: 2,385
- Below grade sqft: 963
- Basement: Drain Tiled, Drainage System, Finished, Storage Space, Sump Basket, Sump Pump, Tile Shower, Walkout
- Heating: Forced Air, Fireplace(s), Humidity Control, Zoned
- Cooling: Central Air, Dual
- Appliances: Air-To-Air Exchanger, Cooktop, Dishwasher, Disposal, Exhaust Fan, Freezer, Humidifier, Gas Water Heater, Microwave, Refrigerator, Stainless Steel Appliances, Wall Oven
- Laundry: Electric Dryer Hookup, Laundry Room, Upper Level, Washer Hookup
- Fireplaces: 1 (Gas, Living Room, Stone)
Property
- Parking: Attached Garage, Asphalt, Garage Door Opener, Other
- Garage spaces: 3
- Lot size: 0.21 acres
- Lot dimensions: 63X131X75X131
- Lot features: Sod Included in Price, Underground Utilities
- Exterior features: Stone, Cement Board
- Pool: Shared
- Other structures: Pool House
Construction
- Home type: House (Single Family)
- Levels: Two
- Year built: 2025
- New construction: Yes
- Exterior: Concrete, Frame, ICFs (Insulated Concrete Forms)
- Roof: Age 8 Years or Less, Asphalt
Utilities
- Sewer: City Sewer/Connected
- Water: City Water/Connected
Community & HOA
- Subdivision: Evanswood
- HOA fee: $52/mo ($157 quarterly)
- HOA includes: Other, Professional Mgmt, Sanitation, Shared Amenities
- Amenities: Other, Trail(s)
Taxes & location
- Annual taxes: $3,678 (2025)
- County: Hennepin
- School district: Osseo
Listing
- Status: For sale
- Listed: Nov 1, 2026
- Days on market: 1
- MLS #: 7167710
Monthly payment
—/mo
An example, not a loan offer. Taxes and HOA dues come from the listing when known; home insurance is a rough estimate. Mortgage insurance is not included. Your rate depends on your lender and credit.
Location
Nearby homes
-
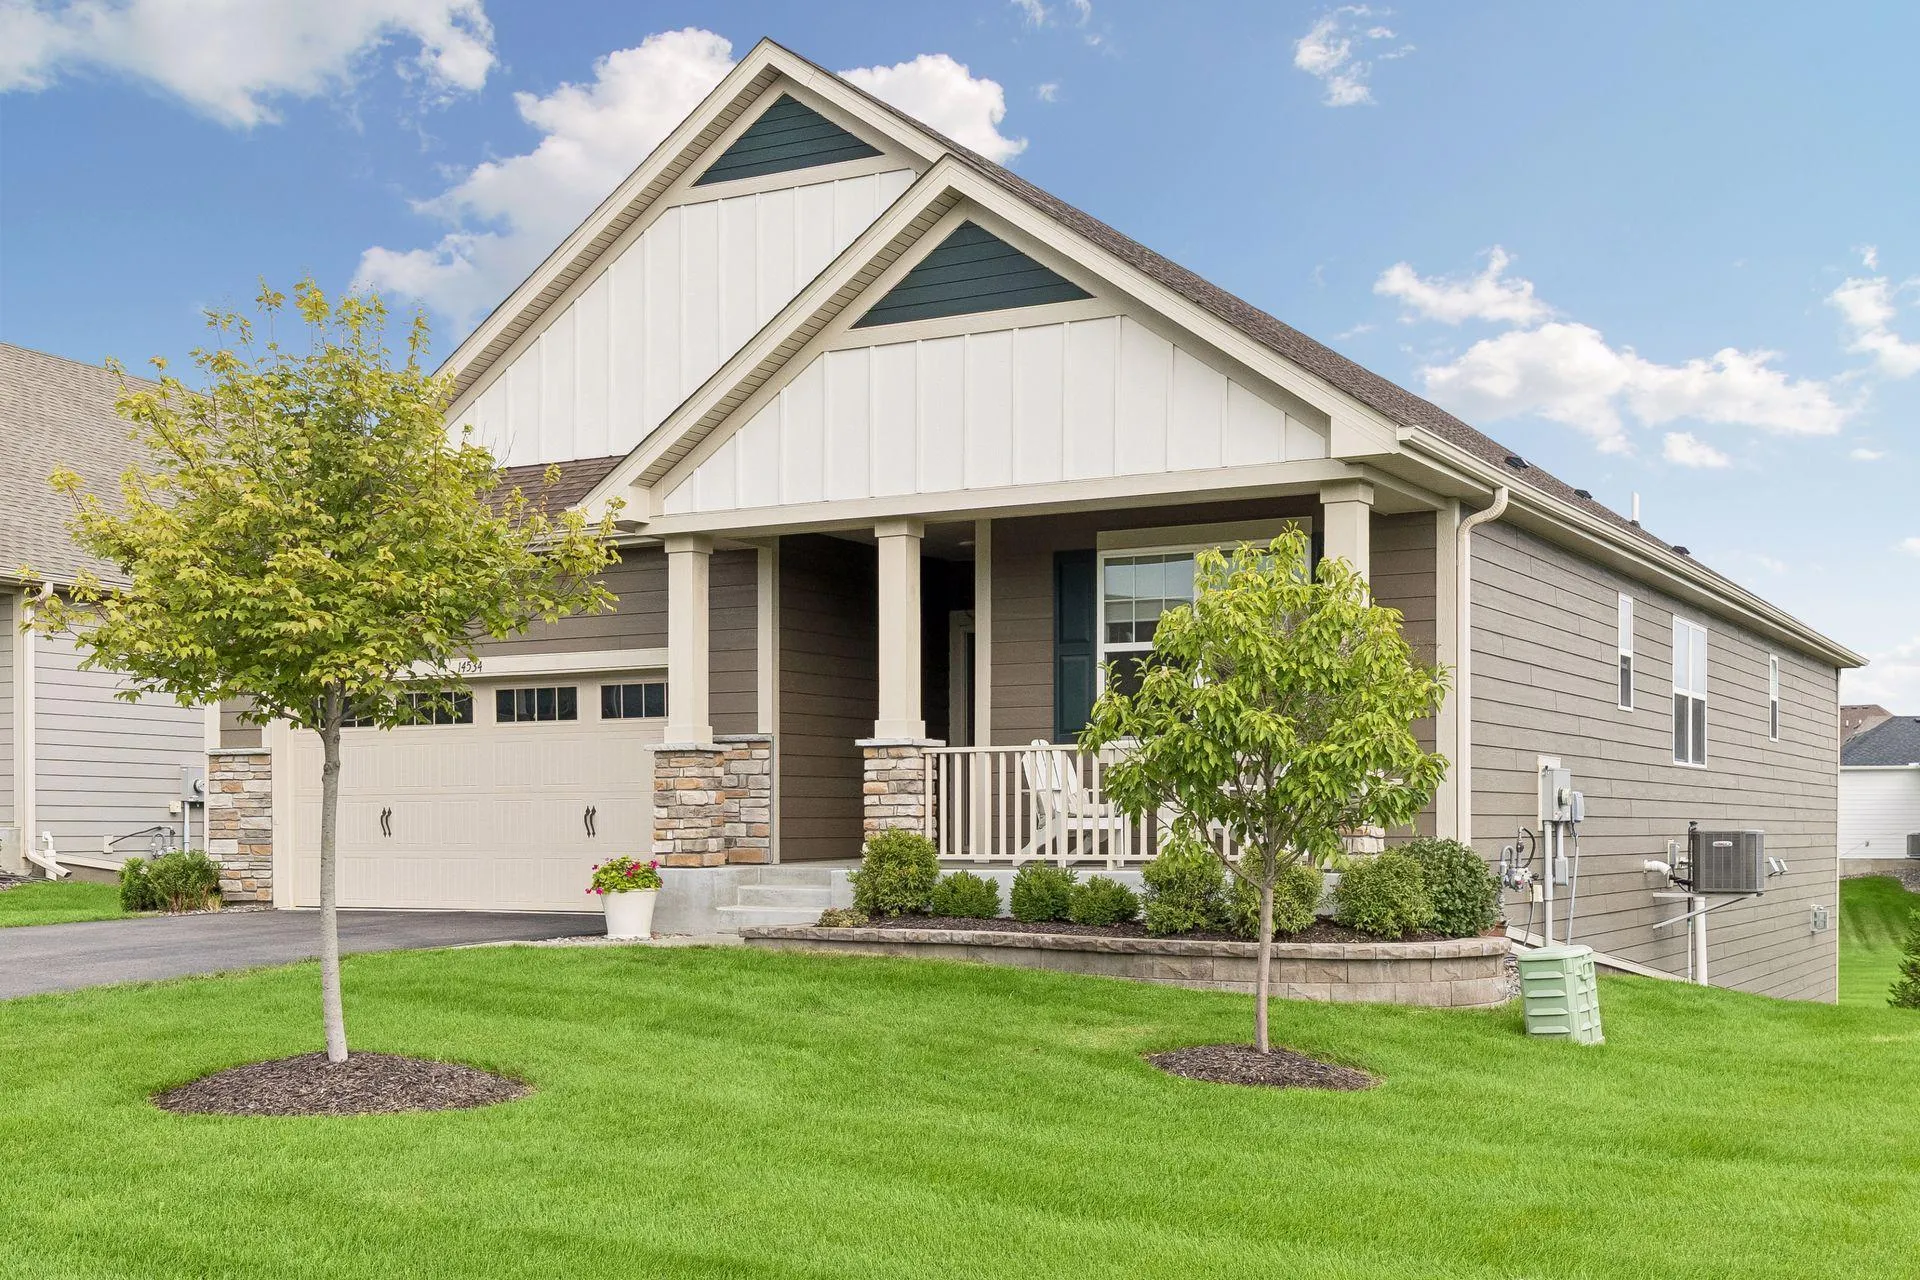 $770,000
4 bds | 3 ba | 3,504 sqft
14534 110th N Avenue, Dayton, MN 55369
 Listing courtesy of Coldwell Banker Realty
-
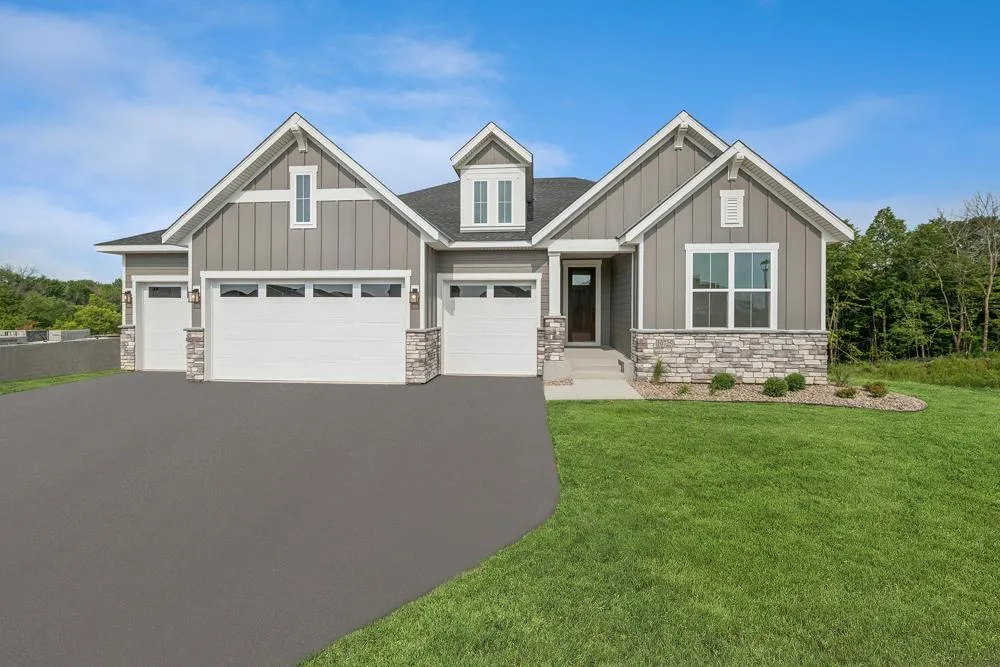 $993,850
4 bds | 3 ba | 3,706 sqft
6075 Everest N Court, Plymouth, MN 55446
Listing courtesy of Weekley Homes, LLC
-
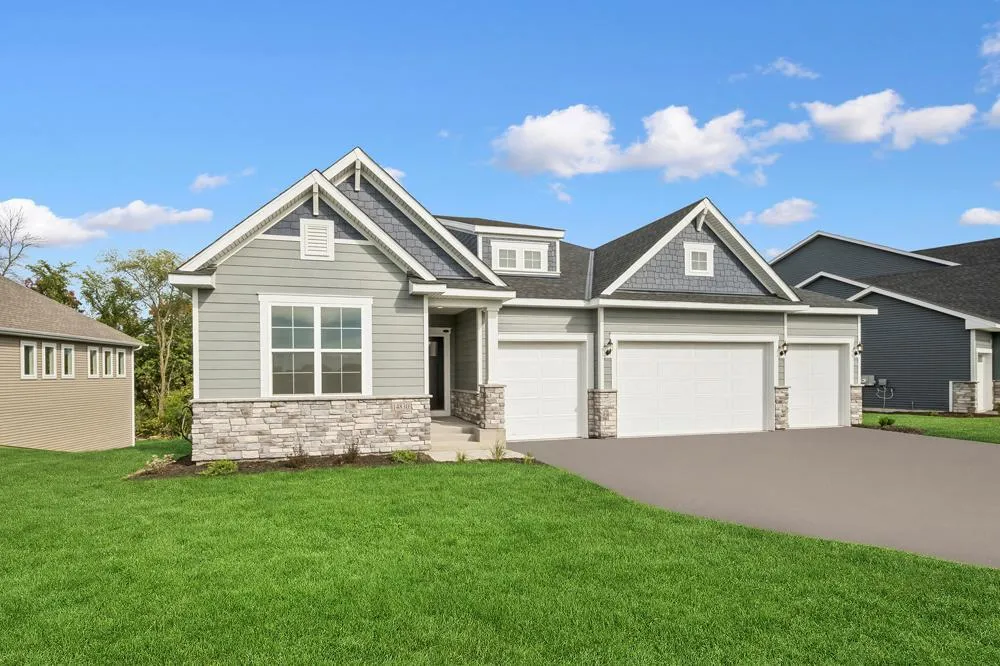 $699,000
3 bds | 2 ba | 2,434 sqft
14720 108th N Place, Maple Grove, MN 55369
Listing courtesy of Weekley Homes, LLC
-
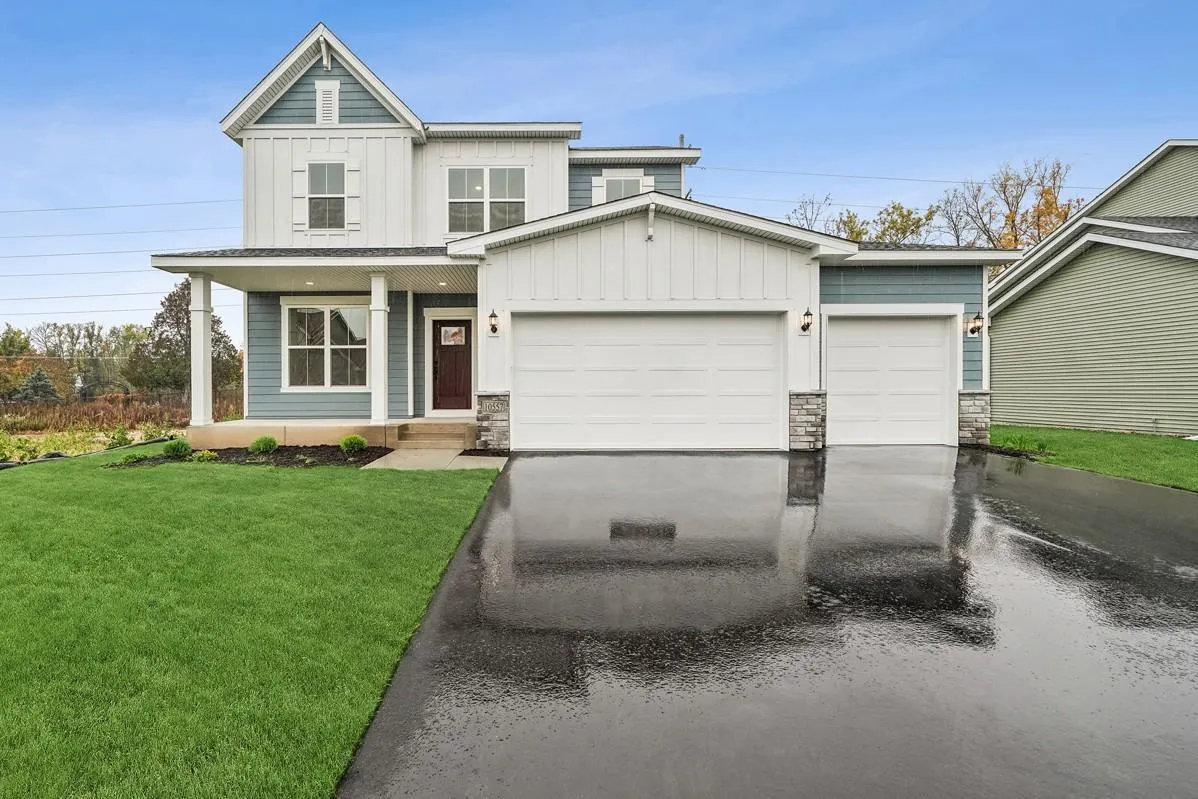 $689,000
4 bds | 3 ba | 2,669 sqft
10557 Minnesota N Lane, Maple Grove, MN 55369
Listing courtesy of Weekley Homes, LLC
-
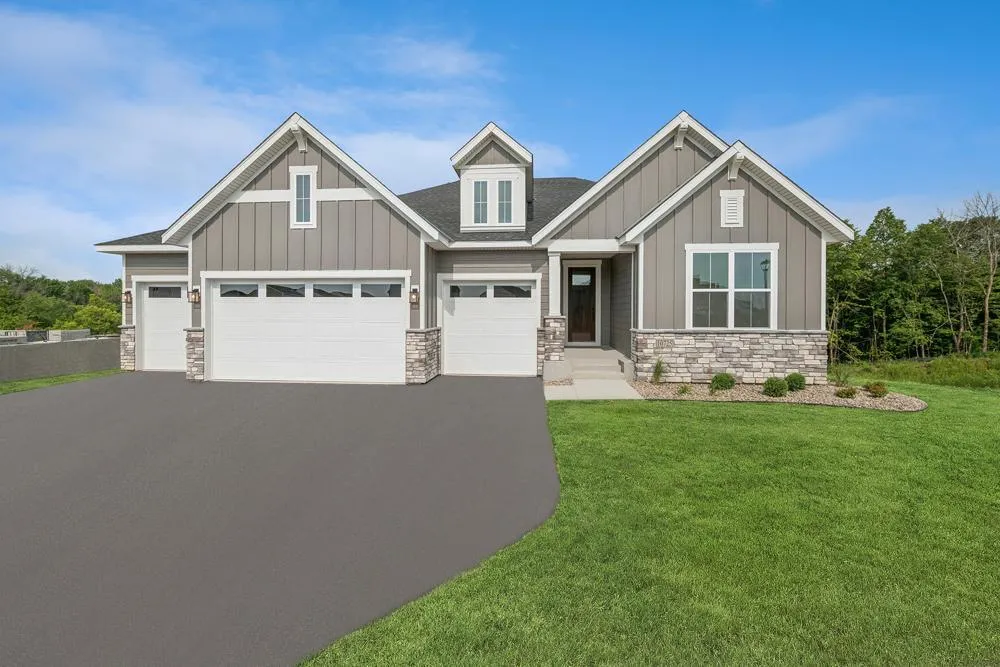 $785,000
4 bds | 3 ba | 3,706 sqft
14825 108th N Place, Maple Grove, MN 55369
Listing courtesy of Weekley Homes, LLC
-
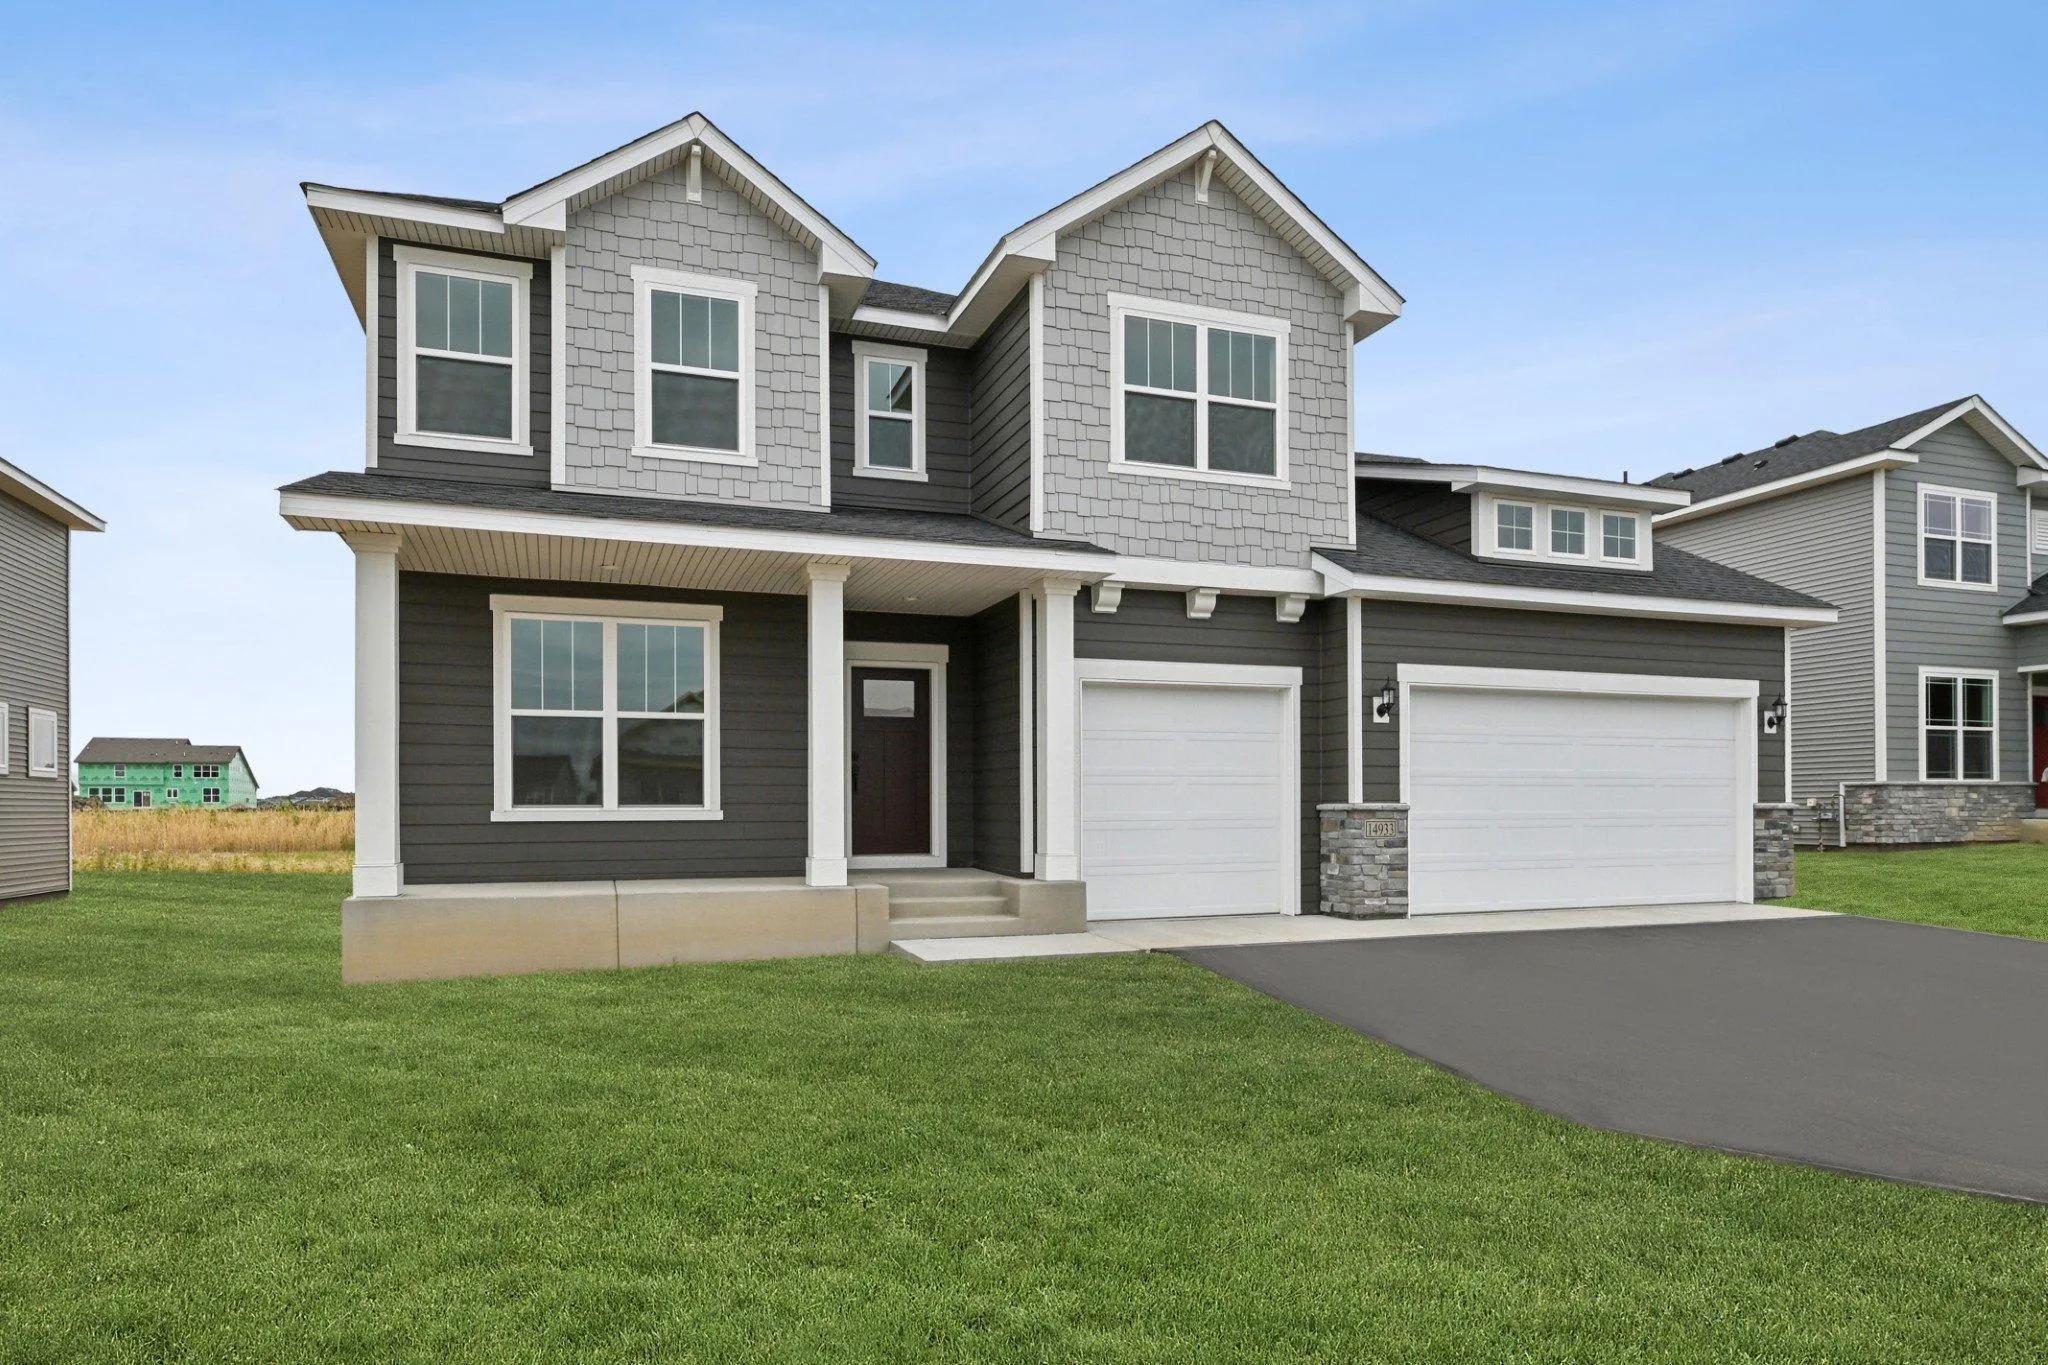 $629,000
5 bds | 4 ba | 3,865 sqft
14933 116th N Avenue, Dayton, MN 55369
Listing courtesy of Weekley Homes, LLC
-
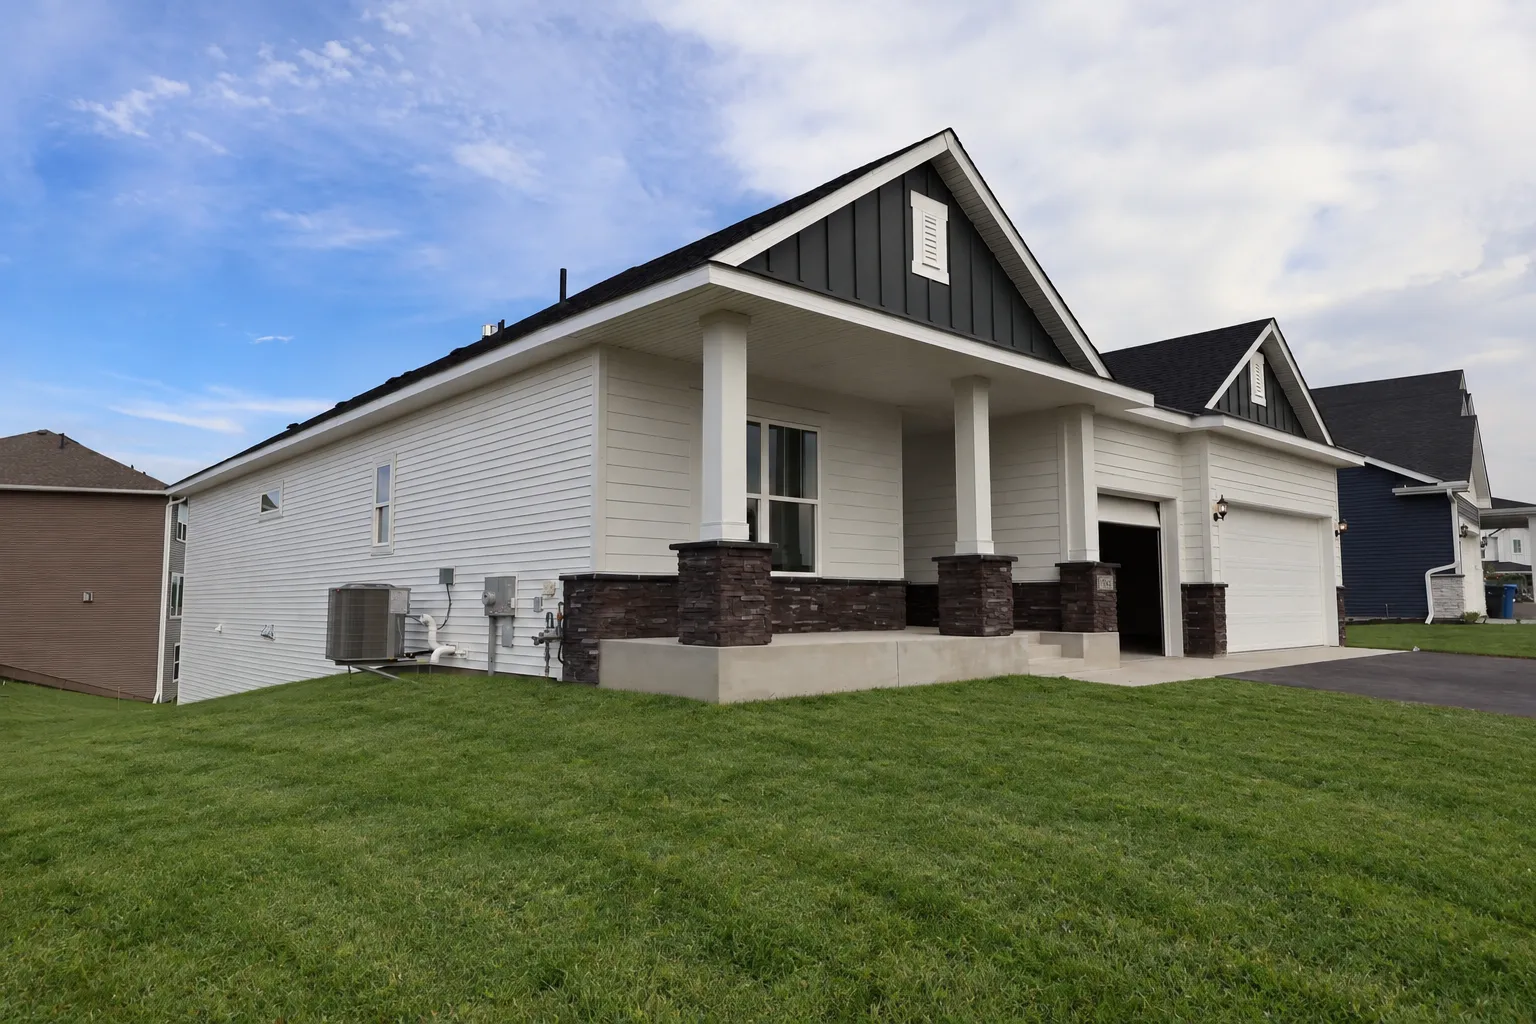 $660,000
3 bds | 4 ba | 3,617 sqft
11646 Harbor N Circle, Dayton, MN 55369
Listing courtesy of Weekley Homes, LLC
-
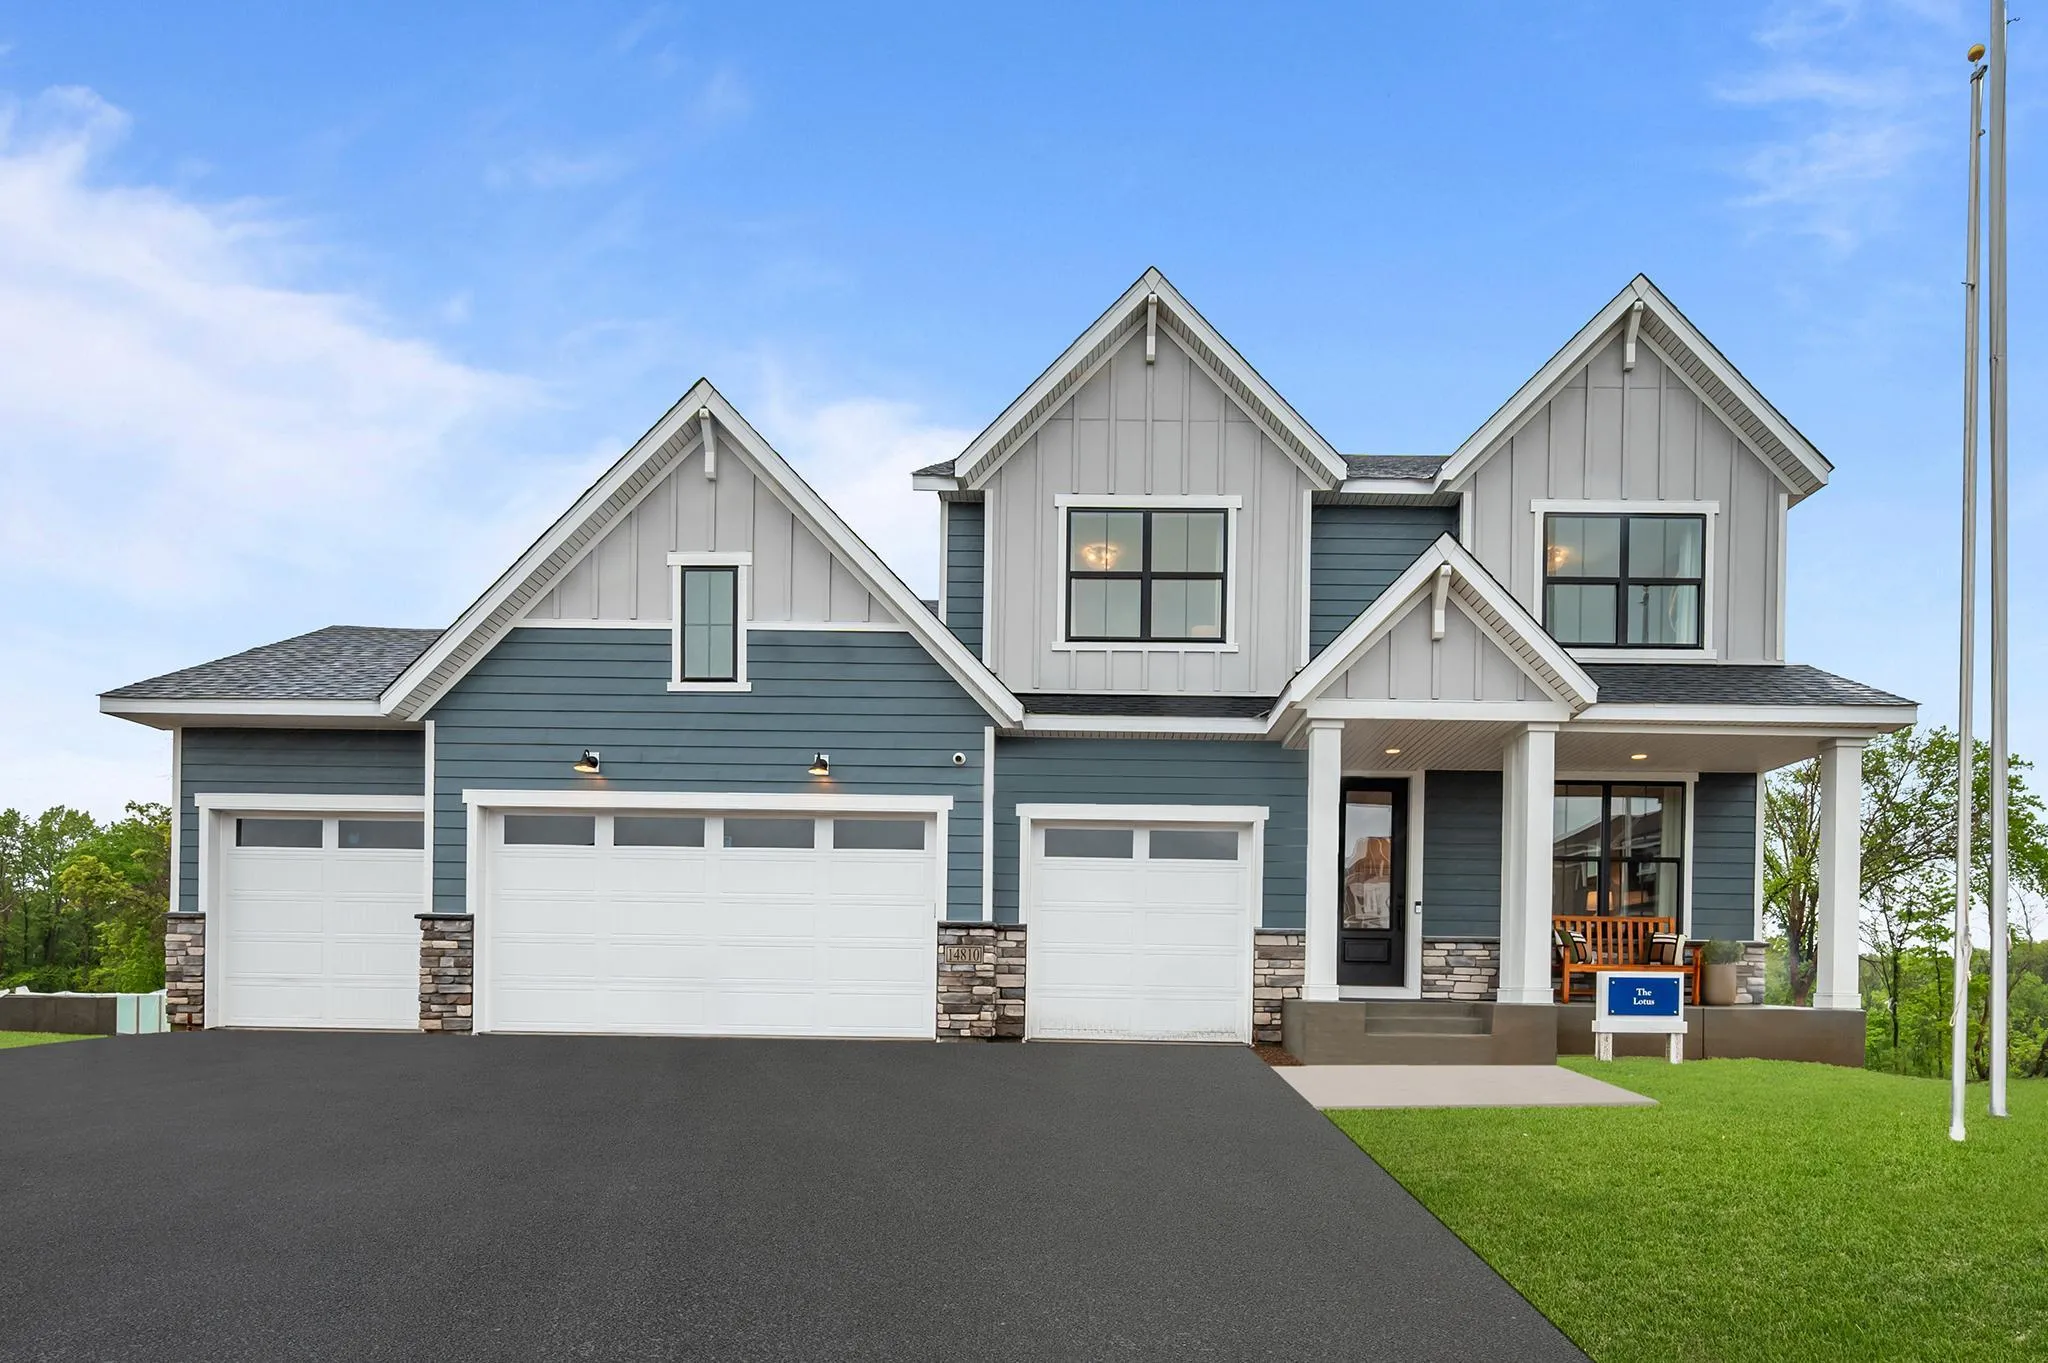 $950,000
4 bds | 5 ba | 4,431 sqft
14810 106th N Avenue, Maple Grove, MN 55369
Listing courtesy of Weekley Homes, LLC
Request a tour
10261 Shadyview N Lane, Maple Grove, MN 55311