
1 / 36
$340,000
- 3 beds
- 3 baths
- 2,167 sqft
15226 Cobalt Nw Street, Ramsey, MN 55303
For sale Est. —/mo
- Townhouse · Side x Side
- Built in 2002
- 0.06 acres lot
- $157/sqft
- $360/mo HOA
- 2-car garage
Overview
Welcome to this inviting one-level townhome designed for comfortable, easy living with thoughtful features throughout. 36-inch interior doors provide added accessibility and convenience, while the main-level laundry makes everyday living a breeze. The spacious primary bedroom is located on the main level and features a walk-in closet and private en-suite bathroom. A second bedroom offers plenty of room for guests.
The kitchen features skylights that fill the space with natural light, creating a bright and inviting area for cooking and gathering. A convenient desk nook area provides the perfect spot for a computer or homework area. Cozy up by the gas fireplace or enjoy the beauty of every season from the four-season porch, which leads directly to a 14 x 10 composite deck, perfect for morning coffee, entertaining, or relaxing outdoors.
The full basement offers an abundance of additional living space, including a third bedroom, family room, storage room, and an impressive 26x22 workshop/craft room. This spacious room provides plenty of room for woodworking, crafting, hobbies, projects, a home workshop, or whatever you can imagine.
With true one-level living, main-level laundry, an en-suite primary bedroom, bright kitchen with skylights, four-season porch, composite deck, gas fireplace, and a finished basement featuring a 26x22 workshop/craft room, this townhome offers the perfect combination of comfort, functionality, and flexibility. If you’re looking for true one-level living with no exterior steps, incredible additional space, this is the place to call home!
Facts & features
Interior
- Bedrooms: 3
- Bathrooms: 3 (1 full, 2 three-quarter)
- Finished sqft: 2,167
- Above grade sqft: 1,484
- Below grade sqft: 683
- Basement: Block, Daylight/Lookout Windows, Drain Tiled, Egress Window(s), Finished, Full, Storage Space, Sump Basket
- Heating: Forced Air, Fireplace(s)
- Cooling: Central Air
- Appliances: Dishwasher, Dryer, Water Filtration System, Water Osmosis System, Microwave, Range, Refrigerator, Washer, Water Softener Owned
- Laundry: Laundry Closet, Main Level, Washer Hookup
- Fireplaces: 1 (Gas, Living Room)
Property
- Parking: Attached Garage, Asphalt, Finished Garage, Garage Door Opener, Guest Parking, Insulated Garage
- Garage spaces: 2
- Lot size: 0.06 acres
- Lot dimensions: Common
- Lot features: Zero Lot Line
- Exterior features: Vinyl
- Fencing: None
- Pool: None
Construction
- Home type: Townhouse (Side x Side)
- Levels: One
- Year built: 2002
- Exterior: Block
- Roof: Age 8 Years or Less, Architectural Shingle
Utilities
- Sewer: City Sewer/Connected
- Water: City Water/Connected
Community & HOA
- Subdivision: Cic 98 Orchard Hill Th
- HOA fee: $360/mo
- HOA includes: Building Exterior, Hazard Insurance, Lawn Care, Maintenance Grounds, Sanitation, Snow Removal
Taxes & location
- Annual taxes: $3,512 (2026)
- County: Anoka
- School district: Anoka-Hennepin
Listing
- Status: For sale
- Listed: Oct 13, 2026
- Days on market: 7
- MLS #: 7159466
Monthly payment
—/mo
An example, not a loan offer. Taxes and HOA dues come from the listing when known; home insurance is a rough estimate. Mortgage insurance is not included. Your rate depends on your lender and credit.
Location
Nearby homes
-
 $329,990
2 bds | 1 ba | 986 sqft
16790 Ebony Nw Street, Ramsey, MN 55303
Listing courtesy of Lennar Sales Corp
-
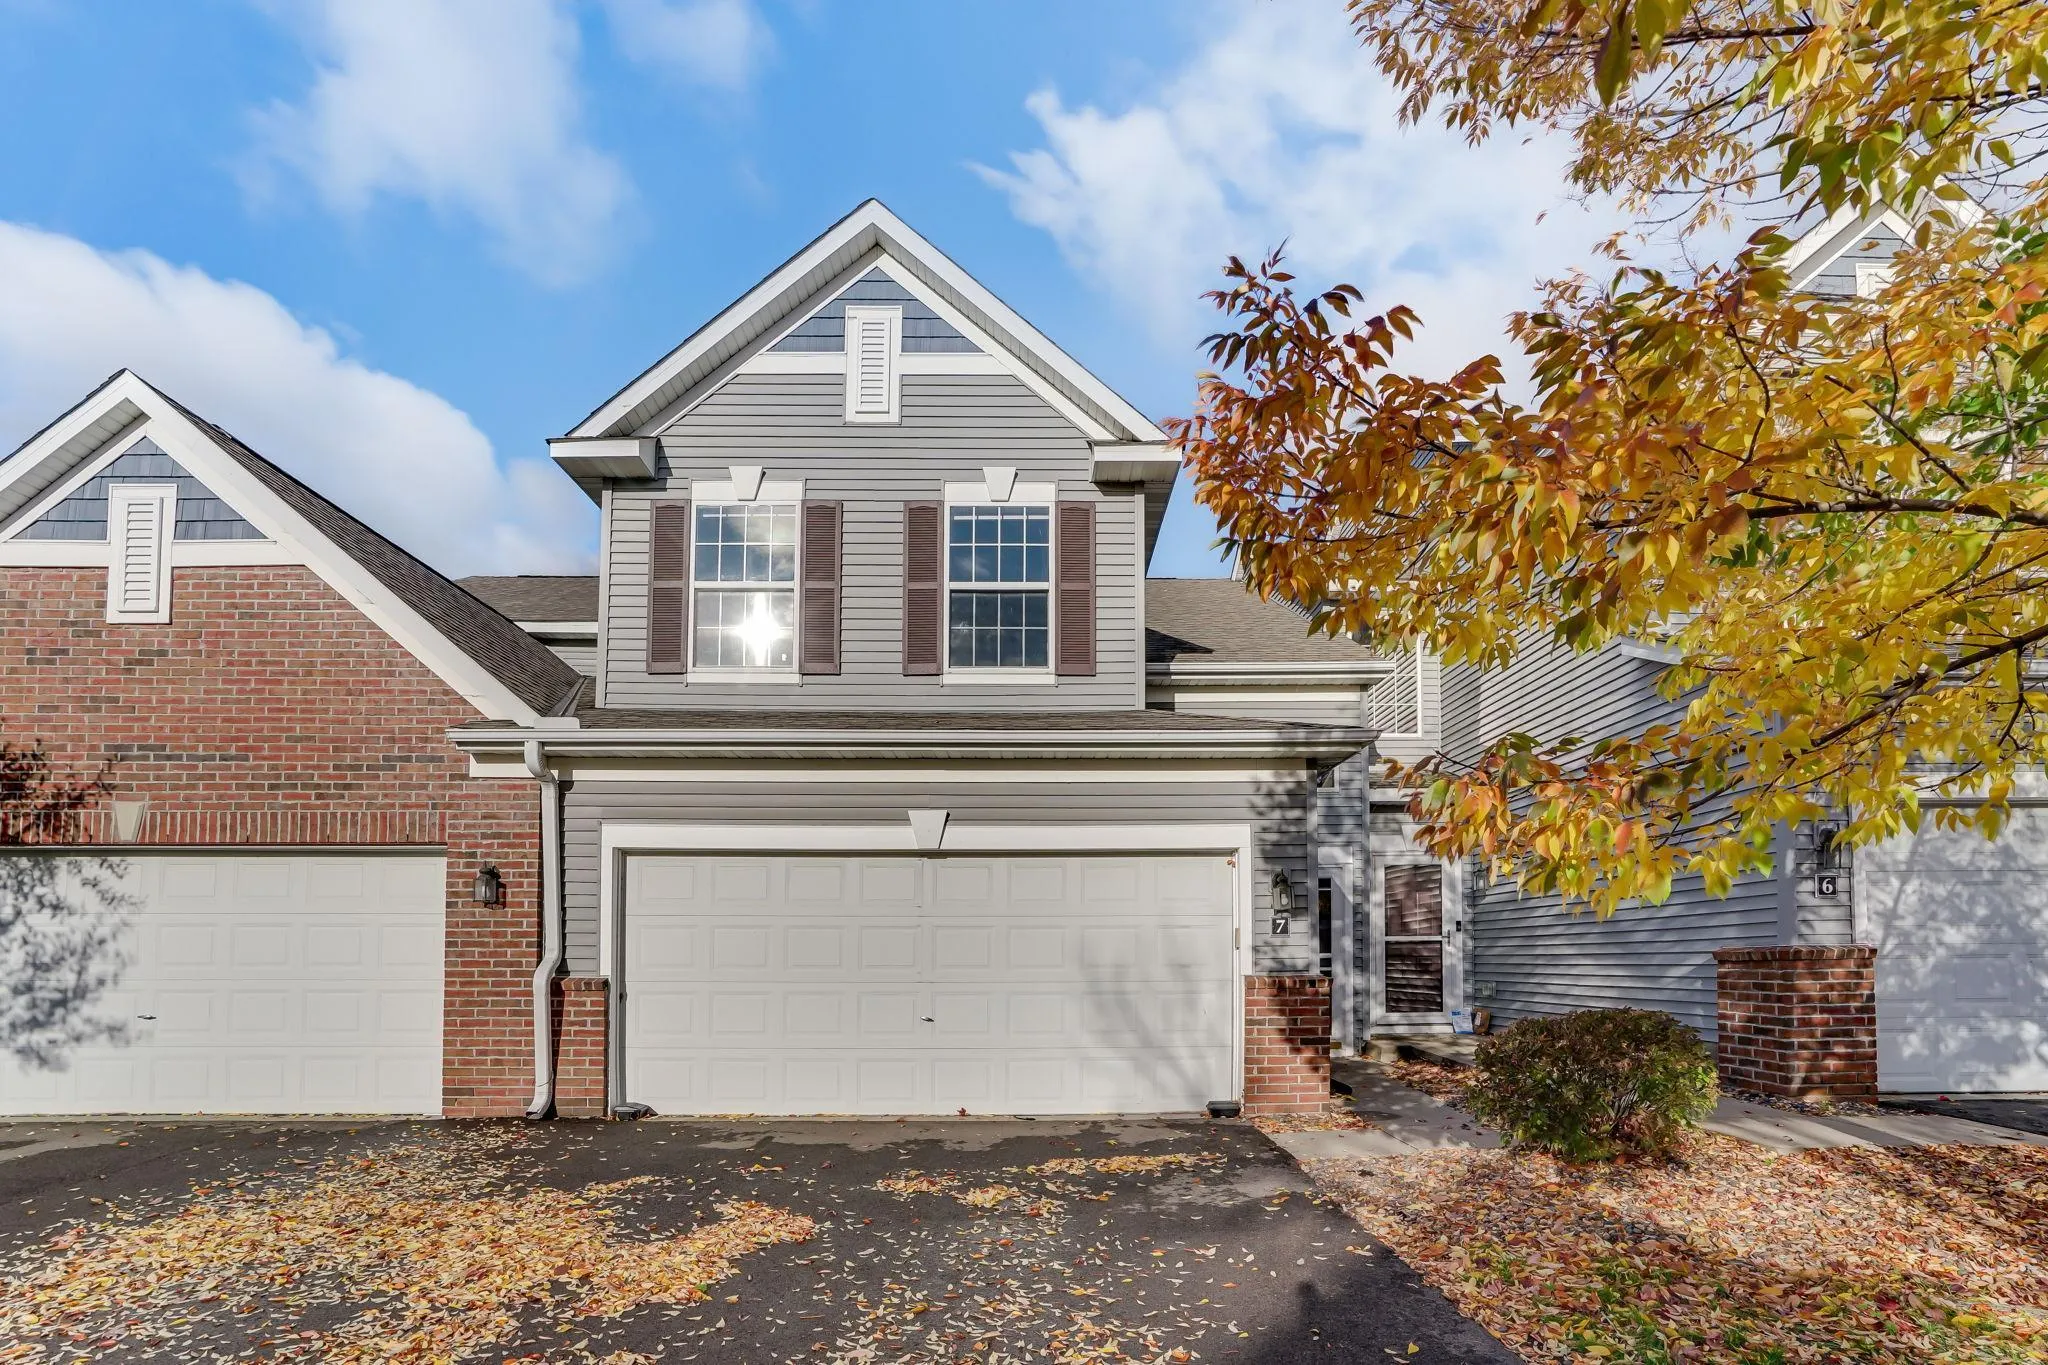 $275,000
3 bds | 2 ba | 1,712 sqft
6918 139th Nw Lane Unit 7, Anoka, MN 55303
Listing courtesy of Kris Lindahl Real Estate
-
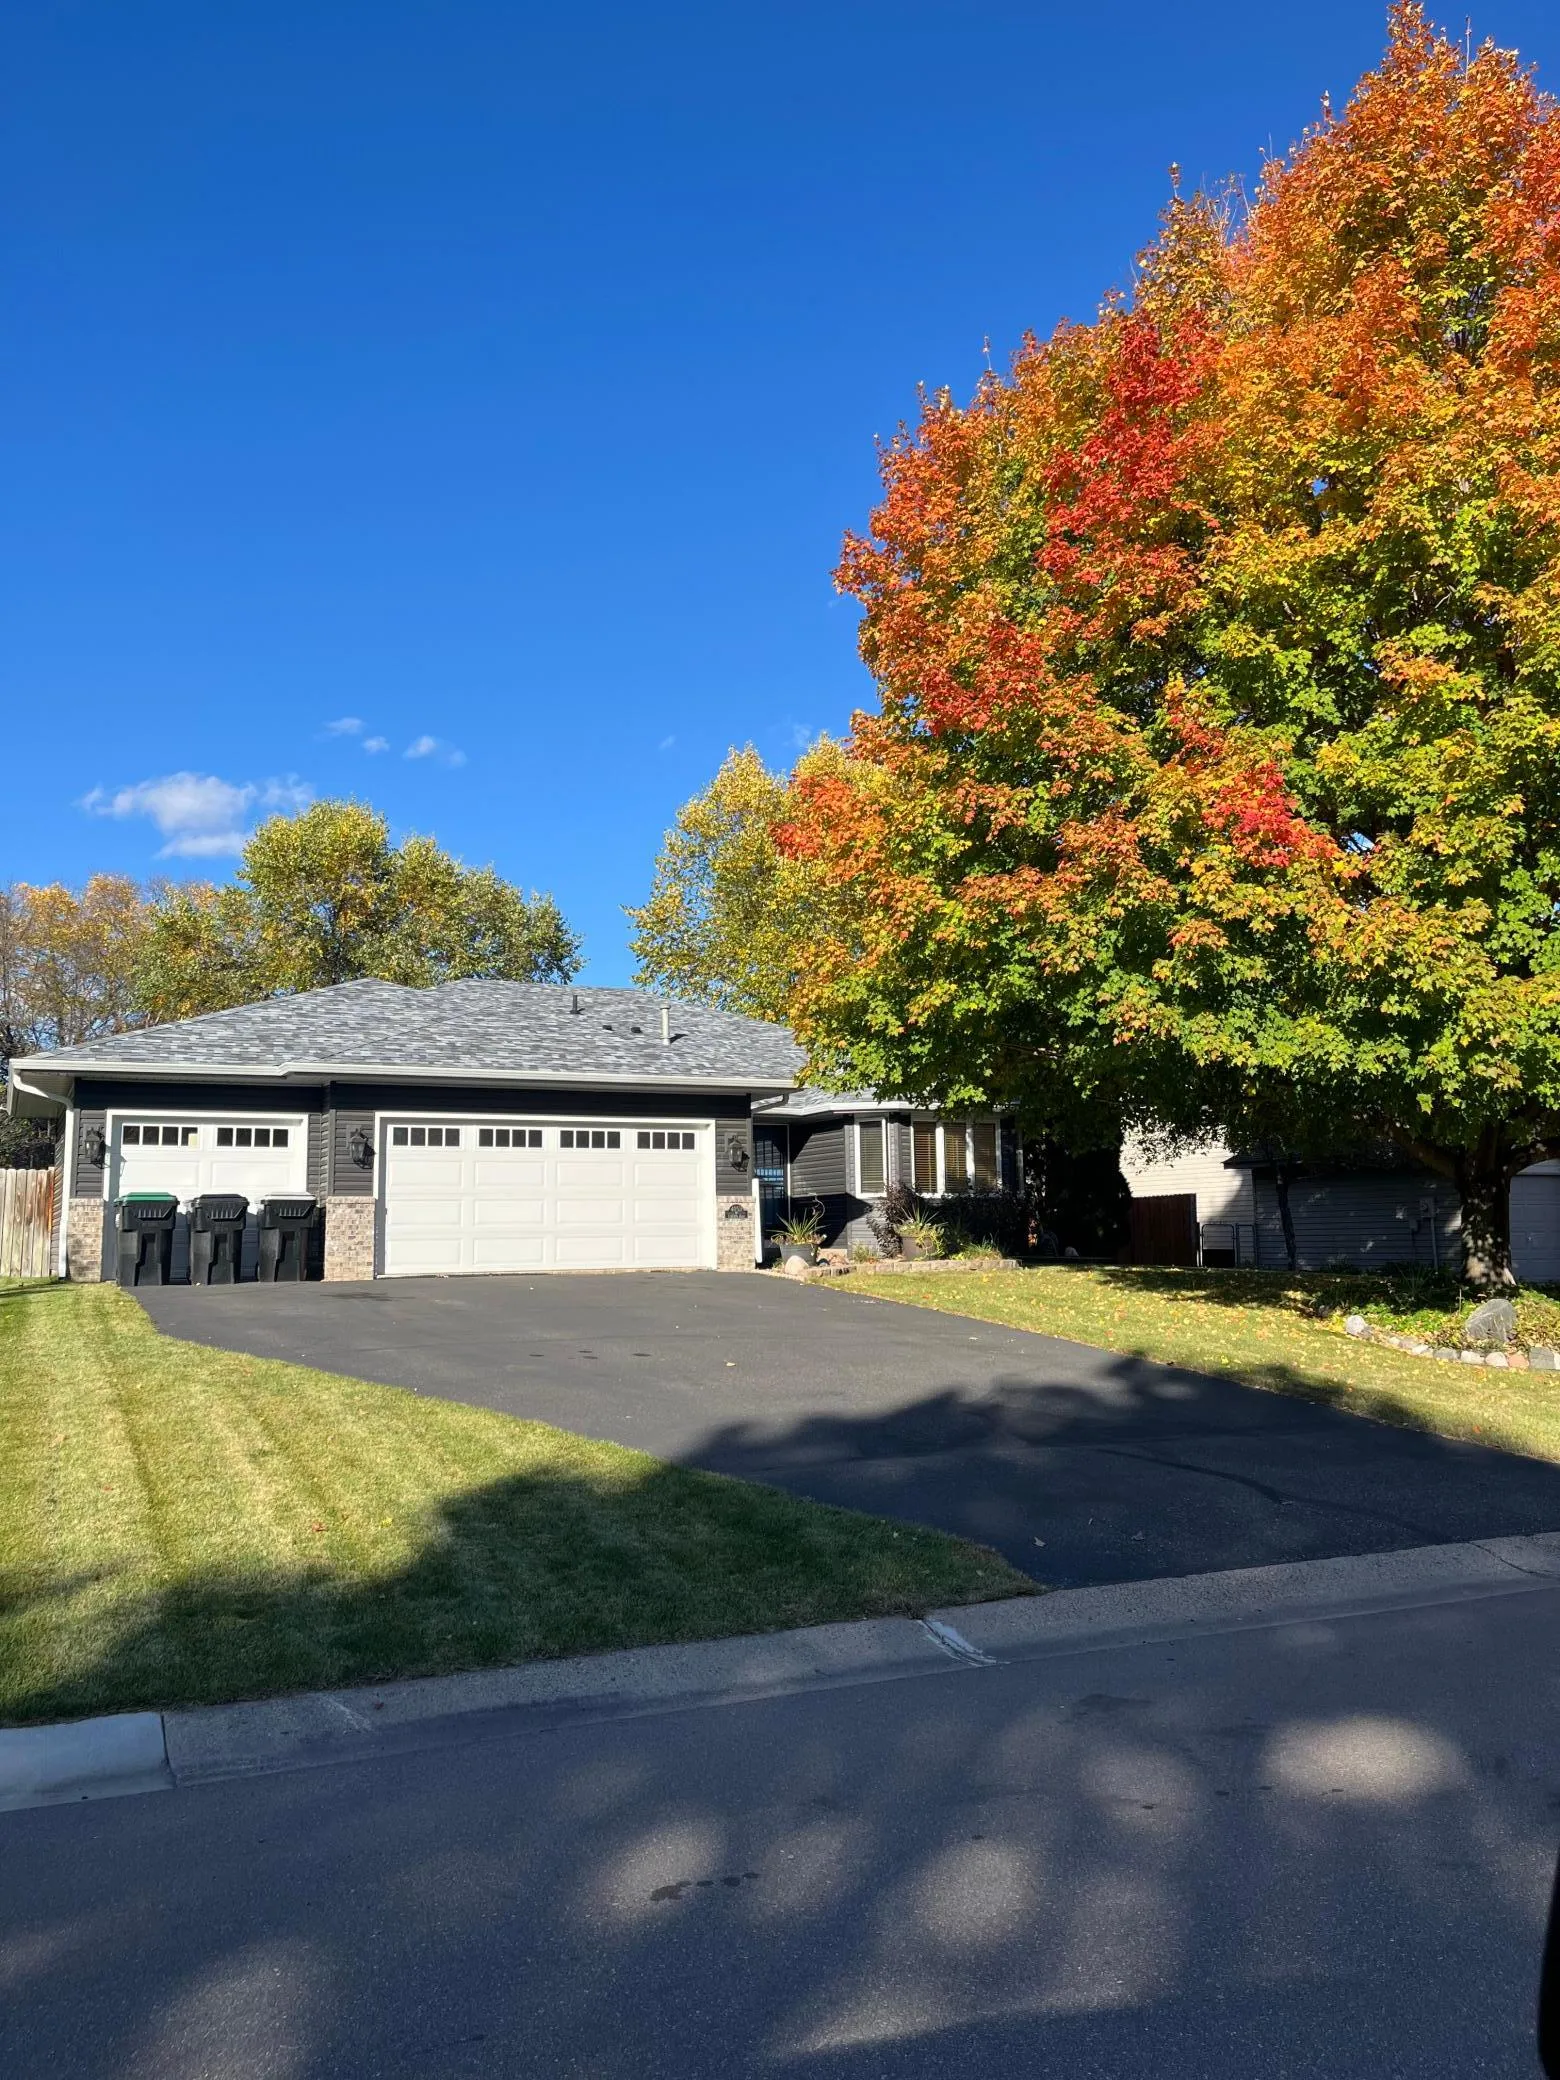 $439,000
4 bds | 3 ba | 1,911 sqft
4153 146th Nw Avenue, Andover, MN 55304
Listing courtesy of Elite Realty Minnesota
-
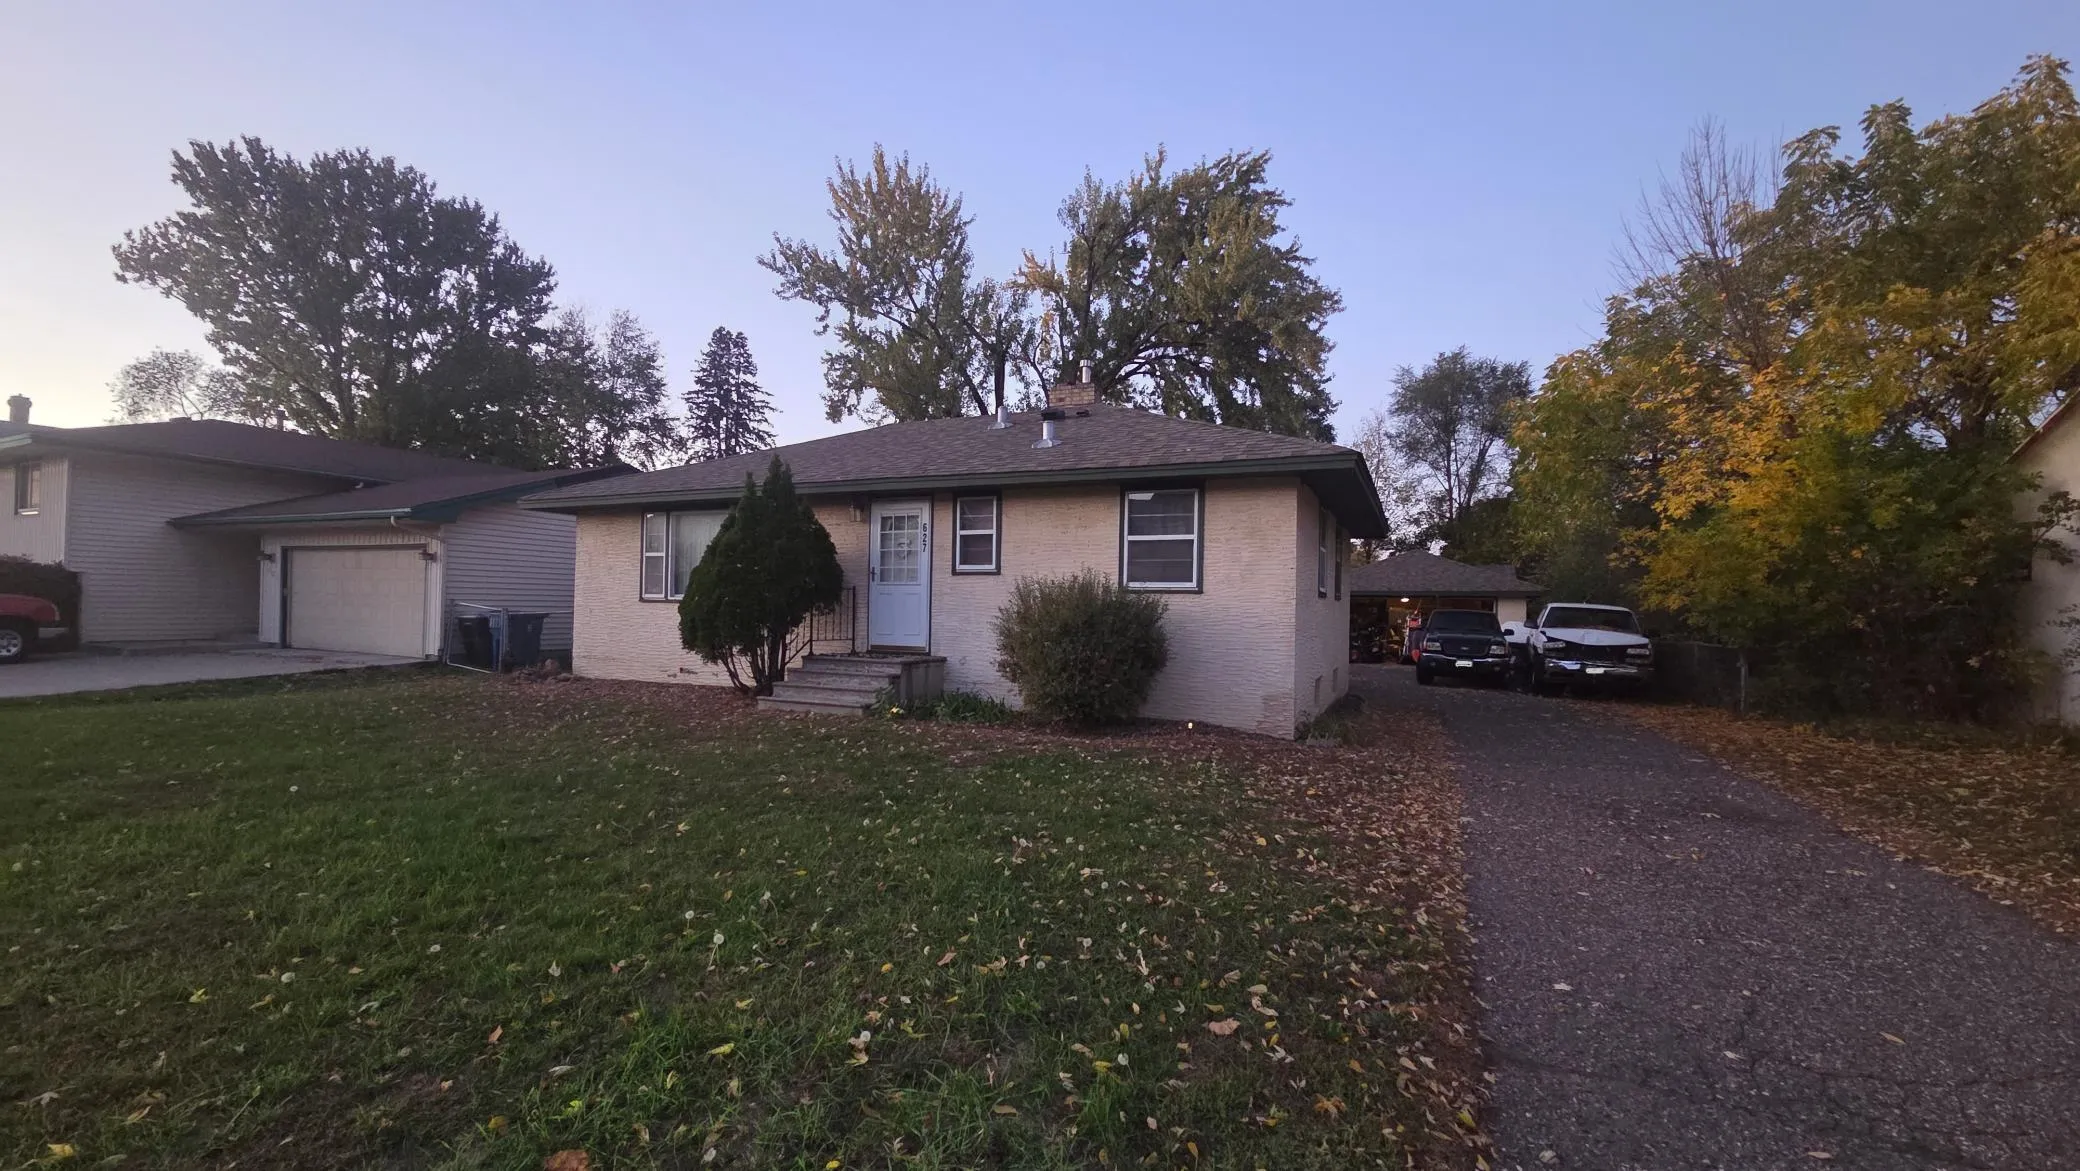 $250,000
2 bds | 2 ba | 1,604 sqft
627 Grant Street, Anoka, MN 55303
Listing courtesy of RE/MAX Results
-
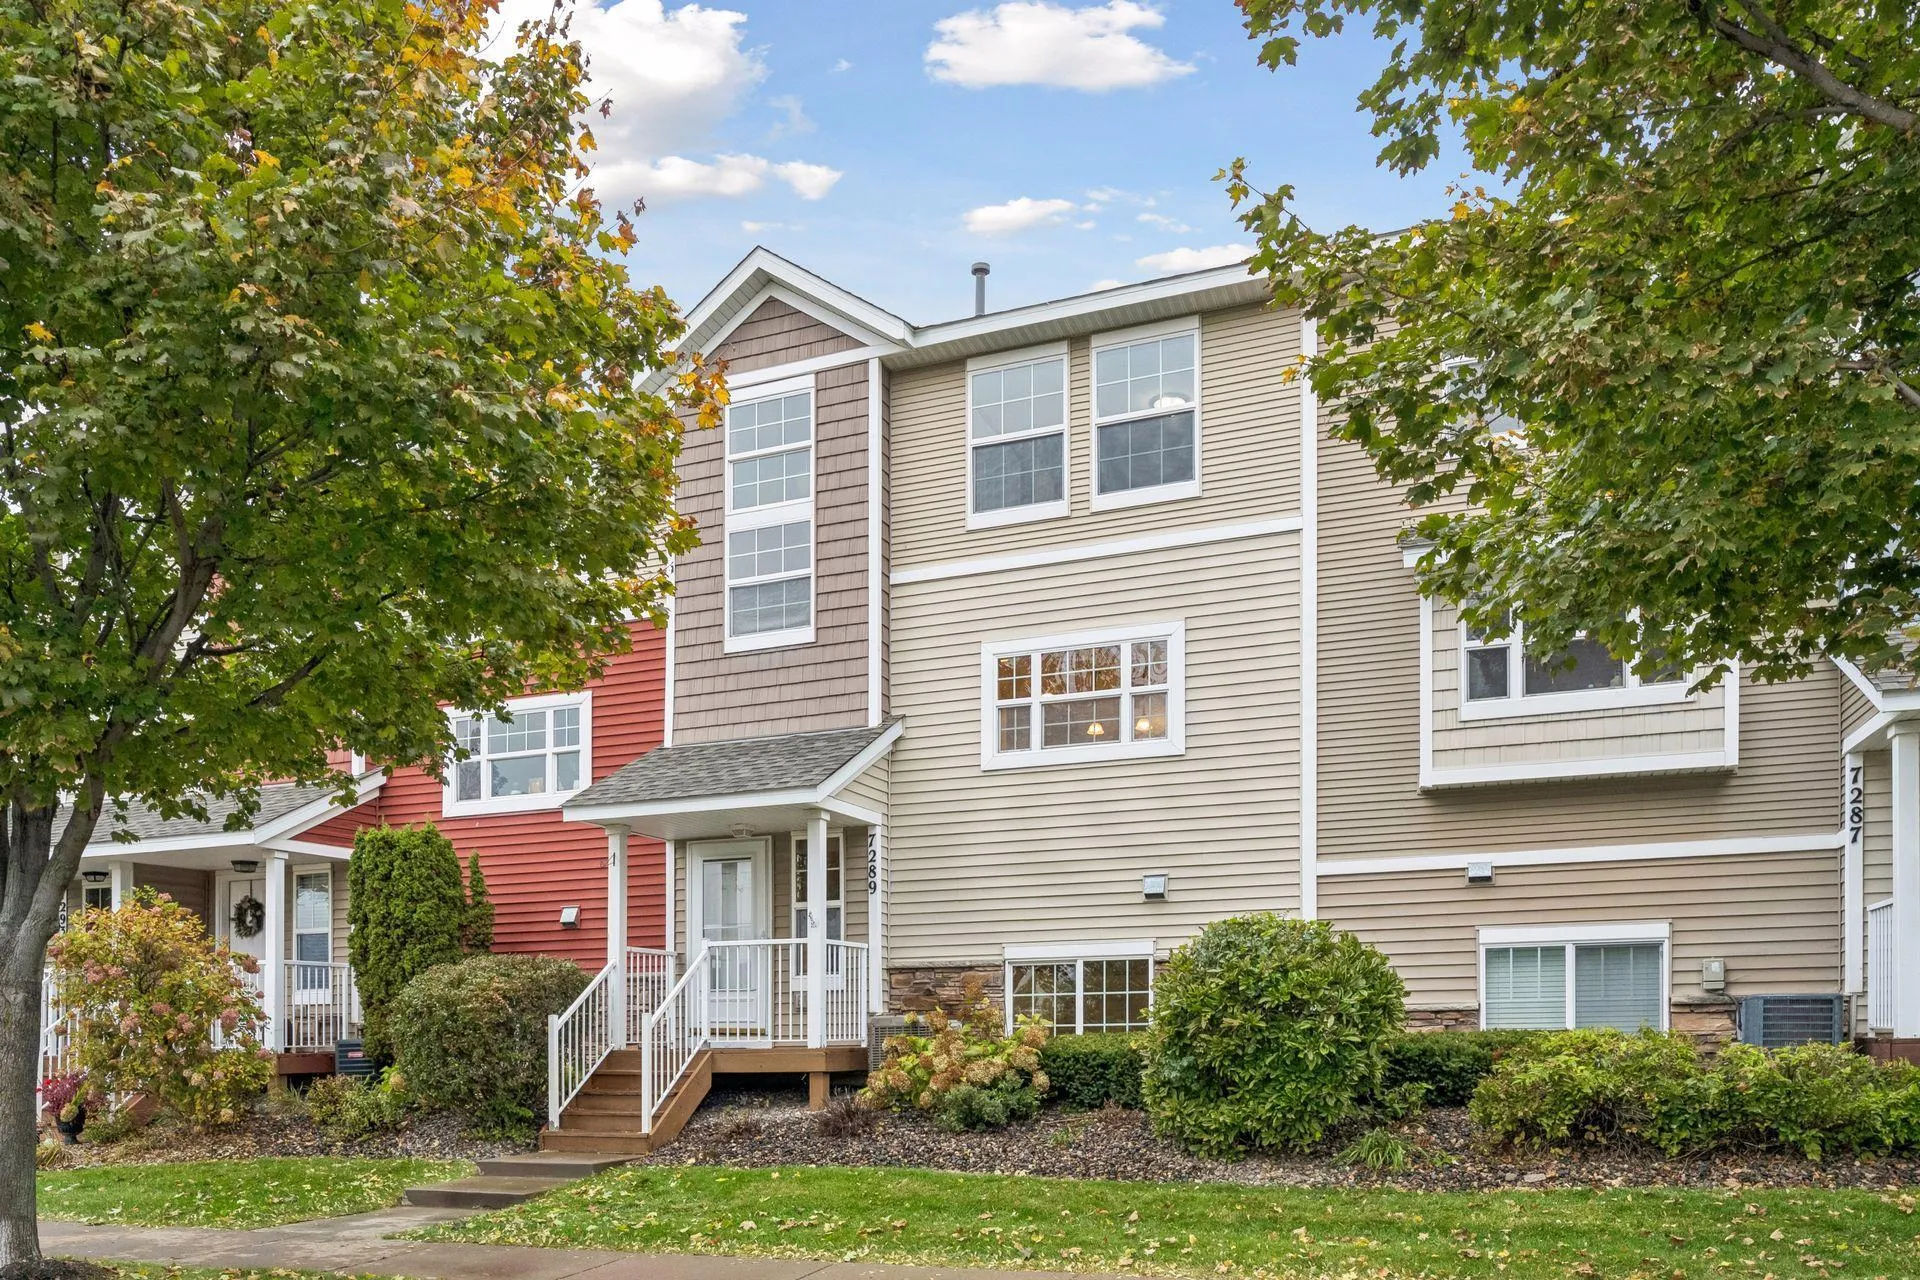 $269,900
3 bds | 3 ba | 1,732 sqft
7289 E Ramsey Nw Parkway, Ramsey, MN 55303
Listing courtesy of RE/MAX Results
-
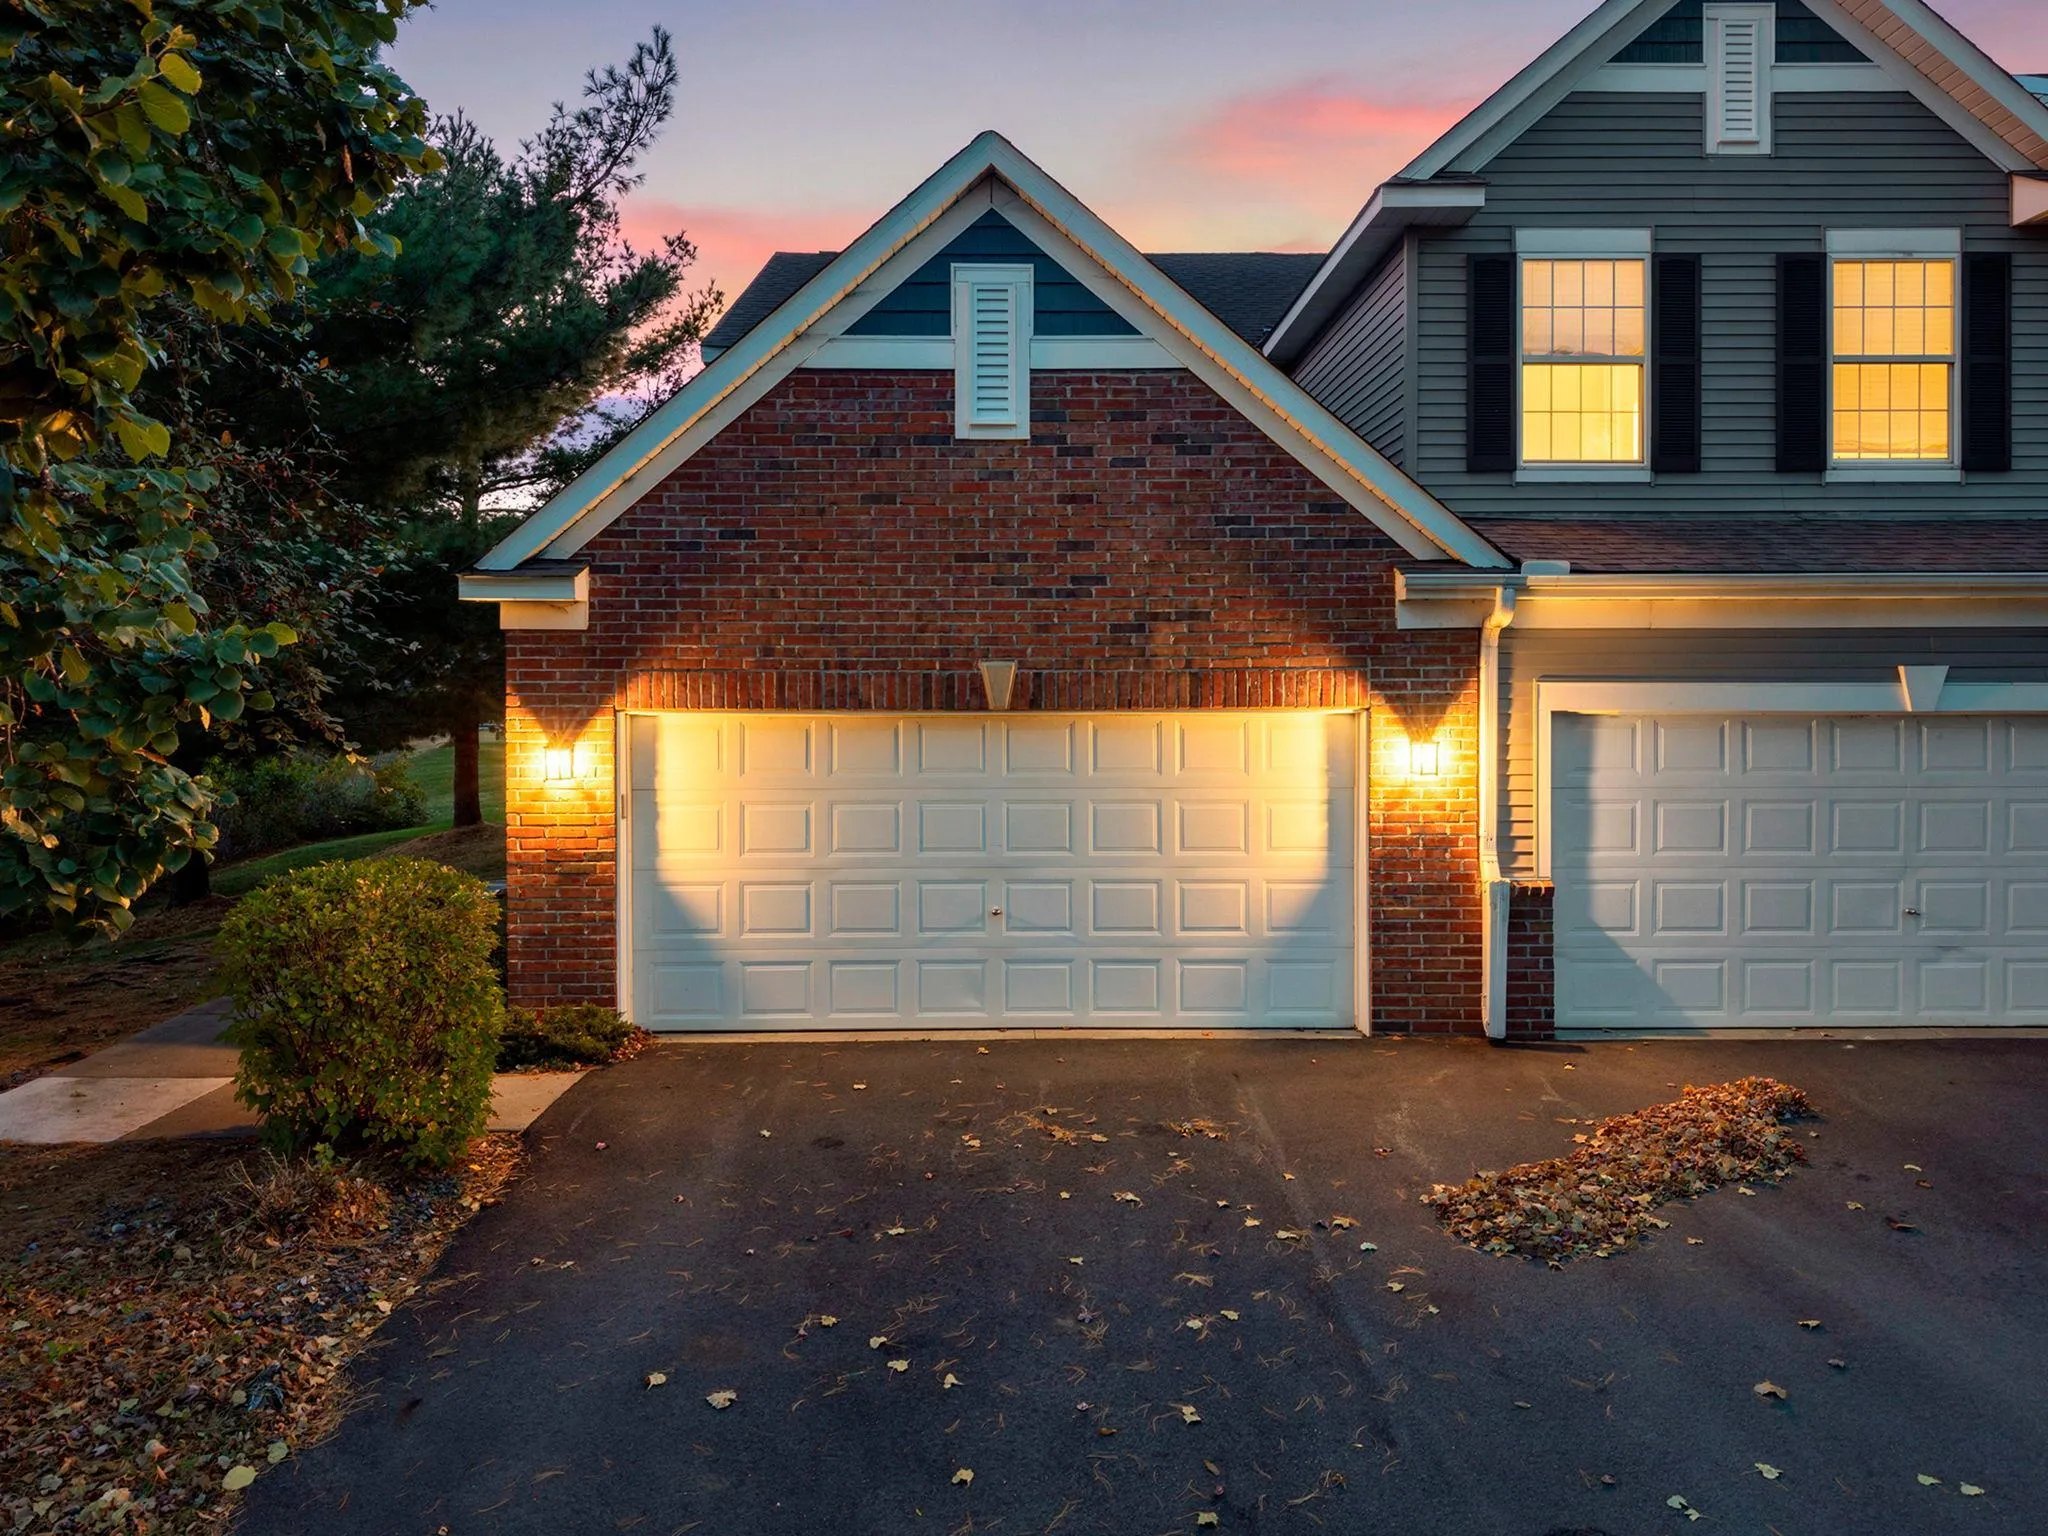 $264,900
2 bds | 2 ba | 1,298 sqft
6886 139th Nw Lane Unit 8, Ramsey, MN 55303
Listing courtesy of Keller Williams Integrity NW
-
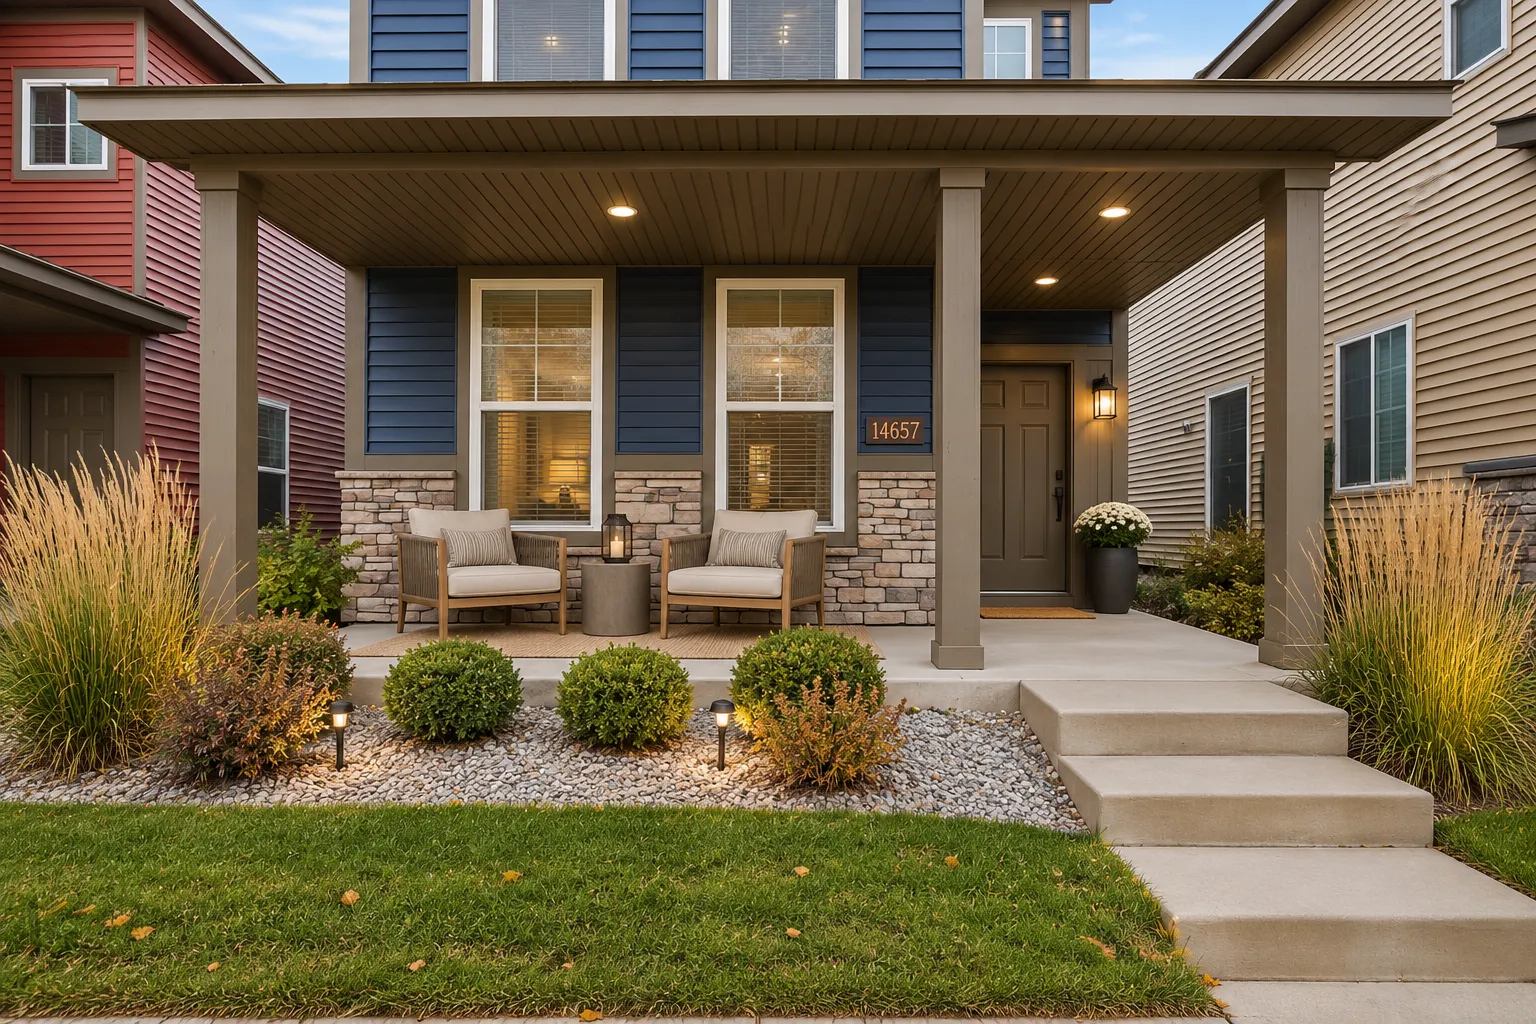 $334,000
3 bds | 3 ba | 1,751 sqft
14657 Olivine Nw Terrace, Ramsey, MN 55303
Listing courtesy of National Realty Guild
-
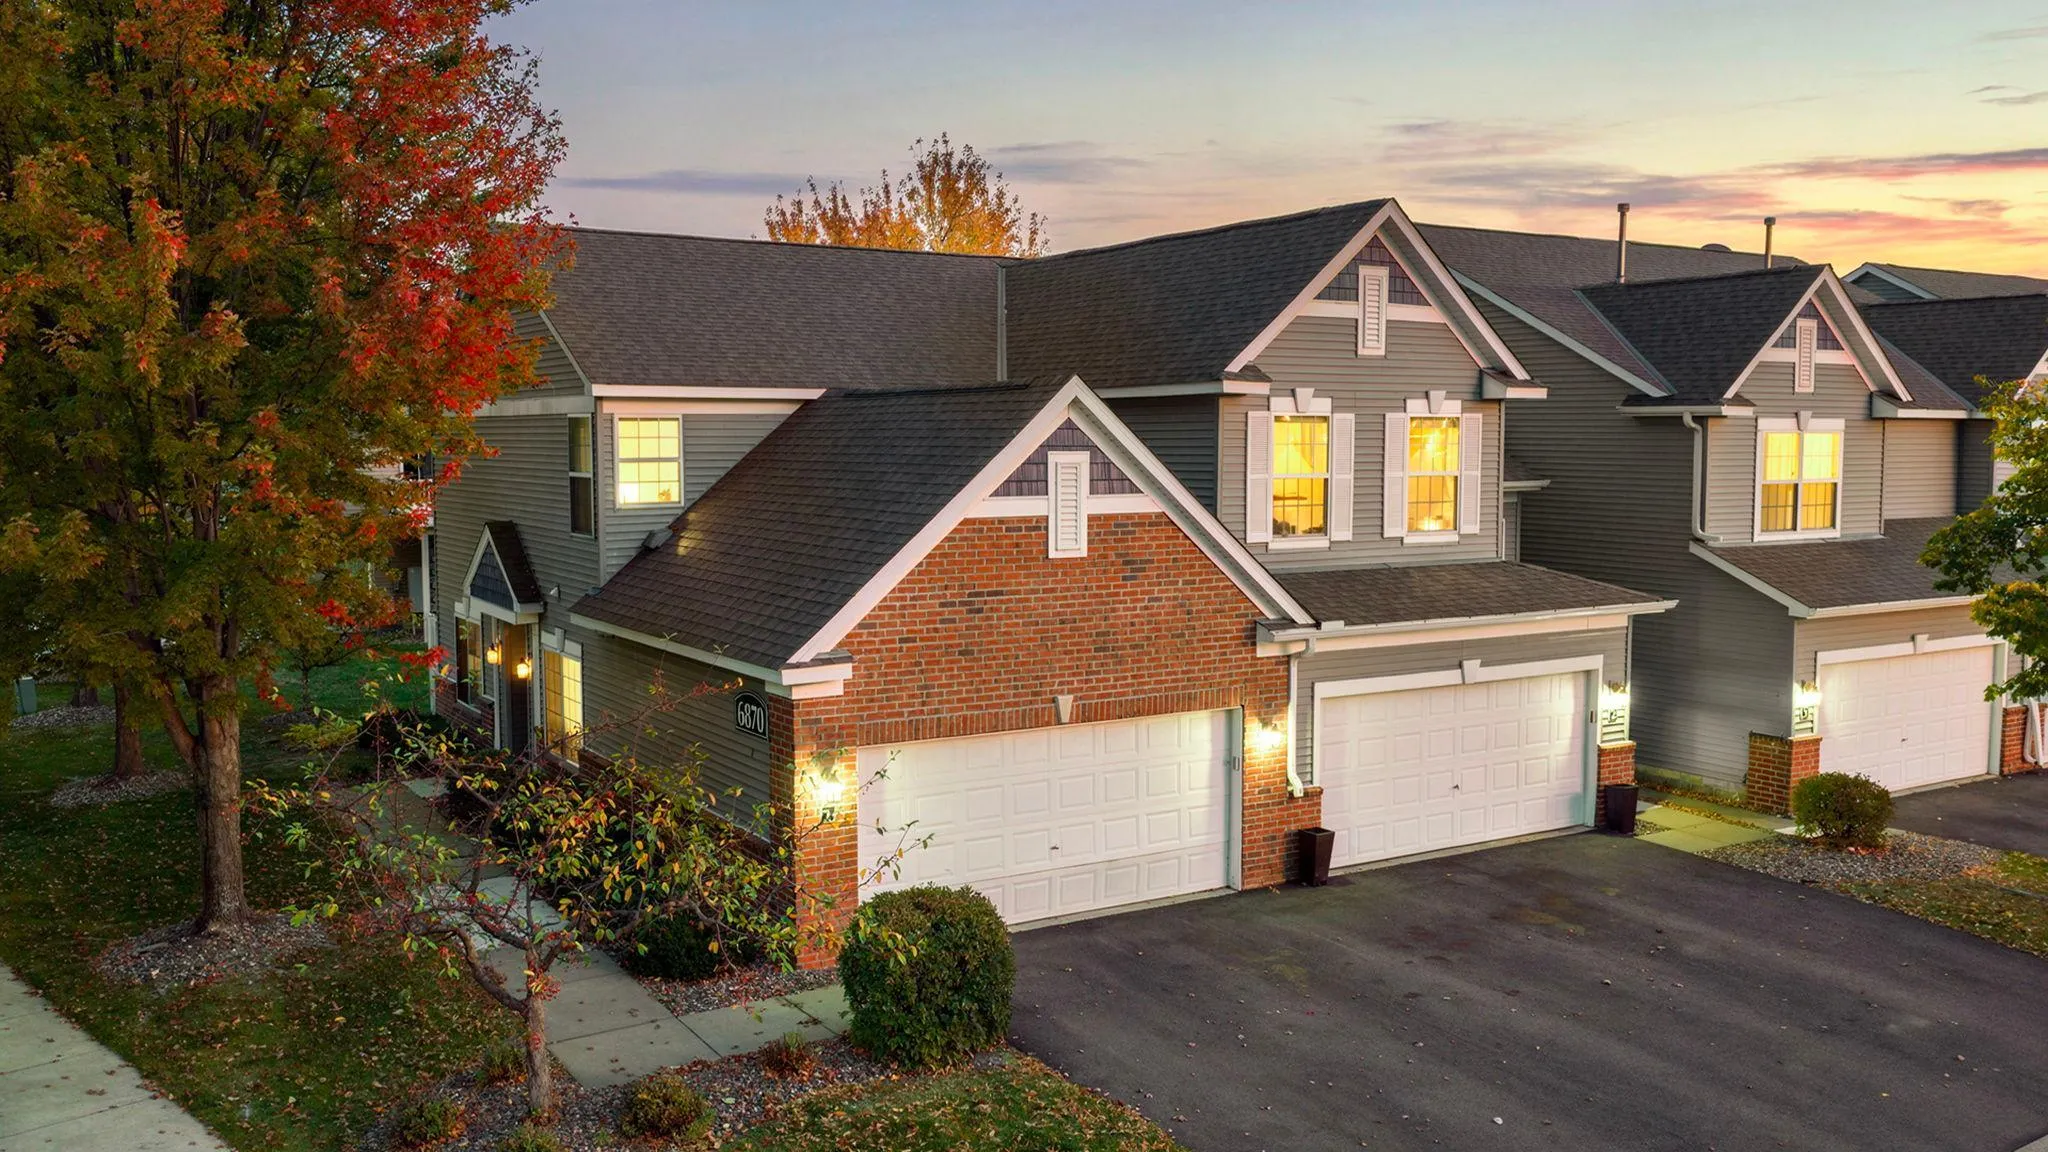 $253,000
2 bds | 2 ba | 1,213 sqft
6870 139th Nw Lane Unit 1, Ramsey, MN 55303
Listing courtesy of Coldwell Banker Realty - Lakes
Request a tour
15226 Cobalt Nw Street, Ramsey, MN 55303